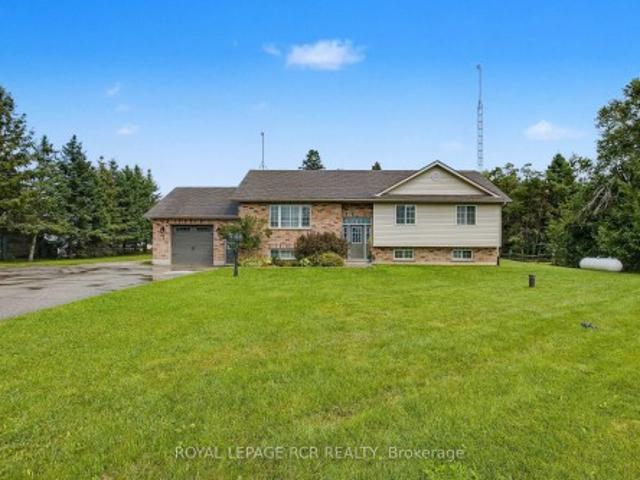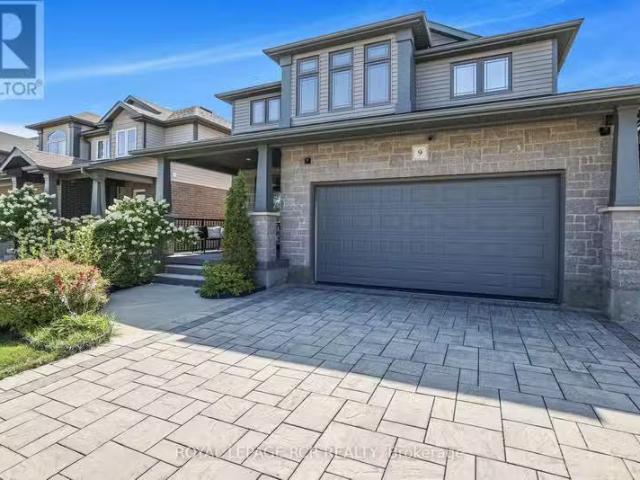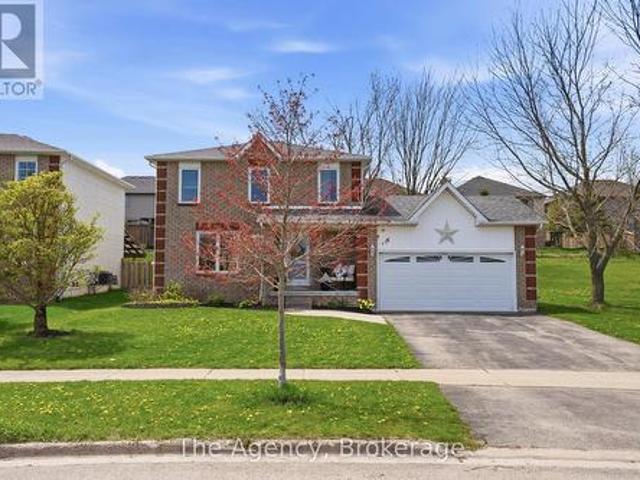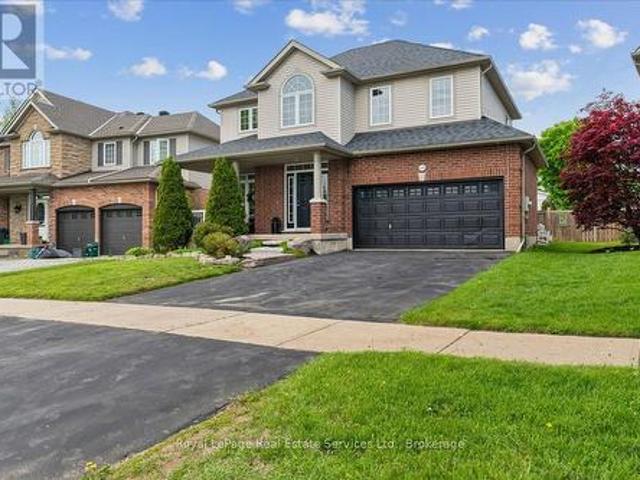
27 properties for sale in Grand Valley

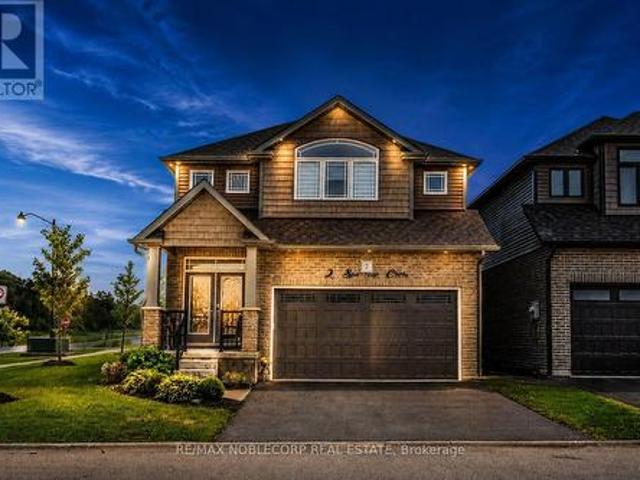
2 Sparrow Crescent, East Luther Grand Valley, ON, L9W 7P2 house for sale | Listing ID X13596 | Royal LePage
View photo
House · for sale
$ 849,000
2 Sparrow Crescent, East Luther Grand Valley, ON, L9W 7P2 house for sale | Listing ID X13596 | Royal LePage
Grand Valley
· House
Grand Valley · House
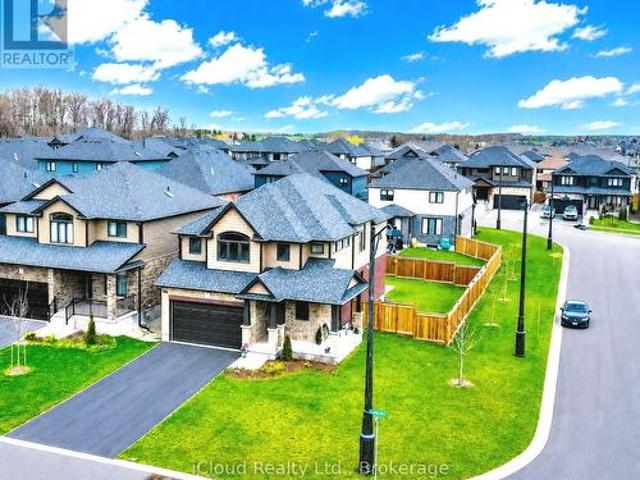
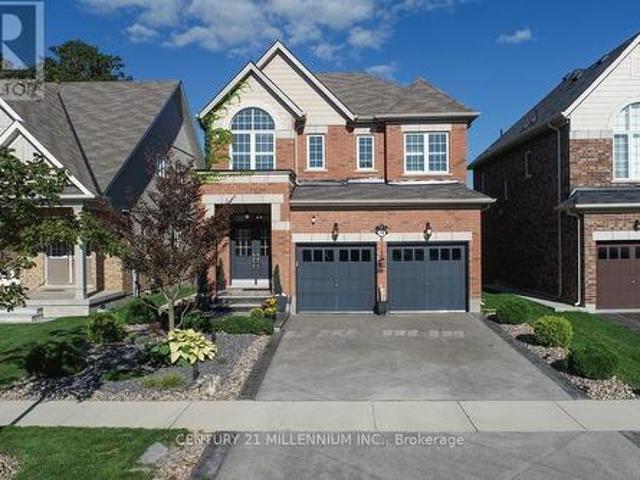
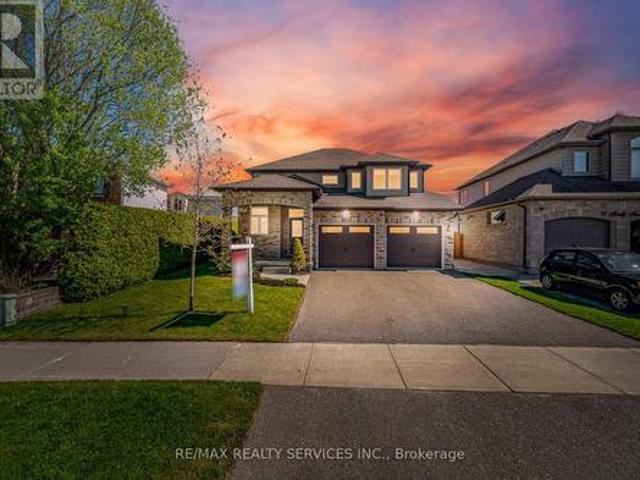
Welcome to 2 Sparrow Crescent, a stunning Thomasfield Homes residence located in the heart of the charming and family-oriented community of Grand Valley. Situated on a premium 46 x 120 ft corner lot on a quiet street, this beautifully maintained 4-year-old home offers exceptional privacy with no rear neighbours and picturesque green space behind. Boasting 3 spacious bedrooms and 3 bathrooms, this move-in-ready home features a bright, open-concept floor plan with quality finishes throughout. The inviting main level showcases upgraded laminate flooring, elegant lighting, custom zebra blinds, and a seamless flow between the living room, dining area, and modern eat-in kitchen. Designed for both everyday living and entertaining, the kitchen is complete with quartz countertops, a glass tile backsplash, stainless steel appliances, and a large centre island with additional storage. Upstairs, the spacious primary suite offers two walk-in closets and a beautifully appointed ensuite featuring a d
$ 849,000
6 7 321 Concession Road, East Luther Grand Valley, ON, L9W 0W8 Luxury House for sale | Listing ID X13709 | Royal LePage Carriage Trade Luxury Properties
View photo
House · for sale
$ 1,375,000
6 7 321 Concession Road, East Luther Grand Valley, ON, L9W 0W8 Luxury House for sale | Listing ID X13709 | Royal LePage Carriage Trade Luxury Properties
Grand Valley
· House
· Garden · Office room · Deck · Cellar
Grand Valley · House · Garden · Office room · Deck · Cellar
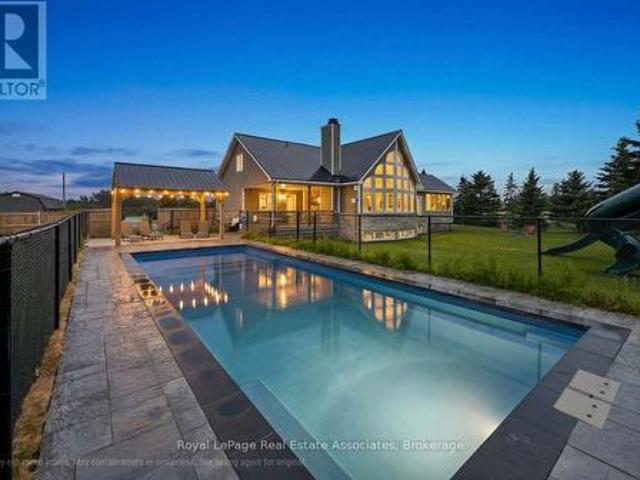
This beautiful 1.5-storey home offers approximately 2,200 sq ft above grade and sits on a private 0.99-acre lot. The bright, open-concept main floor is anchored by a stunning great room with a vaulted ceiling and a dramatic wall of large windows overlooking the backyard. The renovated kitchen features a granite waterfall island, stainless steel appliances, and a dining area combined with the kitchen, with a walkout to the screened-in deck for easy indoor-outdoor living. The main-floor primary bedroom provides a private retreat with a luxurious 5-piece ensuite and its own walkout to a covered deck. Laundry is conveniently located on the main level. Upstairs offers two bedrooms, a 4-piece bath, and a loft overlooking the great room. Ideal for an office or quiet reading space. The finished basement adds exceptional versatility with a separate entrance, second kitchen, heated tile floors, additional laundry, a recreation room, and a separate play room. Well-suited for extended family or mu
$ 1,375,000
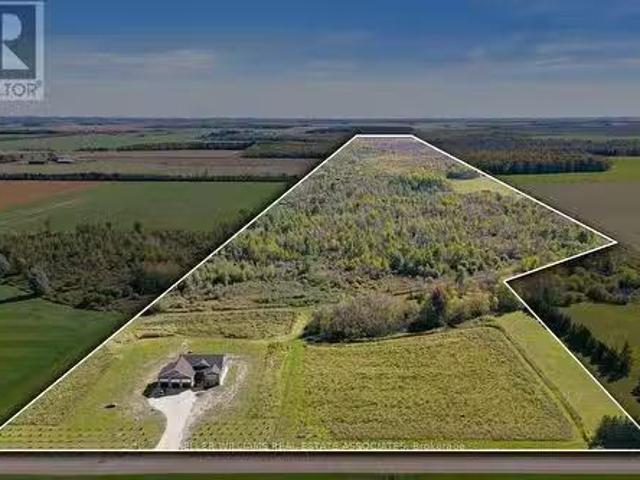
Concession Road, East Luther Grand Valley, ON, L0N 1G0 hous.
View photo
House · for sale
$ 1,999,000
$ 236/sq.ft
Concession Road, East Luther Grand Valley, ON, L0N 1G0 hous.
Grand Valley
· 8,439 sq.ft · 34 Bedrooms · 4 Baths · House
· Deck · Cellar
Grand Valley · 8,439 sq.ft · 34 Bedrooms · 4 Baths · House · Deck · Cellar
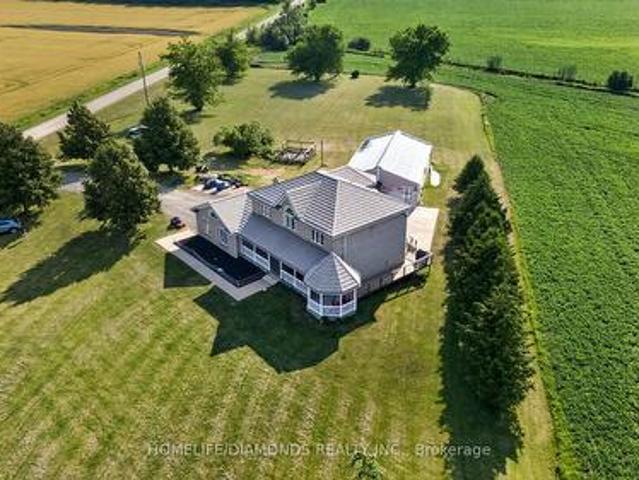
This rare 2-year-old custom-built home sits on approximately 96 acres of breathtaking land, offering the perfect blend of privacy, luxury, and convenience. Spanning 4,400 sq ft, this home is ideal for large families or multi-generational living. The main floor features 9-foot coffered ceilings and expansive windows, creating an airy, grand ambiance. The home includes three spacious bedrooms, highlighted by a primary suite with his-and-her closets and a luxurious 5-piece ensuite. The high-end kitchen is a chefs dream, with under-cabinet lighting, elegant granite countertops, a spacious breakfast bar, and a warming drawer perfect for family meals and entertaining. A deck off the kitchen extends the living space outdoors, providing a perfect spot for dining while enjoying sweeping views of the countryside. Throughout the home, luxury vinyl flooring creates a seamless flow from room to room. The fully finished basement, with 8-foot ceilings, offers additional living space, including four b
$ 1,999,000
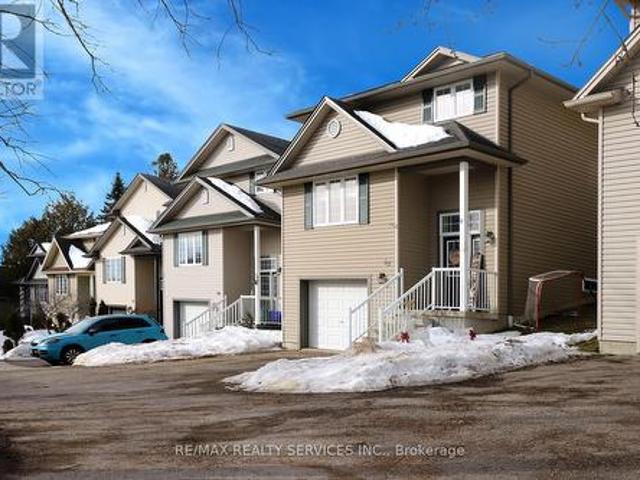
52 Crozier Street, East Luther Grand Valley, ON, L9W 5N6 house for sale | Listing ID X13607 | Royal LePage
View photo
House · for sale
$ 634,900
52 Crozier Street, East Luther Grand Valley, ON, L9W 5N6 house for sale | Listing ID X13607 | Royal LePage
Grand Valley
· House
· Deck · Parking
Grand Valley · House · Deck · Parking
Perfect home for first time buyers! Welcome to 52 Crozier Street! Detached custom built home by local builder. Insulated concrete form (ICF) providing lower energy costs and sound proofing. Three bedrooms with laundry on the upper floor. Large eat-in kitchen with walk-out to your deck, perfect for entertaining family and friends. Garage entrance from the foyer. Close to school, day care, community center, Upper Grand Trailways. Canoeing on the Grand River. Restaurants & Shopping in the Growing village. Welcome Home! (Id: 27)
$ 634,900
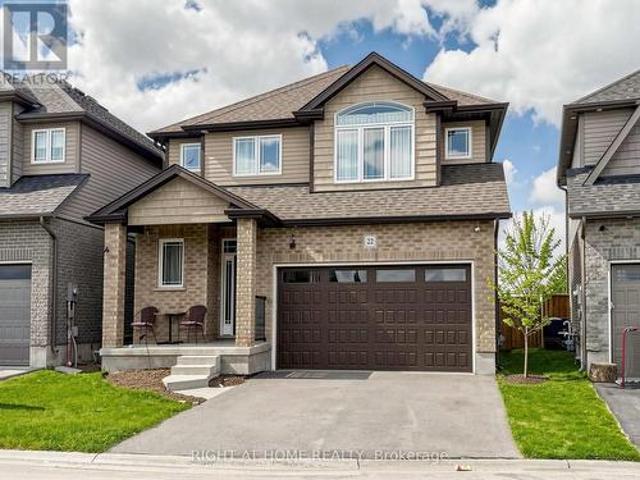
22 Sparrow Crescent, East Luther Grand Valley, ON, L9W 0R7 house for sale | Listing ID X13693 | Royal LePage
View photo
House · for sale
$ 720,000
22 Sparrow Crescent, East Luther Grand Valley, ON, L9W 0R7 house for sale | Listing ID X13693 | Royal LePage
Grand Valley
· House
· Cellar
Grand Valley · House · Cellar
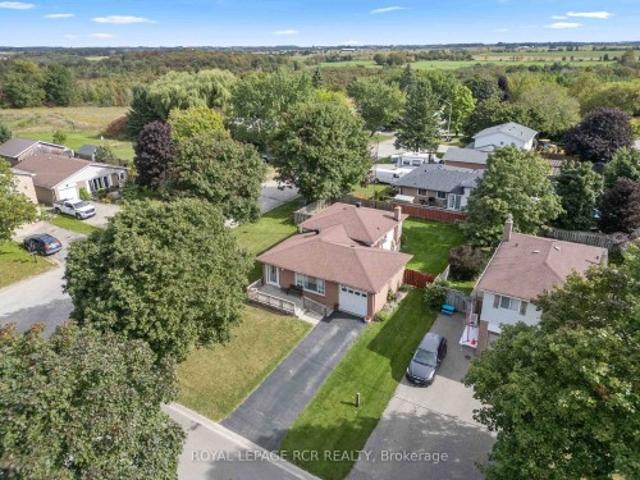
Welcome to 22 Sparrow Crescent! This great home sits on a lot that backs right onto open green space! Located in the charming community of Grand Valley. This well-maintained 3-bedroom home offers a functional layout with bright living spaces and no rear neighbours for added privacy. The open-concept main floor features 9-foot ceilings, large windows, hardwood throughout, creating a warm and inviting atmosphere. The modern kitchen includes an oversized island, seamlessly connecting to the dining and living areas perfect for entertaining. Upstairs offers three spacious bedrooms, including a primary suite with a double-sink ensuite, designed for comfort and everyday functionality. The Basement provides additional flexible living space to be tailored according to your needs. Ideal for first-time buyers, families. (Id: 27)
$ 720,000
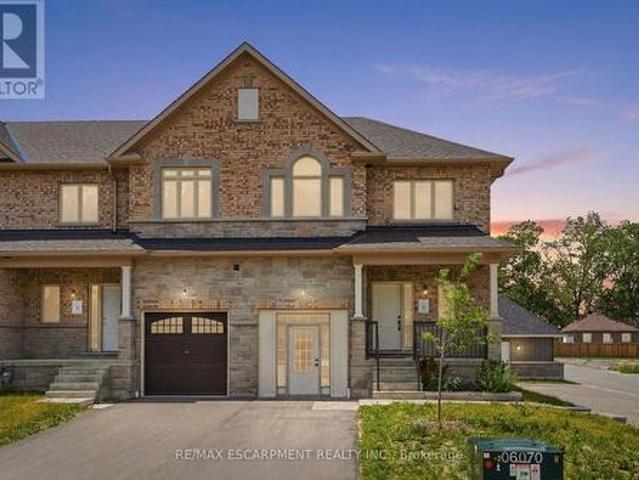
27 Rainey Drive, East Luther Grand Valley, ON, L9W 0L7 house for sale | Listing ID X13793 | Royal LePage
View photo
House · for sale
$ 699,900
27 Rainey Drive, East Luther Grand Valley, ON, L9W 0L7 house for sale | Listing ID X13793 | Royal LePage
Grand Valley
· House
· Garden
Grand Valley · House · Garden
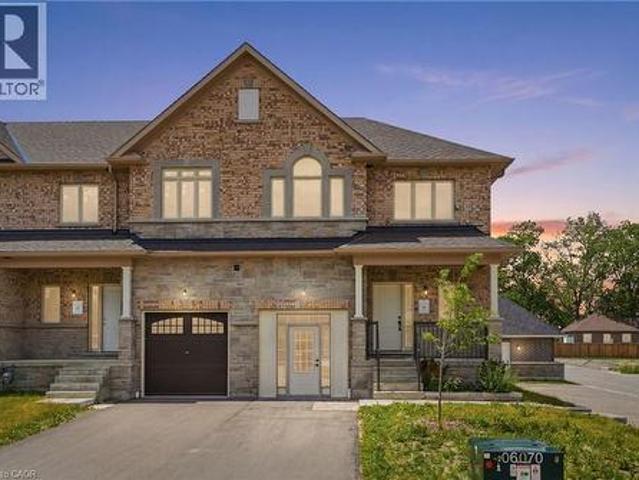
This home could be yours! An exciting opportunity to own a brand-new executive end-unit townhome in the charming community of Grand Valley. Offering 1,791 square feet of thoughtfully designed living space, this spacious home features three bedrooms and two and a half bathrooms, with occupancy anticipated for Spring 2027. Part of an exclusive collection of just 12 townhomes, this boutique development offers a modern, community-focused lifestyle with the added appeal of your own private backyard. Enjoy a functional layout, quality finishes and the opportunity to personalize select upgrades, fixtures and colour choices to make your new home truly your own. Don't miss your chance to secure a brand-new end unit and start creating a home that perfectly reflects your style. Rsa. (Id: 27)
$ 699,900
281367 Concession 4 5 Road, East Luther Grand Valley, ON, L0N 1G0 house for sale | Listing ID X13790 | Royal LePage
View photo
House · for sale
$ 1,300,999
281367 Concession 4 5 Road, East Luther Grand Valley, ON, L0N 1G0 house for sale | Listing ID X13790 | Royal LePage
Grand Valley
· House
· Deck · Parking · Cellar
Grand Valley · House · Deck · Parking · Cellar
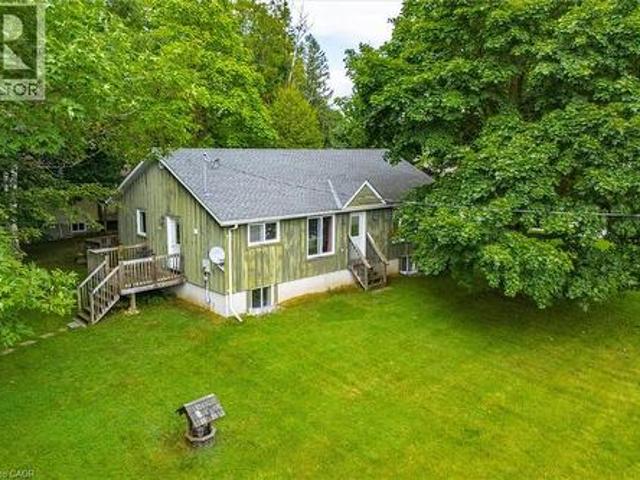
Large 5 + 1 Bedroom Home with 4 washrooms. Situated On 2.52 Acres In A Great Location, Quiet And Secluded, Close To Town. 3 washrooms have been renovated; master bedroom washroom has heated floors great for winter months. Basement has separate entrance from garage, Walk-Out To Deck From Kitchen, Hardwood Floors throughout the house, Main Floor Laundry, specious eat in kitchen with beautiful island and Crown Moulding. House has Steel Roof, Large Entertaining Rooms, Games Room, Etc. Close to the lake. Both sump pumps have been replaced. (Id: 27)
$ 1,300,999
193496 Amaranth East Luther Townline, East Luther Grand Valley, ON, L9W 0N5 house for sale | Listing ID X13834 | Royal LePage
View photo
House · for sale
$ 975,000
New
193496 Amaranth East Luther Townline, East Luther Grand Valley, ON, L9W 0N5 house for sale | Listing ID X13834 | Royal LePage
Grand Valley
· House
· Garden · Fireplace · Deck · Parking · Cellar
Grand Valley · House · Garden · Fireplace · Deck · Parking · Cellar
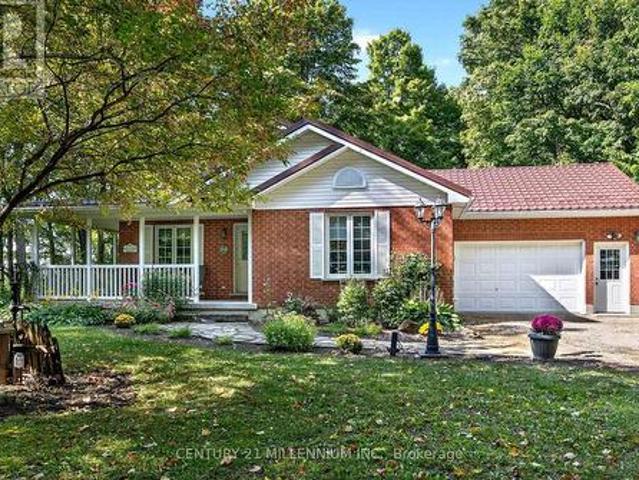
Nestled on a 2.47 acre private forest lot, this custom quality built 2002 bungalow offers peaceful country living surrounded by mature trees. Set well back from the road, the home welcomes you with a warm natural setting, flagstone walkway leading to a charming wrap-around / 2-sided covered porch, ideal for morning coffee or evening relaxation. Tastefully landscaped with lovely perennial gardens and a variety of trees. Inside, the functional layout features a formal front living room, 3 spacious bedrooms, and 2 full bathrooms. The oversized eat-in kitchen easily accommodates large family gatherings and opens via a garden door directly to the porch. Unwind in the main floor family room featuring hardwood floors, a cozy propane fireplace, and a walkout to a 12' x 18' deck with maintenance free deck boards and scenic south-facing views. Convenience is key with an attached 1.5-car garage boasting a handy side roll-up door for lawn gear and a separate entrance directly to the full basement
$ 975,000
52 Cooper Street, East Luther Grand Valley, ON, L0N 1G0 house for sale | Listing ID X13720 | Royal LePage
View photo
House · for sale
$ 699,900
52 Cooper Street, East Luther Grand Valley, ON, L0N 1G0 house for sale | Listing ID X13720 | Royal LePage
Grand Valley
· House
· Cellar
Grand Valley · House · Cellar
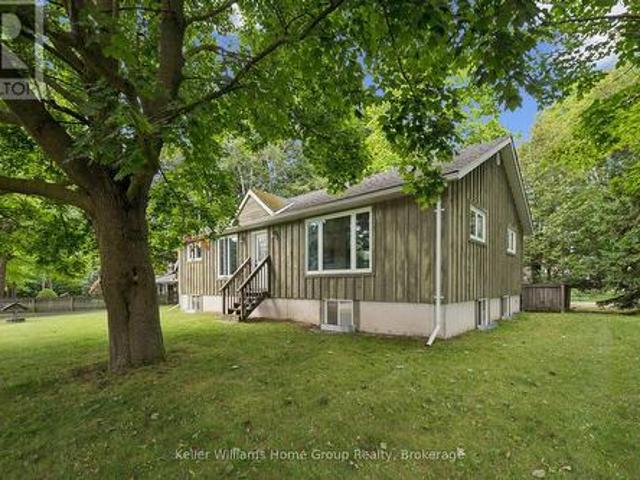
Welcome to 52 Cooper Street in Grand Valley. A bright, spacious bungalow offering a great combination of comfortable one-level living, a mature neighbourhood setting and plenty of room to make it your own. The main floor features a fantastic open layout with a large kitchen, dining and living area that gives the home a much bigger feel than you might expect. Large windows bring in plenty of natural light, while the kitchen offers generous counter and cabinet space and flows naturally into both the dining and living areas. Two good-sized bedrooms, a full 4-piece bathroom and a convenient mudroom complete the main level. Downstairs, the possibilities really open up. A large portion of the basement is ready for your ideas, including a bathroom rough-in, while the standout is the impressive finished sound-treated studio space. Perfect for musicians, content creators, a home theatre, hobby room or anyone looking for a truly unique space at home. Outside, the home sits on a big lot surrounde
$ 699,900
401 50 Emma Street, East Luther Grand Valley, ON, L9W 5P9 condo for sale | Listing ID X13682 | Royal LePage
View photo
Condo · for sale
$ 669,000
401 50 Emma Street, East Luther Grand Valley, ON, L9W 5P9 condo for sale | Listing ID X13682 | Royal LePage
Grand Valley
· Condo
· Garden · Deck
Grand Valley · Condo · Garden · Deck
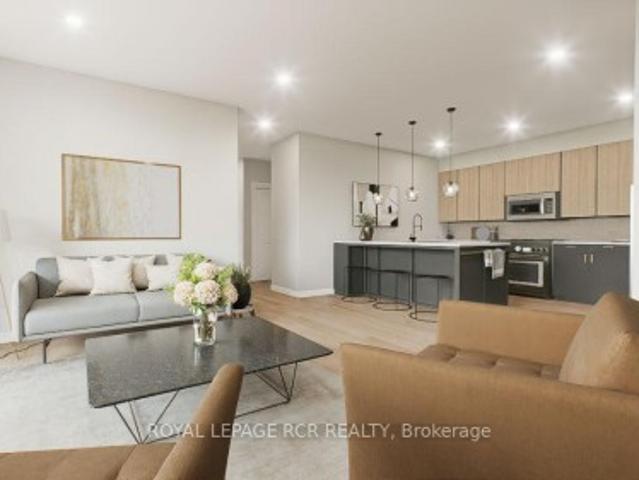
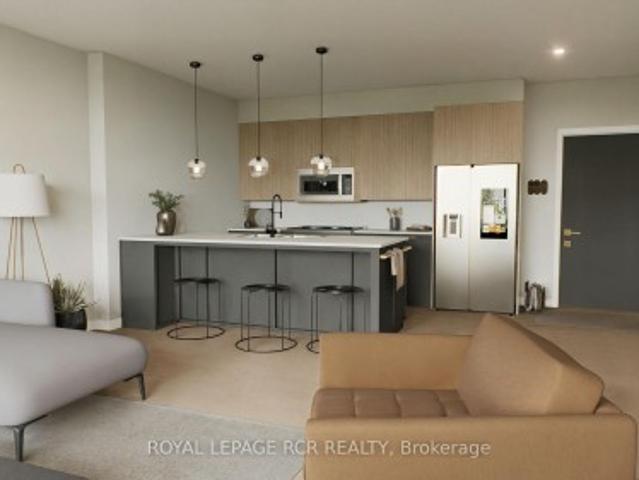
With HST savings and the new home purchase tax rebate applied, this pre-construction opportunity is more compelling than ever. And paired with the ability to personalize your finishes from the ground up, it's value that's hard to match. Welcome to The Arbours Grand, a boutique luxury condominium by Sheldon Creek Homes, with anticipated occupancy in 2027. The Black Creek Suite is the largest floorplan in the building. 1,091 sq. Ft. of thoughtfully designed living space, built for people who notice the difference between a well-planned home and an ordinary one. The open-concept kitchen and living area flows naturally to a spacious private deck, ideal for everyday life and entertaining alike. Two well-proportioned bedrooms are positioned toward the rear yard for privacy, and two full bathroom, including a private ensuite, round out a layout that feels harmonious and complete. Owners select from a curated collection of quality standard finishes: quartz countertops in the kitchen and bathro
$ 669,000
1 Lang Lane, East Luther Grand Valley, ON, L9W 7S7 house for sale | Listing ID X13461 | Royal LePage
View photo
House · for sale
$ 899,999
1 Lang Lane, East Luther Grand Valley, ON, L9W 7S7 house for sale | Listing ID X13461 | Royal LePage
Grand Valley
· House
· Parking · Air conditioning
Grand Valley · House · Parking · Air conditioning
Welcome to this exceptional 4-bedroom detached home on a Premium corner lot in the quiet community of Grand Valley. Offering approx. 2400 sf of above grade living space, this home features spacious bedrooms, a double car garage, large driveway and no sidewalks accommodating up to 6 parking spaces. Premium stone elevation and an impressive curb appeal with an extended front porch. Inside, enjoy engineered hardwood floors, pot lights and a bright, functional layout including a large living room and convenient main floor laundry. The modern kitchen features sleek stainless steel appliances and a large island with built-in cabinets, offering ample storage. A second floor loft/family room offers great flexibility with the potential to be converted into a 5th bedroom. Equipped with Ethernet wiring on all floors, a 200amp breaker panel, conduit for EV charging, tankless water heater, water softener and central A/C and heat. Additional features include gas lines to the stove, dryer and firepla
$ 899,999
27 Rainey Drive, East Luther, ON, L9W 0L7 house for sale | Listing ID 40864 | Royal LePage
View photo
House · for sale
$ 699,900
27 Rainey Drive, East Luther, ON, L9W 0L7 house for sale | Listing ID 40864 | Royal LePage
Grand Valley
· House
· Garden
Grand Valley · House · Garden
This home could be yours! An exciting opportunity to own a brand-new executive end-unit townhome in the charming community of Grand Valley. Offering 1,791 square feet of thoughtfully designed living space, this spacious home features three bedrooms and two and a half bathrooms, with occupancy anticipated for Spring 2027. Part of an exclusive collection of just 12 townhomes, this boutique development offers a modern, community-focused lifestyle with the added appeal of your own private backyard. Enjoy a functional layout, quality finishes and the opportunity to personalize select upgrades, fixtures and colour choices to make your new home truly your own. Don’t miss your chance to secure a brand-new end unit and start creating a home that perfectly reflects your style. Don’t be too late! Reg tm. rsa. (Id: 27)
$ 699,900
50 Leeson Street S, East Luther Grand Valley, ON, L9W 5S5 house for sale | Listing ID X13721 | Royal LePage
View photo
House · for sale
$ 834,900
50 Leeson Street S, East Luther Grand Valley, ON, L9W 5S5 house for sale | Listing ID X13721 | Royal LePage
Grand Valley
· House
· Office room
Grand Valley · House · Office room
Why choose between character and modern updates when you can have both? This is the kind of property that proves you don't have to buy newer to get the space, comfort and updates you're looking for. Offering just under 3,000 sq. Ft. this one-of-a-kind home has been thoughtfully and intentionally renovated from top to bottom, bringing modern comfort and finishes while still maintaining a personality all its own. No cookie-cutter elements here! The hard work has already been done here, including windows, doors, bathrooms, kitchen, mechanical and electrical, while unique features like two staircases, high ceilings, large windows and an unexpected layout give this home a character you simply don't find every day. The interior layout offers the best of both worlds, with open-concept elements for gathering alongside defined spaces that give everyone room to spread out. At the front of the home, the primary bedroom with 3-piece ensuite, office and living room can be separated from the main li
$ 834,900
11 Tindall Crescent S, East Luther Grand Valley, ON, L9W 6P4 house for sale | Listing ID X13635 | Royal LePage
View photo
House · for sale
$ 915,000
11 Tindall Crescent S, East Luther Grand Valley, ON, L9W 6P4 house for sale | Listing ID X13635 | Royal LePage
Grand Valley
· House
Grand Valley · House
Welcome to this beautifully designed detached home by Thomasfield Homes Ltd. Where modern sophistication meets the warmth of small-town living. Set on a spacious 42ft x 111ft lot, this stunning property offers 4 large bedrooms, a versatile loft, and 3 well-appointed bathrooms ideal for a growing or multi-generational family. Step into a bright, open-concept layout that blends comfort and elegance. The chefs kitchen is a showstopper, complete with top-tier built-in appliances, sleek quartz counter tops, and a premium built-in coffee machine perfect for your morning ritual. Every detail in this home has been thoughtfully curated, showcasing superior finishes and expert craftsmanship throughout. Located in a peaceful, family-friendly neighbourhood surrounded by green spaces and recreational amenities, this property also provides quick access to major highways for an easy commute. This is more than just a home its a lifestyle. Embrace luxury living in one of Grand Valleys most desirable co
$ 915,000
50 Amaranth Street W, East Luther Grand Valley, ON, L9W 5M5 house for sale | Listing ID X13739 | Royal LePage
View photo
House · for sale
$ 778,000
50 Amaranth Street W, East Luther Grand Valley, ON, L9W 5M5 house for sale | Listing ID X13739 | Royal LePage
Grand Valley
· House
· Garden · Office room · Deck
Grand Valley · House · Garden · Office room · Deck
Welcome to 50 Amaranth St. W.where boutique luxury and smart scale living are found in the charming village of Grand Valley. This beautiful home is tucked beneath matured trees minutes from the vibrant downtown core. Thoughtfully updated with designer-selected finishes, the bright and airy 3+1 bedroom, 3 full bath layout offers exceptional flexibility. The open-concept main living space is filled with natural light, with French doors leading to a 12' x 24' west-facing deck. Perfect for entertaining and evening sunsets. A main-floor bedroom and full bath offer flexibility for guests, a home office, or convenient main-floor living. Upstairs, two additional bedrooms and a full bath are complimented by a charming reading nook flooded with natural light from a venting skylight. The fully finished lower level features a spacious family room, additional sleeping nook or fourth bedroom, full bath, laundry and direct walk-out to the backyard. Outside is something difficult to replicate in newer
$ 778,000
402202 County Road 15 N/A, East Luther Grand Valley, ON, L9W 0Z4 house for sale | Listing ID X13713 | Royal LePage
View photo
House · for sale
$ 950,000
402202 County Road 15 N/A, East Luther Grand Valley, ON, L9W 0Z4 house for sale | Listing ID X13713 | Royal LePage
Grand Valley
· House
· Deck
Grand Valley · House · Deck
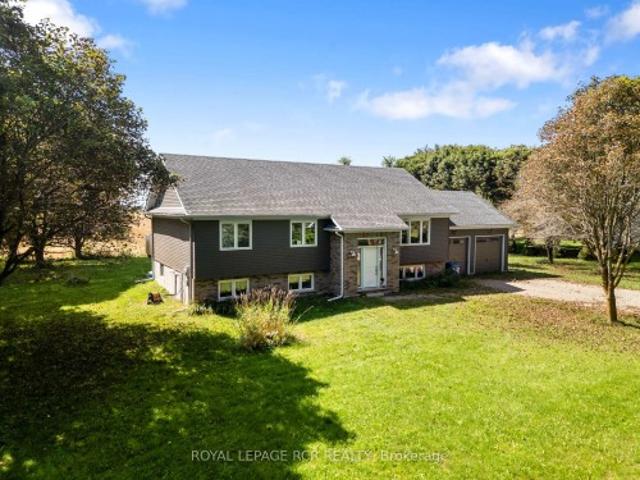
Country setting. Newer home. Sunrise & sunset views. If you've been waiting for the best of both worlds, this 3-bedroom raised bungalow, built by Metz Homes less than 10 years ago, might just be the one! Set on a mature lot with country fields stretching behind and beside the property, this home offers that peaceful rural feel while sitting on a paved municipal road with neighbours and Colbeck Park within walking distance and a 9-minute drive to Main Street Grand Valley. Step inside to a warm and inviting home featuring rich espresso cabinetry, beautiful hardwood flooring and a stunning staircase. The main floor offers 3 bedrooms, including a primary bedroom with a door leading directly to the back deck. The dining room features sliding doors to the 15+ foot deck, creating an effortless flow between the indoor and outdoor living spaces; perfect for morning coffee, evening dinners or entertaining. Step outside and enjoy your morning coffee while watching the sunrise or fire up the propa
$ 950,000
19 Jenkins Street, East Luther Grand Valley, ON, L9W 7R2 house for sale | Listing ID X13783 | Royal LePage
View photo
House · for sale
$ 898,000
19 Jenkins Street, East Luther Grand Valley, ON, L9W 7R2 house for sale | Listing ID X13783 | Royal LePage
Grand Valley
· House
· Garden · Fireplace · Deck · Parking · Cellar
Grand Valley · House · Garden · Fireplace · Deck · Parking · Cellar
Showstopper! Exquisite 4-bedroom family home with a finished basement, backing onto green space of the Grand Valley Agricultural Society Fairgrounds, Community Centre, Early ON and within walking distance to the public school. Upgrades galore featuring an aggregate driveway and pressed-concrete walkway to a covered West-facing front porch. Custom window coverings, shutters, blinds and engineered hardwood flooring thru/out. Fabulous open-concept floor plan with large formal Dining, and gourmet chef's Kitchen with an approx. 9 ft. X 4 ft. center island with breakfast bar, quartz countertops, pot lighting, tile backsplash, pantry and garden door walk-out to the tiered deck with pergola and stairs to the fenced backyard. An Entertainer's space, the Kitchen is open to the Living w/ pot lighting, a gas fireplace and 9 ft ceilings. The Laundry is on the main level with easy access to the garage. An oak staircase leads to the 2nd Level. The spacious Primary features a large walk-in closet, 5-p
$ 898,000
204 50 Emma Street, East Luther Grand Valley, ON, L9W 5P9 condo for sale | Listing ID X13682 | Royal LePage
View photo
Condo · for sale
$ 549,000
204 50 Emma Street, East Luther Grand Valley, ON, L9W 5P9 condo for sale | Listing ID X13682 | Royal LePage
Grand Valley
· Condo
Grand Valley · Condo
With HST savings and the new home purchase tax rebate applied, this pre-construction opportunity is more compelling than ever. And paired with the ability to personalize your finishes from the ground up, it's value that's hard to match. Welcome to The Arbours Grand, a boutique luxury condominium by Sheldon Creek Homes, with anticipated occupancy in 2027. The Marden Suite is the most affordable residence in the building, offering a smart entry point into luxury condo living. This efficiently planned suite maximizes every square foot with an open-concept kitchen and living area, ideal for everyday living, relaxing, or entertaining. Large windows invite natural light and enhance the bright, airy feel of the space, while the private outdoor area offers a peaceful spot to unwind. A well-proportioned bedroom features a walk-in closet, providing excellent storage and organization. Owners select from a curated collection of quality standard finishes: quartz countertops in the kitchen and bathr
$ 549,000
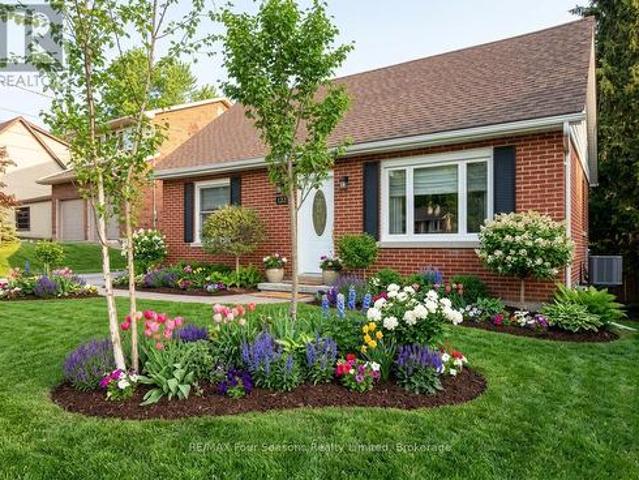
52 Cooper Street, Grand Valley, ON, L0N 1G0 house for sale | Listing ID 40859 | Royal LePage
View photo
House · for sale
$ 699,900
52 Cooper Street, Grand Valley, ON, L0N 1G0 house for sale | Listing ID 40859 | Royal LePage
Grand Valley
· House
· Cellar
Grand Valley · House · Cellar
Welcome to 52 Cooper Street in Grand Valley. A bright, spacious bungalow offering a great combination of comfortable one-level living, a mature neighbourhood setting and plenty of room to make it your own. The main floor features a fantastic open layout with a large kitchen, dining and living area that gives the home a much bigger feel than you might expect. Large windows bring in plenty of natural light, while the kitchen offers generous counter and cabinet space and flows naturally into both the dining and living areas. Two good-sized bedrooms, a full 4-piece bathroom and a convenient mudroom complete the main level. Downstairs, the possibilities really open up. A large portion of the basement is ready for your ideas, including a bathroom rough-in, while the standout is the impressive finished sound-treated studio space. Perfect for musicians, content creators, a home theatre, hobby room or anyone looking for a truly unique space at home. Outside, the home sits on a big lot surrounde
$ 699,900
163 Crozier Street, East Luther Grand Valley, ON, L9W 5N6 house for sale | Listing ID X13834 | Royal LePage
View photo
House · for sale
$ 659,000
New
163 Crozier Street, East Luther Grand Valley, ON, L9W 5N6 house for sale | Listing ID X13834 | Royal LePage
Grand Valley
· House
· Garden · Deck
Grand Valley · House · Garden · Deck
Welcome to 163 Crozier Street in Grand Valley, a 3 bedroom, 2 bathroom 4 level backsplit set on a large corner lot in a mature neighbourhood on the north end of town. The main level offers a bright, open layout with a spacious living room featuring a large picture window and a formal dining area with plenty of room for everyday meals or entertaining. The eat in kitchen features oak cabinetry, backsplash and functional workspace. A hallway off the main living area leads to a walk out to the side yard deck, creating convenient access to the fully fenced yard. Upstairs, you'll find three generous sized bedrooms and a 4 piece bathroom. Laminate flooring runs throughout both the main and upper levels, creating a practical and cohesive feel. The lower level adds additional living space with a comfortable family room finished with broadloom, along with a convenient 2 piece powder room. The fourth level provides laundry facilities and ample storage for seasonal items, household essentials and
$ 659,000
15 Mount Haven Crescent, East Luther Grand Valley, ON, L0N 1G0 house for sale | Listing ID X13809 | Royal LePage
View photo
House · for sale
$ 1,139,900
15 Mount Haven Crescent, East Luther Grand Valley, ON, L0N 1G0 house for sale | Listing ID X13809 | Royal LePage
Grand Valley
· House
· Fireplace · Deck
Grand Valley · House · Fireplace · Deck
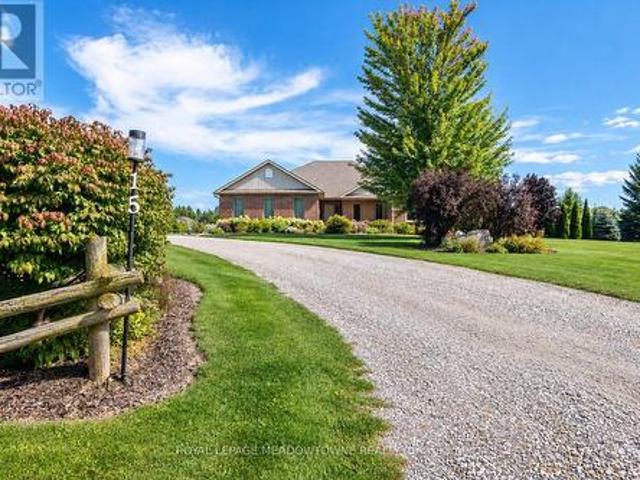
Welcome to 15 Mount Haven Crescent. Where 2.6 breathtaking acres, incredible views and impressive living spaces come together in one unforgettable Grand Valley property. Set within a beautiful estate neighbourhood and surrounded by mature trees, this detached bungalow makes an impression from the moment you arrive. A covered front porch welcomes you home, while the rear covered deck overlooks the expansive grounds, creating the perfect place to take it all in. Inside, the kitchen is made for gathering, with an abundance of warm-toned cabinetry, stainless steel appliances, generous prep space, a large island and walk-in pantry. The real showstopper is the open-concept family and dining space, where soaring vaulted ceilings, maple hardwood floors and a striking double-sided stone propane fireplace create instant wow factor. Expansive windows capture spectacular views from nearly every room, bringing the beauty of the property right inside. All three bedrooms are conveniently located on t
$ 1,139,900
9 Monty Avenue, East Luther Grand Valley, ON, L9W 6P1 house for sale | Listing ID X13654 | Royal LePage
View photo
House · for sale
$ 899,900
9 Monty Avenue, East Luther Grand Valley, ON, L9W 6P1 house for sale | Listing ID X13654 | Royal LePage
Grand Valley
· House
· Garden · Parking
Grand Valley · House · Garden · Parking
Premium Pie Lot. Wider In The Back/ Stunning 3 Bedrooms Double Car Garage Detached Home Situated On Premium Pie Lot & In Beautiful Community Of Grand Valley! This Stunning 3 Bedroom Home Has Open Concept Main Floor With Open To Above Grand Foyer & Great Flow As You Enter The Doorway To Open Concept Kitchen, Dining & Great Room! Family Size Kitchen With Stainless Steel Appliances, Elite Quartz Counters & Backsplash, Walk in Pantry & Convenient Access To Spacious Laundry Room. Walk Out To a Professional Landscaped & Spacious Backyard With Plenty Of Entertainment Space. Over Sized Master Bedroom With His & Hers Walk-In Closet & 4Pc Ensuite. Quartz Counter Tops & Backsplash In Kitchen & Quartz Counters In All Bathrooms! Must View House! Shows 10/10. (id: 27)
$ 899,900
17 Deaken Drive, East Luther Grand Valley, ON, L9W 0Z8 house for sale | Listing ID X13773 | Royal LePage
View photo
House · for sale
$ 899,900
17 Deaken Drive, East Luther Grand Valley, ON, L9W 0Z8 house for sale | Listing ID X13773 | Royal LePage
Grand Valley
· House
· Garden · Deck
Grand Valley · House · Garden · Deck
This well-appointed 3+1 bedroom raised bungalow is located in the quaint hamlet of Colbeck, and offers exceptional space both inside and out. The main level features a bright living room with hardwood flooring and a large picture window overlooking the front yard. The layout flows seamlessly into the combined kitchen and dining areas. The kitchen is finished with ceramic flooring, a tiled backsplash, a window above the sink, stainless steel appliances, abundant cabinetry, and a centre island offering additional storage. The dining area, with hardwood flooring, includes a walkout to the two-tiered deck. Three bedrooms are located on the main floor, all with laminate flooring and windows that fill the space with natural light. The primary bedroom includes a walk-in closet and a private 3-piece ensuite. A 5-piece bathroom on the main level provides added convenience for family and guests. The finished lower level opens into a spacious family room with surround sound wiring, a cozy recreat
$ 899,900
For sale: 9 MCINTYRE LANE, East Luther Grand Valley Grand Val.
View photo
House · for sale
$ 849,000
For sale: 9 MCINTYRE LANE, East Luther Grand Valley Grand Val.
Grand Valley
· 3 Bedrooms · 3 Baths · House
· Parking
Grand Valley · 3 Bedrooms · 3 Baths · House · Parking
OPEN HOUSE SUNDAY AUGUST 30TH 1-3 PM Welcome to 9 McIntyre Lane in the charming town of Grand Valley! Finished from top to bottom and thoughtfully upgraded throughout, this beautifully maintained 3-bedroom home offers a stylish, functional layout for everyday living and entertaining. Step inside to a grand foyer with a convenient powder room and access to the finished lower level. A separate entrance from the foyer leads to the laundrymudroom and impressive finished garage. The main living space flows beautifully between the kitchen, dining area and great room, where soaring ceilings and abundant natural light create a wonderful sense of space. Hunter Douglas Power View shades provide remote control of the main window and three upper great room windows. The kitchen features 36 cabinetry, granite countertops, under-cabinet lighting, a large centre island and luxury vinyl flooring. The garage is anything but ordinary, finished with heat-resistant Newage luxury vinyl flooring, feature wal
$ 849,000
110 Leeson Street S, East Luther Grand Valley, ON, L0N 1G0 house for sale | Listing ID X13815 | Royal LePage
View photo
House · for sale
$ 689,000
110 Leeson Street S, East Luther Grand Valley, ON, L0N 1G0 house for sale | Listing ID X13815 | Royal LePage
Grand Valley
· House
· Patio · Garden · Swimming pool · Parking · Equipped kitchen · Cellar
Grand Valley · House · Patio · Garden · Swimming pool · Parking · Equipped kitchen · Cellar
Welcome to this beautiful 3-bedroom, 2-bath home located on a well-desired street in Grand Valley with no neighbours in front. The updated kitchen features a new modern backsplash and newer stainless steel appliances, including fridge, gas stove, built-in dishwasher, and microwave with exhaust fan. Extensive upgrades include roof shingles (2014), garage doors (2014), windows, front door and patio sliding doors (2014), main-floor laminate flooring (2021), second-floor laminate flooring (2022), upstairs bathroom (2016), carpet, paint, sump pump with backup battery, and an owned water softener (2016). The furnace was replaced in 2022, and the air conditioning unit (2011) was cleaned and serviced in 2023. Enjoy a spacious double-car garage with 200-amp service and parking for up to four vehicles. Walk out from the dining room to a concrete patio overlooking a large backyard with garden space and garden shed. The main bathroom features a relaxing Jacuzzi tub. The unfinished basement awaits
$ 689,000
361225 Con 8 9 N/A, East Luther Grand Valley, ON, L9W 0X8 house for sale | Listing ID X13143 | Royal LePage
House · for sale
$ 1,099,999
361225 Con 8 9 N/A, East Luther Grand Valley, ON, L9W 0X8 house for sale | Listing ID X13143 | Royal LePage
Grand Valley
· House
· Fireplace · Parking
Grand Valley · House · Fireplace · Parking
Designed for a lifestyle of rural serenity, heavy-duty workspace capability & modern living. All nestled on a sprawling 1.86 acre lot, moments from the treasured Luther Marsh Conservation Area. Set well back from the road, a massive gravel parking area leading to a fantastic multi-use, detached workshop/driveshed (approx. 50'x60'). Equipped with 14' height, sliding doors and hydro, it's the ultimate setup for contractors, hobbyists, or storing your recreational fleet. Inside, the spacious family home has been meticulously refreshed with a modern neutral palette, beautiful matte finish flooring, and updated interior doors and trim. The heart of the home is the updated kitchen, boasting a sleek tile backsplash and a functional breakfast counter, which flows seamlessly into the family room, where a cozy wood-burning fireplace insert creates a warm focal point, and a walkout leads to an expansive 16'x24' deck-perfect for summer entertaining. The upper level offers three generous bedrooms,
$ 1,099,999
193398 Amaranth East Luther Townline, East Luther Grand Valley, ON, L9W 0N5 Luxury House for sale | Listing ID X13081 | Royal LePage Carriage Trade Luxury Properties
House · for sale
$ 2,449,000
193398 Amaranth East Luther Townline, East Luther Grand Valley, ON, L9W 0N5 Luxury House for sale | Listing ID X13081 | Royal LePage Carriage Trade Luxury Properties
Grand Valley
· House
· Garden · Fireplace · Lift
Grand Valley · House · Garden · Fireplace · Lift
Set on 1.33 acres of private, thoughtfully landscaped grounds, this custom-built home is truly one-of-a-kind. The main floor offers a light-filled, open concept design with engineered hardwood floors throughout. The kitchen itself is a showpiece with counter-to-ceiling windows overlooking the backyard. It's complete with quartz waterfall countertops, custom cabinetry, high-end appliances, a spacious island, a butler's pantry, and a glass-panel wine room for the wine enthusiasts. The dining area flows into the living room with 17-foot ceilings and a limestone wood-burning fireplace (paired with a built-in elevator that delivers firewood right to your living space). The recent addition of a three-season screened room creates a seamless transition outdoors. The custom laundry room with built-in drying drawers adds to the main levels thoughtful design. Moving upstairs, the primary suite includes a walk-in closet and a beautiful ensuite, while the two additional bedrooms share an updated 4-
$ 2,449,000

More properties near this area

160 May Street, Guelph/Eramosa Rockwood, ON, N0B 2K0 house for sale | Listing ID X13834 | Royal LePage
View photo
House · for sale
$ 1,099,990
New
160 May Street, Guelph/Eramosa Rockwood, ON, N0B 2K0 house for sale | Listing ID X13834 | Royal LePage
Grand Valley
· House
· Gym · Deck · Cellar
Grand Valley · House · Gym · Deck · Cellar
Welcome to this beautiful Charleston Homes built 4-bedroom, 2.5-bathroom family home situated on a massive 8,073 sq. Ft. lot in the heart of Rockwood! Proudly owned by the original homeowners, this lovingly maintained 2-storey home has been filled with years of happy memories, and it will be difficult for the sellers to say goodbye to such a special property. Designed with family living in mind, the home features an exceptional layout with 9' ceilings on the main floor and a stunning vaulted family room filled with natural light. The unfinished basement offers a blank canvas with endless possibilities to create the perfect future living space, gym, recreation room, or in-law suite tailored to your family's needs. Step outside from the kitchen onto the large deck. The ideal place for entertaining family and friends while enjoying one of the best backyards in the neighbourhood. The impressive 8,073 sq. Ft. lot provides endless outdoor potential and can easily accommodate a future backyar
$ 1,099,990
321 Van Dusen Avenue, Southgate, ON, N0C 1B0 house for sale | Listing ID X13833 | Royal LePage
View photo
House · for sale
$ 689,000
New
321 Van Dusen Avenue, Southgate, ON, N0C 1B0 house for sale | Listing ID X13833 | Royal LePage
Grand Valley
· House
· Garden · Office room · Fireplace
Grand Valley · House · Garden · Office room · Fireplace
Welcome to 321 Van Dusen Ave in Dundalk! This spacious and thoughtfully designed 4-bedroom home offers generous livingspace and a layout that is ideal for families. The main floor features a welcoming foyer with double mirrored closets, anopen-concept kitchen with ceramic flooring, California shutters and sliding doors leading to the backyard. The kitchen flowsseamlessly into the living room, complete with coffered ceilings, a fireplace, custom built-in shelving and California shutters. A large combined dining/family room provides plenty of space for entertaining, featuring hardwood flooring, coffered ceilings, pot lights and California shutters. The main floor also includes a dedicated office with hardwood flooring, coffered ceiling, potlights and California shutters, plus a convenient 2-piece powder room. Upstairs, the spacious primary bedroom offers a walk-in closet and 4-piece ensuite. Three additional bedrooms provideexcellent space for family, guests or a home office, with bedroo
$ 689,000
11 Honeysuckle Drive, Guelph, ON, N1G 4X7 house for sale | Listing ID 40866 | Royal LePage
View photo
House · for sale
$ 799,900
New
11 Honeysuckle Drive, Guelph, ON, N1G 4X7 house for sale | Listing ID 40866 | Royal LePage
Grand Valley
· House
· Garden · Parking
Grand Valley · House · Garden · Parking
Offered for sale for the very first time, welcome to 11 Honeysuckle Drive, a beautifully maintained semi-detached home lovingly cared for by its original owner in Guelph's sought-after Village by the Arboretum. Offering approximately 1,570 sq. Ft. above grade, this spacious bungalow provides an exceptional layout for comfortable, easy living. The main floor features a generous kitchen, separate living, dining and family rooms, and a wonderful sunroom-the perfect spot to enjoy your morning coffee or unwind while overlooking the southwest-facing rear yard. The spacious primary bedroom offers a walk-in closet and private 3-piece ensuite, while main-floor laundry, a 2-piece powder room and attached garage add everyday convenience. Downstairs, over 1,000 sq. ft. Of finished living space dramatically expands the home with a large great room, separate rec room, additional bedroom, 4-piece bathroom and an abundance of storage-ideal for overnight guests, hobbies or simply having room to spread
$ 799,900

Get email alerts

Don't miss out: be the first to know about new properties

The alert was correctly created

On subscribing you accept the conditions of use and the privacy policy
Alert
Receive new ads in your inbox
Save this search
Receive alerts for new listings

We'll send you an email when we have new properties for: "Properties for sale in Grand Valley"

The alert was correctly created

Get email alerts and be the first to see new listings
Required field
On subscribing I accept the terms of the privacy policy
Perfect! You'll soon start receiving new listings via email
Alert
Receive an email when we have new ads for Properties for sale in Grand Valley
Save this search
Filters

Bedrooms

Area (sq.ft)

sq.ft
sq.ft

Price

$
$

Filter by property type

Bathrooms

Clear all filters
Receive notifications when new entries are published.