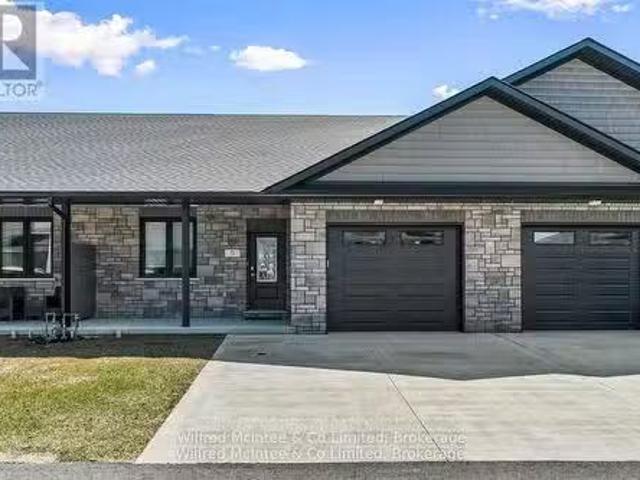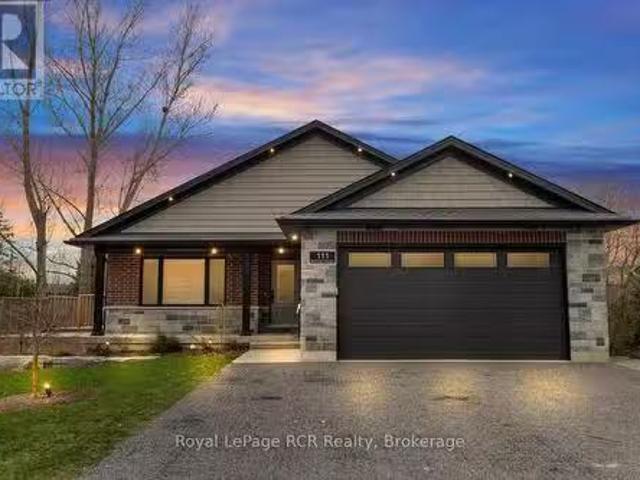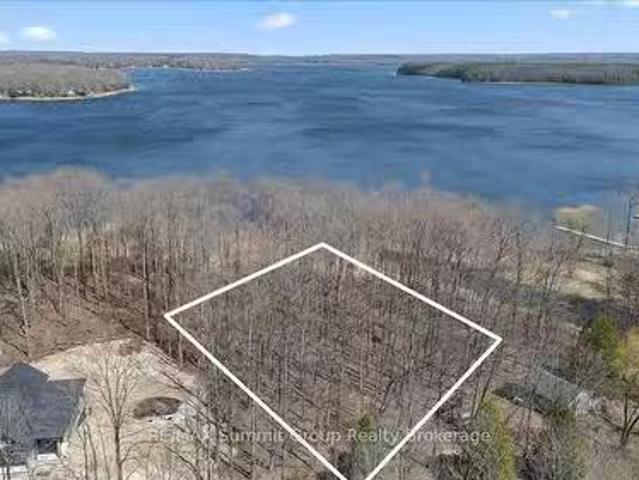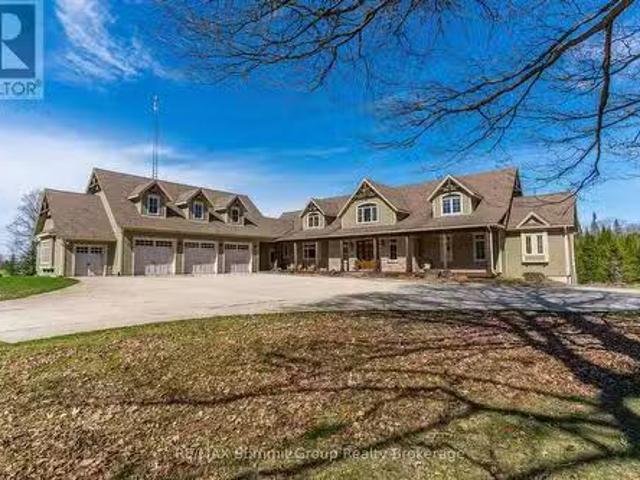
7 properties for sale in Hanover, Grey

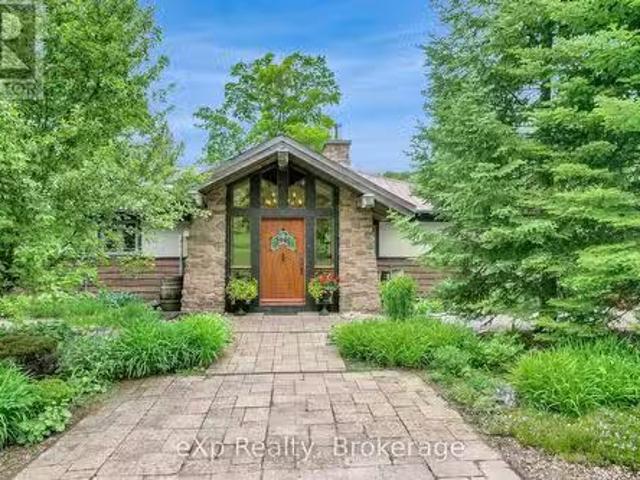
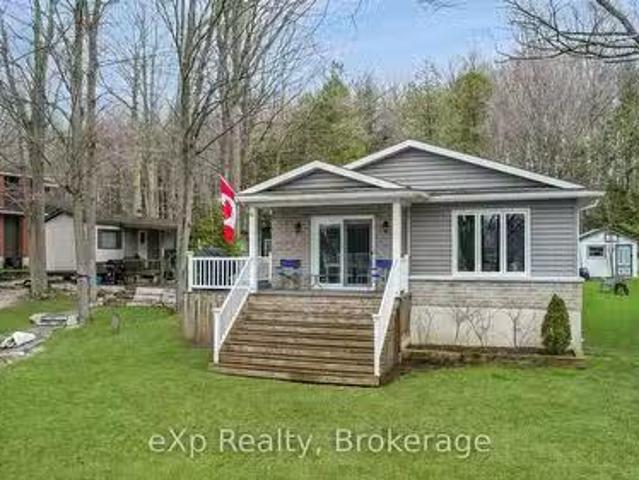
182 Lake Rosalind Road 1, Brockton, ON, N4N 3B9 house for sa.
View photo
House · for sale
$ 849,999
182 Lake Rosalind Road 1, Brockton, ON, N4N 3B9 house for sa.
Hanover, Grey
· 3 Bedrooms · 1 Bath · House
· Cellar
Hanover, Grey · 3 Bedrooms · 1 Bath · House · Cellar
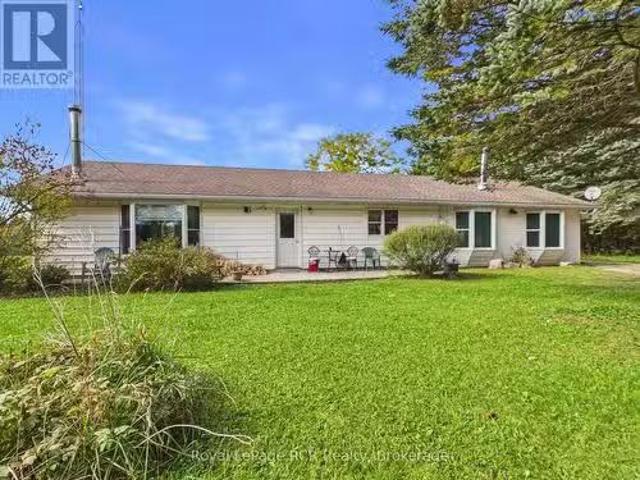
Your Choice to live, work or play on beautiful Lake Rosalind. Year round home offers three bedrooms, a modern Bathroom, a full basement, and an open concept living room kitchen that offers a panoramic view of the lake. Enjoy the sandy shoreline with docks and a boathouse thats ready for your summer enjoyment. High speed internet, natural gas, and only minutes to the town of Hanover. (id:27). Still available at ListedBuy!
$ 849,999
302148 Con 2 Sdr, West Grey, ON, N4N 3B8 farm for sale List.
View photo
House · for sale
$ 1,795,000
$ 27,615/sq.ft
302148 Con 2 Sdr, West Grey, ON, N4N 3B8 farm for sale List.
Hanover, Grey
· 65 sq.ft · 3 Bedrooms · 2 Baths · House
· Air conditioning
Hanover, Grey · 65 sq.ft · 3 Bedrooms · 2 Baths · House · Air conditioning
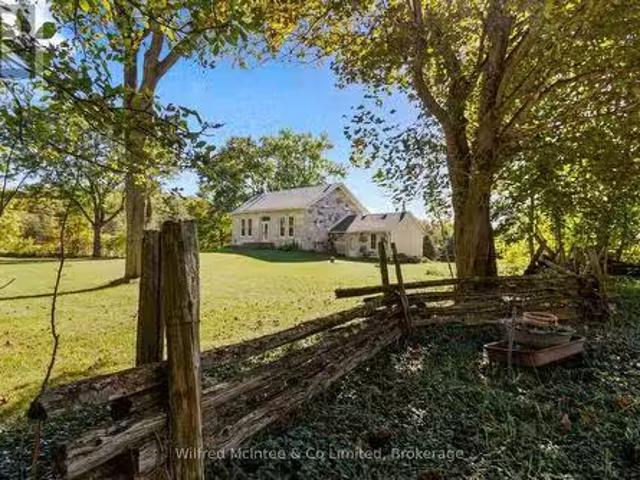
An exceptional stone farmhouse set in the middle of 71.65 acres of rolling hills, mature forest and beautiful views. This functional estate includes 35 workable or cleared pasture acres, and 35 acres of woodland with ponds and trails. Ultimate privacy is assured via the long, tree-lined lane leading to the historic 1870s stone house. With its unmistakable character and modernized farmhouse charm boasting over 2200 sq.ft of space, 3 bedrooms and 2 full bathrooms with space for more. Perfectly blending history and modernity, featuring hardwood floors and an updated modern kitchen. The home retains its original trims and moldings, cozy certified woodstoves (plus the convenience of propane forced air furnace with ac), a full walk-out lower level with a bathroom featuring in-floor radiant heat, and an inviting exposed stone bedroom or bonus family room with propane stove. The clean and prepared open attic (356x117) is ready for conversion into additional living space, a cozy bedroom suite o
$ 1,795,000
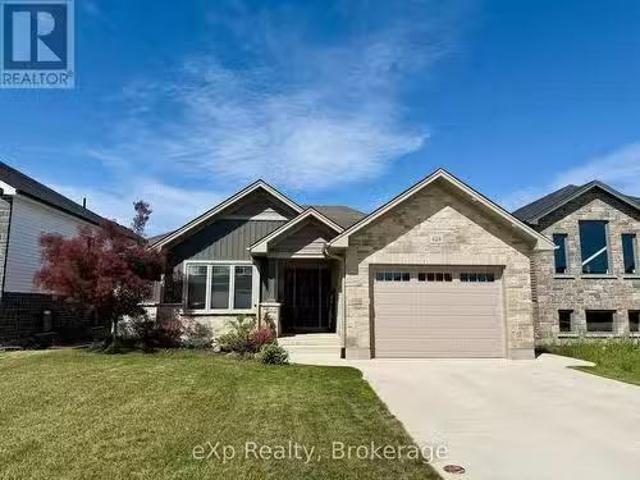
628 26Th Avenue, Hanover, ON, N4N 0C2 house for sale Listin.
View photo
House · for sale
$ 735,000
628 26Th Avenue, Hanover, ON, N4N 0C2 house for sale Listin.
Hanover, Grey
· 5 Bedrooms · 3 Baths · House
· Patio · Garden · Fireplace · Deck · Cellar
Hanover, Grey · 5 Bedrooms · 3 Baths · House · Patio · Garden · Fireplace · Deck · Cellar
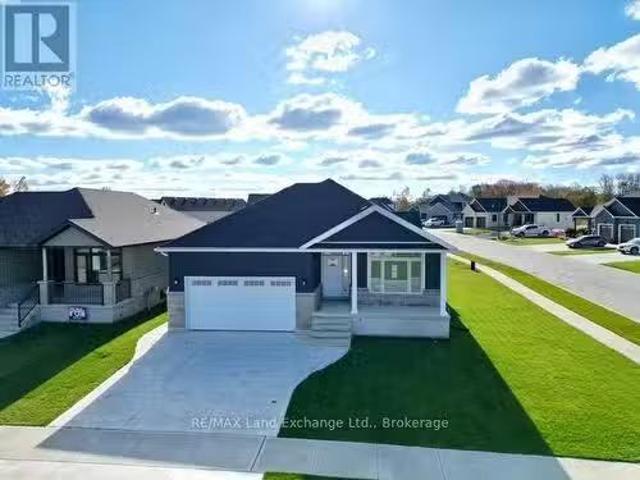
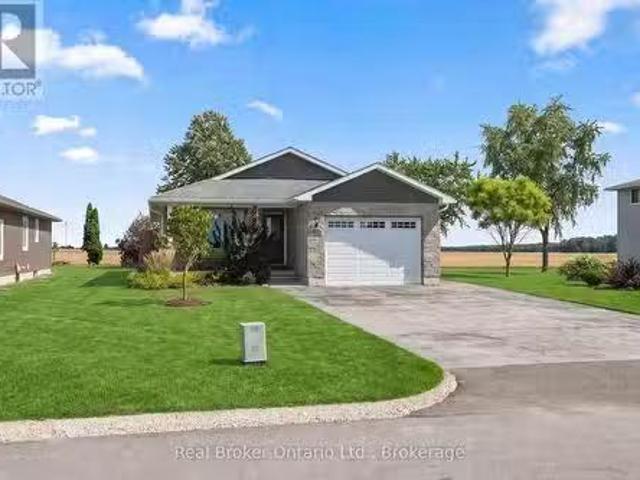
Four year old stone bungalow built by Candue Homes in one of Hanovers newest neighbourhoods. This 5 bedroom, 3 bathroom home has an open concept kitchen, dining area and living room, which includes a gas fireplace and patio doors leading to the covered deck. The kitchen features a large island and stainless steel appliance package. The generous primary bedroom is complemented by a walk-in closet and 5-piece ensuite bathroom. The basement is fully finished, with a large family room suitable for entertaining. Outside, the deep backyard is fully enclosed with a wooden privacy fence (id:27). Still available at ListedBuy!
$ 735,000
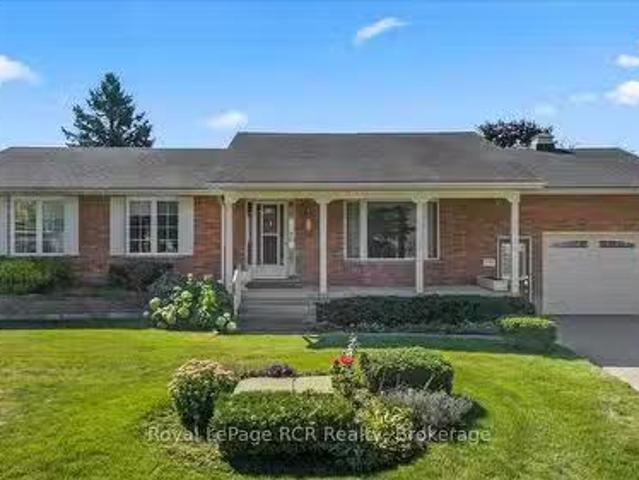
29 2Nd Street Crescent, Hanover, ON, N4N 3R3 house for sale.
View photo
House · for sale
$ 589,900
29 2Nd Street Crescent, Hanover, ON, N4N 3R3 house for sale.
Hanover, Grey
· 3 Bedrooms · 2 Baths · House
· Patio · Deck · Parking · Air conditioning
Hanover, Grey · 3 Bedrooms · 2 Baths · House · Patio · Deck · Parking · Air conditioning
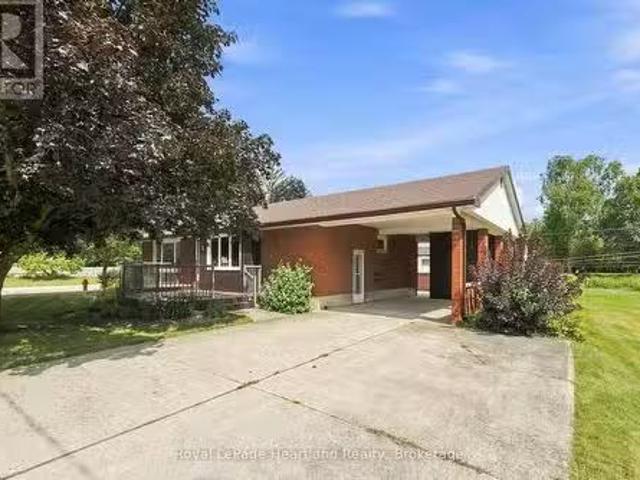
Have you been searching for a well-constructed brick bungalow that offers magnificent panoramic views of the countryside? This home may be the ideal choice for you. It features a welcoming front porch, a bright living room, and a kitchen with an adjoining dining area that includes patio doors leading to a deck with awning, three bedrooms, two bathrooms, and an oversized recreation room equipped with a bar. Additionally, there is a utility room that provides workspace and ample storage. If you need space for extended family, the lower level may be just the perfect spot. Additional features include a forced air gas furnace, central air conditioning, wiring for a generator, an irrigation system, and a spacious attached garage. This property represents a unique opportunity for those seeking both comfort, convenience and a million dollar view! (id:27). Still available at ListedBuy!
$ 589,900
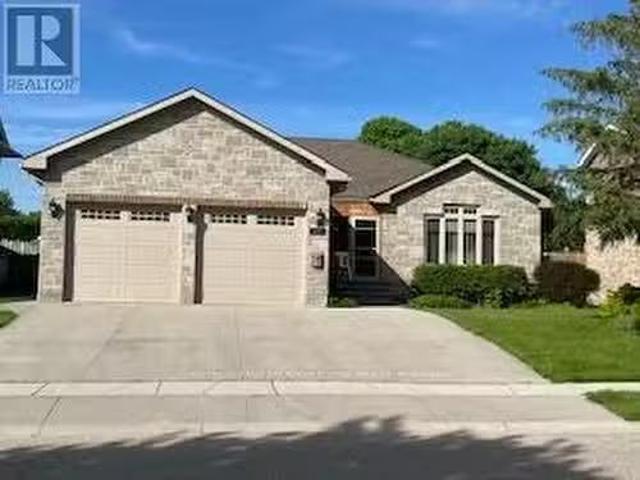
237 2Nd Avenue, Hanover, ON, N4N 3S2 house for sale Listing.
View photo
House · for sale
$ 779,000
$ 142/sq.ft
237 2Nd Avenue, Hanover, ON, N4N 3S2 house for sale Listing.
Hanover, Grey
· 5,457 sq.ft · 22 Bedrooms · 3 Baths · House
· Garden · Parking · Fireplace · Deck · Cellar
Hanover, Grey · 5,457 sq.ft · 22 Bedrooms · 3 Baths · House · Garden · Parking · Fireplace · Deck · Cellar
Amazing curb appeal, sought after detached stone bungalow, double car garage, 11 years old. Enjoy an enclosed front porch & upon entry a spacious foyer with double closet, open concept, hardwood & ceramic main floors, NO carpet! Beautiful kitchen with granite counters, tumbled marble backsplash & breakfast bar, walkout from French doors in the dining room to the huge covered & screened deck. 2+2 bedrooms, 3 bathrooms, primary bedroom features a 4pc ensuite & walk-in closet. Relax by the gas fireplace in the bright & spacious living room. There is a separate entrance (walk up) in the garage to the finished basement with a massive rec rom with wet bar. Also garage access to the main floor laundry room, 2nd laundry hook up in furnace room. The backyard is fully fenced with a BBQ area & deck counter & an expansive shedworkshop. A home to enjoy with family and friends idyllically located steps to walking trails along the Saugeen River. (id:27). Still available at ListedBuy!
$ 779,000
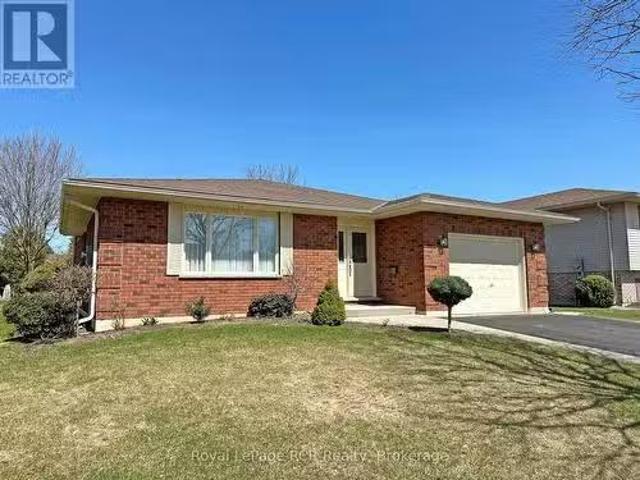
218 4Th Street Crescent, Hanover, ON, N4N 3S2 house for sale.
View photo
House · for sale
$ 664,900
218 4Th Street Crescent, Hanover, ON, N4N 3S2 house for sale.
Hanover, Grey
· 5 Bedrooms · 3 Baths · House
· Garden · Office room · Deck · Parking
Hanover, Grey · 5 Bedrooms · 3 Baths · House · Garden · Office room · Deck · Parking
Immaculte and well cared for family bungalow located in one of Hanovers most desirable subdivisions. Welcome to 218 4th St Crescent. Built in 1992 by a local builder, this 5-bedroom, 3-bath home has been lovingly maintained for 30 years. As you enter through the front door you are greeted with gleaming hardwood floors, large foyer with interior entrance to your garage on the right, spacious family room with big picture window, formal dining room, eat-in kitchen and an extra space between the dining room and kitchen to make it anything you wish for! On the upper level you will find 4 bedrooms, a 4pc bath and a 3pc ensuite located in your primary bedroom. There is also a bonus space that would be great for your home office or den and has a French door to walk out to your rear deck. Head down to the lower level to find a rec-room with a 3pc bath, 5th bedroom, laundry, plenty of storage space and a workshop with a walk-up to your rear yard. The property is landscaped with plenty of perenni
$ 664,900
For sale: 438 12TH Avenue, Hanover, Ontario N4N1V7 40823885
View photo
House · for sale
$ 749,900
$ 82/sq.ft
For sale: 438 12TH Avenue, Hanover, Ontario N4N1V7 40823885
Hanover, Grey
· 9,128 sq.ft · House
· Air conditioning
Hanover, Grey · 9,128 sq.ft · House · Air conditioning
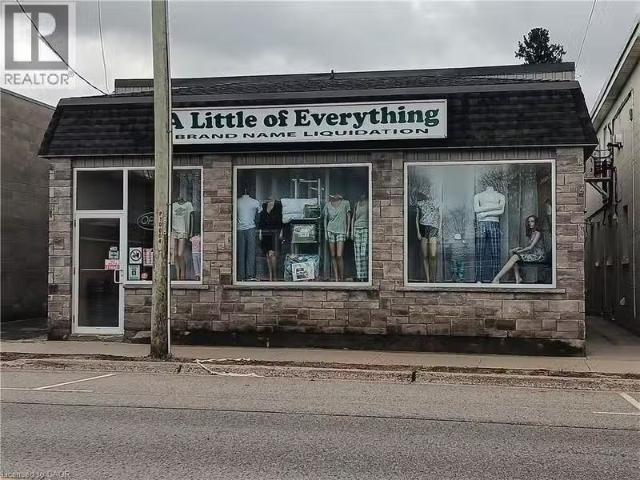
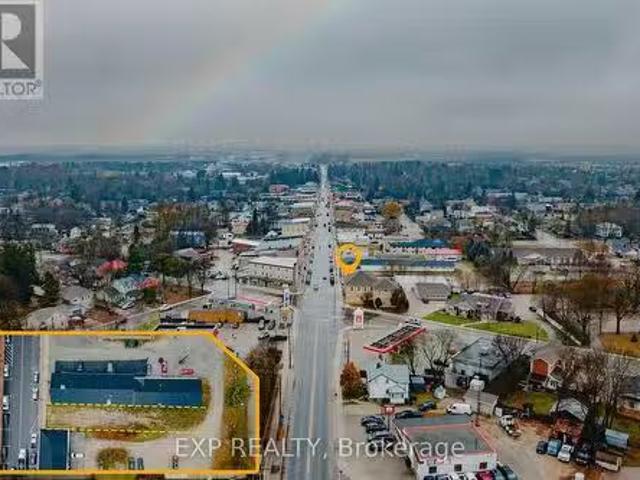
Looking for a large retail space? This building may be what you are looking for. Room for expansion as there is a vacant commercial lot that comes with it. Located on the Main street of Hanover this building has over 9000 square feet of floor space on two levels. The listing also includes adjacent vacant commercial lot, being Lot 1 WS Elora St.Plan 700 Hanover ST GS169650, Town of Hanover, County of Grey on 12th avenue. (Lot size is 85 x 132) backssed at $87.000 and also zoned C1. Inside you will find 5000 square feet on main level with open concept perfect for your ideas. Downstairs is over 4300 square feet of space for further retail or storage with seven foot ceilings. Recent upgrade include (3) FA gas furnaces within last (5) years and (2) ductless AC units. Property is current used as a Retail store. Zoning allows for many uses. (70490059). Still available at ListedBuy!
$ 749,900

More properties near this area

229 Bruce 23 Road, Kincardine, ON, N2Z 2X6 Luxury House for.
View photo
House · for sale
$ 2,495,000
229 Bruce 23 Road, Kincardine, ON, N2Z 2X6 Luxury House for.
Hanover, Grey
· 13 Bedrooms · 10 Baths · House
· Fireplace
Hanover, Grey · 13 Bedrooms · 10 Baths · House · Fireplace
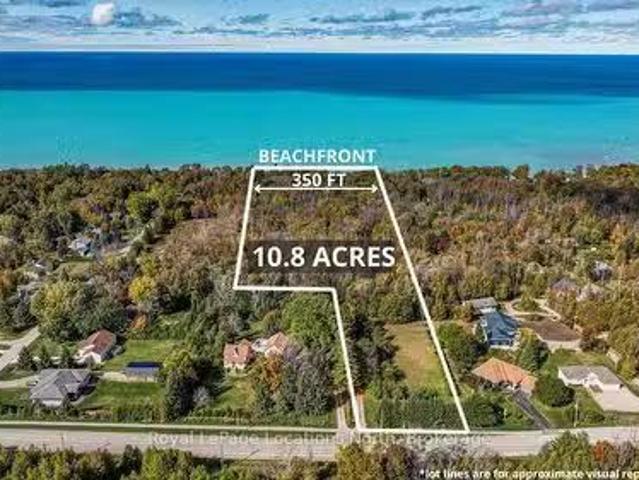
Private Wooded Laneway leading to a Remarkable 10.8 acre paradise nestled along 350 feet of pristine Lake Huron shoreline. This private retreat is just a leisurely stroll away from downtown Kincardine. Its a golden opportunity for those seeking the ultimate escape. PROPERTY HIGHLIGHTS- BREATHTAKING BEACHFRONT: Expansive, secluded, peaceful & quiet beach that stretches as far as the eye can see. CHARMING YEAR ROUND HOME: The cozy, year-round home boasts fresh coastal hues and a welcoming fireplace. With 3 bedrooms, 1.5 bathrooms, spacious entertaining areas, a well-appointed kitchen, and an oversized family room, its perfect for gatherings. QUAINT COTTAGES: 8 charming 1 and 2-bedroom cottages are equipped with kitchenettes & private 4pc bathrooms, offering your guests the comfort they need after a long day at the beach. A PLAYGROUND FOR ALL AGES: Explore your private forest, sunbathe on the beach, engage in beachside activities or lounge in the entertainment area over some BBQ and court
$ 2,495,000
320047 170 Road, Grey Highlands, ON, N0C 1K0 house for sale.
View photo
House · for sale
$ 699,000
320047 170 Road, Grey Highlands, ON, N0C 1K0 house for sale.
Hanover, Grey
· 3 Bedrooms · 2 Baths · House
· Deck
Hanover, Grey · 3 Bedrooms · 2 Baths · House · Deck
Set on 3 acres in Grey Highlands, this property offers a 3 bed, 2 bath bungalow, a 30x40 workshop, a barn with a chicken coop, and a spring-fed pond. With two separate living spaces, the layout provides seamless potential for income opportunities or multi-generational living. The main living space welcomes you into a bright living room with a cozy wood stove. The layout features two good-sized bedrooms, a bathroom, and a functional kitchen and dining room. The dining room has a walkout directly onto the back deck for seamless outdoor entertaining. Adding to the layouts adaptability, there is a 2nd living space, with its own separate entrance. This space features its own kitchen, bathroom, and a flexible bedroom and living area. Situated on a quiet road minutes from Flesherton and Dundalk, this location combines country views with easy access to highways, local dining, outdoor recreation, and regional hubs like Owen Sound & Shelburne. (id:7525). Still available at ListedBuy!
$ 699,000
329 Josephine Street, North Huron, ON, N0G 2W0 investment fo.
View photo
House · for sale
$ 745,000
329 Josephine Street, North Huron, ON, N0G 2W0 investment fo.
Hanover, Grey
· 1 Bedroom · House
Hanover, Grey · 1 Bedroom · House
Newly renovated stunning investment property. This Charming Six-Plex Building located in the town of Wingham in North Huron of Ontario would be a dream come through for you. Unique with its architecture and friendly residents, numerous local businesses and shops around town. With Five of the units fully renovated, this property features Two-1 Bedroom, Three 2-Bedrooms & One 3-Bedroom. A great income and cashflow for an investor. Separate Hydro meter for each unit. Face lift of the building front. Coin Laundry onsite for additional revenue. (id:27). Still available at ListedBuy!
$ 745,000
633598 Artemesia Glenelg Townline, West Grey, ON, N0C 1K0 ho.
View photo
House · for sale
$ 985,000
633598 Artemesia Glenelg Townline, West Grey, ON, N0C 1K0 ho.
Hanover, Grey
· 2 Bedrooms · 2 Baths · House
· Garden · Fireplace
Hanover, Grey · 2 Bedrooms · 2 Baths · House · Garden · Fireplace
The Great Escape awaits on this private 3.84-acre property, with the Saugeen River winding through the landscape and providing beautiful views year-round. This charming 2-bedroom bungalow, with potential for a third bedroom, is full of historic warmth and charm. A bright viewing room overlooks the river and backyard, while the stone fireplace creates a warm and inviting gathering space. Outside, theres room for everyone to enjoy their hobbies and downtime, with a detached garageshop and a cozy riverside she-shed tucked along the waters edge. Conveniently located just minutes from Flesherton, Durham, and Hanover, and only 45 minutes to Collingwood, youll enjoy the best of Grey County with four nearby golf courses and Beaver Valley just 15 minutes away for year-round recreation. Pride of ownership is evident from the moment you turn down the private driveway. (id:27). Still available at ListedBuy!
$ 985,000
211 5Th Street E, Owen Sound, ON, N4K 1C6 house for sale Li.
View photo
House · for sale
$ 875,000
211 5Th Street E, Owen Sound, ON, N4K 1C6 house for sale Li.
Hanover, Grey
· 4 Bedrooms · 3 Baths · House
· Garden · Office room
Hanover, Grey · 4 Bedrooms · 3 Baths · House · Garden · Office room
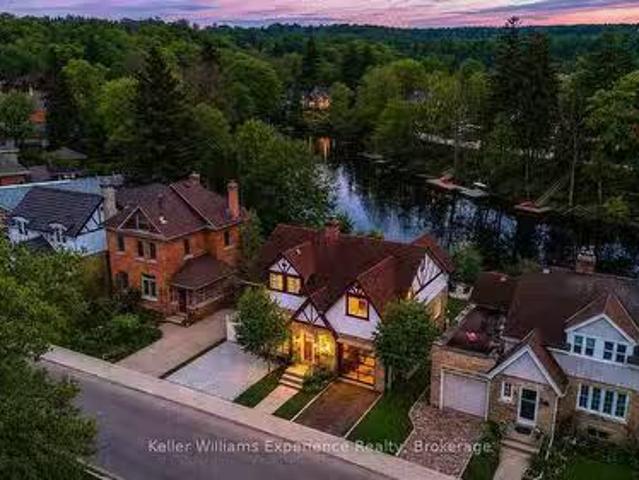
Some backyards change everything. Set on the best stretch of the Sydenham River, this gorgeous Tudor-style waterfront home offers something incredibly rare in Owen Sound: direct access to the river system above the Mill Dam. Launch your kayak, canoe, or paddleboard from your own backyard and explore the citys most scenic paddling route between Harrison Park and the Mill Dam through calm water, mature trees, and the prettiest urban waterfront around. Offering 4 bedrooms plus an office and 3 bathrooms across 2,100 sq ft, this is not just an updated home. Its one thats been completely transformed. Taken right back to the studs, every major component has been replaced in the last 3 years, including all new plumbing, electrical, drywall, insulation, roofing, and finishes. Refinished red oak hardwood floors flow throughout (2024), while the designer kitchen (2023) is the kind of space that naturally becomes the heart of the home, featuring quartz countertops, integrated stainless steel appli
$ 875,000
2298 8Th Avenue E, Owen Sound, ON, N4K 6X1 house for sale L.
View photo
House · for sale
$ 779,900
2298 8Th Avenue E, Owen Sound, ON, N4K 6X1 house for sale L.
Hanover, Grey
· 31 Bedrooms · 2 Baths · House
· Parking
Hanover, Grey · 31 Bedrooms · 2 Baths · House · Parking
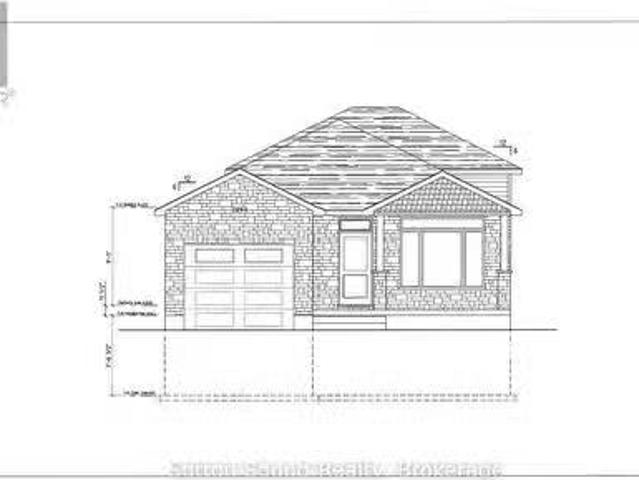
Welcome to your new home in the desirable Ridgecrest Subdivision! This beautiful new-build three-level backsplit offers a thoughtful layout, quality finishes, and plenty of space for the whole family. The main level features a bright and spacious great room with large windows, a well-appointed kitchen with lots of cabinetry and elegant granite countertops, plus convenient main-floor laundry with a wash tub. A welcoming mudroom provides direct access from the single-car garage, while an additional exit from the kitchen adds everyday convenience. The open design is complemented by a beautiful wood-beam railing overlooking the family room, creating a warm and inviting atmosphere. Buyers can choose hardwood or vinyl flooring for both the main and lower levels, while hardwood stairs and comfortable carpeting in the upper-level bedrooms add style and comfort. Upstairs, youll find a spacious primary bedroom, two additional bedrooms, and a four-piece bathroom. The lower level offers even more
$ 779,900
159 Westlinks Drive, Saugeen Shores, ON, N0H 2C3 house for s.
View photo
House · for sale
$ 859,900
159 Westlinks Drive, Saugeen Shores, ON, N0H 2C3 house for s.
Hanover, Grey
· 22 Bedrooms · 3 Baths · House
· Fireplace · Gym · Deck · Cellar
Hanover, Grey · 22 Bedrooms · 3 Baths · House · Fireplace · Gym · Deck · Cellar
This 1453 Sqft bungalow is located in a Golf Course Community; at 159 Westlinks Drive in Port Elgin and is ready for immediate occupancy. The main floor features an open concept kitchen, dining area and great room with gas fireplace, 9ft ceilings, hardwood floors, Quartz kitchen counters and walkout to a covered rear deck 96 x 14. The balance of the main floor features a primary bedroom with walk-in closet and 3pc bath (tiled shower), den, laundry room and powder room. The basement will be almost entirely finished featuring a family room, 2 bedrooms, and full bath. There is a monthly Sports Membership Fee of $143 + HST that must be paid providing access to golf, pickleball tennis court and fitness room. Prices subject to change without notice. HST is in addition to the asking price. The Builder will co operate with the Buyers to secure the HST rebate provided it is approved by the Government and the Buyer is entitled to it. (id:27). Still available at ListedBuy!
$ 859,900
164 Edward Street, Saugeen Shores, ON, N0H 2L0 house for sal.
View photo
House · for sale
$ 567,888
164 Edward Street, Saugeen Shores, ON, N0H 2L0 house for sal.
Hanover, Grey
· 3 Bedrooms · 3 Baths · House
Hanover, Grey · 3 Bedrooms · 3 Baths · House
Perfectly situated, youre just a short drive from Bruce Power, Port Elgin, and the stunning Bruce Peninsula, Nestled on a peaceful residential street in the beautiful shoreline community of Southampton, this charming 3-bedroom, 2.5-bathroom, 1.5-story home offers a wonderful slice of this incredible area making it an ideal base for work or exploration. This property boasts an expansive 99 x197foot lot, providing ample space and privacy, especially with the added bonus of backing onto green space. The home itself has seen a thoughtful array of improvements and upgrades under current and prior ownership, ensuring modern comfort and style. Step inside to a bright and inviting atmosphere. The living room is bathed in natural light thanks to windows replaced in 2003, creating a warm and welcoming space. The heart of the home, the kitchen, was beautifully upgraded in 2018 and features gorgeous white cabinetry, a convenient island, and durable laminate and luxury vinyl flooring throughout the
$ 567,888
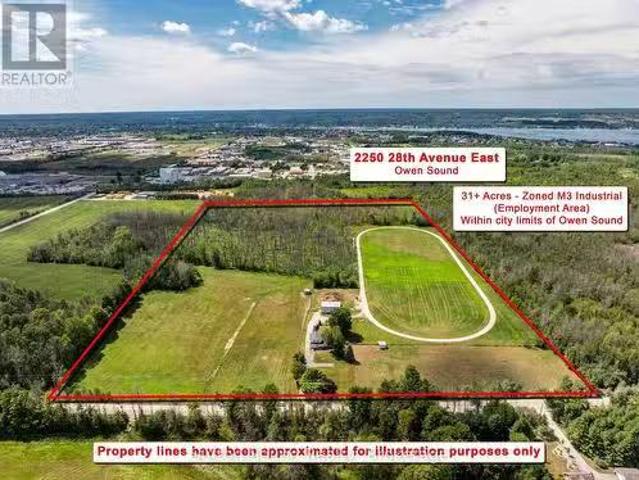
2250 28Th Avenue E, Owen Sound, ON, N0H 1B0 vacant land for.
View photo
House · for sale
$ 1,595,000
$ 72,500/sq.ft
2250 28Th Avenue E, Owen Sound, ON, N0H 1B0 vacant land for.
Hanover, Grey
· 22 sq.ft · House
Hanover, Grey · 22 sq.ft · House
31.75-Acre Employment & Industrial Development Opportunity - Owen Sound. A rare 31.75-acre development opportunity within the City of Owen Sound, ideally positioned next to established industrial and retail areas. Currently operated as a residential property and horse farm, the lands are zoned M3 (Employment Area) Industrial, offering significant potential for future industrial or employment-oriented development.With its substantial land base, strategic location, and proximity to existing commercial and industrial uses, the property lends itself naturally to industrial development, expansion, or other employment-generating uses, subject to municipal approvals and development requirements.The property is being offered with its value primarily attributed to its highest and best use as an industrial development site. While the existing residence and farm-related buildings provide current utility, prospective purchasers should view these improvements as secondary to the underlying developm
$ 1,595,000
5 King Street, Minto, ON, N0G 1Z0 house for sale Listing ID.
View photo
House · for sale
$ 595,000
5 King Street, Minto, ON, N0G 1Z0 house for sale Listing ID.
Hanover, Grey
· 3 Bedrooms · 2 Baths · House
· Patio · Garden · Deck · Cellar · Parking
Hanover, Grey · 3 Bedrooms · 2 Baths · House · Patio · Garden · Deck · Cellar · Parking
Welcome to 5 King St in the growing community of Harriston. This 3 Bedroom, 2 Bath Bungalow has been meticulously maintained over the years. Between a partially finished basement featuring a rec room, 3 pc bath and second kitchen to a spacious side yard, back patio and newer front deck - there is ample space for hosting family and friends. The main floor boasts 3 generous sized bedrooms, a 4 pc bathroom, bright family room and inviting kitchen and dining space. A carport with storage, generator hook and up the convenience of being 2 short blocks from downtown shopping and dining are just a few of the added benefits of this home. Call Your REALTOR Today To View Your New Home At 5 King St, Harriston. (id:27). Still available at ListedBuy!
$ 595,000
157 Clyde Street, Morris Turnberry Morris, ON, N0G 1G0 hou.
View photo
House · for sale
$ 649,000
157 Clyde Street, Morris Turnberry Morris, ON, N0G 1G0 hou.
Hanover, Grey
· 31 Bedrooms · 3 Baths · House
· Garden · Fireplace · Deck · Parking
Hanover, Grey · 31 Bedrooms · 3 Baths · House · Garden · Fireplace · Deck · Parking
Welcome to easy living in the quiet community of Bluevale. This immaculately maintained bungalow is truly move-in ready, offering an open-concept main floor, three bedrooms upstairs, three bathrooms, and a fully finished lower level with an additional bedroom and plenty of space to spread out. The primary bedroom features its own ensuite and walk-in closet, while main-floor laundry adds to the everyday convenience. Downstairs, youll find a comfortable finished rec room with a gas fireplace, along with additional living space that works just as well for family, guests, or hobbies. Outside, the backyard backs onto farmland, giving you peaceful country views without the work that comes with owning a rural property. An attached garage, deck, quiet street and close proximity to Wingham round out a home that could work just as well for a growing family as it would for someone looking to downsize into a bungalow. And if youre an outdoors person, theres great fishing right at the ponddam, and
$ 649,000
33 Wilson Crescent, Southgate, ON, N0C 1B0 house for sale L.
View photo
House · for sale
$ 599,000
33 Wilson Crescent, Southgate, ON, N0C 1B0 house for sale L.
Hanover, Grey
· 31 Bedrooms · 3 Baths · House
· Deck · Cellar
Hanover, Grey · 31 Bedrooms · 3 Baths · House · Deck · Cellar
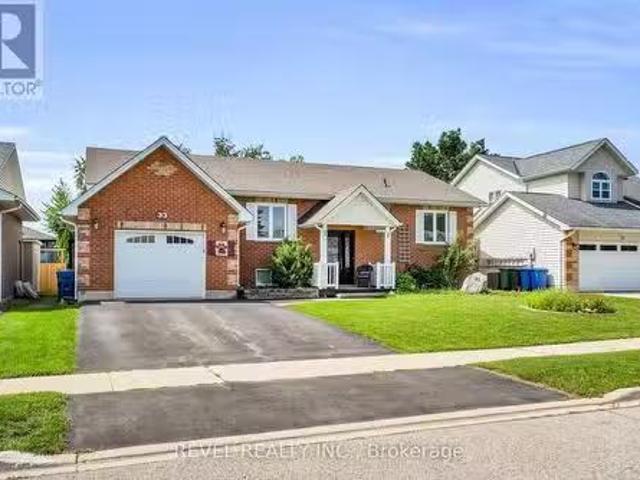
Welcome to 33 Wilson Crescent, a beautifully laid-out raised bungalow nestled in a family-friendly Dundalk neighbourhood. The bright and spacious main floor offers a warm, open-concept layout designed for comfortable everyday living and easy entertaining. The kitchen features a centre island, stylish backsplash and a walk-out to the deck, making it easy to enjoy indoor-outdoor living. Just steps from the kitchen, the dining area is surrounded by large windows that fill the space with natural light and flow seamlessly into the inviting living room.Three well-appointed bedrooms, a convenient 2-piece bathroom and a 4-piece bathroom complete the main floor, with the bedroom windows updated in 2023.Downstairs, the spacious recreation area provides plenty of room for entertaining, relaxing or creating the perfect play space for the kids. The basement also features an additional bedroom with a new window installed in 2026, a 3-piece bathroom and tons of storage space to keep everything organi
$ 599,000
Lt 26 10 Concession, Brockton, ON, N0G 1J0 vacant land for s.
View photo
House · for sale
$ 280,000
Lt 26 10 Concession, Brockton, ON, N0G 1J0 vacant land for s.
Hanover, Grey
· House
Hanover, Grey · House
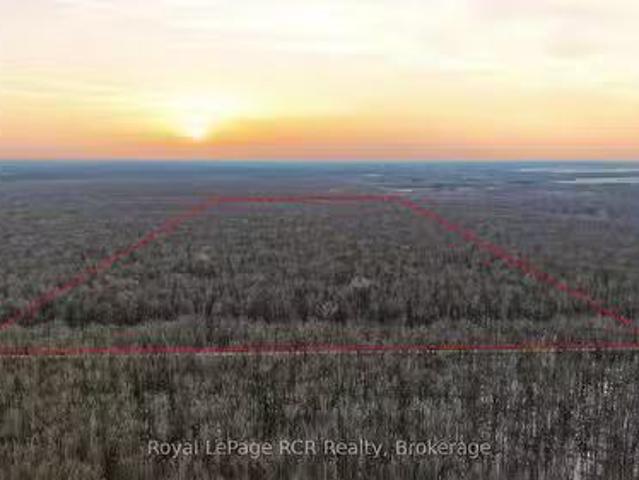
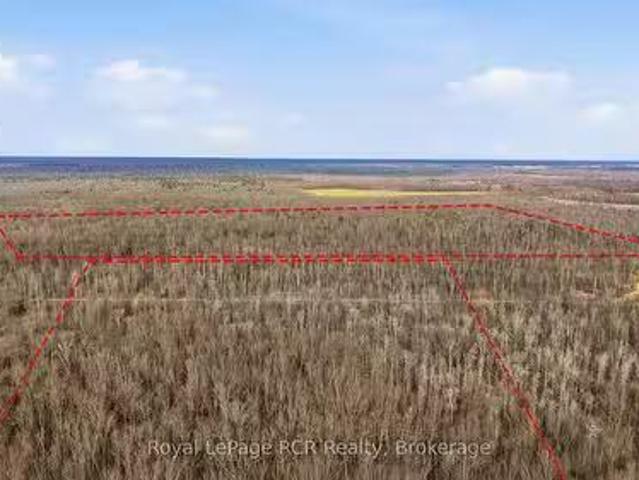
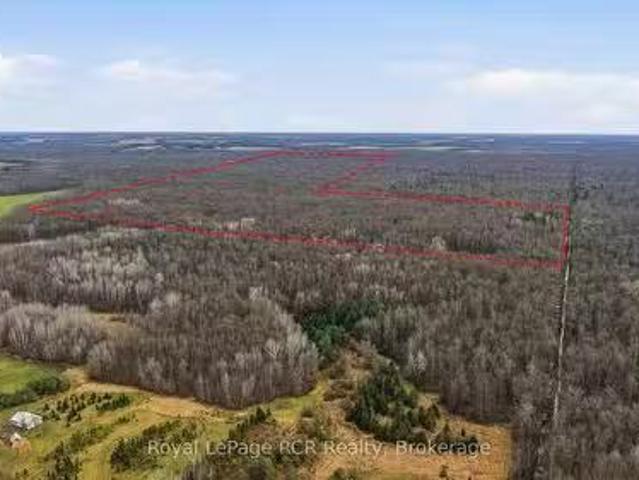
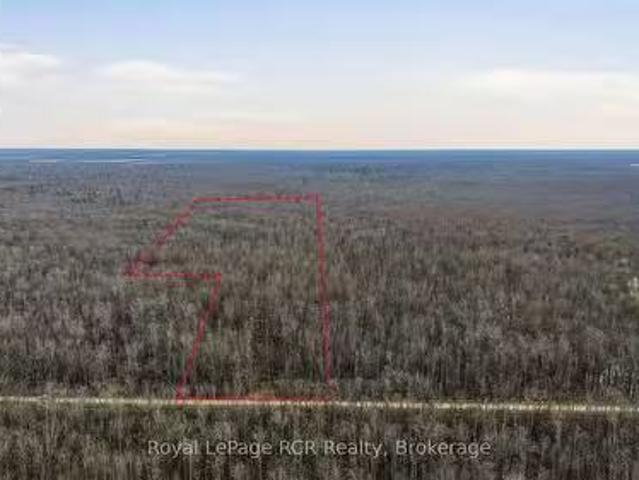
An exceptional opportunity to own a 99 acre recreational bush lot nestled within the significant Greenock Swamp. Known for its great biodiversity and premier hunting opportunities, this is an affordable entry point into the land market. Perfect for an individual, family, or group looking for their own private natural retreat. The property offers a variety of softwood trees and is zoned EP-1 (Environmental Protection). This bush is part of the largest forested wetland in Southern Ontario and no building is permitted. Property is identifiable with reflective orange ribbon marking the approximate front corners along the road. Secure your stake in a truly wild landscape and call your Realtor today to book a showing! (id:27). Still available at ListedBuy!
$ 280,000
Lt 15 & Lt Highway, Brockton, ON, N0G 2B0 vacant land for sa.
View photo
House · for sale
$ 319,900
Lt 15 & Lt Highway, Brockton, ON, N0G 2B0 vacant land for sa.
Hanover, Grey
· House
Hanover, Grey · House
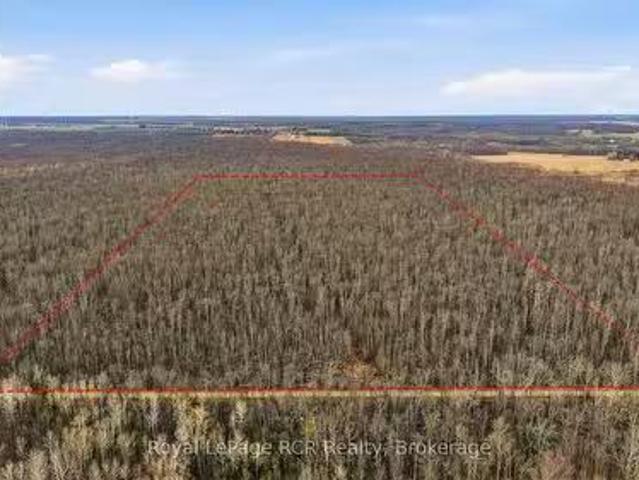
What an opportunity to own a 144 acre recreational bush lot within the significant Greenock Swamp. Known for its great biodiversity and premier hunting opportunities, this is a nice large parcel of bush property. Perfect for a group or family looking for their own private natural retreat. The property is characterized by a variety of softwood trees and is zoned EP-1 (Environmental Protection). This bush is part of the largest forested wetland in Southern Ontario and no building is permitted. Property is identifiable with reflective orange ribbon marking the approximate front corners of LT 15. This property is accessible on Highway 9. Secure your stake in a large bush lot today! (id:27). Still available at ListedBuy!
$ 319,900
Lt 19 Con 9  Pt Lt Concession, Brockton, ON, N0G 1J0 vacant.
View photo
House · for sale
$ 425,000
Lt 19 Con 9 Pt Lt Concession, Brockton, ON, N0G 1J0 vacant.
Hanover, Grey
· House
Hanover, Grey · House
A great opportunity to own a 200.05 acre recreational bush lot nestled within the significant Greenock Swamp. Known for its great biodiversity and premier hunting opportunities, this is a nice large parcel of bush property. Perfect for a group or family looking for their own private natural retreat. The property is characterized by a variety of softwood trees and is zoned EP-1 (Environmental Protection). This bush is part of the largest forested wetland in Southern Ontario and no building is permitted. Property is identifiable with reflective orange ribbon marking the approximate front NW corner. This property is only accessible by an unopened road allowance off of Con. 10 and is approx. 1,650 ft. South of Con. 10, just after culvert on left side. Secure your stake in a truly wild landscape today! (id:27). Still available at ListedBuy!
$ 425,000
250 Main Street S, Wellington North, ON, N0G 2L0 vacant land.
View photo
House · for sale
$ 349,000
$ 54/sq.ft
250 Main Street S, Wellington North, ON, N0G 2L0 vacant land.
Hanover, Grey
· 6,448 sq.ft · House
Hanover, Grey · 6,448 sq.ft · House
Rare opportunity to own a prime vacant commercial lot on Main Street in the heart of Mount Forest. This C1-zoned property offers exceptional exposure in a thriving and growing community, making it ideal for a wide range of commercial uses. Municipal approvals are already in place, including a fully approved site plan agreement and drawings for a proposed mixed-use building featuring commercial space on the main level with residential units above. All preliminary work has been completed-simply obtain your building permit and start construction. Located in a high-traffic, established marketplace within the vibrant town of Mount Forest, known for its strong community amenities and steady population growth, this property presents an outstanding investment opportunity for builders, developers, and business owners alike. (id:27). Still available at ListedBuy!
$ 349,000
Pt Lt22 10 Concession, Brockton, ON, N0G 1J0 vacant land for.
View photo
House · for sale
$ 142,500
Pt Lt22 10 Concession, Brockton, ON, N0G 1J0 vacant land for.
Hanover, Grey
· House
Hanover, Grey · House
An exceptional opportunity to own a 49.5 acre recreational bush lot nestled within the significant Greenock Swamp. Known for its great biodiversity and premier hunting opportunities, this is an affordable entry point into the land market. Perfect for an individual, family, or group looking for their own private natural retreat. The property is characterized by a variety of softwood trees and is zoned EP-1 (Environmental Protection). This bush is part of the largest forested wetland in Southern Ontario and no building is permitted. Property is identifiable with reflective orange ribbon marking the approximate front corners along the road. Secure your stake in a truly wild landscape today! (id:27). Still available at ListedBuy!
$ 142,500
Lt 23 10 Concession, Brockton, ON, N0G 1J0 vacant land for s.
View photo
House · for sale
$ 280,000
Lt 23 10 Concession, Brockton, ON, N0G 1J0 vacant land for s.
Hanover, Grey
· House
Hanover, Grey · House
An exceptional opportunity to own a 99 acre recreational bush lot nestled within the significant Greenock Swamp. Known for its great biodiversity and premier hunting opportunities, this is an affordable entry point into the land market. Perfect for an individual, family, or group looking for their own private natural retreat. The property offers a variety of softwood trees and is zoned EP-1 (Environmental Protection). This bush is part of the largest forested wetland in Southern Ontario and no building is permitted. Property is identifiable with reflective orange ribbon marking the approximate front corners along the road. Secure your stake in a truly wild landscape and call your Realtor today to book a showing! (id:27). Still available at ListedBuy!
$ 280,000
Pt Lt Concession, Brockton, ON, N0G 1J0 vacant land for sale.
View photo
House · for sale
$ 75,000
Pt Lt Concession, Brockton, ON, N0G 1J0 vacant land for sale.
Hanover, Grey
· House
Hanover, Grey · House
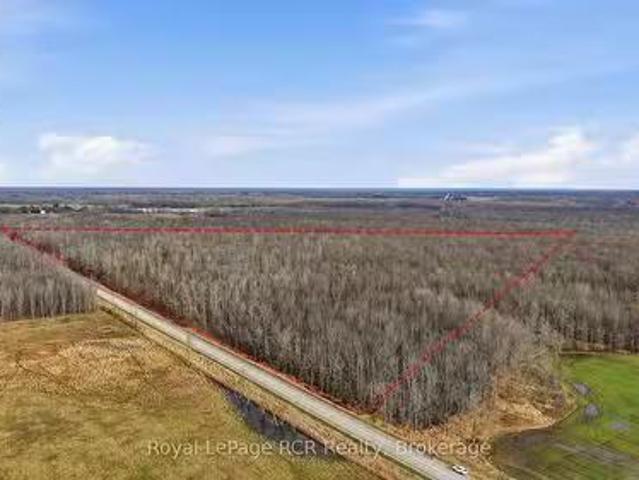
An opportunity to own a 33 acre recreational bush lot just south of Glammis on Bruce Rd. 1 and is part of the Greenock Swamp. Known for its great biodiversity and premier hunting opportunities, this is an affordable entry point into the land market. Perfect for an individual, or family looking for their own private natural retreat. The property offers a variety of softwood trees and is zoned EP-1 (Environmental Protection). This bush is part of the largest forested wetland in Southern Ontario and no building is permitted. Property is identifiable with reflective orange ribbon marking the approximate front corners along the road. Secure your stake in a truly wild landscape and call your Realtor today to book a showing! (id:27). Still available at ListedBuy!
$ 75,000
5 5 Palmer Marie Lane, Arran Elderslie, ON, N0G 1L0 house.
View photo
Condo · for sale
$ 499,900
5 5 Palmer Marie Lane, Arran Elderslie, ON, N0G 1L0 house.
Hanover, Grey
· 21 Bedrooms · 3 Baths · Condo
· Patio · Office room · Cellar
Hanover, Grey · 21 Bedrooms · 3 Baths · Condo · Patio · Office room · Cellar
Welcome to 5 Palmer Marie Lane! This exceptional, accessible bungalow(4 plex) with over 2800 sq. ft. of living space on 2 levels with a walk out basement, is a perfect blend of comfort, style, and functionality. Built in 2022, this home boasts quality workmanship and design. On the main level, youll find a chef-inspired kitchen with custom maple cabinets, an island breakfast bar, quartz countertops and pantry. The open-concept dining and living area provide a spacious warm and welcoming space. The primary bedroom is a private retreat with ensuite having a 4 ft. shower and soaker tub, while the second bedroom with walk in closet is perfect for guests or a home office. Laundry is conveniently located on the main level but could be relocated to the basement. With a STAIR LIFT to the lower level accessibility allows you to create an in law suite or enjoy it yourself with a large family room with a walk out to a private patio, a third bedroom and 3-piece bath as well as a huge storage room,
$ 499,900
111 Macdonald Crescent, West Grey, ON, N0G 1R0 house for sal.
View photo
House · for sale
$ 769,900
111 Macdonald Crescent, West Grey, ON, N0G 1R0 house for sal.
Hanover, Grey
· 4 Bedrooms · 3 Baths · House
· Patio · Garden · Fireplace · Deck
Hanover, Grey · 4 Bedrooms · 3 Baths · House · Patio · Garden · Fireplace · Deck
This Home has all the Bells & Whistles! This stunning custom-built bungalow is five years old and has many upgraded features. Youll instantly feel a sense of belonging as you enter the peaceful cul-de-sac where this home is located. The inviting curb appeal will impress as you pull into the driveway. The main level of this home boasts an open-concept design featuring a kitchen with custom cabinetry, a large center island, a walk-in pantry, quartz countertops, and appliances. The dining area, which has patio doors leading to a covered deck with hookups for gas BBQ and fireplace, seamlessly flows into the living room and is equipped with a projector and automatic custom window coverings for an enhanced viewing experience. The primary suite is at the back of the house and includes a walk-in closet, a luxurious ensuite bathroom, and a door leading to the covered deck where you can sit and enjoy a lovely view of the beautifully landscaped yard. Completing the main floor is a guest bathroom
$ 769,900
247 Canrobert Street, Grey Highlands, ON, N0C 1E0 vacant lan.
View photo
House · for sale
$ 325,000
247 Canrobert Street, Grey Highlands, ON, N0C 1E0 vacant lan.
Hanover, Grey
· House
· Cellar
Hanover, Grey · House · Cellar
Being in the village is great. But what if you could enjoy it with a view of the lake through the tall trees, without the waterfront price tag? Set on 0.68 acres in Eugenia, this property offers views of Lake Eugenia with access just steps away. Its a simple way to get more out of where you live without being right on the water. This treed lot is gently sloped, which makes it a great fit for a walkout basement so you can take advantage of those lake views. Mature maples provide privacy and a natural setting that feels quiet and established without feeling closed in. Enjoy easy access to the lake from your property, perfect for swimming and kayaking in a peaceful area. A nearby public beach provides additional amenities, including a dock for launching your boat into the lake. Located in the wonderful community of Eugenia, this is a straightforward opportunity to build a home or cottage that fits how you want to live. (id:27). Still available at ListedBuy!
$ 325,000
194109 Grey Road 13, Grey Highlands, ON, N0C 1E0 house for s.
View photo
House · for sale
$ 2,500,000
194109 Grey Road 13, Grey Highlands, ON, N0C 1E0 house for s.
Hanover, Grey
· 5 Bedrooms · 4 Baths · House
· Fireplace · Deck
Hanover, Grey · 5 Bedrooms · 4 Baths · House · Fireplace · Deck
This extraordinary estate blends timeless charm & modern comfort on 21.68 acres of scenic beauty. Whether youre seeking a peaceful retreat, an entertainers paradise, or a unique wellness or getaway destination, this property is designed to inspire. The two-story living room features a striking stone fireplace & floor-to-ceiling windows showcasing beautiful views. The well-appointed kitchen, complete with a gas range, wall oven, spacious island & butlers pantry with a prep sink, makes hosting effortless. The dining room has set the stage for countless memorable gatherings, while the cozy sitting room opens to a covered back deck, seamlessly connecting indoor & outdoor living. The main-floor primary suite offers private deck access, his-&-her closets & a luxurious 5-piece ensuite. Upstairs, a loft area, three additional bedrooms & a full bath provide space for family & guests. The walkout lower level enhances the versatility with a fifth bedroom, officeden, family room, second kitchen &
$ 2,500,000

Get email alerts

Don't miss out: be the first to know about new properties

The alert was correctly created

On subscribing you accept the conditions of use and the privacy policy
Alert
Receive new ads in your inbox
Save this search
Receive alerts for new listings

We'll send you an email when we have new properties for: "Properties for sale in Hanover, Grey"

The alert was correctly created

Get email alerts and be the first to see new listings
Required field
On subscribing I accept the terms of the privacy policy
Perfect! You'll soon start receiving new listings via email
Alert
Receive an email when we have new ads for Properties for sale in Hanover, Grey
Save this search
Filters

Bedrooms

Area (sq.ft)

sq.ft
sq.ft

Price

$
$

Filter by property type

Bathrooms

Clear all filters
Receive notifications when new entries are published.