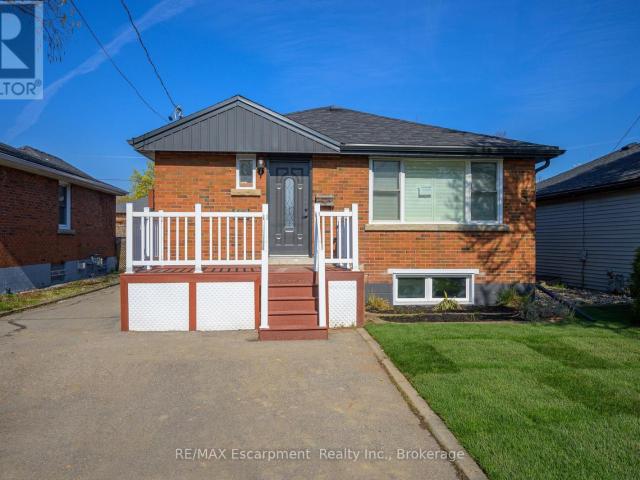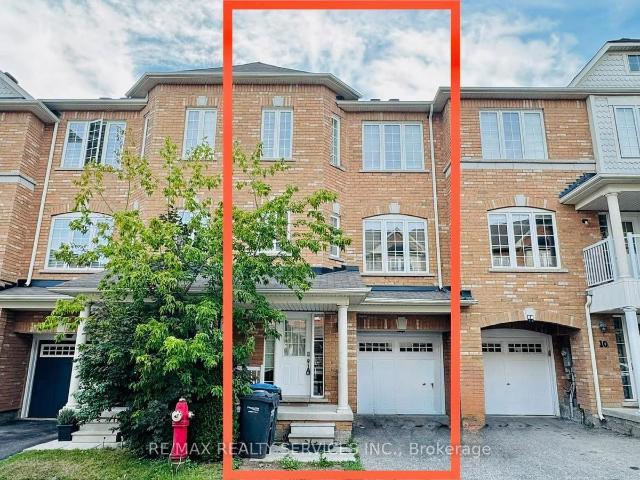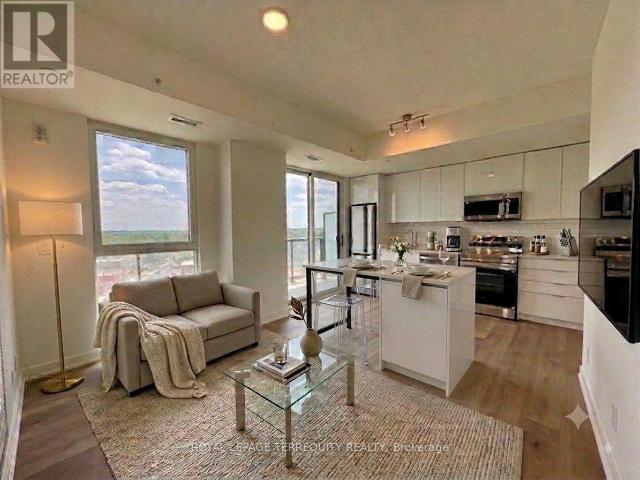
7 properties to rent in Puslinch

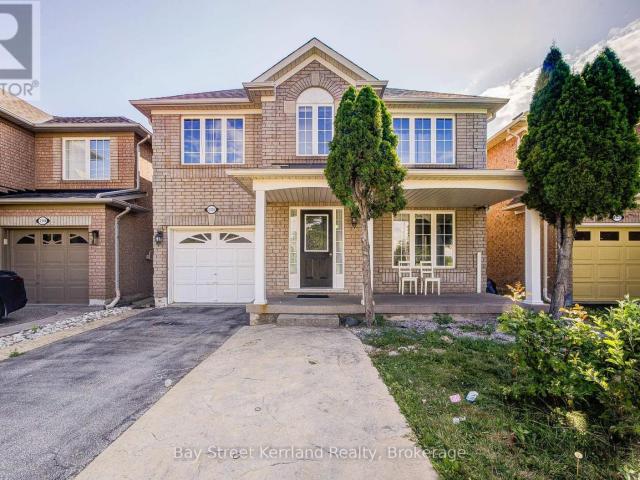
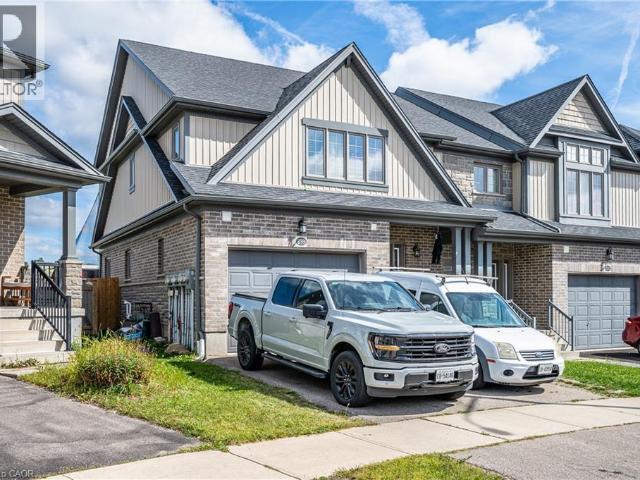
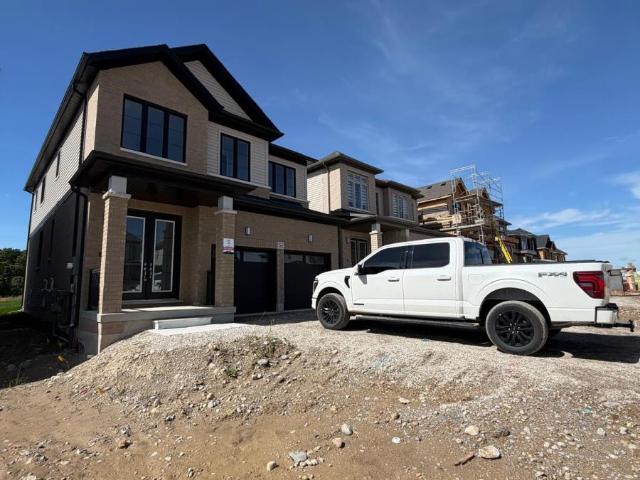
apartment at 562 TELFER STREET, South West Oxford, Ontario, N4S0G8
View photo
House · for rent
$ 2,800
apartment at 562 TELFER STREET, South West Oxford, Ontario, N4S0G8
Puslinch
· 226 sq.ft · 1 Bedroom · House
· Parking
Puslinch · 226 sq.ft · 1 Bedroom · House · Parking
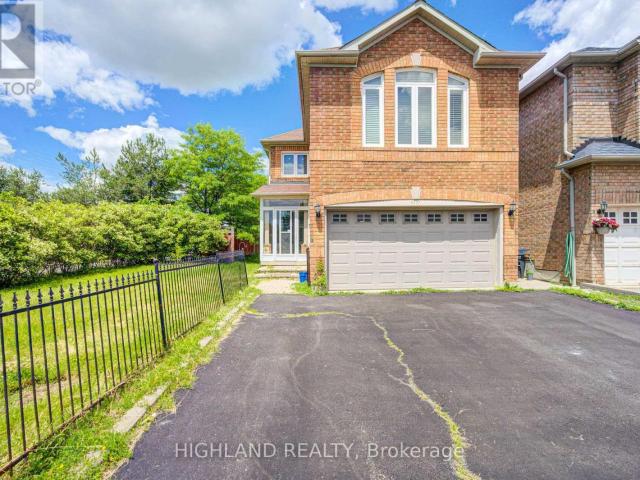
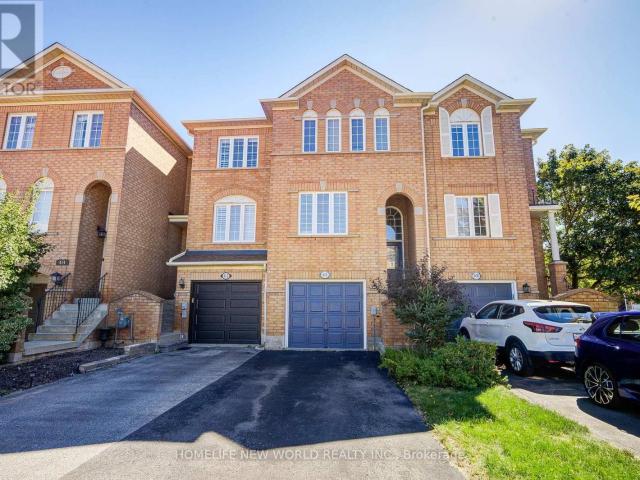
Brand New Never Lived In * Available for Lease! Welcome to this stunning 4-bedroom, 4-bathroom detached home, offering a spacious and thoughtfully designed layout ideal for families. The second floor features 3 full bathrooms, providing exceptional convenience and privacy. The spacious primary bedroom includes his-and-her closets, while second-floor laundry adds everyday functionality.Additional features include direct entry from the garage, a convenient sunken mudroom, and large windows throughout the home that fill the space with an abundance of natural light.Be the first to call this beautiful, brand-new home yours! (id:18653)
$ 2,800
For Lease 4524 Wellington Road 35 Road, Puslinch, Ontario
View photo
Apartment · for rent
$ 1,990
For Lease 4524 Wellington Road 35 Road, Puslinch, Ontario
Puslinch
· 1 Bedroom · 1 Bath · Apartment
· Cellar
Puslinch · 1 Bedroom · 1 Bath · Apartment · Cellar
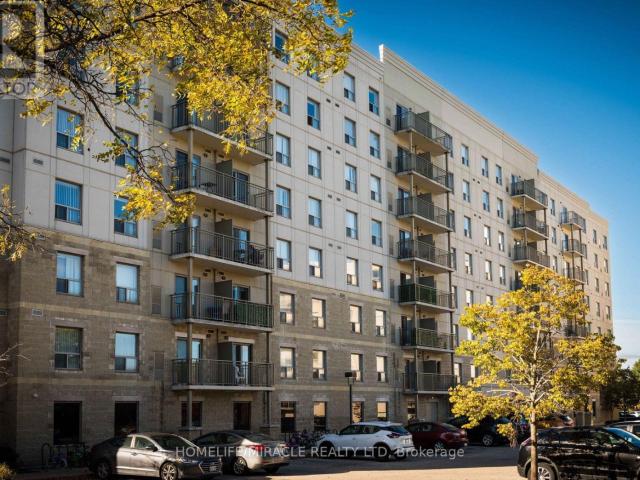
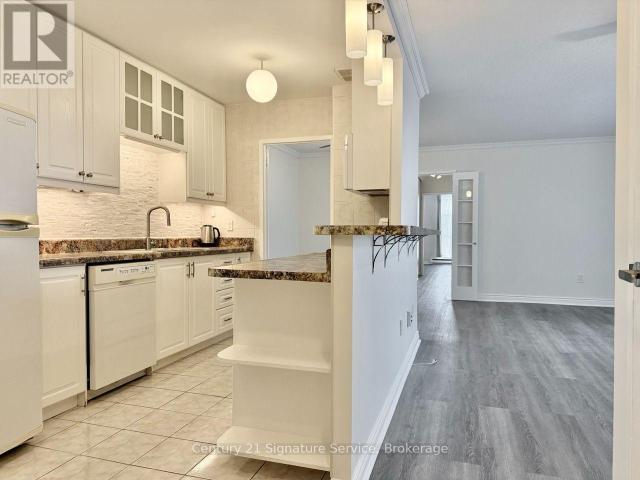
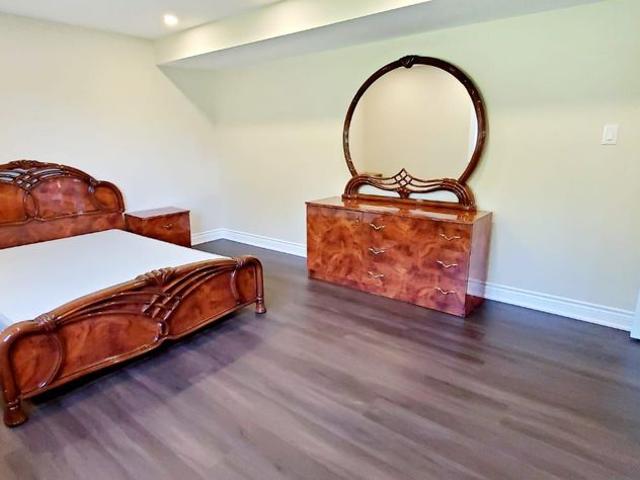
Brand-new luxury basement apartment | high-end finishes | prime locationexperience modern living in this beautifully designed, brand-new basement apartment built to luxury condo standards. Professionally constructed with premium craftsmanship and exceptional attention to detail. This bright and spacious suite features an open-concept layout, oversized windows that fill the space with natural light, elegant pot lighting throughout, and contemporary finishes. Enjoy the convenience of a private separate entrance, ensuite laundry, and brand-new stainless steel appliances. Located in a prestigious, family-friendly neighbourhood directly beside a park, with easy access to shopping, restaurants, public transit, and highway 401. Features:brand-new constructionluxury finishes throughoutopen-concept living and dining arealarge windows and abundant natural lightprivate entranceensuite laundrynew appliancesfurnished option available upon requestperfect for professionals, couples, or a small family
$ 1,990
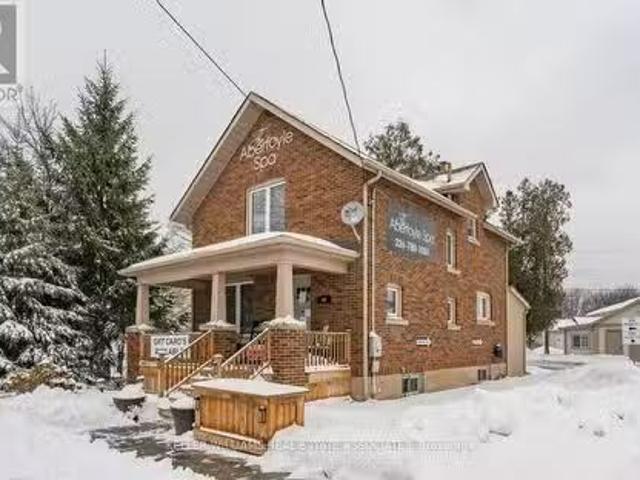
Nice 40 Brock Road S, Puslinch, ON, N0B 2J0 commercial for l.
View photo
House · for rent
$ 3,500
Updated
Nice 40 Brock Road S, Puslinch, ON, N0B 2J0 commercial for l.
Puslinch
· 1,733 sq.ft · House
· Office room · Parking
Puslinch · 1,733 sq.ft · House · Office room · Parking
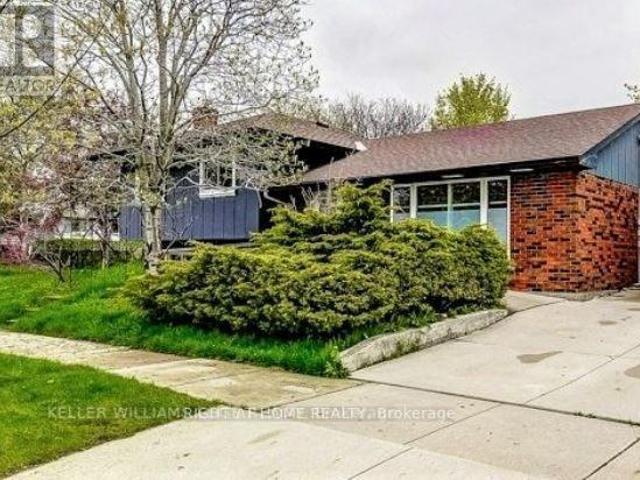
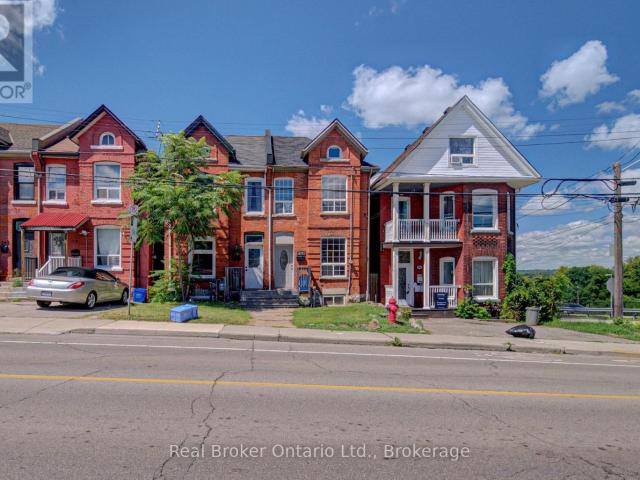
Nice Discover A Unique Leasing Opportunity At 40 Brock Street South, A Beautifully Converted 1935-Built Boutique Commercial Space That Seamlessly Blends Historic Charm With Modern Updates From Its 2017Renovation. This Detached Two-Story Property Offers A Versatile Layout. Situated At The Heart Of Puslinchs Bustling Commercial Corridor, This Property Enjoys Prime Exposure Along Highway 6, With High Daily Traffic Volume Perfect For Maximizing Visibility. With Parking For Four And Dual Access From Both Highway 6 And Brock Road, Convenience Is Unparalleled. Surrounded By Well-Known Local Businesses Such As Aberfoyle Mill Restaurant, Accents Of Living, And The Renowned Aberfoyle Antique Market, This Location Is Perfect For A Boutique Retail Shop, Spa, Office, Or Creative Workspace. Dont Miss Thiinteractionceptional Opportunity To Establish Your Business In A High-Exposure, Strategically Located Space! (id:27) | Get your dream Rental on RenterMate!
$ 3,500
4 Bedroom House Milton ON 105506012
View photo
House · for rent
$ 5,700
4 Bedroom House Milton ON 105506012
Puslinch
· 4 Bedrooms · 3 Baths · House
· Parking · Cellar
Puslinch · 4 Bedrooms · 3 Baths · House · Parking · Cellar
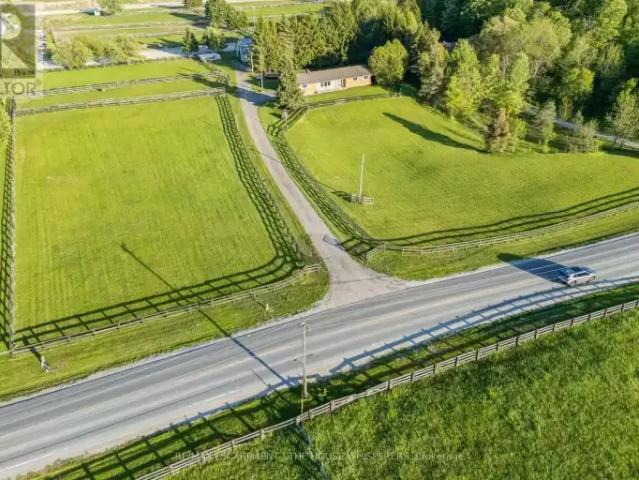
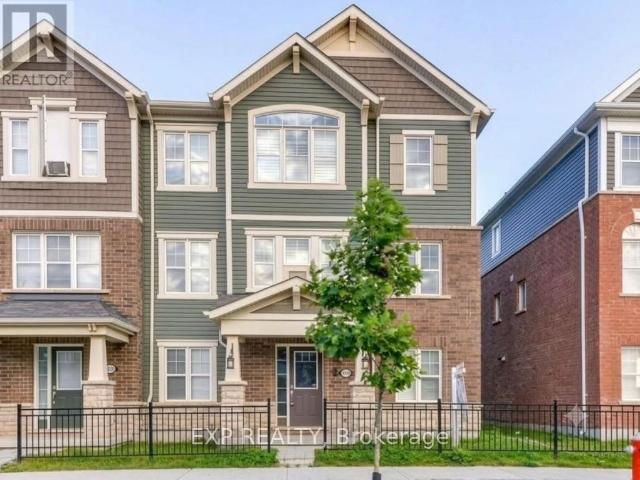
MLS® Number: W13792664 A Rare Country Retreat on the Milton/Guelph Border.Nestled on a serene 4-acre property, this beautifully maintained bungalow offers the perfect blend of peaceful rural living and everyday convenience. Situated precisely on the Milton/Guelph border, you'll enjoy swift access to an abundance of amenities in any direction, all without sacrificing the tranquility of country life.Step inside the bright and welcoming 1,700 sq ft main floor, where a generous living room sets the tone for comfortable family living. The eat-in kitchen, main floor laundry, three spacious bedrooms, and two well-appointed bathrooms offer everything you need on one level. Downstairs, the fully finished basement with its own separate entrance through the garage features a large recreation room, an additional bedroom, a full bathroom, and ample storage, making it ideal for extended family, guests, or potential income potential.End each day on the property taking in sweeping panoramic views of g
$ 5,700
House 4 Bedroom For Rent Milton ON 5700 ES105506012
View photo
House · for rent
$ 5,700
House 4 Bedroom For Rent Milton ON 5700 ES105506012
Puslinch
· 4 Bedrooms · House
· Parking · Cellar
Puslinch · 4 Bedrooms · House · Parking · Cellar
MLS® Number: W13792664 A Rare Country Retreat on the Milton/Guelph Border.Nestled on a serene 4-acre property, this beautifully maintained bungalow offers the perfect blend of peaceful rural living and everyday convenience. Situated precisely on the Milton/Guelph border, you'll enjoy swift access to an abundance of amenities in any direction, all without sacrificing the tranquility of country life.Step inside the bright and welcoming 1,700 sq ft main floor, where a generous living room sets the tone for comfortable family living. The eat-in kitchen, main floor laundry, three spacious bedrooms, and two well-appointed bathrooms offer everything you need on one level. Downstairs, the fully finished basement with its own separate entrance through the garage features a large recreation room, an additional bedroom, a full bathroom, and ample storage, making it ideal for extended family, guests, or potential income potential.End each day on the property taking in sweeping panoramic views of g
$ 5,700
For Rent 4 Bedroom House Milton ON DS105506012
View photo
House · for rent
$ 5,700
For Rent 4 Bedroom House Milton ON DS105506012
Puslinch
· 4 Bedrooms · 3 Baths · House
· Parking · Cellar
Puslinch · 4 Bedrooms · 3 Baths · House · Parking · Cellar
MLS® Number: W13792664 A Rare Country Retreat on the Milton/Guelph Border.Nestled on a serene 4-acre property, this beautifully maintained bungalow offers the perfect blend of peaceful rural living and everyday convenience. Situated precisely on the Milton/Guelph border, you'll enjoy swift access to an abundance of amenities in any direction, all without sacrificing the tranquility of country life.Step inside the bright and welcoming 1,700 sq ft main floor, where a generous living room sets the tone for comfortable family living. The eat-in kitchen, main floor laundry, three spacious bedrooms, and two well-appointed bathrooms offer everything you need on one level. Downstairs, the fully finished basement with its own separate entrance through the garage features a large recreation room, an additional bedroom, a full bathroom, and ample storage, making it ideal for extended family, guests, or potential income potential.End each day on the property taking in sweeping panoramic views of g
$ 5,700
8 Lake Ave E
House · for rent
$ 4,000
8 Lake Ave E
Puslinch
· 1,690 sq.ft · 2 Bedrooms · 2 Baths · House
· Office room · Deck · Equipped kitchen
Puslinch · 1,690 sq.ft · 2 Bedrooms · 2 Baths · House · Office room · Deck · Equipped kitchen
Lakeside Living on Puslinch Lake: Fully Furnished or Unfurnished Enjoy a slice of northern cottage-country paradise without the long drive north. 8 Lake Ave E in Cambridge offers peaceful lakeside living on beautiful Puslinch Lake, while still keeping you close to city conveniences. This meticulously maintained home features 2 bedrooms plus a loft and 2 full bathrooms. The loft includes a small kitchenette, making it a great option for guests, a home office, or additional living space. The home is available fully furnished for $4,000/month or unfurnished for $3,500/month. Enjoy your morning coffee on the beautiful wraparound porch, relax on the back deck, or walk just steps up Lake Ave to the dock and take in the breathtaking lake views. There is also a place for evening fires and space to park a boat. Inside, the home offers air conditioning, dishwasher, washer and dryer. The property is serviced by well water and a septic system. Electricity and natural gas are additional. This home
$ 4,000

More properties near this area

apartment at 621A – 115 NIPISSING ROAD
View photo
Apartment · for rent
$ 2,500
Updated
apartment at 621A – 115 NIPISSING ROAD
Puslinch
· 97 sq.ft · 2 Bedrooms · Apartment
· Office room · Deck · Swimming pool · Security · Parking
Puslinch · 97 sq.ft · 2 Bedrooms · Apartment · Office room · Deck · Swimming pool · Security · Parking
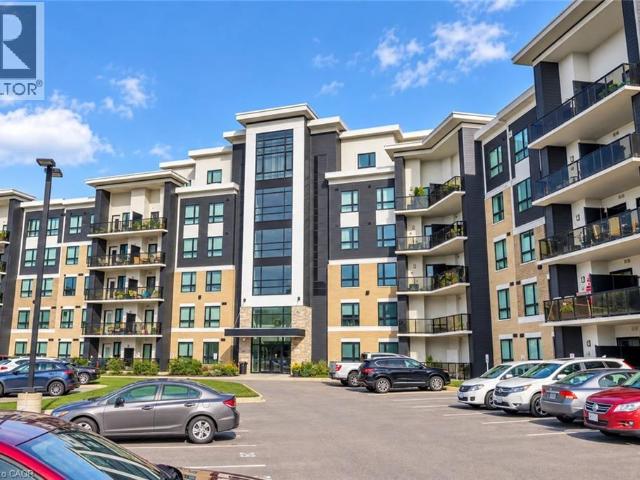
Be the very first to occupy this spectacular, brand-new 2-bedroom, 2-bathroom residence, perfectly situated in one of Milton’s most connected luxury hubs. Designed for those who appreciate modern refinement, the suite features a sun-drenched, open-concept layout framed by expansive architectural windows. Contemporary finishes elevate every corner, from the spacious primary retreat to the functional in-suite laundry. For added practicality, the lease includes a dedicated underground parking space and fitness centre, yoga studio, or the glittering outdoor pool and sun deck. Host effortlessly utilizing the elegant party rooms, games lounge, or the private dining room complete with a chef’s catering kitchen. Remote professionals will thrive in the dedicated co-working lounge, featuring private offices and a boardroom. Complete with a 24-hour concierge and automated parcel lockers, this property delivers an unparalleled lifestyle near Milton’s best parks, trails, schools, and hospitals. Tur
$ 2,500
apartment at 40 PLEASANT AVENUE, Kitchener, Ontario, N2M4A3
View photo
Apartment · for rent
$ 2,499
New
apartment at 40 PLEASANT AVENUE, Kitchener, Ontario, N2M4A3
Puslinch
· 161 sq.ft · 1 Bedroom · Apartment
· Parking
Puslinch · 161 sq.ft · 1 Bedroom · Apartment · Parking
LOCATION, COMFORT & CHARM! Welcome to this beautifully maintained 3-bedroom home, ideally located just steps from St. Mary’s Hospital. Perfect for small families, couples, or professionals, this inviting home features a bright and spacious open-concept living and dining area, upgraded appliances, and beautiful hardwood flooring throughout the main level and bedrooms. Step outside to a fully fenced backyard-perfect for relaxing, entertaining, or enjoying your own private outdoor space. Conveniently located close to everyday amenities, transit, shopping, and more. A wonderful place to call home! one parking spot and 2 visitor parking passes by the city. (id:18653)
$ 2,499
apartment at 304 237 AUBURN DRIVE, Waterloo, Ontario, N2K4G9
View photo
Apartment · for rent
$ 2,195
New
apartment at 304 237 AUBURN DRIVE, Waterloo, Ontario, N2K4G9
Puslinch
· 205 sq.ft · 1 Bedroom · Apartment
· Parking
Puslinch · 205 sq.ft · 1 Bedroom · Apartment · Parking
Welcome to 237 Auburn Dr unit 304, where comfort and convenience come together in this beautifully designed 1,009 sq. ft. apartment in Waterloo. Perfect for families and professionals, these apartments offer a great lifestyle in one of the city’s most desirable neighborhoods. Step into this spacious, open-concept unit, featuring a bright living room, and a well-appointed kitchen with ample storage. The apartment includes two generous bedrooms and 2 full 4-piece bathrooms. Enjoy the convenience of in-suite laundry facilities. Whether you’re relaxing at home or exploring the community, you’ll appreciate the thoughtful design and attention to detail in this unit. Situated in a prime location, this property is close to local parks, highly-rated schools, shopping, and public transit, offering easy access to everything Waterloo has to offer. Utilities are extra: Hydro, water, and gas are the responsibilities of the tenants. Parking: Only surface parking is available for $90/month. Only one p
$ 2,195
apartment at 2320 PROUDFOOT TRAIL
View photo
House · for rent
$ 3,980
Updated
apartment at 2320 PROUDFOOT TRAIL
Puslinch
· 312 sq.ft · 4 Bedrooms · House
· Cellar
Puslinch · 312 sq.ft · 4 Bedrooms · House · Cellar
Welcome to this spacious and beautifully upgraded detached home in the highly sought-after West Oak Trails community. Owner-occupied and meticulously cared for, the property has been exceptionally well maintained throughout.The home features a bright, modern open-concept layout, elegant oak stairs, and quality hardwood flooring on all levels-no carpet. The primary bedroom includes a private ensuite and walk-in closet. A fully finished basement provides additional space for recreation, work, or family use.A permitted sunroom has also been added, offering even more comfortable and versatile living space. For added convenience, all bedrooms and main living areas are centrally connected with Cat6 Ethernet and coaxial cabling, making the home ideal for working from home, streaming, and modern family living.Conveniently located close to top-rated schools, grocery stores, Oakville Trafalgar Memorial Hospital, restaurants, shopping, public transit, major highways, parks, and everyday amenities
$ 3,980
apartment at 101 EMERALD Street N, Hamilton, Ontario, L8L5K5
View photo
House · for rent
$ 2,150
New
apartment at 101 EMERALD Street N, Hamilton, Ontario, L8L5K5
Puslinch
· 215 sq.ft · 1 Bedroom · House
· Office room · Deck · Air conditioning · Parking
Puslinch · 215 sq.ft · 1 Bedroom · House · Office room · Deck · Air conditioning · Parking
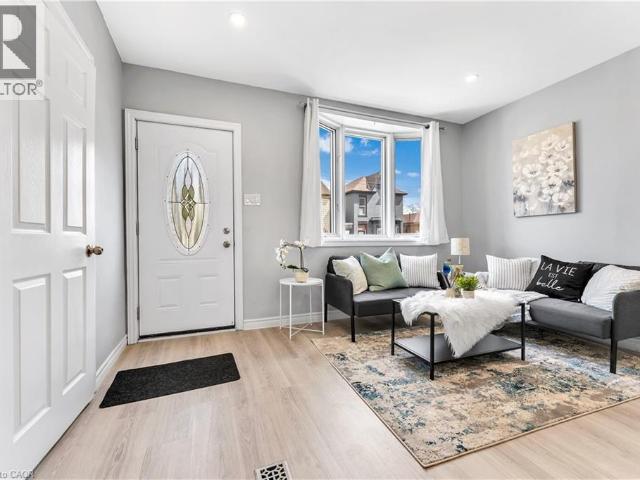
Welcome to 101 Emerald St N, a 3-bedroom semi-detached bungalow for lease in Hamilton’s Landsdale neighbourhood, minutes east of downtown. Everything is on one level: a bright living room with bay window, an open-concept kitchen and dining area with walkout to the deck. The primary bedroom has its own walkout to the deck, the second bedroom is generously sized, and the third works well as a guest room or home office. Carpet-free floors, in-home laundry, A/C and two parking, add everyday comfort. Walk to No Frills, Rexall, the cafés and restaurants, with Hamilton General Hospital under 1 km away. Short distance to Gage Park and the Bayfront waterfront trails. Frequent Hamilton Street Railway service along the future LRT corridor, West Harbour and Hamilton GO stations nearby, and easy access to the QEW, 403 and Red Hill Valley Pkwy. (id:18653)
$ 2,150
apartment at 210 ELLIS AVENUE, St. Catharines, Ontario, L2P0G9
View photo
Apartment · for rent
$ 1,950
New
apartment at 210 ELLIS AVENUE, St. Catharines, Ontario, L2P0G9
Puslinch
· 43 sq.ft · 1 Bedroom · Apartment
· Patio · Office room
Puslinch · 43 sq.ft · 1 Bedroom · Apartment · Patio · Office room
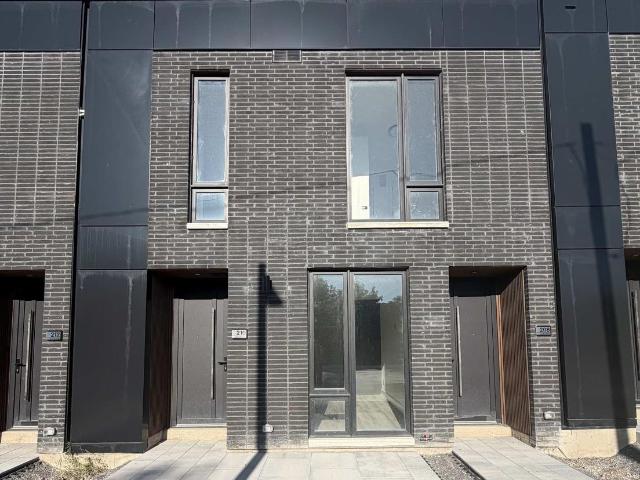
Brand New & Never Lived In! Welcome to this beautifully designed 1-bedroom + den, 2-bathroom townhome, offering modern finishes, stylish upgrades, and a bright, functional layout.The main level features a spacious open-concept living and dining area that flows seamlessly into the contemporary kitchen, creating a comfortable and inviting space for both everyday living and entertaining. The versatile den provides the perfect space for a home office, guest area, or additional living space. Sleek upgraded glass railings add a modern touch throughout the home.Step outside to your private 65 sq. ft. front patio, perfect for enjoying your morning coffee, dining outdoors, or relaxing in the fresh air. The patio also features a dedicated gas line, making outdoor cooking and entertaining even more convenient.Ideally located in a desirable, family-friendly community close to schools, parks, shopping, restaurants, public transit, the hospital, Brock University, Ridley College, and Highway 406. Nia
$ 1,950
apartment at 5439 CORNWALL CRESCENT
View photo
House · for rent
$ 2,950
Updated
apartment at 5439 CORNWALL CRESCENT
Puslinch
· 97 sq.ft · 3 Bedrooms · House
· Garden · Parking · Deck · Swimming pool
Puslinch · 97 sq.ft · 3 Bedrooms · House · Garden · Parking · Deck · Swimming pool
Welcome To This Lovely 3-Bedroom Home In A Quiet And Peaceful Burlington Neighbourhood. Featuring A Full 4-Piece Bathroom And A Beautifully Designed Kitchen With A Large Granite Island, This Home Offers A Warm And Inviting Living Space. Large Windows Throughout Fill The Home With Plenty Of Natural Light. Enjoy A Huge Driveway With Parking For 3-4 Cars, A Detached Garage For Added Convenience And Storage. Backyard Is Perfect For Outdoor Enjoyment, Featuring A Massive Deck And An Above-Ground Pool. Ideally Located Within Walking Distance To Transit, Grocery Stores, Trails And Lake Ontario. Just Minutes From The GO Station And QEW, Offering Excellent Access For Commuters And Everyday Convenience. Images from previous listing. Cleaning will be done before new tenants move in. (id:18653)
$ 2,950
apartment at 5327 LANDSBOROUGH AVENUE, Mississauga, Ontario, L5R3X1
View photo
Apartment · for rent
$ 4,800
New
apartment at 5327 LANDSBOROUGH AVENUE, Mississauga, Ontario, L5R3X1
Puslinch
· 301 sq.ft · 1 Bedroom · Apartment
· Fireplace · Parking
Puslinch · 301 sq.ft · 1 Bedroom · Apartment · Fireplace · Parking
Welcome to This Beautifully Renovated Approx 1900 Sq.Ft. 3 + 1 Bedrooms home, Featuring Gleaming Wood Floors through-out, Eat-in Kitchen with Quartz Countertop, Ample Cabinetry, Ceramic Backsplash and Stainless-Steel Appliances. The Family Room Is On The Second Level With A Gas Fireplace, Tall Windows & California Shutters! A Large Solarium. This home includes one driveway parking spot and one garage parking spot. A prime location in the hearth of Mississauga, close to schools, Hwy, square one, heartland, transit and quiet safe neighbourhood. Upgrade: – New roof- Brand new vinyl flooring at the sunroom. (id:18653)
$ 4,800
apartment at 818 – 239 AUBURN DRIVE
View photo
Apartment · for rent
$ 2,195
New
apartment at 818 – 239 AUBURN DRIVE
Puslinch
· 205 sq.ft · 2 Bedrooms · Apartment
· Parking
Puslinch · 205 sq.ft · 2 Bedrooms · Apartment · Parking
Welcome to 239 Auburn Dr unit 818, where comfort and convenience come together in this beautifully designed 1,050 sq. ft. apartment in Waterloo. Perfect for families and professionals, these apartments offer a great lifestyle in one of the city’s most desirable neighborhoods. Step into this spacious, open-concept unit, featuring a bright living room, and a well-appointed kitchen with ample storage. The apartment includes two generous bedrooms and 2 full 4-piece bathrooms. Enjoy the convenience of in-suite laundry facilities. Whether you’re relaxing at home or exploring the community, you’ll appreciate the thoughtful design and attention to detail in this unit. Situated in a prime location, this property is close to local parks, highly-rated schools, shopping, and public transit, offering easy access to everything Waterloo has to offer. Utilities are extra: Hydro, water, and gas are the responsibilities of the tenants. Parking: Only surface parking is available for $90/month. Only one p
$ 2,195
apartment at 1411 CHARLES DRIVE
View photo
Apartment · for rent
$ 3,450
Updated
apartment at 1411 CHARLES DRIVE
Puslinch
· 194 sq.ft · 3 Bedrooms · Apartment
· Garden · Fireplace · Deck · Parking
Puslinch · 194 sq.ft · 3 Bedrooms · Apartment · Garden · Fireplace · Deck · Parking
Welcome to this great 3-bedroom sidesplit home in the family friendly Mountainside neighbourhood of Burlington. Freshly painted and carpet-free, this move-in-ready home offers comfortable living with plenty of space for the whole family.The bright open concept main floor features beautiful walnut hardwood flooring, a spacious dining/living area and kitchen with quartz countertops, large island with seating and stainless steel appliances. Walk out to the rear deck and gazebo with gas BBQ hookup-perfect for summer entertaining.The updated main bathroom features a soaker tub and separate walk-in shower. The finished lower level offers a cozy recreation room with gas fireplace, above-grade windows and a convenient 2-piece bathroom.Prime corner lot with parking for up to 5 vehicles, storage shed and insulated workshop with 120V and 240V electrical service. Enjoy the private backyard surrounded by mature trees.Great family home in a desirable Burlington neighbourhood. Don’t miss this one! (i
$ 3,450
apartment at 215 REMEMBRANCE ROAD, Brampton, Ontario, L7A4P1
View photo
House · for rent
$ 2,800
New
apartment at 215 REMEMBRANCE ROAD, Brampton, Ontario, L7A4P1
Puslinch
· 237 sq.ft · 1 Bedroom · House
· Balcony · Parking
Puslinch · 237 sq.ft · 1 Bedroom · House · Balcony · Parking
Stunning, Sun-Drenched End-Unit Townhouse with 2-Car Garage! Welcome to the UPPER level of 215 Remembrance Road. A spectacular freehold end-unit townhouse that feels just like a semi-detached home. Nestled in the highly sought-after Northwest Brampton community, this immaculate property is move-in ready and designed for modern living. Why You’ll Love This Home: [1] Sunlit & Spacious, [2] Enjoy a bright, open-concept layout featuring a massive separate family room [3] a combined living/dining area that walks out to a private balcony. Modern Upgrades: Professionally installed potlights cast a warm glow over brand-new flooring throughout the entire space. Chef’s Kitchen: A family-sized, open-concept kitchen equipped with sleek stainless steel appliances, a walk-in PANTRY, a cozy eat-in area, and a walk-out to your own private deck-perfect for morning coffee or summer BBQs. Retreat-Style Bedrooms: Three generously sized bedrooms, including a luxurious Primary Suite complete with a private
$ 2,800
apartment at 298 GINSENG Street, Waterloo, Ontario, N2V0B3
View photo
Apartment · for rent
$ 2,980
New
apartment at 298 GINSENG Street, Waterloo, Ontario, N2V0B3
Puslinch
· 269 sq.ft · 1 Bedroom · Apartment
· Garden
Puslinch · 269 sq.ft · 1 Bedroom · Apartment · Garden
Welcome to this beautiful 3-bedroom End-unit townhouse located in the highly desirable Vista Hills community, surrounded by green space, parks, and scenic walking trails. Offering over 2,000 sq. ft. of well-designed living space, this home features a bright and functional layout ideal for families and professionals. The spacious family room overlooks the private backyard with no rear neighbours, creating a peaceful setting for everyday living and entertaining. Upstairs, you’ll find a convenient second-floor laundry room, a generous primary bedroom complete with a private ensuite and spacious closet, plus two additional well-sized bedrooms and another full bathroom. Conveniently located close to Costco, The Boardwalk, schools, parks, shopping, restaurants, Dog park and everyday amenities. Back to Vista Hill PS, just 2 mins walking distance. A wonderful opportunity to enjoy comfortable living in one of Waterloo’s most sought-after neighbourhoods. (id:18653)
$ 2,980
apartment at 299 BAY STREET N
View photo
Apartment · for rent
$ 2,150
New
apartment at 299 BAY STREET N
Puslinch
· 16,447 sq.ft · 3 Bedrooms · Apartment
· Garden · Office room · Deck
Puslinch · 16,447 sq.ft · 3 Bedrooms · Apartment · Garden · Office room · Deck
Character, space, and one of Hamilton’s most walkable locations. 299 Bay Street North is a beautifully maintained 3-bedroom + loft Georgian semi in the heart of the North End, steps from Pier 4 Park, the waterfront trails, and West Harbour GO Station. With 1,200 sq ft of carpet-free living across two floors, this is real space – not a cramped apartment. The third bedroom offers a closet and a private entrance, making it ideal as a dedicated home office or guest room. The loft level adds flexible bonus space perfect for a studio, reading room, or creative retreat. Freshly painted throughout and move-in ready, the home features charming character details, a bright functional layout, and a private fully fenced backyard with a deck that’s all yours. Walk to Bayfront Park, James Street North, the Hamilton Farmers’ Market, local cafes and restaurants. GO access to Toronto in minutes. This is a neighbourhood where you can actually live without a car. Available immediately. 12-month lease. (id
$ 2,150
apartment at 1107 3025 QUEEN FREDERICA DRIVE, Mississauga, Ontario, L4Y3A1
View photo
Apartment · for rent
$ 3,000
New
apartment at 1107 3025 QUEEN FREDERICA DRIVE, Mississauga, Ontario, L4Y3A1
Puslinch
· 108 sq.ft · 1 Bedroom · Apartment
· Sauna · Gym · Parking
Puslinch · 108 sq.ft · 1 Bedroom · Apartment · Sauna · Gym · Parking
Welcome to 3025 Queen Frederica Drive, Unit 1107! This spacious and beautifully renovated 3-bedroom, 2-bathroom suite offers comfortable living in the Applewood Heights neighbourhood of Mississauga. Featuring brand new flooring and fresh paint throughout, this suite is bright, fresh and move-in ready. The updated kitchen offers a modern touch, while both bathrooms have also been tastefully updated. Enjoy the convenience of ensuite laundry and an ensuite locker, providing plenty of additional storage. The generous layout offers ample space for comfortable everyday living and entertaining. Located close to shopping, restaurants, schools, public transit and major highways, with easy access to everything Mississauga has to offer. Enjoy building amenities including a tennis court, sauna, exercise room/gym, party and meeting room, recreation room, visitor parking, picnic area and designated dog walking area. One underground parking space included. Tenant to pay all utilities. A fantastic opp
$ 3,000
apartment at 410 FAIRGATE WAY
View photo
Apartment · for rent
$ 3,300
New
apartment at 410 FAIRGATE WAY
Puslinch
· 205 sq.ft · 2 Bedrooms · Apartment
· Garden · Parking
Puslinch · 205 sq.ft · 2 Bedrooms · Apartment · Garden · Parking
Excellent Location In Oakville’s Sought-After Uptown Core! This Approximately 1,450 Sq. Ft. Freehold Townhome Offers A Bright, Open-Concept Layout With South, East And West Exposures. It Features Two Spacious Bedrooms, Each With An Ensuite Bathroom, And A Ground-Floor Family Room That Walks Out To A Private Backyard. The Breakfast Area Overlooks The Park, And The Long Driveway Offers Parking For Two Cars. Recent Updates Include A New Furnace And Air Conditioner, New Flooring In The Living Room And Bedrooms, Refinished Staircases, Refreshed Handrails,Kitchen With An Additional Cabinet, And A New Laundry Room Sink. The Home Also Features A Samsung Smart Refrigerator And A Samsung Smart Washer And Dryer Set With App Connectivity. Surrounded By Parks And Trails, The Home Is Steps From Shops And Everyday Amenities, With Convenient Access To Sheridan College, The Community Centre, Hospital, And Highways 403, 401, 407 And The QEW. Located In The Iroquois Ridge High School Area. (id:18653)
$ 3,300
apartment at LOWER UNIT 144 EAST 44TH STREET, Hamilton, Ontario, L8T3H2
View photo
Apartment · for rent
$ 1,895
New
apartment at LOWER UNIT 144 EAST 44TH STREET, Hamilton, Ontario, L8T3H2
Puslinch
· 86 sq.ft · 1 Bedroom · Apartment
· Fireplace · Parking
Puslinch · 86 sq.ft · 1 Bedroom · Apartment · Fireplace · Parking
Welcome to 144 East 44th Street-a beautifully renovated (2023), legal lower-level suite offering the perfect blend of comfort, style, and privacy. This immaculate 2-bedroom, 1-bathroom home features its own private entrance, driveway parking, and thoughtfully designed living spaces that feel bright, modern, and inviting. The open-concept layout seamlessly connects the kitchen and living area, creating an ideal space to unwind or entertain. The kitchen is equipped with stainless steel appliances, generous storage, and room for a dining table, while the cozy electric fireplace adds warmth and character. Oversized windows fill the home with natural light, complementing the clean, neutral finishes throughout. Enjoy the added convenience of private in-suite laundry with a washer, dryer, and dedicated drying space. Nestled in the highly desirable Hampton Heights neighbourhood, you’ll be surrounded by parks, excellent schools, shopping, restaurants, transit, and quick access to the Lincoln Al
$ 1,895
apartment at 12 URBANA ROAD, Brampton, Ontario, L6Y0R6
View photo
Apartment · for rent
$ 2,900
New
apartment at 12 URBANA ROAD, Brampton, Ontario, L6Y0R6
Puslinch
· 248 sq.ft · 1 Bedroom · Apartment
· Garden · Deck · Equipped kitchen
Puslinch · 248 sq.ft · 1 Bedroom · Apartment · Garden · Deck · Equipped kitchen
Gorgeous Executive Townhouse Offering Spacious, Functional Living In A Family-Friendly Location! Recently Painted & Carpet Shampooed, This Bright And Inviting Home Features An Excellent Layout And Abundant Natural Light Throughout. The 2nd Floor Boasts A Spacious Living/Dining Area With Soaring 9-Ft Ceilings. Modern Kitchen Features Stainless Steel Appliances, Ample Cabinetry & A Separate Breakfast Area With Walk-Out To A Beautiful Deck, Perfect For Outdoor Enjoyment, With Stairs Leading To The Backyard. Sun-Filled Primary Bedroom Features A Walk-In Closet & 4-Pc Ensuite. The washing machine and dryer are newly installed in mid-2025. The dishwasher is also brand new, installed in mid-2025. The water heater is also new as of August 2026. Two additional generously sized bedrooms offer ample closet space. Ideally located, backing onto a children’s play area. Move-In Ready And Perfect For Families! Tenants Are Responsible For 100% of all utilities. (id:18653)
$ 2,900
apartment at 908 33 ERIE AVENUE, Brantford, Ontario, N3S0K7
View photo
Apartment · for rent
$ 1,900
New
apartment at 908 33 ERIE AVENUE, Brantford, Ontario, N3S0K7
Puslinch
· 108 sq.ft · 1 Bedroom · Apartment
· Terrace · Balcony · Parking
Puslinch · 108 sq.ft · 1 Bedroom · Apartment · Terrace · Balcony · Parking
Welcome to Grand Bell II. 2 Bedroom + 2 Bath + Balcony Suite in Brantford’s newest and tallest condominium, located in the heart of downtown. This is a rare opportunity to reside in one of the city’s most modern developments. Featuring sleek design and amenities including a fitness centre, co-working lounge, party room, and outdoor terrace. Central to Wilfrid Laurier University, lush green space, shopping centres, transit, and the city’s best hotspots. Come discover the first Boutique building in our master-planned community which will define the revitalization of Downtown Brantford. Includes 1 parking space and 1 storage locker. Note: During the initial months of occupancy, access to parking and locker rooms may not be available. Parking is across the street at the Convention Centre until parking facilities are available. Note: Selected images feature digital staging; furnishings and decor have been added for illusration purposes only. (id:18653)
$ 1,900
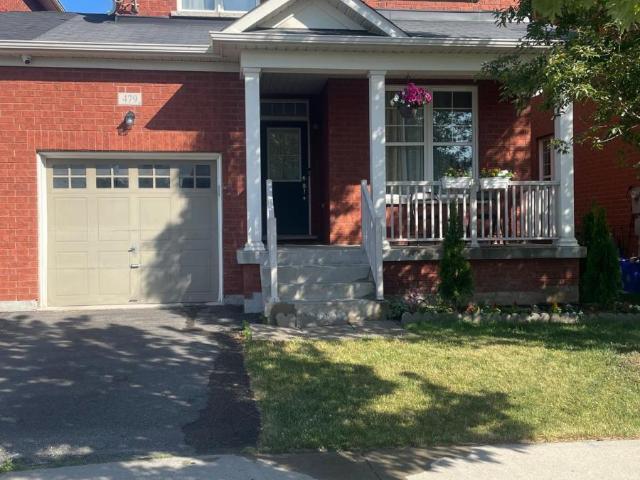
apartment at 479 VAUGHAN COURT, Milton, Ontario, L9T8A6
View photo
House · for rent
$ 2,850
New
apartment at 479 VAUGHAN COURT, Milton, Ontario, L9T8A6
Puslinch
· 215 sq.ft · 1 Bedroom · House
· Patio · Garden · Fireplace · Parking
Puslinch · 215 sq.ft · 1 Bedroom · House · Patio · Garden · Fireplace · Parking
Well-Maintained 3-Bedroom Semi-Detached Home, Linked Only By The Garage, Located On A Quiet, Child-Friendly Street In Milton’s Desirable Scott Community, Surrounded By Highly Ranked Schools. This Spacious approximately 1,800 Sq. Ft. All-Brick Home Features A Sun-Filled Living Room With 9-Ft Ceilings & Engineered Hardwood Floors Throughout – No Carpet! Fully Upgraded Kitchen With Granite Countertops, Backsplash, Stainless Steel Appliances, Pantry & Large Island. Spacious Family Room With Gas Fireplace & Mantle, Plus Breakfast Area With Walkout To An Interlock Patio & Fully Fenced Yard. Convenient 2nd-Floor Laundry Room. Primary Bedroom Features A Walk-In Closet & Stunning Ensuite With Glass Shower & Deep Soaker Tub. Close To All Amenities, Public Transit, Kelso Park & Trails, And Just 2 Minutes To Sherwood Community Centre, Library & Hospital. (id:18653)
$ 2,850
apartment at 630 SAUVE Street Unit# 519, Milton, Ontario, L9T9A6
View photo
Apartment · for rent
$ 1,935
New
apartment at 630 SAUVE Street Unit# 519, Milton, Ontario, L9T9A6
Puslinch
· 151 sq.ft · 1 Bedroom · Apartment
· Balcony · Parking
Puslinch · 151 sq.ft · 1 Bedroom · Apartment · Balcony · Parking
Welcome to penthouse living with peaceful ravine views! This bright and spacious condo features high ceilings, large windows, contemporary finishes, and an inviting open feel. The stylish kitchen offers quartz countertops, a deep undermount sink, and a tiled backsplash. Enjoy the convenience of in-suite laundry, a separate storage locker, and surface parking. Step onto the east-facing balcony to enjoy morning sunshine and tranquil ravine views-a wonderful place to relax and unwind. Ideally suited for those seeking comfort, style, and everyday convenience in a peaceful setting. NOTE: Photo has been virtually staged for your viewing pleasure. (id:18653)
$ 1,935
apartment at 2503 50 ABSOLUTE AVENUE, Mississauga, Ontario, L4Z0A8
View photo
Apartment · for rent
$ 2,750
New
apartment at 2503 50 ABSOLUTE AVENUE, Mississauga, Ontario, L4Z0A8
Puslinch
· 205 sq.ft · 1 Bedroom · Apartment
· Balcony
Puslinch · 205 sq.ft · 1 Bedroom · Apartment · Balcony
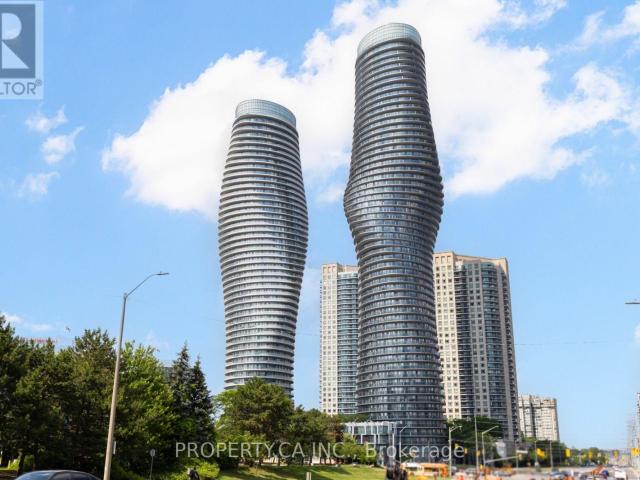
Bright and spacious fully furnished 2 bedroom and 2 bathroom suite in one of Mississauga’s most iconic landmark condominiums! Enjoy breathtaking panoramic views of the lake and Toronto skyline from the expansive unit-wide balcony, with floor-to-ceiling windows filling the home with an abundance of natural light. Thoughtfully designed with a functional open-concept layout, this move-in-ready suite is perfect for professionals or families. Ideally located next to Square One Shopping Centre with easy access to transit, dining, entertainment, major highways, and more. Residents also enjoy access to over 30,000 sq. ft. of premium resort-style amenities. (id:18653)
$ 2,750
apartment at 1 THIRD AVENUE, Orangeville, Ontario, L9W1G8
View photo
Apartment · for rent
$ 1,950
Updated
apartment at 1 THIRD AVENUE, Orangeville, Ontario, L9W1G8
Puslinch
· 108 sq.ft · 1 Bedroom · Apartment
· Office room · Parking
Puslinch · 108 sq.ft · 1 Bedroom · Apartment · Office room · Parking
Welcome to this bright and spacious 2-bedroom, 1-bathroom apartment ideally located just steps from Downtown Orangeville. Enjoy the convenience of being within walking distance to an abundance of shops, restaurants, grocery stores, clothing boutiques and everyday amenities.This apartment features a well-appointed kitchen with space for a dining table just steps away, along with a comfortable bedroom and 4pc bathroom. The entire loft level offers excellent additional living space that can be used as a cozy hangout area, home office, or storage, along with an additional bedroom. Large windows throughout fill the apartment with an abundance of natural light, creating a warm and inviting atmosphere. Enjoy carpet-free living, a private entrance, and 2 available parking spaces. A fantastic opportunity for those looking for a bright, functional and conveniently located rental home in the heart of Orangeville. (id:18653)
$ 1,950
apartment at 70 PRINCE PHILIP Boulevard
View photo
Apartment · for rent
$ 3,500
New
apartment at 70 PRINCE PHILIP Boulevard
Puslinch
· 5,500 sq.ft · 5 Bedrooms · Apartment
· Patio · Garden · Fireplace
Puslinch · 5,500 sq.ft · 5 Bedrooms · Apartment · Patio · Garden · Fireplace
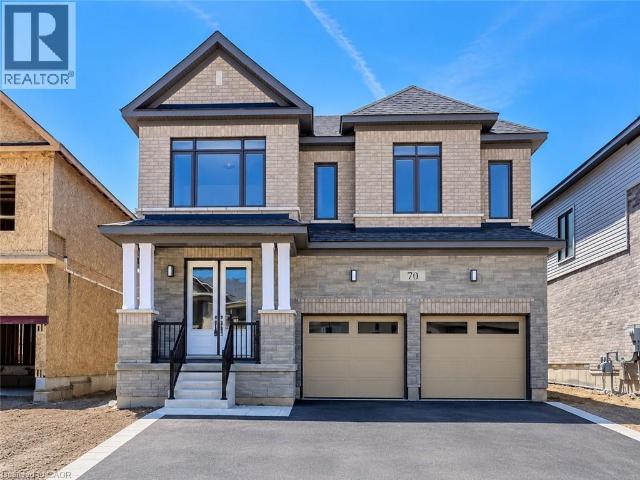
Welcome to 70 Prince Philip Boulevard, an exceptional executive family home nestled in the charming village of Ayr. Built only a few years ago and offering approximately 2,982 sq. ft. of beautifully designed living space, this impressive 5-bedroom, 4.5-bathroom residence blends modern elegance, functionality, and comfort throughout. Step inside to a bright and welcoming main floor featuring soaring 9-ft ceilings and a thoughtfully designed open-concept layout. The spacious living room is anchored by a cozy gas fireplace, while the generous dining area offers plenty of room for memorable meals and entertaining. The spectacular oversized kitchen, complete with an impressive 8-foot quartz-topped island, abundant cabinetry, built-in Samsung stainless steel appliances, and plenty of workspace for everyday cooking and entertaining. Large sliding patio doors provide a seamless connection to the backyard, where a dedicated gas line makes summer BBQs effortless. Convenience continues with a spa
$ 3,500

Get email alerts

Don't miss out: be the first to know about new properties

The alert was correctly created

On subscribing you accept the conditions of use and the privacy policy
Alert
Receive new ads in your inbox
Save this search
Receive alerts for new listings

We'll send you an email when we have new properties for: "Properties to rent in Puslinch"

The alert was correctly created

Get email alerts and be the first to see new listings
Required field
On subscribing I accept the terms of the privacy policy
Perfect! You'll soon start receiving new listings via email
Alert
Receive an email when we have new ads for Properties to rent in Puslinch
Save this search
Filters

Bedrooms

Area (sq.ft)

sq.ft
sq.ft

Price ($ per month)

$
$

Filter by property type

Bathrooms

Clear all filters
Receive notifications when new entries are published.