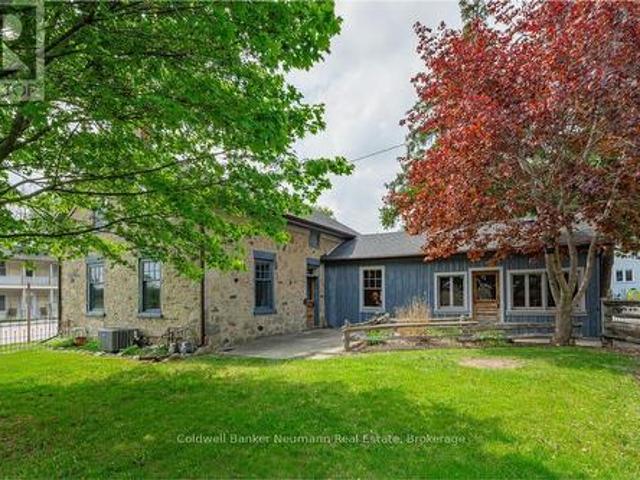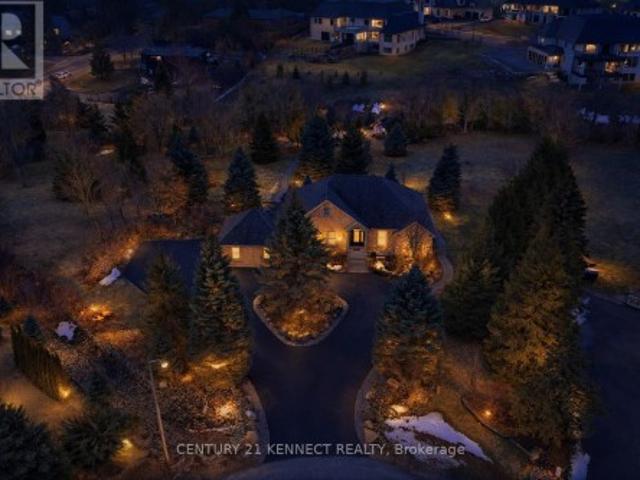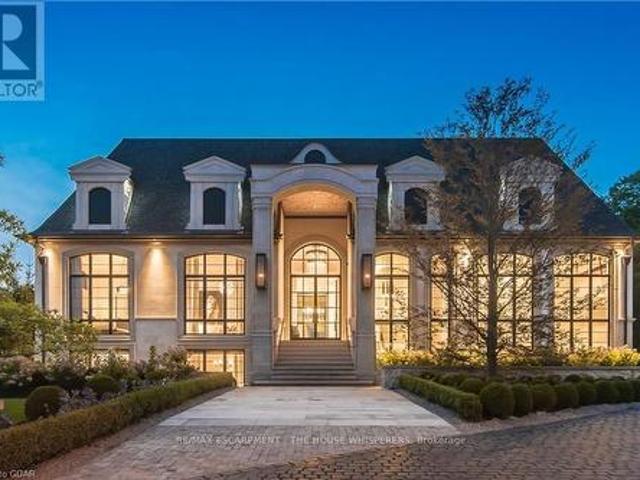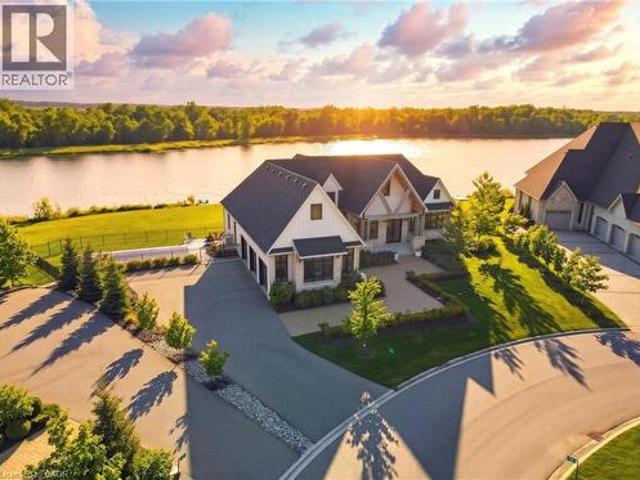
86 properties for sale in Puslinch

House
View photo
House · for sale
$ 4,219,409
$ 583/sq.ft
Updated
House
Puslinch
· 7,233 sq.ft · 5 Bedrooms · House
· Lift
Puslinch · 7,233 sq.ft · 5 Bedrooms · House · Lift
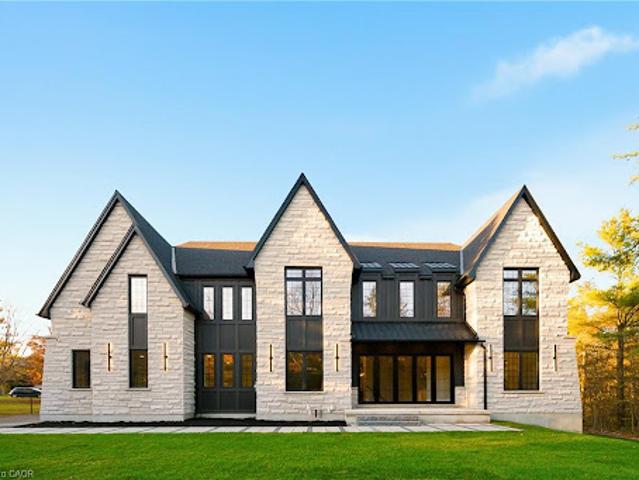
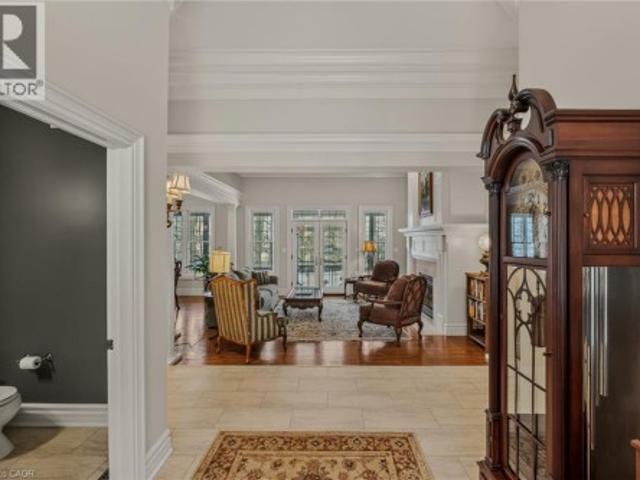
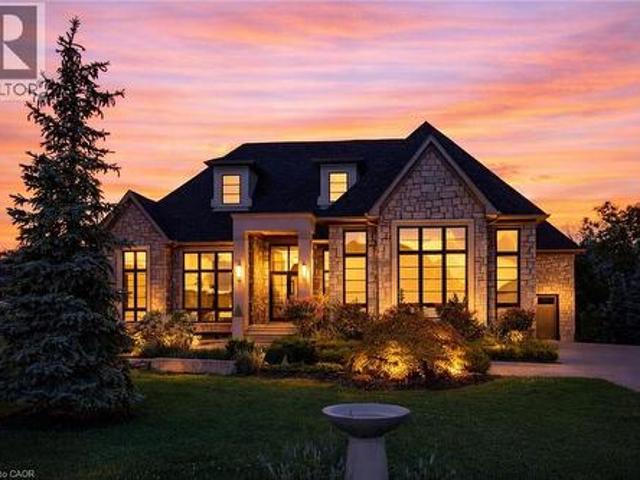
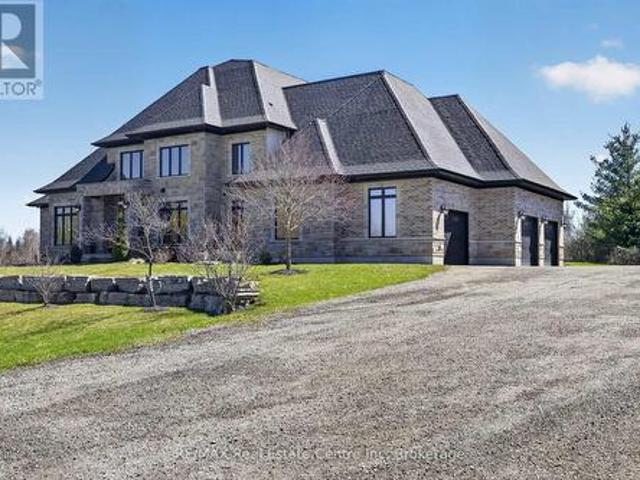
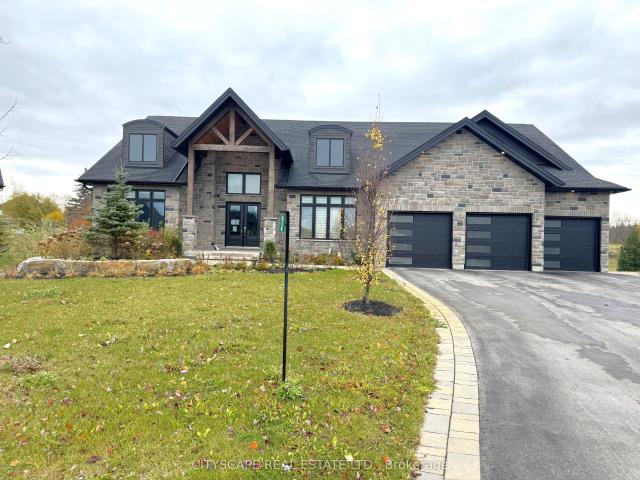

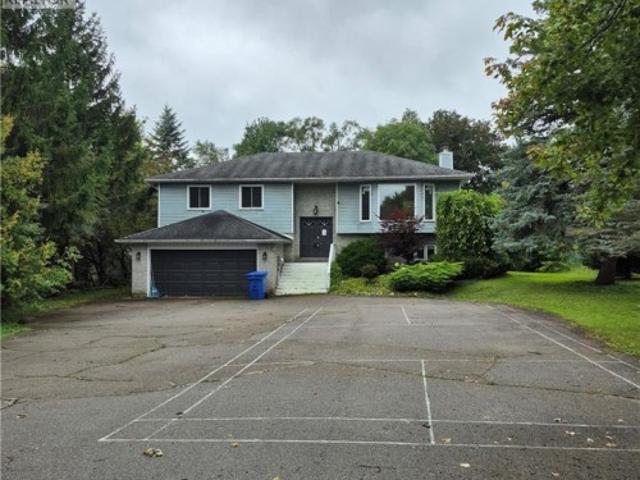
Some homes impress. Others redefine what is possible. Set behind private gates on 2.3 acres in prestigious Puslinch, this custom estate blends luxury, craftsmanship, and resort-style recreation. Conceived as both a private retreat and an entertaining destination, it offers scale, sophistication, and amenities rarely found in one residence.Natural stone architecture, manicured grounds, and a dramatic sense of arrival set the tone, while over one million dollars invested in the rear grounds has created a resort oasis. Inside, a residential elevator serves all three levels, and premium finishes - custom Busato cabinetry, Petra mouldings, porcelain flooring, and hardwoods - underscore the home’s calibre. Integrated technology, in-floor heating, zoned mechanicals, and refined materials bring comfort and ease.The chef’s kitchen features a 48-inch Wolf range, steam and convection cooking, Sub-Zero refrigeration, quartz surfaces, and a butler’s pantry with Bosch coffee system. The principal su
$ 4,219,409
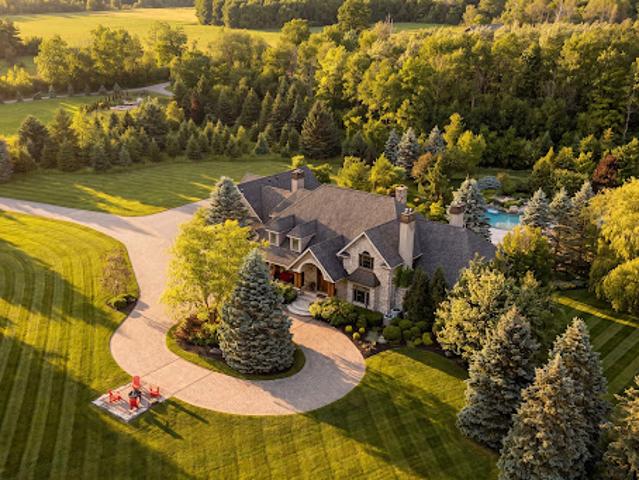
House with pool
View photo
House · for sale
$ 6,010,763
Updated
House with pool
Puslinch
· House
· Garden · Fireplace · Swimming pool
Puslinch · House · Garden · Fireplace · Swimming pool
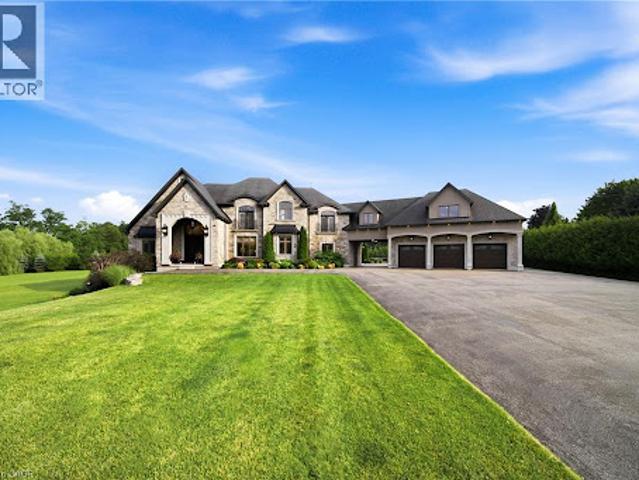
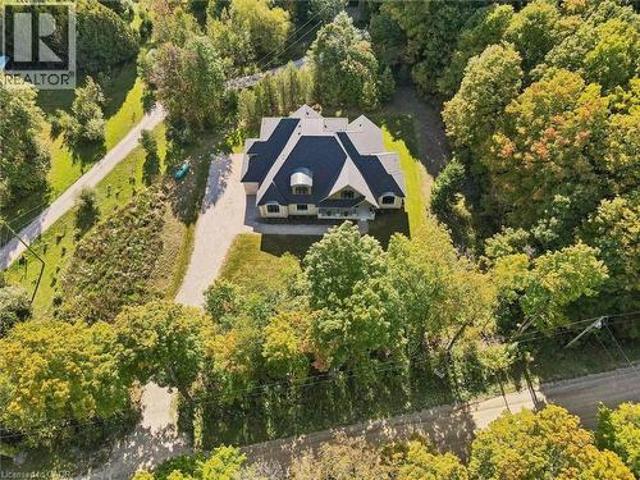
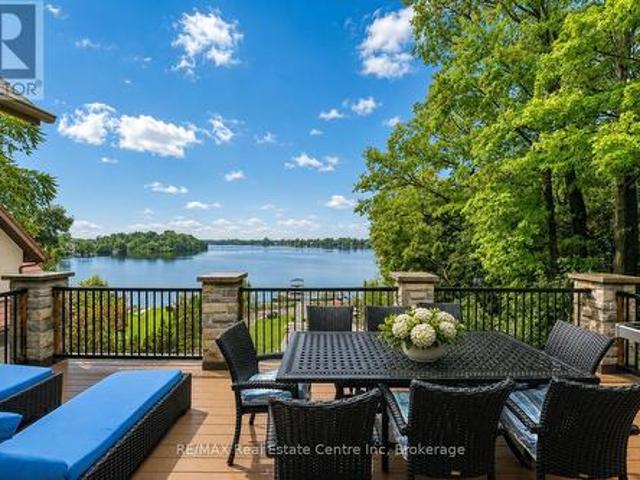
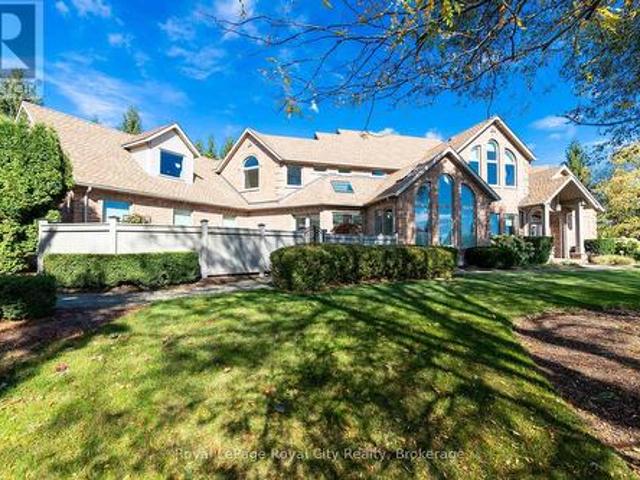
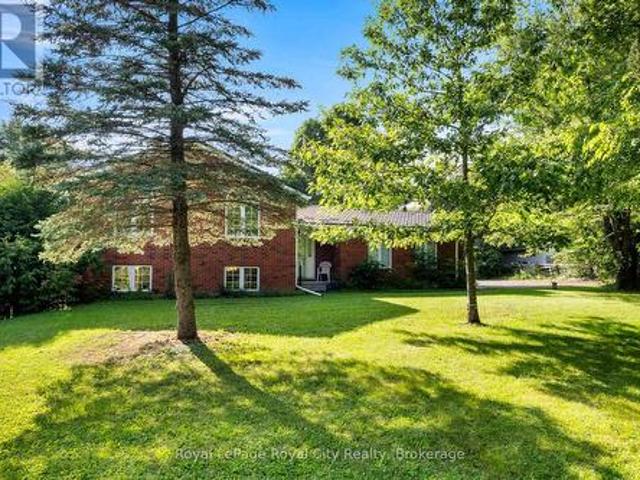
Experience the epitome of country living with this ten acre estate that blends privacy, sophistication, and natural beauty in perfect harmony. Only a short drive to Cambridge, Guelph, and Kitchener-Waterloo—and within 45 minutes of Pearson Airport—this property offers an unmatched lifestyle in a prime location. With more than 8,800 square feet of finished living space, this custom-built home is designed for both grand entertaining and relaxed everyday comfort. The heart of the home is its gourmet kitchen, opening to a sun-filled family room with a gas fireplace and custom built-ins. Gather in the dramatic great room, where a soaring ceiling, stone fireplace, and wall of windows frame views of the backyard grounds. The main-floor primary suite is a private retreat with a double-sided fireplace, spa-inspired ensuite, and a dressing room to envy. Upstairs, there are three spacious bedrooms, along with a generously sized in-law or nanny suite. The finished lower level extends your living s
$ 6,010,763
House with pool
View photo
House · for sale
$ 2,969,317
Updated
House with pool
Puslinch
· House
· Fireplace · Swimming pool
Puslinch · House · Fireplace · Swimming pool
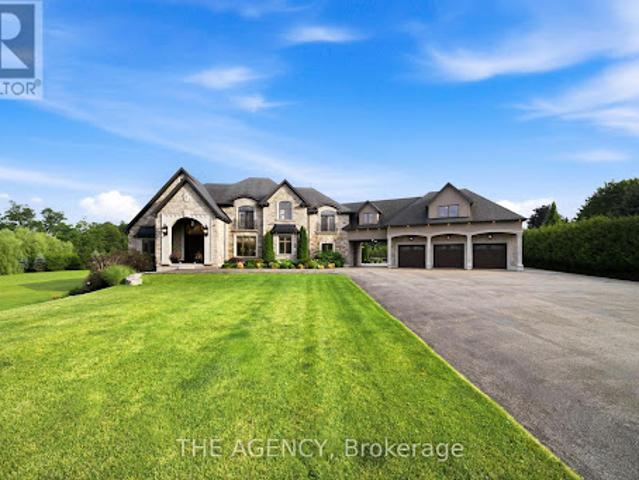
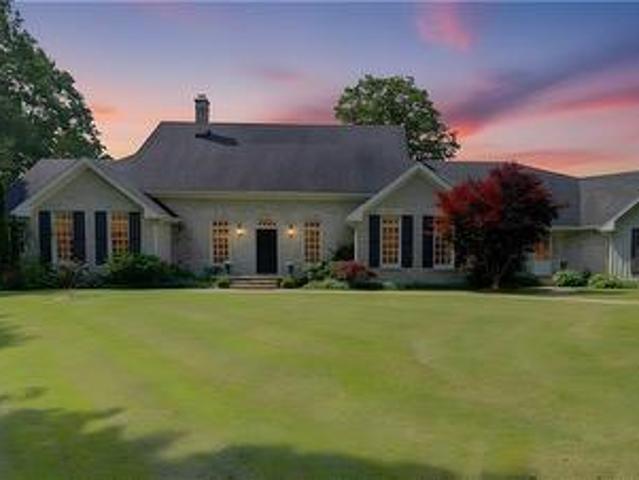
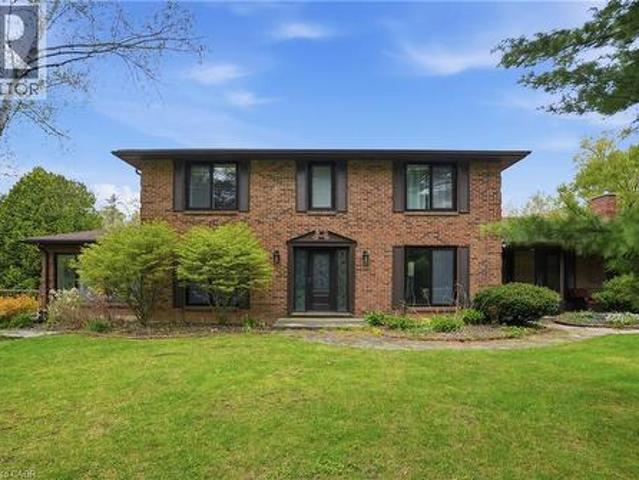
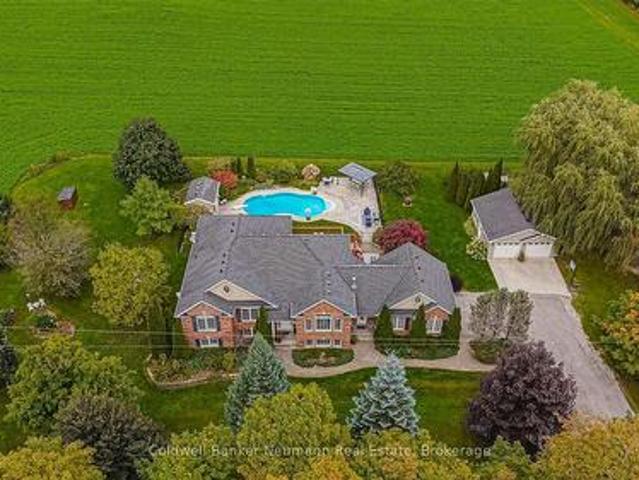
Welcome to 6808 Gore Road, an exceptional custom-built country estate where timeless architecture meets modern luxury. Surrounded by picturesque countryside, this remarkable property offers an unparalleled lifestyle of privacy, sophistication, and endless possibilities for equestrians, hobby farmers, or those seeking an exceptional live-work estate. A grand double-door atrium welcomes you into light-filled interiors featuring soaring 10-foot ceilings, engineered maple flooring, and impeccable craftsmanship throughout. Anchored by a wood-burning fireplace, the elegant living room showcases breathtaking views, while the chef's kitchen is designed for effortless entertaining with premium appliances, a full-size refrigerator and freezer, six-burner gas range, and an impressive 13-foot island. The tranquil primary suite overlooks the pool and features a generous walk-in closet and a beautifully appointed five-piece ensuite. Two additional bedrooms share a Jack-and-Jill bath. The fully finis
$ 2,969,317
House
View photo
House · for sale
$ 1,973,288
$ 583/sq.ft
Updated
House
Puslinch
· 3,380 sq.ft · 5 Bedrooms · House
· Garden · Office room · Fireplace
Puslinch · 3,380 sq.ft · 5 Bedrooms · House · Garden · Office room · Fireplace
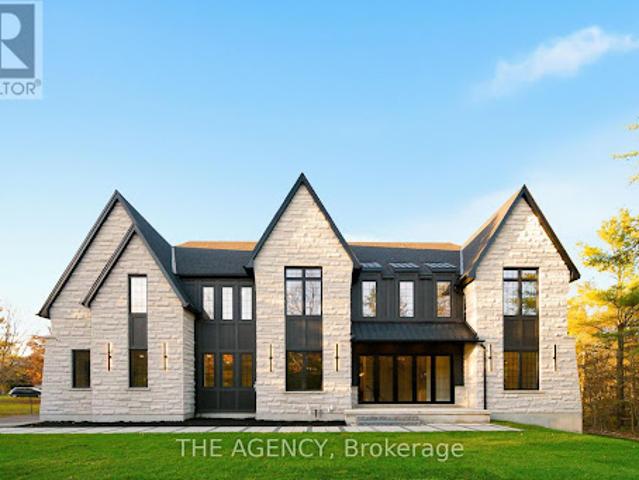
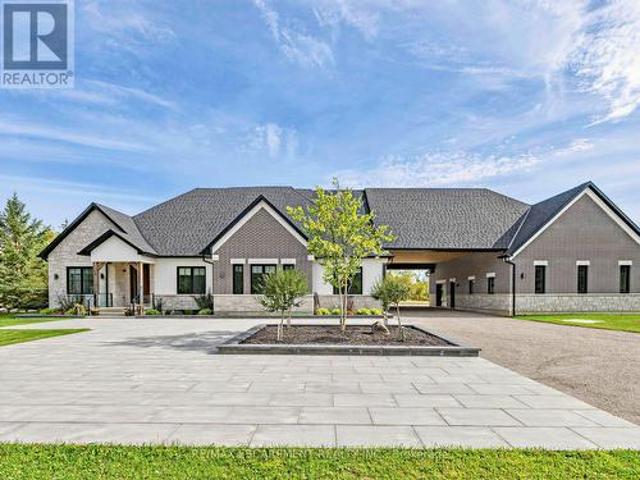
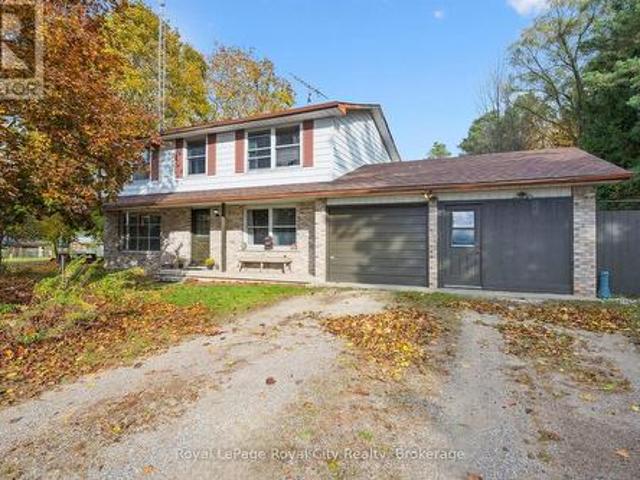
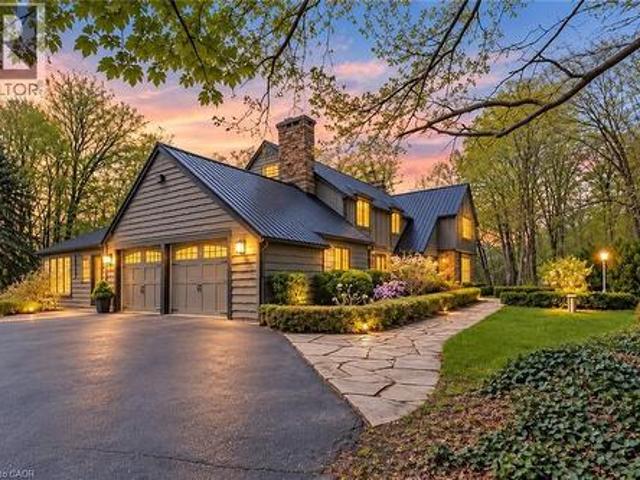
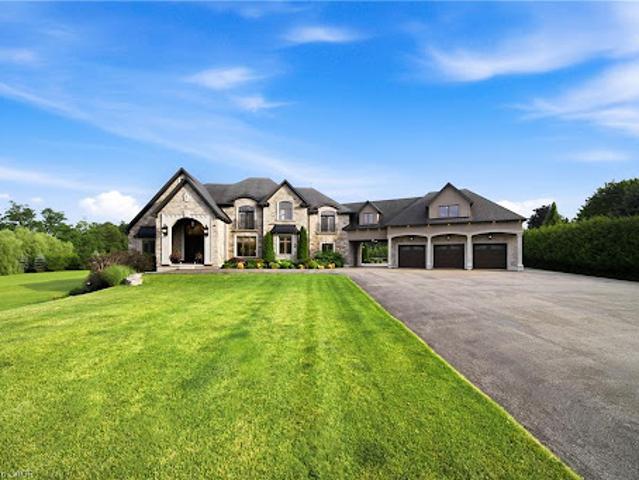
Escape to contemporary elegance in this architecturally stunning estate, nestled on a serene one-acre lot in sought-after Puslinch. Thoughtfully designed and masterfully built, this custom home redefines luxury. Inside, soaring 10-foot ceilings, expansive windows, & a sculptural white oak staircase set the tone for refined living. Natural light fills the home, highlighting exceptional craftsmanship & an effortless sense of openness. At its heart lies a chef's kitchen featuring quartzite countertops, a full-height backsplash, and sleek Barzotti custom cabinetry throughout. A large island with seating for six, integrated high-end appliances, a walk-through butler's pantry, and designer lighting. The kitchen flows into a two storey great room, where a dramatic gas fireplace anchors the space. Dual glass sliding doors open to a covered porch and private rear yard, an idyllic backdrop for relaxing or entertaining. A formal dining room & private office complete the main level. Upstairs, four
$ 1,973,288
House
View photo
House · for sale
$ 4,219,409
$ 417/sq.ft
Updated
House
Puslinch
· 10,097 sq.ft · 5 Bedrooms · House
· Lift
Puslinch · 10,097 sq.ft · 5 Bedrooms · House · Lift
Some homes impress. Others redefine what is possible. Set behind private gates on 2.3 acres in prestigious Puslinch, this custom estate blends luxury, craftsmanship, and resort-style recreation. Conceived as both a private retreat and an entertaining destination, it offers scale, sophistication, and amenities rarely found in one residence. Natural stone architecture, manicured grounds, and a dramatic sense of arrival set the tone, while over one million dollars invested in the rear grounds has created a resort oasis. Inside, a residential elevator serves all three levels, and premium finishes - custom Busato cabinetry, Petra mouldings, porcelain flooring, and hardwoods - underscore the home’s calibre. Integrated technology, in-floor heating, zoned mechanicals, and refined materials bring comfort and ease. The chef’s kitchen features a 48-inch Wolf range, steam and convection cooking, Sub-Zero refrigeration, quartz surfaces, and a butler’s pantry with Bosch coffee system. The principal
$ 4,219,409
House
View photo
House · for sale
$ 4,219,409
Updated
House
Puslinch
· 5 Bedrooms · House
· Lift
Puslinch · 5 Bedrooms · House · Lift
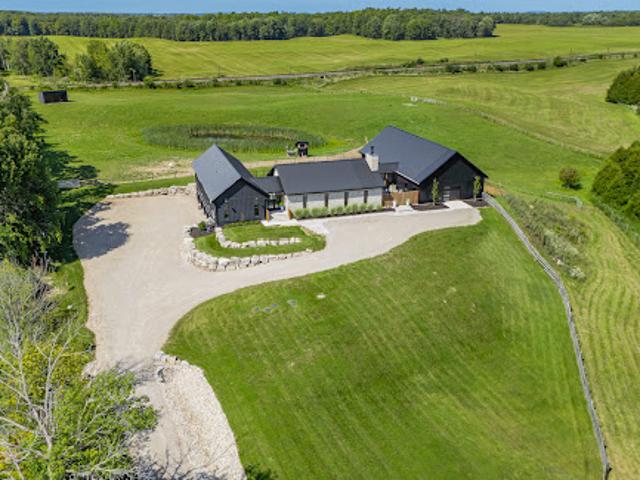
Some homes impress. Others redefine what is possible. Set behind private gates on 2.3 acres in prestigious Puslinch, this custom estate blends luxury, craftsmanship, and resort-style recreation. Conceived as both a private retreat and an entertaining destination, it offers scale, sophistication, and amenities rarely found in one residence.Natural stone architecture, manicured grounds, and a dramatic sense of arrival set the tone, while over one million dollars invested in the rear grounds has created a resort oasis. Inside, a residential elevator serves all three levels, and premium finishes - custom Busato cabinetry, Petra mouldings, porcelain flooring, and hardwoods - underscore the home's calibre. Integrated technology, in-floor heating, zoned mechanicals, and refined materials bring comfort and ease.The chef's kitchen features a 48-inch Wolf range, steam and convection cooking, Sub-Zero refrigeration, quartz surfaces, and a butler's pantry with Bosch coffee system. The principal su
$ 4,219,409
House
View photo
House · for sale
$ 1,973,288
Updated
House
Puslinch
· 5 Bedrooms · House
· Garden · Office room · Fireplace
Puslinch · 5 Bedrooms · House · Garden · Office room · Fireplace
Escape to contemporary elegance in this architecturally stunning estate, nestled on a serene one-acre lot in sought-after Puslinch. Thoughtfully designed and masterfully built, this custom home redefines luxury. Inside, soaring 10-foot ceilings, expansive windows, & a sculptural white oak staircase set the tone for refined living. Natural light fills the home, highlighting exceptional craftsmanship & an effortless sense of openness. At its heart lies a chef's kitchen featuring quartzite countertops, a full-height backsplash, and sleek Barzotti custom cabinetry throughout. A large island with seating for six, integrated high-end appliances, a walk-through butler's pantry, and designer lighting. The kitchen flows into a two storey great room, where a dramatic gas fireplace anchors the space. Dual glass sliding doors open to a covered porch and private rear yard, an idyllic backdrop for relaxing or entertaining. A formal dining room & private office complete the main level. Upstairs, four
$ 1,973,288
6711 Wellington Rd 34, Puslinch, ON, N3C 2V4 Luxury House for sale | Listing ID 40859 | Royal LePage Carriage Trade Luxury Properties
View photo
House · for sale
$ 3,999,500
6711 Wellington Rd 34, Puslinch, ON, N3C 2V4 Luxury House for sale | Listing ID 40859 | Royal LePage Carriage Trade Luxury Properties
Puslinch
· House
· Office room
Puslinch · House · Office room
Set on over 70 acres, this well-established equestrian property offers a rare combination of space, functionality, and privacy—while still being ideally located just minutes to Highway 401, with easy access to both Guelph and Cambridge for everyday amenities and commuting. The facility is thoughtfully laid out with 14+ stalls, indoor and outdoor arenas, fenced paddocks, and a half-mile training track with straightaway. The main barn includes an accessory apartment, laundry area, viewing room, and office space, designed to support both day-to-day operations and extended stays. An additional detached building offers multiple offices and three stalls, lending itself to a variety of uses. Whether for equestrian support, a home-based business, or flexible workspace. A coverall provides added storage for equipment and materials. Two separate driveways provide a natural separation between the residence and the working areas of the property, allowing for both privacy and functionality. The cus
$ 3,999,500
4512 Concession 11 Road, Puslinch, ON, N0B 2J0 house for sale | Listing ID 40866 | Royal LePage
View photo
House · for sale
$ 2,395,000
New
4512 Concession 11 Road, Puslinch, ON, N0B 2J0 house for sale | Listing ID 40866 | Royal LePage
Puslinch
· House
Puslinch · House
Refined Country Living in Puslinch. Set along a picturesque country road on a beautifully treed one-acre lot, this exceptional Charleston Homes residence offers the privacy and tranquility of country living just 10 minutes from Guelph. With approximately 3,600 sq. Ft. above grade plus 500 sq. Ft. of finished lower-level living space, the home blends timeless architecture with sophisticated, comfortable interiors. Soaring cathedral and vaulted ceilings, expansive windows and thoughtful designer details create a sense of understated luxury throughout. At the heart of the home, a beautifully appointed Barzotti kitchen with walk-in pantry opens to the dining area and dramatic family room, where a cathedral ceiling and wall of glass frame the surrounding landscape. It is an effortless setting for everything from relaxed family evenings to memorable gatherings with friends. The primary suite is a private retreat with vaulted ceilings, expansive windows, a generous walk-in closet and spa-insp
$ 2,395,000
161 Heritage Lake Drive, Puslinch, ON, N0B 2J0 house for sale | Listing ID 40815 | Royal LePage
View photo
House · for sale
$ 3,095,000
161 Heritage Lake Drive, Puslinch, ON, N0B 2J0 house for sale | Listing ID 40815 | Royal LePage
Puslinch
· House
Puslinch · House
A rare offering of timeless elegance and uncompromising craftsmanship, this extraordinary residence blends luxury living with serene lakeside beauty. Nestled on a half-acre estate within the exclusive gated community of Heritage Lake Estates, this Net Zero Ready home offers privacy, tranquility, and refined design in one of the region’s most picturesque settings. From the moment you arrive, the striking natural stone façade sets the tone for the sophistication found throughout the home. Inside, over 4,000 square feet of thoughtfully designed living space unfolds with effortless style, featuring 4 bedrooms and 4.5 beautifully appointed bathrooms. The heart of the home is defined by dramatic 14-foot ceilings and expansive floor-to-ceiling windows, creating a breathtaking sense of openness while bathing the interiors in natural light and capturing spectacular sunset views. Every detail has been carefully curated. Elegant chevron engineered hardwood flooring, plaster crown mouldings, and 9
$ 3,095,000
41 Trillium Beach Drive Pvt Drive, Puslinch, ON, N0B 2J0 house for sale | Listing ID X13696 | Royal LePage
View photo
House · for sale
$ 787,900
41 Trillium Beach Drive Pvt Drive, Puslinch, ON, N0B 2J0 house for sale | Listing ID X13696 | Royal LePage
Puslinch
· House
· Garden · Fireplace · Swimming pool
Puslinch · House · Garden · Fireplace · Swimming pool
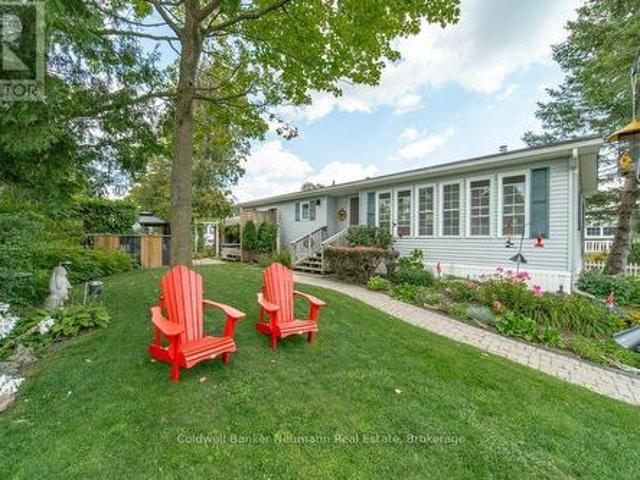
This Home in Mini Lakes comes with a Water View! On cooler evenings at 41 Trillium Beach Drive, you settle into the living room and watch the sun set over the lake. In summer there are swans and ducks on the water. In fall, the trees around the lake change colour right outside the front windows. In winter the lake freezes over for skating and ice fishing. Everything is on one level. The 1,200 sq ft bungalow has 2 bedrooms and 2 full baths, and the primary has a 3 piece ensuite with sliding doors out to the hot tub, where there are no city lights to hide the stars. The hardwood and both baths were redone in 2021, the LG appliances are from 2022, and the gas fireplace went in in 2023. The 6,254 sq ft lot has a pergola, a small fish pond, a garden shed and a second oversized shed for a golf cart or motorcycle. Mini Lakes is gated, with a clubhouse and pool, and the 401 is minutes away. On warm nights the owners sit in their red Muskoka chairs on the front lawn, talking with neighbours as
$ 787,900
7243 Concession 1 Road, Puslinch, ON, N0B 2J0 Luxury House for sale | Listing ID 40854 | Royal LePage Carriage Trade Luxury Properties
View photo
House · for sale
$ 3,499,000
7243 Concession 1 Road, Puslinch, ON, N0B 2J0 Luxury House for sale | Listing ID 40854 | Royal LePage Carriage Trade Luxury Properties
Puslinch
· House
· Fireplace
Puslinch · House · Fireplace
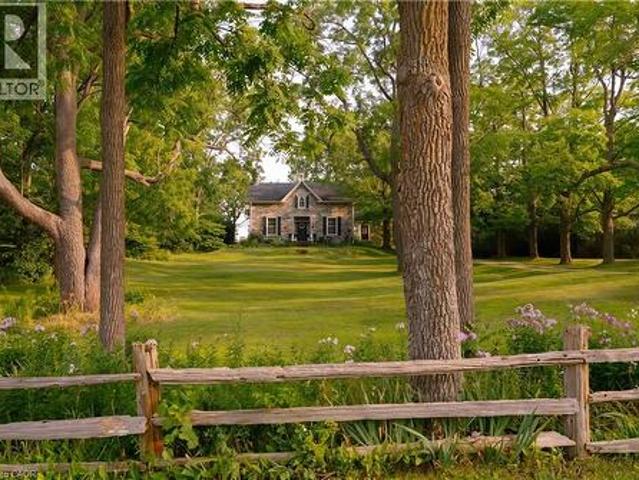
Welcome to Juniper Hill. The Jewel of Puslinch, perched on one of the highest points in Puslinch, Juniper Hill is a remarkable 1850s stone estate set on more than 89 acres of rolling countryside, offering sweeping vistas across the surrounding landscape. From its elevated setting, take in expansive views toward the Niagara Escarpment and, in the distance, the evening lights of Brantford and Hamilton. A beautiful panorama that changes with the seasons. At the heart of the property is a lovingly restored stone farmhouse of more than 3,400 square feet, where historic character and comfortable country living come together. Soaring 11-foot ceilings, beautiful mouldings and original architectural details speak to the home's history, while four bedrooms and three bathrooms provide generous space for family and guests. A welcoming family room with a woodstove, a spacious living room with a stone fireplace, and a separate dining room create inviting spaces for both everyday living and entertain
$ 3,499,000
7645 Maltby Road E, Puslinch, ON, N0B 2J0 house for sale | Listing ID X13667 | Royal LePage
View photo
House · for sale
$ 2,899,999
7645 Maltby Road E, Puslinch, ON, N0B 2J0 house for sale | Listing ID X13667 | Royal LePage
Puslinch
· House
· Office room
Puslinch · House · Office room
Experience refined country living at its finest in this exceptional custom-built estate, set on over 2 acres of breathtaking, picturesque grounds in one of Puslinch's most coveted locationsThis distinguished residence seamlessly blends privacy, sophistication, and timeless elegance with the comforts of modern luxury. Thoughtfully designed and meticulously appointed, the home features 4 spacious bedrooms and 4 spa-inspired bathrooms, complemented by in-floor heating throughout for exceptional year-round comfort. At the heart of the home is a true chef's kitchen, showcasing premium finishes, custom cabinetry, and an expansive layout perfectly suited for intimate gatherings or sophisticated entertaining. The main-floor primary suite offers a private sanctuary, while the second floor features a truly unique discreet secret room/safe room, offering the flexibility to serve as a fifth bedroom, private office, guest room, or additional living space. The lower level presents an incredible oppo
$ 2,899,999
53 145 Aberfoyle Mill Crescent, Puslinch Aberfoyle, ON, N0B 2J0 house for sale | Listing ID X13739 | Royal LePage
View photo
House · for sale
$ 1,300,000
53 145 Aberfoyle Mill Crescent, Puslinch Aberfoyle, ON, N0B 2J0 house for sale | Listing ID X13739 | Royal LePage
Puslinch
· House
· Garden · Deck
Puslinch · House · Garden · Deck
22 acres of nature within a private community. The largest and highly sought-after Fox Hollow model, tucked within a rural enclave close to all amenities. Enjoy exclusive access to 22+ acres of forest, trails, green space and a picturesque mill pond-a rare combination of luxury, nature and privacy in Puslinch. Over 3,600 sq. ft. Of finished living space delivers effortless living. Begin your day on the front porch, where morning sun filters through mature trees. Step inside through the sunlit entrance into the formal dining room, then flow naturally into the renovated 2023 kitchen, featuring granite countertops, oversized island (the true heart of the home), SS appliances, pantry and glass cooktop. Expansive sliding glass doors opens to the grand maintenance-free composite deck, extending your living space. Framed by frosted-glass railing and manicured gardens, the place to captures afternoon light and stunning sunsets. The impressive living room features a soaring 11-foot ceiling and
$ 1,300,000
4143 Concession Rd 11, Puslinch, ON, L0P 1J0 house for sale | Listing ID X13820 | Royal LePage
View photo
House · for sale
$ 3,999,000
4143 Concession Rd 11, Puslinch, ON, L0P 1J0 house for sale | Listing ID X13820 | Royal LePage
Puslinch
· House
· Patio · Garden · Fireplace · Swimming pool · Gym · Cellar
Puslinch · House · Patio · Garden · Fireplace · Swimming pool · Gym · Cellar
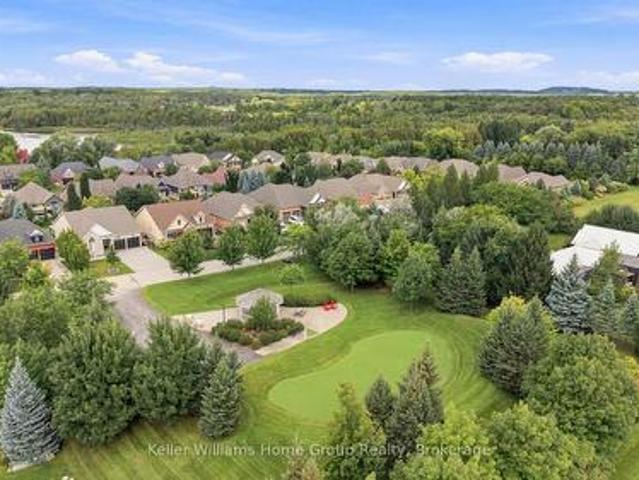
Welcome to an exceptional 1.18 acre estate in Puslinch, where privacy, space and resort-style living come together in a beautiful natural setting; just minutes from the town of Milton plus excellent golf and outdoor recreation. This impressive detached bungalow features approximately 4,476 sq. Ft. above grade plus nearly 3,000 sq. Ft. of finished lower-level living space, with 5 bedrooms, 2 additional lower-level rooms and 6 bathrooms. The heart of the home is the open-concept family room and designer kitchen featuring a huge breakfast bar, quartz countertops, premium appliances and wine fridge. Hardwood flooring flows throughout, complemented by heated floors in all bathrooms and the entire basement. Step outside to your private yard retreat featuring a putting green, pool, hot tub, cabana, outdoor fireplace and covered patio with ceiling fan. The expansive walk-up basement offers a large recreation room with fireplace, gym and two additional rooms ideal for bedrooms or guest suites.
$ 3,999,000
129 Heritage Lake Drive
View photo
House · for sale
$ 3,788,000
Updated
129 Heritage Lake Drive
Puslinch
· House
· Office room
Puslinch · House · Office room
Experience true waterfront living-without leaving the city. Nestled in the exclusive gated community of Heritage Lake Estates, this stunning modern farmhouse bungalow offers a rare blend of privacy, space, and lakeside serenity. Wake up to peaceful water views, enjoy sun-filled open-concept living, and entertain effortlessly beneath soaring cathedral ceilings accented by warm wood beams. Every detail has been thoughtfully curated to create a home that feels both elegant and inviting, with high-end finishes, designer lighting, premium appliances, and luxurious heated flooring adding comfort year-round. With over 5,670 sq. Ft. of living space, there's room for every chapter of life-hosting family gatherings in the formal dining room, working from home in two private offices, or unwinding in the expansive walk-out lower level featuring a generous recreation area and games space. The separate one-bedroom suite offers ideal accommodations for extended family, guests, or income potential-eac
$ 3,788,000
16 Clergy Lane, Puslinch Lake Settlement Areas, ON, N0B 2J0 house for sale | Listing ID X13743 | Royal LePage
View photo
House · for sale
$ 2,699,900
16 Clergy Lane, Puslinch Lake Settlement Areas, ON, N0B 2J0 house for sale | Listing ID X13743 | Royal LePage
Puslinch
· House
· Garden · Balcony · Fireplace
Puslinch · House · Garden · Balcony · Fireplace
Custom-built bungalow W/over 4000sqft of impeccably designed space & 60ft waterfront on Puslinch Lake! This one-of-a-kind property pairs relaxed cottage living W/quality, comfort & sophistication of a modern luxury home. Enjoy boating, kayaking & fishing from your backyard while being mins from Cambridge amenities, approx. 20-min from Guelph, 50-min from Mississauga & just over an hr from Toronto. 10ft ceilings & light oak hardwood create an airy atmosphere throughout. State-of-the-art Chervin kitchen impresses W/massive centre island W/full-slab granite counters for lots of prep space & seating. S/S appliances include 36-inch oven W/pot filler & full-size column fridge & freezer set, while 2-tone cabinetry offers contemporary contrast. Walk-through pantry for storage & functionality. Kitchen opens to living & dining area W/floor-to-ceiling stone fireplace & wall of windows framing lake views. Oversized balcony W/wrought-iron railings & room for lounging, dining & entertaining. Primary
$ 2,699,900
7785 Wellington Road 34, Wellington, ON, N0B 2J0 house for sale | Listing ID 40844 | Royal LePage
View photo
House · for sale
$ 6,999,900
7785 Wellington Road 34, Wellington, ON, N0B 2J0 house for sale | Listing ID 40844 | Royal LePage
Puslinch
· House
· Office room
Puslinch · House · Office room
Welcome to Corwhin Farms, an extraordinary estate where timeless elegance meets the beauty of the countryside. Custom built in 2012 with exquisite craftsmanship, exceptional attention to detail, and uncompromising quality throughout, this one of a kind residence is nestled on more than 89 acres of breathtaking, private landscape. Designed to embrace its spectacular surroundings, the heart of the home is the chef's kitchen, perfectly positioned to capture panoramic countryside views. A butler's pantry seamlessly connects the kitchen to the elegant formal dining room, creating the perfect setting for entertaining family and friends. The thoughtfully designed main level offers two luxurious bedrooms, each with its own private ensuite, two dedicated home offices, a convenient laundry room, two powder rooms, and a beautiful screened in sunroom where you can enjoy the changing seasons and stunning scenery. The partially finished lower level expands the living space with two additional bedroo
$ 6,999,900
4769 Wellington Road 32 Road, Puslinch, ON, N1H 6J3 Luxury House for sale | Listing ID X12516 | Royal LePage Carriage Trade Luxury Properties
View photo
House · for sale
$ 1,450,000
4769 Wellington Road 32 Road, Puslinch, ON, N1H 6J3 Luxury House for sale | Listing ID X12516 | Royal LePage Carriage Trade Luxury Properties
Puslinch
· House
Puslinch · House
This is your golden opportunity to exit the crazy busy City life and enjoy country living on this 2.5 acre property! Come and renovate the home to make it'YOURS', or do like two neighbours did just south of this property, and remove the existing house and build your Dream Estate! There may even be potential to sever a lot from the 2.5 acres and either sell it, or build a second home for your extended family. The possibilities are multiple with this amazing offering. (Id: 27)
$ 1,450,000
52 Brock Road S, Puslinch Aberfoyle, ON, N0B 2J0 house for sale | Listing ID X13512 | Royal LePage
View photo
House · for sale
$ 1,295,000
52 Brock Road S, Puslinch Aberfoyle, ON, N0B 2J0 house for sale | Listing ID X13512 | Royal LePage
Puslinch
· House
Puslinch · House
Set on a generous lot in the desirable Puslinch community, 52 Brock Road offers a unique opportunity for families seeking space, character, and room to grow. At the heart of the property is an 1850 two-storey limestone home, featuring 3 bedrooms and 2 bathrooms, full of original character and a layout suited to everyday family living. The home offers spacious principal rooms designed for gathering and entertaining, with flexibility for growing families to create dedicated spaces for work, play, and relaxation. Outside, the expansive property provides plenty of room for children to play, gardening, or simply enjoying a quieter pace just minutes from the city. Adding to the appeal, the property includes multiple outbuildings, including a fully serviced auxiliary building and an additional 960 sq. Ft. structure, offering excellent flexibility for hobbies, storage, a workshop, or future uses. With dual residential and commercial zoning, as well as potential for property severance based on
$ 1,295,000
6 Laing Court, Puslinch, ON, N0B 2C0 house for sale | Listing ID X13757 | Royal LePage
View photo
House · for sale
$ 1,650,000
6 Laing Court, Puslinch, ON, N0B 2C0 house for sale | Listing ID X13757 | Royal LePage
Puslinch
· House
· Garden · Balcony · Parking
Puslinch · House · Garden · Balcony · Parking
Your RARE opportunity to own an estate property on a private. 2-acre lot in the highly sought-after Morriston community. Enjoy country living just minutes from the city! This spacious 6-bedroom, 4-bathroom home offers over 4,140 sq ft of finished living space, ideal for families or multi-generational living. Drawings completed for a potential 4,000 sq ft addition. The sun-filled main level features soaring ceilings, large windows, and an open-concept layout with picturesque views. The gourmet kitchen includes stainless steel appliances and premium countertops, with a walkout to a balcony overlooking the serene, tree-lined backyard. The primary suite offers a spa-like ensuite and generous closet space. The fully finished walk-out lower level includes a second kitchen and private living area-perfect for extended family or guests. Set on a tranquil, treed lot with stamped concrete paths, double-car garage, and a workshop with electrical and plumbing. Equipped with security and sprinkler s
$ 1,650,000
19 Lambeth Lane, Puslinch, ON, N0B 2J0 house for sale | Listing ID X13564 | Royal LePage
View photo
House · for sale
$ 6,249,900
19 Lambeth Lane, Puslinch, ON, N0B 2J0 house for sale | Listing ID X13564 | Royal LePage
Puslinch
· House
· Patio · Swimming pool · Equipped kitchen
Puslinch · House · Patio · Swimming pool · Equipped kitchen
Unparelled luxury in a net-zero home. French Chateau meets Modern Luxury in this expansive bungalow offering 7 Bedrooms and 8 Bathrooms and providing 9200 square feet of exceptional, thoughtful, and intelligent living space. This custom-built Timberworx NET ZERO home, originally built for the builder themselves, sits on a private 1-acre lot in the prestigious and gated Heritage Lakes Community and is encompassed by beautiful landscaping and features a gunite saltwater pool, outdoor patio seating, covered porch with automatic phantom screens, year-round sunroom creating a luxurious retreat-like setting. Your outdoor Wolf Kitchen makes this the perfect place for entertaining. The main floor features 16' ceilings, extraordinary wood work, state of the are chefs kitchen with a 22' island, a full Wolf Suite of appliances and a large walk in pantry with 2 subzero beverage fridges and a dishwasher. The floor to ceiling triple pane window throughout the main floor allows for a beautifully brig
$ 6,249,900
129 Heritage Lake Drive, Puslinch, ON, N0B 2J0 house for sale | Listing ID 40804 | Royal LePage
View photo
House · for sale
$ 3,788,000
129 Heritage Lake Drive, Puslinch, ON, N0B 2J0 house for sale | Listing ID 40804 | Royal LePage
Puslinch
· House
· Office room
Puslinch · House · Office room
Experience true waterfront living—without leaving the city. Nestled in the exclusive gated community of Heritage Lake Estates, this stunning modern farmhouse bungalow offers a rare blend of privacy, space, and lakeside serenity. Wake up to peaceful water views, enjoy sun-filled open-concept living, and entertain effortlessly beneath soaring cathedral ceilings accented by warm wood beams. Every detail has been thoughtfully curated to create a home that feels both elegant and inviting, with high-end finishes, designer lighting, premium appliances, and luxurious heated flooring adding comfort year-round. With over 5,670 sq. Ft. of living space, there’s room for every chapter of life—hosting family gatherings in the formal dining room, working from home in two private offices, or unwinding in the expansive walk-out lower level featuring a generous recreation area and games space. The separate one-bedroom suite offers ideal accommodations for extended family, guests, or income potential—eac
$ 3,788,000
11 Lake Avenue, Puslinch Lake Settlement Areas, ON, N3C 2V4 house for sale | Listing ID X13123 | Royal LePage
View photo
House · for sale
$ 2,000,000
11 Lake Avenue, Puslinch Lake Settlement Areas, ON, N3C 2V4 house for sale | Listing ID X13123 | Royal LePage
Puslinch
· House
· Patio · Garden · Office room · Fireplace · Swimming pool
Puslinch · House · Patio · Garden · Office room · Fireplace · Swimming pool
Welcome to 11 Lake Avenue East, a beautiful lakefront bungalow on one of Ontario's most iconic, coveted, and private lakes-Puslinch Lake. Set on owned waterfront with breathtaking southern exposure and southwest-facing views, this meticulously maintained 3-bedroom plus office, 1-bathroom retreat offers exceptional lakeside living just minutes from Cambridge and Highway 401. The beautifully landscaped lot features an elevated porch, lush perennial gardens, and a warm cottage-inspired interior with hardwood-style flooring, a stone fireplace, and an abundance of natural light. Outside, a concrete self-cleaning, self-levelling pool overlooks the lake and is surrounded by a generous patio, lounge areas, and mature gardens, creating an ideal setting for entertaining. Privately owned waterfront, a boat ramp, and an expansive dock with Adirondack seating provide direct lake access and a perfect place to enjoy the sunset. The property may also offer potential for a substantial addition, and a n
$ 2,000,000
20 Fox Run Drive, Puslinch, ON, N0B 2J0 Luxury House for sale | Listing ID X13538 | Royal LePage Carriage Trade Luxury Properties
View photo
House · for sale
$ 2,880,000
20 Fox Run Drive, Puslinch, ON, N0B 2J0 Luxury House for sale | Listing ID X13538 | Royal LePage Carriage Trade Luxury Properties
Puslinch
· House
· Office room · Swimming pool · Deck
Puslinch · House · Office room · Swimming pool · Deck
Set high on a hill and surrounded by mature trees and backing onto parkland, this extraordinary residence offers the ultimate in privacy & sophistication. A classic, timeless exterior, perfectly situated in Fox Run Estates, one of the area's most coveted estate communities. Over 7300 sq ft of finished living space, it effortlessly blends elegance, comfort, design, and a touch of pizzazz. Magnificently located within minutes of all amenities as well as major transportation arteries, and yet a peaceful tranquil setting. Step inside and prepare to be impressed. The grand foyer boasting rich walnut flooring is flanked by a handsome home office on one side and an elegant formal dining room on the other. Perfect for hosting special occasions. The private primary wing is a true retreat, complete with a newly renovated spa-like ensuite, a custom walk-in closet with Birdseye Maple cabinetry, and a private deck leading to a hot tub. The perfect spot to unwind at day's end. The state-of-the-art D
$ 2,880,000
3918 Maddaugh Road, Puslinch, ON, N0B 2J0 house for sale | Listing ID 40863 | Royal LePage
View photo
House · for sale
$ 1,899,900
3918 Maddaugh Road, Puslinch, ON, N0B 2J0 house for sale | Listing ID 40863 | Royal LePage
Puslinch
· House
· Office room · Fireplace · Swimming pool · Deck
Puslinch · House · Office room · Fireplace · Swimming pool · Deck
Discover private estate living on 8.5 acres in one of Puslinch's most coveted settings! Welcome to 3918 Maddaugh Road, where mature treed grounds, a spring-fed pond and resort-style outdoor living meet over 3,500 square feet of thoughtfully updated home. The family room is a true showstopper — a gorgeous stone fireplace, soaring vaulted wood ceilings and views across the property that stop you in your tracks. The sunken sunroom offers high ceilings and full views of the grounds, with a walk-out to the rear deck where the hot tub sits overlooking the tranquil pond — home to nesting turtles each spring. The renovated kitchen features an oversized island, quartz counters, built-in oven, heated floors and a new butler's pantry off the formal dining room. Upstairs, the primary suite is a true retreat with ensuite heated floors and double closets, plus three additional bedrooms and a full bath. The fully finished lower level adds a rec room, office, exercise room, fifth bedroom, full bath an
$ 1,899,900
6703 Wellington Road 34, Puslinch, ON, N3C 2V4 house for sale | Listing ID 40861 | Royal LePage
View photo
House · for sale
$ 1,949,500
6703 Wellington Road 34, Puslinch, ON, N3C 2V4 house for sale | Listing ID 40861 | Royal LePage
Puslinch
· House
· Office room · Fireplace · Cellar
Puslinch · House · Office room · Fireplace · Cellar
Set on nearly 14 private, rolling acres between Guelph and Cambridge, this stunning property offers over 4700 sq ft of finished living space with breathtaking views of rolling hills and a peaceful, meandering stream—creating a setting that feels like your own private escape, yet minutes to everything. The home features 4 bedrooms, 5 bathrooms and is designed for those who value space, privacy, and natural surroundings. At the heart of the home, the kitchen is designed for both everyday living and gathering—offering the perfect space to cook, connect, and entertain, all while staying connected to the surrounding beauty. The main floor offers a dedicated office, while multiple wood fireplaces creating a warm, inviting spaces to gather, unwind, and truly feel at home. The walk-out basement extends your living space and brings the outdoors right to your doorstep. This is more than a home—it’s a lifestyle. A place where kids can explore freely, where evenings turn into memories, and where w
$ 1,949,500
11 Brock Road S, Puslinch, ON, N0B 2J0 house for sale | Listing ID 40861 | Royal LePage
View photo
House · for sale
$ 915,000
11 Brock Road S, Puslinch, ON, N0B 2J0 house for sale | Listing ID 40861 | Royal LePage
Puslinch
· House
· Garden · Fireplace · Deck
Puslinch · House · Garden · Fireplace · Deck
Welcome to 11 Brock Rd. S. Puslinch—a spacious raised bungalow offering over 2,500 sq. Ft. of finished living space on a private lot of more than half an acre. Combining the tranquility of country living with exceptional city convenience, this commuter-friendly property is located less than five minutes from Highway 401 and just minutes from Guelph’s South End. The main level features large windows, a welcoming living room with a wood-burning fireplace, and a spacious kitchen with stainless-steel appliances overlooking the formal dining area. Step outside to the pergola and deck, perfect for entertaining or enjoying the picturesque backyard. The upper level offers three generous bedrooms and two full bathrooms, including a primary suite with its own ensuite. The lower-level walk-out is currently set up as an in-law suite, featuring a separate entrance, bedroom, full bathroom with accessibility tub, living area, and walkout access to a second deck. Ideal for multi-generational living, g
$ 915,000
4452 Sideroad 20 N, Puslinch, ON, N0B 2J0 Luxury House for sale | Listing ID X13774 | Royal LePage Carriage Trade Luxury Properties
View photo
House · for sale
$ 1,200,000
4452 Sideroad 20 N, Puslinch, ON, N0B 2J0 Luxury House for sale | Listing ID X13774 | Royal LePage Carriage Trade Luxury Properties
Puslinch
· House
· Deck
Puslinch · House · Deck
Welcome to a charming country property that feels like a true retreat. Set on an impressive 116-by-211-foot lot, this classic red-brick bungalow offers a cozy, timeless atmosphere throughout. Mature tree lines, a private driveway and a quaint rear deck create a peaceful setting for everyday living and outdoor entertaining. Step inside to the spacious kitchen, living and dining area. The living room is filled with natural light, while vaulted ceilings enhance its bright and airy feel. Open to the living room, the dedicated dining area comfortably seats six and offers a seamless flow for family dinners and gatherings. The kitchen is truly the heart of the home, where warm wood finishes create a natural yet polished look. With ample cabinetry and an island offering seating for four, it was thoughtfully designed with families in mind. Double French doors positioned between the kitchen and dining area provide effortless access to the spacious back deck-the perfect place to entertain or take
$ 1,200,000
4333 Concession 11 Concession, Puslinch, ON, L0P 1J0 house for sale | Listing ID X13818 | Royal LePage
View photo
House · for sale
$ 1,724,900
4333 Concession 11 Concession, Puslinch, ON, L0P 1J0 house for sale | Listing ID X13818 | Royal LePage
Puslinch
· House
· Garden · Fireplace · Deck · Swimming pool
Puslinch · House · Garden · Fireplace · Deck · Swimming pool
Set on a private one-acre lot surrounded by rolling farm fields, 4333 Concession 11 has the kind of quiet, unobstructed view that's hard to find, along with a home that's been well cared for. This brick raised bungalow has approx. 2,175 sq ft above grade. The living room has a vaulted ceiling, hardwood floors, a gas fireplace and an arched window that fills the space with light. The large kitchen has plenty of cabinetry, stainless appliances and a breakfast bar, and it walks out to the back deck overlooking the yard, pool and fields beyond. There are four bedrooms on the main level. The primary bedroom has field views and a 4-piece ensuite with a double vanity and a soaker tub. A second full bath and main-floor laundry with a side entrance complete the level. One bedroom was originally the formal dining room and can easily be converted back. The lower level is fully finished as an in-law/nanny suite. It has its own full kitchen, a dining area, a living room with a gas fireplace, 2 bedr
$ 1,724,900

Get email alerts

Don't miss out: be the first to know about new properties

The alert was correctly created

On subscribing you accept the conditions of use and the privacy policy
Alert
Receive new ads in your inbox
Save this search
Receive alerts for new listings

We'll send you an email when we have new properties for: "Properties for sale in Puslinch"

The alert was correctly created

Get email alerts and be the first to see new listings
Required field
On subscribing I accept the terms of the privacy policy
Perfect! You'll soon start receiving new listings via email
Alert
Receive an email when we have new ads for Properties for sale in Puslinch
Save this search
Filters

Bedrooms

Area (sq.ft)

sq.ft
sq.ft

Price

$
$

Filter by property type

Bathrooms

Clear all filters
Receive notifications when new entries are published.