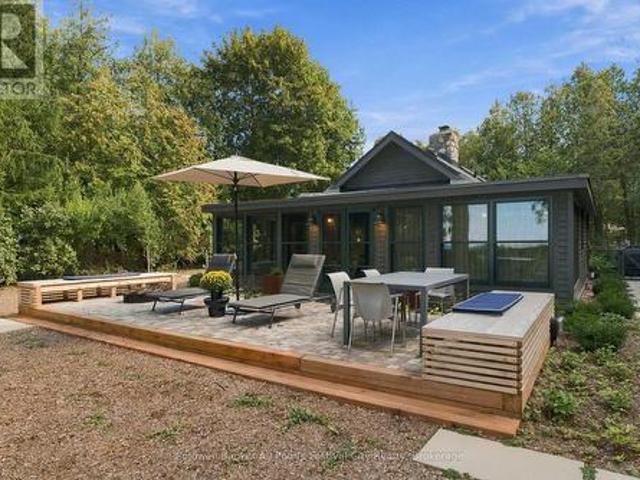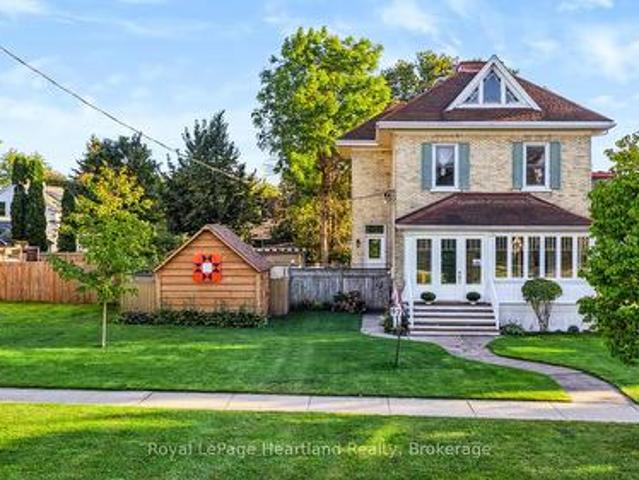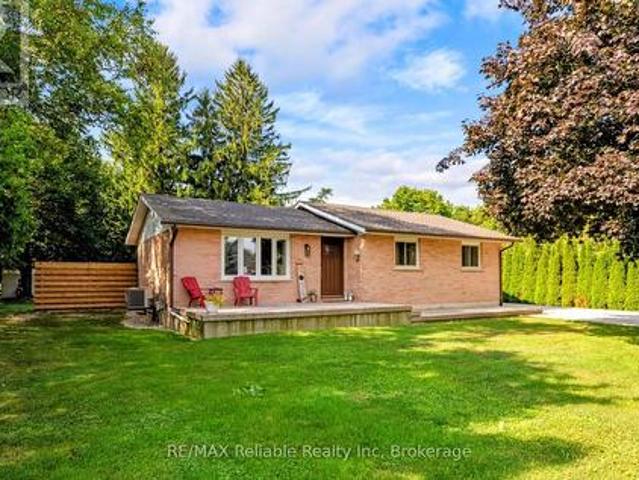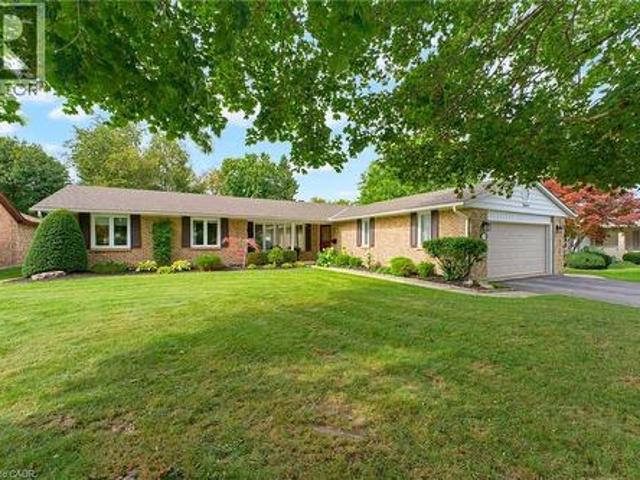
9 properties for sale in Morris-turnberry

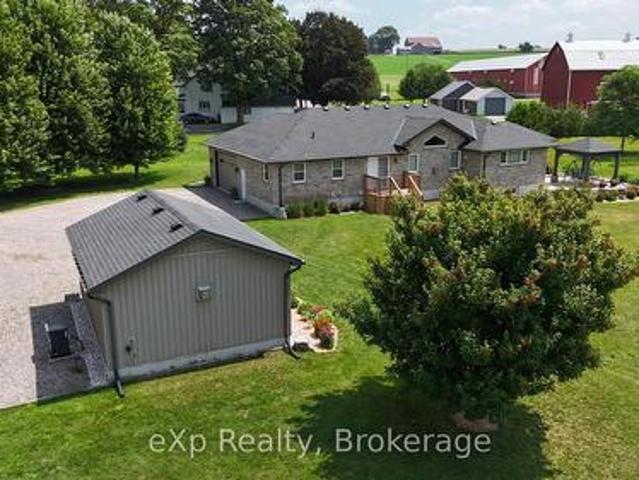
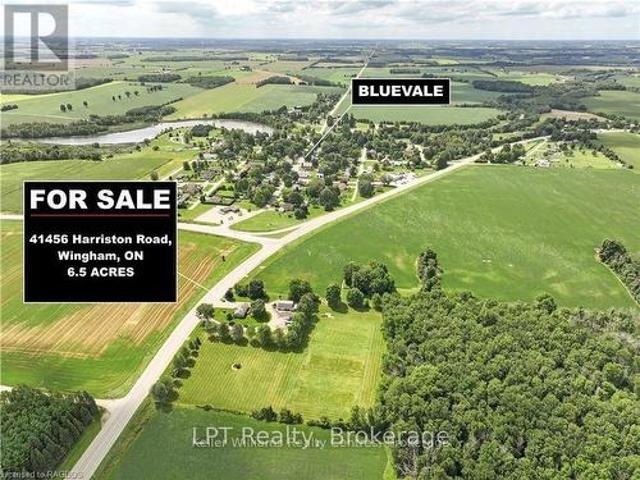
41456 Harriston Road, Morris Turnberry. ON, N0G 2W0 house for sale | Listing ID X13722 | Royal LePage
View photo
House · for sale
$ 1,170,000
41456 Harriston Road, Morris Turnberry. ON, N0G 2W0 house for sale | Listing ID X13722 | Royal LePage
Morris-turnberry
· House
· Garden · Deck
Morris-turnberry · House · Garden · Deck
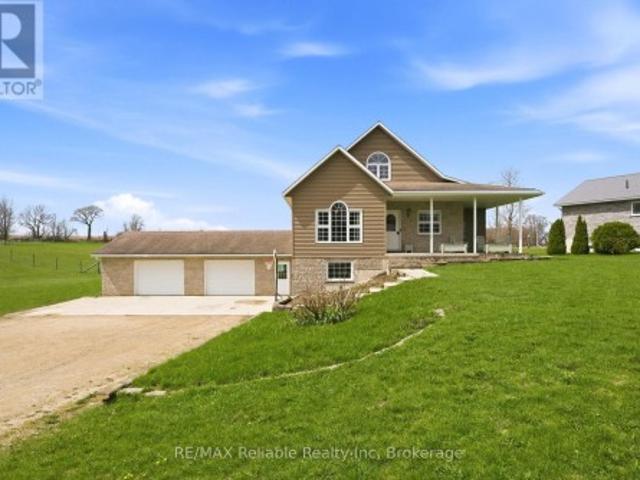
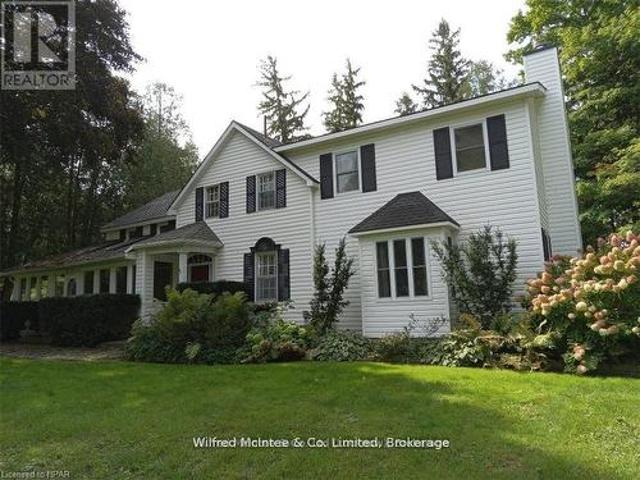
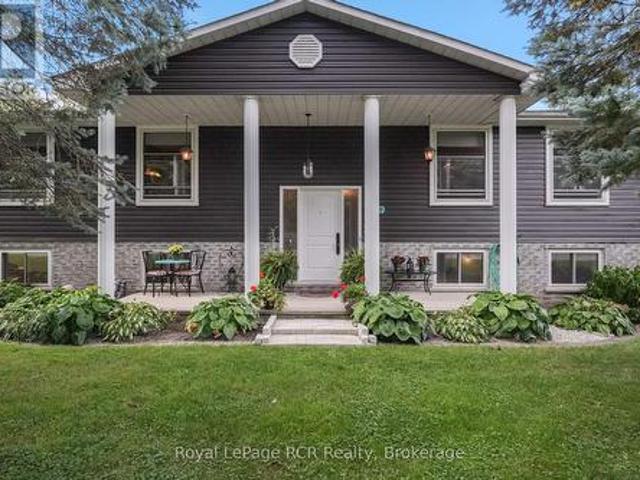
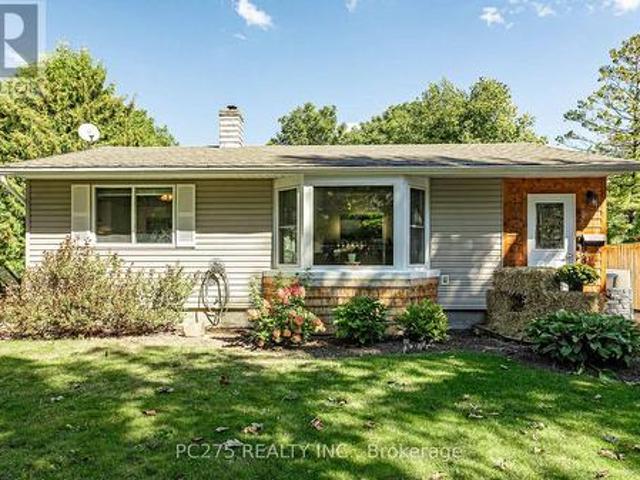
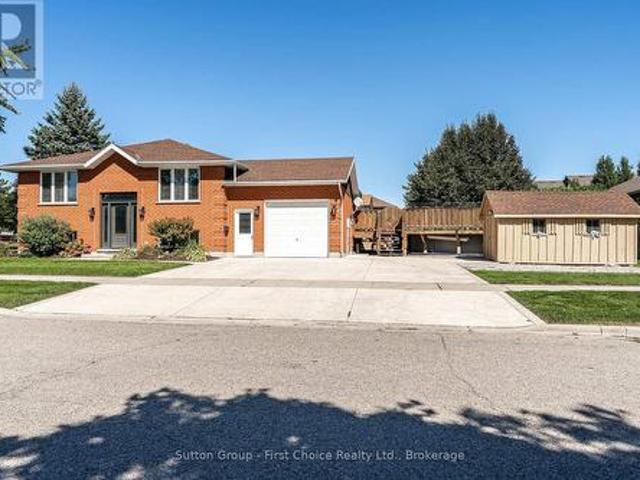
Nestled just minutes from the charming town of Wingham, Ontario, This extraordinary 6.57 Acre home presents a unique opportunity for those looking for a blend of rural living and comfortable lifestyle. This Property shows pride of ownership from the well maintained buildings and impressive outdoor space. Discover your dream home with this stunning 3-bedroom, 2-bathroom home that exudes charm and comfort, nestled on the outskirts of Bluevale, just an hour drive to Kitchener and 45 minute's to Bruce Power. This home boasts beautiful living areas, cozy bedrooms, with many upgrades such as high fibre internet, a beautiful modern kitchen, New centennial windows and doors throughout the home, Ash hard wood flooring (2020), Water softener (2023) Composite siding (2023) Back deck (2017) 30 amp plug for an RV. Relax in the spacious backyard perfect for entertaining. Horse enthusiasts will appreciate the thoughtfully designed amenities, featuring 3 fenced paddocks and a meticulously maintained b
$ 1,170,000
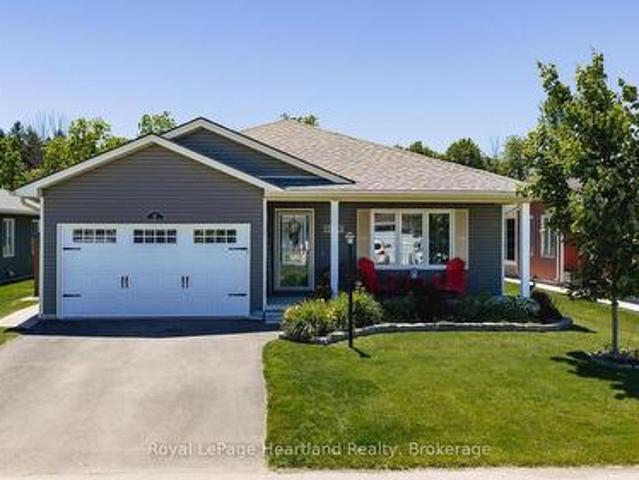
157 Clyde Street, Morris Turnberry Morris, ON, N0G 1G0 house for sale | Listing ID X13696 | Royal LePage
View photo
House · for sale
$ 649,000
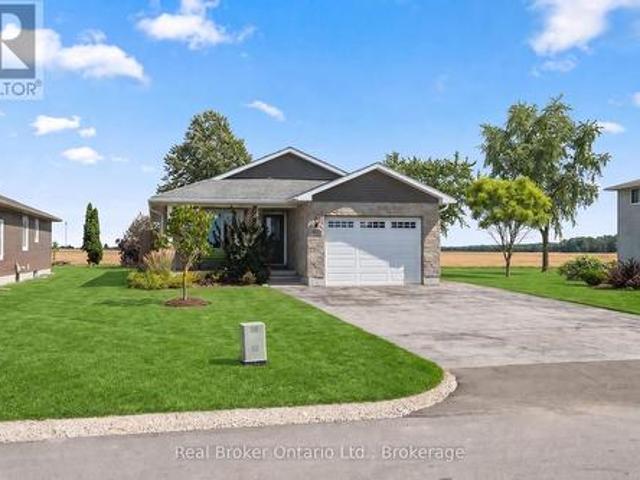
157 Clyde Street, Morris Turnberry Morris, ON, N0G 1G0 house for sale | Listing ID X13696 | Royal LePage
Morris-turnberry
· House
· Garden · Fireplace · Deck · Parking
Morris-turnberry · House · Garden · Fireplace · Deck · Parking
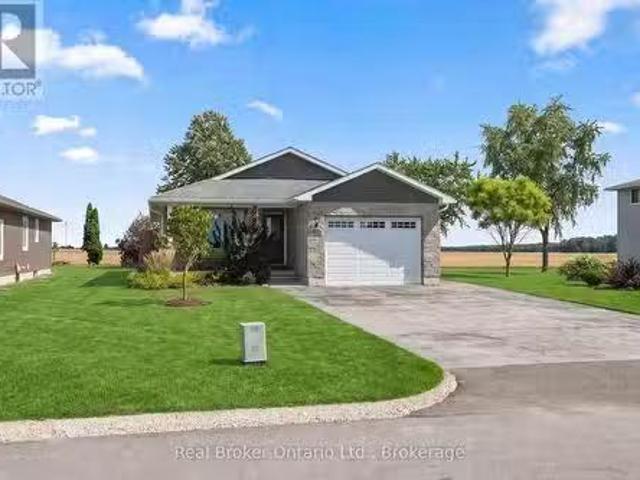
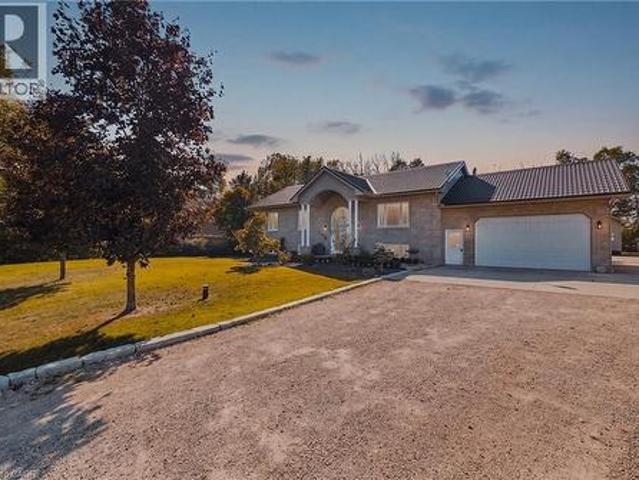
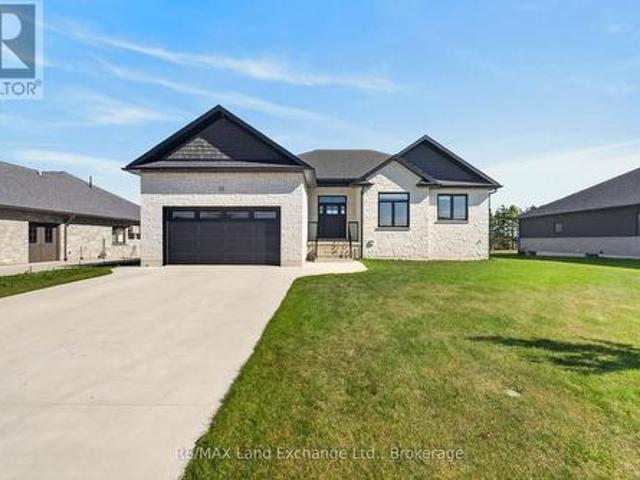
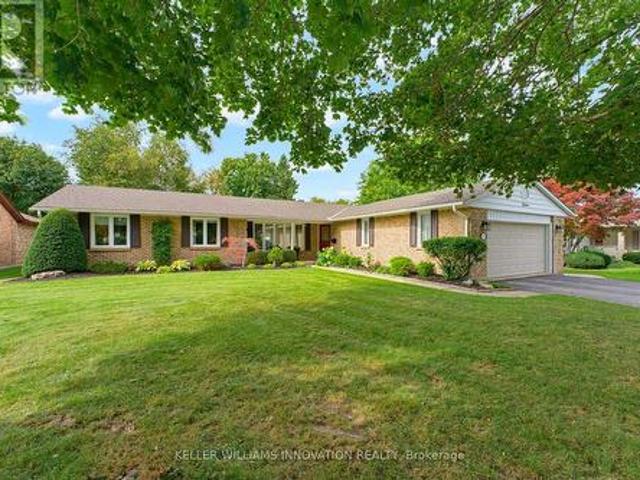
Welcome to easy living in the quiet community of Bluevale. This immaculately maintained bungalow is truly move-in ready, offering an open-concept main floor, three bedrooms upstairs, three bathrooms, and a fully finished lower level with an additional bedroom and plenty of space to spread out. The primary bedroom features its own ensuite and walk-in closet, while main-floor laundry adds to the everyday convenience. Downstairs, you'll find a comfortable finished rec room with a gas fireplace, along with additional living space that works just as well for family, guests, or hobbies. Outside, the backyard backs onto farmland, giving you peaceful country views without the work that comes with owning a rural property. An attached garage, deck, quiet street and close proximity to Wingham round out a home that could work just as well for a growing family as it would for someone looking to downsize into a bungalow. And if you're an outdoors person, there's great fishing right at the pond/dam,
$ 649,000
157 Clyde Street, Morris Turnberry Morris, ON, N0G 1G0 hou.
View photo
House · for sale
$ 649,000
157 Clyde Street, Morris Turnberry Morris, ON, N0G 1G0 hou.
Morris-turnberry
· 31 Bedrooms · 3 Baths · House
· Garden · Fireplace · Deck · Parking
Morris-turnberry · 31 Bedrooms · 3 Baths · House · Garden · Fireplace · Deck · Parking
Welcome to easy living in the quiet community of Bluevale. This immaculately maintained bungalow is truly move-in ready, offering an open-concept main floor, three bedrooms upstairs, three bathrooms, and a fully finished lower level with an additional bedroom and plenty of space to spread out. The primary bedroom features its own ensuite and walk-in closet, while main-floor laundry adds to the everyday convenience. Downstairs, youll find a comfortable finished rec room with a gas fireplace, along with additional living space that works just as well for family, guests, or hobbies. Outside, the backyard backs onto farmland, giving you peaceful country views without the work that comes with owning a rural property. An attached garage, deck, quiet street and close proximity to Wingham round out a home that could work just as well for a growing family as it would for someone looking to downsize into a bungalow. And if youre an outdoors person, theres great fishing right at the ponddam, and
$ 649,000
42 John Street, Morris Turnberry Belgrave, ON, N0G 1E0 house for sale | Listing ID X13665 | Royal LePage
View photo
House · for sale
$ 789,900
42 John Street, Morris Turnberry Belgrave, ON, N0G 1E0 house for sale | Listing ID X13665 | Royal LePage
Morris-turnberry
· House
· Office room · Cellar
Morris-turnberry · House · Office room · Cellar
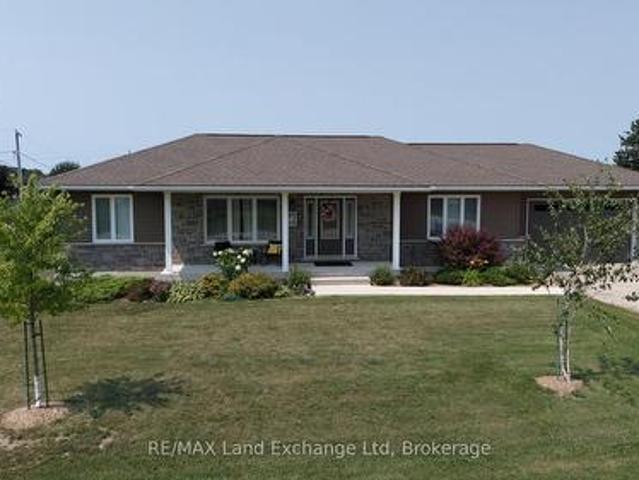
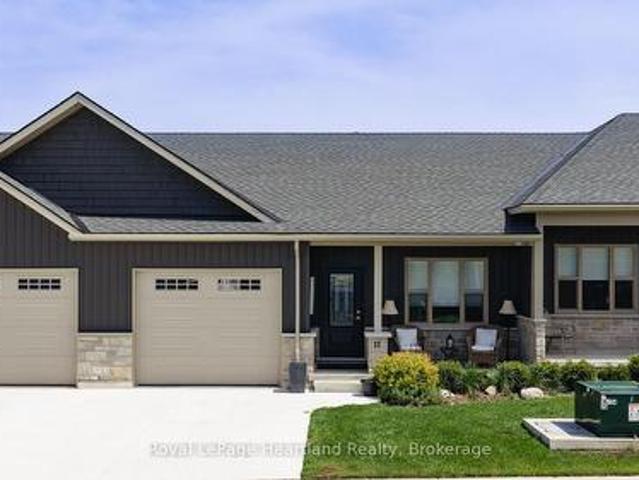
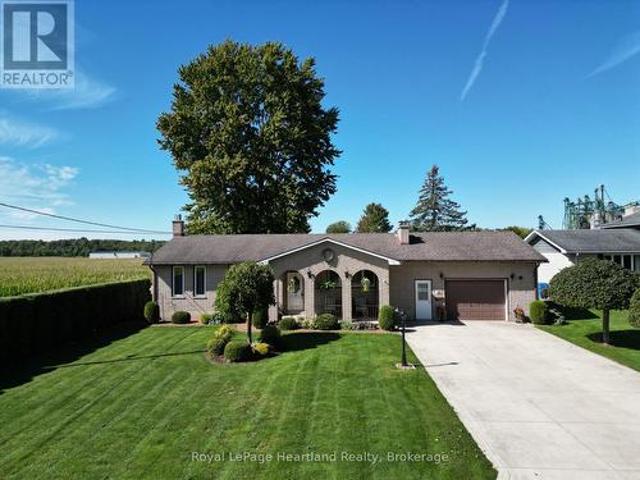
Nestled on a generous 0.54-acre lot, this beautifully maintained 2018-built home offers approximately 2,500 sq. Ft. of finished living space, thoughtfully designed for both everyday living and entertaining. The bright, open-concept main floor seamlessly connects the kitchen, dining area, and living room, creating a warm and inviting space for family gatherings and guests. The main level features three spacious bedrooms and two full bathrooms, providing comfortable one-floor living. The finished walk-out basement expands the home's living space with a large recreation room, ideal for movie nights, entertaining, or relaxing. A fourth bedroom and third bathroom provide an excellent private space for guests, teenagers, or extended family, while the dedicated home office is perfect for today's remote-work lifestyle. Natural gas heating provides efficient, reliable comfort throughout the seasons. Outside, the expansive 0.54-acre property offers plenty of room for gardening, recreation, enter
$ 789,900
69 Queen Street, Morris Turnberry Bluevale, ON, N0G 1G0 house for sale | Listing ID X13727 | Royal LePage
View photo
House · for sale
$ 775,000
69 Queen Street, Morris Turnberry Bluevale, ON, N0G 1G0 house for sale | Listing ID X13727 | Royal LePage
Morris-turnberry
· House
· Garden · Office room · Swimming pool
Morris-turnberry · House · Garden · Office room · Swimming pool
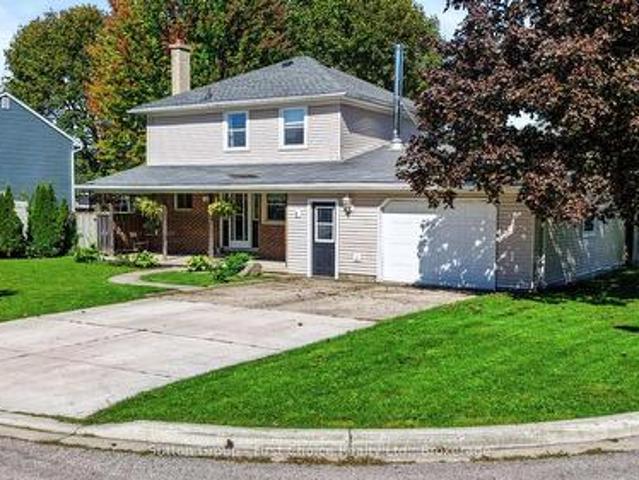
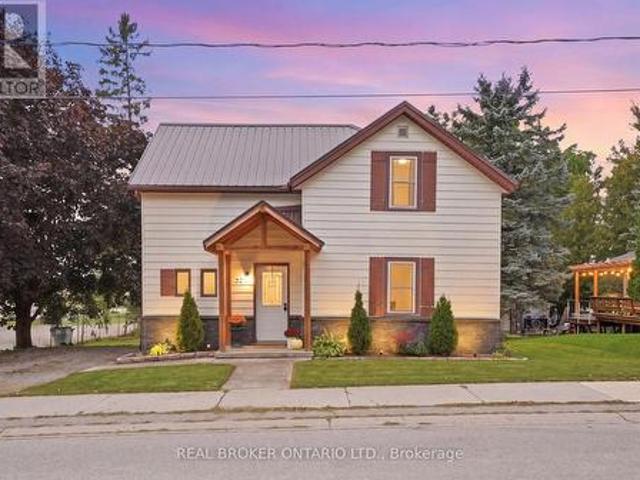
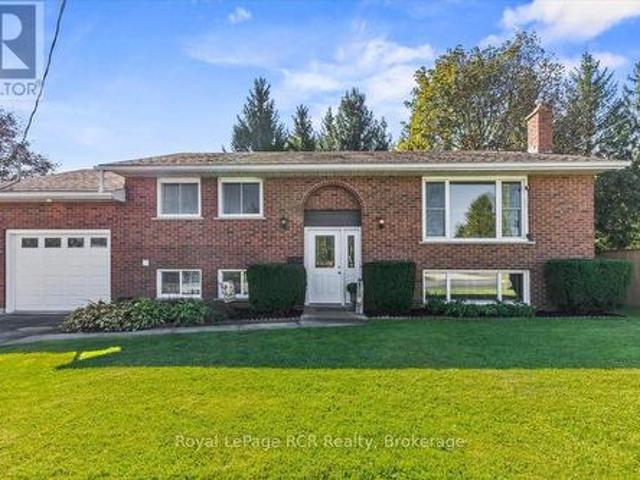
Welcome to 69 Queen Street in Bluevale, where country charm meets modern comfort on a picturesque 2+ acre property. Built in 2004, this beautifully maintained home offers the perfect balance of space, style and functionality. The inviting wraparound covered porch is ideal for enjoying quiet mornings or relaxing evenings, while taking in the surrounding countryside. Summer days are made even better with the 27-foot above-ground pool. Step inside to discover an updated kitchen, featuring a large island, sleek quartz countertops and a generous walk-in pantry, just steps away. The bright and welcoming living room provides a comfortable gathering space, while the large foyer opens to a versatile room that can easily function as a dining area or home office. The primary suite offers a stunning view, overlooking the backyard and open fields. Complete with a walk-in closet, an additional closet and direct access to a beautifully updated 3-pc bathroom with a glass shower. The main floor is fini
$ 775,000
39626 Glenannon Road N/a
View photo
House · for sale
$ 749,900
$ 682/sq.ft
39626 Glenannon Road N/a
Morris-turnberry
· 1,098 sq.ft · 3 Bedrooms · 3 Baths · House
· Patio · Deck
Morris-turnberry · 1,098 sq.ft · 3 Bedrooms · 3 Baths · House · Patio · Deck
Welcome to 39626 Glenannon Road, Wingham. This stunning home sits on a half acre and offers country views and lifestyle while only minutes away from the town of Wingham. Upon entering this home you can't help but notice pride of ownership. Updates throughout, open site lines from the kitchen, dining room and large living room with oversized patio doors leading to the updated deck with country panoramic views. The main level also offers a large master suite, walk in closet and 5 piece bathroom and laundry. The upper level is bright and spacious with two additional good sized bedrooms and full bathroom. The mature lot, proximity to town, location and upgrades throughout make this home one that should be viewed in person to be appreciated. (The well, septic, and roof were all new in 2020). This detached home located at 39626 Glenannon Road N/a, Morris Turnberry is currently for sale and has been available on Zolo. Ca for 213 days. This property is listed at $749,900 with an estimated mort
$ 749,900
83 Duncan Street S, Morris Turnberry Bluevale, ON, N0G 1G0 house for sale | Listing ID X13008 | Royal LePage
View photo
House · for sale
$ 799,000
83 Duncan Street S, Morris Turnberry Bluevale, ON, N0G 1G0 house for sale | Listing ID X13008 | Royal LePage
Morris-turnberry
· House
· Patio · Office room · Balcony · Fireplace · Parking
Morris-turnberry · House · Patio · Office room · Balcony · Fireplace · Parking
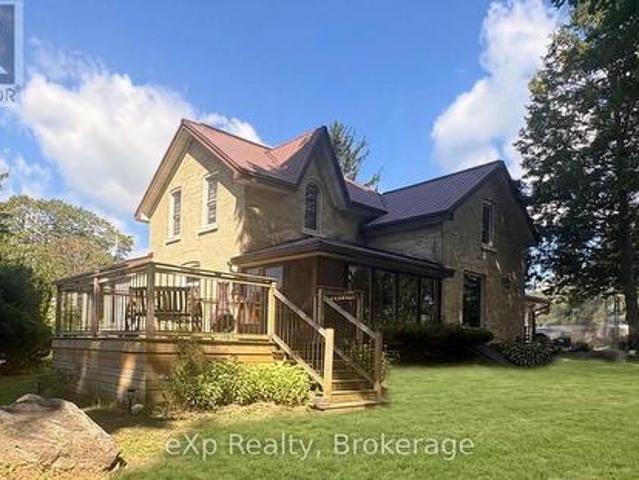
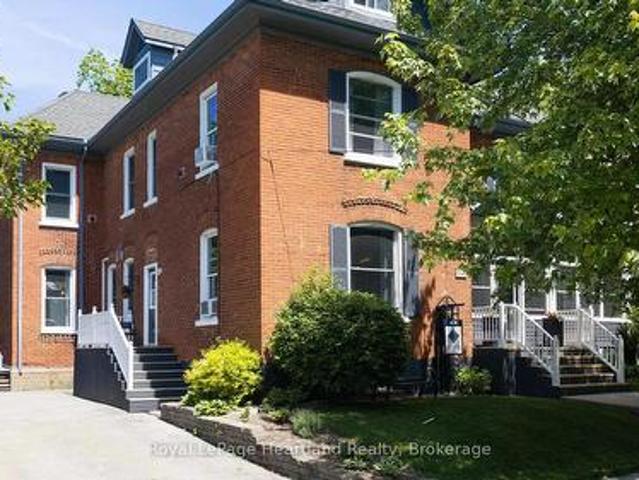
This stately home, backing onto the Maitland River in Bluevale features 5 bedrooms and 3 bathrooms. The original century home has several additions bringing the total living space to over 3,500 sq. Ft. The over one acre lot fronts on both Duncan Street and Johnston Lane and includes a 2-car insulated garage, original frame homestead from 1870, coach house and a green house. A private patio overlooks the river. The main level has a kitchen/prep area with a build in desk, dining area, laundry area, mud room, dining room, living room, family room, office and 3 pc bath. Upper level has 5 bedrooms and 2 bathrooms. Gas forced air heating supplemented by a gas stove in dining area, gas fireplace in living room and a wood burning fireplace in the family room. Master bedroom has an ensuite, walk in closet and a covered balcony. There are two sets of stairs leading to the second level. This home is ready for a growing family looking for room to roam both inside and out. Some furnishings can be n
$ 799,000
42094 Salem Road, Morris Turnberry. ON, N0G 2W0 house for sale | Listing ID X13695 | Royal LePage
View photo
House · for sale
$ 899,900
42094 Salem Road, Morris Turnberry. ON, N0G 2W0 house for sale | Listing ID X13695 | Royal LePage
Morris-turnberry
· House
· Garden · Cellar
Morris-turnberry · House · Garden · Cellar
Discover peaceful country living on 3.49 acres just minutes from Wingham. This spacious 6 bedroom, 2 bathroom home offers approx. 2800 sq. Ft of comfortable living space, a full basement with future potential and a bright solarium overlooking the property. An ideal setting for families, hobby farmers or anyone craving room to breathe. Enjoy the benefits of geo-thermal heating and cooling, mostly updated windows and a versatile small barn with hydro and water, complete with a frost free tap and an additional garden shed. The land offers endless possibilities: gardens, animals, storage, recreation or simply soaking in the quiet countryside. Inside a generous living space, well sized bedrooms and a functional kitchen make everyday living easy. The basement adds flexibility for finishing, multi-generational living or expanded storage. A full collection of useful inclusions: fridge, stove, washer, dryer, lawn vacuum, sprayer and a 2022 John Deere lawn tractor with blower. Makes this propert
$ 899,900
696 Josephine Street N, North Huron Wingham, ON, N0G 2W0 house for sale | Listing ID X13190 | Royal LePage
View photo
House · for sale
$ 889,000
696 Josephine Street N, North Huron Wingham, ON, N0G 2W0 house for sale | Listing ID X13190 | Royal LePage
Morris-turnberry
· House
· Patio · Office room · Parking
Morris-turnberry · House · Patio · Office room · Parking
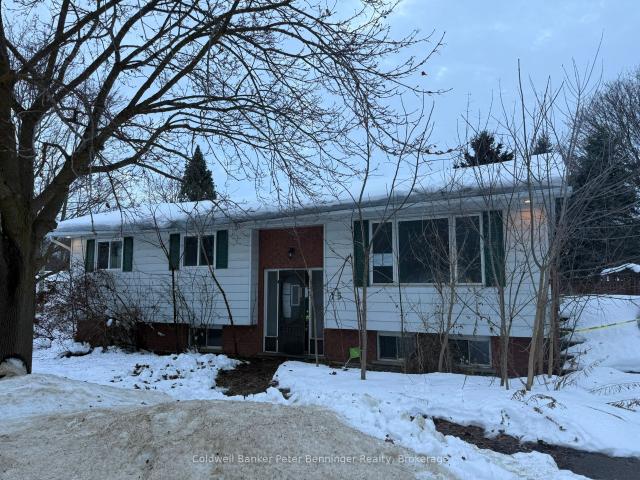
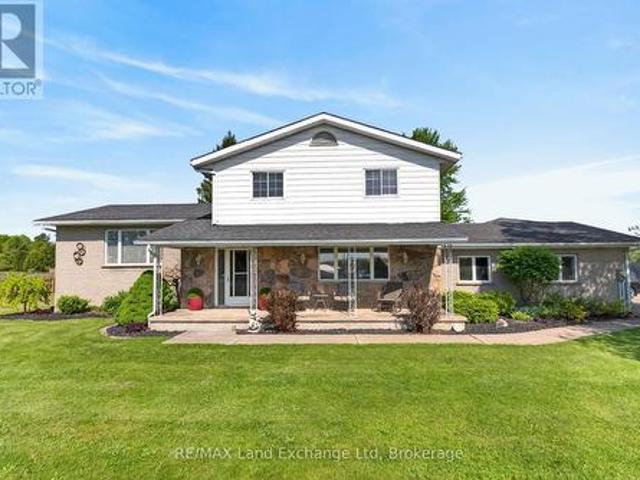
Let's be honest. Finding a property that checks every single box feels basically impossible. But 696 Josephine Street North just might be the exception. Sitting on 2.5 acres just outside Wingham, this 2,700 square foot side-split is the kind of place that makes you stop scrolling and actually book a showing. The layout just makes sense. With 4 bedrooms and 3 bathrooms spread across a smart split-level floor plan, there's room for everyone. Whether that's a growing family, a dedicated home office setup, or that guest room you've always promised out-of-town friends. The covered front patio is giving main character energy, framed by gorgeous mature trees that make the whole property feel like your own private retreat. Now let's talk about the garage situation. Because yes, it's a 4-car garage, and yes, it's as good as it sounds. But the real plot twist? There's also a massive commercial-grade shop with 3 transport-height bays out back. Work from home just got a serious upgrade. Whether yo
$ 889,000

More properties near this area

11 Silver Creek Road, Huron East Seaforth, ON, N0K 1W0 house for sale | Listing ID X13834 | Royal LePage
View photo
House · for sale
$ 499,900
New
11 Silver Creek Road, Huron East Seaforth, ON, N0K 1W0 house for sale | Listing ID X13834 | Royal LePage
Morris-turnberry
· House
· Patio
Morris-turnberry · House · Patio
Welcome to easy living at Silver Creek Estates. This beautifully finished three-bedroom, three-bath home offers low-maintenance living close to the Seaforth Hospital and the walking track at the arena. Inside, you'll find an open-concept main floor with quartz countertops, stainless steel appliances, a walk-in pantry, and convenient main floor laundry complete with built-in cupboards and countertop space. The main floor features two full bathrooms, including a private ensuite with double sinks and a walk-in shower. Downstairs offers even more living space with a fully finished rec room, third bedroom, full bathroom, large entertainment area, and additional storage room. Enjoy the covered front porch or step out the back patio doors to the 14' ground-level covered concrete patio. The perfect spot for relaxing or entertaining outdoors. Whether you're looking to move in yourself or take advantage of the A+ tenants already in place, this property makes a fantastic investment opportunity. B
$ 499,900
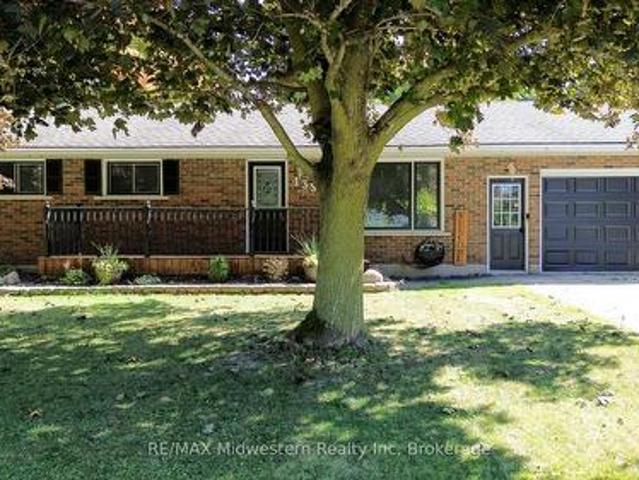
135 Queen Street, North Perth Elma, ON, N0G 1B0 house for sale | Listing ID X13836 | Royal LePage
View photo
House · for sale
$ 589,900
New
135 Queen Street, North Perth Elma, ON, N0G 1B0 house for sale | Listing ID X13836 | Royal LePage
Morris-turnberry
· House
· Garden · Deck · Swimming pool · Parking · Cellar
Morris-turnberry · House · Garden · Deck · Swimming pool · Parking · Cellar
This distinguished 4-bedroom residence offers a bright, cheerful kitchen seamlessly connected to a welcoming dining room overlooking the expansive backyard. Outdoor living is elevated with a pool, a generous deck for lounging, and a separate storage shed ideal for organizing all maintenance accessories. The home further features a private walk-up from the basement to the garage, providing exceptional convenience, versatility, and privacy for daily living. (Id: 27)
$ 589,900
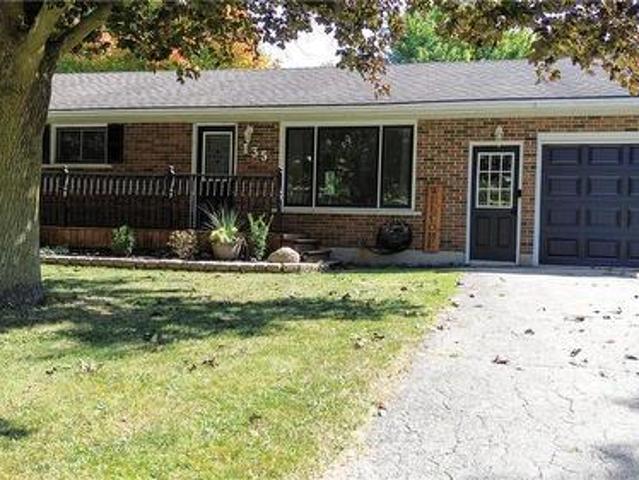
135 Queen Street S, Atwood, ON, N0G 1B0 house for sale | Listing ID 40867 | Royal LePage
View photo
House · for sale
$ 589,900
New
135 Queen Street S, Atwood, ON, N0G 1B0 house for sale | Listing ID 40867 | Royal LePage
Morris-turnberry
· House
· Deck · Swimming pool · Parking · Cellar
Morris-turnberry · House · Deck · Swimming pool · Parking · Cellar
Completely updated 4-bedroom bungalow on a large lot, featuring a sparkling pool with a 2-tiered deck and beautifully finished interior throughout. The bright, modern layout flows into a fully finished basement with a convenient walk-up to the garage—perfect for easy access and everyday living. A move-in-ready home offering style, space, and exceptional outdoor enjoyment. (Id: 27)
$ 589,900
207 Edmund Street, West Grey, ON, N0G 1C0 house for sale | Listing ID X13832 | Royal LePage
View photo
House · for sale
$ 999,900
New
207 Edmund Street, West Grey, ON, N0G 1C0 house for sale | Listing ID X13832 | Royal LePage
Morris-turnberry
· House
· Fireplace · Cellar
Morris-turnberry · House · Fireplace · Cellar
Custom-built waterfront bungalow on 2.5 private acres with approximately 700 feet of frontage along a picturesque, section of the South Saugeen River and Ayton Mill Pond. Built in 2012, this meticulously maintained solid brick home offers 1,754 sq. Ft. of thoughtfully designed living space where quality craftsmanship and breathtaking natural surroundings come together. Vaulted ceilings, solid maple hardwood floors, a propane fireplace, and panoramic water views create a warm, inviting living space. The custom kitchen features Cambria quartz countertops, a six-foot island with sink, reverse osmosis drinking water, and opens to a bright sunroom. Separate guest and primary wings, offering exceptional privacy for both homeowners and visitors. The spacious primary bathroom offers a hydrotherapy tub, ceramic walk-in shower and double quartz vanity, while the second full bath features a granite countertop and ceramic shower. The full basement is insulated with vegetable based spray foam and f
$ 999,900
37 Lake Breeze Drive, Ashfield Colborne Wawanosh Colborne, ON, N7A 0B7 house for sale | Listing ID X13832 | Royal LePage
View photo
House · for sale
$ 589,000
New
37 Lake Breeze Drive, Ashfield Colborne Wawanosh Colborne, ON, N7A 0B7 house for sale | Listing ID X13832 | Royal LePage
Morris-turnberry
· House
· Deck
Morris-turnberry · House · Deck
Nestled on a premium lot in the sought-after Bluffs at Huron community, this beautifully maintained Stormview model offers the perfect blend of comfort, privacy, and lifestyle. Backing onto a peaceful forested natural area and just a short walk to the shores of Lake Huron, this home is ideal for those seeking relaxed coastal living. Offering over 1,400 sq. Ft. of thoughtfully designed living space, the bright open-concept layout features quality finishes and numerous upgrades throughout. The kitchen is beautifully appointed with upgraded cabinetry, granite countertops, a large centre island, walk-in pantry, and high-end appliances. The spacious living room flows seamlessly into a cozy sunroom, creating an inviting space for everyday living and entertaining. A standout feature is the stunning covered timber-frame rear deck spanning the back of the home. This exceptional outdoor living space is perfect for relaxing, dining, or entertaining while overlooking beautifully landscaped grounds
$ 589,000
72 Colborne Street, Goderich. Town, ON, N7A 2V9 house for sale | Listing ID X13827 | Royal LePage
View photo
House · for sale
$ 1,149,900
72 Colborne Street, Goderich. Town, ON, N7A 2V9 house for sale | Listing ID X13827 | Royal LePage
Morris-turnberry
· House
· Deck
Morris-turnberry · House · Deck
This stylish 6-bedroom, 7-bathroom bed and breakfast in the heart of Goderich offers an exceptional hospitality opportunity. Guests can unwind in any of the five beautifully appointed suites, while you enjoy your own comfortable, private living space. With 3,400 square feet across three levels, there is ample room for both business and pleasure. A large communal dining room seats 10 for breakfast and could also host meetings, paint nights or workshops during the off-season. In the owners' wing, a private dining room opens to the back deck, while a charming living room provides space to relax or entertain. A wireless doorbell system with three separate bells helps you respond quickly to guests. The kitchen is equipped to prepare breakfast for a full house, with two washers, two dryers, two refrigerators, two ovens, a second sink and a large island. A back staircase leads to an organized housekeeping area and provides easy access to the second floor. Immaculately maintained, this century
$ 1,149,900
1029 Main Street, Howick, ON, N0G 2K0 house for sale | Listing ID X13833 | Royal LePage
View photo
House · for sale
$ 599,900
New
1029 Main Street, Howick, ON, N0G 2K0 house for sale | Listing ID X13833 | Royal LePage
Morris-turnberry
· House
· Garden · Deck · Parking · Air conditioning
Morris-turnberry · House · Garden · Deck · Parking · Air conditioning
Welcome to this inviting 3+1 bedroom, 2 bathroom home on a beautifully landscaped, oversized lot! Bright, spacious rooms feature new windows and central air for year-round comfort. Enjoy your private backyard retreat with a deck, charming gazebo, and fire pit-perfect for relaxing or entertaining. The 16' x 26' shop offers incredible space for hobbies, storage, or a workshop, while the oversized double attached garage with walk up from the utility room adds everyday convenience. A fantastic combination of space, comfort, and outdoor living make this one is ready to feel like home. Book your private showing today! (Id: 7525)
$ 599,900
59 Regency Drive, Clifford, ON, N0G 1M0 house for sale | Listing ID 40864 | Royal LePage
View photo
House · for sale
$ 985,000
59 Regency Drive, Clifford, ON, N0G 1M0 house for sale | Listing ID 40864 | Royal LePage
Morris-turnberry
· House
· Garden · Deck · Parking
Morris-turnberry · House · Garden · Deck · Parking
Room for everyone, and a place for everything. Set at the end of a quiet, tree lined cul-de-sac in a private rural subdivision, this home offers the best of both worlds: the space and breathing room of a larger property, with the friendly feel of a neighbourhood where people still wave from the driveway. For the hobbyist, the tradesperson or the weekend tinkerer, the detached heated shop is the dream. It's big enough for the truck, the toys and every project on the list, with room to work in comfort all year long. No more fighting for garage space or packing up tools at the end of the day. Inside, there's space for the whole family to be together without being on top of each other. The lower level offers a true in-law setup with its own kitchen, bath and entrance, so grandparents, adult kids or guests have their own space and privacy under the same roof. Summer evenings on the deck, kids playing out back, and a shop light glowing across the yard. Updated, cared for and ready for its ne
$ 985,000
17 Regina Road, Huron East Vanastra, ON, N0M 1L0 house for sale | Listing ID X13827 | Royal LePage
View photo
House · for sale
$ 439,900
17 Regina Road, Huron East Vanastra, ON, N0M 1L0 house for sale | Listing ID X13827 | Royal LePage
Morris-turnberry
· House
· Garden · Parking · Cellar
Morris-turnberry · House · Garden · Parking · Cellar
Classic charm meets fresh, modern updates! Welcome to this cheerful and beautifully renovated family home, thoughtfully updated throughout and offering a well-laid-out floor plan with plenty of space for everyone. Step inside to a freshly painted interior, new flooring, and a stylish new white kitchen featuring new appliances. The spacious dining room flows naturally into the large living room, where plenty of natural light pours in and offers a lovely view overlooking the backyard. A practical mudroom and convenient powder room complete the main floor. Upstairs, four comfortable bedrooms and a 4-piece bathroom provide plenty of room for the whole family. The newly renovated basement adds valuable living space with a spacious rec room, laundry room, storage room, and convenient access to the oversized attached garage. Enjoy morning coffee on the covered front porch, or head out back to the fully fenced yard. A great space for kids, pets, and summer gatherings. The oversized attached ga
$ 439,900
82 Centre Street, Huron East Seaforth, ON, N0K 1W0 house for sale | Listing ID X13829 | Royal LePage
View photo
House · for sale
$ 517,900
82 Centre Street, Huron East Seaforth, ON, N0K 1W0 house for sale | Listing ID X13829 | Royal LePage
Morris-turnberry
· House
· Patio · Garden · Fireplace · Deck
Morris-turnberry · House · Patio · Garden · Fireplace · Deck
Welcome to 82 Centre St in the charming community of Seaforth! This inviting 4-bedroom, 2-bathroom bungalow offers a spacious and functional layout with plenty of room for the whole family. The main floor features a recently renovated kitchen with stainless steel appliances, gas stove, quartz's countertops, and a large island opening seamlessly into the bright, open-concept living and dining area. A cozy fireplace creates a warm and welcoming focal point, perfect for relaxing evenings at home or entertaining friends and family. Step outside to enjoy the large backyard with a covered patio area and large deck which offers an abundance of room for entertaining, summer gatherings, while the kids and pets have lots of green space to play. Located in the welcoming town of Seaforth, this home combines comfortable living, recent updates, and a generous yard in a great family-friendly setting. Don't miss your opportunity to make 82 Centre St your new home! (Id: 27)
$ 517,900
48 Mctavish Crescent, Huron Kinloss, ON, N0G 2R0 house for sale | Listing ID X13830 | Royal LePage
View photo
House · for sale
$ 989,000
48 Mctavish Crescent, Huron Kinloss, ON, N0G 2R0 house for sale | Listing ID X13830 | Royal LePage
Morris-turnberry
· House
· Fireplace · Cellar
Morris-turnberry · House · Fireplace · Cellar
Modern Comfort. Thoughtful Design. The Lifestyle You've Been Waiting For. Welcome to 48 McTavish Crescent, a beautifully designed 1,813 sq. Ft. bungalow in the McTavish subdivision in the Village of Ripley. Built in 2024, this bright and spacious 3 bedroom, 2 bathroom home offers modern comfort, quality finishes, and thoughtful design throughout. The bright, open concept kitchen, dining, and living area features a vaulted ceiling and fireplace, creating a warm and inviting space for everyday living and entertaining. The custom kitchen and bathrooms feature custom cabinetry and quartz countertops, combining style and functionality. The spacious primary bedroom offers a large custom walk in closet and luxurious 5 piece ensuite with a custom tiled shower and freestanding soaker tub. Main floor laundry adds convenience, while the bungalow layout provides the ease of one level living. The partially finished basement offers excellent future potential with in floor heating throughout the base
$ 989,000
26 York Crescent, Bluewater Hensall, ON, N0M 1X0 house for sale | Listing ID X13827 | Royal LePage
View photo
House · for sale
$ 589,900
26 York Crescent, Bluewater Hensall, ON, N0M 1X0 house for sale | Listing ID X13827 | Royal LePage
Morris-turnberry
· House
· Garden · Deck · Parking
Morris-turnberry · House · Garden · Deck · Parking
Set on the end of a quiet street in Hensall, this lovely bungalow would suit well as a first home, a family home, or comfortable place to retire. Pulling up, you'll immediately notice the curb appeal of this brick home, with its attached garage and covered porch. Inside is a functional layout, with a sizeable kitchen and dining, front living room, and three season sunroom overlooking the walkout deck and large rear yard. 3 bedrooms, all with generous closets, and a 4 piece bathroom round out the main floor. Downstairs is a recreation room and an additional 3 piece bathroom. The gas heated, insulated garage makes a great workshop, and the oversized garden provides ample storage. With updates such as all new bedroom windows, and a standby generator (2021), and an exceptionally maintained home, all that's left are your final touches to make it your own. Enjoy the benefit of in town utilities (municipal water, sewer, and natural gas) with the peacefulness of being on the outskirts of town.
$ 589,900
22 Temperance Street, Perth East, ON, N0K 1M0 house for sale | Listing ID X13823 | Royal LePage
View photo
House · for sale
$ 549,900
22 Temperance Street, Perth East, ON, N0K 1M0 house for sale | Listing ID X13823 | Royal LePage
Morris-turnberry
· House
· Patio · Garden · Deck · Parking
Morris-turnberry · House · Patio · Garden · Deck · Parking
Welcome to this charming 1.5 storey home in the town of Milverton! Offering 3 bedrooms and 1 bathroom, this cozy property is the perfect opportunity for first time buyers, young families, or anyone looking to enjoy the warmth and convenience of small town living. Step inside through the inviting front entranceway and into a bright, functional main floor featuring a kitchen and breakfast area. A separate dining room provides the perfect space for family dinners and entertaining, complete with patio doors leading directly to the spacious deck. Step outside to enjoy the large deck overlooking the backyard, a wonderful spot for morning coffee, summer BBQs, or relaxing with family and friends. The living room offers plenty of space while maintaining a comfortable, cozy atmosphere. Upstairs, you'll find three tucked away bedrooms along with a convenient 3 piece bathroom, providing a private space for the whole family. Outside, the double wide private driveway offers convenient parking, while
$ 549,900
33811 Union Road, Central Huron Goderich, ON, N7A 3X8 house for sale | Listing ID X13823 | Royal LePage
View photo
House · for sale
$ 1,288,000
33811 Union Road, Central Huron Goderich, ON, N7A 3X8 house for sale | Listing ID X13823 | Royal LePage
Morris-turnberry
· House
· Fireplace
Morris-turnberry · House · Fireplace
Set along 100 feet of Lake Huron shoreline, this completely renovated two-bedroom, two-bath cottage is a thoughtful study in craftsmanship, natural materials and respect for its original character. With year-round access, the property has been extensively renewed, including a new concrete perimeter foundation, Maibec wood exterior, new insulation added, Loewen windows and doors, and all-new electrical and plumbing. Inside, original fir paneling is complemented by natural red pine flooring from Hoffmeyer's Mill, finished with linseed oil, while heritage brass and glass wall sconces preserve another piece of the cottage's history. A guest bedroom and powder room sit just off the entrance foyer before the cottage opens to the kitchen, with its generous peninsula, and the living room anchored by a floor-to-ceiling stone wood-burning fireplace. The primary bedroom connects to a four-piece bath with walk-in shower and opens to the enclosed lakeside porch. Here, a soaker tub overlooks Lake Hu
$ 1,288,000
67 Elgin Avenue W, Goderich. Town, ON, N7A 2E1 house for sale | Listing ID X13822 | Royal LePage
View photo
House · for sale
$ 619,900
67 Elgin Avenue W, Goderich. Town, ON, N7A 2E1 house for sale | Listing ID X13822 | Royal LePage
Morris-turnberry
· House
· Garden · Fireplace · Parking
Morris-turnberry · House · Garden · Fireplace · Parking
Motivated seller! Set on a beautifully landscaped quarter-acre corner lot, 67 Elgin Avenue West is a home you can't help but notice. Its classic character, thoughtful updates and inviting curb appeal make it a standout in the heart of Goderich. Inside, the updated kitchen offers style and function, while three gas fireplaces add warmth throughout the home. The former front porch has been transformed into a four-season room-a lovely place to relax and enjoy the view in every season. Upstairs, you'll find three bedrooms and a spacious five-piece bathroom with convenient laundry. A main-floor powder room completes the layout. The attached two-car garage has a third door opening to the backyard, making it easy to move equipment in and out. A loft above provides additional storage. Outside, mature landscaping frames the generous yard and offers room to garden, entertain or simply unwind. From this location, you can walk to downtown Goderich's shops and restaurants or head to Lake Huron's be
$ 619,900
38823 Vienna Street, Bluewater Stanley, ON, N0M 2R0 house for sale | Listing ID X13822 | Royal LePage
View photo
House · for sale
$ 524,900
38823 Vienna Street, Bluewater Stanley, ON, N0M 2R0 house for sale | Listing ID X13822 | Royal LePage
Morris-turnberry
· House
· Patio · Garden · Air conditioning
Morris-turnberry · House · Patio · Garden · Air conditioning
Nestled in the charming village of Varna, this cozy brick bungalow offers the perfect blend of comfort and convenience, just a short drive from the beautiful beaches of Lake Huron. Situated on a quiet street with many new residences the home features an excellent layout with four bedrooms-three on the main level and one on the lower level-and a convenient three-piece bathroom on each floor. Well maintained with plenty of upgrades including a newer roof (2024). The home also features central air, and a forced air gas furnace. The main floor features a bright, cozy living room as well you will find a convenient kitchen and dining area that overlooks the backyard, while the lower level offers a good-sized rec room and plenty of storage in the utility space. Outside, enjoy the large, private yard from the back patio or have your morning coffee on the front porch. Don't delay, come see this charming bungalow today! (Id: 27)
$ 524,900
15 Mclaren Avenue N, Listowel, ON, N4W 3K1 house for sale | Listing ID 40865 | Royal LePage
View photo
House · for sale
$ 825,000
15 Mclaren Avenue N, Listowel, ON, N4W 3K1 house for sale | Listing ID 40865 | Royal LePage
Morris-turnberry
· House
· Garden · Fireplace · Parking
Morris-turnberry · House · Garden · Fireplace · Parking
0.61 acre, backing onto trail, main level living. This spacious 3-bedroom, 2-bathroom bungalow offers an impressive 1,926 sq. Ft. above grade and sits on a generous 0.61-acre lot measuring approximately 80' x 330'. Backing onto the Listowel trail, the property offers a rare combination of space, privacy and easy access to the outdoors. The main level offers plenty of room for the whole family, with two separate living spaces, a dining room, kitchen, main-floor laundry, two full bathrooms and three bedrooms. The main living room features hardwood flooring, a fireplace and a door leading to the 3-season room. Large windows throughout the home bring in an abundance of natural light, with many of them taking full advantage of the views of the expansive backyard. Outside, the home has great curb appeal with established landscaping and a welcoming front porch. The long driveway provides parking for up to six vehicles, along with a double-car garage. The large backyard offers plenty of space
$ 825,000
15 Mclaren Avenue N, North Perth, ON, N4W 3K1 house for sale | Listing ID X13819 | Royal LePage
View photo
House · for sale
$ 825,000
15 Mclaren Avenue N, North Perth, ON, N4W 3K1 house for sale | Listing ID X13819 | Royal LePage
Morris-turnberry
· House
· Garden · Fireplace · Parking
Morris-turnberry · House · Garden · Fireplace · Parking
0.61 acre, backing onto trail, main level living. This spacious 3-bedroom, 2-bathroom bungalow offers an impressive 1,926 sq. Ft. above grade and sits on a generous 0.61-acre lot measuring approximately 80' x 330'. Backing onto the Listowel trail, the property offers a rare combination of space, privacy and easy access to the outdoors. The main level offers plenty of room for the whole family, with two separate living spaces, a dining room, kitchen, main-floor laundry, two full bathrooms and three bedrooms. The main living room features hardwood flooring, a fireplace and a door leading to the 3-season room. Large windows throughout the home bring in an abundance of natural light, with many of them taking full advantage of the views of the expansive backyard. Outside, the home has great curb appeal with established landscaping and a welcoming front porch. The long driveway provides parking for up to six vehicles, along with a double-car garage. The large backyard offers plenty of space
$ 825,000
67 Napier Street, West Perth Mitchell, ON, N0K 1N0 house for sale | Listing ID X13817 | Royal LePage
View photo
House · for sale
$ 645,000
67 Napier Street, West Perth Mitchell, ON, N0K 1N0 house for sale | Listing ID X13817 | Royal LePage
Morris-turnberry
· House
· Garden · Office room · Deck · Swimming pool · Parking
Morris-turnberry · House · Garden · Office room · Deck · Swimming pool · Parking
Welcome to 67 Napier Street in Mitchell. A home that checks all the boxes! This well-maintained raised bungalow offers the perfect combination of space, flexibility and outdoor enjoyment, with 3+1 bedrooms, 2 bathrooms and plenty of room for the whole family. Step inside to a bright, welcoming main floor featuring fresh paint, new countertops, convenient main-floor laundry and an updated four-piece bathroom. The kitchen walks out to a large, private deck and fantastic backyard setup, complete with an above-ground pool. For making summer memories! The finished lower level adds even more living space with a spacious recreation room, fourth bedroom, three-piece bathroom and additional office/flex space. The walk-up to the garage creates excellent potential for an in-law suite or additional living arrangement. Outside, the corner lot offers plenty of parking with a triple-wide driveway, plus a large 10x16 storage shed/shop and a 1.5-car garage. Perfect for the car enthusiast, hobbyist or a
$ 645,000
313 Spruce Crescent, Huron Kinloss, ON, N0G 2R0 house for sale | Listing ID X13819 | Royal LePage
View photo
House · for sale
$ 499,000
313 Spruce Crescent, Huron Kinloss, ON, N0G 2R0 house for sale | Listing ID X13819 | Royal LePage
Morris-turnberry
· House
· Garden · Deck · Parking
Morris-turnberry · House · Garden · Deck · Parking
Tucked away at the end of a quiet cul-de-sac on a large, beautifully treed lot, this raised bungalow offers the perfect blend of privacy, space and relaxed Lake Huron living. Just steps from the lake and its spectacular sunsets, the property is also conveniently located close to parks and scenic walking trails. Numerous exterior updates add to the appeal, including a new roof, siding, fascia, eavestrough and an impressive 32' x 11' wraparound composite deck, providing plenty of space to relax or entertain outdoors. Inside, updated flooring runs throughout the main level, bringing warmth and character to the home. The spacious property is surrounded by mature trees, gardens and features a large brick outdoor grill, storage shed and workshop conveniently located off the garage. The built-in garage provides additional flexibility, offering plenty of room for storage or the opportunity to create additional covered recreational living space for enjoying the outdoors. Whether you're looking
$ 499,000
513 6Th Street, Hanover, ON, N4N 3E2 house for sale | Listing ID X13818 | Royal LePage
View photo
House · for sale
$ 469,900
513 6Th Street, Hanover, ON, N4N 3E2 house for sale | Listing ID X13818 | Royal LePage
Morris-turnberry
· House
· Garden · Fireplace · Deck · Parking
Morris-turnberry · House · Garden · Fireplace · Deck · Parking
This ideal raised bungalow is perfectly situated in the heart of Hanover and within walking distance to local amenities. Step inside to a bright living room with a large window, a kitchen with included appliances, and a dining nook that opens directly onto the deck. The main floor also features two spacious bedrooms and a full bathroom. Downstairs, the lower level offers a welcoming rec room with a gas fireplace, an additional bedroom, a second bathroom, and abundant storage space. Outdoors, enjoy a private backyard, a handy storage shed, ample parking, and an attached garage. With its ideal size, location, and price, this solid home is truly a fantastic opportunity! (Id: 27)
$ 469,900

Get email alerts

Don't miss out: be the first to know about new properties

The alert was correctly created

On subscribing you accept the conditions of use and the privacy policy
Alert
Receive new ads in your inbox
Save this search
Receive alerts for new listings

We'll send you an email when we have new properties for: "Properties for sale in Morris-turnberry"

The alert was correctly created

Get email alerts and be the first to see new listings
Required field
On subscribing I accept the terms of the privacy policy
Perfect! You'll soon start receiving new listings via email
Alert
Receive an email when we have new ads for Properties for sale in Morris-turnberry
Save this search
Filters

Bedrooms

Area (sq.ft)

sq.ft
sq.ft

Price

$
$

Filter by property type

Bathrooms

Clear all filters
Receive notifications when new entries are published.