20 properties for sale in Nanaimo G

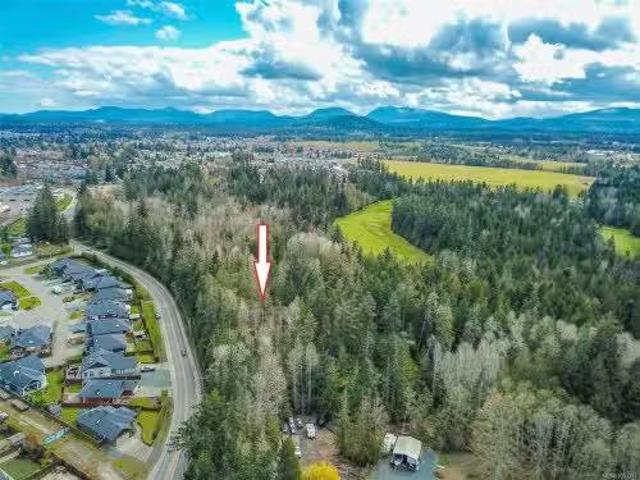
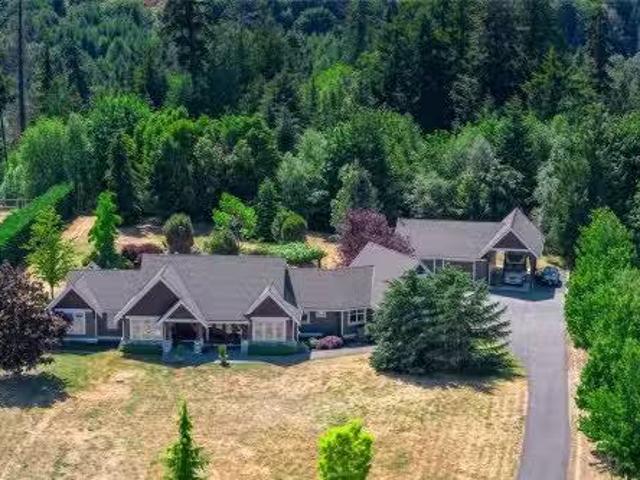
753 Rivers Edge Dr, Nanoose Bay, BC, V9P 9L5 Luxury House fo.
View photo
House · for sale
$ 2,100,000
$ 725/sq.ft
753 Rivers Edge Dr, Nanoose Bay, BC, V9P 9L5 Luxury House fo.
Nanaimo G
· 2,895 sq.ft · 3 Bedrooms · 4 Baths · House
· Patio · Parking · Air conditioning
Nanaimo G · 2,895 sq.ft · 3 Bedrooms · 4 Baths · House · Patio · Parking · Air conditioning
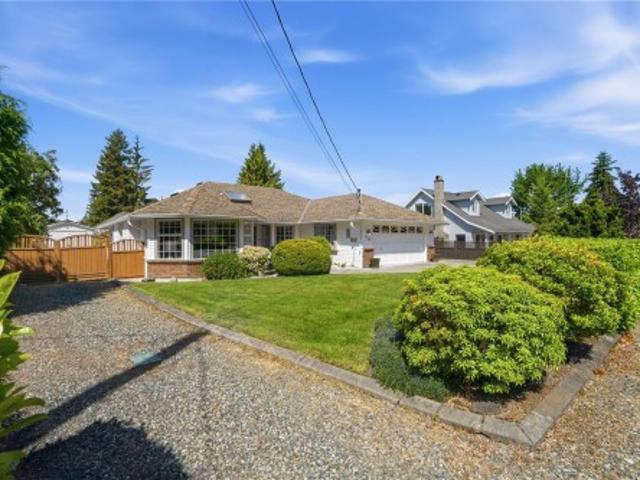
Executive Rancher wBonus Room & Shop on 2.89ac! Located in the River’s Edge community, this 2898 sf crawlspace rancher, built in 2005, has been lovingly updated to today’s sophisticated standards. The huge island in the kitchen is a gathering place for family & friends, the bonus room above the garage is a great place to sew or work on home crafts & the more formal livingdining room wgas FP, has French doors leading to an east facing patio. The 2nd FP is in the great room which is open to the bright kitchen & has a wall of windows overlooking a grape laden arbour & the forest beyond. The Primary suite has a generous walk in closet & elegant 5pc ensuite wheated floors, a deep soaker tub & huge walk in shower. The Shop! At 1025 sf, the shop boasts 2 huge bays, 3 skylights, a 2pc bath & a carport that accommodates a boat or RV, complete w2 RV hook ups & sani dump. Completely fenced, with a winding paved entry, this property is luxurious, captivating & a great place to call home. Still ava
$ 2,100,000
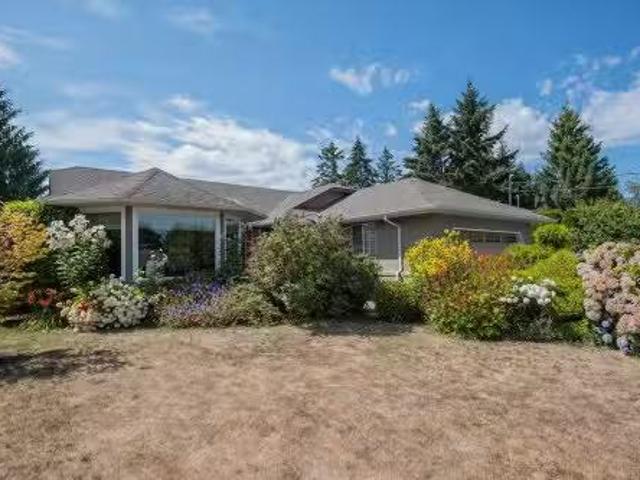
1041 Tara Cres, Parksville, BC, V9P 2W5 house for sale | Listing ID 1048 | Royal LePage
View photo
House · for sale
$ 949,900
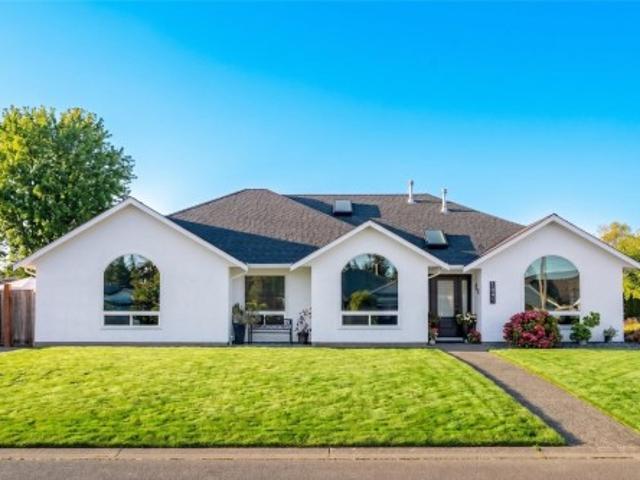
1041 Tara Cres, Parksville, BC, V9P 2W5 house for sale | Listing ID 1048 | Royal LePage
Nanaimo G
· House
· Patio · Garden · Parking
Nanaimo G · House · Patio · Garden · Parking
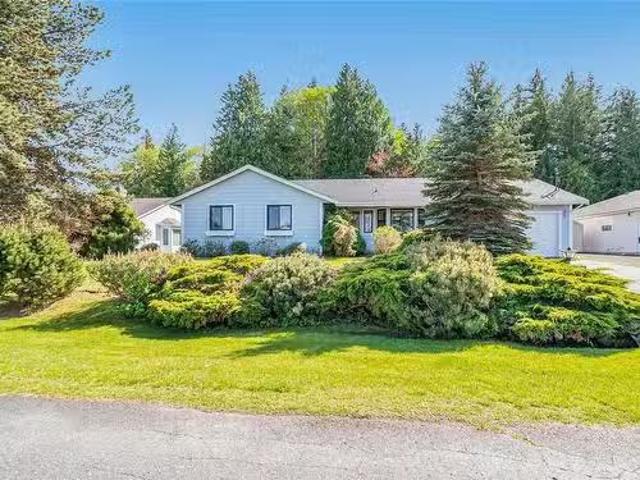
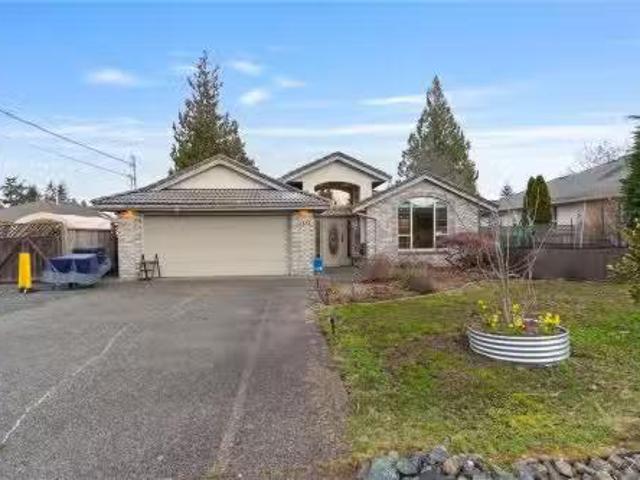
Like new! Beautifully updated 1,860+ sqft rancher on crawl space in desirable French Creek, just blocks from the marina, golf course, schools and shopping. Offering 4 bedrooms or 3 plus den and 2 full bathrooms, this bright home features a new roof, new triple-pane windows in front, flooring, paint in & out, updated bathrooms and a refreshed kitchen with white shaker cabinetry, new counters and stainless-steel appliances. The list goes on. Heat pump keeps you cool all summer long, plus gas furnace for back up. Vaulted ceilings oversized arched picture windows and open living spaces create a bright, spacious feel. Enjoy a private fully fenced backyard with mature landscaping and a large patio, plus lots of parking! Nothing to do just move in!
$ 949,900
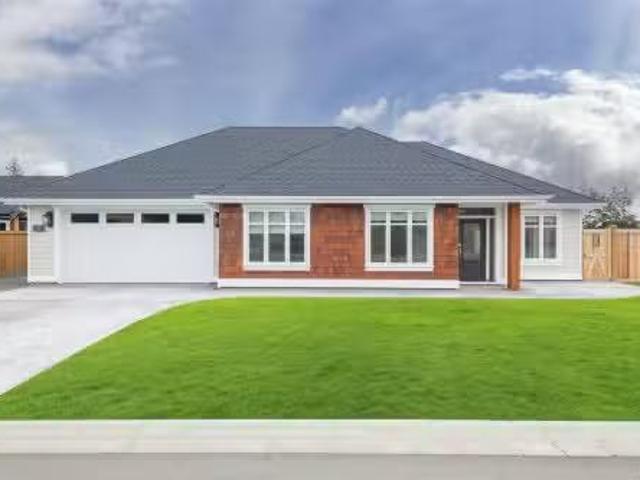
1310 Lanyon Dr, Parksville, BC, V9P 1W6 house for sale List.
View photo
House · for sale
$ 819,000
$ 555/sq.ft
1310 Lanyon Dr, Parksville, BC, V9P 1W6 house for sale List.
Nanaimo G
· 1,475 sq.ft · 3 Bedrooms · 2 Baths · House
· Garden · Deck
Nanaimo G · 1,475 sq.ft · 3 Bedrooms · 2 Baths · House · Garden · Deck
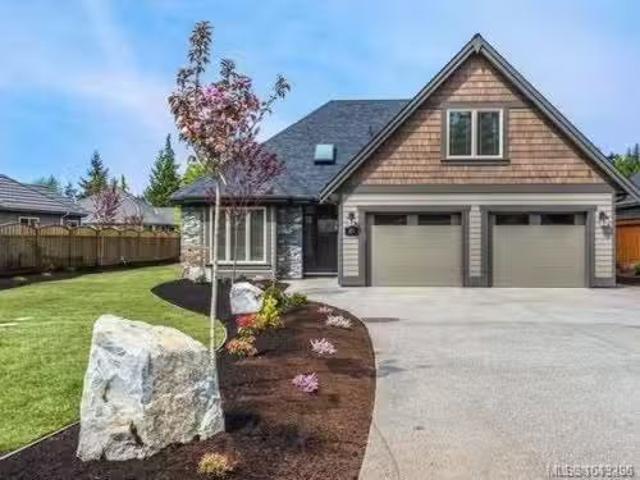
Adorable French Creek Rancher! A fabulous home to raise your family or a peaceful place to retire in comfort! This spacious 1479 sqft 3 Bed2 Bath Rancher on a landscaped.29-acre lot is ready to begin its next chapter, and boasts a popular one-level layout, a generous use of glass, room for your family or guests, a large deck, and a sunny south-facing yard. Great recent updates completed, but room is left for your personal touches. A walkway leads past landscaping to a covered porch. Inside, wood floors flow into a KitchenLivingDining area with south-facing windows and a gas FP. French doors open to a sunny deck and park-like yard with gardens, lawn, and shed. The Primary Suite has deck access, a WI closet and 3 pc ensuite. Two more Bedrooms and a 4 pc Bath complete it. Great location in Sandpiper midway between Qualicum Beach and Parksville. Unique zoning permits residential development with up to two dwelling units and two secondary suites. Visit our website for more. Still available
$ 819,000
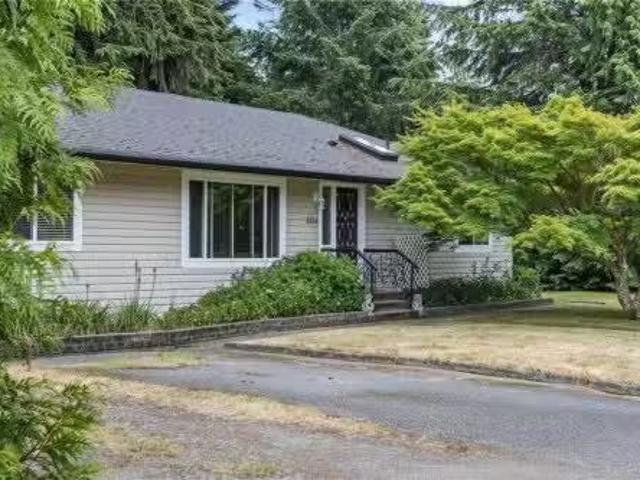
Lot 3 Coral Pl, French Creek, BC, V9P 2E1 vacant land for sa.
View photo
House · for sale
$ 1,495,000
Lot 3 Coral Pl, French Creek, BC, V9P 2E1 vacant land for sa.
Nanaimo G
· House
Nanaimo G · House
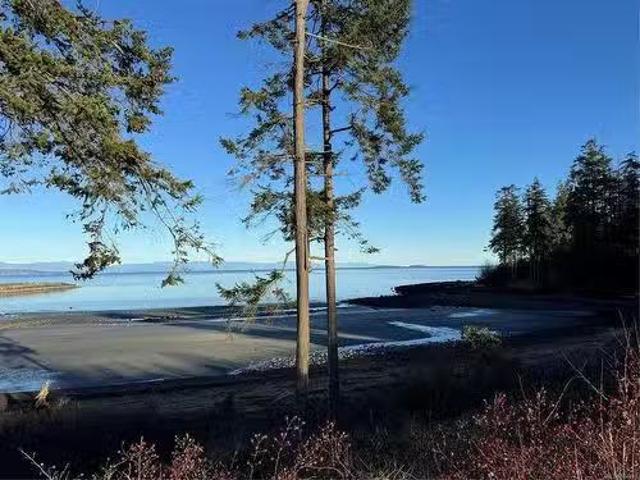
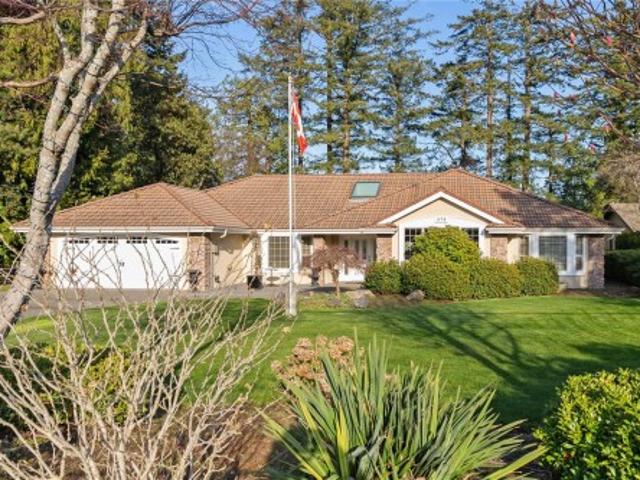
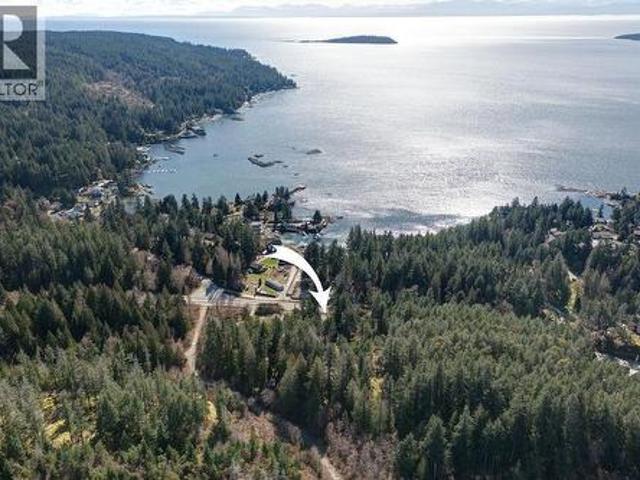
WATER FRONT! This lot offers not only a picturesque setting but also convenience and luxury. Whether you want to build a custom home, a vacation getaway, or an investment property, these lots are designed to deliver the best of both worlds. If interested, spec and custom build options are available, allowing you to tailor every detail to suit your lifestyle. Still available at ListedBuy!
$ 1,495,000
#114 730 Barclay Cres, French Creek, BC, V9P 2Z3 house for s.
View photo
House · for sale
$ 824,900
$ 351/sq.ft
#114 730 Barclay Cres, French Creek, BC, V9P 2Z3 house for s.
Nanaimo G
· 2,347 sq.ft · 3 Bedrooms · 3 Baths · House
· Patio · Parking
Nanaimo G · 2,347 sq.ft · 3 Bedrooms · 3 Baths · House · Patio · Parking
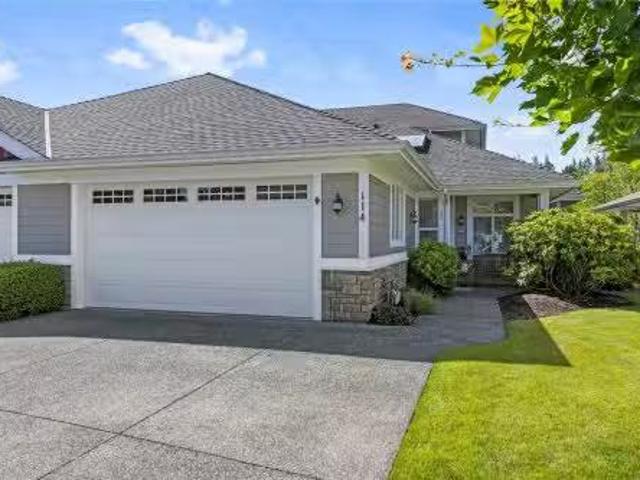
BEAUTIFULLY APPOINTED Quails Landing Patio Home featuring an attractive floor plan with soaring ceilings, soft designer colours, & tasteful décor throughout. This well-maintained 2-level residence offers excellent separation of living spaces, making it ideal for families, guests, or working from home. The thoughtfully designed layout includes 3 bdrms, a versatile den & 3 baths. A standout feature is the expansive south-facing patio overlooking greenspace offering lovely views of Morningstar Golf Course, with access from both the Great Room & Primary Bdrm. A covered front patio, double garage, & convenient guest parking add to the appeal. Lovingly maintained & extensively updated with a newer hot water tank, upgraded kitchen, bathroom & laundry room counters & sinks, a new ensuite shower enclosure, plus a new shower door in the upper bath. Move-in ready & sure to delight its new owners, this exceptional home offers comfort, style, & low-maintenance living in a sought-after community. St
$ 824,900
1682 Admiral Tryon Blvd, Parksville, BC, V9P 1Y1 Luxury Hous.
View photo
House · for sale
$ 1,259,000
$ 448/sq.ft
1682 Admiral Tryon Blvd, Parksville, BC, V9P 1Y1 Luxury Hous.
Nanaimo G
· 2,809 sq.ft · 4 Bedrooms · 3 Baths · House
· Garden · Deck
Nanaimo G · 2,809 sq.ft · 4 Bedrooms · 3 Baths · House · Garden · Deck
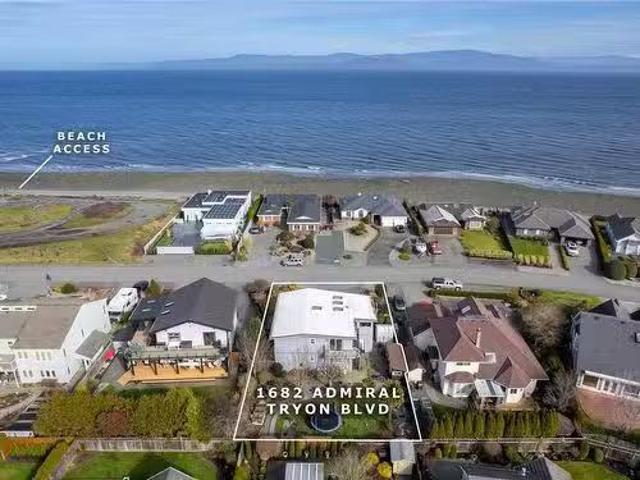
Gorgeous Ocean View Home! Experience modern sophistication in this beautifully updated two-level home, where wide-plank white oak floors and a stunning chef’s kitchen featuring quartz counters, designer cabinets, premium hardware, and a convenient pot filler set the tone. Situated in the highly coveted Columbia Beach community, this 4 bedroom, 3 bathroom home has ample space for family and guests. Featuring an open, airy layout, with expansive windows and soaring vaulted ceilings which perfectly frame the dramatic ocean and mountain views. With one-acre beach access just steps away, you’ll be on the shore in under 30 seconds. Enjoy outdoor living on an expansive covered deck ideal for entertaining, and retreat to the serene, south-facing backyard landscaped with mature greenery. With perpetual ocean views and a prestigious location, this is your opportunity to embrace the coastal lifestyle you’ve always dreamed of. Still available at ListedBuy!
$ 1,259,000
820 Drew Rd, Parksville, BC, V9P 1X2 house for sale | Listing ID 1045 | Royal LePage
View photo
House · for sale
$ 839,000
820 Drew Rd, Parksville, BC, V9P 1X2 house for sale | Listing ID 1045 | Royal LePage
Nanaimo G
· House
· Patio · Garden
Nanaimo G · House · Patio · Garden
Welcome to French Creek living and a beautifully cared for rancher. This property is meticulous inside and out. The yard is a gardeners dream, blooming Roses and Rododendrons. The backyard has a built in awning that allows you to sit outside and enjoy the summer in the shade or full sun. Come and tinker in your own workshop that has power, workbenches and storage for all your tools. The workshop also has a brand new roof. Come inside and experience the comfort of a well loved home. The Living room is bright and welcoming with a Dining Room towards the kitchen. The Kitchen expands into the family room as well as the eating nook. The family Room looks out onto the patio which is covered. There is an HRH system which brings fresh air into the home and heats it or cools it depending on the time of year
$ 839,000
1137 Yellowbrick Rd, Parksville, BC, V9P 1K4 house for sale.
View photo
House · for sale
$ 874,900
$ 437/sq.ft
1137 Yellowbrick Rd, Parksville, BC, V9P 1K4 house for sale.
Nanaimo G
· 2,002 sq.ft · 3 Bedrooms · 2 Baths · House
· Patio · Garden · Fireplace · Parking
Nanaimo G · 2,002 sq.ft · 3 Bedrooms · 2 Baths · House · Patio · Garden · Fireplace · Parking
Welcome to this 3 bedroom, 2 bathroom rancher in the sought-after community of French Creek. This home features vaulted ceilings in the living room, creating an open atmosphere, while tray ceilings in the kitchen, family room & dining areas add a touch of refined style. The well designed kitchen boasts an eating nook, stainless steel appliances & storage space. The kitchen seamlessly connects to the family room, which includes a cozy gas fireplace. The living room & adjoining dining room offer versatile areas. The primary bedroom includes a walk-in closet & built-in vanity. The ensuite features a tub, separate shower & natural light from a skylight. 2 additional well-sized bedrooms, a 4-piece bathroom & convenient laundry room complete this home. Outside, youll find a covered patio overlooking a large, fully fenced backyard with gardening beds. Dont miss the RVBoat parking & heat pump! This home is just moments from Morningstar golf course, French Creek marina & plenty of shopping! Sti
$ 874,900
928 Ridgeline Blvd, Parksville, BC, X0X 0X0 house for sale.
View photo
House · for sale
$ 1,355,000
$ 462/sq.ft
928 Ridgeline Blvd, Parksville, BC, X0X 0X0 house for sale.
Nanaimo G
· 2,928 sq.ft · 3 Bedrooms · 3 Baths · House
· Patio · Parking
Nanaimo G · 2,928 sq.ft · 3 Bedrooms · 3 Baths · House · Patio · Parking
OPEN HOUSE Sat & Suns 2:00pm to 4:00pm at 409 Hummingbird Pl Phase 3 Now Selling. Morningstar Ridge - Windward Construction offers oceanside escape w range of 2 bedroom + den, & 3 bedroom, 2 bathroom single detached homes, patio homes & some w bonus room over garage. Homes range in size from approximately 1700 sq. ft. & up. Inside youll be greeted by engineered hardwood floors that run throughout. New home comes turnkey, complete w quality stainless steel appliance package, blinds, & custom designed landscaping package. Other features include, hardi plank siding, HRV system, heated tile in ensuite, natural gas forced air furnace, quartz countertops, soft close drawers & cabinets w dovetail wood joints, walk-in closet & customizable closet organizers & a walk-in pantry w shelving & electrical. (Video, floor plans, open house info available at www.morningstarridge.ca (Measurementsdata approx; verify if important. Plus gst. Photos of similar Windward built Home, not exact.). Still availab
$ 1,355,000
575 Johnstone Rd, Parksville, BC, V9P 2A5 house for sale | Listing ID 1048 | Royal LePage
View photo
House · for sale
$ 1,219,000
575 Johnstone Rd, Parksville, BC, V9P 2A5 house for sale | Listing ID 1048 | Royal LePage
Nanaimo G
· House
· Patio · Garden · Parking · Fireplace · Swimming pool · Deck
Nanaimo G · House · Patio · Garden · Parking · Fireplace · Swimming pool · Deck
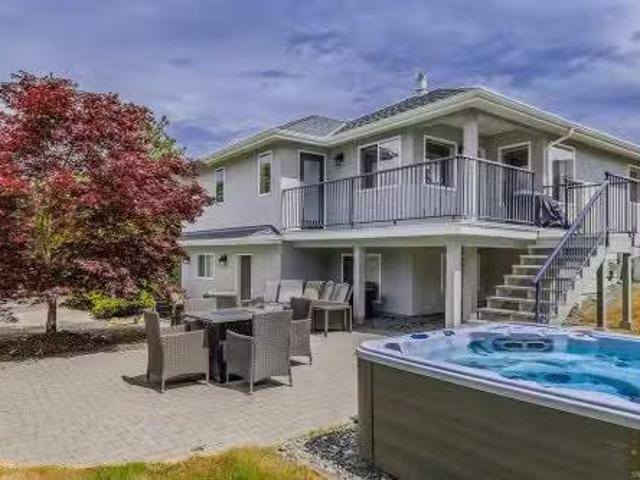
Private Parksville Paradise near Beach! Updated 2,636 sqft + double garage, 3 or 4 Bed / 2 Bath Executive Rancher on a private, fully fenced. 57-acre lot built by award winning Camelot Homes. Manicured front/back yards, large patios, full-width rear deck, in-ground hot tub, RV/boat parking, security gate & 2-car garage. Bright interior w/ skylights & large windows. Living/Dining features hardwood floors, recessed ceiling, crown moulding, wood-burning + gas stove. Updated kitchen w/ granite counters, large island w/ prep sink, lots of storage, pantry & eating nook opening to outdoor living. Spacious Primary Suite w/ gas fireplace, walk-in closet & 5-pc ensuite w/ jacuzzi tub. Den/library or 4th bedroom. Laundry/mudroom, updated windows & tile roof. West-facing patio, private yard. Between Parksville & Qualicum Beach, walk to beach, minutes to marina, golf & parks. Dev potential, to buyer verify. (All information, data and measurments to be verified by the purchaser if important)
$ 1,219,000
1107 Aery View Way, French Creek, BC, V9P 2N9 house for sale.
View photo
House · for sale
$ 934,900
$ 272/sq.ft
1107 Aery View Way, French Creek, BC, V9P 2N9 house for sale.
Nanaimo G
· 3,434 sq.ft · 5 Bedrooms · 3 Baths · House
· Fireplace · Deck · Parking · Cellar
Nanaimo G · 3,434 sq.ft · 5 Bedrooms · 3 Baths · House · Fireplace · Deck · Parking · Cellar
Spacious and well maintained, this 5-bedroom home is in the desirable Morningstar Golf Course community, offering a functional layout with room for family and guests. Built in 1997, the bright, open-concept main level features a generous great room with a natural gas fireplace and large windows. The kitchen offers ample cabinetry, a centre island, stainless steel appliances, and a gas stove hook-up, flowing into casual and formal dining areas. The primary bedroom includes a walk-in closet, 4-piece ensuite, and new carpet installed in 2023. The laundry room provides garage access. The finished walkout basement offers a large family room, games or theatre area, two bedrooms, craft area, and full bathroom—ideal for extended family or guests. Outside, enjoy the pie-shaped lot, covered deck, and storage shed. Updates include a newer natural gas furnace and roof replaced in 2018. A solid, spacious home in a sought-after neighbourhood. Still available at ListedBuy!
$ 934,900
844 Mulholland Dr, French Creek, BC, V9P 1Z5 house for sale | Listing ID 1050 | Royal LePage
View photo
House · for sale
$ 1,144,900
844 Mulholland Dr, French Creek, BC, V9P 1Z5 house for sale | Listing ID 1050 | Royal LePage
Nanaimo G
· House
· Garden · Parking · Fireplace
Nanaimo G · House · Garden · Parking · Fireplace
Beautifully custom-built, this exceptional rancher offers outstanding craftsmanship, thoughtful design, and is priced below assessed value. This 3 bedroom + den home features an open concept layout with 9-ft ceilings, solid oak flooring in the main areas, and elegant coffered ceilings. The bright kitchen enjoys morning sun and includes granite countertops, a sit-up island, stainless steel appliances, gas cooktop, and excellent workspace. The living room features a gas fireplace with custom cabinetry, while the den offers an electric fireplace and tray ceiling. The spacious primary bedroom includes a large walk-in closet w custom shelving and a luxurious ensuite with deep tub and separate shower. Heated floors warm the entry, laundry and bathrooms. Outside, enjoy a fully fenced private backyard (solid cedar fence, new gates), oversized driveway, new shed on concrete (2025), and double garage w workbench. Just 3 minutes to Morningstar Golf Course and Marina
$ 1,144,900
876 Cavin Rd, French Creek, BC, V9P 1Z9 house for sale List.
View photo
House · for sale
$ 839,900
$ 254/sq.ft
876 Cavin Rd, French Creek, BC, V9P 1Z9 house for sale List.
Nanaimo G
· 3,294 sq.ft · 4 Bedrooms · 3 Baths · House
· Parking · Fireplace · Deck
Nanaimo G · 3,294 sq.ft · 4 Bedrooms · 3 Baths · House · Parking · Fireplace · Deck
Welcome to 876 Cavin Road, a spacious 4-bedroom, 3-bathroom home set on a generous 0.27-acre corner lot in an incredible location near schools, amenities, and French Creek Marina. Upstairs, ocean views can be enjoyed from both the living room and kitchen, bringing a beautiful coastal backdrop to the heart of the home. This level also features a formal dining area, two bedrooms, including the primary with a walk-in closet and private ensuite, plus access to the outdoor decks. The ground level offers two additional bedrooms, a large denfamily room, bathroom, and spacious laundrymudroom, providing plenty of room and flexibility for a variety of lifestyles. Two natural gas fireplaces add warmth and character, while the attached double garage offers excellent parking and storage. With its large corner lot, ocean views, generous layout, and fantastic location just minutes from the waterfront and French Creek Marina, this property is full of potential and ready for its next chapter. Still ava
$ 839,900
853 Glenhale Cres, Parksville, BC, V9P 1Z8 Luxury House for sale | Listing ID 1049 | Royal LePage Carriage Trade Luxury Properties
View photo
House · for sale
$ 1,275,000
853 Glenhale Cres, Parksville, BC, V9P 1Z8 Luxury House for sale | Listing ID 1049 | Royal LePage Carriage Trade Luxury Properties
Nanaimo G
· House
· Patio · Garden · Parking · Fireplace · Deck
Nanaimo G · House · Patio · Garden · Parking · Fireplace · Deck
Don’t let the age fool you. This beautifully renovated home blends fresh modern style with thoughtful mid-century touches, exceptional outdoor living and a coastal setting. Enjoy ocean views from the kitchen, dining and living rooms, the large deck and from the backyard path. Inside are hardwood floors, crown moulding, 2 gas fireplaces, a renovated kitchen with quartz counters, custom cabinetry, gas range and hand-blown glass pendants, plus updated bathrooms. The lower level offers generous additional living and recreation space, guest accommodation, excellent storage and future suite potential. Outside, enjoy a fully fenced 0.30-acre lot with professional landscaping, fruit trees, raised garden beds, 2 patios, RV parking and an attached double garage. Just a 4-minute walk to the Breakwater Beach Trail or 10 minutes to the Sunray beach access stairs and sandy French Creek beaches. This home has the space to gather, garden and unwind. See my website for further details
$ 1,275,000
Lot 7 Wembley Rd, French Creek, BC, V9P 1A1 vacant land for.
View photo
House · for sale
$ 1,499,000
Lot 7 Wembley Rd, French Creek, BC, V9P 1A1 vacant land for.
Nanaimo G
· House
Nanaimo G · House
3 acres of prime location PU-1 zoned property is located just half a block from Wembley Mall. The proposed expansion of the Wembley Neighbourhood Centre is directly behind the property. The public use zoning allows for a personal care unit, public utility, school, public assembly, possibly daycare etc. Still available at ListedBuy!
$ 1,499,000
1216 Gilley Cres, Parksville, BC, V9P 1W4 house for sale Li.
View photo
House · for sale
$ 925,000
$ 569/sq.ft
1216 Gilley Cres, Parksville, BC, V9P 1W4 house for sale Li.
Nanaimo G
· 1,625 sq.ft · 3 Bedrooms · 2 Baths · House
· Patio · Garden · Office room · Fireplace · Parking
Nanaimo G · 1,625 sq.ft · 3 Bedrooms · 2 Baths · House · Patio · Garden · Office room · Fireplace · Parking
Charming 3-bedroom rancher in a desirable area with great curb appeal and plenty to offer both inside and out. The spacious kitchen and eating area provide an ideal setting for family meals and entertaining. The sunken living room offers a cozy and inviting atmosphere, highlighted by a natural gas fireplace. The third bedroom is versatile and could easily serve as a home office, den, or guest room. The oversized garage offers excellent potential as a workshop or hobby space. Outside, enjoy a private backyard with a covered patio that makes outdoor entertaining possible throughout the seasons. The yard features a lovely garden area that will appeal to gardening enthusiasts, along with two storage sheds for all your tools and equipment. For those who love the outdoors, the dedicated RV or boat parking beside the garage is an added bonus. A comfortable home with flexible living space, excellent outdoor areas, and room for all your toys—this property is ready to welcome its next owners. St
$ 925,000
932 Ridgeline Blvd, Parksville, BC, X1X 1X1 house for sale.
View photo
House · for sale
$ 1,250,000
$ 547/sq.ft
932 Ridgeline Blvd, Parksville, BC, X1X 1X1 house for sale.
Nanaimo G
· 2,282 sq.ft · 3 Bedrooms · 2 Baths · House
· Patio · Parking
Nanaimo G · 2,282 sq.ft · 3 Bedrooms · 2 Baths · House · Patio · Parking
OPEN HOUSE every Saturday & Sunday - 2:00pm to 4:00pm @ 409 Hummingbird Place Phase 3 Now Selling. Windward Construction offers oceanside escape w range of 2 bedroom + den, & 3 bedroom, 2 bathroom single detached homes, patio homes & some w bonus room over garage. Homes range in size from approximately 1700 sq. ft. & up. Inside youll be greeted by engineered hardwood floors that run throughout. New home comes turnkey, complete w quality stainless steel appliance package, blinds, & custom designed landscaping package. Other features include, hardi plank siding, HRV system, heated tile in ensuite, natural gas forced air furnace, quartz countertops, soft close drawers & cabinets w dovetail wood joints, walk-in closet & customizable closet organizers & a walk-in pantry w shelving & electrical. (Video, floor plans, open house info available at www.morningstarridge.ca (Measurementsdata approx; verify if important. Plus gst. Photos of similar Windward built Home, not exact.). Still available
$ 1,250,000
1524 Pacific Cres, Parksville, BC, V9P 1X6 house for sale L.
View photo
House · for sale
$ 699,900
$ 533/sq.ft
1524 Pacific Cres, Parksville, BC, V9P 1X6 house for sale L.
Nanaimo G
· 1,313 sq.ft · 3 Bedrooms · 2 Baths · House
· Garden
Nanaimo G · 1,313 sq.ft · 3 Bedrooms · 2 Baths · House · Garden
Welcome to this lovingly maintained 3-bedroom, 2-bath rancher tucked away on a quiet cul-de-sac in a peaceful French Creek neighbourhood. Thoughtfully designed with over 1,300 sq ft of comfortable living space, the home offers a bright and functional layout featuring spacious living and dining areas and a well-appointed kitchen with abundant workspace. Large windows throughout invite natural light and showcase the surrounding greenery. Over the years, the home has benefited from thoughtful updates and ongoing care, including improvements to the windows and roof. Sliding doors lead to a nice covered porch, creating an inviting space for outdoor dining, entertaining, or simply enjoying the private, treed setting. Complete with a garden shed and attractive curb appeal, this inviting home offers comfort, privacy, and everyday convenience in a sought-after location close to the Marina, Morningstar Golf Course, and the best of French Creek living. Still available at ListedBuy!
$ 699,900
1112 Aery View Way, Parksville, BC, V9P 2N9 house for sale.
View photo
House · for sale
$ 1,324,900
$ 537/sq.ft
1112 Aery View Way, Parksville, BC, V9P 2N9 house for sale.
Nanaimo G
· 2,465 sq.ft · 4 Bedrooms · 3 Baths · House
· Garden · Swimming pool · Deck · Parking
Nanaimo G · 2,465 sq.ft · 4 Bedrooms · 3 Baths · House · Garden · Swimming pool · Deck · Parking
You need to see the inside of this lovely Walter Allen built home which is close to everything the family wants to do. The 2468 sq.ft. home has been lovingly maintained with many recent upgrades such as a new roof in 2019, new plumbing in 2021, exterior painted with elastomeric stucco coating paint and much more. Rich hardwood floors flow through the main floor areas. The kitchen features stainless appliances with a new top of the line Bosch dishwasher. The cozy eating nook opens onto the rear deck with access to the private back yard. The master bedroom enjoys a luxurious en-suite with marble counter tops, double sinks, heated marble floors, 5 foot shower and designer glass block window. New GE fresh vent washer & dryer in laundry. The lower level living space has suite potential or just more room. The manicured back yard is accessible by a side driveway to another heated garage with 220 power & hot tub. The back surrounded by a 10 foot hedge for total privacy. Immediate Possession. S
$ 1,324,900
1252 Bunker Pl, French Creek, BC, V9P 1W8 house for sale | Listing ID 1050 | Royal LePage
View photo
House · for sale
$ 975,000
1252 Bunker Pl, French Creek, BC, V9P 1W8 house for sale | Listing ID 1050 | Royal LePage
Nanaimo G
· House
· Patio · Garden · Parking
Nanaimo G · House · Patio · Garden · Parking
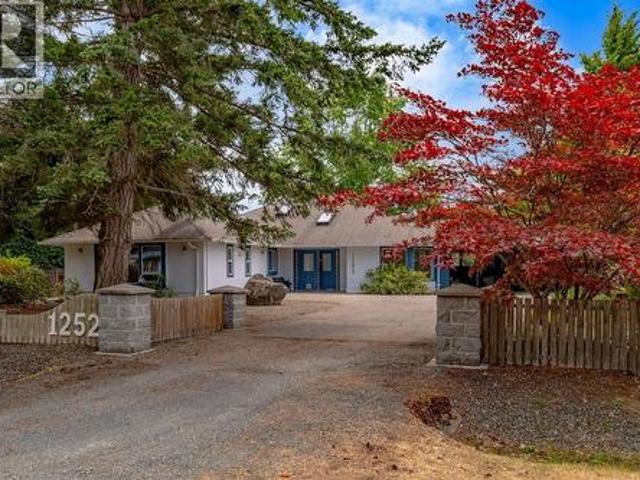
Nearly half an acre on a quiet cul-de-sac, with room for the vehicles, projects, and hobbies most lots can't hold. A detached double garage with a workshop and its own 2-piece bathroom, an attached double carport, RV parking, and a second driveway to the back give a collector, builder, or boat owner space to spread out. Enjoy morning coffee by the established koi pond, summer games on the full-length bocce court, and evenings on the patio under mature trees. Inside, the one-level rancher is a blank canvas for your ideas: a bright kitchen that opens to the living area, a primary bedroom with a walk-in closet, ensuite, and its own door to the yard, plus a den and flex room. A heat pump with air conditioning keeps it comfortable all year. In French Creek, minutes from the beaches, marina, golf, and shops of Parksville and Qualicum Beach. Half-acre lots with a shop are hard to find. Ask your REALTOR for a tour
$ 975,000

More properties near this area

1940 Legacy Pl, Nanaimo, BC, V9X 1M2 house for sale | Listing ID 1051 | Royal LePage
View photo
House · for sale
$ 1,168,000
New
1940 Legacy Pl, Nanaimo, BC, V9X 1M2 house for sale | Listing ID 1051 | Royal LePage
Nanaimo G
· House
· Garden · Fireplace · Deck
Nanaimo G · House · Garden · Fireplace · Deck
Space changes the way you live, and on over 0.6 acres in a quiet Cedar cul-de-sac, this home enjoys the generous grounds and tucked-away feel of an estate. An expansive, fully fenced yard basks in southern exposure, with easy RV or boat access and space to explore a future shop. Inside, new flooring throughout, fresh paint, smooth ceilings, and updated lighting give the home a bright, cohesive feel. Engineered hardwood warms the open main living area, where the kitchen features repainted shaker-style cabinetry, new countertops, and under-cabinet lighting. An enlarged island with an integrated sink invites company, connecting the kitchen, dining space, and living room with its cozy gas fireplace. An L-shaped deck extends gatherings outdoors, while a separate rear deck overlooks the backyard. Three upstairs bedrooms include a primary retreat with a walk-in closet and ensuite. Downstairs, a windowed den offers workspace, while generous recreation areas invite movie nights and entertaining
$ 1,168,000
9168 Sunshine Coast Highway, Halfmoon Bay, BC, V7Z 1E9 house for sale | Listing ID R3171 | Royal LePage
View photo
House · for sale
$ 869,000
New
9168 Sunshine Coast Highway, Halfmoon Bay, BC, V7Z 1E9 house for sale | Listing ID R3171 | Royal LePage
Nanaimo G
· House
Nanaimo G · House
Looking for a large family home in Halfmoon Bay with room to play? Fully renovated 3 bed, 3 baths offering 3115 sqft of high-end modern comfort throughout on a private south facing usable 0.93 acre lot with 2 road accesses. Zoned for 2 full size dwellings. Power, drainage & foundation already in place for 2nd dwelling. Features open plan living with generous room sizes, vaulted ceilings, skylights, metal roof, heated tiled bathroom floors, 2 Kitchens, 2 floors with a bonus 3rd floor loft area. Great for entertaining family & friends. Easy suite conversation if needed with its own private access. Walkable to beach, pier, general store & a short drive to Halfmoon Bay Elementary school. Unique offering. Don't delay, Book your showing today! (Id: 27)
$ 869,000
6008 Grandview Rd, Port Alberni, BC, V9Y 8W1 house for sale | Listing ID 1051 | Royal LePage
View photo
House · for sale
$ 629,900
New
6008 Grandview Rd, Port Alberni, BC, V9Y 8W1 house for sale | Listing ID 1051 | Royal LePage
Nanaimo G
· House
Nanaimo G · House
The perfect blend of country space and town convenience! This 4-bedroom, 2-bathroom home sits on 0.8 of an acre in desirable Beaver Creek, just minutes from town. With plenty of room for the whole family, a spacious property to enjoy, and a 20' x 20' shop for projects, toys, or extra storage, there’s lots to love here. Enjoy a little more breathing room without giving up the convenience of being close to everything! (Id: 27)
$ 629,900
206 5711 Mermaid Street, Sechelt, BC, V7Z 0J6 Single Family.
View photo
House · for sale
$ 419,900
$ 419/sq.ft
New
206 5711 Mermaid Street, Sechelt, BC, V7Z 0J6 Single Family.
Nanaimo G
· 1,001 sq.ft · 2 Bedrooms · 1 Bath · House
· Fireplace · Lift · Parking
Nanaimo G · 1,001 sq.ft · 2 Bedrooms · 1 Bath · House · Fireplace · Lift · Parking
Bright, spacious, south facing, two bedroom, one bathroom condo ideally located within easy walking distance to all the amenities and recreation downtown Sechelt has to offer. Features include a well laid out kitchen open to the living room, a cozy gas fireplace, a separate dining area and in-suite laundry. A covered sundeck also extends the living space, perfect for year-round enjoyment. The primary bedroom offers ample closet space and direct access to the main bathroom. This condo also comes with a storage locker and a parking stall. The hot water tank has been recently replace. “Mermaid Place” has an elevator, is a 55+ building, allows saleals and welcomes pets with restrictions. Still available at ListedBuy!
$ 419,900
9081 Stager Road, Powell River, BC, V8A 0H6 Luxury House for sale | Listing ID 20249 | Royal LePage Carriage Trade Luxury Properties
View photo
House · for sale
$ 1,249,900
New
9081 Stager Road, Powell River, BC, V8A 0H6 Luxury House for sale | Listing ID 20249 | Royal LePage Carriage Trade Luxury Properties
Nanaimo G
· House
· Garden · Fireplace · Swimming pool
Nanaimo G · House · Garden · Fireplace · Swimming pool
Waterfront rancher. PARADISE ON THE SALISH SEA at the end of the Upper Sunshine Coast, one of Canada's most sought-after communities. Imagine orcas, humpbacks, bald eagles, seals and salmon as neighbours. Seeking the'slow pace' of days gone by, where folks smile and say hi, where your children are safe to fish off the dock or ride their bikes on the trails? Look no further. This 2300 sqft rancher designed & upgraded by professional decorator offers elegance & functionality. Principal rooms overlook southern exposure & ocean views. Fireplaces in living room, sunken family room and primary suite provide tranquil ambience. Professionally designed gardens offer mature fruit trees, flowering bushes, cutting garden & towering evergreens where eagles nest. Complimented by direct access to a private pebble beach. Temperate zones for sun and shade, quiet enclaves beckon you to sit by the pond or soak in your privately situated hot tub. This perfect coastal retreat will not disappoint. (Id: 27)
$ 1,249,900
6268 Shelter Point Road, Texada Island, BC, V0N 3K0 house for sale | Listing ID 20253 | Royal LePage
View photo
House · for sale
$ 1,100,000
New
6268 Shelter Point Road, Texada Island, BC, V0N 3K0 house for sale | Listing ID 20253 | Royal LePage
Nanaimo G
· House
· Garden
Nanaimo G · House · Garden
22 acre Oceanview hobby farm with desirable gently sloping west exposure. One stunning three level home with a 640sf primary bedroom and loft living space, with two additional outbuildings, one a studio/bunkie, the other an off grid new structure with loft, finished to lock-up. The true value in this property is the land which is NOT in the ALR so can be subdivided, either allowing a large family compound with multiple dwellings or fabulous investment potential with five 3 acre lots to sell at some future date. Rare to find 22 acre lots on Texada not within the ALR. Fenced orchard and garden add to the enjoyment of this property + a pond that retains water year round. A gardeners paradise with fertile soil and pure water from a 154' drilled well. Conveniently located 2 kms from the ocean and beautiful Shelter Point Park. (Id: 27)
$ 1,100,000
702 Forsyth Ave, Parksville, BC, V9P 1E7 house for sale | Listing ID 1051 | Royal LePage
View photo
House · for sale
$ 690,000
New
702 Forsyth Ave, Parksville, BC, V9P 1E7 house for sale | Listing ID 1051 | Royal LePage
Nanaimo G
· House
· Patio · Garden · Office room · Parking · Fireplace
Nanaimo G · House · Patio · Garden · Office room · Parking · Fireplace
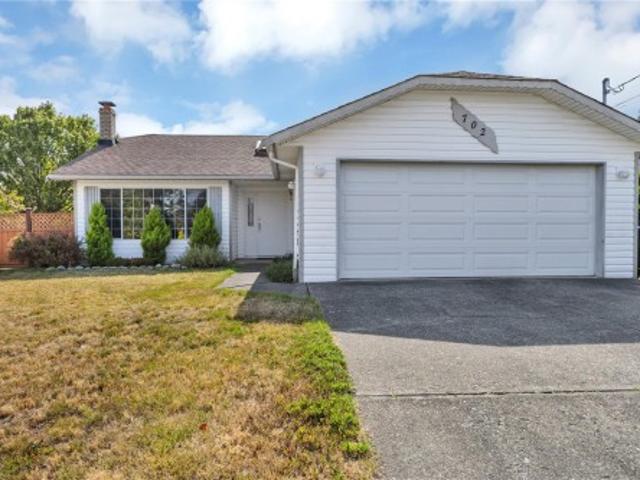
Room to relax, space to garden, and the ease of one-level living! This 3-bedroom, 2-bathroom Parksville rancher offers 1,345 sq. Ft. on a fenced. 16-acre corner lot. A skylit foyer and French doors welcome you into spacious living and dining areas, where a large picture window and brick fireplace create an inviting setting. The eat-in kitchen features oak cabinetry, generous storage, and a garden window overlooking the yard. Step outside to a broad patio with a pergola, established gardens, and a detached shed, perfect for sunny dinners and afternoons outdoors. The primary bedroom includes a walk-in closet and 3-piece ensuite, while two additional bedrooms offer space for family, guests, or an office. Enjoy a little more room to breathe at home. A laundry room connects to the double garage. Select windows have been replaced, and Poly-B plumbing replacement is underway. With beaches, shopping, schools, and golf within easy reach, this is a welcoming place to settle in and make your own
$ 690,000
8089 Daisy Road, Powell River, BC, V8A 0S7 house for sale | Listing ID 20252 | Royal LePage
View photo
House · for sale
$ 1,049,900
New
8089 Daisy Road, Powell River, BC, V8A 0S7 house for sale | Listing ID 20252 | Royal LePage
Nanaimo G
· House
· Garden · Office room
Nanaimo G · House · Garden · Office room
5.19 acres in paradise valley with character home and exceptional outbuildings! The home offers 2 bedrooms with a versatile loft providing potential for a third bedroom, office or additional living space, 2 bathrooms, bamboo flooring, a cozy wood stove + a heat pump. The outbuildings have abundant power to accommodate a wide range of hobbies, projects and equipment. Including a 24 x 30 shop with a finished top floor, a massive 38 x 30 shop built just two years ago, and a gorgeous 20 x 30 two-stall barn with overhead storage + 2 additional carports. Outside, the property continues to impress with a wrap-around driveway, fenced pasture, drilled well, garden area and numerous pathways winding throughout the acreage. With two septic fields already in place, there is excellent opportunity for your future plans. Peaceful, great sun exposure and exceptionally well maintained, this is a rare opportunity to enjoy acreage living this close to town. Book your private showing today! (Id: 7525)
$ 1,049,900
2885 Shady Mile Way, Nanaimo, BC, V9R 7A9 house for sale | Listing ID 1051 | Royal LePage
View photo
House · for sale
$ 1,999,000
2885 Shady Mile Way, Nanaimo, BC, V9R 7A9 house for sale | Listing ID 1051 | Royal LePage
Nanaimo G
· House
· Patio · Fireplace · Parking
Nanaimo G · House · Patio · Fireplace · Parking
Welcome to 2885 Shady Mile Way 2.48 Acres of Rural Luxury Living! Set among hobby farms and equestrian properties, this exceptional home offers privacy and tranquility, close to schools, amenities, and recreation. Access to Mt. Benson and family hiking. Approx $500,000 in recent upgrades include a stunning new kitchen, renovated bathrooms, flooring, paint, lighting, electrical, landscaping, heating and cooling, and a custom pantry. Radiant in-floor heating provides year-round comfort, while a sophisticated lighting package highlights the vaulted ceilings, artwork, and exceptional finishes. The main-floor primary suite features patio doors, fireplace, custom cabinetry, a huge walk-in closet, and luxurious ensuite with hotel-inspired shower, soaker tub, and double vanity. Upper offers three generous bedrooms, two bathrooms, and glass railings overlooking the family room. Triple garage includes a 10-ft door, boat, RV Includes 400-amp service, generator, new driveway, new roof
$ 1,999,000
5963 Ripple Way, Sechelt, BC, V7Z 0R2 Luxury House for sale.
View photo
House · for sale
$ 1,599,900
$ 1,351/sq.ft
5963 Ripple Way, Sechelt, BC, V7Z 0R2 Luxury House for sale.
Nanaimo G
· 1,184 sq.ft · 6 Bedrooms · 4 Baths · House
· Garden
Nanaimo G · 1,184 sq.ft · 6 Bedrooms · 4 Baths · House · Garden
Rare opportunity to own a one-of-a-kind property in Sechelt. Two new identical 3 bed, 2 bath, 1,189 sq ft Lindal Cedar ranchers on 2.11 acres. Sunny, level, private and less than a 5 minute drive to all of the amenities in downtown Sechelt. Homes are beautiful, open, contemporary design with many custom details and energy-efficient features. One of the homes is designed for accessible living including a roll-in shower and the other home has a very large fully-fenced yard. This property would be ideal as a family estate or a multiple saleal property. The zoning allows for a detached accessory dwelling unit in addition to the two existing homes or subdivision into multiple lots. Walking distance to trails, parks, school, arena, golf course, tennis club and on a bus route. Still available at ListedBuy!
$ 1,599,900

Get email alerts

Don't miss out: be the first to know about new properties

The alert was correctly created

On subscribing you accept the conditions of use and the privacy policy
Alert
Receive new ads in your inbox
Save this search
Receive alerts for new listings

We'll send you an email when we have new properties for: "Properties for sale in Nanaimo G"

The alert was correctly created

Get email alerts and be the first to see new listings
Required field
On subscribing I accept the terms of the privacy policy
Perfect! You'll soon start receiving new listings via email
Alert
Receive an email when we have new ads for Properties for sale in Nanaimo G
Save this search
Filters

Bedrooms

Area (sq.ft)

sq.ft
sq.ft

Price

$
$

Filter by property type

Bathrooms

Clear all filters
Receive notifications when new entries are published.