15 properties to rent in South-west Oxford

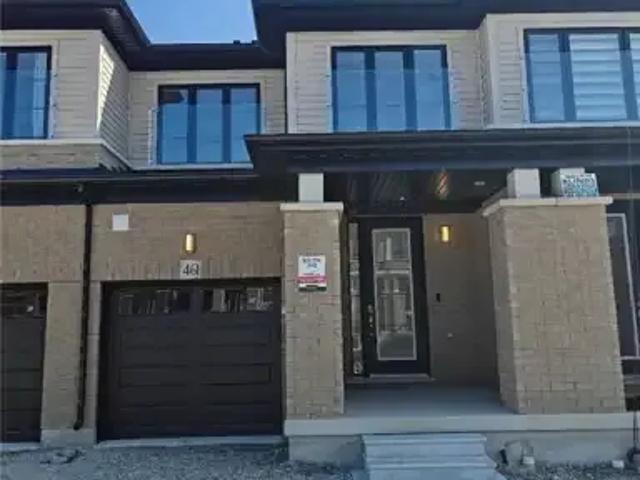
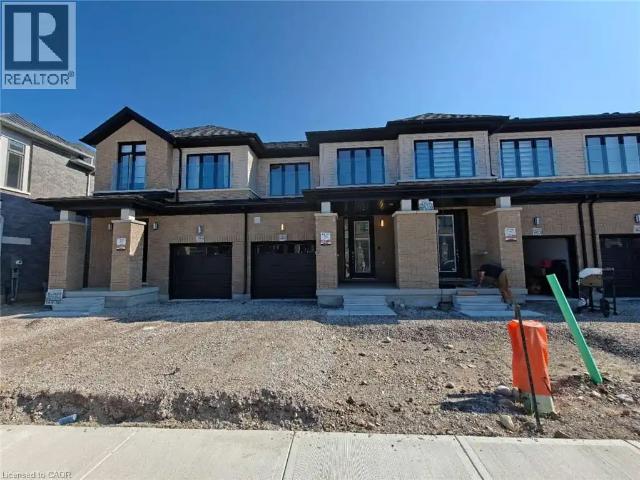
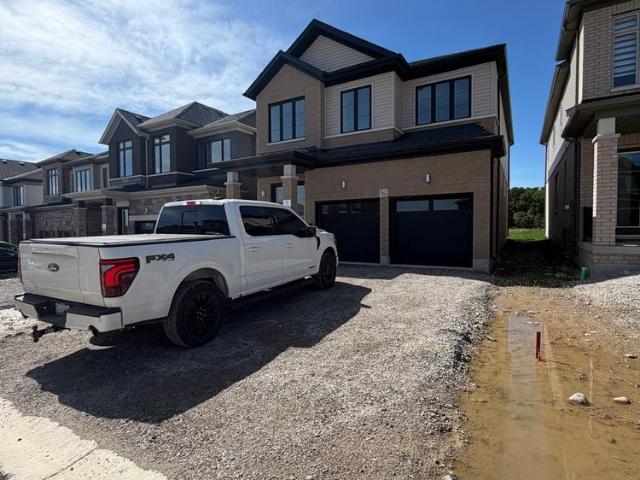
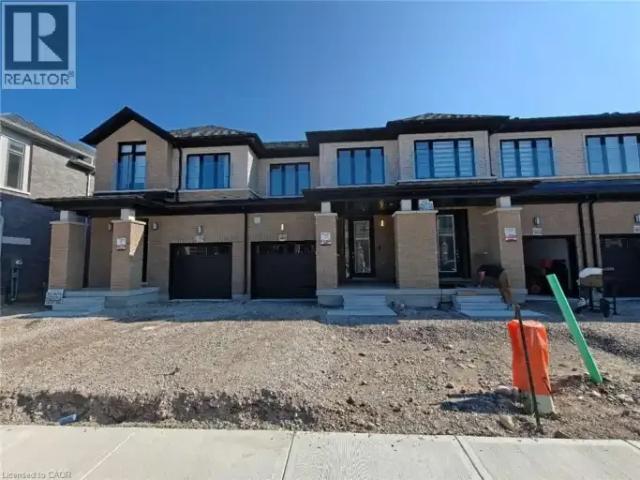
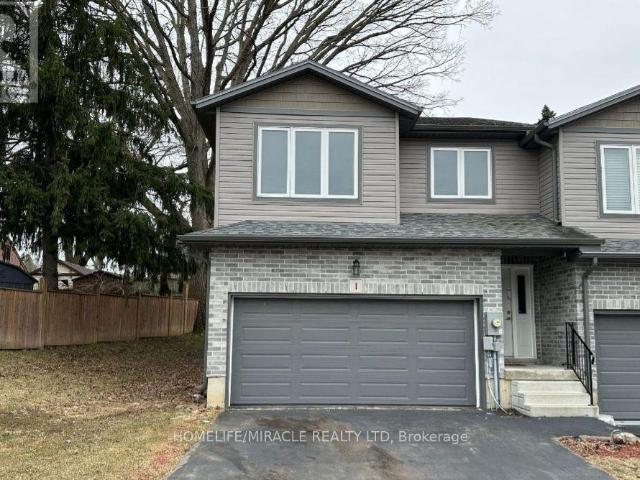
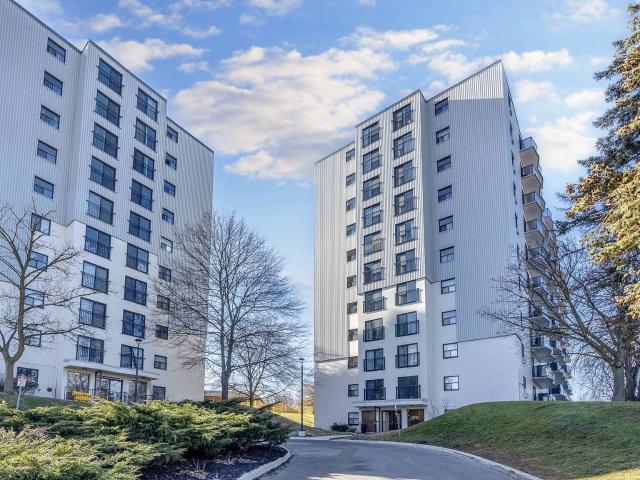
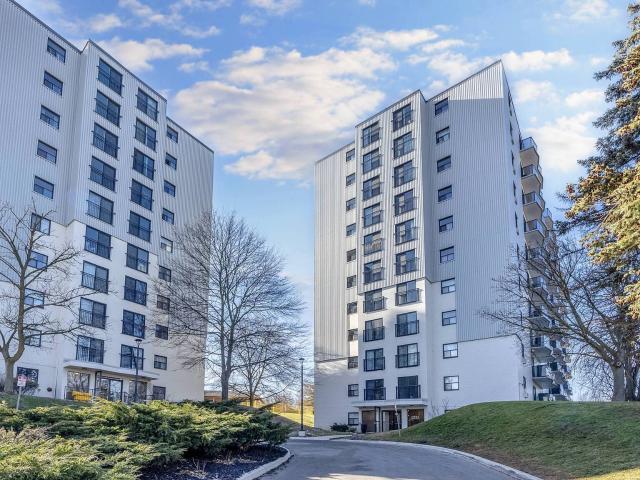
For Lease 460 Jack Wilford Way, Woodstock, Ontario
View photo
Townhouse · for rent
$ 2,550
For Lease 460 Jack Wilford Way, Woodstock, Ontario
South-west Oxford
· 3 Bedrooms · 3 Baths · Townhouse
· Equipped kitchen
South-west Oxford · 3 Bedrooms · 3 Baths · Townhouse · Equipped kitchen
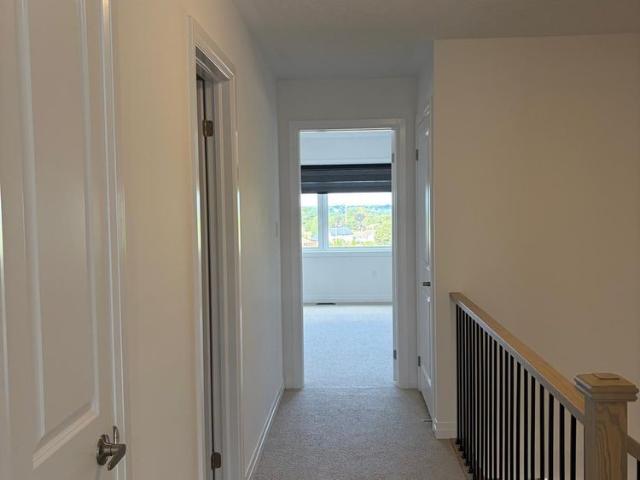
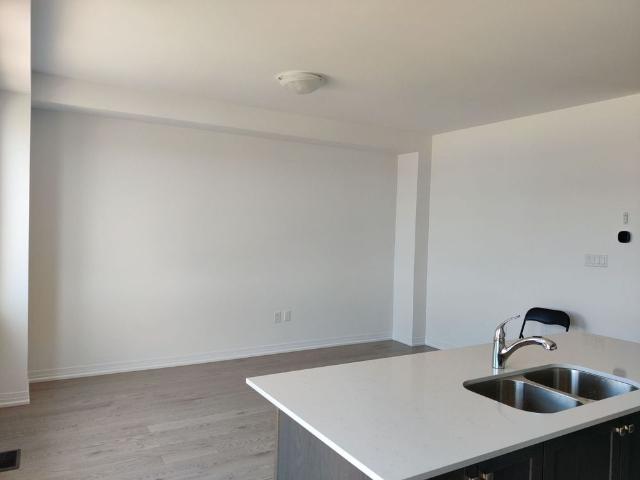
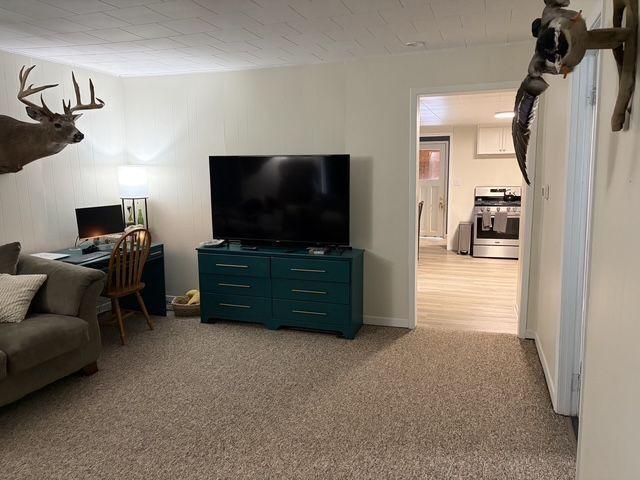
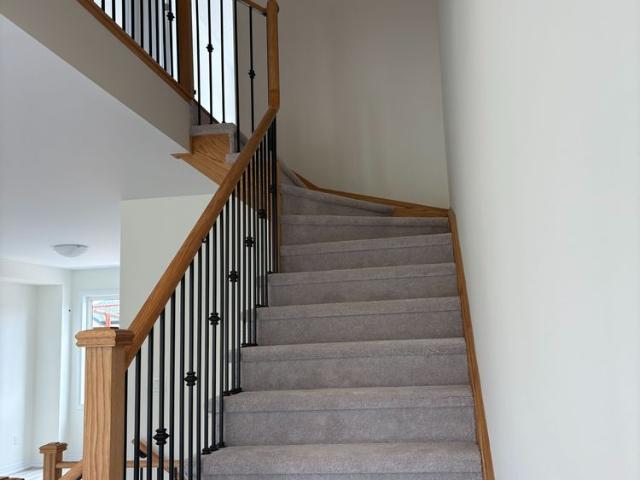
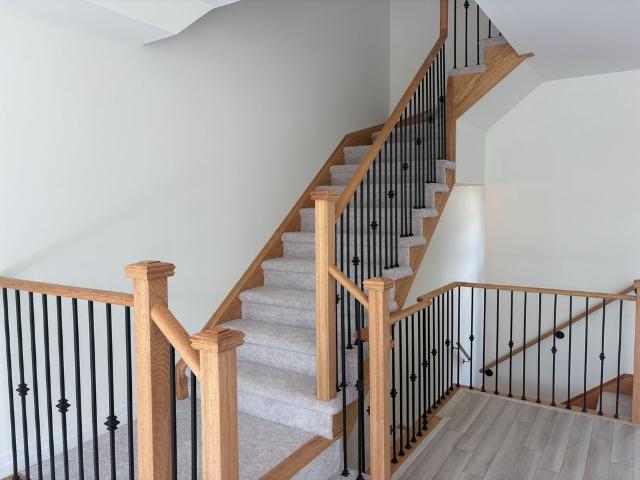
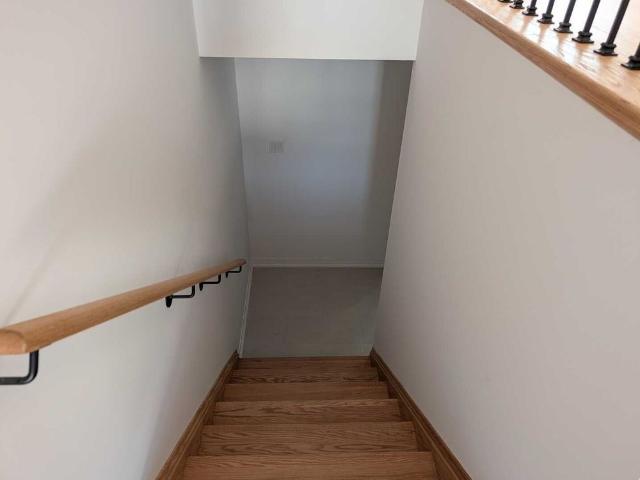
Be the first to live in this beautifully finished, brand-new townhome in woodstock's heartwoodcommunity. Offering approximately 1,622 sq. Ft. Of modern living space, this 3-bedroom homefeatures a practical layout with a main-floor powder room and two bathrooms on the secondlevel. The bright open-concept main floor showcases hardwood flooring, large windows fitted withupgraded zebra blinds, and a stylish kitchen complete with quartz countertops and newstainless-steel appliances-fridge, stove, dishwasher. Convenience continues upstairs with awasher and dryer already installed. Enjoy added privacy with no homes directly behind theproperty. Upgraded wooden staircase with metal pickets. Upstairs, the spacious primary bedroom offers itsown private ensuite, while a separate full 4-piece bathroom serves the additional bedrooms. Theupstairs landing also features hardwood flooring, adding a clean and modern touch throughoutthe home. Two secondary bedrooms provide flexibility for children, guests
$ 2,550
Townhouse 4 Bedroom For Rent Woodstock ON 2850 ELS105235067
View photo
Townhouse · for rent
$ 2,850
Townhouse 4 Bedroom For Rent Woodstock ON 2850 ELS105235067
South-west Oxford
· 4 Bedrooms · Townhouse
· Garden · Office room · Cellar
South-west Oxford · 4 Bedrooms · Townhouse · Garden · Office room · Cellar
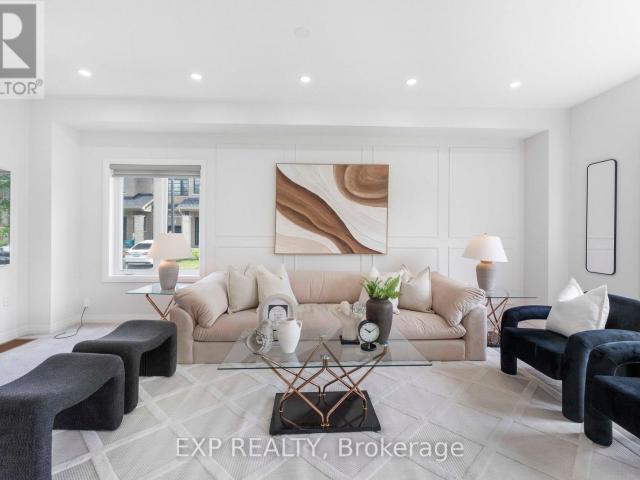
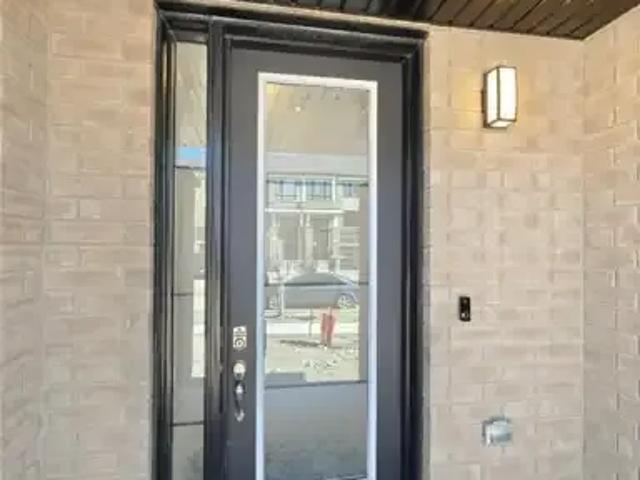
MLS® Number: 40859294 Welcome to 461 Jack Wilford Way, Woodstock! This beautiful newer home offers 4 spacious bedrooms, 4 bathrooms, and a fully finished walk-out basement, providing plenty of space for comfortable family living. The bright, open-concept main floor features a modern kitchen with appliances included, spacious living and dining areas, and a convenient powder room. Upstairs offers 3 well-sized bedrooms and 2 full bathrooms, including a private ensuite. The fully finished walk-out basement features its own bathroom and direct access to the backyard, making it ideal for a family room, home office, recreation area, or additional living space. Conveniently located in a family-friendly community close to Woodstock Hospital, parks, schools, shopping and everyday amenities, with easy access to Hwy 401. Move-in ready and perfect for tenants looking for a newer, spacious home in a convenient location! (id:61160) Ryan Shi226-978-8184Royal LePage Wolle RealtyFirm519-578-7300w
$ 2,850
For Lease 441 jack wilford Way, Woodstock, Ontario
View photo
Townhouse · for rent
$ 2,400
For Lease 441 jack wilford Way, Woodstock, Ontario
South-west Oxford
· 3 Bedrooms · 3 Baths · Townhouse
· Patio
South-west Oxford · 3 Bedrooms · 3 Baths · Townhouse · Patio
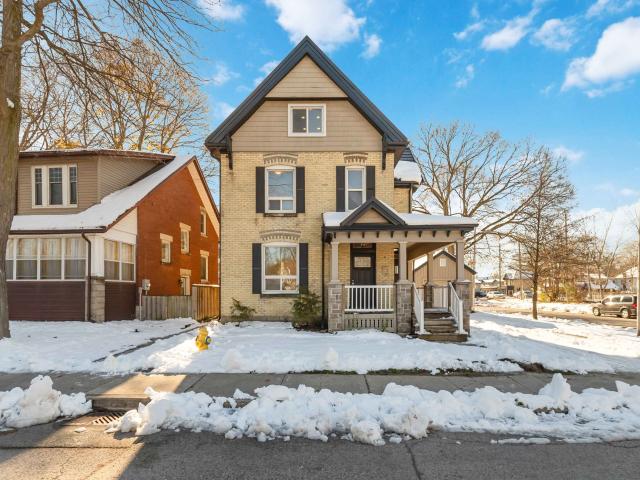
Welcome to this brand-new, move-in ready 3-bedroom, 2. 5 bathroom townhome by cachet homes. The sought-after aspen model blends modern design with a highly functional layout, offering bright, contemporary living throughout. The main level features a sun-filled open-concept layout, upgraded patio lookout windows, seamlessly connecting the living, dining and kitchen areas-ideal for both everyday living and entertaining. A convenient 2-piece powder room completes this level. Enjoy upscale finishes throughout, including hardwood flooring and soaring 9-foot smooth ceilings on the main floor. The stylish kitchen is a true centerpiece, boasting quartz countertops, extended upper cabinetry, soft-close drawers and doors, and thoughtful upgrades like a waste/recycling pull-out. Upstairs, the elegant staircase leads to a generous primary suite featuring a 4-piece ensuite and an oversized walk-in closet. Two additional well-sized bedrooms, a full bathroom, and a second-floor laundry room with ampl
$ 2,400
For Rent 4 Bedroom Townhouse Woodstock ON DLS105235067
View photo
Townhouse · for rent
$ 2,850
For Rent 4 Bedroom Townhouse Woodstock ON DLS105235067
South-west Oxford
· 4 Bedrooms · 4 Baths · Townhouse
· Garden · Office room · Cellar
South-west Oxford · 4 Bedrooms · 4 Baths · Townhouse · Garden · Office room · Cellar
MLS® Number: 40859294 Welcome to 461 Jack Wilford Way, Woodstock! This beautiful newer home offers 4 spacious bedrooms, 4 bathrooms, and a fully finished walk-out basement, providing plenty of space for comfortable family living. The bright, open-concept main floor features a modern kitchen with appliances included, spacious living and dining areas, and a convenient powder room. Upstairs offers 3 well-sized bedrooms and 2 full bathrooms, including a private ensuite. The fully finished walk-out basement features its own bathroom and direct access to the backyard, making it ideal for a family room, home office, recreation area, or additional living space. Conveniently located in a family-friendly community close to Woodstock Hospital, parks, schools, shopping and everyday amenities, with easy access to Hwy 401. Move-in ready and perfect for tenants looking for a newer, spacious home in a convenient location! (id:61160) Ryan Shi226-978-8184Royal LePage Wolle RealtyFirm519-578-7300w
$ 2,850
461 JACK WILFORD WAY N/A
View photo
House · for rent
$ 2,650
Updated
461 JACK WILFORD WAY N/A
South-west Oxford
· 1,862 sq.ft · 4 Bedrooms · 4 Baths · House
· Garden · Office room · Cellar
South-west Oxford · 1,862 sq.ft · 4 Bedrooms · 4 Baths · House · Garden · Office room · Cellar
MLS® Number: 40859294 Welcome to 461 Jack Wilford Way, Woodstock! This beautiful newer home offers 4 spacious bedrooms, 4 bathrooms, and a fully finished walk-out basement, providing plenty of space for comfortable family living. The bright, open-concept main floor features a modern kitchen with appliances included, spacious living and dining areas, and a convenient powder room. Upstairs offers 3 well-sized bedrooms and 2 full bathrooms, including a private ensuite. The fully finished walk-out basement features its own bathroom, direct access to the backyard, and currently features a wet bar. This flexible space is ideal for a family room, home office, recreation area, or additional living space. Conveniently located in a family-friendly community close to Woodstock Hospital, parks, schools, shopping, and everyday amenities, with easy access to Hwy 401. Move-in ready and perfect for tenants looking for a newer, spacious home in a convenient location! (id:61160) Ryan Shi 226-978-8184 Ro
$ 2,650
For Lease 465 Jack Wilford Way, Woodstock, Ontario
View photo
Townhouse · for rent
$ 2,500
For Lease 465 Jack Wilford Way, Woodstock, Ontario
South-west Oxford
· 3 Bedrooms · 3 Baths · Townhouse
· Parking · Air conditioning · Cellar
South-west Oxford · 3 Bedrooms · 3 Baths · Townhouse · Parking · Air conditioning · Cellar
Welcome to this brand-new, move-in-ready 3-bedroom, 2. 5-washroom townhome with 1,462 sq. Ft. Of above-grade finished living space, featuring a bright, spacious open-concept layout with 9-ft ceilings, living room, kitchen and a 2-piece powder room on ground level. The modern kitchen offers brand-new stainless-steel appliances, quartz countertops. Upstairs features an oversized primary bedroom with a 4-piece ensuite and walk-in closet, two additional bedrooms, a 3-piece bathroom, and convenient second-floor laundry. The walkout basement offers ample storage and flexible space. Premium features include an and automatic garage door opener. Central air conditioning, & window coverings
$ 2,500
For Lease 163406 Brownsville Road, South West Oxford, Ontario
View photo
House · for rent
$ 1,900
Updated
For Lease 163406 Brownsville Road, South West Oxford, Ontario
South-west Oxford
· 2 Bedrooms · 1 Bath · House
· Cellar
South-west Oxford · 2 Bedrooms · 1 Bath · House · Cellar
Two bedroom house for lease in the country just outside of brownsville. One bedroom on the main floor and one bedroom in the loft. Main floor 4 piece bath. Tenant supplies fridge, stove, washing machine, dryer. Main floor laundry room wiht laundry tub in the mudroom. Gas hook up for stove. Unfinished basement with low ceiling is only used for furnace and sump pump. Lawn maintenance and snow removal not included. Tenant pays utilities for gas heat and hydro. Out buildings and extension of lawn near adjoining farm buildings are off limits to tenants. Close to 401. Please include a rental application, valid photo id, 2 most recent paystubs, letter of employment, credit report. First and last month's rent required. Tenants will be screened by single key
$ 1,900
For Lease 464 Jack Wilford Way, Woodstock, Ontario
View photo
Townhouse · for rent
$ 2,600
For Lease 464 Jack Wilford Way, Woodstock, Ontario
South-west Oxford
· 3 Bedrooms · 3 Baths · Townhouse
· Parking
South-west Oxford · 3 Bedrooms · 3 Baths · Townhouse · Parking
Welcome to 464 jack wilford way, a brand-new cachet-built acadia model available for lease in woodstock's growing heartwood community. Never before occupied, this modern two-storey townhome offers approximately 1,758 sq. Ft. Of thoughtfully designed living space, with three bedrooms, two full bathrooms, a main-floor powder room and an attached single-car garage. The bright, open-concept main level provides a comfortable and functional setting for everyday living. The kitchen connects naturally with the dining and living areas, creating an inviting space for preparing meals, entertaining guests or relaxing at the end of the day. Large windows bring in plenty of natural light, while the neutral finishes make it easy to personalize the home with your own furnishings and décor. A convenient powder room completes the main level. Upstairs, the spacious primary bedroom offers a private ensuite bathroom and ample room to unwind. Two additional bedrooms provide flexibility for children, guests
$ 2,600
For Lease 462 Jack Wilford Way, Woodstock, Ontario
View photo
Townhouse · for rent
$ 2,600
For Lease 462 Jack Wilford Way, Woodstock, Ontario
South-west Oxford
· 3 Bedrooms · 3 Baths · Townhouse
· Parking
South-west Oxford · 3 Bedrooms · 3 Baths · Townhouse · Parking
Welcome to 462 jack wilford way, a brand-new cachet-built acadia model available for lease in woodstock's growing heartwood community. Never before occupied, this modern two-storey townhome offers approximately 1,758 sq. Ft. Of thoughtfully designed living space, with three bedrooms, two full bathrooms, a main-floor powder room and an attached single-car garage. The bright, open-concept main level provides a comfortable and functional setting for everyday living. The kitchen connects naturally with the dining and living areas, creating an inviting space for preparing meals, entertaining guests or relaxing at the end of the day. Large windows bring in plenty of natural light, while the neutral finishes make it easy to personalize the home with your own furnishings and decor. A convenient powder room completes the main level. Upstairs, the spacious primary bedroom offers a private ensuite bathroom and ample room to unwind. Two additional bedrooms provide flexibility for children, guests
$ 2,600
For Lease 562 Telfer Street, South West Oxford, Ontario
View photo
House · for rent
$ 2,800
Updated
For Lease 562 Telfer Street, South West Oxford, Ontario
South-west Oxford
· 4 Bedrooms · 4 Baths · House
· Parking
South-west Oxford · 4 Bedrooms · 4 Baths · House · Parking
Brand new never lived in * available for lease! Welcome to this stunning 4-bedroom, 4-bathroom detached home, offering a spacious and thoughtfully designed layout ideal for families. The second floor features 3 full bathrooms, providing exceptional convenience and privacy. The spacious primary bedroom includes his-and-her closets, while second-floor laundry adds everyday functionality. Additional features include direct entry from the garage, a convenient sunken mudroom, and large windows throughout the home that fill the space with an abundance of natural light. Be the first to call this beautiful, brand-new home yours!
$ 2,800
4 Bedroom Townhouse Woodstock ON LS105235067
View photo
Townhouse · for rent
$ 2,850
4 Bedroom Townhouse Woodstock ON LS105235067
South-west Oxford
· 4 Bedrooms · 4 Baths · Townhouse
· Garden · Office room · Cellar
South-west Oxford · 4 Bedrooms · 4 Baths · Townhouse · Garden · Office room · Cellar
MLS® Number: 40859294 Welcome to 461 Jack Wilford Way, Woodstock! This beautiful newer home offers 4 spacious bedrooms, 4 bathrooms, and a fully finished walk-out basement, providing plenty of space for comfortable family living. The bright, open-concept main floor features a modern kitchen with appliances included, spacious living and dining areas, and a convenient powder room. Upstairs offers 3 well-sized bedrooms and 2 full bathrooms, including a private ensuite. The fully finished walk-out basement features its own bathroom and direct access to the backyard, making it ideal for a family room, home office, recreation area, or additional living space. Conveniently located in a family-friendly community close to Woodstock Hospital, parks, schools, shopping and everyday amenities, with easy access to Hwy 401. Move-in ready and perfect for tenants looking for a newer, spacious home in a convenient location! (id:61160) Ryan Shi226-978-8184Royal LePage Wolle RealtyFirm519-578-7300w
$ 2,850
465 Jack Wilford Wy
Townhouse · for rent
$ 2,500
465 Jack Wilford Wy
South-west Oxford
· 3 Bedrooms · 3 Baths · Townhouse
· Parking · Air conditioning · Cellar
South-west Oxford · 3 Bedrooms · 3 Baths · Townhouse · Parking · Air conditioning · Cellar
Welcome to this brand-new,move-in-ready 3-bedroom,2.5-Washroom townhome with 1,462 sq. ft. of above-grade finished living space,featuring a bright,spacious open-concept layout with 9-ft ceilings,Living room,Kitchen and a 2-piece powder room on ground level. The modern kitchen offers brand-new stainless-steel appliances,quartz countertops. Upstairs features an oversized primary bedroom with a 4-piece ensuite and walk-in closet,two additional bedrooms,a 3-piece bathroom,and convenient second-floor laundry. The walkout basement offers ample storage and flexible space. Premium features include an and automatic garage door opener. Central air conditioning,& window coverings. (id:63800) ID#: 1990718
$ 2,500
464 Jack Wilford Wy
Townhouse · for rent
$ 2,600
464 Jack Wilford Wy
South-west Oxford
· 3 Bedrooms · 3 Baths · Townhouse
· Parking
South-west Oxford · 3 Bedrooms · 3 Baths · Townhouse · Parking
Welcome to 464 Jack Wilford Way,a brand-new Cachet-built Acadia model available for lease in Woodstock's growing Heartwood community. Never before occupied,this modern two-storey townhome offers approximately 1,758 sq. ft. of thoughtfully designed living space,with three bedrooms,two full bathrooms,a main-floor powder room and an attached single-car garage. The bright,open-concept main level provides a comfortable and functional setting for everyday living. The kitchen connects naturally with the dining and living areas,creating an inviting space for preparing meals,entertaining guests or relaxing at the end of the day. Large windows bring in plenty of natural light,while the neutral finishes make it easy to personalize the home with your own furnishings and décor. A convenient powder room completes the main level. Upstairs,the spacious primary bedroom offers a private ensuite bathroom and ample room to unwind. Two additional bedrooms provide flexibility for children,guests or a dedica
$ 2,600
462 Jack Wilford Wy
Townhouse · for rent
$ 2,600
Updated
462 Jack Wilford Wy
South-west Oxford
· 3 Bedrooms · 3 Baths · Townhouse
· Parking
South-west Oxford · 3 Bedrooms · 3 Baths · Townhouse · Parking
Welcome to 462 Jack Wilford Way,a brand-new Cachet-built Acadia model available for lease in Woodstock's growing Heartwood community. Never before occupied,this modern two-storey townhome offers approximately 1,758 sq. ft. of thoughtfully designed living space,with three bedrooms,two full bathrooms,a main-floor powder room and an attached single-car garage. The bright,open-concept main level provides a comfortable and functional setting for everyday living. The kitchen connects naturally with the dining and living areas,creating an inviting space for preparing meals,entertaining guests or relaxing at the end of the day. Large windows bring in plenty of natural light,while the neutral finishes make it easy to personalize the home with your own furnishings and decor. A convenient powder room completes the main level. Upstairs,the spacious primary bedroom offers a private ensuite bathroom and ample room to unwind. Two additional bedrooms provide flexibility for children,guests or a dedica
$ 2,600
460 Jack Wilford Wy
Townhouse · for rent
$ 2,550
Updated
460 Jack Wilford Wy
South-west Oxford
· 3 Bedrooms · 3 Baths · Townhouse
· Equipped kitchen
South-west Oxford · 3 Bedrooms · 3 Baths · Townhouse · Equipped kitchen
Be the first to live in this beautifully finished,brand-new townhome in Woodstock's Heartwoodcommunity. Offering approximately 1,622 sq. ft. of modern living space,this 3-bedroom homefeatures a practical layout with a main-floor powder room and two bathrooms on the secondlevel.The bright open-concept main floor showcases hardwood flooring,large windows fitted withupgraded zebra blinds,and a stylish kitchen complete with quartz countertops and newstainless-steel appliances-fridge,stove,dishwasher. Convenience continues upstairs with awasher and dryer already installed. Enjoy added privacy with no homes directly behind theproperty.Upgraded wooden staircase with metal pickets. Upstairs,the spacious primary bedroom offers itsown private ensuite,while a separate full 4-piece bathroom serves the additional bedrooms. Theupstairs landing also features hardwood flooring,adding a clean and modern touch throughoutthe home. Two secondary bedrooms provide flexibility for children,guests,or a dedica
$ 2,550

More properties near this area

London Apartments for Rent 875 Wonderland Road S
View photo
Apartment · for rent
$ 1,677
London Apartments for Rent 875 Wonderland Road S
South-west Oxford
· 86 sq.ft · 2 Bedrooms · Apartment
· Parking
South-west Oxford · 86 sq.ft · 2 Bedrooms · Apartment · Parking
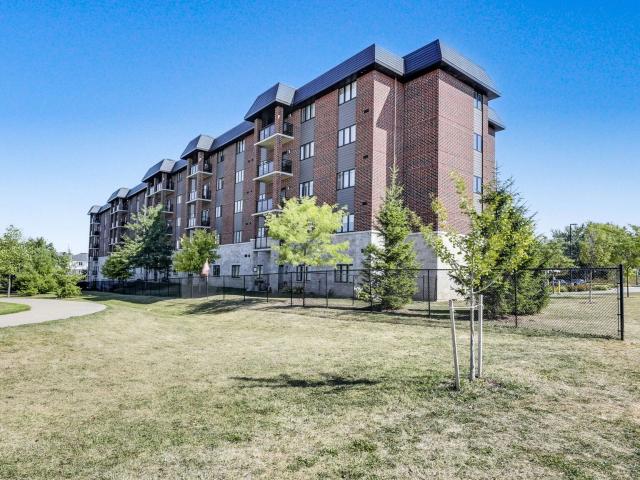
Modern and Convenient Living at 875 Wonderland Road SouthAll Apartment Utilities IncludedWelcome to Wonderland Towers, where modern living meets convenience in a desirable London location. Our spacious and well-maintained suites offer the perfect blend of comfort and style, featuring modern finishes and ample natural light.With easy access to nearby shopping, dining, parks, and public transit, 875 Wonderland Road is an ideal choice for those seeking a vibrant and connected community. On-site amenities include laundry facilities and ample parking, adding to the convenience of your everyday life.Hydro and 1 outdoor parking space are included in the rent.Call us today at (647) to schedule your personal viewing and experience life at 875 Wonderland Road!
$ 1,677
1 Bedroom, 1 Bath
View photo
Apartment · for rent
$ 1,855
1 Bedroom, 1 Bath
South-west Oxford
· 75 sq.ft · 1 Bedroom · Apartment
· Garden · Balcony · Gym
South-west Oxford · 75 sq.ft · 1 Bedroom · Apartment · Garden · Balcony · Gym
Welcome to The Greens of Sally Creek Apartments, a luxury rental community with high-end finishes in Woodstock, Ontario. Our spacious suites are available in studio, 1, and 2-bedroom floor plans, with stainless steel appliances, in-suite laundry, walk-in closets, vinyl plank and ceramic flooring, and balconies for extended space. Residents at this smoke-free, pet-friendly property enjoy upscale amenities such as a fitness room, social room, and a community garden to connect with neighbours and nature. With professional on-site management, 24/7 emergency service, and keyless entry, this Skyline Living community is a secure and comfortable place to call home. Located in a peaceful neighbourhood just 2 minutes from Pittock Conservation Area and many parks, trails, and outdoor recreation areas, you’ll have a quiet spot to relax and unwind. Local retail plazas are close by, and the downtown core is 6 minutes away with shops, dining, and entertainment. Experience easy living at an upscale re
$ 1,855
apartment at 380 ADMIRAL Drive Unit# 208, London, Ontario, N5V3C2
View photo
Apartment · for rent
$ 1,610
apartment at 380 ADMIRAL Drive Unit# 208, London, Ontario, N5V3C2
South-west Oxford
· 97 sq.ft · 1 Bedroom · Apartment
· Parking
South-west Oxford · 97 sq.ft · 1 Bedroom · Apartment · Parking
All utilities included! A beautifully renovated multi-unit apartment building in East London offering modern 1-bedroom suite. This unit combines exceptional value with fresh, contemporary finishes that make coming home feel great. 380 Admiral Drive and its suites have been fully updated featuring stainless steel appliances, subway-tile backsplashes, luxury vinyl and ceramic flooring, and bright welcoming spaces. The building offers plenty of parking, with one parking space available for just $35/month and optional additional space for $75/month each. $1,610/month with all utilities included, making budgeting simple and stress-free. Residents also enjoy access to a convenient coin-operated common laundry area. Don’t miss this fantastic opportunity to secure a beautifully updated suite in a great East London location. A place you’ll be proud to call home! Note1: Landlord will charge $225 per season for hydro cost for the tenant to put in their own portable air conditioner unit. Note2: Ro
$ 1,610
apartment at 245 TAMARACK BOULEVARD
View photo
Apartment · for rent
$ 3,500
Updated
apartment at 245 TAMARACK BOULEVARD
South-west Oxford
· 377 sq.ft · 4 Bedrooms · Apartment
· Office room · Cellar
South-west Oxford · 377 sq.ft · 4 Bedrooms · Apartment · Office room · Cellar
Welcome to this well-appointed residence backing onto the Thames River Conservation Area. The main and second floors offer approximately 2,864 sq. ft. of above-grade finished living space with spacious and functional layouts. The main floor features hardwood flooring, ceramic tile, large windows, a family room with built-in cabinetry and stone feature wall, den/home office, and a kitchen with ample cabinetry, walk-in pantry, and adjoining dining area. The second floor offers 4 bedrooms, including 3 bedrooms with private ensuites, as well as walk-in closets. Lease includes the main and second floors only. Basement is excluded from the lease and is not included in the advertised 2,864 sq. ft. above-grade finished area (id:18653)
$ 3,500
apartment at 1 – 61 VIENNA ROAD
View photo
Apartment · for rent
$ 2,500
Updated
apartment at 1 – 61 VIENNA ROAD
South-west Oxford
· 118 sq.ft · 3 Bedrooms · Apartment
· Parking
South-west Oxford · 118 sq.ft · 3 Bedrooms · Apartment · Parking
Beautiful 3-Bedroom Townhome on a Premium Corner Lot with Double Garage! Welcome to this bright and spacious townhome featuring a functional open-concept layout and laminate flooring throughout. The main floor offers a generous living and dining area overlooking a modern kitchen with stainless steel appliances, perfect for everyday living and entertaining. The upper level features 3 spacious bedrooms and 2 full bathrooms. The primary suite includes a 4-piece ensuite and walk-in closet. Situated in a convenient central location close to the Town Centre, shopping, dining, parks, schools, and other amenities. A fantastic opportunity for first-time buyers, families, or investors. Don’t miss out on this beautiful home! (id:18653)
$ 2,500
Nova
View photo
Apartment · for rent
$ 2,410
New
Nova
South-west Oxford
· 86 sq.ft · 2 Bedrooms · Apartment
· Gym
South-west Oxford · 86 sq.ft · 2 Bedrooms · Apartment · Gym
Welcome to Elio Apartments, a stylish and contemporary rental community in the desirable Hyde Park neighbourhood of London, Ontario. These thoughtfully designed apartments for rent are available in 1 and 2-bedroom suites, with select floor plans offering spacious dens. Each suite includes quartz countertops, stainless steel appliances, luxury vinyl plank flooring, in-suite laundry, and bright open layouts that elevate everyday living. Skyline Living residents enjoy a welcoming and well-maintained building with convenient amenities such as a social room with billiards, an on-site fitness room, and secure indoor bike storage. This smoke-free and pet-friendly rental community is professionally managed with on-site staff and 24/7 emergency service, ensuring peace of mind. With easy access to entertainment, dining, and shopping, including CF Masonville Place and Sherwood Forest malls, this community is ideally situated. Find many parks, hiking trails, golf clubs, and more within minutes, an
$ 2,410
apartment at 20 520 GREY STREET, Brantford, Ontario, N3S0K1
View photo
Apartment · for rent
$ 2,499
apartment at 20 520 GREY STREET, Brantford, Ontario, N3S0K1
South-west Oxford
· 269 sq.ft · 1 Bedroom · Apartment
· Cellar
South-west Oxford · 269 sq.ft · 1 Bedroom · Apartment · Cellar
Welcome to Unit 20 – 520 Grey Street, a beautifully upgraded 4-year-old corner townhome located in the sought-after Echo Park Residences by Winzen Residential Homes Limited. Offering approximately 1,528 sq. ft. of above-grade living space, this bright and spacious home features 3 bedrooms and 3 bathrooms with a functional layout ideal for families and working professionals.Step inside to a bright, open-concept main floor featuring fresh designer paint, brand-new pot lights, stylish accent walls, upgraded light fixtures, a modern kitchen with a brand-new backsplash, and an elegant oak hardwood staircase. Being a corner home, the property benefits from additional windows and abundant natural light, creating a warm and inviting living space throughout.The spacious bedrooms provide comfortable private retreats, while the well-designed main living and dining areas offer plenty of room for everyday family living and entertaining. The unfinished basement provides valuable additional space for
$ 2,499
FOR RENT: 79 Beaconsfield – Unit 3
View photo
Apartment · for rent
$ 1,595
New
FOR RENT: 79 Beaconsfield – Unit 3
South-west Oxford
· 108 sq.ft · 2 Bedrooms · Apartment
· Parking · Equipped kitchen
South-west Oxford · 108 sq.ft · 2 Bedrooms · Apartment · Parking · Equipped kitchen
Welcome to the lower unit at 79 Beaconsfield Avenue, a well-located 1 bedroom+ Den, 1 bath apartment set in the heart of London’s beloved Wortley Village. Offering 836 sq. ft. of finished living space. This suite delivers a thoughtful layout with a private entrance, a comfortable living room, functional kitchen, den, 4 piece bathroom, and a generous Primary bedroom with in suite laundry. The home is unfurnished and includes fridge, stove, washer, dryer, and dishwasher, giving tenants the everyday essentials needed to settle in with ease. The lease is $1,595 per month on a 12 month term, with heat, water, water heater, grounds maintenance, exterior maintenance, and snow removal included in the lease cost, adding valuable convenience for monthly budgeting. The unit also offers separate heating controls, a separate hydro meter, and the opportunity for 1 parking space. Set within one of London’s most recognizable neighbourhoods, Wortley Village offers a strong sense of local character with
$ 1,595
FOR RENT: 136 Conway Drive
View photo
Apartment · for rent
$ 1,595
New
FOR RENT: 136 Conway Drive
South-west Oxford
· 108 sq.ft · 1 Bedroom · Apartment
· Balcony · Fireplace · Swimming pool
South-west Oxford · 108 sq.ft · 1 Bedroom · Apartment · Balcony · Fireplace · Swimming pool
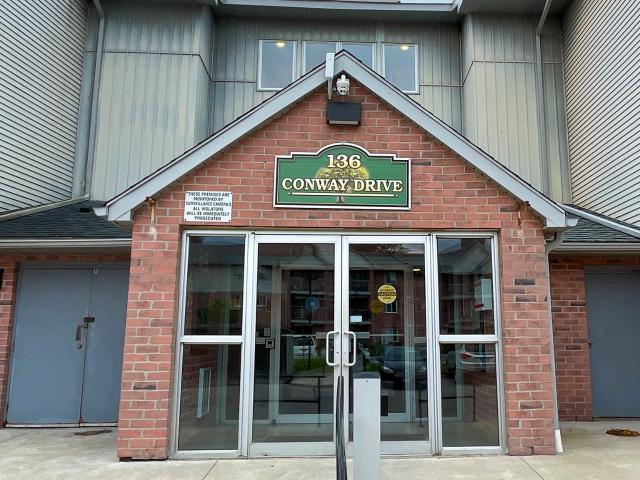
✨ SUPER CUTE 1-BEDROOM IN SOUTH LONDON! ✨ Address: 136 Conway Drive Available: October 1st Rent: $1,595 + Hydro/Gas (Water Included) Keep your cool in this bright and spacious 1-bedroom apartment located in a fantastic South London neighborhood! Video Tour: Key Features: • In-Suite Laundry • ️ Renovated Kitchen • ‍♂️ Access to Outdoor In-ground Pool • Private Small Balcony • Optional Gas Fireplace • Secure Building Entrance • Convenient Location Close to Shopping, Parks & Transit Layout Includes: • ️ Generous Bedroom • ️ Large Living Room • ️ Dedicated Dining Area • Full Bathroom Book a Viewing Today! Call or send us a message for the fastest response. Brought to you by the team at Harrison Carter Group – Matching Landlords and Tenants for over 25 years!
$ 1,595
FOR RENT: 200 Commissioners Rd. W
View photo
Apartment · for rent
$ 1,500
New
FOR RENT: 200 Commissioners Rd. W
South-west Oxford
· 97 sq.ft · 2 Bedrooms · Apartment
· Patio · Balcony · Parking
South-west Oxford · 97 sq.ft · 2 Bedrooms · Apartment · Patio · Balcony · Parking
200 Commissioners Rd. W. – Main Floor | 2 Bedroom Apartment | Available October 1 Welcome home to this bright and spacious 2-bedroom, 1-bathroom main floor apartment located in a well-maintained building in a convenient west London neighbourhood. Offering comfortable living, great amenities, and easy access to shopping, restaurants, transit, and major roadways, this is the perfect place to call home. The functional layout features a bright living area, two generously sized bedrooms, a full bathroom, and a private balcony/patio where you can relax and enjoy your outdoor space. Residents will appreciate the convenience of on-site coin-operated laundry and one parking space included with the rental. Rental Details: Rent: $1,500/month + Hydro Available: October 1 2 Bedrooms 1 Bathroom Main Floor Unit Private Balcony/Patio Coin-Operated Laundry On-Site Parking Included Don’t miss your opportunity to make this affordable and conveniently located apartment your next home
$ 1,500
59 Ridout
View photo
Apartment · for rent
$ 1,300
New
59 Ridout
South-west Oxford
· 86 sq.ft · 1 Bedroom · Apartment
· Balcony
South-west Oxford · 86 sq.ft · 1 Bedroom · Apartment · Balcony
In close proximity to all amenities and just south of downtown London, 59 Ridout is the ideal place for London apartment renters to call home. This rental building is pristinely landscaped year-round and features large mature trees throughout the property. Located right on a main bus route, 59 Ridout is moments from a bridge that crosses the Thames River, leading to the downtown area. Lined with green space, the north side of the river is Horton St which features restaurants and shops along both sides. There are many schools and churches in the area, and for health care workers, the Victoria Hospital complex is just a few minutes away. Each charming suite is filled with character and includes hardwood flooring and spacious balconies
$ 1,300
1 Bedroom, 1 Bath
View photo
Apartment · for rent
$ 1,431
Updated
1 Bedroom, 1 Bath
South-west Oxford
· 54 sq.ft · 1 Bedroom · Apartment
· Garden · Balcony · Gym · Swimming pool
South-west Oxford · 54 sq.ft · 1 Bedroom · Apartment · Garden · Balcony · Gym · Swimming pool
Welcome to Garden Vista Apartments, where you’ll find updated apartments for rent in West London, Ontario. Garden Vista Apartments offers studio, 1, and 2-bedroom apartments for rent designed for comfort and everyday living. Suites feature kitchens with stainless steel appliances, vinyl plank flooring, walk-in closets, and balconies to extend your living area. This smoke‑free and pet-friendly Skyline Living rental community provides residents with amenities such as a seasonal outdoor pool, on-site laundry facilities, a social room and a fitness room. Residents feel confident and secure with controlled building, professional on-site management, and 24/7 emergency service. Situated in a residential neighbourhood, Garden Vista Apartments is close to grocery stores, parks, restaurants, retail plazas, and everyday services. Enjoy green space along the Thames River, golf clubs, and hiking trails at scenic spots such as Cavendish Park, or shop at one of the many malls nearby including White O
$ 1,431
2 Bedroom, 1 Bath B
View photo
Apartment · for rent
$ 1,720
New
2 Bedroom, 1 Bath B
South-west Oxford
· 75 sq.ft · 2 Bedrooms · Apartment
· Patio · Balcony
South-west Oxford · 75 sq.ft · 2 Bedrooms · Apartment · Patio · Balcony
Welcome to Elgin Woods Apartments, a welcoming community with practical amenities and comfortable suites in St. Thomas, Ontario. Choose from studio, 1, or 2-bedroom apartments for rent at this Skyline Living property. Each suite is thoughtfully designed with vinyl plank flooring, full kitchens, and balconies or patios for outdoor living space. This rental community provides residents with practical amenities including on-site laundry facilities, outdoor picnic areas, and EV charging stations. With 24/7 emergency service and professional on-site staff, this smoke-free, pet-friendly building is a secure and supportive place to call home. Located close to the Dalewood Reservoir Trail, and many local parks, this property is in a quiet residential setting. Elgin Centre Mall is just 7 minutes away as well as other local retail and dining plazas. Settle into an inviting new home with convenient amenities at Elgin Woods Apartments in St. Thomas
$ 1,720
1 Bedroom, 1 Bath
View photo
Apartment · for rent
$ 1,381
Updated
1 Bedroom, 1 Bath
South-west Oxford
· 54 sq.ft · 1 Bedroom · Apartment
· Garden · Balcony · Gym · Swimming pool
South-west Oxford · 54 sq.ft · 1 Bedroom · Apartment · Garden · Balcony · Gym · Swimming pool
Welcome to Garden Vista Apartments, where you’ll find updated apartments for rent in West London, Ontario. Garden Vista Apartments offers studio, 1, and 2-bedroom apartments for rent designed for comfort and everyday living. Suites feature kitchens with stainless steel appliances, vinyl plank flooring, walk-in closets, and balconies to extend your living area. This smoke‑free and pet-friendly Skyline Living rental community provides residents with amenities such as a seasonal outdoor pool, on-site laundry facilities, a social room and a fitness room. Residents feel confident and secure with controlled building, professional on-site management, and 24/7 emergency service. Situated in a residential neighbourhood, Garden Vista Apartments is close to grocery stores, parks, restaurants, retail plazas, and everyday services. Enjoy green space along the Thames River, golf clubs, and hiking trails at scenic spots such as Cavendish Park, or shop at one of the many malls nearby including White O
$ 1,381
Studio
View photo
Apartment · for rent
$ 1,202
New
Studio
South-west Oxford
· 32 sq.ft · 1 Bedroom · Apartment
· Garden · Balcony · Gym · Swimming pool
South-west Oxford · 32 sq.ft · 1 Bedroom · Apartment · Garden · Balcony · Gym · Swimming pool
Welcome to Garden Vista Apartments, where you’ll find updated apartments for rent in West London, Ontario. Garden Vista Apartments offers studio, 1, and 2-bedroom apartments for rent designed for comfort and everyday living. Suites feature kitchens with stainless steel appliances, vinyl plank flooring, walk-in closets, and balconies to extend your living area. This smoke‑free and pet-friendly Skyline Living rental community provides residents with amenities such as a seasonal outdoor pool, on-site laundry facilities, a social room and a fitness room. Residents feel confident and secure with controlled building, professional on-site management, and 24/7 emergency service. Situated in a residential neighbourhood, Garden Vista Apartments is close to grocery stores, parks, restaurants, retail plazas, and everyday services. Enjoy green space along the Thames River, golf clubs, and hiking trails at scenic spots such as Cavendish Park, or shop at one of the many malls nearby including White O
$ 1,202

Get email alerts

Don't miss out: be the first to know about new properties

The alert was correctly created

On subscribing you accept the conditions of use and the privacy policy
Alert
Receive new ads in your inbox
Save this search
Receive alerts for new listings

We'll send you an email when we have new properties for: "Properties to rent in South-west Oxford"

The alert was correctly created

Get email alerts and be the first to see new listings
Required field
On subscribing I accept the terms of the privacy policy
Perfect! You'll soon start receiving new listings via email
Alert
Receive an email when we have new ads for Properties to rent in South-west Oxford
Save this search
Filters

Bedrooms

Area (sq.ft)

sq.ft
sq.ft

Price ($ per month)

$
$

Filter by property type

Bathrooms

Clear all filters
Receive notifications when new entries are published.