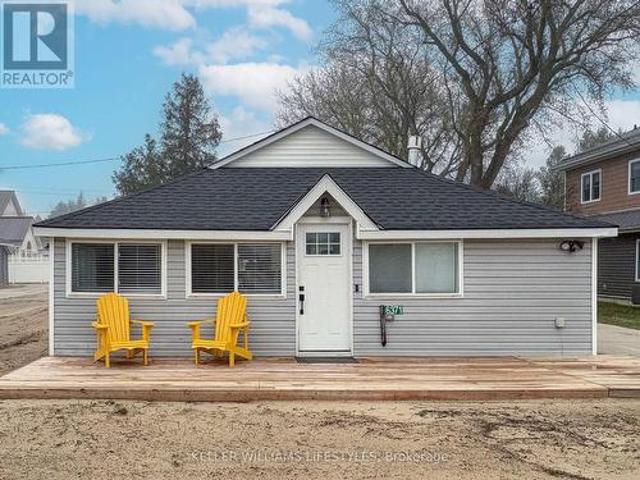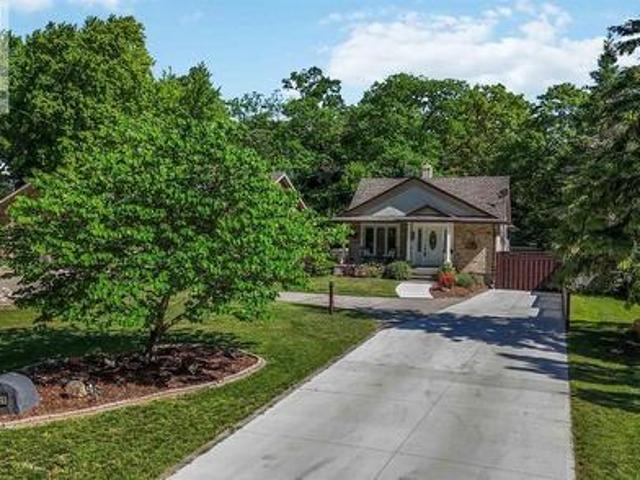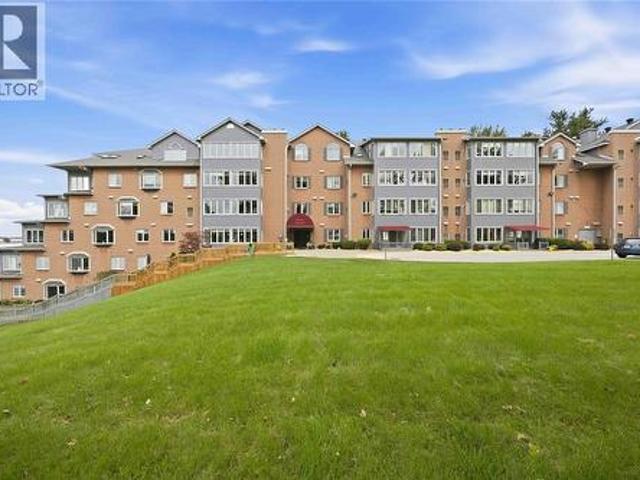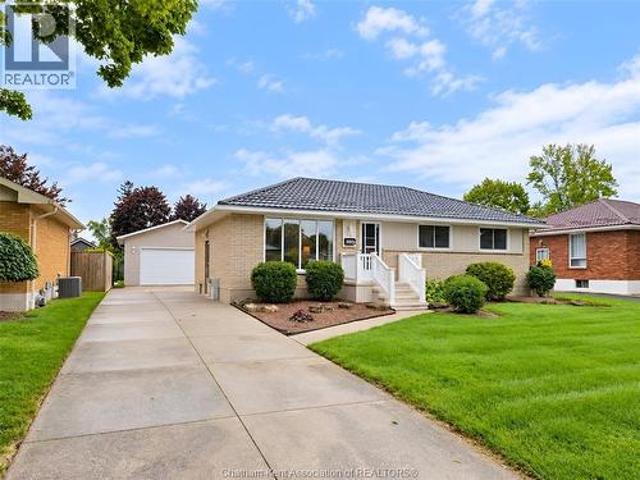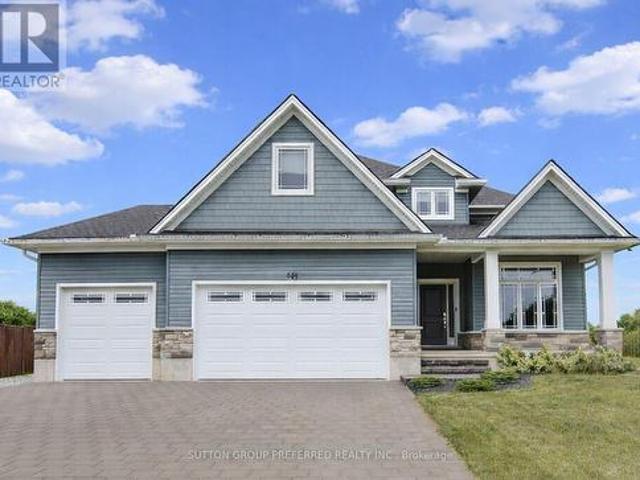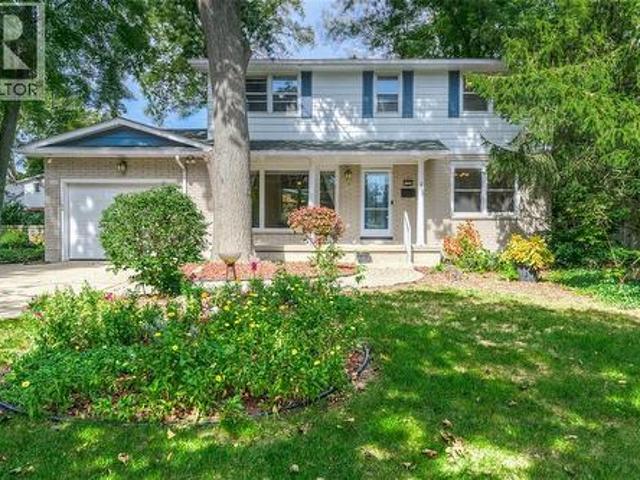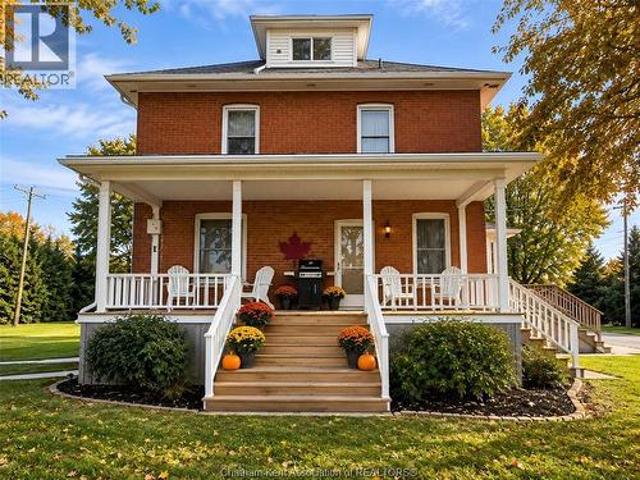
2 properties for sale in Oil Springs

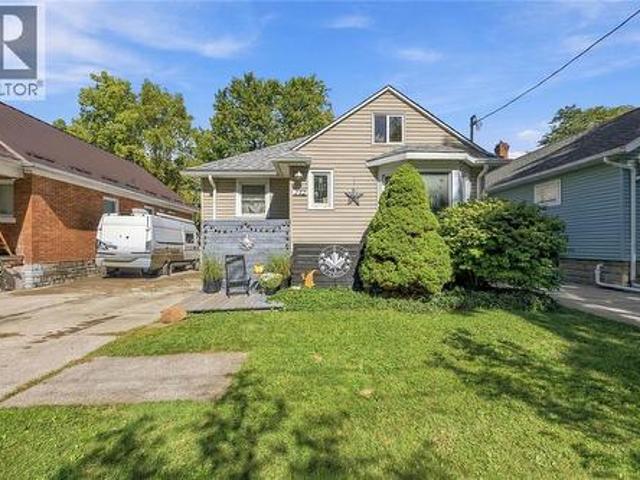
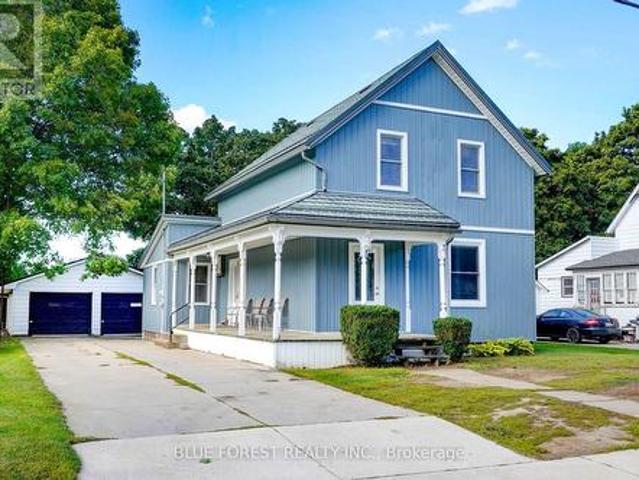
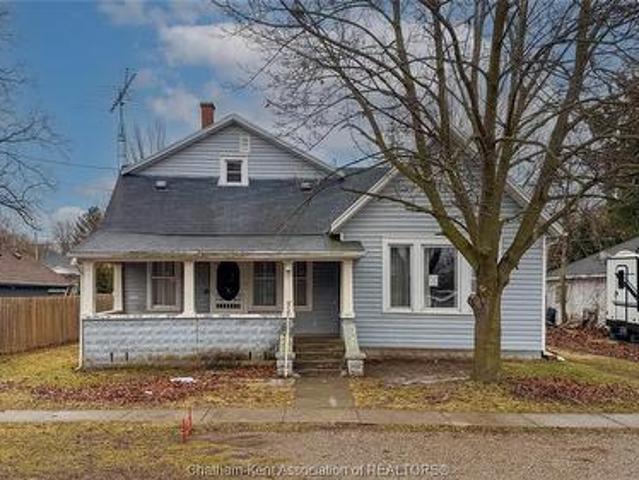
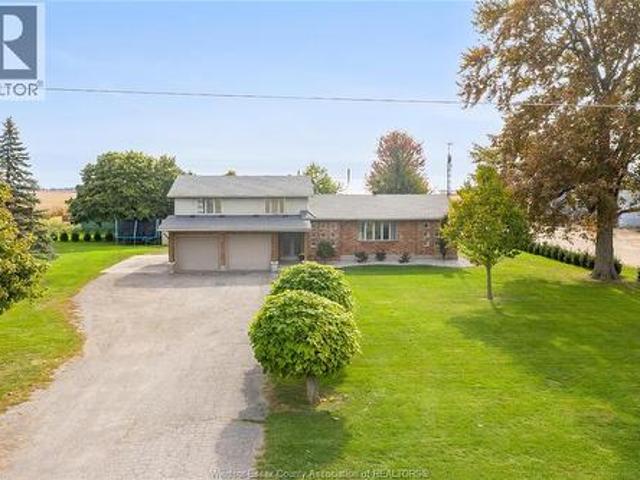
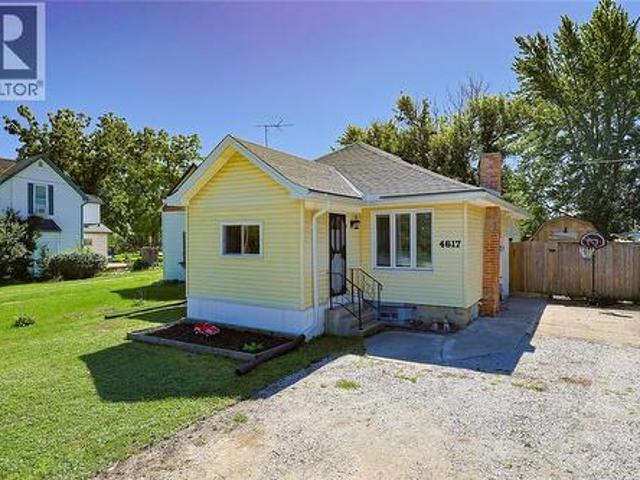
4617 Oil Springs Line, Oil Springs, ON, N0N 1N0 house for sale | Listing ID 26022 | Royal LePage
View photo
House · for sale
$ 325,000
4617 Oil Springs Line, Oil Springs, ON, N0N 1N0 house for sale | Listing ID 26022 | Royal LePage
Oil Springs
· House
· Garden · Cellar
Oil Springs · House · Garden · Cellar
Welcome to 4617 Oil Springs Line! This charming 2-bedroom, 1-bath home is move-in ready with many big-ticket updates already completed. Enjoy a finished basement, enclosed porch and fully fenced yard. Updates include bathroom remodel (2020), roof (2021), eavestroughs (2022), windows & doors (2023), finished basement (2024) and refinished shed (2025). A great option for first-time buyers, downsizers or anyone looking for a well-maintained home with room to make it their own! (Id: 27)
$ 325,000
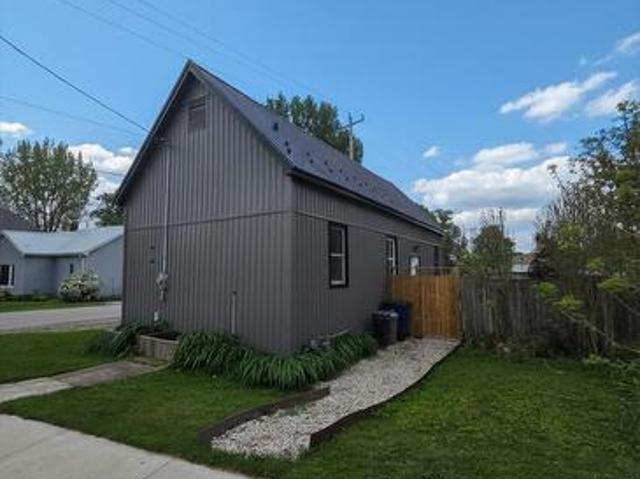
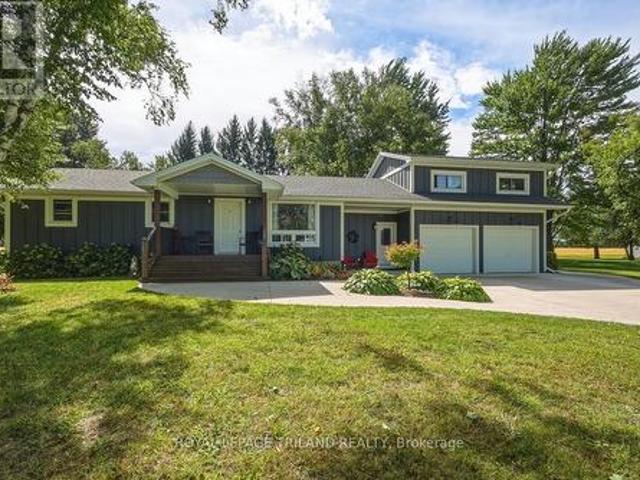
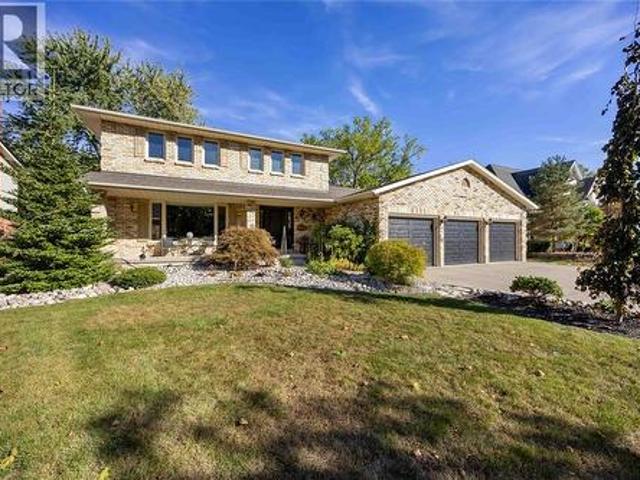
2609 Oil Heritage Road, Oil Springs, ON, N0N 1P0 house for sale | Listing ID X12865 | Royal LePage
View photo
House · for sale
$ 689,900
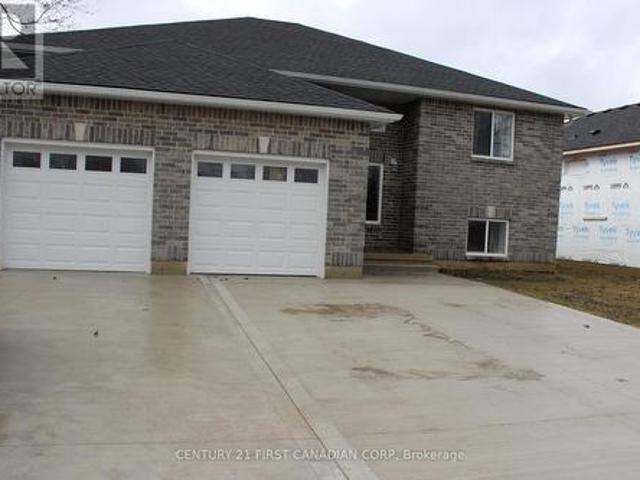
2609 Oil Heritage Road, Oil Springs, ON, N0N 1P0 house for sale | Listing ID X12865 | Royal LePage
Oil Springs
· House
· Garden · Parking
Oil Springs · House · Garden · Parking
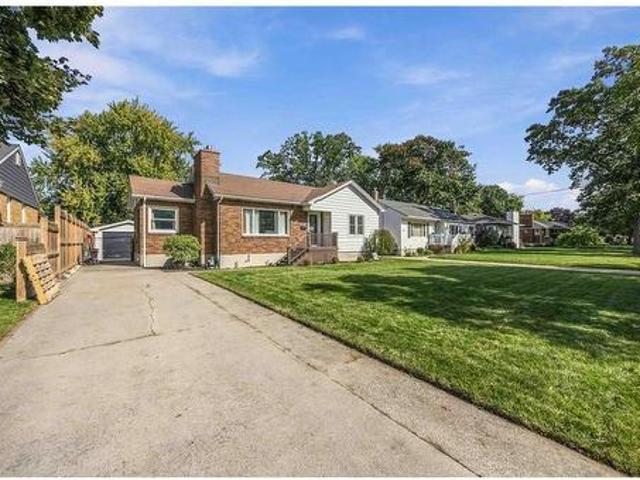
Welcome to this custom-built raised ranch located in a peaceful rural setting just minutes from Petrolia, in the historic community of Heritage Oil Springs. Thoughtfully designed with multi-generational living in mind, this unique home offers exceptional flexibility and quality construction throughout. The home features a fully legal lower-level unit with higher ceilings, a separate entrance, its own kitchen, and private laundry, making it ideal for extended family, guests, or potential rental income. The lower level has been fully fire-rated and built with sound insulation, providing safety, privacy, and comfort between living spaces. The bright main floor offers an open-concept layout filled with natural light, featuring a spacious kitchen, convenient main-floor laundry, and comfortable living and dining areas with access to the large backyard, perfect for outdoor enjoyment and entertaining. Additional highlights include an oversized double-car garage and a massive concrete driveway
$ 689,900

More properties near this area

272 Kathleen Avenue, Sarnia, ON, N7T 1E3 house for sale | Listing ID 26023 | Royal LePage
View photo
House · for sale
$ 309,900
New
272 Kathleen Avenue, Sarnia, ON, N7T 1E3 house for sale | Listing ID 26023 | Royal LePage
Oil Springs
· House
· Garden · Parking · Swimming pool · Air conditioning · Cellar
Oil Springs · House · Garden · Parking · Swimming pool · Air conditioning · Cellar
Perfect home for first time buyers or investor looking for a rental property. Walking distance to P.E. McGibbon Public School, Shopping, Skate Park, Tecumseh Pool and many more amenities. Located in-between East and Russell, this is a nice family neighbourhood. Open concept 2 bed 1 bath home with an additional loft upstairs that could be used as a play room for the kids or a third bedroom. The basement is unfinished with plenty of space for more bedrooms. Good size lot with detached garage and fully fenced and landscaped yard, excellent for kids and family gatherings. New furnace, A/C and hot water on demand (all 2025). Roof (2018) (id: 27)
$ 309,900
22933 Hagerty Road, Newbury, ON, N0L 1Z0 house for sale | Listing ID X13833 | Royal LePage
View photo
House · for sale
$ 319,000
New
22933 Hagerty Road, Newbury, ON, N0L 1Z0 house for sale | Listing ID X13833 | Royal LePage
Oil Springs
· House
· Garden · Air conditioning
Oil Springs · House · Garden · Air conditioning
Fully renovated and completely turn-key! Welcome to this beautifully transformed one-level home, situated on a spacious $51.6ft X 164.84ft corner lot. This property has been thoughtfully updated from top to bottom, featuring a bright, open-concept layout with a brand-new kitchen, an updated bathroom, new flooring and lighting throughout. Enjoy total peace of mind and energy efficiency thanks to brand-new siding, a newly installed tankless water heater, updated plumbing and electrical, and a highly durable steel roof. A furnace and central A/C ensure year-round comfort. Outside, the massive yard is partially fenced and includes a convenient storage shed for extra storage. This prime corner lot is unbeatably located close to the library, convenience store, Home Hardware, and Four Counties Health Services (complete with an emergency room and helipad). Don't miss out on this affordable, worry-free, move-in-ready property! (Id: 27)
$ 319,000
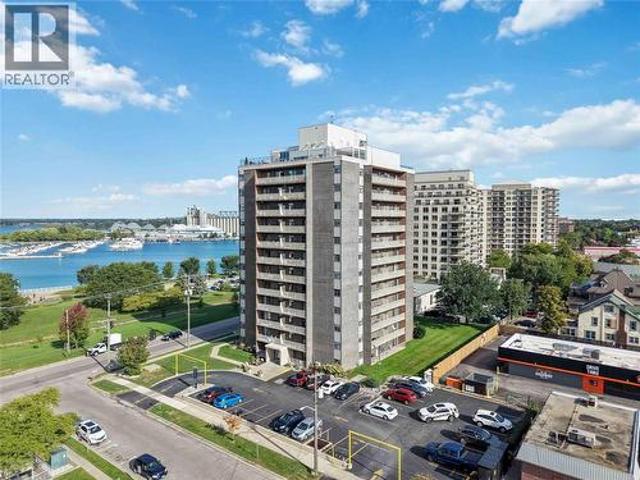
10 Derby Lane Unit# 108, Sarnia, ON, N7T 4S4 condo for sale | Listing ID 26022 | Royal LePage
View photo
Condo · for sale
$ 299,900
New
10 Derby Lane Unit# 108, Sarnia, ON, N7T 4S4 condo for sale | Listing ID 26022 | Royal LePage
Oil Springs
· Condo
· Balcony · Lift
Oil Springs · Condo · Balcony · Lift
Skip the elevator and step straight into easy downtown waterfront living. This beautifully updated one-bedroom condo features new flooring throughout, a bright open-concept layout, an updated kitchen with extended cabinetry and a dedicated coffee bar, plus a newly renovated bathroom with a walk-in tiled shower. The southwest-facing balcony is the perfect spot to unwind and enjoy the evening sunsets. With downtown restaurants, shopping, waterfront walks, festivals and local amenities close by, this is a stylish, low-maintenance home in a location that makes everyday living effortless. Condo Fees Include All Utilities (Heat, Hydro & Water). Call to Book Your Showing Today! (Id: 27)
$ 299,900
1 James Street, Strathroy Caradoc Melbourne, ON, N0L 1T0 house for sale | Listing ID X13833 | Royal LePage
View photo
House · for sale
$ 1,139,500
New
1 James Street, Strathroy Caradoc Melbourne, ON, N0L 1T0 house for sale | Listing ID X13833 | Royal LePage
Oil Springs
· House
· Patio · Office room · Parking · Cellar
Oil Springs · House · Patio · Office room · Parking · Cellar
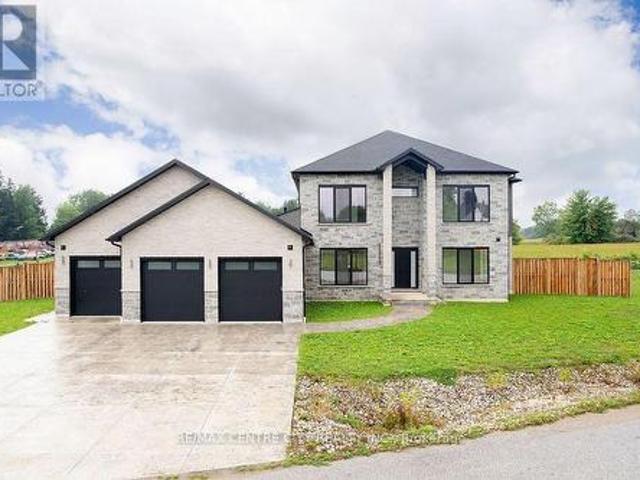
Power of sale! Don't miss! Over 6000 Sq Ft of Luxury living space! Magnificent 2 storey features a rare three-car garage with 4 garage doors and situated on a large lot-139 feet frontage. Soaring 10-foot ceilings throughout the levels. This impressive 5-bedroom, 6-bathroom layout is an entertainer's delight, showcasing a seamless open-concept design that connects the large family room with the chef's kitchen, which is complete with abundant cabinetry. Large pantry, a bright breakfast area & walkout to a large covered patio. A separate, formal dining area with wet bar. The main floor is elevated by a serene Primary Suite retreat, featuring a massive walk-in closet and a spa-inspired 5-piece ensuite for ultimate comfort. Upstairs, three additional spacious bedrooms each boast their own private ensuite bathroom and walk-in closet. 2nd floor family room, teenage retreat or a dedicated office space provide versatility. The mainly finished basement with extra high ceilings expands your livin
$ 1,139,500
264 Furnival Road, West Elgin Rodney, ON, N0L 2C0 house for sale | Listing ID X13833 | Royal LePage
View photo
House · for sale
$ 464,900
New
264 Furnival Road, West Elgin Rodney, ON, N0L 2C0 house for sale | Listing ID X13833 | Royal LePage
Oil Springs
· House
· Cellar
Oil Springs · House · Cellar
Welcome to 264 Furnival Road in Rodney-a lovingly cared-for and beautifully updated home offered for sale for the first time in 50 years. This spacious four-bedroom, three-bathroom property offers comfortable main-floor living and numerous recent updates. Renovated between 2018 and 2020, the main level features a bright, open-concept kitchen, dining and living area, along with a walk-in pantry and 2 pc bath and laundry area. The large main-floor primary bedroom includes a private ensuite and walk-in closet. Upstairs, you'll find three additional bedrooms and a four-piece bathroom, while the full, partially finished basement provides plenty of additional living and storage space. Major improvements include electrical updates completed in 2020, new main-floor windows and doors in 2022, main floor spray-foam insulation, a new furnace and updated siding in 2025, plus a durable steel roof with a transferable warranty. Outside, the property offers a concrete driveway and a detached two-car g
$ 464,900
772 Kemsley Drive, Sarnia, ON, N7V 2M2 house for sale | Listing ID 26022 | Royal LePage
View photo
House · for sale
$ 479,900
New
772 Kemsley Drive, Sarnia, ON, N7V 2M2 house for sale | Listing ID 26022 | Royal LePage
Oil Springs
· House
· Patio · Garden · Gym · Deck · Parking
Oil Springs · House · Patio · Garden · Gym · Deck · Parking
Welcome to 772 Kemsley Drive, a solid brick bungalow on a quiet, sought-after street in Sarnia's north end, close to parks, restaurants, a fitness centre and great schools, with Lake Huron just a short walk away. This three-bedroom, two-bathroom home is move-in ready, with an updated kitchen, fresh paint throughout and a main bathroom fully renovated in 2024. The bright living and dining rooms are made for everyday living and easy entertaining, and a sliding patio door opens onto the back deck and fully fenced yard. Downstairs, the finished lower level offers a large rec room, a three-piece bathroom and a laundry room, giving you plenty of space for movie nights, a play area or a home gym. The big-ticket items are already done too, including a new furnace, vinyl windows throughout and newer exterior doors. Outside, a long concrete driveway leads to a detached single-car garage with hydro, perfect for a workshop or extra storage. Homes like this don't come up often in the north end, so
$ 479,900
255 Mill Pond Crescent, Strathroy Caradoc Ne, ON, N7G 3P9 house for sale | Listing ID X13835 | Royal LePage
View photo
House · for sale
$ 1,599,900
New
255 Mill Pond Crescent, Strathroy Caradoc Ne, ON, N7G 3P9 house for sale | Listing ID X13835 | Royal LePage
Oil Springs
· House
· Office room · Deck
Oil Springs · House · Office room · Deck
Welcome to this exceptional family home, ideally located at the end of a quiet cul-de-sac on one of Strathroy's most sought-after streets. Set on just under an acre and backing onto beautiful conservation land, this property offers an outstanding combination of space, privacy, and a peaceful natural setting, all within walking distance to restaurants, shops, parks, and local amenities. Offering approximately 5,600 sq. Ft. of finished living space above grade, this impressive 4-bedroom, 2-storey home provides exceptional space for family living and entertaining. The updated kitchen features granite countertops, a large centre island with prep sink, and gas stove. The main floor offers oversized principal rooms, including a family room, formal dining room, and additional living room. A grand staircase leads to the second level, featuring four generous bedrooms plus a separate office/den. The primary suite includes a private ensuite and separate water closet. A screened-in covered deck of
$ 1,599,900
5121 Lakeshore Road, Plympton Wyoming, ON, N0N 1J6 house for sale | Listing ID 26022 | Royal LePage
View photo
House · for sale
$ 1,149,000
New
5121 Lakeshore Road, Plympton Wyoming, ON, N0N 1J6 house for sale | Listing ID 26022 | Royal LePage
Oil Springs
· House
· Office room · Fireplace · Parking
Oil Springs · House · Office room · Fireplace · Parking
Rare find! Stunning 2+2 bed + office bungalow on almost an acre w/ deeded beach rights, water views & boat launch nearby, across from Highland Glen. Zero-entry, accessible design. Cathedral ceilings, kitchen w/ pantry, main-floor laundry, 2 gas fireplaces, newer geothermal ($17k), 50-yr shingles (2022), generator. Primary ensuite; 2nd bed cheater ensuite w/ roll-in shower. Lower level: main floor laundry lower level: great room, full kitchen, 2 beds, office, bath — possible granny suite. 2-car garage, heated shop w/ hoist & pit. (Id: 27)
$ 1,149,000
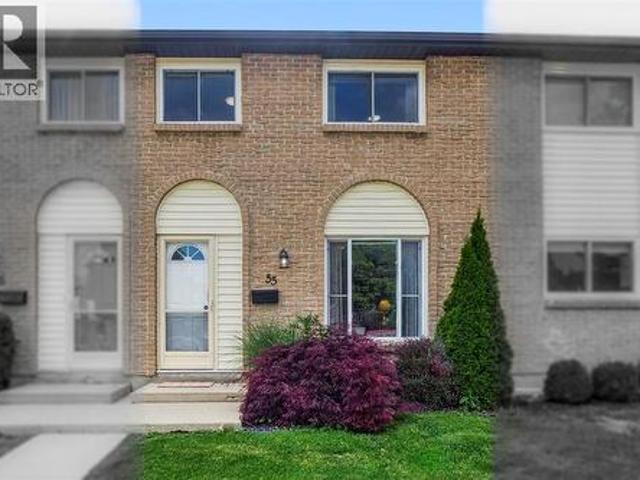
215 Trudeau Drive Unit# 55, Sarnia, ON, N7T 4T5 house for sale | Listing ID 26023 | Royal LePage
View photo
House · for sale
$ 259,900
New
215 Trudeau Drive Unit# 55, Sarnia, ON, N7T 4T5 house for sale | Listing ID 26023 | Royal LePage
Oil Springs
· House
· Garden
Oil Springs · House · Garden
Located in the desirable, family-oriented neighbourhood of Sherwood Village, this beautiful 3 bedroom home is sure to impress. The bright, functional layout features an eat-in kitchen with granite counters, modern 4 pc bathroom and spacious master bedroom with large closets. The lower level offers a laundry room, ample storage and space to finish a rec room. Outside you'll find a cozy fenced yard. Exterior maintenance is covered, including snow removal & lawn care — ideal for those with a busy lifestyle seeking low-maintenance living. Conveniently located within walking distance to Lambton College, the Sarnia Transit Terminal, YMCA, restaurants & shopping. An excellent opportunity for first-time buyers or investors looking for a property in a strong rental location with lasting appeal. (Id: 27)
$ 259,900
45 Ebenezer Street East, Ridgetown, ON, N0P 2C0 house for sale | Listing ID 26023 | Royal LePage
View photo
House · for sale
$ 169,000
New
45 Ebenezer Street East, Ridgetown, ON, N0P 2C0 house for sale | Listing ID 26023 | Royal LePage
Oil Springs
· House
· Garden
Oil Springs · House · Garden
Located in Ridgetown, Ontario, this 3-bedroom, 1-bath home features a functional layout, a fully fenced yard, and a storage shed. Needing a little TLC, it presents a great opportunity to add value through updates. Set in a quiet, established neighbourhood close to local amenities, this property is well suited for first-time buyers, renovators, downsizers, or investors. (Id: 27)
$ 169,000
15198 St Ignatius Line, Chatham Kent Bothwell, ON, N0P 1C0 house for sale | Listing ID X13827 | Royal LePage
View photo
House · for sale
$ 779,900
15198 St Ignatius Line, Chatham Kent Bothwell, ON, N0P 1C0 house for sale | Listing ID X13827 | Royal LePage
Oil Springs
· House
· Office room · Deck · Parking
Oil Springs · House · Office room · Deck · Parking
Acreage, Privacy & Possibilities in Quiet Bothwell! Set on an impressive 2.46-acre treed lot with approximately 381.10' of frontage and 203.19' of depth, this beautifully renovated property offers an exceptional combination of space, privacy and versatility. The home and exterior were completely renovated in 2021/22, with quality finishes and thoughtful updates throughout, including a durable James Hardie Board exterior, natural gas heating and cooling, and convenient on-demand hot water. Designed for easy one-floor living, the home offers a comfortable and functional layout, while the generous 23' x 23' loft above the attached garage provides incredible flexibility. Use it as a family room, home office, studio, or additional living space for extended family. Step outside to the huge covered deck, an ideal setting for entertaining, relaxing and enjoying the peaceful surroundings. The private, treed property overlooks beautiful farmer's fields, creating a wonderful country setting while
$ 779,900
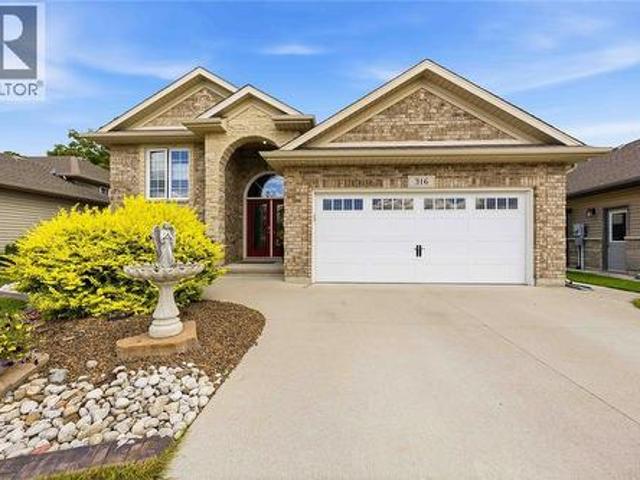
316 Homestretch Drive, St Clair, ON, N0N 1G0 house for sale | Listing ID 26023 | Royal LePage
View photo
House · for sale
$ 640,000
316 Homestretch Drive, St Clair, ON, N0N 1G0 house for sale | Listing ID 26023 | Royal LePage
Oil Springs
· House
· Garden · Fireplace · Gym · Deck · Swimming pool
Oil Springs · House · Garden · Fireplace · Gym · Deck · Swimming pool
Make the most of fall in your own heated in-ground pool! This immaculate raised ranch offers the ideal blend of space, comfort, and style. A welcoming foyer leads to an open-concept kitchen featuring granite counter tops, and direct access to the backyard deck—perfect for indoor-outdoor living. The dining and living areas are highlighted by a stunning three-sided gas fireplace, creating a warm and inviting atmosphere. The primary bedroom features a walk-in closet and convenient cheater en-suite with granite counter. The home offers a bright, modern feel throughout. The fully finished lower level includes a large family room with a beautiful stone-faced fireplace, a fourth bedroom or home office, and additional flexible space ideal for a playroom, gym, or potential fifth bedroom. Step outside to your private backyard retreat featuring a sparkling heated kidney-shaped in-ground pool, plenty of space for entertaining, and room for family and friends to gather all summer long. This move-in
$ 640,000
7744 Saint Philippe Line, Grande Pointe, ON, N0P 1S0 house for sale | Listing ID 26023 | Royal LePage
View photo
House · for sale
$ 579,999
7744 Saint Philippe Line, Grande Pointe, ON, N0P 1S0 house for sale | Listing ID 26023 | Royal LePage
Oil Springs
· House
· Parking · Air conditioning
Oil Springs · House · Parking · Air conditioning
Discover the charm of country living at 7744 St. Philippes Line in picturesque Grande Pointe. This inviting 4 bedroom, 2 bathroom family home offers modern comfort with key updates, including a furnace (2020), central air (2004), septic pump (2023), roof (2024 with lower south section in 2014), some newer windows, and new kitchen countertops (2025). Step outside to enjoy the calm of open skies, a double car garage, and a lifestyle that moves at a more peaceful pace. Nature lovers will appreciate being just minutes from the Mitchell’s Bay walking trail, while still enjoying the convenience of nearby amenities. A wonderful balance of space, warmth, and natural beauty awaits. Opportunities like this don’t come often, your country escape is waiting! (Id: 27)
$ 579,999
756 St Clair Parkway, St Clair, ON, N0N 1G0 house for sale | Listing ID 26023 | Royal LePage
View photo
House · for sale
$ 1,179,900
756 St Clair Parkway, St Clair, ON, N0N 1G0 house for sale | Listing ID 26023 | Royal LePage
Oil Springs
· House
· Patio · Garden · Fireplace · Deck · Swimming pool · Parking · Air conditioning
Oil Springs · House · Patio · Garden · Fireplace · Deck · Swimming pool · Parking · Air conditioning
This oversized 2 storey home is ready for your family to move in and enjoy everything it has to offer this summer! Starting with a half acre yard, featuring a saltwater in-ground pool, patio, deck, pergola and lounge area, to the 32x48 detached workshop with plenty of room for all your hobbies and interests. Double gated side driveway with access to the shop. The home features 4 bedrooms on the 2nd floor and over 2600 sq ft of above grade living space. Updates include: Beautiful large'Sarnia Cabinets' kitchen with drawers & pull-outs throughout, quartz Cambria countertops with massive 11' island in kitchen (all appliances included), Hi-efficiency furnace'21, oversized central air unit'18, roof shingles & venting'22 on 2nd storey, updated gas fireplace, new owned 75 gallon water heater'21, new insulated garage doors, man door, and garage floor epoxy'23. (Id: 27)
$ 1,179,900
6851 Fleming Street, Plympton Wyoming, ON, N0N 1E0 vacant la.
View photo
House · for sale
$ 449,900
6851 Fleming Street, Plympton Wyoming, ON, N0N 1E0 vacant la.
Oil Springs
· House
· Garden · Cellar
Oil Springs · House · Garden · Cellar
This is the opportunity you’ve been waiting for a rare, fully serviced building lot offering 4.83 acres of privacy and natural beauty in the heart of sought-after Camlachie. Set within a conservation-like landscape, this premium property already has zoning approval to build a home with a walkout basement, making it ideal for a thoughtfully designed custom build that takes full advantage of the land. The lot overlooks a private, treed backyard with a peaceful creek and more than 3.5 acres of winding walking trails, creating a serene outdoor lifestyle that feels worlds away while still being close to everything. Enjoy scenic views, unmatched privacy, and the flexibility to design a home that truly fits the setting. Located just a short walk or bike ride from the sandy shores and renowned sunsets of Lake Huron, and within the Errol Village school district one of Ontario’s top-rated schools this property offers both lifestyle and long-term value. You can turn this exceptional piece of land
$ 449,900
4544 Lakeshore Road, Plympton Wyoming, ON, N0N 1J6 house for sale | Listing ID X13823 | Royal LePage
View photo
House · for sale
$ 2,799,000
4544 Lakeshore Road, Plympton Wyoming, ON, N0N 1J6 house for sale | Listing ID X13823 | Royal LePage
Oil Springs
· House
· Patio · Fireplace · Parking · Air conditioning · Equipped kitchen
Oil Springs · House · Patio · Fireplace · Parking · Air conditioning · Equipped kitchen
Situated on Lakeshore Rd in Plympton-Wyoming, this custom-built family home sits on just over 2 acres looking over Lake Huron. The property is tastefully landscaped, has a separate detached double drive-through garage for your water toys, cars and boat with stone and cedar exterior, plastic roof with metal flashing, flagstone walkways and patios, and backup generator, this home is made to last. The home has an in-floor radiant heat boiler system, 3 A/C units running on 2 forced air furnaces and the cylinder hot water tank is owned. The main floor has a spacious dining area with lots of natural light built-in storage and boasts majestic views of Lake Huron. The amazing kitchen with cooktop, Thermador stove and warming oven, Sub Zero refrigerator, Maytag dishwasher, and plenty of storage. The adjacent living room is magnificent and boasts barn board flooring, 17-foot ceiling, gas insert fireplace with mantle and stonework accent as well as access to the fabulous sunroom. The 4-season sun
$ 2,799,000
6371 Cottage Way Lane, Lambton Shores, ON, N0N 1J1 house for sale | Listing ID X13822 | Royal LePage
View photo
House · for sale
$ 699,900
6371 Cottage Way Lane, Lambton Shores, ON, N0N 1J1 house for sale | Listing ID X13822 | Royal LePage
Oil Springs
· House
Oil Springs · House
Don't let the classic exterior fool you-stepping inside this Lake Huron retreat is an absolute revelation. While it looks like a traditional, unassuming beach house from the outside, the interior has been completely gutted and transformed into a striking, ultra-modern oasis. This beautifully updated bungalow offers a jaw-dropping contrast, seamlessly blending classic cottage charm on the outside with high-end, contemporary convenience on the inside. Every corner of this home has been thoughtfully reimagined to create a bright, open, and stylish living space that defies expectations. Natural light floods the interior, highlighting sleek finishes, tasteful fixtures, and an inviting layout that is both functional and stylish. The living areas flow seamlessly, making this home ideal for entertaining or relaxing after a day at the beach. The kitchen features modern appliances, ample storage, and clean, minimalist design, perfect for preparing meals to enjoy with family and friends. Bedrooms
$ 699,900
1226 Lakeshore Road, Sarnia, ON, N7S 2L3 house for sale | Listing ID 26023 | Royal LePage
View photo
House · for sale
$ 589,900
1226 Lakeshore Road, Sarnia, ON, N7S 2L3 house for sale | Listing ID 26023 | Royal LePage
Oil Springs
· House
· Garden
Oil Springs · House · Garden
Welcome to this exceptionally well-maintained bungalow situated on a huge lot in one of the North End’s most sought-after locations. Offering outstanding curb appeal with beautiful landscaping and an incredible backyard retreat, this home combines comfort, style, and functionality both inside and out. As you step into the front foyer, you’ll immediately appreciate the stunning open-concept design featuring a spacious living room with hardwood flooring overlooking the dining area and beautifully updated kitchen. The heart of the home boasts granite countertops, abundant cabinetry, and an incredible walk-in pantry, creating the perfect space for everyday living and entertaining. The gorgeous main floor bathroom has been tastefully renovated and features a stunning walk-in shower. The large primary bedroom offers a true retreat with the addition of your own walk-in closet and convenient cheater ensuite access. A second bedroom completes the main level. A convenient back foyer leads you to
$ 589,900
166 Beckwith Street Unit# 201, St Clair, ON, N0N 1G0 condo for sale | Listing ID 26023 | Royal LePage
View photo
Condo · for sale
$ 599,900
166 Beckwith Street Unit# 201, St Clair, ON, N0N 1G0 condo for sale | Listing ID 26023 | Royal LePage
Oil Springs
· Condo
· Office room · Fireplace · Parking · Equipped kitchen
Oil Springs · Condo · Office room · Fireplace · Parking · Equipped kitchen
Welcome to unit 201 at the sought-after corunna riverside condos, offering stunning west and northwest views of the st. Clair river. This spacious 2,100 sq. FT. condo features 3 bedrooms, 2 bathrooms and an impressive 3 parking spaces. The highlight is the beautiful four-season sunroom overlooking the river, with access from both the main living area and primary bedroom. Inside, you’ll find a generous living room with a cozy gas fireplace and brick mantel, a large dining room, spacious kitchen with dining nook, and numerous updates including engineered hardwood flooring, corian countertops, newer carpet and a brand-new dishwasher. The primary suite features a 3-piece ensuite and large walk-in closet, while the second bedroom offers two closets and the third bedroom provides excellent space for guests or a home office. Storage is abundant with an in-suite storage room, a locker conveniently located next to the unit, and additional workshop/storage space in the covered parking area. A se
$ 599,900
84 Holland Avenue, Chatham, ON, N7M 2C7 house for sale | Listing ID 26022 | Royal LePage
View photo
House · for sale
$ 487,500
84 Holland Avenue, Chatham, ON, N7M 2C7 house for sale | Listing ID 26022 | Royal LePage
Oil Springs
· House
· Fireplace · Parking · Air conditioning · Cellar
Oil Springs · House · Fireplace · Parking · Air conditioning · Cellar
Charming Southwest Chatham Rancher Welcome to this well-maintained ranch-style home in desirable Southwest Chatham! Featuring a double-car garage, this inviting property offers comfortable one-level living with plenty of additional space downstairs. Recent updates include newer windows, a new high-efficiency gas furnace with new central air conditioning and new on demand gas hot water and a durable steel roof, providing peace of mind and energy efficiency for years to come. The interior has been tastefully updated, creating a warm and welcoming atmosphere throughout. The finished basement adds valuable living and entertaining space and features a cozy gas fireplace, perfect for relaxing with family and friends. For the hobbyist or DIY enthusiast, the basement also includes a dedicated workshop with built-in shelving, offering excellent storage and workspace. A great combination of updates, functionality, and location makes this Southwest Chatham rancher a wonderful place to call home.
$ 487,500
551 Scenic Court, Warwick Watford, ON, N0M 2S0 house for sale | Listing ID X13818 | Royal LePage
View photo
House · for sale
$ 789,000
551 Scenic Court, Warwick Watford, ON, N0M 2S0 house for sale | Listing ID X13818 | Royal LePage
Oil Springs
· House
· Garden · Office room · Gym · Cellar
Oil Springs · House · Garden · Office room · Gym · Cellar
Welcome to this stunning 2-storey home in the heart of Watford, Ontario, offering over 2,500 square feet of beautifully finished living space. Thoughtfully designed for both comfort and functionality, this spacious home features 5 bedrooms and 2.5 bathrooms, ideal for growing families or those who love to entertain. Upstairs, you'll find four generous bedrooms, including a spacious primary suite complete with a walk-in closet and a private ensuite bathroom, your own peaceful retreat at the end of the day. The basement is partially finished, offering a fifth bedroom, perfect for guests, a home office, or a personal gym. The heart of the home is the beautifully designed kitchen, featuring a large island with built-in storage, quartz countertops, stainless steel appliances, and plenty of cabinetry. Whether you're hosting a dinner party or enjoying a quiet family meal, this space is both stylish and practical. Step outside to your own backyard oasis with oversized yard, complete with a pri
$ 789,000
1354 Severin Drive North, Sarnia, ON, N7S 2C1 house for sale | Listing ID 26022 | Royal LePage
View photo
House · for sale
$ 529,950
1354 Severin Drive North, Sarnia, ON, N7S 2C1 house for sale | Listing ID 26022 | Royal LePage
Oil Springs
· House
· Garden · Office room · Fireplace
Oil Springs · House · Garden · Office room · Fireplace
Welcome to 1354 Severin Drive North, a charming two-storey family home tucked away on a quiet cul-de-sac in Sarnia’s desirable north end. Just down the road from Linden Park, with its updated tennis courts, playground and plenty of green space to play, plus fantastic schools within walking distance, this is a wonderful place for a family to call home. Set on a mature, beautifully treed lot that widens considerably toward the rear, the home offers nearly 2,000 sq. Ft. above grade and plenty of room to grow. The main floor features a spacious formal dining room, convenient 2-piece bath, bright eat-in kitchen overlooking the backyard, and an impressive 22’ living room with hardwood floors, oversized windows and a wood-burning fireplace. Upstairs you’ll find four generous bedrooms, including a spacious primary with its own bright adjoining sitting/dressing room that would also make an ideal nursery or home office, plus another bedroom with a private 2-piece ensuite. The nicely updated main
$ 529,950
108 Faubert Drive, Chatham, ON, N7M 2Y4 house for sale | Listing ID 26023 | Royal LePage
View photo
House · for sale
$ 409,000
108 Faubert Drive, Chatham, ON, N7M 2Y4 house for sale | Listing ID 26023 | Royal LePage
Oil Springs
· House
· Garden · Gym · Parking · Cellar
Oil Springs · House · Garden · Gym · Parking · Cellar
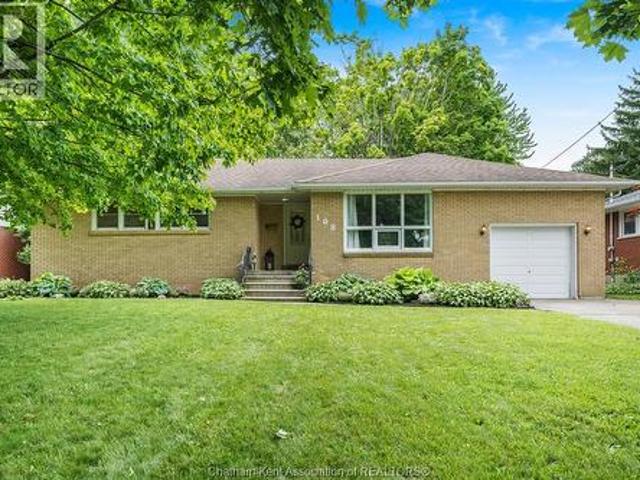
Welcome to one of Chatham’s most sought-after neighbourhoods! Nestled on desirable Faubert Drive, this fantastic all-brick ranch offers the perfect combination of location, character, and family-friendly living. Step inside to find beautiful original hardwood flooring and a bright, inviting layout featuring 3+1 bedrooms and 2 full bathrooms. The main floor provides comfortable living spaces filled with natural light, while the finished open-concept basement offers incredible flexibility for a family room, games area, home office, gym, or guest accommodations. The attached one-car garage adds everyday convenience, and vinyl replacement windows provide peace of mind and energy efficiency. Outside, you’ll find a spacious backyard with plenty of room for children, pets, gardening, or entertaining family and friends. Location truly sets this home apart. Situated in a spectacular Southside setting, you’re within walking distance of several excellent schools, including McGregor Public School,
$ 409,000
25139 St Clair Street, Chatham Township, ON, N7M 5J7 house for sale | Listing ID 26022 | Royal LePage
View photo
House · for sale
$ 649,000
25139 St Clair Street, Chatham Township, ON, N7M 5J7 house for sale | Listing ID 26022 | Royal LePage
Oil Springs
· House
· Swimming pool · Parking · Equipped kitchen · Cellar
Oil Springs · House · Swimming pool · Parking · Equipped kitchen · Cellar
Century Homestead, Redone to the Nines! Step into the charm of a century homestead with all the modern updates you could want. This beautifully renovated four-bedroom, two-bathroom home is situated on a paved highway, just 5 minutes from Chatham and 10 minutes from Wallaceburg. Inside, you’ll find gorgeous hardwood flooring, modern trim, and a bright open-concept kitchen designed for both everyday living and entertaining features apron sink, soft close drawers/doors and a hidden cabinet integrated dishwasher. The home blends timeless character with contemporary finishes throughout. Outside, enjoy your own On-ground pool, a separate barn and a cement slab for future garage. This property offers plenty of space for hobbies. Walking distance to Hidden Hills golf course, with storage or the potential for a variety of uses. Newer spray foam insulation in the basement…the possibility of a third floor reno project. 20 x 10 storage shed. A rare combination of country charm, modern comfort, and
$ 649,000
288 Maxwell Street, Sarnia, ON, N7T 5C7 house for sale | Listing ID 26023 | Royal LePage
View photo
House · for sale
$ 415,000
288 Maxwell Street, Sarnia, ON, N7T 5C7 house for sale | Listing ID 26023 | Royal LePage
Oil Springs
· House
· Garden · Parking
Oil Springs · House · Garden · Parking
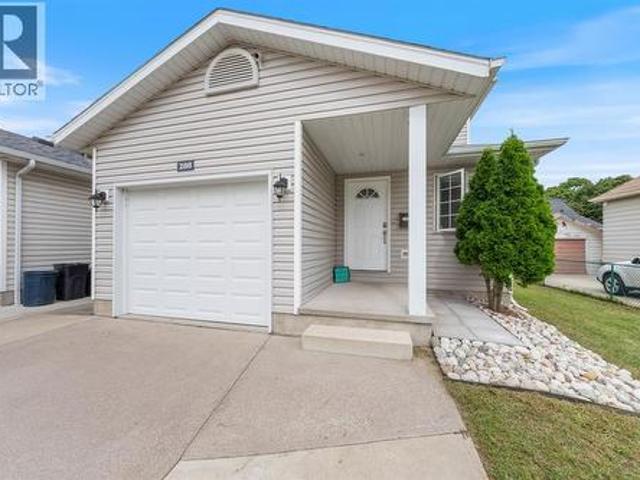
Welcome to 288 maxwell st! Built in 2011, this recently updated 2-storey home offers a modern, move-in-ready option for first-time buyers, young families or investors. The bright main floor features updated vinyl plank flooring, fresh modern colours and a convenient 2-pc powder room. Upstairs, you’ll find 3 bedrooms and a full 4-pc bathroom, providing plenty of space for the whole family. Head downstairs to the finished media room, complete with an overhead projector—the perfect spot for movie nights, gaming or watching the big game. Outside, enjoy a fully fenced yard plus the convenience of an attached single-car garage. Located just steps from Harry Turnbull Park and close to Centennial Park, with quick access to Highway 402, shopping, schools and everyday amenities. A newer home in an established central Sarnia neighbourhood, offering low-maintenance living in a convenient location. Whether you're looking to get into the market or add to your investment portfolio, 288 Maxwell St is
$ 415,000
111 Bloomington Way, Chatham, ON, N7L 0H2 house for sale | Listing ID 26023 | Royal LePage
View photo
House · for sale
$ 799,900
111 Bloomington Way, Chatham, ON, N7L 0H2 house for sale | Listing ID 26023 | Royal LePage
Oil Springs
· House
· Fireplace
Oil Springs · House · Fireplace
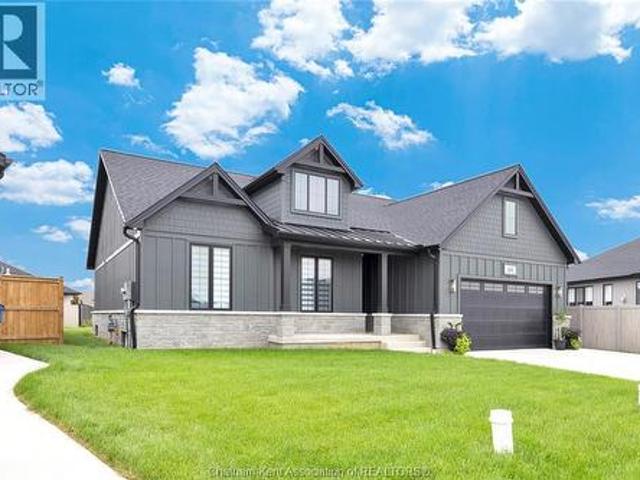
Introducing 111 Bloomington Way, a stunning Park Hill custom-built bungalow completed in 2025. From the moment you step inside, the attention to detail is evident, with beautiful hardwood flooring, cathedral ceilings, abundant natural light and striking 8-foot interior doors. Set on the quiet edge of Prestancia in north Chatham, this custom-built ranch by Park Hill Custom Homes offering 1757 square feet on the main floor, with 3 bedrooms, 2 full bathrooms and premium upgrades carried throughout. The main floor opens under a vaulted ceiling into the kitchen, dining and living area, with hardwood underfoot and eight-foot interior doors throughout. The living room is anchored by a gas fireplace set in a floor-to-ceiling stone surround. Across the room, a four-panel sliding door opens to the covered rear porch. The kitchen is finished in quartz and backed by a hidden, expansive walk-in pantry, a premium upgrade with its own quartz counters that keeps the working side of the kitchen out of
$ 799,900
21170 Mayfair Road, Southwest Middlesex, ON, N0L 1T0 house for sale | Listing ID X13819 | Royal LePage
View photo
House · for sale
$ 1,795,000
21170 Mayfair Road, Southwest Middlesex, ON, N0L 1T0 house for sale | Listing ID X13819 | Royal LePage
Oil Springs
· House
· Fireplace
Oil Springs · House · Fireplace
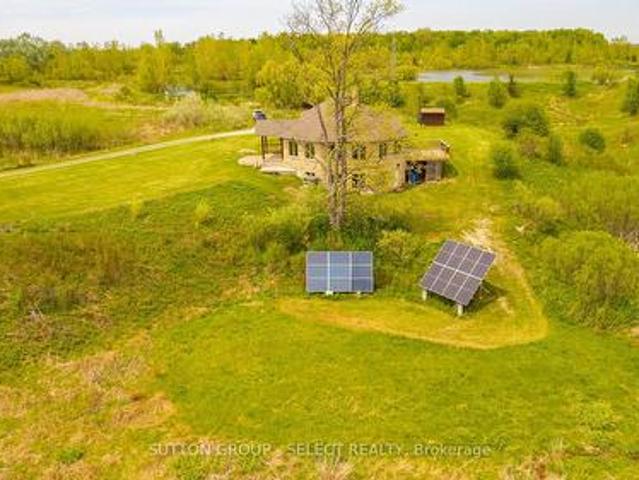
Located on a quiet road, this extraordinary 98-acre retreat is where independence and nature exist in perfect harmony. Fully off-grid yet with the option to connect, this is a rare opportunity to live sustainably. Tucked away at the end of a long winding lane way, this architecturally impressive custom-built 3 bed 2 bath bungalow spans nearly 3,000sf above grade & showcases an impressive level of detail. Durable white ash, some harvested right from the property, flows throughout the home in the beams, trim, flooring & select cabinetry. At the heart of the home, a dramatic floor-to-ceiling wood-burning fireplace anchors the circular open-concept living space. The kitchen, dining, & living areas are thoughtfully positioned to capture panoramic views of rolling hills, ponds, & abundant wildlife including deer, wild turkeys & various song birds, etc. The kitchen features custom pine cabinetry, clever built-in organizers, & expansive granite counter tops ideal for everyday living & entertai
$ 1,795,000
875 Woodland Avenue, Sarnia, ON, N7V 3W5 house for sale | Listing ID 26023 | Royal LePage
View photo
House · for sale
$ 424,900
875 Woodland Avenue, Sarnia, ON, N7V 3W5 house for sale | Listing ID 26023 | Royal LePage
Oil Springs
· House
· Parking · Cellar
Oil Springs · House · Parking · Cellar
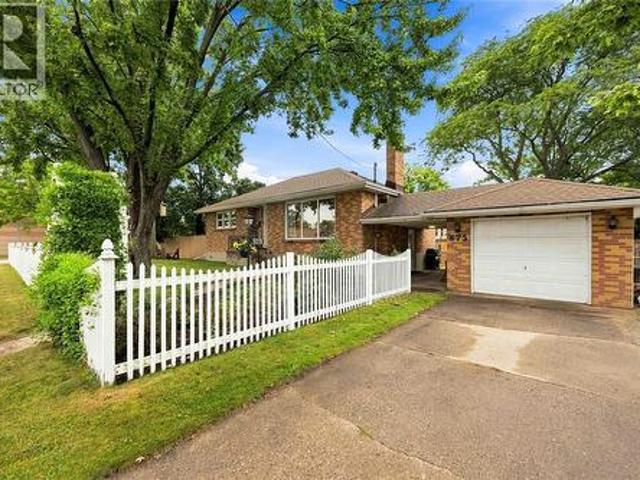
Welcome to 875 Woodward Avenue, a charming, fully brick bungalow nestled on a quiet street in Sarnia’s highly desirable North End. Situated on a generous fenced corner lot, this home delivers fantastic curb appeal complete with an attached single-car garage and a convenient breezeway that offers seamless indoor-outdoor access and extra everyday storage. Located within top-rated school zones, this property provides the perfect backdrop for growing families, first-time buyers, or those looking to downsize without compromising on quality or neighborhood charm. Step inside to find a beautifully updated main level featuring a bright, functional layout filled with natural light. The main floor boasts three spacious bedrooms, a updated full bathroom, and comfortable living areas designed for effortless day-to-day living and entertaining. Modern finishes and tasteful updates throughout ensure you can move right in and start enjoying the home from day one. The fully finished basement expands yo
$ 424,900

Get email alerts

Don't miss out: be the first to know about new properties

The alert was correctly created

On subscribing you accept the conditions of use and the privacy policy
Alert
Receive new ads in your inbox
Save this search
Receive alerts for new listings

We'll send you an email when we have new properties for: "Properties for sale in Oil Springs"

The alert was correctly created

Get email alerts and be the first to see new listings
Required field
On subscribing I accept the terms of the privacy policy
Perfect! You'll soon start receiving new listings via email
Alert
Receive an email when we have new ads for Properties for sale in Oil Springs
Save this search
Filters

Bedrooms

Area (sq.ft)

sq.ft
sq.ft

Price

$
$

Filter by property type

Bathrooms

Clear all filters
Receive notifications when new entries are published.