124 properties for sale in Lambton Shores

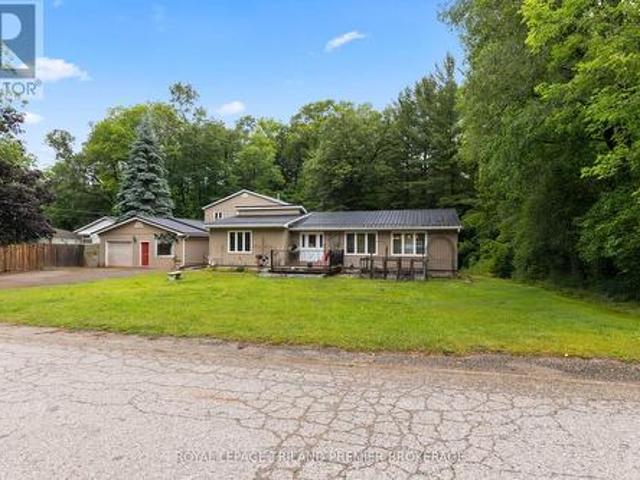
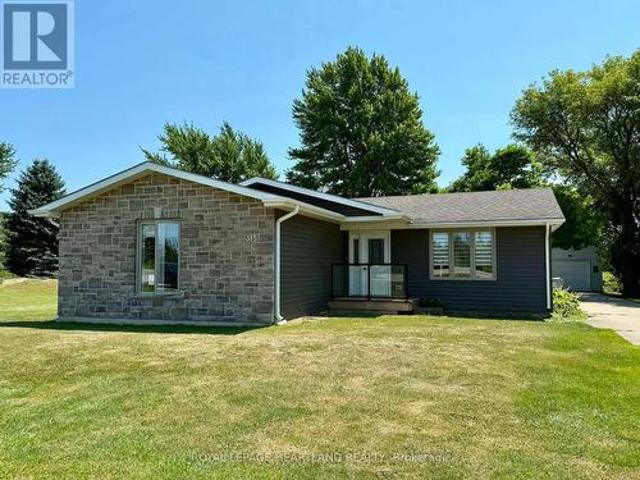
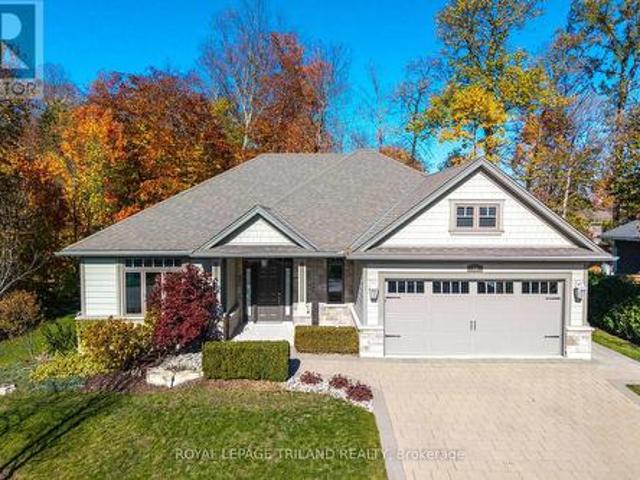
19 Erin Place, Lambton Shores Grand Bend, ON, N0M 1T0 house for sale | Listing ID X13468 | Royal LePage
View photo
House · for sale
$ 925,000
19 Erin Place, Lambton Shores Grand Bend, ON, N0M 1T0 house for sale | Listing ID X13468 | Royal LePage
Lambton Shores
· House
· Garden · Access for people with disabilities · Fireplace
Lambton Shores · House · Garden · Access for people with disabilities · Fireplace
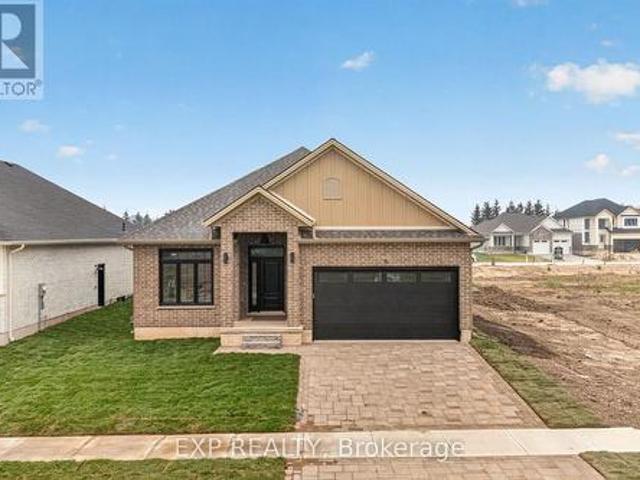
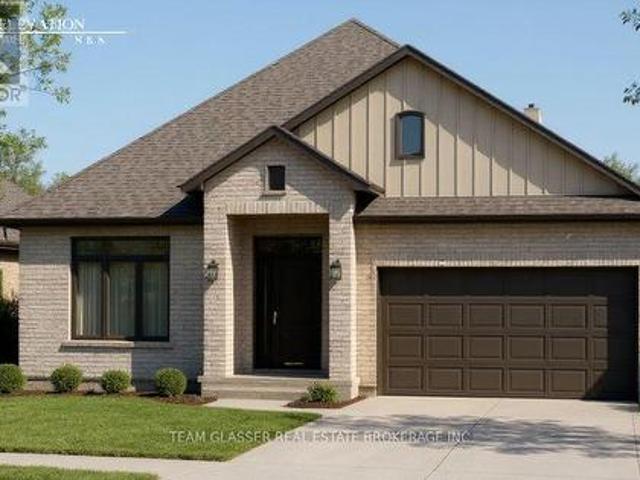
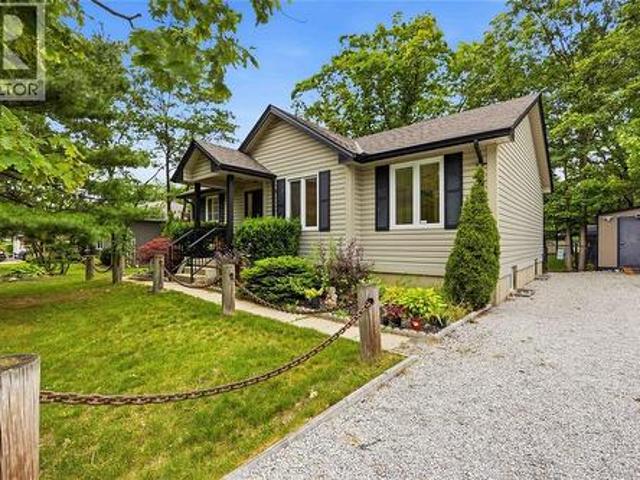
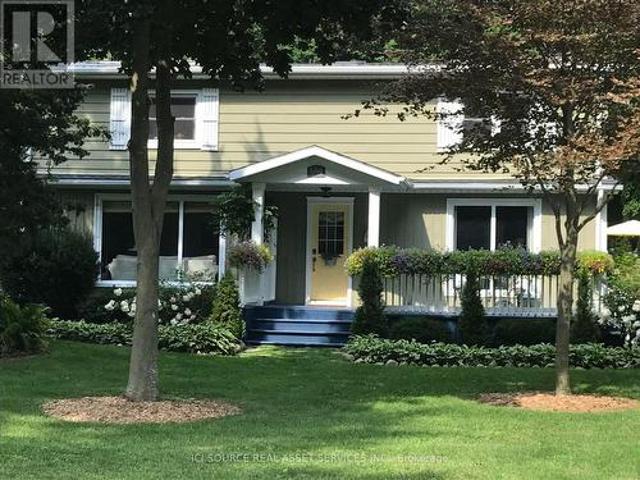
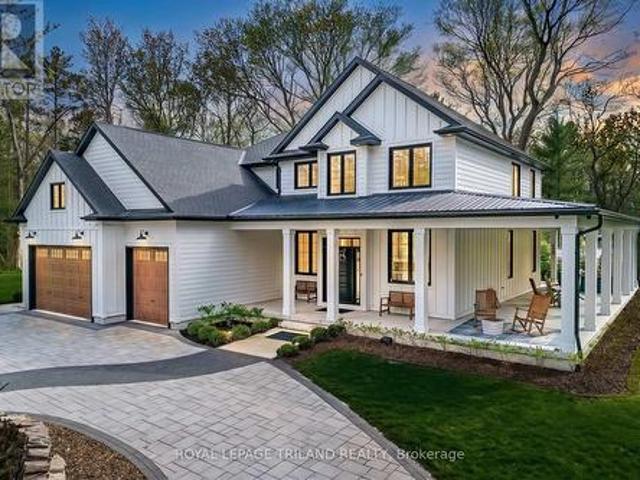
Immaculate bungalow in prime harbourside village location | over 3,000 sq ft of floor space | wheelchair accessible main level | steps to school, shopping beaches! This is the gem you've been waiting for in the sought after Gill Rd corridor, where fully service homes on sewers are nestled into 1/4 acre wooded lots. Patently one of the best locations in the subdivision, this veritable sweet spot, a top 5 lot for size, comes w/ minimal traffic, and a backyard w/ a mini trail through matures trees, & excellent elevation. Built by Medway Homes, the 1711 SQ FT main level is in pristine, near-new condition & represents outstanding value compared to current listings! The home also provides FULL handicap accessibility throughout main level w/ 36 inch doors & level thresholds (no steps), a feature that adds an exceptional level of comfort for any owner. Enjoy an expansive open living area below vaulted ceilings w/ gas fireplace & an ideal kitchen/dining area w/ eating bar & all appliances inclu
$ 925,000
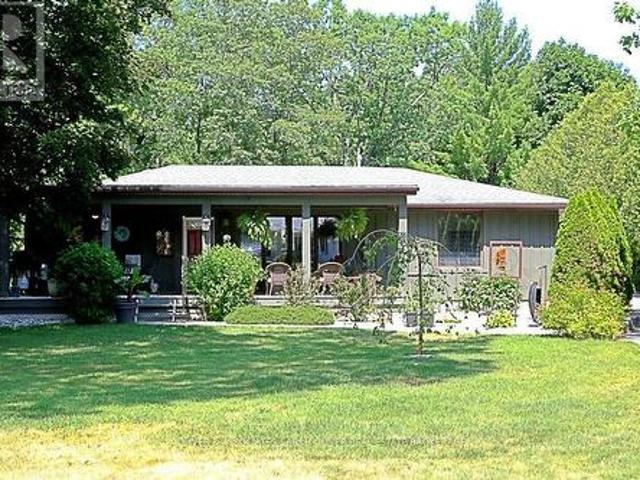
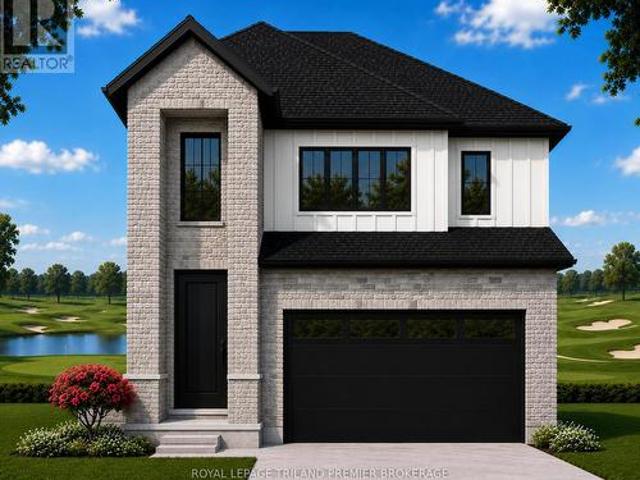
10156 Port Franks Estate Drive, Lambton Shores Port Franks, ON, N0M 2L0 house for sale | Listing ID X13539 | Royal LePage
View photo
House · for sale
$ 949,000
10156 Port Franks Estate Drive, Lambton Shores Port Franks, ON, N0M 2L0 house for sale | Listing ID X13539 | Royal LePage
Lambton Shores
· House
· Garden · Deck · Swimming pool
Lambton Shores · House · Garden · Deck · Swimming pool
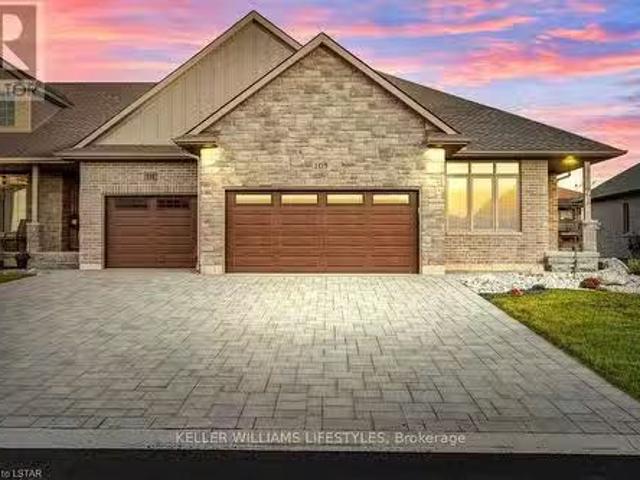
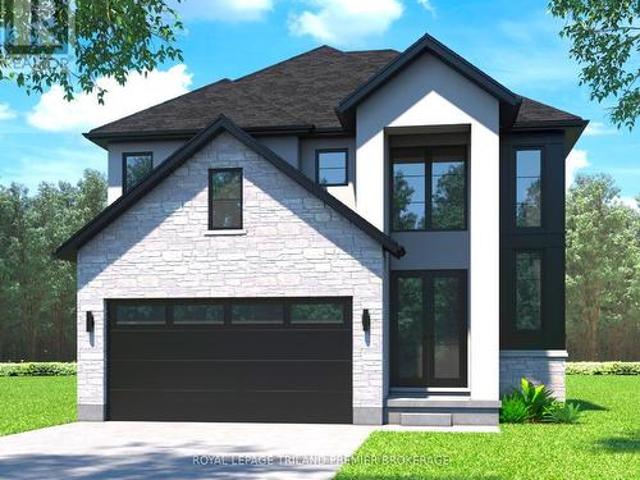
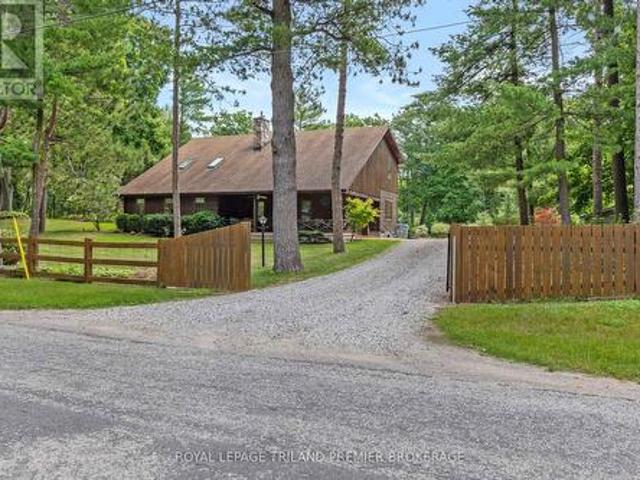
Beautiful Port Franks home with many upgrades. Spacious bright rooms. Dinning room opens onto large kitchen with an Island. 4 bedrooms, 2 bathrooms. Primary bedroom boasts a nice ensuite bathroom. Bar in family room. Large family room with glass sliding door. Step out to the pool area. Fabulous for entertaining. Added Bonus Bunkie with lots of room for guests. Fenced pool area with outdoor kitchen under canopy. Bbq. Private beach on Lake Huron not far away. If the lake is windy and rough. Enjoy your pool. Sit out front under your large raised covered deck. Convenient well water tap to water lawn and gardens. Tons of options for fun in the sun. This home is tucked back from the road. Very private. A must see. (Id: 27)
$ 949,000
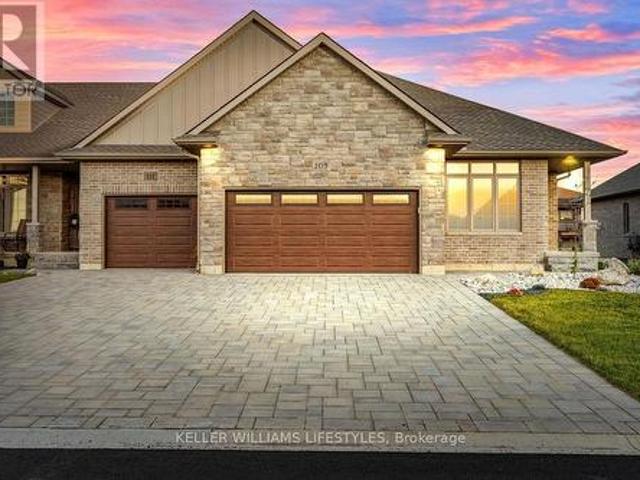
6 Sullivan Street, South Huron Stephen, ON, N0M 1T0 house for sale | Listing ID X13574 | Royal LePage
View photo
House · for sale
$ 795,000
6 Sullivan Street, South Huron Stephen, ON, N0M 1T0 house for sale | Listing ID X13574 | Royal LePage
Lambton Shores
· House
· Patio · Fireplace
Lambton Shores · House · Patio · Fireplace
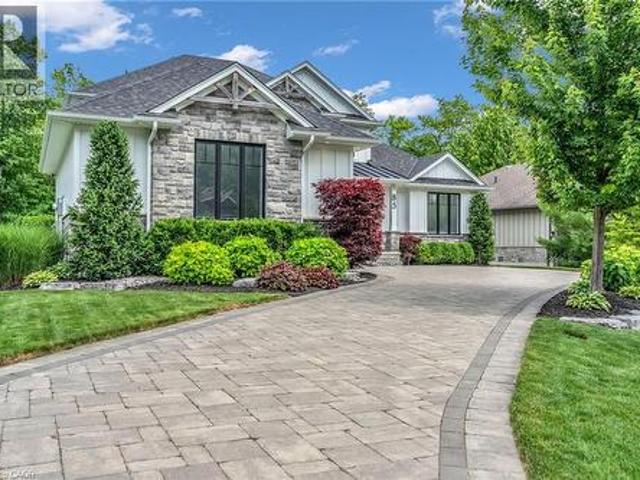
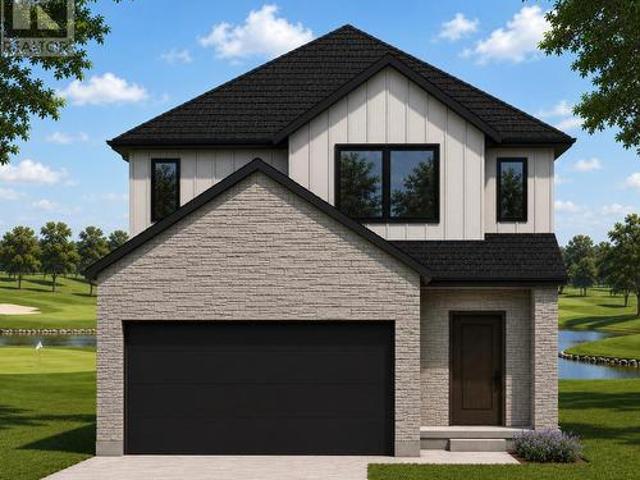

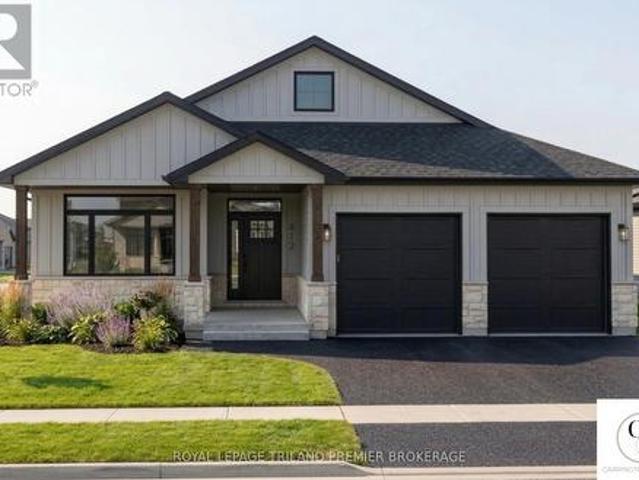
Closings available immediately, move in for Spring 2026 in Grand Bend! Magnus Bungalows and 2 storeys in Sol Haven, Grand Bend. This site features kilometers of walking trails and is within walking distance to golf, restaurants, cafes and the Grand Bend Beach. Welcome to THE MAUVE, featuring 1675 sqft, 2 bedroom + den and 2 full bathrooms. This model has been built to drywall, meaning with your design touches you could move in within 60 days! Some special features with The Mauve model include. Vaulted great room emphasizing the fireplace and sliding patio doors. Primary wing, separated from the rest of the rooms. See our attached 3D IGUIDE tour. Some of these standards include engineered hardwood, quartz throughout, gas fireplace and main floor laundry. Many other Magnus Homes Bungalows, townhomes and 2 storeys available in Sol Haven, Grand Bend to suite any lifestyle. This site features kilometers of walking trails and is within walking distance to golf, restaurants, cafes and the Gra
$ 795,000
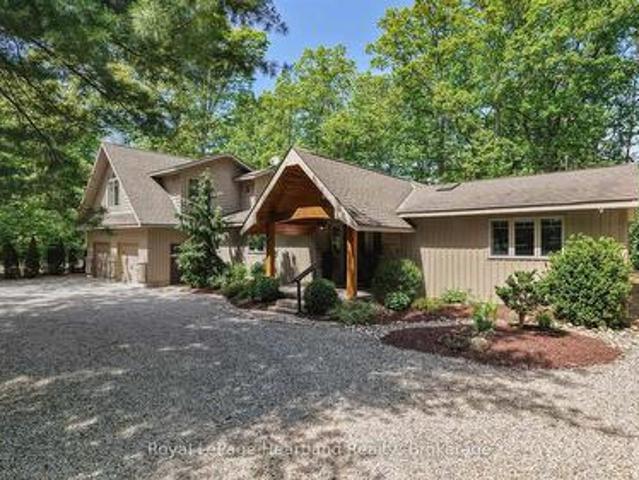
146 Dearing Drive, South Huron Stephen, ON, N0M 1T0 house for sale | Listing ID X13777 | Royal LePage
View photo
House · for sale
$ 899,900
146 Dearing Drive, South Huron Stephen, ON, N0M 1T0 house for sale | Listing ID X13777 | Royal LePage
Lambton Shores
· House
· Deck
Lambton Shores · House · Deck
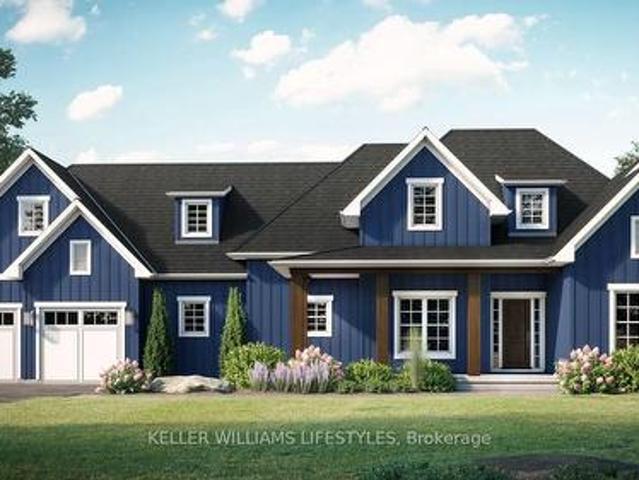
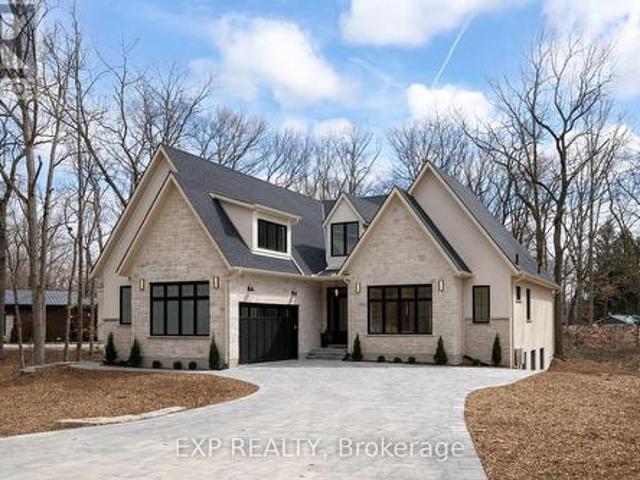
Price is including new hst rebate for agreements signed between april 1 2026 to march 31st 2027 for principal residence homes. Premium Lot on the Woods, this Stunning MAUVE Model can be built by Magnus HOMES in. *Come to our NEW Model (Bungalow) in Sol Haven Grand Bend or for 2 Storey Model see 72 Allister Drive in Kilworth Heights III (Sat/Sun 2-4pm). Tasteful Elegance. This 1675 sqft One floor Magnus MAUVE Model (is less $125K on a 50 ft standard lot) New Sol Haven sub-division in Grand Bend. Stunning Spacious Great room with Vaulted ceilings, lots of windows light up the open concept Family/Eating area & kitchen with sit-around Island. Great room, walk-out to the deck area for outdoor dinners overlooking woods. 2 bedrooms & 2 baths on the main floor and premium Engineered hardwoods throughout, ceramic in Baths & custom glass showers! Many models to choose with larger lot sizes and premium choices as well. *PHOTOS of other Magnus Built homes and MODELS! Handy side entrance with stair
$ 899,900
112 Leneve Street, Lambton Shores Forest, ON, N0N 1J0 hous.
View photo
Condo · for sale
$ 684,900
$ 130/sq.ft
112 Leneve Street, Lambton Shores Forest, ON, N0N 1J0 hous.
Lambton Shores
· 5,242 sq.ft · 21 Bedrooms · 3 Baths · Condo
· Fireplace
Lambton Shores · 5,242 sq.ft · 21 Bedrooms · 3 Baths · Condo · Fireplace
Welcome to the townhouse collection of Woodside Estates! Located in a quiet, upscale area of Forest, these luxury townhomes boast contemporary design, quality materials & workmanship, including 9 ceilings, hardwood & porcelain flooring, solid surface countertops, gas fireplaces, central vac, & main floor laundry. Offering 3 intelligent floor plans to choose from & the opportunity to select your very own finishes & colours, youll be able to create a tasteful home to your liking. Enjoy maintenance-free living with the added feature of an optional grounds maintenance program. Located just minutes from many golf courses, restaurants, recreational facilities, clubs, shopping, medical facilities & sandy beaches. Built by local & reputable Wellington Builders. Photos from previous home & may not be as exactly shown. Price includes HST with rebate to builder. Property tax & backssment not set. (id:27). Still available at ListedBuy!
$ 684,900
85 Gill Road, Grand Bend, ON, N0M 1T0 house for sale | Listing ID 40845 | Royal LePage
View photo
House · for sale
$ 2,699,000
85 Gill Road, Grand Bend, ON, N0M 1T0 house for sale | Listing ID 40845 | Royal LePage
Lambton Shores
· House
· Fireplace · Deck · Equipped kitchen
Lambton Shores · House · Fireplace · Deck · Equipped kitchen
Experience modern upscale living with this exceptional custom waterfront estate in the heart of Grand Bend. Set along the river, you'll enjoy the best of both worlds-peaceful waterfront living with a quick boat ride to the sandy shores of Lake Huron and Ontarios best sunsets. This bungaloft commands attention with exceptional curb appeal, sophisticated stone accents, a grand covered front porch, and an interlock driveway. Inside, find over 5,000 sq ft of luxury finished space with an open design and 7.5 White Oak floors. The great room boasts soaring 19-foot ceilings and a stone gas fireplace. The gourmet kitchen features leathered granite, a massive centre island, a 48 SubZero fridge, a 36 WOLF dual fuel range and two Bosch dishwashers. The main-floor primary suite offers a shiplap tray ceiling, walk-in closet, deck access, and a spa ensuite with radiant heated floors and a standalone Neptune tub. The upper loft includes a custom writing table and two guest suites with private walk-in
$ 2,699,000
5284 Cliff Road, Lambton Shores Forest, ON, N0N 1J7 house for sale | Listing ID X13638 | Royal LePage
View photo
House · for sale
$ 1,799,000
5284 Cliff Road, Lambton Shores Forest, ON, N0N 1J7 house for sale | Listing ID X13638 | Royal LePage
Lambton Shores
· House
Lambton Shores · House
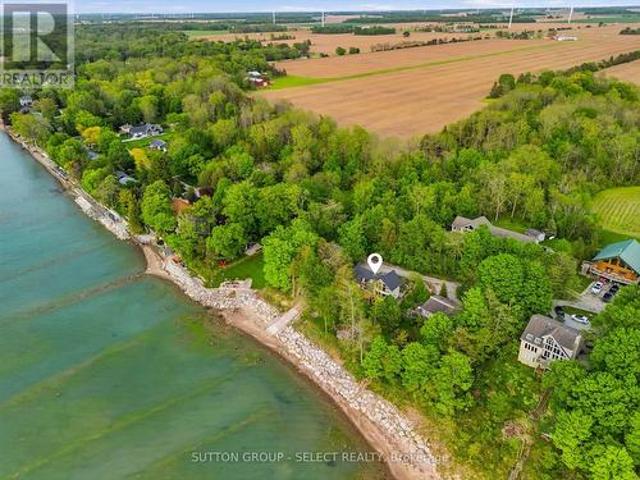
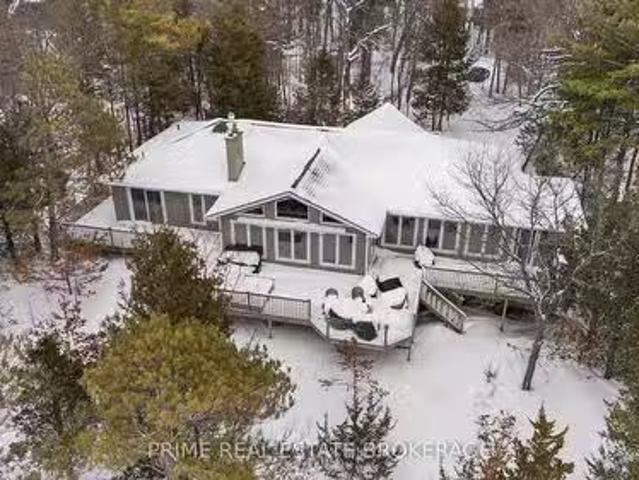
An exceptionally rare waterfront retreat featuring 1 acre and 222 feet of private lake huron shoreline. Nestled among mature trees and perched atop a natural cliff overlooking Lake Huron, this remarkable property offers breathtaking views, extraordinary privacy and your own private boat launch, a setting that feels worlds away from everyday life. More than a home, this is the kind of property families hold onto for generations. Located on a privately maintained road with no through vehicle traffic, access is limited to property owners, family, and guests, creating a peaceful setting where only pedestrian traffic passes through. The shoreline remains private with no public beach access, while limited registered passage rights help preserve the exclusivity. Designed to embrace its surroundings, the home is defined by dramatic walls of glass that blur the line between indoors and out. Expansive windows frame the surrounding treetops and shimmering waters of Lake Huron, filling the home wi
$ 1,799,000
39 East Glen Drive, Lambton Shores Arkona, ON, N0M 1B0 house for sale | Listing ID X12994 | Royal LePage
View photo
House · for sale
$ 773,000
39 East Glen Drive, Lambton Shores Arkona, ON, N0M 1B0 house for sale | Listing ID X12994 | Royal LePage
Lambton Shores
· House
· Fireplace · Cellar
Lambton Shores · House · Fireplace · Cellar
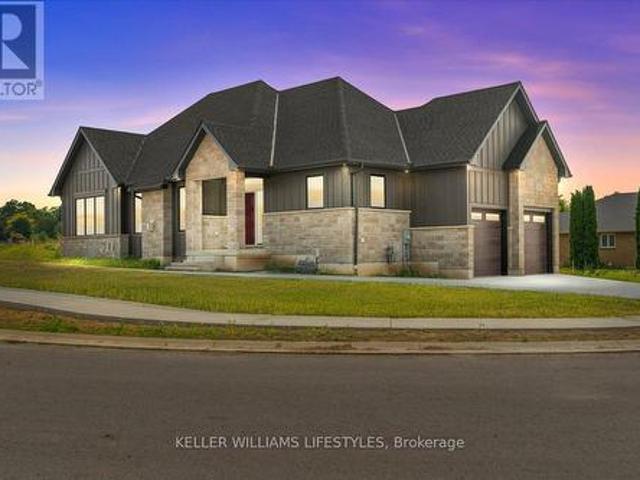
Welcome to Crossfield Estates by Banman Developments! This newly completed home showcases exceptional quality, craftsmanship, and upscale finishes throughout. Offering 1,808 sq ft, this thoughtfully designed 3-bedroom, 2-bathroom bungalow features custom cabinetry, quartz countertops, stunning hardwood floors, and a cozy gas fireplace. A full unspoiled basement leaves endless possibilities for additional finished space should you desire. The attention to detail continues outside with beautiful exterior architecture, including stone skirting and board and batten siding, poured concrete driveway and walkway for a refined and sophisticated look. Set on an generous sized lot, the home is located in a quiet community this is approx. 30 minutes from both London and Sarnia and only 20 minutes to Lake Huron that offers some of the best crystal clear water and sand beaches in all of Ontario. With 29 generously sized estate lots, many backing onto Arkona Fairways Golf Course, this is a rare oppo
$ 773,000
10287 Christie Boulevard, Lambton Shores Grand Bend, ON, N0M 1T0 house for sale | Listing ID X13699 | Royal LePage
View photo
House · for sale
$ 699,000
10287 Christie Boulevard, Lambton Shores Grand Bend, ON, N0M 1T0 house for sale | Listing ID X13699 | Royal LePage
Lambton Shores
· House
· Deck · Parking
Lambton Shores · House · Deck · Parking
Welcome to the sought-after Southcott Pines community, where residents enjoy deeded access to a private sandy beach on Lake Huron. This property is within close walking distance to Southcott Beach, making it easy to head down for a swim, spend the day on the sand or take in one of Grand Bend's famous Lake Huron sunsets. Set on a large corner lot surrounded by mature trees, this well-maintained 3-bedroom home offers comfortable, easy one-floor living and has been thoughtfully updated throughout the years, with a new roof being installed. Inside, you'll find three good-sized bedrooms and a spacious open living and dining area that flows into the kitchen-ideal for family gatherings, entertaining or relaxed cottage living. Outside, there's plenty of room to enjoy the property with a large deck, fire pit area and parking for up to six vehicles. Beyond the beach, you're a short walk from downtown Grand Bend with its restaurants, shops and entertainment, close to the marina, and just a quick
$ 699,000
11 Water Street, Lambton Shores Forest, ON, N0N 1J0 house for sale | Listing ID X13591 | Royal LePage
View photo
House · for sale
$ 585,900
11 Water Street, Lambton Shores Forest, ON, N0N 1J0 house for sale | Listing ID X13591 | Royal LePage
Lambton Shores
· House
· Patio · Fireplace · Deck
Lambton Shores · House · Patio · Fireplace · Deck
Welcome to 11 Water Street in the charming community of Forest, Ontario-just minutes from beautiful beaches, golf courses, and popular cottage country. Whether you're looking for a year-round residence or a peaceful retreat, this raised bungalow offers a lifestyle you'll enjoy for years to come. Step inside to a bright and spacious living room that flows seamlessly into the dining area and eat-in kitchen. Warm cabinetry and inviting finishes create a welcoming atmosphere, making this home feel comfortable from the moment you arrive. Just off the kitchen, patio doors lead to a side deck, providing the perfect space for BBQs and outdoor dining. The main level offers two generously sized bedrooms and a well-appointed four-piece bathroom. Downstairs, you'll find a cozy recreation room complete with a gas fireplace and built-in bar-an ideal setting for entertaining guests, hosting game nights, or catching the big game. The lower level also features two additional bedrooms, offering flexibil
$ 585,900
Lot 1 Widder Estates Drive, Lambton Shores Thedford, ON, N0M 2N0 house for sale | Listing ID X13723 | Royal LePage
View photo
House · for sale
$ 749,900
Lot 1 Widder Estates Drive, Lambton Shores Thedford, ON, N0M 2N0 house for sale | Listing ID X13723 | Royal LePage
Lambton Shores
· House
· Deck
Lambton Shores · House · Deck
TO BE BUILT: Welcome to Thedford's newest development, Widder Estates! Situated on Widder Stations picturesque 18-hole golf course, Carrington Homes offers'The Milestone', 2424 square feet of professionally designed living space on two levels. The property starts with beautiful curb appeal, featuring covered front porch. Inside, you'll find a generous open concept main level featuring custom kitchen with quartz countertops, 36' high cabinets, stainless steel range hood, large pantry with mudroom access, and generous island with breakfast bar; great room with direct access to your covered rear deck and open dinette. Completing the main level is the convenient mudroom and 2-piece bathroom. The upper level boasts 4 spacious bedrooms, and 2 bathrooms including primary suite with 4-piece en-suite (tiled shower with glass enclosure and stand alone tub) and walk in closet and convenient laundry room. Standard features include hardwood throughout main level (excluding bedrooms), quartz counter
$ 749,900
10158 Victoria Street, Lambton Shores, ON, N0M 2L0 house for sale | Listing ID 26016 | Royal LePage
View photo
House · for sale
$ 629,900
10158 Victoria Street, Lambton Shores, ON, N0M 2L0 house for sale | Listing ID 26016 | Royal LePage
Lambton Shores
· House
· Garden · Fireplace · Deck
Lambton Shores · House · Garden · Fireplace · Deck
Welcome to this meticulously maintained bungalow nestled in the sought-after community of Port Franks! Offering open-concept living but still feeling cozy, this home is designed for easy quiet living. The bright main living area features an open kitchen, dining, and living space centered around a warm gas fireplace, creating an inviting space any season. Three spacious bedrooms offer generous closet space, while the beautifully updated 4-piece bathroom adds a modern touch. Step into the sunroom to unwind with your morning coffee or an evening nightcap, then head outside to the large deck overlooking the fully fenced backyard. Surrounded by mature trees, this private outdoor space is peaceful, quiet, and perfect for enjoying nature. The finished lower level is ready to become your ultimate recreation room or man cave, complete with a pool table and shuffleboard already in place for you! You'll love being just minutes from the waterfront, sandy beaches, and all that Port Franks has to of
$ 629,900
9856 Huron Place, Lambton Shores Grand Bend, ON, N0M 1T0 h.
View photo
House · for sale
$ 3,450,000
9856 Huron Place, Lambton Shores Grand Bend, ON, N0M 1T0 h.
Lambton Shores
· 5 Bedrooms · 3 Baths · House
· Deck
Lambton Shores · 5 Bedrooms · 3 Baths · House · Deck
Rare Legacy Opportunity: 108 Feet of Private Lakefront Serenity. Imagine waking up to the gentle whisper of Lake Huron, surrounded by the untouched beauty of a Pinery-style dune setting. Step out onto your private deck and breathe in the absolute seclusion provided by the natural elevation and mature trees that define this 108-foot lakefront estate. This is not just a home; it is a 2852-square-foot custom-built sanctuary designed for those who value privacy and the luxury of space.The heart of this home is built for making memories, whether it is hosting multi-generational family gatherings or enjoying quiet evenings by the fire. The 108.27-foot frontage, nearly 44 percent more than typical neighboring lots, offers an unparalleled sense of freedom and exclusivity within the prestigious gated community of Beach O Pines.What sets this property apart is its incredible versatility. Unlike many lakefront lots, this home does not need to be torn down to achieve modern luxury. It can be maste
$ 3,450,000
10016 The Trail, Lambton Shores Grand Bend, ON, N0M 1T0 Luxury House for sale | Listing ID X13661 | Royal LePage Carriage Trade Luxury Properties
View photo
House · for sale
$ 1,489,900
10016 The Trail, Lambton Shores Grand Bend, ON, N0M 1T0 Luxury House for sale | Listing ID X13661 | Royal LePage Carriage Trade Luxury Properties
Lambton Shores
· House
· Fireplace · Sauna · Deck · Air conditioning · Cellar
Lambton Shores · House · Fireplace · Sauna · Deck · Air conditioning · Cellar
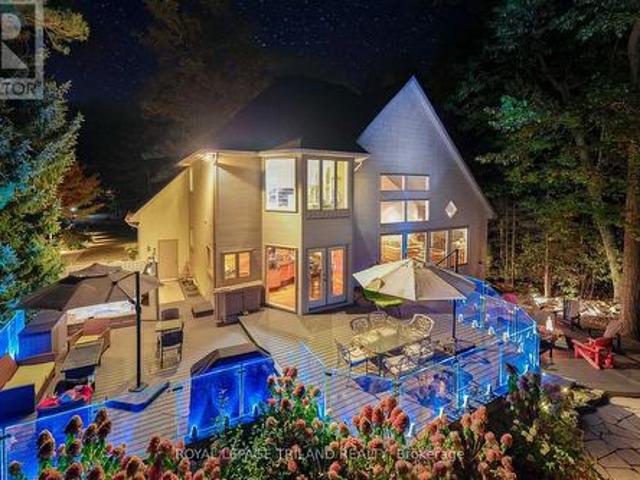
Executive distinction in huron woods | ultra-private 1.15 acre lot | 4 bed (w/ easy 5th) /3 bath layout across 3800 sq ft of immaculte living space | amazing master suite, wine cellar, sauna | definitively luxurious, unique & exceptional, indoors & out! This dazzler is nestled into an outstandingly secluded Huron Woods lot on the quietest street in the subdivision just a 7.5 walk to deeded access to the forever sandy & private beach fronting Beach O' Pines@ the Pinery Park. The hitlist is incredible; cabinet ready maple chef's kitchen w/ stainless exhaust above built-in gas island range, superior Glow Fire designer series fire place below 28ft ceilings over exotic hardwood, breathtaking master suite w/ resort style ensuite bath over heated floors & private dressing room overlooking forest w/ no neighbors in sight, premium $20K Hydropool Spa sitting atop the endless Trex decking surrounded by LED multi-colored CrystalRail glass, 22 furnace/AC, $250K in landscaping/stone/concrete/outdoor
$ 1,489,900
8768 Park Street, Lambton Shores, ON, N0N 1J7 house for sale | Listing ID X13699 | Royal LePage
View photo
House · for sale
$ 649,900
8768 Park Street, Lambton Shores, ON, N0N 1J7 house for sale | Listing ID X13699 | Royal LePage
Lambton Shores
· House
· Garden · Fireplace
Lambton Shores · House · Garden · Fireplace
A very special lakeside retreat in highly sought-after Lake Valley Grove w/deeded beach access. Fully renovated w tons of well-organized storage, custom millwork & built-ins. Property features include: Steel roof, Heat pump-A/C w High efficiency gas furnace, Tankless water heater, Keyless entry (2), Maple hardwood floors (3/4'), Direct-vent gas fireplace, Large primary (~330sq. Ft) w walk-in closet, Whirlpools/s appliances w 5-burner gas cooktop/double ovens, Remote-controlled skylight, Eavestroughs/gutter-guards, Front veranda (~220 sq. Ft), Private rear sun-deck (~550 sq. Ft) w 12' remote/retractable awning, Tankless gas BBQ & large firepit, 2 storage sheds, Professional landscaping w natural grass driveway &easy-care perennial gardens. Enjoy some of the most spectacular Lake Huron sunsets Ontario's West Coast has to offer. This lovingly cared for lakeside charmer is move-in ready. Furniture/décor negotiable! Just minutes to Ipperwash Beach, Forest, Grand Bend and many'destination' g
$ 649,900
79 Dearing Drive, South Huron Stephen, ON, N0M 1T0 house for sale | Listing ID X13185 | Royal LePage
View photo
House · for sale
$ 794,900
79 Dearing Drive, South Huron Stephen, ON, N0M 1T0 house for sale | Listing ID X13185 | Royal LePage
Lambton Shores
· House
· Patio · Office room
Lambton Shores · House · Patio · Office room
TO BE BUILT: The HST rebate has been adjusted to list price. Welcome to Grand Bend's newest subdivision, Sol Haven! Just steps to bustling Grand Bend main strip featuring shopping, dining and beach access to picturesque Lake Huron! Hazzard Homes presents The Broadstone, featuring 2704 sq ft of expertly designed, premium living space in desirable Sol Haven. Enter into the front door into the spacious double height foyer through to the bright and open concept main floor featuring Hardwood flooring throughout the main level; staircase with black metal spindles; generous mudroom, kitchen with custom cabinetry, quartz/granite countertops, island with breakfast bar, and butlers pantry with cabinetry, sink and granite/quartz counters; expansive bright great room with 7' windows/patio slider across the back; and bright main floor den/office. The upper level boasts 4 generous bedrooms and three full bathrooms, including two bedrooms sharing a'jack and Jill' bathroom, primary suite with 5. Piece
$ 794,900
1 Creek Side Place, Lambton Shores Grand Bend, ON, N0M 1T0 house for sale | Listing ID X13438 | Royal LePage
View photo
House · for sale
$ 1,029,000
1 Creek Side Place, Lambton Shores Grand Bend, ON, N0M 1T0 house for sale | Listing ID X13438 | Royal LePage
Lambton Shores
· House
· Fireplace · Deck
Lambton Shores · House · Fireplace · Deck
Immaculate Former Model Show Home in Creek Side Place with high end finishes. This stunning 4-bedroom, 3-bathroom bungalow offers 1,541 sq. Ft. on the main level plus 1,278 sq. Ft. of beautifully finished lower-level living space with large storage room. Ideally located beside open green space and a tranquil pond, this home blends luxury, privacy, and smart design in one exceptional package. Thoughtfully upgraded with over $200,000 in premium features, including an extended kitchen with added cabinetry, built-in coffee maker, microwave, and two-drawer fridge, recirculating pump, roughed in central vacuum. The bright sun room with two-sided fireplace, tray ceilings, and oversized windows creates a warm, inviting atmosphere. Interior highlights also include Toto toilets, custom blinds, and a smartly designed laundry room that connects to the primary walk-in closet for seamless functionality. Step outside to a show stopping composite deck with pergola, three-sided privacy blinds, and a do
$ 1,029,000
50 East Glen Drive, Lambton Shores Arkona, ON, N0M 1B0 house for sale | Listing ID X12994 | Royal LePage
View photo
House · for sale
$ 857,000
50 East Glen Drive, Lambton Shores Arkona, ON, N0M 1B0 house for sale | Listing ID X12994 | Royal LePage
Lambton Shores
· House
· Office room · Parking · Air conditioning
Lambton Shores · House · Office room · Parking · Air conditioning
Welcome to the Laurent, a stunning 1,923 sq. Ft. home in Crossfield Estates, designed for modern living with timeless charm. This beautifully crafted bungalow features 3 bedrooms, 2.5 baths, and an open-concept layout perfect for families and entertainers alike. The vaulted ceilings in the great room and primary suite create a bright, airy ambiance, while the thoughtfully designed kitchen boasts quartz countertops, a spacious island, and soft-close cabinetry. Enjoy seamless indoor-outdoor living with covered front and rear porches. The primary suite offers a spa-inspired ensuite with a freestanding tub, glass shower, and walk-in closet. A dedicated office space, main-floor laundry, and an oversized double garage with a workbench add convenience. Built with quality in mind, this home includes premium engineered hardwood, tile flooring, and a high-efficiency gas furnace with central air. Experience luxury, comfort, and functionality in the Laurentyour dream home awaits! Other models and
$ 857,000
10195 Red Pine Road, Lambton Shores Grand Bend, ON, N0M 1T0 Luxury House for sale | Listing ID X13553 | Royal LePage Carriage Trade Luxury Properties
View photo
House · for sale
$ 2,249,900
10195 Red Pine Road, Lambton Shores Grand Bend, ON, N0M 1T0 Luxury House for sale | Listing ID X13553 | Royal LePage Carriage Trade Luxury Properties
Lambton Shores
· House
· Gym
Lambton Shores · House · Gym
Beach o' pines. The grand bend dream | 5184 sq ft executive 2020 masterpiece in grand bend's most sought after private beach gated community | 400 mtr stroll to deeded private beach access | 6 bed+den+gym+5 bathroom+3 car garge+storage | epic 2025 6 figure cobble design landscaping/driveway! Live the lakefront lifestyle mere steps from the most impressive sandy private beach in town, bordering miles of undeveloped shoreline in the Pinery Park. Just 2 rows back from the lake in Beach O' Pines, this incredible architecturally designed 2020 stunner will get you to the beach via a 3.5 minute walk but will provide a superior home when compared to lakefront options. Lakefront proximity w/ huge house value! This spacious & generous custom design is barely priced at replacement cost. The outstanding 6 bed/5 bath layout shows like new & offers a myriad of options to accommodate large & extended families, with nearly 5200 SQ FT of living space that is downright prolific! From the breathtaking &
$ 2,249,900
9936 Ontario Street, Lambton Shores Port Franks, ON, N0M 2L0 house for sale | Listing ID X13543 | Royal LePage
View photo
House · for sale
$ 1,225,000
9936 Ontario Street, Lambton Shores Port Franks, ON, N0M 2L0 house for sale | Listing ID X13543 | Royal LePage
Lambton Shores
· House
· Fireplace · Swimming pool · Deck
Lambton Shores · House · Fireplace · Swimming pool · Deck
Seize this opportunity to own a piece of history in beautiful Port Franks! This picturesque log cabin isnestled on a mature treed lot and features all the conveniences of modern day living. The generous mainfloor boasts a cozy dining/sitting room with exposed beams, hardwood flooring and gas fireplace; doubleheight family room with log interior walls, vaulted ceilings, sky lights, grand wooden open riser staircase, and gas fireplace; eat in kitchen with updated appliances (2019) and island with breakfast bar; updatedbathroom and large foyer. The upper level boasts full views of the family room with updated mainbathroom including tiled shower with glass enclosure, double sinks and stand alone soaker tub and 3generous bedrooms including primary with vaulted ceilings, double closets and sky light. The entire home issurrounded by wrap around porches and decks with stunning landscaping and hot tub all with privacy fromthe mature trees. The expansive treed lot spans 198 ft front by 247ft dep
$ 1,225,000
Lot 53 Widder Estates Drive, Lambton Shores Thedford, ON, N0M 2N0 house for sale | Listing ID X13706 | Royal LePage
View photo
House · for sale
$ 7,000,000
Updated
Lot 53 Widder Estates Drive, Lambton Shores Thedford, ON, N0M 2N0 house for sale | Listing ID X13706 | Royal LePage
Lambton Shores
· House
· Deck
Lambton Shores · House · Deck
TO BE BUILT: Welcome to Thedford's newest development, Widder Estates! Situated on Widder Stations picturesque 18-hole golf course, Carrington Homes offers'The Fairway', 1803 square feet of professionally designed living space. The property starts with beautiful curb appeal, featuring a large covered front porch. Inside, you'll find a generous open concept living area featuring custom kitchen with quartz countertops, 36' high cabinets, stainless steel range hood, pantry, and generous island with breakfast bar; great room with direct access to your covered rear deck and open dinette. Completing the main level are 3 spacious bedrooms, and 2 bathrooms including primary suite with 3-piece en-suite and walk in closet and convenient mudroom and laundry room. Standard features include hardwood throughout main level (excluding bedrooms), quartz countertops throughout, wooden railing with black metal spindles, $1500 lighting allowance + 10 pot lights, 9' ceilings on main level, tiled shower wit
$ 7,000,000
7 Sullivan Street, South Huron Stephen, ON, N0M 1T0 house for sale | Listing ID X12737 | Royal LePage
View photo
House · for sale
$ 1,449,900
7 Sullivan Street, South Huron Stephen, ON, N0M 1T0 house for sale | Listing ID X12737 | Royal LePage
Lambton Shores
· House
· Office room · Fireplace · Gym · Parking · Cellar
Lambton Shores · House · Office room · Fireplace · Gym · Parking · Cellar
To be built. Pictures are of previously built model with upgrades. Welcome to the Azure model, the Magnus Homes 2025 Dream Lottery Home model which won LHBA Home of the Year + 4 other awards of creative excellence. This model features a 2350sqft main floor plus a bonus 520sqft loft above the garage. The main floor consists of 3 spacious bedrooms, all with en-suite and walk in closet privileges. The great room (18' x 22') features a 16' vaulted ceiling centred by the 10' kitchen island perfect for hosting, with a walkthrough butlers pantry. The expansive basement allows for an additional 3 rooms and large recreation room. Bonus loft above garage could be your home office, playroom, fitness room, media room and so much more! This model can only fit on limited lots in this development. Or design your own Dream Home with our team to fit your wish list. Come see our Magnus standard in person at our model homes. Some features include engineered hardwood, quartz throughout, gas fireplace and
$ 1,449,900
7710 Clayton Street, Lambton Shores Port Franks, ON, N0M 2L0 house for sale | Listing ID X13724 | Royal LePage
View photo
House · for sale
$ 814,900
7710 Clayton Street, Lambton Shores Port Franks, ON, N0M 2L0 house for sale | Listing ID X13724 | Royal LePage
Lambton Shores
· House
· Garden · Office room · Parking · Deck
Lambton Shores · House · Garden · Office room · Parking · Deck
Unique Residential & Commercial Opportunity in desirable Port Franks! Welcome to this beautifully maintained and updated bungalow nestled in the charming lakeside community of Port Franks. Situated on a quiet treed lot, this property offers incredible potential for homeowners, investors, business owners or a combination to suit any buyer. The spacious main home features a bright and airy open-concept layout boasting a large kitchen loaded with storage, stainless steel appliances and wrap around island with two. Tier breakfast bar; 2 bedrooms and 2 full bathrooms including primary suite with walk in closet and spa-like ensuite; living room with laminate flooring; dinette with direct access to the backyard; main floor laundry; and office space with built-in shelving. Enjoy your morning coffee and the sounds of nature in the private treed backyard or on the generous front deck. A large detached garage/workshop has 200amp service, 2. Piece bathroom, and sink with counter and shelving provi
$ 814,900
Lot 3 Widder Estates Drive, Lambton Shores Thedford, ON, N0M 2N0 house for sale | Listing ID X13749 | Royal LePage
View photo
House · for sale
$ 764,900
Lot 3 Widder Estates Drive, Lambton Shores Thedford, ON, N0M 2N0 house for sale | Listing ID X13749 | Royal LePage
Lambton Shores
· House
· Office room · Deck
Lambton Shores · House · Office room · Deck
TO BE BUILT: Welcome to Thedford's newest development, Widder Estates! Situated on Widder Stations picturesque 18-hole golf course, Carrington Homes offers'The Horizon', 2779 square feet of professionally designed living space on two levels. The property starts with beautiful curb appeal, featuring covered, double height front porch. Inside, you'll find a generous open concept main level featuring custom kitchen with quartz countertops, 36' high cabinets, stainless steel range hood, large pantry with cabinetry and generous island with breakfast bar; dinette with direct access to your covered rear deck and bright open great room. Completing the main level is the convenient mudroom and 2-piece bathroom along with a spacious den, perfect for home office or playroom. The upper level boasts 4 spacious bedrooms, and 3 bathrooms including primary suite with 3-piece en-suite (tiled shower with glass enclosure) and walk in closet. A convenient laundry room and large linen closet complete the se
$ 764,900
108 Leneve Street, Lambton Shores Forest, ON, N0N 1J0 house for sale | Listing ID X12969 | Royal LePage
View photo
House · for sale
$ 627,900
108 Leneve Street, Lambton Shores Forest, ON, N0N 1J0 house for sale | Listing ID X12969 | Royal LePage
Lambton Shores
· House
· Fireplace
Lambton Shores · House · Fireplace
Welcome to the townhouse collection of Woodside Estates! Located in a quiet, upscale area of Forest, these luxury townhomes boast contemporary design, quality materials and workmanship, including 9' ceilings, hardwood and porcelain flooring, solid surface countertops, gas fireplaces, central vac, and main floor laundry. Offering three intelligent floor plans to choose from and the opportunity to select your very own finishes and colours, you'll be able to create a tasteful home to your liking. Enjoy maintenance-free living with the added feature of an optional grounds maintenance program, perfect for the semi-retired or retirees wanting maintenance-free living. Located just minutes from many golf courses, restaurants, recreational facilities, clubs, shopping, medical facilities and the many white sand beaches. Just minutes to Lake Huron, 20 mins to Grand Bend, 25 mins to Sarnia and 45 mins to London. Built by local and reputable Wellington Builders, there is no doubt you will appreciat
$ 627,900
10308 Beach O' Pines Road, Lambton Shores Grand Bend, ON, N0M 1T0 Luxury House for sale | Listing ID X13639 | Royal LePage Carriage Trade Luxury Properties
View photo
House · for sale
$ 1,425,000
10308 Beach O' Pines Road, Lambton Shores Grand Bend, ON, N0M 1T0 Luxury House for sale | Listing ID X13639 | Royal LePage Carriage Trade Luxury Properties
Lambton Shores
· House
· Fireplace
Lambton Shores · House · Fireplace
Beach O' Pines, one of Grand Bend's most sought-after lakeside communities. Tucked among majestic pines and just a short walk to a spectacular private sandy beach, this beautifully maintained 4-bedroom, 3-bathroom bungaloft offers the perfect blend of comfort, style, and year-round living. Designed with family and entertaining in mind, the open-concept main living area features hardwood flooring, whitewashed pine ceilings, a stunning stone fireplace, and an abundance of natural light. The spacious kitchen is both functional and inviting, complete with granite countertops, farmhouse sink, quality appliances, and ample cabinetry. The thoughtful floor plan includes two primary suites, one conveniently located on the main level and a second loft retreat with vaulted ceilings and a private ensuite. Two additional bedrooms and a third full bathroom provide plenty of space for family and guests. Heated floors in all bathrooms add an extra touch of everyday luxury. The four-season sunroom is a
$ 1,425,000
315 Main Street, Lambton Shores Thedford, ON, N0M 2N0 house for sale | Listing ID X13628 | Royal LePage
View photo
House · for sale
$ 524,900
315 Main Street, Lambton Shores Thedford, ON, N0M 2N0 house for sale | Listing ID X13628 | Royal LePage
Lambton Shores
· House
· Garden · Parking
Lambton Shores · House · Garden · Parking
Welcome to 315 Main Street in Thedford! Set on an impressive almost half-acre lot backing onto Widder Station Golf Course, this charming 3-bedroom bungalow offers approximately 1300 sq. Ft. of living space and features several updates. Enjoy the peaceful golf course setting from your backyard, along with a large covered porch, detached single-car garage and shed. The location is hard to beat; Lake Huron beaches and spectacular sunsets are less than 10 minutes away! You're also just minutes from Pinery Provincial Park, multiple golf courses, local breweries and wineries, including Shale Ridge Estate Winery & Spa. Whether you're looking for a year-round home or a weekend retreat, this property puts you close to everything that makes the area so special. Come see all that 315 Main Street has to offer! (Id: 27)
$ 524,900
5496 Huronview Avenue, Lambton Shores, ON, N0N 1J7 house for sale | Listing ID 26015 | Royal LePage
View photo
House · for sale
$ 400,000
5496 Huronview Avenue, Lambton Shores, ON, N0N 1J7 house for sale | Listing ID 26015 | Royal LePage
Lambton Shores
· House
· Balcony · Swimming pool · Deck
Lambton Shores · House · Balcony · Swimming pool · Deck
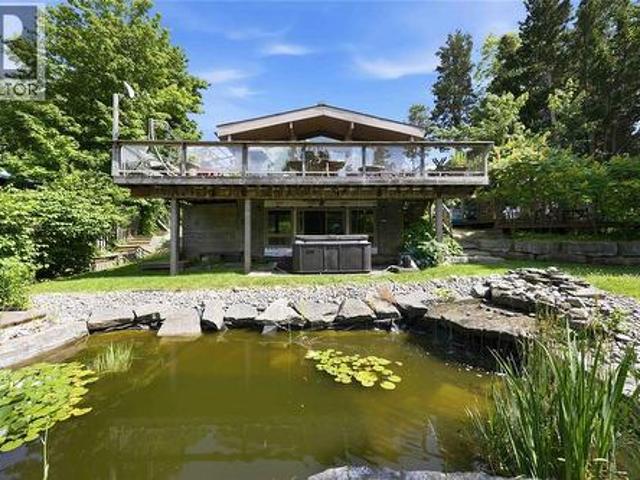
Welcome to the highly sought-after Lake Valley Grove lakeside community, offering a serene, Muskoka-like atmosphere just steps from Lake Huron. This 3 bedroom, 1.5 bath home provides year-round comfort or the perfect secondary retreat. The main level features an upper balcony, while the lower level offers a walk-out to expansive back decks overlooking a fish pond and hot tub. Enjoy distant seasonal views of Lake Huron when the trees are bare. This home has been cherished by the same family for many years and is now ready for its next chapter. It will require some maintenance. One line in the weeping bed has recently been repaired, and the metal roof, propane furnace, and hot water tank are approximately 15 years old. Home is being sold in AS IS condition. Price is reflective of work required to home. Located just 7 minutes to Ipperwash Beach and Forest, 15 minutes to Wyoming, Port Franks or Brights Grove, 30 minutes to Blue Water Bridge (USA), Sarnia or Grand Bend and 45 minutes to Lon
$ 400,000
42 Lakeside Circle, Lambton Shores Grand Bend, ON, N0M 1T0 house for sale | Listing ID X13792 | Royal LePage
View photo
House · for sale
$ 1,345,000
42 Lakeside Circle, Lambton Shores Grand Bend, ON, N0M 1T0 house for sale | Listing ID X13792 | Royal LePage
Lambton Shores
· House
· Terrace
Lambton Shores · House · Terrace
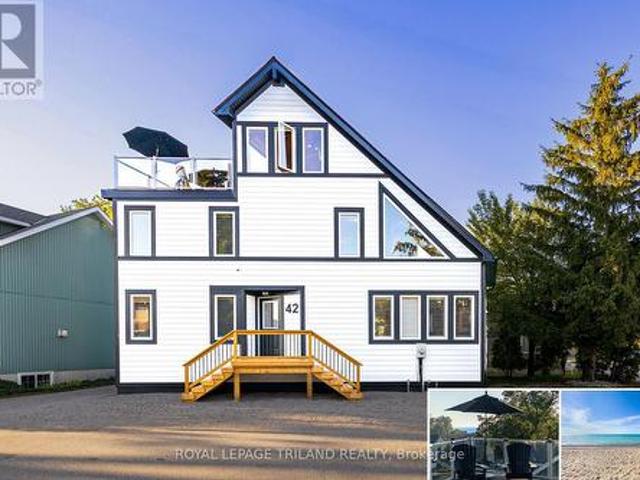
Grand bend lakefront benefits w/o the lakefront pricetag | a veritable cornucopia of brand new upgrades | like a new home | views of lake huron & sunsets from rooftop terrace | heated floors throughout home | 100% turnkey w/ everything included as if you're walking into a hotel / premium rental | 2 min walk to main beach! The monumental list of 2025 upgrades is unrivalled save for similar newly built 4 level homes priced at a 25% premium but w/o the same lake views or stellar location of this 4+1 bedroom/4 bath gem in the sought after Gibbs Park enclave. A genuine secret spot, close to everything while still offering a respectable level of peace & serenity. The new'25 exterior invites you into the fabulously upgraded interior w/ soaring post & beamed knotty pine ceilings extending 3 levels up w/ breathtaking views from upper catwalks of the amazing primary open-concept living area w/ updated kitchen counters & brand new appliances just beyond the main level bedroom & bathroom. This you
$ 1,345,000
10011 Jenna Road, Lambton Shores Grand Bend, ON, N0M 1T0 house for sale | Listing ID X13732 | Royal LePage
View photo
House · for sale
$ 849,900
10011 Jenna Road, Lambton Shores Grand Bend, ON, N0M 1T0 house for sale | Listing ID X13732 | Royal LePage
Lambton Shores
· House
· Patio · Garden · Parking · Fireplace
Lambton Shores · House · Patio · Garden · Parking · Fireplace
Welcome to deer run! This beautifully updated 3 bedroom, 2 bathroom bungalow offers over 3,000 sq. Ft. of finished living space and is situated on just over half an acre in the sought-after Deer Run subdivision, directly across from the trails of Pinery Provincial Park and just south of Grand Bend. A new double-wide paved laneway leads to the attached double garage, while the covered front porch provides the perfect spot to enjoy your morning coffee overlooking the beautifully landscaped yardInside, a spacious foyer welcomes you into the newly renovated living room and kitchen. The bright kitchen offers an abundance of cupboard space and features beautiful new quartz countertops, while the living room boasts a gas fireplace and patio doors leading to the rear sundeck. The dining area is filled with natural light and provides a wonderful view of the private backyard. The main level also features two generous bedrooms, a 4-piece main bathroom, a convenient oversized laundry room, and a s
$ 849,900

Get email alerts

Don't miss out: be the first to know about new properties

The alert was correctly created

On subscribing you accept the conditions of use and the privacy policy
Alert
Receive new ads in your inbox
Save this search
Receive alerts for new listings

We'll send you an email when we have new properties for: "Properties for sale in Lambton Shores"

The alert was correctly created

Get email alerts and be the first to see new listings
Required field
On subscribing I accept the terms of the privacy policy
Perfect! You'll soon start receiving new listings via email
Alert
Receive an email when we have new ads for Properties for sale in Lambton Shores
Save this search
Filters

Bedrooms

Area (sq.ft)

sq.ft
sq.ft

Price

$
$

Filter by property type

Bathrooms

Clear all filters
Receive notifications when new entries are published.