3 properties for sale in Joly

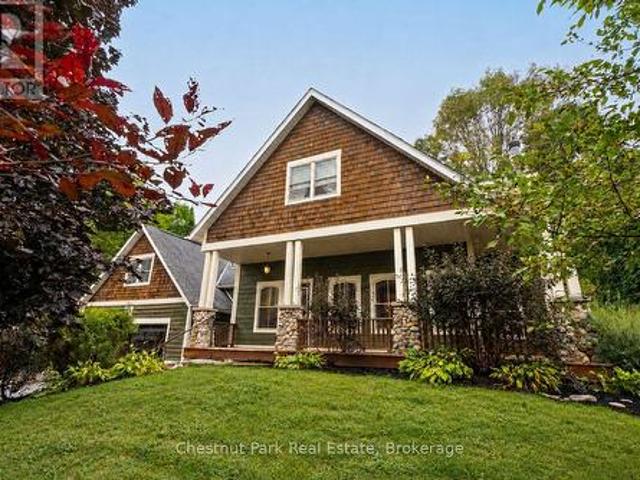
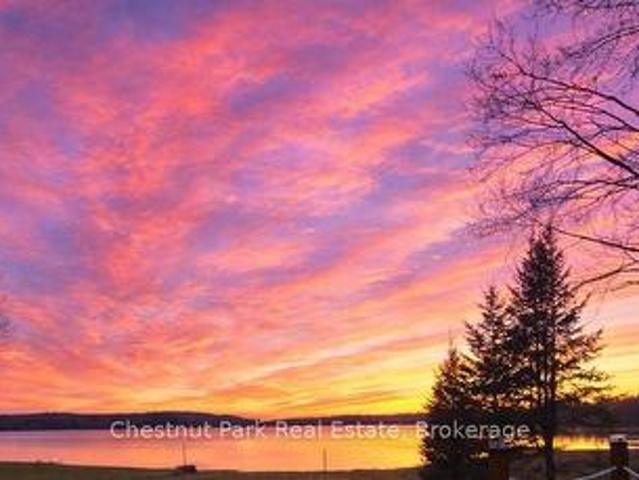
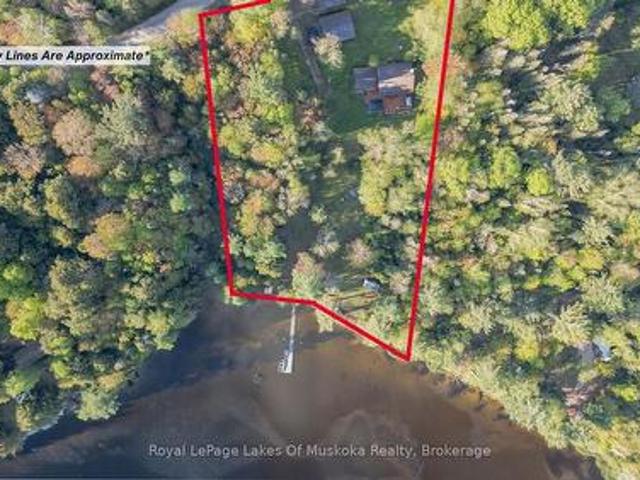
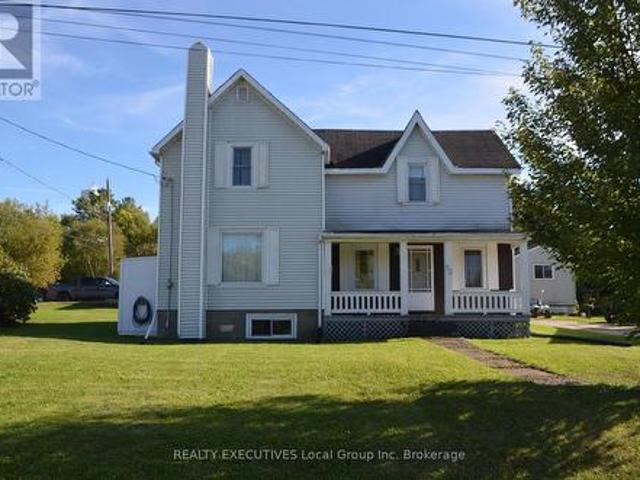
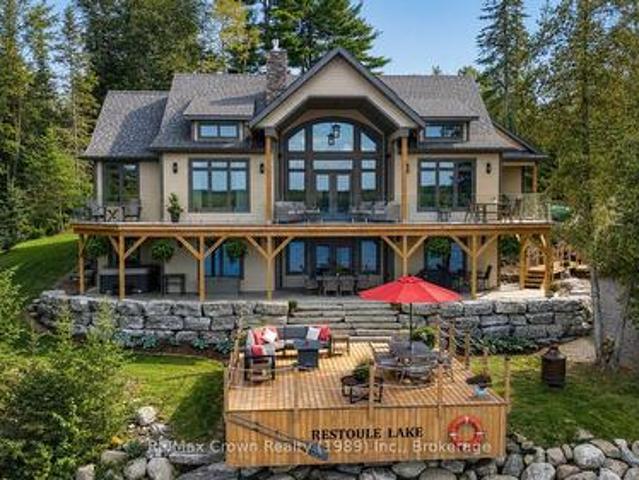
1994B Forest Lake Road, Sundridge, ON, P0A 1Z0 house for sale | Listing ID X13735 | Royal LePage
View photo
House · for sale
$ 819,000
1994B Forest Lake Road, Sundridge, ON, P0A 1Z0 house for sale | Listing ID X13735 | Royal LePage
Joly
· House
· Fireplace · Deck · Cellar
Joly · House · Fireplace · Deck · Cellar
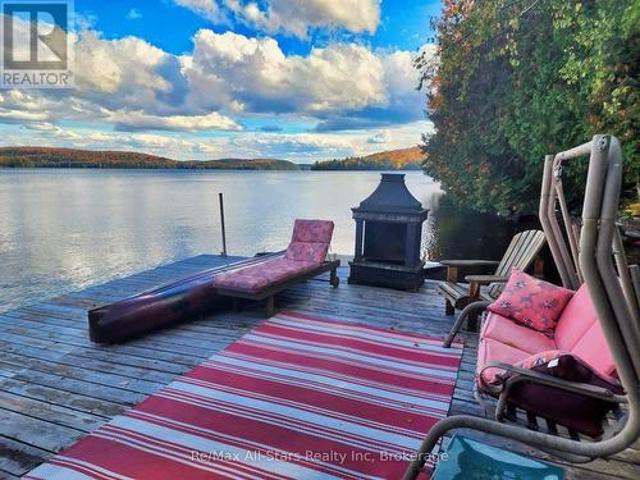
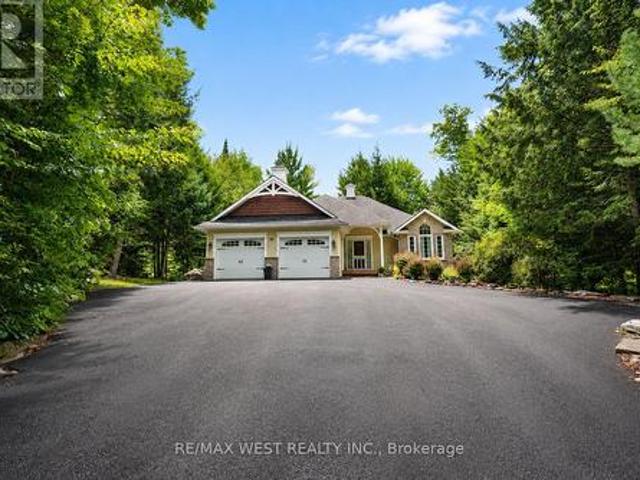
Waterfront living at its best. 1.5 private acres with 210 ft. Of frontage on Forest Lake in sunny Sundridge. Whether you are casting a line from the dock, enjoying the deck or out for a boat ride. Offering a beautiful sandy beach, perfect for swimming or enjoying a bevy. This 4 season home is perfect for hoting family and friends. The two year old custom kitchen pairs white cabinetry, quartz countertops, and a massive island(charcoal colour) and stainless steel appliances. Open concept living and dining room combination has beautiful lake views and a cozy certified wood stove for cool evenings. Enjoy your morning coffee or curl up in a chair and read in the large sunroom with top to bottom casement windows and propane fireplace. The main floor primary bedroom has a walk in closet and laundry. There is also a newer 4 piece bath with claw foot soaker tub. Upstairs offers two large bedrooms and a 2 piece bath. The basement is finished and is a walkout. There's also a workshop and storage
$ 819,000
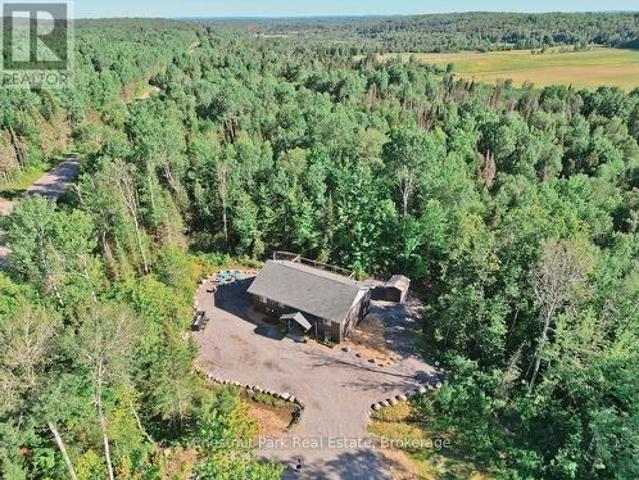
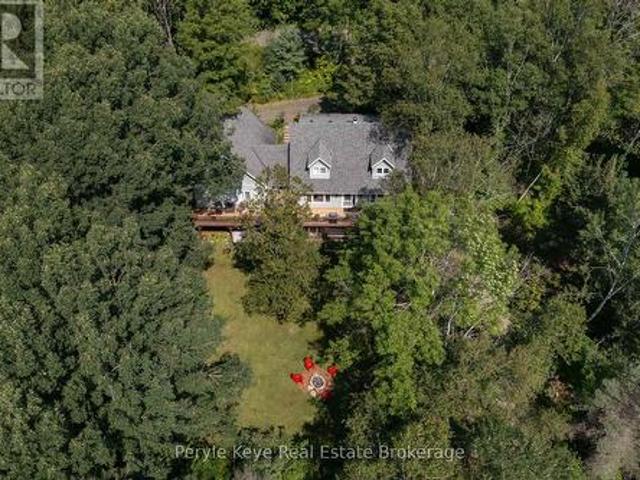
23 Maple Ridge Road, Nipissing, ON, P0A 1Z0 house for sale | Listing ID X13549 | Royal LePage
View photo
House · for sale
$ 799,999
23 Maple Ridge Road, Nipissing, ON, P0A 1Z0 house for sale | Listing ID X13549 | Royal LePage
Joly
· House
· Deck · Parking · Cellar
Joly · House · Deck · Parking · Cellar
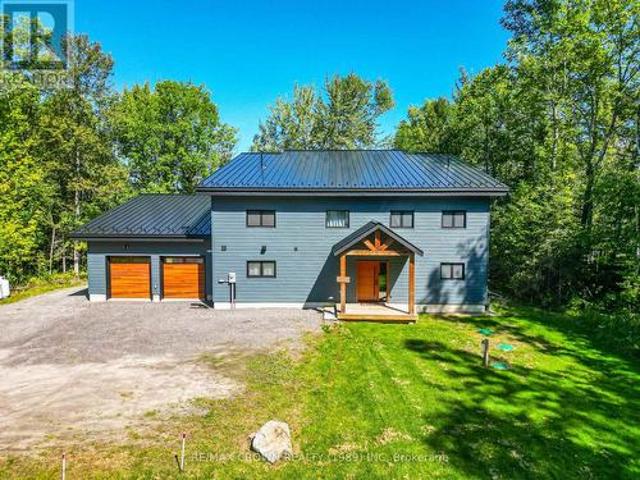
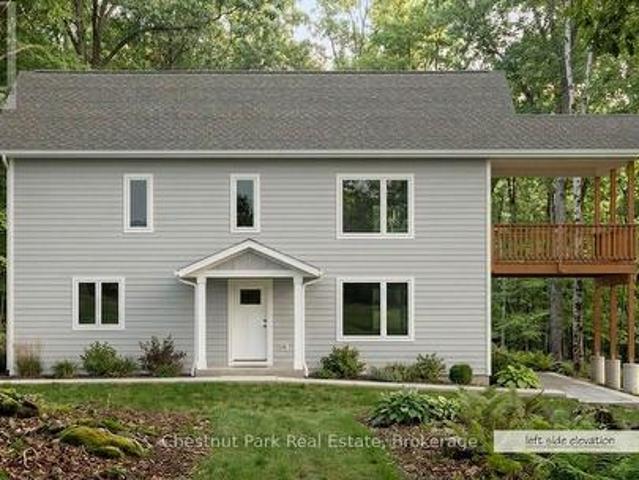
Maple Ridge Road is a quiet, family friendly, cul de sac, with over sized, treed lots and seasonal skyline views of Lake Nipissing. This custom home is being built by a local reputable builder in the area whom has other homes for sale at various stages of completion. Choose your own finishes here! Buy now and have your say in how this custom home will be finished on the inside. Choose your flooring, tile, bathroom vanities, wall paint colours and light fixures. Kitchen is already built in a beautiful mint/grey colour with oak island and gold fixtures. This 4 bedroom, 3 bathroom, 1 storey with walk out basement, covered deck off the kitchen, insulated garage and fully finished basement is projected to be complete by mid October 2026. (Id: 27)
$ 799,999
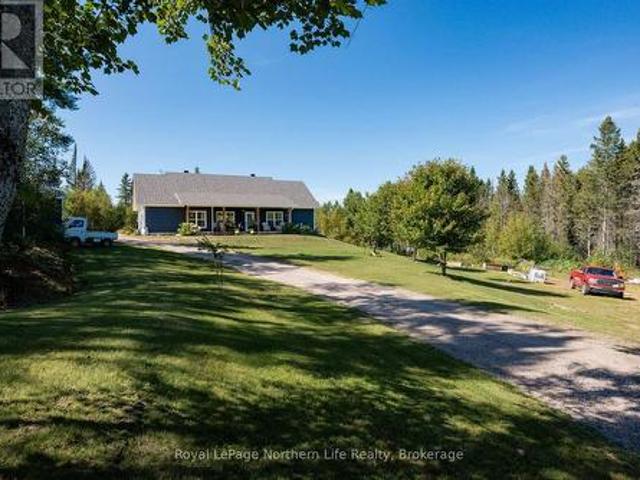
156 River Road, Joly, ON, P0A 1X0 house for sale | Listing ID X13166 | Royal LePage
House · for sale
$ 449,000
156 River Road, Joly, ON, P0A 1X0 house for sale | Listing ID X13166 | Royal LePage
Joly
· House
· Deck
Joly · House · Deck
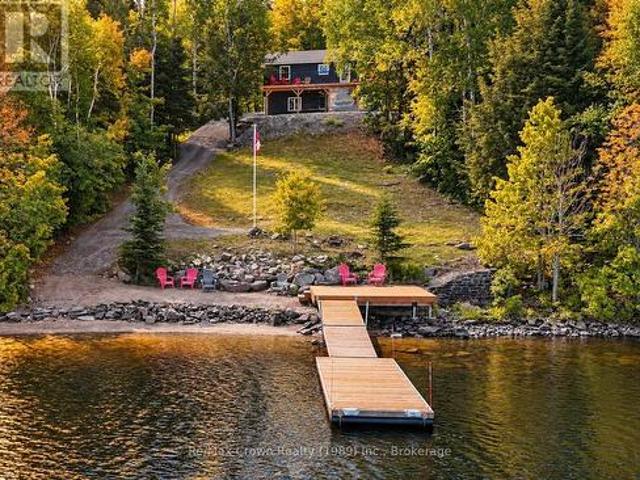
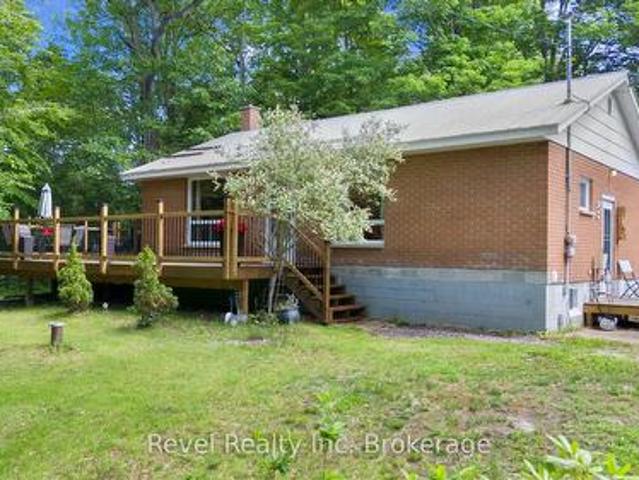
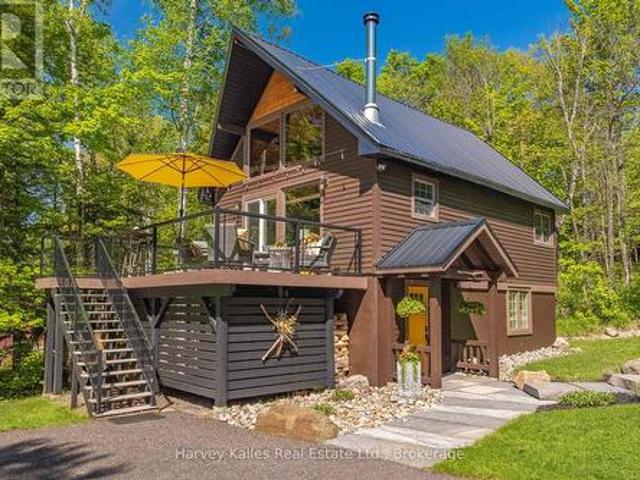
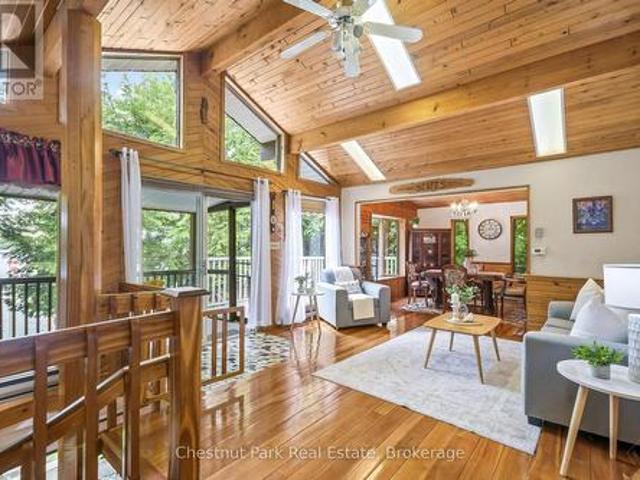
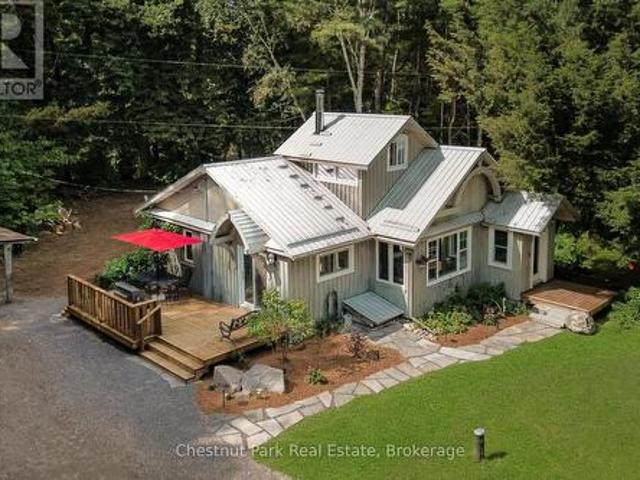
Tucked quietly among the trees between two charming small towns, this lovingly restored retreat is set along the South River as it flows into beautiful Forest Lake, creating a truly special waterfront setting. This peaceful stretch of water is surrounded by northern forest, offering a strong sense of privacy and relaxation. Its calm, natural setting makes it perfect for swimming, paddling, and enjoying the waterfront lifestyle. This charming A-frame, is rich with character, from its exposed wooden beams and warm pine floors to its timeless vintage appeal. Inside, the open-concept kitchen, living, and dining area creates a welcoming space to gather. The home features a main level bedroom, while the loft above offers an additional bedroom and bonus room, providing flexible space for family and guests alike providing a beautiful river view from above. Step out onto the spacious front deck, ideal for enjoying your morning coffee surrounded by nature, and take in the tranquil view of the wa
$ 449,000

More properties near this area

20 Morgan Heights Drive, Huntsville Chaffey, ON, P1H 1B7 house for sale | Listing ID X13864 | Royal LePage
View photo
House · for sale
$ 829,000
New
20 Morgan Heights Drive, Huntsville Chaffey, ON, P1H 1B7 house for sale | Listing ID X13864 | Royal LePage
Joly
· House
· Office room · Fireplace · Gym
Joly · House · Office room · Fireplace · Gym
Room to gather, space to unwind and a setting to enjoy-this custom-built home brings together timeless Muskoka character and the convenience of in-town Huntsville living. Set on a mature, beautifully landscaped property in an established neighbourhood, it offers a spacious, versatile layout with inviting spaces for everyday life and entertaining. A striking river-rock fireplace anchors the bright main living area, while the kitchen, dining and living spaces flow comfortably together, keeping everyone connected whether you're hosting friends or enjoying a quiet evening at home. The main-floor primary suite offers a private retreat with a walk-in closet and ensuite, complemented by convenient main-floor laundry and a separate office or sitting room. Upstairs, three additional oversized bedrooms provide plenty of room for family and guests, while the finished lower level offers ample space to create the recreation room, home gym, games area or media lounge you've been wanting. Updates inc
$ 829,000
14 60 Highway E, South Algonquin, ON, P0A 1H0 house for sale | Listing ID X13858 | Royal LePage
View photo
House · for sale
$ 979,900
14 60 Highway E, South Algonquin, ON, P0A 1H0 house for sale | Listing ID X13858 | Royal LePage
Joly
· House
· Fireplace · Deck
Joly · House · Fireplace · Deck
Seize this once in a lifetime opportunity to own a one-of-a-kind, drive-to cottage on iconic Smoke Lake, the jewel of Algonquin Park. A rare find indeed! The cottage boasts many outstanding unique features including a charming 1940's log cabin that has been upgraded with all the comforts of home, excellent cell service, 3 sleeping cabins, two covered boat slips large dock, road access, a full septic system, electricity, generator & unparalleled privacy! The Historic log cabin is just steps from the lake, features include; two bedrooms, 3-piece bathroom, kitchen, living/dining room, stone fireplace, pine floors, vaulted ceiling, large windows, expansive lakeside deck and gazebo. Beside the main cottage is the cozy sleeping cabin with a picturesque view of the lake through the large bay window. A second sleeping cabin with a wrap around deck sits on the far end of the shoreline, providing excellent privacy for family & friends. A third sleeping cabin up the hill hosts additional guests o
$ 979,900
771 Limberlost Point Road, Parry Sound Remote Area Restoule, ON, P0H 2R0 house for sale | Listing ID X13846 | Royal LePage
View photo
House · for sale
$ 949,900
771 Limberlost Point Road, Parry Sound Remote Area Restoule, ON, P0H 2R0 house for sale | Listing ID X13846 | Royal LePage
Joly
· House
· Deck · Parking
Joly · House · Deck · Parking
Exceptional waterfront, a heated garage and shop, and a separate apartment-discover outstanding value on beautiful Commanda Lake! Built in 2022, this year-round home combines quality construction with a fabulous hard-packed sandy shoreline, gradual water entry, and approximately 10 feet of water at the end of the floating dock. Whether you enjoy swimming, boating, or simply relaxing by the lake, this waterfront is the heart of the property. Offering five bedrooms and four bathrooms, including a self-contained one-bedroom apartment, the home provides plenty of space for family and guests, with potential rental income adding to its versatility. The open-concept main floor features warm wood finishes, generous living space, main-floor laundry, and a primary bedroom with an ensuite bath. Large windows frame beautiful lake views, while the expansive 40' x 10' deck is an inviting spot for outdoor dining and entertaining. The fully finished walkout lower level includes an impressive 40'6' x 1
$ 949,900
553 Homeland Drive, Perry, ON, P0A 1J0 house for sale | Listing ID X13845 | Royal LePage
View photo
House · for sale
$ 669,900
553 Homeland Drive, Perry, ON, P0A 1J0 house for sale | Listing ID X13845 | Royal LePage
Joly
· House
· Garden · Office room · Deck · Parking
Joly · House · Garden · Office room · Deck · Parking
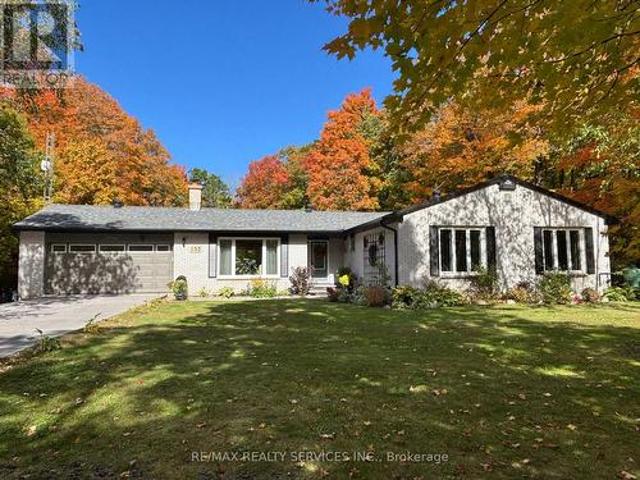
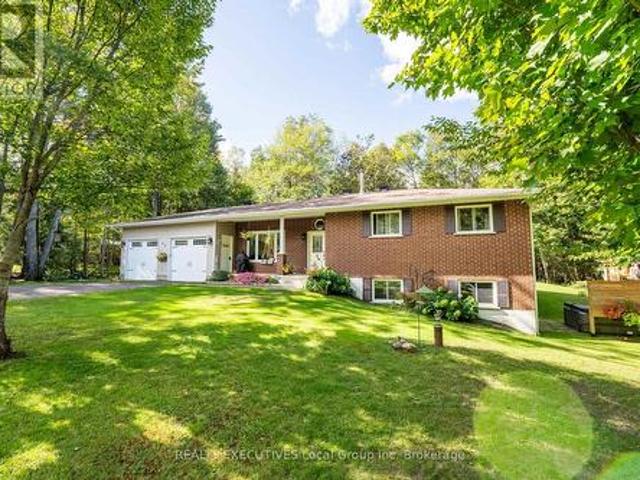
The Ultimate Muskoka-Gateway Retreat & Custom Homestead Adventure! Nestled on a breathtaking, level park-like lot framed by mature trees, this sprawling 1,800+ sq ft custom brick bungalow effortlessly combines rural tranquility with modern luxury. Step inside to an open-concept sun-drenched floor plan featuring a formal dining room, main-floor laundry, and a bright kitchen that walks out to an expansive entertainment deck with peaceful, panoramic nature views. Retreat to 3 large main-floor bedrooms, including a private primary oasis with a 3-pc ensuite. The incredible lower level features a walk-up basement-perfect for full in-law suite potential that can be used for multi-generational living and/or potential rental income-leading directly into a 2-car garage that connects to a massive bonus workshop that can convert into a private home office, art studio, or independent fitness space. Live out your sustainable dream with established gardens and a homestead setup, all while located jus
$ 669,900
342 Kent Road, Armour, ON, P0A 1Z0 house for sale | Listing ID X13834 | Royal LePage
View photo
House · for sale
$ 575,000
342 Kent Road, Armour, ON, P0A 1Z0 house for sale | Listing ID X13834 | Royal LePage
Joly
· House
Joly · House
This charming retreat on Pickerel Lake features a level sandy entry shoreline that makes for amazing panoramic southern views and easy enjoyment for all ages. Inside, the sun-drenched living space is bathed in warm, natural light all day long, offering picturesque water views. The open-concept living and dining space is perfect for gathering, with three bedrooms including a bright sunroom that is used as the third bedroom. Imagine hosting weekend fires by the lakeside, enjoying morning coffee with stunning water views. Enjoy all-day sun and beautiful sunsets to soak in the day. This is the cottage haven you've been waiting for. Reach out for more info and schedule your tour today! (Id: 27)
$ 575,000
53 Jack Street, Huntsville Chaffey, ON, P1H 0G4 townhouse for sale | Listing ID X13836 | Royal LePage
View photo
Townhouse · for sale
$ 778,000
53 Jack Street, Huntsville Chaffey, ON, P1H 0G4 townhouse for sale | Listing ID X13836 | Royal LePage
Joly
· Townhouse
· Deck · Cellar
Joly · Townhouse · Deck · Cellar
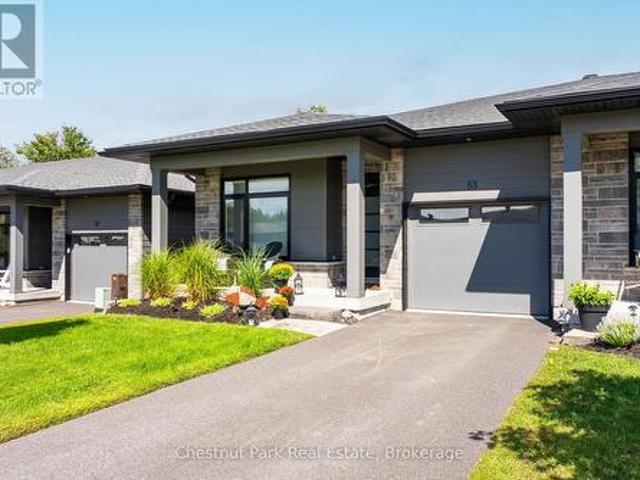
Jack Street is in Huntsville's desirable Highcrest community, where modern design, quality finishes and low-maintenance living come together beautifully. This thoughtfully upgraded bungalow townhome offers stylish main-floor living plus a fully finished walkout lower level with plenty of room for family, guests and entertaining. The bright, open-concept main floor is anchored by an impressive upgraded kitchen featuring quartz countertops, a waterfall island, an expanded L-shaped layout with pull-out storage, and a gas range. Upgraded blinds are found throughout the main floor, including remote-controlled blackout blinds in the bedrooms, while main-floor laundry features a brand-new Samsung washer and dryer. The main outdoor space features a beautiful covered deck with a natural gas hookup, making it ideal for outdoor dining and entertaining. Step outside from the walkout basement to one of the home's standout features, a custom Ipe hardwood deck, crafted from premium, exceptionally dur
$ 778,000
3529 Highway 534, Nipissing, ON, P0H 1W0 house for sale | Listing ID X13835 | Royal LePage
View photo
House · for sale
$ 599,900
3529 Highway 534, Nipissing, ON, P0H 1W0 house for sale | Listing ID X13835 | Royal LePage
Joly
· House
· Parking
Joly · House · Parking
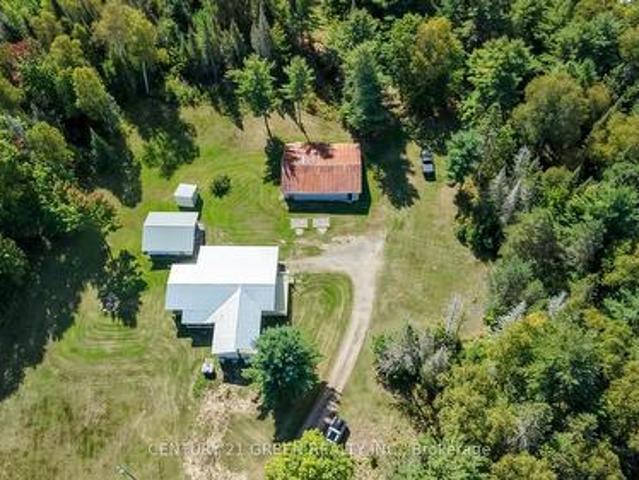
Escape to the peace and privacy of country living at 3529 Highway 534 in Nipissing. Set on 10.68 acres, this property offers the space, freedom, and versatility you've been searching for. This 3-bedroom, 1-bathroom home has been updated with several key improvements already completed, including windows, doors, insulation, air conditioning, and an HRV air exchanger, providing comfort and peace of mind for years to come. The kitchen awaits your personal touch, offering the perfect opportunity to create a space tailored to your style and needs. For the hobbyist, mechanic, or entrepreneur, the exceptional 26' x 30' detached shop is a rare find. Complete with heat, water, in-floor heating, a hoist, and a full mechanic setup, this impressive workspace is ready for everything from weekend projects to business opportunities. Zoning permits a garage operation, making this an ideal property for those looking to work from home. Step outside and explore your own private trails that wind throughout
$ 599,900
879 Lake Bernard Road S, Sundridge, ON, P0A 1Z0 house for sale | Listing ID X13821 | Royal LePage
View photo
House · for sale
$ 899,000
879 Lake Bernard Road S, Sundridge, ON, P0A 1Z0 house for sale | Listing ID X13821 | Royal LePage
Joly
· House
· Parking · Deck · Cellar
Joly · House · Parking · Deck · Cellar
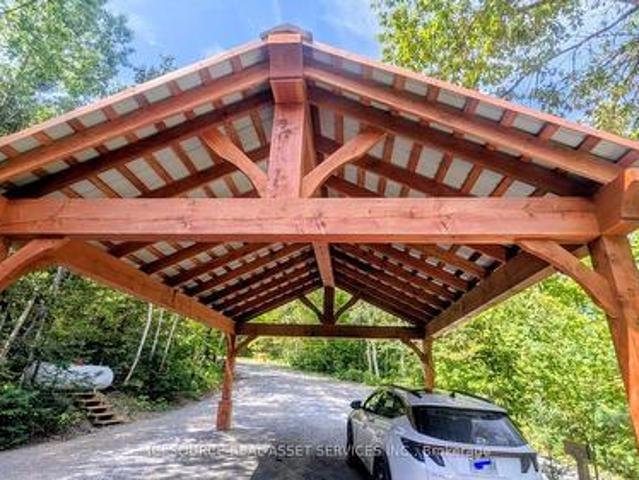
Welcome to your own private country retreat! Set on 94 acres of mixed forest featuring mature hardwoods, this renovated 3-bedroom, 2-bath bungalow offers the perfect blend of comfort, privacy and rural lifestyle-just minutes from Lake Bernard and Sundridge. The bright, carpet-free interior features vaulted ceilings, pot lights and beautiful hardwood floors. The upgraded kitchen includes stainless steel appliances, while both bathrooms have been thoughtfully updated, including a stylish quartz vanity. The partially finished walk-up basement provides additional flexible space, while practical upgrades include 200-amp electrical service and a durable metal roof. Step outside and enjoy the screened porch and spacious deck overlooking the property. The grounds offer exceptional versatility with a carport, detached double garage, large barn and an electric-fenced clearing-ideal for hobby farming, homesteading, recreation or simply enjoying the peace and privacy of country living. A true 4-se
$ 899,000
128 Cheer Lake Road, Strong, ON, P0A 1X0 house for sale | Listing ID X13822 | Royal LePage
View photo
House · for sale
$ 999,000
128 Cheer Lake Road, Strong, ON, P0A 1X0 house for sale | Listing ID X13822 | Royal LePage
Joly
· House
· Deck
Joly · House · Deck
Tucked away in privacy along the peaceful shores of Cheer Lake is this 1675 sq. Ft. Cape Cod style, YEAR ROUND HOME OR COTTAGE with sunset exposure and sandy, child friendly shores. This beautiful home contains three good sized bedrooms with the primary bedroom on the main level. Custom kitchen was locally sourced at world renowned'Cutter's Edge' and features solid wood cabinetry and granite countertops with high end appliances included in the sale. Open concept kitchen/dining/living room features a walkout to a huge lakeside deck with more than enough room to entertain family and friends while watching the sun go down across the lake. A huge gazebo adds shelter from the rain when needed. Also on the main level is a desirable family/games room which gives enough inside space for large family dinners if the weather outside isn't cooperating. Lower level features a rec. Room, utility/workshop, brand new furnace in 2023, and an amazing, Ontario Hydro approved and installed, automatic home
$ 999,000
560 Pinecreek Crescent, Callander, ON, P0H 1H0 house for sale | Listing ID X13816 | Royal LePage
View photo
House · for sale
$ 1,699,900
560 Pinecreek Crescent, Callander, ON, P0H 1H0 house for sale | Listing ID X13816 | Royal LePage
Joly
· House
· Parking
Joly · House · Parking
Welcome to an exceptional custom-built lakefront retreat on the sought-after south shore of Lake Nipissing, overlooking the beautiful and protected waters of Callander Bay. Offering approximately 2,400sq. Ft. of thoughtfully designed living space, this four-bedroom, three-bath home combines quality craftsmanship, inviting spaces and an unparalleled waterfront lifestyle. The south shore is highly desirable for its convenient proximity to local amenities and the GTA. The main level features a spacious foyer opening to an impressive open-concept great room with a chef-inspired kitchen, generous living and dining areas, and captivating lake views. A main-floor laundry, two-piece powder room and direct access to the oversized 24' x 24' attached garage add everyday convenience. Designed for year-round comfort and efficiency, this custom high-performance home features triple-pane windows, a super-insulated enclosure, high-efficiency ventilation system, ductless heat pump and in-floor radiant
$ 1,699,900
157 Chalet Crescent, Huntsville Chaffey, ON, P1H 1A8 house for sale | Listing ID X13815 | Royal LePage
View photo
House · for sale
$ 869,000
157 Chalet Crescent, Huntsville Chaffey, ON, P1H 1A8 house for sale | Listing ID X13815 | Royal LePage
Joly
· House
· Deck
Joly · House · Deck
2.5-storey designer chalet, situated in the heart of a recreational paradise with exclusive access to Peninsula Lake and moments from skiing, golfing and world-class dining. This property serves as an oasis for cottagers and year-round recreational enthusiasts. Inside the heart of the home, soaring cathedral ceilings and a wall of windows fill the space with natural light, creating a warm and inviting atmosphere. The cozy wood stove is perfect for chilly evenings or after a day on the slopes, adding a touch of charm to your year-round home or retreat. The updated kitchen features quartz countertops, stainless steel appliances, and stylish cabinetry with a functional design. An expansive deck space is perfect for summer barbecues and leisurely afternoons, surrounded by trees for added privacy. Ascend to the beautiful loft, your primary bedroom escape, complete with a 2pc ensuite and ample closet space. Two additional bedrooms on the ground floor accommodate family and guests alongside a
$ 869,000
156 Main Street, Perry Novar, ON, P0A 1R0 house for sale | Listing ID X13808 | Royal LePage
View photo
House · for sale
$ 389,000
156 Main Street, Perry Novar, ON, P0A 1R0 house for sale | Listing ID X13808 | Royal LePage
Joly
· House
· Garden · Fireplace · Deck
Joly · House · Garden · Fireplace · Deck
This charming 1.5 storey home offers a comfortable layout, thoughtful updates and a spacious fenced backyard. The main floor features a bright inviting living room with updated flooring, shiplap feature wall and a cozy natural gas fireplace. A functional kitchen and dining area offer plenty of space for every day living with convenient main floor laundry located off the dining room. A four piece updated washroom completes the main floor. Upstairs you will find two comfortable bedrooms, providing a cozy and private sleeping area. Outside the home offers great curb appeal with low maintenance vinyl siding and durable metal roof, plus a newer deck perfect for relaxing or entertaining. The large fenced backyard provides plenty of room for pets, kids, gardening or simply enjoying the outdoors, with a handy storage shed for added convenience. Current owners also installed a new drilled well. Conveniently located 10 minutes to Huntsville and within walking distance to amenities, groceries and
$ 389,000
93 Bay Street, Callander, ON, P0H 1H0 house for sale | Listing ID X13808 | Royal LePage
View photo
House · for sale
$ 389,900
93 Bay Street, Callander, ON, P0H 1H0 house for sale | Listing ID X13808 | Royal LePage
Joly
· House
· Patio · Garden · Parking · Air conditioning
Joly · House · Patio · Garden · Parking · Air conditioning
Large family home in the desired community of Callander, and within walking distance to all amenities and beautiful Lake Nipissing! This charming 2 storey, 4 bedroom home sits on a large corner lot and features 2 baths, A/C, garage with loft, relaxing front porch, south facing back patio, municipal water & sewer, garden shed, and space for everyone. The main floor includes a sun room/den, kitchen, dining room, living room, bedroom and 4-pc bathroom. Upstairs you find 3 spacious bedrooms, with the primary having a 3 pc bath and laundry. This home combines the appeal of a older home, with the size and opportunity to live outside of the city in an area known for so many outdoor recreational activities. Only minutes to Hwy 11 and North Bay. Great opportunity for multigenerational living. Welcome home to 93 Bay Street! (Id: 27)
$ 389,900
1170 Alderdale Road, Chisholm, ON, P0H 1Z0 house for sale | Listing ID X13807 | Royal LePage
View photo
House · for sale
$ 769,000
1170 Alderdale Road, Chisholm, ON, P0H 1Z0 house for sale | Listing ID X13807 | Royal LePage
Joly
· House
Joly · House
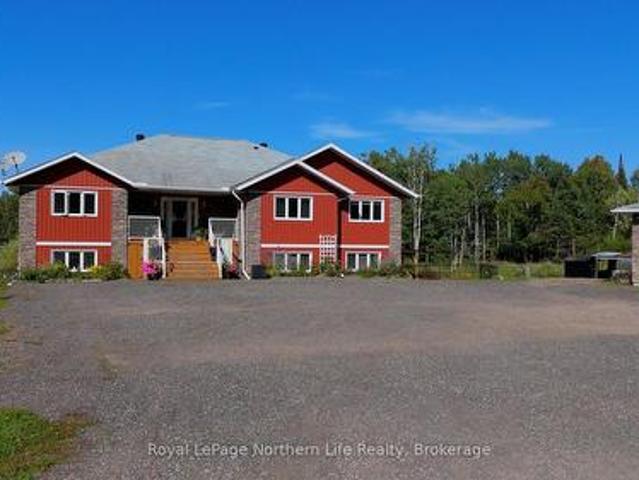
Welcome to 1170 Alderdale Road, where modern country living meets comfort, privacy, and convenience. Situated on 2.1 private acres with no neighbours in sight, this quality-built family home offers the peace of rural living while being just 30 minutes from North Bay and 10 minutes from downtown Powassan on a paved, year-round municipally maintained road. Built in 2022 using ICF construction from the foundation to the roof, this energy-efficient home is only four years old and designed for comfortable family living. The bright open-concept main floor features maple hardwood flooring, solid maple kitchen cabinetry, and a spacious kitchen, dining, and living area with walkout access to the back deck-perfect for family gatherings and entertaining. The thoughtfully designed layout includes a private primary suite set apart from the other bedrooms, to accommodate multi-generational living with everyone's comfort in mind. The primary suite features a walk-in closet, a spacious five-piece ensu
$ 769,000
58 Skyline Drive, Armour Katrine, ON, P0A 1L0 house for sale | Listing ID X13805 | Royal LePage
View photo
House · for sale
$ 649,000
58 Skyline Drive, Armour Katrine, ON, P0A 1L0 house for sale | Listing ID X13805 | Royal LePage
Joly
· House
· Patio · Cellar
Joly · House · Patio · Cellar
Discover the perfect blend of PRIVACY comfort, and breathtaking waterfront living at this exceptional FOUR SEASON cottage retreat, located just 25 minutes from Huntsville on Three Mile Lake in Katrine / Armour Township. Nestled in an incredibly private setting on 90' of frontage, this property offers spectacular panoramic west-facing lake views and unforgettable sunsets that can be enjoyed year-round. One of the property's most remarkable features is its GRANDFATHERED BOATHOUSE. An increasingly rare opportunity, as no new boathouses are permitted on the lake. Take in the EXPANSIVE, UNOBSTRUCTED LAKE VISTAS from the INCREDIBLE BOATHOUSE ROOFTOP PATIO, an ideal setting for morning coffee, afternoon lounging, or evening entertaining while watching the sun dip below the horizon. Designed for comfortable year-round living, the cottage features 1483 sq. Ft. of living space with 2 bedrooms + 1 bonus room being used as 3rd bedroom, 2 bathrooms, and a bright walk-out basement that provides addi
$ 649,000
3 Homestead Lane, Huntsville Chaffey, ON, P1H 2N8 house for sale | Listing ID X13795 | Royal LePage
View photo
House · for sale
$ 1,199,900
3 Homestead Lane, Huntsville Chaffey, ON, P1H 2N8 house for sale | Listing ID X13795 | Royal LePage
Joly
· House
· Office room · Fireplace · Deck
Joly · House · Office room · Fireplace · Deck
Welcome to this gorgeous bungalow located in a highly desirable subdivision, where quality, comfort and thoughtful design come together beautifully. From the moment you arrive, the stunning landscaping, paved driveway and inviting covered porches set the tone for what awaits inside. The bright, open-concept main floor features beautiful hardwood flooring and an exceptional kitchen with a large island and convenient beverage station. The spacious living area is anchored by a stunning stone gas fireplace and offers walkouts to the back deck, along with access to both the front and side covered porches-perfect for enjoying the outdoors in every season. The main-floor primary suite is a true retreat, complete with a walk-in closet, luxurious ensuite featuring a soaker tub, and walkout to the deck. A second bedroom, full main bathroom and laundry closet provide convenient one-level living. The stunning office is a standout feature, boasting a vaulted ceiling and its own electric fireplace-a
$ 1,199,900
618 Porters Landing Road, Parry Sound Remote Area Restoule, ON, P0H 2R0 house for sale | Listing ID X13795 | Royal LePage
View photo
House · for sale
$ 2,699,900
618 Porters Landing Road, Parry Sound Remote Area Restoule, ON, P0H 2R0 house for sale | Listing ID X13795 | Royal LePage
Joly
· House
· Office room · Swimming pool · Deck · Parking · Security
Joly · House · Office room · Swimming pool · Deck · Parking · Security
Discover an extraordinary waterfront retreat designed for luxurious lakeside living, unforgettable entertaining and cherished family gatherings. The centerpiece of this remarkable property is almost 4,000 sq. Ft. newly constructed custom home offering five bedrooms, four bathrooms, a private office, two spacious living and entertaining areas, in-floor heating, a full HVAC system and on-demand hot water. Expansive upper and lower decks, a hot tub and a large attached garage complete the impressive main residence. Just steps away, a 60-foot dock provides effortless access to the lake. Alongside the main home sits an authentic 1,400 sq. Ft. rustic lodge, beautifully updated while retaining its timeless character. The lodge features four additional bedrooms, a bathroom, a new kitchen and an expansive waterfront deck leading to a substantial second floating dock system. The deep, clean water is ideal for swimming and diving-or for a refreshing cold-water plunge after enjoying the newly buil
$ 2,699,900
1042 Hillside Crescent, Lake Of Bays Sinclair, ON, P1H 2J6 house for sale | Listing ID X13795 | Royal LePage
View photo
House · for sale
$ 1,049,000
1042 Hillside Crescent, Lake Of Bays Sinclair, ON, P1H 2J6 house for sale | Listing ID X13795 | Royal LePage
Joly
· House
· Deck
Joly · House · Deck
There's a reason the Limberlost corridor is so tightly held. You're surrounded by lakes, trails, wildlife, and some of Muskoka's most beautiful landscapes. While still being just 10 minutes from Downtown Huntsville. Set on just over 2.5 acres, this is far more than a traditional rural home package. A beautifully appointed main residence and a fully self-contained secondary dwelling come together here in a way that feels intentional, private, and increasingly difficult to find. Positioned with dual access from both Hillside Crescent and Limberlost Road this property feels remarkably accessible and easy to enjoy. The main residence is thoughtfully laid out with 3 bedrooms including a well-positioned primary suite offering an ensuite and dual closets. There is an excellent work-from-home space on the main floor, spacious principal rooms, and a walkout lower level that adds to the home's overall functionality. Recent upgrades and pride of ownership are evident throughout. A sprawling deck
$ 1,049,000
880 Memorial Park Drive E, Powassan, ON, P0H 1Z0 house for sale | Listing ID X13797 | Royal LePage
View photo
House · for sale
$ 989,000
880 Memorial Park Drive E, Powassan, ON, P0H 1Z0 house for sale | Listing ID X13797 | Royal LePage
Joly
· House
· Garden · Fireplace · Parking
Joly · House · Garden · Fireplace · Parking
Welcome to your own private country retreat just 20 minutes from NorthBay, in the beautiful community of Powassan, located at 880 Memorial Drive! Built in 2021 and set on an impressive 100 acres, this beautiful 3-bedroom, 2-bath home offers the perfect combination of modern comfort, privacy and outdoor living. Inside, you'll find a bright open-concept kitchen, dining and living area featuring a cozy propane fireplace and plenty of space to gather. The primary bedroom includes a walk-in closet and private ensuite. In-floor radiant heating provides comfortable, efficient warmth throughout the home. Outside is where this property truly sets itself apart. A detached heated garage, established gardens and a beautiful porch to sit and admire the abundance of wildlife which surround the home, while a private road leads through the property to a fully equipped hunt camp tucked away at the back. The cabin sleeps up to 8 and features a full kitchen and wood stove, with furnishings and contents i
$ 989,000
1020 East Walker Lake Drive, Lake Of Bays Sinclair, ON, P1H 2J6 house for sale | Listing ID X13798 | Royal LePage
View photo
House · for sale
$ 1,269,000
1020 East Walker Lake Drive, Lake Of Bays Sinclair, ON, P1H 2J6 house for sale | Listing ID X13798 | Royal LePage
Joly
· House
· Fireplace · Swimming pool · Deck
Joly · House · Fireplace · Swimming pool · Deck
Enjoy privacy, and the Muskoka lifestyle with this inviting 4-bedrm, 2-bathrm country home, set on over 3 well-treed acres with views of Walker Lake. Situated between vibrant Huntsville and the village of Dwight. 4 season recreation is at your doorstep, with skiing, trails and numerous lakes nearby. Inside, the impressive great room is welcoming, with an abundance of windows filling the space with light. A dramatic fireplace creates a striking focal point, complemented by oak hardwood flrs and a cathedral pine ceiling that adds a distinctly Muskoka character. A walkout to the expansive deck creates a connection to the outdrs while an adjoining pine lined rm with hot tub provides a space to relax. The open-concept kitchen/dining area is designed for everyday living & entertaining, with plenty of cabinetry, counter space & a large centre island. Heated floors add year-round comfort, while a walkout from the dining area extends the living space to the large deck. The generous main-floor p
$ 1,269,000
141 Middle Road, Mcmurrich/Monteith. ON, P0A 1C0 house for sale | Listing ID X13794 | Royal LePage
View photo
House · for sale
$ 299,900
141 Middle Road, Mcmurrich/Monteith. ON, P0A 1C0 house for sale | Listing ID X13794 | Royal LePage
Joly
· House
· Air conditioning
Joly · House · Air conditioning
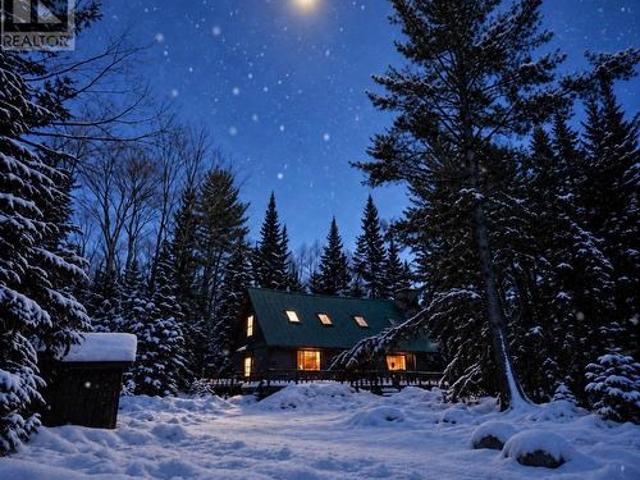
Your very own fairytale Log Cabin in the woods. 50 acres of blissful property, A true charming & rustic, off-grid log cabin located off a municipal maintained road in Sprucedale. Great privacy and a quiet location. Wood walls, vaulted ceilings and open concept. New certified wood stove. Set up your telescope and star gaze from the large picturesque windows. Plenty of sleeping and sitting area. Metal roof, shed for storage. Outbuilding with composite toilet. Level area surrounding the cabin creates a playground for all ages. Just a few doors up is crown land for you to explore and enjoy all season activities hiking, snowshoeing off-roading and snowmobiling. Lots of space to keep your cottage country toys and watercraft. Enjoy the whispering sounds of mother nature while you relax, take in the fresh air and forget about the hustle and bustle you left behind. (Id: 27)
$ 299,900
1734 Highway 518 E Highway, Kearney, ON, P0A 1M0 house for sale | Listing ID X13791 | Royal LePage
View photo
House · for sale
$ 894,900
1734 Highway 518 E Highway, Kearney, ON, P0A 1M0 house for sale | Listing ID X13791 | Royal LePage
Joly
· House
Joly · House
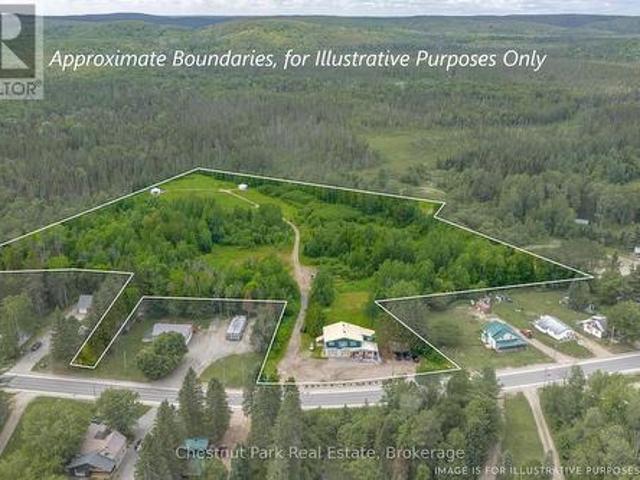
Live and Earn in the Heart of Cottage Country! Escape to Kearney, Ontario, with this unique 10-acre live/work property offering exceptional exposure. Kearney has 3 access points to Algonquin Park, trails, and over 20 local lakes. Property Highlights: Both Commercial and Rural zoning. The commercial building features two main-floor commercial units with individual washrooms and one commercial kitchen (perfect for existing tenants, your own business, or multi-family conversion). While the residential unit includes a spacious 5-bedroom, 1-bathroom upper-level apartment ideal for owner-occupancy or additional rental income. Three fully furnished, 4-season authentic Mongolian yurts situated in a private wildflower meadow, currently operating as year-round short-term rentals. The yurts include all furnishings and accessories (some personal items excluded). Located in a prime location, peaceful acreage, in-town convenience, within walking distance to Kearney's general store, beach, and boat l
$ 894,900
1909 Hart Road, Callander, ON, P0H 1H0 house for sale | Listing ID X13785 | Royal LePage
View photo
House · for sale
$ 899,090
Updated
1909 Hart Road, Callander, ON, P0H 1H0 house for sale | Listing ID X13785 | Royal LePage
Joly
· House
· Garden · Balcony · Parking
Joly · House · Garden · Balcony · Parking
Welcome to 1909 Hart Road in the beautiful community of Callander! Situated on just over 6 acres, this incredible custom-built home offers 2,400+ sq. Ft. per floor and is the country retreat you've been waiting for. Outside, there is just as much to love! The backyard is fenced for dogs and gardens, while the upper deck has been covered so you can enjoy your morning coffee rain or shine. The lower deck has also been expanded with a gazebo, creating the perfect spot to relax and take in your beautiful surroundings. Need storage? A sea can with a lean-to on each side provides plenty of room for all the toys you'll want with the Trans Canada Trail next door and Lake Nipissing access points just minutes away. The detached heated 3-bay garage is wired with higher amperage to accommodate welding machines and larger shop equipment. Inside, a spacious foyer welcomes you into a bright, open-concept kitchen and living area with a formal dining space, balcony access and incredible 180 sunset view
$ 899,090
77 Quinn Road, Whitestone Dunchurch, ON, P0A 1G0 house for sale | Listing ID X13790 | Royal LePage
View photo
House · for sale
$ 1,399,000
77 Quinn Road, Whitestone Dunchurch, ON, P0A 1G0 house for sale | Listing ID X13790 | Royal LePage
Joly
· House
· Office room · Sauna · Parking
Joly · House · Office room · Sauna · Parking
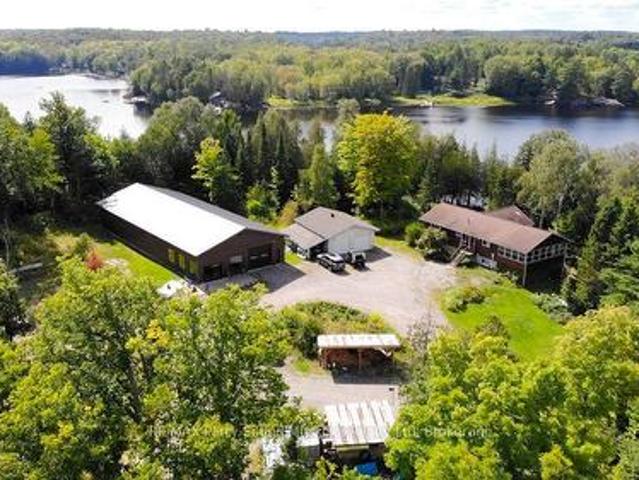
This property is made for those who want the freedom to live, work and play all in one place! Set on approx. 22 acres with 320' of shoreline, this unique property offers an exceptional combination of waterfront living, privacy, substantial workspace and room to explore and expand. The approx. 2,450 sq. Ft. home, situated on 3.2 acres, offers a spacious main level with a large living area, combined kitchen and dining space, two bedrooms and plenty of natural light. The walkout lower level adds another bedroom, office, sauna and additional living space, while the three-season sunroom adds another 320 sq. Ft. The home has seen updates while leaving room for the next owner to personalize it to their taste. Considerable work has gone into developing the property, creating usable, serviced outdoor spaces from what was previously forested land. A large circular drive and turnaround, cleared and levelled areas, ample parking for vehicles, boats and trailers, outdoor wood stove, underground wat
$ 1,399,000
40 Astor Street S, East Ferris Astorville, ON, P0H 1B0 house for sale | Listing ID X13790 | Royal LePage
View photo
House · for sale
$ 638,000
Updated
40 Astor Street S, East Ferris Astorville, ON, P0H 1B0 house for sale | Listing ID X13790 | Royal LePage
Joly
· House
· Garden · Swimming pool · Deck · Parking · Cellar
Joly · House · Garden · Swimming pool · Deck · Parking · Cellar
Set on a private, well-treed lot in Astorville, this well-maintained, one-owner family home has been cared for by the same owner since it was built and offers a peaceful country setting just a short drive from Callander and North Bay. The main level features a spacious kitchen with a walkout to the back deck, a character-filled sunken living room, main-floor laundry, and three generously sized bedrooms. Downstairs, the full walkout basement adds a fourth bedroom and large living area, with plumbing already in place for a future kitchen and full bathroom, offering excellent potential for an in-law suite or multi-generational living. Outside, enjoy a private backyard surrounded by mature trees, a hot tub just steps from the walkout, ample parking, and a large attached two-car garage. With plenty of finished living space, a versatile layout, and room to make it your own, this is a comfortable family home that combines privacy and space with convenient access to nearby communities. Some Ph
$ 638,000
20 Deerhurst Highlands Drive, Huntsville, ON, P1H 1B1 house for sale | Listing ID X13786 | Royal LePage
View photo
House · for sale
$ 1,000,000
20 Deerhurst Highlands Drive, Huntsville, ON, P1H 1B1 house for sale | Listing ID X13786 | Royal LePage
Joly
· House
· Deck
Joly · House · Deck
A must see for golf enthusiasts and anyone looking for the Muskoka lifestyle with modern conveniences. Custom bungalow built for year round living; set back on a deep landscaped lot with a view a great view of the Deerhurst Highlands Golf Course at the rear. Home has convenient utilities including gas, and municipal water & sewer. Open main floor layout featuring a kitchen with built in appliances backing onto the deck and screened gazebo. Combined living and dining rooms offer flexibility and plenty of space for entertaining. Two bedrooms and two bathrooms upstairs including the luxurious master with ensuite. Lower level features a large recreation room as well as a bedroom and bonus den with adjoining washroom which can be used as an additional sleeping area. Convenient location a few minutes from Huntsville. Close to Hidden Valley, Deerhurst, lakes and many recreation areas. Spend your evenings on the back deck enjoying the view of the 18th hole! (Id: 27)
$ 1,000,000
91 Chapman'S Landing Road, Nipissing, ON, P0H 1W0 house for sale | Listing ID X13779 | Royal LePage
View photo
House · for sale
$ 545,000
91 Chapman'S Landing Road, Nipissing, ON, P0H 1W0 house for sale | Listing ID X13779 | Royal LePage
Joly
· House
· Deck · Parking
Joly · House · Deck · Parking
Welcome to this darling 3-bedroom, 1-bathroom single-family home on a private 2.03-acre lot in the quiet hamlet of Chapman's Landing, Township of Nipissing. Built in 1955, the 908 sq ft residence offers classic cottage-country character with bright windows, a wood stove, and adorable loft bedroom. Outside you are welcomed by a brand new deck and landscaping just completed. Flagstone pathways and sunken fire pit. A storage shed, large garage, and cute, newly constructed bunkie for overflow guests or short term rental income. Set in a peaceful rural setting on Beatty Creek near the South River and a short paddle or boat ride to Lake Nipissing, the property sits close to the public dock and boat launch at 186 Chapmans Landing Road. Enjoy easy access for fishing, boating, kayaking, or simply watching the water-while still having the privacy of a larger treed lot. The driveway is lined with evergreens, and fruit trees such as cherry, plum, pear and apple along with raspberries and blackberr
$ 545,000

Get email alerts

Don't miss out: be the first to know about new properties

The alert was correctly created

On subscribing you accept the conditions of use and the privacy policy
Alert
Receive new ads in your inbox
Save this search
Receive alerts for new listings

We'll send you an email when we have new properties for: "Properties for sale in Joly"

The alert was correctly created

Get email alerts and be the first to see new listings
Required field
On subscribing I accept the terms of the privacy policy
Perfect! You'll soon start receiving new listings via email
Alert
Receive an email when we have new ads for Properties for sale in Joly
Save this search
Filters

Bedrooms

Area (sq.ft)

sq.ft
sq.ft

Price

$
$

Filter by property type

Bathrooms

Clear all filters
Receive notifications when new entries are published.