5 properties for sale in Burk's Falls

House
View photo
House · for sale
$ 2,793,237
Updated
House
Burk's Falls
· House
· Fireplace · Equipped kitchen
Burk's Falls · House · Fireplace · Equipped kitchen
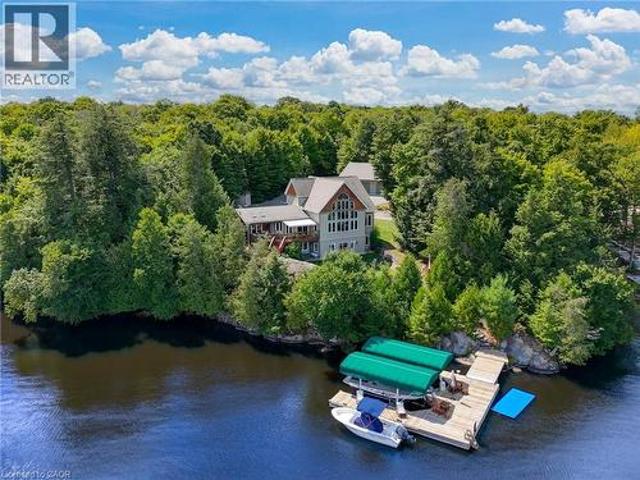
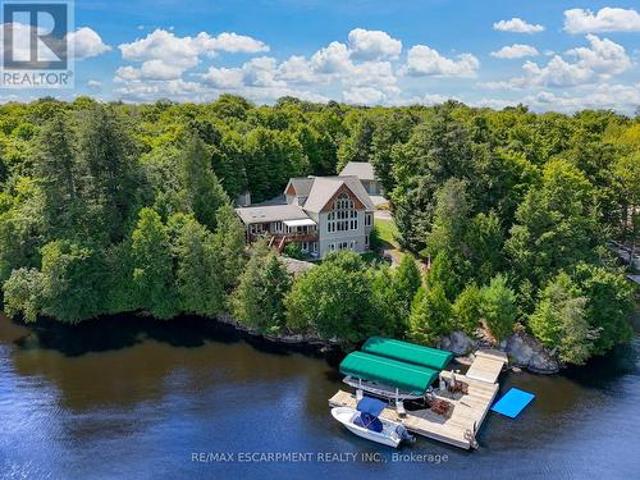
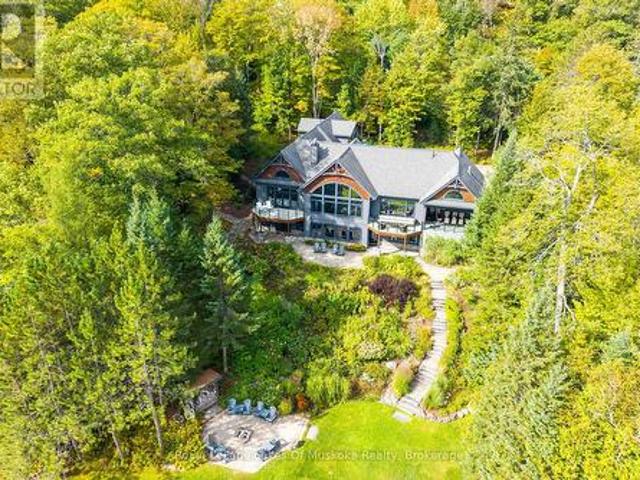
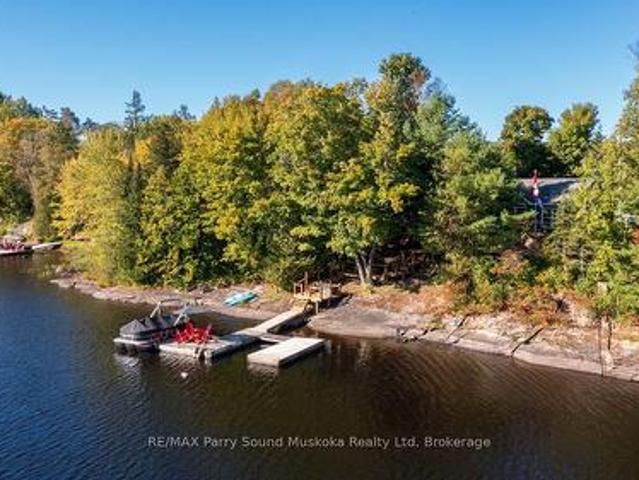
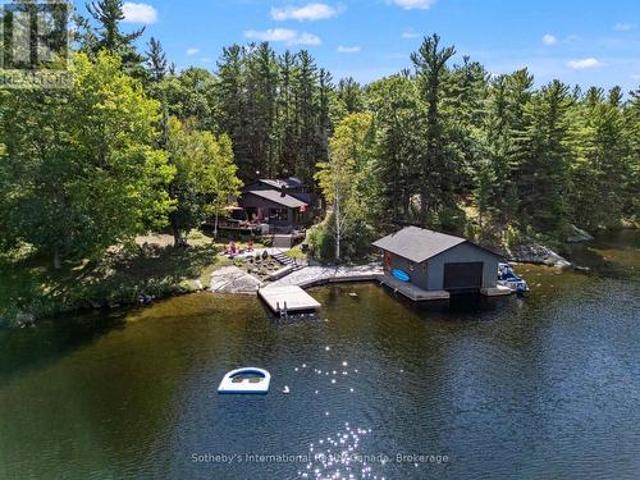
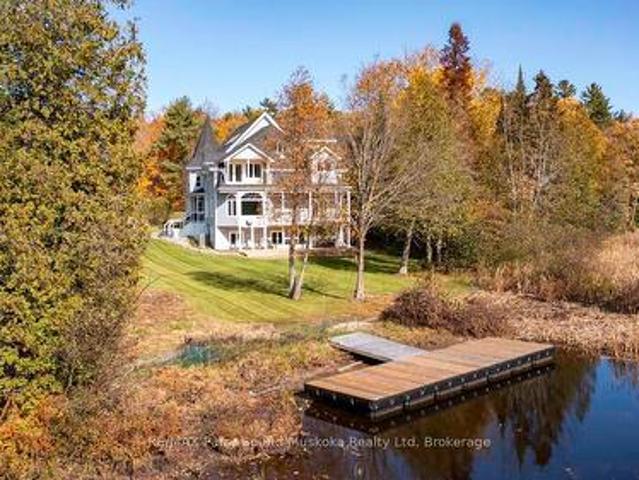
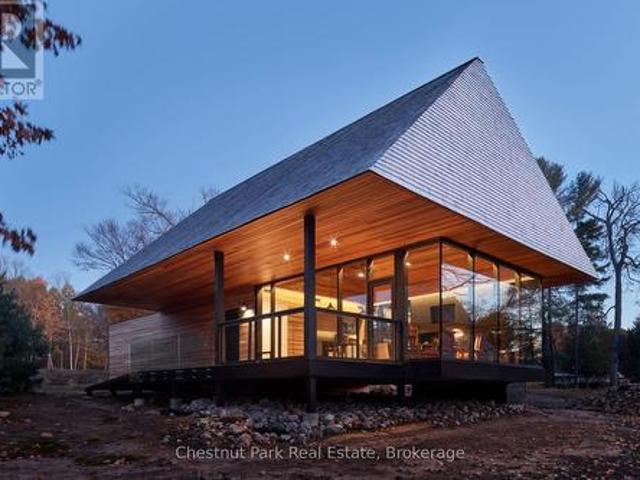
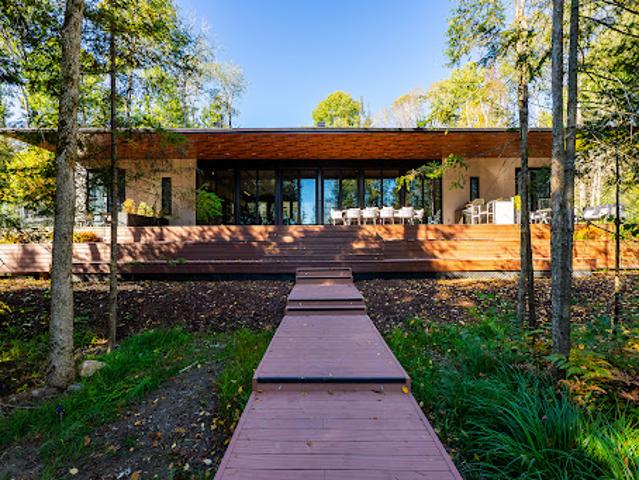
Discover your own private waterfront sanctuary on Jack and Pickerel Lake Road with this modern eight-bedroom, six-bathroom lakefront estate offering on a six-plus acre level lot with 208 feet of private and sunny southwest exposure shoreline in the Burk's Falls area. The unique layout of this expansive single storey bungalow is specifically designed for both grand entertaining and a peaceful retreat. The mid-century modern inspired architecture features luxury finishes and minimalist elegance to compliment the beauty of this natural setting. Huge floor to ceiling windows reveal jaw-dropping panoramic lake and forest views framed by towering trees. In addition, the massive open-concept living space, including triple-sided fireplace, chef's kitchen (double islands, dual dishwashers, hidden coffee station), offer multiple generous gathering zones plus four separate bedroom wings for privacy with eight bedrooms and six bathrooms, including two king primary suites with spa-inspired ensuites
$ 2,793,237
319 Ontario Street, Burk'S Falls, ON, P0A 1C0 house for sale | Listing ID X13565 | Royal LePage
View photo
House · for sale
$ 450,000
319 Ontario Street, Burk'S Falls, ON, P0A 1C0 house for sale | Listing ID X13565 | Royal LePage
Burk's Falls
· House
· Office room · Parking · Air conditioning · Cellar
Burk's Falls · House · Office room · Parking · Air conditioning · Cellar
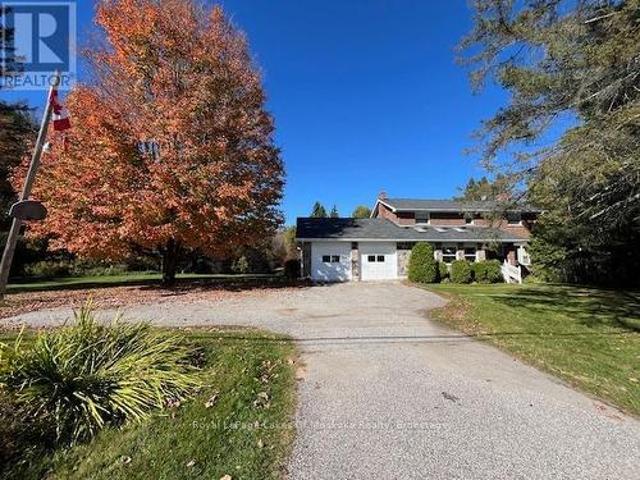
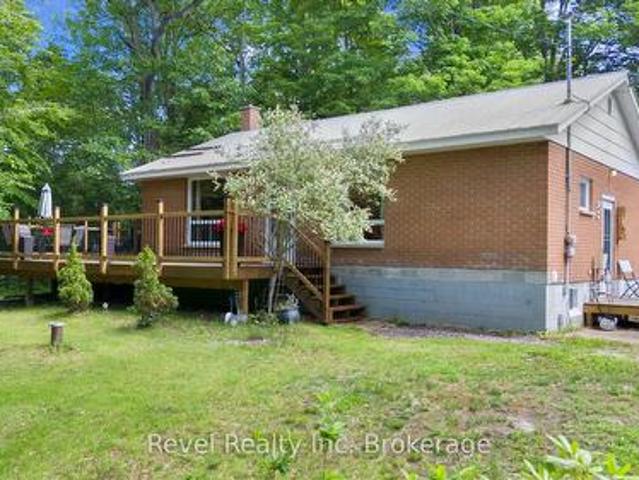
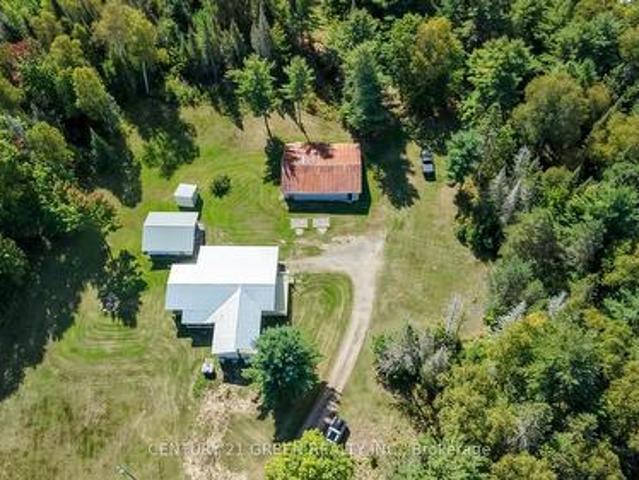
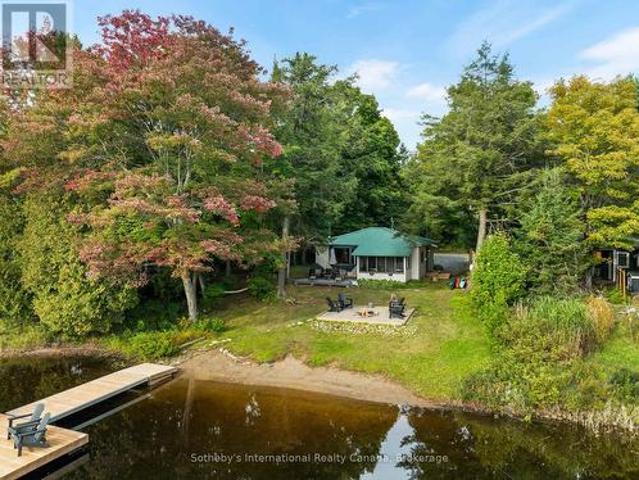
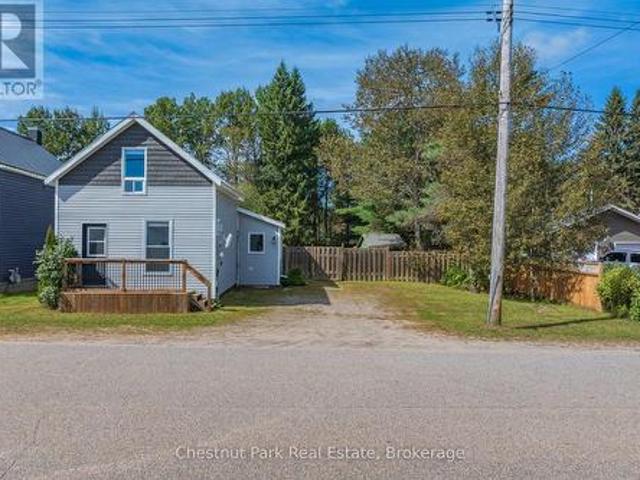
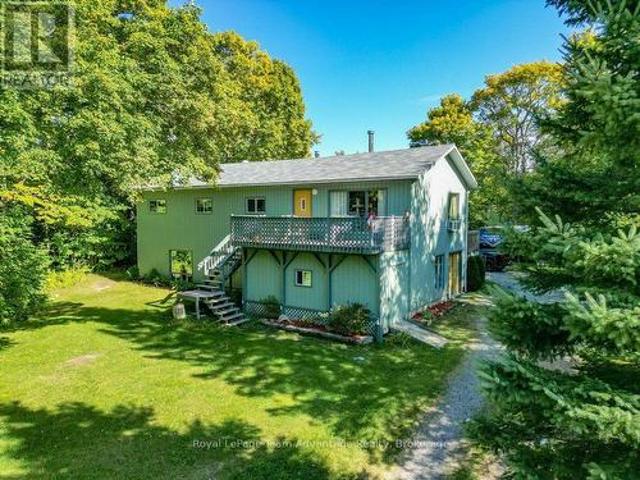
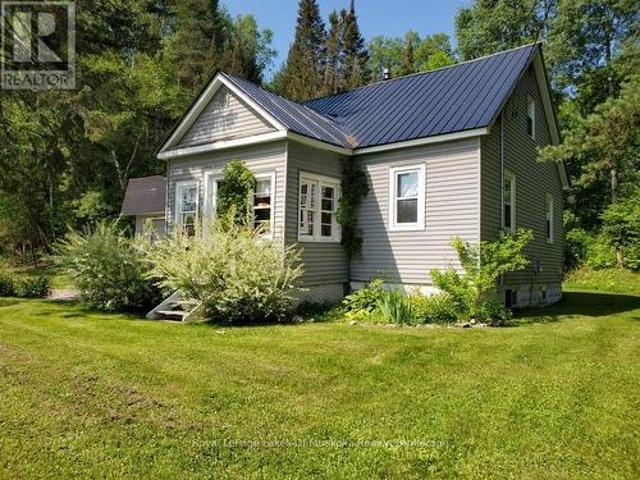
Charming 3-bedroom home in Burk's Falls. Set on just under 3 acres this property offers within walking distance a local public school, shops, and the scenic town docks and boat launch. Plus, with Highway 11 just minutes away, your commute to Huntsville or North Bay is effortless. The interior radiates warmth, featuring beautiful original wood flooring and a thoughtfully updated kitchen that flows seamlessly into the open-concept dining and living areas-perfect for entertaining. The main floor is designed for longevity and ease, hosting the primary bedroom and a 4-piece bathroom. Upstairs, you'll find two additional bright bedrooms, ideal for children, guests, or a home office. For the hobbyist or adventurer, the oversized attached 2 car garage/workshop is a showstopper. Featuring soaring 13-foot ceilings and extra-large doors, it provides ample space for a professional workshop, boat storage, or larger equipment. The unfinished basement serves as a blank canvas, ready for your creative
$ 450,000
140 Simpson Street, Burk'S Falls, ON, P0A 1C0 house for sale | Listing ID X13723 | Royal LePage
View photo
House · for sale
$ 549,900
140 Simpson Street, Burk'S Falls, ON, P0A 1C0 house for sale | Listing ID X13723 | Royal LePage
Burk's Falls
· House
· Parking · Air conditioning
Burk's Falls · House · Parking · Air conditioning
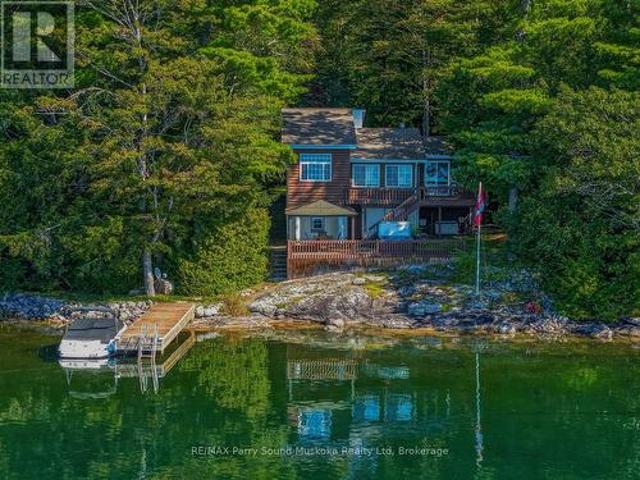
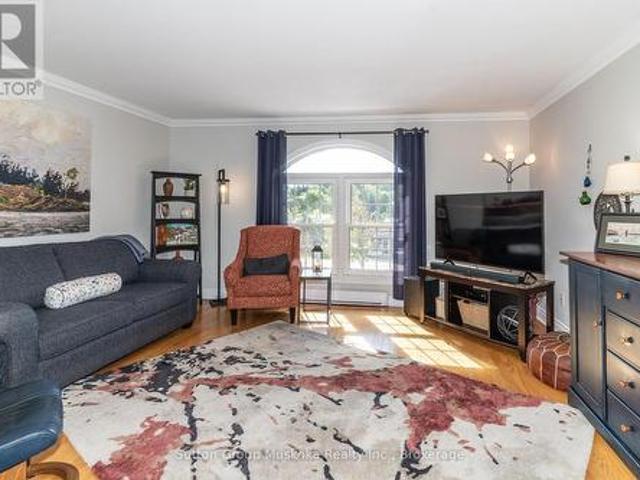
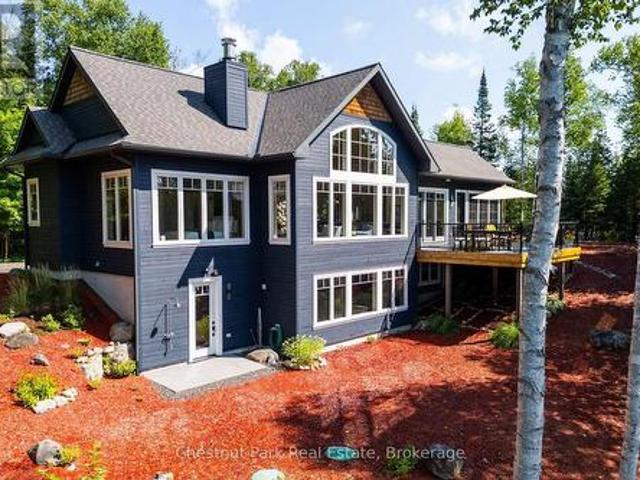
There's something special about the house on the hill. Perched atop a spacious, elevated lot overlooking the village of Burk's Falls, this lovingly maintained bungalow offers a wonderful sense of space and setting, along with the ease of in-town living. With lovely views and plenty of room to enjoy the outdoors, it feels pleasantly private while remaining close to the amenities of town. The 1,473 sq. ft. Main level is warm, bright and welcoming, with beautiful hardwood flooring throughout the principal living spaces and heated tile floors in the foyer, kitchen and bathroom. A bright and cheery kitchen sits at the heart of the home; a tranquil retreat for your morning coffee, holiday meals and quality family time. Three bedrooms and a 4-piece bathroom complete the main level, along with the convenience of an attached 18' x 17' garage. The fully finished lower level adds an impressive 1,442 sq. Ft. of additional living space, complete with a second 4-piece bathroom and plenty of flexibil
$ 549,900
96 520 Highway W, Burk'S Falls, ON, P0C 1A0 house for sale | Listing ID X13611 | Royal LePage
View photo
House · for sale
$ 899,000
96 520 Highway W, Burk'S Falls, ON, P0C 1A0 house for sale | Listing ID X13611 | Royal LePage
Burk's Falls
· House
· Deck
Burk's Falls · House · Deck
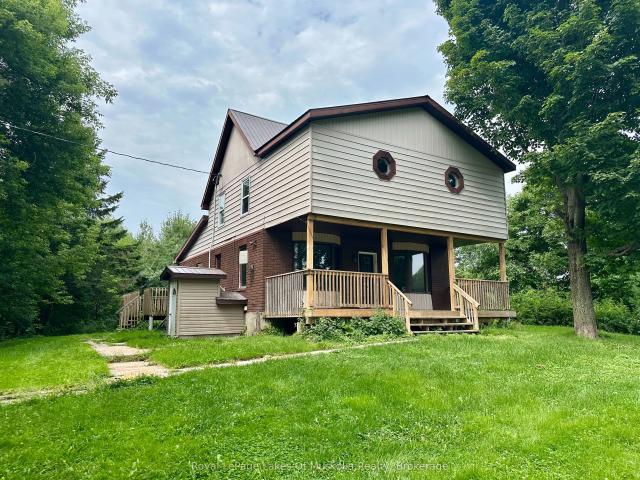
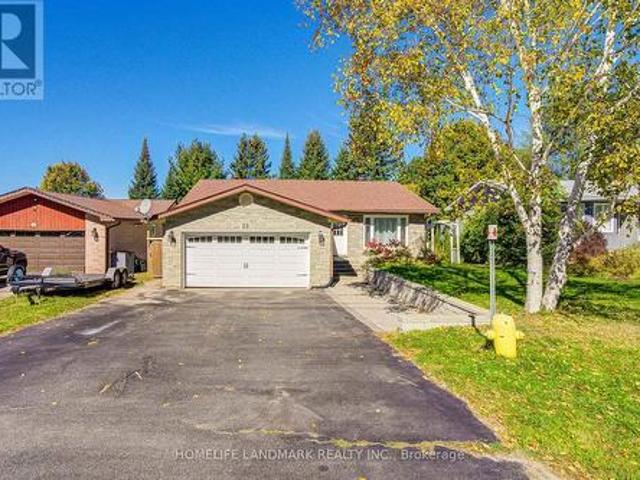
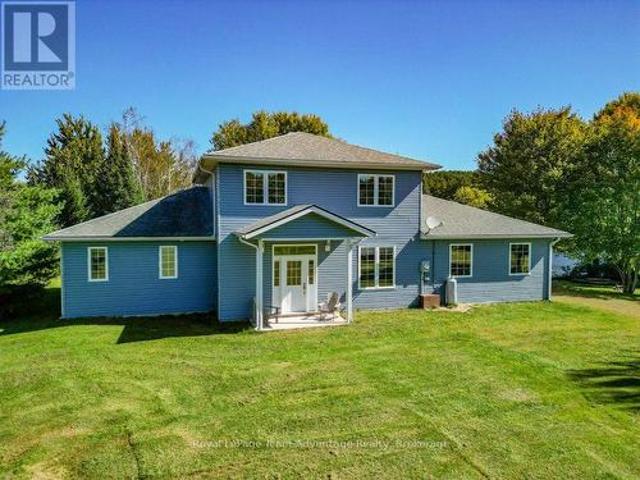
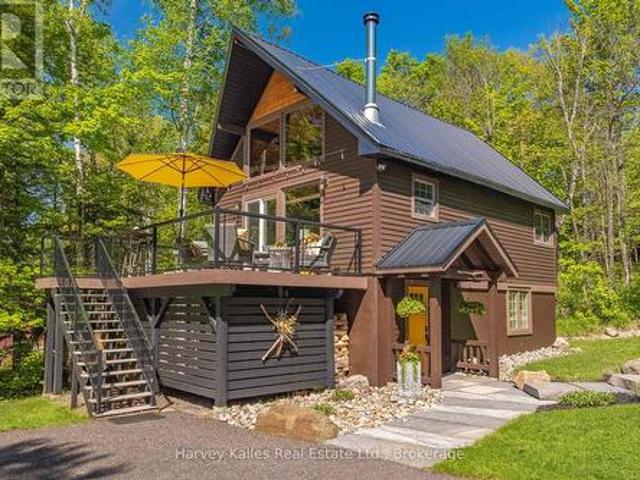
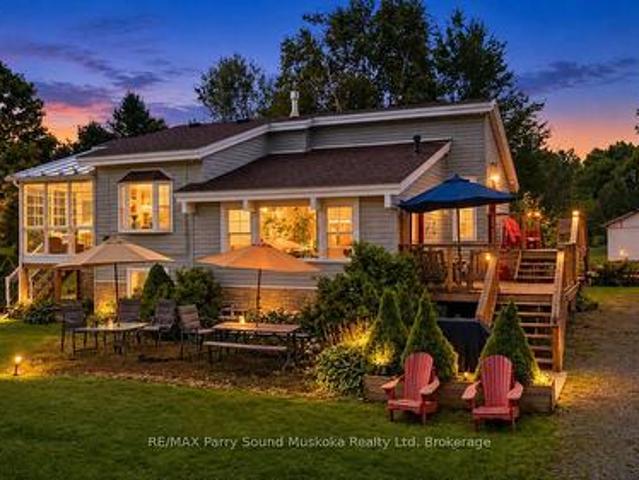
This stately home near Burk's Falls offers a rare combination of peaceful country living on over 30 acres of wooded land, and only a 10 minute walk to town docks, shops and restaurants. Enjoy the best of both worlds with easy access to schools, amenities, and nearby Highway 11 for effortless commuting. Imagine wandering through mature trees to discover a charming sugar shack, where you can produce your own maple syrup. This property offers timeless charm and endless possibilities for nature lovers and those seeking tranquility. The nearby Magnetawan River unlocks a world of adventure with its winding waterways which stretch for miles, offering perfect spots for boating, canoeing and exploring the natural beauty of the area. Step inside this inviting home where warmth and spaciousness greet you at every turn. The generous eat-in kitchen, outfitted with ample cabinetry, flows seamlessly into the dining area that opens through sliding doors onto a huge deck, perfect for indoor-outdoor ent
$ 899,000
899 Katrine Road
View photo
House · for sale
$ 629,900
$ 899/sq.ft
899 Katrine Road
Burk's Falls
· 700 sq.ft · 3 Bedrooms · 3 Baths · House
· Garden · Cellar
Burk's Falls · 700 sq.ft · 3 Bedrooms · 3 Baths · House · Garden · Cellar
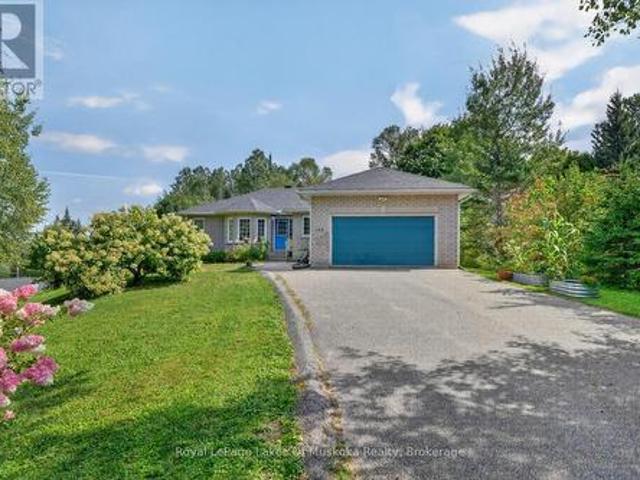
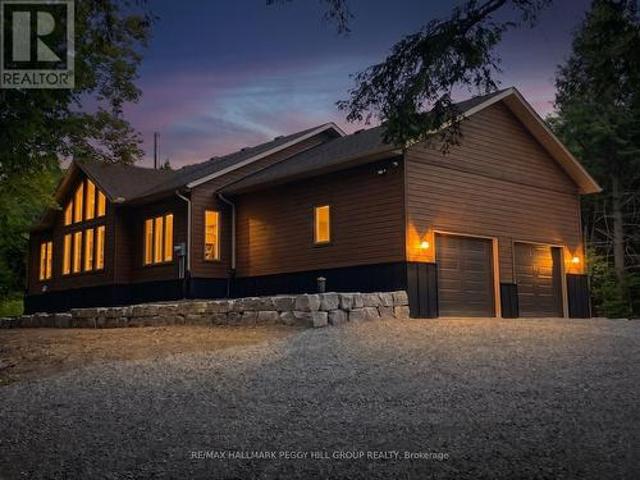
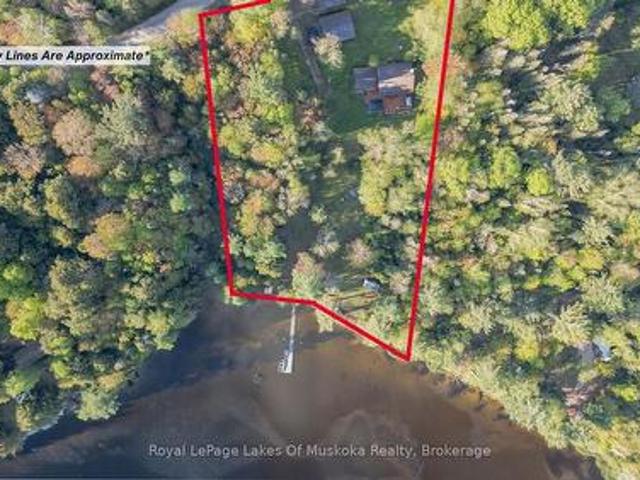
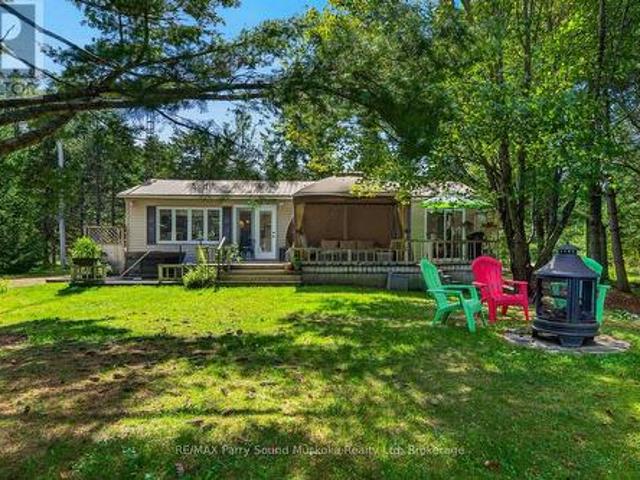
Welcome to 899 Katrine Road. A riverside retreat with direct access to highly desirable Doe Lake! This beautifully maintained 3-bedroom, 2-bathroom bungalow is nestled on a picturesque 1.1-acre lot with 150 feet of frontage on the serene Magnetawan River, your gateway to miles of boating on Doe Lake. This charming home or four-season cottage offers a bright, open-concept living space with vaulted ceilings and a cozy yet spacious feel. The layout includes a primary bedroom with ensuite, and a newly added loft addition in the third bedroom featuring a fun and functional space ideal for guests or kids. Enjoy the park-like setting with mature trees, a gently sloping yard, and your very own private boat launch. With a sandy shoreline and good water depth off the dock, it's perfect for swimming, kayaking, and all your waterfront adventures. Additional features include a crawl space basement for extra storage and easy year-round access just minutes from Highway 11 and the Village of Burk's Fa
$ 629,900

More properties near this area

36 Manitouwabing Estates Road, Mckellar, ON, P2A 0B5 house for sale | Listing ID 40867 | Royal LePage
View photo
House · for sale
$ 2,390,000
New
36 Manitouwabing Estates Road, Mckellar, ON, P2A 0B5 house for sale | Listing ID 40867 | Royal LePage
Burk's Falls
· House
· Fireplace
Burk's Falls · House · Fireplace
Stunning Views and Unmatched Privacy! Panoramic views of Lake Manitouwabing take center stage in this beautifully crafted lakehouse. Whether you're enjoying a morning coffee or hosting family and friends, the ever-changing lake vista is your daily backdrop. Lovingly maintained by the same family for 20 yrs, this stunning property offers over 3,500sqft of finished living space on a private lot at the end of a quiet, municipally maintained cul-de-sac. The lot itself is a rare gem, blending lush forest, bedrock, open green space & a gradual slope to the waterfront, perfect for lakeside enjoyment for all ages. Inside, thoughtful design meets superior craftsmanship, with slate tile, hardwood floors, pine ceilings, wall treatments and mouldings. The great room features soaring ceilings & stone fireplace, making it the perfect gathering place with a breathtaking view. The kitchen is both timeless and functional, boasting solid maple cabinetry, granite countertops & stainless-steel appliances.
$ 2,390,000
36 Manitouwabing Estates Road, Mckellar, ON, P2A 0B5 house for sale | Listing ID X13838 | Royal LePage
View photo
House · for sale
$ 2,390,000
New
36 Manitouwabing Estates Road, Mckellar, ON, P2A 0B5 house for sale | Listing ID X13838 | Royal LePage
Burk's Falls
· House
· Fireplace
Burk's Falls · House · Fireplace
Stunning Views and Unmatched Privacy! Panoramic views of Lake Manitouwabing take center stage in this beautifully crafted lakehouse. Whether you're enjoying a morning coffee or hosting family and friends, the ever-changing lake vista is your daily backdrop. Lovingly maintained by the same family for 20 yrs, this stunning property offers over 3,500sqft of finished living space on a private lot at the end of a quiet, municipally maintained cul-de-sac. The lot itself is a rare gem, blending lush forest, bedrock, open green space & a gradual slope to the waterfront, perfect for lakeside enjoyment for all ages. Inside, thoughtful design meets superior craftsmanship, with slate tile, hardwood floors, pine ceilings, wall treatments and mouldings. The great room features soaring ceilings & stone fireplace, making it the perfect gathering place with a breathtaking view. The kitchen is both timeless and functional, boasting solid maple cabinetry, granite countertops & stainless-steel appliances.
$ 2,390,000
76 Nipissing Road E, Mcmurrich/Monteith. ON, P2A 0B6 house for sale | Listing ID X13838 | Royal LePage
View photo
House · for sale
$ 299,000
New
76 Nipissing Road E, Mcmurrich/Monteith. ON, P2A 0B6 house for sale | Listing ID X13838 | Royal LePage
Burk's Falls
· House
Burk's Falls · House
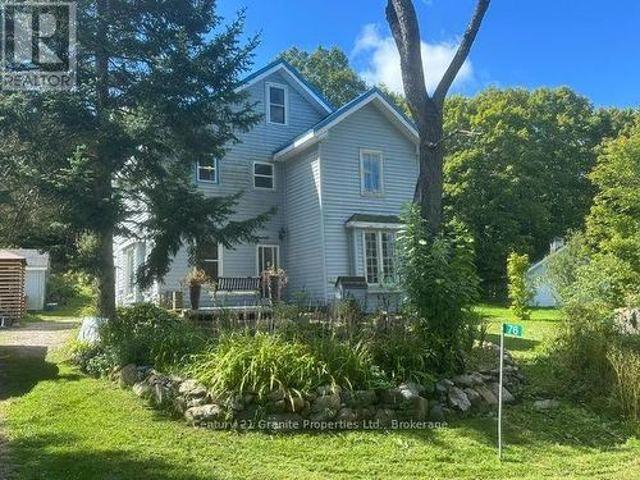
Looking for an affordable home in a peaceful rural setting? This charming 2-storey farmhouse is situated on a beautifully landscaped, level 0.40-acre property backing onto Crown land, offering privacy and nature right at your doorstep. The home has been partly renovated, with much of the work already completed and just the finishing touches remaining for the new owner. Recent improvements include a fully renovated bathroom, updated 200-amp electrical service and an updated septic system. A drilled well provides the water supply. Located on a year-round road in Seguin Township, the property is close to numerous lakes and the Seguin Trail, with plenty of opportunities for boating, fishing, hiking, ATVing and snowmobiling nearby. Approximately 30 minutes from the Town of Parry Sound, this is an affordable opportunity for a first-time buyer looking for a country home with many of the important upgrades already taken care of. A great place to enjoy a quieter lifestyle, surrounded by nature,
$ 299,000
342 Kent Road, Armour, ON, P0A 1Z0 house for sale | Listing ID X13834 | Royal LePage
View photo
House · for sale
$ 575,000
New
342 Kent Road, Armour, ON, P0A 1Z0 house for sale | Listing ID X13834 | Royal LePage
Burk's Falls
· House
Burk's Falls · House
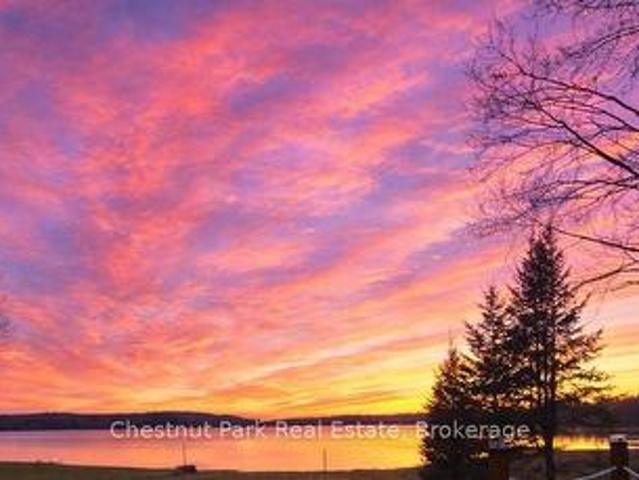
This charming retreat on Pickerel Lake features a level sandy entry shoreline that makes for amazing panoramic southern views and easy enjoyment for all ages. Inside, the sun-drenched living space is bathed in warm, natural light all day long, offering picturesque water views. The open-concept living and dining space is perfect for gathering, with three bedrooms including a bright sunroom that is used as the third bedroom. Imagine hosting weekend fires by the lakeside, enjoying morning coffee with stunning water views. Enjoy all-day sun and beautiful sunsets to soak in the day. This is the cottage haven you've been waiting for. Reach out for more info and schedule your tour today! (Id: 27)
$ 575,000
53 Jack Street, Huntsville Chaffey, ON, P1H 0G4 condo for sale | Listing ID X13836 | Royal LePage
View photo
Condo · for sale
$ 778,000
New
53 Jack Street, Huntsville Chaffey, ON, P1H 0G4 condo for sale | Listing ID X13836 | Royal LePage
Burk's Falls
· Condo
· Deck · Cellar
Burk's Falls · Condo · Deck · Cellar
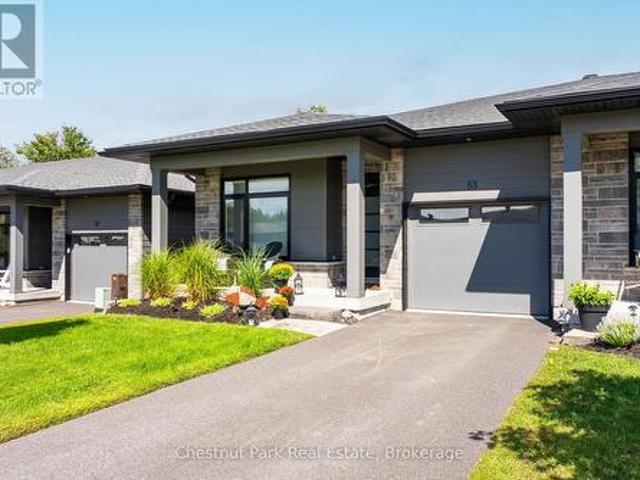
Jack Street is in Huntsville's desirable Highcrest community, where modern design, quality finishes and low-maintenance living come together beautifully. This thoughtfully upgraded bungalow townhome offers stylish main-floor living plus a fully finished walkout lower level with plenty of room for family, guests and entertaining. The bright, open-concept main floor is anchored by an impressive upgraded kitchen featuring quartz countertops, a waterfall island, an expanded L-shaped layout with pull-out storage, and a gas range. Upgraded blinds are found throughout the main floor, including remote-controlled blackout blinds in the bedrooms, while main-floor laundry features a brand-new Samsung washer and dryer. The main outdoor space features a beautiful covered deck with a natural gas hookup, making it ideal for outdoor dining and entertaining. Step outside from the walkout basement to one of the home's standout features, a custom Ipe hardwood deck, crafted from premium, exceptionally dur
$ 778,000
19 Southdale Drive, Huntsville, ON, P1H 1T6 house for sale | Listing ID X13834 | Royal LePage
View photo
House · for sale
$ 738,000
New
19 Southdale Drive, Huntsville, ON, P1H 1T6 house for sale | Listing ID X13834 | Royal LePage
Burk's Falls
· House
· Garden · Deck · Parking
Burk's Falls · House · Garden · Deck · Parking
Beautifully Updated Stone-Front Raised Bungalow In A Quiet, Family-Friendly Huntsville Neighbourhood, Just Minutes To Avery Beach And Downtown! This Well-Maintained Home Offers A Bright And Functional Layout With 3 Bedrooms On The Main Level, Including A Spacious Primary Bedroom With 4-Piece Ensuite, Plus A Second 4-Piece Bathroom. The Main Floor Features A Generous Living And Dining Area And An Eat-In Kitchen With Walk-Out To The Rear Deck, Creating An Ideal Space For Family Living And Entertaining. The Current Owner Has Completed Numerous Upgrades Over The Years, Including Updated Exterior Doors, Flooring, Staircase, Front And Rear Yard Improvements, Garage Door, Hot Water Tank, Heating System, Refrigerator, Laundry Area, Electrical Upgrades, And More. The Garage Door And Windows Were Replaced Around The Time Of Purchase. The Finished Lower Level Offers Excellent Additional Living Space And In-Law Suite Potential, Featuring A Large Family/Recreation Area, Kitchen, 4-Piece Bathroom, A
$ 738,000
3529 Highway 534, Nipissing, ON, P0H 1W0 house for sale | Listing ID X13835 | Royal LePage
View photo
House · for sale
$ 599,900
New
3529 Highway 534, Nipissing, ON, P0H 1W0 house for sale | Listing ID X13835 | Royal LePage
Burk's Falls
· House
· Parking
Burk's Falls · House · Parking
Escape to the peace and privacy of country living at 3529 Highway 534 in Nipissing. Set on 10.68 acres, this property offers the space, freedom, and versatility you've been searching for. This 3-bedroom, 1-bathroom home has been updated with several key improvements already completed, including windows, doors, insulation, air conditioning, and an HRV air exchanger, providing comfort and peace of mind for years to come. The kitchen awaits your personal touch, offering the perfect opportunity to create a space tailored to your style and needs. For the hobbyist, mechanic, or entrepreneur, the exceptional 26' x 30' detached shop is a rare find. Complete with heat, water, in-floor heating, a hoist, and a full mechanic setup, this impressive workspace is ready for everything from weekend projects to business opportunities. Zoning permits a garage operation, making this an ideal property for those looking to work from home. Step outside and explore your own private trails that wind throughout
$ 599,900
1563 South Portage Road, Lake Of Bays Franklin, ON, P1H 2J3 Luxury House for sale | Listing ID X13832 | Royal LePage Carriage Trade Luxury Properties
View photo
House · for sale
$ 6,495,000
1563 South Portage Road, Lake Of Bays Franklin, ON, P1H 2J3 Luxury House for sale | Listing ID X13832 | Royal LePage Carriage Trade Luxury Properties
Burk's Falls
· House
· Garden · Terrace · Deck
Burk's Falls · House · Garden · Terrace · Deck
Some places you visit. Others you arrive at. The moment you pass the stone columns & timber-frame entrance at 1563 South Portage Road, you feel it: this is a custom Lake of Bays Lake House built to be lived in, loved & remembered. Luxurious, never ostentatious. Morning begins with sunrise pouring through two storeys of floor-to-ceiling glass, lighting up a wide panoramic sweep of open water. Coffee in hand on the deck off your main-floor primary suite. The house is still quiet. By midday everyone is at the water. A gentle slope leads past perennial gardens to your hard-packed sandy shoreline, clean & weed-free underfoot, with a like-new single-slip boathouse. Mature trees wrap 1.33 acres in privacy that feels far greater than the frontage suggests. Thanks to the topography, sun lingers on the dock until after 7 p. M. in summer, so the last swim of the day is often the best one. As evening settles in, friends gather on the main level stone terrace, retractable screens down and the firep
$ 6,495,000
4571 Aspdin Road, Muskoka Lakes, ON, P0B 1M0 house for sale | Listing ID X13828 | Royal LePage
View photo
House · for sale
Request Details
Updated
4571 Aspdin Road, Muskoka Lakes, ON, P0B 1M0 house for sale | Listing ID X13828 | Royal LePage
Burk's Falls
· House
· Parking
Burk's Falls · House · Parking
Custom bungalow on 16.86 private acres, huge attached garage with bonus detached shop! Come and see your new home or cottage! Located just 7 mins from Lake Rosseau and 20 mins from Huntsville! Offering over 2,000 sq ft of living space and abutting 100+ acres of crown land at the rear. Explore, roam, or hunt. RU2 zoning allows for a home-based business or future secondary dwelling. Built with solid'Fraser' wood siding, a poured 10' foundation, and steel siding, this home has a low maintenance exterior! Inside, enjoy tasteful finishes throughout including a cathedral ceiling great room with built-in, a WETT-certified high-efficiency Lopi wood stove with granite hearth, and floor-to-ceiling casement windows for natural light. All tiled floors are heated with programmable timers. Rich engineered maple floors bring warmth and durability. The kitchen features pro-grade Electrolux & Frigidaire appliances, 3cm granite countertops, a huge island with 36' induction cooktop, AVG exhaust fan, and
Request Details
168B Isabella Lake Road, Seguin, ON, P2A 0B2 house for sale | Listing ID X13829 | Royal LePage
View photo
House · for sale
$ 899,000
168B Isabella Lake Road, Seguin, ON, P2A 0B2 house for sale | Listing ID X13829 | Royal LePage
Burk's Falls
· House
· Deck · Air conditioning
Burk's Falls · House · Deck · Air conditioning
Stunning turnkey 4-season cottage on isabella lake! Immaculate and architecturally updated in 2019, this inviting lake retreat features a bright open-concept design, vaulted ceilings with LED lighting and easy-care laminate flooring. The gourmet kitchen boasts a large centre island, farmhouse sink, stainless steel appliances and an abundance of cabinetry. Walk out to the expansive wraparound deck or relax in the fabulous insulated sunroom/family room, wrapped in windows and surrounded by peaceful views of nature, mature trees and neighbouring fields. Comfortable year-round enjoyment with a forced-air gas furnace and central air. The gorgeous smooth granite shoreline is a sight to behold, complemented by an excellent docking system and deep, clear for swimming, boating and fishing. Offered TURNKEY and ready to enjoy-an idyllic 4-season cottage, year-round lake house or vacation retreat. Simply arrive and begin enjoying cottage life on beautiful Isabella Lake! (Id: 27)
$ 899,000
879 Lake Bernard Road S, Sundridge, ON, P0A 1Z0 house for sale | Listing ID X13821 | Royal LePage
View photo
House · for sale
$ 899,000
879 Lake Bernard Road S, Sundridge, ON, P0A 1Z0 house for sale | Listing ID X13821 | Royal LePage
Burk's Falls
· House
· Parking · Deck · Cellar
Burk's Falls · House · Parking · Deck · Cellar
Welcome to your own private country retreat! Set on 94 acres of mixed forest featuring mature hardwoods, this renovated 3-bedroom, 2-bath bungalow offers the perfect blend of comfort, privacy and rural lifestyle-just minutes from Lake Bernard and Sundridge. The bright, carpet-free interior features vaulted ceilings, pot lights and beautiful hardwood floors. The upgraded kitchen includes stainless steel appliances, while both bathrooms have been thoughtfully updated, including a stylish quartz vanity. The partially finished walk-up basement provides additional flexible space, while practical upgrades include 200-amp electrical service and a durable metal roof. Step outside and enjoy the screened porch and spacious deck overlooking the property. The grounds offer exceptional versatility with a carport, detached double garage, large barn and an electric-fenced clearing-ideal for hobby farming, homesteading, recreation or simply enjoying the peace and privacy of country living. A true 4-se
$ 899,000
24 Deer Point Road, Seguin, ON, P2A 2W8 house for sale | Listing ID X13825 | Royal LePage
View photo
House · for sale
$ 1,095,000
24 Deer Point Road, Seguin, ON, P2A 2W8 house for sale | Listing ID X13825 | Royal LePage
Burk's Falls
· House
· Fireplace · Swimming pool · Cellar
Burk's Falls · House · Fireplace · Swimming pool · Cellar
Large lake-facing windows fill the home with natural light, while west-facing exposure provides beautiful afternoon sunshine and spectacular sunsets year-round. The shoreline features a mix of iconic Canadian Shield bedrock and a sandy beach, creating the perfect setting for swimming, relaxing, and enjoying life at the lake. Clear Lake also offers direct access to Little Whitefish Lake and Big Whitefish Lake, a desirable chain of lakes south of Parry Sound, perfect for boating, watersports, fishing, swimming, and exploring. This fully furnished cottage is move-in ready for year-round enjoyment. Relax by the gas insert fireplace after a day outdoors, or unwind in the included hot tub overlooking the peaceful waterfront. The property includes full laundry facilities, with the washer and dryer included. The basement crawlspace houses the furnace and mechanical equipment, provides excellent clearance for easy access, and offers plenty of storage for seasonal items and outdoor gear. Many up
$ 1,095,000
25 Cole Point Trail, Mckellar, ON, P2A 0B4 house for sale | Listing ID X13825 | Royal LePage
View photo
House · for sale
$ 995,000
Updated
25 Cole Point Trail, Mckellar, ON, P2A 0B4 house for sale | Listing ID X13825 | Royal LePage
Burk's Falls
· House
Burk's Falls · House
25 Cole Point Trail is built for the kind of family weekends that turn into traditions. Set on approximately 17 acres with 300 feet of natural shoreline, this year-round lake home gives everyone room to spread out, stay over and make the most of the property. Set up the soccer nets or volleyball, gather around the bonfire, swim from the beach area, relax by the water or head out from the dock into deeper water beyond. Inside, the home is just as accommodating. High ceilings and generous open living, dining and kitchen spaces make it easy to bring everyone together, while the screened porch is made for card games, long dinners and summer evenings. Two additional rooms on the main floor have been used as bedrooms but offer plenty of flexibility as an office, den or hobby space. Main-floor laundry, utility space and a four-piece bath complete this level. Upstairs, three more bedrooms, another four-piece bath and a sitting area give guests and family their own space when the house is full.
$ 995,000
10354 Go Home Lake Shore, Georgian Bay Gibson, ON, P0C 1H0 house for sale | Listing ID X13823 | Royal LePage
View photo
House · for sale
$ 1,099,000
10354 Go Home Lake Shore, Georgian Bay Gibson, ON, P0C 1H0 house for sale | Listing ID X13823 | Royal LePage
Burk's Falls
· House
· Fireplace
Burk's Falls · House · Fireplace
Exceptional privacy on beautiful Go Home Lake. Set on an extraordinarily private stretch of shoreline, this stunning Go Home Lake retreat offers 200 feet of pristine waterfront, bordered by Crown land on two sides and overlooking uninhabited Crown land islands. To the west, Crown land fully surrounds Stumpy Bay, creating a rare sense of seclusion and uninterrupted natural beauty. The four-bedroom cottage blends comfort with craftsmanship. An inviting open-concept layout features a custom kitchen-tastefully remodeled in 2017-flowing into the dining area and a warm, spacious living room anchored by a striking stone fireplace. A separate sunroom provides a quiet place to unwind with views of the water. The large primary bedroom was thoughtfully updated in 2019 and includes an ensuite bath with laundry. Three additional well-sized bedrooms, refreshed in 2022, offer comfortable accommodations for family and guests, complemented by a main 3-piece bath. This property excels in outdoor living.
$ 1,099,000
1054 Keysbury Drive, Algonquin Highlands Mcclintock, ON, P0A 1H0 house for sale | Listing ID X13825 | Royal LePage
View photo
House · for sale
$ 815,000
1054 Keysbury Drive, Algonquin Highlands Mcclintock, ON, P0A 1H0 house for sale | Listing ID X13825 | Royal LePage
Burk's Falls
· House
· Air conditioning
Burk's Falls · House · Air conditioning
Turnkey Waterfront Cottage on the Oxtongue River. Welcome to this charming two-bedroom, one-bathroom cottage on Keysbury Drive, offering 175 feet of shoreline and the privacy of a double lot. The cottage, driveway, and septic system are all located on one lot, while the second forested lot provides exceptional privacy and room to enjoy the natural surroundings. The property is fully turnkey and includes a brand-new generator, heat pump (which offers A/C as well), an EV charger and a large storage shed. Conveniently located just off Highway 60 as you approach Algonquin Park, this property is an ideal base for campers, canoeists, and outdoor enthusiasts. Guests can enjoy day trips into the park, prepare for a canoe adventure, or relax at the cottage after exploring the area. Arowhon Pines Resort, Bartlett Lodge, Dwight, and Huntsville are all easily accessible for dining, shopping, and amenities. The cottage has been operated as a highly successful Airbnb and boasts an impressive 4.98-st
$ 815,000
128 Cheer Lake Road, Strong, ON, P0A 1X0 house for sale | Listing ID X13822 | Royal LePage
View photo
House · for sale
$ 999,000
128 Cheer Lake Road, Strong, ON, P0A 1X0 house for sale | Listing ID X13822 | Royal LePage
Burk's Falls
· House
· Deck
Burk's Falls · House · Deck
Tucked away in privacy along the peaceful shores of Cheer Lake is this 1675 sq. Ft. Cape Cod style, YEAR ROUND HOME OR COTTAGE with sunset exposure and sandy, child friendly shores. This beautiful home contains three good sized bedrooms with the primary bedroom on the main level. Custom kitchen was locally sourced at world renowned'Cutter's Edge' and features solid wood cabinetry and granite countertops with high end appliances included in the sale. Open concept kitchen/dining/living room features a walkout to a huge lakeside deck with more than enough room to entertain family and friends while watching the sun go down across the lake. A huge gazebo adds shelter from the rain when needed. Also on the main level is a desirable family/games room which gives enough inside space for large family dinners if the weather outside isn't cooperating. Lower level features a rec. Room, utility/workshop, brand new furnace in 2023, and an amazing, Ontario Hydro approved and installed, automatic home
$ 999,000
4 44 King William Street, Huntsville, ON, P1H 1G3 townhouse for sale | Listing ID X13812 | Royal LePage
View photo
Townhouse · for sale
$ 429,900
4 44 King William Street, Huntsville, ON, P1H 1G3 townhouse for sale | Listing ID X13812 | Royal LePage
Burk's Falls
· Townhouse
· Deck
Burk's Falls · Townhouse · Deck
Downtown Huntsville Living. Updated Two-Storey Condominium. Welcome to this beautifully updated two-storey, townhouse-style condominium located in the heart of Downtown Huntsville. Just steps from shopping, restaurants, cafés, and a wide range of amenities, this is an ideal opportunity for those looking to enjoy the convenience of in-town living with low-maintenance ownership. Offering approximately 1,430 sq. Ft. of comfortable living space, the bright and spacious main floor features a modern layout with hardwood flooring and a generous living and dining area. The updated kitchen offers plenty of cabinetry and storage, along with updated appliances. A convenient two-piece bathroom and laundry area complete the main level. Upstairs, you'll find newer flooring, two large bedrooms, and an updated full bathroom featuring a stylish glass-enclosed walk-in shower. Outside, enjoy your own private deck area-perfect for relaxing or entertaining-along with an exterior storage closet, ideal for s
$ 429,900
157 Chalet Crescent, Huntsville Chaffey, ON, P1H 1A8 house for sale | Listing ID X13815 | Royal LePage
View photo
House · for sale
$ 869,000
157 Chalet Crescent, Huntsville Chaffey, ON, P1H 1A8 house for sale | Listing ID X13815 | Royal LePage
Burk's Falls
· House
· Deck
Burk's Falls · House · Deck
2.5-storey designer chalet, situated in the heart of a recreational paradise with exclusive access to Peninsula Lake and moments from skiing, golfing and world-class dining. This property serves as an oasis for cottagers and year-round recreational enthusiasts. Inside the heart of the home, soaring cathedral ceilings and a wall of windows fill the space with natural light, creating a warm and inviting atmosphere. The cozy wood stove is perfect for chilly evenings or after a day on the slopes, adding a touch of charm to your year-round home or retreat. The updated kitchen features quartz countertops, stainless steel appliances, and stylish cabinetry with a functional design. An expansive deck space is perfect for summer barbecues and leisurely afternoons, surrounded by trees for added privacy. Ascend to the beautiful loft, your primary bedroom escape, complete with a 2pc ensuite and ample closet space. Two additional bedrooms on the ground floor accommodate family and guests alongside a
$ 869,000
14 16 Knowles Crescent, Seguin, ON, P0C 1J0 house for sale | Listing ID X13809 | Royal LePage
View photo
House · for sale
$ 2,099,000
14 16 Knowles Crescent, Seguin, ON, P0C 1J0 house for sale | Listing ID X13809 | Royal LePage
Burk's Falls
· House
· Balcony · Deck
Burk's Falls · House · Balcony · Deck
Direct Access into LAKE ROSSEAU from the Shadow River! Nestled in the heart of Muskoka in the Renowned Village of Rosseau! Rare Double Waterfront lot 200 ft wide, 1.25 Acres of Privacy, PRIME WEST EXPOSURE to Enjoy Sunset Skies! Captivating Lake House offers approximately 6000 sq ft + finished lower level (room for the kids to roam), 6 bedrooms (4 w/walk-out balconies), 3.5 luxurious baths, New wrap around decking (being completed Spring 2025), Professionally updated throughout to include New kitchen, New bathrooms, New California closets, New shingles, New windows, Doors, Flooring +. Includes the bonus second lot, enjoy boating access into lake rosseau & the muskoka lakes! Perfect Lake House for multi generational families, Investment, Rosseau Village boasts Charming Shops, Fabulous'Crossroads' Restaurant, Rosseau General Store, Bakery, Marina, Boat launch, Near by Seguin Valley Golf Course, Parry Sound Golf & Country Club & The Ridge, Excellent access to Hwy #400 for swift commute to
$ 2,099,000
156 Main Street, Perry Novar, ON, P0A 1R0 house for sale | Listing ID X13808 | Royal LePage
View photo
House · for sale
$ 389,000
156 Main Street, Perry Novar, ON, P0A 1R0 house for sale | Listing ID X13808 | Royal LePage
Burk's Falls
· House
· Garden · Fireplace · Deck
Burk's Falls · House · Garden · Fireplace · Deck
This charming 1.5 storey home offers a comfortable layout, thoughtful updates and a spacious fenced backyard. The main floor features a bright inviting living room with updated flooring, shiplap feature wall and a cozy natural gas fireplace. A functional kitchen and dining area offer plenty of space for every day living with convenient main floor laundry located off the dining room. A four piece updated washroom completes the main floor. Upstairs you will find two comfortable bedrooms, providing a cozy and private sleeping area. Outside the home offers great curb appeal with low maintenance vinyl siding and durable metal roof, plus a newer deck perfect for relaxing or entertaining. The large fenced backyard provides plenty of room for pets, kids, gardening or simply enjoying the outdoors, with a handy storage shed for added convenience. Current owners also installed a new drilled well. Conveniently located 10 minutes to Huntsville and within walking distance to amenities, groceries and
$ 389,000
2 Robins Nest Lane, Mckellar, ON, P2A 0B5 house for sale | Listing ID X13808 | Royal LePage
View photo
House · for sale
$ 879,000
2 Robins Nest Lane, Mckellar, ON, P2A 0B5 house for sale | Listing ID X13808 | Royal LePage
Burk's Falls
· House
· Parking · Deck
Burk's Falls · House · Parking · Deck
Western exposure year round cottage with 250 feet of gentle entry sandy Lake Manitouwabing shoreline. Located on a well treed property with lots of flat usable land providing many great areas for the kids to play. The cottage is heated with forced air propane, has excellent drinking water from the drilled well and main floor washer/dryer. The 2 car garage provides storage for cars and water toys while additional sheds are used for extra storage. Enjoy the gazebo on the deck or down at the water. Boat to many of the lake's destinations such as, The Manitou Ridge Golf Club and lakeside restaurant, The Manitouwabing Outpost for gas an ice cream or get gas at either Marina, Glenwood or Tait's Landing. (Id: 27)
$ 879,000
Bigwin Island 13 Unit 8 Bigwin Island, Lake Of Bays Franklin, ON, P0A 1H0 condo for sale | Listing ID X13808 | Royal LePage
View photo
Condo · for sale
$ 1,275,000
Bigwin Island 13 Unit 8 Bigwin Island, Lake Of Bays Franklin, ON, P0A 1H0 condo for sale | Listing ID X13808 | Royal LePage
Burk's Falls
· Condo
Burk's Falls · Condo
A Bigwin Island membership that comes with its own guest cottage and private boat slip, steps from all of the Club's services and amenities. Overlooking the iconic 18th green on Bigwin Island, with spectacular views of Lake of Bays, this rare offering features one of only three award-winning, fully furnished, two-bedroom Club Cabins designed by MacKay-Lyons Sweetapple Architects. Move-in ready for the upcoming season, it also provides the opportunity to obtain membership in the sold-out Bigwin Island Golf Club, giving access to an exclusive 18-hole championship course, practice facilities, clubhouse dining, and member services. Thoughtfully planned with sustainability, natural materials, and low-maintenance living in mind, the cabin offers an open-concept great room, well-appointed kitchen, two bedrooms, and seamless indoor-outdoor spaces oriented to golf and lake views. The property forms part of an intimate nine-unit vacant land condominium with its own private waterfront, one exclus
$ 1,275,000
4 Swords Road, Whitestone Hagerman, ON, P0A 1G0 house for sale | Listing ID X13811 | Royal LePage
View photo
House · for sale
$ 630,000
4 Swords Road, Whitestone Hagerman, ON, P0A 1G0 house for sale | Listing ID X13811 | Royal LePage
Burk's Falls
· House
· Parking
Burk's Falls · House · Parking
Welcome to this lovely rural 3-bedroom, 3-bathroom home set on just over of an acre of beautifully treed property. Offering approximately 2,500 sq. Ft. of living space, this spacious home features a generous eat-in kitchen along with both upper and lower family rooms providing plenty of space for family gatherings, entertaining and relaxing. The property offers ample parking with lots of room for an RV, boat and additional vehicles. A roof approximately 5 years old adds peace of mind, while the mature trees and spacious lot create a private and inviting country setting. With plenty of living space both inside and out, this is a wonderful opportunity to enjoy the comfort, privacy and relaxed lifestyle of rural living. (Id: 7525)
$ 630,000
1136 Severn Lane, Algonquin Highlands Mcclintock, ON, P0A 1E0 house for sale | Listing ID X13806 | Royal LePage
View photo
House · for sale
$ 3,595,000
1136 Severn Lane, Algonquin Highlands Mcclintock, ON, P0A 1E0 house for sale | Listing ID X13806 | Royal LePage
Burk's Falls
· House
· Office room · Fireplace
Burk's Falls · House · Office room · Fireplace
Set on 10.52 acres with 958 ft of south-facing shoreline, this custom waterfront home offers exceptional privacy on Oxtongue Lake. Built in 2017 by one of Muskoka's premier builders, this year-round home offers 2,899 sq ft with 3 bedrooms + office. Furnishings are included-bring your suitcase and settle in. Oxtongue is a cold-water trout lake where the MNR has stated the lake is at capacity. Mature forest borders both sides with no immediate neighbours across the lake. Enjoy deep water off the dock, sandy shoreline entry, granite shoreline, wooded trails, lakeside gazebo and 2 dock areas-an east-facing platform for sunrise and south-facing main dock for all-day sun and evening sunset colours. Clear night skies are ideal for stargazing. The great room features 17+ ft vaulted basswood ceilings, hemlock floors and a custom river rock wood-burning fireplace. The kitchen offers 10 ft coffered ceilings, Caesarstone counters, custom backsplash, built-in stainless appliances, microwave drawer,
$ 3,595,000
5 Meharg Drive, Mckellar, ON, P2A 0B5 house for sale | Listing ID X13801 | Royal LePage
View photo
House · for sale
$ 789,000
5 Meharg Drive, Mckellar, ON, P2A 0B5 house for sale | Listing ID X13801 | Royal LePage
Burk's Falls
· House
· Parking · Fireplace
Burk's Falls · House · Parking · Fireplace
Upgraded 4 season bungalow home or cottage on lake manitouwabing! Priced to sell! Detached Double Car Garage, Fully winterized 3 bedroom, 2 bathroom gem boasts Custom Kitchen with abundance of cabinetry, Granite counters, Large family size island, Stainless appliances, Sunken Great Room enhanced with vaulted ceilings, Cozy up to the gas fireplace, Built in cabinetry, Multiple walkouts to sundecks, Work from home/cottage in the den w high speed internet, Relax in the Muskoka/Sunroom Room, Family will enjoy the finished lower level featuring recreation room with gas fireplace, Guest rooms, 2nd bath, Enjoy sunny days outside playing on the beach, volleyball court, Protected bay is ideal to paddle board, kayak & canoe, Explore Boating on Lake Manitouwabing for hours, Embrace winter activities; Snowmobile trails nearby, Cross country ski, Extended family & kids will love the Charming bunkie (sleeps 4), NEW GARAGE 2021, New shingles 2022, Drilled well w filtration system, Boat or drive to Mc
$ 789,000

Get email alerts

Don't miss out: be the first to know about new properties

The alert was correctly created

On subscribing you accept the conditions of use and the privacy policy
Alert
Receive new ads in your inbox
Save this search
Receive alerts for new listings

We'll send you an email when we have new properties for: "Properties for sale in Burk's Falls"

The alert was correctly created

Get email alerts and be the first to see new listings
Required field
On subscribing I accept the terms of the privacy policy
Perfect! You'll soon start receiving new listings via email
Alert
Receive an email when we have new ads for Properties for sale in Burk's Falls
Save this search
Filters

Bedrooms

Area (sq.ft)

sq.ft
sq.ft

Price

$
$

Filter by property type

Bathrooms

Clear all filters
Receive notifications when new entries are published.