1 properties for sale in Fassett

154 Rue Principale, Fassett, QC, J0V 1H0 house for sale | Listing ID 11639 | Royal LePage
View photo
House · for sale
$ 299,000
154 Rue Principale, Fassett, QC, J0V 1H0 house for sale | Listing ID 11639 | Royal LePage
Fassett
· House
Fassett · House
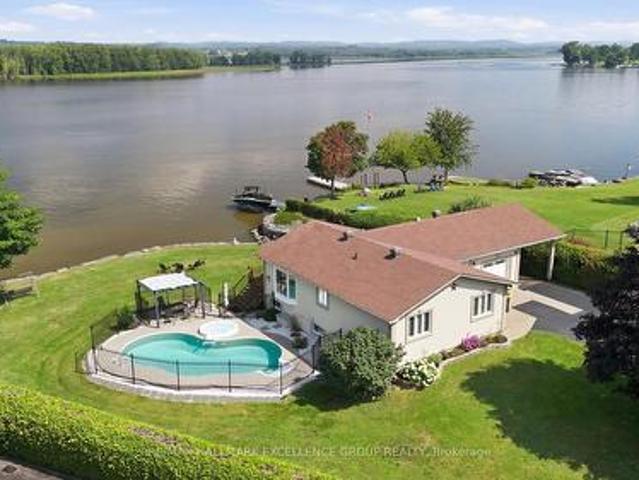
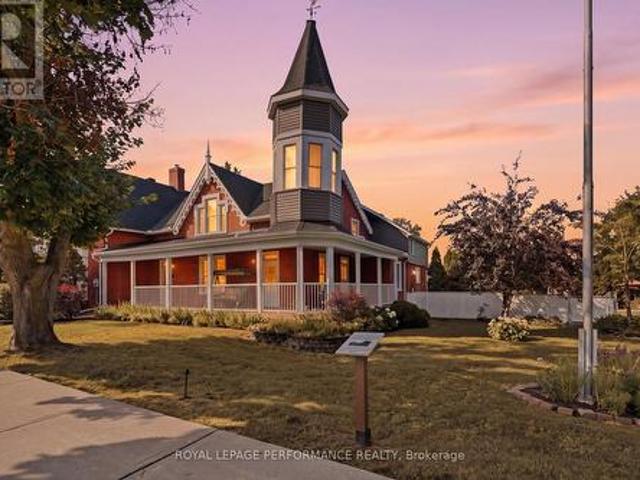
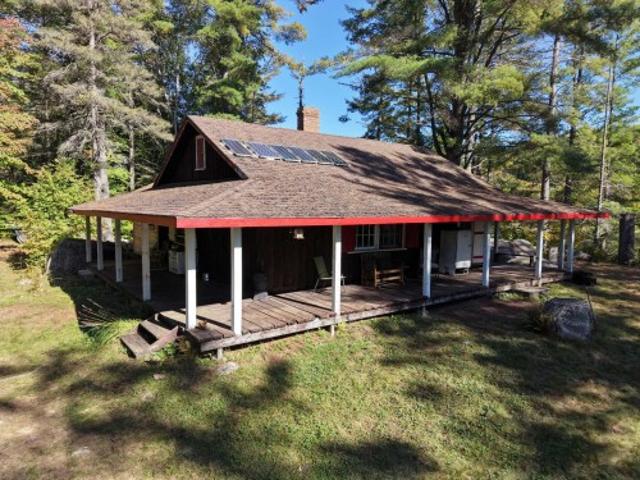
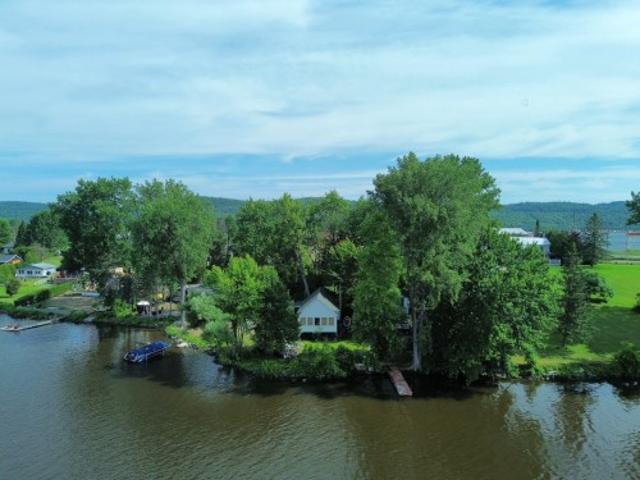
Unique waterfront property offering spectacular views of the Ottawa River! The sun-filled living room impresses with its cathedral ceiling, exposed beams, and abundant windows overlooking the water. Built in 1940 and extensively renovated since 2019, the home beautifully blends its original character with contemporary style. Set on a 9,295 sq. Ft. riverfront lot, it offers the perfect setting to enjoy breathtaking panoramic views. A truly one-of-a-kind 4 seasons property full of charm!
$ 299,000
More properties near this area

3745 Front Road, Hawkesbury, ON, K6A 2W5 Luxury House for sale | Listing ID X13842 | Royal LePage Carriage Trade Luxury Properties
View photo
House · for sale
$ 2,900,000
New
3745 Front Road, Hawkesbury, ON, K6A 2W5 Luxury House for sale | Listing ID X13842 | Royal LePage Carriage Trade Luxury Properties
Fassett
· House
· Patio · Office room · Deck · Parking · Cellar
Fassett · House · Patio · Office room · Deck · Parking · Cellar
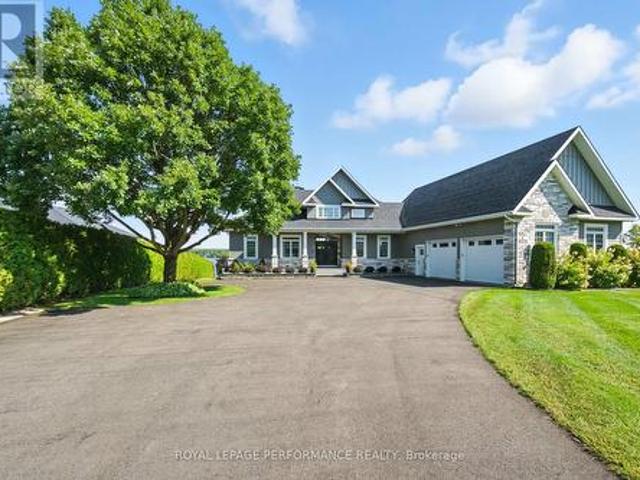
Welcome to 3745 Front Road a spectacular waterfront bungalow on the Ottawa River, perfectly situated within an hour of Montreal, Ottawa, the Laurentians, and the U. S. border. Built in 2014, this home blends timeless craftsmanship with modern luxury. The main floor boasts a bright open-concept design with a spacious living room, a chefs kitchen featuring quartz countertops, a large island, and a walk-in pantry, plus a dining area with patio doors leading to a sun-filled deck overlooking the river. The primary suite includes direct deck access and a spa-inspired ensuite. A home office, powder room, laundry room, and access to the attached garage complete this level. The walkout basement is an entertainers dream with a family room, bar, wood stove, playroom, two oversized bedrooms, and a full bathroom all with radiant heated floors and direct access to a covered patio with stunning views. Outdoors, enjoy mature landscaping, a cement boat launch, Patio and dock, and both an attached heate
$ 2,900,000
2762 Julie Street, Clarence Rockland, ON, K4K 1M2 house for sale | Listing ID X13846 | Royal LePage
View photo
House · for sale
$ 609,900
New
2762 Julie Street, Clarence Rockland, ON, K4K 1M2 house for sale | Listing ID X13846 | Royal LePage
Fassett
· House
· Patio · Garden · Deck · Cellar
Fassett · House · Patio · Garden · Deck · Cellar
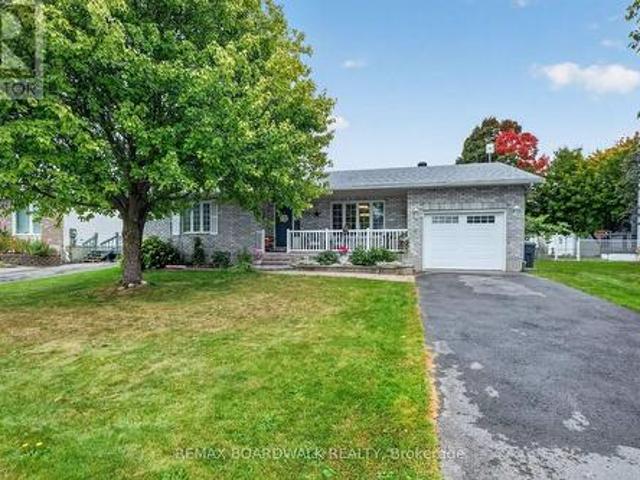
Welcome to this spacious and well-maintained 4-bedroom (2+2) bungalow located in the desirable community of Rockland. The charming front porch provides the perfect place to enjoy your morning coffee, read or simply relax in the evening. Comfortable living space for families of all sizes. Bright front living room, spacious kitchen features an abundance of cabinetry and a convenient eating area, perfect for everyday meals and entertaining. A sun-filled solarium, currently used as a dining room, overlooks the beautifully hedged backyard, providing privacy and a peaceful setting. Step directly from the solarium to the rear deck and patio, creating an ideal space for outdoor relaxation and gatherings. Main main level also offers two comfortable bedrooms, a 4-piece bathroom, and the convenience of main-floor laundry. The fully finished basement expands the living space with two additional bedrooms, a beautiful newly renovated 4-piece bathroom (2025), and a spacious recreation room highlighte
$ 609,900
House Hawkesbury ON 105715926
View photo
House · for sale
$ 409,000
New
House Hawkesbury ON 105715926
Fassett
· House
Fassett · House
Explore this exciting real estate opportunity located in the vibrant area of Hawkesbury. This property is currently priced at CAD409000. A fantastic chance to acquire property in a sought-after location. Whether you are looking for a new location or a significant acquisition, this listing warrants serious consideration. Review all the details and imagine the possibilities. Contact us today for more information!
$ 409,000
375 Quartz Avenue, Clarence Rockland, ON, K4K 0C7 house for sale | Listing ID X13837 | Royal LePage
View photo
House · for sale
$ 749,800
New
375 Quartz Avenue, Clarence Rockland, ON, K4K 0C7 house for sale | Listing ID X13837 | Royal LePage
Fassett
· House
· Garden · Fireplace · Deck
Fassett · House · Garden · Fireplace · Deck
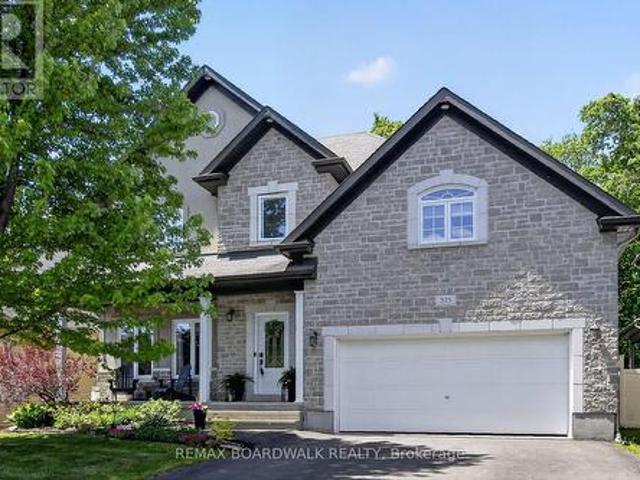
NO HST This beautifully maintained family home is ideally situated on a premium lot with NO REAR NEIGHBOURS, backing directly onto the woods of Paul Simoneau Natural Park. Enjoy privacy, and direct access to nature right from your backyard. Located within walking distance to schools, this home offers an outstanding lifestyle for growing families, allowing children to walk to school and even come home for lunch. The bright, open-concept main floor features hardwood and ceramic flooring throughout, creating a warm and inviting atmosphere. The spacious living room is highlighted by a cozy gas fireplace & custom built-in shelving, making it the perfect space for relaxing or entertaining. The oversized kitchen offers abundant cabinetry, a large center island, and easy access to the fully fenced yard complete with a tiered deck, ideal for summer gatherings and outdoor enjoyment. Conveniently located off the kitchen are the main floor laundry room and powder room. The hardwood staircase leads
$ 749,800
3156 Old Highway 17 Road, Clarence Rockland, ON, K4K 1W3 house for sale | Listing ID X13839 | Royal LePage
View photo
House · for sale
$ 374,900
New
3156 Old Highway 17 Road, Clarence Rockland, ON, K4K 1W3 house for sale | Listing ID X13839 | Royal LePage
Fassett
· House
Fassett · House
Prime Land Value Opportunity in Growing Rockland Near the Ottawa River! Located in the rapidly growing community of Rockland, this property presents an excellent opportunity centered on its oversized lot, strategic location, and future potential. Surrounded by ongoing residential development and new construction, the property is situated in a high-demand growth corridor with strong long-term appeal for investors, builders, and buyers seeking land value and future possibilities. Conveniently located along Old Hwy 17, with easy access to major routes, schools, parks, shopping, amenities, and commuter connections. The nearby Ottawa River adds further appeal, offering access to recreation, nature, and scenic surroundings. The property is being offered with the focus on its land value and future potential, making it an attractive opportunity in one of Rockland's expanding areas. Buyers are encouraged to conduct their own due diligence regarding zoning, permitted uses, development potential,
$ 374,900
2570 Woods Street, Clarence Rockland, ON, K4K 1J2 house for sale | Listing ID X13837 | Royal LePage
View photo
House · for sale
$ 1,099,900
New
2570 Woods Street, Clarence Rockland, ON, K4K 1J2 house for sale | Listing ID X13837 | Royal LePage
Fassett
· House
· Garden · Swimming pool
Fassett · House · Garden · Swimming pool
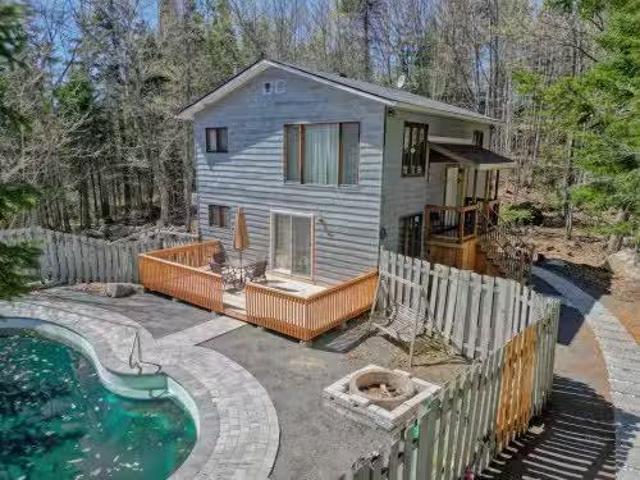
Experience exceptional waterfront living on the majestic Ottawa River with 180' of navigable shoreline, breathtaking 180-degree panoramic views, spectacular year-round sunsets, and the Laurentian Mountains as your backdrop. A true four-season paradise, enjoy boating, fishing, kayaking & paddleboarding in the summer, then snowmobiling, skating, snowshoeing and cross-country skiing in the winter-all from your own backyard. Best of all, this property has never flooded. This beautifully maintained bungalow offers 3+1 bedrooms and 2 full bathrooms. The bright open-concept kitchen, dining and living areas are designed to capture the incredible river views, while the renovated main bathroom adds a modern touch. The finished lower level features a spacious family room, fourth bedroom, second full bathroom and ample storage. Step outside to your private oasis with a saltwater in-ground pool, hot tub, fire pit, and an expansive north-facing verandah spanning the full width of the home. Mature ce
$ 1,099,900
2059 Con 6 Plantagenet Concession, Alfred And Plantagenet, ON, K0B 1L0 house for sale | Listing ID X13840 | Royal LePage
View photo
House · for sale
$ 799,900
New
2059 Con 6 Plantagenet Concession, Alfred And Plantagenet, ON, K0B 1L0 house for sale | Listing ID X13840 | Royal LePage
Fassett
· House
· Garden · Fireplace · Swimming pool · Cellar
Fassett · House · Garden · Fireplace · Swimming pool · Cellar
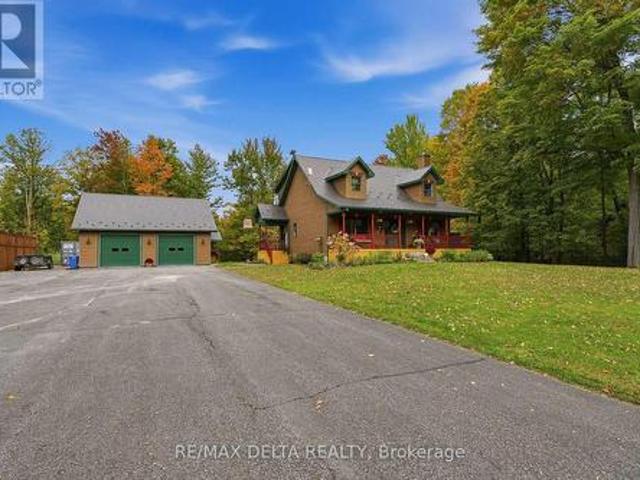
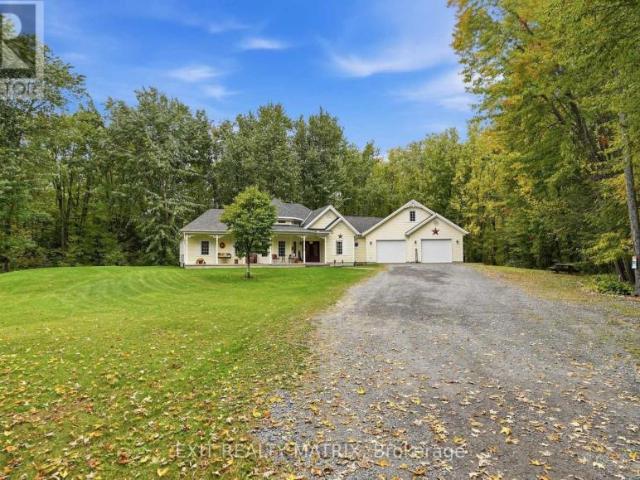
Tucked among mature maples on just over an acre, this 1999 1-storey home has the kind of setting people drive out to the country for. A covered front porch with a porch swing and dormer windows sets a welcoming tone, and the open lawn, pool, and gazebo make the backyard a place to gather. Inside, the living room has a soaring cathedral ceiling, hardwood floors, and a fireplace framed by a classic white mantel. Tall windows bring in the light and the view of the trees. The kitchen has rich cherry cabinetry, granite counters, a subway tile backsplash, a gas cooktop, a stainless range hood, and a window over the sink looking into the woods. The home is carpet-free with radiant in-floor heat. It has 3+1 bedrooms and 3 bathrooms. The main floor has a bedroom and a 3-piece bath (renovated 2019). Upstairs are the primary bedroom with a walk-in closet, a second bedroom, and a shared 3-piece bath (renovated 2023). The finished basement adds a large family room, a fourth bedroom, a bathroom with
$ 799,900
3691 Ch. Lundon, Wentworth Nord, QC, J0T 1Y0 house for sale | Listing ID 14103 | Royal LePage
View photo
House · for sale
$ 849,000
New
3691 Ch. Lundon, Wentworth Nord, QC, J0T 1Y0 house for sale | Listing ID 14103 | Royal LePage
Fassett
· House
· Parking
Fassett · House · Parking
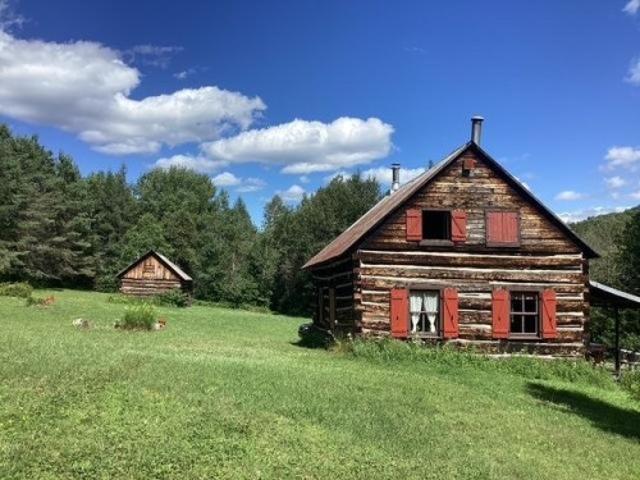
Unique opportunity in Wentworth-Nord near Lost River, with no surrounding neighbors! Huge 246-acre plot of land zoned white residential, offering the potential for a private estate in the heart of nature. The site includes a cozy 3-season cottage and a detached garage, ideal for immediately enjoying this vast haven of peace. A stream runs through the land to add a touch of the idyllic setting. In the same family for several decades, such rare opportunities don't often come back on the market, so act quickly!
$ 849,000
House Champlain ON 105704344
View photo
House · for sale
$ 775,000
New
House Champlain ON 105704344
Fassett
· House
Fassett · House
Explore this exciting real estate opportunity located in the vibrant area of Champlain. This property is currently priced at CAD775000. A fantastic chance to acquire property in a sought-after location. Whether you are looking for a new location or a significant acquisition, this listing warrants serious consideration. Review all the details and imagine the possibilities. Contact us today for more information!
$ 775,000
480 Du Ruisseau Street, Clarence Rockland, ON, K4K 1K7 house for sale | Listing ID X13833 | Royal LePage
View photo
House · for sale
$ 839,900
New
480 Du Ruisseau Street, Clarence Rockland, ON, K4K 1K7 house for sale | Listing ID X13833 | Royal LePage
Fassett
· House
· Patio · Garden · Fireplace · Equipped kitchen · Cellar
Fassett · House · Patio · Garden · Fireplace · Equipped kitchen · Cellar
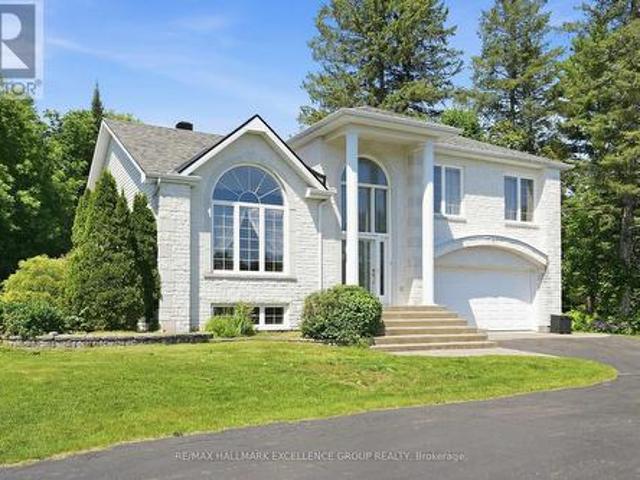
Exceptional estate living on a rare 1-acre ravine lot with a private wooded backdrop and no rear neighbours in sight. Nestled in a sought-after estate subdivision, this beautifully maintained 3-bedroom split-level home offers the perfect blend of modern updates, functional living space and resort-style outdoor living. Featuring a striking white stone façade, hardwd and ceramic floors throughout, a family-friendly layout, this home is designed for comfortable living & entertaining. The updated kitchen showcases quartz countertops, a new sink, gas cooktop, built-in oven and dishwasher. Updated lighting adds a fresh, contemporary feel. The upper-level main bathroom offers a spa-like retreat with a large soaker tub, ceramic & glass shower and quartz countertop. A convenient main-floor 3-piece bathroom has been refreshed with a new vanity. The inviting family room features a wood-burning fireplace & patio doors leading to the backyard. The fully finished basement includes a spacious recreat
$ 839,900
8 John Street, Champlain, ON, K0B 1K0 house for sale | Listing ID X13836 | Royal LePage
View photo
House · for sale
$ 625,000
New
8 John Street, Champlain, ON, K0B 1K0 house for sale | Listing ID X13836 | Royal LePage
Fassett
· House
· Garden · Swimming pool · Parking
Fassett · House · Garden · Swimming pool · Parking
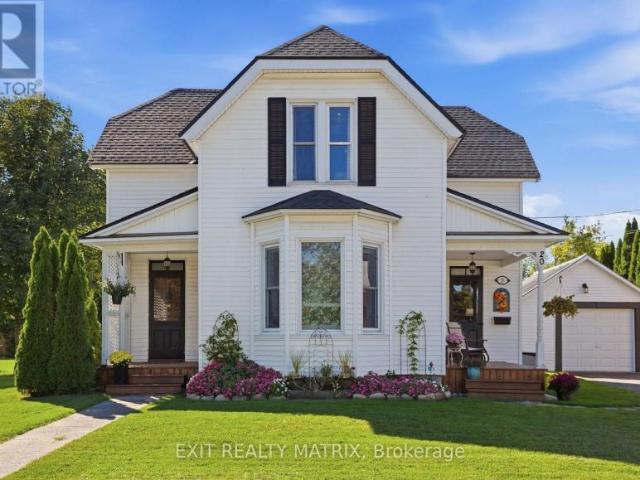
Nestled in the heart of L'Orignal, the historic Proulx House, dating back to circa 1885, beautifully blends Victorian charm with modern comfort. Set on a beautifully landscaped and fully fenced property, this remarkable home offers approximately 3,849 sq. Ft. of living space, with soaring ceilings, hardwood floors, a stone foundation, brick exterior, and exquisite period details throughout. The spacious and thoughtfully designed layout features elegant living and dining rooms, a renovated kitchen with granite countertops and stainless-steel appliances, two main-floor offices, four generous bedrooms, and multiple flexible living spaces-ideal for both family living and entertaining. Step outside into a truly exceptional private backyard oasis. The fully fenced and landscaped yard offers wonderful privacy and features a saltwater inground pool, creating the perfect setting for summer relaxation and entertaining. The property also offers an impressive amount of parking, storage, and garage
$ 625,000
301 2 Lake Shore Road W, Toronto, ON, M8V 3Y1 condo for sale | Listing ID W13834 | Royal LePage
View photo
Condo · for sale
$ 1,049,000
New
301 2 Lake Shore Road W, Toronto, ON, M8V 3Y1 condo for sale | Listing ID W13834 | Royal LePage
Fassett
· Condo
· Garden · Terrace · Swimming pool · Security
Fassett · Condo · Garden · Terrace · Swimming pool · Security
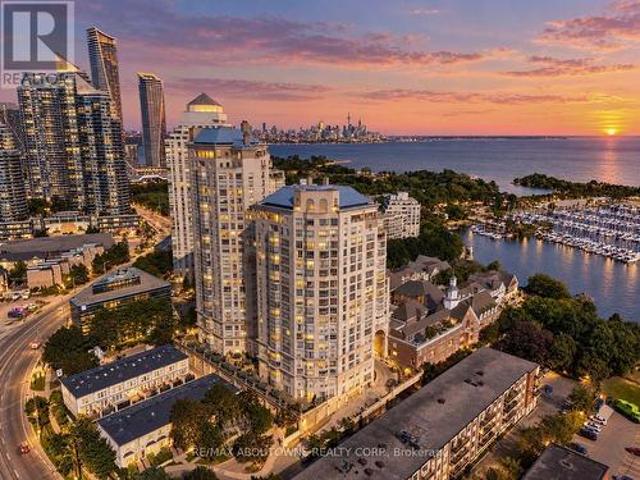
Behind gated grounds and a fountain courtyard, Grand Harbour has long been one of Mimico's most sought-after waterfront addresses: three towers set apart by old-world architecture, a marble-clad lobby and a level of craftsmanship rarely built today. Suite 301 offers 2 bedrooms plus a generous den that could be used as an additional bedroom or fitness studio. This suite has been meticulously cared for and is ready for its next owner. Offering 1,467 sq ft with a rare south west exposure and a private terrace. Inside, herringbone hardwood flooring runs throughout, with marble finishes carried through both bathrooms and custom built-in bookcases in the living room. The primary bedroom looks out over Grand Harbour's own courtyard gardens, a quiet, manicured world tucked within the building's brick enclave. The suite also comes with its own exclusive wine storage. Grand Harbour's amenities rival a private club: 24-hour concierge and security, a saltwater indoor pool, a fully equipped fitness
$ 1,049,000
589 591 Bolt Road, Alfred And Plantagenet, ON, K0B 1A0 house for sale | Listing ID X13833 | Royal LePage
View photo
House · for sale
$ 569,900
New
589 591 Bolt Road, Alfred And Plantagenet, ON, K0B 1A0 house for sale | Listing ID X13833 | Royal LePage
Fassett
· House
· Patio · Balcony
Fassett · House · Patio · Balcony
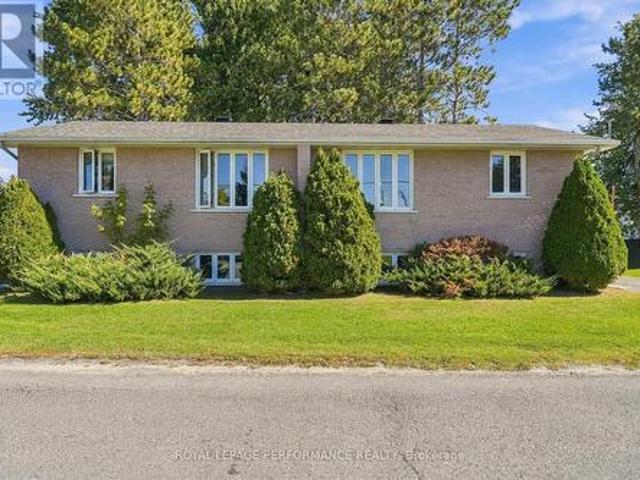
Two homes, one address, one smart move! Welcome to 589-591 Bolt Road in Alfred, a brick-front semi-detached high ranch sold together as one property under one PIN and one roll number. Live in one side and let the other help pay the mortgage, or add a solid income property to your portfolio with two units under one purchase. One side is currently tenanted and the other is vacant, giving you the flexibility to move right in or rent it out on your own terms. Each side offers 3 bedrooms, a full 4-piece bathroom and a 2-piece bath with laundry. Step into the split-level foyer and head up to a main floor featuring a spacious living room, laminate flooring, a bedroom and a combined kitchen and dining area loaded with cupboard space, with a patio door opening onto your own private rear balcony, perfect for morning coffee or summer barbecues. The lower level adds two more bedrooms, a 2-piece bath and laundry combo, and a utility room with the electrical panel and the electric hot water tank ins
$ 569,900
House North Glengarry ON 105683904
View photo
House · for sale
$ 459,000
New
House North Glengarry ON 105683904
Fassett
· House
Fassett · House
Explore this exciting real estate opportunity located in the vibrant area of North Glengarry. This property is currently priced at CAD459000. A fantastic chance to acquire property in a sought-after location. Whether you are looking for a new location or a significant acquisition, this listing warrants serious consideration. Review all the details and imagine the possibilities. Contact us today for more information!
$ 459,000
266 Mica Crescent W, Clarence Rockland, ON, K4K 0E2 house for sale | Listing ID X13833 | Royal LePage
View photo
House · for sale
$ 579,900
266 Mica Crescent W, Clarence Rockland, ON, K4K 0E2 house for sale | Listing ID X13833 | Royal LePage
Fassett
· House
· Patio · Garden · Office room · Deck · Parking · Cellar
Fassett · House · Patio · Garden · Office room · Deck · Parking · Cellar
Welcome to this inviting 3-bedroom, 2-bathroom home in the sought-after Morris Village community! Set on a quiet, family-friendly crescent, it's within walking distance of parks, schools, and local amenities-and just 25 minutes from downtown Ottawa. The bright, open-concept main level features large windows, a comfortable living and dining area, and patio doors that open onto a spacious deck overlooking the backyard. The modern kitchen offers plenty of cabinetry and counter space, plus stainless steel appliances. A convenient powder room and attached single-car garage complete this level. Upstairs, you'll find three generously sized bedrooms, including a spacious primary bedroom with a walk-in closet, and a well-appointed full bathroom. The fully finished walkout basement adds versatile living space, perfect for a family room, home office, or entertainment area, with extra storage as well. Outside, enjoy a beautifully landscaped, fully fenced backyard with excellent privacy and a peace
$ 579,900
77 Front Road W, Champlain, ON, K0B 1K0 house for sale | Listing ID X13832 | Royal LePage
View photo
House · for sale
$ 549,900
77 Front Road W, Champlain, ON, K0B 1K0 house for sale | Listing ID X13832 | Royal LePage
Fassett
· House
· Fireplace · Gym · Parking · Cellar
Fassett · House · Fireplace · Gym · Parking · Cellar
Discover this beautifully maintained 1,699 sq ft bungalow offering the perfect blend of classic charm and functional single-level living. Stunning hardwood flooring flows seamlessly throughout the main level, which features a large living room and a formal dining room perfect for entertaining. The heart of the home centers around a spacious kitchen open to the family room, complete with a cozy wood fireplace. The thoughtful layout includes 3 spacious bedrooms, 1 full bath, 2 convenient half-baths, and a highly desirable main-floor laundry room for ultimate everyday convenience. An attached garage provides secure parking and excellent storage, while the massive, unfinished basement serves as a true blank canvas waiting for your imagination, ideal for a future home theater, personal gym, or recreation room. Don't miss this incredible opportunity to own a move-in-ready home with endless potential! (Id: 27)
$ 549,900
310 Rue Mary, Lachute, QC, J8H 4L7 house for sale | Listing ID 16491 | Royal LePage
View photo
House · for sale
$ 535,000
310 Rue Mary, Lachute, QC, J8H 4L7 house for sale | Listing ID 16491 | Royal LePage
Fassett
· House
· Cellar
Fassett · House · Cellar
Located in a sought-after area, this quality property offers a bright, open-concept main floor. It includes 4 bedrooms (2 on the main floor, 2 in the basement) and 2 bathrooms. The finished basement features a large family room, ideal for family life or telecommuting. Hearthstone stove and heat pump for optimal comfort. Turnkey property, carefully maintained
$ 535,000
19770 County Road 25 Road, South Glengarry, ON, K0C 1L0 house for sale | Listing ID X13832 | Royal LePage
View photo
House · for sale
$ 589,999
19770 County Road 25 Road, South Glengarry, ON, K0C 1L0 house for sale | Listing ID X13832 | Royal LePage
Fassett
· House
· Garden
Fassett · House · Garden
Introducing an exceptional homestead where nature takes centre stage! Drive onto the property and be captured by that picturesque nature-lover's retreat feeling. Surrounded by mature trees, a beautiful fieldstone exterior, open pasture, and trails winding down through the property toward the Beaudette River, this is the kind of place where you wake up, and wander outside to admire your land and see what's growing. One of the property's most remarkable features is its established, food-producing landscape, cultivated over approx. 9 yrs of organic land stewardship. The property offers 20+ varieties of fruit-bearing trees, berry bushes, perennial food crops, and edible plants. Follow the trails through the trees, pick some fruit, flowers or herbs, or simply explore the gardens and grounds. Set on approximately 8 acres, this country property offers open pasture, trails, maple & fruit trees, perennials, medicinal plants, 2 barns, and a large shed/potential to become a bunkie. Then there's t
$ 589,999
33 Rue Des Érables, Saint Sixte, QC, J0X 3B0 house for sale | Listing ID 19900 | Royal LePage
View photo
House · for sale
$ 349,000
33 Rue Des Érables, Saint Sixte, QC, J0X 3B0 house for sale | Listing ID 19900 | Royal LePage
Fassett
· House
· Fireplace · Sauna
Fassett · House · Fireplace · Sauna
Escape to serenity in this beautiful, rustic three-season cottage, perfectly positioned on a private point extending into magnificent Lake Farrand in Saint-Sixte. Surrounded by water, this off-grid retreat features two bedrooms and one bathroom, plus airy sleeping quarters in the main great room anchored by a stunning, large stone fireplace. The unique layout maximizes stunning lake views from every angle. Unwind in the enchanting, wood-heated sauna right on the property, offering the ultimate authentic relaxation experience. This tranquil haven is a rare opportunity to own a slice of waterfront paradise
$ 349,000
3770 Mtée D'Argenteuil, Saint Adolphe D'Howard, QC, J0T 2B0.
View photo
House · for sale
$ 589,000
$ 113/sq.ft
3770 Mtée D'Argenteuil, Saint Adolphe D'Howard, QC, J0T 2B0.
Fassett
· 5,210 sq.ft · 21 Bedrooms · 2 Baths · House
Fassett · 5,210 sq.ft · 21 Bedrooms · 2 Baths · House
Maison située sur un site enchanteur où un magnifique ruisseau en cascade traverse le terrain boisé, agrémenté dun pont privé & une piscine creusée. Nichée au domaine Flamingo à qq min. de la vibrante ville de Saint-Sauveur, elle offre un accès rapide à la Rte 364 & grands axes routiers facilitant les déplacements vers Montréal ou autres régions. Également près des activités récréotouristiques de St-Adolphe-dHoward vous permettant de profiter pleinement des attraits de la région. Plusieurs mises à jour coûteuses ont été réalisées récemment. Une opportunité rare de posséder un havre de paix où le doux murmure de leau devient votre quotidien. Still available at ListedBuy!
$ 589,000
Rue Non Disponible Unavailable, Brownsburg Chatham, QC, J8G 1N.
View photo
House · for sale
$ 64,500
Rue Non Disponible Unavailable, Brownsburg Chatham, QC, J8G 1N.
Fassett
· House
Fassett · House
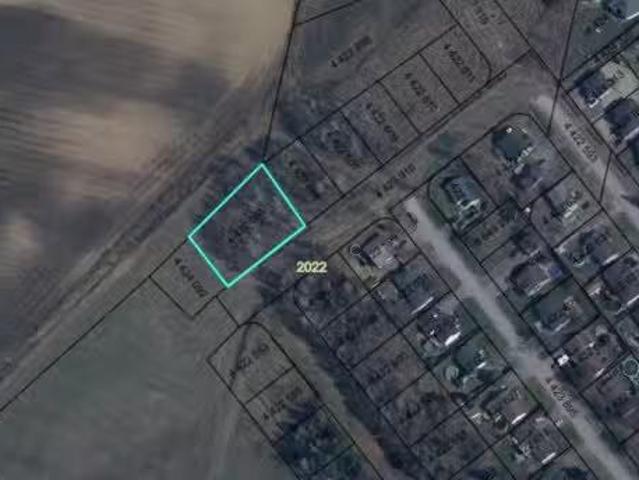
Outstanding land offering a surface area of 1,497,5 m², located in a quiet and attractive residential area at the end of a cul-de-sac, providing privacy and tranquility. A sought-after location for a long-term residential project or thoughtful site development. The street has not yet been completed; however, according to the municipality, it will be serviced once Annie Street is developed, located directly in front of the property. Attractive potential in a growing area, subject to the required verifications. Still available at ListedBuy!
$ 64,500
263 Sam Avenue, Russell, ON, K0A 1W0 house for sale | Listing ID X13722 | Royal LePage
View photo
House · for sale
$ 789,900
Updated
263 Sam Avenue, Russell, ON, K0A 1W0 house for sale | Listing ID X13722 | Royal LePage
Fassett
· House
· Garden · Office room · Fireplace
Fassett · House · Garden · Office room · Fireplace
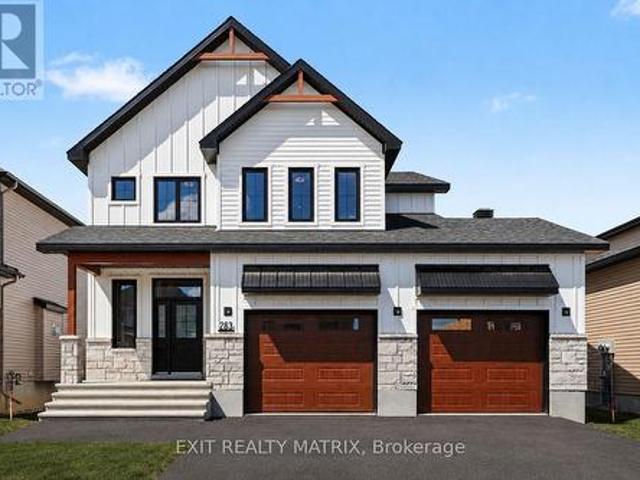
OPEN HOUSE Saturday October 3rd, 2-4PM! *Newly built home! Welcome to this beautifully crafted brand-new home, where modern design meets everyday practicality. Step inside to a bright, open layout that offers comfort, style, and room for the whole family. The inviting living room is highlighted by a cozy fireplace. The perfect place to relax after a long day. The sleek kitchen impresses with ample cabinetry, generous counter space, and a walk-in pantry, flowing effortlessly into the dining area with direct access to the backyard. Ideal for family meals and entertaining. A versatile main-floor bedroom or home office, along with a convenient powder room, adds flexibility to suit your lifestyle. Upstairs, you'll find four generous bedrooms, including a luxurious primary suite complete with a walk-in closet and a spa-like ensuite. A second full bathroom and the convenience of a laundry room on this level make daily living simple and efficient. The unfinished lower level provides endless po
$ 789,900
181 306 Masters Lane, Clarence Rockland, ON, K4K 0L3 townhouse for sale | Listing ID X13827 | Royal LePage
View photo
Townhouse · for sale
$ 415,000
181 306 Masters Lane, Clarence Rockland, ON, K4K 0L3 townhouse for sale | Listing ID X13827 | Royal LePage
Fassett
· Townhouse
Fassett · Townhouse
Welcome to this exceptional 2 bedroom, 1 full bathroom corner unit, ideally positioned on the main level of this sought after stacked townhome community. Freshly painted throughout, the residence is bright and inviting, with an abundance of natural light enhancing the thoughtfully designed interior. Features include contemporary lighting, quality kitchen cabinetry with soft close doors, refined countertops, stylish plank flooring, and radiant heated flooring. The chef's kitchen combines function and style, featuring beautifully finished cabinetry, quartz countertops, and a cohesive design that carries through to the bathroom. Built by incredible CH Clement, the construction offers an added level of privacy and comfort, with concrete walls and ceilings providing excellent soundproofing between units. The standout feature is undoubtedly the gorgeous 3 season sunroom, where cascading windows capture sweeping views of the Rockland Golf Course. Whether enjoying your morning coffee, entertai
$ 415,000
House Champlain ON 105643207
View photo
House · for sale
$ 525,000
House Champlain ON 105643207
Fassett
· House
Fassett · House
Explore this exciting real estate opportunity located in the vibrant area of Champlain. This property is currently priced at CAD525000. A fantastic chance to acquire property in a sought-after location. Whether you are looking for a new location or a significant acquisition, this listing warrants serious consideration. Review all the details and imagine the possibilities. Contact us today for more information!
$ 525,000
Multi Family Casselman ON 105643204
View photo
House · for sale
Request Details
Multi Family Casselman ON 105643204
Fassett
· House
Fassett · House
Explore this exciting real estate opportunity located in the vibrant area of Casselman. This property is currently priced at CAD2250. A fantastic chance to acquire property in a sought-after location. Whether you are looking for a new location or a significant acquisition, this listing warrants serious consideration. Review all the details and imagine the possibilities. Contact us today for more information!
Request Details
3993 Chapel Road, South Glengarry, ON, K0C 1B0 house for sale | Listing ID X13822 | Royal LePage
View photo
House · for sale
$ 739,900
3993 Chapel Road, South Glengarry, ON, K0C 1B0 house for sale | Listing ID X13822 | Royal LePage
Fassett
· House
· Garden · Parking · Cellar
Fassett · House · Garden · Parking · Cellar
Have you been looking for a great family home with acreage? Here is your opportunity! This well maintained 3+1 bedroom, 2 bathroom home sits on approximately 6.25 acres in the beautiful South Glengarry countryside and has so much to offer! From the functional home to the large detached garage/shop, and the surrounding forest this is the perfect place to call home. The main floor of this home offers a spacious entryway, as well as a functional kitchen space and large formal dining area. The expansive main floor living room features a wood stove as well as access to the front porch, while the rear sitting room has amazing views of the back yard pond. On the second floor of this home you'll find 3 well sized bedrooms as well as a very large full bathroom with access from both the hallway and the primary bedroom. The finished basement is the perfect area to relax and enjoy the warmth of the pellet stove or to entertain family and friends, all while having ample storage space and an extra b
$ 739,900
772 Mathieu Street, Clarence Rockland, ON, K4K 0R8 house for sale | Listing ID X13699 | Royal LePage
View photo
House · for sale
$ 496,000
Updated
772 Mathieu Street, Clarence Rockland, ON, K4K 0R8 house for sale | Listing ID X13699 | Royal LePage
Fassett
· House
· Garden
Fassett · House · Garden
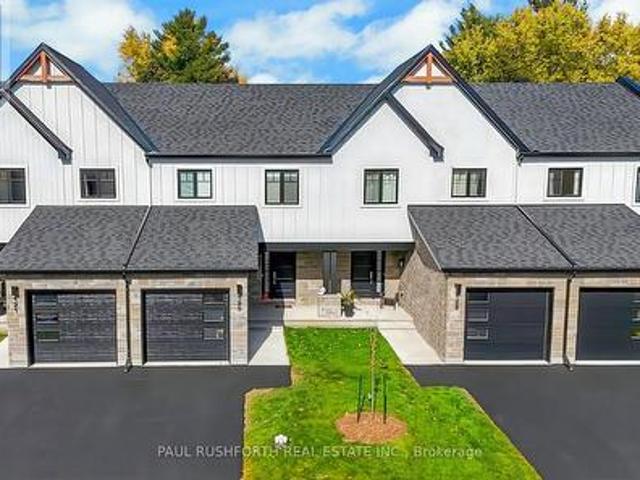
Welcome to Golf Ridge. This house is not built. This 3 bed, 3 bath middle townhome has a stunning design and from the moment you step inside, you'll be struck by the bright & airy feel of the home, w/ an abundance of natural light. The open concept floor plan creates a sense of spaciousness & flow, making it the perfect space for entertaining. The kitchen is a chef's dream, w/ top-of-the-line appliances, ample counter space, & plenty of storage. The large island provides additional seating & storage. On the 2nd level each bedroom is bright & airy, w/ large windows that let in plenty of natural light. The primary bedroom includes a 3piece ensuite. The lower level can be finished (or not) and includes laundry & storage space. The 2 standout features of this home are the Rockland Golf Club in your backyard and the full block firewall providing your family with privacy. Photos were taken at the model home at 325 Dion Avenue. Flooring: Hardwood, Ceramic, Carpet Wall To Wall (id: 27)
$ 496,000
71 Stephens Street, Champlain, ON, K0B 1R0 house for sale | Listing ID X13822 | Royal LePage
View photo
House · for sale
$ 489,900
71 Stephens Street, Champlain, ON, K0B 1R0 house for sale | Listing ID X13822 | Royal LePage
Fassett
· House
· Garden · Parking · Cellar
Fassett · House · Garden · Parking · Cellar
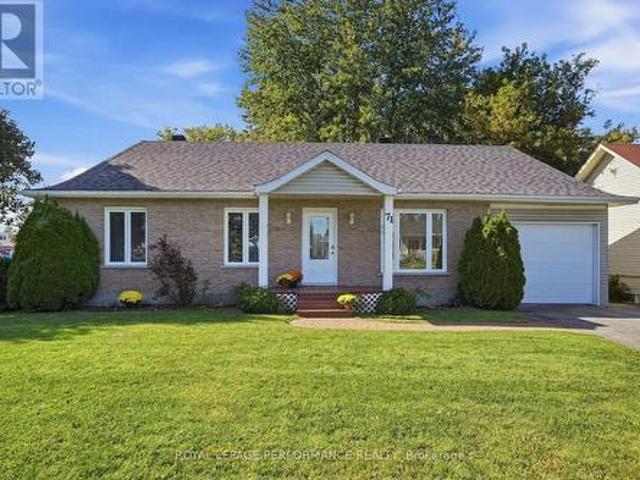
Welcome to this charming, freshly painted and move-in-ready bungalow in the welcoming community of Vankleek Hill! Offering 3 bedrooms and 1.5 bathrooms, this inviting basement features an extra-large family room with a cozy natural gas stove, providing the perfect space for relaxing and entertaining. Enjoy excellent curb appeal, a spacious backyard, and the convenience of an attached garage. Recent updates include a heat pump (2020), new electric baseboards (August 2026), and updated light fixtures and wall switches (2026). Both garage man doors were also replaced in 2026. With its comfortable layout, generous living spaces, and numerous recent improvements, this home is ready for you to move in and enjoy. A wonderful opportunity for families, first-time buyers, or anyone looking for a comfortable home in the heart of Vankleek Hill with municipal water and sewer! (Id: 27)
$ 489,900
332 De L'Etang Street, Clarence Rockland, ON, K4K 0K2 house for sale | Listing ID X13822 | Royal LePage
View photo
House · for sale
$ 850,000
332 De L'Etang Street, Clarence Rockland, ON, K4K 0K2 house for sale | Listing ID X13822 | Royal LePage
Fassett
· House
· Fireplace
Fassett · House · Fireplace
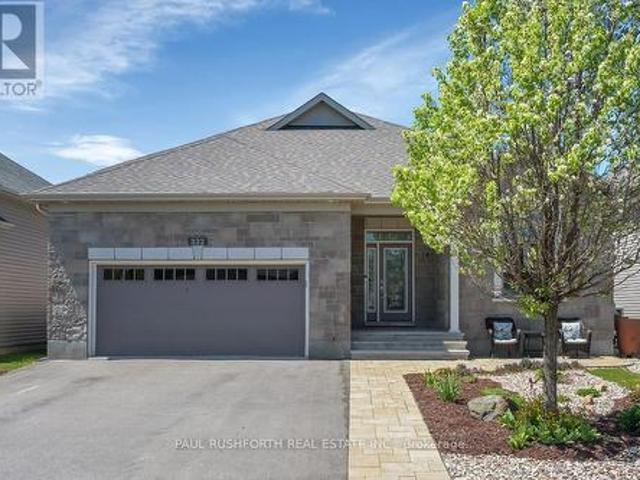
Welcome to this exceptional 3+1 bedroom executive bungalow where elegance, comfort, and thoughtful design come together effortlessly. From the moment you step inside, discover a bright, airy interior defined by soaring ceilings, and rich hardwood flooring that carries throughout the main living spaces. The open-concept layout is both functional and refined, anchored by a stunning fireplace with stone wall that adds warmth and architectural interest. At the heart of the home is a custom-designed kitchen that will impress. Featuring tons of cabinetry, quartz countertops, stainless steel appliances, and an oversized island with seating, this space is perfectly suited for entertaining or everyday living. The main level offers three spacious bedrooms, including a serene primary retreat complete with large windows, a walk-in closet, and a spa-like 5-pc ensuite with dual vanities and sleek, modern finishes and a second full bathroom to accommodate the additional two bedrooms. The fully finish
$ 850,000

Get email alerts

Don't miss out: be the first to know about new properties

The alert was correctly created

On subscribing you accept the conditions of use and the privacy policy
Alert
Receive new ads in your inbox
Save this search
Receive alerts for new listings

We'll send you an email when we have new properties for: "Properties for sale in Fassett"

The alert was correctly created

Get email alerts and be the first to see new listings
Required field
On subscribing I accept the terms of the privacy policy
Perfect! You'll soon start receiving new listings via email
Alert
Receive an email when we have new ads for Properties for sale in Fassett
Save this search
Filters

Bedrooms

Area (sq.ft)

sq.ft
sq.ft

Price

$
$

Filter by property type

Bathrooms

Clear all filters
Receive notifications when new entries are published.