1 properties for sale in Chénéville

Rue David, Chénéville, QC, J0V 1E0 vacant land for sale Lis.
View photo
House · for sale
$ 99,000
Rue David, Chénéville, QC, J0V 1E0 vacant land for sale Lis.
Chénéville
· House
Chénéville · House
Terrain double, assez rare dans Chénéville. Très beau terrain plat dans le coeur de la ville de Chénéville avec les services deau potable de la municipalité. Prêt à construire selon les exigences de la Municipalité. Venez vous installer dans un environnement paisible et près de la belle nature environnante. Ne manquez pas votre chance pour ce grand terrain à côté de toutes les commodités de la ville. Still available at ListedBuy!
$ 99,000
More properties near this area

3745 Front Road, Hawkesbury, ON, K6A 2W5 Luxury House for sale | Listing ID X13842 | Royal LePage Carriage Trade Luxury Properties
View photo
House · for sale
$ 2,900,000
New
3745 Front Road, Hawkesbury, ON, K6A 2W5 Luxury House for sale | Listing ID X13842 | Royal LePage Carriage Trade Luxury Properties
Chénéville
· House
· Patio · Office room · Deck · Parking · Cellar
Chénéville · House · Patio · Office room · Deck · Parking · Cellar
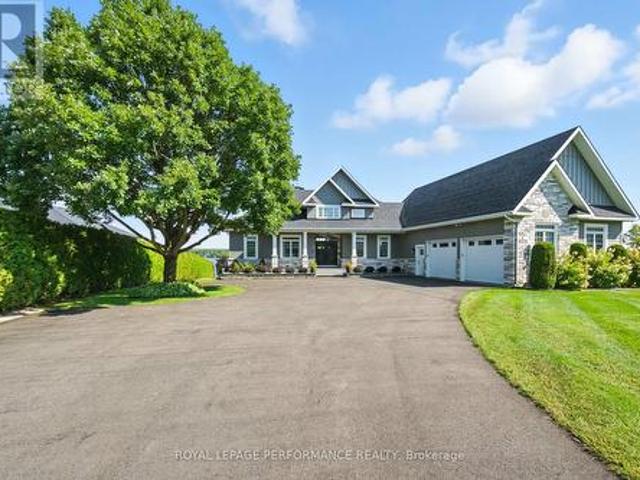
Welcome to 3745 Front Road a spectacular waterfront bungalow on the Ottawa River, perfectly situated within an hour of Montreal, Ottawa, the Laurentians, and the U. S. border. Built in 2014, this home blends timeless craftsmanship with modern luxury. The main floor boasts a bright open-concept design with a spacious living room, a chefs kitchen featuring quartz countertops, a large island, and a walk-in pantry, plus a dining area with patio doors leading to a sun-filled deck overlooking the river. The primary suite includes direct deck access and a spa-inspired ensuite. A home office, powder room, laundry room, and access to the attached garage complete this level. The walkout basement is an entertainers dream with a family room, bar, wood stove, playroom, two oversized bedrooms, and a full bathroom all with radiant heated floors and direct access to a covered patio with stunning views. Outdoors, enjoy mature landscaping, a cement boat launch, Patio and dock, and both an attached heate
$ 2,900,000
2762 Julie Street, Clarence Rockland, ON, K4K 1M2 house for sale | Listing ID X13846 | Royal LePage
View photo
House · for sale
$ 609,900
New
2762 Julie Street, Clarence Rockland, ON, K4K 1M2 house for sale | Listing ID X13846 | Royal LePage
Chénéville
· House
· Patio · Garden · Deck · Cellar
Chénéville · House · Patio · Garden · Deck · Cellar
Welcome to this spacious and well-maintained 4-bedroom (2+2) bungalow located in the desirable community of Rockland. The charming front porch provides the perfect place to enjoy your morning coffee, read or simply relax in the evening. Comfortable living space for families of all sizes. Bright front living room, spacious kitchen features an abundance of cabinetry and a convenient eating area, perfect for everyday meals and entertaining. A sun-filled solarium, currently used as a dining room, overlooks the beautifully hedged backyard, providing privacy and a peaceful setting. Step directly from the solarium to the rear deck and patio, creating an ideal space for outdoor relaxation and gatherings. Main main level also offers two comfortable bedrooms, a 4-piece bathroom, and the convenience of main-floor laundry. The fully finished basement expands the living space with two additional bedrooms, a beautiful newly renovated 4-piece bathroom (2025), and a spacious recreation room highlighte
$ 609,900
House Hawkesbury ON 105715926
View photo
House · for sale
$ 409,000
New
House Hawkesbury ON 105715926
Chénéville
· House
Chénéville · House
Explore this exciting real estate opportunity located in the vibrant area of Hawkesbury. This property is currently priced at CAD409000. A fantastic chance to acquire property in a sought-after location. Whether you are looking for a new location or a significant acquisition, this listing warrants serious consideration. Review all the details and imagine the possibilities. Contact us today for more information!
$ 409,000
375 Quartz Avenue, Clarence Rockland, ON, K4K 0C7 house for sale | Listing ID X13837 | Royal LePage
View photo
House · for sale
$ 749,800
New
375 Quartz Avenue, Clarence Rockland, ON, K4K 0C7 house for sale | Listing ID X13837 | Royal LePage
Chénéville
· House
· Garden · Fireplace · Deck
Chénéville · House · Garden · Fireplace · Deck
NO HST This beautifully maintained family home is ideally situated on a premium lot with NO REAR NEIGHBOURS, backing directly onto the woods of Paul Simoneau Natural Park. Enjoy privacy, and direct access to nature right from your backyard. Located within walking distance to schools, this home offers an outstanding lifestyle for growing families, allowing children to walk to school and even come home for lunch. The bright, open-concept main floor features hardwood and ceramic flooring throughout, creating a warm and inviting atmosphere. The spacious living room is highlighted by a cozy gas fireplace & custom built-in shelving, making it the perfect space for relaxing or entertaining. The oversized kitchen offers abundant cabinetry, a large center island, and easy access to the fully fenced yard complete with a tiered deck, ideal for summer gatherings and outdoor enjoyment. Conveniently located off the kitchen are the main floor laundry room and powder room. The hardwood staircase leads
$ 749,800
3156 Old Highway 17 Road, Clarence Rockland, ON, K4K 1W3 house for sale | Listing ID X13839 | Royal LePage
View photo
House · for sale
$ 374,900
New
3156 Old Highway 17 Road, Clarence Rockland, ON, K4K 1W3 house for sale | Listing ID X13839 | Royal LePage
Chénéville
· House
Chénéville · House
Prime Land Value Opportunity in Growing Rockland Near the Ottawa River! Located in the rapidly growing community of Rockland, this property presents an excellent opportunity centered on its oversized lot, strategic location, and future potential. Surrounded by ongoing residential development and new construction, the property is situated in a high-demand growth corridor with strong long-term appeal for investors, builders, and buyers seeking land value and future possibilities. Conveniently located along Old Hwy 17, with easy access to major routes, schools, parks, shopping, amenities, and commuter connections. The nearby Ottawa River adds further appeal, offering access to recreation, nature, and scenic surroundings. The property is being offered with the focus on its land value and future potential, making it an attractive opportunity in one of Rockland's expanding areas. Buyers are encouraged to conduct their own due diligence regarding zoning, permitted uses, development potential,
$ 374,900
2570 Woods Street, Clarence Rockland, ON, K4K 1J2 house for sale | Listing ID X13837 | Royal LePage
View photo
House · for sale
$ 1,099,900
New
2570 Woods Street, Clarence Rockland, ON, K4K 1J2 house for sale | Listing ID X13837 | Royal LePage
Chénéville
· House
· Garden · Swimming pool
Chénéville · House · Garden · Swimming pool
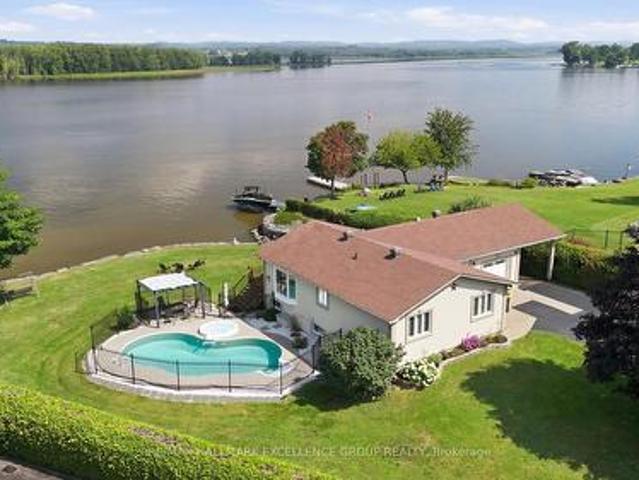
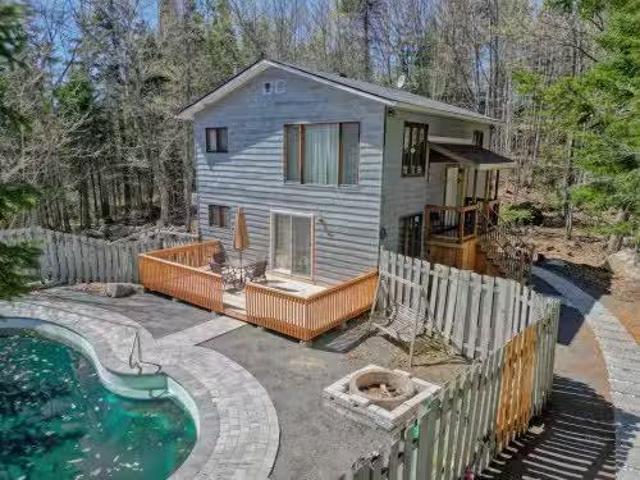
Experience exceptional waterfront living on the majestic Ottawa River with 180' of navigable shoreline, breathtaking 180-degree panoramic views, spectacular year-round sunsets, and the Laurentian Mountains as your backdrop. A true four-season paradise, enjoy boating, fishing, kayaking & paddleboarding in the summer, then snowmobiling, skating, snowshoeing and cross-country skiing in the winter-all from your own backyard. Best of all, this property has never flooded. This beautifully maintained bungalow offers 3+1 bedrooms and 2 full bathrooms. The bright open-concept kitchen, dining and living areas are designed to capture the incredible river views, while the renovated main bathroom adds a modern touch. The finished lower level features a spacious family room, fourth bedroom, second full bathroom and ample storage. Step outside to your private oasis with a saltwater in-ground pool, hot tub, fire pit, and an expansive north-facing verandah spanning the full width of the home. Mature ce
$ 1,099,900
2059 Con 6 Plantagenet Concession, Alfred And Plantagenet, ON, K0B 1L0 house for sale | Listing ID X13840 | Royal LePage
View photo
House · for sale
$ 799,900
New
2059 Con 6 Plantagenet Concession, Alfred And Plantagenet, ON, K0B 1L0 house for sale | Listing ID X13840 | Royal LePage
Chénéville
· House
· Garden · Fireplace · Swimming pool · Cellar
Chénéville · House · Garden · Fireplace · Swimming pool · Cellar
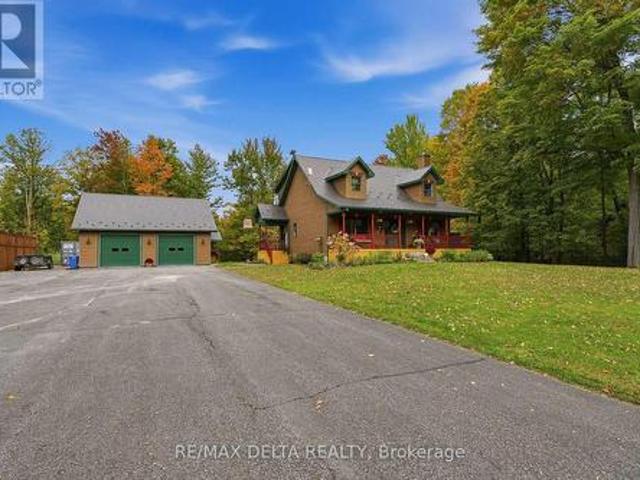
Tucked among mature maples on just over an acre, this 1999 1-storey home has the kind of setting people drive out to the country for. A covered front porch with a porch swing and dormer windows sets a welcoming tone, and the open lawn, pool, and gazebo make the backyard a place to gather. Inside, the living room has a soaring cathedral ceiling, hardwood floors, and a fireplace framed by a classic white mantel. Tall windows bring in the light and the view of the trees. The kitchen has rich cherry cabinetry, granite counters, a subway tile backsplash, a gas cooktop, a stainless range hood, and a window over the sink looking into the woods. The home is carpet-free with radiant in-floor heat. It has 3+1 bedrooms and 3 bathrooms. The main floor has a bedroom and a 3-piece bath (renovated 2019). Upstairs are the primary bedroom with a walk-in closet, a second bedroom, and a shared 3-piece bath (renovated 2023). The finished basement adds a large family room, a fourth bedroom, a bathroom with
$ 799,900
3691 Ch. Lundon, Wentworth Nord, QC, J0T 1Y0 house for sale | Listing ID 14103 | Royal LePage
View photo
House · for sale
$ 849,000
New
3691 Ch. Lundon, Wentworth Nord, QC, J0T 1Y0 house for sale | Listing ID 14103 | Royal LePage
Chénéville
· House
· Parking
Chénéville · House · Parking
Unique opportunity in Wentworth-Nord near Lost River, with no surrounding neighbors! Huge 246-acre plot of land zoned white residential, offering the potential for a private estate in the heart of nature. The site includes a cozy 3-season cottage and a detached garage, ideal for immediately enjoying this vast haven of peace. A stream runs through the land to add a touch of the idyllic setting. In the same family for several decades, such rare opportunities don't often come back on the market, so act quickly!
$ 849,000
480 Du Ruisseau Street, Clarence Rockland, ON, K4K 1K7 house for sale | Listing ID X13833 | Royal LePage
View photo
House · for sale
$ 839,900
New
480 Du Ruisseau Street, Clarence Rockland, ON, K4K 1K7 house for sale | Listing ID X13833 | Royal LePage
Chénéville
· House
· Patio · Garden · Fireplace · Equipped kitchen · Cellar
Chénéville · House · Patio · Garden · Fireplace · Equipped kitchen · Cellar
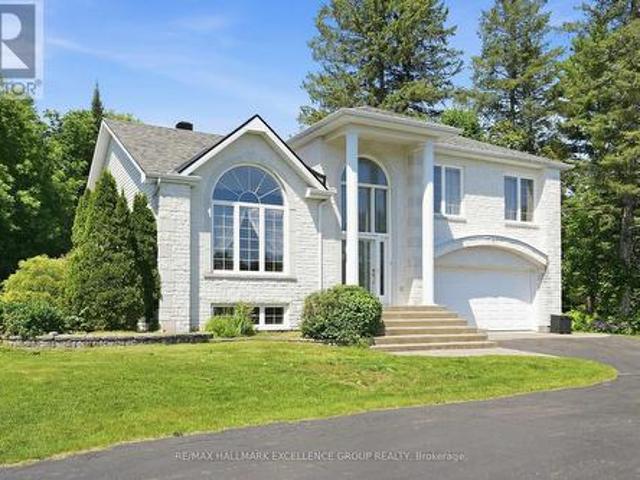
Exceptional estate living on a rare 1-acre ravine lot with a private wooded backdrop and no rear neighbours in sight. Nestled in a sought-after estate subdivision, this beautifully maintained 3-bedroom split-level home offers the perfect blend of modern updates, functional living space and resort-style outdoor living. Featuring a striking white stone façade, hardwd and ceramic floors throughout, a family-friendly layout, this home is designed for comfortable living & entertaining. The updated kitchen showcases quartz countertops, a new sink, gas cooktop, built-in oven and dishwasher. Updated lighting adds a fresh, contemporary feel. The upper-level main bathroom offers a spa-like retreat with a large soaker tub, ceramic & glass shower and quartz countertop. A convenient main-floor 3-piece bathroom has been refreshed with a new vanity. The inviting family room features a wood-burning fireplace & patio doors leading to the backyard. The fully finished basement includes a spacious recreat
$ 839,900
8 John Street, Champlain, ON, K0B 1K0 house for sale | Listing ID X13836 | Royal LePage
View photo
House · for sale
$ 625,000
New
8 John Street, Champlain, ON, K0B 1K0 house for sale | Listing ID X13836 | Royal LePage
Chénéville
· House
· Garden · Swimming pool · Parking
Chénéville · House · Garden · Swimming pool · Parking
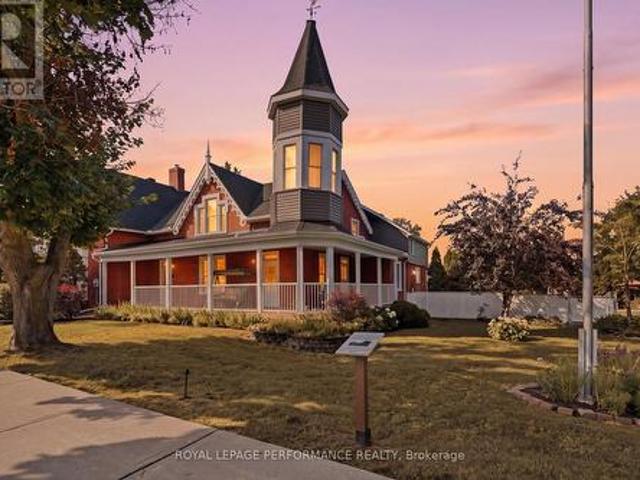
Nestled in the heart of L'Orignal, the historic Proulx House, dating back to circa 1885, beautifully blends Victorian charm with modern comfort. Set on a beautifully landscaped and fully fenced property, this remarkable home offers approximately 3,849 sq. Ft. of living space, with soaring ceilings, hardwood floors, a stone foundation, brick exterior, and exquisite period details throughout. The spacious and thoughtfully designed layout features elegant living and dining rooms, a renovated kitchen with granite countertops and stainless-steel appliances, two main-floor offices, four generous bedrooms, and multiple flexible living spaces-ideal for both family living and entertaining. Step outside into a truly exceptional private backyard oasis. The fully fenced and landscaped yard offers wonderful privacy and features a saltwater inground pool, creating the perfect setting for summer relaxation and entertaining. The property also offers an impressive amount of parking, storage, and garage
$ 625,000
589 591 Bolt Road, Alfred And Plantagenet, ON, K0B 1A0 house for sale | Listing ID X13833 | Royal LePage
View photo
House · for sale
$ 569,900
New
589 591 Bolt Road, Alfred And Plantagenet, ON, K0B 1A0 house for sale | Listing ID X13833 | Royal LePage
Chénéville
· House
· Patio · Balcony
Chénéville · House · Patio · Balcony
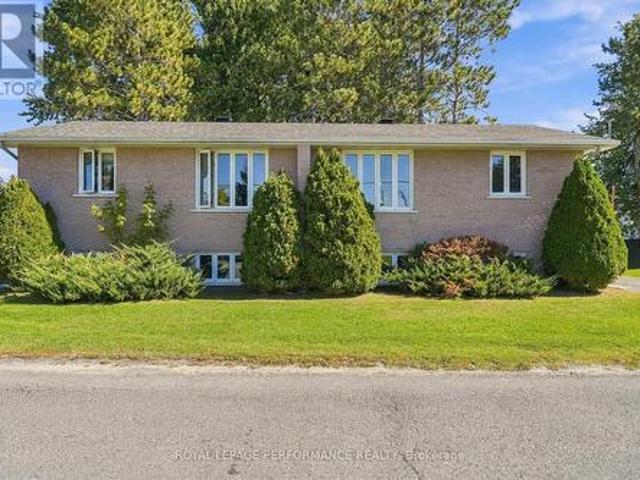
Two homes, one address, one smart move! Welcome to 589-591 Bolt Road in Alfred, a brick-front semi-detached high ranch sold together as one property under one PIN and one roll number. Live in one side and let the other help pay the mortgage, or add a solid income property to your portfolio with two units under one purchase. One side is currently tenanted and the other is vacant, giving you the flexibility to move right in or rent it out on your own terms. Each side offers 3 bedrooms, a full 4-piece bathroom and a 2-piece bath with laundry. Step into the split-level foyer and head up to a main floor featuring a spacious living room, laminate flooring, a bedroom and a combined kitchen and dining area loaded with cupboard space, with a patio door opening onto your own private rear balcony, perfect for morning coffee or summer barbecues. The lower level adds two more bedrooms, a 2-piece bath and laundry combo, and a utility room with the electrical panel and the electric hot water tank ins
$ 569,900
266 Mica Crescent W, Clarence Rockland, ON, K4K 0E2 house for sale | Listing ID X13833 | Royal LePage
View photo
House · for sale
$ 579,900
266 Mica Crescent W, Clarence Rockland, ON, K4K 0E2 house for sale | Listing ID X13833 | Royal LePage
Chénéville
· House
· Patio · Garden · Office room · Deck · Parking · Cellar
Chénéville · House · Patio · Garden · Office room · Deck · Parking · Cellar
Welcome to this inviting 3-bedroom, 2-bathroom home in the sought-after Morris Village community! Set on a quiet, family-friendly crescent, it's within walking distance of parks, schools, and local amenities-and just 25 minutes from downtown Ottawa. The bright, open-concept main level features large windows, a comfortable living and dining area, and patio doors that open onto a spacious deck overlooking the backyard. The modern kitchen offers plenty of cabinetry and counter space, plus stainless steel appliances. A convenient powder room and attached single-car garage complete this level. Upstairs, you'll find three generously sized bedrooms, including a spacious primary bedroom with a walk-in closet, and a well-appointed full bathroom. The fully finished walkout basement adds versatile living space, perfect for a family room, home office, or entertainment area, with extra storage as well. Outside, enjoy a beautifully landscaped, fully fenced backyard with excellent privacy and a peace
$ 579,900
77 Front Road W, Champlain, ON, K0B 1K0 house for sale | Listing ID X13832 | Royal LePage
View photo
House · for sale
$ 549,900
77 Front Road W, Champlain, ON, K0B 1K0 house for sale | Listing ID X13832 | Royal LePage
Chénéville
· House
· Fireplace · Gym · Parking · Cellar
Chénéville · House · Fireplace · Gym · Parking · Cellar
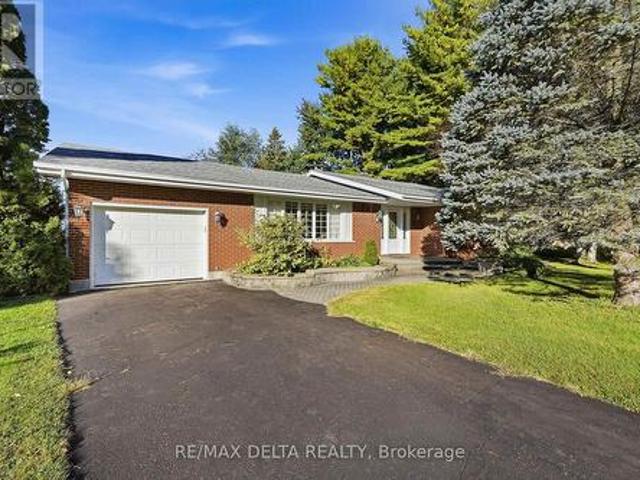
Discover this beautifully maintained 1,699 sq ft bungalow offering the perfect blend of classic charm and functional single-level living. Stunning hardwood flooring flows seamlessly throughout the main level, which features a large living room and a formal dining room perfect for entertaining. The heart of the home centers around a spacious kitchen open to the family room, complete with a cozy wood fireplace. The thoughtful layout includes 3 spacious bedrooms, 1 full bath, 2 convenient half-baths, and a highly desirable main-floor laundry room for ultimate everyday convenience. An attached garage provides secure parking and excellent storage, while the massive, unfinished basement serves as a true blank canvas waiting for your imagination, ideal for a future home theater, personal gym, or recreation room. Don't miss this incredible opportunity to own a move-in-ready home with endless potential! (Id: 27)
$ 549,900
33 Rue Des Érables, Saint Sixte, QC, J0X 3B0 house for sale | Listing ID 19900 | Royal LePage
View photo
House · for sale
$ 349,000
33 Rue Des Érables, Saint Sixte, QC, J0X 3B0 house for sale | Listing ID 19900 | Royal LePage
Chénéville
· House
· Fireplace · Sauna
Chénéville · House · Fireplace · Sauna
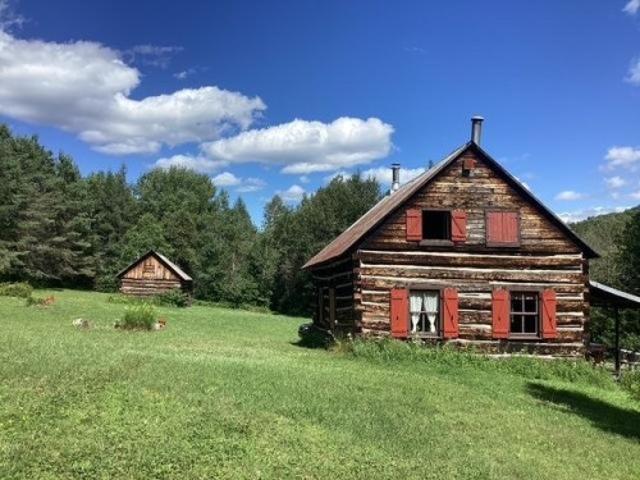
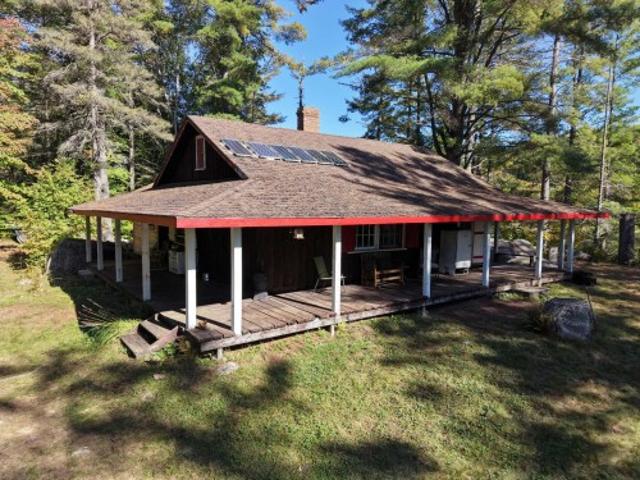
Escape to serenity in this beautiful, rustic three-season cottage, perfectly positioned on a private point extending into magnificent Lake Farrand in Saint-Sixte. Surrounded by water, this off-grid retreat features two bedrooms and one bathroom, plus airy sleeping quarters in the main great room anchored by a stunning, large stone fireplace. The unique layout maximizes stunning lake views from every angle. Unwind in the enchanting, wood-heated sauna right on the property, offering the ultimate authentic relaxation experience. This tranquil haven is a rare opportunity to own a slice of waterfront paradise
$ 349,000
3770 Mtée D'Argenteuil, Saint Adolphe D'Howard, QC, J0T 2B0.
View photo
House · for sale
$ 589,000
$ 113/sq.ft
3770 Mtée D'Argenteuil, Saint Adolphe D'Howard, QC, J0T 2B0.
Chénéville
· 5,210 sq.ft · 21 Bedrooms · 2 Baths · House
Chénéville · 5,210 sq.ft · 21 Bedrooms · 2 Baths · House
Maison située sur un site enchanteur où un magnifique ruisseau en cascade traverse le terrain boisé, agrémenté dun pont privé & une piscine creusée. Nichée au domaine Flamingo à qq min. de la vibrante ville de Saint-Sauveur, elle offre un accès rapide à la Rte 364 & grands axes routiers facilitant les déplacements vers Montréal ou autres régions. Également près des activités récréotouristiques de St-Adolphe-dHoward vous permettant de profiter pleinement des attraits de la région. Plusieurs mises à jour coûteuses ont été réalisées récemment. Une opportunité rare de posséder un havre de paix où le doux murmure de leau devient votre quotidien. Still available at ListedBuy!
$ 589,000
878 Rue De St Jovite, Mont Tremblant, QC, J8E 3J8 commercial.
View photo
House · for sale
$ 1,599,000
878 Rue De St Jovite, Mont Tremblant, QC, J8E 3J8 commercial.
Chénéville
· House
Chénéville · House
Centrally located in the bustling village of Mont Tremblant, is an investors opportunity to own both a retail business as well as a commercial building. With 6,600 square feet of display area, Cadeaux 4 Seasons, currently a furniture and gift store, has one of the best selections of products in the region. The interior with its dramatic cathedral ceilings and array of windows bring lots of light throughout the property. The upper level has an open concept which makes it ideal to display products. Still available at ListedBuy!
$ 1,599,000
181 306 Masters Lane, Clarence Rockland, ON, K4K 0L3 townhouse for sale | Listing ID X13827 | Royal LePage
View photo
Townhouse · for sale
$ 415,000
181 306 Masters Lane, Clarence Rockland, ON, K4K 0L3 townhouse for sale | Listing ID X13827 | Royal LePage
Chénéville
· Townhouse
Chénéville · Townhouse
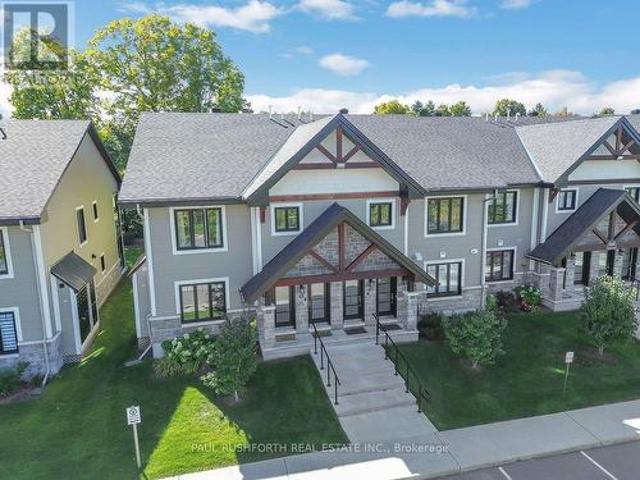
Welcome to this exceptional 2 bedroom, 1 full bathroom corner unit, ideally positioned on the main level of this sought after stacked townhome community. Freshly painted throughout, the residence is bright and inviting, with an abundance of natural light enhancing the thoughtfully designed interior. Features include contemporary lighting, quality kitchen cabinetry with soft close doors, refined countertops, stylish plank flooring, and radiant heated flooring. The chef's kitchen combines function and style, featuring beautifully finished cabinetry, quartz countertops, and a cohesive design that carries through to the bathroom. Built by incredible CH Clement, the construction offers an added level of privacy and comfort, with concrete walls and ceilings providing excellent soundproofing between units. The standout feature is undoubtedly the gorgeous 3 season sunroom, where cascading windows capture sweeping views of the Rockland Golf Course. Whether enjoying your morning coffee, entertai
$ 415,000
834 Allée Guy Gérin Lajoie, Mont Tremblant, QC, J8E 2W7 condo for sale | Listing ID 11713 | Royal LePage
View photo
Condo · for sale
$ 399,000
834 Allée Guy Gérin Lajoie, Mont Tremblant, QC, J8E 2W7 condo for sale | Listing ID 11713 | Royal LePage
Chénéville
· Condo
· Balcony
Chénéville · Condo · Balcony
Located in the heart of Mont-Tremblant, this two-bedroom condo on the top floor offers a bright living space with a cathedral ceiling. The living room, dining area and kitchen form an open-concept layout, while the balcony overlooks the greenery and Ruisseau Noir. Built in 2020, the unit includes a wall-mounted heat pump and a storage space. A convenient location for enjoying downtown, golf courses, ski slopes and outdoor activities
$ 399,000
332 De L'Etang Street, Clarence Rockland, ON, K4K 0K2 house for sale | Listing ID X13822 | Royal LePage
View photo
House · for sale
$ 850,000
332 De L'Etang Street, Clarence Rockland, ON, K4K 0K2 house for sale | Listing ID X13822 | Royal LePage
Chénéville
· House
· Fireplace
Chénéville · House · Fireplace
Welcome to this exceptional 3+1 bedroom executive bungalow where elegance, comfort, and thoughtful design come together effortlessly. From the moment you step inside, discover a bright, airy interior defined by soaring ceilings, and rich hardwood flooring that carries throughout the main living spaces. The open-concept layout is both functional and refined, anchored by a stunning fireplace with stone wall that adds warmth and architectural interest. At the heart of the home is a custom-designed kitchen that will impress. Featuring tons of cabinetry, quartz countertops, stainless steel appliances, and an oversized island with seating, this space is perfectly suited for entertaining or everyday living. The main level offers three spacious bedrooms, including a serene primary retreat complete with large windows, a walk-in closet, and a spa-like 5-pc ensuite with dual vanities and sleek, modern finishes and a second full bathroom to accommodate the additional two bedrooms. The fully finish
$ 850,000
579 Montee Lajeunesse Road, Alfred And Plantagenet, ON, K0B 1A0 house for sale | Listing ID X13822 | Royal LePage
View photo
House · for sale
$ 539,900
579 Montee Lajeunesse Road, Alfred And Plantagenet, ON, K0B 1A0 house for sale | Listing ID X13822 | Royal LePage
Chénéville
· House
· Office room · Swimming pool · Parking · Cellar
Chénéville · House · Office room · Swimming pool · Parking · Cellar
Escape to peaceful country living in Alfred with this inviting bungalow set on 2 serene acres, offering the space, privacy, and lifestyle you've been looking for. Designed for comfort and flexibility, this home features 2 bedrooms on the main floor plus 2 additional bedrooms in the fully finished walkout basement, providing of room for a home office. Enjoy bright, spacious living areas and the added convenience of excellent storage and parking options, including garage space ideal for boats, four-wheelers, smaller RVs, and all your outdoor toys. After a long day, unwind in the screened-in gazebo, soak in the hot tub, and take in the quiet surroundings of your own country retreat. With room to roam, space to store, and inviting areas to relax, this property blends comfort, function, and the best of rural living. A wonderful opportunity for buyers seeking tranquility without sacrificing practical living space. (Id: 27)
$ 539,900
House Hawkesbury ON 105623767
View photo
House · for sale
$ 350,000
House Hawkesbury ON 105623767
Chénéville
· House
Chénéville · House
Explore this exciting real estate opportunity located in the vibrant area of Hawkesbury. This property is currently priced at CAD350000. A fantastic chance to acquire property in a sought-after location. Whether you are looking for a new location or a significant acquisition, this listing warrants serious consideration. Review all the details and imagine the possibilities. Contact us today for more information!
$ 350,000
2911 Chartrand Street, Champlain, ON, K0B 1J0 house for sale | Listing ID X13817 | Royal LePage
View photo
House · for sale
$ 397,000
2911 Chartrand Street, Champlain, ON, K0B 1J0 house for sale | Listing ID X13817 | Royal LePage
Chénéville
· House
Chénéville · House
Welcome to your own slice of country paradise! This charming 3-bedroom, 2 full bathroom home offers the perfect blend of rustic character and peaceful waterfront-area living. Nestled on a beautifully treed lot just moments from the water, this inviting property delivers privacy, space, and stunning natural surroundings. Step inside to discover a warm and welcoming wood-filled interior filled with charm and comfort. The functional layout offers spacious rooms, an inviting living area, and plenty of natural light throughout the home. The home's cozy country feel is complemented by modern updates including a durable metal roof and beautifully refreshed front porch, perfect for enjoying your morning coffee or relaxing evenings outdoors. Outside, enjoy the tranquility of the expansive property with mature trees, open green space, and picturesque views of the surrounding landscape. Located in a sought-after waterfront community, this property offers close proximity to the river, recreation,
$ 397,000
80 Rutile Street, Clarence Rockland, ON, K4K 0M6 house for sale | Listing ID X13820 | Royal LePage
View photo
House · for sale
$ 649,500
80 Rutile Street, Clarence Rockland, ON, K4K 0M6 house for sale | Listing ID X13820 | Royal LePage
Chénéville
· House
· Parking
Chénéville · House · Parking
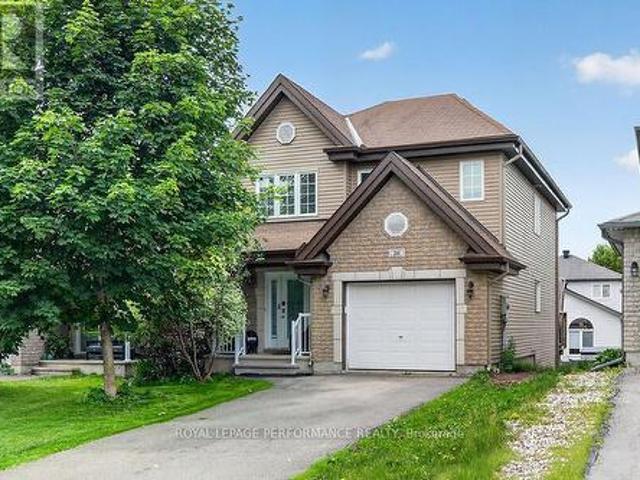
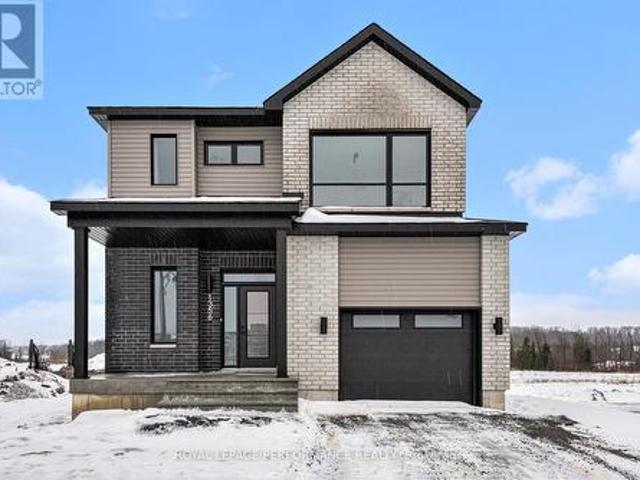
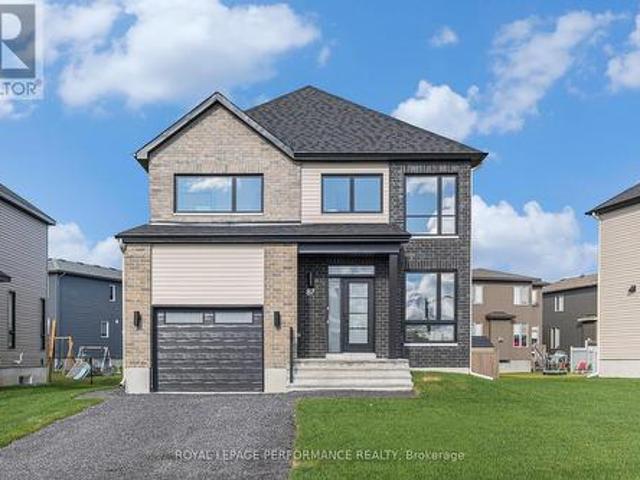
Open house sunday from 2. 4 PM @ 2529 GRAY CRES, ROCKLAND*This'The Hubert (E1) ' model is a stunning 2-story single-family home model offering 1690 sq/ft of living space, 3 bedrooms, 1.5 bathrooms, 1-car garage, and open concept living. This property offers an oversized corner lot to give you plenty of room to entertain or unwind. A portion of the facade facing the street is also covered by brick. Welcome to'Beaumont' in Morris Village, where you'll discover a newly developed area, strategically located to offer a harmonious blend of tranquility, access to amenities & a convenient 25-minute drive to Ottawa. Crafted by Landric Homes (aka the multi-award-winning'Construction LaVerendrye' in QC), this purpose-built 2-story home will leave you in awe. Construction LaVerendrye, renowned for their expertise, reliability, dedication to excellence & timely project delivery, consistently upholds these standards in every community they develop. Model home tours available. Price, specs & details
$ 649,500
19 Rutile Street, Clarence Rockland, ON, K4K 0M6 house for sale | Listing ID X13816 | Royal LePage
View photo
House · for sale
$ 661,600
19 Rutile Street, Clarence Rockland, ON, K4K 0M6 house for sale | Listing ID X13816 | Royal LePage
Chénéville
· House
· Parking · Air conditioning
Chénéville · House · Parking · Air conditioning
Open house sunday from 2. 4 pm @ 2529 gray cres, rockland*. Thoughtfully designed, and already under construction! This'The Adela (E2) ' model is a stunning 2-story single-family home model offering 1794 sq/ft of living space, featuring 3 bedrooms, 2.5 baths, 1-car garage, and open concept living. Sitting on a premium / oversized corner lot, this model also comes with central air conditioning & brick on the street side. Welcome to'Beaumont' in Morris Village, where you'll discover a newly developed area, strategically located to offer a harmonious blend of tranquility, access to amenities & a convenient 25-minute drive to Ottawa. Crafted by Landric Homes (aka the multi-award-winning'Construction LaVerendrye' in QC), this beautifully crafted 2-story home will leave you in awe. Construction LaVerendrye, renowned for their expertise, reliability, dedication to excellence & timely project delivery, consistently upholds these standards in every community they develop. Home is under construc
$ 661,600
9 Rue Des Horizons, Mont Blanc, QC, J0T 2G0 house for sale | Listing ID 25861 | Royal LePage
View photo
House · for sale
$ 499,999
9 Rue Des Horizons, Mont Blanc, QC, J0T 2G0 house for sale | Listing ID 25861 | Royal LePage
Chénéville
· House
· Office room · Terrace · Parking
Chénéville · House · Office room · Terrace · Parking
Charming property located at 9, Rue Des Horizons in Mont-Blanc, offering a peaceful setting in the heart of the Laurentians. This bright residence features a functional kitchen, a living room with a wood stove, 2 bedrooms on the main floor, a spacious offering options such as a third bedroom, bachelor etc. 2 offices, 2 bathrooms, a terrace, a greenhouse, and a detached garage offering options such as a professional office, artisan workshop, photography studio, or workspace for self-employed professionals, subject to applicable municipal regulations
$ 499,999
851 Nelson Street W, Hawkesbury, ON, K6A 3T3 house for sale | Listing ID X13814 | Royal LePage
View photo
House · for sale
$ 399,900
Updated
851 Nelson Street W, Hawkesbury, ON, K6A 3T3 house for sale | Listing ID X13814 | Royal LePage
Chénéville
· House
· Garden · Fireplace
Chénéville · House · Garden · Fireplace
Welcome to 851 Nelson St W! Enjoy the perks of bungalow living with the convenience of having your everyday living space on the main floor. This 2003-built, bungalow-style end-unit semi-detached home offers a functional layout, a spacious primary bedroom and plenty of privacy, with no rear neighbours and beautiful views of the surrounding fields. The main floor features an open-concept living, dining and kitchen area. The kitchen offers functional cabinetry and a convenient pantry. The spacious primary bedroom features a huge walk-in closet with room for a washer and dryer, should the buyer prefer main-floor laundry. The walk-in closet provides direct access to the 5-piece bathroom, complete with double sinks. The finished lower level offers a cozy family room with a gas fireplace, an additional bedroom, a 3-piece bathroom and a large utility room with a second area for a washer and dryer. Outside, enjoy the privacy of the backyard with no rear neighbours and beautiful views of the sur
$ 399,900
257 Mica Crescent, Clarence Rockland, ON, K4K 0E3 house for sale | Listing ID X13814 | Royal LePage
View photo
House · for sale
$ 589,900
Updated
257 Mica Crescent, Clarence Rockland, ON, K4K 0E3 house for sale | Listing ID X13814 | Royal LePage
Chénéville
· House
· Garden · Fireplace · Deck · Parking · Cellar
Chénéville · House · Garden · Fireplace · Deck · Parking · Cellar
Lovely Detached 3 Bedroom 2.5 Bathroom with a Finished Basement & Fully Fenced Backyard with Deck in the Heart of Morris Village in Rockland, Just East of Ottawa is now Available for Sale! The Main Floor is Spacious and Fully Function with an Open Concept Layout, Hardwood Through the Living Room, Corner Gas Fireplace, Pot Lights, and Beautiful Crown Moulding Finishes. The Kitchen Features Stainless Steel Appliances, Double Sink, Deep Storage Cabinets and Exposed Corner Shelving. Three Generously Sized Bedrooms on the Second Level. The Master Bedroom has a Huge 6 x 9 Foot Walk-in Closet and a 4 Piece Ensuite Bathroom with a Soaker Tub. The Finished Basement is Great to Entertain Your Guests with an Elegantly Finished 3 Piece Washroom with a Glass Sliding Door Shower, Floating Vanity, Wall Niches, and Fully Tiled to the Ceiling. With an Extra Bedroom in the Basement, its Great for an Independent Family Member or a Guest to Comfortably Stay Over. The Attached Garage Comes with an Automati
$ 589,900
1890 Cassburn Road, Champlain, ON, K0B 1K0 house for sale | Listing ID X13815 | Royal LePage
View photo
House · for sale
$ 599,000
1890 Cassburn Road, Champlain, ON, K0B 1K0 house for sale | Listing ID X13815 | Royal LePage
Chénéville
· House
· Patio · Office room · Fireplace · Deck · Parking
Chénéville · House · Patio · Office room · Fireplace · Deck · Parking
What if the space your family needs is already built in? At 1890 Cassburn Road, a newly created in-law/guest suite gives this country property a level of flexibility that is hard to find. Created within the converted attached garage, this bright, modern space features its own entrance, kitchen, 3-piece bathroom and loft-style area-ideal for an aging parent, adult child, extended family or long-term guests who want independence while staying close. The main home is just as inviting. The renovated kitchen combines navy cabinetry, quartz counters, butcher-block accents and a generous island overlooking the dining area. The open living room is anchored by an electric fireplace, while oversized patio doors lead to a spacious deck and peaceful country views. With 3 bedrooms on the main level, a renovated bathroom and main-floor laundry, everyday living is easy. Downstairs, the fully finished lower level adds another bedroom, 3-piece bathroom, family room and flexible space for an office, hob
$ 599,000
3365 Elie Crescent, Clarence Rockland, ON, K4K 1S2 house for sale | Listing ID X13810 | Royal LePage
View photo
House · for sale
$ 574,900
3365 Elie Crescent, Clarence Rockland, ON, K4K 1S2 house for sale | Listing ID X13810 | Royal LePage
Chénéville
· House
· Garden · Office room · Gym
Chénéville · House · Garden · Office room · Gym
Welcome to 3365 Elie, a warm and inviting 3-bedroom, 2-bath home in a family-friendly neighbourhood where parks, recreation, shopping and everyday conveniences are all close by. The main floor offers hardwood flooring, neutral decor & a bright, functional layout that feels comfortable from the moment you walk in. The kitchen features granite countertops, ceramic tile flooring and a gas stove, with the option to switch back to electric if preferred. You'll also find plenty of cupboard space as well as a convenient pantry near the kitchen. Upstairs, the bedrooms are generously sized, including a spacious primary bedroom with a large wall-to-wall closet and an updated full bathroom. The finished lower level adds even more living space with a comfortable family room, plenty of storage and flexibility for a home office, gym, playroom or potential fourth bedroom. But the real showstopper is the backyard. Step outside and you'll find your own private backyard oasis, fully fenced and designed
$ 574,900

Get email alerts

Don't miss out: be the first to know about new properties

The alert was correctly created

On subscribing you accept the conditions of use and the privacy policy
Alert
Receive new ads in your inbox
Save this search
Receive alerts for new listings

We'll send you an email when we have new properties for: "Properties for sale in Chénéville"

The alert was correctly created

Get email alerts and be the first to see new listings
Required field
On subscribing I accept the terms of the privacy policy
Perfect! You'll soon start receiving new listings via email
Alert
Receive an email when we have new ads for Properties for sale in Chénéville
Save this search
Filters

Bedrooms

Area (sq.ft)

sq.ft
sq.ft

Price

$
$

Filter by property type

Bathrooms

Clear all filters
Receive notifications when new entries are published.