2 properties for sale in Papineauville

2691 Ch. Salomon Dicaire, Papineauville, QC, J0V 1R0 vacant.
View photo
House · for sale
$ 189,900
2691 Ch. Salomon Dicaire, Papineauville, QC, J0V 1R0 vacant.
Papineauville
· House
· Cellar
Papineauville · House · Cellar
Excellent opportunity, 118,000$ LESS THE MUNICIPAL ÉVALUATION.Superb 38,194 sq ft lot located in the Domaine du 75e Méridien on the banks of the Ottawa River in Pentecost Bay. Sloping lot, south-facing. Ideal for a walk-out basement home in a non-flood zone. Includes all services, sewer, and water mains in a cul-de-sac. A driveway has already been created to access the waterfront as the seller had installed a dock. If you dream of waterfront living, this lot is perfect, across from Plaisance National Park, located halfway between Mont-Saint-Michel and Gatineau. P.S.: The photos show a dock, but the owner has sold it. Still available at ListedBuy!
$ 189,900
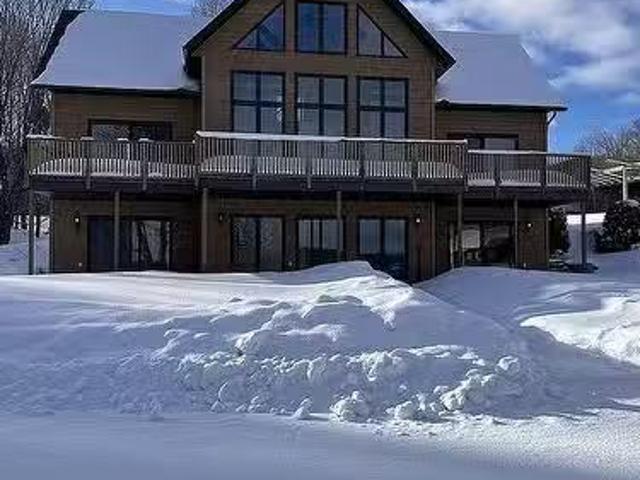
2060Z Côte St Victor, Papineauville, QC, J0V 1R0 house for s.
View photo
House · for sale
$ 959,000
$ 403/sq.ft
2060Z Côte St Victor, Papineauville, QC, J0V 1R0 house for s.
Papineauville
· 2,379 sq.ft · 21 Bedrooms · 2 Baths · House
· Patio
Papineauville · 2,379 sq.ft · 21 Bedrooms · 2 Baths · House · Patio
A 59-acre leisure farm where fields and woodlands intertwine to create a true haven of peace. This farm is ideal for nature and horse lovers, offering beautiful green spaces for outdoor activities. At the heart of this estate, a splendid house built in 2012 is bathed in light thanks to its windows and its 5 patio doors offering breathtaking views of the surrounding nature. The house exudes a bright and spacious atmosphere, perfect for relaxing in peace. A stablegarageworkshop + cottage 5 minutes from Highway 50, this property perfectly combines tranquility and accessibility. Still available at ListedBuy!
$ 959,000

More properties near this area

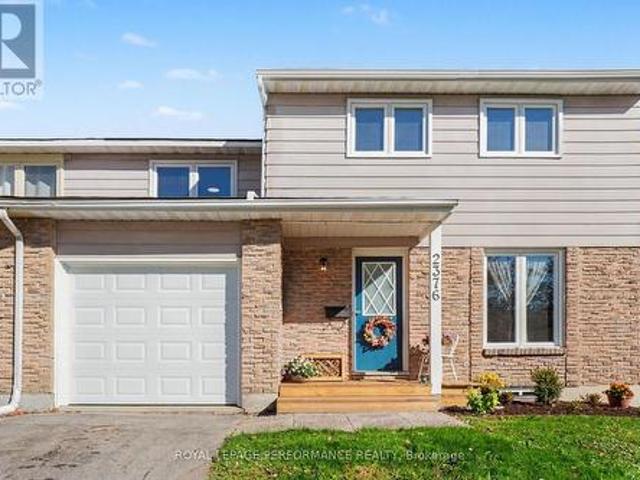
2376 Rondel Street S, Ottawa, ON, K1B 4M2 house for sale | Listing ID X14104 | Royal LePage
View photo
House · for sale
$ 559,700
New
2376 Rondel Street S, Ottawa, ON, K1B 4M2 house for sale | Listing ID X14104 | Royal LePage
Papineauville
· 4 Bedrooms · 2 Baths · House
· Patio · Garden · Deck · Parking
Papineauville · 4 Bedrooms · 2 Baths · House · Patio · Garden · Deck · Parking
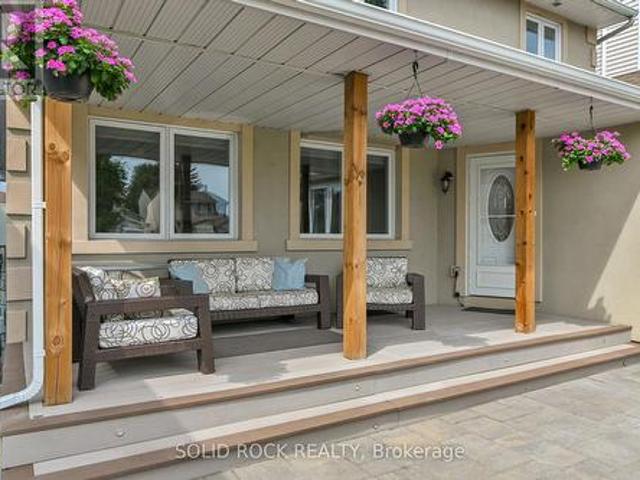
Fully renovated and turn-key-welcome home! ALL NEW as of September 2026: Roof & required sheathing replacement, front garage door + Auto garage door opener, ALL windows throughout, flooring (upgraded carpet & SCLVP), kitchen & bath updates, whole-home ESA Electrical Certificate, fresh paint palette, front deck, and landscaped gardens-plus a 2024 Furnace for complete peace of mind. Beyond the impressive updates, this generous TRUE 4-bedroom home features a rare carriage home design with a drive-through garage and direct side-door access to the second garage door and patio. The main floor offers a bright eat-in kitchen with a picture window, a family-sized dining room, and an expansive living room boasting a stunning bow window overlooking your kid/pet-friendly backyard. A farm-chic main-floor bath and abundant 4-season closet space complete this level. Upstairs, walk on brand-new carpet with upgraded under pad with 4 exceptionally spacious bedrooms-no fighting over who gets the biggest
$ 559,700
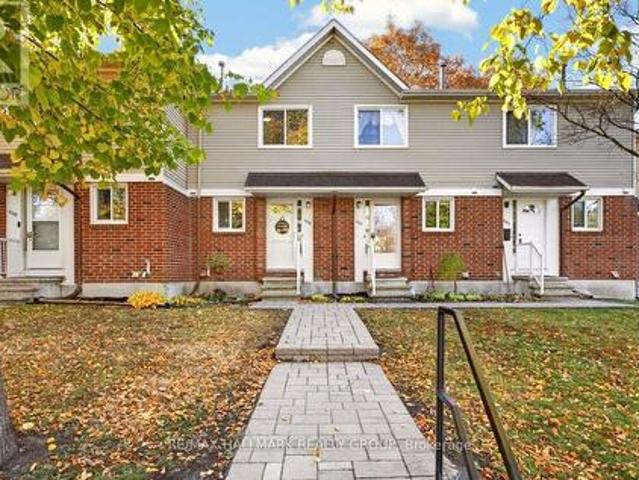
6350 Bilberry Drive, Ottawa, ON, K1C 4P8 townhouse for sale | Listing ID X14106 | Royal LePage
View photo
Townhouse · for sale
$ 359,900
New
6350 Bilberry Drive, Ottawa, ON, K1C 4P8 townhouse for sale | Listing ID X14106 | Royal LePage
Papineauville
· 2 Bedrooms · 2 Baths · Townhouse
· Garden · Office room · Fireplace · Gym · Deck · Parking · Cellar
Papineauville · 2 Bedrooms · 2 Baths · Townhouse · Garden · Office room · Fireplace · Gym · Deck · Parking · Cellar
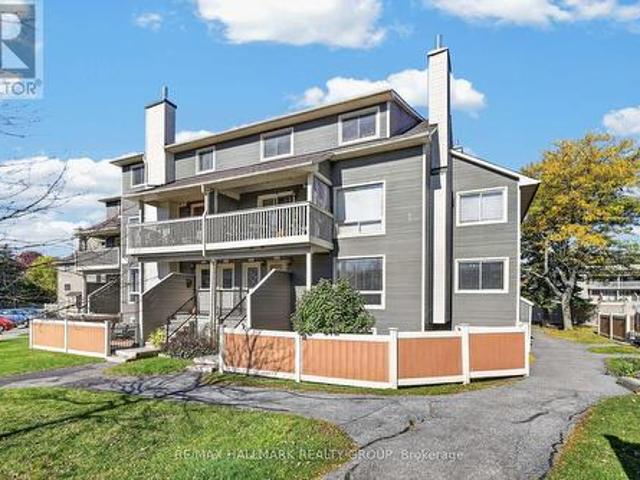
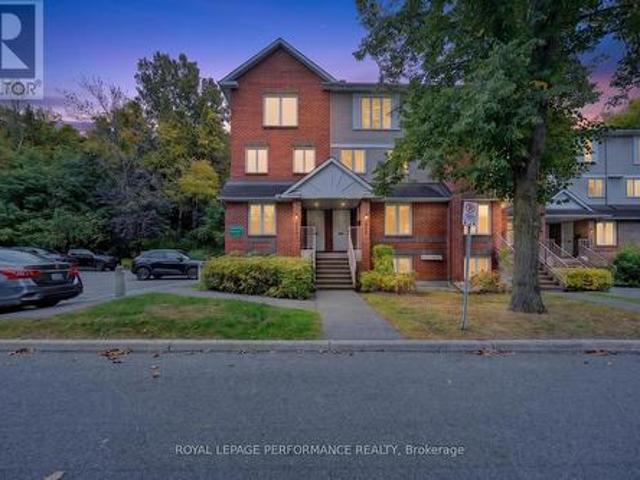
Lovely condo townhome nestled in a prime location, directly across from scenic Ottawa River pathway trails and just steps to everyday amenities! The open-concept living and dining area features a wood-burning fireplace with a stone surround, creating a warm and inviting space. The kitchen offers white cabinetry, sleek quartz countertops and stainless steel appliances, while an updated main floor powder room adds convenience. Upstairs, you'll find two generously sized bedrooms, including a spacious primary with three separate closets. An updated 5-piece main bathroom with a dual vanity completes the second level. A hardwood staircase leads to the finished basement, offering a versatile rec room with space for a home office, gym or playroom, along with abundant storage. Enjoy the fully fenced, south-facing backyard with deck, perfect for relaxing or entertaining. One parking space is included, with the potential to rent a second, plus ample visitor parking. Low condo fees include water.
$ 359,900
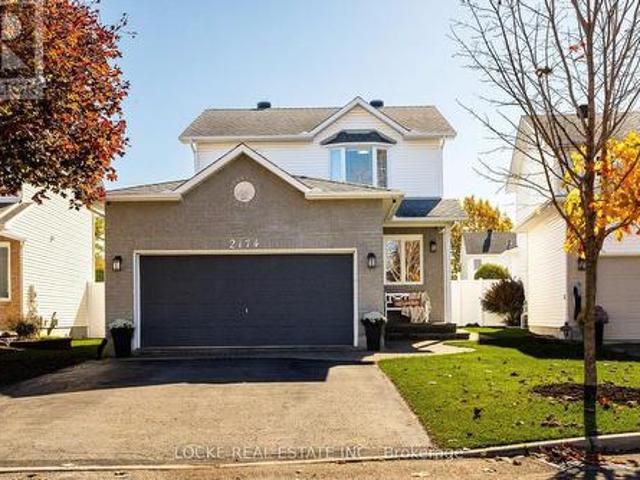
2174 Saturn Crescent, Ottawa, ON, K4A 3T5 house for sale | Listing ID X14100 | Royal LePage
View photo
House · for sale
$ 749,900
New
2174 Saturn Crescent, Ottawa, ON, K4A 3T5 house for sale | Listing ID X14100 | Royal LePage
Papineauville
· 4 Bedrooms · 4 Baths · House
· Cellar
Papineauville · 4 Bedrooms · 4 Baths · House · Cellar
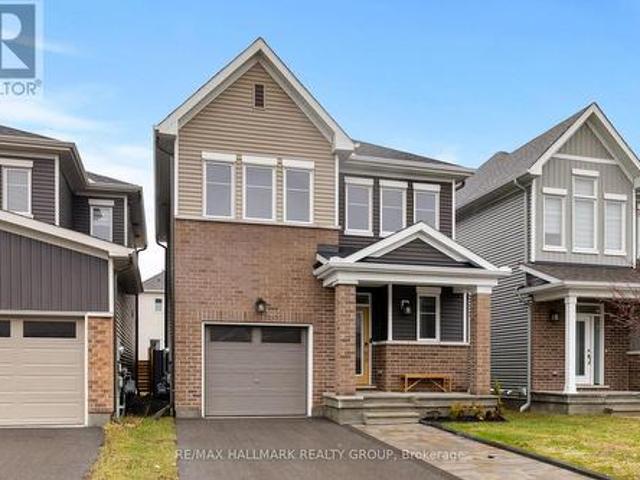
This gorgeous 3+1 bedroom, 4-bathroom home offers the perfect blend of style, comfort and functionality, with thoughtful updates and pride of ownership evident throughout. Carpet on stairs only. The spacious main level features generously sized rooms and modern finishes. The inviting eat-in kitchen comes with QUARTZ counters, subway tile backsplash, warm'walnut look' cabinetry with trendy black handles and stainless steel appliances. Relax in the separate living and dining areas. Perfect for both everyday living and entertaining. Upstairs, you'll find three well-proportioned bedrooms, including a lovely primary retreat complete with a beautiful ensuite featuring a shower and full-height ceramic tile. The finished basement provides a whole new dimension of comfortable living including a large fourth bedroom with two windows, a recreation area, a full bathroom with shower and heated floors, and a well appointed laundry room. Pot lights, quality vinyl flooring and abundant storage complet
$ 749,900
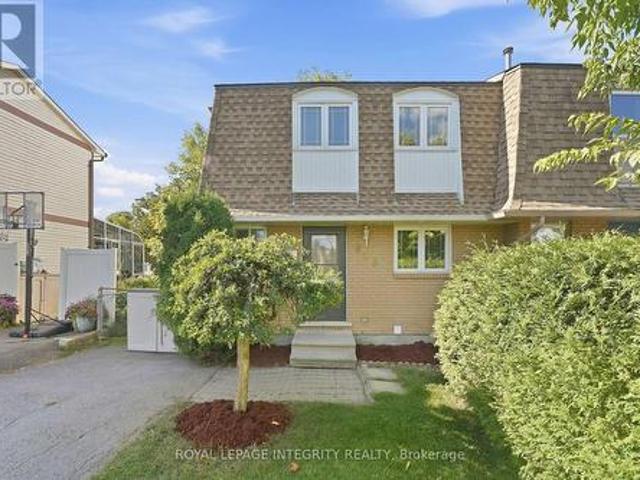
909 Lawnsberry Drive, Ottawa, ON, K1E 1Y2 house for sale | Listing ID X14098 | Royal LePage
View photo
House · for sale
$ 497,000
New
909 Lawnsberry Drive, Ottawa, ON, K1E 1Y2 house for sale | Listing ID X14098 | Royal LePage
Papineauville
· 3 Bedrooms · 2 Baths · House
· Patio · Garden
Papineauville · 3 Bedrooms · 2 Baths · House · Patio · Garden
Move-in ready END UNIT FREEHOLD townhome backing directly onto a park. A rare find! This beautiful 3-bedroom, 2-bathroom home has been freshly painted throughout and is ready for its next family. Step inside to a functional main floor layout featuring gleaming hardwood flooring throughout the bright and spacious living and dining areas. Located at the front of the home, the kitchen offers vinyl flooring, white cabinetry and appliances, plenty of cabinet and counter space, and a large window above the sink allowing tons of natural light in. The dedicated dining area flows seamlessly into the sun-filled living room, where patio doors lead to the fully fenced backyard surrounded by mature trees and greenery. Enjoy an interlock patio, plenty of green space for kids and pets, and your own access gate directly to Marsha Park! A convenient 2-piece bathroom completes the main level. Upstairs, you'll find brand-new carpeting, a generous primary bedroom with a large closet, two great-sized secon
$ 497,000
794 Cap Diamant Way, Ottawa, ON, K4A 1J8 house for sale | Listing ID X14108 | Royal LePage
View photo
House · for sale
$ 549,000
New
794 Cap Diamant Way, Ottawa, ON, K4A 1J8 house for sale | Listing ID X14108 | Royal LePage
Papineauville
· 2 Bedrooms · 3 Baths · House
· Office room · Balcony · Parking · Cellar
Papineauville · 2 Bedrooms · 3 Baths · House · Office room · Balcony · Parking · Cellar
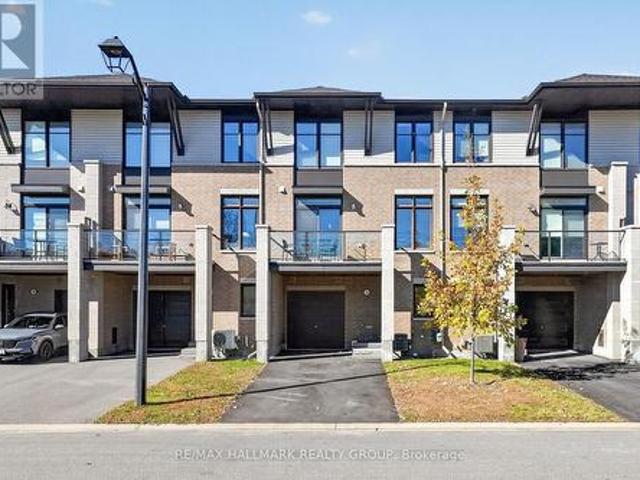
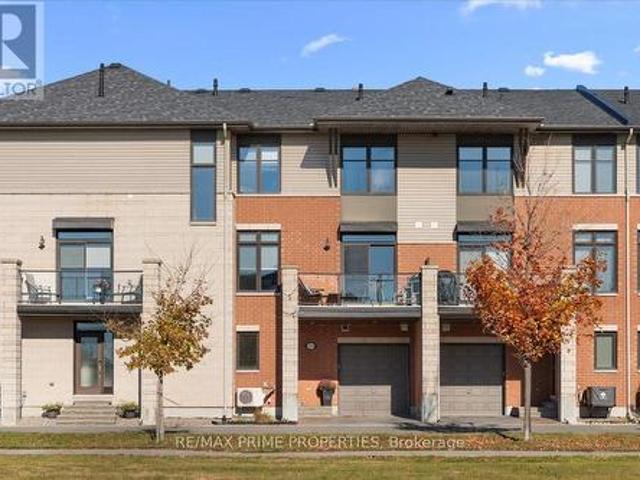
Set on a quiet street in Cardinal Creek, this executive townhome offers bright living spaces, thoughtful storage and a dedicated place to work from home. The spacious entry provides access to the garage and basement, along with a home office tucked away from the main living areas. On the main living level, an open layout connects the kitchen, dining and living spaces, making it easy to host friends or enjoy a relaxed evening at home. A balcony extends the living space outdoors, offering a spot for morning coffee or fresh air. Quartz countertops, a generous centre island, a stylish backsplash and ample cabinetry give the kitchen a polished feel, while a custom pantry adds everyday practicality. Automated blinds throughout the second floor add comfort and convenience. On the third floor, the spacious primary bedroom features a large window, a large walk in closet and a private three piece ensuite. A bright second bedroom, full four piece bathroom and convenient laundry complete this leve
$ 549,000
246 Aquarium Avenue, Ottawa, ON, K4A 1L2 house for sale | Listing ID X14109 | Royal LePage
View photo
House · for sale
$ 835,000
New
246 Aquarium Avenue, Ottawa, ON, K4A 1L2 house for sale | Listing ID X14109 | Royal LePage
Papineauville
· 4 Bedrooms · 3 Baths · House
· Office room · Fireplace
Papineauville · 4 Bedrooms · 3 Baths · House · Office room · Fireplace
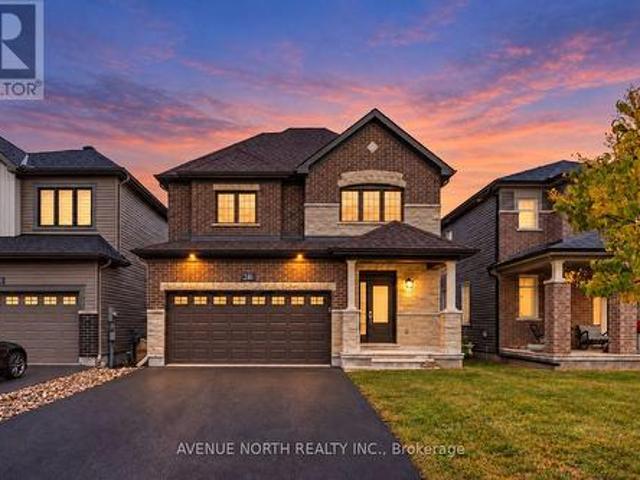
4 Bed / 2.5 bath detached home. Move-in ready! Step inside to a bright, open-concept main floor with hardwood floors and a modern kitchen complete with sleek quartz countertops, stainless steel appliances, an abundance of cupboards, ample counter space, and a LARGE breakfast bar. The kitchen flows seamlessly into the dining and living room, which features a gas fireplace. The main floor den makes a fantastic private office. The second level is thoughtfully designed, with a spacious primary retreat featuring a walk-in closet and a luxurious 4-piece ensuite. The second bedroom is a rare find with its very own walk-in closet, and all secondary bedrooms are generously sized with comfortable carpeting. Laundry is conveniently located on the upper level. The unfinished lower level offers excellent storage space for seasonal items, sports gear, and more. Located in the family-friendly Avalon West community of Orléans, this home is minutes from Innes Road shopping and dining, the Orléans Healt
$ 835,000
259 Teal Crescent, Ottawa, ON, K1E 2C3 townhouse for sale | Listing ID X14101 | Royal LePage
View photo
Townhouse · for sale
$ 449,900
New
259 Teal Crescent, Ottawa, ON, K1E 2C3 townhouse for sale | Listing ID X14101 | Royal LePage
Papineauville
· 3 Bedrooms · 2 Baths · Townhouse
· Office room · Swimming pool · Parking · Cellar
Papineauville · 3 Bedrooms · 2 Baths · Townhouse · Office room · Swimming pool · Parking · Cellar
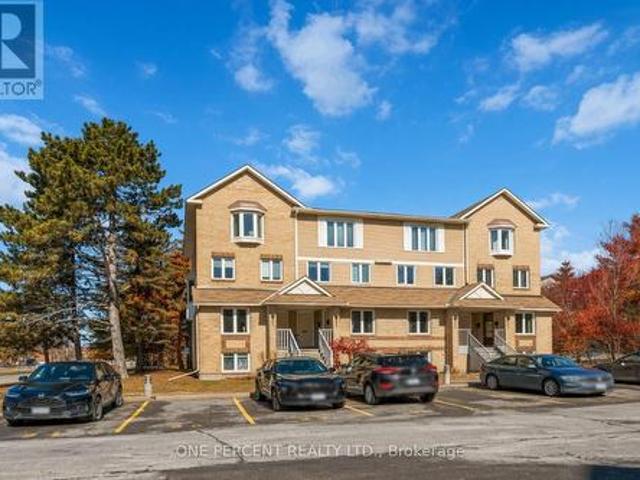
Welcome to 259 Teal Crescent, a bright and updated 3 bedroom, 2 bathroom condo townhome in the established Orleans community of Chatelaine Village. With a finished basement, parking right out front and access to an outdoor pool, this inviting home brings together comfortable living, everyday convenience and a lifestyle you can enjoy year round. Natural light creates a welcoming atmosphere, while the updated interior provides a fresh backdrop for your furniture and personal style. Whether you're enjoying a quiet evening at home or having friends over, the living spaces offer room to relax and connect. Three bedrooms provide flexibility for family, guests or a dedicated home office, with two bathrooms adding convenience to daily routines. The finished basement extends your living space and opens up plenty of possibilities. Create a comfortable movie-night retreat, a playroom, a workout area or a place to pursue your hobbies. It's valuable extra space that can adapt as your needs change.
$ 449,900
6917 Bilberry Drive, Ottawa, ON, K1C 2C1 townhouse for sale | Listing ID X14108 | Royal LePage
View photo
Townhouse · for sale
$ 414,900
New
6917 Bilberry Drive, Ottawa, ON, K1C 2C1 townhouse for sale | Listing ID X14108 | Royal LePage
Papineauville
· 3 Bedrooms · 2 Baths · Townhouse
· Office room
Papineauville · 3 Bedrooms · 2 Baths · Townhouse · Office room
Beautifully updated interiors, a welcoming outdoor space, and a convenient Orléans location make 6917 Bilberry Drive an inviting place to call home. Completely, professionally remodelled in 2020, this move-in-ready property offers a fresh, modern feel with thoughtful finishes throughout. An impressive open-concept kitchen anchors the main living space. Featuring a generous island with quartz countertops and breakfast bar seating, it's equally suited to relaxed mornings and entertaining guests. Ceiling-height white cabinetry with soft-close doors, black hardware, a subway tile backsplash, and stainless steel appliances complete the polished look. A main-floor bedroom or home office, offers flexibility to suit your needs. Vinyl plank flooring throughout, smooth ceilings, and contemporary pot lighting bring a cohesive finish to the interior. Upstairs, the updated bathroom features a modern vanity, ceramic tile, and stylish bathtub and shower fixtures. Enjoy summer meals or quiet evenings
$ 414,900
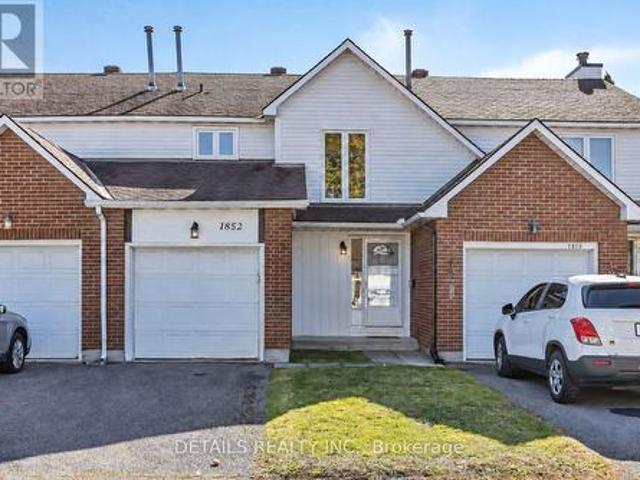
67 1852 Axminster Court, Ottawa, ON, K1C 1Z4 townhouse for sale | Listing ID X14103 | Royal LePage
View photo
Townhouse · for sale
$ 409,000
New
67 1852 Axminster Court, Ottawa, ON, K1C 1Z4 townhouse for sale | Listing ID X14103 | Royal LePage
Papineauville
· 3 Bedrooms · 3 Baths · Townhouse
· Garden · Office room · Parking · Cellar
Papineauville · 3 Bedrooms · 3 Baths · Townhouse · Garden · Office room · Parking · Cellar
Welcome to this move-in-ready three-bedroom condominium townhouse in the heart of Orleans. Freshly painted throughout, this well-cared-for home features a practical layout, an attached garage and a fully fenced backyard. The future Convent Glen LRT station is just a short walk away, with schools, parks, shopping, restaurants, recreation facilities, public transit and Ottawa River pathways all close by. The main floor offers a spacious living and dining area filled with natural light and direct access to the backyard. The updated kitchen features crisp white appliances and a bright, welcoming feel-ideal for everyday living and entertaining. Upstairs, three well-sized bedrooms offer room for family, guests or a home office. Three bathrooms add everyday convenience, including a full bathroom upstairs, a main-floor powder room and a private powder room in the primary bedroom. The finished basement provides a comfortable family room, a separate laundry room and ample storage. Outside, the f
$ 409,000
2104 Sandy Oaks Drive, Ottawa, ON, K1W 1H5 house for sale | Listing ID X14098 | Royal LePage
View photo
House · for sale
$ 864,900
New
2104 Sandy Oaks Drive, Ottawa, ON, K1W 1H5 house for sale | Listing ID X14098 | Royal LePage
Papineauville
· 5 Bedrooms · 4 Baths · House
· Garden · Fireplace
Papineauville · 5 Bedrooms · 4 Baths · House · Garden · Fireplace
Welcome to this beautifully maintained Minto Mariposa, offering 4+1 bedrooms and 3+1 bathrooms, with elegant hardwood flooring throughout the main and second levels. The main floor features a spacious, light-filled living and dining area, complemented by an inviting eat-in kitchen complete with stainless steel appliances, a double undermount sink, and direct access to the rear yard. The adjacent family room provides a warm and comfortable setting, highlighted by a cozy gas fireplace. Upstairs, the generously sized primary suite includes a walk-in closet and a well-appointed 4pc ensuite with a soaking tub and separate shower. Three additional bedrooms, a stylish full bathroom with walk-in shower, and the convenience of second-level laundry complete this level. The fully finished lower level offers exceptional versatility, featuring a recreation room with a home theatre projector screen and built-in speakers, an additional bedroom with nook and closet space, a 3pc bathroom, a dedicated o
$ 864,900
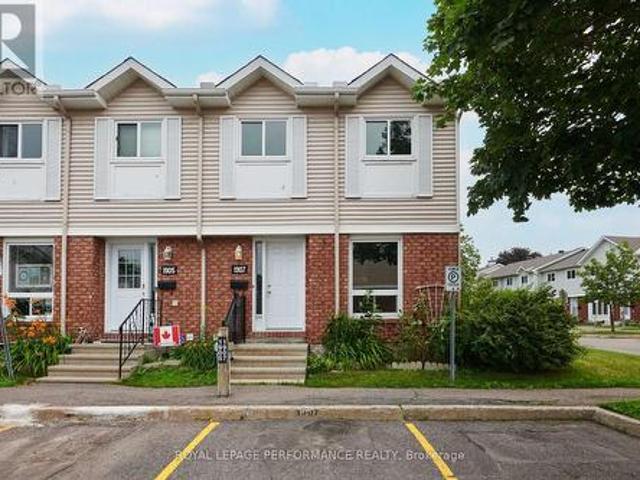
33 1907 Colorado Lane, Ottawa, ON, K1C 6V4 townhouse for sale | Listing ID X14117 | Royal LePage
View photo
Townhouse · for sale
$ 335,000
New
33 1907 Colorado Lane, Ottawa, ON, K1C 6V4 townhouse for sale | Listing ID X14117 | Royal LePage
Papineauville
· 3 Bedrooms · 2 Baths · Townhouse
· Garden · Parking
Papineauville · 3 Bedrooms · 2 Baths · Townhouse · Garden · Parking
Get into the neighborhood with this spacious 3-bedroom, 1.5-bathroom end unit! Offering superior natural light and a private, fenced backyard, this home is a fantastic opportunity for first-time buyers or investors looking to create equity. Featuring a functional layout and one included parking spot, this property is being sold'as is, where is'-an ideal canvas for your creative vision. Located in a family friendly, convenient community of Sunridge in Orleans. 72 Business hours required for all offers and counter offers. Schedule B must accompany all offers. Property taxes estimated with City of Ottawa Tax Estimator (id: 27)
$ 335,000
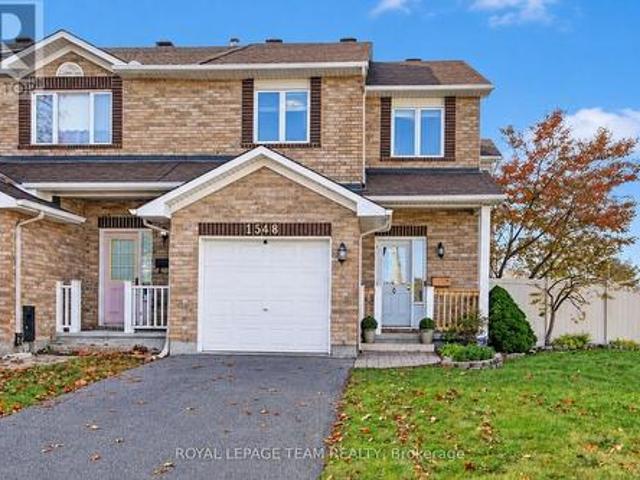
1548 Cedar Mills Road, Ottawa, ON, K1C 7M1 house for sale | Listing ID X14117 | Royal LePage
View photo
House · for sale
$ 599,900
New
1548 Cedar Mills Road, Ottawa, ON, K1C 7M1 house for sale | Listing ID X14117 | Royal LePage
Papineauville
· 3 Bedrooms · 3 Baths · House
· Garden · Office room · Air conditioning
Papineauville · 3 Bedrooms · 3 Baths · House · Garden · Office room · Air conditioning
Welcome to 1548 Cedar Mills Road! This spacious 3-bedroom, 2.5-bathroom end-unit townhome is situated on an expansive corner lot in a sought-after, family-friendly Orleans neighbourhood, offering comfortable living and a functional layout. The generous backyard features newer PVC fencing, offering plenty of outdoor space and privacy, perfect for relaxing or entertaining. Inside, you'll find bright and inviting living and dining areas, a practical kitchen with ample cabinetry, and plenty of natural light. The upper level offers three generously sized bedrooms, including a primary bedroom with ensuite. The finished lower level provides additional versatile living space, ideal for a family room, recreation area, or home office. Additional highlights include a furnace (2013), central air conditioning (2014), desirable end-unit location, expansive corner lot, and newer PVC fencing. Conveniently located close to schools, parks, shopping, public transit, and everyday amenities, this home offe
$ 599,900
6958 Notre Dame Street, Ottawa, ON, K1C 1H7 house for sale | Listing ID X14114 | Royal LePage
View photo
House · for sale
$ 889,900
New
6958 Notre Dame Street, Ottawa, ON, K1C 1H7 house for sale | Listing ID X14114 | Royal LePage
Papineauville
· 5 Bedrooms · 2 Baths · House
Papineauville · 5 Bedrooms · 2 Baths · House
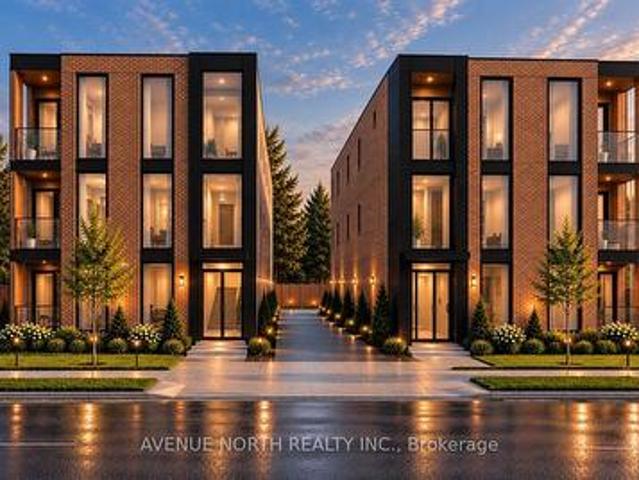
POTENTIAL of UP TO 36 UNITS with this development opportunity under the City's new zoning code. Zoning Summary and Review are available upon request. This property is close to Place d'Orleans, the new upcoming LRT Station, and plenty of nearby Shopping & Amenities. This property has been re-zoned, and is designated as N3B under the City of Ottawa's New Zoning By-Law. Conceptual drawings visible in listing photos are for 24 and 32 unit iterations. The lot is 85 x 215 feet, and the property is currently tenanted at $2900/month inclusive of utilities, allowing for the collection of rents while you plan and prepare your lucrative development project. Buyers advised to conduct their own due-diligence. (id: 27)
$ 889,900
625 Glastonbury Walk, Ottawa, ON, K4A 0P6 house for sale | Listing ID X14100 | Royal LePage
View photo
House · for sale
$ 585,000
New
625 Glastonbury Walk, Ottawa, ON, K4A 0P6 house for sale | Listing ID X14100 | Royal LePage
Papineauville
· 3 Bedrooms · 3 Baths · House
Papineauville · 3 Bedrooms · 3 Baths · House
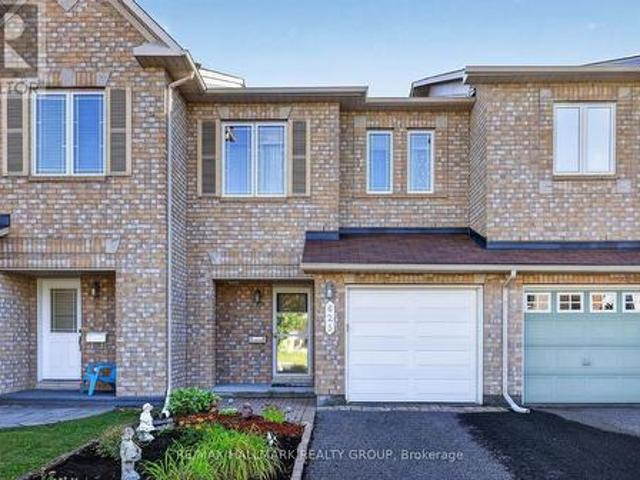
If you're looking for a true gem, look no further! Lovingly cared for by its original owner and meticulously maintained, this beautiful home is located in the highly sought-after community of Avalon East. Known for its friendly, family-oriented atmosphere, abundant green space and wonderful schools, Avalon East offers an exceptional place to call home. Just steps from the end of the street, Vista Park provides something for everyone, including a playground with splash pad, ice rink, basketball court, sports field and more. All major amenities are close by, with easy access to public transit. You'll love this home from the moment you pull into the driveway. The spacious reconfigured entry features a convenient powder room, front entry closet with mirrored doors and a storm door allowing for natural light in the entry. The bright white kitchen offers plenty of counter space and an abundance of cabinetry, making it both functional and inviting. The living/dining space has been upgraded wi
$ 585,000
23 1730 Winter Rose Lane, Ottawa, ON, K1C 7A1 townhouse for sale | Listing ID X14118 | Royal LePage
View photo
Townhouse · for sale
$ 424,900
New
23 1730 Winter Rose Lane, Ottawa, ON, K1C 7A1 townhouse for sale | Listing ID X14118 | Royal LePage
Papineauville
· 3 Bedrooms · 2 Baths · Townhouse
· Garden · Office room · Deck · Cellar
Papineauville · 3 Bedrooms · 2 Baths · Townhouse · Garden · Office room · Deck · Cellar
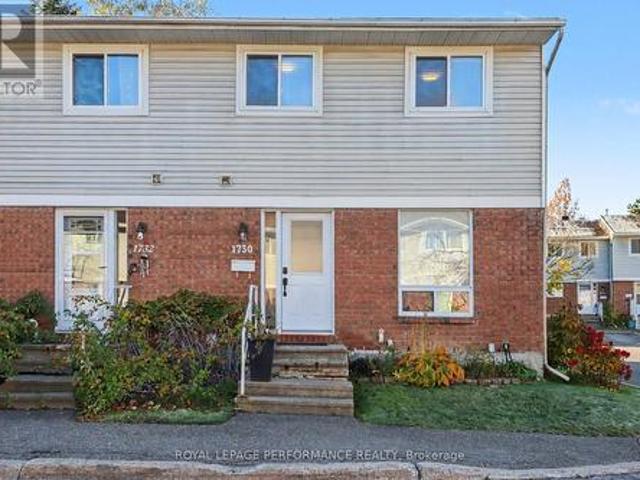
Welcome to this rarely offered and conveniently located 3-bedroom, 2-bathroom end-unit condo townhome in the sought-after neighbourhood of Sunridge in Orléans. Featuring a brick and siding exterior, this home delivers for first time buyers, downsizers as well as families. The main level offers a'wow' kitchen with quartz countertops, stainless steel appliances and plenty of cabinet space. Additionally, you'll find a separate dining area, and a generous family room to relax. Upstairs, the spacious primary bedroom offers generous closet space and plenty of natural light. Two additional bedrooms provide flexibility for a growing family, guests, or a home office. As well you'll find a full 4-piece bathroom. In the finished basement extra living space with a recreation room and ample storage space and laundry round out the inside. Step outside to the fenced backyard with deck and gazebo providing inviting space for relaxing, barbecuing, or enjoying time outdoors. Conveniently located close t
$ 424,900
669 Jerome Jodoin Drive, Ottawa, ON, K4A 1G9 house for sale | Listing ID X14104 | Royal LePage
View photo
House · for sale
$ 619,000
New
669 Jerome Jodoin Drive, Ottawa, ON, K4A 1G9 house for sale | Listing ID X14104 | Royal LePage
Papineauville
· 3 Bedrooms · 3 Baths · House
· Garden · Office room · Gym · Cellar
Papineauville · 3 Bedrooms · 3 Baths · House · Garden · Office room · Gym · Cellar
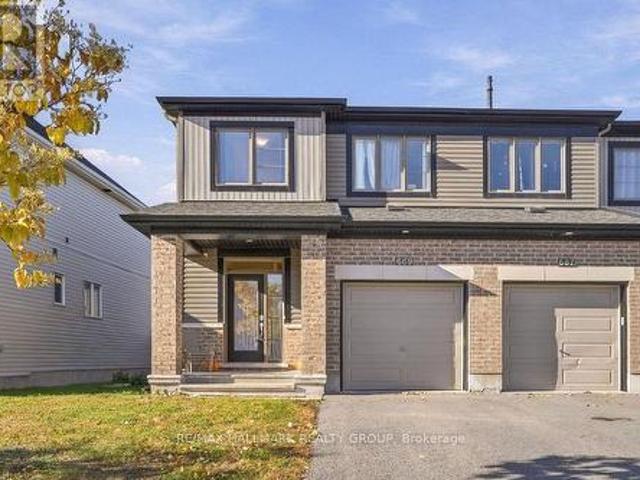
Welcome to 669 Jerome Jodoin Drive! Built in 2019, this Minto Monterey end-unit townhome offers nearly 2,000 sq. Ft. of finished living space, including the finished basement, with 3 bedrooms and 2.5 bathrooms. The open-concept main floor creates a welcoming setting for everyday living and entertaining. A large kitchen island anchors the space, offering room for meal preparation, casual dining and conversation while keeping you connected to the living and dining areas. Upstairs, the spacious primary bedroom features a walk-in closet and an upgraded en-suite. Two additional bedrooms and a full bathroom provide flexibility for family, guests or a home office, while convenient upper-level laundry keeps daily routines simple. The finished basement extends your living space with room for movie nights, a play area or a home gym. Generous storage and a rough-in for an additional bathroom offer practical convenience and future potential. Outside, a backyard enclosed with PVC fencing offers spa
$ 619,000
1015 Cottontail Walk, Ottawa, ON, K4A 5H7 house for sale | Listing ID X14115 | Royal LePage
View photo
House · for sale
$ 679,900
New
1015 Cottontail Walk, Ottawa, ON, K4A 5H7 house for sale | Listing ID X14115 | Royal LePage
Papineauville
· 3 Bedrooms · 4 Baths · House
· Garden · Gym · Deck · Cellar
Papineauville · 3 Bedrooms · 4 Baths · House · Garden · Gym · Deck · Cellar
Turnkey living in Avalon West! This recently built Caivan home delivers style, space, and comfort in a prime Orléans location-just minutesfromschools, shopping, transit, and everyday essentials. This stunning 3-bedroom, 3+1 bathroom detached home features 9-foot ceilings and abrightopen-concept main floor with elegant hardwood flooring. The modern kitchen impresses with quartz countertops, ceramic tile flooring, andasleek backsplash-perfect for both daily living and entertaining. Upstairs, the spacious primary suite offers a walk-in closet and aluxuriousupgraded 5-piece ensuite with a glass walk-in shower and soaker tub. Two additional bedrooms are generously sized with amplestorage, complemented by a full 3-piece bathroom. The fully finished basement adds versatile living space-ideal for a family room, home gym, orofficeandincludes an additional bathroom plus plenty of storage. Ceramic tile flooring in all wet areas. Fenced backyard with a nice deck to enjoythesummer! A perfect blend
$ 679,900
25A 778 St. Andre Drive, Ottawa, ON, K1C 4R6 townhouse for sale | Listing ID X14099 | Royal LePage
View photo
Townhouse · for sale
$ 349,900
New
25A 778 St. Andre Drive, Ottawa, ON, K1C 4R6 townhouse for sale | Listing ID X14099 | Royal LePage
Papineauville
· 3 Bedrooms · 2 Baths · Townhouse
· Patio · Garden · Swimming pool · Parking
Papineauville · 3 Bedrooms · 2 Baths · Townhouse · Patio · Garden · Swimming pool · Parking
Enjoy the best of condo living in this corner unit stacked townhouse, ideally situated on the main and lower levels. Featuring a spacious, fully fenced yard with patio and walkway, this home offers a wonderful blend of indoor and outdoor living. The main level boasts hardwood flooring, a spacious foyer, and bright living and dining areas with large windows that fill the space with natural light. The functional galley-style kitchen offers access from either end, with additional space along the side wall for a small dining table. A convenient powder room and stacked laundry complete the main level. The lower level features three carpeted bedrooms, a full bathroom, and a utility room with additional storage space. Enjoy the convenience of one covered parking space, with visitor parking located just before and after the unit. Residents also have access to an outdoor in-ground pool and shared community garden, courtyard and park area. Ideally located just steps from the Ottawa River's sceni
$ 349,900
605 Latour Crescent, Ottawa, ON, K4A 1N9 house for sale | Listing ID X14114 | Royal LePage
View photo
House · for sale
$ 499,900
New
605 Latour Crescent, Ottawa, ON, K4A 1N9 house for sale | Listing ID X14114 | Royal LePage
Papineauville
· 3 Bedrooms · 3 Baths · House
· Office room
Papineauville · 3 Bedrooms · 3 Baths · House · Office room
Welcome to 605 Latour Crescent-a beautifully maintained freehold townhouse offering approximately 1,720 sq. Ft. of finished living space in a highly desirable, family-friendly neighbourhood. The bright and airy main level features an inviting open-concept layout that seamlessly blends a spacious kitchen with bright living spaces, making it perfect for both daily life and effortless entertaining. Upstairs, the sprawling primary retreat serves as a private oasis complete with a walk-in closet and a full ensuite bathroom, while two additional generous bedrooms provide plenty of room for family, guests, or a home office. The fully finished lower level adds incredible versatility to the home, boasting a massive family room ideal for movie nights, alongside a dedicated laundry area and abundant storage space. Step outside to enjoy ultimate privacy with no rear neighbours, further enhanced by a new fence and freshly grass being. Perfectly situated steps from top-rated schools, parks, shopping
$ 499,900
769 Cairn Crescent, Ottawa, ON, K1W 0P4 house for sale | Listing ID X14116 | Royal LePage
View photo
House · for sale
$ 672,000
New
769 Cairn Crescent, Ottawa, ON, K1W 0P4 house for sale | Listing ID X14116 | Royal LePage
Papineauville
· 3 Bedrooms · 3 Baths · House
· Office room
Papineauville · 3 Bedrooms · 3 Baths · House · Office room
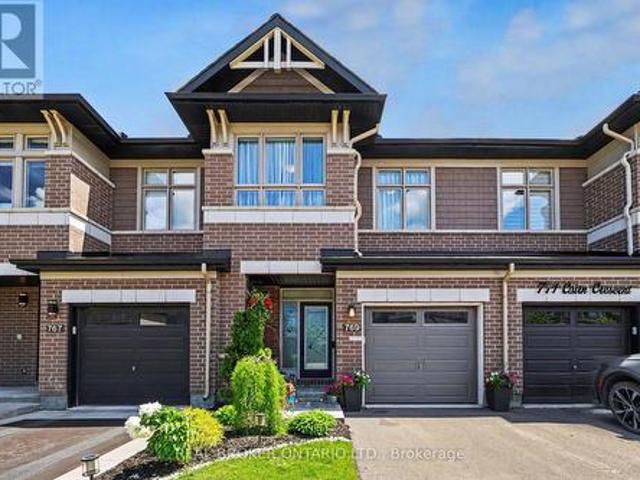
Located in the sought after Trailsedge community of Orleans, this beautifully maintained Richcraft townhome offers nearly 2,000 sq. Ft. of living space with 3 bedrooms, 3 bathrooms, and a number of thoughtful upgrades throughout. Built in 2020 and cared for by its original owners, the home combines a functional layout with modern finishes and plenty of room for everyday living. The open concept main floor features hardwood flooring and a beautifully upgraded two-tone kitchen with quartz countertops, a large centre island with seating, gas range, pantry, and generous cabinetry. The kitchen flows naturally into the dining and living areas, creating a comfortable setting for family gatherings and entertaining. Upstairs, the spacious primary bedroom includes a walk-in closet and private ensuite. Two additional bedrooms, a full bathroom, and a separate loft provide flexibility for a home office, reading area, or children's play space. The professionally finished lower level offers additiona
$ 672,000
253 Cote Royale Crescent, Ottawa, ON, K1E 3L4 house for sale | Listing ID X14110 | Royal LePage
View photo
House · for sale
$ 559,000
New
253 Cote Royale Crescent, Ottawa, ON, K1E 3L4 house for sale | Listing ID X14110 | Royal LePage
Papineauville
· 4 Bedrooms · 2 Baths · House
· Garden · Fireplace · Equipped kitchen · Cellar
Papineauville · 4 Bedrooms · 2 Baths · House · Garden · Fireplace · Equipped kitchen · Cellar
Looking for a move-in-ready detached family home with room to live, work, play and grow? Come explore this versatile home in established Queenswood Heights! 3+1 bedrooms (extra bedroom is on main floor and wall can easily be removed to create bigger living space). Enlarged kitchen with extra cabinetry and family-sized eating area. Bright family room with fireplace and backyard access. Finished rec room plus substantial basement workshop and storage area. Updates include: covered front porch (2020), shingles & skylight (2021), shed (2022), dishwasher (2026). Whole house freshly is freshly painted. This prime location offers incredible walking options to grocery stores, mall, transit, parks with skating rinks and schools. Enjoy a spacious front entrance, sunny hobby room, oversized windows and quiet street. Offers will be presented on Sunday, October 25 at 8:00 p. M. Offers received prior will be held until that time. (Id: 27)
$ 559,000
A 6812 Jeanne D'Arc Boulevard N, Ottawa, ON, K1C 6E9 townhouse for sale | Listing ID X14031 | Royal LePage
View photo
Townhouse · for sale
$ 344,900
New
A 6812 Jeanne D'Arc Boulevard N, Ottawa, ON, K1C 6E9 townhouse for sale | Listing ID X14031 | Royal LePage
Papineauville
· 2 Bedrooms · 2 Baths · Townhouse
· Garden · Terrace · Balcony · Fireplace
Papineauville · 2 Bedrooms · 2 Baths · Townhouse · Garden · Terrace · Balcony · Fireplace
Welcome to this bright and inviting 2 bedroom, 1.5 bathroom, two level lower end unit terrace home, ideally situated in the sought after community of Convent Glen North. Tucked into a peaceful, park-like setting with no rear neighbours, this move in ready home offers beautiful views of the surrounding treed greenspace, along with a private rear balcony and yard the perfect place to enjoy your morning coffee or unwind at the end of the day. The main level features updated laminate flooring (2024) and a warm, open concept living and dining area anchored by a cozy wood burning fireplace. Spacious galley kitchen offers oak cabinetry, a white subway tile backsplash, stainless-steel appliances (2022), a new hood fan (2026). The lower level features updated carpeting (2021), two generously sized bedrooms with excellent closet space and a spacious full bathroom, laundry room and storage. Both bathrooms have been refreshed with updated cabinetry. Additional updates and inclusions; washer and dr
$ 344,900
A 6643 Bilberry Drive, Ottawa, ON, K1C 4N5 townhouse for sale | Listing ID X14117 | Royal LePage
View photo
Townhouse · for sale
$ 359,900
New
A 6643 Bilberry Drive, Ottawa, ON, K1C 4N5 townhouse for sale | Listing ID X14117 | Royal LePage
Papineauville
· 2 Bedrooms · 2 Baths · Townhouse
· Office room · Fireplace · Deck
Papineauville · 2 Bedrooms · 2 Baths · Townhouse · Office room · Fireplace · Deck
Open House: Sunday, 1 November from 2:30 pm to 4:00 pm. *. This updated 2-bedroom, 1.5-bathroom stacked condo is bright, comfortable, and easy to maintain. It's in a quiet, family-friendly neighbourhood on a low-traffic cul-de-sac, just minutes from a high school. The main level has an open layout that's great for everyday living. The kitchen is fully renovated (January 2024) with full-size stainless steel appliances, shaker-style cabinets, a tiled backsplash, and plenty of counter and storage space. The living room feels warm and inviting with a new electric fireplace, pot lights installed in 2026, and a door to a private deck. Downstairs, the primary bedroom is spacious with new pot lights (2026). There's a second bedroom (good for guests, family, or a home office), a full 4-piece bathroom, and a dedicated laundry room. The foyer has tiled floors and a convenient powder room. The home is close to grocery stores, shopping, public transit, parks, river pathways, and other daily ameniti
$ 359,900
218 Chaperal Private, Ottawa, ON, K4A 0Y2 house for sale | Listing ID X14107 | Royal LePage
View photo
House · for sale
$ 519,900
New
218 Chaperal Private, Ottawa, ON, K4A 0Y2 house for sale | Listing ID X14107 | Royal LePage
Papineauville
· 2 Bedrooms · 3 Baths · House
· Office room · Balcony · Parking
Papineauville · 2 Bedrooms · 3 Baths · House · Office room · Balcony · Parking
Welcome to this stylish Tamarack-built gallery townhome in the sought-after community of Avalon, Orleans! Offering 2 bedrooms, 2.5 bathrooms, a versatile main-floor den and an attached garage, this thoughtfully designed three-storey home combines modern finishes with everyday functionality. Step inside to a welcoming entrance featuring contemporary 12x24 tile flooring, convenient garage access and a flexible den, perfect for a home office, workout space or quiet retreat. Upstairs, the bright and inviting main living level features rich hardwood flooring, recessed lighting and an open-concept layout ideal for entertaining and everyday living. The kitchen is the heart of the home, showcasing crisp white cabinetry, stainless steel appliances, warm-toned countertops, a subway tile backsplash and a generous island with breakfast bar seating. The spacious living room offers large windows, while the dining area is filled with natural light and opens directly onto a south-facing balcony. The p
$ 519,900
4583 Boundary Road, Ottawa, ON, K4B 1P5 house for sale | Listing ID X14103 | Royal LePage
View photo
House · for sale
$ 734,900
New
4583 Boundary Road, Ottawa, ON, K4B 1P5 house for sale | Listing ID X14103 | Royal LePage
Papineauville
· 5 Bedrooms · 2 Baths · House
Papineauville · 5 Bedrooms · 2 Baths · House
Welcome to this beautifully maintained and updated bungalow nestled in the peaceful community of Carlsbad Springs! Offering 5 bedrooms, 2 bathrooms, and an abundance of versatile living space, this inviting home is perfect for growing families, multi-generational living, or those looking for the comfort of country-style living with convenient access to city amenities. The bright and spacious main level features beautiful hardwood flooring, fresh paint throughout, and a welcoming front living room. The tastefully renovated kitchen boasts elegant granite countertops, classic white cabinetry, a stylish backsplash, and an adjoining dining area, creating the perfect space for everyday living and entertaining. Three generously sized bedrooms, a full bathroom, convenient main-floor laundry, and large sunroom complete this level. The fully finished lower level offers exceptional additional living space, featuring a large recreation room with a dry bar, two additional bedrooms, a full bathroom,
$ 734,900
1764 Plainridge Crescent, Ottawa, ON, K4A 0L9 house for sale | Listing ID X14103 | Royal LePage
View photo
House · for sale
$ 589,900
New
1764 Plainridge Crescent, Ottawa, ON, K4A 0L9 house for sale | Listing ID X14103 | Royal LePage
Papineauville
· 3 Bedrooms · 3 Baths · House
· Patio · Garden · Deck · Parking
Papineauville · 3 Bedrooms · 3 Baths · House · Patio · Garden · Deck · Parking
Welcome to 1764 Plainridge Crescent. A beautifully maintained Richcraft 3 bedroom, 3 bathroom end-unit townhome tucked away on a quiet cul-de-sac, offering exceptional privacy with no front or rear neighbours, a rare pie-shaped lot, and a 3-car driveway! Step inside to a welcoming foyer featuring a practical hall tree, a convenient powder room, and inside access to the garage before entering the bright, open-concept main level. Gleaming hardwood floors, soaring 9-foot ceilings, and an abundance of natural light create a warm and inviting atmosphere, while the spacious living and dining areas are ideal for both everyday living and effortless entertaining. The beautifully designed kitchen is both functional and inviting, featuring solid wood cabinetry, granite countertops, a walk-in pantry, and a layout that seamlessly overlooks the living and dining areas. Patio doors from the dining room lead to the impressive pie-shaped backyard. A private oasis complete with a deck, interlock patio a
$ 589,900
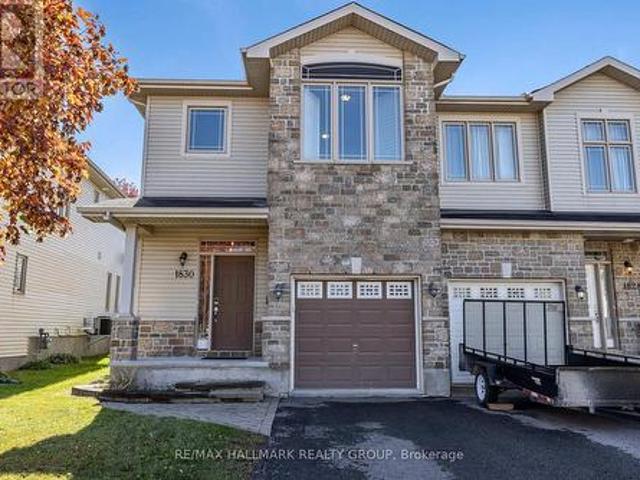
1830 Arrowgrass Way, Ottawa, ON, K4A 0H9 house for sale | Listing ID X14114 | Royal LePage
View photo
House · for sale
$ 599,900
New
1830 Arrowgrass Way, Ottawa, ON, K4A 0H9 house for sale | Listing ID X14114 | Royal LePage
Papineauville
· 3 Bedrooms · 3 Baths · House
· Fireplace
Papineauville · 3 Bedrooms · 3 Baths · House · Fireplace
Welcome to this beautiful 3-bedroom end-unit townhouse nestled in the heart of Orléans! Large windows throughout the home allow for an abundance of natural light, creating a bright and inviting atmosphere. The spacious foyer welcomes you with ample closet space, leading into an open-concept main level featuring hardwood flooring throughout. The functional layout is perfect for both everyday living and entertaining, with a convenient powder room completing the main floor. Upstairs, you'll find a spacious primary bedroom complete with a walk-in closet and a 4-piece ensuite bathroom along with two generously sized bedrooms. A conveniently located second-floor laundry room completes the upper level. The fully finished lower level features a gas fireplace, creating the perfect space for a family room or recreation area, along with ample storage space. Situated in a family-friendly neighbourhood, this home is conveniently located near schools, parks, walking trails, shopping, restaurants, an
$ 599,900
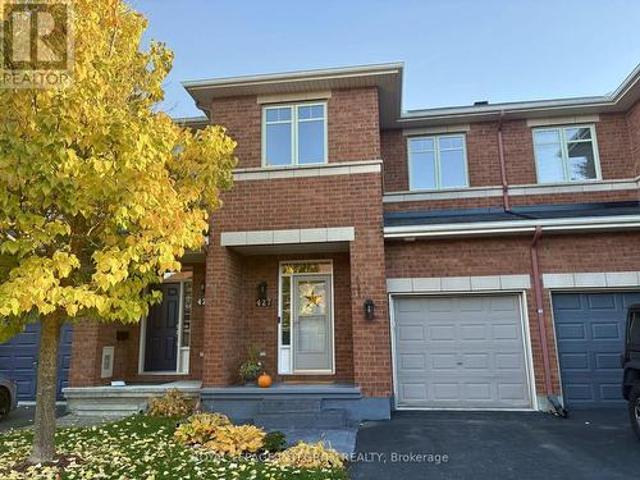
427 Sultan Street, Ottawa, ON, K4A 0K2 house for sale | Listing ID X14104 | Royal LePage
View photo
House · for sale
$ 619,900
New
427 Sultan Street, Ottawa, ON, K4A 0K2 house for sale | Listing ID X14104 | Royal LePage
Papineauville
· 3 Bedrooms · 3 Baths · House
· Garden · Office room
Papineauville · 3 Bedrooms · 3 Baths · House · Garden · Office room
Welcome to 427 Sultan Street in Orleans, a home that feels inviting from the moment you arrive. Spacious, beautifully maintained, and thoughtfully updated, this townhouse offers the kind of comfort & lifestyle that is easy to appreciate. The newly renovated kitchen, completed in 2025, is a standout feature with beautiful quartz countertops, modern finishes, and a fresh, welcoming feel that makes it perfect for everything from busy weekday mornings to relaxed dinners with family and friends. New laminate flooring, updated lighting, and fresh paint throughout the upper and lower levels, all completed in 2026, give the home a bright and refreshed look. The generous layout offers plenty of room to live, work, and unwind. Upstairs, the large primary bedroom provides a comfortable retreat and features its own private ensuite, while the additional bedrooms offer flexibility for family, guests, or a home office. The backyard is where this home truly shines. Beautifully landscaped in 2025, it h
$ 619,900

Get email alerts

Don't miss out: be the first to know about new properties

The alert was correctly created

On subscribing you accept the conditions of use and the privacy policy
Alert
Receive new ads in your inbox
Save this search
Receive alerts for new listings

We'll send you an email when we have new properties for: "Properties for sale in Papineauville"

The alert was correctly created

Get email alerts and be the first to see new listings
Required field
On subscribing I accept the terms of the privacy policy
Perfect! You'll soon start receiving new listings via email
Alert
Receive an email when we have new ads for Properties for sale in Papineauville
Save this search
Filters

Bedrooms

Area (sq.ft)

sq.ft
sq.ft

Price

$
$

Filter by property type

Bathrooms

Clear all filters
Receive notifications when new entries are published.