3 properties for sale in Emo

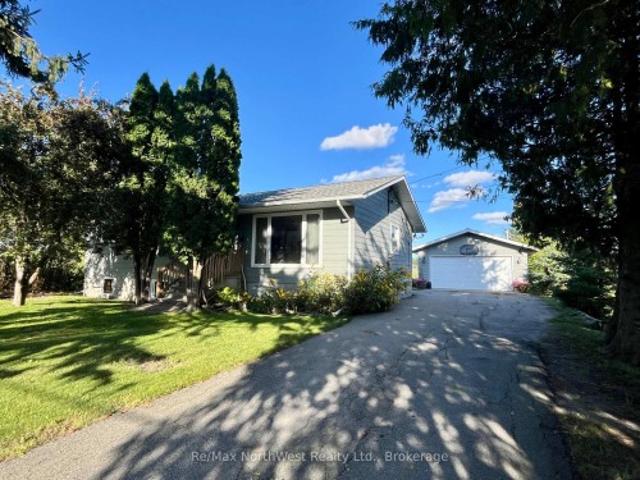
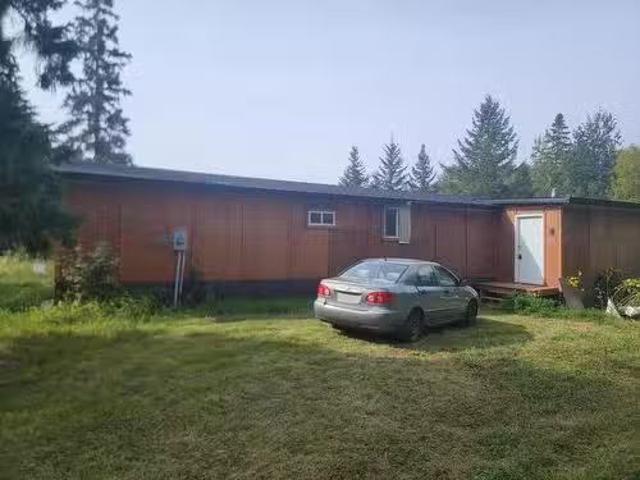
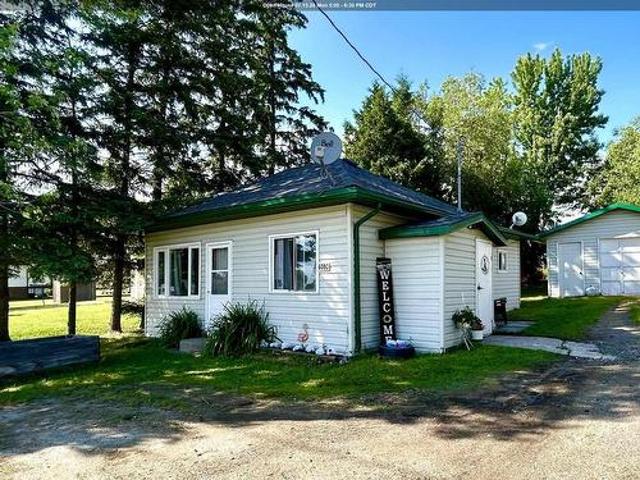
6080 Highway 11, Emo, ON, P0W 1E0 house for sale | Listing ID TB2601 | Royal LePage
View photo
House · for sale
$ 144,900
6080 Highway 11, Emo, ON, P0W 1E0 house for sale | Listing ID TB2601 | Royal LePage
Emo
· House
· Garden · Fireplace · Parking
Emo · House · Garden · Fireplace · Parking
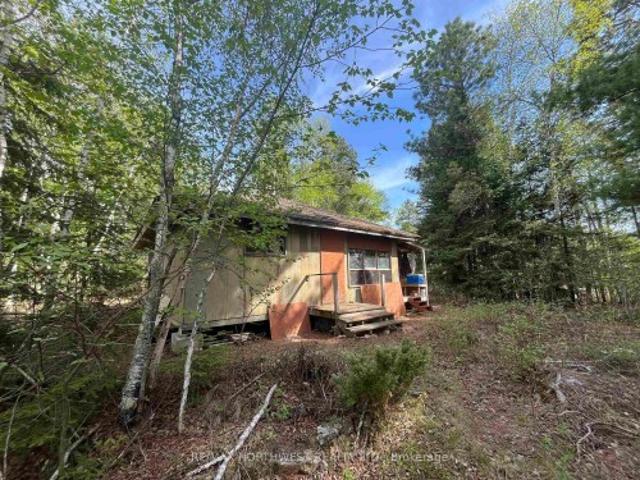
Affordable and convenient one-level living! 2-bedroom, 1 bath bungalow located on a spacious lot, close to all amenities! Features: Kitchen with dining area, cozy living room with built-in electric fireplace, 4-piece bath, Primary Bedroom plus 1 additional bedroom with main floor laundry. The 16ft x 26ft garage allows plenty of room for a workshop, storage, and parking needs. Private, well-treed backyard. Beautiful gardens and curb appeal. Crawl space. Electric Baseboard heat. Appliances Included! Looking for a great start? Call today to book your private viewing!
$ 144,900
34 Hannah Street, Emo, ON, P0W 1E0 house for sale | Listing ID X13833 | Royal LePage
View photo
House · for sale
$ 439,900
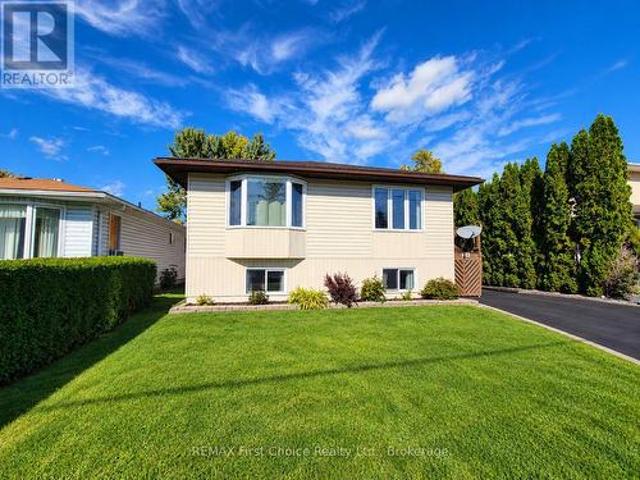
34 Hannah Street, Emo, ON, P0W 1E0 house for sale | Listing ID X13833 | Royal LePage
Emo
· House
· Patio · Garden · Deck · Air conditioning
Emo · House · Patio · Garden · Deck · Air conditioning
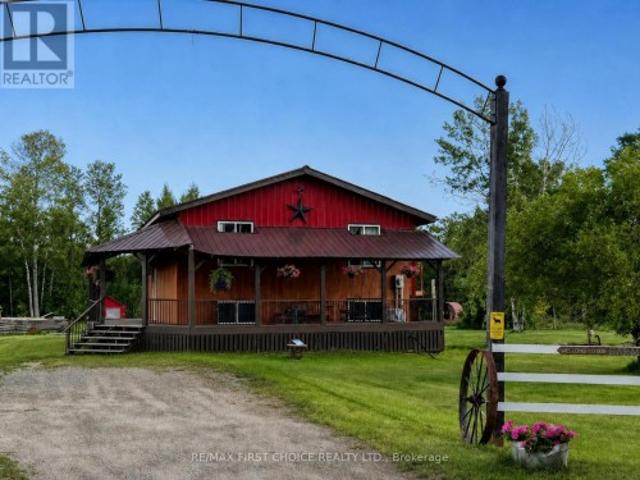
Welcome to this beautifully maintained 3+1 bedroom, 2-bathroom raised bungalow in Emo! Pride of ownership shines throughout this move-in-ready home, featuring central air conditioning, numerous recent upgrades and large windows that fill the home with natural light. The main floor offers a very spacious living room, kitchen with adjoining dining area and patio doors leading to a small deck, a primary bedroom, two additional bedrooms and a 4-piece bath. Downstairs, you'll find an equally impressive amount of living space with a large Rec room, spacious fourth bedroom, 3-piece bath, generous laundry/utility room, plus a separate workbench and storage area-plenty of room for the whole family! Numerous updates include a new furnace, water heater, flooring, baseboards, lighting, fresh paint, select windows, deck, fencing and new roof shingles scheduled to be completed in November. Outside, enjoy a spacious and private backyard with plenty of room to relax, play or entertain, complemented by
$ 439,900
44 Tyrell Street, Emo, ON, P0W 1E0 house for sale | Listing ID X13768 | Royal LePage
View photo
House · for sale
$ 364,900
44 Tyrell Street, Emo, ON, P0W 1E0 house for sale | Listing ID X13768 | Royal LePage
Emo
· House
· Deck · Parking · Air conditioning
Emo · House · Deck · Parking · Air conditioning
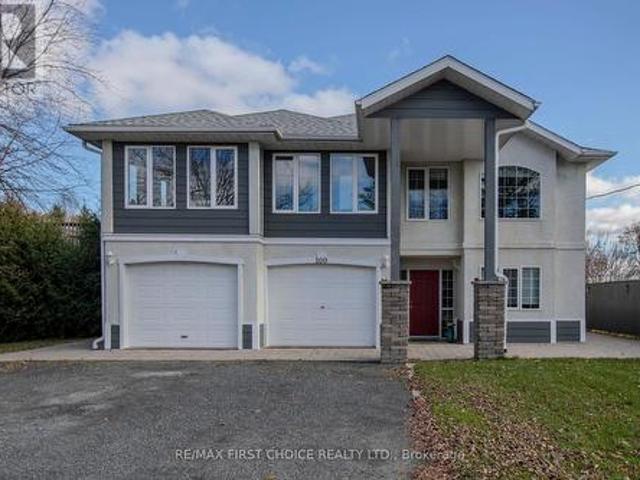
Welcome to this inviting 4 bedroom, 1.5 bath home, conveniently located within town, but with a country feel. The main floor consists of the eat in kitchen, living room, three bedrooms and 1.5 baths. Downstairs is home to a gigantic rec room. Perfect for entertaining featuring a wood burning stove, & pool table, fourth bedroom, laundry and mechanicals. Large rear deck. Detached insulated garage. Mature trees. Natural gas forced air heat, central air, municipal water, septic, hot water on demand
$ 364,900

More properties near this area

1558 Hwy 71, Sioux Narrows Nestor Falls, ON, P0W 1E0 house for sale | Listing ID X13250 | Royal LePage
View photo
House · for sale
$ 645,000
1558 Hwy 71, Sioux Narrows Nestor Falls, ON, P0W 1E0 house for sale | Listing ID X13250 | Royal LePage
Emo
· House
· Patio · Parking
Emo · House · Patio · Parking
Just Listed: Welcome to this beautifully designed, fully furnished one-level executive home offering 3 to 5 bedrooms, generous living space, and seamless indoor-outdoor entertaining. The spacious living and dining areas provide a warm, inviting setting for everyday living and special gatherings. The kitchen keeps you connected to guests while making meal prep and cleanup easy, and the breakfast nook is perfect for morning coffee or casual meals. Step from the living room onto a large sun-filled patio, ideal for summer BBQs and outdoor dining, or step down to the covered patio offering a shaded retreat and it can also serve as a carport if desired. Tucked into the back corner of the home, the private primary suite features an impressive 28' x 7.5' dressing room with generous shelving, multiple hanging areas, and plenty of space for dressers and extra storage. A dedicated desk or makeup area beside a large window fills the space with natural light, creating the perfect spot to get ready,
$ 645,000
281 Caliper Lake, Sioux Narrows Nestor Falls, ON, P0X 1C0 house for sale | Listing ID X13511 | Royal LePage
View photo
House · for sale
$ 449,000
281 Caliper Lake, Sioux Narrows Nestor Falls, ON, P0X 1C0 house for sale | Listing ID X13511 | Royal LePage
Emo
· House
Emo · House
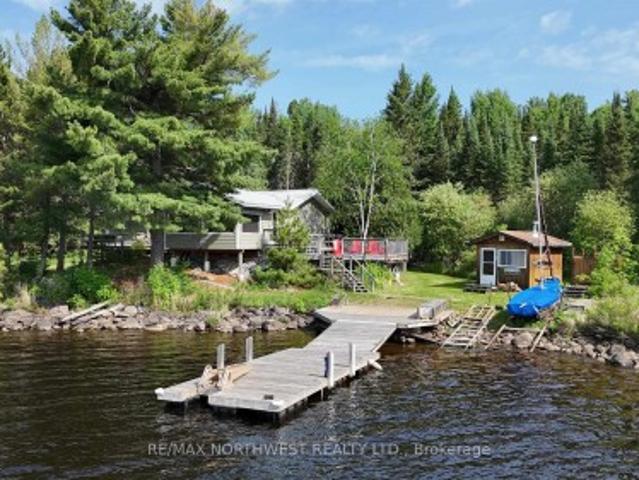
Welcome to beautiful Caliper Lake, one of the region’s most coveted waterfront destinations. Properties on this lake rarely come available, making this an exceptional opportunity to own a piece of a lake loved by generations of cottagers and outdoor enthusiasts. This meticulously maintained 1,300-square-foot cottage offers convenient single-level living with 3 bedrooms and 2 bathrooms. Thoughtfully updated and exceptionally cared for, the property is designed for relaxation and enjoyment with a low-maintenance exterior and numerous upgrades throughout. The south-facing lot captures sunlight throughout the day while maintaining a low-profile presence that blends naturally into the landscape. Enjoy peace of mind with hydro, septic, and road access, making it easy to enjoy the property in every season. Guests will appreciate the separate 250-square-foot self-contained bunkie, providing additional privacy and comfortable accommodations. After a day on the lake, rinse off in the convenient
$ 449,000
942 Crowe Avenue, Fort Frances, ON, P9A 2L9 house for sale | Listing ID X13803 | Royal LePage
View photo
House · for sale
$ 376,700
942 Crowe Avenue, Fort Frances, ON, P9A 2L9 house for sale | Listing ID X13803 | Royal LePage
Emo
· House
· Patio · Swimming pool
Emo · House · Patio · Swimming pool
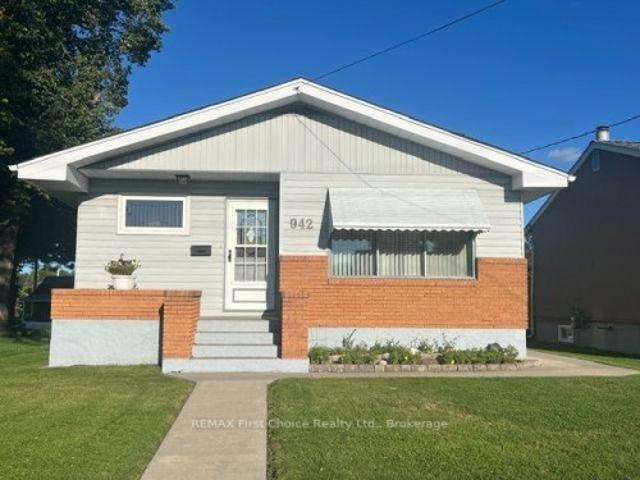
This is a truly special opportunity in a desirable East End location, offering space, flexibility, exceptional storage, and a long list of included extras. Offering approximately 2,100 sq. Ft. of comfortable living space across two levels, this well-cared-for property offers excellent flexibility and would be an ideal choice for a growing family, first-time buyer, or those looking for multi-generational living. The original three-bedroom main-floor layout has been thoughtfully converted to two bedrooms, creating a spacious primary bedroom complete with a patio door leading directly to the charming 3-season sunroom and rear patio. The kitchen and living room are airy and bright. Kitchen has been renovated with'Gingrich' quality cabinets offering loads of storage the comfort of an eat in style. The lower level offers even more possibilities. A former fourth bedroom has been converted into a private hot tub room, featuring a large hot tub and shower. This space could easily be converted b
$ 376,700
100 Queen Street, Chapple, ON, P0W 1A0 house for sale | Listing ID X13728 | Royal LePage
View photo
House · for sale
$ 545,000
100 Queen Street, Chapple, ON, P0W 1A0 house for sale | Listing ID X13728 | Royal LePage
Emo
· House
· Patio · Garden · Office room · Deck
Emo · House · Patio · Garden · Office room · Deck
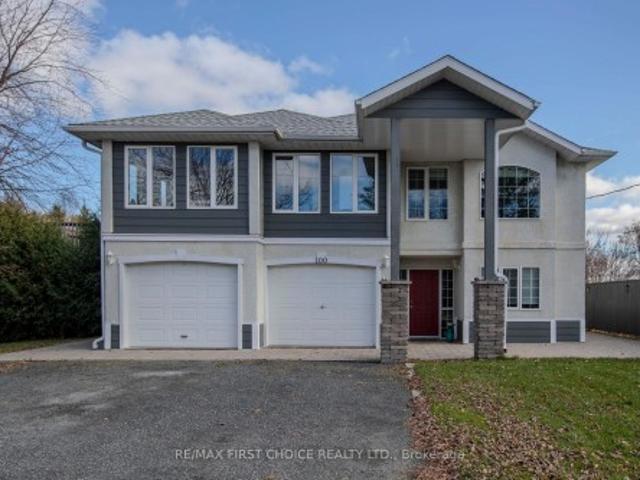
Inch for inch this is one of the best values in the district. Now is the time to look seriously for income producing properties that will allow you live in luxury while your tenants make your mortgage payments. Let me reintroduce this incredible executive Triplex. More than just a home, it's a lifestyle with built-in income. If you only need a 1 bedroom or 2 bedroom to live in, there is great opportunity to rent the upper executive unit. All units are self contained with entrance from outside direct into the unit, and each unit has access to the yard and patio/deck. The top floor features a luxurious 3-bedroom, 2-bath, with a chef's dream kitchen, with a huge island with working area and stools all around, as well as an eating area opening into the year round sunroom with stunning views. French doors separate kitchen from the spacious and elegant living room/ dining room combination. And, for the work at home person. A private office on the main floor with convenient entrance at the fr
$ 545,000
619 Cameron Road, Morley, ON, P0W 1N0 house for sale | Listing ID X13256 | Royal LePage
View photo
House · for sale
$ 649,500
619 Cameron Road, Morley, ON, P0W 1N0 house for sale | Listing ID X13256 | Royal LePage
Emo
· House
· Garden · Parking
Emo · House · Garden · Parking
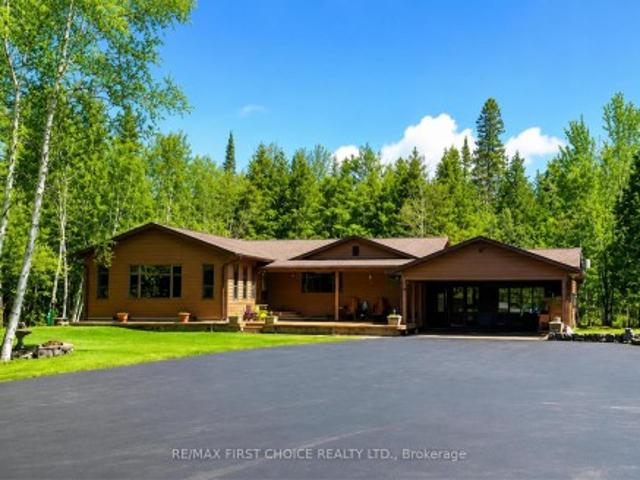
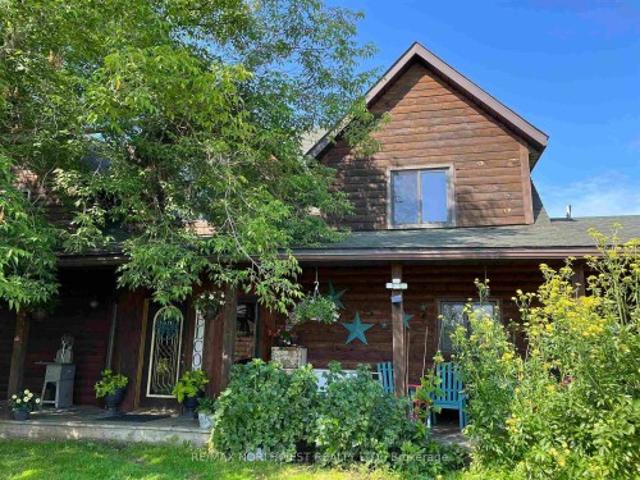
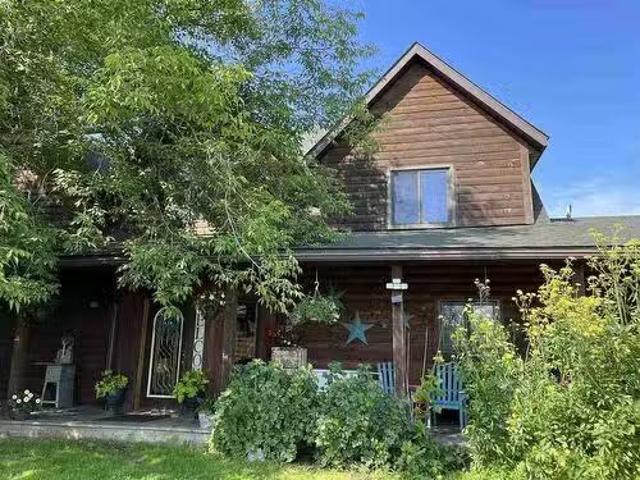
Peace and tranquility. Custom built, off grid home on nearly 160 acres. The home features three bedrooms with 2.5 baths, open kitchen, dining & living room, cathedral ceilings, large entrance, main floor master bedroom with ensuite & walk in closet, and main floor laundry. Up the open staircase are two additional bedrooms, 3 pce bath and den, connected by a walk way that is open to the downstairs living areas. There is an attached two stall garage with attic storage space. Wrap around porch, dormers and wood finishing create a true country feel. The land is well treed with some open fields making it prime habitat for wildlife. Older barn, gardens and fruit trees, to get you started with your home steading dreams. Down a quiet country road that is maintained year round. The home is heated with a wood stove and three direct vent wall mount propane heaters. Flowing well. Solar system with back up generator
$ 649,500
447 Hopkins Bay Road, Rainy River Remote Area, ON, P9A 3M3 house for sale | Listing ID X13250 | Royal LePage
View photo
House · for sale
$ 999,000
447 Hopkins Bay Road, Rainy River Remote Area, ON, P9A 3M3 house for sale | Listing ID X13250 | Royal LePage
Emo
· House
· Fireplace
Emo · House · Fireplace
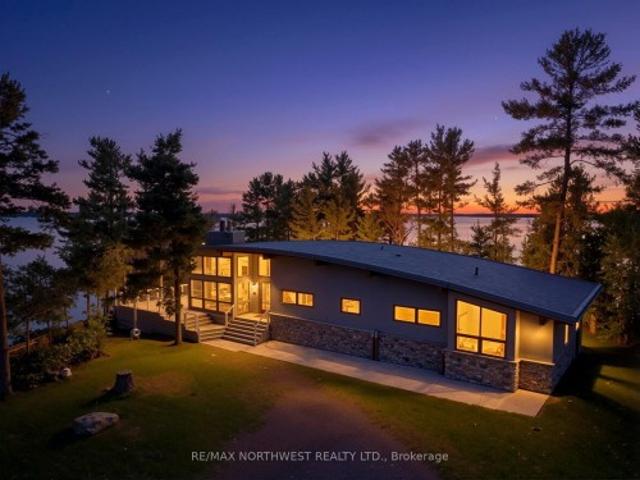
Set on over 2 acres of private waterfront on Rainy Lake, this remarkable post and beam home is a true showcase of thoughtful architecture, quality craftsmanship, and energy-efficient design. Every detail has been carefully considered to maximize comfort, sustainability, and the natural beauty surrounding the property. Designed to make the most of its stunning setting and natural resources, the home features structural insulated panels, passive solar heat, triple glazed windows, and a geothermal system with two heat pumps for exceptional year-round efficiency. The unique roof design is finished with a fully adhered rubber membrane, while the updated water treatment system adds further peace of mind. Inside, the dramatic living room is anchored by a breathtaking fireplace and spectacular lake views that immediately capture your attention. The chef’s kitchen is equally impressive, complete with granite countertops, a 6-burner Elmira stove, built-in convection oven, and an abundance of cab
$ 999,000
237 Nickel Lake Shores Road, Rainy River Remote Area, ON, P9A 3M3 house for sale | Listing ID X13414 | Royal LePage
View photo
House · for sale
$ 199,000
237 Nickel Lake Shores Road, Rainy River Remote Area, ON, P9A 3M3 house for sale | Listing ID X13414 | Royal LePage
Emo
· House
· Parking
Emo · House · Parking
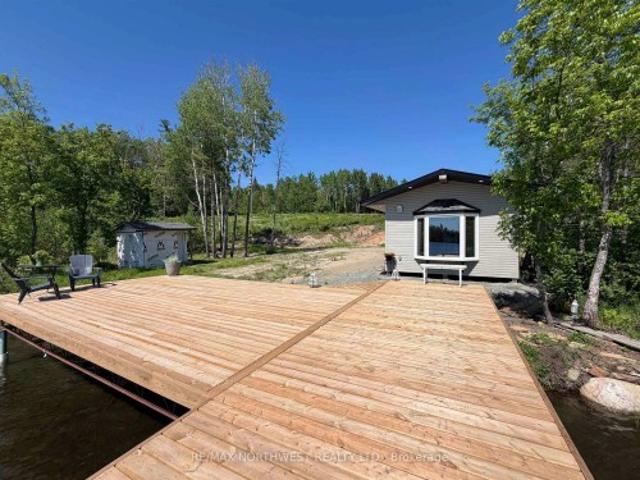
A true slice of calm and relaxation awaits on Nickel Lake Shores. Enjoy stunning sunsets and 385 feet of beautiful waterfront, offering a place to dream. This property features a new 28’ x 32’ x 12’ garage with 200 amp hydro service, providing plenty of room for storage, toys, and future projects. A new bunkie with 60 amp service and a mini split heat/cool pump offers a comfortable retreat. The well constructed dock is perfect for kicking back to soak up the sounds and beauty of the lake and at the end of the road, you will find access to Rainy Lake which gives even more options of how to enjoy your days. Additional features include a charming outhouse and a 12' x 8' storage shed. Whether you’re looking to build your dream waterfront home or create your own seasonal escape, this property offers the perfect setting to enjoy lake life
$ 199,000
Pin 560660, Rainy River Remote Area, ON, P9A 3M3 house for sale | Listing ID X13500 | Royal LePage
View photo
House · for sale
$ 179,900
Pin 560660, Rainy River Remote Area, ON, P9A 3M3 house for sale | Listing ID X13500 | Royal LePage
Emo
· House
Emo · House
Welcome to Propane Point, Rainy Lake! This property is nearly an acre and has 590 feet of Western facing shoreline that is a mix of rock and some sandy areas. Nestled up in the pines, the modest cabin has room for all of your fishing buddies. Each of the three bedrooms have built in bunk beds. Galley kitchen with dining area with water views. Outdoor shower and privy. Sheltered docking area
$ 179,900
661 Stewart Road, Alberton, ON, P9A 3M2 house for sale | Listing ID X13727 | Royal LePage
View photo
House · for sale
$ 459,900
661 Stewart Road, Alberton, ON, P9A 3M2 house for sale | Listing ID X13727 | Royal LePage
Emo
· House
· Office room · Deck
Emo · House · Office room · Deck
New Listing. Country Living Meets Opportunity! Recently updated and reno'd. Just minutes from Fort Frances, this well-established 35-acre horse & hobby farm offers the perfect blend of privacy, country living, animal-friendly infrastructure and income potential. The property features open and wooded areas, trails, barn, tack sheds and plenty of space for horses, chickens or other animals. Horse boarding potential adds an exciting opportunity for additional income. The comfortable bi-level home offers 2200 sq ft of well designed living. A welcoming open-concept kitchen/dining/living area, spacious primary bedroom, second bedroom and recently updated bathroom. Enjoy the peaceful setting from the large wrap-around deck or private west-facing dining room deck—perfect for relaxing and taking in beautiful sunsets. The lower level provides grade-level entry, a large recreation/office area, bedroom and 3-piece bath, offering excellent potential for a guest suite, generational living, home busi
$ 459,900
100 Queen Street, Chapple, ON, P0W 1A0 house for sale | Listing ID X13728 | Royal LePage
View photo
House · for sale
$ 545,000
100 Queen Street, Chapple, ON, P0W 1A0 house for sale | Listing ID X13728 | Royal LePage
Emo
· House
· Patio · Garden · Office room · Deck
Emo · House · Patio · Garden · Office room · Deck
Inch for inch this is one of the best values in the district. Now is the time to look seriously for income producing properties that will allow you live in luxury while your tenants make your mortgage payments. Let me reintroduce this incredible executive Triplex. More than just a home, it's a lifestyle with built-in income. If you only need a 1 bedroom or 2 bedroom to live in, there is great opportunity to rent the upper executive unit. All units are self contained with entrance from outside direct into the unit, and each unit has access to the yard and patio/deck. The top floor features a luxurious 3-bedroom, 2-bath, with a chef's dream kitchen, with a huge island with working area and stools all around, as well as an eating area opening into the year round sunroom with stunning views. French doors separate kitchen from the spacious and elegant living room/ dining room combination. And, for the work at home person. A private office on the main floor with convenient entrance at the fr
$ 545,000
Pcl23545 Sec 16 Lauzon Road, Rainy River Remote Area, ON, P0W 1K0 house for sale | Listing ID X13728 | Royal LePage
View photo
House · for sale
$ 545,000
Pcl23545 Sec 16 Lauzon Road, Rainy River Remote Area, ON, P0W 1K0 house for sale | Listing ID X13728 | Royal LePage
Emo
· House
· Garden
Emo · House · Garden
New Listing. Possibility & the Freedom to Live Life Differently! What if retirement-or simply a change of pace-meant adding more LIFE to your years? Imagine 80 acres of peace and privacy, no neighbours close by, an abundance of gardens, a new home, additional buildings full of potential, and property taxes of only $278.14 per year. YES, that's just $23.17/month! Located in unorganized territory, this exceptional property offers the rare opportunity to enjoy a more self-sufficient, country lifestyle while still having the conveniences of being'on the grid. The newly built 1,500 sq. Ft. home was thoughtfully designed with energy-saving features, modern construction details and low-maintenance living in mind. The result is a comfortable, efficient home design so you can spend more time enjoying and less time maintaining them. Oh.and the gardens. They are something special. Over the past six years, the owners have poured time, care and creativity into creating beautiful, productive and inc
$ 545,000
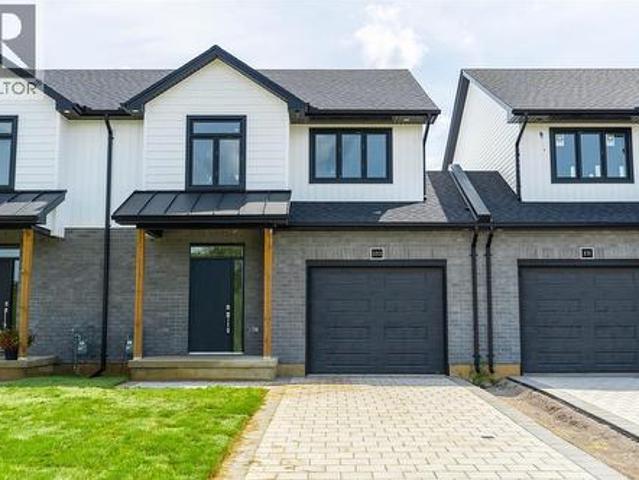
253 Mctavish Street, Strathroy, ON, N7G 3K5 house for sale | Listing ID 26019 | Royal LePage
View photo
House · for sale
$ 549,900
253 Mctavish Street, Strathroy, ON, N7G 3K5 house for sale | Listing ID 26019 | Royal LePage
Emo
· House
· Parking
Emo · House · Parking
Larger than it looks, this spacious family home delivers a lot of value at a great price point! Offering approximately 1,800 sq. Ft. of beautifully finished living space, the main floor features 9' ceilings, engineered hardwood flooring, an attached garage and a convenient guest bathroom. Upstairs, you’ll find 3 generously sized bedrooms, including a spacious primary suite with a walk-in closet featuring extensive built-in organization, plus a 4-piece ensuite with walk-in shower and double-sink vanity. Second-floor laundry keeps everyday life simple — no hauling baskets up and down the stairs! Our completed model at 255 McTavish is ready to tour, so you can see the quality for yourself, while still having the opportunity to select your own colours and finish materials for this home. These are freehold units with no condo or additional fees. Bakker Design Build has been building in Strathroy for over 30 years, with a reputation for quality craftsmanship, local trades and suppliers, and
$ 549,900
390 Pit Road 2, Fort Frances, ON, P9A 3M1 house for sale | Listing ID TB2602 | Royal LePage
View photo
House · for sale
$ 345,000
390 Pit Road 2, Fort Frances, ON, P9A 3M1 house for sale | Listing ID TB2602 | Royal LePage
Emo
· House
· Garden · Parking · Fireplace · Swimming pool · Deck
Emo · House · Garden · Parking · Fireplace · Swimming pool · Deck
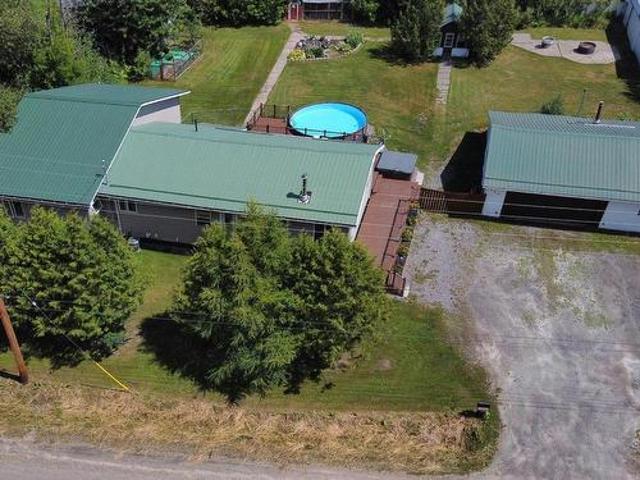
Rambling family home on one level + huge yard! Excellent 4 bedroom, 2 full bath home with garage and amazing yard on the edge of Fort Frances offering ample space for your entire family on just over 0.5 of an acre! The mostly-fenced rear yard of this exceptional home is HUGE and offers plenty of privacy in the summertime, surrounded with trees and shrubs to allow for an exceptional opportunity to enjoy the ultimate outdoor living area! Huge East-facing deck (reconstructed in 2024) with TV mount for the ultimate outdoor entertaining setup, complete with above-ground swimming pool and hot tub; what better place for outdoor gatherings on warm summer evenings? The yard also comes complete with vegetable gardens, flower beds, chicken coop, huge storage shed and great 1.5 car garage! Inside, the home has been well maintained and has an excellent layout primarily on one-level with beautiful sunken living room offering a real wood-burning fireplace and tons of natural light. Open concept kitch
$ 345,000
301 Butler Avenue, Fort Frances, ON, P9A 2N8 house for sale | Listing ID TB2602 | Royal LePage
View photo
House · for sale
$ 359,000
301 Butler Avenue, Fort Frances, ON, P9A 2N8 house for sale | Listing ID TB2602 | Royal LePage
Emo
· House
· Garden · Parking · Deck · Equipped kitchen
Emo · House · Garden · Parking · Deck · Equipped kitchen
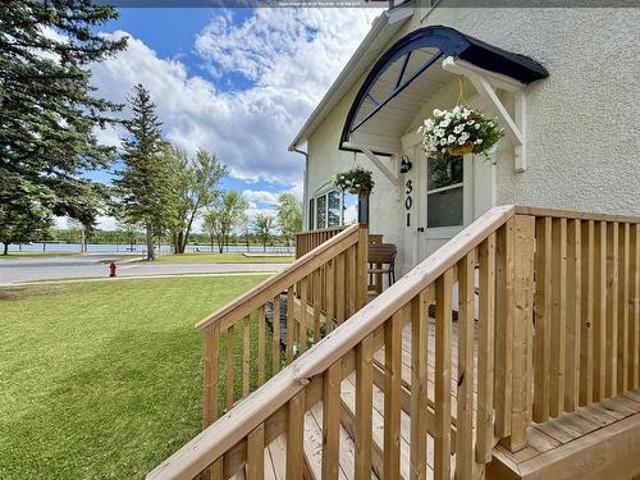
Always admired, this charming home is even better with the addition of a designated yard area and new fencing. Full of character and ideally located across from the waterfront and children’s park, it offers a wonderful setting for families. The main floor features a spacious eat-in kitchen with ample cupboard space, a newer dishwasher, and convenient access to the back deck. The bright, open dining and living area creates an inviting space for everyday living and entertaining. Upstairs you’ll find three comfortable bedrooms and a beautifully renovated bathroom. The lower level offers a fourth bedroom, a cozy rec room, a 3-piece bathroom combined with the laundry area, and plenty of storage. The detached garage provides one parking stall, while the other side is dedicated to storage, offering plenty of room for seasonal items, tools, and outdoor equipment. A home in a location that’s been admired for years—now with even more to love!
$ 359,000
619 Cameron Road, Stratton, ON, P0W 1N0 house for sale List.
View photo
House · for sale
$ 649,500
$ 315/sq.ft
619 Cameron Road, Stratton, ON, P0W 1N0 house for sale List.
Emo
· 2,056 sq.ft · 3 Bedrooms · 3 Baths · House
· Garden · Parking
Emo · 2,056 sq.ft · 3 Bedrooms · 3 Baths · House · Garden · Parking
Peace and tranquility. Custom built, off grid home on nearly 160 acres. The home features three bedrooms with 2.5 baths, open kitchen, dining & living room, cathedral ceilings, large entrance, main floor master bedroom with ensuite & walk in closet, and main floor laundry. Up the open staircase are two additional bedrooms, 3 pce bath and den, connected by a walk way that is open to the downstairs living areas. There is an attached two stall garage with attic storage space. Wrap around porch, dormers and wood finishing create a true country feel. The land is well treed with some open fields making it prime habitat for wildlife. Older barn, gardens and fruit trees, to get you started with your home steading dreams. Down a quiet country road that is maintained year round. The home is heated with a wood stove and three direct vent wall mount propane heaters. Flowing well. Solar system with back up generator. Still available at ListedBuy!
$ 649,500
37 Jewett Rd, Stratton, ON, P0W 1N0 house for sale Listing.
View photo
House · for sale
$ 299,000
$ 391/sq.ft
37 Jewett Rd, Stratton, ON, P0W 1N0 house for sale Listing.
Emo
· 764 sq.ft · 1 Bedroom · 1 Bath · House
· Deck
Emo · 764 sq.ft · 1 Bedroom · 1 Bath · House · Deck
New Listing. Escape to your private retreat with this mobile home situated on over 50 acres of UNORGANIZED land. Enjoy full freehold rights—giving you complete control over the land, including mineral, tree, and air rights, as well as the freedom to hunt without a permit. Recent renovations include a brand new 8x12 bathroom, a welcoming entryway, and updated drywall throughout. Relax on the small back deck and take in the beauty of mature trees surrounding the property. Whether youre looking for a peaceful homestead, a recreational getaway, or a hunter’s paradise, this unique offering has it all. Still available at ListedBuy!
$ 299,000

Get email alerts

Don't miss out: be the first to know about new properties

The alert was correctly created

On subscribing you accept the conditions of use and the privacy policy
Alert
Receive new ads in your inbox
Save this search
Receive alerts for new listings

We'll send you an email when we have new properties for: "Properties for sale in Emo"

The alert was correctly created

Get email alerts and be the first to see new listings
Required field
On subscribing I accept the terms of the privacy policy
Perfect! You'll soon start receiving new listings via email
Alert
Receive an email when we have new ads for Properties for sale in Emo
Save this search
Filters

Bedrooms

Area (sq.ft)

sq.ft
sq.ft

Price

$
$

Filter by property type

Bathrooms

Clear all filters
Receive notifications when new entries are published.