28 properties for sale in Ritchie

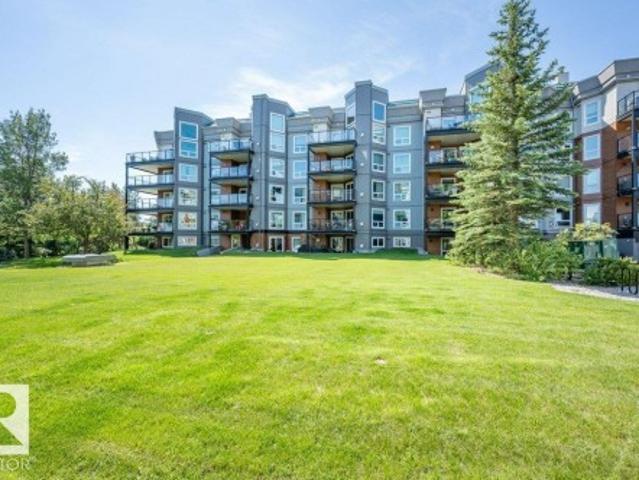
305 783 St Nw, Edmonton, AB, T6C 4R4 condo for sale | Listing ID E4512 | Royal LePage
View photo
Condo · for sale
$ 290,000
305 783 St Nw, Edmonton, AB, T6C 4R4 condo for sale | Listing ID E4512 | Royal LePage
Ritchie
· Condo
· Office room · Balcony · Fireplace · Gym · Parking
Ritchie · Condo · Office room · Balcony · Fireplace · Gym · Parking
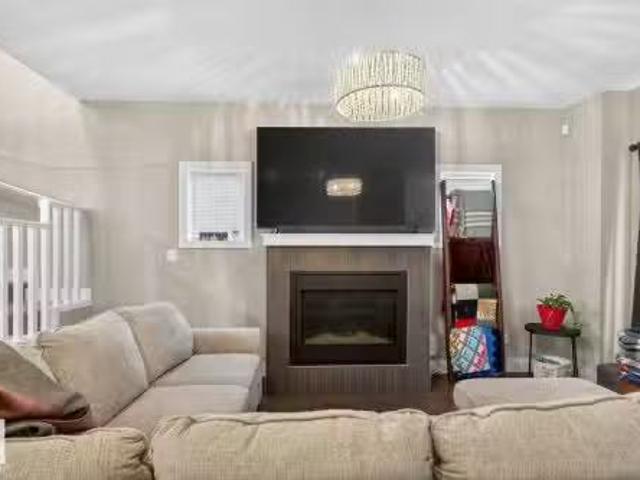
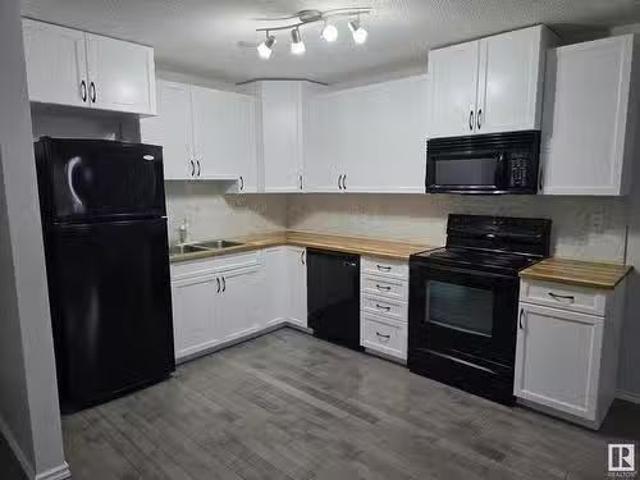
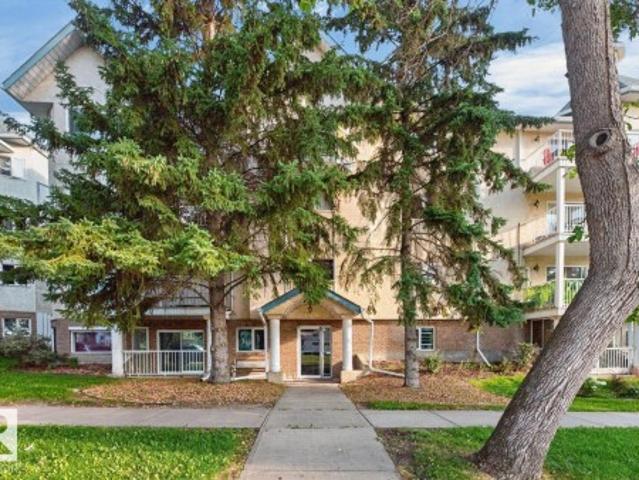
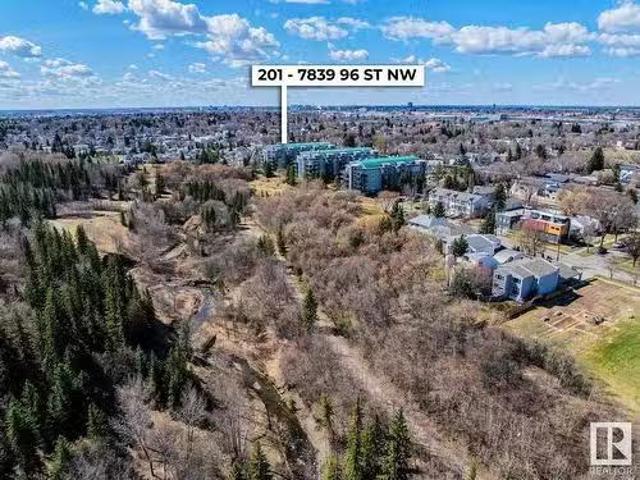
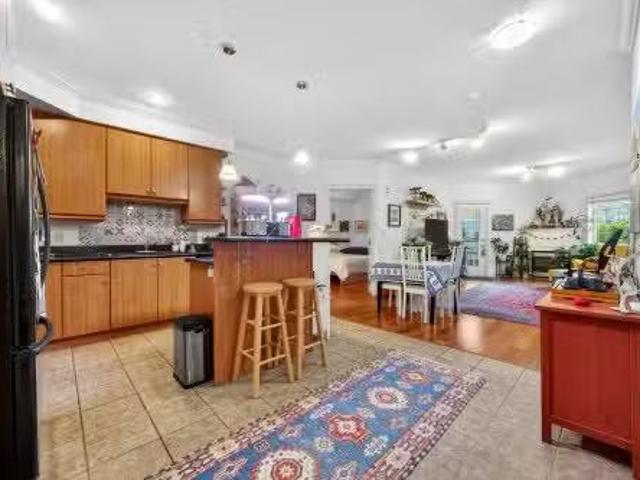
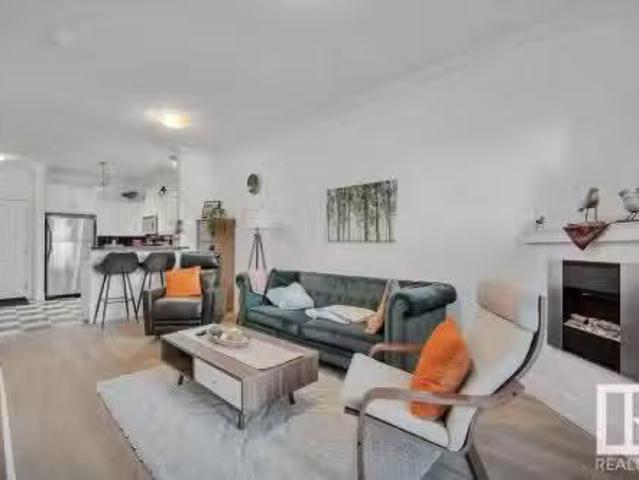
Welcome to this bright and spacious south-facing 2-bedroom, 2-bathroom condo in the sought-after Creekside building, ideally located in the heart of Ritchie. This open-concept floor plan features a well-appointed kitchen with abundant cabinet and counter space, stainless steel appliances, tile backsplash, and a cozy gas fireplace in the living room. The generous primary bedroom includes a private ensuite, while the second bedroom and full bath offer excellent flexibility for guests or a home office. Enjoy the convenience of in-suite laundry, a covered balcony, and a titled underground parking stall. Creekside also offers fantastic amenities including a fitness room, social room, and guest suite. Just steps from Mill Creek Ravine and minutes to Whyte Avenue's popular cafés, restaurants, shopping, and transit, this is urban living at its finest!
$ 290,000
9140 74 Avenue, Edmonton, AB, T6E 1E1 house for sale | Listing ID E4478 | Royal LePage
View photo
House · for sale
$ 1,499,900
9140 74 Avenue, Edmonton, AB, T6E 1E1 house for sale | Listing ID E4478 | Royal LePage
Ritchie
· House
· Sauna · Gym
Ritchie · House · Sauna · Gym
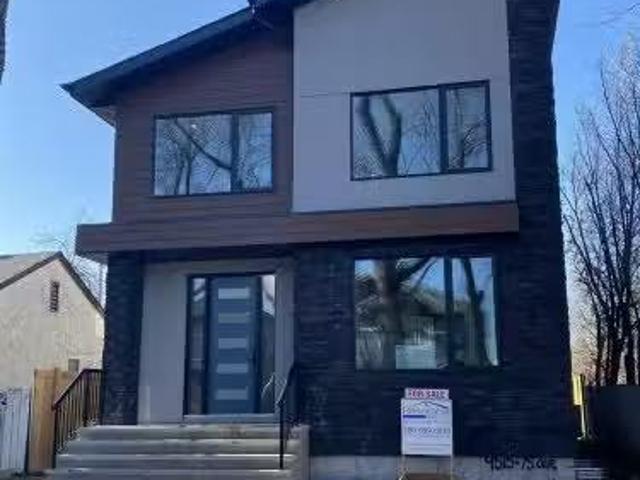
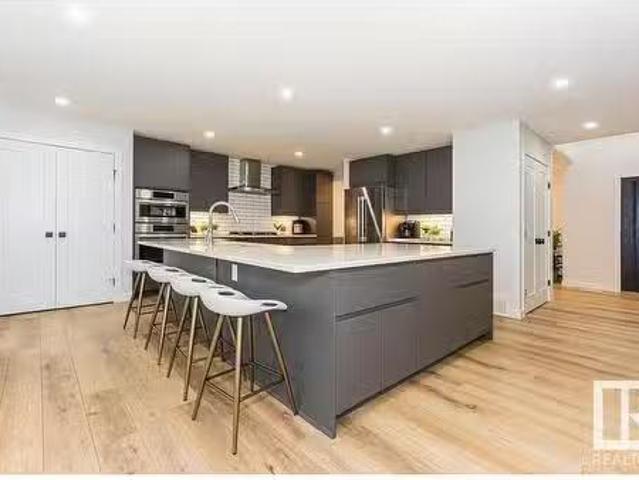
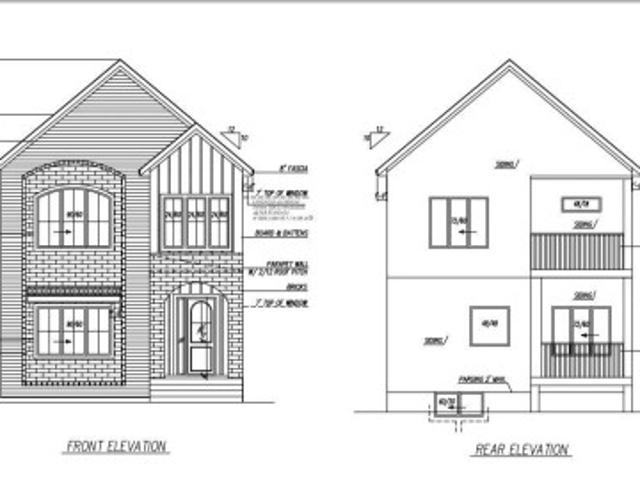
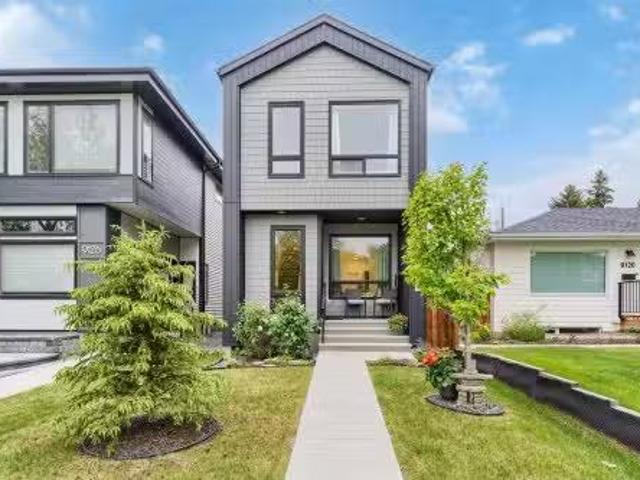
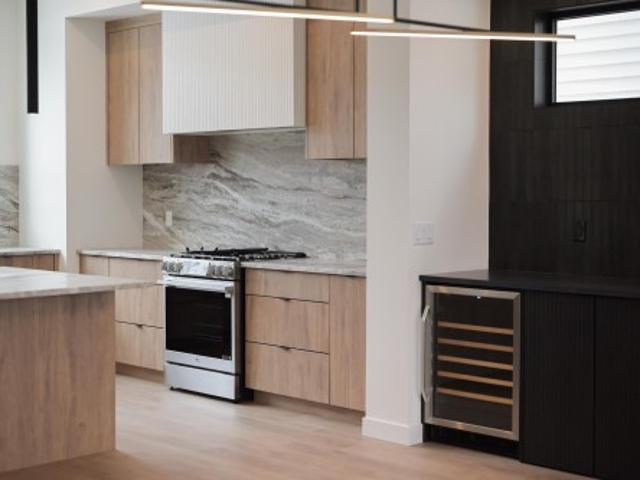
Build anything you want, baby! Infill North presents'The Holoway'. This infill is like no other, and was designed to be eye-catching from the moment you pull up. Situated on a 52' lot on a stunning tree canopied street, just steps to Mill Creek Ravine, this 2500+ square foot home is pushing the boundaries of what you should expect in a home in our city. 10 foot ceilings? Main floor den or playroom? Gym? Steam room? You can do that. High end finishes throughout, with more than a few unique features that must be seen in person to appreciate. See for yourself why Infill North works in communities they love; communities with amazing people who want to live centrally and bring life into the city we love. *This home has not yet started construction. We would love to work with you to create your perfect dream home*. Interior photos are from a recently completed variation of this home
$ 1,499,900
9858 72 Avenue, Edmonton, AB, T6E 0Z1 house for sale Listin.
View photo
House · for sale
$ 605,000
$ 398/sq.ft
9858 72 Avenue, Edmonton, AB, T6E 0Z1 house for sale Listin.
Ritchie
· 1,518 sq.ft · 31 Bedrooms · 4 Baths · House
· Garden · Parking · Fireplace · Deck · Air conditioning
Ritchie · 1,518 sq.ft · 31 Bedrooms · 4 Baths · House · Garden · Parking · Fireplace · Deck · Air conditioning
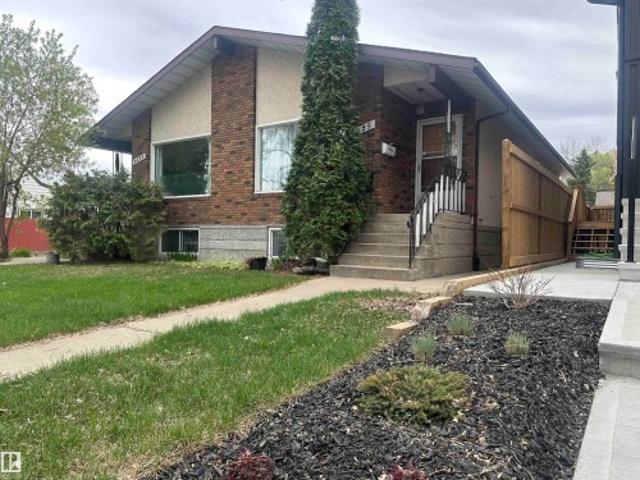
Visit the Listing Brokerage (andor listing REALTOR®) website to obtain additional information. Welcome to this stunning 4-bedroom, 3.5-bathroom duplex, meticulously built in 2014. This modern home offers an ideal blend of comfort and style, featuring: three bedrooms, 2 full bathrooms and laundry on upper floors theres plenty of room for family. The master bedroom includes an ensuite bathroom for added privacy. Enjoy the convenience of central air conditioning, ensuring a comfortable atmosphere year-round. The gas fireplace in the living area adds a cozy touch, perfect for relaxing evenings. The property includes a detached double garage, providing ample storage and secure parking, a valuable feature in any urban setting. Fully fenced backyard with deck. Fully landscaped Prime Location - Situated in the desirable Ritchie neighbourhood, residents can enjoy a vibrant community with easy access to parks, shops, and dining options. The area is known for its friendly atmosphere and strong se
$ 605,000
9342 74 Avenue Nw, Edmonton, AB, T6E 1E2 house for sale | Listing ID E4509 | Royal LePage
View photo
House · for sale
$ 799,900
9342 74 Avenue Nw, Edmonton, AB, T6E 1E2 house for sale | Listing ID E4509 | Royal LePage
Ritchie
· House
· Parking · Air conditioning · Cellar
Ritchie · House · Parking · Air conditioning · Cellar
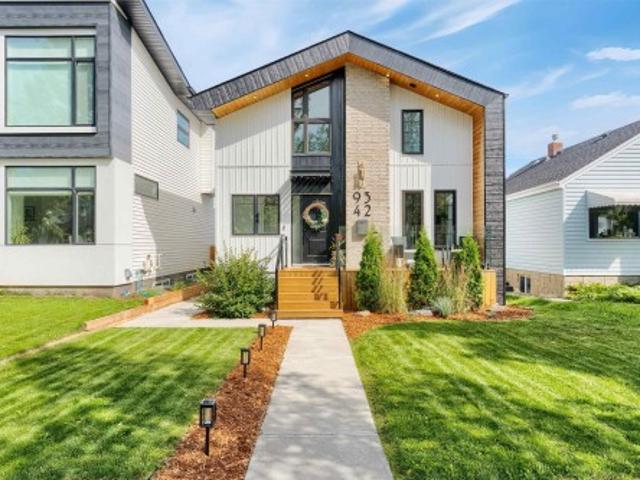
Located in the heart of Ritchie, just steps from Ritchie Market, Mill Creek Ravine, and Whyte Avenue, this fully renovated 2-storey home with a LEGAL BASEMENT SUITE and A/C offers exceptional style, comfort, and income potential. Built on a generous 33' lot, this is not your typical skinny infill. The inviting front porch leads into a welcoming entry with mudroom, spacious living room, and cozy dining area. The open-concept layout features a beautifully upgraded kitchen with stainless steel appliances, a large island, open shelving, and modern finishes, flowing seamlessly into the bright family room. Upstairs offers a stunning primary retreat with vaulted ceilings, exposed beams, and a spa-inspired ensuite, plus 2 additional bedrooms, a 4-piece bath, and laundry. The legal 1-bedroom basement suite includes its own high-end kitchen, 4-piece bath, and separate laundry. Complete with a double detached garage, additional driveway parking, new steel roof, and newer side fence. Outstanding o
$ 799,900
9817 77 Avenue Nw, Edmonton, AB, T6E 1M3 house for sale | Listing ID E4509 | Royal LePage
View photo
House · for sale
$ 924,900
9817 77 Avenue Nw, Edmonton, AB, T6E 1M3 house for sale | Listing ID E4509 | Royal LePage
Ritchie
· House
· Garden · Deck · Parking · Air conditioning · Cellar
Ritchie · House · Garden · Deck · Parking · Air conditioning · Cellar
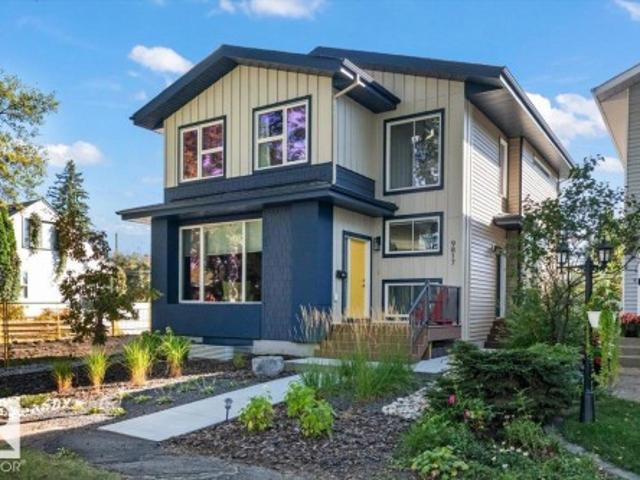
Modern ritchie living with a legal suite. Set along a tree lined street in one of central Edmonton’s most loved communities, this Timber Haus built full-sized infill 2 storey home combines thoughtful design, quality construction and an incredible walkable location. The light filled main floor features 9 ft ceilings, expansive windows and a contemporary kitchen with centre island and open shelving. The spacious rear mudroom offers excellent storage plus a rare DOG WASH. Upstairs are 3 bedrooms including a vaulted primary retreat with WIC and private ensuite. The LEGAL 1 BEDROOM BASEMENT SUITE has 9 ft ceilings, its own kitchen, living area and full bath and storage. Outside, enjoy a beautifully landscaped yard, deck spanning the width of the home, gazebo, gas BBQ line and OVERSIZED GARAGE. Complete with A/C, this home is walking distance to Ritchie Market and the weekly farmers market with parks, schools, Whyte Avenue and downtown Edmonton nearby
$ 924,900
9630/9624 74 Avenue, Edmonton, AB, T6E 1E6 commercial for sa.
View photo
House · for sale
$ 3,100,000
$ 521/sq.ft
9630/9624 74 Avenue, Edmonton, AB, T6E 1E6 commercial for sa.
Ritchie
· 5,942 sq.ft · House
· Lift
Ritchie · 5,942 sq.ft · House · Lift
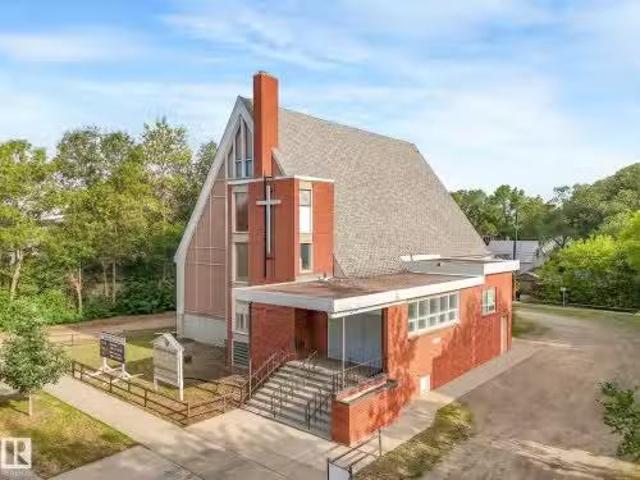
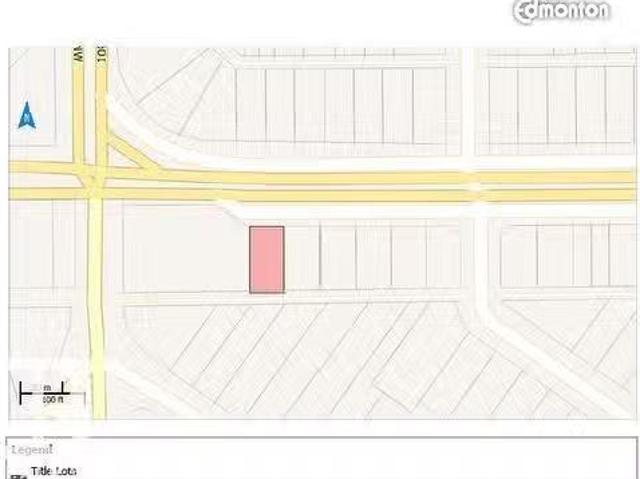
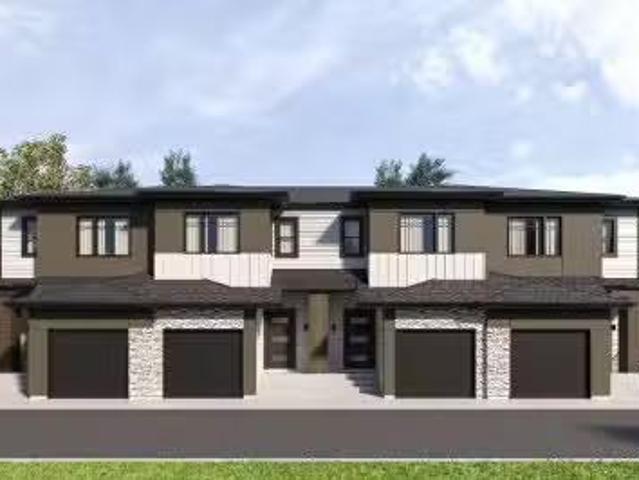
RARE OPPORTUNITY to acquire an expansive 198 wide x 132 deep LAND PARCEL in the heart of the highly desirable Ritchie neighbourhood—celebrated for its vibrant community, walkability to Whyte Avenue, Mill Creek & Downtown. The property spans 2 parcels; One includes a former church (~2,500 sq. ft. per floor over 2 floors, complete with elevator & full commercial-style kitchen); The other a livable home onsite ideal for staff accommodations, saleal income, or future redevelopment. Zoned to permit childcare use & suited for religious assembly, community services, or other institutional uses. The site also offers redevelopment potential; a 34-unit (17-townhouse) concept plan by Gardner Architecture. Multiple exit strategies exist—activate immediately as a turnkey facility, lease for stable holding income, or land bank for long-term appreciation. Strong area demographics, high demand & rare assembly width, make this a once-in-a-decade chance to secure a premier site in one of the most sought
$ 3,100,000
8105 95A Street, Edmonton, AB, T6C 3Y1 vacant land for sale.
View photo
House · for sale
$ 1,100,000
8105 95A Street, Edmonton, AB, T6C 3Y1 vacant land for sale.
Ritchie
· House
Ritchie · House
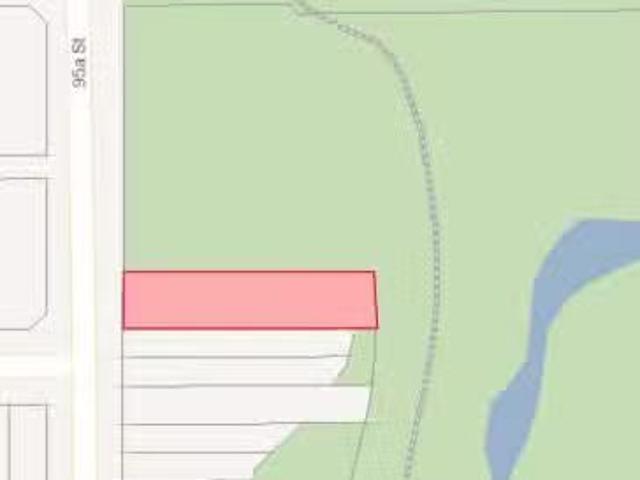
Location, Location, Location! A rare opportunity to own a one-of-a-kind vacant lot backing onto Mill Creek Ravine in the highly sought-after Ritchie neighbourhood. This RF3-zoned lot spans an impressive 10,781 sq. ft. (49.2’ x 217.5’), backing north onto City parkland. Whether you’re looking to design your forever dream home or seize an investment opportunity, the potential here is endless. This lot is the largest of its kind—double the size of neighbouring parcels—offering unmatched space and possibilities. Perfectly located, you’re just minutes from the University of Alberta, Bonnie Doon Mall, Downtown Edmonton, and only steps away from the vibrant energy of Whyte Avenue. This is truly a must-see property in one of Edmonton’s most desirable communities. Still available at ListedBuy!
$ 1,100,000
Avenue, Edmonton, AB, T6E 1Y6 condo for sale Listing ID E4.
View photo
Condo · for sale
$ 148,800
$ 226/sq.ft
Avenue, Edmonton, AB, T6E 1Y6 condo for sale Listing ID E4.
Ritchie
· 657 sq.ft · 1 Bedroom · 1 Bath · Condo
· Parking · Equipped kitchen
Ritchie · 657 sq.ft · 1 Bedroom · 1 Bath · Condo · Parking · Equipped kitchen
Are you looking for a property for your university student heading to classes in the fall? Or how about an affordable first home that is PET FRIENDLY? This is the perfect 655 sq. ft. one bedroom TOP FLOOR unit with INSUITE LAUNDRY! Dont let the size deter you as the entire unit is surprisingly spacious. The kitchen was upgraded years ago and has a dishwasher (which is rare at this price point). The main area, including the large living room, has nice vinyl flooring, the bedroom is a good size, and its next to the updated bathroom. Finally, this unit has a Euro combo washerdryer, and an assigned parking stall. The building is located on the quieter east side of Whyte Avenue, which makes an easy commute to the U of A or all of the trendy shopsrestaurants, but it is just far enough to enjoy less traffic and walking in the Mill Creek Ravine. Still available at ListedBuy!
$ 148,800
9515 75 Avenue, Edmonton, AB, T6E 1H5 house for sale Listin.
View photo
House · for sale
$ 1,248,000
$ 502/sq.ft
9515 75 Avenue, Edmonton, AB, T6E 1H5 house for sale Listin.
Ritchie
· 2,486 sq.ft · 3 Bedrooms · 4 Baths · House
· Fireplace · Cellar
Ritchie · 2,486 sq.ft · 3 Bedrooms · 4 Baths · House · Fireplace · Cellar
Set on a quiet street in the heart of Ritchie, this brand new infill offers refined modern living in one of Edmonton’s most desirable central neighborhoods. Steps from Mill Creek Ravine, Ritchie Market, Whyte Avenue, schools, and cafes, the location combines walk ability and lifestyle. The open concept main floor features 9 foot ceilings and a statement kitchen with quartz counter tops, waterfall island, and stainless steel appliances including a gas cook top and dual ovens. A six foot electric fireplace anchors the living area, complemented by a generous dining space, main floor den, full bath, and custom mudroom. Upstairs offers three large bedrooms, a loft, full bath, and dedicated laundry. The primary suite is a private retreat with a spa inspired ensuite, underfloor heating, dual vanities, and walk in closet. The fully finished basement adds about 1,000 square feet with 9 foot ceilings, a separate entrance, two bedrooms, a large entertainment room, and built in bar. Certified Buil
$ 1,248,000
9837 77 Avenue, Edmonton, AB, T6E 1M3 house for sale Listin.
View photo
House · for sale
$ 1,075,000
$ 372/sq.ft
9837 77 Avenue, Edmonton, AB, T6E 1M3 house for sale Listin.
Ritchie
· 2,885 sq.ft · 3 Bedrooms · 3 Baths · House
· Parking · Swimming pool · Cellar
Ritchie · 2,885 sq.ft · 3 Bedrooms · 3 Baths · House · Parking · Swimming pool · Cellar
Experience elevated living in this exquisite 2,554 Sq Ft home, nestled in Edmontons coveted Ritchie Neighbourhood. Built in 2021, this residence showcases superior craftsmanship with high-end fixtures, premium appliances, & custom cabinetry throughout. The chefs kitchen is a culinary masterpiece, seamlessly flowing into expansive living areas designed for both comfort & sophistication. Featuring 3 spacious bedrooms, 2 luxurious 5-piece bathrooms, & an additional 2-piece powder room, every detail exudes elegance. The oversized double detached garage includes a legal suite, currently generating impressive Airbnb income - we have the financials! An unfinished basement with a separate side entrance offers potential for a 2-bedroom legal suite, enhancing investment opportunities. Situated steps from Ritchie Markets vibrant eateries & boutiques, Mill Creek Ravines scenic trails & swimming pool, & top-rated schools like École J. H. Picard & Hazeldean School, this property epitomizes upscale u
$ 1,075,000
Avenue, Edmonton, AB, T6E 6V7 condo for sale Listing ID E4.
View photo
Condo · for sale
$ 229,900
$ 224/sq.ft
Avenue, Edmonton, AB, T6E 6V7 condo for sale Listing ID E4.
Ritchie
· 1,023 sq.ft · 2 Bedrooms · 2 Baths · Condo
· Balcony · Parking
Ritchie · 1,023 sq.ft · 2 Bedrooms · 2 Baths · Condo · Balcony · Parking
Executive 2 bed 2 bath condo steps to Whyte Avenue! Less than 10 minute drive to both Uof A and downtown. Bright and spacious unit. Fully painted less than a year ago. Gorgeous granite counters. Plenty of cabinets. Black appliances. Functional floorplan with separated bedrooms. Titled underground parking with storage. In-suite laundry with large storage room. Oversized balcony perfect for BBQs. Pet friendly building with board approval. Excellent location close to many restaurants, shopping and public transportation. Still available at ListedBuy!
$ 229,900
9736 73 Avenue Nw, Edmonton, AB, T6E 1B4 house for sale | Listing ID E4504 | Royal LePage
View photo
House · for sale
$ 1,055,000
9736 73 Avenue Nw, Edmonton, AB, T6E 1B4 house for sale | Listing ID E4504 | Royal LePage
Ritchie
· House
· Parking · Deck · Cellar
Ritchie · House · Parking · Deck · Cellar
In Prestigious community of Ritchie, 3 Bedrooms+1 DEN+3 Full bathrooms Executive Custom 2 story is built for your comfort to cope with busy life style. 18ft ceiling at entrance with custom windows, Flex/Guest room at main floor and 3 piece washroom. Full of custom cabinetary, quartz counter top, italian tile back splash, huge walk in pantry with coffee counter, mud room with organizers. GAS line to Deck & Range. Top of the line lighting & plumbing fixtures, SIDE Entry to basement for future development. Metal railing going upstairs to extra wide stairs, Bonus room to spend quality family time, Primary bedroom with huge walk in closet, 5 piece ensuite with custom wet area, 2 other bedrooms and 4 piece washroom. Upper bathrooms with HEATED Floors. Main floor is 10 ft high. Laundry room is conveniently located at upper floor with built in linen closets. Tons of natural light. 22x22 ft Detached garage. Easy access to LRT, Bonnie Doon Mall, 82 Ave, downtown Edmonton, the city's beautiful ra
$ 1,055,000
9623/962 Avenue Nw, Edmonton, AB, T6E 1B3 house for sale | Listing ID E4470 | Royal LePage
View photo
House · for sale
$ 774,900
9623/962 Avenue Nw, Edmonton, AB, T6E 1B3 house for sale | Listing ID E4470 | Royal LePage
Ritchie
· House
· Garden · Parking · Cellar
Ritchie · House · Garden · Parking · Cellar
Attention Investors! Unbeatable Location in RITCHIE. Fully developed duplex located in one of the most desirable neighbourhood in Edmonton. Steps from Mill Creek Ravine park. Total of 8 bedrooms & 4 bathrooms. Featuring 2 spacious Bedrooms up and 2 bedrooms down on each side. Separate side entrances. Basement units also have a private Kitchen! Some renovations completed about 7 years ago including new vinyl flooring, new paint, 2 stainless steel stoves, fridges, stainless steel hood fans, ceramic tile surrounds in the kitchen and bathrooms, newer bathrooms sinks/vanities, all new light fixtures, some doors, etc. There are 4 newer separate furnaces and 1 newer hot water tank on each side. Huge back yards, Double garage was built about 13 years ago (has an interior separation wall). Close proximity to all major transportation including 3 blocks to Mill Creek Ravine park, schools, 1/2 block to playground, close to Whyte ave and U OF A. Great investment opportunity!
$ 774,900
52 990 Av Nw, Edmonton, AB, T6E 6L7 condo for sale | Listing ID E4507 | Royal LePage
View photo
Condo · for sale
$ 248,800
52 990 Av Nw, Edmonton, AB, T6E 6L7 condo for sale | Listing ID E4507 | Royal LePage
Ritchie
· Condo
· Balcony · Fireplace · Air conditioning · Parking
Ritchie · Condo · Balcony · Fireplace · Air conditioning · Parking
Welcome to this beautifully renovated corner unit in the heart of Ritchie! Set on a quiet, tree-lined street just minutes from Whyte Ave, this spacious 2-bed, 2-bath home offers the perfect blend of style, comfort & privacy. The thoughtful layout places the bedrooms on opposite sides of the suite, making it ideal for roommates, guests or simply enjoying your own space. The bright, open-concept living & kitchen area features modern finishes, stainless steel appliances, engineered hardwood flooring, a corner gas fireplace & wall-mounted A/C. Relax year-round in the enclosed balcony w/sliding windows. The spacious primary bedroom boasts a walk-in closet w/built-in shelving. In-suite laundry & abundant storage, while an assigned covered parking stall w/plug-in and additional storage space are welcome bonuses. Perfectly located for U of A students and professionals, with easy access to transit, downtown, Whyte Ave and an incredible selection of Ritchie’s restaurants, cafes and boutique shop
$ 248,800
9646 73 Avenue, Edmonton, AB, T6E 1B2 house for sale Listin.
View photo
House · for sale
$ 739,900
$ 392/sq.ft
9646 73 Avenue, Edmonton, AB, T6E 1B2 house for sale Listin.
Ritchie
· 1,884 sq.ft · 5 Bedrooms · 4 Baths · House
· Patio · Garden · Fireplace · Swimming pool · Deck · Parking · Cellar
Ritchie · 1,884 sq.ft · 5 Bedrooms · 4 Baths · House · Patio · Garden · Fireplace · Swimming pool · Deck · Parking · Cellar
Custom built 2 storey with a total of 5 bedrooms and a second kitchen in basement located at the sought after Ritchie neighbourhood. High ceiling in foyer. Gleaming hardwood floor on main and stairways. Cozy living room with electric fireplace. Open kitchen with new light fixtures, white cabinets, granite countertops, central island, walk in pantry and ceramic tiled floor. Dining area with patio door to sunroom. Upstairs features 3 spacious bedrooms and 4 pcs bath. Primary bedroom with 5 pcs ensuite including jacuzzi and double sink. Basement has side door entry, 9H ceiling and fully finished with kitchen, 2 bedrooms, 4pcs bath and laundry room. Low maintenance backyard with large new deck. Other outstanding features including Hi efficiency furnace, newer hot water tank, 2 sets of washer and dryer and new garage shingles. Conveniently located with close proximity to schools, bus, shops, ravine and easy access to U of A, Whyte Ave and downtown core. Excellent family home. Still availabl
$ 739,900
Avenue, Edmonton, AB, T6E 0B9 condo for sale Listing ID E4.
View photo
Condo · for sale
$ 239,900
$ 259/sq.ft
Avenue, Edmonton, AB, T6E 0B9 condo for sale Listing ID E4.
Ritchie
· 926 sq.ft · 2 Bedrooms · 2 Baths · Condo
· Patio · Garden · Fireplace · Gym · Air conditioning · Parking
Ritchie · 926 sq.ft · 2 Bedrooms · 2 Baths · Condo · Patio · Garden · Fireplace · Gym · Air conditioning · Parking
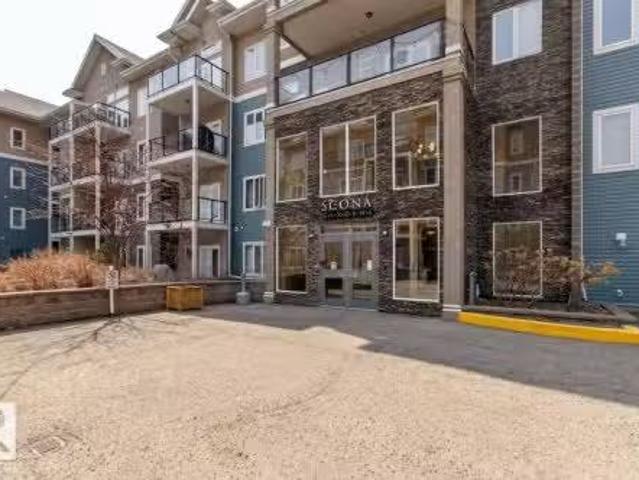
Bright, spacious, and one of the LARGEST layouts in Scona Gardens—this updated 2 BED2 BATH condo offers exceptional value in a location that puts you right in the centre of it all. Freshly painted w hardwood floors through the main living areas and vinyl plank in the bedrooms, the open-concept design features a corner electric fireplace and a comfortable flow to your SOUTH-FACING PATIO backing a gated residents-only green space with natural gas BBQ hookup. The kitchen includes stainless steel appliances and ample counter space, while the primary bedroom offers a walk-in closet and full ensuite. Notable updates include a newer furnace (2026), stove (2025), washer & dryer (2025), microwave (2025), plus central AC. Underground parking, in-suite laundry, and access to amenities such as a fitness room, guest suite, car wash, bike storage, and workshop add to the appeal. Steps to Whyte Avenue, the Old Strathcona Farmers’ Market, the University of Alberta, 99 Street microbreweries, and Mill C
$ 239,900
# Av Nw, Edmonton, AB, T6E 0B9 condo for sale Listing ID E4.
View photo
Condo · for sale
$ 199,900
$ 304/sq.ft
# Av Nw, Edmonton, AB, T6E 0B9 condo for sale Listing ID E4.
Ritchie
· 657 sq.ft · 1 Bedroom · 1 Bath · Condo
· Garden · Balcony · Fireplace · Air conditioning · Parking
Ritchie · 657 sq.ft · 1 Bedroom · 1 Bath · Condo · Garden · Balcony · Fireplace · Air conditioning · Parking
Welcome to Scona Gardens in the heart of Ritchie! This bright and spacious TOP FLOOR 1 bedroom condo with 12 ft ceilings offers approx. 662 sq ft of well-designed living space in one of Edmonton’s most desirable communities. The open-concept layout features a functional kitchen that flows into the dining and living area, highlighted by large windows that bring in plenty of natural light and a cozy corner fireplace for added comfort. The primary bedroom is generously sized with a walk-through closet and direct access to the full bathroom. Enjoy the convenience of in-suite laundry, central AIR CONDITIONING, and a private balcony perfect for morning coffee or evening relaxation. Building amenities include heated underground parking with a titled stall, exercise room, guest suite, car wash. Ideal for first-time buyers, students, or investors looking for low-maintenance living in a quality building. Just steps to Whyte Avenue, Mill Creek Ravine, cafes, restaurants, transit, and minutes to t
$ 199,900
9515 75 Avenue Nw, Edmonton, AB, T6E 1H5 house for sale | Listing ID E4506 | Royal LePage
View photo
House · for sale
$ 1,198,888
9515 75 Avenue Nw, Edmonton, AB, T6E 1H5 house for sale | Listing ID E4506 | Royal LePage
Ritchie
· House
· Fireplace · Cellar
Ritchie · House · Fireplace · Cellar
In the heart of Ritchie, this brand-new luxury infill delivers modern living in one of Edmonton's most walkable neighbourhoods. Located on a quiet street steps from Mill Creek Ravine and minutes to Ritchie Market, Whyte Avenue, schools, cafés, restaurants, and daily amenities, the location is hard to match. The open-concept main floor features 9-foot ceilings and a chef's kitchen with quartz countertops, an oversized waterfall island, stainless steel appliances, a gas cooktop, and dual wall ovens. The living room centres around a 6-foot electric fireplace, with a spacious dining area, den, full bath, and custom mudroom completing the level. Upstairs offers three bedrooms, a loft, laundry room, full bath, and a private primary retreat with heated ensuite floors, dual vanities, and a walk-in closet. The finished basement adds nearly 1,000 sq. Ft. with 9-foot ceilings, a separate entrance, two bedrooms, a recreation room, and a built-in bar. Ideal for entertaining, guests, or extended fam
$ 1,198,888
9124 73 Avenue, Edmonton, AB, T6E 1A6 house for sale Listin.
View photo
House · for sale
$ 819,900
$ 470/sq.ft
9124 73 Avenue, Edmonton, AB, T6E 1A6 house for sale Listin.
Ritchie
· 1,744 sq.ft · 3 Bedrooms · 3 Baths · House
· Fireplace · Parking · Deck · Cellar
Ritchie · 1,744 sq.ft · 3 Bedrooms · 3 Baths · House · Fireplace · Parking · Deck · Cellar
Stunning Accent Infills luxury 2-storey in the highly sought-after Ritchie neighbourhood! Immaculately maintained and showing like new, this move-in ready home offers exceptional craftsmanship and upscale finishes throughout. The bright open-concept main floor features engineered hardwood flooring, quartz countertops, custom cabinetry, and a beautiful gas fireplace. Upstairs offers 3 spacious bedrooms, convenient laundry, a rare Jack-and-Jill bathroom, and a luxurious primary retreat with a large walk-in closet and 4-piece ensuite. The fully finished basement provides additional living space, while the oversized double detached garage offers ample room for vehicles and storage. Enjoy low-maintenance landscaping, a gas BBQ hookup, a composite deck and an unbeatable location close to parks, schools, restaurants, and Mill Creek Ravine. A must see! Still available at ListedBuy!
$ 819,900
Street, Edmonton, AB, T6C 4R4 condo for sale Listing ID E4.
View photo
Condo · for sale
$ 329,900
$ 322/sq.ft
Street, Edmonton, AB, T6C 4R4 condo for sale Listing ID E4.
Ritchie
· 1,023 sq.ft · 2 Bedrooms · 2 Baths · Condo
· Patio · Fireplace · Parking
Ritchie · 1,023 sq.ft · 2 Bedrooms · 2 Baths · Condo · Patio · Fireplace · Parking
INCREDIBLE LOCATION in Ritchie - Welcome to Creek Side! Views of the Mill Creek Ravine - east & north facing covered patio. With just over 1018sqft of living space - 2 bedrooms - 2 bathrooms - large storage - 1 underground parking stall – this well-maintained condo that feels like a complete home! Entering the condo you will love the open concept feeling. The spacious kitchen has ample cabinet, counter space & large dining area. Open to the kitchen is the living room with floor to ceiling windows & gas fireplace. Step outside through the patio doors & fall in love with the view! Back inside the primary bedroom is a great size with double closets & a 4-piece ensuite. The 2nd bedroom is a great size with large windows as well to enjoy the view. A large storagelaundry room & 3-piece 2nd bathroom & underground parking stall complete this amazing condo. Close to all amenities, river valley walking trails & new shopping & cafes! The condo has had many updates throughout the years inside & ou
$ 329,900
201 1011 Av Nw, Edmonton, AB, T6E 6V7 condo for sale | Listing ID E4512 | Royal LePage
View photo
Condo · for sale
$ 259,900
201 1011 Av Nw, Edmonton, AB, T6E 6V7 condo for sale | Listing ID E4512 | Royal LePage
Ritchie
· Condo
· Patio · Balcony · Fireplace · Parking
Ritchie · Condo · Patio · Balcony · Fireplace · Parking
Very clean 2 bedroom condo located in the Ritchie neighborhood just a short walk to all the restaurants and shops on Whyte Avenue. This wonderfull open floor plan condo has 1,055 sq ft with a unique concept. The kitchen features an lots of cabinetry and counter space, which has been upgraded to granite stone. The living room is large in size to accommodate lots of furniture for entertaining and also features a gas fireplace. The patio doors lead to the large balcony and a gas line for barbecues. The 2 spacious bedrooms are located on opposite sides of the unit which offers a perfect setting for roommates. The primary bedroom features it’s own walk through closet and a full 3 peice ensuite bathroom. The other features of this clean unit include in suite laundry plus underground parking stall #31 with storage unit. The building includes a fitness centre and is close to the UofA, Mill Creek Ravine, and the river valley. This is a great home for the first time buyer or invester
$ 259,900
Avenue, Edmonton, AB, T6E 6V7 condo for sale Listing ID E4.
View photo
Condo · for sale
$ 259,900
$ 254/sq.ft
Avenue, Edmonton, AB, T6E 6V7 condo for sale Listing ID E4.
Ritchie
· 1,023 sq.ft · 2 Bedrooms · 2 Baths · Condo
· Office room · Balcony · Parking
Ritchie · 1,023 sq.ft · 2 Bedrooms · 2 Baths · Condo · Office room · Balcony · Parking
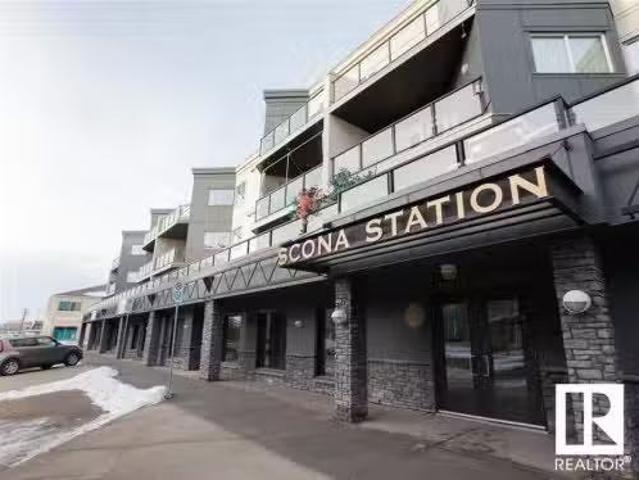
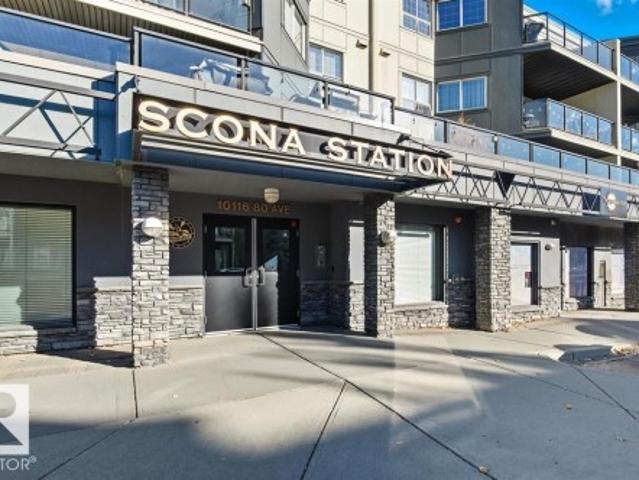
Welcome to Scona Station in the heart of vibrant Ritchie! This spacious 2-bed, 2-bath 1,036 sq ft condo offers an ideal blend of comfort, convenience, and location. The open-concept layout is filled with natural light and features a functional kitchen, generous living space, and a private balcony to enjoy your morning coffee or evening unwind. The large in-suite laundry room provides exceptional storage space, a rare and practical bonus. The primary bedroom includes a private ensuite, while the second bedroom and full bath offer flexibility for guests, roommates, or a home office. This unit comes with a TITLED parking stall in the secure parkade, complete with a storage locker. Residents enjoy access to a well-equipped exercise room. Just steps from Whyte Avenue, local cafés, restaurants, shopping, transit, Mill Creek Ravine, and minutes from the University of Alberta and downtown, this is urban living at its best. Perfect for professionals, students, downsizers, or investors alike! We
$ 259,900
9622 77 Avenue Nw, Edmonton, AB, T6C 0M5 house for sale | Listing ID E4507 | Royal LePage
View photo
House · for sale
$ 874,900
9622 77 Avenue Nw, Edmonton, AB, T6C 0M5 house for sale | Listing ID E4507 | Royal LePage
Ritchie
· House
· Garden · Parking · Cellar
Ritchie · House · Garden · Parking · Cellar
Ritchie infill + legal 2-bedroom suite! This 2017-built 2-storey offers 2,223 SqFt above grade plus a fully finished LEGAL basement suite—5 bedrooms & 4 full bathrooms in total. Just one block from Mill Creek Ravine & steps to Ritchie Market, Campio & Neighbourhood amenities, with excellent access to Downtown & Whitemud Drive plus a strong school catchment. The open-concept main floor features a spacious kitchen with sit-up island & large pantry, flex/den space & full 4-piece bath. Upstairs: 3 generous bedrooms, 2nd-floor laundry, 5-piece main bath & large primary suite with walk-in closet & ensuite. The separate-entry LEGAL suite offers 2 bedrooms, full bath, kitchen, living area & dedicated laundry—ideal for investors, multi-generational living or an owner-occupier seeking additional income potential. Complete with LVP, tile & carpet, fenced/landscaped yard & a super cool double detached garage with overhead doors to both the rear lane & backyard. Excellent Ritchie opportunity!
$ 874,900
Avenue, Edmonton, AB, T6E 1R3 condo for sale Listing ID E4.
View photo
Condo · for sale
$ 279,900
$ 270/sq.ft
Avenue, Edmonton, AB, T6E 1R3 condo for sale Listing ID E4.
Ritchie
· 1,033 sq.ft · 2 Bedrooms · 2 Baths · Condo
· Balcony · Parking
Ritchie · 1,033 sq.ft · 2 Bedrooms · 2 Baths · Condo · Balcony · Parking
Immaculate 2 bedroom 2 bathroom 1040 sq ft condo located in the heart of the city right off Whyte avenue! This 2nd floor unit with 9 ceilings has been incredibly well maintained. Bright & spacious kitchen with lots of cabinets and counter space. Brand new stainless steel appliances, large living room and a nice dining area with plenty of room for a big table. 2 generous sized bedrooms including the primary bedroom compete with a full en suite and a walk through closet. Nice sized south facing balcony w a BBQ gas line. There is one underground titled parking stall along with an oversized storage locker. Awesome location within minutes to Whyte avenue, downtown, public transportation, shops, restaurants, and all other amenities, but tucked away on a quiet street with large mature trees. Reasonable condo fee of $600month that includes all utilities except power. Perfect condo in an extremely desirable location. Still available at ListedBuy!
$ 279,900
Avenue, Edmonton, AB, T6E 0B9 condo for sale Listing ID E4.
View photo
Condo · for sale
$ 199,900
$ 337/sq.ft
Avenue, Edmonton, AB, T6E 0B9 condo for sale Listing ID E4.
Ritchie
· 592 sq.ft · 1 Bedroom · 1 Bath · Condo
· Patio · Fireplace · Gym · Parking
Ritchie · 592 sq.ft · 1 Bedroom · 1 Bath · Condo · Patio · Fireplace · Gym · Parking
Welcome to Ritchie This air-conditioned ground-level condo offers the perfect blend of comfort and convenience. Featuring a 1 bed + den layout with 9 ft ceilings, in-suite laundry, and a cozy fireplace, it’s designed for modern living. The patio comes with a gas line. Enjoy titled underground parking, a storage unit, and top-notch building amenities, including a gym, wash bay, and guest suites. Steps from Whyte Ave this unit is next to all the amenities, this is the perfect home for students, professionals, or investors. Don’t miss out! Still available at ListedBuy!
$ 199,900
Street, Edmonton, AB, T6C 4R3 condo for sale Listing ID E4.
View photo
Condo · for sale
$ 260,000
$ 294/sq.ft
Street, Edmonton, AB, T6C 4R3 condo for sale Listing ID E4.
Ritchie
· 883 sq.ft · 2 Bedrooms · 1 Bath · Condo
· Office room · Balcony · Fireplace · Parking
Ritchie · 883 sq.ft · 2 Bedrooms · 1 Bath · Condo · Office room · Balcony · Fireplace · Parking
Experience elevated adult living in the sought-after, vibrant community of Ritchie! This 4th-floor, 2-bedroom condo backs directly onto Mill Creek Ravine, offering breathtaking views & immediate access to scenic walking paths and paved bike trails. With over 850 sqft of open-concept living space, this home is perfect for both everyday living & entertaining. The spacious kitchen features a peninsula island with seating for 4, offering ample prep space for hosting & gathering. Cozy up by the gas fireplace in winter or unwind on the expansive balcony with glass railings, a gas BBQ hookup, & spectacular tree-lined ravine views. The primary bedroom sits conveniently across from the 4-piece bath, while the 2nd bedroom is ideal for guests or a home office. Additional features include in-suite laundry & secure underground parking for added convenience. Residents also enjoy access to a fully equipped fitness centre & a social room, fostering a welcoming & connected community atmosphere. Time to
$ 260,000
9839 81 Avenue Nw, Edmonton, AB, T6E 1W4 house for sale | Listing ID E4505 | Royal LePage
View photo
House · for sale
$ 446,000
9839 81 Avenue Nw, Edmonton, AB, T6E 1W4 house for sale | Listing ID E4505 | Royal LePage
Ritchie
· House
· Garden
Ritchie · House · Garden
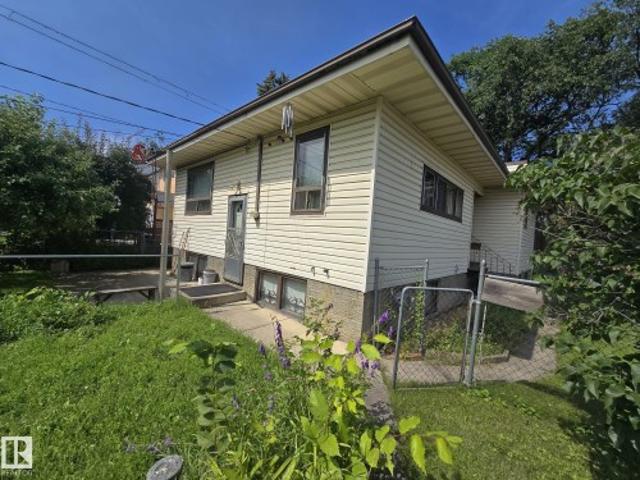
42ft x 130 ft Lot South facing backyard. This versatile property offers unbeatable potential in one of Edmonton's most desirable, trendiest neighbourhoods. Perfect for builders looking to redevelop into a lucrative side-by-side infill duplex, flippers seeking their next high-margin renovation project, or buyers wanting to build sweat equity in a quiet, low-traffic location. Enjoy walkable access to the Ritchie Market, Mill Creek Ravine, schools, and Whyte Ave. Massive upside and endless possibilities
$ 446,000
Avenue, Edmonton, AB, T6E 0B9 condo for sale Listing ID E4.
View photo
Condo · for sale
$ 237,500
$ 297/sq.ft
Avenue, Edmonton, AB, T6E 0B9 condo for sale Listing ID E4.
Ritchie
· 797 sq.ft · 2 Bedrooms · 2 Baths · Condo
· Patio · Garden · Fireplace · Gym · Air conditioning · Parking
Ritchie · 797 sq.ft · 2 Bedrooms · 2 Baths · Condo · Patio · Garden · Fireplace · Gym · Air conditioning · Parking
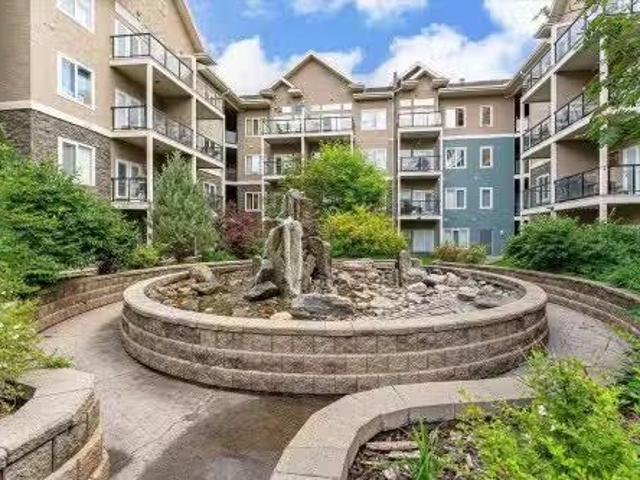
Upgraded 2-bed, 2-bath condo with underground parking and storage—steps from Whyte Ave! Perfect for first-time buyers or students, enjoy walkable access to cafés, shops, and the Fringe Festival. Scona Gardens features a tree-lined courtyard for curb appeal and privacy. Inside, the suite offers a smart layout with new vinyl plank flooring, a raised eating bar, and garden doors leading to a concrete patio—ideal for BBQs or small pets. The spacious livingdining area includes a cozy fireplace. The primary bedroom at the rear offers a walk-in closet and ensuite. A second bedroom, additional full bath, and in-suite laundry round out the unit. Upgrades: AC, crown molding, and soaring 9-ft ceilings. Building amenities include a gym, car wash, and guest suite. Still available at ListedBuy!
$ 237,500

More properties near this area

10823 61 Avenue Nw, Edmonton, AB, T6H 1L9 vacant land for sa.
View photo
House · for sale
$ 649,000
10823 61 Avenue Nw, Edmonton, AB, T6H 1L9 vacant land for sa.
Ritchie
· House
Ritchie · House
The Sellers got it rezoned as DC2 with numerous options to redevelop it with various kinds of commercial ventures. Lot size is 474.17 Sq. Meter moreless (53.15 ft.X95.96 ft. moreless). Multiple options for redevelopment- Buyer to buy adjacent lot on East-side (10819 61 Ave NW) with this purchase. The house on 10823 61 AV NW has been removed now.Other Property Types: Commercial LandOwnership Interest: PrivateSite Services: Fully ServicedTitle to Land: Fee SimpleRPR Survey Available: NoSeller Rights: NoParagon Listing ID: E4458865 (id:27). Still available at ListedBuy!
$ 649,000
54 3270 Chernowski Way, Edmonton, AB, T6W 3X2 townhouse for.
View photo
Condo · for sale
$ 324,900
$ 253/sq.ft
54 3270 Chernowski Way, Edmonton, AB, T6W 3X2 townhouse for.
Ritchie
· 1,281 sq.ft · 3 Bedrooms · 3 Baths · Condo
Ritchie · 1,281 sq.ft · 3 Bedrooms · 3 Baths · Condo
Your best life begins with a home that inspires you. Parkwood Homes collection of 63 high-end designer townhomes The Oaks at Chappelle combines functional floorplans with elevated finishes that leave no compromise on quality which Parkwood Homes is known for. Situated along the Whitemud Creek Ravine, The Oaks strikes a balance between peaceful, nature adjacent living and easy access to all the amenities Chappelle is famous for. Whether you value a scenic walking trail, nearby pond, or schools steps away from home, this community delivers. The Cove model - sitting at 1232SQFT - 3 Bedroom and 2.5 Bathrooms is a middle unit townhome - offering generously sized spaces in every part of the home. An upper floor loft area can be used for a kids play area, study area, or another space to enjoy with seating. These homes are designed with you in mind! Photos representative. Still available at ListedBuy!
$ 324,900

Get email alerts

Don't miss out: be the first to know about new properties

The alert was correctly created

On subscribing you accept the conditions of use and the privacy policy
Alert
Receive new ads in your inbox
Save this search
Receive alerts for new listings

We'll send you an email when we have new properties for: "Properties for sale in Ritchie"

The alert was correctly created

Get email alerts and be the first to see new listings
Required field
On subscribing I accept the terms of the privacy policy
Perfect! You'll soon start receiving new listings via email
Alert
Receive an email when we have new ads for Properties for sale in Ritchie
Save this search
Filters

Bedrooms

Area (sq.ft)

sq.ft
sq.ft

Price

$
$

Filter by property type

Bathrooms

Clear all filters
Receive notifications when new entries are published.