30 properties for sale in Glastonbury

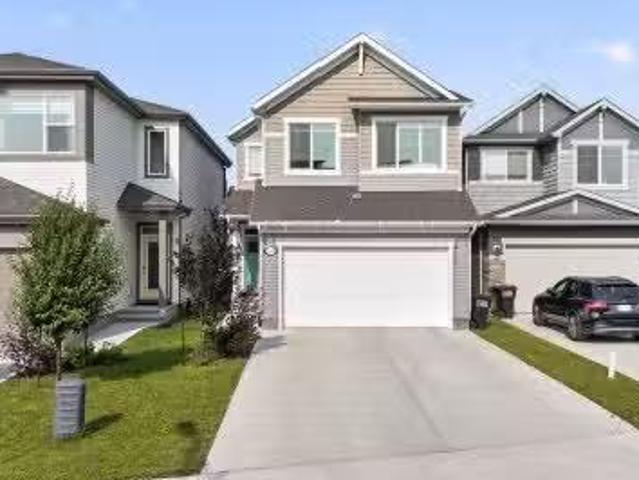
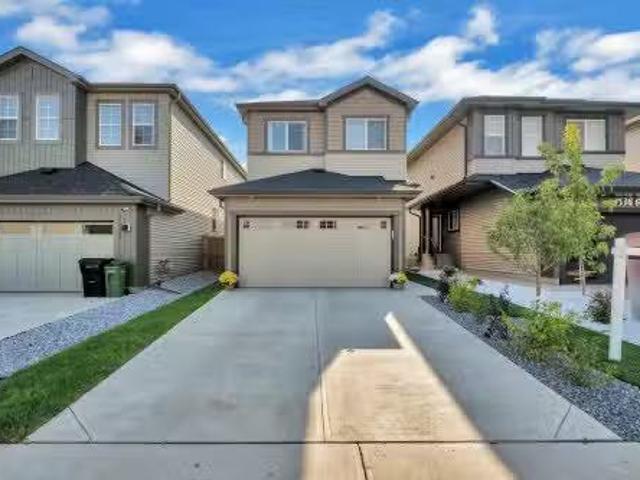
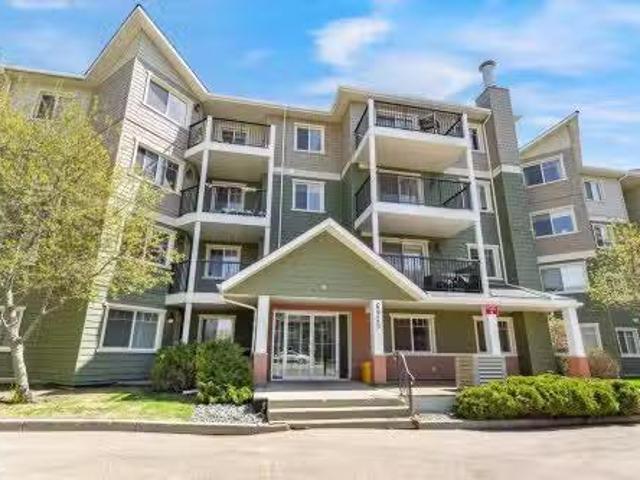
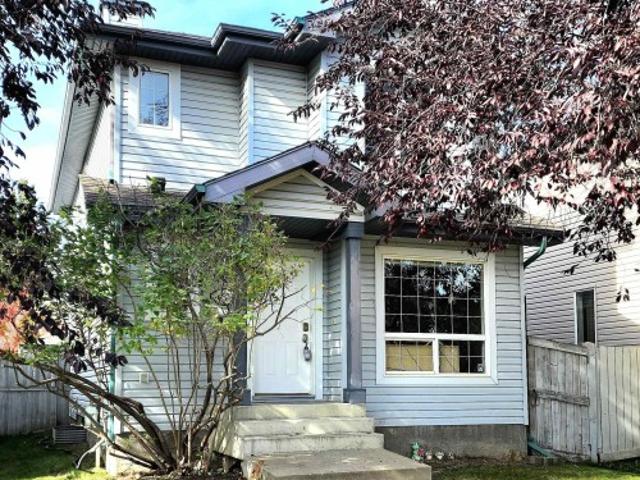
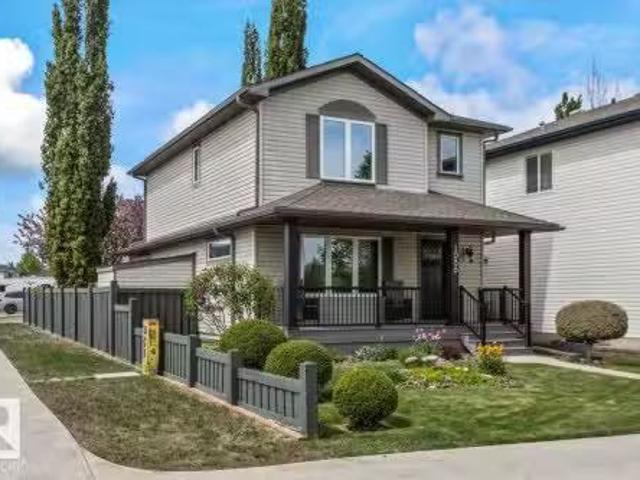
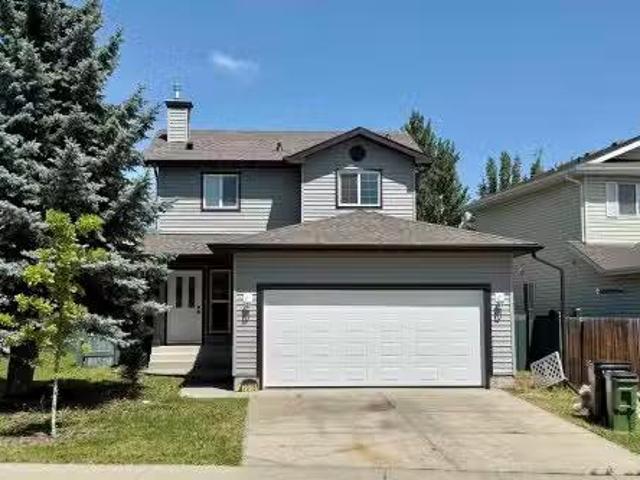
2026 Garnett Way, Edmonton, AB, T5T 6R1 house for sale List.
View photo
House · for sale
$ 449,900
$ 329/sq.ft
2026 Garnett Way, Edmonton, AB, T5T 6R1 house for sale List.
Glastonbury
· 1,367 sq.ft · 4 Bedrooms · 3 Baths · House
· Garden · Deck · Cellar
Glastonbury · 1,367 sq.ft · 4 Bedrooms · 3 Baths · House · Garden · Deck · Cellar
Discover this original owner 2-storey home nestled in desirable Glastonbury! Step inside and youll be greeted by the spacious open concept design on the main floor with abundant natural lighting, complemented with a 2pc half bathroom and separate laundry room for added convenience. The upstairs features a total of 3 bedrooms, including a Primary Bedroom with its own walk-in closet and private 4pc ensuite, and another 4pc bathroom with bathtub. The finished basement offers additional living space, perfect for a growing family, boasting a generously sized extra 4th bedroom with hand painted walls, and a versatile flex spaceden area that can also function as a study. Outside, your well maintained, fully landscaped backyard is complete with a finished deck, fire pit area, and vegetable garden, ready for your enjoyment. New fence in 2024, shingles were replaced in 2021. Very accessible to Anthony Henday, Whitemud, and Costco. Close to future city rec centre, West Edmonton Mall, schools, & g
$ 449,900
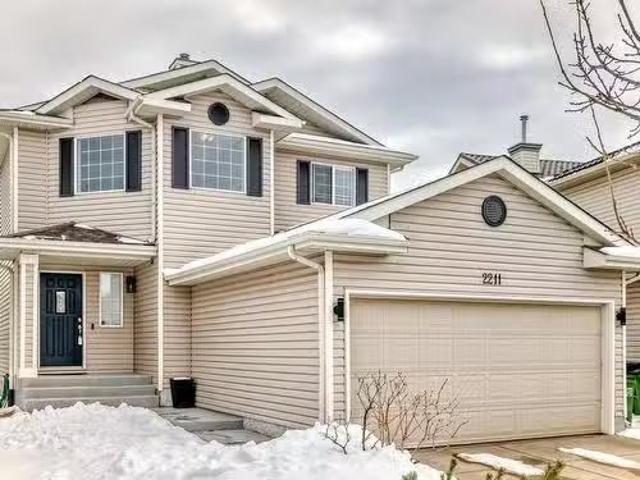
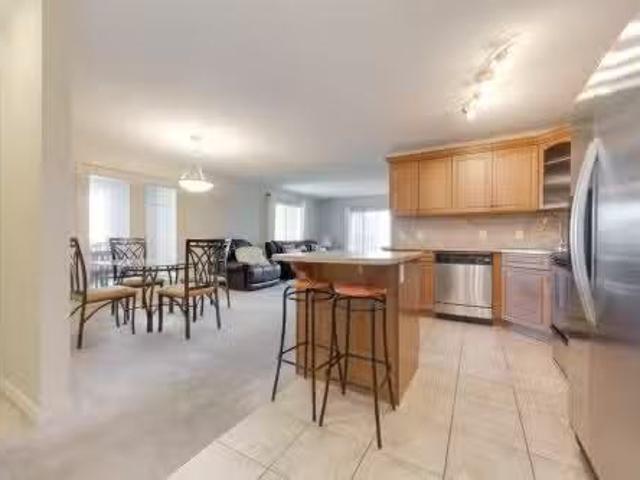
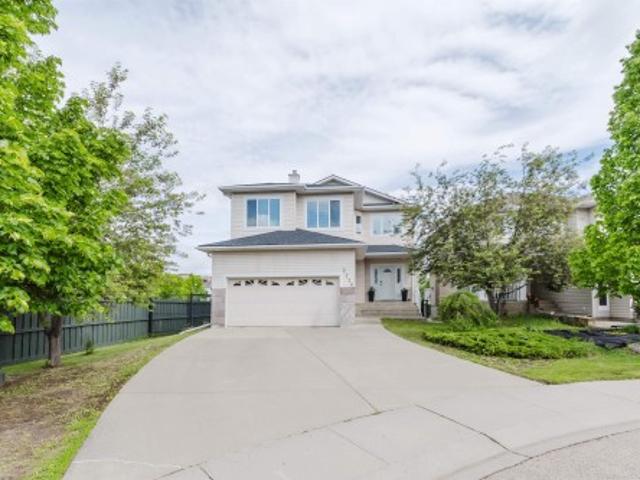
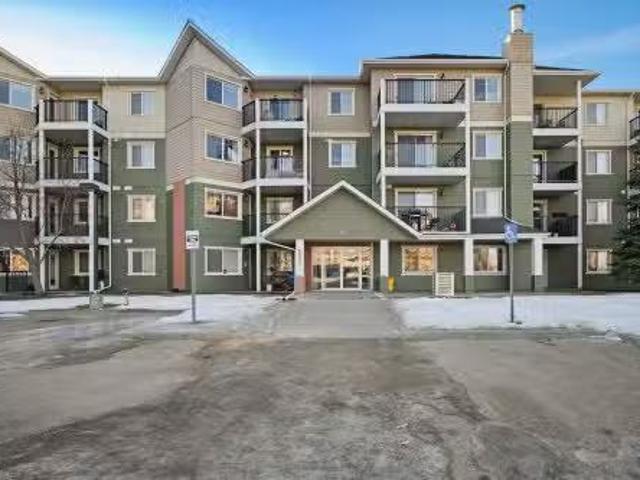
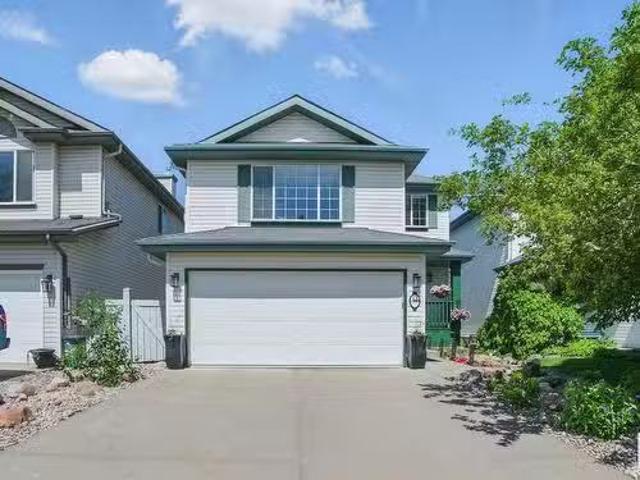
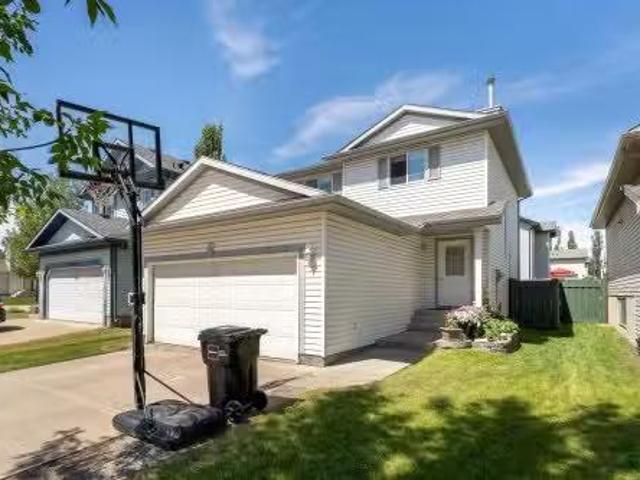
2211 Garnett Court, Edmonton, AB, T5T 6S6 house for sale Li.
View photo
House · for sale
$ 519,900
$ 350/sq.ft
2211 Garnett Court, Edmonton, AB, T5T 6S6 house for sale Li.
Glastonbury
· 1,485 sq.ft · 3 Bedrooms · 4 Baths · House
· Garden · Deck · Cellar
Glastonbury · 1,485 sq.ft · 3 Bedrooms · 4 Baths · House · Garden · Deck · Cellar
Gorgeous 2 storey on quiet cul de sac with pretty fence back yard, Finished basement with rec room, bedroom with offfice and closet and bathroom (Shower needs finishing). Huge deck and pretty back yard with morning sun! Still available at ListedBuy!
$ 519,900
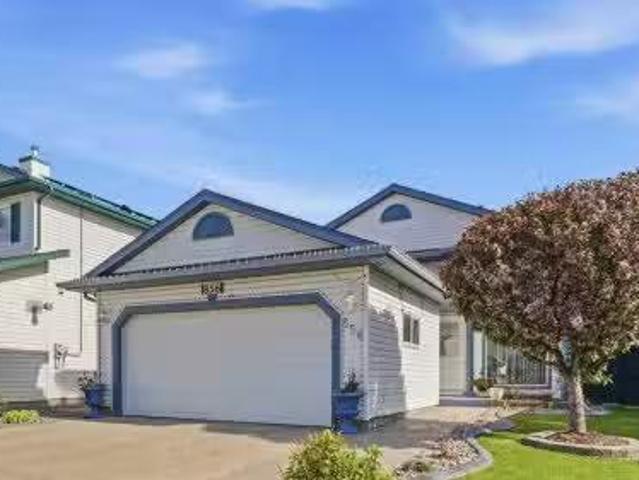
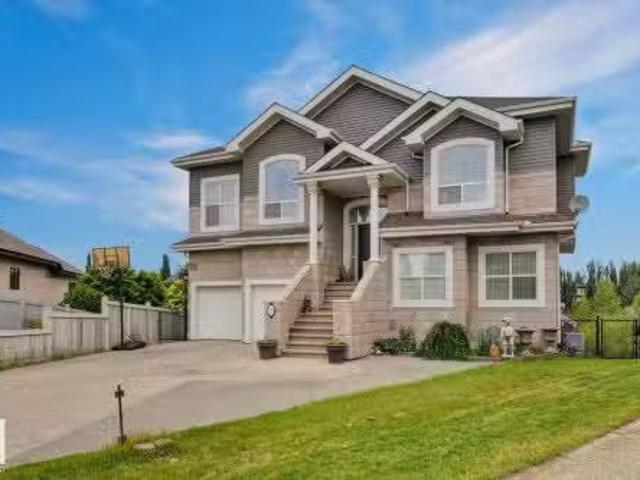
856 Graham Wynd, Edmonton, AB, T5T 6N5 house for sale Listi.
View photo
House · for sale
$ 544,000
$ 451/sq.ft
856 Graham Wynd, Edmonton, AB, T5T 6N5 house for sale Listi.
Glastonbury
· 1,206 sq.ft · 3 Bedrooms · 3 Baths · House
· Garden · Fireplace · Deck
Glastonbury · 1,206 sq.ft · 3 Bedrooms · 3 Baths · House · Garden · Fireplace · Deck
Rare opportunity in The Grange! This beautiful original-owner 3 bedroom, 3 bath bi-level shows a near perfect 1010 and offers over 2,254 sq ft of total living space. The front has incredible curb appeal with elegant arched feature windows that give the home a classy, custom feel. Step inside and just a few steps up you are welcomed by gorgeous vaulted ceilings, a bright open main living area, and natural light throughout. The kitchen is roomy and functional with a large island, granite countertops, warm oak cabinetry, and excellent storage. Off the back, you’ll find a spacious sunroom that brings in tons of sunshine - the perfect spot to relax and enjoy the view. Step outside to a great-sized deck and enjoy your private backyard oasis with beautiful trees, mature landscaping, and space to entertain or unwind. The lower level features a cozy fireplace rec room, additional bedroom, and 4pc bath, giving the home extra living space. Close to schools, walking trails, shopping, and major rou
$ 544,000
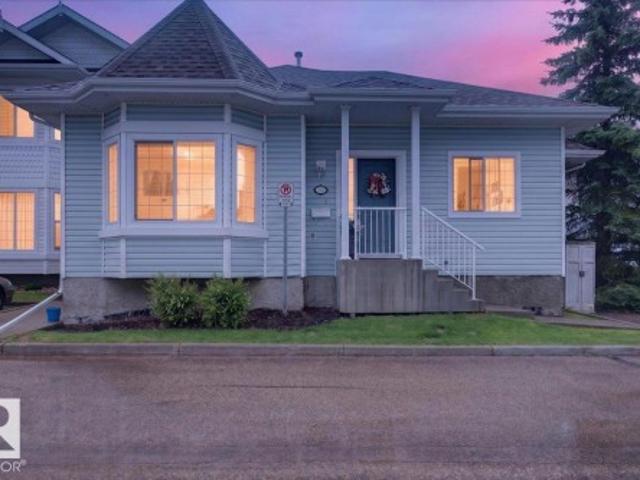
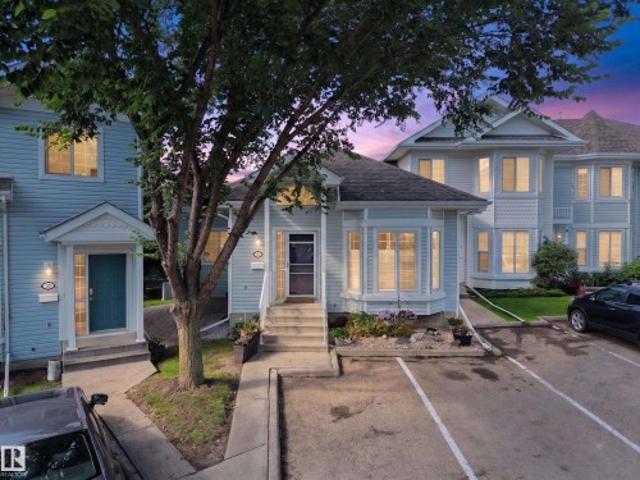
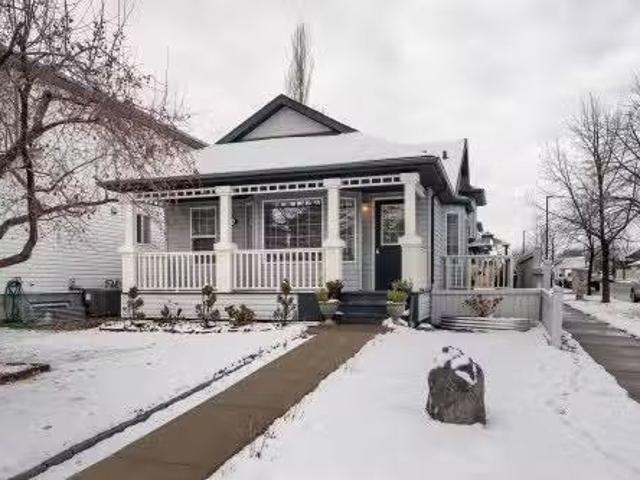
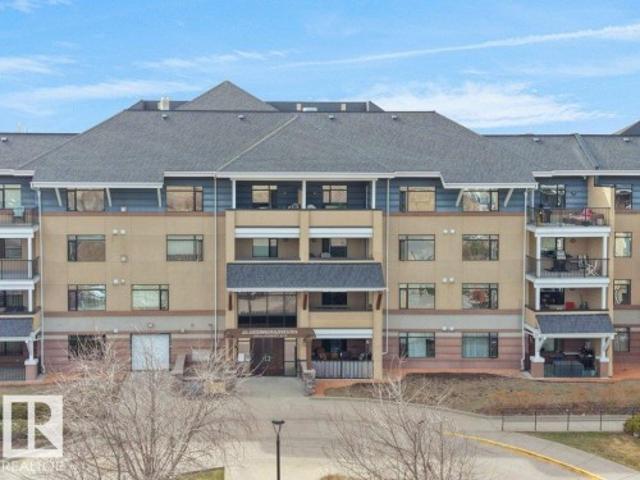
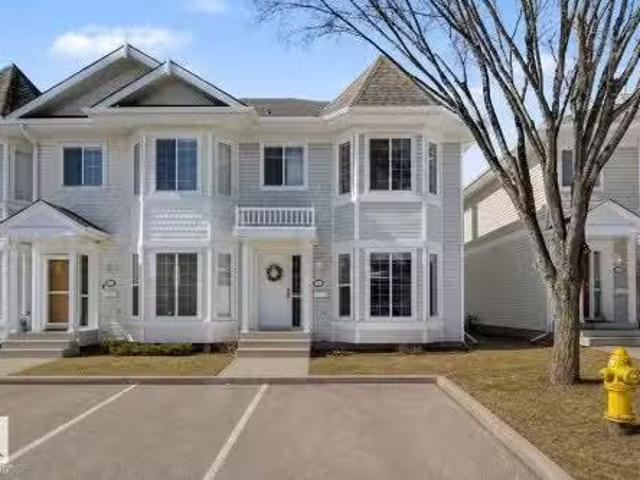
52 1780 Glastonbury Bv Nw, Edmonton, AB, T5T 6P9 townhouse for sale | Listing ID E4501 | Royal LePage
View photo
Townhouse · for sale
$ 344,900
52 1780 Glastonbury Bv Nw, Edmonton, AB, T5T 6P9 townhouse for sale | Listing ID E4501 | Royal LePage
Glastonbury
· Townhouse
· Fireplace · Deck · Parking · Equipped kitchen
Glastonbury · Townhouse · Fireplace · Deck · Parking · Equipped kitchen
The perfect home. A townhouse w all the conveniences, in a bungalow layout w no age restrictions. Calm, bright, and impeccably maintained, w soaring 9 ft ceilings and upgraded lighting throughout. The natural light is abundant in this original owner home, pouring through the many windows surrounding your living and dining space! The primary retreat is currently used as a living room. That's how spacious it is. With a full ensuite, 6' soaker tub, and walk-in closet w upgraded storage. Another bedroom sits across the hall, next to your full MAIN FLOOR LAUNDRY w tons of hanging and storage space. The main fireplace is electric, but plumbed for gas. Your choice! Downstairs is fully finished w NEW CARPET (2026), 2 additional bedrooms, a full rec room, and so much storage! Private WEST FACING deck, Phantom screens, and 2 PARKING STALLS out front. Big-ticket work is done: FURNACE 2024, newer HOT WATER TANK, FRIDGE 2026, Bosch dishwasher, and custom blinds. Growing a family or downsizing. This
$ 344,900
1461 Goodspeed Lane Nw, Edmonton, AB, T5T 0W2 house for sale.
View photo
House · for sale
$ 629,000
$ 279/sq.ft
1461 Goodspeed Lane Nw, Edmonton, AB, T5T 0W2 house for sale.
Glastonbury
· 2,250 sq.ft · 3 Bedrooms · 3 Baths · House
· Deck · Air conditioning
Glastonbury · 2,250 sq.ft · 3 Bedrooms · 3 Baths · House · Deck · Air conditioning
THIS STUNNING home is a MUST SEE! The home backs onto green space with a walking lane. Breathtaking curved staircase! OPEN LARGE KITCHEN. Primary suite fit for royalty with a massive walk in closet, ensuite with large soaker tub and double sinks. Main bathroom with double sinks and tub. THIS PALACE is in Immaculate condition, beautiful and clean pride in ownership! 3 bedrooms with 3 baths, mudroom, walk in pantry. AC, large deck, gas stove, electric FP & so much more! Spray park and playground within steps. Excellent neighborhood close to Henday & Whitemud,shopping, banks, shop etc. Still available at ListedBuy!
$ 629,000
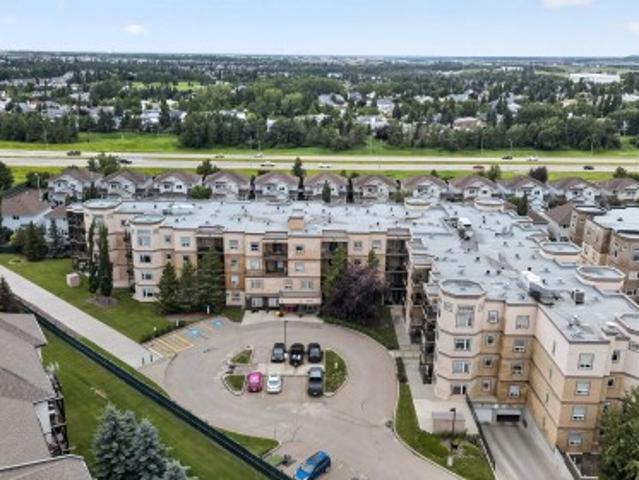
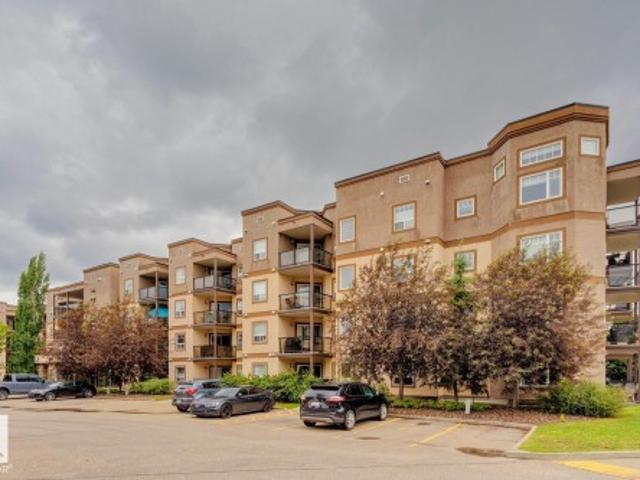
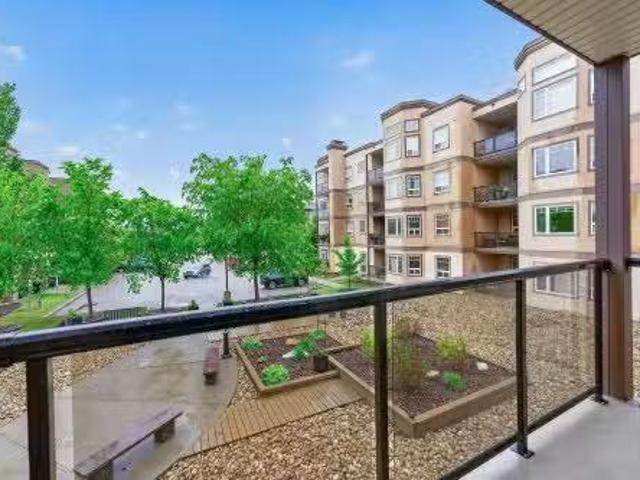
#225 2436 Guardian Rd Nw, Edmonton, AB, T5T 2P5 condo for sa.
View photo
Condo · for sale
$ 225,000
$ 186/sq.ft
#225 2436 Guardian Rd Nw, Edmonton, AB, T5T 2P5 condo for sa.
Glastonbury
· 1,206 sq.ft · 2 Bedrooms · 2 Baths · Condo
· Patio · Gym · Parking
Glastonbury · 1,206 sq.ft · 2 Bedrooms · 2 Baths · Condo · Patio · Gym · Parking
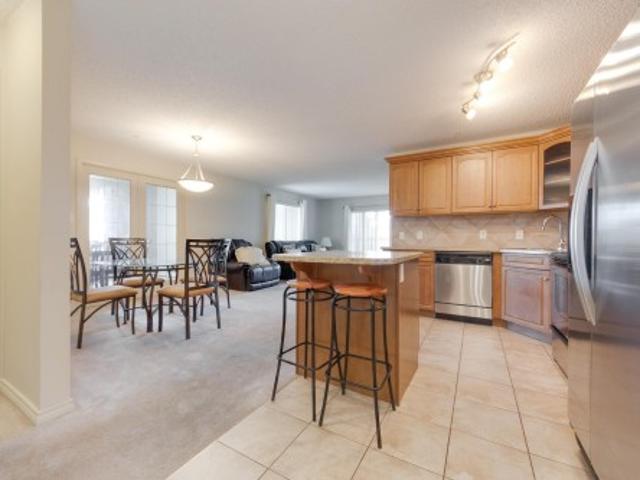
CORNER UNIT with 2 bedrooms PLUS DEN with over 1,200 sq ft and 2 PARKING STALLS! Amazing layout, with front foyer, flowing into your kitchen with an island and open concept to your dining room and living room. Den with French doors just off your dining room. Wrap around patio with gas line - east and south exposure. Abundance of windows for natural sunlight and great breeze through the unit. Primary suite features walkthrough closet into your 3-piece ensuite. Additional bedroom is very generous in size and located on the other side of the unit, next to 4-piece bath. Two titled stalls: 1 underground stall with storage cage and 1 surface stall. Building Amenities: GamesSocial Room conveniently located on your 2nd floor and Gym on the main floor. Walking distance to many shops, shop, restaurants, walking paths and public transportation. Quick access to both Whitemud Drive and Anthony Henday. Still available at ListedBuy!
$ 225,000
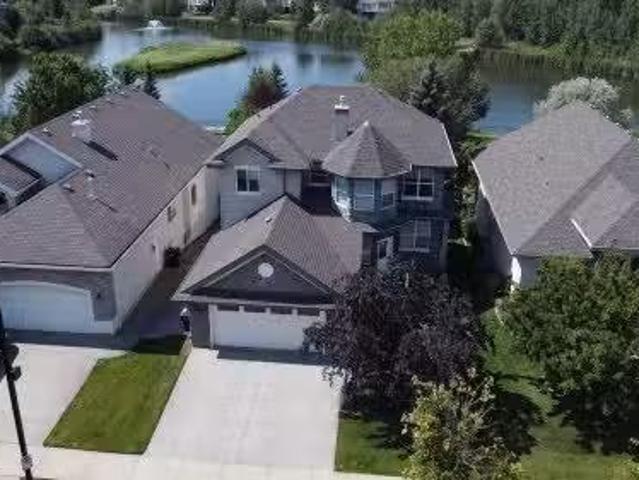
1668 Glastonbury Boulevard, Edmonton, AB, T5T 6P3 house for.
View photo
House · for sale
$ 895,000
$ 413/sq.ft
1668 Glastonbury Boulevard, Edmonton, AB, T5T 6P3 house for.
Glastonbury
· 2,164 sq.ft · 31 Bedrooms · 4 Baths · House
· Fireplace · Parking · Air conditioning
Glastonbury · 2,164 sq.ft · 31 Bedrooms · 4 Baths · House · Fireplace · Parking · Air conditioning
LOCATION! LOCATION! LOCATION! CHECK OUT THIS INCREDIBLE FULLY DEVELOPED 4 BEDROOM, 4 BATHROOM, EXECUTIVE 2 STOREY ON GUINEVERE LAKE! This beautiful home is situated on an outstanding FULLY LANDSCAPED QUARTER ACRE PARK-LIKE LOT which offers GORGEOUS WEST FACING VIEWS of the lake as well as multiple outdoor entertaining spaces including a large lakeside fire pit. This FORMER SHOWHOME has been immaculately maintained and boasts 9ft CEILINGS, CROWN MOLDINGS, FIREPLACES on two levels, GRANITE COUNTERS, HARDWOOD AND TILE floors, SPACIOUS MASTER SUITE, JETTED TUB, DOUBLE STEAM SHOWER, CENTRAL AIR, ALARM SYSTEM, 22X24 OVERSIZED GARAGE with roughed-in heated floors, roughed in central vac, HUGE WALKTHROUGH PANTRY and more. No need for a cottage when your family can enjoy LUXURIOUS LAKESIDE LIVING within the city limits. Meticulously maintained and shows like new. RARE LAKE property with no walking trails behind and direct access to the lake! Still available at ListedBuy!
$ 895,000
31 1780 Glastonbury Bv Nw, Edmonton, AB, T5T 6P9 townhouse for sale | Listing ID E4512 | Royal LePage
View photo
Townhouse · for sale
$ 339,900
31 1780 Glastonbury Bv Nw, Edmonton, AB, T5T 6P9 townhouse for sale | Listing ID E4512 | Royal LePage
Glastonbury
· Townhouse
· Deck · Air conditioning · Parking · Cellar
Glastonbury · Townhouse · Deck · Air conditioning · Parking · Cellar
Move-in ready & beautifully renovated! This immaculate END-UNIT BUNGALOW townhouse in desirable Glastonbury offers 3+1 BEDROOMS, 3 FULL BATHS & over 2,200 sq. Ft of total living space! Extensive upgrades include furnace, a/c, hwt, flooring, renovated bathrooms with granite counters, updated kitchen, paint & more! The bright main floor boasts 9’ CEILINGS, a vaulted front foyer & spacious primary suite with WALK-IN CLOSET & 3PC ENSUITE. The inviting open-concept living, dining & kitchen area opens onto a private, south-facing covered deck overlooking green space & a walking trail. 2 additional bedrooms & a 4pc bath complete the main level. Downstairs, the FULLY FINISHED BASEMENT features a rec room with bar, large 4th bedroom, 4pc bath, laundry & ABUNDANT STORAGE. Exceptionally well-maintained in a well-managed complex with two parking stalls directly out front. Enjoy nearby parks, ponds, trails, schools, shopping & access to major routes. Rare opportunity for LOW-MAINTENANCE LIVING in a
$ 339,900
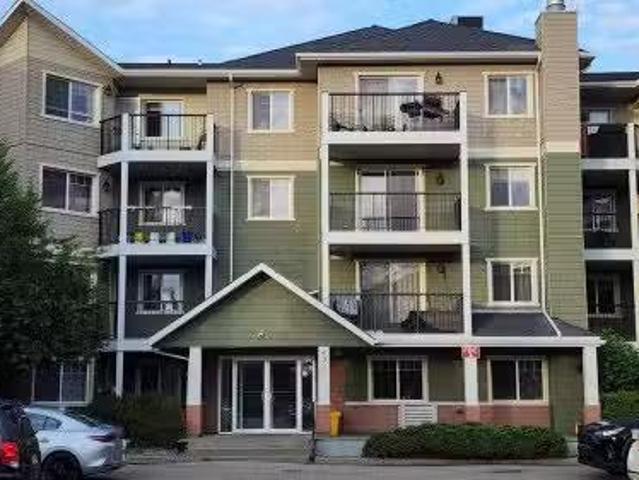
Street, Edmonton, AB, T5T 3X8 condo for sale Listing ID E4.
View photo
Condo · for sale
$ 215,000
$ 255/sq.ft
Street, Edmonton, AB, T5T 3X8 condo for sale Listing ID E4.
Glastonbury
· 840 sq.ft · 2 Bedrooms · 2 Baths · Condo
· Balcony · Gym · Parking
Glastonbury · 840 sq.ft · 2 Bedrooms · 2 Baths · Condo · Balcony · Gym · Parking
This beautiful 2-bedroom, 2-bathroom suite at Terra Sol Court offers premier West Edmonton living. Built with commercial grade concrete and steel framing, the building ensures exceptional soundproofing and superior fire safety. Its exterior features durable Hardie Board siding for lasting curb appeal, while an eco-friendly geothermal heat pump system provides highly efficient, year-round heating and cooling. Inside, the suite boasts a stunning modern interior with an open-concept layout, large windows, walk-in closet in each bedroom and a spacious primary bedroom with a private ensuite. Enjoy the convenience of heated underground parking and an on-site fitness room. Covered balcony faces greenspace with eastern exposure for sunshine to savour your morning coffee or roll out a mat and do yoga! Ideal for private barbecues too! This prime Glastonbury location is just minutes away from scenic walking trails, peaceful ponds, local parks, and exceptional shopping at nearby West Edmonton Mall
$ 215,000
212 2035 Grantham Ct Nw, Edmonton, AB, T5T 3X4 condo for sale | Listing ID E4500 | Royal LePage
View photo
Condo · for sale
$ 599,990
212 2035 Grantham Ct Nw, Edmonton, AB, T5T 3X4 condo for sale | Listing ID E4500 | Royal LePage
Glastonbury
· Condo
· Office room · Gym · Lift · Parking
Glastonbury · Condo · Office room · Gym · Lift · Parking
Some condos ask you to compromise on space. This one gives you room to begin. Nearly 800 sq ft, two true bedrooms, and a layout built to grow with you instead of one you will outgrow in a year. The second bedroom is whatever you need it to be. Home office on Monday, guest room when family visits, nursery down the road. You decide. Mornings here start warm. Titled parking means no scraping ice off your windshield before work, and titled storage keeps your bikes, skis, and off-season boxes out of your living space, not stacked in a closet. Need to blow off steam after work? The fitness room is an elevator ride away. When people come to stay, the guest suite means they get their own space and you keep yours. Winter grime disappears in the car wash bay. Set in Glastonbury, you are minutes from shopping, restaurants, parks, transit, and the routes that get you across West Edmonton fast. This is not a condo you settle for. It is the home that makes your first chapter feel like the right one
$ 599,990
1538 Grant Way Nw, Edmonton, AB, T5T 0W2 house for sale Lis.
View photo
House · for sale
$ 599,000
$ 295/sq.ft
1538 Grant Way Nw, Edmonton, AB, T5T 0W2 house for sale Lis.
Glastonbury
· 2,024 sq.ft · 4 Bedrooms · 3 Baths · House
· Garden · Office room
Glastonbury · 2,024 sq.ft · 4 Bedrooms · 3 Baths · House · Garden · Office room
Welcome to this beautifully crafted 2025 Parkwood Homes Craftsman, offering 4 bedrooms, 3 full bathrooms, and remaining new-home warranty. Situated on a fully fenced and landscaped lot backing directly onto greenspace and walking trails, this home offers peaceful backyard views. The open-concept main floor features a chef-inspired kitchen with a gas stove, chimney-style hood fan, large island, and walk-through pantry, flowing seamlessly into the bright living and dining areas. A main-floor bedroom and full bathroom provide excellent flexibility for guests, extended family, or a home office. Upstairs, you’ll find a spacious bonus room, convenient laundry, and generously sized bedrooms. Additional features include a separate side entrance and a 5-year extended warranty on all appliances. Ideally located near Glastonbury Park, spray parks, trails, Kim Hung School, shopping, and the Winterburn Costco. Move-in ready and waiting for its next owners! Still available at ListedBuy!
$ 599,000
2236 Garnett Court Nw, Edmonton, AB, T5T 6S6 house for sale | Listing ID E4509 | Royal LePage
View photo
House · for sale
$ 619,900
2236 Garnett Court Nw, Edmonton, AB, T5T 6S6 house for sale | Listing ID E4509 | Royal LePage
Glastonbury
· House
· Garden · Deck · Cellar
Glastonbury · House · Garden · Deck · Cellar
Walkout basement with green space/walking trail/pond views! Stunning 2,126 sq.ft. 5 bdrm + den, 3.5 bath home filled with natural light from its south-facing exposure and large windows. The impressive foyer boasts an 18-ft ceiling, leading to a spacious living area and dining room with access to the oversized deck overlooking the pond and mature trees. Upstairs features a large bonus room w/ vaulted ceiling, 3 well-sized bdrms, and 2 full baths including the spacious ensuite. The walkout basement w/ separate entrance offers a family room, 2 additional bdrms, a full bath, and a 2nd laundry set. Recent upgrades include asphalt shingles (2024), living room flooring (2023), and appliances (2023). Fully fenced and landscaped yard provides a private outdoor retreat. Ideally located close to parks, schools, shopping, and major commuter routes
$ 619,900
209 1 Glastonbury Bv Nw, Edmonton, AB, T5T 2V1 condo for sale | Listing ID E4499 | Royal LePage
View photo
Condo · for sale
$ 269,900
209 1 Glastonbury Bv Nw, Edmonton, AB, T5T 2V1 condo for sale | Listing ID E4499 | Royal LePage
Glastonbury
· Condo
· Office room · Air conditioning · Parking
Glastonbury · Condo · Office room · Air conditioning · Parking
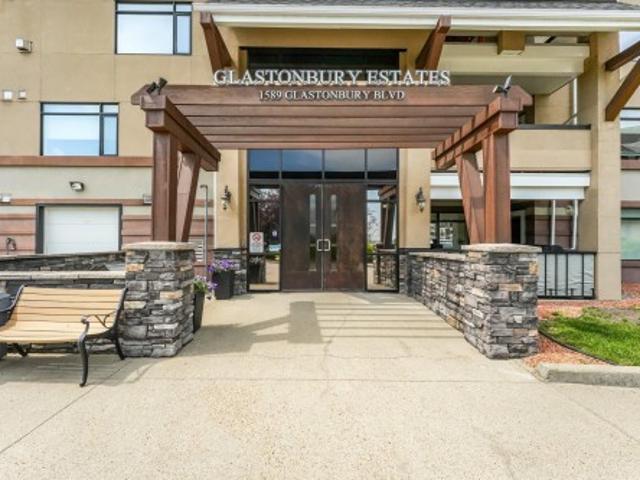
Downsize the maintenance, not your lifestyle! This immaculately kept 2 bedroom, 2 bathroom condo in Glastonbury Estates offers over 1000 sqft of comfortable, MOVE-IN READY living thoughtfully designed for today & tomorrow. Enjoy STEP-FREE ACCESS, wide doors & hallways and an accessible bathroom with a spacious WALK-IN SHOWER that includes grab bars & seat. The bright, open layout features a generous kitchen with abundant cabinetry & counter space, an island with bar seating, plus stainless steel appliances including a BRAND-NEW INDUCTION STOVE. The spacious living room has large windows & striking stone feature wall. King-szied primary bedroom offers TWO CLOSETS, plus there's a versatile second bedroom. Great for an office or guests. Central a/c, new washer & dryer, gas bbq hookup, heated underground parking + storage. Amenities include a guest suite, library, exercise & social rooms. All of this in a pet-friendly, adult community! Fantastic location close to shopping, dining, transit,
$ 269,900
15 1780 Glastonbury Boulevard, Edmonton, AB, T5T 6P9 townhou.
View photo
Condo · for sale
$ 330,000
$ 237/sq.ft
15 1780 Glastonbury Boulevard, Edmonton, AB, T5T 6P9 townhou.
Glastonbury
· 1,389 sq.ft · 3 Bedrooms · 4 Baths · Condo
· Patio · Balcony
Glastonbury · 1,389 sq.ft · 3 Bedrooms · 4 Baths · Condo · Patio · Balcony
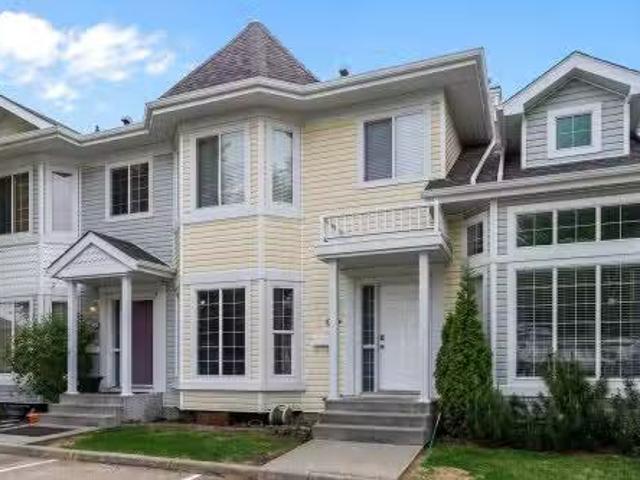
Welcome to this beautiful, homey piece of paradise set in the convenient location of Glastonbury. This beautiful walkout townhouse backs onto lush, flowering trees, providing serenity in nature right off your own balcony. Inside youll find nearly 2000 sq ft of finished living space, a new furnace, lighting, & vinyl flooring. The living room is spacious with large bay windows. The sprawling kitchen features a window over the sink, walk in pantry, & a dining area leading to the balcony. Upstairs there are 3 generous bedrooms, a 4 piece bathroom, a 3 piece ensuite, walk-in closet & separate sitting area in the primary. The walkout bsmt has a lg family room, a den, a 3 piece bath and laundry. It could easily be an additional primary suite with the separate entrance onto the covered patio. Located just minutes to Costco, walking trails, shopping, restaurants & excellent schools, Victorian Village is a well-managed & picturesque complex and this beautiful unit offers everything you need to m
$ 330,000
Street, Edmonton, AB, T5T 3X8 condo for sale Listing ID E4.
View photo
Condo · for sale
$ 189,900
$ 226/sq.ft
Street, Edmonton, AB, T5T 3X8 condo for sale Listing ID E4.
Glastonbury
· 840 sq.ft · 2 Bedrooms · 2 Baths · Condo
· Balcony · Air conditioning · Parking
Glastonbury · 840 sq.ft · 2 Bedrooms · 2 Baths · Condo · Balcony · Air conditioning · Parking
Exceptional value for 2 bedrooms, 2 bathrooms and 2 parking stalls! This concrete and steel frame construction condo in West Edmonton Glastonbury is also pet friendly. Concrete construction creates quieter units with less noise. The exterior features Hardie board siding gives you better insulation and soundproofing. Heat pump system provides heat and AC. Terrific location to enjoy morning coffee off your east facing covered balcony. Plenty of visitor parking, plus you have an underground stall with storage cage and a surface stall. Close to shopping, parks, transit, Henday and Whitemud freeways, churches, restaurants, and so much more. Open floor plan with full kitchen, dining, and living room leading to balcony, and there is in suite laundry. Both bedrooms have walk in closets. Master bedroom has ensuite bathroom. Exercise room and social rooms are an added bonus in the complex. A credit will be given to buyer for $1000 to replace bedroom carpet. Quick possession is available. Still a
$ 189,900
Street, Edmonton, AB, T5T 3X7 condo for sale Listing ID E4.
View photo
Condo · for sale
$ 219,000
$ 214/sq.ft
Street, Edmonton, AB, T5T 3X7 condo for sale Listing ID E4.
Glastonbury
· 1,023 sq.ft · 2 Bedrooms · 2 Baths · Condo
· Patio · Balcony · Parking
Glastonbury · 1,023 sq.ft · 2 Bedrooms · 2 Baths · Condo · Patio · Balcony · Parking
Fantastic end unit 2 bed, 2 bath condo in Glastonbury! This very well kept condo is perfect for any first time buyer looking for a move-in ready place to live. Over 1000 sq ft! Brand new laminate and carpet flooring throughout. Kitchen is nicely appointed with granite countertops and stainless appliances. Central island with sink overlooks the living room and dining area. Patio with gas hookup for barbecue and parking stall right outside your balcony. Primary bedroom is nice size and features a 4 piece ensuite with walk-in closet as well. Second bedroom on other side of unit with another 4 piece bath just outside the door. Insuite laundry as well. 2 parking stalls included, 1 above ground and one underground. Close to all amenities and quick access to the Anthony Henday. Condo fees include heat, watersewer. Immediate possession available! Must be seen to be appreciated. Still available at ListedBuy!
$ 219,000
251 Galland Close, Edmonton, AB, T5T 6P7 house for sale Lis.
View photo
House · for sale
$ 1,098,000
$ 390/sq.ft
251 Galland Close, Edmonton, AB, T5T 6P7 house for sale Lis.
Glastonbury
· 2,809 sq.ft · 23 Bedrooms · 4 Baths · House
· Fireplace · Cellar
Glastonbury · 2,809 sq.ft · 23 Bedrooms · 4 Baths · House · Fireplace · Cellar
Walkout basement lake view house located in the heart of the desirable West End neighborhood of Glastonbury. Situated on a massive 13,650 sq ft pie-shaped lot with expensive professional landscaping, this custom-made house offers stunning lake views from all three stories. Soaring high vaulted ceilings on the main floor and 9ft ceilings on the lower levels, creating a grand and spacious ambiance. The main floor features gleaming new hardwood flooring and upgraded high-quality carpet throughout the lower level, providing a luxurious touch. The gourmet kitchen is truly a dream for any culinary enthusiast. It features a gas stove, stainless steel appliances, two new sinks, granite counters with waterfall granite sides, and beautiful Cherrywood cabinets.The master bedroom is a true retreat, offering ultimate comfort and luxury. It features a two-way fireplace, creating romantic atmosphere. The ensuite bathroom is equipped with a steam shower and jetted tub. Still available at ListedBuy!
$ 1,098,000
1204 Gillespie Crescent, Edmonton, AB, T5T 6M5 house for sal.
View photo
House · for sale
$ 420,000
$ 393/sq.ft
1204 Gillespie Crescent, Edmonton, AB, T5T 6M5 house for sal.
Glastonbury
· 1,066 sq.ft · 3 Bedrooms · 2 Baths · House
· Office room · Fireplace · Parking · Cellar
Glastonbury · 1,066 sq.ft · 3 Bedrooms · 2 Baths · House · Office room · Fireplace · Parking · Cellar
Welcome to this beautiful 4-level split home in Glastonbury, offering 1,080 sq ft of comfortable living on a desirable corner lot. This property is perfect for hosting and large families, featuring light wood flooring and cozy carpet throughout for warmth and style. The bright main floor showcases an open living and dining area, along with a spacious kitchen that includes an island and plenty of counter space. Upstairs, the primary bedroom is paired with a bonus room that’s perfect for a play area or home office. The inviting family room features a stunning fireplace, creating the perfect spot for gatherings and relaxation. With a fully finished basement offering a large recreation room and additional bedroom, there’s room for everyone. Enjoy the charming front porch, rear parking pad, and a fantastic location close to parks, shopping, and schools with quick access to the Whitemud and Anthony Henday. Still available at ListedBuy!
$ 420,000
302 1 Glastonbury Bv Nw, Edmonton, AB, T5T 2V1 condo for sale | Listing ID E4508 | Royal LePage
View photo
Condo · for sale
$ 239,900
302 1 Glastonbury Bv Nw, Edmonton, AB, T5T 2V1 condo for sale | Listing ID E4508 | Royal LePage
Glastonbury
· Condo
· Office room · Balcony · Gym · Parking
Glastonbury · Condo · Office room · Balcony · Gym · Parking
A thoughtfully designed pet-friendly, third-floor residence in Glastonbury Village, offering comfortable, low-maintenance living in a quiet 18+ community. This 2-bedroom, 2-bathroom condo spans approximately 900 sq ft, with a layout that maximizes space and natural light. A spacious east-facing covered balcony extends the living area outdoors, ideal for morning coffee and sunrise views. The kitchen features newer appliances, generous cabinetry, and a walk-in pantry. The adjoining living and dining areas flow naturally for everyday living or hosting. The primary bedroom offers convenient access to a full bathroom, while the second bedroom provides flexibility for guests or a home office. In-suite stackable laundry adds everyday convenience. Includes heated underground titled parking and a storage cage. Amenities include a fitness room, social spaces, guest suite, and secure entry. Walking distance to shopping, restaurants, and services, with quick access to West Edmonton Mall and the An
$ 239,900
426 2045 Grantham Ct Nw, Edmonton, AB, T5T 3X6 condo for sale | Listing ID E4509 | Royal LePage
View photo
Condo · for sale
$ 219,900
426 2045 Grantham Ct Nw, Edmonton, AB, T5T 3X6 condo for sale | Listing ID E4509 | Royal LePage
Glastonbury
· Condo
· Patio · Fireplace · Parking
Glastonbury · Condo · Patio · Fireplace · Parking
Spectacular top floor unit available in Californian Parkland! This 2 bed/1 bath unit offers an open floor plan w/9' ceilings, large kitchen w/s. S. appliances and granite counters, hardwood/tile flooring throughout, living area w/corner gas fireplace, good sized bedrooms, covered patio area, and laundry/storage area. Titled underground parking w/storage room. Well managed complex w/many useful amenities: entertainment room, fitness centre, hobby room, guest suite, car wash, and more! Located in a quiet area, close to schools, shopping, restaurants, public transportation, grocery stores and more! This is a great unit in a great complex!
$ 219,900
452 Gibb Wynd Nw, Edmonton, AB, T5T 6W7 house for sale | Listing ID E4512 | Royal LePage
View photo
House · for sale
$ 434,900
452 Gibb Wynd Nw, Edmonton, AB, T5T 6W7 house for sale | Listing ID E4512 | Royal LePage
Glastonbury
· House
· Parking · Deck · Cellar
Glastonbury · House · Parking · Deck · Cellar
Looking for an affordable single-family home in West Edmonton? Discover incredible value in this delightful 2-story nestled on a serene Glastonbury cul-de-sac. This peaceful community offers the perfect retreat at a price you will love. Imagine a quiet workday in your main floor flex room, boasting a tree/sky view. A welcoming foyer with a double closet and a handy 2-piece bath serve you well. The open island kitchen is a chef's inspiration, featuring stainless appliances, a large pantry, ample counter space, and warm maple cabinets. Host family feasts with ease in the expansive dining area, which overlooks a bright living room with hardwood floors. Outside, enjoy a freshly painted two-tiered deck and a double detached garage. Upstairs, a sunlit landing leads to three spacious bedrooms and a full bath. Huge primary bedroom oasis with a walk-in closet and a 4-piece ensuite. Blank slate basement with laundry pair is ready for storage or finishing your way. Walk to Hampton Market Plaza an
$ 434,900
225 2 Guardian Rd Nw, Edmonton, AB, T5T 2P5 condo for sale | Listing ID E4507 | Royal LePage
View photo
Condo · for sale
$ 210,000
225 2 Guardian Rd Nw, Edmonton, AB, T5T 2P5 condo for sale | Listing ID E4507 | Royal LePage
Glastonbury
· Condo
· Patio · Gym · Parking
Glastonbury · Condo · Patio · Gym · Parking
Corner unit with 2 bedrooms plus den with over 1,200 sq ft and 2 parking stalls! Amazing layout, with front foyer, flowing into your kitchen with an island and open concept to your dining room and living room. Den with French doors just off your dining room. Wrap around patio with gas line. East and south exposure. Abundance of windows for natural sunlight and great breeze through the unit. Primary suite features walkthrough closet into your 3-piece ensuite. Additional bedroom is very generous in size and located on the other side of the unit, next to 4-piece bath. Two titled stalls: 1 underground stall with storage cage and 1 surface stall. Building Amenities: Games/Social Room conveniently located on your 2nd floor and Gym on the main floor. Walking distance to many shops, pharmacy, restaurants, walking paths and public transportation. Quick access to both Whitemud Drive and Anthony Henday
$ 210,000
1086 Grantham Drive, Edmonton, AB, T5T 0W2 house for sale L.
View photo
House · for sale
$ 629,900
$ 361/sq.ft
1086 Grantham Drive, Edmonton, AB, T5T 0W2 house for sale L.
Glastonbury
· 1,744 sq.ft · 5 Bedrooms · 4 Baths · House
· Parking
Glastonbury · 1,744 sq.ft · 5 Bedrooms · 4 Baths · House · Parking
Some homes check the boxes, this one raises the bar. With nearly $200K in upgrades, this exceptional property offers a level of quality, craftsmanship, and attention to detail rarely found at any price point. Better than new and completely move-in ready, every inch has been thoughtfully enhanced with premium finishes, extensive improvements, and stunning landscaping that must be seen to be appreciated. Located directly across from a massive park with a playground and spray park, this is an incredible setting for families. The community is beautifully maintained and continues to grow with exciting new amenities on the way. Outside, youll find exceptional curb appeal, mature landscaping, and RV parking. Inside, the upgrades are simply too extensive to list. A truly rare opportunity that stands well above the competition and has to be seen to be believed. Still available at ListedBuy!
$ 629,900
600 Glenwright Crescent, Edmonton, AB, T5T 6K8 house for sal.
View photo
House · for sale
$ 525,000
$ 333/sq.ft
600 Glenwright Crescent, Edmonton, AB, T5T 6K8 house for sal.
Glastonbury
· 1,572 sq.ft · 4 Bedrooms · 4 Baths · House
· Garden · Fireplace · Swimming pool · Deck · Air conditioning · Cellar
Glastonbury · 1,572 sq.ft · 4 Bedrooms · 4 Baths · House · Garden · Fireplace · Swimming pool · Deck · Air conditioning · Cellar
Beautiful 2-storey in West Edmonton! Feel at home the moment you walk through the doors! Large front entry with plenty of space to take off shoes & coats. Open concept main floor with large living room. Kitchen is a great space with lots of cabinets & perfect prep island. Dining area has plenty of room to expand to host family and friends. MAIN FLOOR LAUNDRY! Upstairs youll find a large bonus room with hardwood floors. Beautiful bonus room with more hardwood and a gas fireplace! Master suite has lots of space for furniture plus 4pc ensuite & walk in closet. 2 more bedrooms are great for kids or guests. FULLY FINISHED BASEMENT features a family room, a 4th bedroom, 3pc bathroom & loads of storage. Landscaped yard has a beautiful deck and a hot tub to relax in after a long day! Great location close to parks, trails, shopping, transit and easy access to the Henday! Newer roof and AC too! Still available at ListedBuy!
$ 525,000
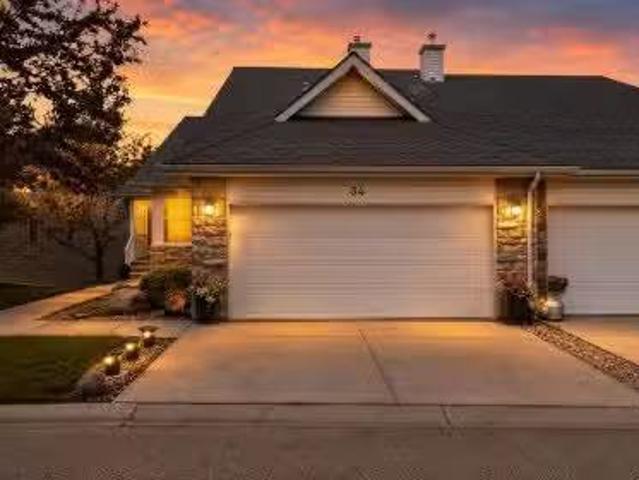
34 330 Galbraith Close, Edmonton, AB, T5T 6L9 duplex for sal.
View photo
House · for sale
$ 520,000
$ 374/sq.ft
34 330 Galbraith Close, Edmonton, AB, T5T 6L9 duplex for sal.
Glastonbury
· 1,389 sq.ft · 21 Bedrooms · 3 Baths · House
· Patio · Office room · Parking · Cellar
Glastonbury · 1,389 sq.ft · 21 Bedrooms · 3 Baths · House · Patio · Office room · Parking · Cellar
Beautifully maintained walkout bungalow in a highly sought-after 55+ adult living community, positioned backing onto a serene walking trail, mature trees, & a peaceful pond. This original-owner home has been meticulously cared for & thoughtfully updated. The main level features a bright & inviting layout with a stunning updated kitchen complete w vinyl plank flooring, granite countertops, & modern finishes that flow seamlessly into the living & dining space. The dining area makes a true statement w its elegant coffered drop-down feature ceiling. The main floor offers 2 bdrms or home office, a spacious primary suite w a 5pc ensuite. Convenience continues w a walkthrough laundry that leads directly into your oversized, heated garage. The fully developed walkout basement expands your living space w a family room, a den, bdrm & ensuite, & direct access to your our outdoor patio & green space beyond. Notable upgrades include underground sprinkler system, custom blinds, newer furnace, & upda
$ 520,000
172 Galland Crescent Nw, Edmonton, AB, T5T 6P3 house for sale | Listing ID E4507 | Royal LePage
View photo
House · for sale
$ 635,000
172 Galland Crescent Nw, Edmonton, AB, T5T 6P3 house for sale | Listing ID E4507 | Royal LePage
Glastonbury
· House
· Garden · Office room · Fireplace · Parking · Air conditioning · Cellar
Glastonbury · House · Garden · Office room · Fireplace · Parking · Air conditioning · Cellar
Pride of ownership is evident throughout this well maintained family home. 4 bedrooms, 3 full bathrooms, fully finished basement, oversized double attached garage, beautiful south facing back yard. Unique open concept layout with abundance of natural light. Foyer with 17' ceiling. Main level vaulted 12' ceiling, spacious great room with gas fireplace & windows looking onto back yard. Well equipped kitchen with good size dining nook, large island, granite countertops & ceramic tile backsplash. Versatile Flex rm /Den would make a great home office or 5th bedroom. Two additional good size bedrooms and 4 piece bath complete the main level. Upper level has a large primary bedroom, walk in closet & 4 piece ensuite with soaker tub. Fully finished basement is bright with extra large above ground windows, family room with built in media centre, dedicated craft rm with built in cabinetry, large rec room, 4th bedroom, 4 pce bath & utility rm. 40 Year shingles 2017, A/C 2018. New bedroom carpets.
$ 635,000
207 2045 Grantham Court, Edmonton, AB, T5T 3X6 condo for sal.
View photo
Condo · for sale
$ 294,900
$ 265/sq.ft
207 2045 Grantham Court, Edmonton, AB, T5T 3X6 condo for sal.
Glastonbury
· 1,109 sq.ft · 2 Bedrooms · 2 Baths · Condo
· Balcony · Gym · Air conditioning · Parking
Glastonbury · 1,109 sq.ft · 2 Bedrooms · 2 Baths · Condo · Balcony · Gym · Air conditioning · Parking
Tucked away in Glastonbury you can experience elevated condo living in this impeccably maintained, luxury-clean 2 bed, 2 bath corner residence. Offering 1,118.92 sq ft wserene views & located in The VIP Californian Parkland. This bright, open-concept home features fresh designer paint, premium blinds, & abundant natural light. The chef-inspired kitchen is perfect for entertaining & boasts granite countertops, beautiful cabinetry, a spacious island, & pantry. The sizeable primary suite fits a king bed & includes a walk-in closet & ensuite wwalk-in shower. A generous 2nd bedroom sits beside a full 4-piece bath. Enjoy your private covered balcony w natural gas BBQ hook up, in-suite laundry, AC, & ample storage. Includes two parking stalls-one underground with storage & one surface near entrances. Secure & well-managed financially, with a strong social atmosphere, fitness room, entertainment lounge, & guest suites. Close to the Henday, within walking distance to shopping, parks, amenities
$ 294,900
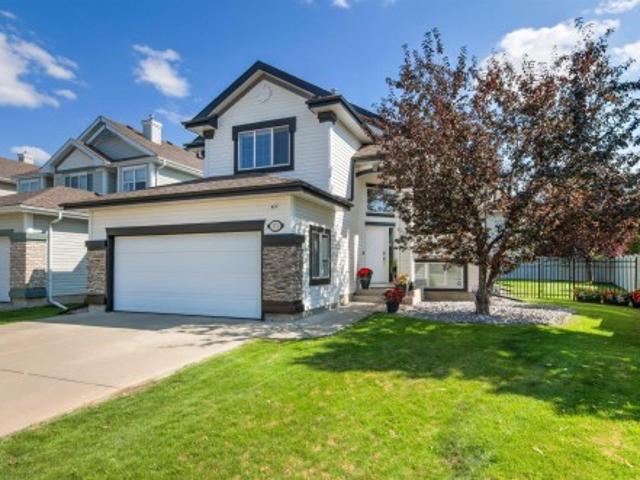
2018 Garnett Way, Edmonton, AB, T5T 6R1 house for sale List.
View photo
House · for sale
$ 499,900
$ 386/sq.ft
2018 Garnett Way, Edmonton, AB, T5T 6R1 house for sale List.
Glastonbury
· 1,292 sq.ft · 3 Bedrooms · 3 Baths · House
· Patio · Garden · Deck · Parking · Cellar
Glastonbury · 1,292 sq.ft · 3 Bedrooms · 3 Baths · House · Patio · Garden · Deck · Parking · Cellar
Fully Renovated Family Home in The Grange! This stunning two-storey home, completely renovated in 2024 with all brand new installations, is nestled in the heart of the family-friendly Grange neighborhood. It boasts a functional layout with 3 bed & 2.5 baths. The main floor features new flooring throughout with a spacious living room, expansive window that floods the space with natural light. The adjacent open-concept kitchen and dining room are entirely new, with a patio door leading to a spectacular, massive deck and a backyard with fruit trees. Youll also find ample closet and storage space in the main floor hallway, along with a convenient new half bath. Upstairs, the master bedroom is featuring a truly spacious new 4-piece ensuite bathroom, a walk-in closet, and an additional linen closet. The fully finished basement, complete with new carpets, offers a versatile family space, plus a dedicated laundry room. The double attached garage is drywalled and insulated. Enjoy the convenienc
$ 499,900
56 1780 Glastonbury Blvd, Edmonton, AB, T5T 6P9 townhouse fo.
View photo
Condo · for sale
$ 300,000
$ 209/sq.ft
56 1780 Glastonbury Blvd, Edmonton, AB, T5T 6P9 townhouse fo.
Glastonbury
· 1,432 sq.ft · 3 Bedrooms · 3 Baths · Condo
· Patio · Deck · Parking · Cellar
Glastonbury · 1,432 sq.ft · 3 Bedrooms · 3 Baths · Condo · Patio · Deck · Parking · Cellar
Victorian Village in Glastonbury is a wonderful, tight knit community located near sought after schools, parks, walking paths, shops, Costco, Whitemud and Anthony Henday. This is an END unit townhome. The kitchen offers an abundance of oak cabinets, a corner pantry and a large dining room. The patio doors lead to your WEST facing deck backing green space. The living room has a beautiful Bay window capturing the morning sun. Unique design to this unit are 9 ft ceilings, main floor laundry and a half bathroom. The primary bedroom offers two huge closets and a large ensuite with a sit down shower. Two more bedrooms, a full bath with bathtub and plenty of closet space throughout. The basement is unfinished and has two large windows and a rough in for a bathroom. Visitor parking available. These condos are well managed and rare on the market! Still available at ListedBuy!
$ 300,000
1316 Grant Way Nw, Edmonton, AB, T5T 6M8 house for sale | Listing ID E4513 | Royal LePage
House · for sale
$ 384,900
1316 Grant Way Nw, Edmonton, AB, T5T 6M8 house for sale | Listing ID E4513 | Royal LePage
Glastonbury
· House
· Fireplace · Deck
Glastonbury · House · Fireplace · Deck
Located on a quiet street, Clean 4 level split home featuring a kitchen with a corner pantry and Newer Stainless Steel appliances. Up the stairs you will find 3 bedrooms all with ceiling fans and a full bathroom. To the lower level features a fireplace as well as a french door out to the rear deck. Upgrades to the home include Shingles, Furnace and Hot water tank all done within the last 4 years. New Pickleball courts currently being built close by also Close to Schools, Anthony Henday and not far from West Edmonton Mall
$ 384,900

Get email alerts

Don't miss out: be the first to know about new properties

The alert was correctly created

On subscribing you accept the conditions of use and the privacy policy
Alert
Receive new ads in your inbox
Save this search
Receive alerts for new listings

We'll send you an email when we have new properties for: "Properties for sale in Glastonbury"

The alert was correctly created

Get email alerts and be the first to see new listings
Required field
On subscribing I accept the terms of the privacy policy
Perfect! You'll soon start receiving new listings via email
Alert
Receive an email when we have new ads for Properties for sale in Glastonbury
Save this search
Filters

Bedrooms

Area (sq.ft)

sq.ft
sq.ft

Price

$
$

Filter by property type

Bathrooms

Clear all filters
Receive notifications when new entries are published.