8 properties for sale in Alberni-clayoquot E

6127 Chase Dr, Port Alberni, BC, V9Y 0C2 house for sale | Listing ID 1044 | Royal LePage
View photo
House · for sale
$ 1,812,900
6127 Chase Dr, Port Alberni, BC, V9Y 0C2 house for sale | Listing ID 1044 | Royal LePage
Alberni-clayoquot E
· House
· Patio · Fireplace · Swimming pool · Parking
Alberni-clayoquot E · House · Patio · Fireplace · Swimming pool · Parking
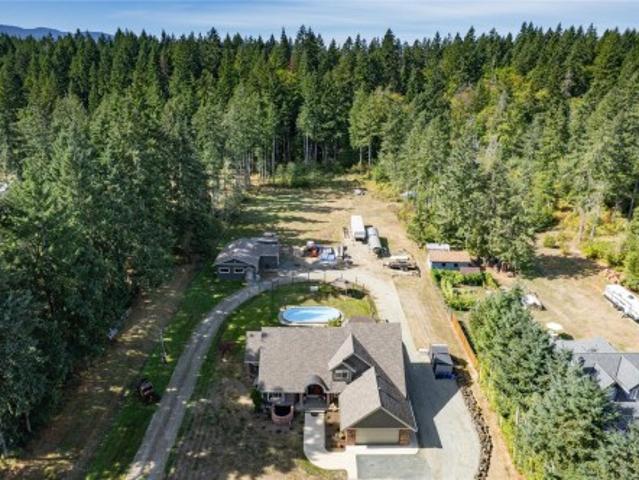
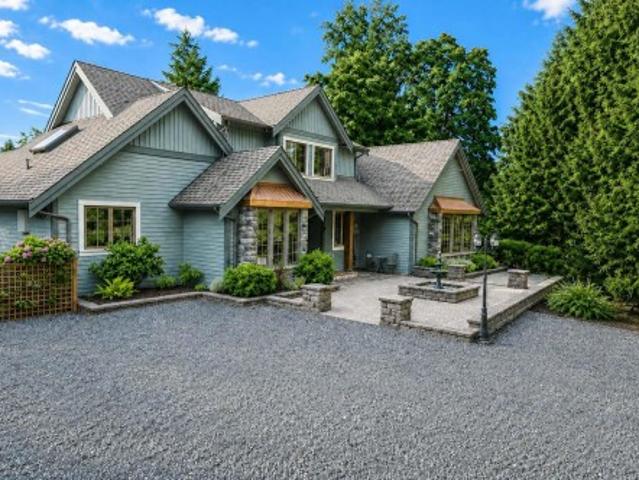
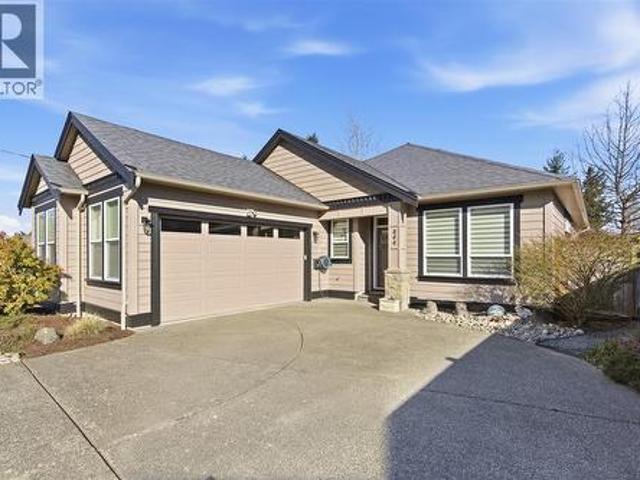
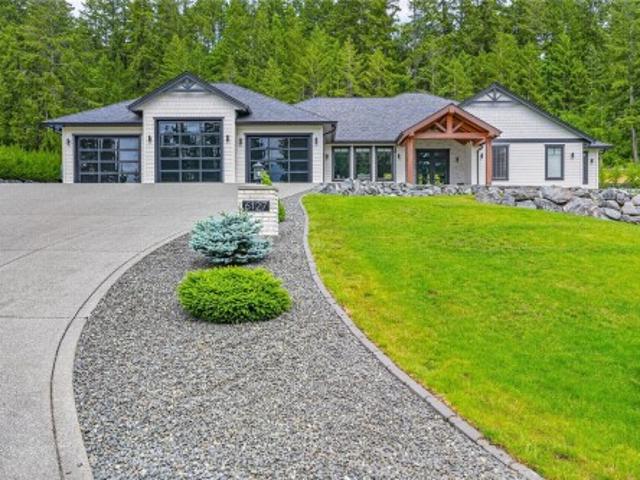
Custom executive-quality home by Chretien Construction, completed in 2021 on sought-after Chase Dr. Built with exceptional attention to detail, this home features a fiberglass algae-resistant roof, Trane heat pump, 2-stage natural gas furnace, and Navien hot water on demand with closed loop. Inside, enjoy engineered hardwood and tile flooring, stone countertops, triple ovens, a gas fireplace with statement mantle, coffered ceilings, and built-in surround sound. Smart tech includes Lutron lighting, Rachio irrigation, 8-camera security, and 200A electrical with 100A sub panel. Bonus features: triple garage with passthrough, RV sani/electrical hookups, and roughed-in suite with separate entry, laundry, and kitchen. Set on a beautifully landscaped 1-acre parcel with rock retaining wall, covered patio, and hot tub, all located on a quiet dead-end street near amenities. A rare opportunity—book your private showing today
$ 1,812,900
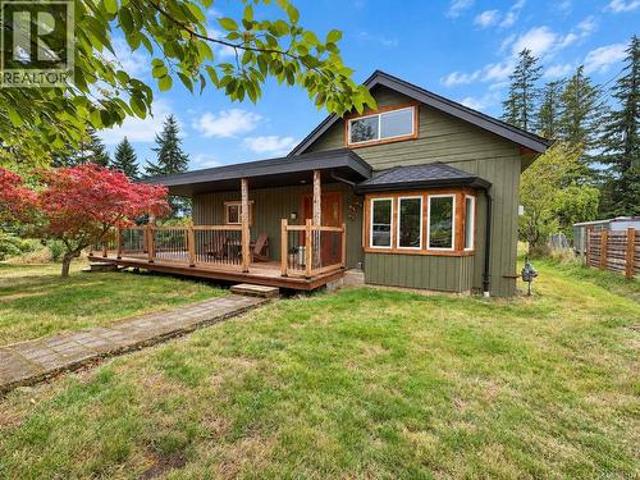
6008 Grandview Rd, Port Alberni, BC, V9Y 8W1 house for sale | Listing ID 1051 | Royal LePage
View photo
House · for sale
$ 629,900
New
6008 Grandview Rd, Port Alberni, BC, V9Y 8W1 house for sale | Listing ID 1051 | Royal LePage
Alberni-clayoquot E
· House
Alberni-clayoquot E · House
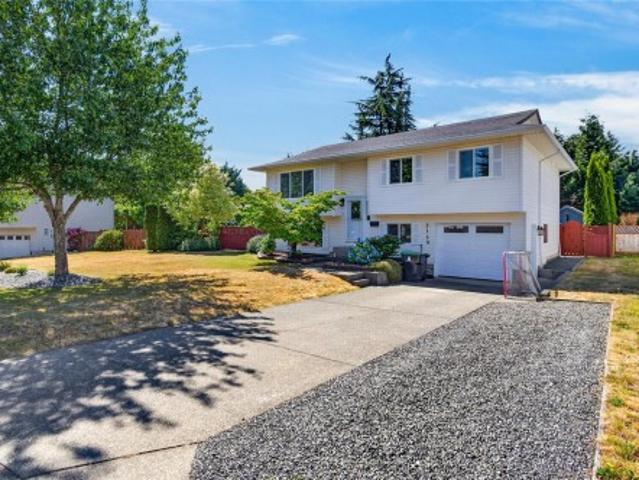
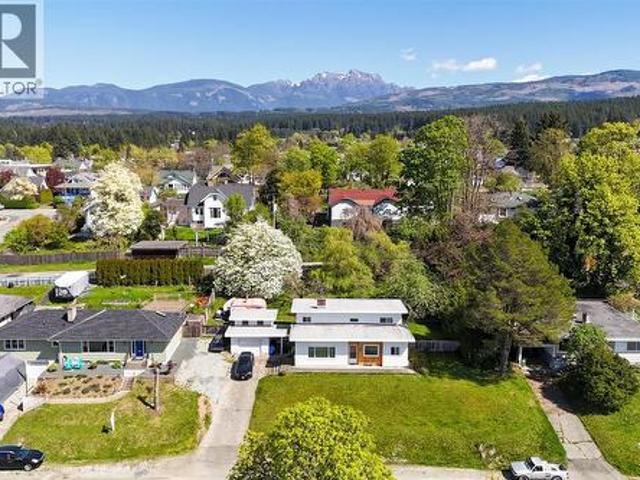
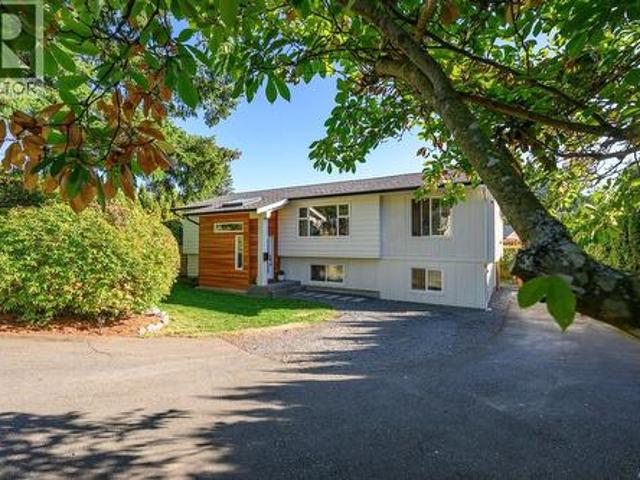
The perfect blend of country space and town convenience! This 4-bedroom, 2-bathroom home sits on 0.8 of an acre in desirable Beaver Creek, just minutes from town. With plenty of room for the whole family, a spacious property to enjoy, and a 20' x 20' shop for projects, toys, or extra storage, there’s lots to love here. Enjoy a little more breathing room without giving up the convenience of being close to everything! (Id: 27)
$ 629,900
5670 Willow Rd, Port Alberni, BC, V9Y 8V4 Luxury House for sale | Listing ID 1045 | Royal LePage Carriage Trade Luxury Properties
View photo
House · for sale
$ 1,399,000
5670 Willow Rd, Port Alberni, BC, V9Y 8V4 Luxury House for sale | Listing ID 1045 | Royal LePage Carriage Trade Luxury Properties
Alberni-clayoquot E
· House
· Patio · Garden · Swimming pool
Alberni-clayoquot E · House · Patio · Garden · Swimming pool
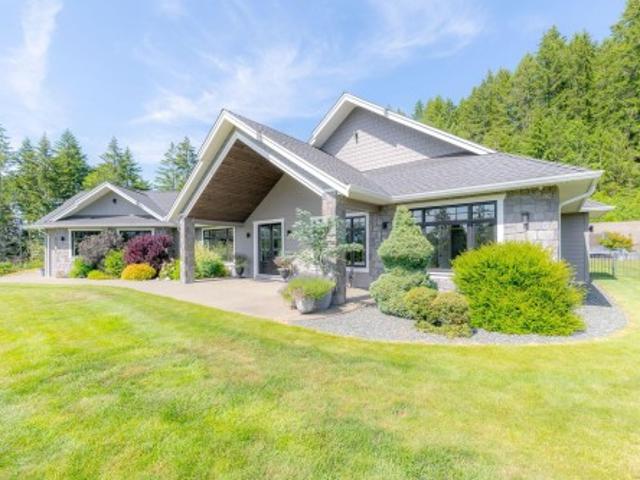
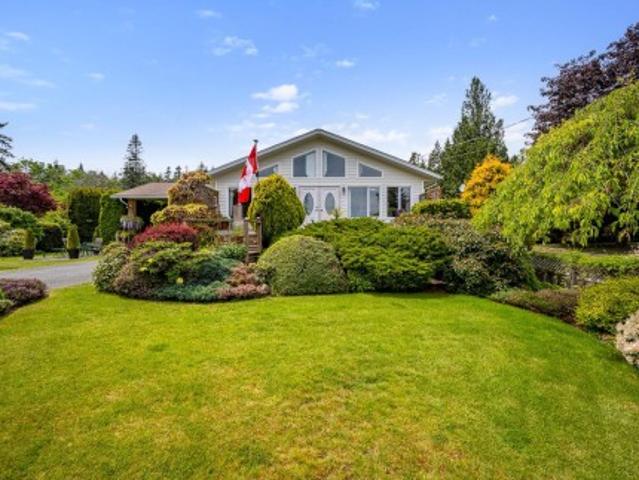
Discover your dream home. Featuring 4 beds & 3 baths, over 3,426 sqft on a 1.7 acre lot, along a no-through road, in a highly sought-after neighborhood with walking trails nearby. The main floor boasts a luxurious primary bedroom with vaulted ceiling, walk-in closet, & a 5-piece ensuite. The fantastic kitchen seamlessly connects to the eating nook & great room with vaulted ceiling. Formal dining room adds a touch of sophistication to your dining experiences. Also located on the main floor is a laundry room off the kitchen & another bedroom that can easily serve as an office. Upstairs, you'll discover 2 additional bedrooms, full bathroom & bonus room. The downstairs area offers endless possibilities. As you approach the property, you'll admire the superb exterior and a generous 950 square foot detached shop. Step into your backyard oasis, where a refreshing swimming pool awaits, complemented by a wonderful covered patio featuring a built-in kitchen and a cozy propane fire pit!
$ 1,399,000
5449 Falls St, Port Alberni, BC, V9Y 7K5 house for sale | Listing ID 1050 | Royal LePage
View photo
House · for sale
$ 699,900
5449 Falls St, Port Alberni, BC, V9Y 7K5 house for sale | Listing ID 1050 | Royal LePage
Alberni-clayoquot E
· House
· Patio · Garden · Swimming pool · Parking
Alberni-clayoquot E · House · Patio · Garden · Swimming pool · Parking
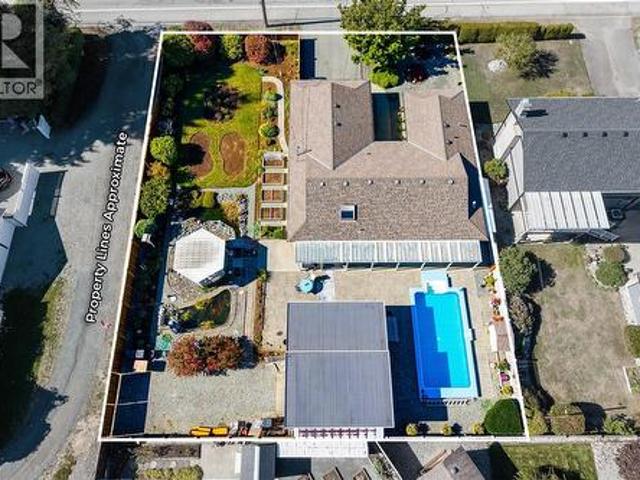
Your own private backyard retreat is waiting: an in-ground pool with a brand-new liner, two goldfish ponds, a gazebo, and stone pathways past perennials and rose bushes, plus a wired, insulated detached workshop with an overheight door and laneway access, all on a 0.26 acre lot. A large bay window in the spacious living room overlooks the pool and flows into the dining room with built-ins. The kitchen has a bright skylight, a sunny morning eating nook, and custom pantry slides. The main level offers a big primary bedroom with dual closets and 2-piece ensuite, two more bedrooms, a full bathroom, and laundry. Host on the large covered patio, pick berries from prolific blueberry bushes, and enjoy the garden sheds and attached double carport. Stroll to Paper Mill Dam park or Riverbend Cafe and General Store, with restaurants, schools, shopping, and trails close by. Imagine summer afternoons by the pool and evenings among the roses. Reach out any time to arrange your private viewing
$ 699,900
6181 Chase Dr, Port Alberni, BC, V9Y 0C2 house for sale | Listing ID 1049 | Royal LePage
View photo
House · for sale
$ 2,195,000
6181 Chase Dr, Port Alberni, BC, V9Y 0C2 house for sale | Listing ID 1049 | Royal LePage
Alberni-clayoquot E
· House
· Patio · Fireplace · Parking
Alberni-clayoquot E · House · Patio · Fireplace · Parking
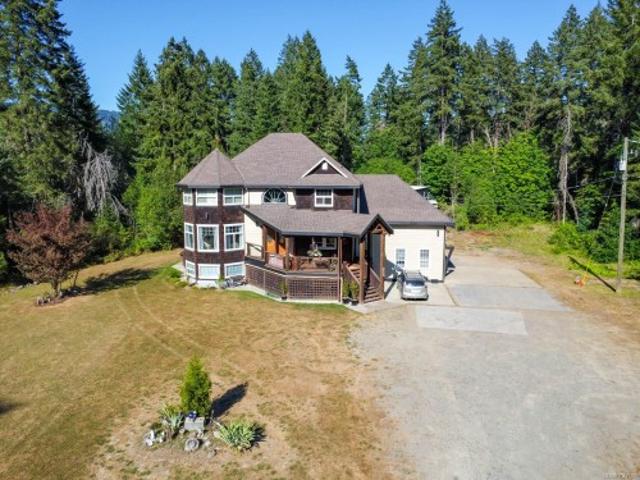
This exquisite custom-built 4-bed, 3-bath home spans 3,899 sq ft on a sunny acre with stunning mountain views. Located on a quiet, no-through road, it offers abundant natural light and a spacious, open layout. The great room features wood floors, a striking gas fireplace with stone surround, and built-in cabinetry. The gourmet kitchen is a chef's dream, with a large island, six-burner gas range, wall oven, soft-close cabinetry, coffee bar, wine fridge, and double pantry. The tranquil primary suite boasts a see-through fireplace, luxurious ensuite with a soaker tub, glass-walled shower, and walk-in closet. Three additional bedrooms, a powder room, and a spacious laundry room complete the interior. Outside, enjoy a covered patio, manicured lawn, pickleball court, and a detached 3-bay garage with kitchenette, woodstove, bath, and storage. This private estate combines luxury with convenience, just minutes from amenities. All measurements are approximate, please verify if important
$ 2,195,000
5330 Falls St, Port Alberni, BC, V9Y 7K2 house for sale | Listing ID 1046 | Royal LePage
View photo
House · for sale
$ 799,900
5330 Falls St, Port Alberni, BC, V9Y 7K2 house for sale | Listing ID 1046 | Royal LePage
Alberni-clayoquot E
· House
· Garden · Deck · Parking
Alberni-clayoquot E · House · Garden · Deck · Parking
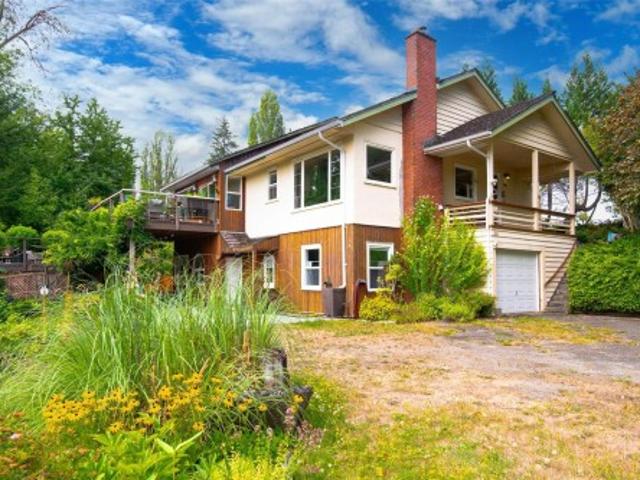
Nearly an acre on the Somass River with private access, sweeping water views, and the freedom to launch a paddleboard or kayak from your own yard. All within Port Alberni city limits. This 0.94 acre property feels remarkably removed from town, with mature landscaping, fruit trees, and a character home designed around the river. Inside, the open oak kitchen and dining area features 11’ vaulted ceilings, custom stained glass, and a walkout to the two-tiered deck. The main level also offers a massive living room with wood floors and a stone-surround wood stove, three bedrooms, a full bathroom, family room, and laundry. Downstairs, the primary bedroom features 10’ ceilings, a huge walk-in closet, and clawfoot soaker tub, along with a 3-piece bathroom, storage, garage, and amazing indoor workshop space. Paper Mill Dam Park, Riverbend Cafe, and Naesgaard’s Farm Market are just steps away. Reach out any time to arrange your private viewing
$ 799,900
6091 Beaver Creek Rd, Port Alberni, BC, V9Y 8X4 house for sale | Listing ID 1047 | Royal LePage
View photo
House · for sale
$ 1,495,000
6091 Beaver Creek Rd, Port Alberni, BC, V9Y 8X4 house for sale | Listing ID 1047 | Royal LePage
Alberni-clayoquot E
· House
· Office room · Parking · Deck
Alberni-clayoquot E · House · Office room · Parking · Deck
Custom Built three level, four bedroom, four bath home with detached 3000+ square foot shop on approximately 3.11 acres. Main floor features a spacious front entrance with spiral staircase leading to the upper level, french doors open to a large living room dining area with a swinging door leading to an amazing chef's kitchen. A large family room with vaulted ceiling and access to a large covered back deck and a bathroom completes the main floor. Upstairs is a large primary bedroom with walk in closet and spa like ensuite bath, two more large bedrooms, a main bath and a laundry room. The walk-out lower level contains another living room/games room, a functioning kitchenette for guests, a fourth bedroom, office, a three piece bath, a mechanical room and lots of storage space. An attached double garage with mezzanine storage, a huge detached shop (approx. 64X48) with a roughed-in potential suite, and a very private level, partially landscaped acreage completes this package
$ 1,495,000
7801 7 Beaver Creek Rd, Port Alberni, BC, V9Y 8N3 house for sale | Listing ID 1023 | Royal LePage
House · for sale
$ 1,599,000
7801 7 Beaver Creek Rd, Port Alberni, BC, V9Y 8N3 house for sale | Listing ID 1023 | Royal LePage
Alberni-clayoquot E
· House
· Patio · Garden · Parking · Fireplace · Swimming pool · Deck
Alberni-clayoquot E · House · Patio · Garden · Parking · Fireplace · Swimming pool · Deck
Set on 19.54 private acres at the foot of the Beaufort Mountains, this exceptional property offers breathtaking views, space, and versatility. The updated main home features 4 beds and 2 baths, a cozy propane fireplace and woodstove, and extensive upgrades including new flooring throughout, new roof, siding, fascia, soffits, gutters, and new perimeter drains. Enjoy the mountain scenery from the partially covered deck with glass railings or relax on the covered patio with hot tub. A well-maintained second 3-bed, 2-bath manufactured home with updated flooring, skylight, and its own deck adds excellent flexibility for extended family or rental potential. The grounds are ideal for the garden of your dreams or hobby farm and are complemented by impressive outbuildings, including a 48x30 3 car garage, a 24x23 shop with overheight doors & 50x30 barn with attic loft. With 600-amp service to the property, this rare acreage offers an outstanding blend of comfort, functionality, and rural living
$ 1,599,000

More properties near this area

702 Forsyth Ave, Parksville, BC, V9P 1E7 house for sale | Listing ID 1051 | Royal LePage
View photo
House · for sale
$ 690,000
New
702 Forsyth Ave, Parksville, BC, V9P 1E7 house for sale | Listing ID 1051 | Royal LePage
Alberni-clayoquot E
· House
· Patio · Garden · Office room · Parking · Fireplace
Alberni-clayoquot E · House · Patio · Garden · Office room · Parking · Fireplace
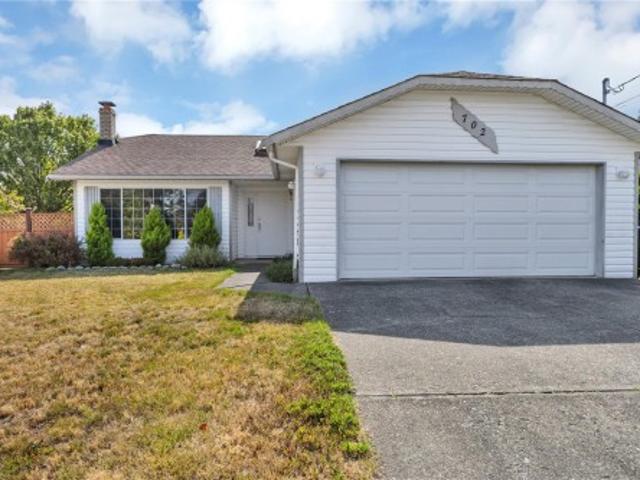
Room to relax, space to garden, and the ease of one-level living! This 3-bedroom, 2-bathroom Parksville rancher offers 1,345 sq. Ft. on a fenced. 16-acre corner lot. A skylit foyer and French doors welcome you into spacious living and dining areas, where a large picture window and brick fireplace create an inviting setting. The eat-in kitchen features oak cabinetry, generous storage, and a garden window overlooking the yard. Step outside to a broad patio with a pergola, established gardens, and a detached shed, perfect for sunny dinners and afternoons outdoors. The primary bedroom includes a walk-in closet and 3-piece ensuite, while two additional bedrooms offer space for family, guests, or an office. Enjoy a little more room to breathe at home. A laundry room connects to the double garage. Select windows have been replaced, and Poly-B plumbing replacement is underway. With beaches, shopping, schools, and golf within easy reach, this is a welcoming place to settle in and make your own
$ 690,000
4040 Comox Logging Rd, Courtenay, BC, V9N 9P3 vacant land fo.
View photo
House · for sale
$ 7,500,000
4040 Comox Logging Rd, Courtenay, BC, V9N 9P3 vacant land fo.
Alberni-clayoquot E
· House
Alberni-clayoquot E · House
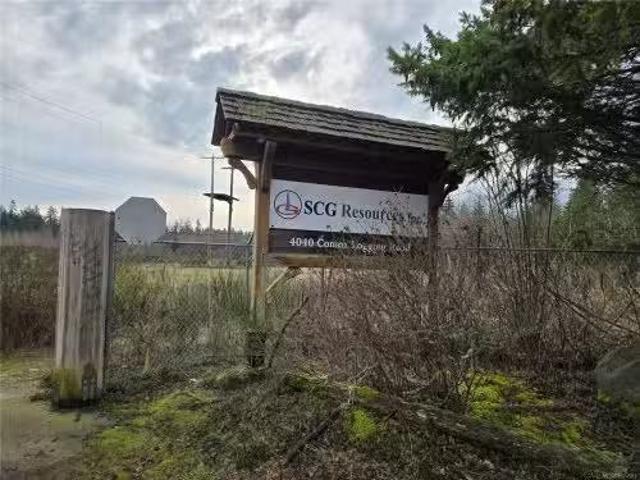
A rare opportunity to acquire two separately titled parcels offered together as one exceptional land holding in the Courtenay-one of Vancouver Islands most sought-after and fastest-growing regions. This expansive property totals 52.119 acres, comprising 22.22 acres at 4040 Comox Logging Road and 29.899 acres on the neighboring Lot A, Livingston Road. Large acreages of this scale are seldom available in such a desirable location. Enjoy convenient access to highways, ferries, city amenities, and the ocean, while being surrounded by the regions renowned natural beauty. Zoned RU8(Rural Eight), the property offers outstanding flexibility and long-term investment or development potential. This is an ideal opportunity for visionary investors and developers seeking to bring their ideas to life in a highly livable and strategically positioned community. Purchase and lease enquiries are both welcome. Still available at ListedBuy!
$ 7,500,000
2102 Stadacona Dr, Comox, BC, V9M 3P7 house for sale | Listing ID 1051 | Royal LePage
View photo
House · for sale
$ 629,000
Updated
2102 Stadacona Dr, Comox, BC, V9M 3P7 house for sale | Listing ID 1051 | Royal LePage
Alberni-clayoquot E
· House
· Garden · Office room · Fireplace · Swimming pool · Deck
Alberni-clayoquot E · House · Garden · Office room · Fireplace · Swimming pool · Deck
This beautifully renovated 3-bedroom home sits on its own 0.12-acre lot in a convenient Comox location and is full of thoughtful updates inside and out. Bright, stylish and move-in ready, it features stone countertops, an electric fireplace, updated windows and doors, Hardie Board siding, smart lighting and modern finishes throughout. The real standout is the detached, fully renovated bonus space with vaulted ceilings, skylights, radiant in-floor heating, a kitchen area, bathroom and laundry. It’s a fantastic flexible space for guests, extended family, a home office, studio or private retreat. Outside, enjoy a spacious deck, hot tub, tidy yard and underground sprinklers. Electrical panels were updated in December 2025. Close to shopping, restaurants, parks and recreation, this unique property offers the freedom of your own land, a beautifully updated home and an exceptional detached bonus space
$ 629,000
2638 Blokker Rd, Nanoose Bay, BC, V2S 6X8 house for sale | Listing ID 1050 | Royal LePage
View photo
House · for sale
$ 1,600,000
2638 Blokker Rd, Nanoose Bay, BC, V2S 6X8 house for sale | Listing ID 1050 | Royal LePage
Alberni-clayoquot E
· House
· Patio · Fireplace
Alberni-clayoquot E · House · Patio · Fireplace
Peaceful, private and just a block from the Ocean! Set in a beautiful Nanoose Bay community of fine homes, this 3 bedroom, 3 bathroom, 2,896 sq ft home sits on 2.47 acres with ocean views and offers an exceptional Vancouver Island Lifestyle. Designed for easy living and entertaining, the bright open concept home features soaring ceilings, expansive windows, a stone propane fireplace and French doors opening to a covered patio. The gourmet kitchen offers custom cabinetry, granite countertops, a walk in pantry, 6 burner gas range and double wall ovens. The primary bedroom is conveniently located on the main floor with a walk in closet. A unique feature of the property is approximately one acres of flat, usable land with 2 separate road access, offering exciting possibilities for future carriage home or cottage, extended family living, or additional recreational space, subject to applicable zoning and approvals
$ 1,600,000
5425 Deep Bay Dr, Bowser, BC, V0R 1G0 Luxury House for sale | Listing ID 1050 | Royal LePage Carriage Trade Luxury Properties
View photo
House · for sale
$ 1,288,000
5425 Deep Bay Dr, Bowser, BC, V0R 1G0 Luxury House for sale | Listing ID 1050 | Royal LePage Carriage Trade Luxury Properties
Alberni-clayoquot E
· House
· Garden · Swimming pool · Deck
Alberni-clayoquot E · House · Garden · Swimming pool · Deck
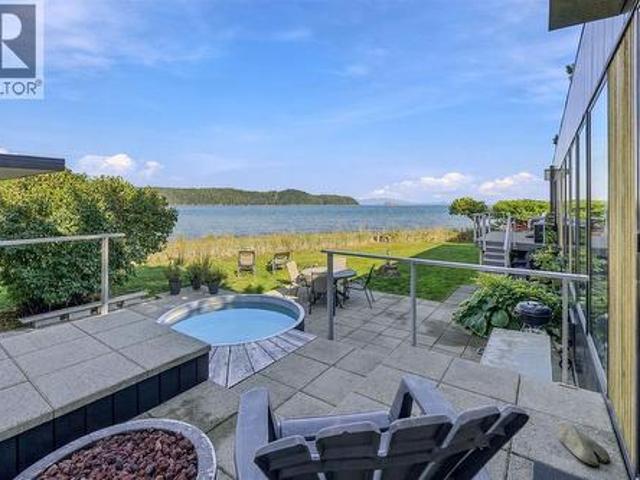
Private Walk-on Waterfront Home in Deep Bay! Bright 964 sqft 1 Bed/1.5 Bath on. 19 acre with approx 140' of beachfront and a detached Studio. With neighbors on one side only, it offers exceptional privacy and an open stretch of shoreline. Enjoy views across Baynes Sound to Denman and Chrome Islands and the mainland mountains, and south toward the Beaufort Range, Deep Bay and the marina. Fully transformed in 2020 and featuring Scandinavian-inspired design, floor-to-ceiling windows, multiple decks and a private hot tub. The fenced, south-facing yard has established gardens. An open-plan Kitchen/Dining/Living area showcases unobstructed views. The custom Kitchen has elm and white cabinetry and a Caesarstone island; the Living Room has a wood stove. The Bedrm Suite incls a 3-pc Ensuite and dressing area with laundry. A powered 110 sqft Studio offers space for art, work or guests. Walk the beach or launch a kayak from your doorstep. Bowser approx. 7 mins away. Visit our website for more
$ 1,288,000
521 Birch Ave, Qualicum Beach, BC, V9K 1K4 house for sale | Listing ID 1050 | Royal LePage
View photo
House · for sale
$ 800,000
521 Birch Ave, Qualicum Beach, BC, V9K 1K4 house for sale | Listing ID 1050 | Royal LePage
Alberni-clayoquot E
· House
· Office room
Alberni-clayoquot E · House · Office room
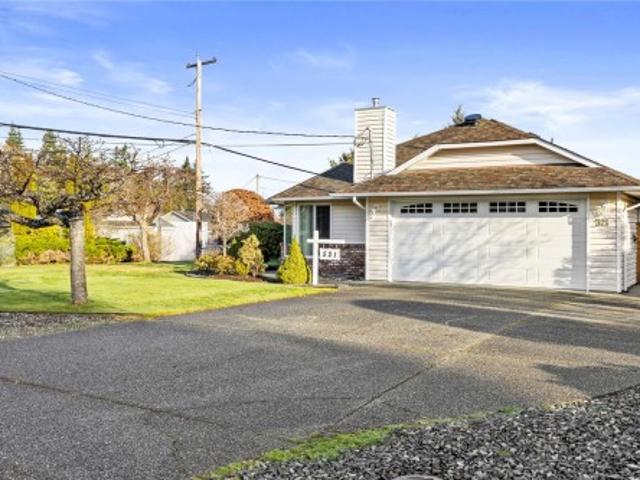
Welcome to 521 Birch Avenue, a charming 3-bedroom, 2-bathroom rancher in beautiful Qualicum Beach. Offering comfortable single-level living, this home is situated on a generous. 22 acre lot, providing plenty of space to enjoy both indoors and out. This home an excellent choice for retirees, families, or anyone looking for the ease of one-level living. Three bedrooms provide flexibility for family, guests, or a home office, while two bathrooms add everyday convenience. Located in an established Qualicum Beach neighbourhood, the property is close to schools and within easy reach of the Village, beaches, walking trails, golf, recreation, shopping and all the amenities that make Qualicum Beach such a desirable place to call home. This home has been lovingly maintained with many upgrades for an efficient home including ductless heat pumps, state of the art attic work, 200 amp electrical panel wired for an EV charger, new doors, windows, blinds and more. Book an appointment today
$ 800,000
2149 Murrelet Dr, Comox, BC, V9M 3P5 house for sale | Listing ID 1050 | Royal LePage
View photo
House · for sale
$ 814,900
2149 Murrelet Dr, Comox, BC, V9M 3P5 house for sale | Listing ID 1050 | Royal LePage
Alberni-clayoquot E
· House
· Garden · Office room · Fireplace · Deck · Parking
Alberni-clayoquot E · House · Garden · Office room · Fireplace · Deck · Parking
Room for everyone, space to spread out, and a backyard you’ll actually use. Set on a 0.21-acre lot in Comox, this 4 bedroom, 3 bathroom home has a layout that makes everyday life easier. The main level has a spacious living room with gas fireplace, a kitchen with plenty of workspace, and three bedrooms including the primary with ensuite. Downstairs, a family room gives you a second place to relax, while the fourth bedroom and full bathroom work well for guests, teenagers or a home office. Outside, the private backyard is surrounded by mature hedging and trees, with room for kids and dogs, gardens, BBQs and evenings on the deck. There’s also a storage shed for the extras, RV parking, and a garage with room for vehicles, bikes, tools and projects. With schools, parks, 19 Wing, the airport, Goose Spit and the Comox Marina nearby, it’s an easy place to settle in and make your own
$ 814,900
844 Mulholland Dr, French Creek, BC, V9P 1Z5 house for sale | Listing ID 1050 | Royal LePage
View photo
House · for sale
$ 1,144,900
844 Mulholland Dr, French Creek, BC, V9P 1Z5 house for sale | Listing ID 1050 | Royal LePage
Alberni-clayoquot E
· House
· Garden · Parking · Fireplace
Alberni-clayoquot E · House · Garden · Parking · Fireplace
Beautifully custom-built, this exceptional rancher offers outstanding craftsmanship, thoughtful design, and is priced below assessed value. This 3 bedroom + den home features an open concept layout with 9-ft ceilings, solid oak flooring in the main areas, and elegant coffered ceilings. The bright kitchen enjoys morning sun and includes granite countertops, a sit-up island, stainless steel appliances, gas cooktop, and excellent workspace. The living room features a gas fireplace with custom cabinetry, while the den offers an electric fireplace and tray ceiling. The spacious primary bedroom includes a large walk-in closet w custom shelving and a luxurious ensuite with deep tub and separate shower. Heated floors warm the entry, laundry and bathrooms. Outside, enjoy a fully fenced private backyard (solid cedar fence, new gates), oversized driveway, new shed on concrete (2025), and double garage w workbench. Just 3 minutes to Morningstar Golf Course and Marina
$ 1,144,900
2065 Sanders Rd, Nanoose Bay, BC, V9P 9C2 Luxury House for sale | Listing ID 1050 | Royal LePage Carriage Trade Luxury Properties
View photo
House · for sale
$ 2,999,000
2065 Sanders Rd, Nanoose Bay, BC, V9P 9C2 Luxury House for sale | Listing ID 1050 | Royal LePage Carriage Trade Luxury Properties
Alberni-clayoquot E
· House
· Fireplace
Alberni-clayoquot E · House · Fireplace
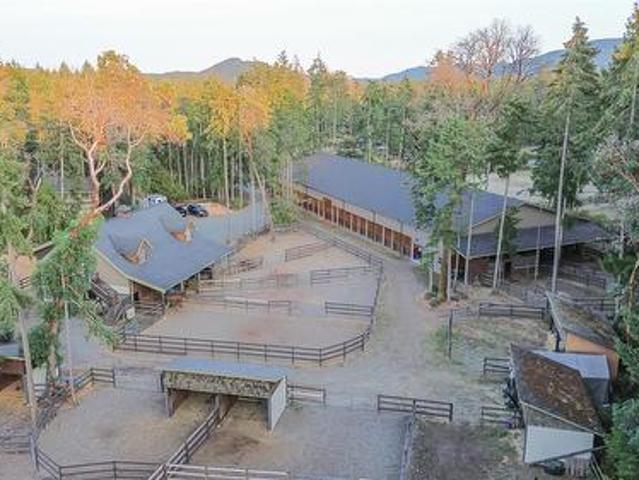
EXCEPTIONAL Equestrian Estate in Nanoose Bay’s sought after Rocking Horse neighborhood, w/ a short hack to an extensive trail system. The custom 4165 sq. Ft. 3-bedroom home w/ flex space features a show-stopping great room w/soaring cathedral ceiling, timber beams, rock fireplace & abundant natural light. Chef’s kitchen w/ granite counters, island & eating bar, 6-burner gas stove, wine fridge & premium appliances. Primary suite w/ fireplace, walk-in closet & spa-like ensuite. Equestrian amenities include a 144’ x 70’ covered arena, outdoor arena, 4 stalls w/ walk-out paddocks, 2nd 4 stall barn w/ paddocks, tack room, wash stall, feed room, hay/equipment storage, riding trail + paddocks & shelters, separate pasture area, providing room for 12 horses. Over-height 2-bay shop w/ flex space above + a stunning suite with excellent income/guest potential. 5.26 acres w/Farm status, underground power, 2 driveways + more. Measurements are approximate, verify if important. GST applies
$ 2,999,000
2955 6Th Ave, Port Alberni, BC, V9Y 2H1 house for sale | Listing ID 1050 | Royal LePage
View photo
House · for sale
$ 539,900
2955 6Th Ave, Port Alberni, BC, V9Y 2H1 house for sale | Listing ID 1050 | Royal LePage
Alberni-clayoquot E
· House
· Garden · Parking
Alberni-clayoquot E · House · Garden · Parking
Set above your neighbors offering views and privacy, this beautiful character home is on a large 0.32 acre property (2 separately titled lots) & includes a detached garage/workshop! Major updates done including a newer roof (2019), updated windows (2020), plus the electrical has been upgraded to 200 amps AND the plumbing has been updated. Bonus: ductless heat pump (2024) to keep you cool in the Summer & a natural gas boiler heating system to keep you cozy in the Winter! Boasting character throughout with original hardwood flooring & coved ceilings. West facing mountain views & glimpses of the water. Practical split level layout with 2 bedrooms, a laundry room & full bathroom on the upper level, your main living/dining/kitchen area in the middle & the lower level offering a 3rd bdrm bathroom & a large utility/storage space with windows & walk out access. The large & private backyard offers apple, cherry & pear trees! Situated close to the Harbour Quay & Downtown restaurants & shopping
$ 539,900
5989 Garvin Rd, Union Bay, BC, V0R 3B0 house for sale | Listing ID 1050 | Royal LePage
View photo
House · for sale
$ 989,500
5989 Garvin Rd, Union Bay, BC, V0R 3B0 house for sale | Listing ID 1050 | Royal LePage
Alberni-clayoquot E
· House
· Garden · Parking
Alberni-clayoquot E · House · Garden · Parking
Ocean views, beautiful gardens, fruit trees and an incredible amount of space make this 1/2-acre property a rare find. This gorgeous 3,216 sq. Ft. home offers spacious rooms, dramatic windows, vaulted ceilings and plenty of room for everyone. The primary suite features a jetted tub ensuite, while the lower level offers excellent flexibility with a bedroom/den and a second sink and cupboards, ideal for extended family or mother-in-law accommodation. The detached 874 sq. Ft. garage/studio is a woodworker’s dream shop, complete with a 3-piece bathroom and fully finished recreation room. Adding even more flexibility, the zoning allows for a secondary home of up to 968 sq. Ft. With gorgeous established gardens, fruit trees, ocean views and so much potential, this is an exceptional opportunity to enjoy space, privacy and incredible value
$ 989,500
12 1288 Tunner Dr, Courtenay, BC, V9N 8S2 house for sale | Listing ID 1050 | Royal LePage
View photo
House · for sale
$ 595,000
12 1288 Tunner Dr, Courtenay, BC, V9N 8S2 house for sale | Listing ID 1050 | Royal LePage
Alberni-clayoquot E
· House
· Patio · Fireplace · Parking
Alberni-clayoquot E · House · Patio · Fireplace · Parking
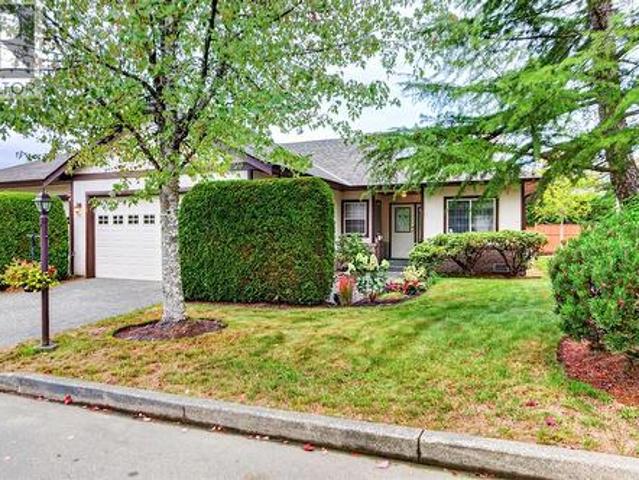
Walnut Grove in East Courtenay. Spacious duplex rancher featuring 2 bedrooms and 2 bathrooms, including formal living and dining area with a cozy gas fireplace. You will enjoy exceptional storage and parking options, including a double-car garage, private driveway, and a 5-foot crawl space, alongside peace of mind from recent complex upgrades—such as new roofs, skylights, and gutters— Unit includes air conditioning. And a private back patio surrounded by lush landscaping. Bring your small pet. This home truly combines low-maintenance living with a warm, supportive community
$ 595,000
464 Quatsino Rd, Qualicum Beach, BC, V9K 1B5 house for sale | Listing ID 1050 | Royal LePage
View photo
House · for sale
$ 798,000
464 Quatsino Rd, Qualicum Beach, BC, V9K 1B5 house for sale | Listing ID 1050 | Royal LePage
Alberni-clayoquot E
· House
· Garden · Parking · Fireplace
Alberni-clayoquot E · House · Garden · Parking · Fireplace
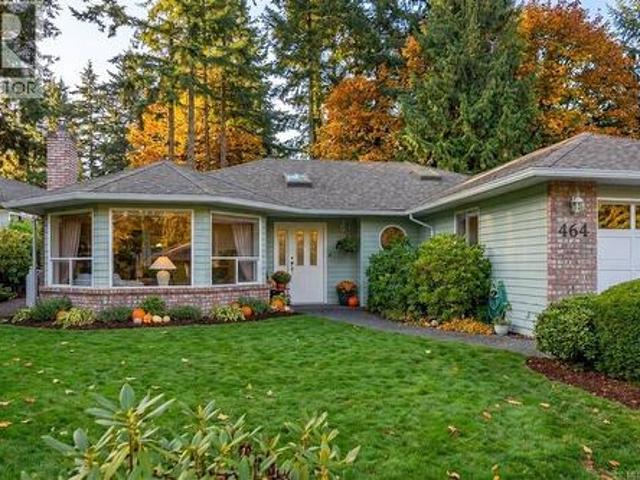
This 1,800 sq. ft. Rancher in Qualicum Woods offers bright, spacious living in an exceptional location just a short stroll to the beach, golf course, and Heritage Forest. At the heart of the home, the kitchen flows into the family room and breakfast nook where sliding glass doors open to a covered patio-perfect for indoor-outdoor living. For more formal entertaining, the separate living and dining rooms provide an elegant setting, anchored by a classic gas fireplace. The generous primary bedroom features a walk-in closet and private ensuite, while a versatile'room of possibility' with gas fire place easily adapts to a third bedroom, guest suite, music room, studio, or hobby space. Outside, the easy-care backyard enjoys sunny southern exposure, creating a welcoming space to relax. On the practical side; a double garage, dedicated RV parking, a 30-year roof installed in 2007, and a new hot water tank. Move in and enjoy it as is, or update at your own pace to make it truly your own
$ 798,000
1719 Robb Ave, Comox, BC, V9M 2W6 house for sale | Listing ID 1050 | Royal LePage
View photo
House · for sale
$ 949,900
1719 Robb Ave, Comox, BC, V9M 2W6 house for sale | Listing ID 1050 | Royal LePage
Alberni-clayoquot E
· House
· Garden · Office room · Deck
Alberni-clayoquot E · House · Garden · Office room · Deck
Welcome to 1719 Robb Ave, situated in one of Comox's most sought after neighbourhoods, within walking distance to schools, parks, community center, golf course and easy access to downtown and the marina. Here you will find a thoroughly updated 4 bedroom, 3 bathroom home that is full of warmth and natural light. The space is highlighted by the brand new kitchen, bonus space, expanded entryway and spa like primary suite. Cozy woodstove and heat pump provide efficient year round comfort. Ideally set back from the road, with a quiet, sun soaked back yard and deck. Landscaped with mature hedges, fruit producing bushing and trees, small pond, and also easy to care for with perimeter drains, lighting, and irrigation system already in place. This family property offers plenty of space to play, relax and enjoy the outdoors, while 2550 sq foot home provides comfort and flexibility for family, guests, office or hobbies. Come by and imagine yourself at home. (Id: 27)
$ 949,900
2893 11Th Ave, Port Alberni, BC, V9Y 2R4 house for sale | Listing ID 1050 | Royal LePage
View photo
House · for sale
$ 679,000
2893 11Th Ave, Port Alberni, BC, V9Y 2R4 house for sale | Listing ID 1050 | Royal LePage
Alberni-clayoquot E
· House
· Garden · Parking · Cellar
Alberni-clayoquot E · House · Garden · Parking · Cellar
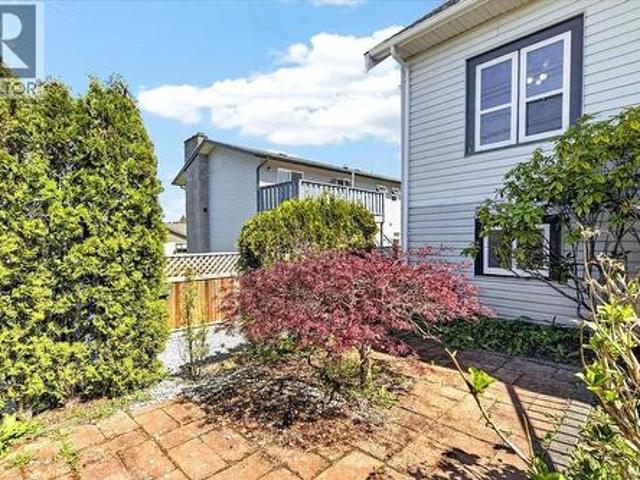
Step into a perfect blend of elegance and thoughtful upgrades in this charming 4 bedroom, 2 bathroom, character home. Situated on a rare. 25 acre city lot, with the potential to subdivide, this property offers a multi-functional spacious backyard, and walking distance to shops & recreation. Enjoy peace of mind with a brand new roof and a fully renovated basement featuring modern finishes and flexible living space, possible in-law suite or mortgage helper. Original architectural details shine throughout the main floor, offering warmth and personality new builds can't replicate. The massive backyard is already equipped with a chicken coop, garden beds and a large sundeck to enjoy those cozy autumn evenings by the fire. Alley access and expansive lot provide incredible potential to build a garden suite or carriage home. Plenty of room for RV parking or boat storage in newly graveled driveway. This home is a lifestyle investment with endless possibilities. Measurements are approximate
$ 679,000
164 Crescent Rd East, Qualicum Beach, BC, V9K 1L6 Luxury House for sale | Listing ID 1050 | Royal LePage Carriage Trade Luxury Properties
View photo
House · for sale
$ 1,895,000
164 Crescent Rd East, Qualicum Beach, BC, V9K 1L6 Luxury House for sale | Listing ID 1050 | Royal LePage Carriage Trade Luxury Properties
Alberni-clayoquot E
· House
· Garden
Alberni-clayoquot E · House · Garden
Across from the Qualicum Beach Memorial Golf Course & within easy walking distance of the sandy beach & Town Centre, this oversized mid-century rancher has been sustainably transformed & restored from the studs to a refined contemporary sensibility. The ecological renovation includes hardwood flooring, heated tiled bathroom floors, a redesigned floor plan, a new kitchen, mostly new windows, heat pump & 200-amp electrical service. Four new engineered vaulted ceilings and 11 Velux skylights bring exceptional volume & light. At the rear, a generous Living room overlooks the private landscaped backyard, with a custom water feature & landscape lighting. A detached one-bedroom guest cottage with private access offers flexible guest or family accommodation & numerous updates. Attached to the cottage is a rebuilt garden shed with power & heat, ideal for hobbies, gardening or storage. A rare combination of scale, thoughtful renovation, flexible accommodation & a coveted local setting
$ 1,895,000
1252 Bunker Pl, French Creek, BC, V9P 1W8 house for sale | Listing ID 1050 | Royal LePage
View photo
House · for sale
$ 975,000
1252 Bunker Pl, French Creek, BC, V9P 1W8 house for sale | Listing ID 1050 | Royal LePage
Alberni-clayoquot E
· House
· Patio · Garden · Parking
Alberni-clayoquot E · House · Patio · Garden · Parking
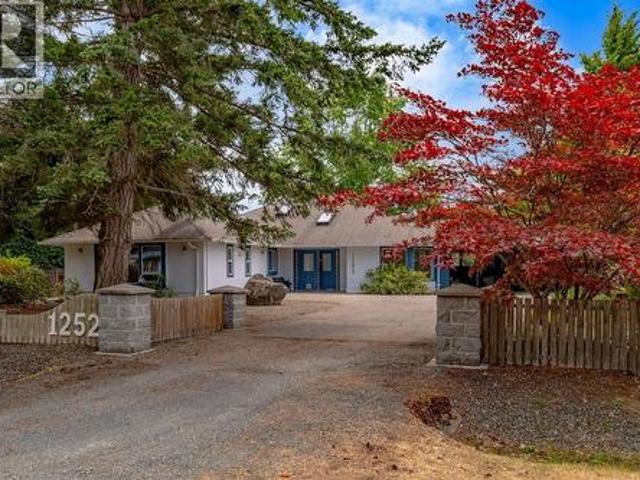
Nearly half an acre on a quiet cul-de-sac, with room for the vehicles, projects, and hobbies most lots can't hold. A detached double garage with a workshop and its own 2-piece bathroom, an attached double carport, RV parking, and a second driveway to the back give a collector, builder, or boat owner space to spread out. Enjoy morning coffee by the established koi pond, summer games on the full-length bocce court, and evenings on the patio under mature trees. Inside, the one-level rancher is a blank canvas for your ideas: a bright kitchen that opens to the living area, a primary bedroom with a walk-in closet, ensuite, and its own door to the yard, plus a den and flex room. A heat pump with air conditioning keeps it comfortable all year. In French Creek, minutes from the beaches, marina, golf, and shops of Parksville and Qualicum Beach. Half-acre lots with a shop are hard to find. Ask your REALTOR for a tour
$ 975,000
948 Brooks Pl, Courtenay, BC, V9N 9E3 house for sale | Listing ID 1050 | Royal LePage
View photo
House · for sale
$ 799,000
948 Brooks Pl, Courtenay, BC, V9N 9E3 house for sale | Listing ID 1050 | Royal LePage
Alberni-clayoquot E
· House
· Garden · Deck · Parking
Alberni-clayoquot E · House · Garden · Deck · Parking
Welcome to this beautiful, move in ready, 1,910 sq ft, 4 bedroom, 3 bathroom home in a sought after East Courtenay location with suite potential! Perfectly suited for family living, this home offers RV parking, mountain views, and an updated white kitchen featuring high end appliances with built in WIFI, allowing you to control them right from your phone! The gas range, quartz countertops and stylish finishes create a kitchen that is both functional and impressive. Step from the kitchen onto the covered deck and enjoy beautiful views of the backyard and Beaufort Mountain Range, plus a natural gas hookup for your BBQ. Walk to Valley View Elementary, Mark Isfeld Secondary, and North Island College, with CFB Comox, the hospital, Costco, Home Depot, Thrifty foods and Crown Isle all just minutes away. A fantastic family home in a great neighbourhood!
$ 799,000
#B 2317 Mcdonald Rd, Comox, BC, V9M 0C8 house for sale List.
View photo
House · for sale
$ 795,000
$ 505/sq.ft
#B 2317 Mcdonald Rd, Comox, BC, V9M 0C8 house for sale List.
Alberni-clayoquot E
· 1,572 sq.ft · 4 Bedrooms · 3 Baths · House
· Patio · Garden · Parking · Air conditioning
Alberni-clayoquot E · 1,572 sq.ft · 4 Bedrooms · 3 Baths · House · Patio · Garden · Parking · Air conditioning
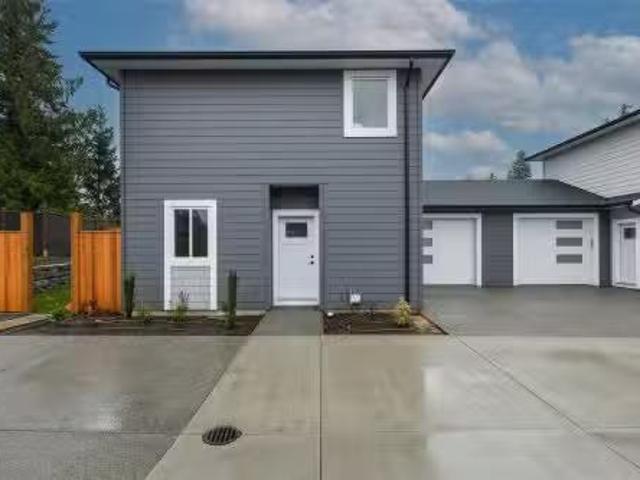
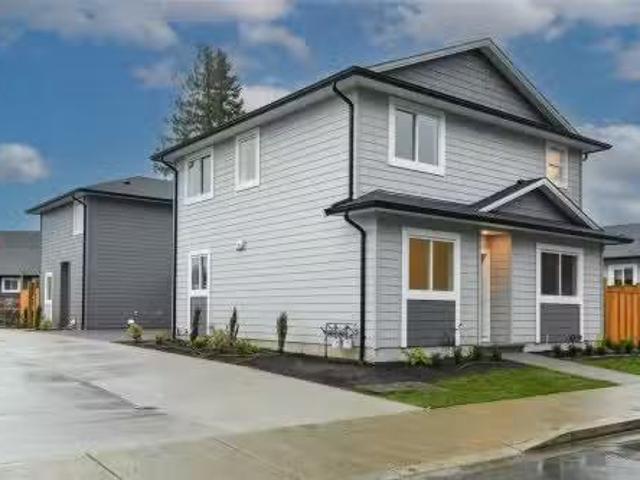
Modern & Energy-Efficient New Half Duplex. Discover this newly built 4-bedroom, 2.5 -bathroom half duplex, designed for comfort, efficiency, and modern living. Featuring an open-concept layout, this home boasts a bright and spacious living area that flows seamlessly into a contemporary kitchen—perfect for entertaining or everyday living. Heat pump with AC and natural gas furnace wHVAC helps reduce utility costs while keeping you comfortable year-round. Quiet enjoyment of your space as the shared wall is between the garages. Step outside to enjoy the large patio, gas BBQ hookup and fenced rear yard, complete with an irrigation system to keep your outdoor space lush and green with ease. Convenience is key with an attached parking garage, plus 2 driveway spaces. Located close to shopping, amenities & scenic walking trails. This home offers the perfect blend of tranquility and accessibility. Purchase price plus GST. Appliances & closet organizers incl. Possession possible in July 2025. Sti
$ 795,000
#A 2317 Mcdonald Rd, Comox, BC, V9M 0C8 house for sale List.
View photo
House · for sale
$ 764,900
$ 476/sq.ft
#A 2317 Mcdonald Rd, Comox, BC, V9M 0C8 house for sale List.
Alberni-clayoquot E
· 1,604 sq.ft · 4 Bedrooms · 3 Baths · House
· Patio · Garden · Parking · Air conditioning
Alberni-clayoquot E · 1,604 sq.ft · 4 Bedrooms · 3 Baths · House · Patio · Garden · Parking · Air conditioning
Modern & Energy-Efficient New Half Duplex. Discover this newly built 4-bedroom, 2.5 -bathroom half duplex, designed for comfort, efficiency, and modern living. Featuring an open-concept layout, this home boasts a bright and spacious living area that flows seamlessly into a contemporary kitchen—perfect for entertaining or everyday living. Heat pump with AC and natural gas furnace wHVAC helps reduce utility costs while keeping you comfortable year-round. Quiet enjoyment of your space as the shared wall is between the garages. Step outside to enjoy the large patio, gas BBQ hookup and fenced rear yard, complete with an irrigation system to keep your outdoor space lush and green with ease. Convenience is key with an attached parking garage, plus 2 driveway spaces. Located close to shopping, amenities & scenic walking trails. This home offers the perfect blend of tranquility and accessibility. Purchase price plus GST. Appliances & closet organizers incl. Possession possible in July 2025. Sti
$ 764,900
2995 Island Hwy West, Qualicum Beach, BC, V9K 2H2 Luxury Hou.
View photo
House · for sale
$ 2,100,000
$ 744/sq.ft
2995 Island Hwy West, Qualicum Beach, BC, V9K 2H2 Luxury Hou.
Alberni-clayoquot E
· 2,820 sq.ft · 3 Bedrooms · 3 Baths · House
· Garden · Balcony · Sauna · Deck · Parking
Alberni-clayoquot E · 2,820 sq.ft · 3 Bedrooms · 3 Baths · House · Garden · Balcony · Sauna · Deck · Parking
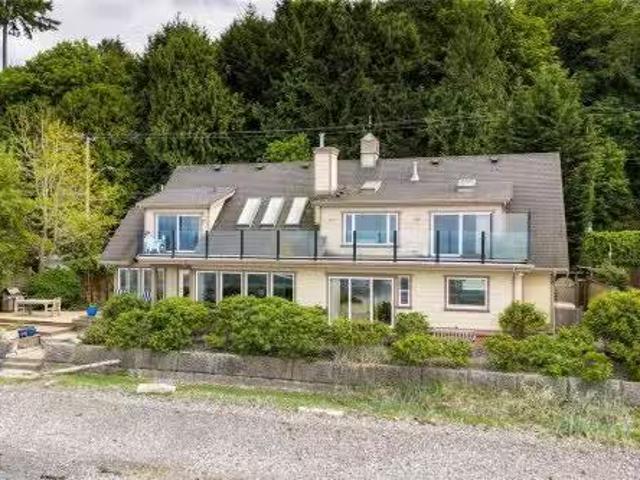
From Spectacular Sunrises to Splendid Sunsets, the outlook from this executive, 2822sf waterfront home in Qualicum Beach is everchanging, capturing the Salish Sea, mainland mountains & abundant sea life at the doorstep. Once inside the gate, feel the stress slip away as the charming, private garden & waterfront deck beckon you to the shoreline. The safe, sandy swimming beach is perfect for long beach walks & building both sandcastles & family memories for decades to come. Built in 2002 & architecturally designed to take advantage of waterfront living, the open plan affords delightful views from all rooms. Dramatic over height ceilings, sky lights, & a wall of windows allow for abundant light throughout the day. The Primary suite boasts a 5pc ensuite with a sauna, a huge walk in closet & door that leads out to the wild rose garden by the sea. Upstairs is a second Primary suite and 3rd BRoffice, with access to upper balcony. The single garage is a bonus for parking & additional storage.
$ 2,100,000
2534 Island Hwy West, Qualicum Beach, BC, V9K 1G5 Luxury Hou.
View photo
House · for sale
$ 2,050,000
$ 668/sq.ft
2534 Island Hwy West, Qualicum Beach, BC, V9K 1G5 Luxury Hou.
Alberni-clayoquot E
· 3,068 sq.ft · 3 Bedrooms · 5 Baths · House
· Patio · Garden
Alberni-clayoquot E · 3,068 sq.ft · 3 Bedrooms · 5 Baths · House · Patio · Garden
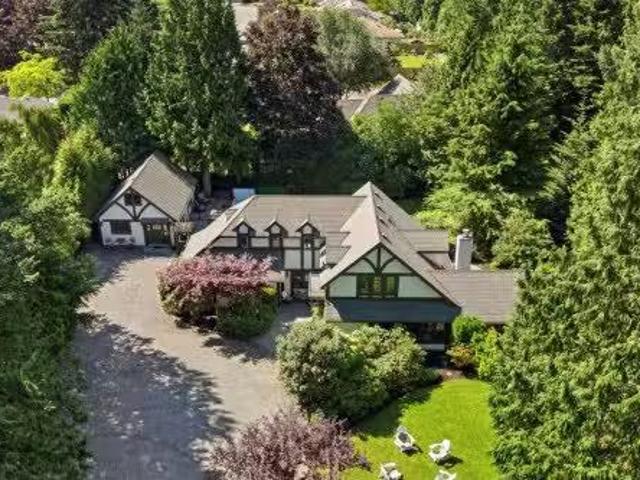
Gated Qualicum Beach Estate Property just steps from the Ocean! This beautiful 3070 sqft 3 Bed4 Bath Tudor-style home blends timeless English elegance with modern coastal living on a private, impeccably landscaped 0.69-acre property with patios and garden paths. Exceptional extras, Bedrms with ensuites, and detached Guest Cottage for visitors. Completely renovated inside and out, sure to impress the most discerning buyer. Brick forecourt patio with Japanese maple, rhodos, and arched portico entry. LivingDining Rm with eng white oak flooring and gas FP. Gourmet Island Kitchen with quartz CTs, premium appls, nook with custom banquette, and door to patio with grapevine trellis and water feature. South-facing backyard with perennials, rose garden, and rhodos. Also main level Family Rm with WI closet and ensuite. Upper level hosts two ensuited Bedrms. Self contained Guest Cottage has KitchenDining Area, Living Rm, Bed and Bath. Superb extrasupdates, visit our website for more. Still availab
$ 2,050,000

Get email alerts

Don't miss out: be the first to know about new properties

The alert was correctly created

On subscribing you accept the conditions of use and the privacy policy
Alert
Receive new ads in your inbox
Save this search
Receive alerts for new listings

We'll send you an email when we have new properties for: "Properties for sale in Alberni-clayoquot E"

The alert was correctly created

Get email alerts and be the first to see new listings
Required field
On subscribing I accept the terms of the privacy policy
Perfect! You'll soon start receiving new listings via email
Alert
Receive an email when we have new ads for Properties for sale in Alberni-clayoquot E
Save this search
Filters

Bedrooms

Area (sq.ft)

sq.ft
sq.ft

Price

$
$

Filter by property type

Bathrooms

Clear all filters
Receive notifications when new entries are published.