2 properties for sale in Montrose, Kootenay Boundary

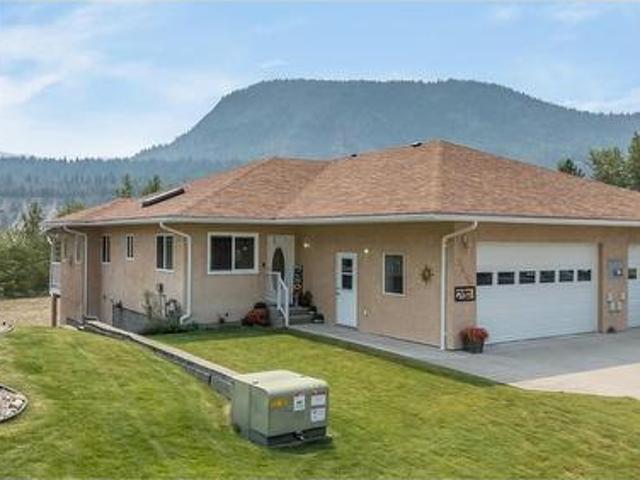
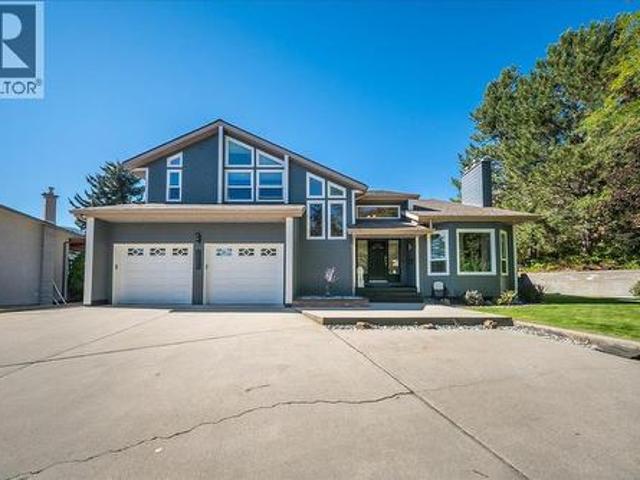
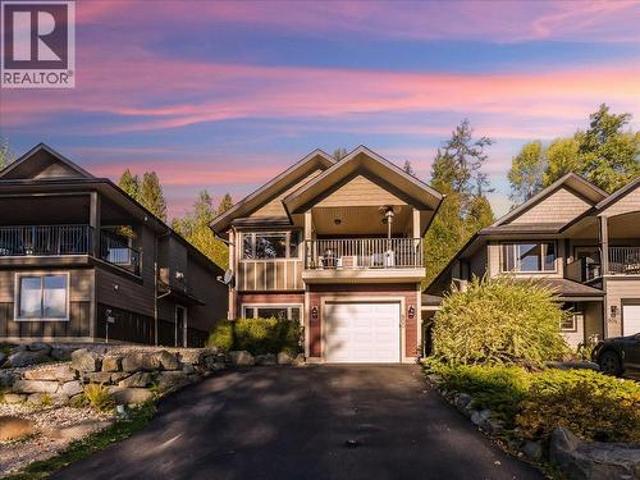
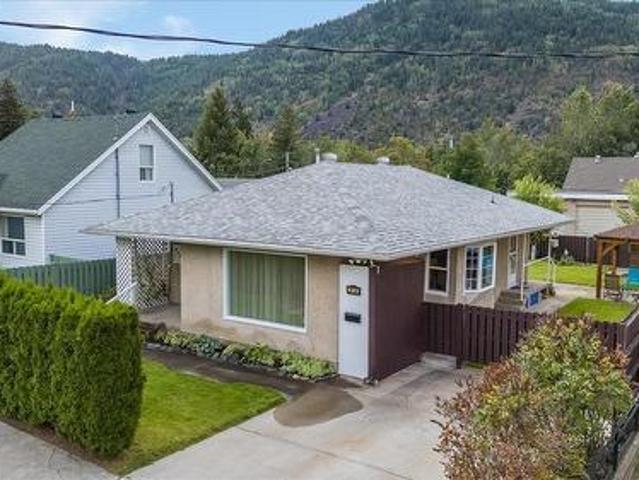
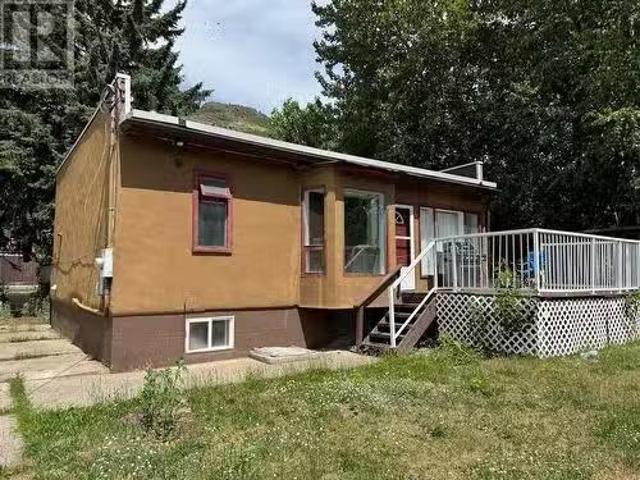
430 9Th Avenue, Montrose, BC, V0G 1P0 house for sale Listin.
View photo
House · for sale
$ 259,000
$ 149/sq.ft
430 9Th Avenue, Montrose, BC, V0G 1P0 house for sale Listin.
Montrose, Kootenay Boundary
· 1,733 sq.ft · 3 Bedrooms · 2 Baths · House
· Garden · Deck · Parking
Montrose, Kootenay Boundary · 1,733 sq.ft · 3 Bedrooms · 2 Baths · House · Garden · Deck · Parking
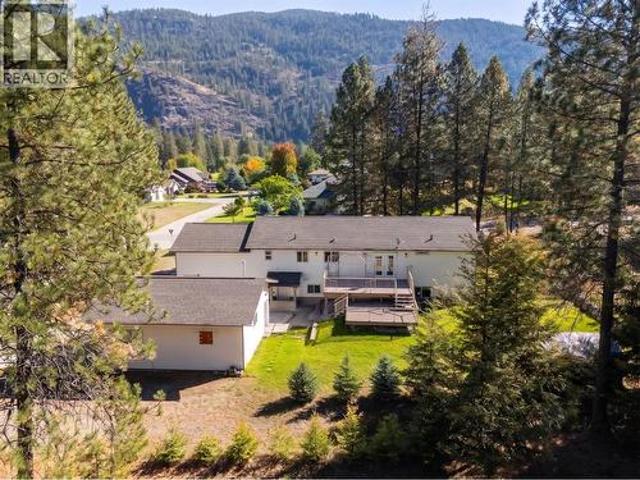
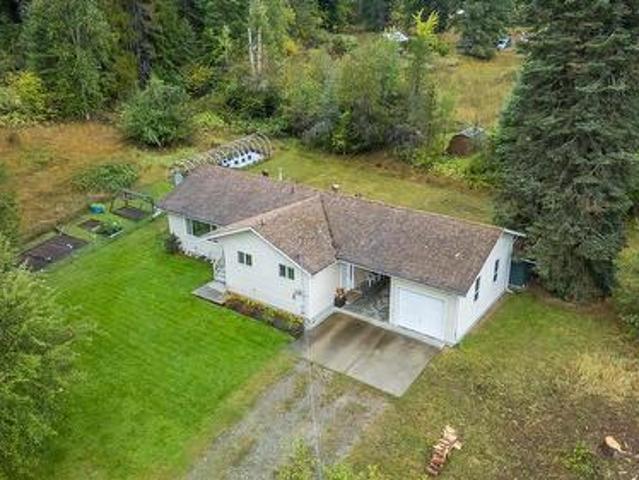
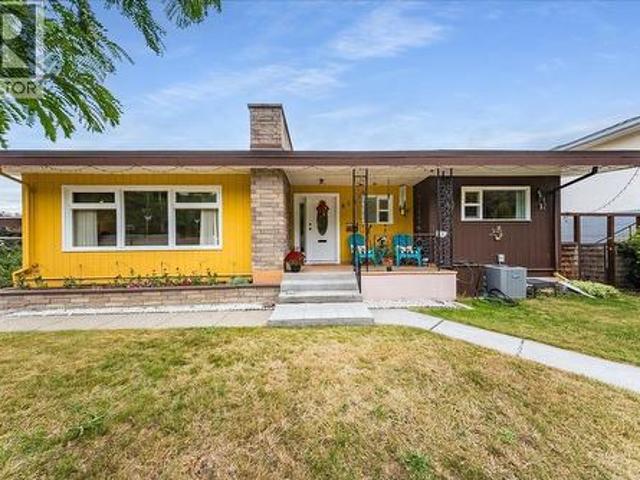
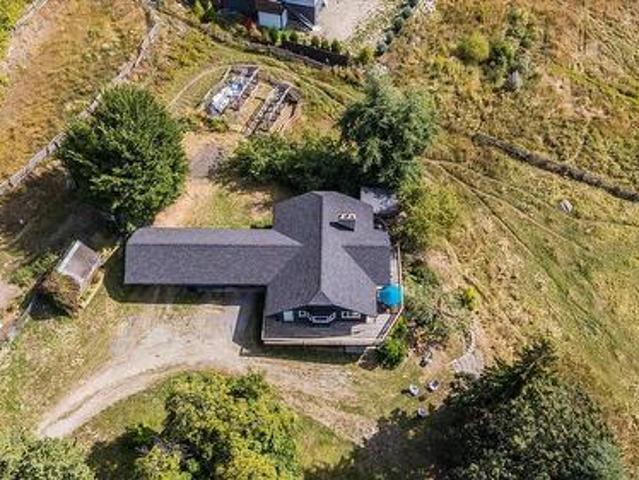
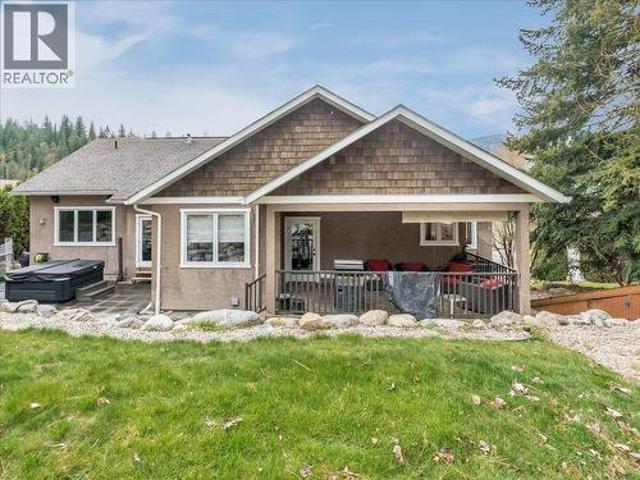
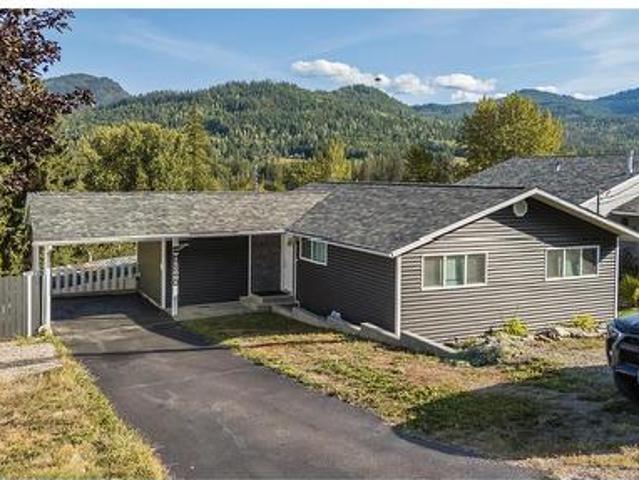
This well-built Montrose home is full of potential and ready for your personal touch! Featuring 3 bedrooms, 2 bathrooms, and an ideal location in a family-friendly neighborhood, it offers quick possession for an easy move. Recent updates include a newer 200-amp electrical panel and a hot water tank. Enjoy a partially fenced yard, a spacious deck, a double carport, and RVboat parking. Conveniently close to public transit, parks, hiking trails, and more! (id:27). Still available at ListedBuy!
$ 259,000
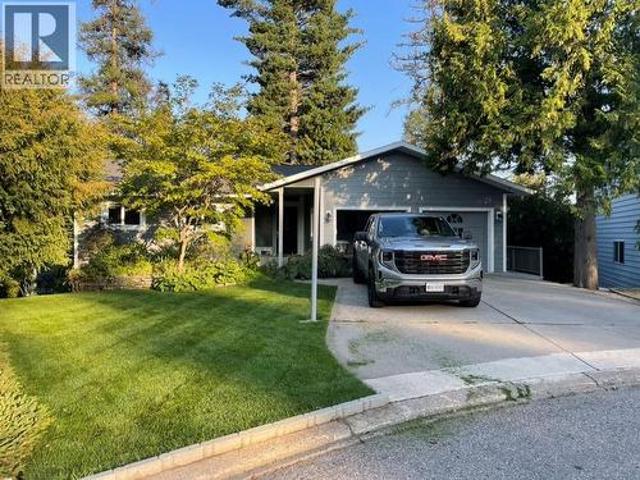
160 10Th Avenue, Montrose, BC, V0G 1P0 house for sale | Listing ID 10394 | Royal LePage
View photo
House · for sale
$ 998,000
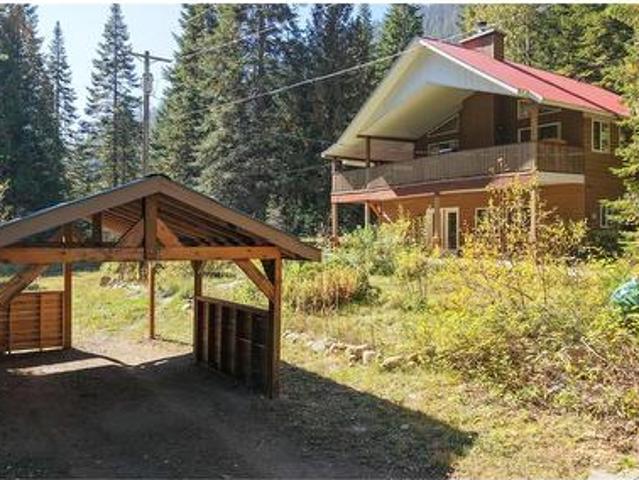
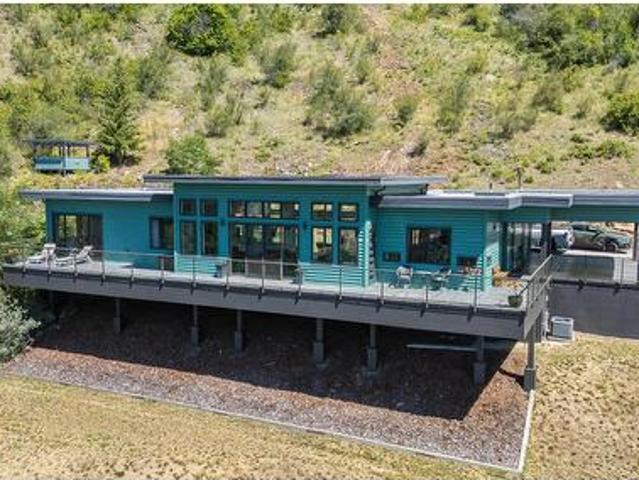
160 10Th Avenue, Montrose, BC, V0G 1P0 house for sale | Listing ID 10394 | Royal LePage
Montrose, Kootenay Boundary
· House
Montrose, Kootenay Boundary · House
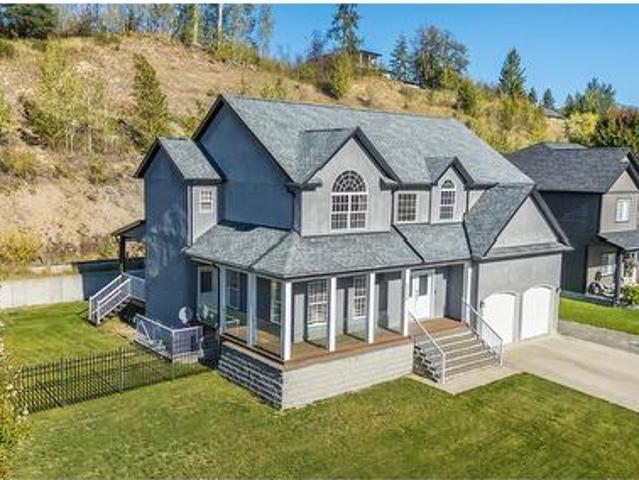
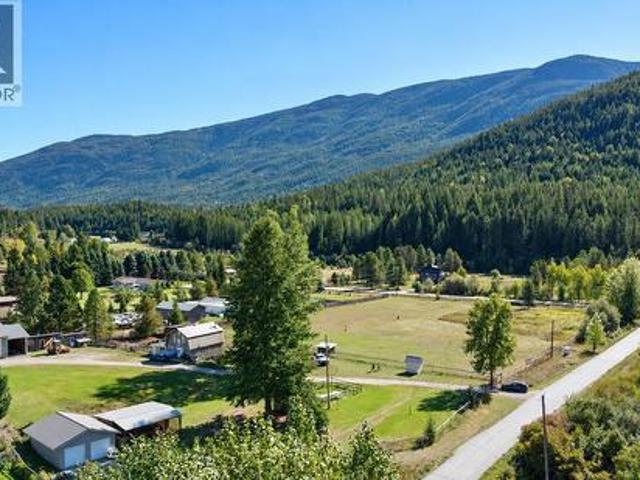
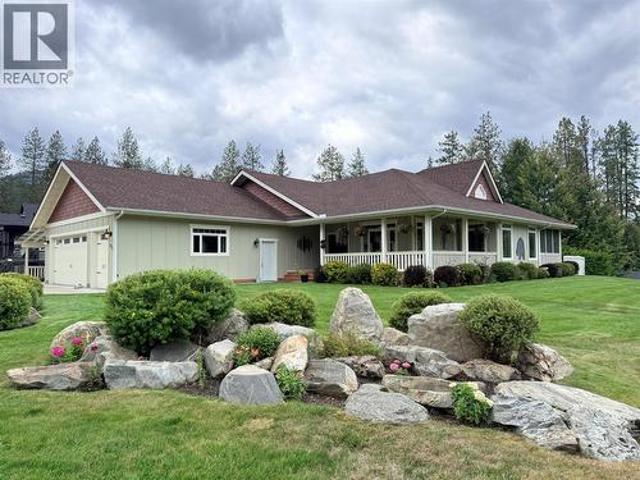
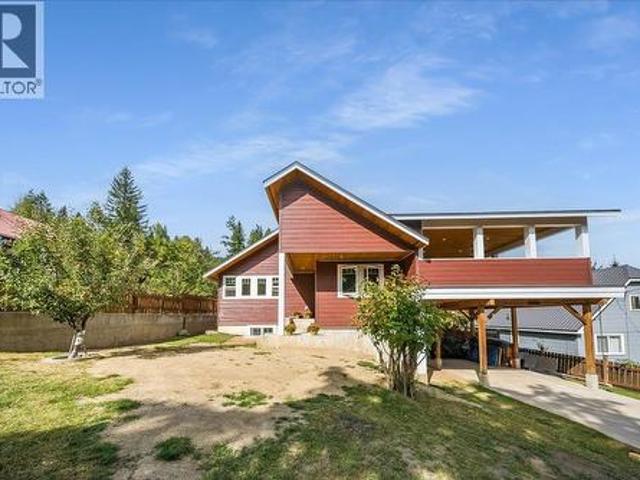
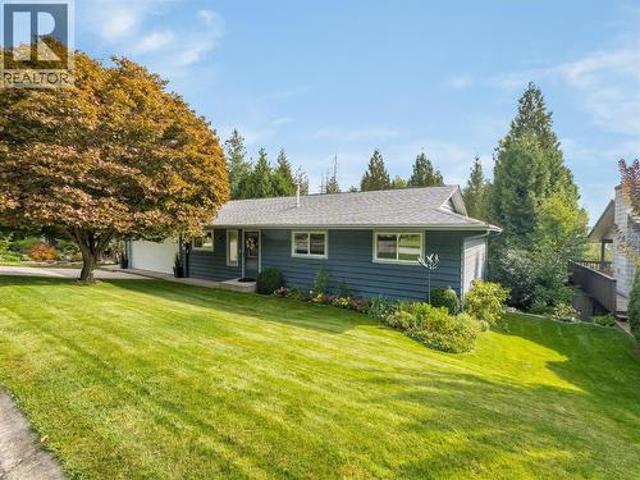
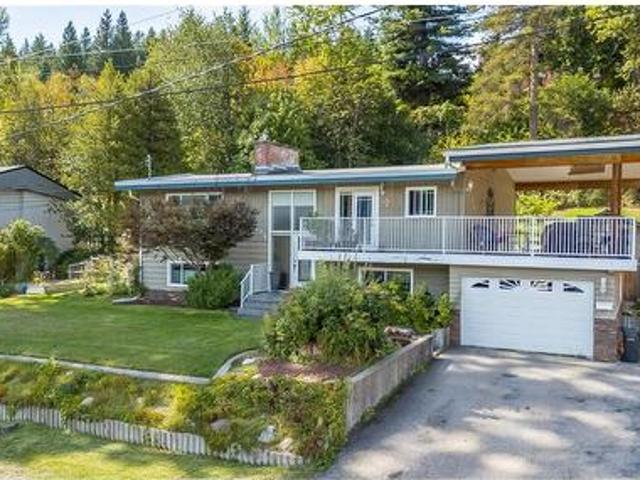
Some homes are built to meet expectations, this home was built to exceed them. Set on 2.32 private acres with breathtaking river and mountain views, this exceptional 3-bedroom, 3-bathroom executive residence offers 1,874 sq. Ft. of thoughtfully designed one-level living where luxury, comfort, and nature exist in perfect harmony. From the moment you step inside, soaring 12-foot ceilings and dramatic floor-to-ceiling windows create an unforgettable first impression, filling the home with natural light and showcasing the stunning Kootenay landscape from nearly every room. The open-concept design blends timeless finishes with a subtle mid-century modern influence, creating a sophisticated yet welcoming atmosphere ideal for both everyday living and entertaining. The elegant primary suite serves as a private retreat, complete with a spacious walk-in closet, full en-suite, and adjoining sitting area—perfect for quiet mornings or unwinding at the end of the day. A separate guest wing offers vi
$ 998,000

More properties near this area

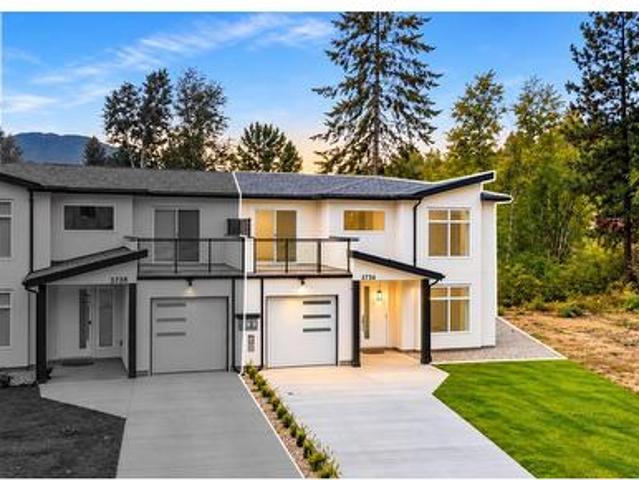
3736 Toba Road, Castlegar, BC, V1N 4Y3 house for sale | Listing ID 10402 | Royal LePage
View photo
House · for sale
$ 589,000
New
3736 Toba Road, Castlegar, BC, V1N 4Y3 house for sale | Listing ID 10402 | Royal LePage
Montrose, Kootenay Boundary
· House
· Parking · Air conditioning
Montrose, Kootenay Boundary · House · Parking · Air conditioning
Welcome to 3736 Toba Road, a brand-new three-bedroom, three-bathroom half duplex offering modern style, quality finishes, and low-maintenance living in one of Castlegar’s desirable family neighbourhoods. Never before occupied, this bright and thoughtfully designed home features an abundance of natural light throughout, luxury finishes, stainless steel appliances, window coverings, natural gas and central air conditioning for year-round comfort. The single-car garage includes an EV charger, adding convenience for today’s lifestyle. With a functional layout and plenty of space for families, professionals, or those looking for a fresh start in a new home, this property is move-in ready from day one. Located in the south end of Castlegar, you’re just steps from a neighbourhood park and close to schools, shopping, recreation, and everything the community has to offer. If you’re looking for a brand-new home without the wait, this one is ready for you. (Id: 27)
$ 589,000
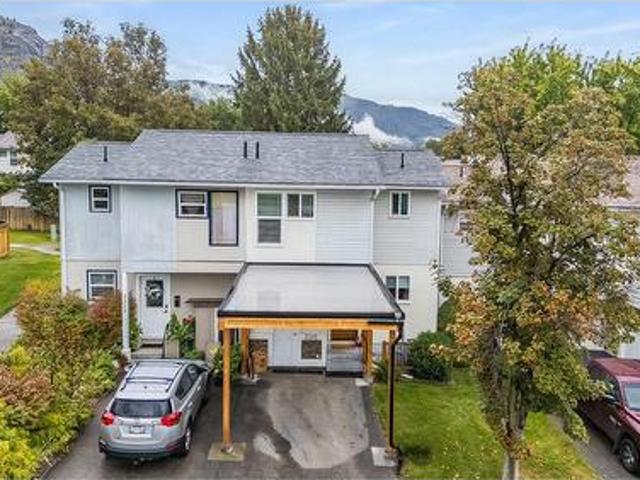
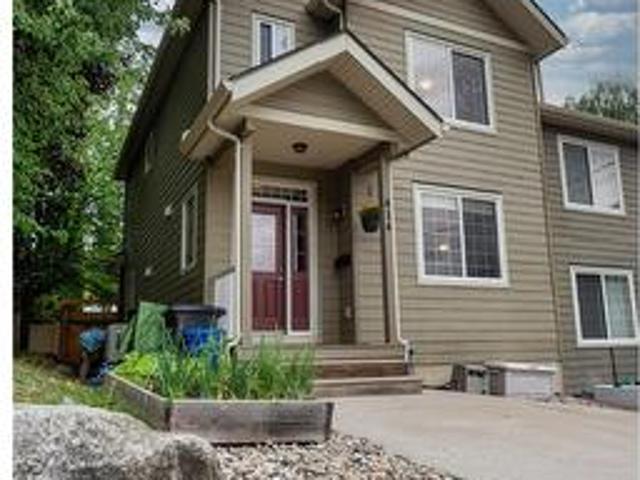
3315 Laurel Crescent, Trail, BC, V1R 4M6 house for sale | Listing ID 10401 | Royal LePage
View photo
House · for sale
$ 427,500
3315 Laurel Crescent, Trail, BC, V1R 4M6 house for sale | Listing ID 10401 | Royal LePage
Montrose, Kootenay Boundary
· House
· Patio · Garden · Office room · Cellar
Montrose, Kootenay Boundary · House · Patio · Garden · Office room · Cellar
Beautifully updated townhouse in Glenmerry with spectacular upgrades, renovations, and design. This townhouse is one of a kind and is sure to impress even the most particular of buyers. The main floor has a modern kitchen with updated appliances, countertops, and plenty of cupboard space, a bright and open living room and dining room, and a gorgeous half bathroom and entryway. The upstairs has a renovated and modern full bathroom, a lovely guest bedroom, and a main bedroom with almost 80 square feet of walk-in closet! The basement is incredible and must be seen in person to be appreciated. A terrific use of space with a cozy rec room, a private office/study area with a wine bar and fridge, a laundry room, and a secret tucked-away workshop/hobby room! The backyard and patio area of this townhouse is definitely something to see. A 16 ft x 19.6 ft covered stone patio area provides that extra living space for 8-9 months of the year, in a backyard oasis that is complemented by sitting areas
$ 427,500
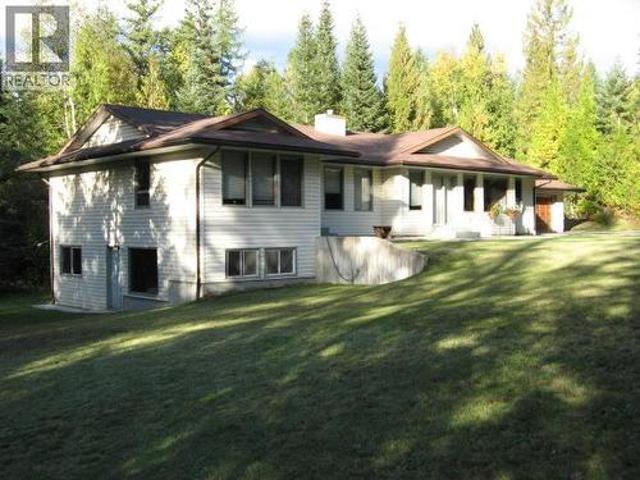
4638 6 Highway, Nelson, BC, V1L 6Z4 house for sale Listing.
View photo
House · for sale
$ 899,900
$ 309/sq.ft
4638 6 Highway, Nelson, BC, V1L 6Z4 house for sale Listing.
Montrose, Kootenay Boundary
· 2,906 sq.ft · 5 Bedrooms · 2 Baths · House
Montrose, Kootenay Boundary · 2,906 sq.ft · 5 Bedrooms · 2 Baths · House
Selkirk Mountain Retreat – Home, Business & Lifestyle Opportunity Welcome to a truly exceptional property where adventure, nature, and opportunity come together. Located adjacent to the Nordic Ski Club trails and at the turnoff to Whitewater Ski Resort, this unique acreage places year-round recreation right outside your door. Zoned C2 Tourist Commercial, the property offers outstanding potential for entrepreneurs, investors, or families seeking a mountain lifestyle with income opportunities. The beautifully updated home features five spacious bedrooms and was designed with hospitality in mind, making it ideal as a lodge, inn, retreat, or guest accommodation business. Previously operated as a farm, the acreage consists primarily of open pastureland surrounded by the spectacular beauty of the Selkirk Mountains. Deer, elk, birds, and other wildlife are frequent visitors, creating a peaceful and inspiring setting. Two potential cabin or RV sites are ready for development, providing excelle
$ 899,900
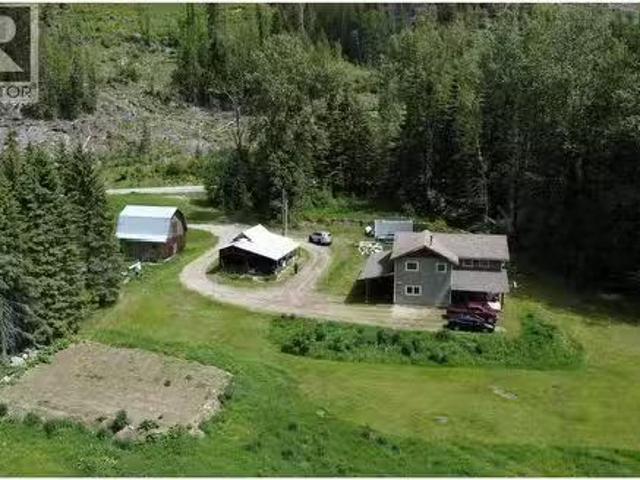
4604 Blewett Road, Nelson, BC, V1L 6X4 house for sale | Listing ID 10398 | Royal LePage
View photo
House · for sale
$ 1,750,000
4604 Blewett Road, Nelson, BC, V1L 6X4 house for sale | Listing ID 10398 | Royal LePage
Montrose, Kootenay Boundary
· House
Montrose, Kootenay Boundary · House
A Rare Opportunity in Sought-After Blewett! 142.99 acres of beautiful, heavily timbered land just minutes from Nelson. This exceptional property offers privacy, natural beauty, and an abundance of possibilities. The acreage features lovely mature timber, a creek flowing through the property, areas of waterfront along the Kootenay River, & a Timber Mark (NAMMQ) that adds further value and opportunity for those interested in the property’s timber resources. The property includes an older farmhouse and a secondary mobile home dwelling, along with 2 separate septic systems, 2 wells. A water licence on 49 Creek provides an additional water source. Previously operated as a farm & horse property, the land includes a barn, pasture land, & a hay shed, providing an excellent foundation for agricultural and equestrian pursuits. Also included is a separate lot located across the road, adding even more flexibility and potential. Whether you’re dreaming of a rural lifestyle, agricultural pursuits, e
$ 1,750,000
7400 Crema Drive, Trail, BC, V1R 4X6 house for sale | Listing ID 10395 | Royal LePage
View photo
House · for sale
$ 579,000
7400 Crema Drive, Trail, BC, V1R 4X6 house for sale | Listing ID 10395 | Royal LePage
Montrose, Kootenay Boundary
· House
· Parking · Fireplace · Deck
Montrose, Kootenay Boundary · House · Parking · Fireplace · Deck
Welcome to 7400 Crema Dr, located in Waneta Village. This home has been extremely well maintained, so there's nothing for you to do but enjoy life. Waneta Village is very desirable; it's a +55 community, located close to all amenities. Plus, it has beautiful, well-kept surroundings. The home itself is perfect; there's no lack of space. It has a double garage, an open floor plan between the spacious functional kitchen and the warm and inviting living room, with its gas fireplace and bright windows. The living room leads out to the 10x34 ft deck, which has a covered area and a gas BBQ hookup. The view is fantastic. Just sit and enjoy the mountains and peacefulness, whether it's morning coffee or evening quiet time. There is a large primary bedroom with a full bathroom and plenty of closet space; it also leads out to the deck. At the front of the house, there is a den area that is currently being used as an office/ craft area, but would also be a great formal dining room or a sitting area
$ 579,000
113 Wesco Road, Ymir, BC, V0G 2K0 house for sale | Listing ID 10401 | Royal LePage
View photo
House · for sale
$ 647,900
113 Wesco Road, Ymir, BC, V0G 2K0 house for sale | Listing ID 10401 | Royal LePage
Montrose, Kootenay Boundary
· House
· Parking · Deck
Montrose, Kootenay Boundary · House · Parking · Deck
Looking for more space, privacy, and that Kootenay lifestyle while still being close to everything? This 2.14-acre property offers a peaceful, nicely treed setting with easy access to Nelson and Salmo, and just minutes from the town of Ymir. The 3-bedroom, 2-bathroom home features 14' vaulted ceilings, hardwood floors, birch kitchen cabinetry, and a covered wraparound deck. Recent upgrades include a newer heat pump and updated hot water system. The property also features a self-contained studio above the double garage, along with additional buildings, storage, a carport and plenty of room for all your gear and toys. With skiing, biking and hiking trails nearby, this is a great Kootenay property offering space, versatility and an ideal location for enjoying the outdoors. (Id: 27)
$ 647,900
459 Whitman Way, Warfield, BC, V1R 4T9 house for sale | Listing ID 10401 | Royal LePage
View photo
House · for sale
$ 759,000
459 Whitman Way, Warfield, BC, V1R 4T9 house for sale | Listing ID 10401 | Royal LePage
Montrose, Kootenay Boundary
· House
· Fireplace
Montrose, Kootenay Boundary · House · Fireplace
Welcome to the lifestyle you've always envisioned. Located in the Emerald Ridge subdivision in Warfield, this 4-year old 2-story home invites you to live your best life across 1627 sq. Ft. of thoughtfully designed space. You are greeted by sun-drenched living areas with oversized windows that frame mountain views. A daily reminder of the natural beauty that surrounds you. The heart of the home is a modern kitchen with sleek cabinetry, classic subway tile backsplash, full suite of stainless appliances and a butler's pantry. Everything you need to entertain and inspire. A welcoming living room with a gas fireplace sets the scene for cozy evenings, while multiple living and family spaces across two floors offer flexibility. Three comfortable bedrooms provide peaceful retreats, complemented by two and a half well-appointed bathrooms featuring clean, modern finishes. With generous closet space, spacious laundry, and lots of storage, every practical need is met. Built to STEP code 3 and with
$ 759,000
3168 Pass Creek Road, Crescent Valley, BC, V0G 1H0 house for sale | Listing ID 10401 | Royal LePage
View photo
House · for sale
$ 499,000
3168 Pass Creek Road, Crescent Valley, BC, V0G 1H0 house for sale | Listing ID 10401 | Royal LePage
Montrose, Kootenay Boundary
· House
· Garden · Cellar
Montrose, Kootenay Boundary · House · Garden · Cellar
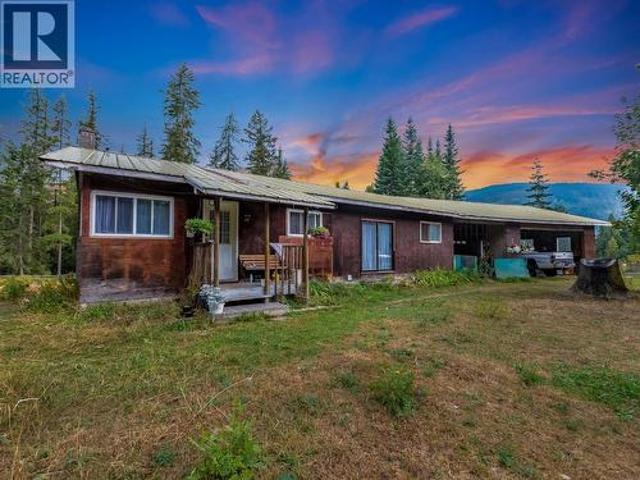
Solid House waiting for your cosmetic touches! This super sunny, 2-bedroom, 1-bathroom rancher offers the perfect blend of comfortable single-floor living and endless outdoor potential on 2.23 acres. Centrally located just 5 minutes from Crescent Valley, this property boasts incredible creek frontage, with Goose Creek wrapping around the side of the acreage complete with your own path down to a private beach spot. Inside, the home features a bright and open floor plan with natural wood finishes throughout, radiating character. This well-designed layout includes a full, unfinished walk-out basement that provides massive storage space or a blank canvas ready for your creative renovation and upgrade ideas. The outdoor setup is a homesteader or hobbyist's dream, featuring water licenses for two different creeks. The expansive grounds host a huge garden, ample room for animals, and a fenced in very well built chicken coop. There is a large detached outbuilding with plenty of room with endle
$ 499,000
1261 Main Street, Christina Lake, BC, V0H 1E0 house for sale | Listing ID 10401 | Royal LePage
View photo
House · for sale
$ 699,000
1261 Main Street, Christina Lake, BC, V0H 1E0 house for sale | Listing ID 10401 | Royal LePage
Montrose, Kootenay Boundary
· House
· Parking
Montrose, Kootenay Boundary · House · Parking
Golf in the morning, lake in the afternoon. This is Christina Lake living! Set on a beautiful 0.28 acre corner lot right next to the golf course, this spacious property brings together an incredible location, a generous lot, and impressive versatility. An attached garage plus a detached double garage/shop offers exceptional space for vehicles, a golf cart, recreational toys, a workshop, and additional storage. Inside, the expansive 4 bedroom plus den home offers a generous and functional layout with room for both everyday living and entertaining. Spacious living areas, an abundance of natural light, and a substantial footprint create a home with plenty of potential to bring your own vision and make it truly yours. The location puts the best of the area within easy reach. Walk over for a round of golf, take a five minute drive to the lake for an afternoon on the water, or head out to explore the trails and outdoor recreation that make this area so special. Back at home, the generous cor
$ 699,000
3732 5Th Avenue, Castlegar, BC, V1N 4Y4 house for sale | Listing ID 10400 | Royal LePage
View photo
House · for sale
$ 899,900
Updated
3732 5Th Avenue, Castlegar, BC, V1N 4Y4 house for sale | Listing ID 10400 | Royal LePage
Montrose, Kootenay Boundary
· House
· Garden · Fireplace · Deck · Cellar
Montrose, Kootenay Boundary · House · Garden · Fireplace · Deck · Cellar
Spacious Family Home in Great Neighbourhood. This spacious custom-built home offers bright, open living with plenty of room for family and entertaining. The main floor features a beautiful modern kitchen with granite countertops and a breakfast area that opens to the vaulted family room, where a wall of windows fills the space with natural light and an electric fireplace adds a cozy touch. The living room features beautiful hardwood floors, while the formal dining room provides the perfect setting for entertaining. Upstairs are four bedrooms, including a generous primary bedroom with his-and-her walk-in closets and a beautiful en-suite featuring double sinks, a soaker tub and walk-in shower, all surrounded by natural light. The fully finished basement has a separate entrance and includes a 1-bedroom plus den in-law suite, currently rented, offering flexibility for family. Outside, enjoy the fully fenced yard, underground sprinklers, large storage shed and covered back deck just off the
$ 899,900
1115 West Richards Street, Nelson, BC, V1L 5T3 house for sal.
View photo
House · for sale
$ 998,000
$ 459/sq.ft
1115 West Richards Street, Nelson, BC, V1L 5T3 house for sal.
Montrose, Kootenay Boundary
· 2,174 sq.ft · 4 Bedrooms · 3 Baths · House
· Garden
Montrose, Kootenay Boundary · 2,174 sq.ft · 4 Bedrooms · 3 Baths · House · Garden
Welcome to tranquil living in this beautiful 4-bedroom,3-bathroom home, thoughtfully designed for comfort and relaxation. Constructed in 2014, the home perfectly combines modern design with timeless elegance, offering an expansive layout bathed in natural light. Every room captures breathtaking views of the lush Granite Pointe Golf Course—an extension of your backyard that promises both leisure and luxury. Step inside to find a spacious open-concept living area that seamlessly connects to the kitchen, perfect for entertaining guests. Outside, enjoy meticulously landscaped grounds that invite you to unwind or host gatherings against nature’s backdrop. Situated in a coveted neighborhood renowned for its community spirit and peaceful ambiance, youre just moments away from charming downtown Nelson while maintaining serene seclusion. Whether you’re an avid golfer or simply seeking unparalleled beauty and comfort, this home offers it all—elevate your lifestyle today with this rare opportunit
$ 998,000
309 12Th Avenue, Genelle, BC, V0G 1G0 house for sale Listin.
View photo
House · for sale
$ 579,000
$ 201/sq.ft
309 12Th Avenue, Genelle, BC, V0G 1G0 house for sale Listin.
Montrose, Kootenay Boundary
· 2,874 sq.ft · 4 Bedrooms · 2 Baths · House
· Garden · Swimming pool · Deck · Air conditioning · Parking · Cellar
Montrose, Kootenay Boundary · 2,874 sq.ft · 4 Bedrooms · 2 Baths · House · Garden · Swimming pool · Deck · Air conditioning · Parking · Cellar
Located in quiet Genelle, just a short walk from the park, the store, and public transit sits 309 12th Avenue. This family home is situated on.95 acres of flat, useable land. An abundance of yard space for the kids and pets, parking for all of the vehicles, RVs and toys, and a move-in ready home make this a fantastic package. The roof, furnace, and AC have all been replaced in the last five years. The main level is all about family and entertaining - open space, large dining table, giant living room with access to your private deck with hot tub - this is the easy life. Three of the bedrooms are on the main level, including an over-sized primary with full ensuite. The second full bathroom has been modernized, and dont miss the denofficestudio at the rear - perfect for a multitude of uses. The basement has a fourth bedroom, small rec space, utility and storage space, plus a massive crawl space for all of your seasonal storage. This package has so much to offer, dont let the opportunity p
$ 579,000
3961 Carnation Drive, Trail, BC, V1R 2X1 house for sale | Listing ID 10400 | Royal LePage
View photo
House · for sale
$ 913,000
3961 Carnation Drive, Trail, BC, V1R 2X1 house for sale | Listing ID 10400 | Royal LePage
Montrose, Kootenay Boundary
· House
· Garden · Fireplace · Deck · Swimming pool
Montrose, Kootenay Boundary · House · Garden · Fireplace · Deck · Swimming pool
Set against sweeping mountain views and bordering green space, this executive residence offers a rare combination of privacy, craftsmanship, and setting. Spanning over 3,300 square feet, the home unfolds beneath soaring vaulted ceilings that draw light and volume through two distinct living areas on the main floor, anchored by a gas fireplace framed in Italian marble. A formal dining room sets the stage for refined entertaining, while a second dining area off the kitchen offers a relaxed spot for everyday living. Beyond, a deck off the main living space extends the home outward, leading down to the backyard and pool. The primary suite is a true retreat, massive windows bathe the space in natural light, while the ensuite, anchored by an oversized soaker tub, delivers a spa-caliber escape from the everyday. Four additional bedrooms and three further bathrooms offer space and polish in equal measure. Downstairs, a spacious rec room with a wet bar is designed for effortless entertaining. O
$ 913,000
1301 Grosvenor Place, Castlegar, BC, V1N 3X8 house for sale | Listing ID 10401 | Royal LePage
View photo
House · for sale
$ 789,000
1301 Grosvenor Place, Castlegar, BC, V1N 3X8 house for sale | Listing ID 10401 | Royal LePage
Montrose, Kootenay Boundary
· House
· Garden
Montrose, Kootenay Boundary · House · Garden
Welcome to a home where modern comfort meets relaxed family living, all set against beautiful surrounding views. Thoughtfully renovated and beautifully maintained, this 5-bedroom, 3-bathroom home offers a stylish, move-in-ready experience in a mature and established neighborhood. Step inside to a bright, inviting open-concept main floor designed for both everyday living and entertaining. The spacious living and dining areas flow seamlessly into the beautifully updated kitchen, creating a warm and connected space for family and guests. Three generous bedrooms are located on the main level, including a spacious primary suite complete with a private ensuite and walk-in closet. The lower level adds exceptional flexibility with separate living quarters, providing an ideal option for extended family, guest or potential rental income. With two additional bedrooms and a full bathroom, this level offers valuable space and privacy. Step outside and discover your own private backyard retreat. The
$ 789,000
414 Beasley Street W, Nelson, BC, V1L 6G9 house for sale | Listing ID 10400 | Royal LePage
View photo
House · for sale
$ 762,000
414 Beasley Street W, Nelson, BC, V1L 6G9 house for sale | Listing ID 10400 | Royal LePage
Montrose, Kootenay Boundary
· House
· Garden · Deck · Parking · Cellar
Montrose, Kootenay Boundary · House · Garden · Deck · Parking · Cellar
Welcome to this well-maintained 4-bedroom, 2.5-bathroom half duplex in Rosemont. Offering 2,247 sq. ft. Over three finished levels, this move-in-ready home features 9-foot ceilings, an open-concept main floor, and a spacious kitchen with ample storage, counter space, and a walk-in pantry. Upstairs are three bedrooms, including a primary suite with a full ensuite and walk-in closet. The full-height basement includes a fourth bedroom, rec room, large storage closet, and energy-efficient washer and dryer. Updates include a high-efficiency furnace and heat pump. Enjoy two covered decks, a fenced yard, double concrete parking, and a secure shed. Close to parks, trails, bike park, golf, Selkirk College, and transit. Low strata fees and carrying cots. (Id: 27)
$ 762,000
1070 Webb Road, South Slocan, BC, V0G 2G0 house for sale | Listing ID 10399 | Royal LePage
View photo
House · for sale
$ 875,500
1070 Webb Road, South Slocan, BC, V0G 2G0 house for sale | Listing ID 10399 | Royal LePage
Montrose, Kootenay Boundary
· House
Montrose, Kootenay Boundary · House
Enjoy the perfect blend of convenience and opportunity on this 1.66 acre property at the Playmor Junction. Ideally situated 15 minutes to either Nelson Castlegar. Easy walk Slocan River and to BC Transit Service at Playmor Park ’n Ride provides easy commuting for Work or Secondary Education at either Nelson or Castlegar. A short walk to both elementary and high schools. This well-cared for home offers space for the whole family. Or income potential with a downstairs finished area layout, is designed for a future daylight two bedroom full kitchen in-law suite. Flexibility to create home business or additional building lot. Set in the beautiful Slocan Valley. You'll love being close to amenities and local recreation which makes this into such a desirable place to live. Features include five bedrooms and four bathrooms on 3,600 sqft between two floors. Built in 1993 with a Southern exposure. 2022 installed, high efficiency gas furnace with Wi-Fi controls, new 2020 hot water tank, 1999 con
$ 875,500
2165 Raven Road, Castlegar, BC, V1N 4S9 house for sale | Listing ID 10401 | Royal LePage
View photo
House · for sale
$ 479,000
2165 Raven Road, Castlegar, BC, V1N 4S9 house for sale | Listing ID 10401 | Royal LePage
Montrose, Kootenay Boundary
· House
· Garden · Parking
Montrose, Kootenay Boundary · House · Garden · Parking
Scenic Acreage with Barn Living Quarters, Heated Shop & Irrigated Pasture Beautifully maintained acreage offering the perfect blend of rustic charm and practical work space. Features a three-story barn with a top-floor living area complete with bathroom and laundry—ideal as living quarters while you build your dream home. Workshop amenities include a 650 sq ft heated shop plus two additional 288 sq ft bays for storage, tools, or hobbies. A covered two-bay garage (650 sq ft) with steel overhead doors and an extra carport provide even more covered space. The property is fully powered with 200-amp service. Water is abundant: connected to the community water system plus a private well delivering pristine drinking water. Frost-free hydrants are scattered around the property with enough volume to run over 20 sprinkler heads at once. Enjoy a fenced garden and a fully fenced, irrigated 3.5-acre pasture. Amazing topsoil and full year-round sunshine make this ideal for gardening, livestock, or f
$ 479,000
1764 Green Road, Fruitvale, BC, V0G 1L1 house for sale | Listing ID 10400 | Royal LePage
View photo
House · for sale
$ 875,000
1764 Green Road, Fruitvale, BC, V0G 1L1 house for sale | Listing ID 10400 | Royal LePage
Montrose, Kootenay Boundary
· House
· Garden · Parking
Montrose, Kootenay Boundary · House · Garden · Parking
1764 Green Rd; 10 beautiful acres & a large family home, on the edge of Fruitvale, built for time outside! Walk the land from front to back and it tells a story! Pasture, rumoured to have once been used for livestock, leads to the area around the house, complete with generous garden spaces and mature fruit trees. A large barn and a separate'shop' (once the original home) give you plenty of room for animals, projects, and equipment. Past that, the property turns to forest, with trails for quadding, hiking, or simply enjoying the serene quiet. Back at the house, you'll find 4 bedrooms and 3 bathrooms over 2 levels in a home that was built in 1991 and has been well maintained over the years. The main floor has 3 bedrooms and 2 bathrooms, including an ensuite off the primary bedroom. The downstairs level has high ceilings and a separate entrance with a handy mudroom, plus the 4th bedroom, 3rd bathroom, a large rec room, and plenty of storage. A carport and garage take care of parking. Look
$ 875,000
678 Schofield Highway, Warfield, BC, V1R 2G8 house for sale | Listing ID 10400 | Royal LePage
View photo
House · for sale
$ 575,000
678 Schofield Highway, Warfield, BC, V1R 2G8 house for sale | Listing ID 10400 | Royal LePage
Montrose, Kootenay Boundary
· House
· Garden · Office room
Montrose, Kootenay Boundary · House · Garden · Office room
Come check out an exceptional Warfield property where thoughtful design, quality upgrades, and timeless style come together. Set on a generous. 24-acre lot with stunning mountain views, this beautifully enhanced 2-bedroom, 2-bathroom home offers an elevated living experience with exceptional attention to detail. The main level showcases custom millwork, a beautifully renovated kitchen, rich hardwood flooring, upgraded windows, and a sophisticated 4-piece bathroom featuring a bidet toilet and wall shower. A spacious, well-appointed laundry room with its own sink adds both convenience and functionality. The walk-out lower level offers remarkable versatility, complete with a second 3pc bathroom and kitchen sink, creating excellent potential for a private guest area, extended family living, home office, or future suite development. Step outside and discover your own private garden retreat. The expansive yard is beautifully complemented by a large greenhouse, raised garden beds, lane access
$ 575,000
190 1St Avenue, Christina Lake, BC, V0H 1E0 house for sale | Listing ID 10400 | Royal LePage
View photo
House · for sale
$ 799,900
190 1St Avenue, Christina Lake, BC, V0H 1E0 house for sale | Listing ID 10400 | Royal LePage
Montrose, Kootenay Boundary
· House
· Swimming pool · Parking · Cellar
Montrose, Kootenay Boundary · House · Swimming pool · Parking · Cellar
Stunning custom home just one block from the Christina Lake Golf Course—an incredible location for golfers and those looking to enjoy the peaceful Christina Lake lifestyle! From the moment you step inside, this home feels grand, with extra-high ceilings, an abundance of oversized windows, and beautiful natural light throughout. The chef-inspired kitchen features stainless steel KitchenAid appliances, generous workspace, and plenty of storage, while custom armoires and thoughtful built-ins add both character and function throughout the home. The spacious primary suite offers a walk-in closet, private ensuite, and direct access to your own secluded hot tub area. Enjoy mountain views and the quiet surroundings from the screened-in porch, extending your outdoor living season throughout the year. Storage is exceptional, including a 4' crawlspace beneath the entire home with convenient basement access. Golfers will especially love the impressive 29' x 32' garage, complete with a smaller seco
$ 799,900
2961 Happy Valley Road, Rossland, BC, V0G 1Y0 house for sale | Listing ID 10400 | Royal LePage
View photo
House · for sale
$ 1,590,000
2961 Happy Valley Road, Rossland, BC, V0G 1Y0 house for sale | Listing ID 10400 | Royal LePage
Montrose, Kootenay Boundary
· House
· Garden · Fireplace · Deck
Montrose, Kootenay Boundary · House · Garden · Fireplace · Deck
Attention Equestrians and Hobby Farmers. Happy Valley Meadows is for sale! If you’ve been looking for room for horses, a hobby farm, or simply more space to enjoy, this special 5.4-acre Happy Valley property has a lot to offer. The fenced and cross-fenced rich pasture is complemented by a 60m x 20m riding arena and an impressive 4-stall barn with custom Loddon stall fronts, wood floors, and a 14-ton hay loft. Two attached, approximately 24’ x 21’ loafing sheds feature overhead fans and nighttime spotlights, while a separate 12’ x 16’ tack room, a garden shed, a workshop shed, and extensive raised-bed gardens add even more functionality. The tastefully updated 5 bd, 2.5 bath home offers approximately 1,330 sq. Ft. per floor, with 2 bedrooms on the main and 3 downstairs. Inside, you’ll find solid maple flooring on the main, tile downstairs, in-floor heating on both levels, and two wood-burning fireplaces. A wraparound deck gives you plenty of space to sit back and enjoy the peaceful surr
$ 1,590,000
2455 Colin Crescent, Trail, BC, V1R 4T4 house for sale | Listing ID 10400 | Royal LePage
View photo
House · for sale
$ 849,000
2455 Colin Crescent, Trail, BC, V1R 4T4 house for sale | Listing ID 10400 | Royal LePage
Montrose, Kootenay Boundary
· House
· Patio · Parking · Fireplace
Montrose, Kootenay Boundary · House · Patio · Parking · Fireplace
A thoughtfully designed home in desirable Miral Heights! Offers 3 beds and 4 baths, this property blends comfort, function, and quality. The main entry has heated floors off of a bright daylight rec room with potential for a 4th bedroom, a full bathroom, and a huge mudroom with exceptional storage off the oversized double garage complete with a central vac kick plate. They literally thought of everything when building. Upstairs, the main living area has hardwood floors, a cozy gas fireplace, a formal dining room, and a convenient half bath. The show stopping kitchen has heated tile floors, Silestone counters, a massive island with prep sink and seats four, floor-to-ceiling custom cabinetry, oversized fridge and freezer, large pantry, and a built in desk nook. Step out to the covered patio for BBQs and outdoor living. The top level offers a primary suite with walk-in closet and a luxurious ensuite featuring double vanity, oversized tub, and tiled shower. Two more bedrooms share a Jack &
$ 849,000
2460 Fourth Avenue, Rossland, BC, V0G 1Y0 house for sale | Listing ID 10400 | Royal LePage
View photo
House · for sale
$ 1,197,600
2460 Fourth Avenue, Rossland, BC, V0G 1Y0 house for sale | Listing ID 10400 | Royal LePage
Montrose, Kootenay Boundary
· House
· Garden · Deck · Cellar
Montrose, Kootenay Boundary · House · Garden · Deck · Cellar
Welcome home. This property is easy to fall for, full of character, thoughtfully renovated, and made for the way people actually live in the mountains. Many recent renovations have been completed, including a brand new kitchen and bathrooms, and the main house offers 2 bedrooms, a den, and 2 bathrooms, with original hardwood floors still running through it, a detail that gives the whole place real warmth. Big windows fill the open living space with light, so it feels welcoming any time of day. Downstairs, the finished basement adds a whole extra space to enjoy, with a large rec room and a wood-burning stove, plus a door out to the side yard, where a beautifully established garden has clearly been tended with real care over the years. And then there’s the deck. It’s covered, so you can use it year round, and it’s perched up above the property, making it truly spectacular, quiet, private, and tucked away from the world, with sweeping mountain and valley views. It’s the kind of spot you d
$ 1,197,600
1762 First Street, Fruitvale, BC, V0G 1L0 house for sale | Listing ID 10400 | Royal LePage
View photo
House · for sale
$ 519,000
1762 First Street, Fruitvale, BC, V0G 1L0 house for sale | Listing ID 10400 | Royal LePage
Montrose, Kootenay Boundary
· House
· Garden · Gym
Montrose, Kootenay Boundary · House · Garden · Gym
Welcome home to this beautifully updated 4-bedroom, 2.5-bathroom residence, perfectly designed for effortless family living. Situated in the heart of desirable Fruitvale, this property seamlessly blends peace-of-mind structural upgrades with a warm, contemporary interior. The main floor features a highly sought-after, family-friendly layout, with three bedrooms on the same level. The heart of the home is a gorgeous, light-filled, open-concept living and kitchen area. Perfect for busy mornings or evening entertaining. The primary bedroom suite conveniently includes a half bathroom. Head downstairs to the fully finished lower level, where you will find a massive rec room ideal for a home gym or media room. This level also hosts the private 4th bedroom, a second full bathroom, and extensive utility and storage areas. The exterior has been transformed with a newer roof, modern siding, and energy-efficient windows. Step outside into your fully fenced backyard oasis. A secure haven for kids
$ 519,000
800A Redstone Drive, Rossland, BC, V0G 1Y0 house for sale | Listing ID 10400 | Royal LePage
View photo
House · for sale
$ 724,000
800A Redstone Drive, Rossland, BC, V0G 1Y0 house for sale | Listing ID 10400 | Royal LePage
Montrose, Kootenay Boundary
· House
· Garden · Fireplace · Deck
Montrose, Kootenay Boundary · House · Garden · Fireplace · Deck
Welcome to this inviting Redstone home, where comfortable mountain living meets a backyard made for enjoying the outdoors. Offering 3 bedrooms and 2 bathrooms, this home features a bright open-concept layout with warm wood floors, a gas fireplace, and plenty of natural light. The kitchen, dining, and living areas flow effortlessly together, creating a welcoming space for everyday life. Just off the main living area, the covered front deck extends your living space outdoors and provides a comfortable spot to enjoy the fresh mountain air. The primary bedroom offers a semi-detached ensuite and direct access to the backyard. Out back, you'll find a beautifully established garden bursting with life. Lush tomato plants, vegetables, and fruit-bearing plants fill the yard, creating a peaceful and productive outdoor retreat. A second, elevated tier is connected by a charming stone pathway and leads to a fire pit overlooking beautiful mountain views, the perfect place to gather, unwind, and take
$ 724,000
2038 Sixth Avenue, Trail, BC, V1R 3B5 house for sale | Listing ID 10400 | Royal LePage
View photo
House · for sale
$ 396,500
2038 Sixth Avenue, Trail, BC, V1R 3B5 house for sale | Listing ID 10400 | Royal LePage
Montrose, Kootenay Boundary
· House
· Garden · Parking · Cellar
Montrose, Kootenay Boundary · House · Garden · Parking · Cellar
This charming 3-bedroom, 1-bathroom rancher offers approximately 1,870 sq. Ft. of comfortable living space and plenty to love both inside and out. The main floor features a bright and welcoming living room, a functional kitchen with ample cabinetry and workspace, and a comfortable layout that makes everyday living easy. The home has a warm, inviting feel throughout, with plenty of natural light and room for the whole family. Downstairs, you’ll find a large unfinished basement with excellent potential for additional living space, a recreation room, workshop, storage, or whatever best suits your needs. There’s plenty of room to bring your ideas to life and add even more value to the home. But the real highlight may be the fantastic backyard! Fully fenced and beautifully maintained, this private outdoor space offers a wonderful place for children and pets to play, entertaining friends and family, gardening, or simply enjoying the outdoors. There’s also great parking and convenient access
$ 396,500
1329 Grosvenor Place, Castlegar, BC, V1N 3X8 house for sale | Listing ID 10400 | Royal LePage
View photo
House · for sale
$ 749,900
1329 Grosvenor Place, Castlegar, BC, V1N 3X8 house for sale | Listing ID 10400 | Royal LePage
Montrose, Kootenay Boundary
· House
· Office room · Deck · Air conditioning
Montrose, Kootenay Boundary · House · Office room · Deck · Air conditioning
Welcome to Grosvenor Place, one of Castlegar’s most sought-after established neighbourhoods. This impeccably maintained 4-bedroom + office, 3-bathroom bungalow offers over 1,300 sq ft of finished living space on each level, with an ultra-functional layout and exceptional attention to detail throughout. The main floor features spacious living areas, Brazilian hardwood flooring, and a gourmet kitchen with updated soft-close cabinetry, stainless appliances and engineered stone countertops. Walls of windows capture stunning panoramic views and take in abundant natural light, while the rear main floor walk-out leads to outdoor living on an ultra-private covered deck complete with natural gas service for your BBQ or firetable. The primary suite boasts a fully renovated ensuite with heated tile flooring and the fully finished lower level with independent entry provides exceptional flexibility for family, guests, recreation or work. Enjoy year-round comfort with central A/C, the efficiency of
$ 749,900
2404 11Th Avenue, Castlegar, BC, V1N 3A9 house for sale | Listing ID 10400 | Royal LePage
View photo
House · for sale
$ 593,000
2404 11Th Avenue, Castlegar, BC, V1N 3A9 house for sale | Listing ID 10400 | Royal LePage
Montrose, Kootenay Boundary
· House
· Garden · Deck · Parking · Air conditioning · Cellar
Montrose, Kootenay Boundary · House · Garden · Deck · Parking · Air conditioning · Cellar
Welcome to this warm and inviting four bedroom, two bathroom family home in one of South Castlegar’s most desirable neighbourhoods on the charming Kinnaird Bench. Enjoy beautiful Eastern views of the mjestic mountain skyline morning sun exposure and an exceptional outdoor lifestyle from the enormous covered deck, providing a wonderful space for year-round entertaining and relaxation. The bright, open-concept main floor offers generously sized living spaces, a gourmet kitchen with stainless steel appliances, updated energy-efficient windows and doors, classic ceramic tile work and practical, low-maintenance laminate flooring. The fully finished basement adds valuable living space and offers excellent potential for a secondary living area—ideal for extended family, guests or future income while an attached garage, central air conditioning and high-efficiency natural gas furnace add comfort and convenience. Outside, the park-like, private yard is beautifully established with mature garden
$ 593,000

Get email alerts

Don't miss out: be the first to know about new properties

The alert was correctly created

On subscribing you accept the conditions of use and the privacy policy
Alert
Receive new ads in your inbox
Save this search
Receive alerts for new listings

We'll send you an email when we have new properties for: "Properties for sale in Montrose, Kootenay Boundary"

The alert was correctly created

Get email alerts and be the first to see new listings
Required field
On subscribing I accept the terms of the privacy policy
Perfect! You'll soon start receiving new listings via email
Alert
Receive an email when we have new ads for Properties for sale in Montrose, Kootenay Boundary
Save this search
Filters

Bedrooms

Area (sq.ft)

sq.ft
sq.ft

Price

$
$

Filter by property type

Bathrooms

Clear all filters
Receive notifications when new entries are published.