12 properties for sale in Weinlos

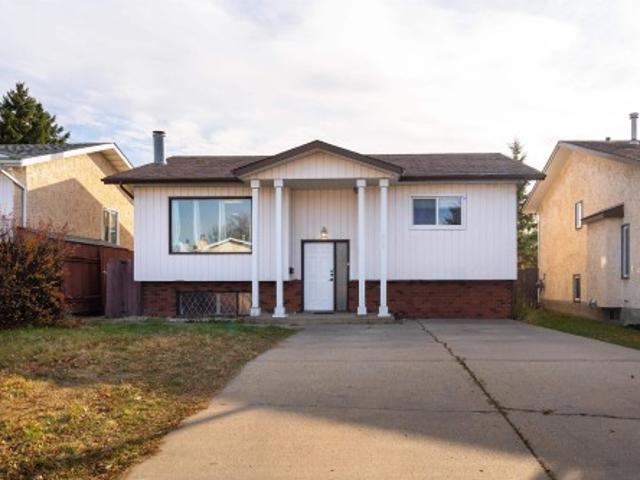
4535 30 Avenue Nw, Edmonton, AB, T6L 4S6 house for sale | Listing ID E4513 | Royal LePage
View photo
House · for sale
$ 420,000
4535 30 Avenue Nw, Edmonton, AB, T6L 4S6 house for sale | Listing ID E4513 | Royal LePage
Weinlos
· 4 Bedrooms · 3 Baths · House
· Garden · Cellar
Weinlos · 4 Bedrooms · 3 Baths · House · Garden · Cellar
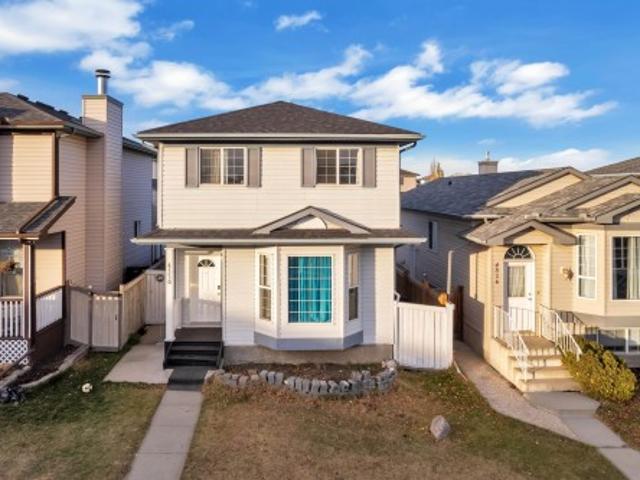
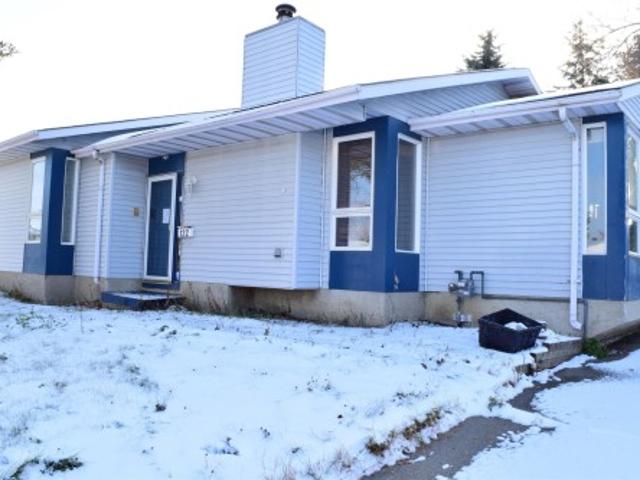
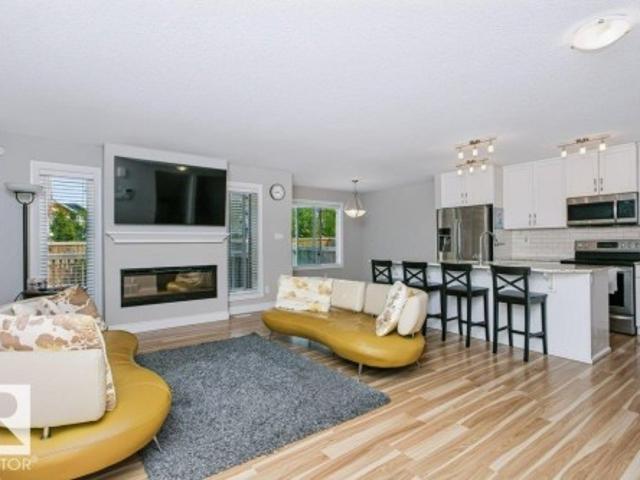
Space, flexibility & location – all in one! Welcome to this charming bi-level home in the desirable community of Weinlos! Offering over 1,186 sq. Ft. of above-grade living space, this 4-bedroom, 2.5-bath home is full of possibilities. The bright main level features a spacious living room, inviting dining area, and functional kitchen, while the fully finished basement offers a generous recreation room, second kitchen, additional bedroom, and separate entrance—perfect for extended family or flexible living arrangements. Step outside to a fully fenced, landscaped yard with plenty of room to relax, entertain, or enjoy the outdoors. Conveniently located near schools, parks, playgrounds, shopping, public transit, and golf, this home brings everyday essentials within easy reach. A fantastic opportunity to make this space your own—don't miss it!
$ 420,000
4928 31 Avenue, Edmonton, AB, T6L 5H6 house for sale Listin.
View photo
House · for sale
$ 485,000
$ 417/sq.ft
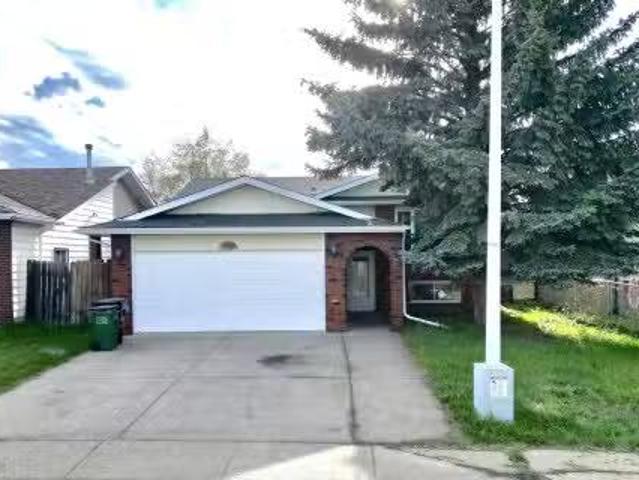
4928 31 Avenue, Edmonton, AB, T6L 5H6 house for sale Listin.
Weinlos
· 1,163 sq.ft · 32 Bedrooms · 3 Baths · House
· Garden · Parking · Cellar
Weinlos · 1,163 sq.ft · 32 Bedrooms · 3 Baths · House · Garden · Parking · Cellar
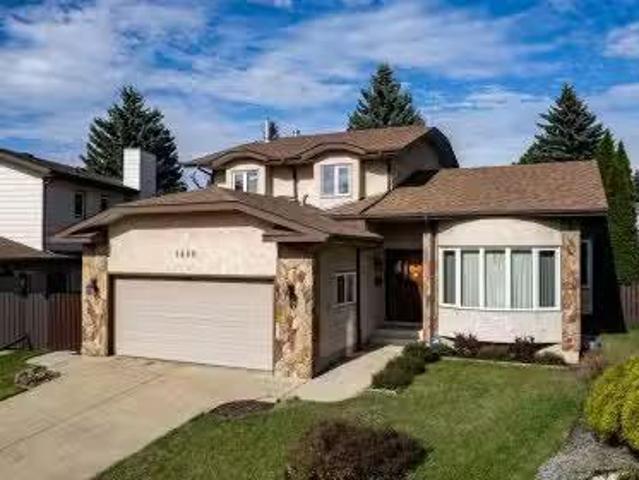
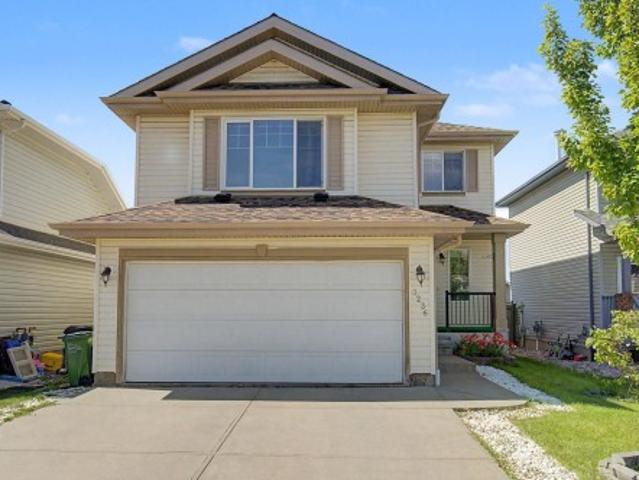
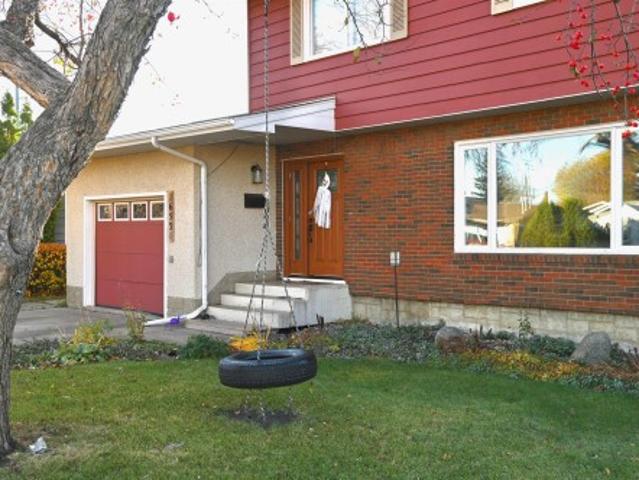
HUGE 559 SQ. M. LOT! FULLY FINISHED BASEMENT WITH 2-BED! 5 BEDROOMS, 2.5 BATHS, 2 KITCHENS, DOUBLE ATTACHED GARAGE ON QUIET CUL-DE-SAC! Exceptional bi-level offering space, functionality, and an unbeatable location for large or extended families. Main floor features 3 spacious bedrooms including a primary bedroom with 2-pc ensuite, a bright and spacious kitchen with ceiling-height cabinets, huge peninsula, ample counter space, and a 4-pc main bathroom. Fully finished basement boasts huge windows, 2 bedrooms, second kitchen, full bath, and expansive living space. Numerous upgrades completed over the years including shingles, furnace, flooring, kitchen countertops, refurbished bathrooms, hot water tank, water softener, lighting, plumbing fixtures, interiorexterior doors, some vinyl windows, feature walls, central vacuum & more. Enjoy the massive private backyard and prime location just steps to K-9 schools, parks, rec centre, shopping, restaurants, LRT, hospital, and major commuter route
$ 485,000
2907 49 Street, Edmonton, AB, T6L 6B7 house for sale Listin.
View photo
House · for sale
$ 525,000
$ 325/sq.ft
2907 49 Street, Edmonton, AB, T6L 6B7 house for sale Listin.
Weinlos
· 1,615 sq.ft · 31 Bedrooms · 2 Baths · House
· Patio · Garden · Fireplace · Deck · Parking · Cellar
Weinlos · 1,615 sq.ft · 31 Bedrooms · 2 Baths · House · Patio · Garden · Fireplace · Deck · Parking · Cellar
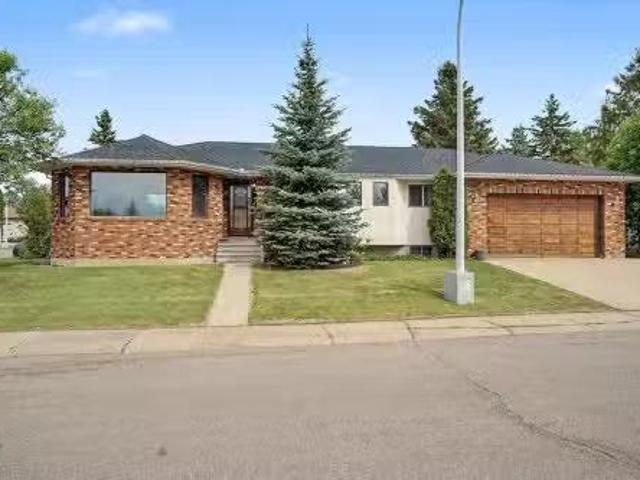
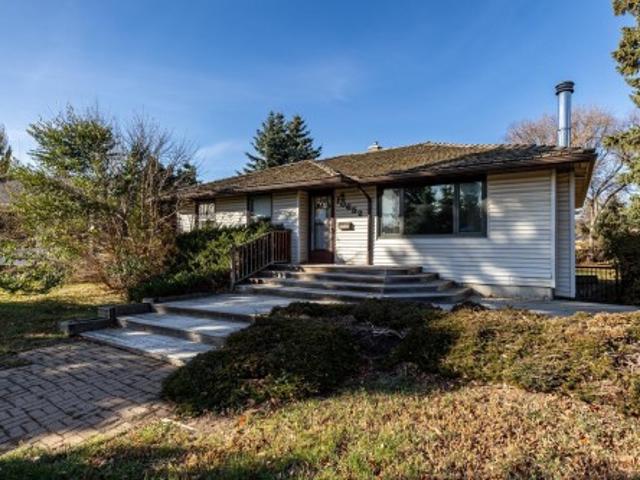
Welcome to this spacious 1,600+ sq.ft. bungalow on a huge corner lot, located in a quiet loop with only one entrance in the desirable community of Weinlos. Offering 4 bedrooms, 2 bathrooms, and a double attached garage, this home is full of potential. The main floor features a large living room, formal dining room, and a cozy family room with a wood-burning fireplace. The kitchen offers ample cabinet space, while the eat-in nook overlooks the side yard. Convenient main floor laundry adds to the homes functionality. The primary bedroom includes a 3-piece ensuite, while two additional bedrooms and a 4-piece bath complete the level. The partially finished basement is drywalled and painted, featuring a large rec room, 4th bedroom, and roughed-in bathroom, ready for your finishing touches. Outside, enjoy the covered patio, side deck, and garden area. Ideally located close to schools, parks, shopping, the Valley Line LRT, and the Grey Nuns Community Hospital. Still available at ListedBuy!
$ 525,000
3207 46 Street Nw, Edmonton, AB, T6L 4R7 house for sale | Listing ID E4514 | Royal LePage
View photo
House · for sale
$ 339,800
Updated
3207 46 Street Nw, Edmonton, AB, T6L 4R7 house for sale | Listing ID E4514 | Royal LePage
Weinlos
· 4 Bedrooms · 2 Baths · House
· Garden · Office room · Deck · Air conditioning · Parking · Cellar
Weinlos · 4 Bedrooms · 2 Baths · House · Garden · Office room · Deck · Air conditioning · Parking · Cellar
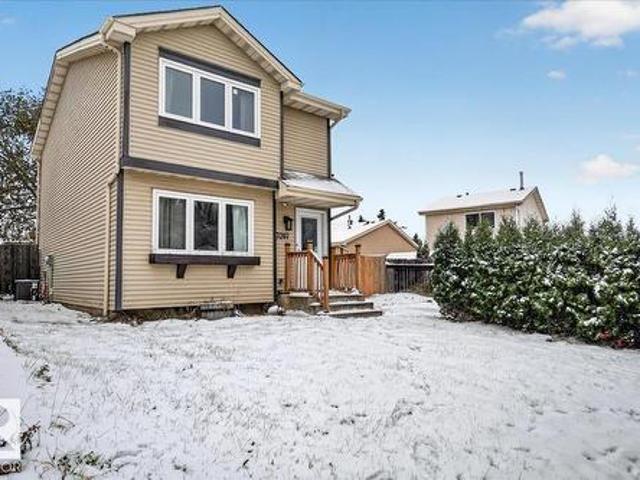
Welcome to Weinlos! Welcome home to this beautifully updated 4-bedroom, 1.5-bath residence offering over 1,651 sq ft of thoughtfully designed living space! The main floor features a welcoming living room & a dining area that opens directly onto a huge plank deck & fully fenced expansive backyard! The renovated, chef-inspired kitchen (2023) features modern cabinetry & backsplash+ newer appliances. Durable vinyl plank flooring (2023) runs throughout the home for easy maintenance. Upstairs, you’ll find a spacious primary bedroom plus 2 additional bedrooms, along w/ an upgraded 4-piece bathroom (2023). The fully finished basement offers a 4th bedroom, an office/den & a storage/utility room. Outside, the generous parking area easily accommodates RVs. A/C, Furnace, windows & doors (2020). Enjoy the convenience of being close to everyday essentials, including public transportation, schools, convenience stores, groceries, parks & playground. Ideally located for growing families, first-time hom
$ 339,800
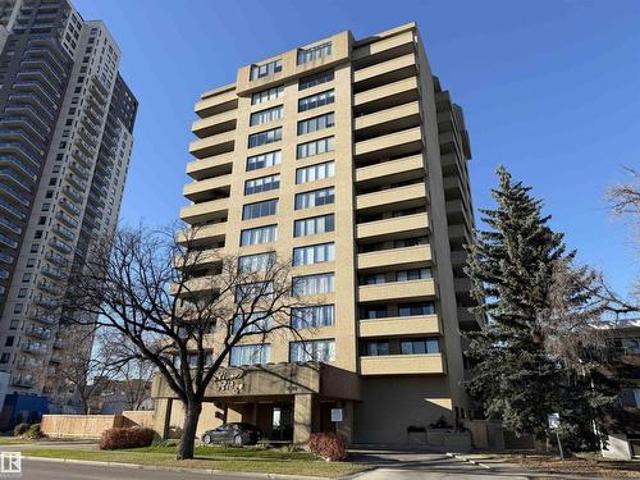
403 2 Mill Woods Rd E Nw, Edmonton, AB, T6L 5K6 condo for sale | Listing ID E4509 | Royal LePage
View photo
Condo · for sale
$ 124,900
403 2 Mill Woods Rd E Nw, Edmonton, AB, T6L 5K6 condo for sale | Listing ID E4509 | Royal LePage
Weinlos
· 2 Bedrooms · 1 Bath · Condo
· Balcony · Lift · Air conditioning · Parking
Weinlos · 2 Bedrooms · 1 Bath · Condo · Balcony · Lift · Air conditioning · Parking
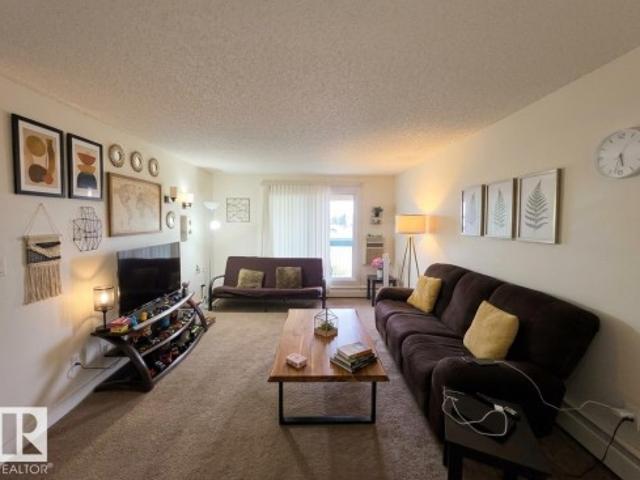
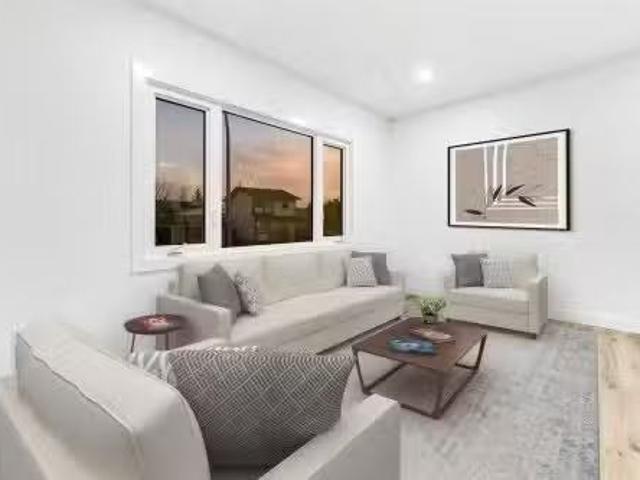
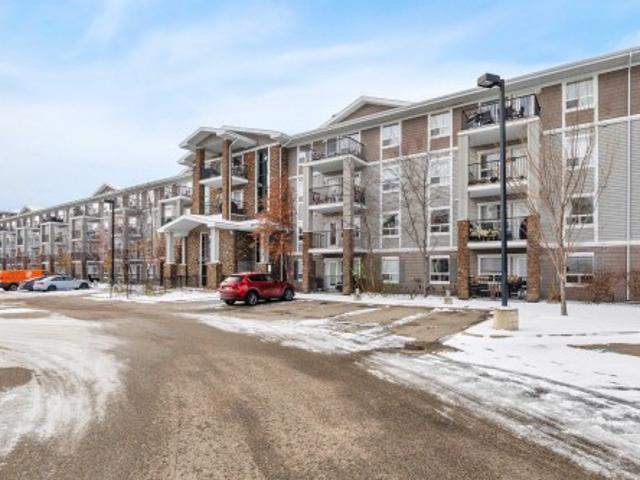
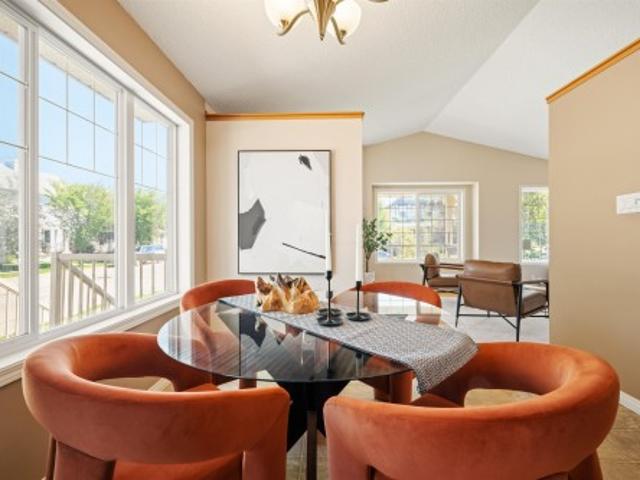
Top floor corner unit. 973 sqft. Largest 2 bedroom unit in the building with a 4 piece bathroom & a huge Living room in Weinlos, mill woods, south Edmonton. Great view from this east facing apartment. Next to ramgarhia gurdwara. Best location. Next to temple, Church, bus stop, groceries, restaurants, highway, schools, parks, Millwoods Town Center, LRT, Grey Nun Hospital, Public Library, Millwoods Rec center, etc. INVESTORS looking for a small investment with great returns and high demand because of location, price, etc. Comes with AC, in-suite storage room, walk-in-closet for Primary bedroom, 12' x 8' covered balcony with a view & shared laundry & an Elevator access. Most utilities included like heat, water, snow removal, landscaping, etc. First parking for your convenience, stall #9, as you enter the complex. Some of the pictures are virtually staged
$ 124,900
4616 32 Avenue, Edmonton, AB, T6L 4K9 house for sale Listin.
View photo
House · for sale
$ 449,900
$ 444/sq.ft
4616 32 Avenue, Edmonton, AB, T6L 4K9 house for sale Listin.
Weinlos
· 1,012 sq.ft · 5 Bedrooms · 2 Baths · House
· Cellar
Weinlos · 1,012 sq.ft · 5 Bedrooms · 2 Baths · House · Cellar
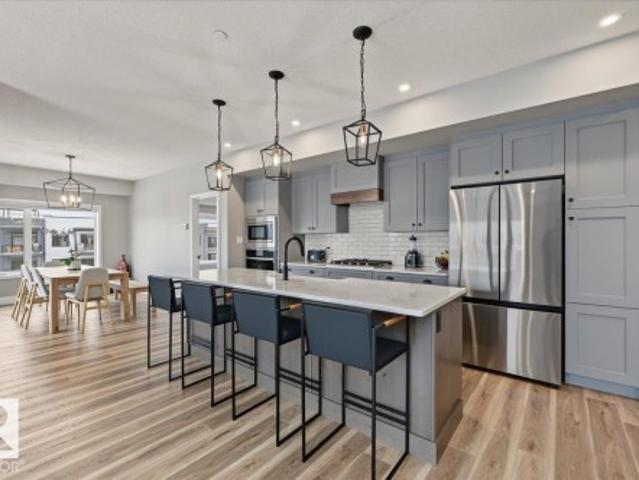
FULLY FINISHED TWO-BEDROOM BASEMENT WITH SIDE ENTRY & SEPARATE LAUNDRY AND SECOND KITCHEN! Welcome to Weinlos! This FULLY RENOVATED, freshly painted, CARPET-FREE home offers a bright and inviting main floor with huge windows that fill the space with natural sunlight, upper-floor laundry, and a beautifully renovated kitchen featuring QUARTZ countertops and brand-new cabinets. The fully finished basement is perfect for extended family living, while major upgrades including all new interior doors, recently replaced hot water tank and shingles, and brand-new appliances (except the basement washer and dryer) provide peace of mind for years to come. Ideally located within walking distance to Kate Chegwin School (ONLY 2 mins ), parks, and the Sikh temple, with quick access to Whitemud Drive and Anthony Henday Drive, this move-in-ready home offers the perfect blend of comfort, convenience, and quality. Some pictures are virtually staged. Still available at ListedBuy!
$ 449,900
4535 26 Avenue, Edmonton, AB, T6L 4H4 house for sale Listin.
View photo
House · for sale
$ 998,800
$ 272/sq.ft
4535 26 Avenue, Edmonton, AB, T6L 4H4 house for sale Listin.
Weinlos
· 3,660 sq.ft · 6 Bedrooms · 7 Baths · House
· Fireplace · Cellar
Weinlos · 3,660 sq.ft · 6 Bedrooms · 7 Baths · House · Fireplace · Cellar
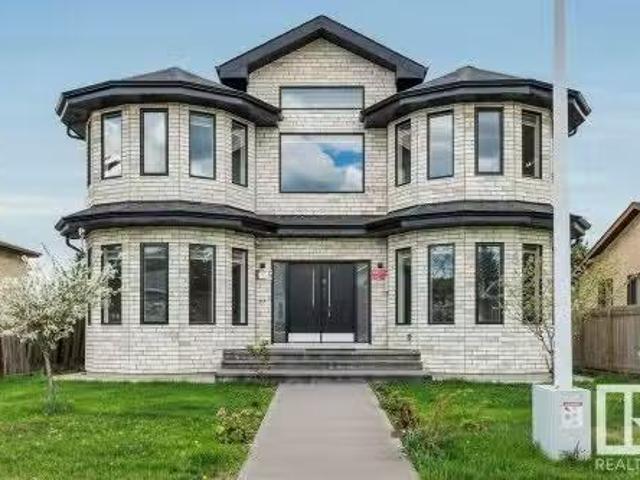
Welcome to Weinlos! Welcome to this luxurious estate residence boasting over 3,657 sqft. of above-grade living space &a fully finished basement of more than 1,718 sqft, this home is perfectly designed for large families or multi-generational living. This meticulously maintained property features 6 spacious bedrooms & 6.5 modern bathrooms! Walk into the spacious living area with BAY WINDOWS & FORMAL DINING ROOM w CERAMIC TILE FLOORS throughout the main floor! The heart of the home includes a dream chef’s kitchen w modern modern cabinetry while the SPICE KITCHEN offers flexibility for extended family or entertaining. The Family Rm offers 20 ft ceilings w ceiling to floor picture windows & modern fireplace! The solid wood DOUBLE STAIRCASE leads you to the luxurious bedrooms all w built-in CEILING FANS & 3x ensuite baths & 1 common bath! The fully developed basement includes a generous bonus room, ideal for a home theatre, fitness area, or playroom. Excellently located in a family friendly
$ 998,800
108 2 Mill Woods Rd E Nw, Edmonton, AB, T6L 5K7 condo for sale | Listing ID E4510 | Royal LePage
View photo
Condo · for sale
$ 120,000
108 2 Mill Woods Rd E Nw, Edmonton, AB, T6L 5K7 condo for sale | Listing ID E4510 | Royal LePage
Weinlos
· 1 Bedroom · 1 Bath · Condo
· Balcony · Parking
Weinlos · 1 Bedroom · 1 Bath · Condo · Balcony · Parking
Welcome to this well-maintained ground-floor 1-bedroom apartment in Weinlos, located right beside the Mill Woods Gurdwara. The kitchen and flooring were updated a few years ago, offering a refreshed and comfortable living space. Enjoy the convenience of your own private balcony and an assigned parking stall. Public transportation is nearby, with easy access to shopping, schools, parks, and other everyday amenities. A great opportunity for first-time buyers, investors, or anyone looking for convenient ground-floor living in a well-connected location
$ 120,000
302 2624 Mill Woods Road E, Edmonton, AB, T6L 5K7 condo for.
View photo
Condo · for sale
$ 109,900
$ 124/sq.ft
302 2624 Mill Woods Road E, Edmonton, AB, T6L 5K7 condo for.
Weinlos
· 883 sq.ft · 2 Bedrooms · 1 Bath · Condo
Weinlos · 883 sq.ft · 2 Bedrooms · 1 Bath · Condo
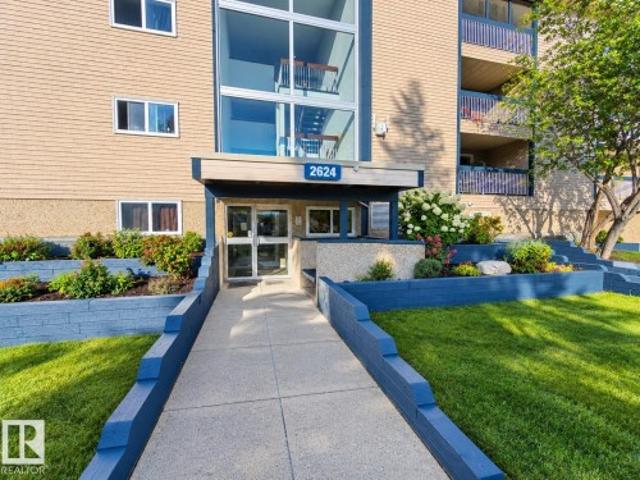
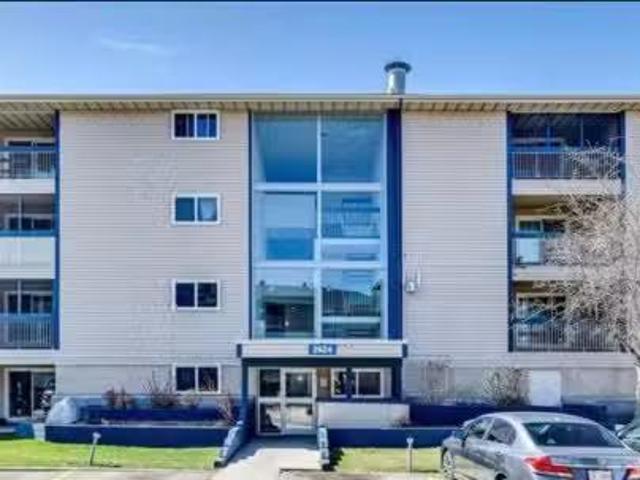
Condo with Beautiful East Facing Views! Welcome to Millwoods Place a charming condo showcasing a gorgeous Sunrise View. This bright and inviting unit offers two spacious bedrooms and one full bathroom, with laminate flooring throughout for easy maintenance and a modern touch. Perfectly situated in the vibrant Mill Woods community, you’re just steps away from shopping, public transit, schools, and healthcare facilities. Enjoy nearby parks and recreation centres, making it ideal for an active lifestyle. Affordable, convenient, and cozy, this condo presents an excellent opportunity for first time buyers, downsizers, or savvy investors! Still available at ListedBuy!
$ 109,900
2609 49 Street, Edmonton, AB, T6L 3W8 house for sale Listin.
View photo
House · for sale
$ 649,900
$ 321/sq.ft
2609 49 Street, Edmonton, AB, T6L 3W8 house for sale Listin.
Weinlos
· 2,024 sq.ft · 4 Bedrooms · 4 Baths · House
· Fireplace · Parking · Air conditioning · Cellar
Weinlos · 2,024 sq.ft · 4 Bedrooms · 4 Baths · House · Fireplace · Parking · Air conditioning · Cellar
Beautiful CUSTOM BUILT 2 storey in Weinlos with 5 bedrooms, 4 baths & 2 DOUBLE GARAGES on a HUGE PIE LOT. This original owner home shows beautifully wpride of ownership throughout. With over 2000 sq.ft the main floor features TIGERWOOD FLOORING throughout, offering a spacious bedroom, laundry, and an updated CUSTOM $35k KITCHEN (2023) The massive 850 sq.mt lot features STUNNING PERENIALS and raised flowerbeds & a 10 X 12 shed. The LR & DR will easily accommodate large gatherings, while the sunken family room features a gorgeous STONE facing fireplace. Upstairs features 3 bedrooms with california closets, a 3 pce custom marble ensuite, and another 4 pce bath. The basement is FF with another bedroom, a large rec room complete with a pool table, another 3 pce bath, COLD STORAGE room, and plenty of storage space. Other features incl a $50k double detached garage with 9 ft ceilings (2023), 2 AC units, SHINGLES (2016) TRIPLE PANE WINDOWS w UV FILTER (2015) BUILT-IN VACUUM & much more. Welcom
$ 649,900
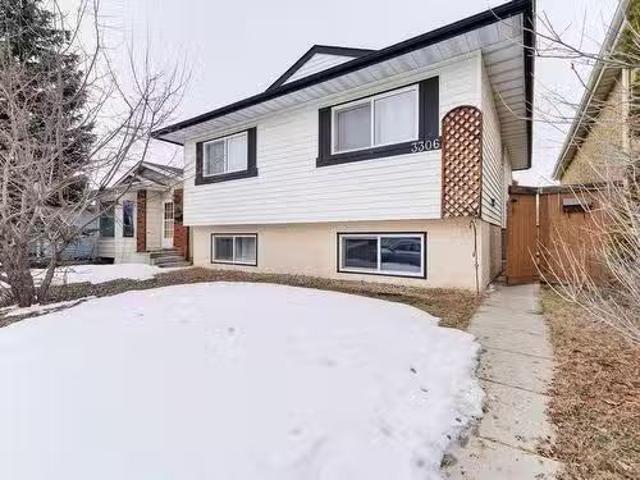
3306 47A Street Nw, Edmonton, AB, T6L 4Y3 house for sale Li.
View photo
House · for sale
$ 349,000
$ 415/sq.ft
3306 47A Street Nw, Edmonton, AB, T6L 4Y3 house for sale Li.
Weinlos
· 840 sq.ft · 22 Bedrooms · 2 Baths · House
· Cellar
Weinlos · 840 sq.ft · 22 Bedrooms · 2 Baths · House · Cellar
Welcome to this charming bi-level home, perfect for first-time buyers or savvy investors! Featuring 4 bedrooms (2 upstairs and 2 in the basement) and 2 full bathrooms, this well-maintained property offers comfort and versatility. Recent upgrades include new kitchen countertops, updated cabinet doors, and a refreshed bathroom, giving the home a modern touch. The windows and roof have also been updated not too long ago, providing peace of mind for years to come. The basement boasts a second kitchen, along with 2 bedrooms and a full bathroom ideal for extended family. Conveniently located close to Mill Woods Town Centre, South Edmonton Common, and Grey Nuns Community Hospital, with easy access to Whitemud Drive and nearby schools like Kate Chegwin School, Weinlos School and Sikh temple. Don’t miss this incredible opportunity in a fantastic location! Still available at ListedBuy!
$ 349,000
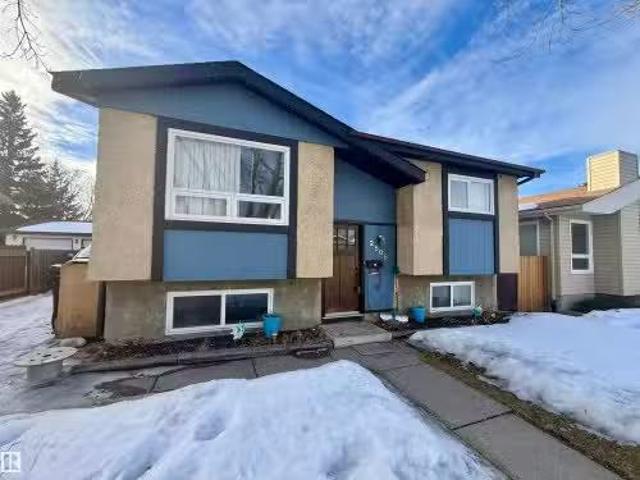
2508 49 Street, Edmonton, AB, T6L 3W9 house for sale Listin.
View photo
House · for sale
$ 365,400
$ 452/sq.ft
2508 49 Street, Edmonton, AB, T6L 3W9 house for sale Listin.
Weinlos
· 807 sq.ft · 21 Bedrooms · 2 Baths · House
· Garden · Deck · Parking · Cellar
Weinlos · 807 sq.ft · 21 Bedrooms · 2 Baths · House · Garden · Deck · Parking · Cellar
Welcome to this wonderful 1980 bi-level home located in the desirable southside community of Weinlos in Mill Woods. Situated on a 46 x 118 ft. lot, this property offers excellent access to LRT transit, Grey Nuns Community Hospital, schools, parks, and nearby shopping districts.This home features attractive curb appeal with a stucco and board exterior, along with front driveway access to an oversized single garage.The main floor greets you with a bright and spacious living room, functional kitchen, two generous-sized bedrooms, and a 4-piece bathroom.The fully developed basement offers large windows that provide an abundance of natural light, a spacious family room, an additional bedroom, a 3-piece bathroom, and a utilitylaundry area.The fully fenced backyard includes a deck, making it perfect for outdoor entertaining and relaxing.An excellent opportunity for first-time buyers, families, or investors looking to be part of a well-established and welcoming community. Still available at Lis
$ 365,400

More properties near this area

4107 5 Avenue Sw, Edmonton, AB, T6X 2L7 house for sale | Listing ID E4514 | Royal LePage
View photo
House · for sale
$ 629,900
New
4107 5 Avenue Sw, Edmonton, AB, T6X 2L7 house for sale | Listing ID E4514 | Royal LePage
Weinlos
· 3 Bedrooms · 3 Baths · House
· Garden · Deck · Parking · Cellar
Weinlos · 3 Bedrooms · 3 Baths · House · Garden · Deck · Parking · Cellar
Welcome to this beautiful and well maintained home built by Bedrock Homes nested in Charlesworth community. Home is situated on a massive 4295 sqft REGULAR lot, boasting big backyard and an oversized deck. Main floor features 9ft ceilings, a good size foyer, open concept kitchen, big living room, functional dining area, a mud room and a powder room. Upstairs you will find a massive primary bedroom with feature wall and 5 pc ensuite with a very functional layout. 2nd floor also offers 2 decent sized secondary bedrooms both with feature walls, a full bath, oversized bonus room and a laundry room for added convenience. This house has a triple TRIPLE TANDEM GARAGE which can easily park 3 vehicles and is equipped with a level 2 EV charging outlet. The basement is unfinished and awaiting your personal touch. Make this home yours today!
$ 629,900
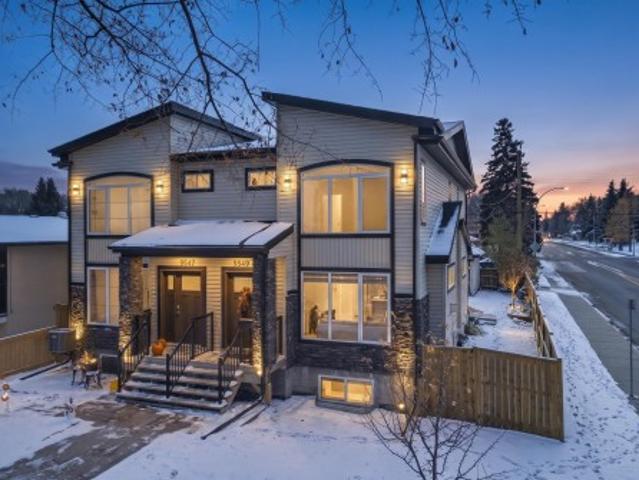
9549 72 Avenue Nw, Edmonton, AB, T6E 0Y5 house for sale | Listing ID E4514 | Royal LePage
View photo
House · for sale
$ 569,900
New
9549 72 Avenue Nw, Edmonton, AB, T6E 0Y5 house for sale | Listing ID E4514 | Royal LePage
Weinlos
· 4 Bedrooms · 4 Baths · House
· Garden · Fireplace · Parking · Deck · Equipped kitchen · Cellar
Weinlos · 4 Bedrooms · 4 Baths · House · Garden · Fireplace · Parking · Deck · Equipped kitchen · Cellar
Welcome to beautiful Hazeldean! Steps from trendy Ritchie Market & scenic Mill Creek Ravine, this central gem offers easy access to the U of A and downtown. The spacious main floor shines with hardwood floors, a gas fireplace, generous dining area and bright kitchen featuring a quartz peninsula breakfast bar & newer dishwasher. Upstairs are 3 bedrooms, including a huge primary retreat with vaulted ceiling, ensuite & walk-in closet, plus convenient second-floor laundry! A rear door leads to a deck, yard and drywalled detached garage with alley access. The large side yard offers a separate, secure basement entrance to a private 1-bedroom living area with its own kitchen space, ideal for extended family, guests or a student seeking semi-independent living. Electrical stove hookup is in place; add a stove and fridge to complete the secondary kitchen. Enjoy urban living in a mature neighbourhood, with space for everyone! 4 bedrooms, flexible living & an unbeatable location. Basement suite N
$ 569,900
1318 9 Simpson Dr Nw, Edmonton, AB, T6R 0N2 condo for sale | Listing ID E4514 | Royal LePage
View photo
Condo · for sale
$ 172,500
New
1318 9 Simpson Dr Nw, Edmonton, AB, T6R 0N2 condo for sale | Listing ID E4514 | Royal LePage
Weinlos
· 2 Bedrooms · 2 Baths · Condo
· Patio · Lift · Air conditioning · Parking
Weinlos · 2 Bedrooms · 2 Baths · Condo · Patio · Lift · Air conditioning · Parking
Enjoy beautiful south-facing views in this bright third-floor, 2-bedroom, 2-bathroom condo! Close to the elevator, it overlooks green space towards Anthony Henday, with your energized parking stall in sight. Imagine winter mornings when a remote start and a view of your vehicle from the covered patio make all the difference! Enjoy carpet-free laminate flooring, a corner kitchen with movable island, and a primary bedroom with walk-through closet and 4-piece ensuite. The main bath is also 4-piece. The laundry room includes a stackable washer/dryer, movable pantry closet with shelving and ample storage. A one-year-old portable A/C unit is included! Pets welcome (up to 18 inches at the shoulder). Enjoy building amenities, a bus stop outside, and easy access to Terwillegar Recreation Centre and Anthony Henday. Once the pedestrian bridge project is complete, walk to Windermere shops right from your front door! Additional parking stalls are available to rent. Enjoy nearby shops, dining and ev
$ 172,500
4520 Avenue Nw, Edmonton, AB, T5Y 2Z1 house for sale | Listing ID E4515 | Royal LePage
View photo
House · for sale
$ 382,000
New
4520 Avenue Nw, Edmonton, AB, T5Y 2Z1 house for sale | Listing ID E4515 | Royal LePage
Weinlos
· 4 Bedrooms · 2 Baths · House
· Garden · Parking · Deck · Cellar
Weinlos · 4 Bedrooms · 2 Baths · House · Garden · Parking · Deck · Cellar
Welcome to this inviting 4 bedroom, 2 storey home in desirable community of Miller! Offering 1,275.26 sqft above grade living space, featuring a bright and spacious living room filled with natural light, a functional kitchen with ample cabinetry and counter space, a dining area, and a convenient 2-piece bathroom on the main floor. Upstairs, you'll find 3 comfortable bedrooms, including a spacious primary bedroom with a walk-in closet, along with a 4-piece main bathroom. The fully finished basement offers additional living space with a recreation room, 4th bedroom, laundry area, and extra storage. Recent upgrades newer roof shingles, newer hot water tank. Outside, enjoy the fully fenced backyard, deck, and double detached garage, providing plenty of space for parking and outdoor enjoyment. Situated on a quiet street in Miller, home conveniently located close to Clareview LRT, Clareview Community Rec. Centre, schools, shopping, parks, restaurants, and everyday amenities, easy access to m
$ 382,000
1816 A Street Nw, Edmonton, AB, T5Y 4B7 house for sale | Listing ID E4513 | Royal LePage
View photo
House · for sale
$ 545,997
Updated
1816 A Street Nw, Edmonton, AB, T5Y 4B7 house for sale | Listing ID E4513 | Royal LePage
Weinlos
· 3 Bedrooms · 3 Baths · House
· Cellar
Weinlos · 3 Bedrooms · 3 Baths · House · Cellar
Welcome to the'Willow' built by the award-winning builder Pacesetter homes and is located in the heart Crystalina and just steps to the walking trails and parks. As you enter the home you are greeted by luxury vinyl plank flooring throughout the great room, kitchen, and the breakfast nook. Your large kitchen features tile back splash, an island a flush eating bar, quartz counter tops and an undermount sink. Just off of the kitchen and tucked away by the front entry is a 3 piece bath next to the main floor flex room. Upstairs is the Primary retreat with a large walk in closet and a 5-piece en-suite. The second level also include 2 additional bedrooms with a conveniently placed main 4-piece bathroom and a good sized bonus room. The unspoiled basement has a side separate entrance. Close to all amenities and also comes with a side separate entrance perfect for future development. Home is under construction, photos being used are from the same home recently built, colors may vary to be comp
$ 545,997
1721 Ave Nw, Edmonton, AB, T6M 1E9 house for sale | Listing ID E4515 | Royal LePage
View photo
House · for sale
$ 385,000
New
1721 Ave Nw, Edmonton, AB, T6M 1E9 house for sale | Listing ID E4515 | Royal LePage
Weinlos
· 3 Bedrooms · 2 Baths · House
· Garden · Office room · Fireplace · Cellar
Weinlos · 3 Bedrooms · 2 Baths · House · Garden · Office room · Fireplace · Cellar
Very clean and very well maintained half duplex. Located in the fantastic area in Gariepy. This home boasts a large south facing living room with wood burning fireplace connecting to a wonderful dining space. The kitchen is well lit with lots of counterspace to cook. Upstairs bedrooms has a wonderful sized primary bedroom, nice and bright, with great closet space, along with two other well sized bedrooms. The 4 piece bath has been updated. Basement has been partially finished and adds a lot of extra space for an office, rec room, whatever you'd like! The private fenced yard is well maintained, perfect for gardeners or relaxing in the sun alike. New hot water tank, washer and dryer, and new central vacuum system
$ 385,000
3236 21 Street Nw, Edmonton, AB, T6T 0A8 house for sale | Listing ID E4514 | Royal LePage
View photo
House · for sale
$ 519,000
New
3236 21 Street Nw, Edmonton, AB, T6T 0A8 house for sale | Listing ID E4514 | Royal LePage
Weinlos
· 4 Bedrooms · 4 Baths · House
· Garden · Deck · Air conditioning · Cellar
Weinlos · 4 Bedrooms · 4 Baths · House · Garden · Deck · Air conditioning · Cellar
Welcome to this beautifully maintained and upgraded 4-bedroom, 4-bathroom home where many of the big-ticket improvements are already done! Enjoy peace of mind with recently replaced roof shingles and a new hot water tank, plus summer comfort with central A/C installed in 2024. Inside feels fresh and move-in ready with paint throughout, new floor tile, steam-cleaned carpets and cleaned furnace/ducts. The kitchen features granite countertops, a large island and bright bayed dining area opening onto the deck and backyard. Main-floor laundry adds convenience, while upstairs offers a spacious bonus room and primary bedroom with full ensuite. The finished basement provides even more living space. Appliances have been upgraded within the last 5 years. Enjoy generous green space and a great location within walking distance of the rec centre, close to shopping, transit, Whitemud Drive and Anthony Henday
$ 519,000
10652 Street Nw, Edmonton, AB, T5N 3A7 house for sale | Listing ID E4514 | Royal LePage
View photo
House · for sale
$ 494,900
New
10652 Street Nw, Edmonton, AB, T5N 3A7 house for sale | Listing ID E4514 | Royal LePage
Weinlos
· 4 Bedrooms · 2 Baths · House
· Garden · Fireplace · Parking
Weinlos · 4 Bedrooms · 2 Baths · House · Garden · Fireplace · Parking
Rare opportunity to own this incredible property on a massive pie-shaped lot in the desirable west edmonton community of grovenor. The well-kept 4 bedroom, 2 bathroom bungalow features one of the largest yards in the neighborhood ensuring endless possibilities for future owners and investors alike. Inside you are greeted with the warm living and dining areas. The kitchen is complete with lots of cabinet space and a window overlooking the beautiful backyard. Three bedrooms and a 3-pce bathroom with a walk-in shower complete the main level. Downstairs find a large recreation area with a fireplace, additional room, and another 3-pce bathroom. Outside features an incredibly spacious backyard with a double detached garage. Amazing location close to parks, schools, public transportation, grocery store, shops, the river valley, and all the amenities West Edmonton has to offer. Don't miss your opportunity to own this space!
$ 494,900
426 7 May Common Nw, Edmonton, AB, T6R 0X1 condo for sale | Listing ID E4514 | Royal LePage
View photo
Condo · for sale
$ 639,000
New
426 7 May Common Nw, Edmonton, AB, T6R 0X1 condo for sale | Listing ID E4514 | Royal LePage
Weinlos
· 2 Bedrooms · 2 Baths · Condo
· Patio · Fireplace · Gym · Deck · Air conditioning · Parking
Weinlos · 2 Bedrooms · 2 Baths · Condo · Patio · Fireplace · Gym · Deck · Air conditioning · Parking
Stunning WEST VIEWS from your oversized deck in this 1,297 sq ft 2BR/2Bath unit in highly desirable Edge at Larch Park. The moment you enter the property you will be impressed by the stunning location backing onto MacTaggart Ravine and adjacent to kilometres of walking and nature paths. High end finishings throughout including luxury vinyl plank flooring, quartz countertops, black stainless appliances, gas cooktop, and an abundance of cabinets in the expansive kitchen, A/C, Electric fireplace in the living area. 4 piece ensuite and walk in closet, with custom shelves and drawers in the large primary bedroom. Several upgrades including POWER HUNTER DOUGLAS TOP DOWN BLINDS, laundry room quartz counter and overhead cabinets. Unparalleled amenities including a chefs kitchen, owners lounge, games room, gym, yoga studio, pet spa, bark park' art studio, fire pit area, roof top patio and 2 guest suites. 2 titled parking stalls and a storage cage. Enjoy a carefree lifestyle in this fabulous bui
$ 639,000
2512 Street Nw, Edmonton, AB, T6M 1N9 house for sale | Listing ID E4514 | Royal LePage
View photo
House · for sale
$ 845,500
New
2512 Street Nw, Edmonton, AB, T6M 1N9 house for sale | Listing ID E4514 | Royal LePage
Weinlos
· 4 Bedrooms · 4 Baths · House
· Garden · Gym · Deck · Air conditioning · Cellar
Weinlos · 4 Bedrooms · 4 Baths · House · Garden · Gym · Deck · Air conditioning · Cellar
Rare showhome opportunity! Get ready to be blown away by this former Coventry Homes masterpiece in The Uplands at Riverview! Backing directly onto a lush, scenic park, this fully upgraded. *. Sqft estate is a masterclass in moody, sophisticated luxury. Stepping inside, you’ll immediately feel the high-end designer vibe. The main floor is an entertainer’s dream, featuring a jaw-dropping kitchen with endless custom cabinetry and top-tier appliances. Upstairs, the show continues: an ultra-versatile bonus room, 2 massive bedrooms, and a primary retreat that will take your breath away—complete with a custom built-in closet nestled behind the headboard that leads into a spa-like 5-pc ensuite! The fully finished basement is its own private retreat, hosting a home gym, guest bedroom, and full bath. Outside, your private oasis awaits: a huge composite deck in a fully landscaped yard, offering endless park views. Packed with A/C, custom window coverings, and a security system—this is the dream!
$ 845,500
1653 A Avenue Nw, Edmonton, AB, T5R 3J2 house for sale | Listing ID E4514 | Royal LePage
View photo
House · for sale
$ 449,900
New
1653 A Avenue Nw, Edmonton, AB, T5R 3J2 house for sale | Listing ID E4514 | Royal LePage
Weinlos
· 4 Bedrooms · 2 Baths · House
· Fireplace · Parking · Cellar
Weinlos · 4 Bedrooms · 2 Baths · House · Fireplace · Parking · Cellar
Welcome to this beautifully updated home with 4 bedrooms upstairs, where years of thoughtful upgrades mean you can simply move in and relax. The main and upper floors shine with laminate flooring and all-new baseboards (2020), plus a renovated main-floor half bath (2020) and a fully renovated upstairs bathroom (2022). Cooks will love the gas stove with double oven (2022), and you'll love having virtually no electricity bill thanks to solar panels added in 2021. Comfort and efficiency continue with new triple-pane windows (2021), including an enlarged basement window, new shingles (2021), added attic insulation (2022) and a new back door (2023). The basement offers a large rec room space with cozy gas fireplace! Outside, the exterior was freshly sanded and painted in 2026 and the large pie-shaped lot offers back alley access with room for a large garage and/or RV parking. Families will appreciate being able to walk to great schools — think of the savings over years of monthly bus passes
$ 449,900
122 Harrison Drive Nw, Edmonton, AB, T5A 2R4 house for sale | Listing ID E4515 | Royal LePage
View photo
House · for sale
$ 275,000
New
122 Harrison Drive Nw, Edmonton, AB, T5A 2R4 house for sale | Listing ID E4515 | Royal LePage
Weinlos
· 1 Bedroom · 2 Baths · House
· Garden · Parking · Deck · Cellar
Weinlos · 1 Bedroom · 2 Baths · House · Garden · Parking · Deck · Cellar
A head start on your dream home. This 1,400 sq ft bungalow sits on a big lot close to the Kennedale Ravine, with four bedrooms, a finished basement and an oversized insulated double garage. The main floor renovation has been started and is waiting for you or your contractor to finish. You choose the layout and the finishes, and the equity you build is yours. Downstairs there is a family room, a den and a fourth bedroom. The primary bedroom opens onto a big two-tier deck overlooking a private backyard with mature trees and room for a garden or fire pit. The rooms are a good size, so once the main floor is done you will have plenty of space to live in. The garage makes a great workshop, the ravine and walking trails are a short walk away, and schools, parks, shopping and transit are all close by in an established neighbourhood. Picture it finished: room for the whole family to spread out, friends over on the deck, and a home that is exactly the way you want it. Come and take a look. An a
$ 275,000
3306 30 Avenue Nw, Edmonton, AB, T6T 1V6 house for sale | Listing ID E4514 | Royal LePage
View photo
House · for sale
$ 620,000
New
3306 30 Avenue Nw, Edmonton, AB, T6T 1V6 house for sale | Listing ID E4514 | Royal LePage
Weinlos
· 3 Bedrooms · 4 Baths · House
· Garden · Parking · Fireplace · Deck · Cellar
Weinlos · 3 Bedrooms · 4 Baths · House · Garden · Parking · Fireplace · Deck · Cellar
Rare lake-backing walkout in silver berry! Offering 2,158 sq.ft. above grade, this 3-bedroom, 2 full & 2 half bath home combines space, comfort & breathtaking pond views! A welcoming foyer opens to a formal dining room, while the bright kitchen features a large island, pantry & breakfast nook. The living room boasts soaring vaulted ceilings, skylights & a stunning double-sided gas fireplace. Step onto the expansive deck with glass railings overlooking the lake, walking trails & green space! Upstairs offers a massive bonus room, 3 bedrooms & a spacious primary retreat with walk-in closet & 5-piece ensuite. The fully finished WALKOUT basement is an entertainer's dream, featuring a huge recreation room, bar, half bath & ample storage. Complete with main-floor laundry, attached double garage & landscaped, fenced yard. Enjoy peaceful waterfront views with schools, parks, shopping & amenities nearby. An exceptional location!
$ 620,000
25 173 St Ne, Edmonton, AB, T5Y 4L5 townhouse for sale | Listing ID E4514 | Royal LePage
View photo
Townhouse · for sale
$ 259,998
New
25 173 St Ne, Edmonton, AB, T5Y 4L5 townhouse for sale | Listing ID E4514 | Royal LePage
Weinlos
· 2 Bedrooms · 2 Baths · Townhouse
· Parking · Cellar
Weinlos · 2 Bedrooms · 2 Baths · Townhouse · Parking · Cellar
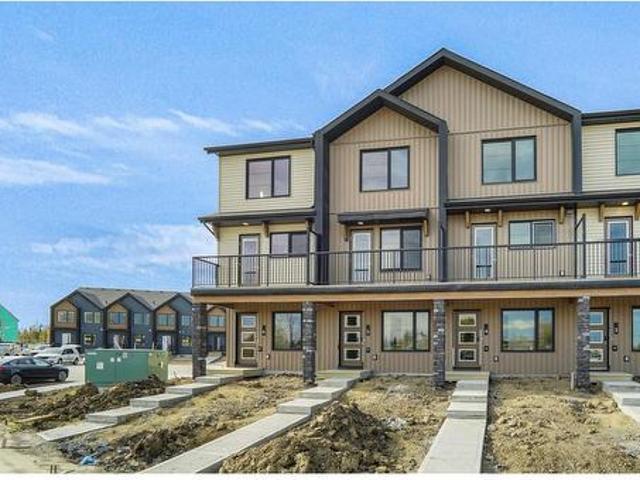
Welcome to Marquis Meadows! This brand new townhouse unit the “Mila” Built by StreetSide Developments and is located in one of North East Edmonton's newest premier communities of Marquis. With almost 900 square Feet, it comes with full landscaping and a parking stall, this opportunity is perfect for a young family or young couple. Your main floor is complete with upgrade luxury Vinyl Plank flooring throughout the great room and the kitchen. Highlighted in your new kitchen are upgraded cabinet and a tile back splash. The upper level has 2 bedrooms and a full bathroom. This town home also comes with a unfinished basement perfect for a future development. *Home is under construction and the photos are of the show home and finishing's may vary, will be complete by the end of February 2027. *. (id: 7525)
$ 259,998
202 8 Jasper Av Nw, Edmonton, AB, T5H 4C6 condo for sale | Listing ID E4514 | Royal LePage
View photo
Condo · for sale
$ 160,000
New
202 8 Jasper Av Nw, Edmonton, AB, T5H 4C6 condo for sale | Listing ID E4514 | Royal LePage
Weinlos
· 2 Bedrooms · 2 Baths · Condo
· Balcony · Sauna · Gym · Air conditioning · Parking
Weinlos · 2 Bedrooms · 2 Baths · Condo · Balcony · Sauna · Gym · Air conditioning · Parking
Enjoy the quiet comfort of a concrete building in this two bedroom, two full bathroom residence situated near the River Valley and downtown core. Spanning nearly eleven hundred square feet, the open concept layout features marble flooring throughout the entire space. The spacious living room flows into the dining area and kitchen. The primary bedroom offers a walk in closet, a full ensuite bathroom, and direct access to an expansive balcony with partial river valley views. A second bedroom is positioned steps from another full bathroom. Everyday convenience is assured with in suite laundry, central air conditioning, and a dedicated titled underground parking space. Building amenities include a fitness room, sauna, sunroom, and social space. Monthly fees encompass electricity, heat, water, and cable television. This property is conveniently located near public transit, schools, parks, and community recreation facilities. (Id: 27)
$ 160,000
5 150 Cashman Cr Sw, Edmonton, AB, T6W 2P6 townhouse for sale | Listing ID E4514 | Royal LePage
View photo
Townhouse · for sale
$ 329,998
New
5 150 Cashman Cr Sw, Edmonton, AB, T6W 2P6 townhouse for sale | Listing ID E4514 | Royal LePage
Weinlos
· 2 Bedrooms · 3 Baths · Townhouse
· Garden · Office room · Parking
Weinlos · 2 Bedrooms · 3 Baths · Townhouse · Garden · Office room · Parking
Welcome to this brand new townhouse, the Gabriel, built by StreetSide Developments. Located in the newest premier South West end community of Blackmud Creek, this home is almost 1200 square feet and comes with front yard landscaping and a single oversized attached garage. A perfect opportunity for a young family or downsizers to get into a new home! Your main floor is complete with upgrade luxury vinyl plank flooring throughout the great room and the kitchen. The main entrance/ main floor has a large sized foyer with a 2 piece bathroom and an office / bedroom. Highlighted in your new kitchen are upgraded cabinets, upgraded counter tops and a tile back splash. The upper level has 2 bedrooms and 2 full bathrooms. This home is now move in ready! (Id: 7525)
$ 329,998
Edmonton, AB, T6X 1Z4 house for sale | Listing ID E4515 | Royal LePage
View photo
House · for sale
$ 438,500
New
Edmonton, AB, T6X 1Z4 house for sale | Listing ID E4515 | Royal LePage
Weinlos
· 3 Bedrooms · 3 Baths · House
· Fireplace
Weinlos · 3 Bedrooms · 3 Baths · House · Fireplace
Welcome to 3496 Weidle Way in Edmonton, AB. This attractive residential property showcases a classic craftsman architectural style, offering a warm and welcoming atmosphere that defines the best of home living. The heart of the home is a bright, open-plan space that seamlessly integrates the kitchen with the living room, ensuring a fluid connection for daily routines or hosting guests. The kitchen serves as the social hub, featuring sophisticated stone counters and a functional island equipped with a sink for effortless meal preparation. When it is time to unwind, the adjacent living room provides a cozy focal point with its inviting fireplace, creating the perfect setting for relaxation. Additional feature: TV wall mount, window covering (Blinds), Water softener included. Microwave replaced (2022), Water tank (2023). Upgraded railings, Kitchen countertops, back splash tiles and cupboards
$ 438,500
7838 Schmid Place Nw, Edmonton, AB, T6R 0K5 house for sale | Listing ID E4515 | Royal LePage
View photo
House · for sale
$ 518,000
New
7838 Schmid Place Nw, Edmonton, AB, T6R 0K5 house for sale | Listing ID E4515 | Royal LePage
Weinlos
· 3 Bedrooms · 2 Baths · House
Weinlos · 3 Bedrooms · 2 Baths · House
Welcome to this beautiful 4-level split corner lot offering over 1,600 sq. Ft. of thoughtfully designed living space in the heart of Terwillegar! Large upgraded additional windows throughout, fill the home with natural light, creating a bright and inviting atmosphere across every level. The upgraded floor plan with extended space in the master bedroom and throughout the home offers multiple living areas, generous storage, and the flexibility today's families need. Start your mornings on the charming front porch or unwind on the spacious side porch after a long day. Perfectly situated in one of southwest Edmonton's most sought-after communities, you'll be surrounded by excellent schools, scenic walking trails, lush parks, ponds, playgrounds, a spray park, an off-leash dog park, and every shopping and dining amenity just minutes away. Combining space, comfort, and an unbeatable location, this is a home you'll love for years to come
$ 518,000

Get email alerts

Don't miss out: be the first to know about new properties

The alert was correctly created

On subscribing you accept the conditions of use and the privacy policy
Alert
Receive new ads in your inbox
Save this search
Receive alerts for new listings

We'll send you an email when we have new properties for: "Properties for sale in Weinlos"

The alert was correctly created

Get email alerts and be the first to see new listings
Required field
On subscribing I accept the terms of the privacy policy
Perfect! You'll soon start receiving new listings via email
Alert
Receive an email when we have new ads for Properties for sale in Weinlos
Save this search
Filters

Bedrooms

Area (sq.ft)

sq.ft
sq.ft

Price

$
$

Filter by property type

Bathrooms

Clear all filters
Receive notifications when new entries are published.