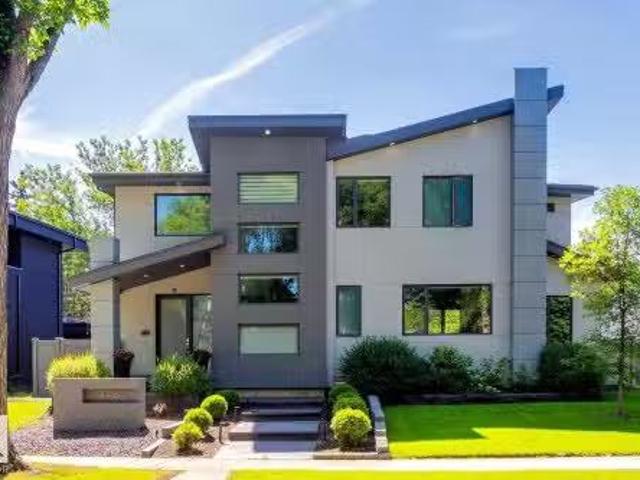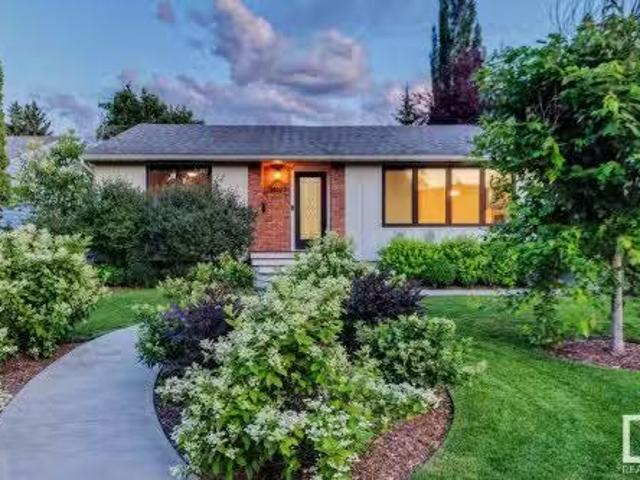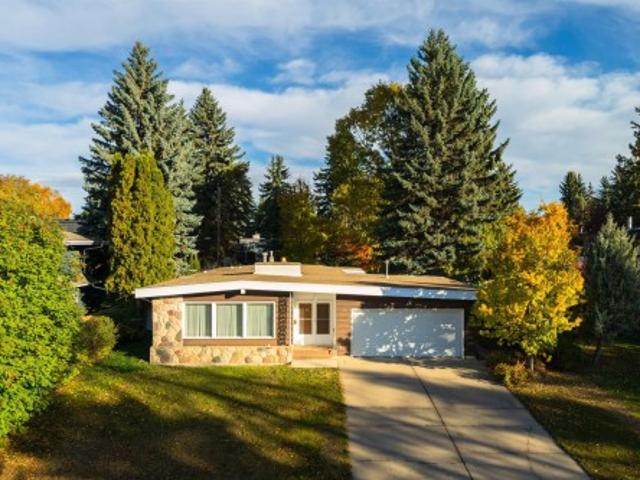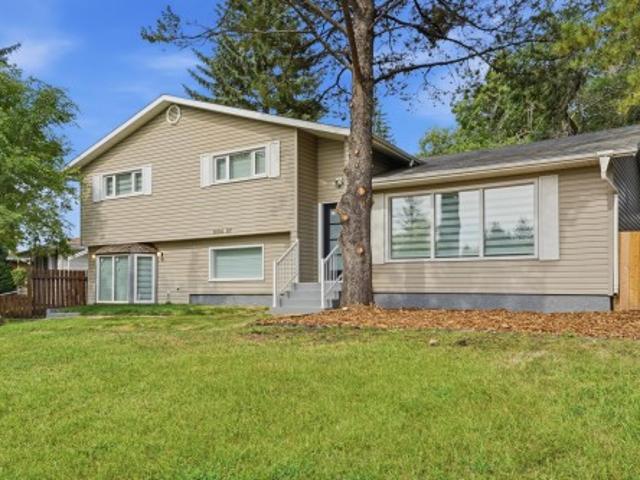
35 properties for sale in Parkview, Edmonton

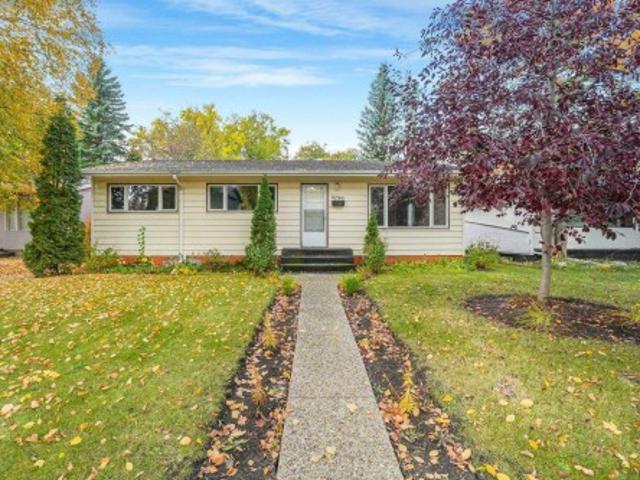
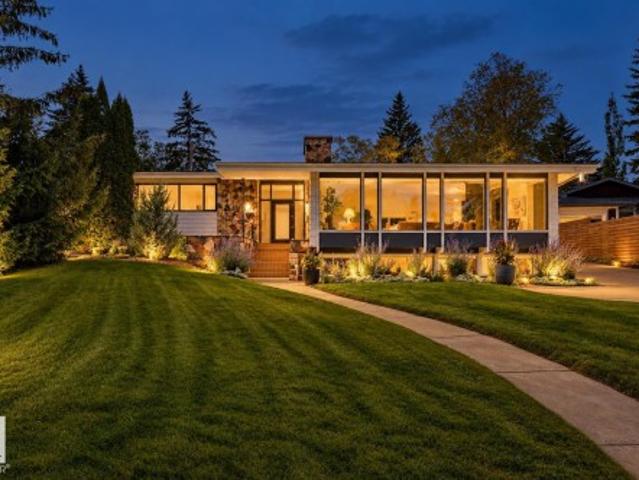
9319 Street Nw, Edmonton, AB, T5R 0Y8 house for sale | Listing ID E4509 | Royal LePage
View photo
House · for sale
$ 749,900
9319 Street Nw, Edmonton, AB, T5R 0Y8 house for sale | Listing ID E4509 | Royal LePage
Parkview, Edmonton
· 3 Bedrooms · 2 Baths · House
Parkview, Edmonton · 3 Bedrooms · 2 Baths · House
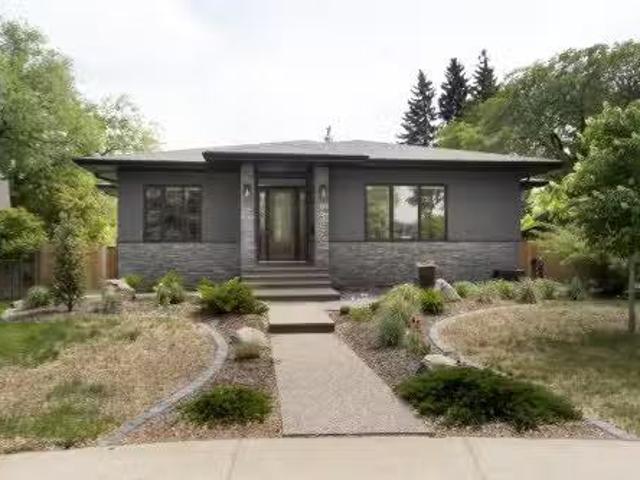
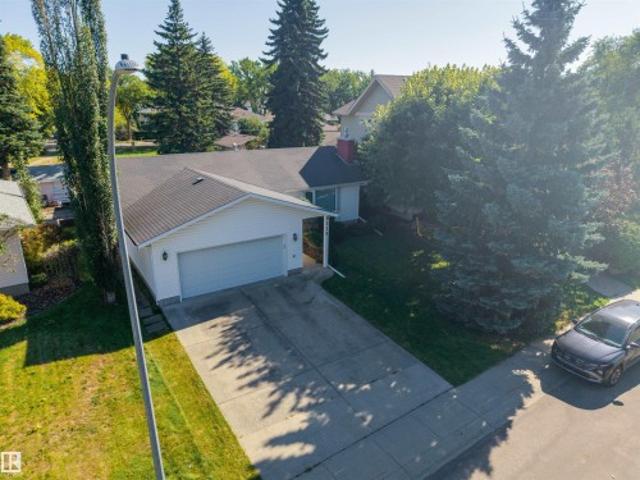
Rare parkview opportunity! Situated on a quiet cul-de-sac with a beautiful pocket park, just off Park Drive and steps from the MacKenzie ravine. Rectangle Lot is 712.78m2 (7,671 sqft). This well-maintained existing home provides an opportunity to make it your own, while the exceptional lot itself offers the possibility of creating a spectacular custom home. Properties in one of Edmonton's most desirable communities offering this combination of lot size, setting and location are rarely available. (Some pictures are AI staged)
$ 749,900
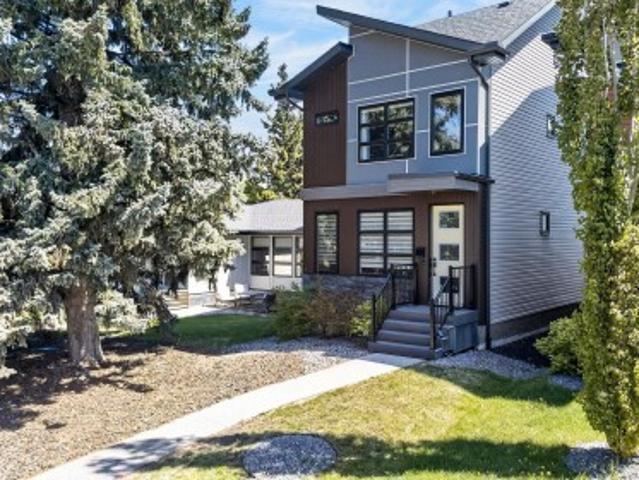
14362 Park Drive Nw, Edmonton, AB, T5R 5V2 house for sale | Listing ID E4505 | Royal LePage
View photo
House · for sale
$ 900,000
14362 Park Drive Nw, Edmonton, AB, T5R 5V2 house for sale | Listing ID E4505 | Royal LePage
Parkview, Edmonton
· 2 Bedrooms · 1 Bath · House
Parkview, Edmonton · 2 Bedrooms · 1 Bath · House
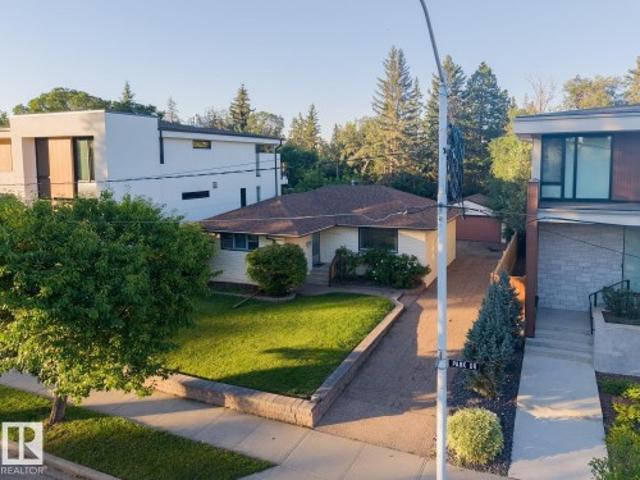
Park drive. The location you have been waiting for – BUILDING LOT. Backing mackenzie ravine & fronting a park. 56ft x 120ft. 6714sqft. The perfect location & lot to build your dream home. Luxury living & a stunning location! Parkview is a stunning community with walking trails, top rated schools, shopping & more. Close to downtown Edmonton, country living inside the city – the perfect combination of urban living & quiet location
$ 900,000
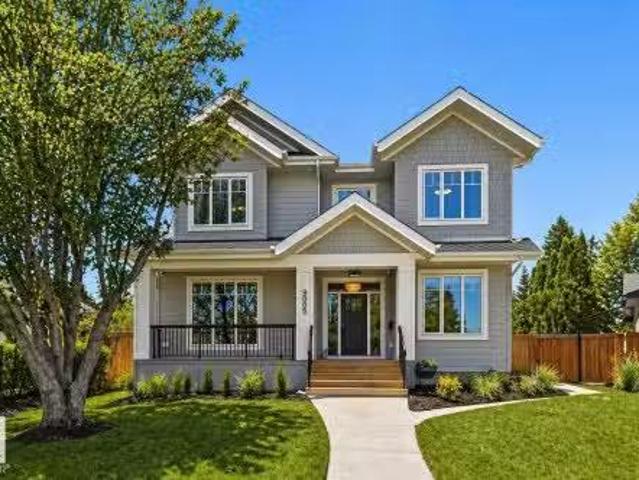
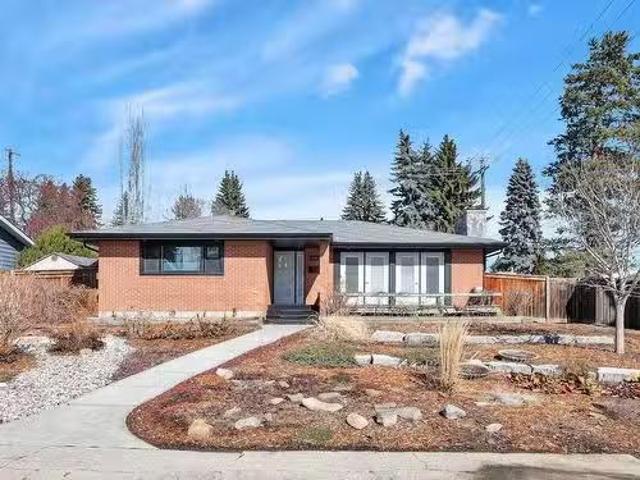
9005 144 Street, Edmonton, AB, T5R 0R5 house for sale Listi.
View photo
House · for sale
$ 1,698,000
$ 616/sq.ft
9005 144 Street, Edmonton, AB, T5R 0R5 house for sale Listi.
Parkview, Edmonton
· 2,756 sq.ft · 41 Bedrooms · 4 Baths · House
· Balcony · Fireplace · Deck · Parking · Cellar
Parkview, Edmonton · 2,756 sq.ft · 41 Bedrooms · 4 Baths · House · Balcony · Fireplace · Deck · Parking · Cellar
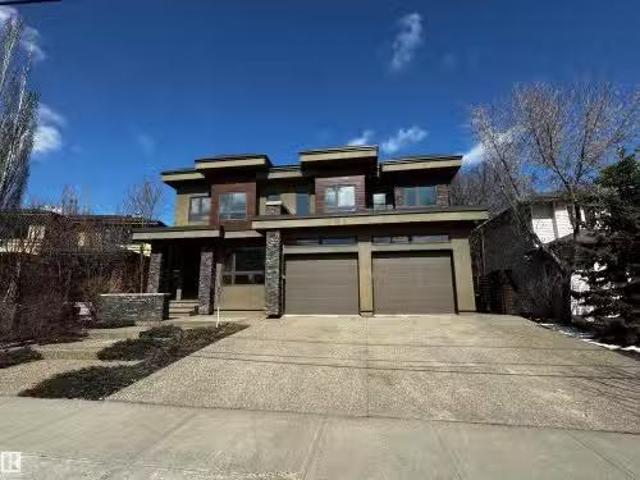
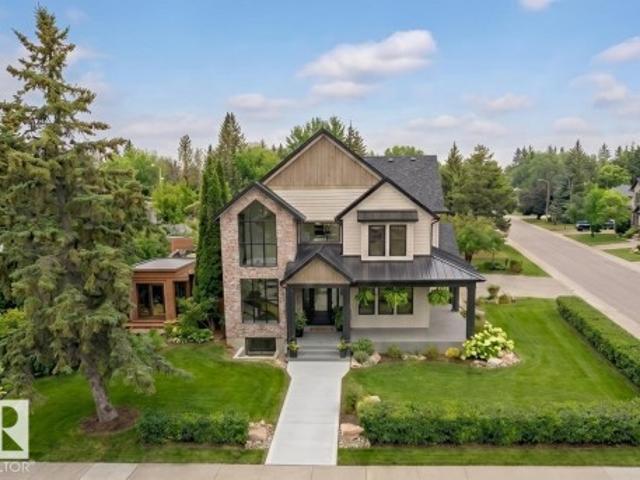
Built in 2022 and designed for busy family life and effortless entertaining, this stunning home offers over 3,800 sq.ft. of finished living space with 5 bedrooms, 3.5 baths, and a heated triple garage. Set on a quiet, tree-lined street, the open-concept main floor is made for gathering with a chef’s kitchen featuring a large island, quartz throughout, walk-in pantry, premium appliances, and seamless flow to the dining and living areas. The living room is filled with natural light and anchored by a gas fireplace with tile surround. Step out to the covered deck with built-in BBQ, fireplace, and speakers—perfect for hosting year-round. A main floor office or guest room, spacious mudroom, and front veranda add everyday function. Upstairs offers 3 generous bedrooms, laundry, and a luxe primary retreat with vaulted ceilings, private balcony, and spa-like ensuite. The finished basement adds a large bedroom, full bath, wet bar, and rec room for movie nights, teens, or guests. Still available a
$ 1,698,000
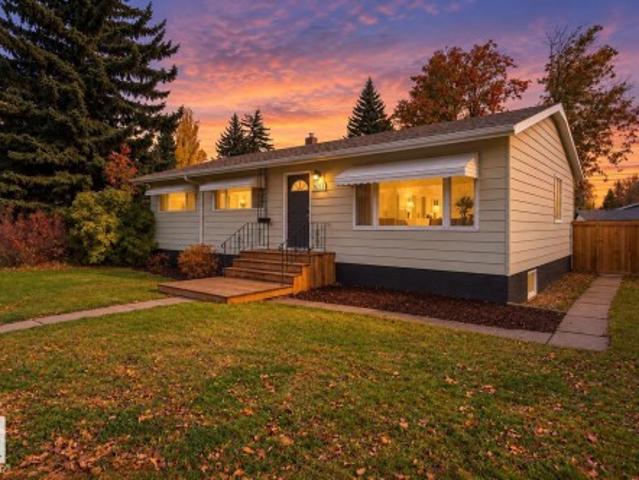
9256 Street Nw, Edmonton, AB, T5R 1A3 house for sale | Listing ID E4512 | Royal LePage
View photo
House · for sale
$ 549,800
9256 Street Nw, Edmonton, AB, T5R 1A3 house for sale | Listing ID E4512 | Royal LePage
Parkview, Edmonton
· 5 Bedrooms · 2 Baths · House
· Garden · Parking · Deck · Cellar
Parkview, Edmonton · 5 Bedrooms · 2 Baths · House · Garden · Parking · Deck · Cellar
Desirable PARKVIEW neighbourhood! Situated on a generous 50’ x 140’ lot, this property offers exceptional potential for investors, renovators, or those looking to build a new infill home. The possibilities are yours to explore! The main floor features a bright living room with a large picture window, spacious formal dining room, upgraded kitchen, 3 bedrooms, and a full 4pc bath. A separate basement entrance leads to a large family room, 2 additional bedrooms, a 3pc bath, laundry area, and ample storage. Outside, enjoy the expansive west-facing backyard with mature trees, deck, garden area, and storage shed-perfect for hobbies, relaxing, or entertaining. The DOUBLE detached GARAGE and cement parking pad, offering additional off-street parking. Located on a beautiful tree-lined street in one of Edmonton’s sought-after neighbourhoods, this property is close to schools, shopping, and the scenic River Valley trail system. An excellent opportunity in a prime location!
$ 549,800
9127 143 Street, Edmonton, AB, T5R 0P5 house for sale Listi.
View photo
House · for sale
$ 1,199,000
$ 540/sq.ft
9127 143 Street, Edmonton, AB, T5R 0P5 house for sale Listi.
Parkview, Edmonton
· 2,217 sq.ft · 41 Bedrooms · 5 Baths · House
· Patio · Fireplace · Air conditioning · Cellar
Parkview, Edmonton · 2,217 sq.ft · 41 Bedrooms · 5 Baths · House · Patio · Fireplace · Air conditioning · Cellar
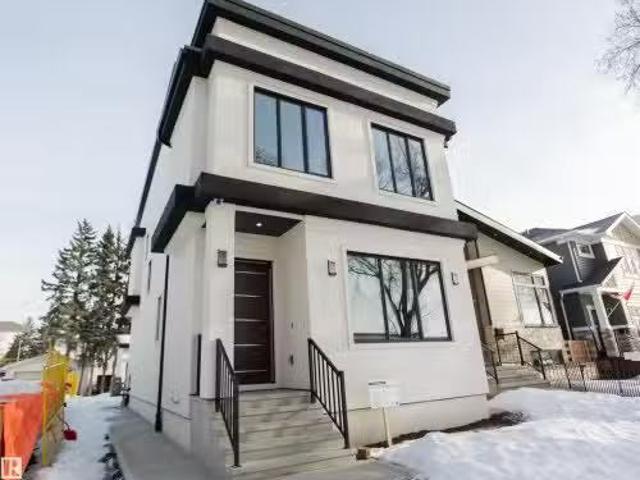
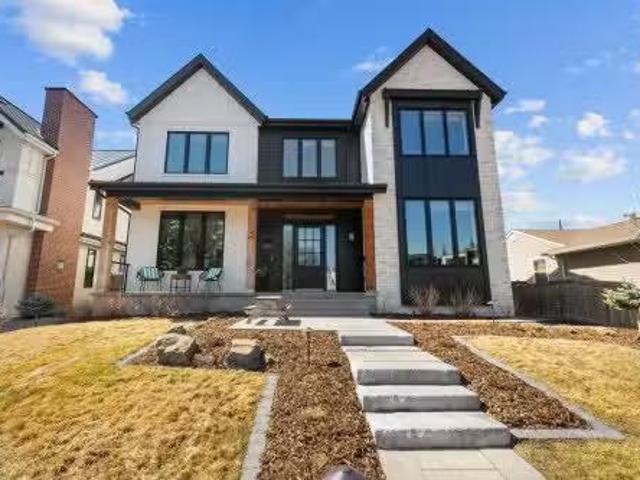
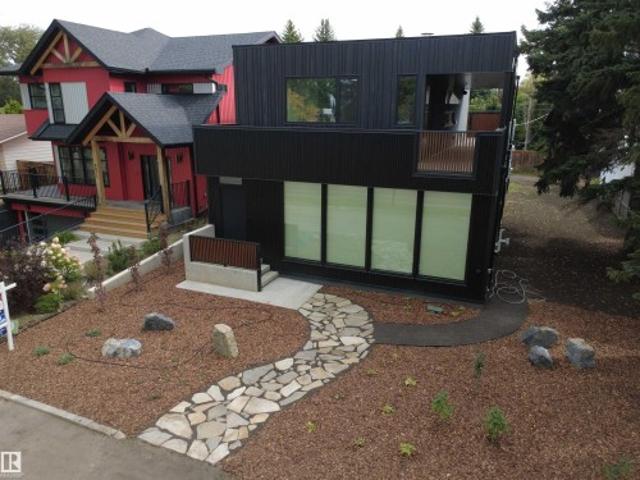
Experience refined living in the heart of Parkview community. Just steps from Parkview school, this brand-new 3,100 sq. ft. custom home blends striking design with thoughtful functionality. With 5 bedrooms and 5 baths, including a rare 4-bedroom second level, it’s the perfect balance of family comfort and modern luxury. The main floor boasts soaring 10’ ceilings, an elegant living room with designer fireplace, and a chef’s kitchen with premium stainless appliances, expansive island, and custom cabinetry framed by triple-pane windows. An architectural open-rise hardwood staircase leads to the upper level where the primary retreat showcases a spa-inspired ensuite with soaker tub, glass shower, and dual sinks. The third floor is an entertainer’s dream with wet bar, 2-pc bath, a rooftop patio with gas line for unforgettable evenings. The finished basement offers a spacious family room with fireplace, a 5th bedroom, and a 4 pc bath. Complete with AC, a heat pump, a metal roof, and a double
$ 1,199,000
8713 149 Street, Edmonton, AB, T5R 1B5 house for sale Listi.
View photo
House · for sale
$ 799,900
$ 427/sq.ft
8713 149 Street, Edmonton, AB, T5R 1B5 house for sale Listi.
Parkview, Edmonton
· 1,873 sq.ft · 5 Bedrooms · 4 Baths · House
· Fireplace · Cellar
Parkview, Edmonton · 1,873 sq.ft · 5 Bedrooms · 4 Baths · House · Fireplace · Cellar
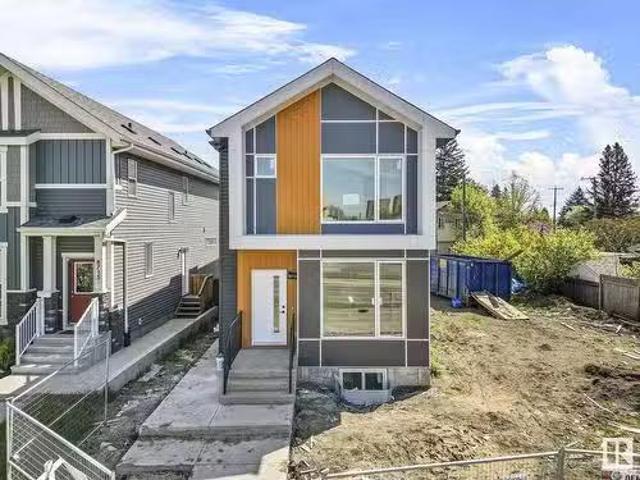
Welcome to this beautifully crafted, newly built INFILL in prestigious Parkview! Offering over 2,600 sqft of total living space, this home has been FULLY SOUNDPROOFED! Ideal for families, professionals, or investors seeking a turnkey opportunity with a fully finished LEGAL SUITE. The main floor features an open-concept layout with a chef’s kitchen offering quartz countertops, custom cabinetry, a large island, and premium stainless-steel appliances. Bright living and dining areas with oversized windows and a cozy fireplace create an inviting atmosphere. Upstairs, the primary suite boasts a walk-in closet and a luxurious 5PC ensuite with dual vanities, a soaker tub, and a large shower. Two additional bedrooms, a 4PC bath, built-in tech area and a laundry closet complete the upper level. The fully finished legal basement suite includes 2 bedrooms, a 4PC bath, a full kitchen, in-suite laundry, and a separate entrance. Easy access to Whitemud, top schools, shopping, parks, and minutes to Do
$ 799,900
14365 Park Drive, Edmonton, AB, T5R 5V3 house for sale List.
View photo
House · for sale
$ 2,395,000
$ 736/sq.ft
14365 Park Drive, Edmonton, AB, T5R 5V3 house for sale List.
Parkview, Edmonton
· 3,251 sq.ft · 6 Bedrooms · 5 Baths · House
· Office room · Parking · Fireplace · Gym · Deck · Cellar
Parkview, Edmonton · 3,251 sq.ft · 6 Bedrooms · 5 Baths · House · Office room · Parking · Fireplace · Gym · Deck · Cellar
OUTSTANDING 6 BED, 4.5 BATH LUXURY RESIDENCE IN THE HEART OF PARKVIEW, PERFECTLY SITUATED ACROSS FROM A SERENE POCKET PARK ON A QUIET STREET, OFFERING OVER 4,930 SQFT OF FINISHED LIVING SPACE. Built by Acropolis Homes, this meticulously maintained, one-owner home showcases exceptional craftsmanship throughout. The main floor features 10’ ceilings, a private office with custom built-ins, elegant dining with bar, & a stunning living room anchored by a wood-burning fireplace. The chef’s kitchen impresses with quartzquartzite countertops, built-in appliances, & a walkthrough prep kitchenpantry leading to a functional mudroom. Upstairs offers 4 spacious bedrooms, 2 ensuites, a 5pc bath and laundry. The primary retreat boasts a large walk-in closet & spa-inspired 5pc ensuite. The fully finished basement includes 2 more bedrooms, gym, media area, hidden storage, bar, infloor heat, & wine cellar. Oversized heated double garage, expansive deck, built-in BBQ & custom fire pit complete this excep
$ 2,395,000
14374 Park Drive, Edmonton, AB, T5R 5V2 house for sale List.
View photo
House · for sale
$ 2,550,000
$ 711/sq.ft
14374 Park Drive, Edmonton, AB, T5R 5V2 house for sale List.
Parkview, Edmonton
· 3,584 sq.ft · 31 Bedrooms · 5 Baths · House
· Balcony · Gym · Lift · Parking · Air conditioning · Cellar
Parkview, Edmonton · 3,584 sq.ft · 31 Bedrooms · 5 Baths · House · Balcony · Gym · Lift · Parking · Air conditioning · Cellar
Backing onto the scenic Mackenzie Ravine, this remarkable custom-built walkout two-story boasts over 3,500 sq ft of bright and open living space plus the completed basement and showcases high-end finishes and quality craftsmanship throughout. There are 3 spacious bedrooms plus an additional bedroom sized walk in upstairs, a bedroomden on the main floor, and an additional bedroom in the basement. The gourmet kitchen features modern cabinetry and premium appliances, flowing seamlessly into a formal dining area, with large windows capturing picturesque views. Upstairs, the versatile bonus room and balcony overlooks the ravine, providing a peaceful outdoor escape. The fully developed walkout basement is tailored for hosting, complete with wet bar, lockable glass enclosed wine storage area, fitness room, and a rec area. Enhancing the home further are features such as central air conditioning, in-floor heating, and an oversized heated double attached garage with an elevator to the basement.
$ 2,550,000
13708 Buena Vista Road, Edmonton, AB, T5R 5R6 house for sale.
View photo
House · for sale
$ 899,900
$ 428/sq.ft
13708 Buena Vista Road, Edmonton, AB, T5R 5R6 house for sale.
Parkview, Edmonton
· 2,099 sq.ft · 3 Bedrooms · 2 Baths · House
· Garden · Parking · Fireplace · Air conditioning · Cellar
Parkview, Edmonton · 2,099 sq.ft · 3 Bedrooms · 2 Baths · House · Garden · Parking · Fireplace · Air conditioning · Cellar
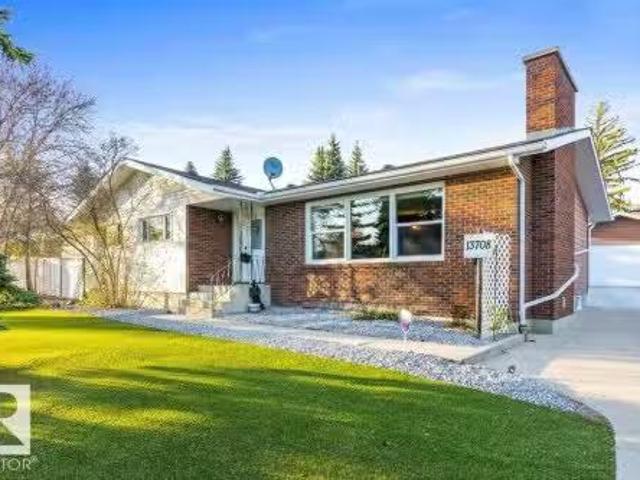
This original-owner bungalow is immaculately maintained & nestled in the prestigious, family-friendly community of Parkview on a massive, park like lot. Inside, you’ll find a bright, spacious layout with two charming brick wood-burning fireplaces. The kitchen offers stainless steel appliances, a breakfast nook and custom floor-to-ceiling storage. Just a few steps down, relax year-round in the sunroom with a built-in swim spa. The main floor features a 4-pc bathroom and three generous bedrooms, including a primary suite with 3-piece ensuite and walk-in closet. The partially finished basement offers additional living space and future potential. Enjoy the beautifully landscaped, low-maintenance yard and an expansive paved driveway leading to the newer oversized, double garage—ideal for vehicles and storage. The home offers AC (2024) and 100 AMP service. Steps from the River Valley, near top schools, amenities, the Edmonton Valley Zoo, and Sir Wilfrid Laurier Park—this is a gem in a prime
$ 899,900
9333 Street Nw, Edmonton, AB, T5R 0W7 house for sale | Listing ID E4512 | Royal LePage
View photo
House · for sale
$ 800,000
9333 Street Nw, Edmonton, AB, T5R 0W7 house for sale | Listing ID E4512 | Royal LePage
Parkview, Edmonton
· 4 Bedrooms · 3 Baths · House
Parkview, Edmonton · 4 Bedrooms · 3 Baths · House
The terms “dream lot” and “prime location” may be overused in real estate, but they truly apply here. This was one of Crestwood’s premier lots when this 1,420 sq ft bungalow was built in 1956, and it remains a remarkable property today. Set on an approximately 11,000 sq ft lot siding onto MacKenzie Ravine, this is a rare opportunity in one of Edmonton’s most sought-after neighbourhoods. A restrictive covenant applies to the property and surrounding area, supporting single-family residential development rather than duplexes or fourplexes. Bring your tools and renovate the existing bungalow, or bring your plans and create a custom home that takes full advantage of this exceptional setting. Opportunities like this, beside the ravine in Crestwood, are difficult to duplicate
$ 800,000
9243 Street Nw, Edmonton, AB, T5R 1A4 house for sale | Listing ID E4509 | Royal LePage
View photo
House · for sale
$ 1,990,000
9243 Street Nw, Edmonton, AB, T5R 1A4 house for sale | Listing ID E4509 | Royal LePage
Parkview, Edmonton
· 6 Bedrooms · 5 Baths · House
· Parking · Fireplace · Gym · Deck · Air conditioning · Cellar
Parkview, Edmonton · 6 Bedrooms · 5 Baths · House · Parking · Fireplace · Gym · Deck · Air conditioning · Cellar
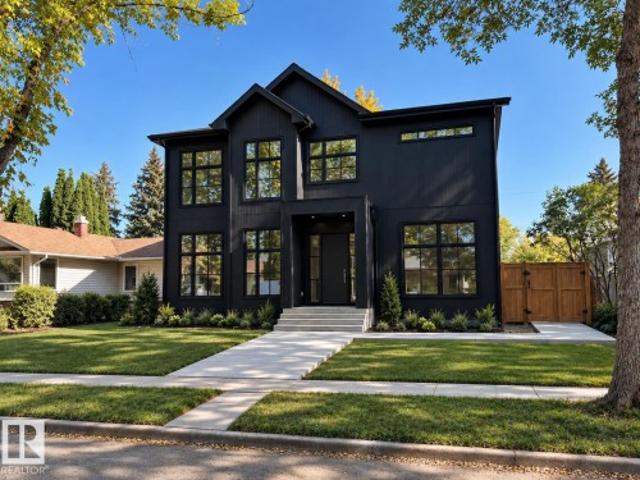
Welcome to Ashton Custom Homes latest project, designed by Studio Enda, this stunning Japandi (Japanese-Scandinavian) home blends modern minimalism with warm, organic materials to create a calm and timeless living space. Light oak hardwood flooring and finishes throughout, Washi paper lights, and a unique kitchen design with a custom pantry, integrated storage, and natural materials create a functional, relaxed space. Clad completely in Engineered wood siding, with plenty of natural light via the oversized windows and 10 ft main floor ceilings. Offering over 4,600 sq ft of finished space, a fully finished triple car garage, massive primary bedroom including a gas fireplace, 5 piece ensuite, and walk in closet. The second bedroom also comes equipped with a full esnuite plus another 2 bedrooms upstairs (4 in total). In the basement you'll find a 5th bedroom, 15'x15' fitness room, and a wet bar! This home is sold completely finished including landscaping, a 11'x17' deck and A/C. Available
$ 1,990,000
8812 146 Street, Edmonton, AB, T5R 0V6 house for sale Listi.
View photo
House · for sale
$ 799,000
$ 350/sq.ft
8812 146 Street, Edmonton, AB, T5R 0V6 house for sale Listi.
Parkview, Edmonton
· 2,282 sq.ft · 4 Bedrooms · 3 Baths · House
· Garden · Parking · Fireplace
Parkview, Edmonton · 2,282 sq.ft · 4 Bedrooms · 3 Baths · House · Garden · Parking · Fireplace
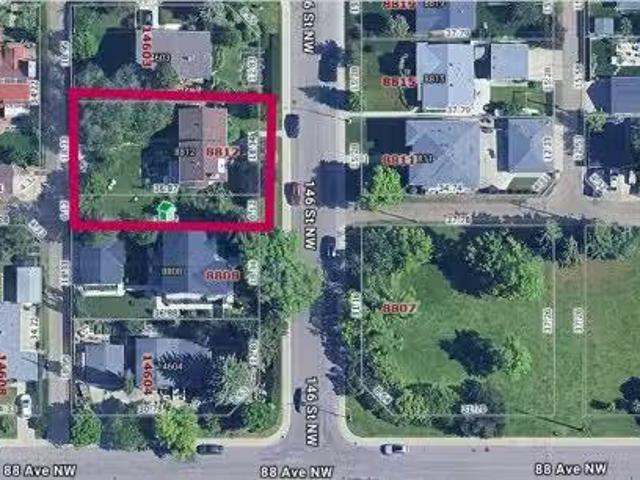
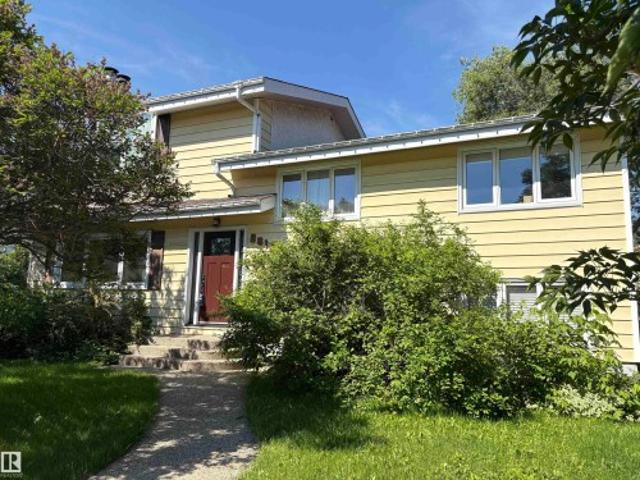
Incredible opportunity to build & develop on this oversized Parkview lot across from green space with SW facing back yard! Two lots measuring a total of 80.1 wide x 122.1 deep this would be a wonderful location for a grand executive custom home or 2 large conventional properties! Another possibility is to renovate this bright and spacious 4 bedroom, 2 & 12 bath home. Some of the upgrades in the include; hardwood, Pella windows, newer kitchen, master bedroom in the loft, 4 piece ensuite bathroom off of the primary, all 4 bedrooms above grade,furnaces (1998 and 2004) and HWT in 2003. There are 2 wood burning fireplaces, one in the living room, the other in the master bedroom. Additionally boasting a large, detached, double garage nestled in the North West corner of the lot. New sidewalks were poured in 2005. The enclosed, heated sun room is off of the dining room. Still available at ListedBuy!
$ 799,000
8812 Street Nw, Edmonton, AB, T5R 0V6 house for sale | Listing ID E4510 | Royal LePage
View photo
House · for sale
$ 745,000
8812 Street Nw, Edmonton, AB, T5R 0V6 house for sale | Listing ID E4510 | Royal LePage
Parkview, Edmonton
· 4 Bedrooms · 3 Baths · House
· Garden · Parking · Fireplace
Parkview, Edmonton · 4 Bedrooms · 3 Baths · House · Garden · Parking · Fireplace
The threat of multiplex is gone. Incredible opportunity to build & develop on this oversized Parkview lot across from green space with SW facing back yard! Huge lot measuring of 80.1' wide x 122.1' deep, for a total of 9677 square feet, this would be a wonderful location for a grand executive custom home or 2 large conventional properties! Another possibility is to renovate this bright and spacious 4 bedroom, 2 & 1/2 bath home with oversized footprint. Some of the upgrades in the include; hardwood, kitchen featuring island, master bedroom in the loft, 4 piece ensuite bathroom off of the primary, all 4 bedrooms above grade, furnaces (1998 and 2004), HWT in 2003, Premium 50 year shingles installed in approx 2014. There are 2 wood burning fireplaces, one in the living room, the other in the master bedroom. Additionally boasting a large, detached, double garage nestled in the North West corner of the lot. New sidewalks were poured in 2005. The enclosed, heated sun room is off of the dining
$ 745,000
1461 Avenue Nw, Edmonton, AB, T5R 4J8 house for sale | Listing ID E4509 | Royal LePage
View photo
House · for sale
$ 775,000
1461 Avenue Nw, Edmonton, AB, T5R 4J8 house for sale | Listing ID E4509 | Royal LePage
Parkview, Edmonton
· 4 Bedrooms · 3 Baths · House
· Patio · Garden · Office room · Parking · Fireplace · Cellar
Parkview, Edmonton · 4 Bedrooms · 3 Baths · House · Patio · Garden · Office room · Parking · Fireplace · Cellar
Perfect in Parkview! This 4 bdrm/3 bath home offers 2240sf on 4 levels. This home was FULLY renovated just 2 years ago. Main floor has wide plank throughout, an open kitchen with quartz counters and an eat in bar area, dining area and a focal point fireplace with custom shelving. Head upstairs and you will find your primary suite with walk in closet and 4 pce ensuite. There is a second bdrm and 4pce bathroom on the top floor, could easily be an office area too. The lower level has your second living room/kids area with it's own fireplace too. Ideal area for kids to entertain and stay out of parents'space' The basement features kids bedrooms, bathroom and additional storage area. This home has an oversized double car garage, front pad parking as well. You have a large yard and patio area for an ideal family space. This home is within walking distance of a few schools, parks and our river valley. Easy access to Whitemud and mere minutes to U of A, WEM and Misericordia. Great value with t
$ 775,000
8712 Street Nw, Edmonton, AB, T5R 0B9 house for sale | Listing ID E4510 | Royal LePage
View photo
House · for sale
$ 2,100,000
8712 Street Nw, Edmonton, AB, T5R 0B9 house for sale | Listing ID E4510 | Royal LePage
Parkview, Edmonton
· 5 Bedrooms · 4 Baths · House
· Patio · Office room · Gym · Deck · Parking · Air conditioning
Parkview, Edmonton · 5 Bedrooms · 4 Baths · House · Patio · Office room · Gym · Deck · Parking · Air conditioning
There is something unmistakable about a true MID-CENTURY home—walls of glass, natural materials, open spaces & a connection to the outdoors. Few Edmonton neighbourhoods showcase this architectural legacy quite like VALLEYVIEW. This exceptional residence honours its MCM character while delivering sophisticated modern living. Taken down to the studs with new electrical, plumbing, insulation & Lux windows. Fumed oak LVP floors, Italian tile, 5-zone radiant heat & architectural LED lighting. Stunning kitchen with Silestone quartz, Sub-Zero fridge, Wolf induction range, convection oven & microwave, ASKO dishwasher & Grohe fixtures. Designer baths feature Dornbracht, Kallista, Wetstyle & Duravit. Fully developed lower level offers bedrooms, gym, office & impressive 4K media room with Sonos/Paradigm audio. Viessmann boiler, A/C, 2023 new Class 3 shingles, irrigation, new landscaping, cedar deck, patio & heated garage with future EV conduit. A rare marriage of authentic MCM architecture & mode
$ 2,100,000
8809 Street Nw, Edmonton, AB, T5R 0Z8 house for sale | Listing ID E4504 | Royal LePage
View photo
House · for sale
$ 834,900
8809 Street Nw, Edmonton, AB, T5R 0Z8 house for sale | Listing ID E4504 | Royal LePage
Parkview, Edmonton
· 4 Bedrooms · 5 Baths · House
· Patio · Fireplace · Parking · Cellar
Parkview, Edmonton · 4 Bedrooms · 5 Baths · House · Patio · Fireplace · Parking · Cellar
WELCOME to Parkview living with STYLE, SMART upgrades, and over 2,700 sq ft of Stunning designed space! This modern home features engineered hardwood, quartz counters, black stainless appliances, custom maple cabinetry, and a sleek open-concept main floor with fireplace, built-in cubbies, and stylish 2-piece bath. Window coverings are installed throughout the main and upper levels. Upstairs offers 3 spacious bedrooms, full bath, laundry, and a BEAUTIFUL primary retreat with custom wardrobes and spa-inspired ensuite. The third-floor bonus room is an ENTERTAINER’S dream with wet bar, half bath, and rooftop patio with gas hookup for summer nights. Fully finished basement includes a 4th bedroom, bathroom, and rec space. Extras include smart-home wiring with iPad control, on-demand hot water, water softener, radon mitigation, LED lighting, and attic garage storage. WALKABLE to parks, schools, trails, transit, cafes, river valley trails, and TOP-rated schools, with everyday convenience right
$ 834,900
14012 90A Avenue, Edmonton, AB, T5R 4X5 house for sale List.
View photo
House · for sale
$ 899,900
$ 532/sq.ft
14012 90A Avenue, Edmonton, AB, T5R 4X5 house for sale List.
Parkview, Edmonton
· 1,690 sq.ft · 2 Bedrooms · 3 Baths · House
· Garden · Fireplace · Deck
Parkview, Edmonton · 1,690 sq.ft · 2 Bedrooms · 3 Baths · House · Garden · Fireplace · Deck
Excellent Bunglow in one of the best neighbourhoods in Edmonton- Parkview! Located on the EAST SIDE of 142 ST, youll find this bright, open concept main floor, ideal for those who love to entertain! Living room has a brick faced wood burning fireplace, to add ambience to all your gatherings! Primary suite accommodates a King size bed with all the furniture; has a 3 pc ensuite and a walk-in closet that will be the envy of all your friends! The den is a cozy corner to relax in front of the gas fireplace, while watching your favourite programs! Downstairs is even more space for all sorts of activities- bar, work out room, bedroom, 4pc bath, another brick faced wood burning fireplace, and so much storage, you might need to go shopping to fill all the space! Theres more than enough room to have a games room too! The front yard is full of perennials, with room to add more if youd like, and the back yard has a large deck, and artificial turf that is pet friendly! No lawn mowing here! Still av
$ 899,900
9231 Street Nw, Edmonton, AB, T5R 1C1 house for sale | Listing ID E4514 | Royal LePage
View photo
House · for sale
$ 462,000
9231 Street Nw, Edmonton, AB, T5R 1C1 house for sale | Listing ID E4514 | Royal LePage
Parkview, Edmonton
· 4 Bedrooms · 2 Baths · House
· Deck · Parking · Cellar
Parkview, Edmonton · 4 Bedrooms · 2 Baths · House · Deck · Parking · Cellar
Fully renovated & move-in ready in desirable parkview! *. Discover this bright and inviting 3-bedroom, 2-bath home featuring an impressive list of. *2026 upgrades! *. Enjoy a stunning NEW kitchen with modern cabinetry, quartz countertops, all NEW appliances & a convenient landing zone for everyday essentials. NEW vinyl plank flooring, basement carpeting, contemporary paint, interior doors & a beautifully refreshed main bath add to the appeal. The spacious living/dining area showcases a stylish fluted wood feature wall with cleverly concealed storage. The fully finished basement offers a generous rec room, spacious bedroom, 3-piece bath & a versatile entertaining area with potential for a second kitchen. Outside, enjoy NEW front steps, fencing & TWO decks, plus NEW garage shingles. Hot water tank replaced in 2024. *Beautifully updated, thoughtfully designed & ready for you to move in and enjoy. Just unpack and make it yours!
$ 462,000
14643 92A Avenue, Edmonton, AB, T5R 5E5 house for sale List.
View photo
House · for sale
$ 1,997,000
$ 622/sq.ft
14643 92A Avenue, Edmonton, AB, T5R 5E5 house for sale List.
Parkview, Edmonton
· 3,208 sq.ft · 5 Bedrooms · 6 Baths · House
· Garden · Gym · Deck · Parking
Parkview, Edmonton · 3,208 sq.ft · 5 Bedrooms · 6 Baths · House · Garden · Gym · Deck · Parking
Absolutely stunning home in prestigious Parkview! Situated on a beautiful tree-lined street, in one of Edmontons most family-friendly areas, this exquisite custom home features the finest in quality craftsmanship, attention to detail, and offers modern elegance perfect for growing families! With 4600+ sqft of luxurious living space, this premier home will impress. The main floor offers an open floor plan, lavish kitchen wpremium cabinetry, Sub-ZeroWolf appliances, huge island, large livingdining areas, and good sized den. Upstairs you will find the primary suite w5-pc ensuite and walk-in closet, 2 additional bedrooms wensuites, denbedroom, and laundry room. The lower level features a huge rec area wwet bar, gym, bedroomden, 4-pc bath and plenty of storage. Outside you will enjoy the beautifulprivate yard where children can play safely, covered deck wfireplace, and tripleheated garage. Located in one of Edmontons most desirable family areas with excellent schools nearby, truly a masterp
$ 1,997,000
14423 88 Avenue, Edmonton, AB, T5R 4J5 house for sale Listi.
View photo
House · for sale
$ 635,000
$ 556/sq.ft
14423 88 Avenue, Edmonton, AB, T5R 4J5 house for sale Listi.
Parkview, Edmonton
· 1,141 sq.ft · 4 Bedrooms · 2 Baths · House
· Garden · Parking · Cellar
Parkview, Edmonton · 1,141 sq.ft · 4 Bedrooms · 2 Baths · House · Garden · Parking · Cellar
Nestled on a quiet street in the coveted Parkview community, this fully modernized bungalow exudes timeless curb appeal. The exterior features professional landscaping, refreshed siding, soffits and shingles, and a sunny, south-facing backyard, perfect for outdoor entertaining with a covered pergola and gas line. Inside, enjoy a bright, airy living area with updated windows, hardwood floors, and a remodeled kitchen with stainless steel appliances. The main level includes three bedrooms and a four-piece bathroom. The newly renovated basement offers an additional living space with a large bedroom, a full four-piece bathroom, and plenty of storage options, including a laundry area complete with sink. A heated garage ensures year-round comfort. Located near the river valley, Buena Vista Park, top schools, and convenient roadways and local amenities, this move-in ready home seamlessly blends rustic charm, modern updates, and an ideal location. Welcome home! Still available at ListedBuy!
$ 635,000
24 Valleyview Crescent Nw, Edmonton, AB, T5R 5S4 house for sale | Listing ID E4512 | Royal LePage
View photo
House · for sale
$ 1,060,000
24 Valleyview Crescent Nw, Edmonton, AB, T5R 5S4 house for sale | Listing ID E4512 | Royal LePage
Parkview, Edmonton
· 3 Bedrooms · 2 Baths · House
· Garden · Fireplace · Cellar
Parkview, Edmonton · 3 Bedrooms · 2 Baths · House · Garden · Fireplace · Cellar
Prime location on Valleyview Crescent! This spacious and well maintained 1,877 sq. Ft. bungalow offers an incredible opportunity in one of Edmonton’s most desirable neighborhoods. The main floor features a warm and inviting living space highlighted by a large stone-surround fireplace, creating an impressive focal point for both everyday living and entertaining. The spacious layout includes three bedrooms and two bathrooms, including a generous primary bedroom complete with a private ensuite and walk-in closet. The dining room provides direct access to the large backyard, creating a seamless connection between indoor and outdoor living—perfect for summer gatherings, or simply enjoying the surrounding greenery. The partially finished basement offers additional living space with a large family room and a second fireplace, providing a comfortable setting for relaxing, or creating a space tailored to your needs. A rare opportunity to own a spacious bungalow on a large lot in a highly sought
$ 1,060,000
1421 Avenue Nw, Edmonton, AB, T5R 4E2 Luxury House for sale | Listing ID E4509 | Royal LePage Carriage Trade Luxury Properties
View photo
House · for sale
$ 975,000
1421 Avenue Nw, Edmonton, AB, T5R 4E2 Luxury House for sale | Listing ID E4509 | Royal LePage Carriage Trade Luxury Properties
Parkview, Edmonton
· 4 Bedrooms · 3 Baths · House
· Garden · Parking · Fireplace · Deck · Cellar
Parkview, Edmonton · 4 Bedrooms · 3 Baths · House · Garden · Parking · Fireplace · Deck · Cellar
A rare opportunity in parkview! Just minutes from Edmonton’s beautiful River Valley, this beautifully designed 4-bedroom home offers over 2,400 sq. Ft. of total living space, a finished basement, service road access, RV parking pad and oversized double garage. The heart of the home features a spacious great room with an electric fireplace and a stunning kitchen with quartz countertops & backsplash, pot filler, expansive 9' island, counter-depth fridge and sleek cabinetry. The dining area opens onto an impressive 16' x 14' deck, perfect for indoor-outdoor living. The home also features a beautiful family room with a wood-burning fireplace, a bathroom with heated floors, shower & soaker tub, Zebra blinds, luxury vinyl plank flooring, tiled bathrooms, plush carpeting and landscaped front & back yards. Close to the River Valley, parks, trails and everything Parkview has to offer!
$ 975,000
1400 A Avenue Nw, Edmonton, AB, T5R 0J5 house for sale | Listing ID E4496 | Royal LePage
View photo
House · for sale
$ 2,329,000
1400 A Avenue Nw, Edmonton, AB, T5R 0J5 house for sale | Listing ID E4496 | Royal LePage
Parkview, Edmonton
· 6 Bedrooms · 5 Baths · House
· Office room · Deck · Parking · Cellar
Parkview, Edmonton · 6 Bedrooms · 5 Baths · House · Office room · Deck · Parking · Cellar
Move-in ready! Experience luxury living in this brand new executive home in prestigious Parkview, offering over 3,400 sq. Ft. of beautifully finished living space. This impressive 2-storey home features 6 bedrooms, 4.5 bathrooms, soaring 10-ft ceilings, and premium finishes throughout. The open-concept main floor showcases a gourmet kitchen with a butler’s pantry, spacious dining area, inviting great room, a private library, and a separate office, providing ideal spaces for work and relaxation. Thoughtfully designed for maximum privacy, none of the 6 bedrooms share a wall. The luxurious primary suite features vaulted ceilings and custom detailing, while the fully finished basement provides exceptional space for family, guests, or entertaining. Abundant storage is found throughout the home. Situated on a beautifully landscaped corner lot with a wrap-around covered deck and triple attached garage, this exceptional home offers outstanding quality in one of Edmonton’s most sought-after com
$ 2,329,000
14507 88 Avenue Nw, Edmonton, AB, T5R 4J7 house for sale Li.
View photo
House · for sale
$ 778,000
$ 578/sq.ft
14507 88 Avenue Nw, Edmonton, AB, T5R 4J7 house for sale Li.
Parkview, Edmonton
· 1,345 sq.ft · 12 Bedrooms · 3 Baths · House
· Garden · Parking · Fireplace
Parkview, Edmonton · 1,345 sq.ft · 12 Bedrooms · 3 Baths · House · Garden · Parking · Fireplace
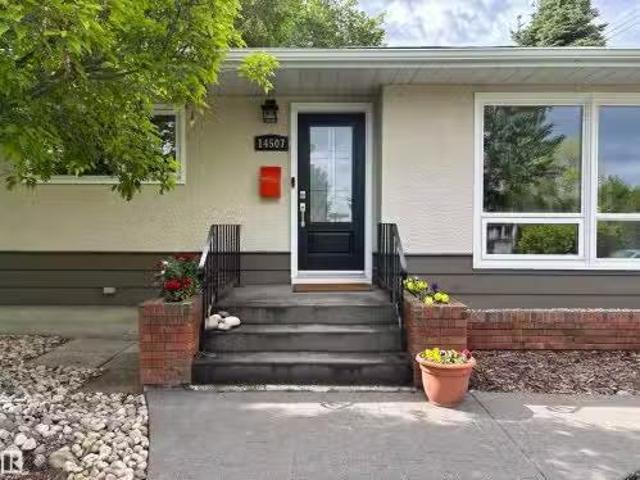
Perfect house in a perfect neighborhood. Across from a park, beautifully landscaped and close to excellent schools. Upgrades too numerous to list. Lot is 701 sq. mtr. Oversize double garage(24x24) with many built-ins and 220 volt EV charging station. Gorgeous primary suite with dressing room and tons of closet space. Den could work well for a nursery. Triple pane windows, upgraded electrical, furnace. Espresso maple cabinets and 2 pantries. Two fireplaces - electric up and gas down) Large formal dining room. Lower level has super family room, two bedrooms, den, 4 piece bath with jetted tub. Large laundry room with sink. Huge beautifully landscaped, private yard. Front yard overlooks a lovely park. Back yard is fully fenced and very private. Minutes from parks, walking trails, groceries, restaurants and the river valley. Still available at ListedBuy!
$ 778,000
9307 147 Street, Edmonton, AB, T5R 0Y8 house for sale Listi.
View photo
House · for sale
$ 2,200,000
$ 858/sq.ft
9307 147 Street, Edmonton, AB, T5R 0Y8 house for sale Listi.
Parkview, Edmonton
· 2,562 sq.ft · 32 Bedrooms · 4 Baths · House
· Garden · Parking · Deck · Air conditioning · Cellar
Parkview, Edmonton · 2,562 sq.ft · 32 Bedrooms · 4 Baths · House · Garden · Parking · Deck · Air conditioning · Cellar
Custom Built, Estate Style Bungalow, FACING GREENSPACE on a 9,500 sqft PIE LOT in Parkview. Boasting over 4,900 sqft of total living space, total of 5 bedrooms, 3.5 baths plus MAIN FLOOR OFFICE. Exceptional layout w front office offering greenspace views, 12 ft ceilings, engineered hardwood throughout & AC. Gourmet kitchen showcasing high end appliances, center island, peninsula & butler’s pantry. Open concept to living rm w electric fp feature wall, overlooking your backyard- fully opening french doors, allowing indooroutdoor living. Spacious formal dining rm. Private wing for expansive primary suite, walk-in closet & 5-piece ensuite. Additional 2 bedrooms w Jack & Jill bathroom. Laundry rm, powder rm & rear mud rm completes this floor. Basement offers 10 ft ceiling, heated floors, living rm, gymgame rm, wet bar, 2 bedrooms w walk in closets, 3-piece bath, wine storage rm & storage rm– perfect workshopcraft rm. SOUTH exposure backyard, 2 tier deck & HEATED triple detached garage–w EV
$ 2,200,000
8815 Street Nw, Edmonton, AB, T5S 2H6 house for sale | Listing ID E4508 | Royal LePage
View photo
House · for sale
$ 2,249,000
8815 Street Nw, Edmonton, AB, T5S 2H6 house for sale | Listing ID E4508 | Royal LePage
Parkview, Edmonton
· 3 Bedrooms · 5 Baths · House
· Parking · Deck · Lift
Parkview, Edmonton · 3 Bedrooms · 5 Baths · House · Parking · Deck · Lift
This might just be one of the most impressive properties you've ever seen! Completed construction 2026 and not enough space on this highlight sheet to mention all of the features in this sure to be award winning two story modern contemporary Rescom home. Some of the features include such things as a fabulous elevator lift to all floors, a massive double car garage (with Hydronic heating in garage, driveway & rear sidewalk), an absolute DREAM kitchen with incredible upper end finishings (including an 8-piece Jenn Air appliance set and a pass through window to a stunning wrap around covered deck with overhead electic heating), Dekton counter-tops throughout the house, 200A power service, heated toilet seats, heated towel rack, 3 Zone EWC Duct System, Innotech triple glazed European style windows (2-way opening) & doors, a dedicated home theatre room equipped with speakers for a 9.1 Dolby Atmos surround sound setup, and the list goes on! Close to absolutely all amenities, this one is a tr
$ 2,249,000
8809 148 Street Nw, Edmonton, AB, T5R 0Z8 house for sale Li.
View photo
House · for sale
$ 834,900
$ 410/sq.ft
8809 148 Street Nw, Edmonton, AB, T5R 0Z8 house for sale Li.
Parkview, Edmonton
· 2,034 sq.ft · 31 Bedrooms · 5 Baths · House
· Patio · Fireplace · Parking · Cellar
Parkview, Edmonton · 2,034 sq.ft · 31 Bedrooms · 5 Baths · House · Patio · Fireplace · Parking · Cellar
WELCOME to Parkview living with STYLE, SMART upgrades, and over 2,700 sq ft of Stunning designed space! This modern home features engineered hardwood, quartz counters, black stainless appliances, custom maple cabinetry, and a sleek open-concept main floor with fireplace, built-in cubbies, and stylish 2-piece bath. Window coverings are installed throughout the main and upper levels. Upstairs offers 3 spacious bedrooms, full bath, laundry, and a BEAUTIFUL primary retreat with custom wardrobes and spa-inspired ensuite. The third-floor bonus room is an ENTERTAINER’S dream with wet bar, half bath, and rooftop patio with gas hookup for summer nights. Fully finished basement includes a 4th bedroom, bathroom, and rec space. Extras include smart-home wiring with iPad control, on-demand hot water, water softener, radon mitigation, LED lighting, and attic garage storage. WALKABLE to parks, schools, trails, transit, cafes, river valley trails, and TOP-rated schools, with everyday convenience right
$ 834,900
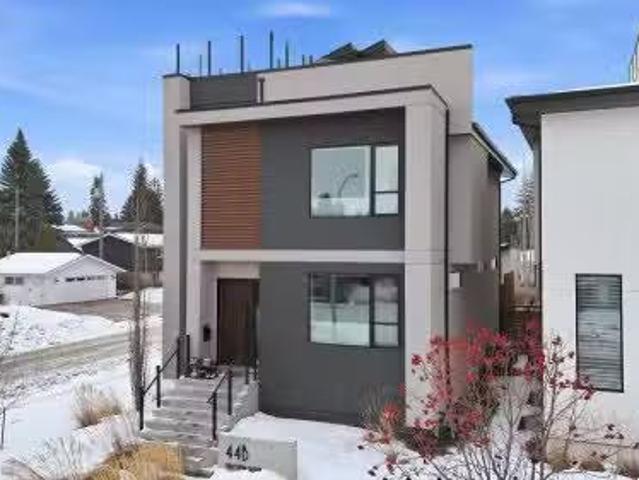
44B Valleyview Crescent, Edmonton, AB, T5R 5S6 house for sal.
View photo
House · for sale
$ 1,548,888
$ 688/sq.ft
44B Valleyview Crescent, Edmonton, AB, T5R 5S6 house for sal.
Parkview, Edmonton
· 2,250 sq.ft · 31 Bedrooms · 4 Baths · House
· Cellar
Parkview, Edmonton · 2,250 sq.ft · 31 Bedrooms · 4 Baths · House · Cellar
Welcome to this exceptional Valleyview residence, built by PK Developments and proudly recognized as the Awards of Excellence 2020 Winner for Best Single Family (Single Family Any Style Model) for the Corner Chic design - an extraordinary statement of architectural excellence and craftsmanship. Perfectly positioned along a scenic ravine in one of Edmonton’s most coveted communities, this home offers breathtaking natural surroundings with partial downtown views. Thoughtfully designed with spacious, light-filled interiors, modern finishes, and a seamless layout, it is ideal for both everyday living and entertaining. Expansive windows showcase the ravine backdrop and skyline, while premium features include an HRV unit, water softening system, temperature-controlled wine cellar, steam shower, Euro Lux custom kitchen, custom closets throughout, irrigation system and basement wet bar. Don’t miss this gem - just minutes to downtown, trails, top schools, parks, and amenities in a truly premier
$ 1,548,888
44B Valleyview Crescent Nw, Edmonton, AB, T5R 5S4 house for sale | Listing ID E4513 | Royal LePage
View photo
House · for sale
$ 1,350,000
44B Valleyview Crescent Nw, Edmonton, AB, T5R 5S4 house for sale | Listing ID E4513 | Royal LePage
Parkview, Edmonton
· 4 Bedrooms · 4 Baths · House
· Patio · Fireplace · Cellar
Parkview, Edmonton · 4 Bedrooms · 4 Baths · House · Patio · Fireplace · Cellar
Exceptional location in the heart of valleyview! Perfectly positioned along a scenic ravine with a beautiful park directly across the street, this striking contemporary residence offers an extraordinary blend of luxury, nature and urban convenience. Enjoy sweeping ravine views, glimpses of the downtown skyline and an incredible ROOFTOP PATIO made for entertaining! Inside, expansive windows fill the open-concept living spaces with natural light, showcasing a stunning EURO LUX KITCHEN, rich hardwood floors, dramatic two-sided fireplace and CUSTOM FLOATING STAIRCASE with glass railings. Upstairs features 3 bedrooms, including a spacious primary retreat with a spa-inspired ensuite and generous walk-in closet. The finished basement offers a 4th bedroom, wet bar and temperature-controlled wine cellar, while a steam shower adds another touch of luxury. Steps from river valley trails and minutes to downtown, this is a rare opportunity in one of Edmonton's most sought-after neighbourhoods!
$ 1,350,000
1471 Avenue Nw, Edmonton, AB, T5R 4J9 house for sale | Listing ID E4506 | Royal LePage
View photo
House · for sale
$ 1,079,000
1471 Avenue Nw, Edmonton, AB, T5R 4J9 house for sale | Listing ID E4506 | Royal LePage
Parkview, Edmonton
· 5 Bedrooms · 4 Baths · House
· Garden · Office room · Fireplace · Parking · Gym · Deck · Cellar
Parkview, Edmonton · 5 Bedrooms · 4 Baths · House · Garden · Office room · Fireplace · Parking · Gym · Deck · Cellar
A new build without the wait! This prestigious Parkview Home features 5 BEDROOMS, 3.5 BATHS and a FULLY finished basement. The chef inspired kitchen is impressive and has a waterfall quartz island, gas stove and an extensive amount of cabinetry. The living room is anchored with a stone fireplace. The dining room is the perfect size. An elegant home office and half bath complete the main floor. Located on the second level, you will find a luxurious, primary retreat, with vaulted ceilings, a coffee station, large walk-in closet and 5 piece bathroom with freestanding tub. The two bedrooms, full bath, bonus room and laundry room are ideal for family life. Entering the basement through the mudroom, you will discover a wet bar with an entertainment area. Two more bedrooms of which one could convert into a home gym. The fenced in yard is landscaped and includes a sizable deck. The double detached garage is insulated, drywalled and EV ready. Easy access to great schools, Whitemud, downtown and
$ 1,079,000

Get email alerts

Don't miss out: be the first to know about new properties

The alert was correctly created

On subscribing you accept the conditions of use and the privacy policy
Alert
Receive new ads in your inbox
Save this search
Receive alerts for new listings

We'll send you an email when we have new properties for: "Properties for sale in Parkview, Edmonton"

The alert was correctly created

Get email alerts and be the first to see new listings
Required field
On subscribing I accept the terms of the privacy policy
Perfect! You'll soon start receiving new listings via email
Alert
Receive an email when we have new ads for Properties for sale in Parkview, Edmonton
Save this search
Filters

Bedrooms

Area (sq.ft)

sq.ft
sq.ft

Price

$
$

Filter by property type

Bathrooms

Clear all filters
Receive notifications when new entries are published.