11 properties for sale in Lamont County

540013 Range Road 173, Rural Lamont County, AB, T0B 2B0 house for sale | Listing ID E4506 | Royal LePage
View photo
House · for sale
$ 799,900
540013 Range Road 173, Rural Lamont County, AB, T0B 2B0 house for sale | Listing ID E4506 | Royal LePage
Lamont County
· House
· Deck · Cellar
Lamont County · House · Deck · Cellar
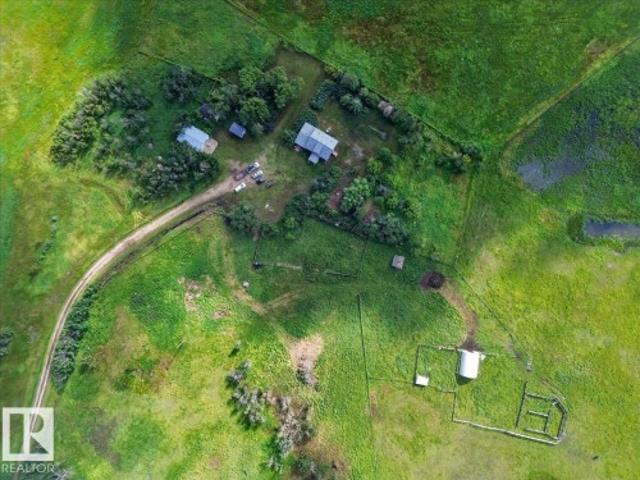
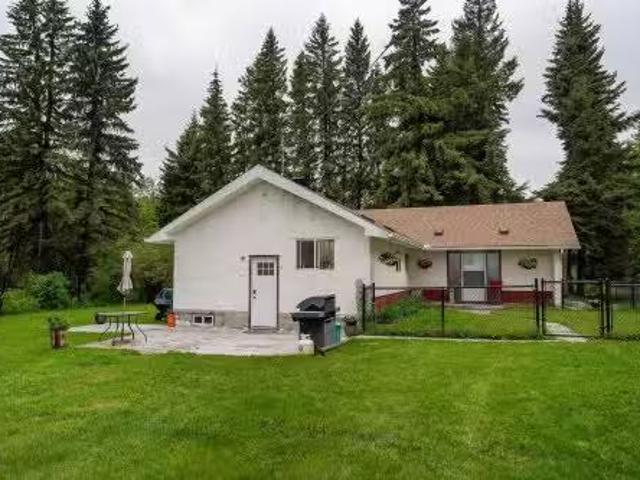
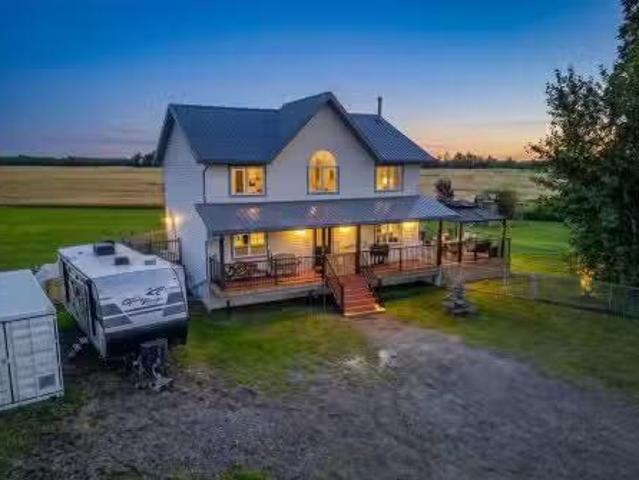
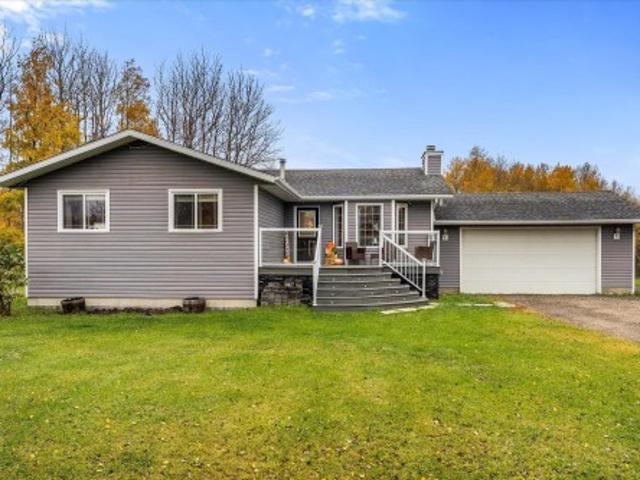
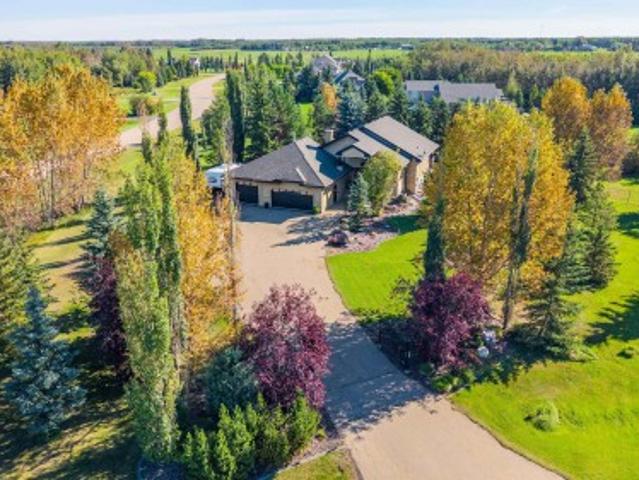
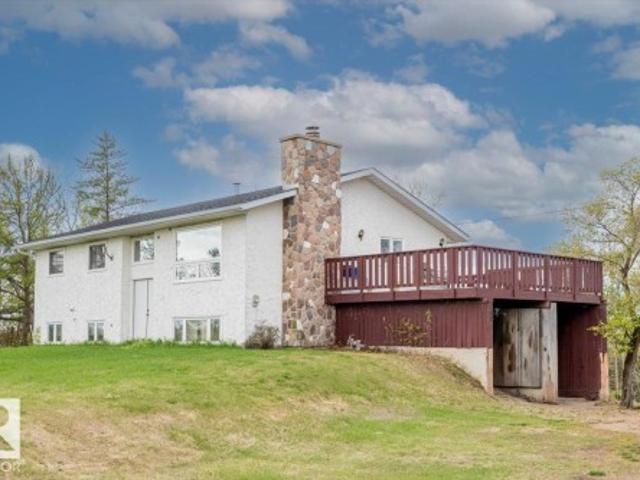
Experience the ultimate rural lifestyle with this charming 1,282 sq. Ft. bi-level nestled on 80 sprawling acres 45 of which are cultivatable in Lamont County. This versatile property is a dream for hobby farmers or those seeking serene country living. The main floor boasts a bright, character-filled living room with newer windows and a spacious dining area. The massive kitchen is a chef's delight, offering extensive cabinetry and workspace. With three generous bedrooms, including a primary retreat with a 2-piece ensuite and a main 4-piece bath, there is plenty of room for the family. Outside, the property features 2 wells and 2 dugouts, perfect for crops or rental income, and a complete setup for horses or cattle including a functional barn and multiple outbuildings. Relax on the massive deck and take in picturesque views of your private domain. Significant upgrades include a brand-new roof and a newer septic system. The unfinished walk-out basement awaits your creative touch to double
$ 799,900
Rge Rd 200 & Twp Rd 552, Rural Lamont County, AB, T0B 2R0 va.
View photo
House · for sale
$ 1,300,000
Rge Rd 200 & Twp Rd 552, Rural Lamont County, AB, T0B 2R0 va.
Lamont County
· House
Lamont County · House
160 acres of very secluded rolling land near Elk Island Park. The land consists of 70 acres in hay an approx 15 acre lake and the balance is tall trees. The land is at the end of a dead end road. There is a drilled well which has never been used and power is on the property line. Land is fenced on 3 sides. There is an abundance of wildlife. A completely clear title which is not common. The land has been in the family for approx. 70 years. If you see it you will love it. Still available at ListedBuy!
$ 1,300,000
Rr 173 Twp 580, Rural Lamont County, AB, T0B 0C0 vacant land.
View photo
House · for sale
$ 20,160
Rr 173 Twp 580, Rural Lamont County, AB, T0B 0C0 vacant land.
Lamont County
· House
Lamont County · House
14 minutes from Andrew, 1 Acre. Still available at ListedBuy!
$ 20,160
543069 Range Road 191, Rural Lamont County, AB, T0B 0W0 house for sale | Listing ID E4512 | Royal LePage
View photo
House · for sale
$ 689,999
543069 Range Road 191, Rural Lamont County, AB, T0B 0W0 house for sale | Listing ID E4512 | Royal LePage
Lamont County
· House
· Fireplace · Equipped kitchen
Lamont County · House · Fireplace · Equipped kitchen
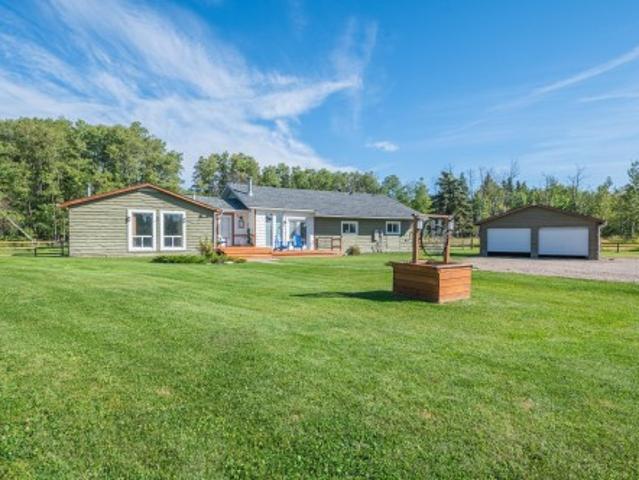
Looking for a little more room? This rare approximately 80 acre property combines a beautifully renovated farmhouse, established pasture, and income producing potential, all within easy reach of the city. Located in Lamont County, just east of Elk Island Park, this 4 bedroom, 2 bathroom home blends modern comfort with farmhouse character. Features include a wood burning fireplace with a gas log lighter and a spacious mudroom. Updates include flooring, cabinetry, windows and siding, roof shingles, furnace, water heater, interior weeping tile with vapour barrier, as well as new dishwasher, refrigerator, and hood fan. Outside, mature trees provide privacy and shelter, with 5 fenced pastures, one being a 65 acre hay field. There are also dugouts, a barn/quonset, and additional shop/storage space. Excellent potential for cattle, horses, hay production, or agricultural use. Approximately 30 minutes to Fort Saskatchewan, 35 minutes to Sherwood Park, and 35 minutes to the Anthony Henday
$ 689,999
Nw 4, Rural Lamont County, AB, T0B 2R0 vacant land for sale.
View photo
House · for sale
$ 3,228,000
Nw 4, Rural Lamont County, AB, T0B 2R0 vacant land for sale.
Lamont County
· House
Lamont County · House
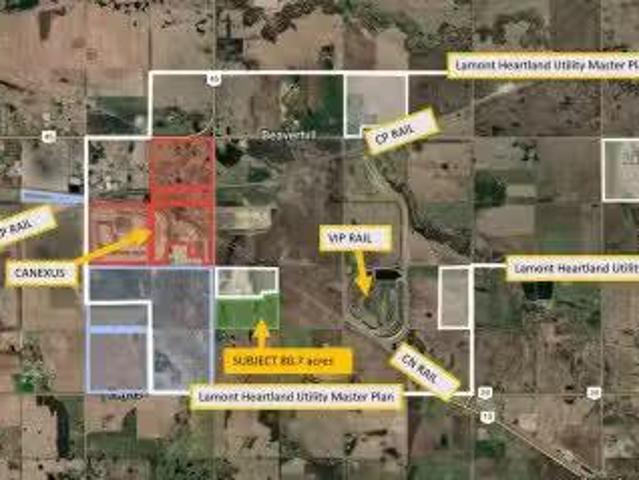
80.7 Acres. An Industrial land opportunity located just outside the Town of Bruderheim, within the heart of Alberta’s industrial corridor. The Property provides excellent exposure to the region’s established transportation and industrial infrastructure, with convenient proximity to both CN Rail and CP Rail lines. Short Legal Address: 4;20;55;26;NW, Zoning: Heartland Industrial (HI). Still available at ListedBuy!
$ 3,228,000
562070 Rr 171, Rural Lamont County, AB, T0B 0C0 house for sale | Listing ID E4506 | Royal LePage
View photo
House · for sale
$ 799,900
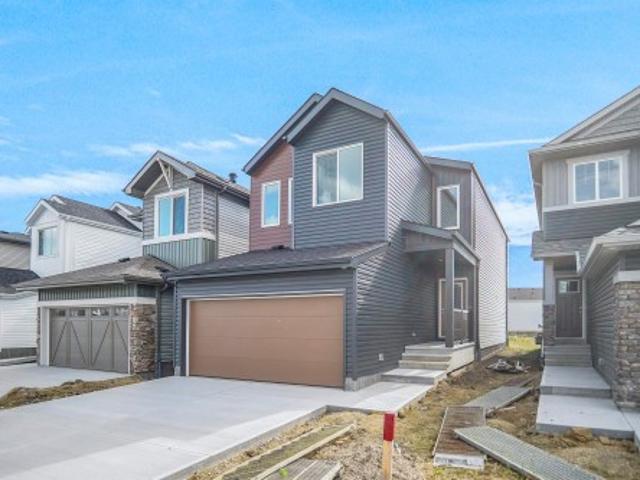
562070 Rr 171, Rural Lamont County, AB, T0B 0C0 house for sale | Listing ID E4506 | Royal LePage
Lamont County
· House
· Garden · Parking
Lamont County · House · Garden · Parking
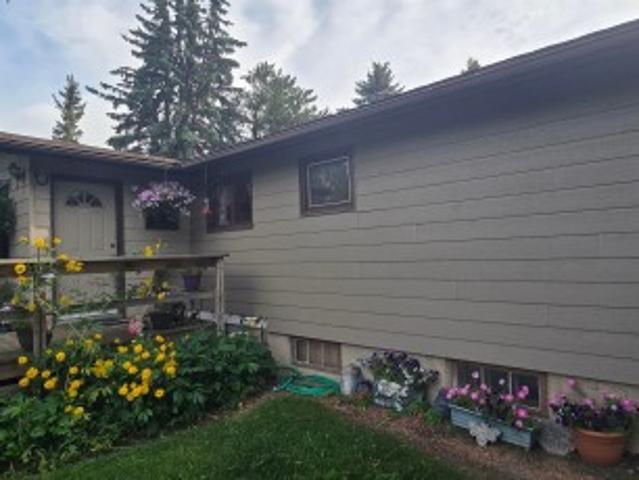
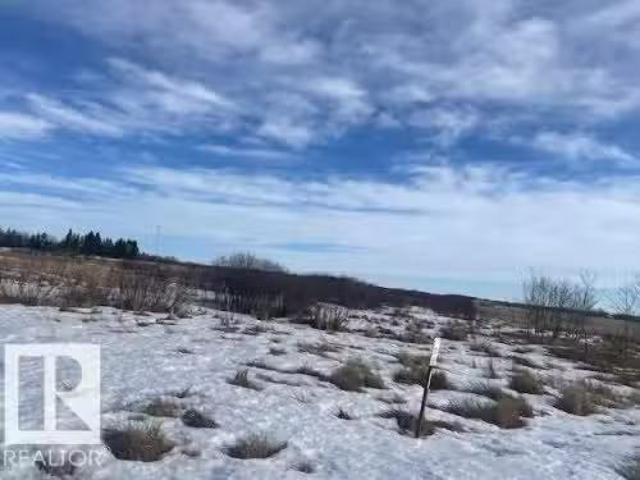
Beautiful full quarter section featuring a mature, secluded setting just minutes from the Village of Andrew. Roughly 120 acres cultivated. The 3-bedroom, 2.5-bathroom home features newer windows and a comfortable layout with plenty of potential to make it your own. Primary bedroom and ensuite was an addition in 1993. The mature yard provides a private and inviting atmosphere, surrounded by established trees and plenty of room to enjoy the outdoors. Numerous outbuildings provide excellent vehicle and equipment storage, including a single-car garage and an impressive 40' x 80' pole-built shop. With ample space, privacy, and a variety of storage and workspace options, this quarter section is well suited for a family farm, hobby operation, or those simply looking for room to breathe. A rare opportunity to own a beautiful piece of countryside with the convenience of being located close to Andrew
$ 799,900
50 Street & 11 Avenue, Rural Lamont County, AB, T0B 0C0 vaca.
View photo
House · for sale
$ 50,000
50 Street & 11 Avenue, Rural Lamont County, AB, T0B 0C0 vaca.
Lamont County
· House
Lamont County · House
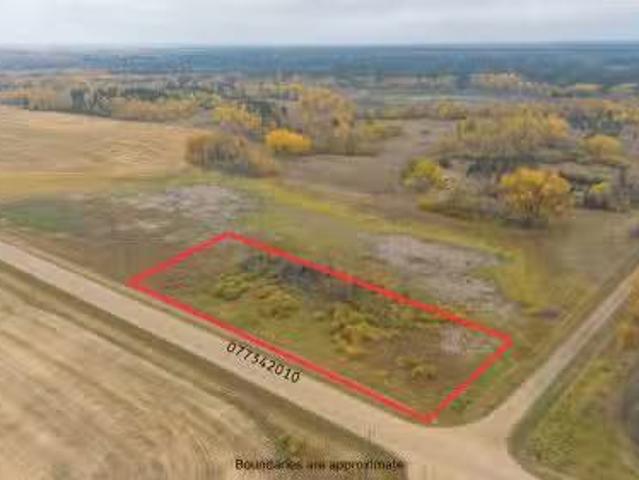
Very nice open 2.05 acres located close to the town of Chipman. No services from the town are available. Power is close by. Nice area to build close to town. Still available at ListedBuy!
$ 50,000
531031 Range Road 195, Rural Lamont County, AB, T0B 4R0 hous.
View photo
House · for sale
$ 674,900
$ 555/sq.ft
531031 Range Road 195, Rural Lamont County, AB, T0B 4R0 hous.
Lamont County
· 1,216 sq.ft · 3 Bedrooms · 2 Baths · House
· Parking
Lamont County · 1,216 sq.ft · 3 Bedrooms · 2 Baths · House · Parking
A true COUNTRY GEM! This incredible property offers the perfect blend of rural charm, modern convenience, and endless possibilities. The fully renovated home has seen extensive upgrades to plumbing, electrical, and mechanical systems (2022), with virtually no surface left untouched. Outbuildings galore include a double detached garage, a Panic Room Saloon which is the ultimate gathering space for family and friends! Beautiful barn, plus a fully serviced shop complete with bathroom, kitchen, laundry, its own well and septic system! Stay connected with Starlink WiFi servicing the home, shop, and saloon. Bring all your toys and guests with abundant RV parking available. The hidden upgrades throughout this property are simply remarkable! Enjoy amazing neighbours, breathtaking northern lights just minutes from Elk Island National Park, and the peace of country living all within 30 minutes to Sherwood Park and 20 minutes to Lamont. Still available at ListedBuy!
$ 674,900
531064 Range Road 174, Rural Lamont County, AB, T0B 3H0 house for sale | Listing ID E4502 | Royal LePage
View photo
House · for sale
$ 1,195,000
531064 Range Road 174, Rural Lamont County, AB, T0B 3H0 house for sale | Listing ID E4502 | Royal LePage
Lamont County
· House
· Fireplace · Deck · Parking · Cellar
Lamont County · House · Fireplace · Deck · Parking · Cellar
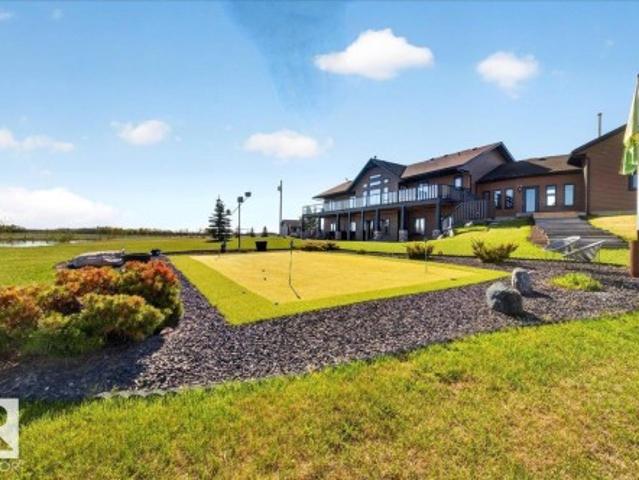
This is what you have been waiting for! Custom-built 2100 sq ft, 4 bedroom walkout bungalow on 65 acres just off Highway 16—minimal gravel and maximum convenience. Impressive from the start as you drive the paved driveway to this quality-finished home that features a stunning wood-burning fireplace with stone surround, vaulted ceilings, and expansive windows that flood the space with natural light. The spacious kitchen offers a large island, perfect for entertaining as you spill out onto the massive deck which extends the width of the house with 2 staircases leading to the lower level. An oversize heated mud room connects to the heated double attached garage for everyday ease and pets! The fully finished walkout basement includes a games area with bar area and two oversized bedrooms. Outside, you’ll find a 28’x50’ heated detached garage complete with sunroom and access to your private putting green, plus an additional 30’x40’ shop with concrete floor. A rare blend of lifestyle, space,
$ 1,195,000
Rr203 38 Highway, Rural Lamont County, AB, T0B 0S0 vacant la.
View photo
House · for sale
$ 150,000
Rr203 38 Highway, Rural Lamont County, AB, T0B 0S0 vacant la.
Lamont County
· House
Lamont County · House
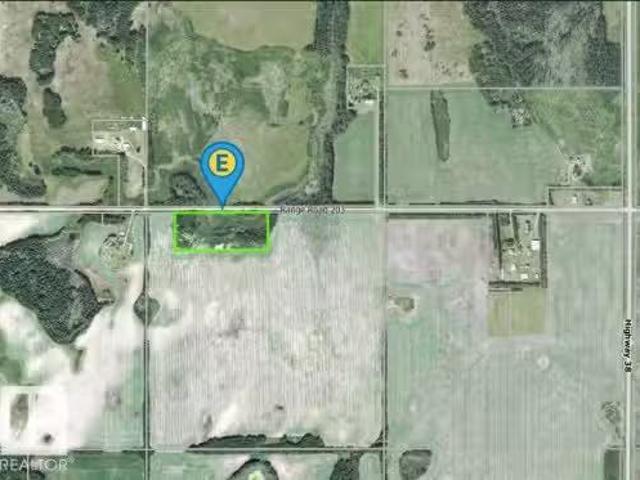
9.96 ACRES OF HEAVY INDUSTRIAL LAND FOR SALE. 1 HOUR FROM EDMONTON. 1 HOUR AND 10 MINUTES TO AIRPORT. Still available at ListedBuy!
$ 150,000
553061 Range Road 184, Rural Lamont County, AB, T0B 2R0 hous.
View photo
House · for sale
$ 629,900
$ 291/sq.ft
553061 Range Road 184, Rural Lamont County, AB, T0B 2R0 hous.
Lamont County
· 2,164 sq.ft · 41 Bedrooms · 4 Baths · House
· Garden · Deck · Parking · Air conditioning · Equipped kitchen
Lamont County · 2,164 sq.ft · 41 Bedrooms · 4 Baths · House · Garden · Deck · Parking · Air conditioning · Equipped kitchen
WOW—family country living at its best! Discover this amazing 5.5-acre property just east of Lamont, close to Fort Saskatchewan & Elk Island National Park. Offering space, privacy & comfort, this acreage features central AC, backup generator, 2018 well-water treatment system, reverse-osmosis drinking water, second bored well & a 2017 septic pump. Inside offers room for the whole family, including a huge primary bedroom wspace to relax, kitchen with newer appliances, natural-gas range & dishwasher, plus a family room with a gorgeous wood stove. A huge south-facing deck with new aluminum railing overlooks the large fenced backyard. Enjoy a pool with pump, cover & new, never-used natural-gas heater, gazebo, playhouse, playground equipment, apple tree & trampoline. A vintage barn, a single garage w roof & trusses rebuilt in 2011, plus an existing setup for chickens & small livestock, is ideal for a hobby farm. Pool table included. This one is truly exceptional! An incredible place to live,
$ 629,900

More properties near this area

13 Stetson Loop, Ardrossan, AB, T8E 0C1 house for sale | Listing ID E4507 | Royal LePage
View photo
House · for sale
$ 549,900
13 Stetson Loop, Ardrossan, AB, T8E 0C1 house for sale | Listing ID E4507 | Royal LePage
Lamont County
· House
· Office room
Lamont County · House · Office room
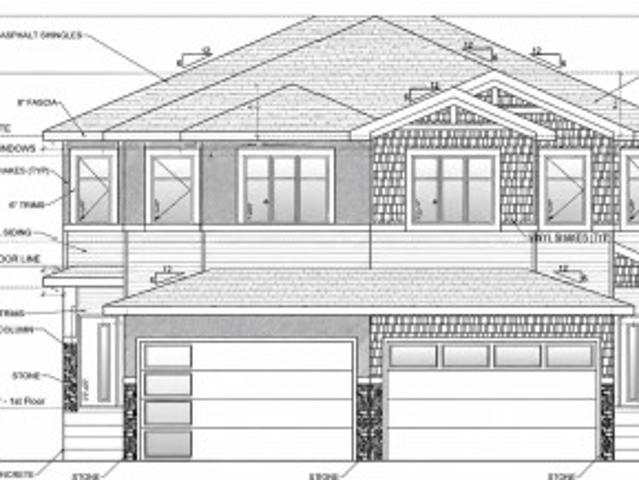
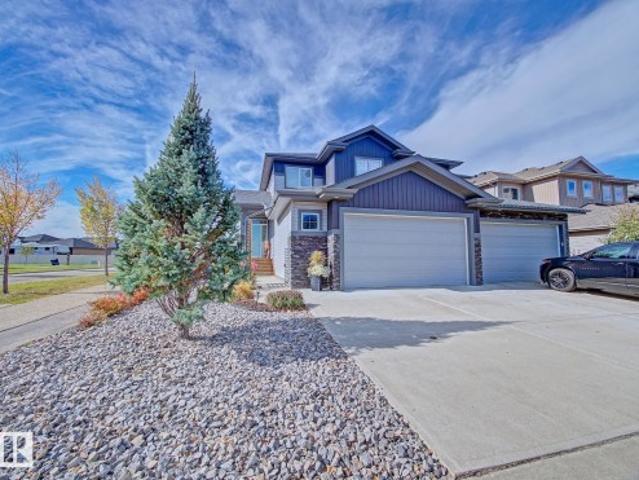
Active Homes proudly presents this STUNNING custom-built half duplex in the desirable community of Ardrossan! This home is designed to impress with a bright open-concept layout featuring soaring open-to-above ceilings, an open office, and a functional mudroom. The upgraded chef-inspired kitchen has quartz countertops, large island, extended cabinetry & walkthrough pantry! Upstairs offers a spacious BONUS ROOM, convenient UPPER-FLOOR LAUNDRY, and 3 generous bedrooms. The impressive primary suite features custom feature walls, 4-piece ensuite & large walk-in closet, while the 3rd bedroom also includes a walk-in closet. Additional upgrades include 9' ceilings, 8' doors & upgraded lvp flooring, plus a $5,000 appliance credit! This home has it all!
$ 549,900
21508 Wye Road, Rural Strathcona County, AB, T8E 2J2 house for sale | Listing ID E4512 | Royal LePage
View photo
House · for sale
$ 629,000
21508 Wye Road, Rural Strathcona County, AB, T8E 2J2 house for sale | Listing ID E4512 | Royal LePage
Lamont County
· House
Lamont County · House
It’s not the structure or possessions that ends up mattering, it’s the memories. This is where your life begins. Escape to your private paradise just 10 minutes from Sherwood Park. Tucked away on 4.4 acres of secluded nature, this acreage offers the ultimate country living experience. Surrounded by mature trees yet boasting breathtaking open spaces, it is the perfect sanctuary for those craving privacy. At the heart of the property sits a large, lovingly maintained bungalow radiating warmth and pride of ownership. Inside, generous spaces effortlessly accommodate entertaining and quiet everyday living. Step outside to discover a beautiful blend of sheltered forest and sprawling clearings. Enjoy the rare freedom that only country living can provide. With 3 versatile outbuildings, the grounds are a pristine canvas. They offer endless room to expand and wide-open skies absolutely perfect for stargazing on summer nigts. Properties blending this level of care and natural beauty rarely hit th
$ 629,000
104 Becker Crescent, Fort Saskatchewan, AB, T8L 0C2 house for sale | Listing ID E4512 | Royal LePage
View photo
House · for sale
$ 549,900
104 Becker Crescent, Fort Saskatchewan, AB, T8L 0C2 house for sale | Listing ID E4512 | Royal LePage
Lamont County
· House
· Garden · Fireplace · Gym · Deck · Parking · Cellar
Lamont County · House · Garden · Fireplace · Gym · Deck · Parking · Cellar
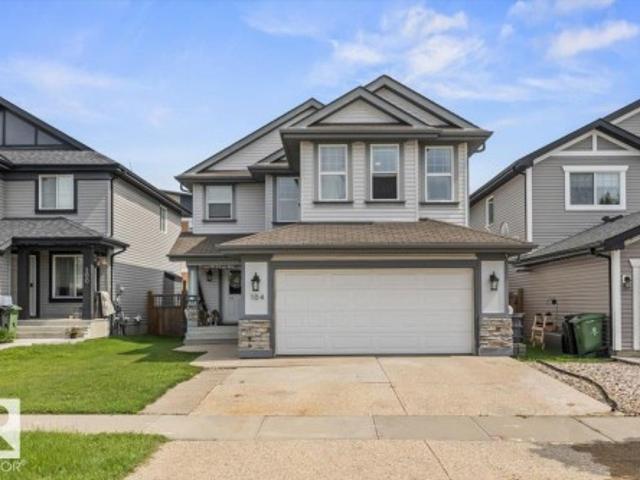
Experience the perfect blend of suburban comfort and modern functionality in this beautifully maintained two-story detached home in Fort Saskatchewan. The inviting interior boasts an open-concept main floor highlighted by a tile-surround fireplace and a chef’s kitchen with white shaker cabinetry, stone-look counters, a large island, and stainless steel appliances. Upstairs, the spacious primary suite serves as a true retreat with a walk-in closet and a spa-like ensuite featuring a corner soaking tub and glass shower. The finished basement adds incredible versatility with a home gym, guest bedroom, and modern bathroom. Situated on a quiet cul-de-sac backing onto a peaceful walking trail, this residence a fully fenced backyard featuring a multi-level wooden deck, two storage sheds, and a garden greenhouse Complete with an attached two-car garage and steps from local shops and parks, this home is designed for both relaxation and entertaining
$ 549,900
121 Sunwood Bay, Sherwood Park, AB, T8H 0Z6 house for sale | Listing ID E4512 | Royal LePage
View photo
House · for sale
$ 849,000
121 Sunwood Bay, Sherwood Park, AB, T8H 0Z6 house for sale | Listing ID E4512 | Royal LePage
Lamont County
· House
· Swimming pool · Deck · Parking · Air conditioning
Lamont County · House · Swimming pool · Deck · Parking · Air conditioning
Welcome to this stunning 1988.66 sq ft. Home in a quiet cul-de-sac. Step outside into your private outdoor oasis featuring meticulous landscaping, a cozy fire pit, and a huge composite deck with a relaxing hot tub. The heart of the home boasts a spacious open-concept kitchen quipped with stainless steel appliances, a countertop gas stove, a huge granite island, and a walk-in pantry, all flooded with abundant natural light connecting seamlessly to the dining and living areas. Upstairs, you'll discover a versatile bonus room, three spacious bedrooms, and a 5-piece bathroom. The primary suite serves as a luxurious retreat with dual sinks, a soaker tub, a separate shower, and two walk-in closets one conveniently connecting straight to the laundry room. This property includes central A/C, tankless hot water, remote-controlled blinds, a solar rough-in, plus an epoxy-floored, heated garage with a drain and hot water taps. New Vinyl flooring on upper floor and stairs, almost new Refrigerator,
$ 849,000
127 Sereno Lane, Fort Saskatchewan, AB, T8L 0Z9 house for sale | Listing ID E4512 | Royal LePage
View photo
House · for sale
$ 442,600
127 Sereno Lane, Fort Saskatchewan, AB, T8L 0Z9 house for sale | Listing ID E4512 | Royal LePage
Lamont County
· House
· Garden · Parking · Cellar
Lamont County · House · Garden · Parking · Cellar
Designed for modern living, this home blends comfort and functionality. The main floor features luxury vinyl plank flooring, a welcoming foyer with coat closet, and a bright great room with a large front window. The centrally located kitchen offers quartz countertops, a Silgranit undermount sink, island with eating ledge, soft-close cabinets, over-the-range microwave, and a spacious pantry. At the rear, the dining area overlooks the backyard. A convenient half bath and rear entry provide access to the yard and parking pad, with the option to add a detached double garage. Upstairs, an open loft adds flexible living space. The primary suite includes a walk-in closet and 3-piece ensuite with stand-up shower, while two additional bedrooms, a full bath, and laundry complete the level. Features include black fixtures, 9-ft ceilings on the main and basement, separate side entrance, and basement rough-ins
$ 442,600
75 Sienna Boulevard, Fort Saskatchewan, AB, T8L 0Z1 house for sale | Listing ID E4496 | Royal LePage
View photo
House · for sale
$ 444,998
75 Sienna Boulevard, Fort Saskatchewan, AB, T8L 0Z1 house for sale | Listing ID E4496 | Royal LePage
Lamont County
· House
Lamont County · House
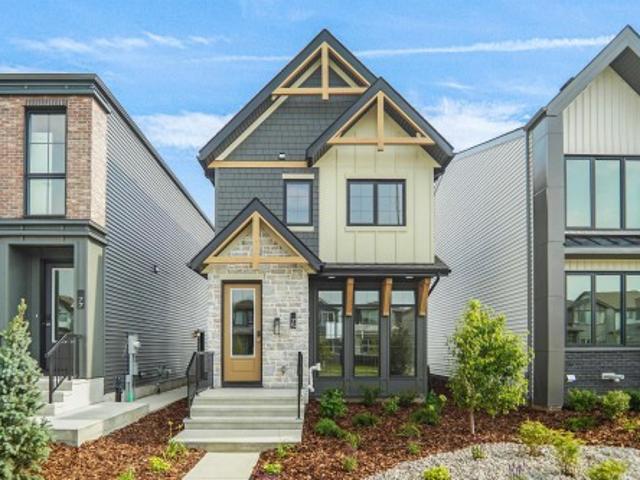
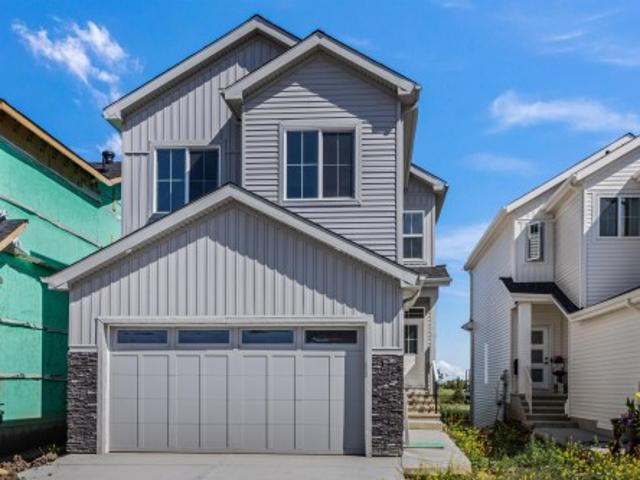
Welcome to the all-new Niagara by Broadview Homes, a beautifully designed home that perfectly blends timeless architecture with modern functionality. Thoughtfully crafted for growing families and first-time home buyers alike, this stunning home offers an open-concept main floor that creates a bright and inviting space for everyday living and entertaining. The well-appointed kitchen seamlessly flows into the dining and living areas, making it the heart of the home. Upstairs, you'll find spacious bedrooms, including a comfortable primary retreat with a private ensuite, along with additional bedrooms that provide plenty of room for the whole family. Located in the heart of Sienna, one of Fort Saskatchewan's newest and most desirable communities, you'll enjoy easy access to parks, walking trails, playgrounds, schools, shopping, and everyday amenities. With exceptional curb appeal, thoughtful design, and outstanding value, the Niagara is the perfect place to call home
$ 444,998
75 Sienna Boulevard, Fort Saskatchewan, AB, T8L 0Z1 house for sale | Listing ID E4496 | Royal LePage
View photo
House · for sale
$ 444,998
75 Sienna Boulevard, Fort Saskatchewan, AB, T8L 0Z1 house for sale | Listing ID E4496 | Royal LePage
Lamont County
· House
Lamont County · House
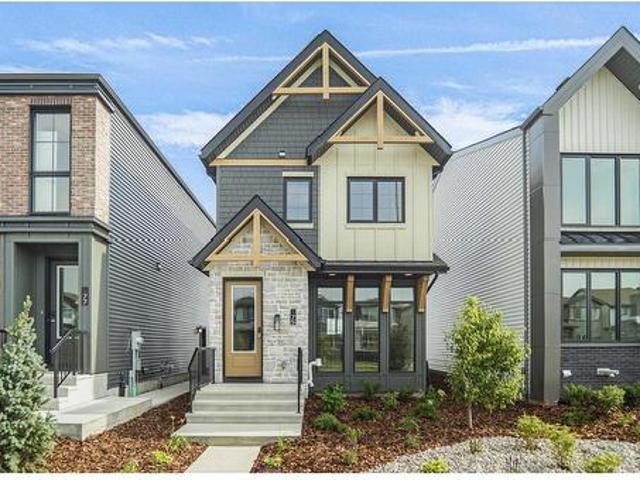
Welcome to the all-new Niagara by Broadview Homes, a beautifully designed home that perfectly blends timeless architecture with modern functionality. Thoughtfully crafted for growing families and first-time home buyers alike, this stunning home offers an open-concept main floor that creates a bright and inviting space for everyday living and entertaining. The well-appointed kitchen seamlessly flows into the dining and living areas, making it the heart of the home. Upstairs, you'll find spacious bedrooms, including a comfortable primary retreat with a private ensuite, along with additional bedrooms that provide plenty of room for the whole family. Located in the heart of Sienna, one of Fort Saskatchewan's newest and most desirable communities, you'll enjoy easy access to parks, walking trails, playgrounds, schools, shopping, and everyday amenities. With exceptional curb appeal, thoughtful design, and outstanding value, the Niagara is the perfect place to call home
$ 444,998
2 Durrand Bend, Fort Saskatchewan, AB, T8L 0N2 house for sale | Listing ID E4512 | Royal LePage
View photo
House · for sale
$ 559,900
2 Durrand Bend, Fort Saskatchewan, AB, T8L 0N2 house for sale | Listing ID E4512 | Royal LePage
Lamont County
· House
· Patio · Garden · Fireplace · Parking · Air conditioning · Cellar
Lamont County · House · Patio · Garden · Fireplace · Parking · Air conditioning · Cellar
Move-in ready and still in like-new condition! Meticulously cared for by its original owner, this 2017-built half-duplex offers 1,886 sq. Ft. of comfortable living space, central air conditioning, and a fully developed basement, all situated on a large corner lot. The main floor of the home offers plenty of space, with a large great-room-style kitchen and living room. The kitchen is finished with granite countertops and a large pantry. Gas fireplace with stone feature wall. Patio door to your fully landscaped backyard with Gazebo and 2nd side yard access—offering great potential for an older family member seeking their own space. The 2nd floor features 3 bedrooms and convenient laundry. The primary bedroom has a walk-in closet and a 3-piece ensuite. Custom blinds add a polished touch throughout. Downstairs, you’ll find an additional bedroom, a den, and plenty of storage. Attached 21' x 28' garage. Just a short walk to Southpointe School, this beautifully maintained home is ready for it
$ 559,900
190 Elliott Wynd, Fort Saskatchewan, AB, T8L 1V1 house for sale | Listing ID E4512 | Royal LePage
View photo
House · for sale
$ 629,900
190 Elliott Wynd, Fort Saskatchewan, AB, T8L 1V1 house for sale | Listing ID E4512 | Royal LePage
Lamont County
· House
· Deck · Parking · Cellar
Lamont County · House · Deck · Parking · Cellar
Experience luxury living in this beautifully crafted two-storey home backing directly onto a pond and walking trails. The bright, open-concept main floor showcases modern finishes, quartz countertops, designer lighting, black fixtures, and a stunning chef's kitchen perfect for entertaining. Upstairs you'll find a spacious bonus room, convenient laundry, three generous bedrooms, and an impressive primary retreat featuring a custom feature wall, tray ceiling, walk-in closet, and a spa-inspired 5-piece ensuite with a freestanding soaker tub, oversized glass shower, and dual sinks. Enjoy breathtaking views from the glass-railed deck overlooking the water, while the unfinished basement offers endless possibilities for future development. Complete with an oversized double attached garage and situated in a prime location, this exceptional home combines luxury, style, and everyday functionality. Don't miss this walk out on to a pond, there are not many left!
$ 629,900
25 21 Wye Rd, Rural Strathcona County, AB, T8L 1C8 house for sale | Listing ID E4512 | Royal LePage
View photo
House · for sale
$ 699,999
25 21 Wye Rd, Rural Strathcona County, AB, T8L 1C8 house for sale | Listing ID E4512 | Royal LePage
Lamont County
· House
· Garden · Office room · Fireplace · Deck · Parking · Air conditioning · Cellar
Lamont County · House · Garden · Office room · Fireplace · Deck · Parking · Air conditioning · Cellar
Enjoy peaceful country living on this beautiful 4.1-acre property, under 15 minutes from Sherwood Park, conveniently located off Wye Road! This spacious, beautifully updated bungalow welcomes you with soaring vaulted ceilings and a bright, open-concept layout that creates an inviting space for everyday living and entertaining. The newly renovated kitchen is a chef's dream and flows seamlessly into the dining and living areas, complete with a cozy wood-burning fireplace. The kitchen and dining area overlook the picturesque backyard, with direct access to an expansive, low-maintenance composite deck. The front of the home also has a composite deck, so you can always relax in the sun. The main floor features an office, 3 bedrooms and 2.5 bathrooms, including a spacious primary suite with 3pc ensuite and walk-in closet. The developed basement offers laundry, flexible living space with electric fireplace feature, and tons of storage. Central A/C and a heated garage offer year round comfort
$ 699,999
4915 53 Avenue, Tofield, AB, T0B 4J0 house for sale | Listing ID E4512 | Royal LePage
View photo
House · for sale
$ 169,900
4915 53 Avenue, Tofield, AB, T0B 4J0 house for sale | Listing ID E4512 | Royal LePage
Lamont County
· House
· Garden · Fireplace · Parking · Cellar
Lamont County · House · Garden · Fireplace · Parking · Cellar
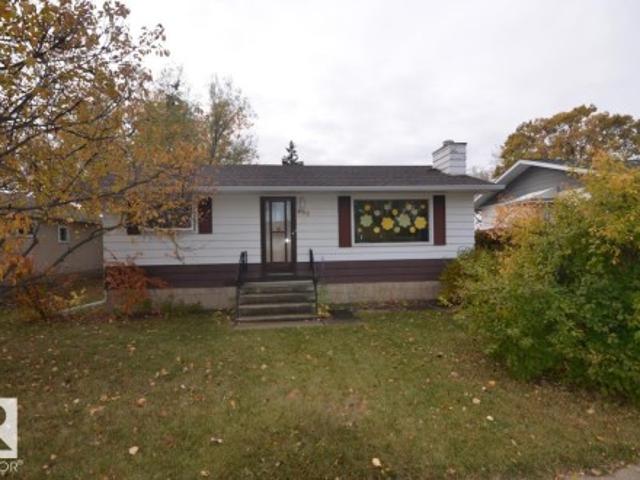
Welcome to 4915 53av in the charming community of Tofield! 2 bedroom, 1 bathroom bungalow with single detached garage. Sunny living room with wood burning fireplace greets you upon entering this lovely home. Kitchen with dinette, 2 bedrooms, and 4pc bathroom completes the main floor. Basement is partially finished with the possibility of a family room and a bedroom. Backyard has mature trees and back alley access. Walking distance to downtown amenities. A must see!
$ 169,900
193 52 Rge Road 224, Rural Strathcona County, AB, T8A 6N1 house for sale | Listing ID E4512 | Royal LePage
View photo
House · for sale
$ 1,100,000
193 52 Rge Road 224, Rural Strathcona County, AB, T8A 6N1 house for sale | Listing ID E4512 | Royal LePage
Lamont County
· House
· Patio · Garden · Fireplace · Deck · Parking · Air conditioning · Cellar
Lamont County · House · Patio · Garden · Fireplace · Deck · Parking · Air conditioning · Cellar
Situated on 2 beautifully landscaped acres just minutes from Sherwood Park, this custom Birkholz Homes bungalow offers 1,720 sq ft above grade with vaulted ceilings, two fireplaces, a spacious kitchen with granite countertops and a fully finished basement, with 4 bedrooms and 4 bathrooms in total. The primary suite features a steam shower and deck access. Outside, enjoy a large partially covered deck, interlocking patio, two fire pit areas, mature trees, a fully fenced backyard and bubbling rock water feature. Boag Lake and surrounding walking trails are a short walk away! The oversized, heated triple garage features floor drains and a drive-through single bay to a rear concrete pad, plus RV parking. Upgrades include a new furnace (2025), central A/C (2025) and 75-gallon hot water tank (2025). Additional features include municipal water supplying the cistern, municipal sewer, a drilled well for outdoor watering and high-speed internet availability. Acreage privacy with city convenience
$ 1,100,000
125 Starling Way, Fort Saskatchewan, AB, T8L 1R5 house for sale | Listing ID E4512 | Royal LePage
View photo
House · for sale
$ 725,000
125 Starling Way, Fort Saskatchewan, AB, T8L 1R5 house for sale | Listing ID E4512 | Royal LePage
Lamont County
· House
· Garden · Office room · Parking · Air conditioning · Cellar
Lamont County · House · Garden · Office room · Parking · Air conditioning · Cellar
Beautifully finished 2-storey walkout offering a fantastic layout and tons of upgrades throughout! The main floor features 9' ceilings, 8' doors, luxury vinyl plank flooring, and a versatile bedroom/home office/den. The impressive kitchen offers stainless steel appliances, a built-in wall oven, gas cooktop, extended cabinetry, under-cabinet lighting, plus a walk thru Butlers Pantry! The spacious living room has soaring open-to-below ceilings and a stunning floor-to-ceiling feature wall. Upstairs you'll find a generous bonus room, 3 more bedrooms, and 2 full bathrooms. The primary bedroom features a beautiful ensuite with double vanity, in floor heating, and a walk-in closet that conveniently connects to the upper-level laundry room. Additional highlights include central air conditioning, an Ecobee smart thermostat, high-efficiency furnace, and an oversized double attached garage with Gemstone lighting. The walkout basement and upper deck overlook the backyard offering plenty of space t
$ 725,000
5 Valley Close, Fort Saskatchewan, AB, T8L 4P1 house for sale | Listing ID E4512 | Royal LePage
View photo
House · for sale
$ 699,900
5 Valley Close, Fort Saskatchewan, AB, T8L 4P1 house for sale | Listing ID E4512 | Royal LePage
Lamont County
· House
· Garden · Office room · Fireplace · Parking · Cellar
Lamont County · House · Garden · Office room · Fireplace · Parking · Cellar
Experience luxury and versatility in the prestigious community of Valley Point Estates. This exceptional 3+1 bedroom 4 bathroom residence offers a thoughtfully designed layout perfect for a growing family. The heart of the home is a gourmet kitchen featuring a walk-through pantry and a functional island, flowing seamlessly into a great room anchored by a cozy fireplace. A main-floor lifestyle room provides the flexibility for a home office, formal dining, or a playroom. Upstairs, discover a vaulted bonus room and convenient laundry. The primary suite serves as a private retreat with a walk-in closet and a spa-like 5-piece ensuite boasting a corner jet tub. The fully finished basement adds immense value with a large family room, wet bar with heated tile, and an additional bedroom. The triple attached 9.53m x 7.77m heated garage is a hobbyist's dream, featuring a drive-through third bay, and a floor drain. Enjoy a private, south-facing backyard with no rear neighbours, just steps from th
$ 699,900
8721 99 Avenue, Fort Saskatchewan, AB, T8L 2Y4 house for sale | Listing ID E4512 | Royal LePage
View photo
House · for sale
$ 379,999
8721 99 Avenue, Fort Saskatchewan, AB, T8L 2Y4 house for sale | Listing ID E4512 | Royal LePage
Lamont County
· House
· Parking · Air conditioning · Cellar
Lamont County · House · Parking · Air conditioning · Cellar
Legal basement suite! Fantastic opportunity at an accessible price point for investors, or buyers looking for a mortgage helper! Welcome to this centrally located bungalow situated on a generous lot in Fort Saskatchewan. The main floor offers 3 bedrooms and 1.5 bathrooms. The fully developed basement features a legal 1-bedroom, 1-bathroom suite. Big ticket items already updated including many of the windows and the roof. This home also has central air conditioning for added comfort. Outside, the spacious lot offers ample parking, with room to build a future garage if so desired. Conveniently located near schools and everyday amenities, this property offers excellent flexibility for homeowners and investors alike. Whether you're looking for a place to call home with rental income potential or a savvy addition to your investment portfolio, this property is well worth a look!
$ 379,999
125 Starling Way, Fort Saskatchewan, AB, T8L 1R5 house for sale | Listing ID E4512 | Royal LePage
View photo
House · for sale
$ 725,000
125 Starling Way, Fort Saskatchewan, AB, T8L 1R5 house for sale | Listing ID E4512 | Royal LePage
Lamont County
· House
· Garden · Office room · Parking · Air conditioning · Cellar
Lamont County · House · Garden · Office room · Parking · Air conditioning · Cellar
Beautifully finished 2-storey walkout offering a fantastic layout and tons of upgrades throughout! The main floor features 9' ceilings, 8' doors, luxury vinyl plank flooring, and a versatile bedroom/home office/den. The impressive kitchen offers stainless steel appliances, a built-in wall oven, gas cooktop, extended cabinetry, under-cabinet lighting, plus a walk thru Butlers Pantry! The spacious living room has soaring open-to-below ceilings and a stunning floor-to-ceiling feature wall. Upstairs you'll find a generous bonus room, 3 more bedrooms, and 2 full bathrooms. The primary bedroom features a beautiful ensuite with double vanity, in floor heating, and a walk-in closet that conveniently connects to the upper-level laundry room. Additional highlights include central air conditioning, an Ecobee smart thermostat, high-efficiency furnace, and an oversized double attached garage with Gemstone lighting. The walkout basement and upper deck overlook the backyard offering plenty of space t
$ 725,000
1 Roseberry Lane, Fort Saskatchewan, AB, T8L 0M6 house for sale | Listing ID E4512 | Royal LePage
View photo
House · for sale
$ 399,900
1 Roseberry Lane, Fort Saskatchewan, AB, T8L 0M6 house for sale | Listing ID E4512 | Royal LePage
Lamont County
· House
· Garden · Fireplace · Deck · Parking · Cellar
Lamont County · House · Garden · Fireplace · Deck · Parking · Cellar
Welcome to 1 Roseberry Lane in the heart of Fort Saskatchewan! This 1,434 sq. ft. Freshly painted half duplex with double attached garage is perfect for first-time buyers & investors alike. The bright, open-concept main floor features a spacious great room with feature-wall gas fireplace & a beautiful kitchen with granite countertops, island breakfast bar, pantry and a large dining nook where you can step outside to your deck and generous backyard, ideal for summer BBQs and entertaining. A convenient 2-piece bath completes the main floor. Upstairs offers three bedrooms, including a spacious primary retreat with walk-in closet and private 4-piece ensuite featuring a stand-up shower & soaker tub. An additional 4-piece bathroom and upper-level laundry provide everyday convenience. The unspoiled basement awaits your future development ideas, offering room to grow & add value. Ideally located close to schools, parks, shopping, transportation and all the amenities Fort Saskatchewan has to of
$ 399,900
206 Elliot Wynd, Fort Saskatchewan, AB, T8L 0Z6 house for sale | Listing ID E4512 | Royal LePage
View photo
House · for sale
$ 577,498
206 Elliot Wynd, Fort Saskatchewan, AB, T8L 0Z6 house for sale | Listing ID E4512 | Royal LePage
Lamont County
· House
· Cellar
Lamont County · House · Cellar
Lake backing! Walk out basement! Welcome to the'Kaylan' built by the award-winning builder Pacesetter homes and is located in the heart of Southpointe and just steps to the neighborhood park and walking trails. As you enter the home you are greeted by luxury vinyl plank flooring throughout the great room, kitchen, and the breakfast nook. Your large kitchen features tile back splash, an island a flush eating bar, quartz counter tops and an undermount sink. Just off of the kitchen and tucked away by the front entry is a 2 piece powder room. Upstairs is the primary retreat with a large walk in closet and a 5-piece en-suite. The second level also include 2 additional bedrooms with a conveniently placed main 4-piece bathroom and a good sized bonus room. Close to all amenities! *Home is under construction the photos shown are of the same home recently built and the colors and finishings will vary to be complete by March 2027.
$ 577,498
73 52 Range Road 221, Rural Strathcona County, AB, T8E 2H8 house for sale | Listing ID E4512 | Royal LePage
View photo
House · for sale
$ 1,299,000
73 52 Range Road 221, Rural Strathcona County, AB, T8E 2H8 house for sale | Listing ID E4512 | Royal LePage
Lamont County
· House
· Patio · Deck · Parking · Cellar
Lamont County · House · Patio · Deck · Parking · Cellar
Imagine having room for everyone—and privacy when you want it. Just 6 minutes from Sherwood Park on PAVED roads, this exceptionally private, treed acreage pairs a peaceful setting with over 5,600 sq. Ft. of meticulously maintained living space. This distinctive 5-level split offers 7 bedrooms, 7 bathrooms, 3 kitchens, and a self-contained suite—an exceptional setup for extended family, guests or independent living. The walk-out basement opens to a patio, with a deck offering another place to unwind and take in the secluded surroundings. A triple attached heated garage, separate 43.52'x25.18' workshop and RV storage bring serious space for vehicles, projects and recreational gear, while parking for 10+ vehicles makes hosting easy. Rarely does an acreage this private, spacious and versatile come so close to Sherwood Park. If this is the space, privacy and flexibility you’ve been waiting for, don’t miss your chance to make it yours
$ 1,299,000

Get email alerts

Don't miss out: be the first to know about new properties

The alert was correctly created

On subscribing you accept the conditions of use and the privacy policy
Alert
Receive new ads in your inbox
Save this search
Receive alerts for new listings

We'll send you an email when we have new properties for: "Properties for sale in Lamont County"

The alert was correctly created

Get email alerts and be the first to see new listings
Required field
On subscribing I accept the terms of the privacy policy
Perfect! You'll soon start receiving new listings via email
Alert
Receive an email when we have new ads for Properties for sale in Lamont County
Save this search
Filters

Bedrooms

Area (sq.ft)

sq.ft
sq.ft

Price

$
$

Filter by property type

Bathrooms

Clear all filters
Receive notifications when new entries are published.