0 properties for sale in Ranchland No 66

We don't have exact matches for your search, but... we've expanded it and think you might be interested in these properties.

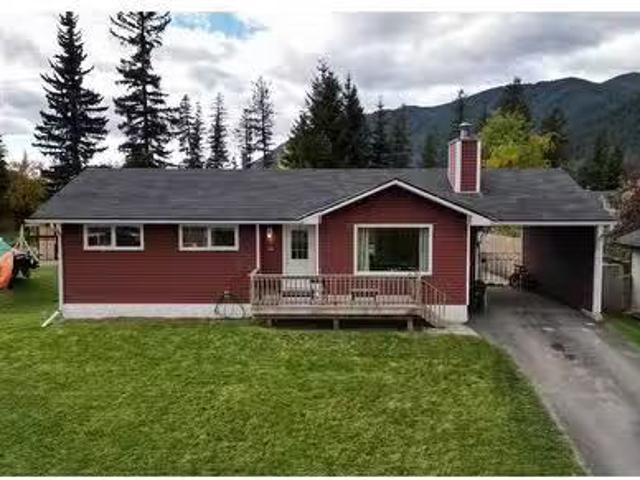
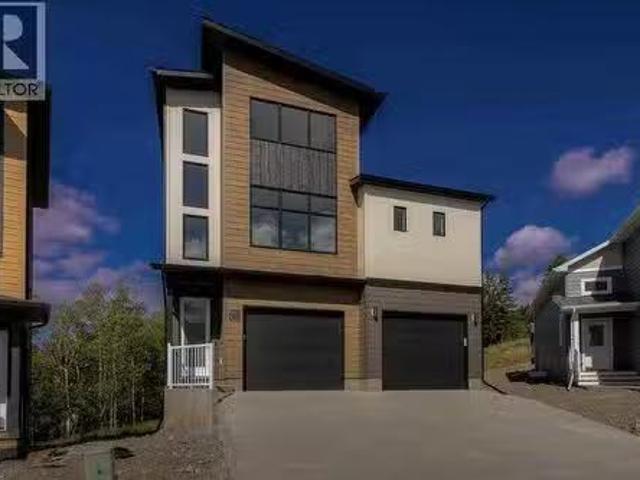
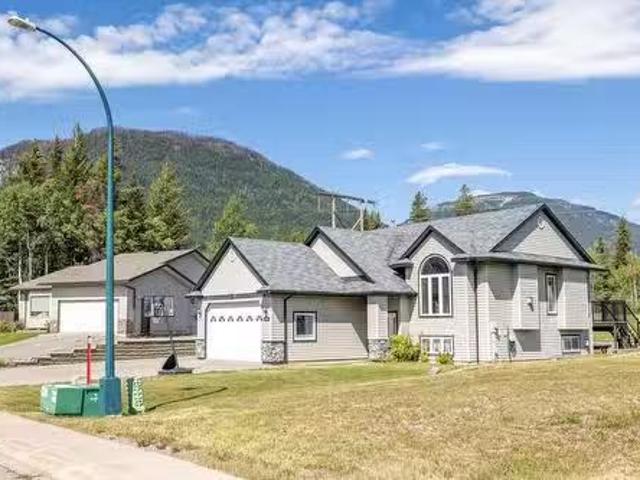
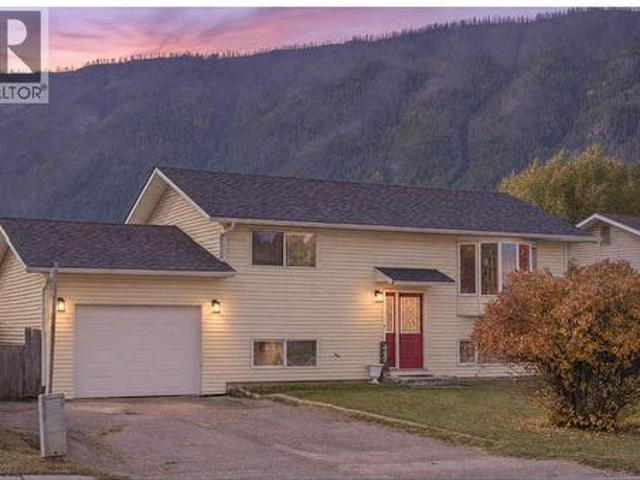
417 Engelmann Spruce Drive, Sparwood, BC, V0B 2G0 house for sale | Listing ID 10403 | Royal LePage
View photo
House · for sale
$ 549,000
417 Engelmann Spruce Drive, Sparwood, BC, V0B 2G0 house for sale | Listing ID 10403 | Royal LePage
Ranchland No 66
· House
· Garden · Office room · Deck · Parking
Ranchland No 66 · House · Garden · Office room · Deck · Parking
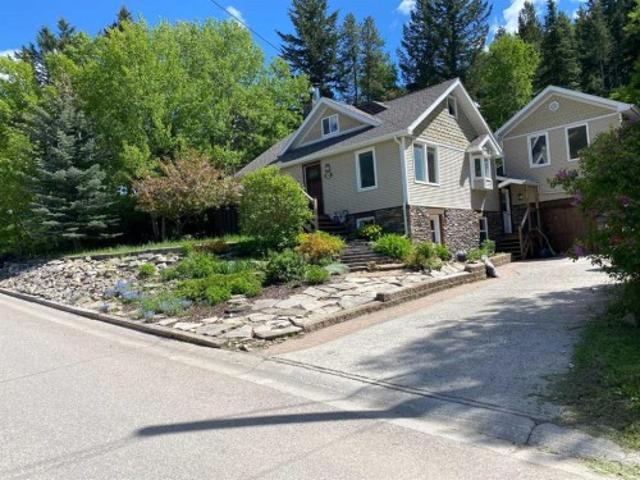
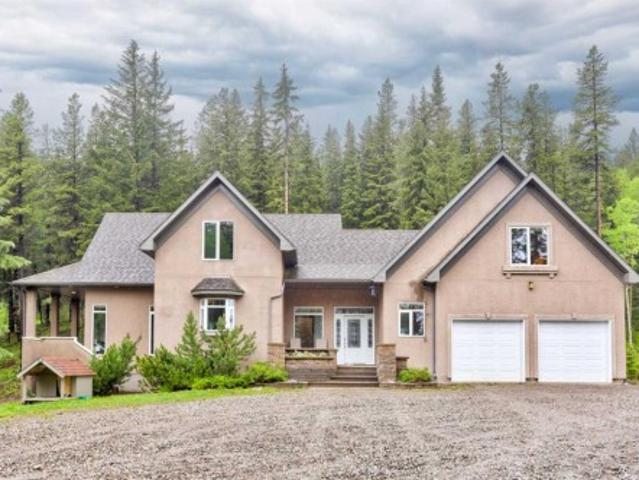
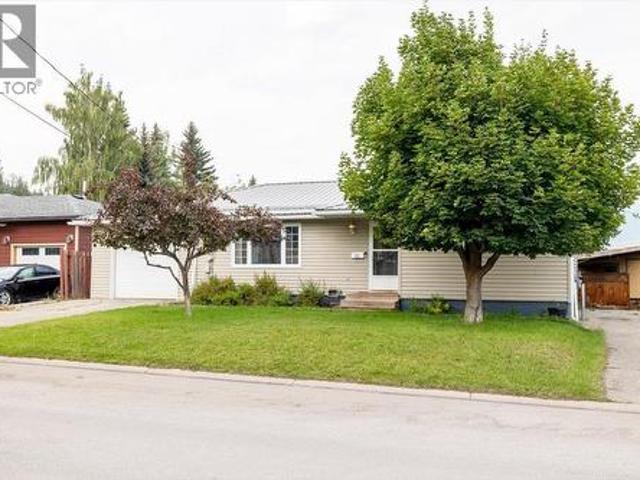
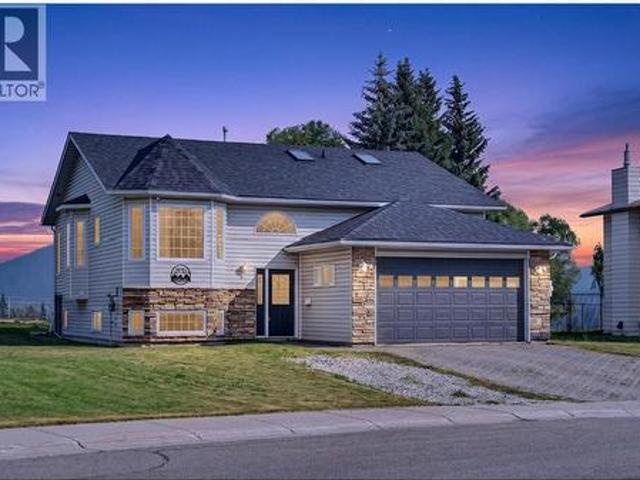
Welcome to this bright 4 bedroom, 2 bathroom home in Lower Sparwood. The open-concept main living area is filled with natural light from large windows and flows into the eat-in kitchen, featuring white cabinetry, stainless steel appliances, plenty of cupboards and glass French doors leading to the two-tiered deck, perfect for BBQs and outdoor entertaining. The main floor offers a comfortable primary bedroom, a second bedroom that would also make an excellent home office, and a modern full bathroom with a tub/shower combination. Downstairs, you’ll find two additional good-sized bedrooms, including one large enough to serve as the primary, along with a generous family room ideal as a rec room, media room or play area. A 2-piece bathroom and laundry room complete the lower level. Recent upgrades include a new roof, new eavestrough, new garage door with opener, new man door and updated flooring. Outside, enjoy a fully fenced backyard with mountain views, a fire pit and two storage sheds. A
$ 549,000
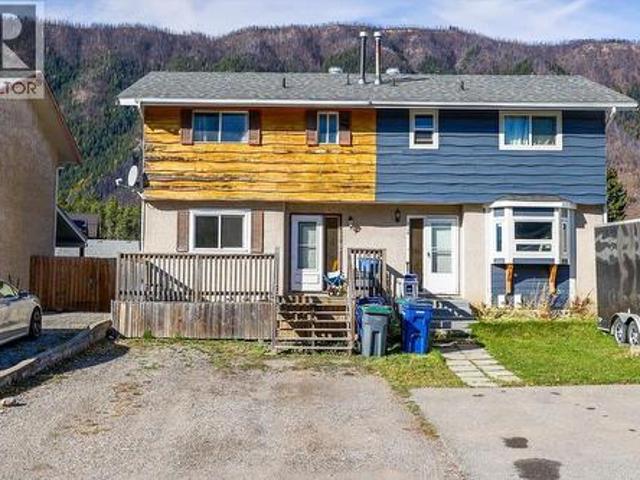
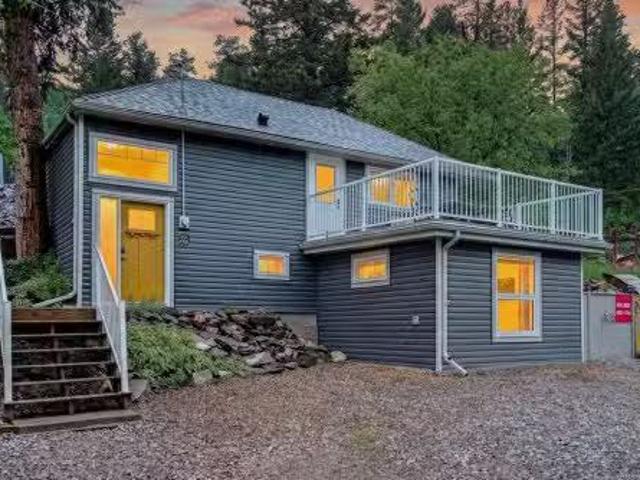
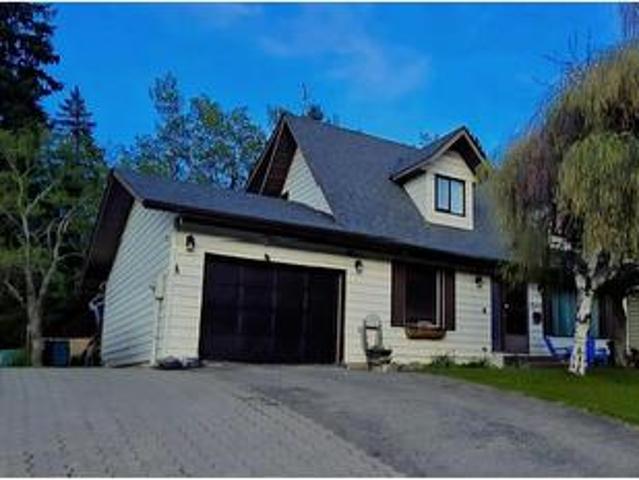
425B Mountain Ash Crescent, Sparwood, BC, V0B 2G0 house for sale | Listing ID 10393 | Royal LePage
View photo
House · for sale
$ 379,900
425B Mountain Ash Crescent, Sparwood, BC, V0B 2G0 house for sale | Listing ID 10393 | Royal LePage
Ranchland No 66
· House
· Patio · Garden · Deck · Parking
Ranchland No 66 · House · Patio · Garden · Deck · Parking
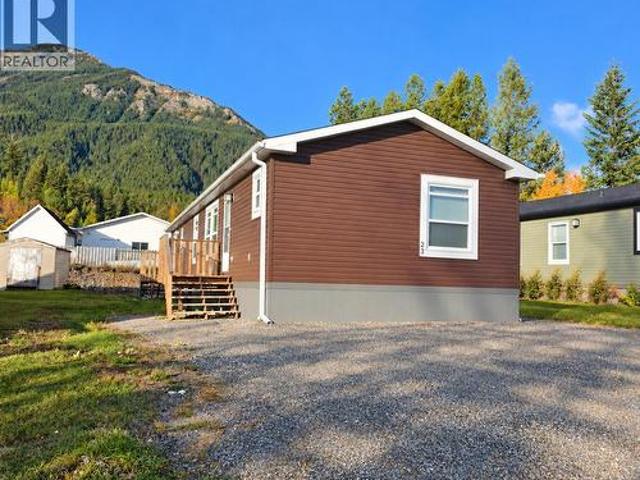
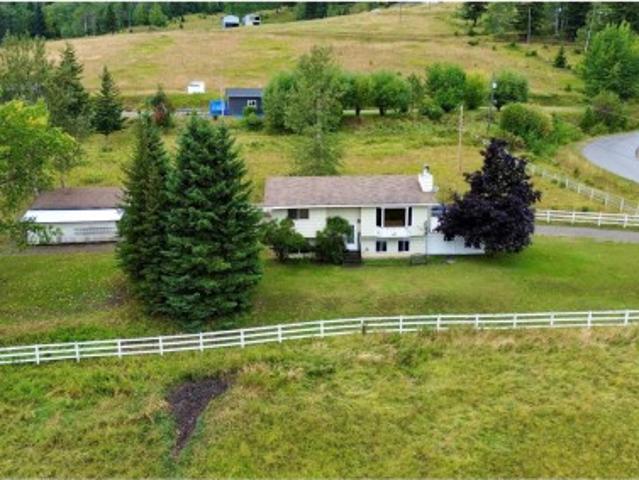
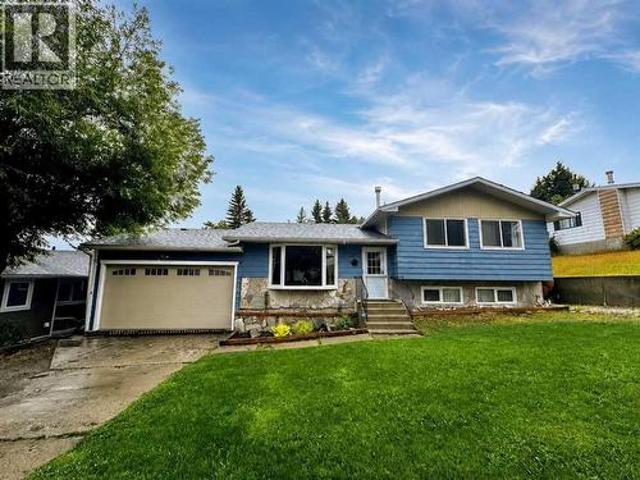
Well-priced 3-bedroom, 1-bath half duplex in the heart of Lower Sparwood! This nonsmoking home has seen numerous updates and improvements over the years, including fresh paint throughout, freshly painted kitchen cabinets, updated door knobs and hinges, a renovated bathroom, and a new roof in October 2024. The hot water tank was replaced in 2016, and a new rear deck was installed in October 2026. The functional floor plan features a bright living room that leads out through patio doors to a newly installed deck (Oct 2026). The lower level provides a rec room ready for your ideas, plus a spacious laundry and storage room. Outside, enjoy the treated front deck sitting area, fully fenced and sun-filled yard, and parking for 2–3 vehicles. Conveniently located within walking distance of schools, parks, shopping, recreation and other everyday amenities, this property is a great option for first-time buyers, investors or those looking to downsize. Currently vacant and ready for its new owners!
$ 379,900
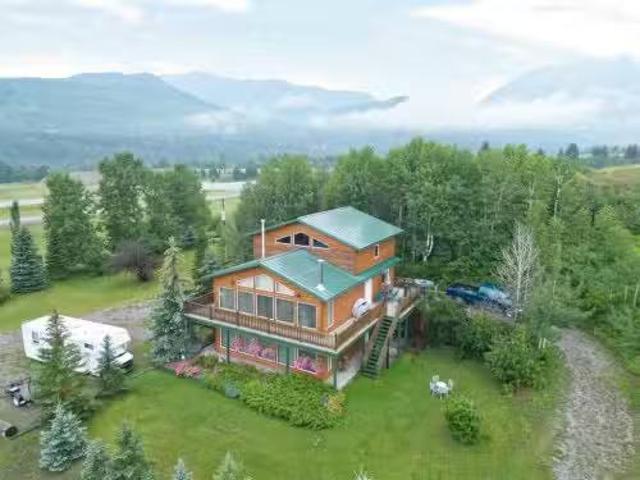
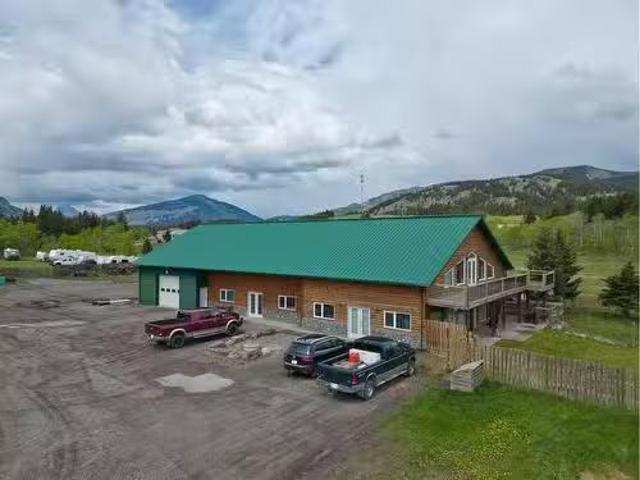
6281 Lower Elk Valley Road, Sparwood, BC, V0B 2G3 house for sale | Listing ID 10402 | Royal LePage
View photo
House · for sale
$ 1,150,000
6281 Lower Elk Valley Road, Sparwood, BC, V0B 2G3 house for sale | Listing ID 10402 | Royal LePage
Ranchland No 66
· House
· Swimming pool · Deck · Cellar
Ranchland No 66 · House · Swimming pool · Deck · Cellar
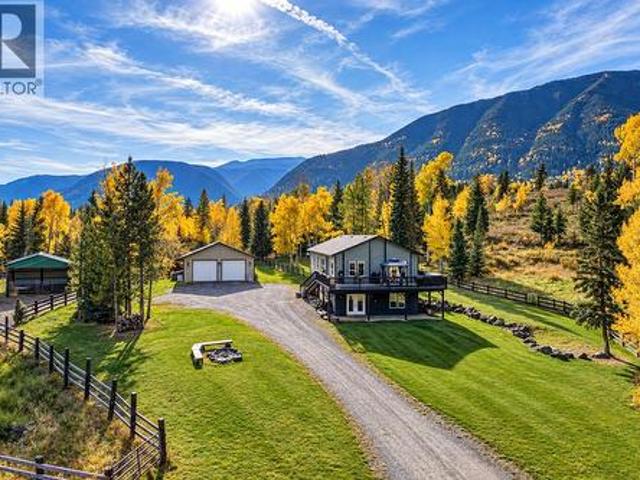
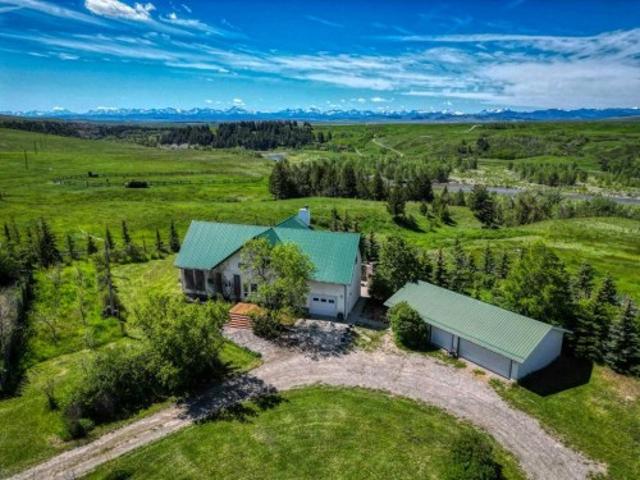
Have you been dreaming of the perfect Elk Valley acreage? Your dream awaits. Set on 19.99 acres above Lower Elk Valley Road, this remarkable property overlooks the Elk River with panoramic views of Lyne and Salter Mountains and the surrounding valley. The 2013 manufactured home sits on an above-ground foundation with a full walkout basement, offering 5 bedrooms and 3 bathrooms. The fully drywalled main level features bright open-concept living, a substantial kitchen opening to an expansive deck and hot tub, generous dining area and cozy living room. The primary retreat offers a walk-through closet and spacious ensuite, with 2 additional bedrooms, full bath and laundry completing the level. Downstairs, polished concrete floors with in-floor heat lead through a huge family room to the acreage, plus 2 large bedrooms and a full bath. Outside is where the dream really comes alive: a 40’x50’ livestock barn with grain bin, chicken coop/dog kennel with run, paddock, corral, hay barn, fully fen
$ 1,150,000
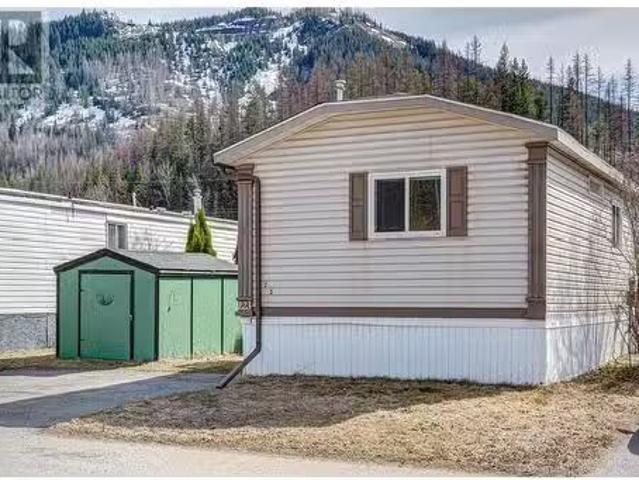
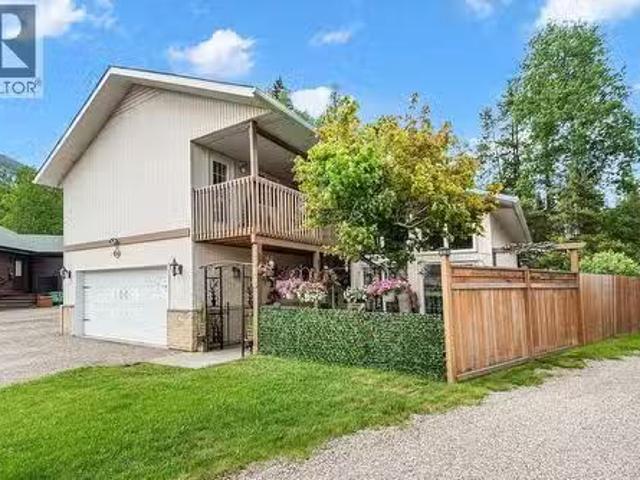
8619 25 Avenue, Coleman, AB, T0K 0M0 house for sale | Listing ID A2351 | Royal LePage
View photo
House · for sale
$ 799,900
8619 25 Avenue, Coleman, AB, T0K 0M0 house for sale | Listing ID A2351 | Royal LePage
Ranchland No 66
· House
· Deck · Equipped kitchen
Ranchland No 66 · House · Deck · Equipped kitchen
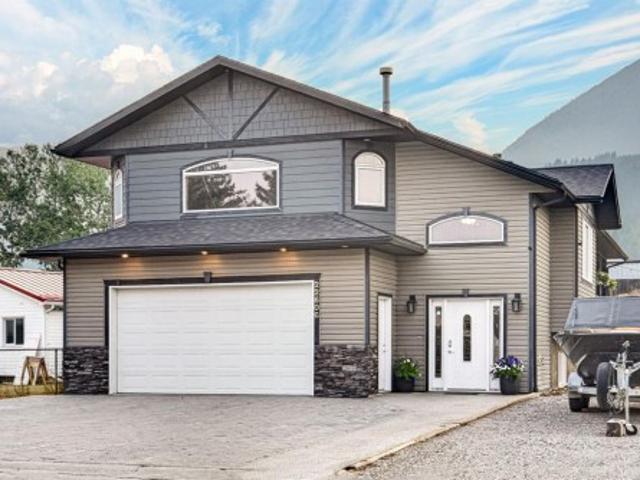
Welcome to the Hemsdale by Stranville Living Master Builder, a brand new showhome located in Aurora, one of Coleman’s exciting new communities in the heart of the Crowsnest Pass. This modified bi-level blends mountain-inspired design with the kind of thoughtful, high-end finish package Stranville is known for. The main floor makes an immediate impression with tall vaulted ceilings, an open-concept layout, and stunning chalet-style windows that stretch floor to ceiling in the living room. It gives the home that bright, airy, “this belongs in the mountains” feeling without trying too hard. The kitchen is just as impressive, featuring quartz countertops, an induction cooktop, built-in oven and microwave, plus panelled Fisher & Paykel-style fridge and dishwasher that blend seamlessly into the cabinetry for a clean, custom look. Just off the kitchen, the dining area flows naturally toward the sliding glass doors, leading out to the completed ground-level deck. Whether it is morning coffee,
$ 799,900
23 Deerborne Drive, Elkford, BC, V0B 1H0 house for sale | Listing ID 10402 | Royal LePage
View photo
House · for sale
$ 439,000
23 Deerborne Drive, Elkford, BC, V0B 1H0 house for sale | Listing ID 10402 | Royal LePage
Ranchland No 66
· House
· Office room
Ranchland No 66 · House · Office room
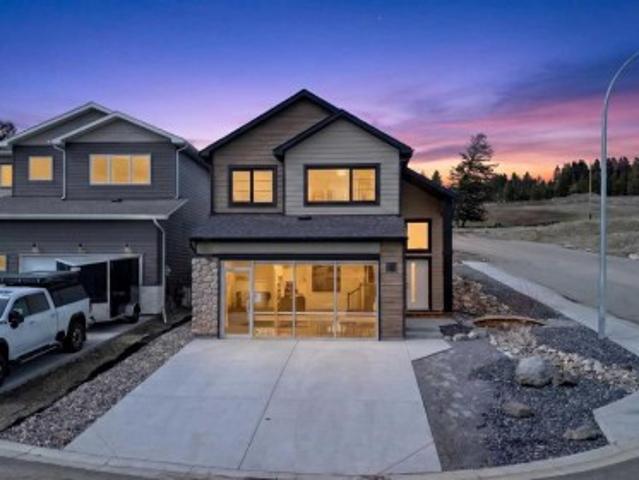
Built in 2022, this well-designed 3-bedroom, 2-bathroom home offers a bright, open-concept floor plan with plenty of space to gather and unwind. The kitchen features a large island, generous workspace and a spacious pantry, with an easy flow into the dining and living areas. The primary suite includes an extra-large walk-in closet and a beautiful 5-piece ensuite, complete with an exceptional soaker tub. Two additional bedrooms and a full bathroom provide comfortable space for family, guests or a home office. Conveniently located close to uptown amenities, this home also offers fabulous Rocky Mountain views and the added peace of mind of remaining home warranty. Quick possession available! (Id: 27)
$ 439,000
1330 Avenue, Blairmore, AB, T0K 0E0 house for sale | Listing ID A2347 | Royal LePage
View photo
House · for sale
$ 699,000
1330 Avenue, Blairmore, AB, T0K 0E0 house for sale | Listing ID A2347 | Royal LePage
Ranchland No 66
· House
· Garden · Fireplace · Parking · Cellar
Ranchland No 66 · House · Garden · Fireplace · Parking · Cellar
A home that splurges with character! Oversized 75' x 185+' is fully fenced with opening back gate In south Blairmore. Forested area with privacy and space. Yard has been terraced to accommodate the varying slopes of the property. A significant addition was done in 2002 including completely new floorplan both upwards and out. This includes a sunny great room, upper loft level with 2 extra bedrooms & bathroom, workshop, insulation, plumbing, wiring, furnace & water tank. Asbestos abatement has been done. Reclaimed kitchen has a pass through to the dining/living space and RCS fireplace. Master bedroom (main floor) features a full sized walk-in closet with laundry facilities. A generous family room with gas fireplace is off the kitchen adjacent to the back yard. A large 15' x 24' workshop has a comfortable great room (gas fireplace) above. Could be converted into attached garage. Basement has a separate entrance (could be additional kitchen), with living and laundry areas, a fourth bedroom
$ 699,000
8416 Rge Rd 1 3, Rural Pincher Creek No. 9, M. D. Of, AB, T0K 0P0 house for sale | Listing ID A2345 | Royal LePage
View photo
House · for sale
$ 3,250,000
8416 Rge Rd 1 3, Rural Pincher Creek No. 9, M. D. Of, AB, T0K 0P0 house for sale | Listing ID A2345 | Royal LePage
Ranchland No 66
· House
· Office room
Ranchland No 66 · House · Office room
Oldman riverfront. *. 133 Acres w/home: SW Alberta, Canada. RANCHO DEL RIO: The entire west boundary of this quarter section is the meandering Oldman River. This river, named for Na’pi in native legend, the great spirit and protector, carved its way through time creating a magnificent valley between the Porcupine Hills and the Rocky Mountain Range. Private access to world class fly-fishing in SW Alberta. This pristine stretch of river features an abundance of trout water and a variety of fish and water types. Panoramic, unobstructed views of the iconic Rocky Mountains and Oldman River Valley. This custom quality Erickson home built in 2000, features passive solar design, 1 1/2 storey style, low maintenance exterior, 6 bedrooms, den/office, totaling 4400 square feet of developed area on 3 levels. A grid-tied 2.4 KW Skystream wind turbine and 6 panel solar array (totaling 1590 watts), was added later for improved energy efficiency. Enjoy barrier free entry to main floor, generous sized o
$ 3,250,000
1830 York Creek Close, Blairmore, AB, T0K 0E0 house for sale | Listing ID A2343 | Royal LePage
View photo
House · for sale
$ 990,000
1830 York Creek Close, Blairmore, AB, T0K 0E0 house for sale | Listing ID A2343 | Royal LePage
Ranchland No 66
· House
· Fireplace
Ranchland No 66 · House · Fireplace
Private mountain living, just four minutes from Blairmore. Tucked into the trees at the end of a quiet cul-de-sac in York Creek Estates, this 3.19 acre property puts you remarkably close to everything that makes the Crowsnest Pass such an incredible place to call home. Spend the morning on the trails, an afternoon golfing or fly fishing, ski at Pass Powderkeg through the winter, then be back home among the trees while the rest of town feels a world away. This is mountain living with the rare luxury of having recreation, shops, restaurants and everyday amenities only minutes from your door. The home itself was designed for the way people actually gather, retreat and live. With 5 bedrooms, 4.5 bathrooms and 2,444 sq. Ft. above grade, the main level brings the primary suite, laundry, kitchen, dining and living spaces together on one floor. The kitchen features a gas cooktop, double wall ovens, prep sink and generous island, while vaulted ceilings, hardwood floors and a gas fireplace give
$ 990,000
6801 Hillside Drive, Sparwood, BC, V0B 2G3 house for sale | Listing ID 10400 | Royal LePage
View photo
House · for sale
$ 829,900
6801 Hillside Drive, Sparwood, BC, V0B 2G3 house for sale | Listing ID 10400 | Royal LePage
Ranchland No 66
· House
· Parking · Gym
Ranchland No 66 · House · Parking · Gym
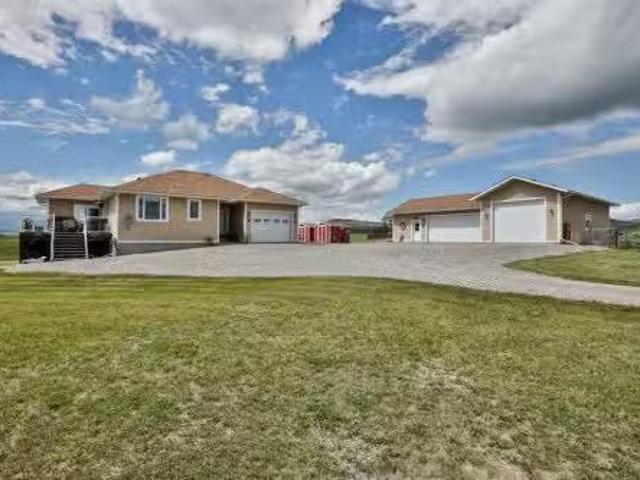
Welcome to rural mountain living at 6801 Hillside Drive, ideally situated on 5 private acres, just minutes outside the municipality of Sparwood. The main level features approximately 1,340 square feet of comfortable living space, highlighting two spacious bedrooms, a full 4-piece bathroom, and bright living areas designed for everyday comfort. Downstairs, the finished lower level expands your options with a third bedroom, a convenient half bath, and an expansive recreation room perfect for a family room, home gym, or entertainment area. The fully fenced 5-acre property provides exceptional outdoor versatility for hobby farming, livestock, or equestrian enthusiasts. Outbuildings include a functional barn and a detached 24' x 26' double garage that offers ideal vehicle storage, additional parking, or workshop space. Take in sweeping, picturesque views across the Elk Valley and surrounding mountain ridges from your private country retreat, all while enjoying quick, easy access to town ame
$ 829,900
2260 Avenue, Hillcrest, AB, T0K 1C0 house for sale | Listing ID A2337 | Royal LePage
View photo
House · for sale
$ 799,000
2260 Avenue, Hillcrest, AB, T0K 1C0 house for sale | Listing ID A2337 | Royal LePage
Ranchland No 66
· House
· Patio · Fireplace · Swimming pool · Deck
Ranchland No 66 · House · Patio · Fireplace · Swimming pool · Deck
Custom-built mountain masterpiece offering 5 bedrooms and 3 full bathrooms with over 3,100 total SQ FT of developed living space with stunning mountain views! This one-of-a-kind home features 9’ ceilings throughout, including the lower level, with vaulted ceilings adding to the sense of space and light. The living room boasts a striking double-sided fireplace, while the walkout lower level has an efficient RSF wood fireplace with a heat distribution system to the rest of the home— significantly reducing gas costs. The chef’s kitchen shines with granite countertops, a granite double sink, solid wood cabinetry, and dura ceramic tile flooring that continues into the bathrooms and living areas. The primary suite is a true retreat with a jetted tub and separate shower. Entertain year-round with built-in speakers in the kitchen, living room, lower level, and patio, plus a natural gas BBQ hookup and a 7-person hot tub. Enjoy the massive deck with low-maintenance composite decking and glass ra
$ 799,000
105 Pine Point, Blairmore, AB, T0K 0E0 house for sale | Listing ID A2339 | Royal LePage
View photo
House · for sale
$ 329,900
105 Pine Point, Blairmore, AB, T0K 0E0 house for sale | Listing ID A2339 | Royal LePage
Ranchland No 66
· House
· Deck · Air conditioning · Parking
Ranchland No 66 · House · Deck · Air conditioning · Parking
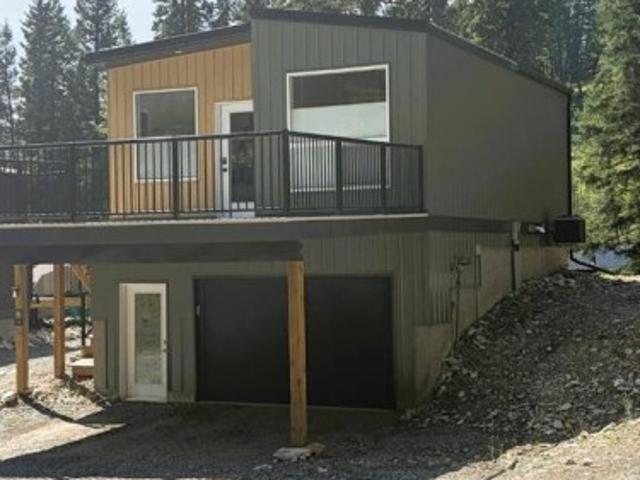
Picture this: a sharp little 608 square foot cabin tucked into thetrees at Kenai Acres Resort in Blairmore, the kind of place that feelslike a secret hideaway but lives like a real home all year long. Twobedrooms, one bathroom, granite counters, and high-end finishesthroughout, including a full size gas range and central A/C, give it that polished feel you do not expect in a cabinthis size. The kitchen opens right into the living space with anextended eating bar, and the living room is already plumbed for a gasfireplace so you can add that perfect cozy touch whenever you want. Never run out of hot water with an on demand water system with townwater and town sewer. Step out onto either of the two decks and theviews just stop you in your tracks. You are the second-to-lastproperty on the road, so traffic is basically nonexistent. A singlegarage and carport keep your vehicles covered, and the whole setup isdesigned for four-season living. Best part is the land lease: just$650 a month for a
$ 329,900
831 Michel Road, Elkford, BC, V0B 1H0 house for sale | Listing ID 10397 | Royal LePage
View photo
House · for sale
$ 459,000
831 Michel Road, Elkford, BC, V0B 1H0 house for sale | Listing ID 10397 | Royal LePage
Ranchland No 66
· House
· Parking · Cellar
Ranchland No 66 · House · Parking · Cellar
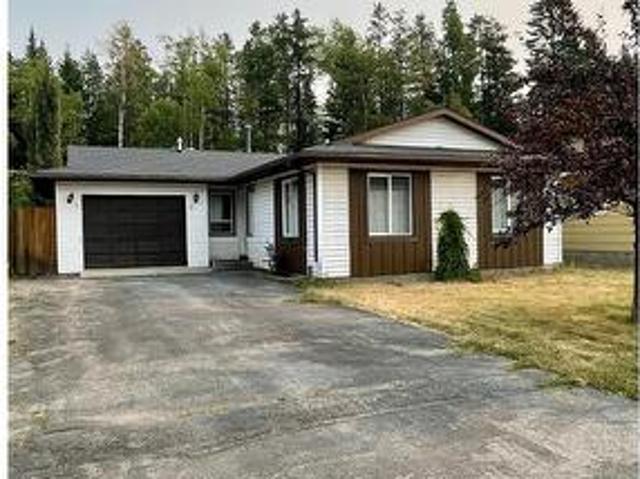
Welcome to your mountain lifestyle home in the heart of Elkford! Ideally situated in a convenient downtown, family-friendly neighbourhood, this well-maintained home offers three bedrooms, two bathrooms, a single attached garage, and plenty of space for comfortable living. Extra parking is no issue, with two driveways and a carport for vehicles, toys, and guests. The main floor offers a bright living room, plus an open kitchen with stainless steel appliances, ample cabinetry, and a convenient island. The spacious primary bedroom and two additional bedrooms round out the main level, along with a four-piece bathroom. A wood-detailed mudroom off the rear entry keeps coats, boots, and outdoor gear organized. The fully finished basement adds excellent additional living space, including two dens, a spacious recreation room, a three-piece bathroom, and a laundry area. The dens offer excellent flex space, with future potential as bedrooms with egress window upgrades. Step outside to the large d
$ 459,000
2802 77 Street, Coleman, AB, T0K 0M0 house for sale | Listing ID A2337 | Royal LePage
View photo
House · for sale
$ 605,000
2802 77 Street, Coleman, AB, T0K 0M0 house for sale | Listing ID A2337 | Royal LePage
Ranchland No 66
· House
· Garden · Deck
Ranchland No 66 · House · Garden · Deck
Welcome to a beautifully updated home tucked away in a mature, tree-lined neighborhood where towering trees, abundant natural light, and a family-friendly setting come together. From the moment you step inside, you’ll appreciate the extensive updates throughout this spacious, thoughtfully designed home. New windows bring in plenty of natural light, while new flooring, trim, baseboards, fixtures, and fresh finishes create a cohesive, modern feel. With new hot water on demand, newer roof, and brand-new stainless steel appliances, the home is truly offers a move-in-ready atmosphere with long term piece of mind. On the main level, a bright and inviting living room featuring a large bay window overlooking the mature trees, is seamlessly connected to the dining area. The dining space leads into the timeless kitchen, complete with oak cabinetry and brand new stainless steel appliances. The kitchen window overlooks the gorgeous backyard, where a large deck, mature trees, and plenty of grassy s
$ 605,000
1277 Pinyon Road, Sparwood, BC, V0B 2G2 house for sale | Listing ID 10397 | Royal LePage
View photo
House · for sale
$ 548,500
1277 Pinyon Road, Sparwood, BC, V0B 2G2 house for sale | Listing ID 10397 | Royal LePage
Ranchland No 66
· House
· Office room · Air conditioning · Cellar
Ranchland No 66 · House · Office room · Air conditioning · Cellar
Modern Comfort Meets Mountain Living at 1277 Pinyon Road Welcome to this beautifully updated 3-bedroom, 2-bathroom home in the heart of Sparwood, BC. Perfectly designed for modern living and family gatherings, this residence offers a seamless blend of style and functionality. Step inside to find a bright, open-concept main living space anchored by a stunning chef’s kitchen renovated in 2018. The massive central island is the perfect hub for entertaining, complemented by a convenient beverage fridge and plenty of prep space. Downstairs, the fully finished basement is a family paradise. Featuring a large family room ideal for movie nights, a dedicated workout space, and a den that provides the perfect quiet spot for a home office, this level adds incredible versatility. You’ll also find a spacious laundry room with abundant storage to keep life organized. The updates continue behind the scenes with a new roof (2017) and a new furnace, AC unit, and hot water tank all installed in 2019. Ou
$ 548,500
5 Walking Plow Estates, Cowley, AB, T0K 0P0 house for sale.
View photo
House · for sale
$ 1,120,000
$ 737/sq.ft
5 Walking Plow Estates, Cowley, AB, T0K 0P0 house for sale.
Ranchland No 66
· 1,518 sq.ft · 4 Bedrooms · 3 Baths · House
· Cellar
Ranchland No 66 · 1,518 sq.ft · 4 Bedrooms · 3 Baths · House · Cellar
Perched on 2.57 acres with breathtaking panoramic views of the Oldman River Valley and surrounding mountain ranges, this custom-built walkout bungalow offers the perfect balance of luxury, privacy, and functionality. Wake up each morning to endless skies, spectacular sunrises, and wide-open spaces, with some of Southern Alberta’s most incredible scenery right outside your window.Thoughtfully designed for comfortable main-floor living, this home features 9-foot ceilings, expansive windows that perfectly frame the views while filling the home with natural light, and a spacious kitchen complete with maple cabinetry, granite countertops, a gas range, abundant prep space, and walk-in pantry. The main floor also offers two generous bedrooms and has been built with accessibility in mind, featuring wider doorways, a staircase designed to accommodate a future stair lift, and plumbing already in place should you wish to add a main-floor laundry.The fully finished walkout basement offers two addi
$ 1,120,000
1255 Valley View Drive, Sparwood, BC, V0B 2G2 house for sale | Listing ID 10395 | Royal LePage
View photo
House · for sale
$ 659,000
1255 Valley View Drive, Sparwood, BC, V0B 2G2 house for sale | Listing ID 10395 | Royal LePage
Ranchland No 66
· House
· Deck · Cellar
Ranchland No 66 · House · Deck · Cellar
Welcome to this spacious and functional 5 bedroom, 3 bath home, perfectly situated in a fantastic neighbourhood with the most breathtaking views that Sparwood has to offer. The bright kitchen offers stainless steel appliances, abundant cabinetry, and a wonderful breakfast nook — the ideal space for your morning coffee. The living room is highlighted by vaulted ceilings and oversized windows showcasing the surrounding mountains, along with access to the deck, creating an inviting space to gather and entertain. The main floor also features a generous primary suite complete with a walk-in closet and private ensuite, along with two additional bedrooms and a full main bathroom. Downstairs, you'll find two more bedrooms, one with a walk-in closet, a massive laundry room with exceptional storage space, a full bathroom, and a large family room warmed by a cozy wood stove. With a separate entry and in-floor heating, the basement provides limitless possibilities. Outside, enjoy a two-tiered deck
$ 659,000
11333 20 Avenue, Blairmore, AB, T0K 0E0 house for sale List.
View photo
House · for sale
$ 775,000
$ 399/sq.ft
11333 20 Avenue, Blairmore, AB, T0K 0E0 house for sale List.
Ranchland No 66
· 1,938 sq.ft · 50 Bedrooms · 5 Baths · House
· Balcony
Ranchland No 66 · 1,938 sq.ft · 50 Bedrooms · 5 Baths · House · Balcony
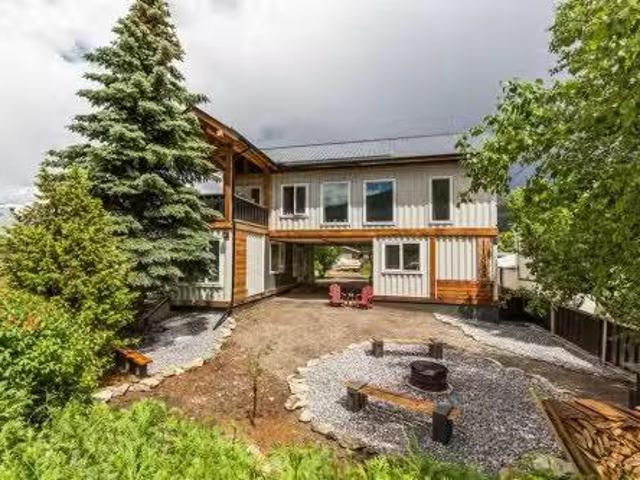
A truly one-of-a-kind property in the heart of Blairmore! Built in 2024 with exceptional craftsmanship and attention to detail, this custom full duplex showcases stunning timber frame construction featuring traditional mortise and tenon joinery. Every inch of this home has been thoughtfully designed, creating a warm, inviting atmosphere with beautiful custom woodwork throughout.Perfectly positioned to capture breathtaking views of Crowsnest Mountain, the expansive balconies provide an incredible setting to relax and take in the surrounding scenery. Located in a welcoming community, youll enjoy easy access to world-class hiking and biking trails, shopping, restaurants, and everyday amenities.The right-side unit offers outstanding flexibility with a kitchenette, two bedrooms, laundry, and a 2-piece bathroom on the main floor. Upstairs features a full kitchen, spacious living room, one bedroom, and a full bathroom, making it ideal as a family home, vacation retreat, or short-term saleal o
$ 775,000
2118 Street, Bellevue, AB, T0K 0C0 house for sale | Listing ID A2330 | Royal LePage
View photo
House · for sale
$ 699,000
2118 Street, Bellevue, AB, T0K 0C0 house for sale | Listing ID A2330 | Royal LePage
Ranchland No 66
· House
· Parking · Balcony · Swimming pool · Deck
Ranchland No 66 · House · Parking · Balcony · Swimming pool · Deck
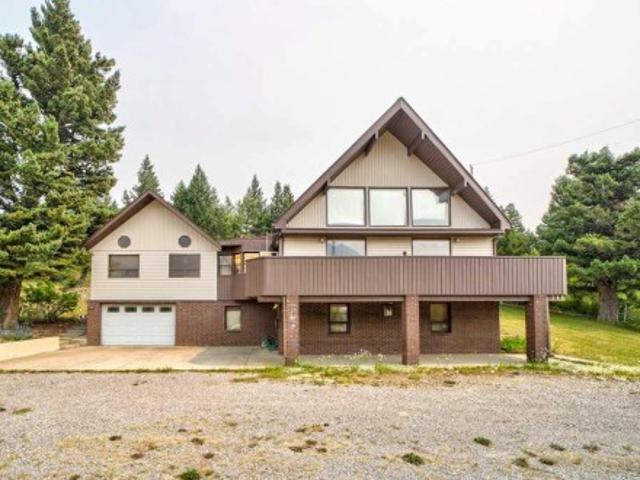
Experience mountain living at its finest in this remarkable chalet style, 1.5 storey walkout nestled in the Crowsnest Pass. Featuring impressive cedar beams, vaulted ceilings, and quality finishes throughout, this one of a kind residence blends authentic mountain charm with timeless style. The well designed layout includes 3 bedrooms, 3 baths, and a spacious loft overlooking the main living area, creating a warm and inviting setting for both everyday living and entertaining. Thoughtfully positioned to enjoy the beauty of its setting, the home offers inviting spaces to relax and unwind. Enjoy the spacious sunroom with an adjoining room featuring an 8 person hot tub, while a cozy wood stove adds warmth and ambiance. Step outside to take in the mountain views from the wraparound deck. The private primary suite offers its own balcony and ensuite with a jetted tub. Beyond the living spaces, the property offers exceptional functionality with an attached double garage, a 23' x 39' detached ga
$ 699,000
10 Cascade Crescent, Elkford, BC, V0B 1H0 house for sale Li.
View photo
House · for sale
$ 520,000
$ 498/sq.ft
10 Cascade Crescent, Elkford, BC, V0B 1H0 house for sale Li.
Ranchland No 66
· 1,044 sq.ft · 3 Bedrooms · 2 Baths · House
· Deck · Cellar · Parking
Ranchland No 66 · 1,044 sq.ft · 3 Bedrooms · 2 Baths · House · Deck · Cellar · Parking
This charming 3-bedroom, 2-bathroom bungalow offers stunning mountain views and comfortable family living. The open-concept main floor features a welcoming living, dining, and kitchen area, perfect for both entertaining and day-to-day activities. The primary bedroom, main bath and two other bedrooms can also be found on the main floor. The partially finished basement adds more versatility with a large rec room, media room, laundry area, full bathroom, bonus room, and a dedicated storage room. Step outside to enjoy the mountain views from either the front or rear deck. A large shedworkshop offers extra storage and is heated with a wood stove. The covered carport provides protection from the elements and provides a great amount of additional attic storage space. Located in a peaceful neighbourhood, this home offers the perfect blend of mountain charm and modern convenience. Dont miss out on this opportunity! (id:27). Still available at ListedBuy!
$ 520,000
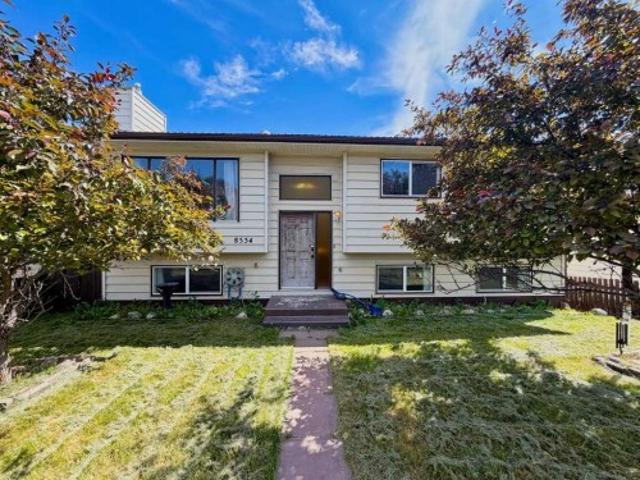
8534 21 Avenue, Coleman, AB, T0K 0M0 house for sale | Listing ID A2328 | Royal LePage
View photo
House · for sale
$ 465,000
8534 21 Avenue, Coleman, AB, T0K 0M0 house for sale | Listing ID A2328 | Royal LePage
Ranchland No 66
· House
· Patio · Parking · Deck · Cellar
Ranchland No 66 · House · Patio · Parking · Deck · Cellar
Comfortable, functional, and full of potential, this 4-bedroom, 2-bathroom bi-level home in Coleman offers plenty of space for families, outdoor enthusiasts, or anyone looking to enjoy mountain living in the Crowsnest Pass. The bright layout includes a spacious basement family room with a walkout to a sheltered patio—an ideal spot to relax, entertain, or enjoy the outdoors in any season. Step out onto the back deck to take in the mountain views while enjoying your morning coffee or an evening barbecue. The attached double garage features an 8-foot overhead door and generous ceiling height, providing excellent space for larger vehicles, storage, or a workshop. Conveniently located just steps from shops and the bus pickup for EVR, this home is well suited for commuters and families alike. With four bedrooms, two bathrooms, ample living space, and a great combination of indoor and outdoor areas, this is an excellent opportunity to own a solid home in the welcoming community of Coleman
$ 465,000
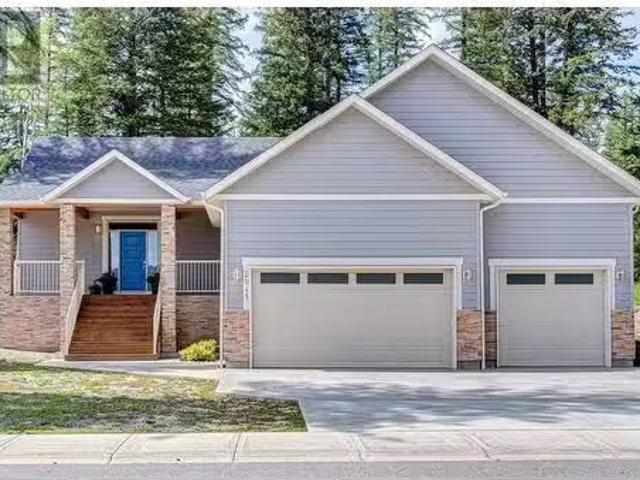
2041 Golden Eagle Drive, Sparwood, BC, V0B 2G2 house for sal.
View photo
House · for sale
$ 879,000
$ 263/sq.ft
2041 Golden Eagle Drive, Sparwood, BC, V0B 2G2 house for sal.
Ranchland No 66
· 3,337 sq.ft · 6 Bedrooms · 3 Baths · House
· Parking · Fireplace · Deck
Ranchland No 66 · 3,337 sq.ft · 6 Bedrooms · 3 Baths · House · Parking · Fireplace · Deck
Welcome to this exceptional home in Whiskey Jack Estates—one of Sparwood’s most sought-after communities. Thoughtfully designed and beautifully finished, this home sits on a generous 0.32-acre lot and features a triple car garage and a spacious deck perfect for mountain living and entertaining. Step inside to a bright, open entryway with custom iron railings and upscale finishes throughout. The main level is bathed in natural light and features a chef-inspired kitchen with quartz countertops, a tile backsplash, and a large island ideal for hosting. The living room is warm and inviting with custom built-ins and a stunning stone fireplace. The private primary suite offers a spa-like ensuite with double vanity, oversized walk-in shower, and a large walk-in closet. Two additional bedrooms share a modern full bath with dual vanity. Downstairs, enjoy high ceilings, large windows, a sprawling rec room, three more spacious bedrooms with walk-in closets, another full bath, and ample storage. A
$ 879,000
3002 225 Street, Bellevue, AB, T0K 0C0 house for sale Listi.
View photo
House · for sale
$ 599,900
$ 453/sq.ft
3002 225 Street, Bellevue, AB, T0K 0C0 house for sale Listi.
Ranchland No 66
· 1,324 sq.ft · 4 Bedrooms · 3 Baths · House
· Garden · Office room · Parking · Cellar
Ranchland No 66 · 1,324 sq.ft · 4 Bedrooms · 3 Baths · House · Garden · Office room · Parking · Cellar
Room for everyone, plants included.This 1333 sq. ft. home sits on a sunny corner lot in Bellevue and has space for just about everything: 5 bedrooms, 3 bathrooms including an ensuite, and more storage than you’ll know what to do with. The kitchen has generous cabinet space and a sit up bar for morning coffee or midnight snacks. The dining area leads straight into a bright 28 x 11 sun room, unheated, but absolutely perfect in the warmer months for lounging, entertaining, or turning into a full-blown plant paradise. Downstairs, the finished basement has a big family room, two more bedrooms, another full bath and enough space for guests, hobbies, a home office or just an escape tucked away downstairs. Outside, you’ve got a fenced backyard, double garage with backyard access, a garden shed with power for DIYers and tinkerers, and mountain views that remind you daily that life here is pretty sweet. Dont miss out on this one! Still available at ListedBuy!
$ 599,900
8603 25 Avenue, Coleman, AB, T0K 0M0 house for sale Listing.
View photo
House · for sale
$ 719,900
$ 464/sq.ft
8603 25 Avenue, Coleman, AB, T0K 0M0 house for sale Listing.
Ranchland No 66
· 1,550 sq.ft · 3 Bedrooms · 2 Baths · House
· Patio · Balcony · Parking
Ranchland No 66 · 1,550 sq.ft · 3 Bedrooms · 2 Baths · House · Patio · Balcony · Parking
Welcome to the Aspen model by Stranville Living Master Builder, a brand new, thoughtfully designed home located in the heart of the Rocky Mountains in beautiful Coleman, Alberta. This is not your typical floor plan—it’s a mountain-inspired design that fully embraces its surroundings and delivers a layout that feels both functional and genuinely unique.One of the standout features of this home is the main-floor bedroom complete with a private balcony, offering peaceful and picturesque Rocky Mountain views that feel tucked away yet always within sight. Also on the main level is the oversized double attached garage, which opens out to its own private patio—perfect for hosting, relaxing, or turning garage nights into full-blown gatherings.The second level serves as the primary living space and is bright, open, and designed to impress. Tall ceilings and oversized windows flood the space with natural light while framing the mountain backdrop. The kitchen sits perfectly between the living roo
$ 719,900
20526 24 Avenue, Bellevue, AB, T0K 0C0 house for sale Listi.
View photo
House · for sale
$ 599,000
$ 762/sq.ft
20526 24 Avenue, Bellevue, AB, T0K 0C0 house for sale Listi.
Ranchland No 66
· 786 sq.ft · 3 Bedrooms · 3 Baths · House
· Fireplace · Air conditioning · Cellar
Ranchland No 66 · 786 sq.ft · 3 Bedrooms · 3 Baths · House · Fireplace · Air conditioning · Cellar
Nestled on over 13 of an acre near Firemans Park, this beautifully renovated home offers the perfect blend of modern comfort, thoughtful design, and mountain living. Extensively renovated inside and out approximately five years ago, the home was taken down to the studs and rebuilt with careful attention to detail, including updated plumbing, venting, insulation, furnace, central air, hot water tank, and much more. Inside, vaulted ceilings create a bright and airy atmosphere, while the open-concept main floor is designed for both everyday living and entertaining. The kitchen is a true showpiece, featuring stainless steel appliances, a gas oven, wine fridge, pot fillers, and an extendable island that adapts to your needs. The inviting living room is anchored by a cozy gas fireplace, while the primary bedroom offers a walk-in closet and private ensuite. A second bedroom and full bathroom complete the main level. The fully finished basement adds additional living space with a den, third be
$ 599,000
23701 Passburg Drive, Bellevue, AB, T0K 0C0 house for sale.
View photo
House · for sale
$ 699,000
$ 268/sq.ft
23701 Passburg Drive, Bellevue, AB, T0K 0C0 house for sale.
Ranchland No 66
· 2,605 sq.ft · 3 Bedrooms · 3 Baths · House
· Parking
Ranchland No 66 · 2,605 sq.ft · 3 Bedrooms · 3 Baths · House · Parking
Located on 1.4 acres with a creek running through, this unique property sits just outside the historic community of Bellevue—at the gateway to the amazing Rocky Mountains in the Crowsnest Pass.Surrounded by mountain views, this custom-built, 3-bedroom, 3-bathroom home spans three levels and offers flexibility for family living, a peaceful retreat, or could be ideal for a B&B or AirBnB.The lower level features a generously sized single-car garage with in-floor heating, a full 3-piece bath, and a sprawling family room with three separate entrances— this may be ideal for a future suite, guest quarters, or extra bedrooms.On the main level, a spacious open-concept design brings together the kitchen, dining, and living areas, all taking in natural light from a full wall of south-facing windows. Two good-sized bedrooms, a full bathroom, and a dedicated laundry room complete this floor, offering comfortable everyday living with great flow.The top level is home to a massive primary suite that c
$ 699,000
100 Aspen Drive Unit# 123, Sparwood, BC, V0B 2G0 house for s.
View photo
House · for sale
$ 252,000
$ 208/sq.ft
100 Aspen Drive Unit# 123, Sparwood, BC, V0B 2G0 house for s.
Ranchland No 66
· 1,206 sq.ft · 3 Bedrooms · 2 Baths · House
· Garden
Ranchland No 66 · 1,206 sq.ft · 3 Bedrooms · 2 Baths · House · Garden
This Sparwood gem offers the kind of comfort and functionality that just feels like home. Nestled in a quiet, family-friendly neighborhood, it’s the perfect fit whether you’re simplifying, settling in, or just getting started. The heart of the home is a spacious kitchen with ample prep space, storage, and a walk-in pantry that fits everything you need (and probably some things you don’t want to admit you still have). The large family room gives you plenty of space to stretch out—whether its movie night, entertaining friends, or just unwinding with a good book. The primary suite also gives you room to breathe with a generous layout, walk-in closet, and full ensuite—your personal retreat after a busy day. Outside, you’ll find a fully fenced yard ready for kids, pets, or weekend BBQs, plus two oversized sheds to stash your gear, tools, or seasonal toys. With three well-sized bedrooms, a practical layout, and access to nearby trails, schools, and town amenities, this one is clean, comforta
$ 252,000
1213 Valley View Drive, Sparwood, BC, V0B 2G2 house for sale.
View photo
House · for sale
$ 720,000
$ 276/sq.ft
1213 Valley View Drive, Sparwood, BC, V0B 2G2 house for sale.
Ranchland No 66
· 2,605 sq.ft · 5 Bedrooms · 3 Baths · House
· Garden · Office room · Fireplace · Deck · Parking
Ranchland No 66 · 2,605 sq.ft · 5 Bedrooms · 3 Baths · House · Garden · Office room · Fireplace · Deck · Parking
Welcome to 1213 Valleyview Drive, ideally located in the desirable Sparwood Heights neighborhood. Just 25 minutes from Fernie Alpine Resort, minutes to world-class fishing on the Elk River, and a short walk to hiking and biking trails, this home offers the perfect balance of convenience and lifestyle. Featuring five bedrooms and three bathrooms, this spacious home is ideal for large families or those needing extra room for guests or a home office. The open-concept main floor is designed for comfort and entertaining, with a natural gas fireplace in the living room, vaulted ceilings, hardwood floors, a kitchen island, dining area, and a lovely master suite complete with a five-piece ensuite. Two additional bedrooms and a full bathroom complete the main level, with direct access to your private backyard deck and attached two-car garage. The fully finished lower level offers even more living space, including two additional bedrooms, a full bathroom, a cozy family room with another natural
$ 720,000
1249 Valley View Drive, Sparwood, BC, V0B 2G2 house for sale | Listing ID 10385 | Royal LePage
View photo
House · for sale
$ 580,000
1249 Valley View Drive, Sparwood, BC, V0B 2G2 house for sale | Listing ID 10385 | Royal LePage
Ranchland No 66
· House
· Garden · Office room · Fireplace · Sauna · Swimming pool · Deck · Parking · Cellar
Ranchland No 66 · House · Garden · Office room · Fireplace · Sauna · Swimming pool · Deck · Parking · Cellar
Sparwood Height home. Large lot on a quiet street. Property has mature trees, landscaping and a private back yard that will bring a smile to your face. Doesn't even feel like you are in town! Inside the home enjoy a country kitchen with lots of cabinets / pantry, your view from the kitchen window is your private woodland. Livingroom has picture window for mountain views, relax in front of the fireplace or watch TV, den/family room, laundry, and half bath complete this floor. Access the attached garage, or the back deck with a soothing hot tub. Upper level offers master bedroom with 3 piece ensuite and twin closets, 2 more bedrooms, and main bath with footed bath tub. The basement is finished with family room, utility room, sauna, 3 piece bathroom, craft room, office or the option for 2 more bedrooms. Easy to show. Ask your REALTOR to make an appointment for you today. (Id: 27)
$ 580,000
23601 Passburg Close, Bellevue, AB, T0K 1C0 commercial for s.
View photo
House · for sale
$ 995,000
$ 205/sq.ft
23601 Passburg Close, Bellevue, AB, T0K 1C0 commercial for s.
Ranchland No 66
· 4,833 sq.ft · House
· Office room
Ranchland No 66 · 4,833 sq.ft · House · Office room
Here is a unique property and opportunity in Passburg, Crowsnest Pass. Located along Hwy 3 along the East entrance into the beautiful Crowsnest Pass corridor, this large 4840sqft solid ICF constructed building (with additional second storey square feet) is zoned C-2 -Drive in Commercial, and is ready to go for your business and home location. A 1500sqft shop, 1650sqft insulated quonset, 2277sqft office roomsspace, 2200sqft living quarters plus an apartment unit provide ample space and opportunity for your commercial business venture. Take advantage of the great highway exposure and all of the featuresextras that this property has to offer. Still available at ListedBuy!
$ 995,000
1313 Cypress Place, Sparwood, BC, V0B 2G2 house for sale Li.
View photo
House · for sale
$ 729,000
$ 306/sq.ft
1313 Cypress Place, Sparwood, BC, V0B 2G2 house for sale Li.
Ranchland No 66
· 2,379 sq.ft · 4 Bedrooms · 3 Baths · House
· Patio · Garden · Parking
Ranchland No 66 · 2,379 sq.ft · 4 Bedrooms · 3 Baths · House · Patio · Garden · Parking
Perfect for a growing family! This R2000 4-bed, 2.5-bath 2-story home sits on a private, quiet cul-de-sac in Sparwood. Enjoy ultimate comfort with an air exchange system, thermal windows, and cozy in-floor heating throughout—even in the massive 22x18 2-car garage! The bright open floor plan boasts vaulted ceilings and upgraded appliances. Sneak away to the primary bedroom retreat featuring a private veranda with privacy blinds, a massive 11x6 walk-in closet, and a large ensuite. Step outside to a fully enclosed back patio designed for year-round BBQs, overlooking a yard complete with mature apple and plum trees, plus blueberry bushes. Best of all, keep an eye on the kids with the school bus stop visible right from your living room window! (id:27). Still available at ListedBuy!
$ 729,000

Get email alerts

Don't miss out: be the first to know about new properties

The alert was correctly created

On subscribing you accept the conditions of use and the privacy policy
Alert
Receive new ads in your inbox
Save this search
Receive alerts for new listings

We'll send you an email when we have new properties for: "Properties for sale in Ranchland No 66"

The alert was correctly created

Get email alerts and be the first to see new listings
Required field
On subscribing I accept the terms of the privacy policy
Perfect! You'll soon start receiving new listings via email
Alert
Receive an email when we have new ads for Properties for sale in Ranchland No 66
Save this search
Filters

Bedrooms

Area (sq.ft)

sq.ft
sq.ft

Price

$
$

Filter by property type

Bathrooms

Clear all filters
Receive notifications when new entries are published.