0 properties for sale in Golden Days

We don't have exact matches for your search, but... we've expanded it and think you might be interested in these properties.

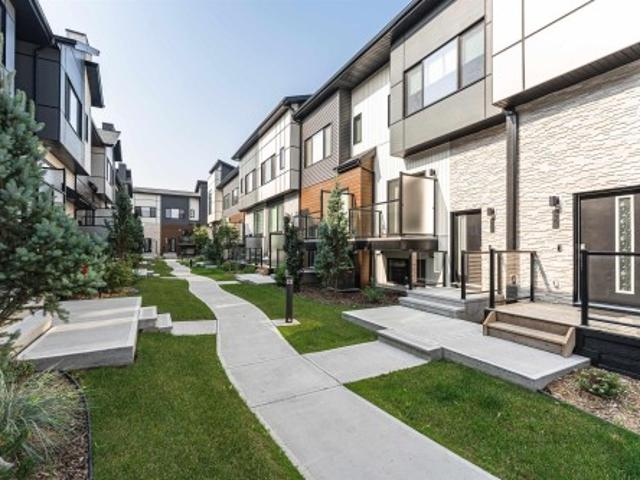
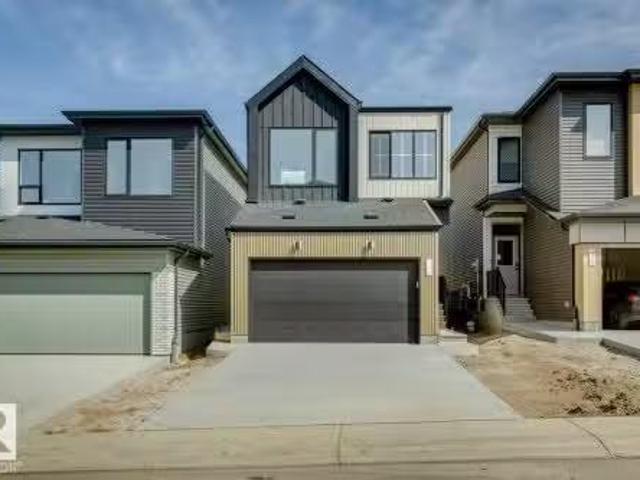
21 7110 Keswick Dr Sw, Edmonton, AB, T6W 5P7 townhouse for sale | Listing ID E4514 | Royal LePage
View photo
Townhouse · for sale
$ 349,998
New
21 7110 Keswick Dr Sw, Edmonton, AB, T6W 5P7 townhouse for sale | Listing ID E4514 | Royal LePage
Golden Days
· 3 Bedrooms · 3 Baths · Townhouse
· Parking · Cellar
Golden Days · 3 Bedrooms · 3 Baths · Townhouse · Parking · Cellar
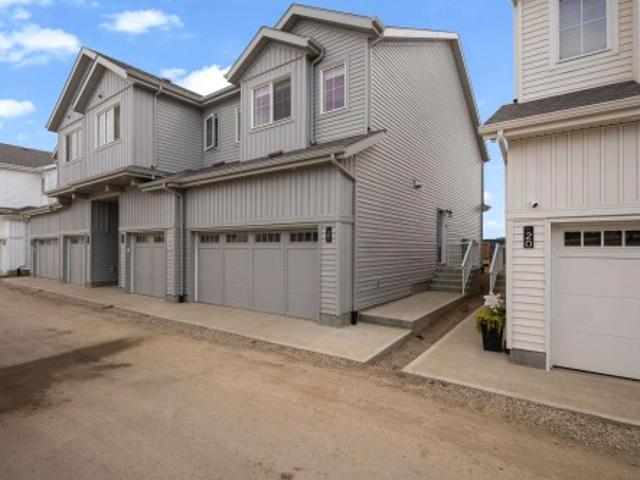
Discover the perfect opportunity to own this charming and thoughtfully designed northeast facing brand-new 3-bedroom townhome in the desirable community of Keswick. Featuring a double attached garage, a bright and airy open-concept main floor, and a modern kitchen ideal for everyday living and entertaining. The spacious primary bedroom offers his-and-hers closets, while the convenience of second-floor laundry adds to the home's functional layout. The unfinished basement, complete with a large window, provides endless possibilities for future living space. Ideally located just minutes from the Currents of Windermere shopping district, scenic ponds, parks, and walking trails, this home offers the perfect balance of comfort, convenience, and lifestyle. An excellent opportunity for first-time homebuyers, growing families, or savvy investors looking for exceptional value
$ 349,998
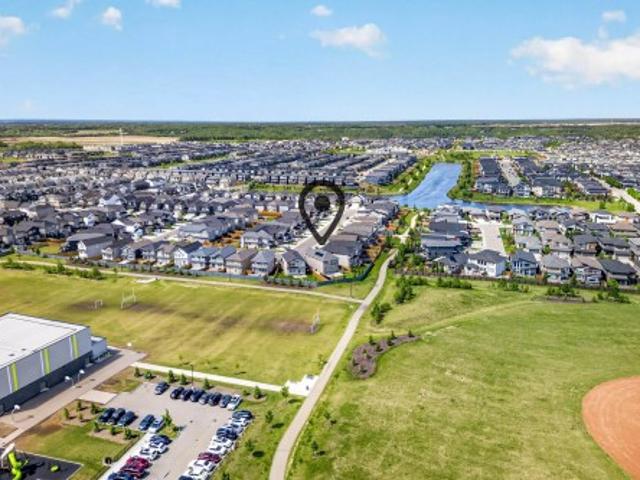
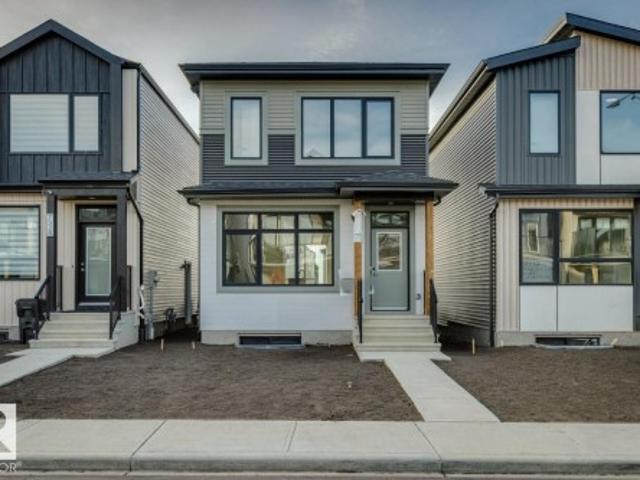
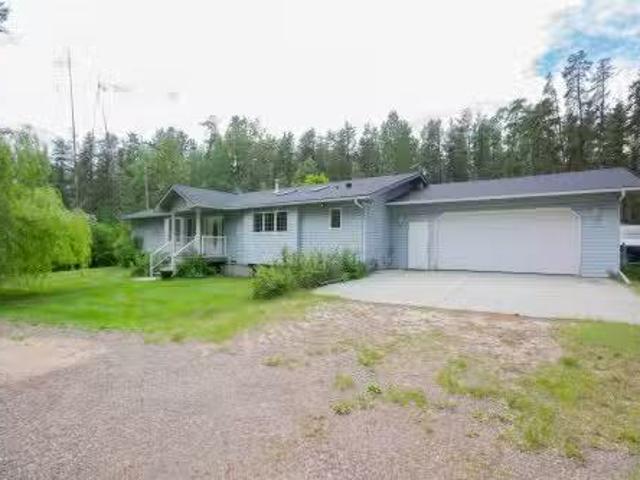
4863 Kinney Road Sw, Edmonton, AB, T6W 5G3 house for sale | Listing ID E4514 | Royal LePage
View photo
House · for sale
$ 819,000
New
4863 Kinney Road Sw, Edmonton, AB, T6W 5G3 house for sale | Listing ID E4514 | Royal LePage
Golden Days
· 3 Bedrooms · 3 Baths · House
· Garden · Air conditioning · Cellar
Golden Days · 3 Bedrooms · 3 Baths · House · Garden · Air conditioning · Cellar
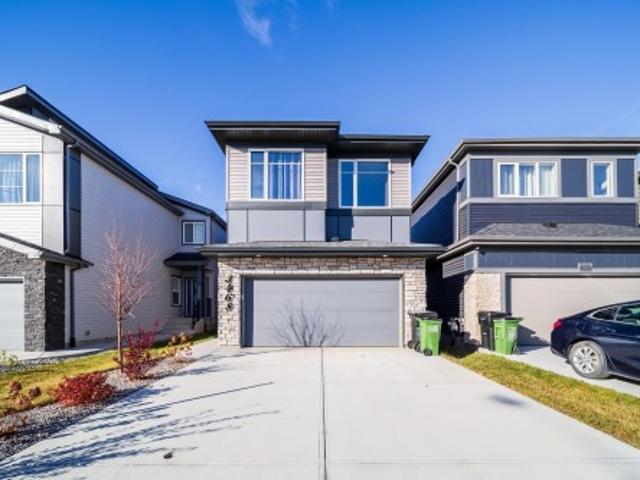
Welcome to this exceptional Jayman home in Keswick, perfectly backing onto a park and school. This meticulously maintained 2-storey offers 3 spacious bedrooms & a large bonus room. The bright, open-concept, main level features upgraded quartz countertops, premium KitchenAid built-in appliances, a gas cooktop, built-in speakers, and smart home technology designed for modern living. Upstairs, the generous primary retreat includes a luxurious 5-piece ensuite, while two additional bedrooms and a second 5-piece bath provide plenty of space for the whole family. Enjoy year-round comfort with AC, motorized blinds, a tankless hot water system, water softener, and EV charging rough-in. The 9' basement with side entrance offers excellent future development potential. Outside, the beautifully landscaped backyard is an entertainer's dream with a fire pit area, playground space. Complete with 6 solar panels for improved energy efficiency, this home has it all. Luxury & tech! Some photos virtually s
$ 819,000
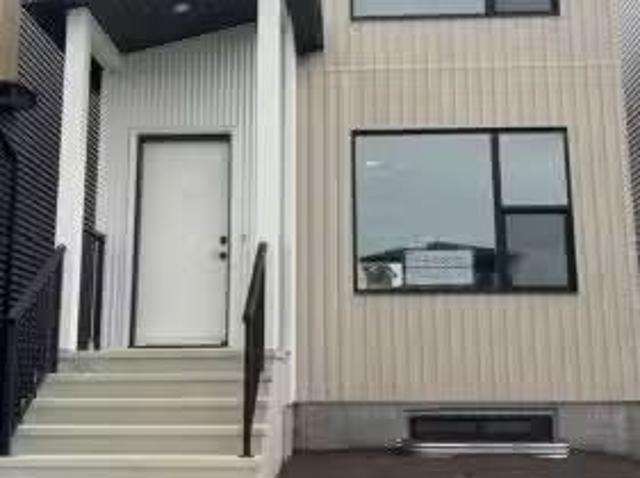
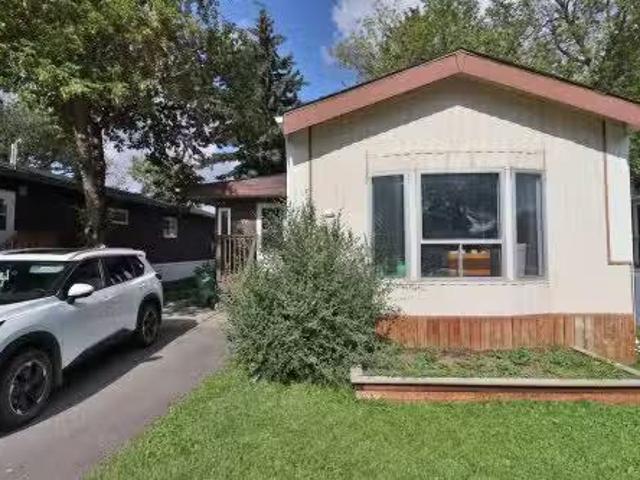
4543 Knight Wynd Sw, Edmonton, AB, T6W 4B7 house for sale | Listing ID E4513 | Royal LePage
View photo
House · for sale
$ 829,800
New
4543 Knight Wynd Sw, Edmonton, AB, T6W 4B7 house for sale | Listing ID E4513 | Royal LePage
Golden Days
· 3 Bedrooms · 3 Baths · House
· Parking · Fireplace
Golden Days · 3 Bedrooms · 3 Baths · House · Parking · Fireplace
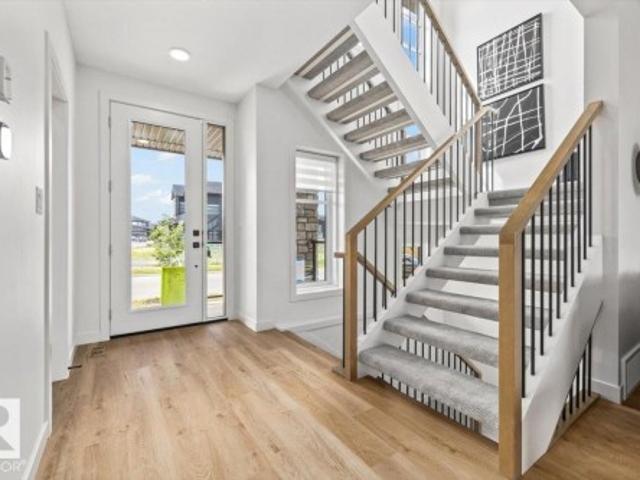
Set within the prestigious Estates of Keswick on the River, this exceptional Legacy Signature Homes residence offers a lifestyle where timeless design meets everyday luxury. An attached, oversized double garage with an additional tandem bay provides exceptional flexibility for extra vehicles, a workshop, recreational gear, or generous storage. Inside, the sophisticated two-tone kitchen is complemented by a massive pantry and an open layout designed for effortless entertaining. The elegant fireplace creates a warm focal point, while the open-riser staircase fills the home with natural light and an airy sense of space. Upstairs laundry adds thoughtful convenience, and the west-facing orientation captures breathtaking evening sunsets. Surrounded by river valley trails, tranquil ponds, parks, and abundant green space, this community offers a rare blend of nature, connection, and refined living. Backed by Alberta New Home Warranty, this home delivers exceptional craftsmanship and lasting pe
$ 829,800
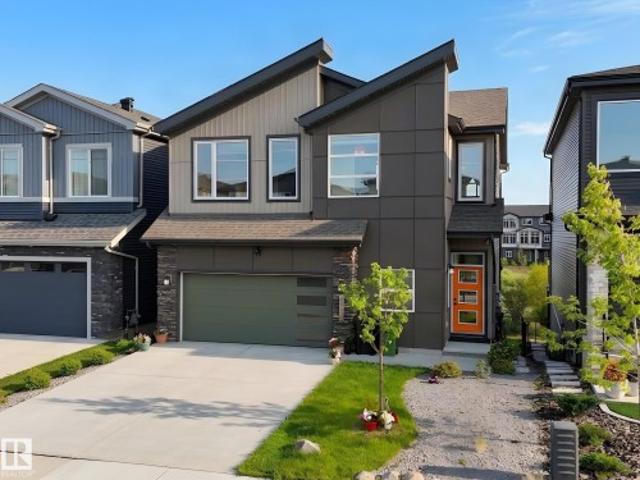
4431 Kennedy Cove Sw, Edmonton, AB, T6W 3B3 house for sale | Listing ID E4513 | Royal LePage
View photo
House · for sale
$ 1,849,900
New
4431 Kennedy Cove Sw, Edmonton, AB, T6W 3B3 house for sale | Listing ID E4513 | Royal LePage
Golden Days
· 4 Bedrooms · 4 Baths · House
· Parking · Cellar
Golden Days · 4 Bedrooms · 4 Baths · House · Parking · Cellar
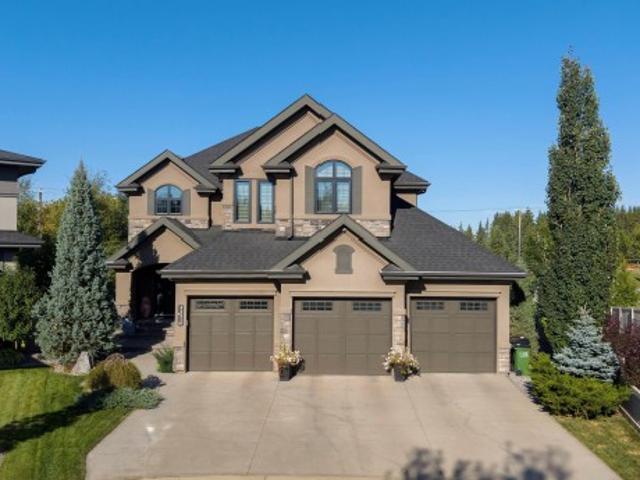
Stunning custom-built aacropolis home in prestigious keswick! Set on a private 0.3-acre pie-shaped lot in a cul-de-sac with river valley views, this elegant 3+1 bedroom home offers over 3,300 sqft above grade plus a fully finished walkout basement. A grand curved staircase, rich hardwood floors and refined finishes create an unforgettable first impression. The chef-inspired kitchen dazzles with a waterfall granite island, high-end appliances and exquisite cabinetry. Expansive windows fill the home with natural light and frame the beautiful surroundings. Upstairs, a vaulted bonus room, convenient laundry and walk-in closets in every bedroom offer comfort and function. The luxurious primary suite features a spa-inspired ensuite with heated floors. Downstairs, the walkout level includes in-floor heating and a stunning entertaining bar. Enjoy beautifully landscaped grounds, exceptional privacy and proximity to Windermere Golf Course. An oversized heated triple garage completes this extraor
$ 1,849,900
6645 Crawford Landing Sw, Edmonton, AB, T6W 4L5 house for sale | Listing ID E4514 | Royal LePage
View photo
House · for sale
$ 899,900
New
6645 Crawford Landing Sw, Edmonton, AB, T6W 4L5 house for sale | Listing ID E4514 | Royal LePage
Golden Days
· 4 Bedrooms · 3 Baths · House
· Fireplace · Deck · Parking · Cellar
Golden Days · 4 Bedrooms · 3 Baths · House · Fireplace · Deck · Parking · Cellar
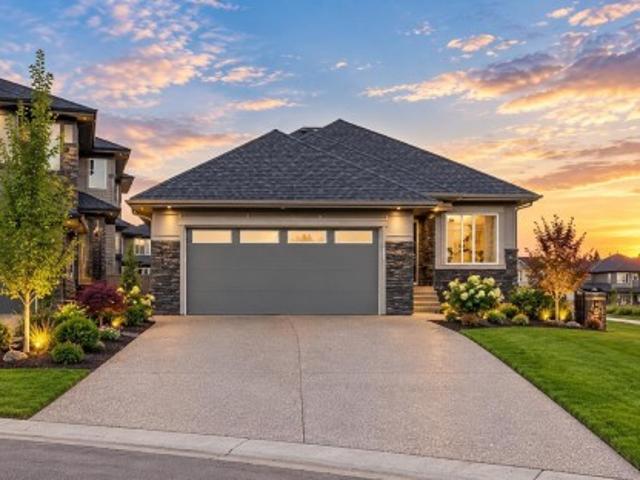
Environmental reserve views*oversized lot*fully finished basement with bar*luxury primary suite*oversized double attached garage*. Brand-new 2026 bungalow in Chappelle offering 1,749 sq ft of thoughtfully designed living space on an oversized 953.9 m² lot. The spacious primary suite overlooks the stunning walking path and environmental reserve, with direct deck access and a luxurious ensuite featuring dual sinks, a freestanding tub, separate custom-tiled shower and walk-in closet. The main level features a bright open-concept layout, 10-ft ceilings, luxury vinyl plank flooring, gas fireplace and a well-appointed kitchen. The fully finished basement adds three bedrooms, recreation space, a bar and a 3-piece bathroom. Hardie board and stone exterior, HRV system, natural gas BBQ hookup, exposed aggregate driveway and oversized double attached garage complete this exceptional home
$ 899,900
3468 Kulay Green Sw, Edmonton, AB, T6W 1A5 house for sale | Listing ID E4514 | Royal LePage
View photo
House · for sale
$ 599,800
New
3468 Kulay Green Sw, Edmonton, AB, T6W 1A5 house for sale | Listing ID E4514 | Royal LePage
Golden Days
· 4 Bedrooms · 3 Baths · House
· Office room · Fireplace
Golden Days · 4 Bedrooms · 3 Baths · House · Office room · Fireplace
Priced to sell! Beautiful 4-bedroom, 2.5-bathroom two-storey home, designed with modern living in mind. As you come in, you’ll find a spacious and functional galley-style kitchen with a huge eating bar, plenty of storage, a large pantry, and soft-close cabinets and drawers. The quartz countertops and undermount sinks add a really nice, modern touch. The main floor also features a flex room, which could be used as a home office, playroom, or whatever works best for your family. You’ll find luxury vinyl plank flooring throughout the main floor, as well as in all the bathrooms and the laundry room. The living area is cozy and inviting, with an electric fireplace and a built-in media conduit, so you can mount your TV without having to worry about visible wires. Upstairs, there’s a convenient second-floor laundry room and a linen closet. The primary bedroom is spacious, with a large walk-in closet and a beautiful ensuite featuring dual sinks, a walk-in shower, and a relaxing soaker tub
$ 599,800
17 1729 Keene Cr Sw, Edmonton, AB, T6W 4B6 townhouse for sale | Listing ID E4513 | Royal LePage
View photo
Townhouse · for sale
$ 362,900
New
17 1729 Keene Cr Sw, Edmonton, AB, T6W 4B6 townhouse for sale | Listing ID E4513 | Royal LePage
Golden Days
· 2 Bedrooms · 3 Baths · Townhouse
· Patio · Deck · Parking
Golden Days · 2 Bedrooms · 3 Baths · Townhouse · Patio · Deck · Parking
Stylish townhouse in Keswick. Affordable, contemporary unit offers 2 bdrms and 2.5 bathrooms. Bright & sunny, open-concept main floor features a stunning center galley kitchen, quartz counters, grey cabinetry, pantry, luxury plank flooring and plenty of workspace. Spacious dining area is filled with natural light from large windows, great sized living room opens onto deck through sliding patio doors, perfect for relaxing or entertaining Convenient 2-piece powder room completes the main level. Upstairs offers bonus room, generous primary bedroom with 4-piece ensuite, second spacious bedroom, additional 4-piece bathroom and convenient stacked washer and dryer. Additional highlights include wood railings with glass inserts, DOUBLE attached garage, partial bsmt with large utility room and storage. LOW condo fees. Quiet, well maintained complex, move in ready and ideally located with all amenities close by. Fantastic opportunity to call Keswick home
$ 362,900
7530 Klapstein Link Sw, Edmonton, AB, T6W 5T2 house for sale | Listing ID E4513 | Royal LePage
View photo
House · for sale
$ 429,900
New
7530 Klapstein Link Sw, Edmonton, AB, T6W 5T2 house for sale | Listing ID E4513 | Royal LePage
Golden Days
· 3 Bedrooms · 3 Baths · House
· Cellar
Golden Days · 3 Bedrooms · 3 Baths · House · Cellar
Immediate possession! Discover the Metro Shift 18 in Riverstead at Keswick, a sought-after southwest Edmonton community close to everyday amenities, shopping, schools and recreation. This thoughtfully designed rear-laned home features an open-concept kitchen, dining, and living area, plus a separate side entrance and 9-foot basement with potential for a future potential development. Complete with the timeless Linen interior and Prairie Fusion Plus exterior, this home blends style with everyday functionality
$ 429,900
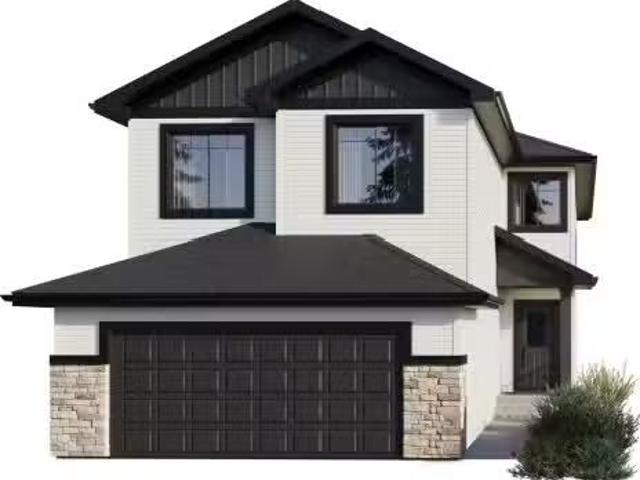
7446 Klapstein Crescent Sw, Edmonton, AB, T6W 0A6 house for.
View photo
House · for sale
$ 434,900
$ 328/sq.ft
7446 Klapstein Crescent Sw, Edmonton, AB, T6W 0A6 house for.
Golden Days
· 1,324 sq.ft · 3 Bedrooms · 3 Baths · House
Golden Days · 1,324 sq.ft · 3 Bedrooms · 3 Baths · House
IMMEDIATE POSSESSION! Welcome to the Metro Adapt 18 by antiro Homes! This rear laned single family home offers a practical and efficient layout designed for modern everyday living. Featuring 3beds, 2.5 baths, the home includes an open concept main floor that connects the kitchen, dining, and living areas, creating a comfortable and functional space for daily life. The home is built with a 9 foundation and includes a SIDE ENTRY, providing added flexibility and creating an excellent opportunity for a future potential development. The upper level provides well sized bedrooms with added privacy while the overall design supports a variety of lifestyle needs. Additional features: West Coast Fusion Plus elevation, Linen interior color palette, near walking trails and greenspaces photos are for representation only, colors and finishes may vary. Still available at ListedBuy!
$ 434,900
6045 King Landing Sw, Edmonton, AB, T6W 4Z7 house for sale | Listing ID E4513 | Royal LePage
View photo
House · for sale
$ 699,000
Updated
6045 King Landing Sw, Edmonton, AB, T6W 4Z7 house for sale | Listing ID E4513 | Royal LePage
Golden Days
· 4 Bedrooms · 4 Baths · House
· Garden · Deck · Cellar
Golden Days · 4 Bedrooms · 4 Baths · House · Garden · Deck · Cellar
Welcome to this WALKOUT basement home w/ SOUTH backyard in Arbours of Keswick, backing onto a POND w/private seaside escape in SW Edmonton. Features 32' wide lot. Main floor: Den off the foyer, 9ft ceilings, luxury vinyl flooring, bright open-to-above living room that enhances the sense of space. Full-height cabinetry, quartz countertops, a walk-in pantry and one storage room. Upstairs: 9ft ceilings, 3 spacious bdrms, a laundry room, and versatile bonus room. The large primary bdrm offers nearly 10ft ceilings and a luxurious ensuite w/window. Fully finished WALKOUT basement: rough-in for a second kitchen and laundry, one room, one bedroom, a full bathrm—perfect for extended family. Outside: a massive deck overlooking a professionally maintained backyard & pond views. Within walking distance to K-9 school and close to a new high school opening Fall 2028. Conveniently located near shopping and all amenities. Some photos are virtually staged
$ 699,000
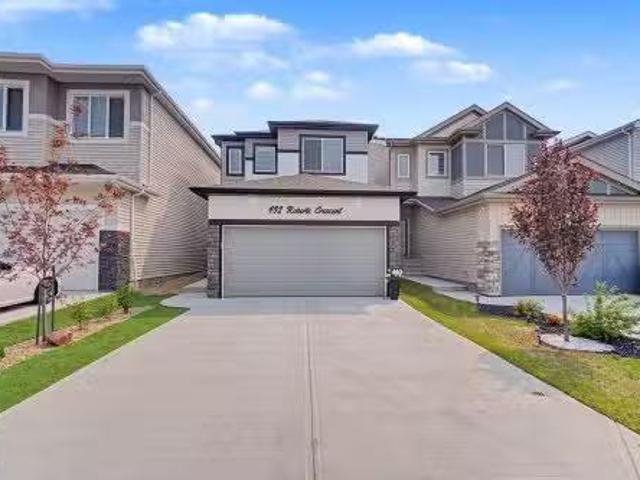
432 Roberts Crescent, Leduc, AB, T9E 1N4 house for sale Lis.
View photo
House · for sale
$ 515,000
$ 279/sq.ft
432 Roberts Crescent, Leduc, AB, T9E 1N4 house for sale Lis.
Golden Days
· 1,841 sq.ft · 3 Bedrooms · 3 Baths · House
· Garden · Deck
Golden Days · 1,841 sq.ft · 3 Bedrooms · 3 Baths · House · Garden · Deck
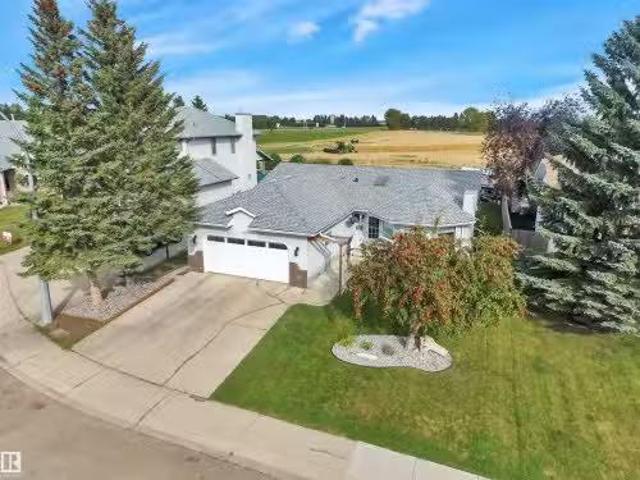
Welcome to this beautifully maintained family home offering over 1,840 sq. ft. of thoughtfully designed living space in a sought-after, family-friendly neighbourhood. The bright open-concept main floor features a spacious kitchen with quartz countertops, a large island, stainless steel appliances, ample cabinetry, and a walk-through pantry. A separate side entrance provides added flexibility and future potential. The adjoining dining and living areas are filled with natural light and overlook the fully fenced backyard with a large deck, perfect for summer entertaining. Upstairs youll find a versatile bonus room, three spacious bedrooms, convenient second-floor laundry, and a stunning primary retreat complete with a walk-in closet and private ensuite. Located just steps from parks, playgrounds, walking trails, and schools, this move-in-ready home offers the perfect blend of style, comfort, and convenience for growing families. Still available at ListedBuy!
$ 515,000
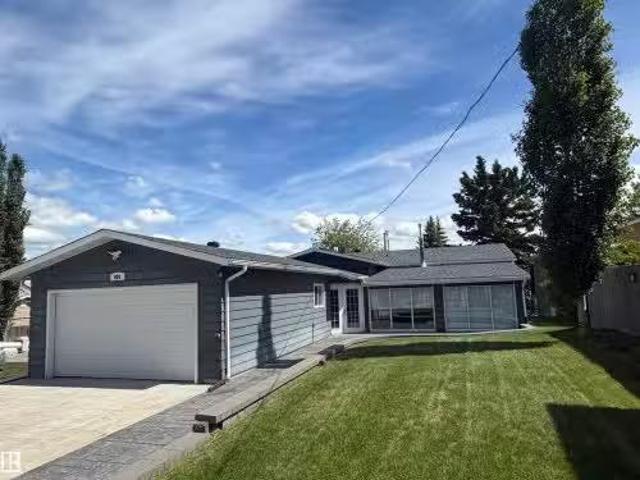
491 Poplar Bay Drive, Rural Wetaskiwin County, AB, T0C 2V0 h.
View photo
House · for sale
$ 699,000
$ 503/sq.ft
491 Poplar Bay Drive, Rural Wetaskiwin County, AB, T0C 2V0 h.
Golden Days
· 1,389 sq.ft · 3 Bedrooms · 2 Baths · House
· Patio · Garden · Parking · Fireplace · Deck · Air conditioning
Golden Days · 1,389 sq.ft · 3 Bedrooms · 2 Baths · House · Patio · Garden · Parking · Fireplace · Deck · Air conditioning
Welcome to your dream, all-season lakefront retreat on the south side of Pigeon Lake, Alberta. Meticulously maintained, this turn-key waterfront opportunity offers breathtaking lakefront views, making it the ultimate place for summers or year-round lakeside living. The main floor hosts an inviting open kitchen flowing seamlessly to a covered deck and cozy living room—ideal for entertaining. This level features a private primary bedroom, second bedroom, 4-piece bath, and a quiet sunroom with a gas fireplace. Downstairs, the completely finished sanctuary provides a 3-piece bath, a living area with a second gas fireplace, one bedroom, and plenty of storage. Step outside to a mature, manicured yard boasting a lakeside firepit, entertaining area, and back patio. Complete with an attached, heated double car garage and premium upgrades including new shingles (2025) and central air conditioning (2025), this home is ready for you to enjoy! Still available at ListedBuy!
$ 699,000
5109 Cawsey Bend Sw, Edmonton, AB, T6W 5Y5 house for sale L.
View photo
House · for sale
$ 705,857
$ 302/sq.ft
5109 Cawsey Bend Sw, Edmonton, AB, T6W 5Y5 house for sale L.
Golden Days
· 2,336 sq.ft · 5 Bedrooms · 4 Baths · House
· Fireplace · Parking · Cellar
Golden Days · 2,336 sq.ft · 5 Bedrooms · 4 Baths · House · Fireplace · Parking · Cellar
Spice Kitchen W pantry! Side Entrance to 9 Basement with 3 OVERSIZED Windows! Main floor bed and full bath! 4 BEDROOMS & 3 BATHROOMS (2 Ensuites) on Upper Level! Bonus Room! Upper Floor Laundry! Double Attached garage WITH drain! 26 POCKET REGULAR LOT Parkwood Homes presents the Alexandria! In SW EDMONTONS favourite community Chappelle! FUNCTIONALITY - 5 Bedrooms, 4 bathrooms with one of them being on the main floor with a 3 piece bathroom, spice kitchen W pantry, side entrance to the basement FINISHING - Designer colourboard curated by Dustin Avery, MDF shelving THROUGHOUT, 3 CM Quartz countertops throughout, tile in wet area, cabinets to ceiling, chimney hoodfans in both main & spice kitchen, 9 Basement & Main Floor, railing, fireplace LOCATION - Chappelle is known for its amenity rich offering in everyday conveniences like shopping, schools, access to major roadways, and connectivity to nature! Photos are representative. Still available at ListedBuy!
$ 705,857
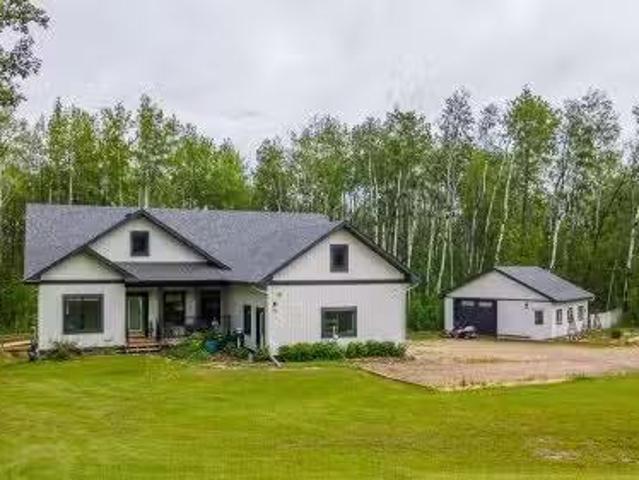
465070 Rge Road 20, Rural Wetaskiwin County, AB, T0C 2V0 hou.
View photo
House · for sale
$ 745,000
$ 490/sq.ft
465070 Rge Road 20, Rural Wetaskiwin County, AB, T0C 2V0 hou.
Golden Days
· 1,518 sq.ft · 4 Bedrooms · 3 Baths · House
· Garden · Balcony · Fireplace · Parking · Cellar
Golden Days · 1,518 sq.ft · 4 Bedrooms · 3 Baths · House · Garden · Balcony · Fireplace · Parking · Cellar
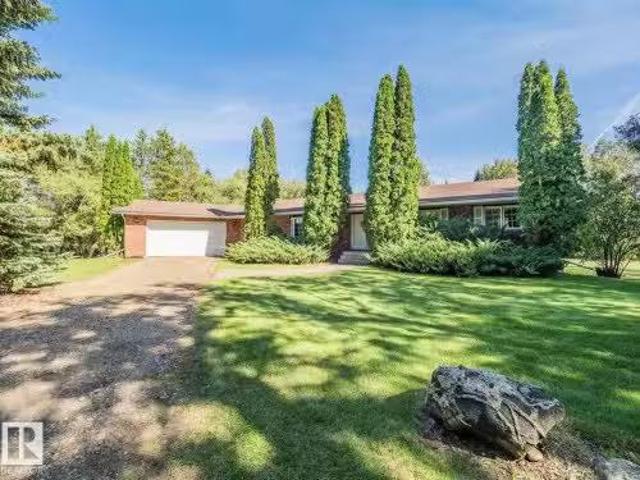
Private 2+ acre Walkout Bungalow with 2 heated garages in Parkway Heights at Pigeon Lake, custom built in 2021. This 5 bedroom home features high-end finishes, tall ceilings, and a fully finished basement. Main floor offers a chef’s kitchen with stainless steel appliances, gas stove, Massive RefrigeratorFreezer Combo, Large quartz countertops and open concept living with a stone surround gas fireplace and abundant of natural light. Spacious laundry room with built-in cabinetry and access to a full-width balcony looking over the backyard. The walkout basement includes a separate entrance, large windows, polished concrete floors, 2 bedrooms, a large rec room, NookCoffee area and is roughed-in for in-floor heat! Ideal for extended family or potential income. Double attached heated garage plus detached heated shop. Beautifully maintained yard with scenic views, Fire pit area, dry creek & Chicken Coop. Minutes to Pigeon Lake Provincial Park with boat launch, trails and year-round recreation
$ 745,000
1566 Keswick Drive Sw, Edmonton, AB, T6W 5R8 house for sale.
View photo
House · for sale
$ 579,900
$ 307/sq.ft
1566 Keswick Drive Sw, Edmonton, AB, T6W 5R8 house for sale.
Golden Days
· 1,884 sq.ft · 3 Bedrooms · 3 Baths · House
· Fireplace
Golden Days · 1,884 sq.ft · 3 Bedrooms · 3 Baths · House · Fireplace
Welcome to the Entertain Impression 20 by Cantiro Homes, located in the desirable community of Riverstead at Keswick. This front-drive single-family home offers 3 bedrooms, 2.5 bathrooms, and a thoughtfully designed layout perfect for everyday living and entertaining. The main floor features an oversized kitchen island, spacious dining area, and great room with a square electric fireplace creating a warm focal point. Upstairs, enjoy three comfortable bedrooms, including a spacious primary bedroom with private ensuite, plus an upstairs recreation room ideal for movie nights, kids’ activities, or relaxing together. Additional upgrades include a separate side entry, upgraded 9’3” foundation wall height, Nordic Fusion Plus exterior elevation, and horizontal metal railing. Enjoy easy access to parks, walking trails, the River Valley, and nearby amenities at Currents of Windermere, just 10 minutes away. Photos are for representation only; features and colours may vary. Still available at Lis
$ 579,900
51515 Rge Road 32 A, Rural Parkland County, AB, T0E 0N0 hous.
View photo
House · for sale
$ 650,000
$ 319/sq.ft
51515 Rge Road 32 A, Rural Parkland County, AB, T0E 0N0 hous.
Golden Days
· 2,034 sq.ft · 6 Bedrooms · 4 Baths · House
· Fireplace · Swimming pool · Parking · Cellar
Golden Days · 2,034 sq.ft · 6 Bedrooms · 4 Baths · House · Fireplace · Swimming pool · Parking · Cellar
Experience modern country living in this beautifully renovated 2,047 sq ft bungalow, set on a private, treed acreage in Keephills. This spacious home offers 6 bedrooms (3 up, 3 down), including a luxurious, spa-inspired primary suite, plus a convenient Jack & Jill bathroom connecting the additional main-floor bedrooms. The open-concept kitchen and living areas create a seamless flow, complemented by a dedicated main-floor office. The bright main level features new vinyl plank flooring, a functional layout, and a cozy gas fireplace. The fully developed basement includes in-floor heating, additional bedrooms, and versatile living space. With 3.5 bathrooms, main-floor laundry, new windows and shingles, a heated double attached garage, and RV parking, this home delivers both comfort and practicality. Enjoy peaceful acreage living with outdoor amenities including a firepit and hot tub, all within walking distance to local conveniences such as the library and outdoor rink. Still available at
$ 650,000
98 Willow Park Estates, Leduc, AB, T9E 5R6 house for sale L.
View photo
House · for sale
$ 139,000
$ 93/sq.ft
98 Willow Park Estates, Leduc, AB, T9E 5R6 house for sale L.
Golden Days
· 1,485 sq.ft · 3 Bedrooms · 2 Baths · House
· Garden · Deck
Golden Days · 1,485 sq.ft · 3 Bedrooms · 2 Baths · House · Garden · Deck
Welcome home. This TOTAL renod 1480 SQ. FT. property is ready to move into and boasts the following: NEW - kitchen cupboards and countertops with eating bar, vinyl planking flooring throughout, stove, light fixtures, paint, washer and dryer upgraded, bathrooms, roof 6 years old, some windows replaced. A sparkling 3 bed, 2 bath home with an expansive addition providing separate porch area, large coat closet, ample storage, den, and separate entrance. The open floor plan is a perfect family fit. Your huge kitchen can fit a formal dining table to compliment the eating bar. Settle into the massive bright south facing living room. The spacious master-bed will fit a king bed, and enjoy the complete 3 pce. ensuite bath and double closets. 2 additional bedrooms complete the package. 2 separate access doors to rear yard - 1 storage shed and deck in rear yard. Very low traffic noise location. If 3 beds, 2 baths, room to move, and turn key living is important, then take a look. Immediate possessi
$ 139,000
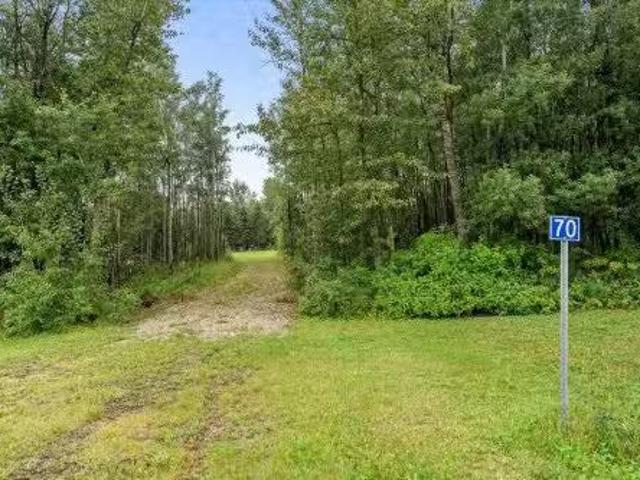
#70 47411 Rge Rd 14, Rural Leduc County, AB, T0C 2P0 vacant.
View photo
House · for sale
$ 145,000
#70 47411 Rge Rd 14, Rural Leduc County, AB, T0C 2P0 vacant.
Golden Days
· House
· Garden
Golden Days · House · Garden
Escape to the country with 1.08 acres in Kerr Cape Estates! Tucked into a beautiful natural setting in rural Leduc County, this property offers the perfect mix of open green space, mature trees and privacy, all just one block from Pigeon Lake. Established raspberry and Saskatoon bushes are ready for summer picking, adding a special touch to this already inviting property. With plenty of usable space surrounded by mature bush, there’s room to create the country retreat you’ve been dreaming of. Spend summer days at the lake with access to a private dock with boat slip for members (HOA fee applies), evenings relaxing outdoors, grow a garden, or simply enjoy the peace, wildlife and slower pace of country living. Whether youre looking for a place to build your future home or a recreational escape from the city, this scenic 1.08 acre lot in Kerr Cape Estates is full of potential and ready for your vision. Still available at ListedBuy!
$ 145,000
#1090 50242 Rge Rd 244A, Rural Leduc County, AB, T4X 0P4 hou.
View photo
House · for sale
$ 950,000
$ 469/sq.ft
#1090 50242 Rge Rd 244A, Rural Leduc County, AB, T4X 0P4 hou.
Golden Days
· 2,024 sq.ft · 31 Bedrooms · 3 Baths · House
· Garden · Fireplace · Deck · Swimming pool · Cellar
Golden Days · 2,024 sq.ft · 31 Bedrooms · 3 Baths · House · Garden · Fireplace · Deck · Swimming pool · Cellar
Escape to your own private, tree-lined retreat in Brenda Vista, perfectly situated on 3.05 acres just minutes from Nisku and Beaumont. This spacious 2,000 sq. ft. bungalow offers the ideal blend of comfort, functionality, and country living. The main floor features a huge kitchen with centre island, a formal living room and dining area, plus a cozy family room warmed by a wood-burning fireplace. The generous primary suite includes a walk-through closet and 3-piece ensuite, with two additional bedrooms, another 3-piece bath, and convenient main floor laundry completing the level. The fully finished basement offers a huge recreation room with gas fireplace, the perfect place to unwind with a game of pool or darts. There is also a den, 4th bedroom, and 4-piece bathroom—perfect for family, guests, or entertaining. Outside, enjoy a large open deck, gazebo, quonset, and plenty of space for gardens, hobbies, and outdoor enjoyment. A rare opportunity to enjoy peaceful acreage living so close t
$ 950,000
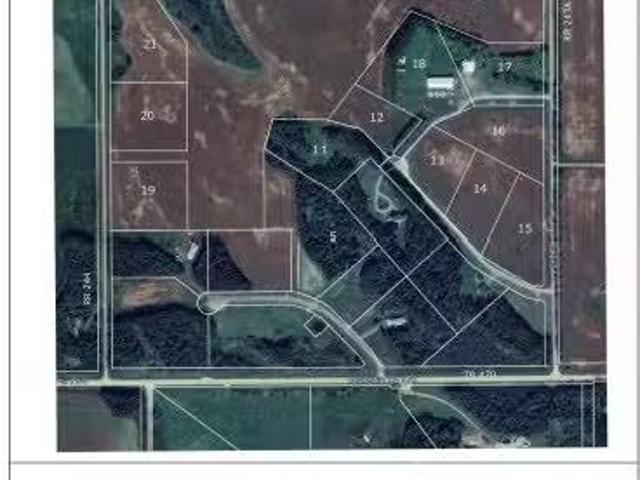
Lot 3 Block 1 Plan 2521824, Calmar, AB, T0C 0V0 vacant land.
View photo
House · for sale
$ 514,280
Lot 3 Block 1 Plan 2521824, Calmar, AB, T0C 0V0 vacant land.
Golden Days
· House
Golden Days · House
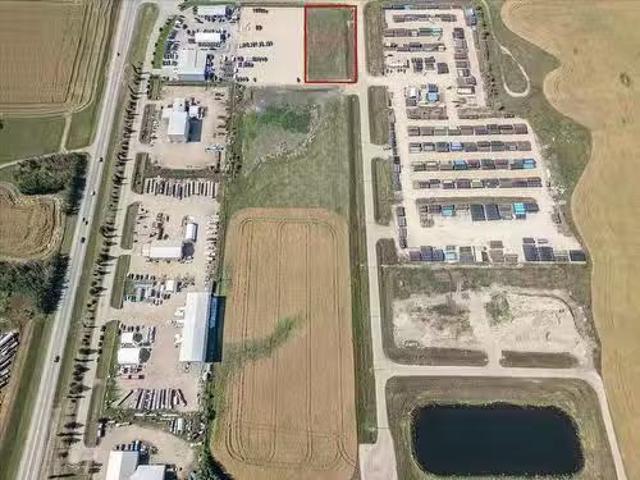
1.72 Acres of Prime Industrial Land In Calmar on High Load Corridor. Located Just off Hwy 39. Zoned M1 Industrial District. Power and Natural Gas Available at Each Lot. Must Use Cisterns and Septic Tanks Only. Taxes have not yet been backssed.Other Property Types: Commercial LandOwnership Interest: PrivateSite Services: No ServicesTitle to Land: Fee SimpleRPR Survey Available: YesSeller Rights: NoAppointment Name: Darcy PowlikAppointment Phone: Paragon Listing ID: E4456916 (id:27). Still available at ListedBuy!
$ 514,280
51165 Rge Rd 30, Rural Leduc County, AB, T0C 2T0 commercial.
View photo
House · for sale
$ 2,999,000
$ 54/sq.ft
51165 Rge Rd 30, Rural Leduc County, AB, T0C 2T0 commercial.
Golden Days
· 54,993 sq.ft · House
· Office room · Gym
Golden Days · 54,993 sq.ft · House · Office room · Gym
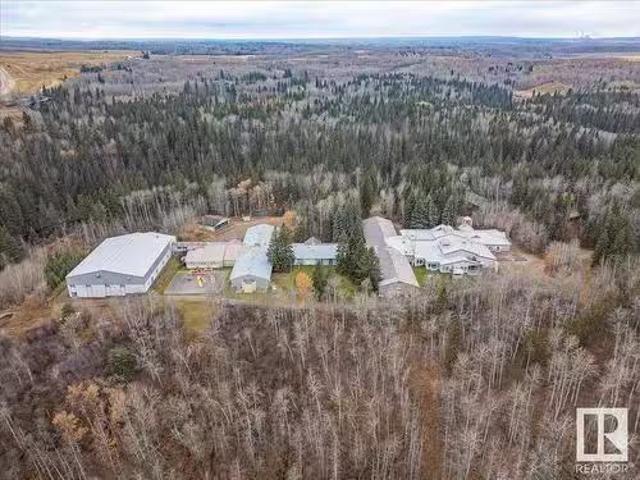
Former Education Facility located right along the North Saskatchewan River. Full School with Classrooms, Dorm Rooms, Industrial Kitchen, Laundry Facility, Office space, Beautiful Full sized Gymnasium with bleachers and more. Metal cladded maintenance shop with two bays with cement floor, heat, power, and office space. There is a log home that is currently saleed out. Outbuildings, Playground, a large pavement pad, and an old church are a few other highlights of this unique property. This 124.79 acre property is tucked away, secluded with trees, and would be perfect for a Rehabilitation facility but has many other options as well! This Gorgeous River property has to be viewed in person to appreciate everything it holds, including the location!Other Property Types: Office,InstitutionalSubject Space Width: 40Ownership Interest: PrivateTitle to Land: Fee SimpleRPR Survey Available: NoSeller Rights: NoAppointment Name: Darcy PowlikAppointment Phone: Paragon Listing ID: E4413049 (id:27). Sti
$ 2,999,000
51108 Rge Road 265, Spruce Grove, AB, T7Y 1E9 vacant land fo.
View photo
House · for sale
$ 1,400,000
51108 Rge Road 265, Spruce Grove, AB, T7Y 1E9 vacant land fo.
Golden Days
· House
· Garden
Golden Days · House · Garden
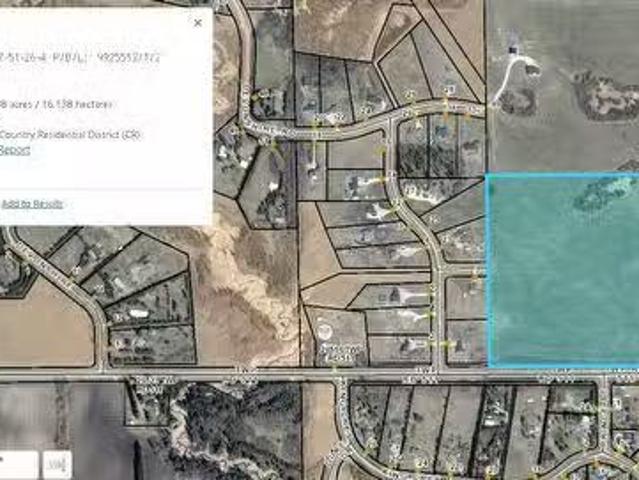
40 Acres, rolling open land. Ideal site for your Estate Home or Hobby Farm. Great open rolling meadows, good soil suitable for Market Garden or good pasture to keep a few horses. This property has COUNTY APPROVAL for a 12 Lot (2-acre parcels) re-subdivision, all ready to go to the next development step. The sellers would consider a PARTNERSHIP ARRANGEMENT with a HOME BUILDER to complete the development. This property is just a short 20 minute drive to west Edmonton or about the same to the International Airport. Devon is 5 minutes across the river. This area is in the Graminia Community School Area(k to 9), school is 2 kms west. (id:27). Still available at ListedBuy!
$ 1,400,000
Rge Rd 243 Twp Rd 461, Rural Wetaskiwin County, AB, T9A 1X1.
View photo
House · for sale
$ 900,000
Rge Rd 243 Twp Rd 461, Rural Wetaskiwin County, AB, T9A 1X1.
Golden Days
· House
Golden Days · House
69.7 Acres of Bare Industrial Land. Boarding the City of Wetaskiwin, Zoned Industrial, Located in the County of Wetaskiwin with possibilities to connect to City services with proper protocols to complete. Level land. Restrictive covenant for some purposes and uses that are not permitted.Other Property Types: Commercial LandOwnership Interest: PrivateSite Services: No ServicesTitle to Land: Fee SimpleRPR Survey Available: NoSeller Rights: NoAppointment Name: BarryAppointment Phone: Paragon Listing ID: E4384852 (id:27). Still available at ListedBuy!
$ 900,000
#, Rural Wetaskiwin County, AB, T9A 1W8 vacant land for sale.
View photo
House · for sale
$ 134,900
#, Rural Wetaskiwin County, AB, T9A 1W8 vacant land for sale.
Golden Days
· House
Golden Days · House
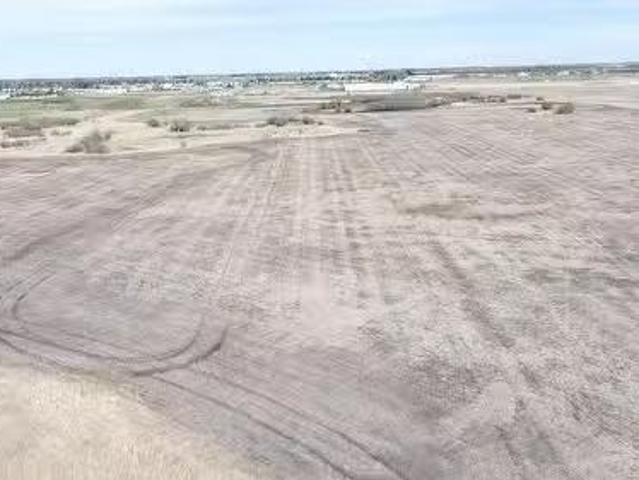
Ready to build your dream home, 4.50 acres only minutes from Wetaskiwin or Millet. Enjoy the peace and quiet of country living. Out your front window fields of grain and pasture plus a cow or two will be your view. See the morning sun rises or the evening sunset. Theres nothing like the freedom of acres of land to walk. Direct access to Hiways 2A and QE2 all on pavement. 30 minutes to Edmonton, Leduc, Nisku and the Airport. Power and Gas to the property line. Seller will look at carrying financing on OAC. Still available at ListedBuy!
$ 134,900
#A, Rural Wetaskiwin County, AB, T9A 1W8 vacant land for sal.
View photo
House · for sale
$ 129,900
#A, Rural Wetaskiwin County, AB, T9A 1W8 vacant land for sal.
Golden Days
· House
Golden Days · House
Ready to build your dream home, 3.78 acres only minutes from Wetaskiwin or Millet. Enjoy the peace and quiet of country living. Youll never want to move back to the City again. See the morning sun rises or the evening sunset. Theres nothing like the freedom of acres of land to walk. Direct access to Hiways 2A and QE2 all on pavement. 30 minutes to Edmonton, Leduc, Nisku and the Airport. Power and Gas to the property line. Seller will look at carrying financing on OAC. Still available at ListedBuy!
$ 129,900
#A, Rural Wetaskiwin County, AB, T9A 1W8 vacant land for sal.
View photo
House · for sale
$ 554,900
#A, Rural Wetaskiwin County, AB, T9A 1W8 vacant land for sal.
Golden Days
· House
· Garden · Office room
Golden Days · House · Garden · Office room
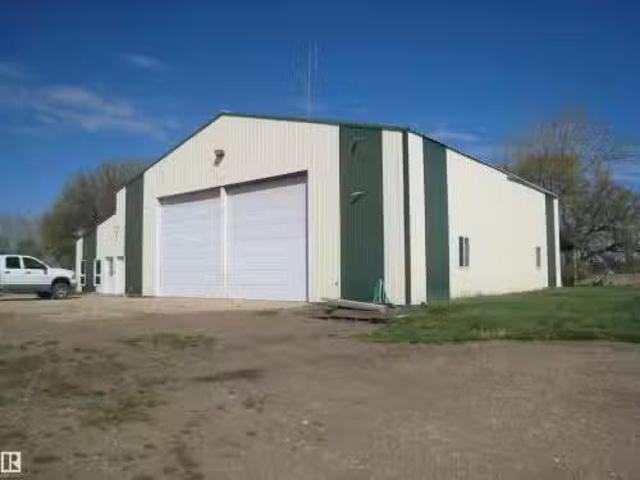
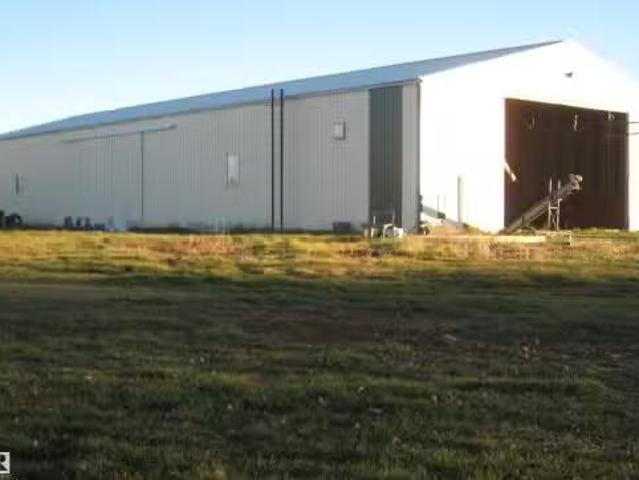
All you need is a home on this 4.79 acreages with large shop 60 x 76, in floor heating, lunch room, kitchen, bathroom and large office space plus shop area. 2- 14 ft over head doors, also includes covered storage space outside at the rear of the shop. Fully serviced well, septic, power and gas. Several excellent buildings sites. Wind break of Spruce and Willow trees surrounds most of the acreage. Driveway and yard have been compacted for heavy trucks. More land is available if needed. Seller will look at carrying financing OAC. Still available at ListedBuy!
$ 554,900
#A, Rural Wetaskiwin County, AB, T9A 1W8 vacant land for sal.
View photo
House · for sale
$ 139,900
#A, Rural Wetaskiwin County, AB, T9A 1W8 vacant land for sal.
Golden Days
· House
Golden Days · House
Ready to build your dream home, 4.79 acres only minutes from Wetaskiwin or Millet. Enjoy the peace and quiet of country living. Youll never want to move back to the City again. See the morning sun rises or the evening sunset. Theres nothing like the freedom of acres of land to walk. Direct access to Hiways 2A and QE2 all on pavement. 30 minutes to Edmonton, Leduc, Nisku and the Airport. Power and Gas to the property line. Seller will look at carrying financing on OAC. Still available at ListedBuy!
$ 139,900
Devon, Alberta, T9G 1G2 commercial for sale Listing ID 4406.
View photo
House · for sale
$ 750,000
Devon, Alberta, T9G 1G2 commercial for sale Listing ID 4406.
Golden Days
· House
Golden Days · House
Null (id:27). Still available at ListedBuy!
$ 750,000
#A, Rural Wetaskiwin County, AB, T9A 1W8 vacant land for sal.
View photo
House · for sale
$ 499,900
#A, Rural Wetaskiwin County, AB, T9A 1W8 vacant land for sal.
Golden Days
· House
Golden Days · House
Large Shop 56x160 with concrete floor,3 large doors, power and gas are on site. More land is available if needed. Direct access to Hiway 2A and QE2 on pavement. Minutes from Edmonton, Leduc, Nisku and the Airport. Seller will look at carrying financing on OAC. Still available at ListedBuy!
$ 499,900
116 Aspen Ridge Crescent, Wetaskiwin, AB, T9A 3N7 house for.
View photo
House · for sale
$ 439,900
$ 319/sq.ft
116 Aspen Ridge Crescent, Wetaskiwin, AB, T9A 3N7 house for.
Golden Days
· 1,378 sq.ft · 5 Bedrooms · 3 Baths · House
· Patio · Garden · Parking · Fireplace · Deck
Golden Days · 1,378 sq.ft · 5 Bedrooms · 3 Baths · House · Patio · Garden · Parking · Fireplace · Deck
Beautifully updated 1,382 sqft bungalow in one of the city’s most desirable, family-friendly neighbourhoods! Tucked into a quiet cul-de-sac, this home sits on a 788 m² lot, with the east-facing backyard. Backing onto a farmer’s field with NO rear neighbours, enjoy mature landscaping, fruit trees, garden, shed, patio and covered deck with beautiful views and privacy. Inside, vaulted ceilings, skylight, new blinds, hardwood and a cozy gas fireplace create a warm, inviting space. Good sized dining room and breakfast nook. The updated kitchen features new cabinets, quartz counters, appliances and vinyl flooring. Three main-floor bedrooms include a primary with double closets and 3pc ensuite, plus 4pc bath with jet tub. The refreshed lower level offers new flooring, trim and paint, family room, exercise room, 2 bedrooms, updated 3pc bath, laundry and storage. Ecoline Energy Plus triple-pane windows, new window wells, insulated double garage with new heat and RV parking option add peace of m
$ 439,900

Get email alerts

Don't miss out: be the first to know about new properties

The alert was correctly created

On subscribing you accept the conditions of use and the privacy policy
Alert
Receive new ads in your inbox
Save this search
Receive alerts for new listings

We'll send you an email when we have new properties for: "Properties for sale in Golden Days"

The alert was correctly created

Get email alerts and be the first to see new listings
Required field
On subscribing I accept the terms of the privacy policy
Perfect! You'll soon start receiving new listings via email
Alert
Receive an email when we have new ads for Properties for sale in Golden Days
Save this search
Filters

Bedrooms

Area (sq.ft)

sq.ft
sq.ft

Price

$
$

Filter by property type

Bathrooms

Clear all filters
Receive notifications when new entries are published.