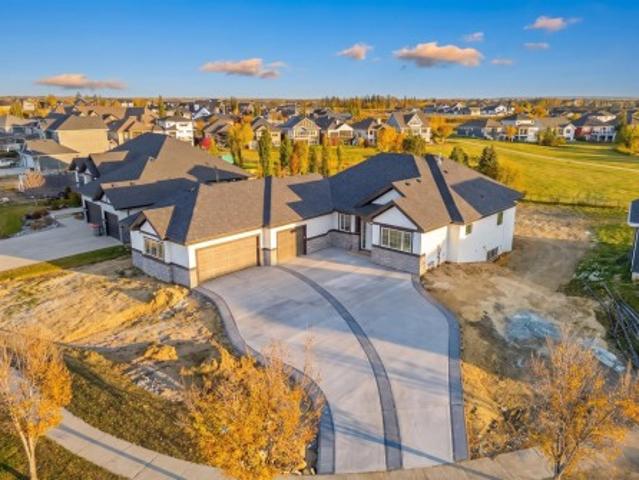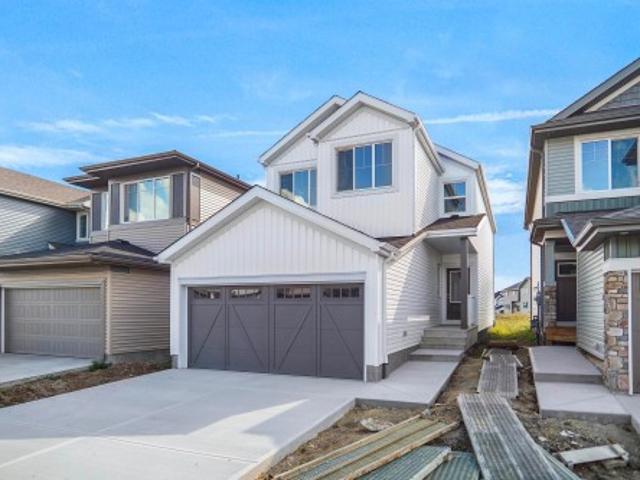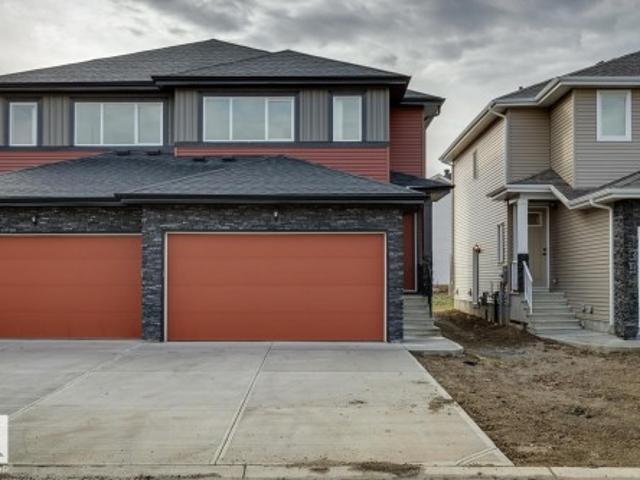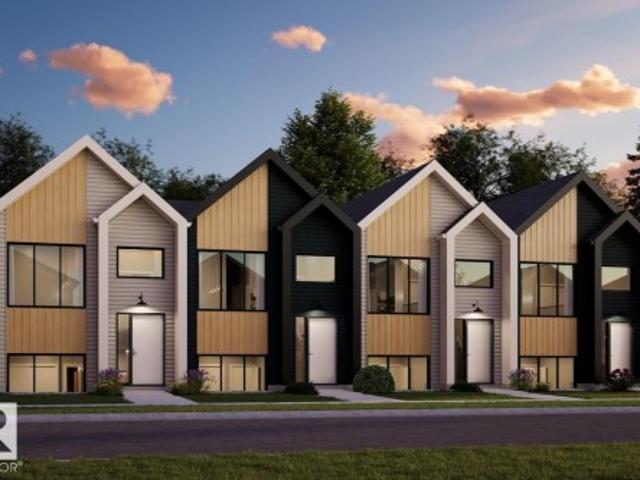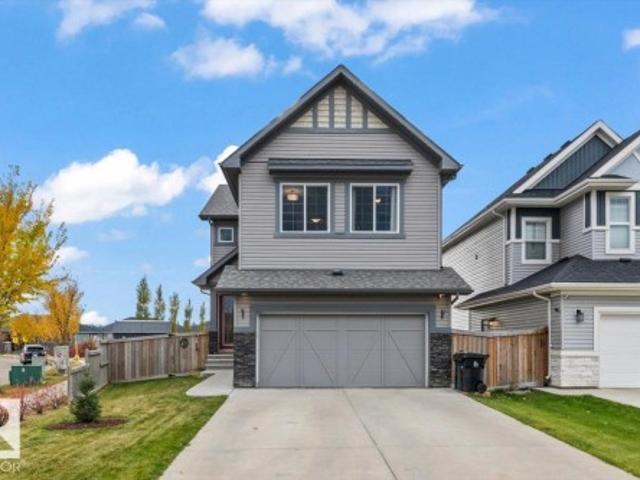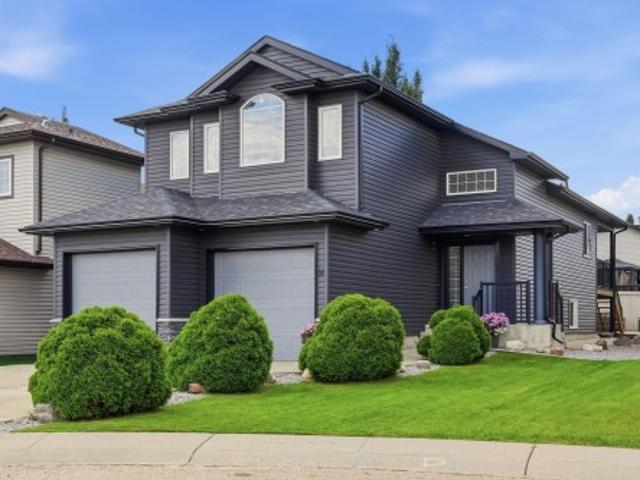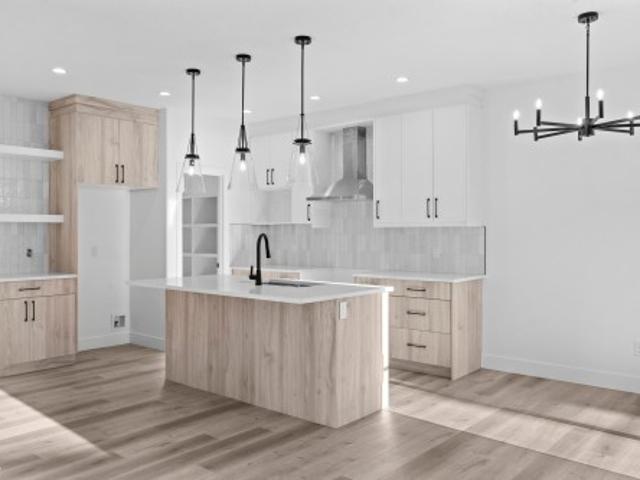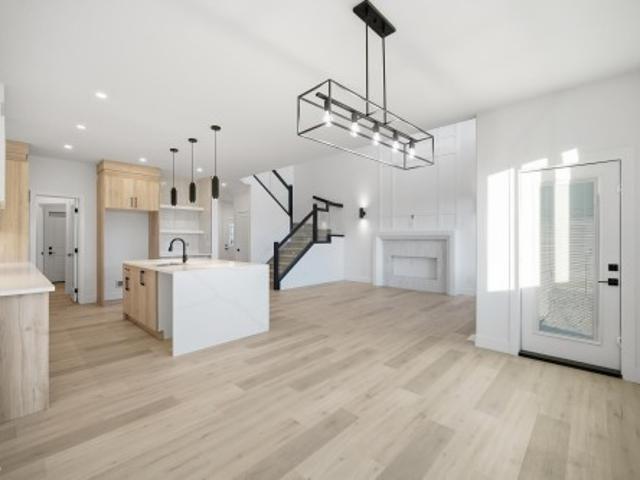
4 properties for sale in Silver Sands, Division No 13

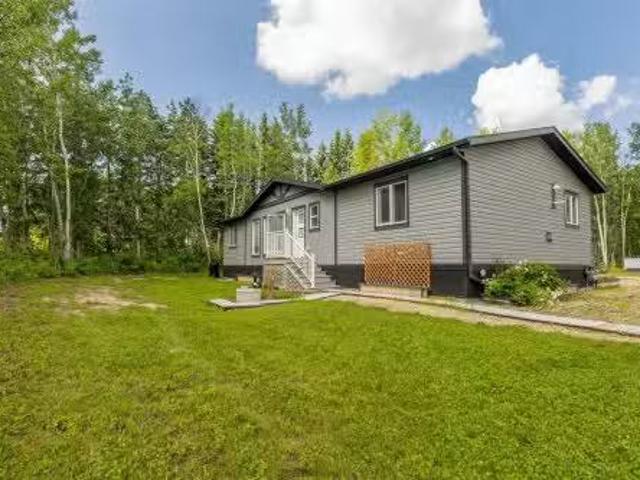
5 Alder Avenue, Rural Lac Ste. Anne County, AB, T0E 0L0 house for sale | Listing ID E4512 | Royal LePage
View photo
House · for sale
$ 171,900
5 Alder Avenue, Rural Lac Ste. Anne County, AB, T0E 0L0 house for sale | Listing ID E4512 | Royal LePage
Silver Sands, Division No 13
· House
Silver Sands, Division No 13 · House
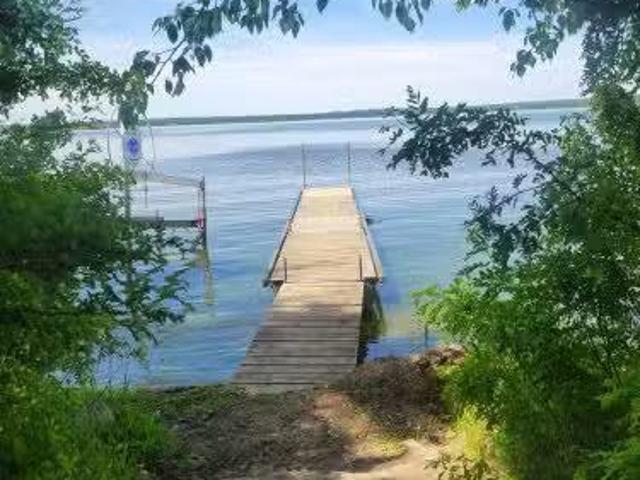
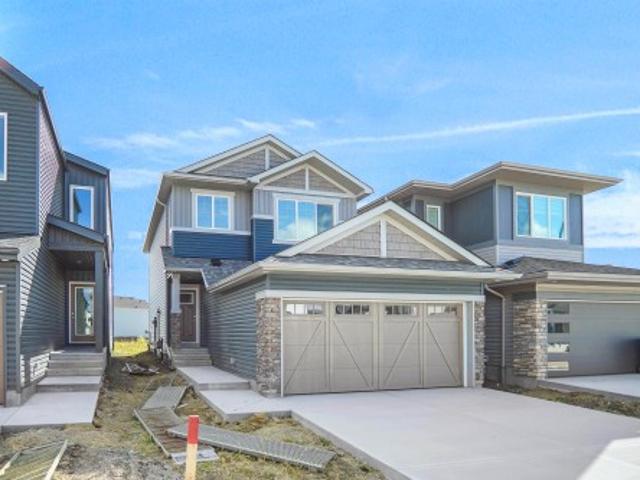
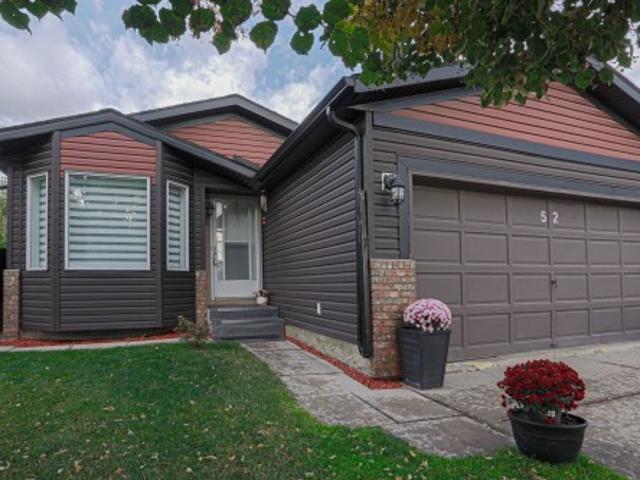
Enjoy outdoor living at this Silver Sands cabin backing onto county reserve land with direct access to Lake Isle! Use this cozy retreat as a weekend getaway and/or Airbnb, with plenty of room to park your RV and toys. All furniture is included! Silver Sands offers a boat launch, playground, and golf course with clubhouse. The 55' x 150' lot is serviced with power, gas, a well, and a holding tank. Paved highways lead all the way to the subdivision. Restaurants, liquor stores, and groceries are nearby in Darwell, Gainford, Entwistle, and Seba Beach. Explore summer trails and enjoy river tubing at nearby Pembina Provincial Park after a day of boating, fishing, or waterskiing on Lake Isle. In winter, enjoy skating, snowmobiling, and ice fishing. Embrace year-round outdoor adventures and create lasting family memories at Lake Isle! Shingles replaced in 2020 and windows and doors replaced in 2008
$ 171,900
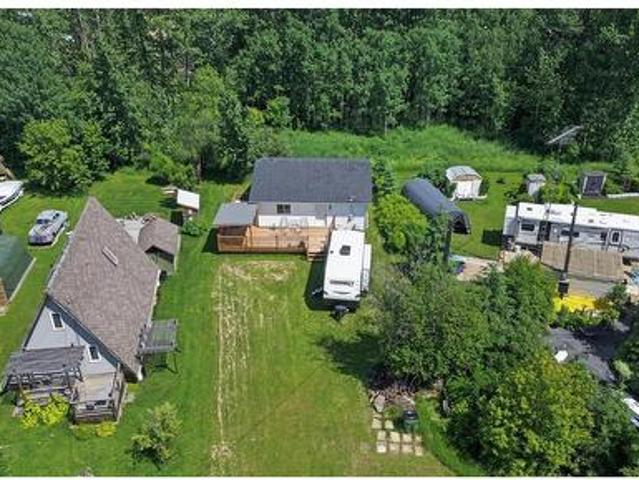
21 Spruce Crescent, Rural Lac Ste. Anne County, AB, T0E 0A0 house for sale | Listing ID E4498 | Royal LePage
View photo
House · for sale
$ 139,900
21 Spruce Crescent, Rural Lac Ste. Anne County, AB, T0E 0A0 house for sale | Listing ID E4498 | Royal LePage
Silver Sands, Division No 13
· House
· Deck
Silver Sands, Division No 13 · House · Deck
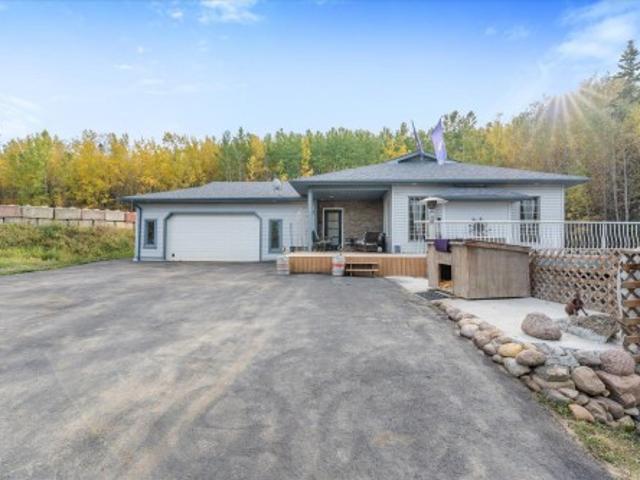
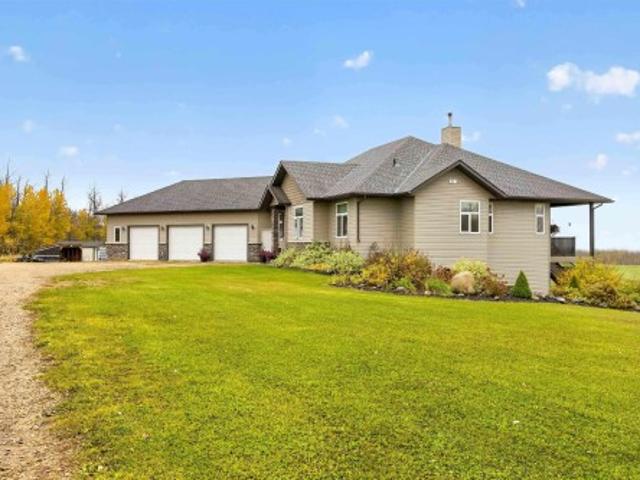
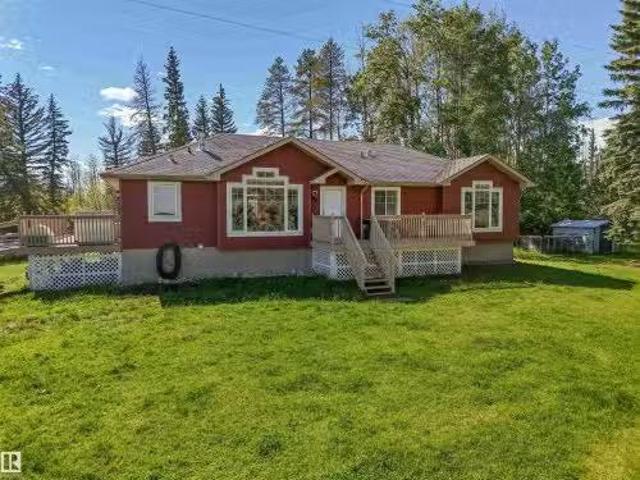
Welcome to your opportunity to own a bungalow in the desirable lake community of Silver Sands. Situated on a quiet cul-de-sac, this property offers an unbeatable location just steps from the lake and within walking distance to parks, picnic areas, boat access, and the Silver Sands Golf Club. Set on a generous lot, the home features a brand-new deck, providing the perfect space to relax or entertain while enjoying the peaceful surroundings. Inside, the home is ready for your personal vision. While not fully completed, it offers an excellent opportunity for buyers to add their own finishing touches, customize the interior to their style, and build instant equity. Whether you're looking for a year-round residence, a weekend getaway, or an investment property, this home combines a prime location with incredible potential. Come check it out for the chance to create your dream lake property in one of the area's most sought-after communities
$ 139,900
4 Poppy Place, Rural Lac Ste. Anne County, AB, T0E 1H0 vacan.
View photo
House · for sale
$ 49,000
4 Poppy Place, Rural Lac Ste. Anne County, AB, T0E 1H0 vacan.
Silver Sands, Division No 13
· House
Silver Sands, Division No 13 · House
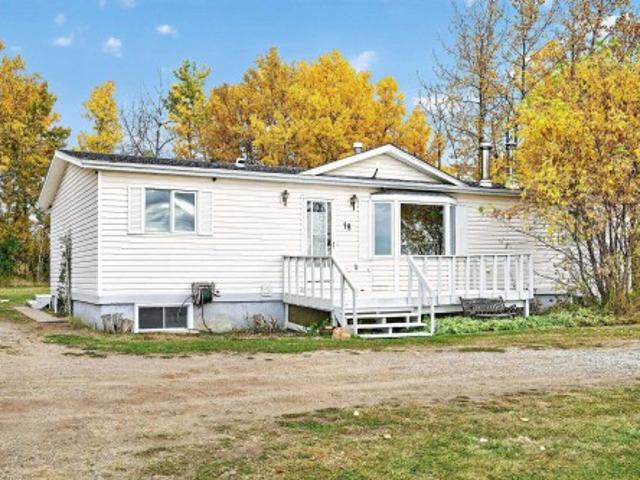
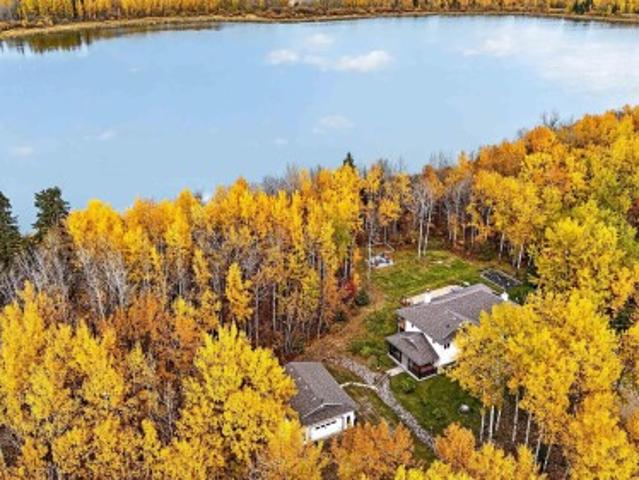
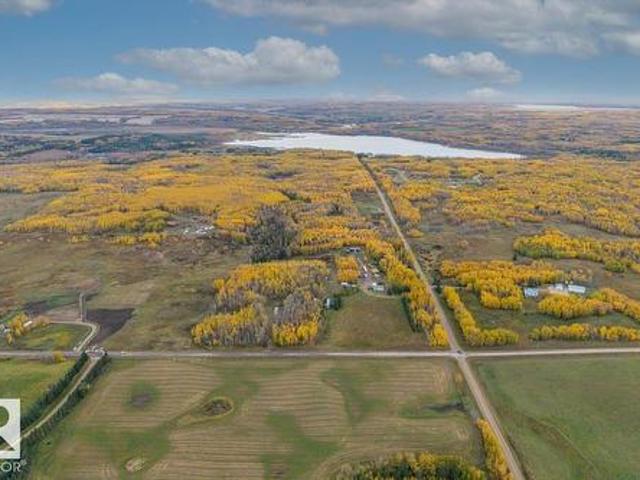
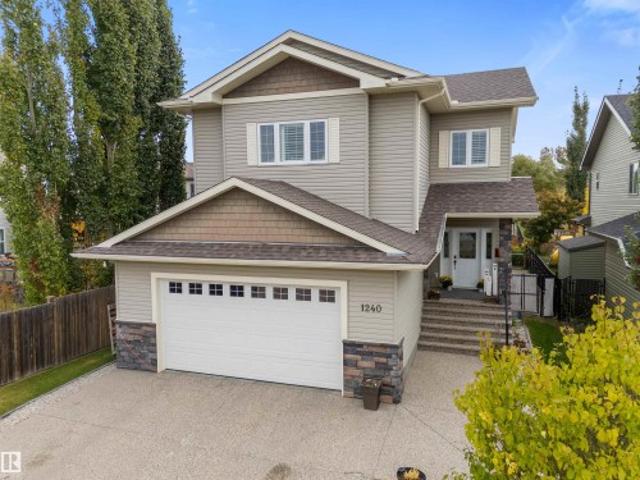
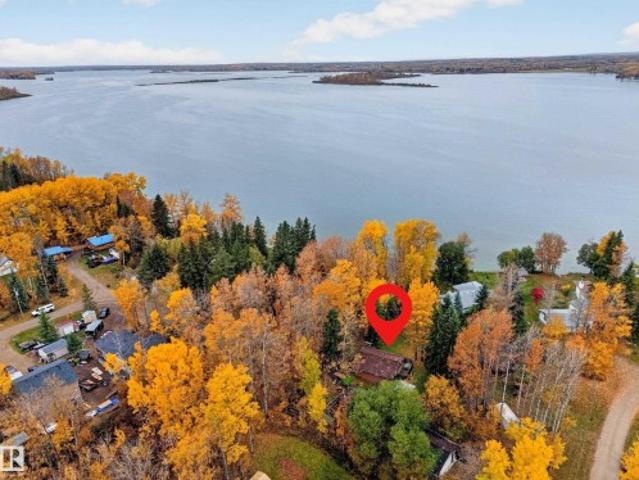
Located on the shores of Lake Isle just 45 mins west of Edmonton off Hwy 16 you will find the quaint Summer Village of Silver Sands. Very peaceful and quiet offering summer enjoyment and winter ice fishing. Lot #4 Poppy Place is a treed lot 48.89 x 18.40 meters. Zoned residential see Silver Sand Summer Village by-laws for building restrictions. Very close to Silver Sands 18 hole golf course and a public walking trail to the lake between lots 9 & 10. The dock is privately owned. Day park and boat launch close by. Still available at ListedBuy!
$ 49,000
21 Spruce Crescent, Rural Lac Ste. Anne County, AB, T0E 0A0 house for sale | Listing ID E4498 | Royal LePage
View photo
House · for sale
$ 139,900
21 Spruce Crescent, Rural Lac Ste. Anne County, AB, T0E 0A0 house for sale | Listing ID E4498 | Royal LePage
Silver Sands, Division No 13
· House
· Deck
Silver Sands, Division No 13 · House · Deck
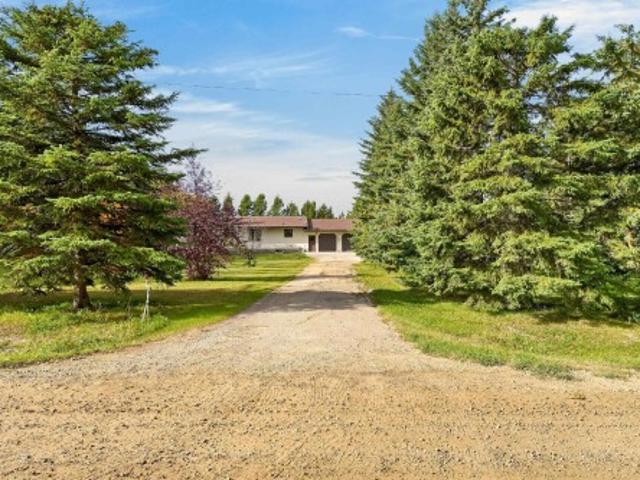
Welcome to your opportunity to own a bungalow in the desirable lake community of Silver Sands. Situated on a quiet cul-de-sac, this property offers an unbeatable location just steps from the lake and within walking distance to parks, picnic areas, boat access, and the Silver Sands Golf Club. Set on a generous lot, the home features a brand-new deck, providing the perfect space to relax or entertain while enjoying the peaceful surroundings. Inside, the home is ready for your personal vision. While not fully completed, it offers an excellent opportunity for buyers to add their own finishing touches, customize the interior to their style, and build instant equity. Whether you're looking for a year-round residence, a weekend getaway, or an investment property, this home combines a prime location with incredible potential. Come check it out for the chance to create your dream lake property in one of the area's most sought-after communities
$ 139,900

More properties near this area

35 Meadowbrook Wy, Spruce Grove, AB, T7X 2X3 house for sale | Listing ID E4513 | Royal LePage
View photo
House · for sale
$ 529,900
35 Meadowbrook Wy, Spruce Grove, AB, T7X 2X3 house for sale | Listing ID E4513 | Royal LePage
Silver Sands, Division No 13
· House
· Garden · Office room · Fireplace · Deck · Parking · Cellar
Silver Sands, Division No 13 · House · Garden · Office room · Fireplace · Deck · Parking · Cellar
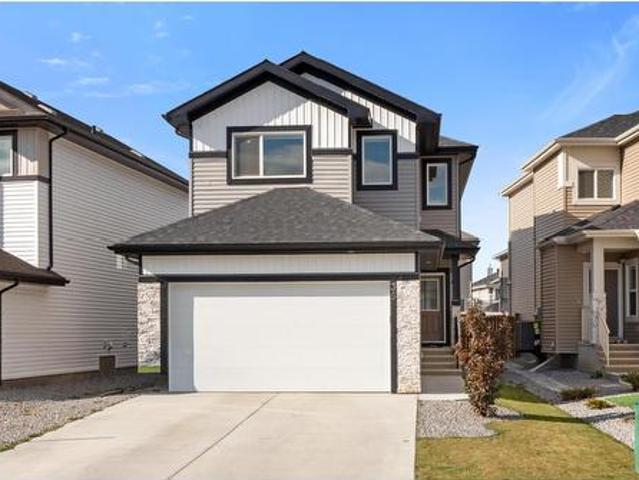
Discover refined executive living in trendy McLaughlin! This breathtaking 1,876 sq ft, air-conditioned 2 storey dazzles in showroom condition, dressed in dramatic black and white elegance and striking modern lighting. Sleek vinyl plank flooring sweeps from the entrance past a stylish front office and powder room to the back door. Soaring windows bathe the airy living room and statement fireplace in sunshine, while a generous dining area flows into a gourmet kitchen adorned with abundant white cabinetry, gleaming quartz counters, a walk-through pantry and an inviting island with bar seating. Upstairs, a versatile bonus room joins 3 spacious bedrooms, a 4pc bath and convenient laundry. The lavish primary sanctuary indulges with a walk-in closet and sumptuous 5pc ensuite featuring a deep soaker tub and dual sinks. Dream big in the unfinished basement, with potential for 3 additional bedrooms and a 4th bath, or create your own retreat. A fenced yard, deck & double attached garage complete
$ 529,900
28 53 Rge Road 22, Rural Parkland County, AB, T7Y 2J4 house for sale | Listing ID E4512 | Royal LePage
View photo
House · for sale
$ 500,000
28 53 Rge Road 22, Rural Parkland County, AB, T7Y 2J4 house for sale | Listing ID E4512 | Royal LePage
Silver Sands, Division No 13
· House
· Deck · Cellar
Silver Sands, Division No 13 · House · Deck · Cellar
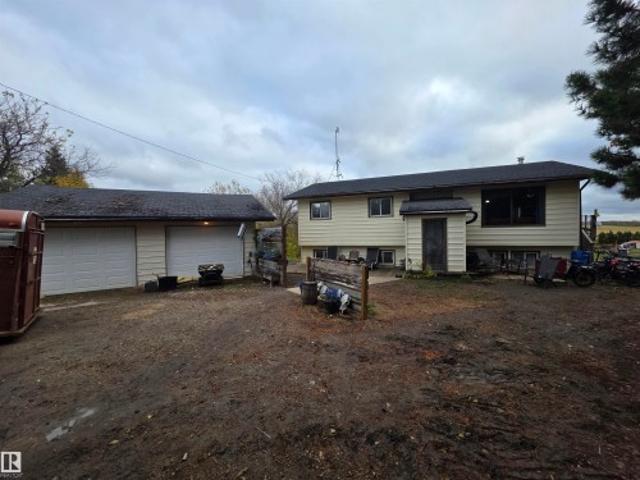
Acreage Starter Dream! This cozy 5 bedroom home is nestled on top of the hill overlooking a stunning 6.38 acres of rolling hills in the Blueberry School District. Close to lakes, schools and an easy commute with the Yellowhead only 3 minutes away. Main level has a huge kitchen with french doors to a great sun deck. There are 2 bedrooms that can very easily be converted back to 3. Primary is spacious with room for a King size bed and has a 2 pc ensuite. Basement is a walkout with huge potential having 3 bedrooms and leads to a 3 season sunroom. 35yr Shingles on home done AUG 26, Hot water tank 2 yrs septic 2020 and newer high efficiency furnace. There is a small pond in the back of the property and all the natural trees makes this a great place to raise a family, have some animals, and watch the wildlife and birds!
$ 500,000
76 Legacy Way, Spruce Grove, AB, T7X 4V4 house for sale | Listing ID E4512 | Royal LePage
View photo
House · for sale
$ 545,998
76 Legacy Way, Spruce Grove, AB, T7X 4V4 house for sale | Listing ID E4512 | Royal LePage
Silver Sands, Division No 13
· House
· Cellar
Silver Sands, Division No 13 · House · Cellar
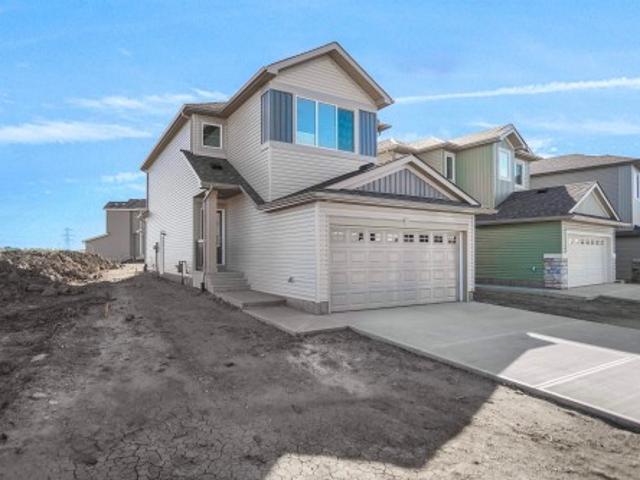
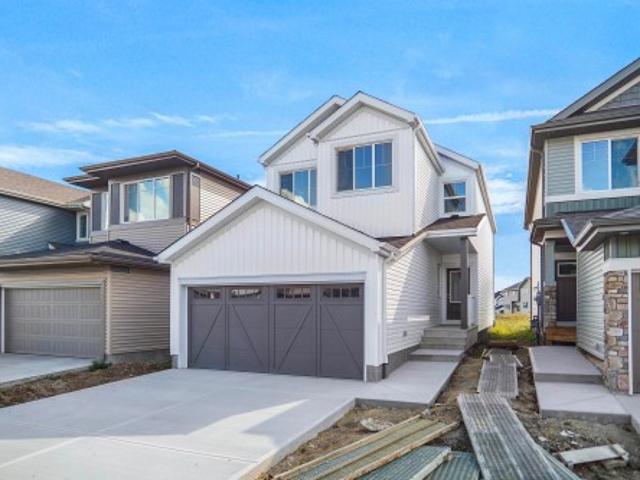
Welcome to the'Willow' built by the award-winning builder Pacesetter homes and is located in the heart Legacy Ridge and just steps to the walking trails and parks. As you enter the home you are greeted by luxury vinyl plank flooring throughout the great room, kitchen, and the breakfast nook. Your large kitchen features tile back splash, an island a flush eating bar, quartz counter tops and an undermount sink. Just off of the kitchen and tucked away by the front entry is the 2 piece powder room. Upstairs is the master's retreat with a large walk in closet and a 4-piece en-suite. The second level also include 2 additional bedrooms with a conveniently placed main 4-piece bathroom and a good sized bonus room. The unspoiled basement has a side separate entrance perfect for future development. *. Pictures are of the show home the colors and finishing's may vary, Complete by December.
$ 545,998
1050 Genesis Lake Boulevard, Stony Plain, AB, T7Z 0G3 house for sale | Listing ID E4512 | Royal LePage
View photo
House · for sale
$ 1,499,999
1050 Genesis Lake Boulevard, Stony Plain, AB, T7Z 0G3 house for sale | Listing ID E4512 | Royal LePage
Silver Sands, Division No 13
· House
· Patio · Gym · Deck · Parking · Cellar
Silver Sands, Division No 13 · House · Patio · Gym · Deck · Parking · Cellar
Luxury Walkout Bungalow | Genesis on the Lakes Experience elevated living in one of Stony Plain's most prestigious communities. This exceptional walkout bungalow offers 2,187 sq. Ft. above grade and nearly 4,000 sq. Ft. of impeccably finished living space, featuring 2 spacious bedrooms up and 2 down. The heart of the home is a designer chef's kitchen complemented by a dream butler's pantry, perfect for entertaining in style. Set on an oversized lot backing onto beautiful greenspace with pond views, you'll enjoy a serene setting from the covered walkout deck and lower patio. The fully finished basement delivers additional luxury living and entertaining space equipped with a wet bar & gym, while the remarkable 1,235 sq. Ft. oversized triple garage provides exceptional room for vehicles, toys, and storage. A rare opportunity to own an executive estate property that combines luxury, location, and lifestyle in Genesis on the Lakes. *Possession will be in December 2026
$ 1,499,999
72 Legacy Way, Spruce Grove, AB, T7X 4V4 house for sale | Listing ID E4512 | Royal LePage
View photo
House · for sale
$ 556,498
72 Legacy Way, Spruce Grove, AB, T7X 4V4 house for sale | Listing ID E4512 | Royal LePage
Silver Sands, Division No 13
· House
Silver Sands, Division No 13 · House
Welcome to the'Kaylan' built by the award-winning builder Pacesetter homes and is located in the heart of Legacy Ridge and just steps to the neighborhood parks and walking trails. As you enter the home you are greeted by luxury vinyl plank flooring throughout the great room, kitchen, and the breakfast nook. Your large kitchen features tile back splash, an island a flush eating bar, quartz counter tops and an undermount sink. Just off of the kitchen and tucked away by the front entry is a 3 piece bath and den. Upstairs is the primary retreat with a large walk in closet and a 4-piece en-suite. The second level also include 2 additional bedrooms with a conveniently placed main 4-piece bathroom and a good sized bonus room. This home also comes with a side separate entrance perfect for future development. Close to all amenities and easy access to the yellow head and stony plain road. *Home is under construction and the photos are from the same home recently built and may vary, complete by J
$ 556,498
41 Caledon Crescent, Spruce Grove, AB, T7X 0Y8 house for sale | Listing ID E4512 | Royal LePage
View photo
House · for sale
$ 439,900
41 Caledon Crescent, Spruce Grove, AB, T7X 0Y8 house for sale | Listing ID E4512 | Royal LePage
Silver Sands, Division No 13
· House
· Garden · Fireplace · Parking · Cellar
Silver Sands, Division No 13 · House · Garden · Fireplace · Parking · Cellar
Welcome to 41 Caledon Crescent in the sought-after community of Copperhaven! This beautifully appointed 1639 sq. Ft. two-storey townhome offers 3 bedrooms, 2.5 bathrooms, and a double attached garage. The open-concept main floor features luxury vinyl plank flooring and 9-foot ceilings, creating an inviting space for everyday living and entertaining. The stylish kitchen showcases upgraded cabinetry, quartz countertops, a tiled backsplash, designer pendant lighting, stainless steel appliances, and a walk-through pantry. An electric fireplace adds warmth to the comfortable living area. Upstairs, you’ll find a spacious bonus room, three bedrooms, and convenient laundry. The primary bedroom offers a relaxing retreat with a four-piece ensuite featuring dual sinks and a tiled shower. Additional highlights include designer plumbing fixtures, a spacious yard, and a separate entrance offering future basement development potential. Ideally located near schools, shopping, dining, and transportatio
$ 439,900
143 Copperhaven Drive, Spruce Grove, AB, T7X 3G4 house for sale | Listing ID E4502 | Royal LePage
View photo
House · for sale
$ 383,458
143 Copperhaven Drive, Spruce Grove, AB, T7X 3G4 house for sale | Listing ID E4502 | Royal LePage
Silver Sands, Division No 13
· House
· Office room
Silver Sands, Division No 13 · House · Office room
No condo fees ever and amazing value! Welcome to the all-new Hillcrests model by award-winning Pacesetter Homes, located in the desirable community of Copperhaven. This thoughtfully designed bi-level town home is the perfect home for growing families, offering a bright and functional open-concept main floor. The spacious kitchen flows seamlessly into the dining area and great room, creating an ideal space for everyday living and entertaining. The private primary bedroom is conveniently located on the main level, providing a peaceful retreat. The fully finished lower level features two additional spacious bedrooms, a large family room, and a full bathroom, offering plenty of space for children, guests, or a home office. Situated in the heart of Copperhaven this beautiful home is just steps from two schools, scenic walking trails, and nearby amenities, shopping, and major commuter routes. *. This home is under construction and will be complete in February of 2027.
$ 383,458
74 Legacy Way, Spruce Grove, AB, T7X 4V4 house for sale | Listing ID E4512 | Royal LePage
View photo
House · for sale
$ 499,798
74 Legacy Way, Spruce Grove, AB, T7X 4V4 house for sale | Listing ID E4512 | Royal LePage
Silver Sands, Division No 13
· House
Silver Sands, Division No 13 · House
Welcome to the'Sampson' built by the award-winning builder Pacesetter homes and is located in the heart of Legacy Ridge and just steps to the neighborhood park and schools. As you enter the home you are greeted by luxury vinyl plank flooring throughout the great room, kitchen, and the breakfast nook. Your large kitchen features tile back splash, an island a flush eating bar, quartz counter tops and an undermount sink. Just off of the kitchen and tucked away by the front entry is a 2 piece powder room. Upstairs is the master's retreat with a large walk in closet and a 4-piece en-suite. The second level also include 2 additional bedrooms with a conveniently placed main 4-piece bathroom and a good sized bonus room. Close to all amenities and easy access to the Yellowhead. *. This home is under construction and the photos used are from the same built home but colors may vary, slated to be complete by December.
$ 499,798
54426 Rge Road 15, Rural Lac Ste. Anne County, AB, T0E 1V0 house for sale | Listing ID E4512 | Royal LePage
View photo
House · for sale
$ 699,900
54426 Rge Road 15, Rural Lac Ste. Anne County, AB, T0E 1V0 house for sale | Listing ID E4512 | Royal LePage
Silver Sands, Division No 13
· House
· Parking · Cellar
Silver Sands, Division No 13 · House · Parking · Cellar
A rare opportunity to enjoy country living not in a subdivision, this 3.43-acre property offers the space, privacy, and versatility to create a true long-term family home. Just one mile off paved highway access, the property combines a open concept design walkout bungalow with a barn, track area/arena, nature, all thoughtfully positioned for private acreage living. The home features 4 bedrooms, 3 bathrooms, 9-ft ceilings, and a bright walkout basement that provides excellent space for a growing or multi-generational family. Attached oversized heated garage/shop with bathroom for amazing function with a drilled well and brand-new septic tank and field completed Sept 2026 that add important peace of mind. Located just minutes NW of Stony Plain, this is a rare chance to own a modern acreage with equestrian potential, hobby potential with room to grow, and the kind of setting that could serve as a family’s forever home for generations. A property made for family life, country living, and n
$ 699,900
18 53 Rge Road 14, Rural Parkland County, AB, T7Y 0C2 house for sale | Listing ID E4512 | Royal LePage
View photo
House · for sale
$ 559,900
18 53 Rge Road 14, Rural Parkland County, AB, T7Y 0C2 house for sale | Listing ID E4512 | Royal LePage
Silver Sands, Division No 13
· House
· Fireplace · Parking · Air conditioning
Silver Sands, Division No 13 · House · Fireplace · Parking · Air conditioning
1500 sq ft, clean, newly painted, 5 bdrm bungalow with a fully fin bsmt located on 1.6 acres, AC. Vaulted ceilings. Lrg kitchen with island, granite counter tops, backsplash, plenty of cupboards, skylight, stone flooring. Spacious living & dining rm with hardwood flrs, fireplace, bay window with scenic view of surrounding treed countryside. Large mstr bdrm with 5+ pce tiled ensuite, includes jetted tub and full body shower and plenty of closet space. 2nd bath on the main level and 2 more bdrms. Full bsmt with painted flrs, large family rm, free standing airtight, wood burning free standing stove. Bonus room, with 220v for elect stove and rough in for a kitchen or wet bar. 2 more bdrms, currently a 2 pce bath and rough in for a future shower or tub. Lrge utility rm.Drilled well, 6' plastic casing, produces plenty of water, tank and field septic system. 24'x28' det garage, with 220v plug in. Upgrades, septic tank 2024, HWT & bay window, 2026, PEX plumbing, shingles 2017, basebrd, trim, b
$ 559,900
5003 46 Street, Evansburg, AB, T0E 0T0 house for sale | Listing ID E4512 | Royal LePage
View photo
House · for sale
$ 399,900
5003 46 Street, Evansburg, AB, T0E 0T0 house for sale | Listing ID E4512 | Royal LePage
Silver Sands, Division No 13
· House
· Garden · Parking · Cellar
Silver Sands, Division No 13 · House · Garden · Parking · Cellar
Welcome to this well-maintained 1395 sf bungalow with attached double garage sitting on approx 1 acre. Built in 1990, this solid home features 3 bedrooms on the main floor with the primary having its own 2pc ensuite. There is also a 4pc guest bath, AND another 2 pc bath close to garage. The fully developed basement offers 2 additional bedrooms, a spacious rec room, and a 3pc bath. In-floor heating provides comfortable, even warmth throughout, with the boiler replaced in 2015. The roof was replaced in 2018. Central Vac included. All major utility services are in place, including municipal water and sewage. The property is surrounded by an abundance of mature trees, creating a private and peaceful setting, while the yard itself remains a blank canvas ready for your vision. A shed provides useful storage. An excellent opportunity to live acreage life within a small quiet town beside the scenic Pembina River Provincial Park. Comfortable living space and plenty of opportunity to make it you
$ 399,900
52 Westlake Drive, Spruce Grove, AB, T7X 1X9 house for sale | Listing ID E4512 | Royal LePage
View photo
House · for sale
$ 413,500
52 Westlake Drive, Spruce Grove, AB, T7X 1X9 house for sale | Listing ID E4512 | Royal LePage
Silver Sands, Division No 13
· House
· Garden · Parking · Cellar
Silver Sands, Division No 13 · House · Garden · Parking · Cellar
The Perfect starter family home in Spruce Grove DOES exist! 30 years of ownership, obvious pride and care, fully finished home, ensuite in the primary bedroom, double attached garage, LOVELY backyard, RASPBERRIES FOR DAYS and so much work completed! Siding, shingles and eavestroughs recently done. 3 beds 3 baths 3 living rooms and lots of space! Central to schools, shopping, walking trails, tri lesiure centre and more! Main floor has soaring VAULTED ceilings w updated vinyl plank and trim. Kitchen has upgraded SS appliances and a dinette island! Upstairs, 3 bedrooms and a 4 pc bathroom, upgraded flooring and a 3 pc ensuite in the primary! 3rd Level is HUGE! Wide open FAMILY SPACE with a wood burning stove, extra flex space and 3 pc bathroom! You can fit a christmas tree here and watch the kids run around from the kitchen! Basement has new washer and dryer, storage, and a massive 4th room or convert to another bedroom easily! As good as it gets to have a full fledged affordable family h
$ 413,500
57111 Hwy 757, Rural Lac Ste. Anne County, AB, T0E 2A0 house for sale | Listing ID E4512 | Royal LePage
View photo
House · for sale
$ 1,600,000
57111 Hwy 757, Rural Lac Ste. Anne County, AB, T0E 2A0 house for sale | Listing ID E4512 | Royal LePage
Silver Sands, Division No 13
· House
· Deck · Parking · Cellar
Silver Sands, Division No 13 · House · Deck · Parking · Cellar
Perfection! This stunning over 1800 sqft home with walk out basement & triple attached garage is situated on a scenic 155.29 Acres that is an absolute paradise! Extremely well located with easy access to Hwy 43: Sangudo, Whitecourt, Barrhead & Edmonton. It just doesn't get better than this. The home itself was very thoughtfully designed and boasts custom finishes & designs throughout. The main floor is well laid out with 2 bedrooms, Master suite and additional family and half bath, laundry, amazing kitchen & living room. From the kitchen you can access a completely screened sunroom plus from there or the living room, the breathtaking deck. The lower level is completed by two additional bedrooms, bathroom, workout room, family movie room, family room with built in bar area and of course access to the outside. The land itself is a mixture of pasture & bush and would be fantastic for horses or cattle or simply to enjoy. This is one of those rare finds that must be seen!
$ 1,600,000
6 53102 Rge Road 31, Rural Parkland County, AB, T0E 0N0 house for sale | Listing ID E4512 | Royal LePage
View photo
House · for sale
$ 800,000
6 53102 Rge Road 31, Rural Parkland County, AB, T0E 0N0 house for sale | Listing ID E4512 | Royal LePage
Silver Sands, Division No 13
· House
· Patio · Garden · Office room · Parking · Fireplace · Swimming pool · Deck · Air conditioning · Cellar
Silver Sands, Division No 13 · House · Patio · Garden · Office room · Parking · Fireplace · Swimming pool · Deck · Air conditioning · Cellar
WALKOUT BUNGALOW with attached double garage (20Wx21L, heated, 220V, water) & shop (26Wx34L, heated, 220V) with 1.62 acres on Clear Lake. This 1,270 sqft (plus full basement) home features central air conditioning, LVP flooring and plenty of gorgeous, unobstructed views of the lake. On the main level: an expansive wall of windows extending across the living room (w/ electric fireplace) & dining area; gourmet kitchen w/ corner pantry, 2 full bathrooms and 2 bedrooms including the owner’s suite with 4-pc ensuite (soaker tub & stand alone shower) and deck access. In the finished basement: 2 bedrooms, 3-pc bath and a spacious family room w/ wet bar, wood stove & hot tub access on covered patio. Beautiful oversized deck, firepit area, garden, 2 powered sheds, RV pole shed and shop w/ lean-to, storage & office space. Fantastic location nestled in the trees, bordered by reserve land to west & waterfront to north. 15 mins to Stony Plain, easy access to Yellowhead
$ 800,000
70 Legacy Way, Spruce Grove, AB, T7X 4V3 house for sale | Listing ID E4512 | Royal LePage
View photo
House · for sale
$ 577,498
70 Legacy Way, Spruce Grove, AB, T7X 4V3 house for sale | Listing ID E4512 | Royal LePage
Silver Sands, Division No 13
· House
· Office room · Parking · Cellar
Silver Sands, Division No 13 · House · Office room · Parking · Cellar
Welcome to the “Columbia” built by the award winning Pacesetter homes and is located on a quiet street in the heart of Legacy Park. This unique property in Legacy Park offers nearly 2200 sq ft of living space. The main floor features a large front entrance which has a large flex room next to it which can be used a office if needed, as well as an open kitchen with quartz counters, and a large walkthrough pantry that is leads through to the mudroom and garage. Large windows allow natural light to pour in throughout the house. Upstairs you’ll find 3 large bedrooms and a good sized bonus room. The unspoiled basement has a side separate entrance perfect for future development. This is the perfect place to call home. *. Home is under construction and will be complete by January 2027 the photos being used are from the same home recently built the colors may vary
$ 577,498
54404 Rr 14 Onoway, Rural Lac Ste. Anne County, AB, T0E 1V0 house for sale | Listing ID E4512 | Royal LePage
View photo
House · for sale
$ 699,999
54404 Rr 14 Onoway, Rural Lac Ste. Anne County, AB, T0E 1V0 house for sale | Listing ID E4512 | Royal LePage
Silver Sands, Division No 13
· House
· Parking
Silver Sands, Division No 13 · House · Parking
Just under 40 ACRES with beautiful, wide-open views in Lac Ste. Anne County, just 15 minutes from Stony Plain and 5 minutes from Onoway. The main residence offers restoration opportunity and overlooks peaceful farm fields, offering truly spectacular views. This rare property is nicely set up for horses and other animals, with water and power servicing the barn. Enjoy endless opportunities for ATV riding, horseback riding, hunting, exploring, and peaceful outdoor living. The house offers over 1,200 sq. Ft. of space, along with a garage pad ready for you to build your own garage. Neither mobile home is currently suitable for living in, however, each location is serviced, and one has a separate driveway off TWP RD 544. The property offers SO MUCH potential and may have up to three dwellings, subject to county approval. This is an ideal opportunity to create your own private oasis. Don't miss out on this rare opportunity!
$ 699,999
17 Lemon Close, Spruce Grove, AB, T7X 4V4 house for sale | Listing ID E4512 | Royal LePage
View photo
House · for sale
$ 604,767
17 Lemon Close, Spruce Grove, AB, T7X 4V4 house for sale | Listing ID E4512 | Royal LePage
Silver Sands, Division No 13
· House
Silver Sands, Division No 13 · House
Welcome to the'Kaylan' built by the award-winning builder Pacesetter homes and is located in the heart of Legacy Ridge and just steps to the neighborhood parks and walking trails. As you enter the home you are greeted by luxury vinyl plank flooring throughout the great room, kitchen, and the breakfast nook. Your large kitchen features tile back splash, an island a flush eating bar, quartz counter tops and an undermount sink. Just off of the kitchen and tucked away by the front entry is a 2 piece bath. Upstairs is the primary retreat with a large walk in closet and a 4-piece en-suite. The second level also include 2 additional bedrooms with a conveniently placed main 4-piece bathroom and a good sized bonus room. This home also comes with a side separate entrance perfect for future development. Close to all amenities and easy access to the yellow head and stony plain road. *Home is under construction and the photos are from the same home recently built and may vary, complete by February
$ 604,767
1130 Twp Road 535, Rural Parkland County, AB, T7Y 0B3 house for sale | Listing ID E4512 | Royal LePage
View photo
House · for sale
$ 1,867,000
1130 Twp Road 535, Rural Parkland County, AB, T7Y 0B3 house for sale | Listing ID E4512 | Royal LePage
Silver Sands, Division No 13
· House
· Garden · Office room · Deck · Parking
Silver Sands, Division No 13 · House · Garden · Office room · Deck · Parking
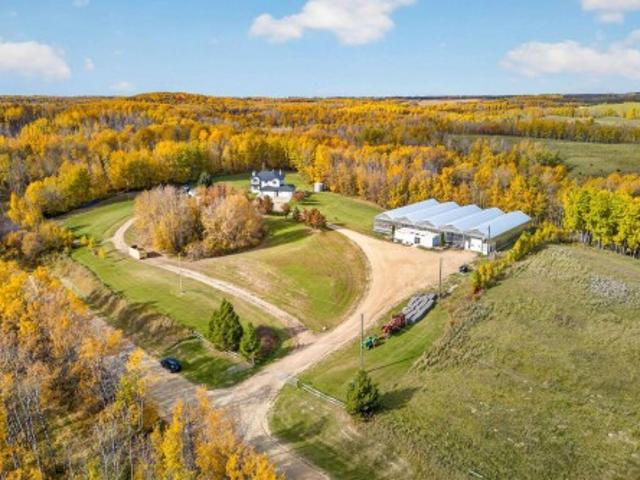
Profitable, Lucrative High Yielding Greenhouse Operation & Country Living on 4.74 Acres! Just 7 Minutes From Stony Plain, Bordering Chickakoo Lake Recreation Area. This Gated Acreage With Stunning Views Offers a Rare Opportunity to Own an Established, High-Yield Greenhouse Operation That has Successfully Served a Large, Loyal Customer Base for The Last 13 Years. The Income Potential is Substantial & May Generate Enough Revenue to Offset or Even Cover Mortgage Expenses, Making This Property an Attractive Lifestyle & Investment Property. The 2,500 sq. ft. Walkout Home Features 4 Bedrooms, 3 Bathrooms, a Spacious Kitchen, Formal Dining Room, Abundant Natural Light, Att Heated Quad Garage, & a Huge Tiered Deck. Five fully Equipped Greenhouses With Retractable roofs, Climate Control, Automated Watering Systems, Micro Grow, Office Space, Generac Generator, & an Attached Retail Storefront With Floral & Garden Décor. All Operating Equipment Required is Included. Live, Work, & Thrive on this Ex
$ 1,867,000
3 54222 Rge Road 25, Rural Lac Ste. Anne County, AB, T0E 1V2 house for sale | Listing ID E4512 | Royal LePage
View photo
House · for sale
$ 739,900
3 54222 Rge Road 25, Rural Lac Ste. Anne County, AB, T0E 1V2 house for sale | Listing ID E4512 | Royal LePage
Silver Sands, Division No 13
· House
· Deck · Parking · Cellar
Silver Sands, Division No 13 · House · Deck · Parking · Cellar
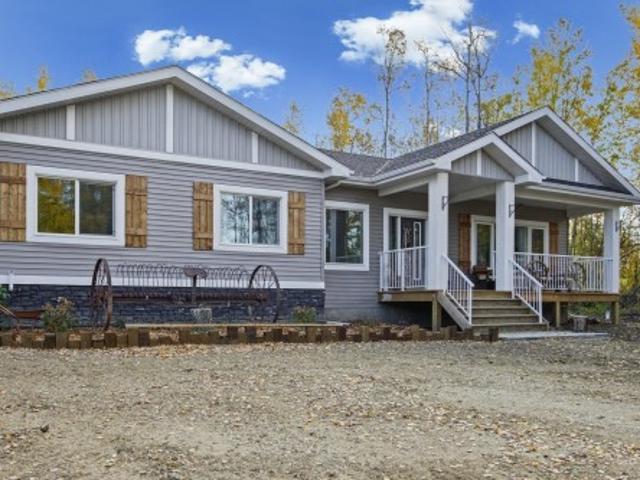
Warm, welcoming & full of rustic charm, this beautiful 2025 bungalow is nestled among the trees on 2.64 private acres in peaceful Ste Anne Park. Step inside to 1,600 sq ft of bright, thoughtfully designed living space where modern finishes meet comfortable country style. The gorgeous open-concept kitchen is made for gathering with granite counters, abundant soft-close cabinetry including newly added cabinets, corner pantry & large island. Bright living & dining areas flow onto an extra-large, newly extended deck—perfect for morning coffee, summer evenings & entertaining. The spacious primary offers an oversized walk-in closet & ensuite with double sinks and double shower, plus 2 additional bedrooms, full bath & main-floor laundry. Recent touches include new shutters and freshly painted garage & exterior doors. An unfinished basement, RV parking, 28'x28' heated/insulated garage & remaining New Home Warranty complete this inviting country retreat!
$ 739,900
1 Hilton Cove, Spruce Grove, AB, T7X 0V9 house for sale | Listing ID E4512 | Royal LePage
View photo
House · for sale
$ 644,900
1 Hilton Cove, Spruce Grove, AB, T7X 0V9 house for sale | Listing ID E4512 | Royal LePage
Silver Sands, Division No 13
· House
· Parking · Swimming pool · Deck · Cellar
Silver Sands, Division No 13 · House · Parking · Swimming pool · Deck · Cellar
Welcome to this stunning 2,265 sq ft home in Spruce Grove, perfectly situated with no rear or side neighbours and backing onto peaceful walking trails and a picturesque pond. This beautifully designed home by Homexx offers 4 bedrooms, 4 bathrooms, and a fully finished basement, providing plenty of space for the whole family. The bright, open-concept main floor features a gorgeous kitchen with a large prep island, waterfall countertops, and a convenient walk-through pantry. A spacious bonus room with a cozy wood stove creates the perfect retreat. Step outside to enjoy the hot tub and composite deck, ideal for relaxing or entertaining while taking in the serene surroundings. An attached double garage adds everyday convenience, while the close proximity to schools makes this an ideal family home. Beautifully finished, thoughtfully designed, and surrounded by nature—this one is a must-see!
$ 644,900
66 Willowby Close, Stony Plain, AB, T7Z 2X5 house for sale | Listing ID E4511 | Royal LePage
View photo
House · for sale
$ 495,000
66 Willowby Close, Stony Plain, AB, T7Z 2X5 house for sale | Listing ID E4511 | Royal LePage
Silver Sands, Division No 13
· House
· Garden · Swimming pool · Deck · Parking · Air conditioning · Equipped kitchen
Silver Sands, Division No 13 · House · Garden · Swimming pool · Deck · Parking · Air conditioning · Equipped kitchen
Welcome to 66 Willowby Close in Stony Plain! Tucked into a quiet cul-de-sac, this sharp 2008 bi-level makes a fantastic first impression with its beautifully updated exterior, completed in 2019. Inside, you’ll love the bright, open-concept layout designed for comfortable everyday living and entertaining. The main level features 3 bedrooms, with a 4th bedroom downstairs and plenty of space to easily add a 5th if needed. Step outside to the fully fenced backyard and enjoy the lower deck perfect entertaining friends. Parking is no problem with a driveway that accommodates up to 3 vehicles and an o/s heated garage! Bright, spacious, and tucked into a great location, this home offers A/c to keep you cool and over 2200 sq ft of living space providing the room and flexibility to grow with you! Enjoy a brand new hot water tank, New fridge & dishwasher, Gas hookup for the BBQ, Oversized Jacuzzi tub in the primary bedroom and more!
$ 495,000
90 Spring Link, Spruce Grove, AB, T7X 2X7 house for sale | Listing ID E4511 | Royal LePage
View photo
House · for sale
$ 468,800
90 Spring Link, Spruce Grove, AB, T7X 2X7 house for sale | Listing ID E4511 | Royal LePage
Silver Sands, Division No 13
· House
· Fireplace · Parking · Cellar
Silver Sands, Division No 13 · House · Fireplace · Parking · Cellar
Step into this beautifully designed PARK FACING half duplex in Copperhaven, where modern style meets everyday functionality. The open concept main floor features a bright great room with a striking shiplap feature wall, sleek electric fireplace, and large windows overlooking the park. A practical mudroom leads into the chef-inspired kitchen, complete with a walk-through pantry, floor-to-ceiling cabinetry, quartz countertops, and generous prep space. Upstairs you'll find a spacious bonus room, a tranquil primary suite with a spa-inspired ensuite featuring dual sinks, plus a walk-through closet connected to the laundry room with a sink. Premium upgrades include 9-foot ceilings on the main and basement levels, a gas tankless water heater, garage floor drain, double attached garage, and custom MDF shelving throughout. Walking distance to three schools (K-12), parks, trails, and amenities. October possession! Photos are from similar homes and are for illustrative purposes only
$ 468,800
74 Hemingway Crescent, Spruce Grove, AB, T7X 2L6 house for sale | Listing ID E4511 | Royal LePage
View photo
House · for sale
$ 628,800
74 Hemingway Crescent, Spruce Grove, AB, T7X 2L6 house for sale | Listing ID E4511 | Royal LePage
Silver Sands, Division No 13
· House
· Fireplace · Cellar
Silver Sands, Division No 13 · House · Fireplace · Cellar
Welcome to this stunning New Era home offering over 2,300 sq ft and backing onto open space with no rear neighboours — privacy and modern living at its finest! The open-concept design impresses with 9' ceilings on both the main and basement levels, and a dramatic open-to-above great room anchored by an electric fireplace and custom feature wall. The main floor offers a bedroom with a full bath plus a chef-inspired kitchen with quartz countertops, full-height cabinetry, and a walk-through pantry for effortless unloading. Upstairs, a spacious bonus room with a tray ceiling, joined by three bedrooms and a laundry room connecting directly to the primary ensuite, laundry day made easy! The primary suite is a true retreat, showcasing dual sinks, a freestanding soaker tub, and a tiled shower. October possession. Pictures are from a similar home; exact finishes may vary
$ 628,800
#118 55107 Rge Road 33, Rural Lac Ste. Anne County, AB, T0E 1V.
View photo
House · for sale
$ 470,000
$ 325/sq.ft
#118 55107 Rge Road 33, Rural Lac Ste. Anne County, AB, T0E 1V.
Silver Sands, Division No 13
· 1,442 sq.ft · 3 Bedrooms · 3 Baths · House
· Garden · Parking · Swimming pool · Deck
Silver Sands, Division No 13 · 1,442 sq.ft · 3 Bedrooms · 3 Baths · House · Garden · Parking · Swimming pool · Deck
Enjoy peaceful country living just steps from Lac Ste. Anne & the Yellowstone boat Launch. 4-Season home Located on 1.33 acres in the desirable community of Corsair Cove, this move-in ready 3-bedroom, 2-bathroom bungalow offers plenty of space both inside and out. The layout is perfect for families, weekend getaways, or year-round living. The insulated and heated double detached garage is a standout feature, complete with its own 3 piece bathroom—ideal for projects, entertaining, or cleaning up after a day outdoors. Bring your RVs and guests! Two powered RV stalls with sewer hookups make hosting easy and add incredible convenience. The spacious yard provides endless room for kids, pets, gardens, and all your recreational toys. Whether youre looking for a full-time residence or a lake-area retreat, this property offers the perfect combination of comfort, functionality, and the relaxed lifestyle Lac Ste. Anne is known for. Oversized back deck, with a hot tub rough in, 200 amp to both hou
$ 470,000
1240 Westerra Crescent, Stony Plain, AB, T7Z 0B2 house for sale | Listing ID E4511 | Royal LePage
View photo
House · for sale
$ 600,000
1240 Westerra Crescent, Stony Plain, AB, T7Z 0B2 house for sale | Listing ID E4511 | Royal LePage
Silver Sands, Division No 13
· House
· Garden · Fireplace · Swimming pool · Deck · Parking · Cellar
Silver Sands, Division No 13 · House · Garden · Fireplace · Swimming pool · Deck · Parking · Cellar
Sophisticated living unfolds across 2,922 sq ft of luxury across 3 fully finished levels in this air conditioned 2 storey executive home in trendy Westerra. Timeless wainscotting adorns the walls and sweeps from the tiled grand entrance to the back door, while rich espresso hardwood flooring creates a handsome flow through the spacious living room, anchored by a striking gas fireplace. Beyond, a generous dining room creates an inviting setting for memorable dinners & family gatherings, flowing naturally into a gourmet kitchen dressed in granite, abundant white cabinetry, corner pantry & island seating. Upstairs, 4 generous bedrooms include a magnificent primary retreat with walk-in closet and lavish 5pc ensuite, keeping all family together. The finished basement offers a sprawling recreation room, versatile flex space, 5th bedroom and 3pc bath. Outdoors, a private fenced yard backing greenspace reveals a fabulous 2-tier deck & hot tub. An oversized garage and generous driveway provide
$ 600,000
7017 Twp Road 514, Rural Parkland County, AB, T0E 2H0 house.
View photo
House · for sale
$ 659,000
$ 397/sq.ft
7017 Twp Road 514, Rural Parkland County, AB, T0E 2H0 house.
Silver Sands, Division No 13
· 1,658 sq.ft · 5 Bedrooms · 4 Baths · House
· Patio · Fireplace · Swimming pool · Deck · Cellar
Silver Sands, Division No 13 · 1,658 sq.ft · 5 Bedrooms · 4 Baths · House · Patio · Fireplace · Swimming pool · Deck · Cellar
Enjoy acreage living on 10.01 acres with pavement all the way to the driveway! Built in 2006, this 1,667 sq. ft. home sits on an ICF basement and offers a spacious open concept layout featuring a large kitchen with tile backsplash, a massive island, and all upstairs appliances were replaced within the past 2 years! Patio doors lead to a wraparound deck. The vaulted living room features hardwood floors, a natural gas fireplace, and a large East facing window. The main floor has 3 bedrooms, including a bright primary suite with a walk-in closet and 4-piece ensuite with a double Jacuzzi tub, plus a 4-piece bath, 2-piece bath, and laundry! The basement has 9ft ceilings, 2nd laundry room, 2 bedrooms and a 4-pce bath! Outside has perimeter and cross fencing, a 30 x 20 powered garageworkshop with a 10 door, plus a 20 x 28 storage building. Recent upgrades include, New water filtration system, New shingles (July 2026), New 60 gallon HWT (2026). Drone outlines are approximate. Still available a
$ 659,000

Get email alerts

Don't miss out: be the first to know about new properties

The alert was correctly created

On subscribing you accept the conditions of use and the privacy policy
Alert
Receive new ads in your inbox
Save this search
Receive alerts for new listings

We'll send you an email when we have new properties for: "Properties for sale in Silver Sands, Division No 13"

The alert was correctly created

Get email alerts and be the first to see new listings
Required field
On subscribing I accept the terms of the privacy policy
Perfect! You'll soon start receiving new listings via email
Alert
Receive an email when we have new ads for Properties for sale in Silver Sands, Division No 13
Save this search
Filters

Bedrooms

Area (sq.ft)

sq.ft
sq.ft

Price

$
$

Filter by property type

Bathrooms

Clear all filters
Receive notifications when new entries are published.