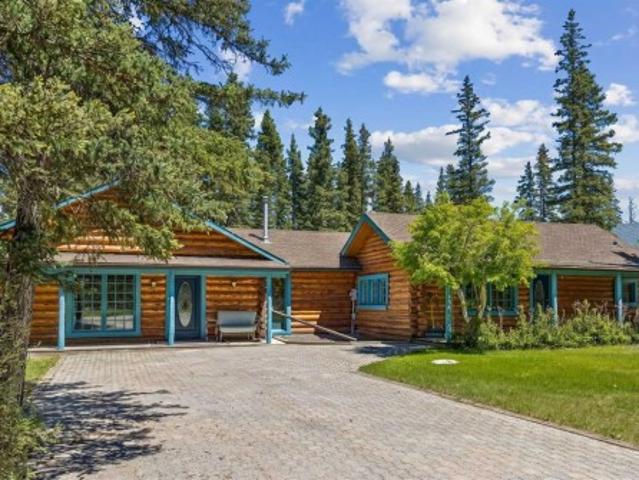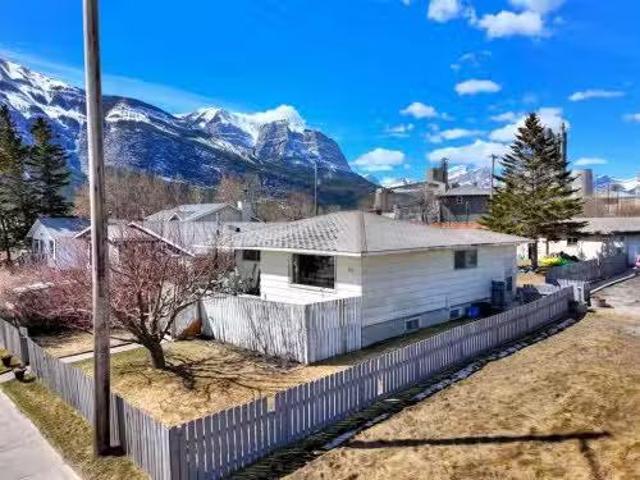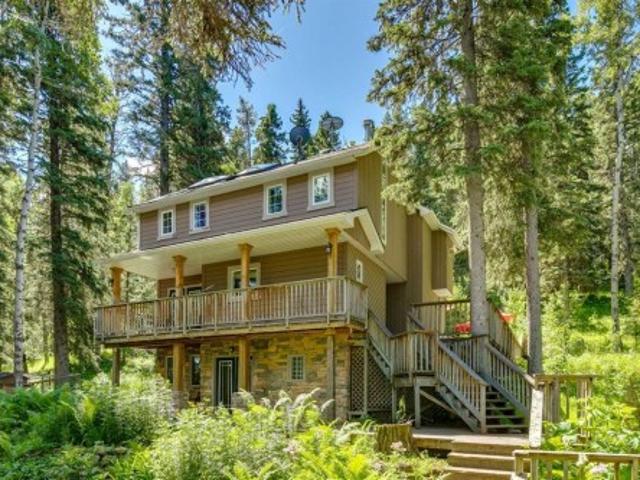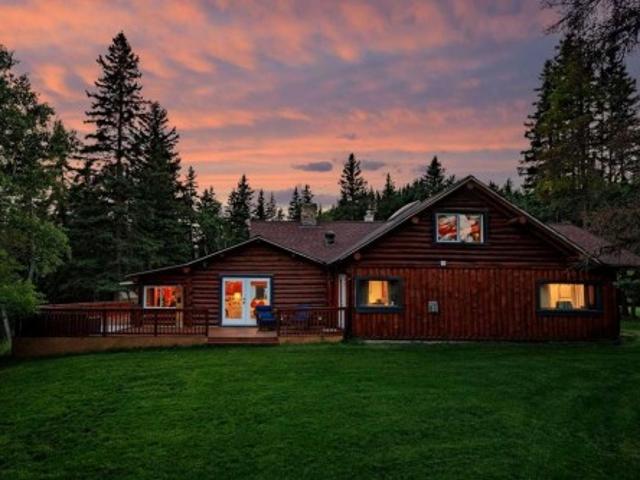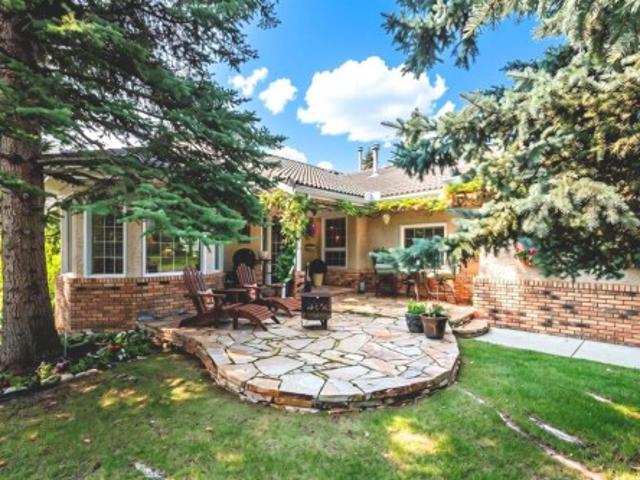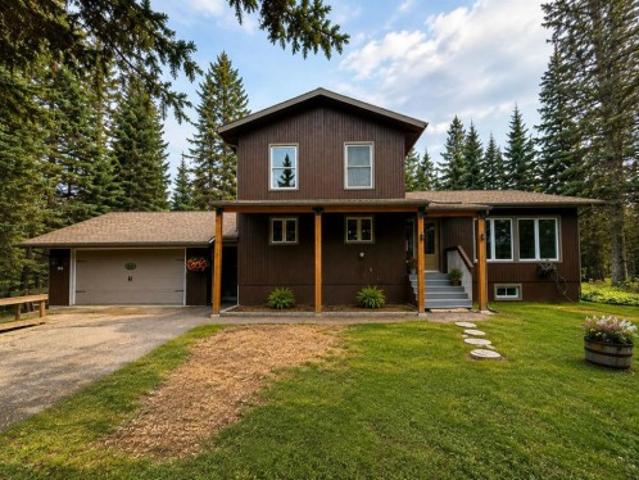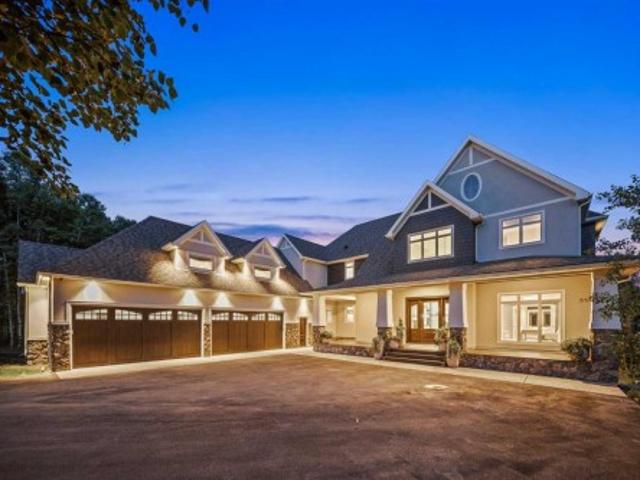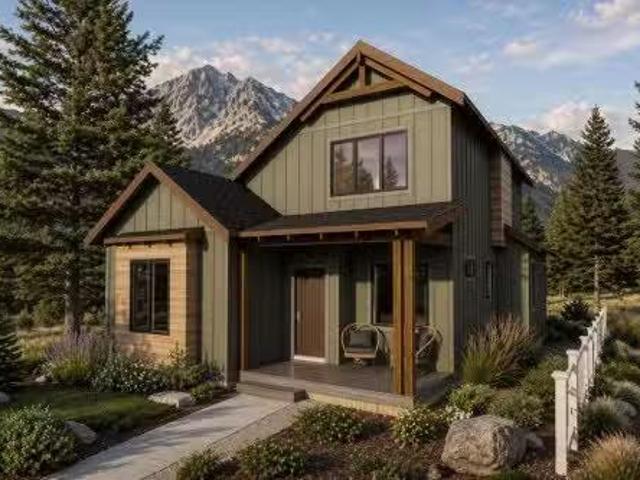
2 properties for sale in Kananaskis

6 Mount Kidd Loop, Rural Kananaskis Id, AB, T0L 2H0 house for sale | Listing ID A2339 | Royal LePage
View photo
House · for sale
$ 249,900
6 Mount Kidd Loop, Rural Kananaskis Id, AB, T0L 2H0 house for sale | Listing ID A2339 | Royal LePage
Kananaskis
· House
Kananaskis · House
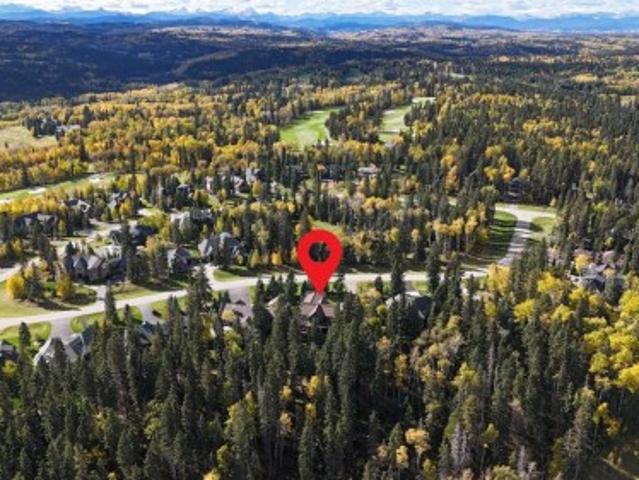
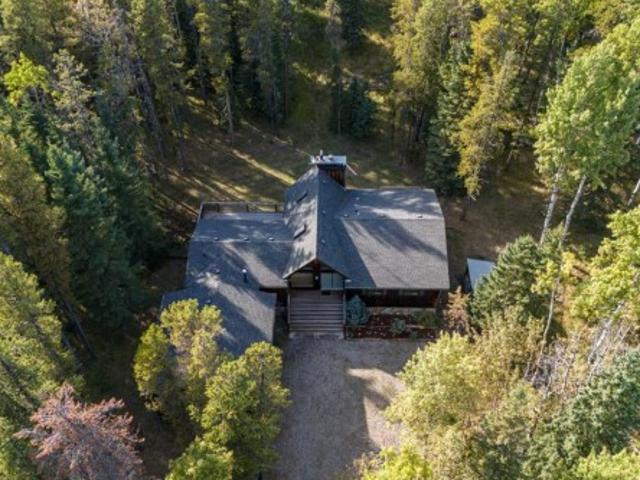
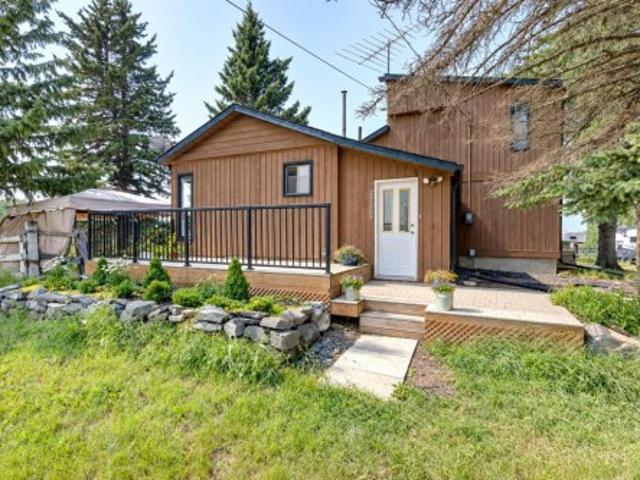
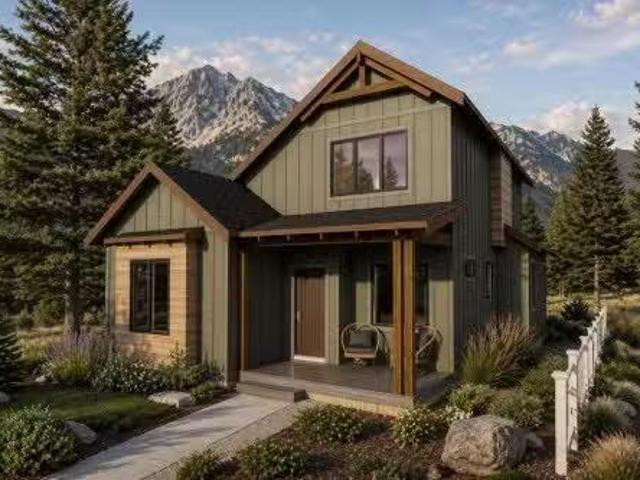
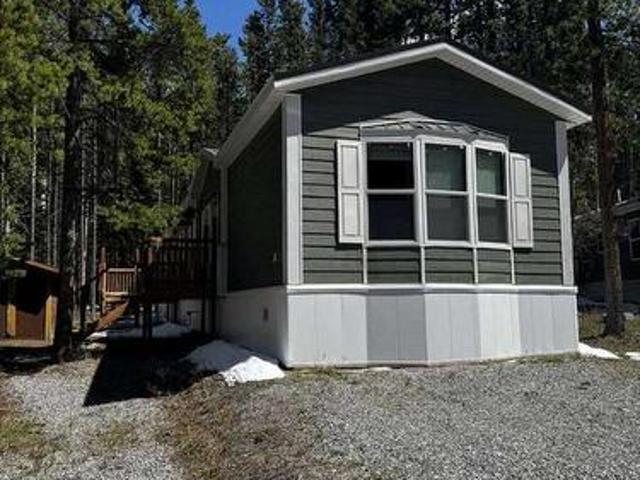
For more information, please click the'More Information' button. Live and Work in the Heart of Kananaskis – Your Mountain Escape Awaits. Do you dream of living and working in the Bow Valley/Kananaskis? This is the place for you. Surrounded by spectacular mountain views and nestled just below Mount Kidd, this stunning 2023 Best Buy Friendship Yukon series modular home offers the perfect balance of comfort, nature, and tranquility. With 3 bedrooms, 2 bathrooms, and 1,170 sq ft of thoughtfully designed space, it’s an ideal retreat in the heart of the forest. Enjoy breathtaking views in every direction, with windows that truly bring the outdoors in. The bright white interior, paired with easy-to-clean flooring, creates a fresh, modern feel throughout the home. The spacious kitchen is a standout feature, complete with a large island, ample cupboard and drawer space, and stainless steel appliances, including a fridge with a water filter and ice maker. The primary bedroom is your private sanc
$ 249,900
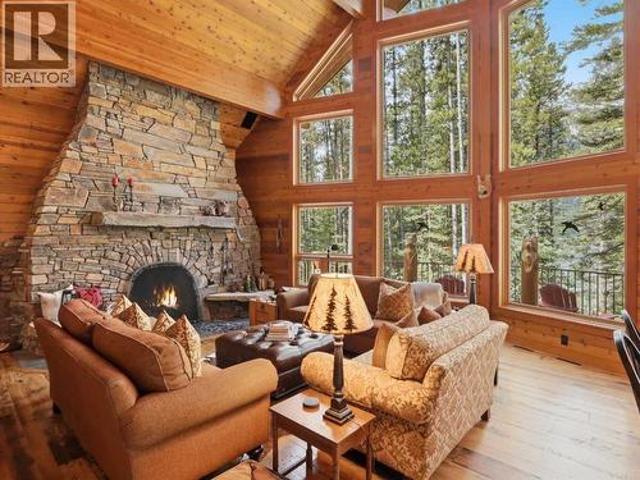
46 Lake Shore Drive, Rural Kananaskis Id, AB, T1W 1A1 Luxury House for sale | Listing ID A2319 | Royal LePage Carriage Trade Luxury Properties
View photo
House · for sale
$ 3,248,550
46 Lake Shore Drive, Rural Kananaskis Id, AB, T1W 1A1 Luxury House for sale | Listing ID A2319 | Royal LePage Carriage Trade Luxury Properties
Kananaskis
· House
Kananaskis · House
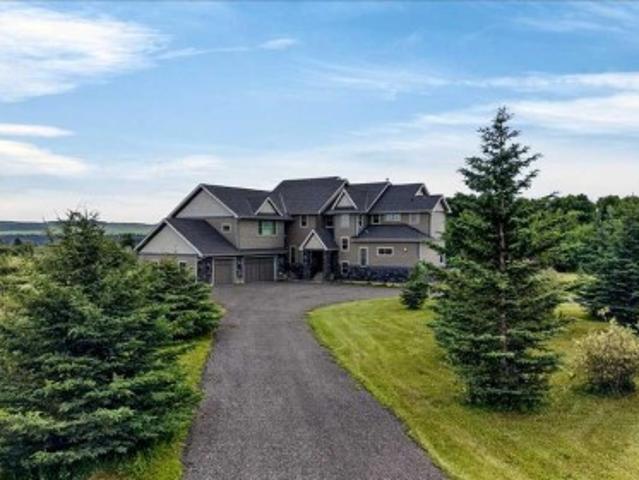
World-class waterfront living on Lower Kananaskis Lake surrounded by the breathtaking natural beauty of Peter Lougheed Provincial Park. This lakefront residence offers glimmering water views, mountain vistas, exceptional craftsmanship and alpine elegance. Enjoy direct waterfront access for picnics, canoeing, kayaking, stand-up paddleboarding, or relaxing in one of Alberta’s most spectacular mountain settings. Exquisitely built as a custom 1 1/2-storey walk-out post and beam residence, the home was designed to blend into the natural slope of the lot and complement the landscape. Organic forms and natural materials define the architecture, with argillite stone exterior, cedar log posts, Douglas Fir timber accents, Western Red Cedar trims, copper detailing, and expansive rake windows framing uninterrupted mountain and lake views. Inside, soaring vaulted ceilings, exposed Douglas Fir beams, cedar-lined ceilings, reclaimed wood, slate flooring, custom tile work, copper fixtures, hand carvin
$ 3,248,550

More properties near this area

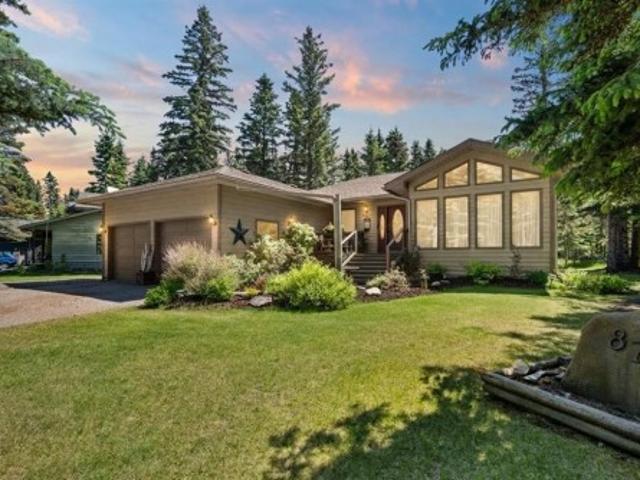
87 Manyhorses Drive, Rural Rocky View County, AB, T3Z 1A1 house for sale | Listing ID A2352 | Royal LePage
View photo
House · for sale
$ 765,000
87 Manyhorses Drive, Rural Rocky View County, AB, T3Z 1A1 house for sale | Listing ID A2352 | Royal LePage
Kananaskis
· House
· Fireplace
Kananaskis · House · Fireplace
Open house. Saturday Oct 17th & Sunday Oct 18th, 12pm. 4pm. Welcome to 87 Manyhorses Drive in Redwood Meadows, a spacious and well-maintained bungalow offering over 3,100 sq. Ft. of total living space in a quiet, private, and peaceful golf course community. With 4 bedrooms and 2 full bathrooms, including 2 bedrooms on the main floor and 2 additional bedrooms downstairs, this home offers plenty of room for families, guests, or those looking for flexible living space. The main floor features a functional layout that balances open living areas with comfortably defined spaces. Vaulted ceilings in the main living room create an airy, inviting atmosphere, while the central wood-burning fireplace adds warmth and character. The updated kitchen features quartz countertops, newer appliances, tile flooring, and plenty of counter space for everyday living and entertaining. The home has been well cared for over the years, with notable updates including a new hot water tank, newer appliances, and th
$ 765,000
158 Hawks Landing Drive, Rural Foothills County, AB, T0L 1W0 house for sale | Listing ID A2348 | Royal LePage
View photo
House · for sale
$ 1,695,000
158 Hawks Landing Drive, Rural Foothills County, AB, T0L 1W0 house for sale | Listing ID A2348 | Royal LePage
Kananaskis
· House
· Patio · Parking · Fireplace · Deck
Kananaskis · House · Patio · Parking · Fireplace · Deck
EXCEPTIONAL PRIDDIS LOCATION | 6 BEDROOMS | WALKOUT | 3+ CAR GARAGE | OVER HALF AN ACRE | Welcome to this impressive family home in HAWKS LANDING, tucked into the Foothills near Priddis Greens Golf & Country Club with the Rocky Mountains just to the west. Set on OVER HALF AN ACRE and surrounded by MATURE TREES and a beautiful FORESTED BACKDROP, this peaceful setting feels a world away from the city. Inside, the 6-BEDROOM HOME offers nearly 5,200 SQ FT OF DEVELOPED LIVING SPACE across three levels, designed for family life, entertaining and overnight guests. The main floor has LARGE WINDOWS that fill the open living and dining areas with NATURAL LIGHT and showcase the trees beyond. The living room is anchored by a FLOOR-TO-CEILING STONE-FACED GAS FIREPLACE, while the dining area offers plenty of room for family dinners and entertaining. 2. PATIO DOORS — one from the dining area and another just off the kitchen — open onto the EXPANSIVE COVERED DECK for morning coffee, summer dinners or
$ 1,695,000
200 450 Highway 22 Highway, Rural Foothills County, AB, T0L 0H0 Luxury House for sale | Listing ID A2343 | Royal LePage Carriage Trade Luxury Properties
View photo
House · for sale
$ 2,399,000
200 450 Highway 22 Highway, Rural Foothills County, AB, T0L 0H0 Luxury House for sale | Listing ID A2343 | Royal LePage Carriage Trade Luxury Properties
Kananaskis
· House
· Garden · Deck
Kananaskis · House · Garden · Deck
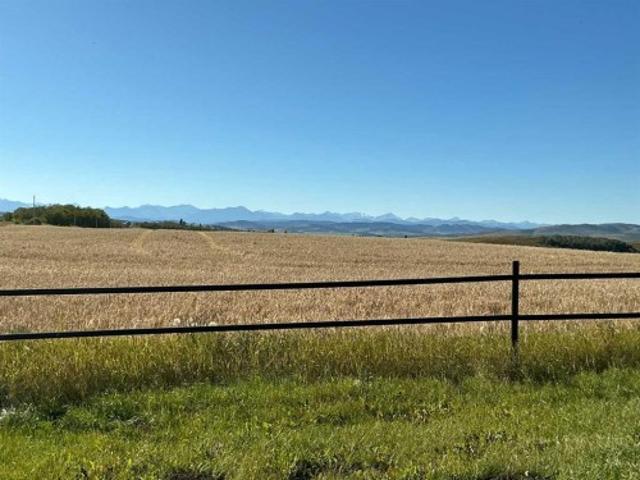
Very productive 157.33 ACRES with Home & Shop JUST SOUTH OF Black Diamond. Tremendous mountain view. Remodeled walk out bungalow has been completely redone approx 2016. Roof, siding decks and the whole interior. Water system also redone, & appliances. 145 acres of cultivated land with 13 acres of pasture around the house. Pipe fencing around yard site and shop. Pipe fence horse paddock with automatic waterer and a horse shelter. Waterer is larger than usual to accommodate large amounts of cattle. Road redone and new culverts put in. 42' x 26' heated shop with 2 large overhead doors 10'x14' and 12'x14', presently rented as a auto body shop Check out the view from the massive west facing deck and you will be sold. New hay / storage shed built in 2023. The Purchase Price does not include GST. In the event the GST is payable and the Buyer is not GST registrant, then the Buyer shall remit the applicable GST to the Seller's Lawyer on or before Completion Day
$ 2,399,000
11 Elk Valley Gate, Bragg Creek, AB, T0L 0K0 house for sale | Listing ID A2345 | Royal LePage
View photo
House · for sale
$ 1,185,000
11 Elk Valley Gate, Bragg Creek, AB, T0L 0K0 house for sale | Listing ID A2345 | Royal LePage
Kananaskis
· House
· Patio · Garden · Deck · Parking
Kananaskis · House · Patio · Garden · Deck · Parking
Tucked among the trees in the sought-after community of Elk Valley Estates in beautiful West Bragg Creek, this bright and airy raised bungalow, with an OVERHEIGHT GARAGE, offers the perfect blend of comfort, privacy, and connection to nature. Backing onto Environmental Reserve and surrounded by mature forest, this property provides a peaceful retreat just minutes from the world-class hiking, biking, cross-country skiing, and outdoor recreation that make West Bragg Creek such a desirable place to call home. Designed to take full advantage of its stunning setting, patio doors from the living room, dining room, and kitchen open onto an expansive west-facing deck where you can relax, entertain, and enjoy the beauty of the surrounding woodland. The spacious kitchen is filled with natural light and features a gas stove, centre island, breakfast nook, and abundant cabinetry. The formal dining area overlooks the private backyard and flows into the welcoming living room, where a wood-burning fi
$ 1,185,000
242005 Street West, Rural Foothills County, AB, T1S 2Y5 house for sale | Listing ID A2346 | Royal LePage
View photo
House · for sale
$ 1,474,900
242005 Street West, Rural Foothills County, AB, T1S 2Y5 house for sale | Listing ID A2346 | Royal LePage
Kananaskis
· House
· Fireplace · Cellar
Kananaskis · House · Fireplace · Cellar
Welcome to your own piece of the Foothills! Situated on 4.47 acres in Rural Foothills County, ideally located between Priddis and Millarville just steps off Highway 22, this inviting acreage offers beautiful mountain views, plenty of space, and a property that is ready for your animals and the country lifestyle. Step inside the 1,681.47 sq. Ft. home and you’ll appreciate the great layout, designed for both comfortable everyday living and entertaining. Impressive floor-to-ceiling windows fill the living space with natural light while showcasing the beautiful surrounding scenery. The living room is centred around a cozy fireplace, creating a warm and welcoming space to relax and gather. The spacious kitchen offers plenty of room for preparing meals, entertaining friends, and spending time with family. The primary bedroom provides a comfortable retreat and features a soaker tub, perfect for relaxing and unwinding at the end of the day. An unfinished basement adds even more space and offer
$ 1,474,900
100 240117 Avenue West, Rural Foothills County, AB, T0L 1W4 house for sale | Listing ID A2342 | Royal LePage
View photo
House · for sale
$ 2,850,000
100 240117 Avenue West, Rural Foothills County, AB, T0L 1W4 house for sale | Listing ID A2342 | Royal LePage
Kananaskis
· House
· Fireplace
Kananaskis · House · Fireplace
Exceptional value on 21 acres — a rare opportunity. With a reconstruction appraisal of $2,420,000 and an asking price of $2,850,000, only $430,000 is allocated to the 21 acres of land. This pricing highlights an exceptional land-to-asset ratio, offering a rare opportunity to acquire a substantial estate where the land component is valued far below what is typically seen for properties of this scale and exclusivity. As you make your way up the private lane, framed by mature trees and lush natural landscaping, you arrive at an impressive, thoughtfully crafted home. The foyer opens into a warm and inviting family room, highlighted by a dramatic 20-foot stone fireplace that serves as the focal point of the space. The gourmet kitchen is sure to impress, offering a generous 10-foot island with seating, striking granite counters, a stylish backsplash, a Silgranit double under-mount sink, and high-end S/S appliances. These include a Jenn Air 48” dual-fuel range with six burners, grill and dual
$ 2,850,000
311 Robert Street Sw, Diamond Valley, AB, T0L 2A0 house for sale | Listing ID A2342 | Royal LePage
View photo
House · for sale
$ 499,000
311 Robert Street Sw, Diamond Valley, AB, T0L 2A0 house for sale | Listing ID A2342 | Royal LePage
Kananaskis
· House
· Garden · Office room · Parking · Cellar
Kananaskis · House · Garden · Office room · Parking · Cellar
OPEN HOUSE Oct 4th from 12:00 pm. 3:00 pm. Welcome to this spacious detached bungalow tucked away on a quiet street in the southwest end of Diamond Valley, formerly Turner Valley. Offering 1,408 sq. ft. Above grade, this home features an inviting open feel with vaulted ceilings and large windows that bring in plenty of natural light. The main level offers three bedrooms and two full bathrooms, including a private en-suite off the primary bedroom. Enjoy the convenience of main floor laundry, Instant 190 degree water tap in the kitchen and of course your central vac system. Downstairs, the walk-up basement provides even more living space with two additional bedrooms and a third full bathroom ideal for a growing family, guests, teenagers, or a home office setup. Outside, you'll find a generously sized lot with plenty of room to enjoy and exciting future possibilities. With its substantial yard space, there may even be potential to add a triple garage for those needing additional parking,
$ 499,000
34 Sunrise Way, Priddis Greens, AB, T0L 1W3 semi detached fo.
View photo
House · for sale
$ 1,225,000
$ 681/sq.ft
34 Sunrise Way, Priddis Greens, AB, T0L 1W3 semi detached fo.
Kananaskis
· 1,798 sq.ft · 11 Bedrooms · 3 Baths · House
· Garden
Kananaskis · 1,798 sq.ft · 11 Bedrooms · 3 Baths · House · Garden
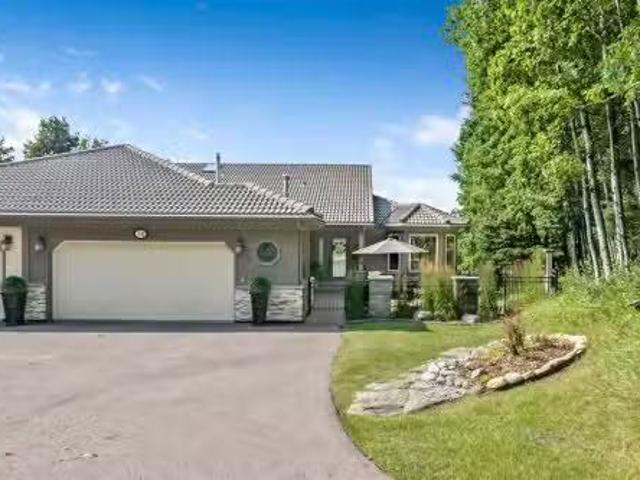
Welcome to this professionally renovated villa bungalow in prestigious Priddis Greens, where walking paths, cross-country skiing, and a strong sense of community are right at your doorstep. This exceptional Augusta model is perfectly positioned above the coveted Priddis Greens Golf & Country Club, offering an unmatched blend of luxury, comfort, privacy, and natural beauty. A forest of trembling aspens and white spruce creates a tranquil and private setting, while the southwest-facing backyard captures breathtaking panoramic views of the Rocky Mountains and rolling foothills. Inside, the open-concept design and soaring vaulted ceilings make an immediate impression. A timeless neutral palette complements the natural surroundings, while oak hardwood and tile flooring flow throughout the main level. The enlarged dining area provides an ideal setting for entertaining family and guests, while the chef-inspired kitchen combines elegance and functionality with custom Cabico cabinetry, a stunni
$ 1,225,000
50071 Township Road 234, Rural Rocky View County, AB, T0L 0K0.
View photo
House · for sale
$ 2,189,900
$ 742/sq.ft
50071 Township Road 234, Rural Rocky View County, AB, T0L 0K0.
Kananaskis
· 2,949 sq.ft · 32 Bedrooms · 5 Baths · House
· Parking
Kananaskis · 2,949 sq.ft · 32 Bedrooms · 5 Baths · House · Parking
Open House Saturday Sept 5th 1-4pm. Thoughtfully designed estate home surrounded by towering trees and set on 4 private acres directly across from Wintergreen Golf Club, this extraordinary custom built residence by Trickle Creek Homes offers the ultimate blend of luxury, recreation & contemporary country living. Designed with seamless indoor outdoor transitions and crafted for both family life + entertaining, this stunning home showcases over 4,200 sq. ft. of curated living space where timeless architecture meets modern functionality. A rare triple front attached heated garage welcomes you home. Inside, soaring cathedral +vaulted ceilings create a breathtaking sense of scale while expansive floor to ceiling windows frame spectacular forest views and flood the interior with natural light. Warm white oak hardwood flooring flows throughout the main level. The chef inspired kitchen is a true showpiece featuring solid white oak cabinetry, sleek white stone countertops, an oversized island,
$ 2,189,900
670 Anderson Close Nw, Diamond Valley, AB, T0L 2A0 house for sale | Listing ID A2340 | Royal LePage
View photo
House · for sale
$ 634,000
670 Anderson Close Nw, Diamond Valley, AB, T0L 2A0 house for sale | Listing ID A2340 | Royal LePage
Kananaskis
· House
Kananaskis · House
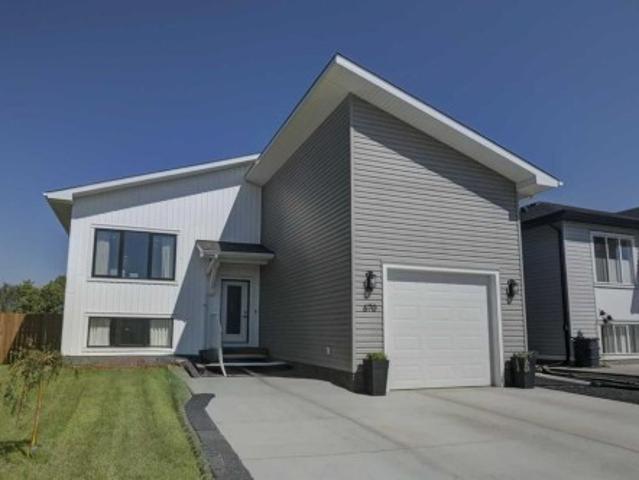
Welcome to this beautifully maintained Show-Home condition home in a quiet and safe community of Diamond Valley. This home is surrounded with parks, green spaces and also a few minutes away from all the amenities such as school, fine restaurants and much more. It is a very quite neighborhood where you will enjoy incredible views of green space, ranch and No neighbors in the back of your fenced home. This gorgeously well maintained home offers total of 4(Four) bedrooms, and they are very bright with natural lights. The modern cabinets with Quartz counter top throughout the well lit kitchen area. The main floor features a master bedroom with 3 piece ensuite and spacious closet area with large windows. Also the den or a second bedroom in the main floor, comes with a conveniently built-in desk and a mezzanine, where currently the owners placed bed in which you work there or can rest or take a break. It is a unique designed area where it can be a fun space and the kids will fall in love wit
$ 634,000
4 Pine Avenue, Bragg Creek, AB, T0L 0K0 house for sale | Listing ID A2341 | Royal LePage
View photo
House · for sale
$ 1,199,000
4 Pine Avenue, Bragg Creek, AB, T0L 0K0 house for sale | Listing ID A2341 | Royal LePage
Kananaskis
· House
· Patio · Garden · Fireplace
Kananaskis · House · Patio · Garden · Fireplace
There are a few things that quintessentially define the hamlet of Bragg Creek. The sleepy small-town feel. The connection to nature. And the uniqueness of the homes and architecture, hidden in the trees, continually surprising to discover. This incredible home started life as a one-room log cabin in 1950, and has been extensively renovated and added on to, but retains its character and history. Entering the original cabin, you note the huge stone fireplace, the kitchen with updated appliances, 3-piece bath, and don’t forget to look up. There is a sleeping loft that would be appealing to any kid. Beyond the kitchen is an absolutely incredible sunroom which overlooks the backyard. Continuing on to the addition (added in 1990), you pass a large bedroom with it’s own patio access, the laundry, and a full bath, arriving in a large rec room. This is the perfect place to entertain guests, with a full bar! Proceeding to the back, there is a stunning primary suite, a gigantic room with its own
$ 1,199,000
23 Mt Allen Drive, Exshaw, AB, T0L 2C0 house for sale Listi.
View photo
House · for sale
$ 699,000
$ 746/sq.ft
23 Mt Allen Drive, Exshaw, AB, T0L 2C0 house for sale Listi.
Kananaskis
· 936 sq.ft · 20 Bedrooms · 2 Baths · House
· Garden · Parking
Kananaskis · 936 sq.ft · 20 Bedrooms · 2 Baths · House · Garden · Parking
A unique corner property in the heart of Exshaw offering comfortable residential use today with exciting long-term upside. The home features a renovated kitchen with modern cabinetry, subway tile backsplash, updated finishes, and a bright living room where the large front window captures mountain views. The property also includes functional living spaces, a detached garage, yard space, and excellent frontage in a scenic mountain hamlet setting. Well suited for buyers looking to live in, sale out, renovate further, or hold for the future. For those with a longer-term vision, the site may also offer future mixed-use or commercial-oriented redevelopment potential, subject to M.D. of Bighorn review, rezoning, servicing, design, and approval. Buyer to verify all land use and redevelopment potential to their satisfaction. Still available at ListedBuy!
$ 699,000
241 Mountain Lion Drive, Bragg Creek, AB, T0L 0K0 house for sale | Listing ID A2340 | Royal LePage
View photo
House · for sale
$ 999,500
241 Mountain Lion Drive, Bragg Creek, AB, T0L 0K0 house for sale | Listing ID A2340 | Royal LePage
Kananaskis
· House
· Office room · Fireplace · Gym
Kananaskis · House · Office room · Fireplace · Gym
Open house sat. Oct. 17TH 1-4PM. Set on 2 beautifully serene acres, this inviting property offers the perfect blend of privacy, comfort, and connection to nature—all within easy reach of Bragg Creek community amenities. The home includes 2329.57 sq ft and features 3 spacious bedrooms upstairs, complemented by soaring lofted ceilings and an abundance of natural light from two skylights. The generously sized master bedroom complete with a gas fireplace is the perfect owners retreat. On the main level, you’ll find a warm and welcoming living space centered around a cozy wood-burning fireplace and forest views out of out of every window. A large bright kitchen ideal for entertaining and spacious dinning area complete this level. The fully developed walk-out lower level boasts a Family/TV room with built in entertainment wall that could flex to be a library, playroom or gym. The office could easily transform into 4rd bedroom. An updated 4 piece bath & convenient laundry room complete this l
$ 999,500
35 Bracken Point, Bragg Creek, AB, T0L 0C5 house for sale | Listing ID A2340 | Royal LePage
View photo
House · for sale
$ 1,650,000
35 Bracken Point, Bragg Creek, AB, T0L 0C5 house for sale | Listing ID A2340 | Royal LePage
Kananaskis
· House
Kananaskis · House
Built in the 1940s and lovingly held within the same family ever since, 35 Bracken Point presents a rare opportunity to become the next steward of a remarkable piece of Bragg Creek history. Rich in original character and timeless charm, this exceptional log home has been thoughtfully elevated with high-end updates, creating a residence that evokes the warmth and nostalgia of generations past while embracing the comfort, functionality, and sophistication of modern living. Ideally positioned atop the riverbank, the property enjoys direct access to the Elbow River, complemented by serene outdoor spaces sheltered beneath a canopy of mature trees. The result is an exceptionally private setting where the natural beauty of the foothills becomes part of everyday life. At the heart of the home, the beautifully renovated open-concept kitchen has been designed to maximize both space and functionality. Featuring a Wolf range, premium appliances, custom walnut cabinetry, and granite countertops, it
$ 1,650,000
31 Sunrise Way, Priddis Greens, AB, T0L 1W0 Luxury Semi detached for sale | Listing ID A2339 | Royal LePage Carriage Trade Luxury Properties
View photo
House · for sale
$ 1,250,000
31 Sunrise Way, Priddis Greens, AB, T0L 1W0 Luxury Semi detached for sale | Listing ID A2339 | Royal LePage Carriage Trade Luxury Properties
Kananaskis
· House
Kananaskis · House
Open House Sunday Oct 4 from 1 to 3 PM. Welcome to this Augusta-model villa, located in prestigious Priddis Greens, the largest model-style unit and professionally redesigned and renovated when the current owner purchased. Priddis Greens is renowned as being one of Southern Alberta’s signature golf courses that has hosted a number of LPGA tournaments. It boasts two 18-hole courses set in wonderful surroundings and exceptional natural beauty. This gorgeous fully developed luxury home backs onto expansive green space and has wonderful valley and mountain views. The setting is peaceful and quiet, with walking paths, stunning natural vegetation and a getaway feeling every time you come home. As you enter, you are greeted by beautiful hardwood flooring throughout and an inviting open-concept living, kitchen and dining area. The dining room is huge and has room for a large group but also has a bay window with room for an additional intimate seating area. Custom millwork and cabinetry abound
$ 1,250,000
94 Redwood Meadows Drive, Rural Rocky View County, AB, T3Z 1A3 house for sale | Listing ID A2337 | Royal LePage
View photo
House · for sale
$ 829,900
94 Redwood Meadows Drive, Rural Rocky View County, AB, T3Z 1A3 house for sale | Listing ID A2337 | Royal LePage
Kananaskis
· House
· Patio · Office room · Fireplace · Deck · Cellar
Kananaskis · House · Patio · Office room · Fireplace · Deck · Cellar
Welcome to this spacious 5-bedroom plus office, 3.5-bathroom family home, ideally situated on the quiet side of Redwood Meadows and backing south onto the golf course on an exceptional 0.28-acre lot. Designed for entertaining and everyday family living, the bright, open floor plan features vinyl plank flooring and tile, along with a huge custom chef’s kitchen with granite countertops, a gas stove, stainless steel appliances and abundant cabinetry. The spacious dining room features patio doors opening onto a beautiful tiered deck with peaceful views across the golf course. A family room with a cozy fireplace and a large living room with striking brick accents provide plenty of space to gather. The main floor also includes a private office or bedroom, a half bathroom and a convenient laundry room. Upstairs, the primary bedroom features a 3-piece ensuite, while two additional bedrooms offer large windows, including one with a convenient Murphy bed. The developed basement includes a large
$ 829,900
116 Hawk'S Landing Drive, Priddis Greens, AB, T0L 1W3 house for sale | Listing ID A2337 | Royal LePage
View photo
House · for sale
Request Details
116 Hawk'S Landing Drive, Priddis Greens, AB, T0L 1W3 house for sale | Listing ID A2337 | Royal LePage
Kananaskis
· House
· Garden
Kananaskis · House · Garden
Set against the rolling fairways of Priddis Greens Golf Course, this completely transformed Hawks Landing estate offers the peace of country living without sacrificing luxury or convenience. Positioned along the 14th tee box, the open backyard overlooks the fairway, capturing beautiful views from a home offering over 7,730 sq. Ft. of developed living space. More than $1.5 million has been invested in a complete interior remodel, creating a residence that feels sophisticated, timeless, and welcoming. Custom millwork, handcrafted cabinetry, designer lighting, rich textures, and curated finishes flow throughout. The quality and attention to detail are difficult to capture in photographs and truly must be seen to be appreciated. For buyers seeking a distinguished country estate without undertaking a renovation of this magnitude, the value is exceptional. A dramatic double-height foyer with paneled feature walls and a sculptural chandelier sets the tone. Beyond, the grand sitting room is ce
Request Details
4 Skogan Peak Drive, Exshaw, AB, T0L 2C0 house for sale Lis.
View photo
House · for sale
$ 1,333,500
$ 848/sq.ft
4 Skogan Peak Drive, Exshaw, AB, T0L 2C0 house for sale Lis.
Kananaskis
· 1,572 sq.ft · 30 Bedrooms · 3 Baths · House
Kananaskis · 1,572 sq.ft · 30 Bedrooms · 3 Baths · House
Welcome to Exshaw Mountain Gateway, where contemporary mountain living meets exceptional craftsmanship in this stunning new construction by Alair Homes. Nestled in the heart of the Rockies and just a short drive from Canmore, this thoughtfully designed residence offers the perfect balance of modern comfort, timeless style and unparalleled access to the outdoors. Surrounded by breathtaking mountain views, these pre-construction homes are designed to embrace its spectacular setting while providing quality and attention to detail. Whether youre looking for a full time residence, a weekend escape or an investment, this home offers an outstanding opportunity in one of the regions newest mountain communities. Additionally, these properties offer the potential to build revenue generating suites for long term or short term saleals. Alair Homes Bow Valley is a locally owned, custom home builder and renovation firm operating in Canmore and the surrounding Rocky Mountain region. The company speci
$ 1,333,500
5 Skogan Peak Drive, Exshaw, AB, T0L 2C0 house for sale Lis.
View photo
House · for sale
$ 1,573,950
$ 667/sq.ft
5 Skogan Peak Drive, Exshaw, AB, T0L 2C0 house for sale Lis.
Kananaskis
· 2,357 sq.ft · 31 Bedrooms · 4 Baths · House
Kananaskis · 2,357 sq.ft · 31 Bedrooms · 4 Baths · House
Welcome to Exshaw Mountain Gateway, where contemporary mountain living meets exceptional craftsmanship in this stunning new construction by Alair Homes. Nestled in the heart of the Rockies and just a short drive from Canmore, this thoughtfully designed residence offers the perfect balance of modern comfort, timeless style and unparalleled access to the outdoors. Surrounded by breathtaking mountain views, these pre-construction homes are designed to embrace its spectacular setting while providing quality and attention to detail. Whether youre looking for a full time residence, a weekend escape or an investment, this home offers an outstanding opportunity in one of the regions newest mountain communities. Additionally, these properties offer the potential to build revenue generating suites for long term or short term saleals. Alair Homes Bow Valley is a locally owned, custom home builder and renovation firm operating in Canmore and the surrounding Rocky Mountain region. The company speci
$ 1,573,950
3 Yamnuska Place, Exshaw, AB, T0L 2C0 house for sale Listin.
View photo
House · for sale
$ 1,396,500
$ 795/sq.ft
3 Yamnuska Place, Exshaw, AB, T0L 2C0 house for sale Listin.
Kananaskis
· 1,755 sq.ft · 40 Bedrooms · 3 Baths · House
Kananaskis · 1,755 sq.ft · 40 Bedrooms · 3 Baths · House
Welcome to Exshaw Mountain Gateway, where contemporary mountain living meets exceptional craftsmanship in this stunning new construction by Alair Homes. Nestled in the heart of the Rockies and just a short drive from Canmore, this thoughtfully designed residence offers the perfect balance of modern comfort, timeless style and unparalleled access to the outdoors. Surrounded by breathtaking mountain views, these pre-construction homes are designed to embrace its spectacular setting while providing quality and attention to detail. Whether youre looking for a full time residence, a weekend escape or an investment, this home offers an outstanding opportunity in one of the regions newest mountain communities. Additionally, these properties offer the potential to build revenue generating suites for long term or short term saleals. Alair Homes Bow Valley is a locally owned, custom home builder and renovation firm operating in Canmore and the surrounding Rocky Mountain region. The company speci
$ 1,396,500
12 Sunset Way, Priddis Greens, AB, T0L 1W3 semi detached for sale | Listing ID A2333 | Royal LePage
View photo
House · for sale
$ 879,900
12 Sunset Way, Priddis Greens, AB, T0L 1W3 semi detached for sale | Listing ID A2333 | Royal LePage
Kananaskis
· House
· Parking
Kananaskis · House · Parking
Calling all golfers & nature enthusiasts! Highly desirable “Priddis Greens” development in the heart of the foothills offering spectacular mountain views, treed woodlands & world class golfing right at your doorstep. Minutes from Calgary City limits & new ring road providing quick access to all areas of Calgary & shopping conveniences. This marvelous community offers year-round activities including social club events, miles of walking paths, winter cross country skiing on groomed trails & ice skating. Enjoy dining at the full menu Country Club restaurant or order your meal to take out! Bragg Creek & Priddis restaurants & shopping options are sure to add variety. Excellent location on a quiet enclave backing to a forested area with the golf course beyond. Walk to the Club House in a few minutes! Inside you’ll discover an impeccably maintained & renovated villa offering a move in ready home. This Pebble Beach model was the second largest model built. The oversized, heated, double garage
$ 879,900
107 2A Avenue Nw, Diamond Valley, AB, T0L 0H0 house for sale | Listing ID A2325 | Royal LePage
View photo
House · for sale
$ 599,000
107 2A Avenue Nw, Diamond Valley, AB, T0L 0H0 house for sale | Listing ID A2325 | Royal LePage
Kananaskis
· House
· Office room · Fireplace · Gym · Cellar
Kananaskis · House · Office room · Fireplace · Gym · Cellar
OPEN HOUSE SUNDAY / JULY 12/ TIME: 2-4 pm*very unique opportunity to own a home on the best street in Black Diamond! This quiet 2 Story gem backs on to an abundance of green space and is only a minutes' walk to an off leash park, shopping, pubs, restaurants and endless trails along the Sheep river. This beautifully updated home boasts over 2400 sq. /ft. Of living space including 4 bedrooms and 3.5 bathrooms. The main floor opens to a large entrance, living room with fireplace, large size dining rooml, powder room, main floor laundry and large kitchen with pantry, tons of storage and stainless steel appliances. The second floor features 3 bedrooms and a main bathroom. The large master bedroom includes a 4pc ensuite, walk-in closet as well as gorgeous green space views. The basement includes a spacious 4th bedroom, media room and generous home gym space or an office. Extensive upgrades include: All newer up grade include some windows, hot water on demand, high efficiency furnace, water s
$ 599,000
304241 Avenue West, Millarville, AB, T0L 1K0 house for sale | Listing ID A2326 | Royal LePage
View photo
House · for sale
$ 1,250,000
304241 Avenue West, Millarville, AB, T0L 1K0 house for sale | Listing ID A2326 | Royal LePage
Kananaskis
· House
· Office room · Fireplace
Kananaskis · House · Office room · Fireplace
Welcome to your slice of paradise! Nestled on 7.7 acres of ready to use pasture, located in the rolling Foothills, this 3 bedroom, 2.5 bath home is ready for it’s next owners. 30 Minutes to Calgary or Okotoks, located amongst treed seclusion, you can truly unwind hereStep inside to a warm and inviting main floor where you'll find a spacious den (suitable for use as a bedroom), a full 4-piece bathroom, convenient main floor laundry, and plenty of storage. The functional kitchen features a pantry and flows seamlessly into the dining area, making it ideal for everyday living or entertaining. The impressive living room is filled with natural light from large windows and is anchored by a beautiful brick wood-burning fireplace. Vaulted ceilings and the open-to-above design create an airy, spacious feel while maintaining the cozy character of a country cabin. Upstairs, the loft-style bonus room overlooks the living room below and offers endless possibilities as a home office, library, studio,
$ 1,250,000
162004 1315 Drive W, Rural Foothills County, AB, T0L 1W4 hou.
View photo
House · for sale
$ 1,760,000
$ 701/sq.ft
162004 1315 Drive W, Rural Foothills County, AB, T0L 1W4 hou.
Kananaskis
· 2,508 sq.ft · 3 Bedrooms · 4 Baths · House
· Deck · Cellar
Kananaskis · 2,508 sq.ft · 3 Bedrooms · 4 Baths · House · Deck · Cellar
Stunning Custom Cabin on private 10.4 acres minutes west of Calgary! This beautifully designed WALKOUT cabin is nestled in a park-like setting, ~3 minutes from Priddis golf course and offers over 10.4 acres of serene, tree-lined privacy. A true showcase of quality craftsmanship and style across all three levels, this charming 1.5-storey home with a fully finished walkout basement is a rare find.Step inside to discover soaring wood plank ceilings that create a sense of grandeur, complemented by HEATED SLATE TILE FLOORING throughout. The country-style kitchen blends rustic charm with modern touches, featuring a vintage-inspired range, granite countertops, rich wood cabinetry, and a corner pantry.Enjoy the spacious living and dining areas, with access to a large wraparound front deck that’s perfect for entertaining or soaking in the peaceful surroundings. Choose your primary bedroom on the main or upper level— all three bedrooms includes its own private ensuite, designed with spa-like fea
$ 1,760,000
Drive West, Rural Foothills County, AB, T0L 1K0 house for s.
View photo
House · for sale
$ 1,100,000
$ 529/sq.ft
Drive West, Rural Foothills County, AB, T0L 1K0 house for s.
Kananaskis
· 2,077 sq.ft · 20 Bedrooms · 4 Baths · House
· Deck · Cellar
Kananaskis · 2,077 sq.ft · 20 Bedrooms · 4 Baths · House · Deck · Cellar
Nestled on over 8 acres of beautifully treed land, this charming country retreat offers breathtaking mountain views and the perfect blend of rustic character and modern upgrades.Inside, youll find soaring vaulted ceilings, stunning floor-to-ceiling windows that flood the home with natural light, hardwood and slate flooring, and 3 full bathrooms plus a convenient half bath. The home currently offers 2 bedrooms, with excellent potential to create additional bedrooms in the spacious walk-out basement.The main floor features a generous primary suite complete with a walk-in closet and private ensuite, a well-appointed kitchen with a cozy dining nook and direct access to the expansive deck, a formal dining room, and a bright, inviting living room designed to showcase the spectacular surroundings.Upstairs, youll find an additional bedroom, a charming mezzanine overlooking the living space, and a full bathroom. The walk-out lower level offers a full bath, hobby room, and ample space to accommo
$ 1,100,000
360123 214 Avenue West, Rural Foothills County, AB, T0L 0K0.
View photo
House · for sale
$ 1,580,000
$ 516/sq.ft
360123 214 Avenue West, Rural Foothills County, AB, T0L 0K0.
Kananaskis
· 3,057 sq.ft · 4 Bedrooms · 4 Baths · House
· Fireplace · Deck
Kananaskis · 3,057 sq.ft · 4 Bedrooms · 4 Baths · House · Fireplace · Deck
Every arrival home could be like a fairy tale. A private winding drive through an enchanted, sun dappled forest. Over a little wooden bridge. Then arriving in a clearing with rolling meadows, a gingerbread house and an adorable barn. This storybook home is set on 14.51 sprawling acres, perfect for nature lovers, equestrians, or just those who are a fan of peace and quiet. Entering the home, there is a open foyer with a formal dining room to the side. Walking into the expansive great room with many windows and high ceilings, the first thing you notice is the incredible floor to ceiling brick fireplace. Chefs will love the kitchen with maple cabinets and gas range, plus breakfast bar. There is also a great breakfast nook with views of the back deck and forest beyond. The primary suite is huge and conveniently located on the main floor, with a separate officereading area with gas fireplace. There is also a large en-suite bathroom and walk-in closet, as well as a door for separate access t
$ 1,580,000
394 Ave West, Rural Foothills County, AB, T0L 2A0 farm for s.
View photo
House · for sale
$ 3,500,000
394 Ave West, Rural Foothills County, AB, T0L 2A0 farm for s.
Kananaskis
· House
Kananaskis · House
Spring Willow Ranch is for sale. This is your chance to own a highly productive piece of ranch land. Featuring more than 300 acres of well-managed land in the foothills of Southern Alberta, this exceptional property offers excellent grazing potential, strong agricultural value, and outstanding versatility. Surrounded by farmland yet just minutes from Diamond Valley, it combines rural privacy with convenient access to nearby amenities.Currently set up for livestock, the property includes good perimeter and cross fencing, four deep dugouts with gravity-fed water systems, and a well with a waterer. Springs from the adjacent hills flow through the land—typically year-round—supporting excellent grass growth, a strong carrying capacity for livestock, often producing enough surplus for a cut of hay during the grazing season.Whether you’re seeking premium grazing land, a ranch with future homesite potential, or a property with business or event potential within 30 minutes of Calgary, this prop
$ 3,500,000
403 John Street Sw, Diamond Valley, AB, T0L 2A0 house for sa.
View photo
House · for sale
$ 510,000
$ 419/sq.ft
403 John Street Sw, Diamond Valley, AB, T0L 2A0 house for sa.
Kananaskis
· 1,216 sq.ft · 4 Bedrooms · 3 Baths · House
· Garden · Fireplace · Deck
Kananaskis · 1,216 sq.ft · 4 Bedrooms · 3 Baths · House · Garden · Fireplace · Deck
Welcome to this adorable detached bi-level home located in the newer area of Diamond Valley. An excellent turn-key investment opportunity with a fantastic long-term tenant already in place. Enjoy immediate saleal income with the potential of a future family home.The home features an inviting front porch and a massive fully fenced backyard, as well as a large deck and shed. The main level offers a bright, open layout with a spacious kitchen and dining area, complete with an island and pantry. Convenient main floor laundry is located just off the dining area. The large living room is filled with natural light. The main level also includes three bedrooms. A primary bedroom with a walk-in closet and 4-piece ensuite, plus two additional bedrooms and a separate 4-piece bathroom.The lower level provides an excellent additional living space with a generous family room featuring a gas fireplace. An additional bedroom with large windows, and a 2-piece bathroom, ideal for maximizing saleal value.
$ 510,000

Get email alerts

Don't miss out: be the first to know about new properties

The alert was correctly created

On subscribing you accept the conditions of use and the privacy policy
Alert
Receive new ads in your inbox
Save this search
Receive alerts for new listings

We'll send you an email when we have new properties for: "Properties for sale in Kananaskis"

The alert was correctly created

Get email alerts and be the first to see new listings
Required field
On subscribing I accept the terms of the privacy policy
Perfect! You'll soon start receiving new listings via email
Alert
Receive an email when we have new ads for Properties for sale in Kananaskis
Save this search
Filters

Bedrooms

Area (sq.ft)

sq.ft
sq.ft

Price

$
$

Filter by property type

Bathrooms

Clear all filters
Receive notifications when new entries are published.