2 properties for sale in Ross Haven

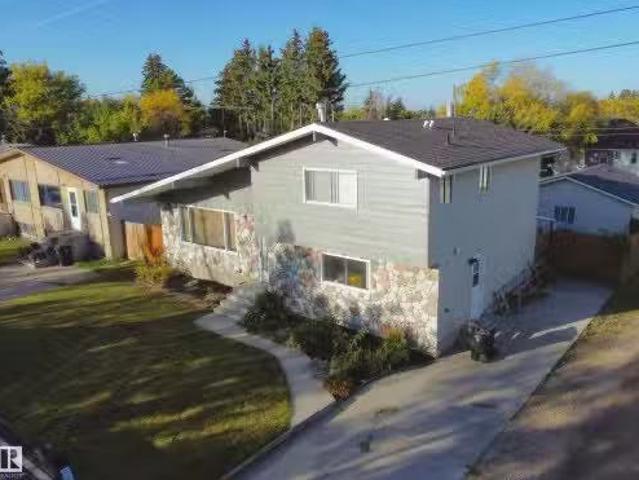
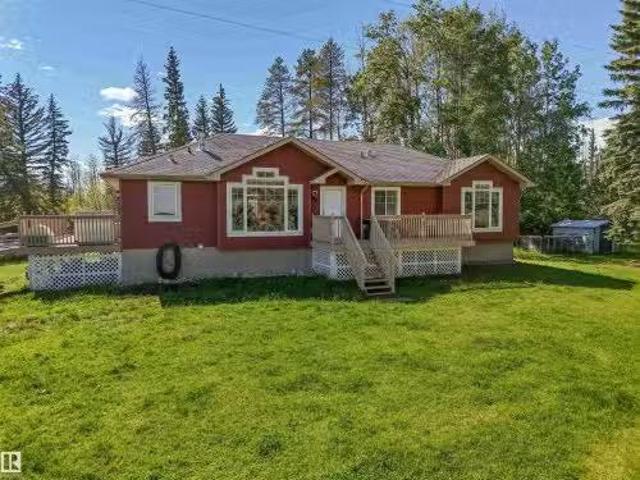
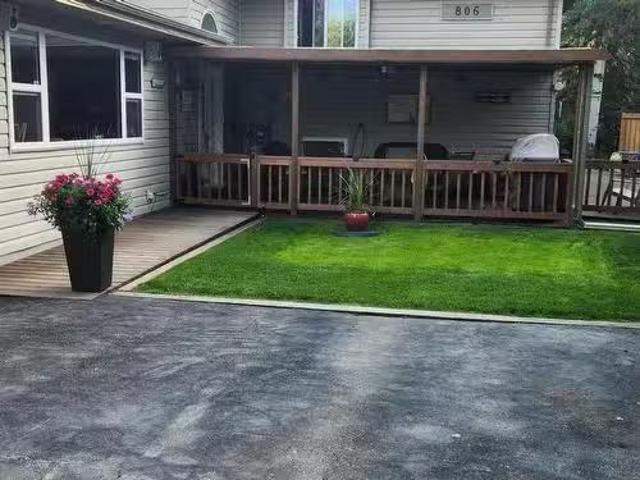
806 8 Street, Rural Lac Ste. Anne County, AB, T0E 1A0 house.
View photo
House · for sale
$ 425,000
$ 358/sq.ft
806 8 Street, Rural Lac Ste. Anne County, AB, T0E 1A0 house.
Ross Haven
· 1,184 sq.ft · 14 Bedrooms · 3 Baths · House
· Fireplace · Deck · Parking · Cellar
Ross Haven · 1,184 sq.ft · 14 Bedrooms · 3 Baths · House · Fireplace · Deck · Parking · Cellar
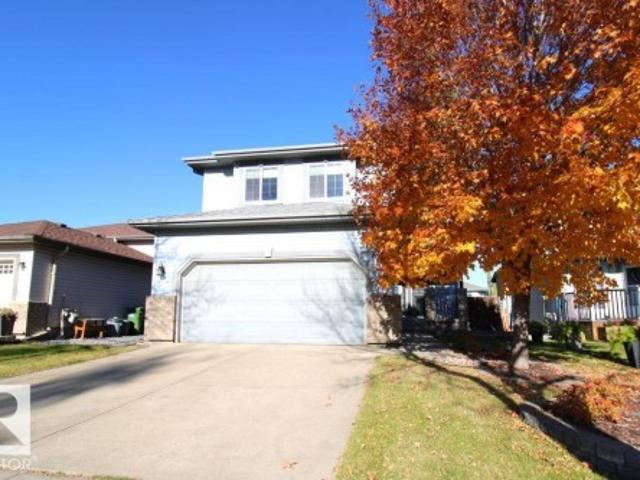
Located in the serene community of Ross Haven, nestled off the shores of Lac Ste Anne, this charming 5-bedroom bungalow is a testament to pride of ownership. The home features a spacious kitchen with ample countertop space and cabinetry, a cozy living room with a fireplace, and a dining room with large windows that invite an abundance of natural light. The finished basement, attached garage with 2pc bath and a paved driveway, and a covered deck with storage underneath add to its appeal. Just steps from the lake, the property boasts shared dock access with neighbors on 8th Street and includes lake privileges. Recent updates, such as a new fence in 2023, complement amenities like a drilled well and municipal sewer system. Beyond the home, the vibrant community offers stunning sunrises, skating, curling, snowmobiling, ice fishing, and a calendar full of festivals and events. Conveniently located only 45 minutes northwest of Edmonton or St. Albert, this property is an ideal retreat for yea
$ 425,000
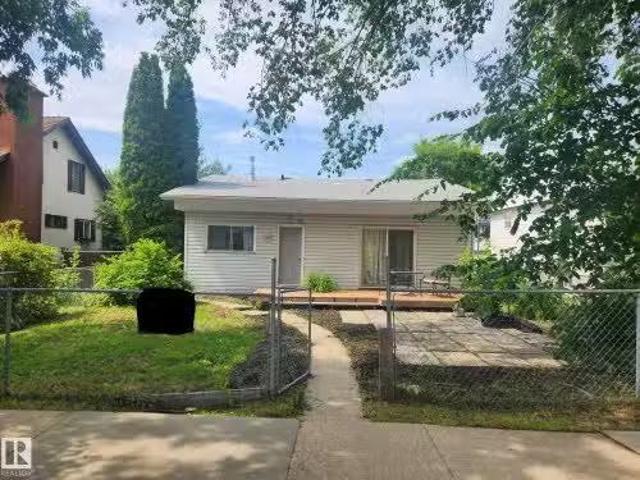
723 7 Street, Rural Lac Ste. Anne County, AB, T0E 0A0 house.
View photo
House · for sale
$ 299,900
$ 403/sq.ft
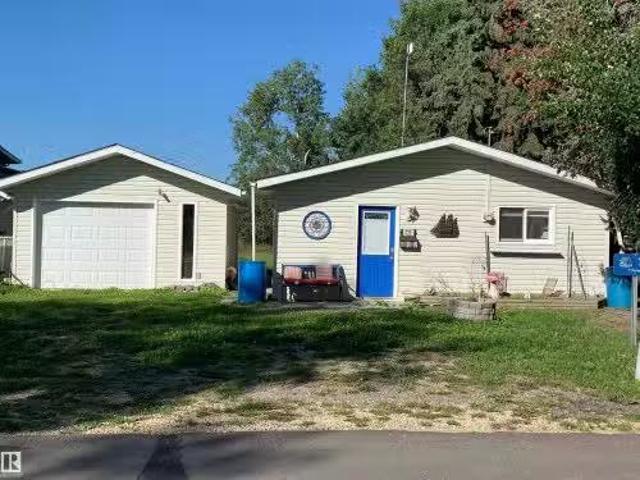
723 7 Street, Rural Lac Ste. Anne County, AB, T0E 0A0 house.
Ross Haven
· 743 sq.ft · 2 Bedrooms · 1 Bath · House
· Fireplace · Parking
Ross Haven · 743 sq.ft · 2 Bedrooms · 1 Bath · House · Fireplace · Parking
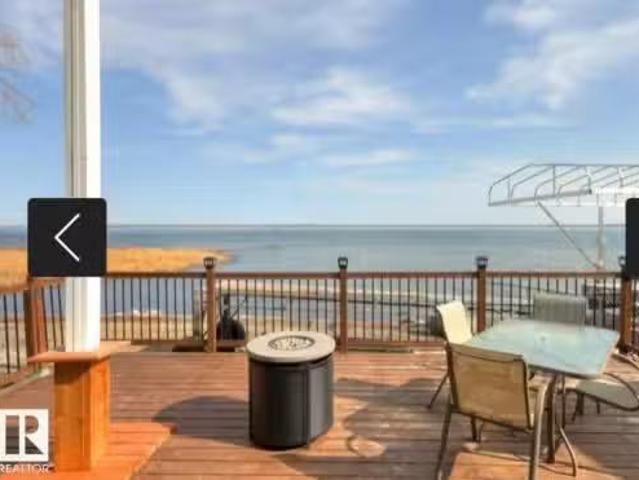
Come live at the lake.This home has had extensive upgrades lately and is move in ready. Fresh paint, new flooring,new shingles beautiful fireplace, baseboards and more. There are 2 bunkhouses offering 2 extra Bedrooms on the property as well as a single garage. This home sits on a large lot with access to the lake along with an incredible view of the lake. There is also a beautiful covered outdoor space and a firepit area with loads of room to sit and visit. The perfect lake property to make your own.! Still available at ListedBuy!
$ 299,900

More properties near this area

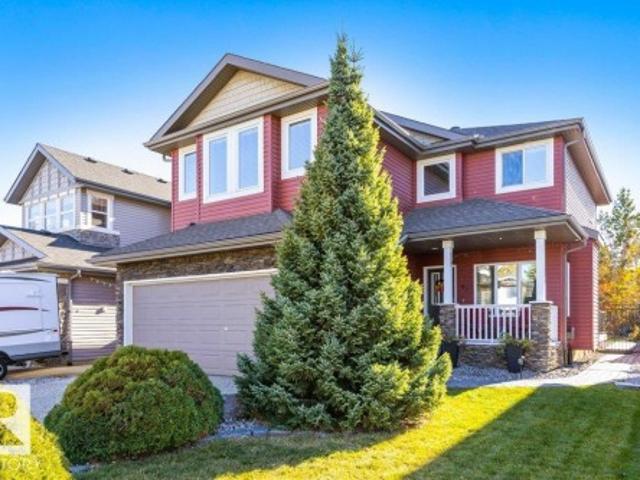
87 Norris Crescent, St. Albert, AB, T8N 7M5 house for sale | Listing ID E4513 | Royal LePage
View photo
House · for sale
$ 579,900
New
87 Norris Crescent, St. Albert, AB, T8N 7M5 house for sale | Listing ID E4513 | Royal LePage
Ross Haven
· 3 Bedrooms · 3 Baths · House
· Garden · Fireplace · Deck · Parking · Air conditioning
Ross Haven · 3 Bedrooms · 3 Baths · House · Garden · Fireplace · Deck · Parking · Air conditioning
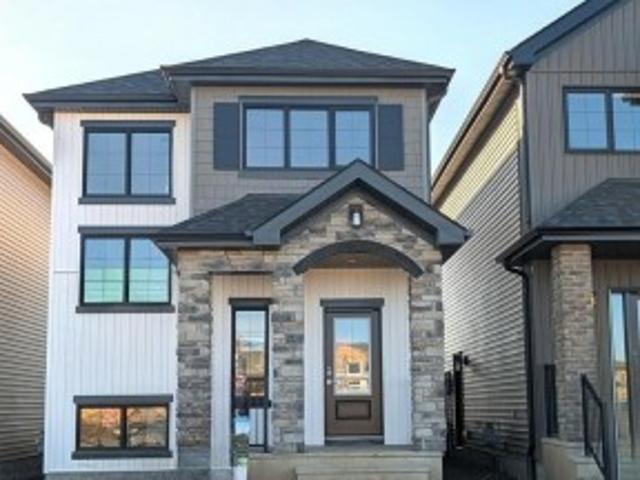
Immaculate, like-new home in desirable North Ridge, showcasing exceptional design, quality finishes & functional floor plan. Featuring 3 bedrooms, 2.5 baths, a den & spacious bonus room, this home offers room for the whole family. The front den features a charming two-way fireplace shared with the open living area. The spacious kitchen offers beautiful maple cabinetry, quartz island, walk-in pantry & impressive stainless steel side-by-side fridge/freezer. Enjoy the bright eating nook overlooking the professionally landscaped backyard & new deck. Upstairs, the generous bonus room is perfect for movie nights or family gatherings. The primary suite features a walk-in closet & elegant ensuite with large shower & corner soaker tub. Luxury vinyl plank floors, stylish railings, warm tones & cultured stone exterior add to the appeal. Complete with a double attached heated garage, A/C, aggregate driveway & new shingles, all situated on a quiet street with convenient access to everyday amenities
$ 579,900
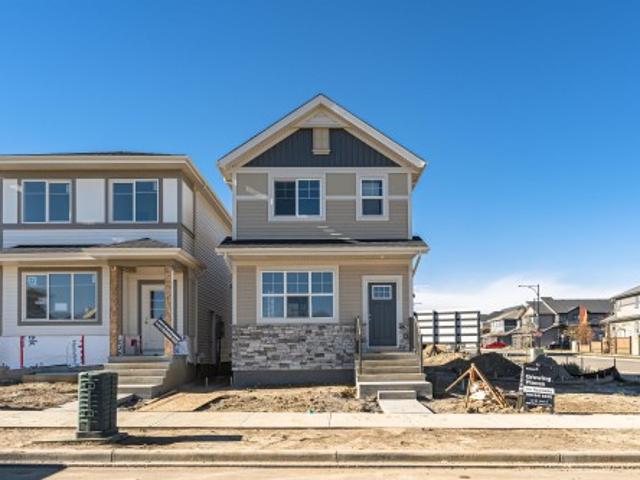
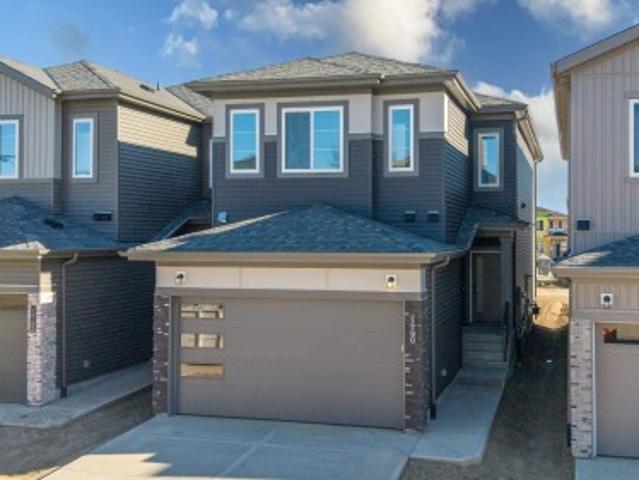
3896 Wren Crescent Nw, Edmonton, AB, T5S 0S9 house for sale | Listing ID E4514 | Royal LePage
View photo
House · for sale
$ 434,900
New
3896 Wren Crescent Nw, Edmonton, AB, T5S 0S9 house for sale | Listing ID E4514 | Royal LePage
Ross Haven
· 3 Bedrooms · 3 Baths · House
· Parking · Cellar
Ross Haven · 3 Bedrooms · 3 Baths · House · Parking · Cellar
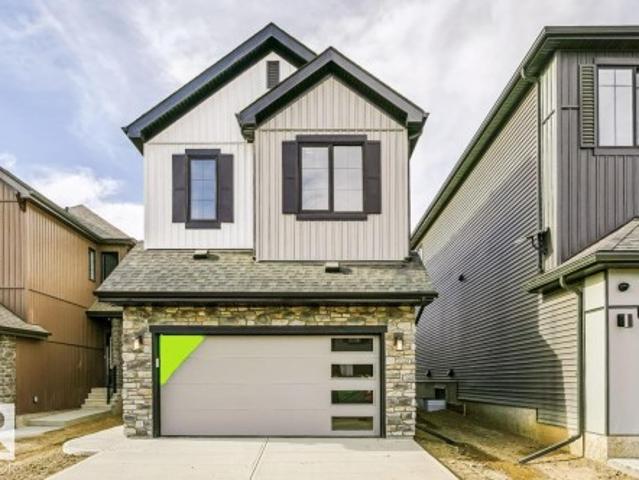
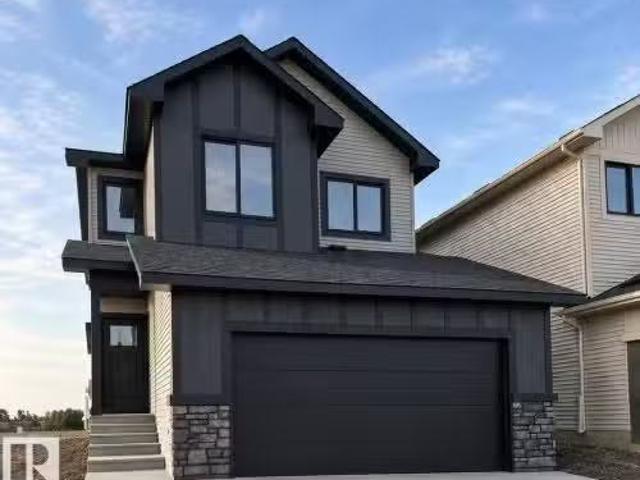
Introducing this stunning brand new 2-storey home by Anthem Homes, located in the highly sought-after community of Kinglet. Thoughtfully designed with a modern cool-tone interior palette and stylish finishes throughout, this home offers the perfect blend of comfort and functionality. The open-concept main floor features durable vinyl flooring, quartz countertops, stainless steel kitchen appliances, and stunning lighting fixtures that elevate the space. Upstairs, you’ll find 3 spacious bedrooms, convenient upper floor laundry, and cozy carpet flooring throughout the upper level. A separate side entrance provides excellent future basement suite potential, making this home a great option for families or investors. Double detached garage is included
$ 434,900
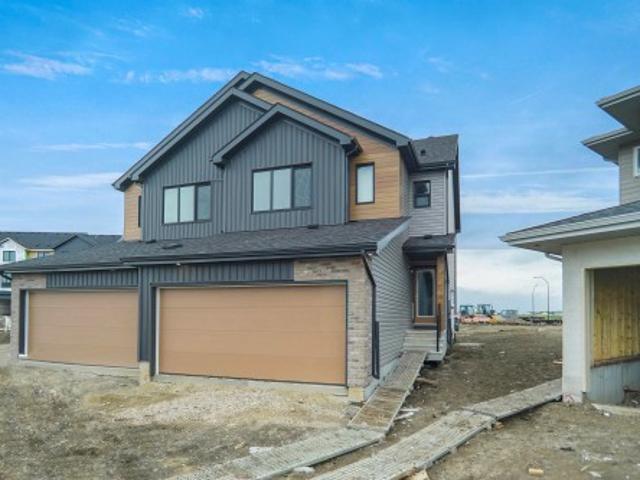
34 Nectar Wynd, St. Albert, AB, T8N 7Z7 house for sale | Listing ID E4513 | Royal LePage
View photo
House · for sale
$ 4,100,000
New
34 Nectar Wynd, St. Albert, AB, T8N 7Z7 house for sale | Listing ID E4513 | Royal LePage
Ross Haven
· 3 Bedrooms · 3 Baths · House
· Parking · Cellar
Ross Haven · 3 Bedrooms · 3 Baths · House · Parking · Cellar
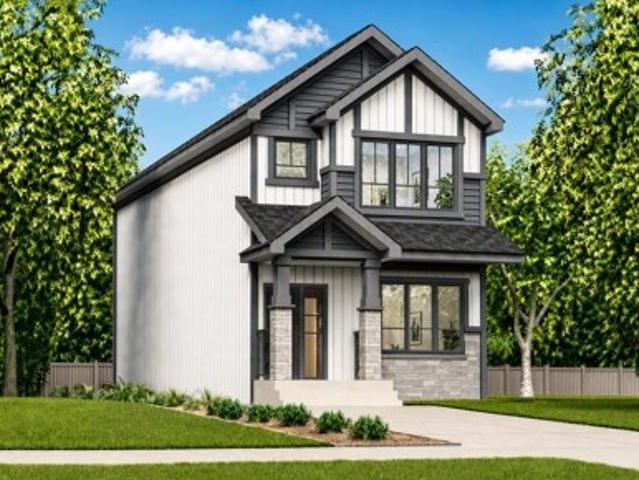
Welcome to the “Belgravia” built by the award-winning builder Pacesetter Homes. This is the perfect place and is perfect for a young couple of a young family. Beautiful parks and green space through out the area of Nouveau and has easy access to the walking trails. This 2 storey single family attached half duplex offers over 1600+sqft, Vinyl plank flooring laid through the open concept main floor. The chef inspired kitchen has a lot of counter space and a full height tile back splash. Next to the kitchen is a very cozy dining area with tons of natural light, it looks onto the large living room. Carpet throughout the second floor. This floor has a large primary bedroom, a walk-in closet, and a 4 piece ensuite. There is also two very spacious bedrooms and another 4 piece bathroom. Lastly, you will love the double attached garage and the side separate entrance to the basement for future development. *. Photos used are from the same style home recently built colors may vary and actual phot
$ 4,100,000
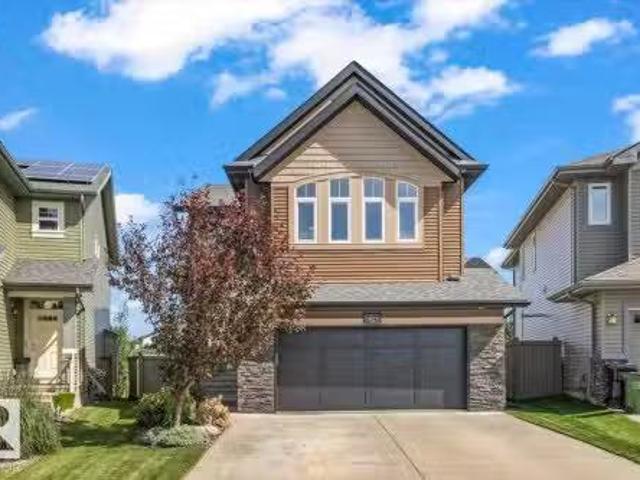
1021 Coopers Hawk Link Nw, Edmonton, AB, T5S 0H7 house for s.
View photo
House · for sale
$ 709,900
$ 277/sq.ft
1021 Coopers Hawk Link Nw, Edmonton, AB, T5S 0H7 house for s.
Ross Haven
· 2,562 sq.ft · 3 Bedrooms · 3 Baths · House
· Parking · Fireplace · Swimming pool · Gym · Deck · Air conditioning · Cellar
Ross Haven · 2,562 sq.ft · 3 Bedrooms · 3 Baths · House · Parking · Fireplace · Swimming pool · Gym · Deck · Air conditioning · Cellar
Welcome to Hawks Ridge at Big Lake! This stunning 2-storey offers 2,566 sq ft plus 888 sq ft in the basement, showcasing pride of ownership throughout. The bright white kitchen features stainless steel appliances, gas stove, quartz countertops, large island, pantry and computer nook. The spacious dining area with coffered ceilings opens to a 2-tier deck with hot tub and gazebo—perfect for entertaining! Enjoy lush green grass, green space and a gate to endless nearby walking trails. The living room features a natural gas stone fireplace, plus a large flex room, 2-piece bath and mudroom leading to the oversized 22’ x 22’ heated double garage. Upstairs offers a massive bonus room with built-in speakers, two bedrooms, shared 5-piece bathroom, laundry and a spacious primary with 5-piece ensuite, corner gas fireplace and walk-in closet. The 9’ basement includes a gym, family room and space for a bedroom and bathroom. Brand-new central AC and move-in ready! A brand-new K–6 school and Park is
$ 709,900
34 Nectar Wynd, St. Albert, AB, T8N 7Z7 house for sale | Listing ID E4513 | Royal LePage
View photo
House · for sale
$ 472,497
New
34 Nectar Wynd, St. Albert, AB, T8N 7Z7 house for sale | Listing ID E4513 | Royal LePage
Ross Haven
· 3 Bedrooms · 3 Baths · House
· Parking · Cellar
Ross Haven · 3 Bedrooms · 3 Baths · House · Parking · Cellar
Welcome to the “Belgravia” built by the award-winning builder Pacesetter Homes. This is the perfect place and is perfect for a young couple of a young family. Beautiful parks and green space through out the area of Nouveau and has easy access to the walking trails. This 2 storey single family attached half duplex offers over 1600+sqft, Vinyl plank flooring laid through the open concept main floor. The chef inspired kitchen has a lot of counter space and a full height tile back splash. Next to the kitchen is a very cozy dining area with tons of natural light, it looks onto the large living room. Carpet throughout the second floor. This floor has a large primary bedroom, a walk-in closet, and a 4 piece ensuite. There is also two very spacious bedrooms and another 4 piece bathroom. Lastly, you will love the double attached garage and the side separate entrance to the basement for future development. *. Photos used are from the same style home recently built colors may vary and actual phot
$ 472,497
4562 Warbler Loop Nw, Edmonton, AB, T5S 0W8 house for sale | Listing ID E4513 | Royal LePage
View photo
House · for sale
$ 483,600
New
4562 Warbler Loop Nw, Edmonton, AB, T5S 0W8 house for sale | Listing ID E4513 | Royal LePage
Ross Haven
· 4 Bedrooms · 3 Baths · House
· Garden · Office room
Ross Haven · 4 Bedrooms · 3 Baths · House · Garden · Office room
Beautifully designed 1,619 sq ft home offering smart, functional living space for a modern family. Features 9' ceilings on main & bsmt levels, sep side entry, bsmt rough-in pkg incl 2nd laundry rough-in, brushed nickel plumbing/lighting fixtures & LVP flooring thru main. Main flr includes front bdrm near full 3-pce bath w/ W/I shower, ideal for guests, office or multi-gen living. Bright open-concept living rm, nook & kitchen feature lrg windows for natural light & central garden door to backyard. Kitchen blends style & practicality w/ quartz counters thruout home, island w/ flush eating ledge & pendant lighting, Silgranit undermount sink, built-in microwave, chimney-style hood fan, full-height tile backsplash, upgraded cabinet door profile & spacious corner pantry. Upstairs offers relaxing bonus rm, spacious primary bdrm w/ W/I closet & 3-pce ensuite w/ tub/shower combo, plus 2 addl well-sized bdrms, 3-pce main bath & laundry closet designed for stackable washer/dryer
$ 483,600
46 Chartres Close, St. Albert, AB, T8T 2E3 house for sale | Listing ID E4513 | Royal LePage
View photo
House · for sale
$ 619,395
New
46 Chartres Close, St. Albert, AB, T8T 2E3 house for sale | Listing ID E4513 | Royal LePage
Ross Haven
· 3 Bedrooms · 3 Baths · House
· Parking
Ross Haven · 3 Bedrooms · 3 Baths · House · Parking
The home offers a bright and spacious open-concept main floor designed for comfortable everyday living and entertaining. Stunning open to above living room. The designer kitchen flows seamlessly into the great room and dining area for a connected and inviting living space. High ceilings in the great room create an open, airy, and welcoming atmosphere throughout the main floor. A double attached garage connects to a convenient mudroom that makes daily routines easier. The upper floor features a central bonus room that provides additional space for relaxing, working, or spending time with family. Three bedrooms are located upstairs, including a spacious primary retreat designed for comfort and privacy. The primary bedroom includes a private ensuite and walk-in closet for added convenience and functionality. The Chérot community provides access to landscaped parks, scenic walking paths, natural green spaces, and convenient connections to Edmonton
$ 619,395
1753 Crossbill Loop Nw, Edmonton, AB, T5S 0Y4 house for sale | Listing ID E4512 | Royal LePage
View photo
House · for sale
$ 629,900
New
1753 Crossbill Loop Nw, Edmonton, AB, T5S 0Y4 house for sale | Listing ID E4512 | Royal LePage
Ross Haven
· 3 Bedrooms · 3 Baths · House
· Garden · Fireplace · Deck · Cellar
Ross Haven · 3 Bedrooms · 3 Baths · House · Garden · Fireplace · Deck · Cellar
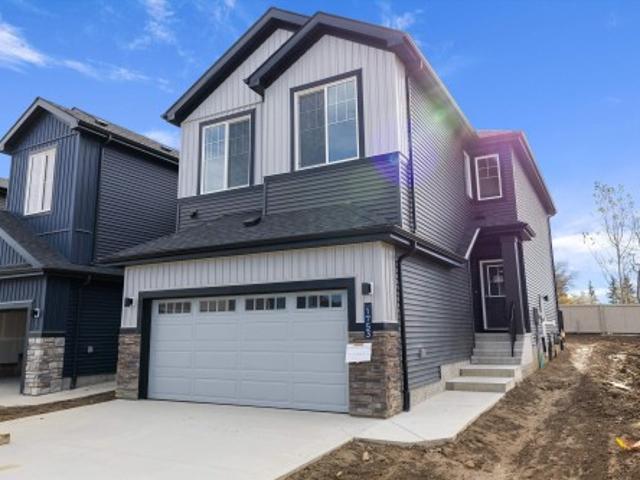
Welcome to this brand new 2096 SQFT 2 Storey Chelsea model home by award winning Blackstone Homes in Kinglet Gardens. Upon entering you will be welcomed by nice foyer leading to a much-needed den/bedroom, perfect for work from home days/guest, mudroom with built ins with walk through pantry leading to beautiful kitchen with huge island. Dining room with wet bar, perfect for entertaining, large windows overlooking the south backyard w/deck. Great room offers 18' open to below ceiling with linear fireplace with tile finish & coffered ceiling. The 2nd floor offers 3 big size bedrooms, 2 baths, bonus room & laundry room. Large master bedroom with beautiful spa like ensuite offering double sinks, shower & freestanding tub, huge WIC. Other features. Separate entrance, 9' main/basement ceiling, upgraded shower w/ 10mm frameless door, MDF shelving, feature walls, upgraded plumbing/flooring/electrical, wainscotting, all appliances, New Home Warranty. Close to Ray Gibbons/Yellowhead/Henday, shop
$ 629,900
7 Clichy Close, St. Albert, AB, T8N 1R2 house for sale | Listing ID E4513 | Royal LePage
View photo
House · for sale
$ 482,895
New
7 Clichy Close, St. Albert, AB, T8N 1R2 house for sale | Listing ID E4513 | Royal LePage
Ross Haven
· 3 Bedrooms · 3 Baths · House
· Fireplace · Cellar
Ross Haven · 3 Bedrooms · 3 Baths · House · Fireplace · Cellar
Located in St. Albert, residents enjoy scenic trails, green spaces, the Sturgeon River valley, and a vibrant community highlighted by the Perron District, festivals, and a strong arts scene. Cherot’s signature French-inspired architecture, top schools, excellent healthcare, and safe environment make it an outstanding place to call home. The home features an open concept main floor with 9’ ceiling and the designer L-shape kitchen, large island and corner pantry. Quartz countertops in the kitchen and all bathrooms. Large great room includes a 50” linear electric fireplace. The second floor has a large primary bedroom with walk-in closet and 4-piece ensuite that includes dual sinks and stand-up shower. This home also has two secondary bedrooms, central bonus room, full bathroom, and a conveniently located laundry upstairs. A side entrance is included for a potential future basement development, with the basement ceiling height upgraded to 9’, for a more spacious feel, and 2 windows. Photo
$ 482,895
13 Dartmouth Crescent, St. Albert, AB, T8N 6S4 house for sale | Listing ID E4513 | Royal LePage
View photo
House · for sale
$ 550,000
New
13 Dartmouth Crescent, St. Albert, AB, T8N 6S4 house for sale | Listing ID E4513 | Royal LePage
Ross Haven
· 4 Bedrooms · 4 Baths · House
· Garden · Office room · Parking · Fireplace · Gym · Deck · Cellar
Ross Haven · 4 Bedrooms · 4 Baths · House · Garden · Office room · Parking · Fireplace · Gym · Deck · Cellar
Welcome to this beautifully maintained 2-storey home in desirable Deer Ridge, St. Albert! Offering 4 bedrooms and 3.5 bathrooms, this inviting home is perfect for family living. The bright living room boasts soaring vaulted ceilings, large windows and a cozy gas fireplace. The spacious kitchen features ample cabinetry, generous counter space and a breakfast bar overlooking the dining area. Upstairs, the primary suite offers a private ensuite with a jetted tub and separate shower, plus 2 additional bedrooms and a full bath. The fully finished basement provides a 4th bedroom, full bathroom and versatile space ideal for a home gym, office or family room. Enjoy the fully fenced backyard featuring a deck, gazebo and storage shed, perfect for outdoor entertaining! An attached double garage adds convenience. Ideally located near schools, parks, playgrounds and shopping, this wonderful home offers comfort, space and an exceptional location!
$ 550,000
4566 Warbler Loop Nw, Edmonton, AB, T5S 0W9 house for sale | Listing ID E4513 | Royal LePage
View photo
House · for sale
$ 452,600
New
4566 Warbler Loop Nw, Edmonton, AB, T5S 0W9 house for sale | Listing ID E4513 | Royal LePage
Ross Haven
· 3 Bedrooms · 3 Baths · House
· Garden · Parking
Ross Haven · 3 Bedrooms · 3 Baths · House · Garden · Parking
Stylish, efficient home designed for modern living w/ LVP flooring thru main, sep side entry, bsmt rough-in pkg incl 2nd laundry rough-in & parking pad w/ option for detached dbl garage. Welcoming foyer offers spacious W/I coat closet leading to bright great rm w/ lrg front window & cozy FP. Open-concept dining area flows to U-shaped kitchen w/ backyard views from lrg windows. Kitchen features peninsula island w/ flush eating ledge & pendant lighting, Silgranit undermount sink, built-in microwave, chimney-style hood fan, full-height backsplash, profiled Thermofoil cabinets w/ soft-close doors/drawers & spacious pantry. Rear of home includes addl closet & convenient 2-pce bath tucked near stairs. Upstairs offers bright primary suite w/ W/I closet & 3-pce ensuite w/ tub/shower combo, plus 2 comfortable bdrms w/ ample closet space, main 3-pce bath & well-placed laundry closet. Black plumbing/lighting fixtures incl
$ 452,600
2219 Crossbill Link Nw, Edmonton, AB, T5S 0Y6 house for sale | Listing ID E4513 | Royal LePage
View photo
House · for sale
$ 474,900
New
2219 Crossbill Link Nw, Edmonton, AB, T5S 0Y6 house for sale | Listing ID E4513 | Royal LePage
Ross Haven
· 3 Bedrooms · 3 Baths · House
· Garden · Parking
Ross Haven · 3 Bedrooms · 3 Baths · House · Garden · Parking
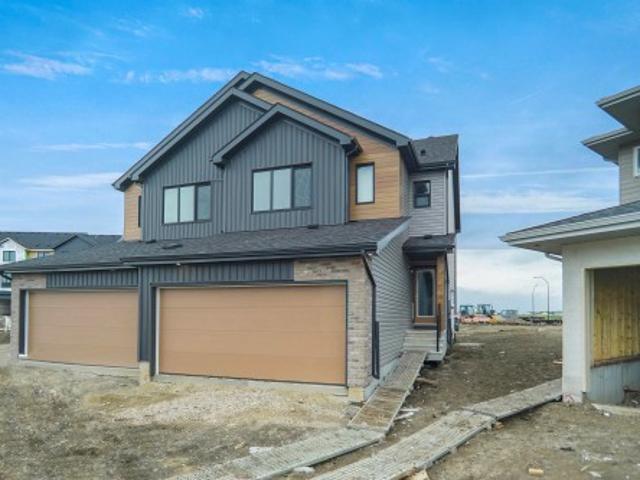
Welcome to Kinglet Gardens in northwest Edmonton’s scenic Big Lake area, where modern design meets exceptional craftsmanship. Built by Rohit Homes, this stunning LANDON half-duplex offers over 1,600 sq. Ft. of thoughtfully designed living space, complete with a double attached garage and elegant COTE D'AZURE finishes throughout. The bright open-concept main floor features 9-foot ceilings, quartz countertops, and a functional layout ideal for everyday living and entertaining. Upstairs, you'll find three spacious bedrooms, 2.5 bathrooms, upper-floor laundry, a versatile bonus room, and a luxurious primary suite with a walk-in closet and private ensuite. A separate side entrance provides future development for added flexibility or investment value. Additional highlights include triple-pane windows, a high-efficiency furnace, included LANDSCAPING, and a negotiable appliance package. Photos are for illustration purposes only and may not reflect the exact home. Other floor plans and options
$ 474,900
3983 Wren Loop Nw, Edmonton, AB, T5S 0S9 house for sale | Listing ID E4514 | Royal LePage
View photo
House · for sale
$ 475,000
New
3983 Wren Loop Nw, Edmonton, AB, T5S 0S9 house for sale | Listing ID E4514 | Royal LePage
Ross Haven
· 3 Bedrooms · 3 Baths · House
· Garden · Office room · Parking
Ross Haven · 3 Bedrooms · 3 Baths · House · Garden · Office room · Parking
Discover this inviting 3-bedroom, 2.5-bath townhouse in the growing community of Kinglet! The main floor features an open-concept main floor connecting the living, dining, and kitchen areas, with large windows filling the space with natural light. The kitchen opens directly to a fully landscaped backyard with a gazebo and storage shed, ideal for summer barbecues and relaxed evenings outdoors. Upstairs, the family room offers perfect space for an office, playroom, or entertainment area. The primary bedroom features a walk-in closet and private ensuite. Two parking stalls are located just beyond the backyard, with access from a paved driveway. Parks, playgrounds, and walking trails are nearby, while Big Lake, Lois Hole Centennial Provincial Park, and several golf courses are a short drive away. With shopping nearby and quick access to Anthony Henday Drive and Yellowhead Trail, this home delivers comfort and convenience
$ 475,000
20 Nouveau Drive, St. Albert, AB, T8N 7Z7 house for sale | Listing ID E4514 | Royal LePage
View photo
House · for sale
$ 685,000
New
20 Nouveau Drive, St. Albert, AB, T8N 7Z7 house for sale | Listing ID E4514 | Royal LePage
Ross Haven
· 3 Bedrooms · 3 Baths · House
· Patio · Fireplace · Deck · Parking · Air conditioning
Ross Haven · 3 Bedrooms · 3 Baths · House · Patio · Fireplace · Deck · Parking · Air conditioning
Breath taking home in an amazing location. Backing the pond in Nouveau, one of St. Alberts best new home areas. The Reece 24 By Jayman BUILT is just two years young & is fully landscaped with private deck, gemstone lights, fully fenced & has A/C for year round comfort. Energy conscious features include tankless hot water, triple pane windows, high efficiency furnace and solar panels. Saves money & consumption. Main floor has 9' ceilings & luxury vinyl plank flooring; a convenient flex room; half bath; large mud room at garage entry with walk through pantry to the stunning kitchen. Full height cabinets; quartz counters & large island will make this your favorite room! The dining area has patio doors to the deck & the great room offers a cozy electric fireplace with custom feature wall. And there is more to love! The second floor has a luxurious primary suite with walk-in closet & full bath; Two more bedrooms are spacious & share a second full bath Plus there is a laundry room and privat
$ 685,000
2 Norris Crescent, St. Albert, AB, T8N 7M1 house for sale | Listing ID E4513 | Royal LePage
View photo
House · for sale
$ 665,000
New
2 Norris Crescent, St. Albert, AB, T8N 7M1 house for sale | Listing ID E4513 | Royal LePage
Ross Haven
· 3 Bedrooms · 3 Baths · House
· Patio · Garden · Deck · Parking · Air conditioning · Cellar
Ross Haven · 3 Bedrooms · 3 Baths · House · Patio · Garden · Deck · Parking · Air conditioning · Cellar
Welcome to this beautifully maintained, fully developed bungalow featuring a heated triple attached garage and over 2,500 sq. Ft. of total developed living space! The 1,388 sq. ft. Main floor offers vaulted ceilings, an open-concept layout, a spacious kitchen with granite countertops and ample cabinetry, 2 bedrooms, freshly painted, a beautiful ensuite with jetted tub and tiled shower with body sprays, and convenient main floor laundry. The fully finished basement has an additional bedroom, a full bathroom, family room, recreation room and den. Additional features include AC a 30-amp garage outlet, RV parking for up to a 27 foot trailer, gas BBQ hookup and more! Enjoy the massive backyard complete with a deck, patio, pergola, dog run and fully enclosed. Ideally located near schools, shopping, parks and transit!
$ 665,000
1435 Osprey Court Nw, Edmonton, AB, T5S 0X4 house for sale | Listing ID E4514 | Royal LePage
View photo
House · for sale
$ 564,800
New
1435 Osprey Court Nw, Edmonton, AB, T5S 0X4 house for sale | Listing ID E4514 | Royal LePage
Ross Haven
· 4 Bedrooms · 3 Baths · House
· Fireplace
Ross Haven · 4 Bedrooms · 3 Baths · House · Fireplace
Rand New Detached Single family house built by the custom builder Happy Planet Homes and is located in the vibrant community of HAWKS RIDGE. This custom-built 2 Storey home features 4 BEDROOMS and 3 FULL WASHROOMS. Upon entrance you will find a main floor bedroom with huge window, full bath on the main floor, huge open to below living room, fireplace feature wall and a dining nook. Custom-designed Kitchen with High Gloss upper cabinets and textured bottom cabinets with a huge centre island. Upstairs you'll find a HUGE BONUS ROOM across the living room which opens up the entire space. The MASTER BEDROOM showcases a lavish ensuite comprising a stand-up shower with niche, soaker tub and a huge walk-in closet. Other 2 secondary bedrooms with a common bathroom and laundry room finishes the Upper Floor. Quick possession available!
$ 564,800
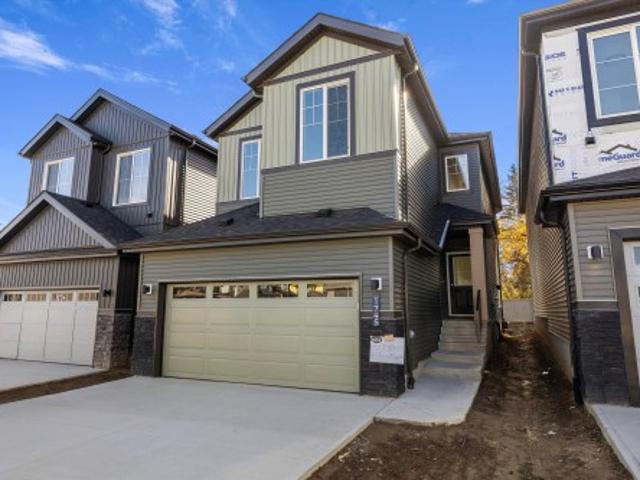
1790 Crossbill Loop Nw, Edmonton, AB, T5S 0Y5 house for sale | Listing ID E4513 | Royal LePage
View photo
House · for sale
$ 569,900
New
1790 Crossbill Loop Nw, Edmonton, AB, T5S 0Y5 house for sale | Listing ID E4513 | Royal LePage
Ross Haven
· 3 Bedrooms · 3 Baths · House
· Garden · Fireplace · Parking · Cellar
Ross Haven · 3 Bedrooms · 3 Baths · House · Garden · Fireplace · Parking · Cellar
Welcome to this brand-new architectural masterpiece in the sought-after community of Kinglet Gardens, designed for modern family living, multi-generational flexibility, and high-end entertaining. Arrive to impressive curb appeal with a double front attached garage and step inside to an expansive main floor featuring soaring open-to-above ceilings and a grand living room anchored by a sleek contemporary fireplace. The chef-inspired kitchen boasts abundant cabinetry and seamless access to a practical walk-through spice kitchen, perfect for heavy cooking and hosting. A versatile main-floor office paired with a full three-piece bathroom featuring a standing shower offers ideal accommodations for guests, extended family, or a dedicated work-from-home setup. Upstairs, the well-thought-out layout includes three oversized bedrooms, a dedicated second-floor laundry room, and a central bonus room that serves as a private family retreat. Complete with a separate side entrance to the basement for
$ 569,900
1745 Crossbill Loop Nw, Edmonton, AB, T5S 0Y6 house for sale | Listing ID E4512 | Royal LePage
View photo
House · for sale
$ 599,900
New
1745 Crossbill Loop Nw, Edmonton, AB, T5S 0Y6 house for sale | Listing ID E4512 | Royal LePage
Ross Haven
· 3 Bedrooms · 3 Baths · House
· Garden · Fireplace · Deck · Cellar
Ross Haven · 3 Bedrooms · 3 Baths · House · Garden · Fireplace · Deck · Cellar
Welcome to this brand new 1862 SQFT 2 Storey Chelsea II model home by award winning Blackstone Homes in the popular Kinglet Gardens. Upon entering you will be welcomed by nice foyer finished with beautiful wainscotting. A much needed mudroom with built ins with walk through pantry leading to beautiful kitchen with huge island. Dining room overlooking the south backyard and the deck. Great room offers 18' open to below ceiling with linear fireplace, tile finish & coffered ceiling. The 2nd floor offers 3 bedrooms, 2 full baths, bonus room & laundry room. Large master bedroom with feature wall and beautiful spa like ensuite offering double sinks, shower & WIC. Other features. Separate entrance, 9' main/basement ceiling, MDF shelving, feature walls, maple railing, deck w/ metal rail, upgraded black plumbing & fixtures, upgraded quartz throughout, all appliances, New Home Warranty. Close to Anthony Henday, Yellowhead, shopping, park, golf
$ 599,900
5226 43 Street, Barrhead, AB, T7N 1J7 house for sale Listin.
View photo
House · for sale
$ 349,000
$ 289/sq.ft
5226 43 Street, Barrhead, AB, T7N 1J7 house for sale Listin.
Ross Haven
· 1,206 sq.ft · 3 Bedrooms · 4 Baths · House
· Patio · Garden · Office room · Parking · Cellar
Ross Haven · 1,206 sq.ft · 3 Bedrooms · 4 Baths · House · Patio · Garden · Office room · Parking · Cellar
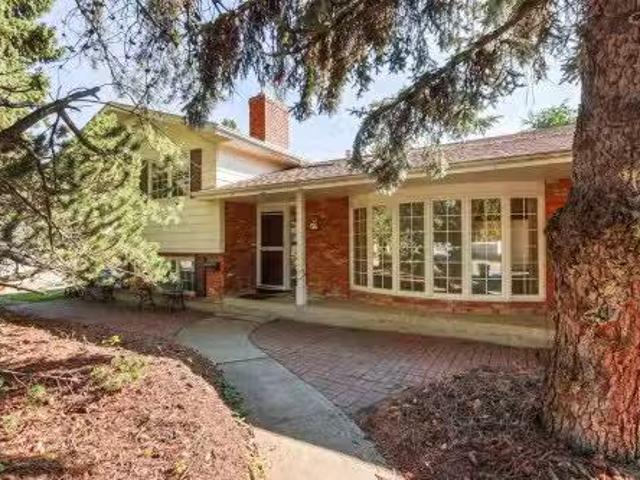
Very private edge of town property overlooking open field along private one way street on the East end of Barrhead. 2 owner 4 level split home & property w excellent outdoor space, double car garage & extra off street parking spaces. 3 bedrooms w flexible 4th bedroom office option plus 3.5 baths (includes gorgeous master ensuite). Very family orientedactive living space w good sized rooms throughout including 2 nice family rooms, formal dining, breakfast nook, updated kitchen cabinetry featuring moveable island, office, basement recreation, good storage space & more. Extensive renovations including high efficiency furnace, kitchen cabinets, shingles, flooring, paints, lighting, amazing covered high vault outdoor patio plus more. Fenced & landscaped yard. Garage wnew oh door, work space & plant starter greenhouse. Surreal atmosphere, private location, amazing home w much more to see in person. Still available at ListedBuy!
$ 349,000
5128 52 Street, Barrhead, AB, T7N 1E9 house for sale Listin.
View photo
House · for sale
$ 145,000
$ 170/sq.ft
5128 52 Street, Barrhead, AB, T7N 1E9 house for sale Listin.
Ross Haven
· 850 sq.ft · 21 Bedrooms · 1 Bath · House
· Patio · Garden · Deck · Parking
Ross Haven · 850 sq.ft · 21 Bedrooms · 1 Bath · House · Patio · Garden · Deck · Parking
Built in 1950, this charming back-split offers 3 bedrooms and 1 full bathroom, with beautiful wood accents throughout that give the home timeless character. Natural wooden kitchen tucks in nicely with the dining room, and a spacious living room create a homey, cozy feel. Off the living area, Enjoy the patio doors leading out to the deck—perfect for enjoying the outdoor retreat. Nestled in the heart of Barrhead; a mature neighbourhood that has the street lined with beautiful cascading trees. The home is set on a generous lot, partially chain link fenced, a solid single attached garage, and plenty of room to make it your own. In addition, this property offers loads of potential for outdoor living, gardening, or future ideas in the front and back yards. Short walking distance to the schools, playgrounds and all of Barrheads thriving downtown amenities: lined with local, family-run shops. Still available at ListedBuy!
$ 145,000
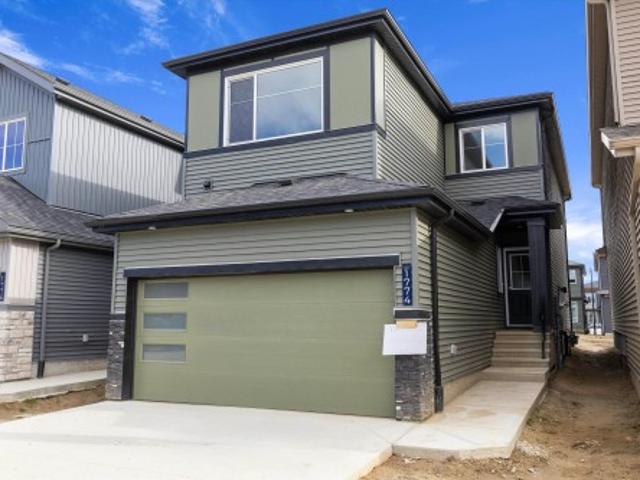
1774 Crossbill Loop Nw, Edmonton, AB, T5S 0Y4 house for sale | Listing ID E4512 | Royal LePage
View photo
House · for sale
$ 589,900
Updated
1774 Crossbill Loop Nw, Edmonton, AB, T5S 0Y4 house for sale | Listing ID E4512 | Royal LePage
Ross Haven
· 3 Bedrooms · 3 Baths · House
· Garden · Fireplace · Deck · Cellar
Ross Haven · 3 Bedrooms · 3 Baths · House · Garden · Fireplace · Deck · Cellar
Welcome to this brand new 1885 SQFT 2 Storey Chelsea IV model home by award winning Blackstone Homes in the popular Kinglet Gardens. Upon entering you will be welcomed by nice foyer finished with beautiful wainscotting, leading to a much needed den perfect for work from home days, mudroom with built ins with walk through pantry leading to beautiful kitchen with huge island. Dining room overlooking the backyard and the deck. Great room offers 18' open to below ceiling with linear fireplace with tile finish & coffered ceiling. The 2nd floor offers 3 bedrooms, 2.5 baths, bonus room finished with beautiful TV shelving & laundry. Large master bedroom with beautiful spa like ensuite offering double sinks, shower & WIC. Other features. Separate entrance, 9' main/basement ceiling, appliances, MDF shelving, feature walls, maple railing, rear deck, upgraded black plumbing, flooring & electrical, upgraded quartz throughout, all appliances, New Home Warranty. Close to Anthony Henday, Yellowhead, s
$ 589,900
24 Harley Way, Spruce Grove, AB, T7X 0X4 house for sale Lis.
View photo
House · for sale
$ 675,000
$ 295/sq.ft
24 Harley Way, Spruce Grove, AB, T7X 0X4 house for sale Lis.
Ross Haven
· 2,282 sq.ft · 4 Bedrooms · 3 Baths · House
· Parking
Ross Haven · 2,282 sq.ft · 4 Bedrooms · 3 Baths · House · Parking
Welcome to this stunning brand-new two-story home, nestled on a serene cul-de-sac in a welcoming, family-friendly community. Designed with both comfort and style in mind, this home boasts a bright and open main floor featuring a modern chefs kitchen, spacious dining area, and a sunlit living room perfect for gatherings. An additional denoffice space and a convenient 2-piece bathroom complete this versatile main level. Upstairs, you’ll find three generously sized bedrooms, plus a luxurious primary suite with a spa-like 5-piece ensuite, as well as a 4-piece bathroom and a large, open-concept bonus room that creates an airy, connected feel. For added convenience, this home also includes a triple attached garage, providing plenty of space for vehicles and storage. Ideal for families or those looking for a peaceful community with modern comforts, this home won’t last long! Photos are the artist rendering for representation only. Still available at ListedBuy!
$ 675,000
3 Oatway Street, Spruce Grove, AB, T7X 2E5 house for sale L.
View photo
House · for sale
$ 549,900
$ 171/sq.ft
3 Oatway Street, Spruce Grove, AB, T7X 2E5 house for sale L.
Ross Haven
· 3,208 sq.ft · 4 Bedrooms · 4 Baths · House
· Fireplace · Swimming pool
Ross Haven · 3,208 sq.ft · 4 Bedrooms · 4 Baths · House · Fireplace · Swimming pool
A HIDDEN GEM IN THE HEART OF SPRUCE GROVE! Offered for the first time by its original owners, this truly unique home has been loved and treasured by the same family for many years. Professionally measured at over 3,384 sq. ft this one-of-a-kind property offers incredible size, character and potential for the buyer with a vision. Huge lot, the home features 4 bedrooms, 3 baths & 2 spacious family rooms, one with a gas fireplace, classic brick surround. One of the homes most unique features is the dedicated indoor pool room. The pool has been covered and has not been recently used; its current condition is unknown, offering plenty of possibilities for this remarkable space. The home is original and requires updating and improvements, its generous sq. footage, impressive lot and distinctive layout provide an exceptional canvas to create something truly special. Cherished by the same family for decades, this home is ready for a new owner to bring their ideas, creativity and vision to its n
$ 549,900
#118 55107 Rge Road 33, Rural Lac Ste. Anne County, AB, T0E 1V.
View photo
House · for sale
$ 470,000
$ 325/sq.ft
#118 55107 Rge Road 33, Rural Lac Ste. Anne County, AB, T0E 1V.
Ross Haven
· 1,442 sq.ft · 3 Bedrooms · 3 Baths · House
· Garden · Parking · Swimming pool · Deck
Ross Haven · 1,442 sq.ft · 3 Bedrooms · 3 Baths · House · Garden · Parking · Swimming pool · Deck
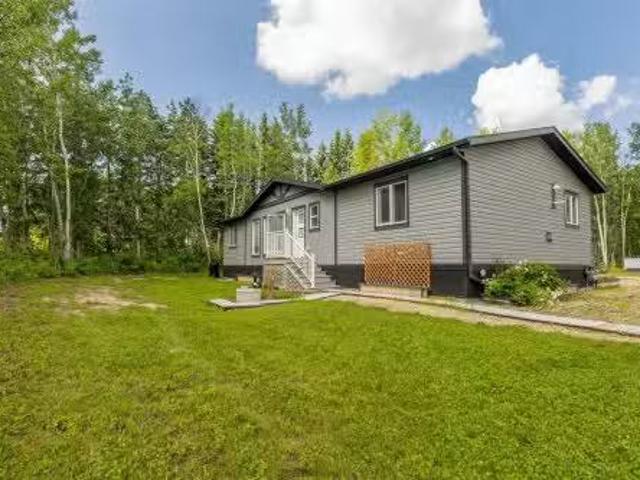
Enjoy peaceful country living just steps from Lac Ste. Anne & the Yellowstone boat Launch. 4-Season home Located on 1.33 acres in the desirable community of Corsair Cove, this move-in ready 3-bedroom, 2-bathroom bungalow offers plenty of space both inside and out. The layout is perfect for families, weekend getaways, or year-round living. The insulated and heated double detached garage is a standout feature, complete with its own 3 piece bathroom—ideal for projects, entertaining, or cleaning up after a day outdoors. Bring your RVs and guests! Two powered RV stalls with sewer hookups make hosting easy and add incredible convenience. The spacious yard provides endless room for kids, pets, gardens, and all your recreational toys. Whether youre looking for a full-time residence or a lake-area retreat, this property offers the perfect combination of comfort, functionality, and the relaxed lifestyle Lac Ste. Anne is known for. Oversized back deck, with a hot tub rough in, 200 amp to both hou
$ 470,000
7017 Twp Road 514, Rural Parkland County, AB, T0E 2H0 house.
View photo
House · for sale
$ 659,000
$ 397/sq.ft
7017 Twp Road 514, Rural Parkland County, AB, T0E 2H0 house.
Ross Haven
· 1,658 sq.ft · 5 Bedrooms · 4 Baths · House
· Patio · Fireplace · Swimming pool · Deck · Cellar
Ross Haven · 1,658 sq.ft · 5 Bedrooms · 4 Baths · House · Patio · Fireplace · Swimming pool · Deck · Cellar
Enjoy acreage living on 10.01 acres with pavement all the way to the driveway! Built in 2006, this 1,667 sq. ft. home sits on an ICF basement and offers a spacious open concept layout featuring a large kitchen with tile backsplash, a massive island, and all upstairs appliances were replaced within the past 2 years! Patio doors lead to a wraparound deck. The vaulted living room features hardwood floors, a natural gas fireplace, and a large East facing window. The main floor has 3 bedrooms, including a bright primary suite with a walk-in closet and 4-piece ensuite with a double Jacuzzi tub, plus a 4-piece bath, 2-piece bath, and laundry! The basement has 9ft ceilings, 2nd laundry room, 2 bedrooms and a 4-pce bath! Outside has perimeter and cross fencing, a 30 x 20 powered garageworkshop with a 10 door, plus a 20 x 28 storage building. Recent upgrades include, New water filtration system, New shingles (July 2026), New 60 gallon HWT (2026). Drone outlines are approximate. Still available a
$ 659,000
6822 50 Avenue, Rural Lac Ste. Anne County, AB, T0E 0A0 hous.
View photo
House · for sale
$ 479,900
$ 401/sq.ft
6822 50 Avenue, Rural Lac Ste. Anne County, AB, T0E 0A0 hous.
Ross Haven
· 1,195 sq.ft · 2 Bedrooms · 1 Bath · House
· Patio · Garden · Fireplace · Swimming pool · Deck · Parking
Ross Haven · 1,195 sq.ft · 2 Bedrooms · 1 Bath · House · Patio · Garden · Fireplace · Swimming pool · Deck · Parking
UPGRADEDED CEDAR VAULTED CEILING 1200 SQFt 2 BEDROOM BUNGALOW YOU CAN ENJOY YEAR ROUND! AMAZING WATERFRONT VIEWS. OPEN CONCEPT LIVING ROOM WITH AN AMAZING STONE WALL WOOD BURNING FIREPLACE, DINING ROOM, WITH PATIO DOORS TO A NEWER DECK. LAMINATE FLOORING THROUGH OUT. 4 PCE BATHROOM WITH JACUZZI TUB! FENCED YARD, WITH LARGE STORAGE SHED, AND PLENTY OF PARKING ROOM TO PARK AN RV. UPGRADES INCLUDE NEW WINDOWS, NEW SIDING, NEW METAL ROOF, AND NEW BATHROOM. NEW HOT WATER SYSTEM. LOCATED AT THE VERY END OF THE QUIET COMMUNITY OF VAL QUENTIN, OFF THE SHORES OF LAC STE ANNE, AND DIRECTLY BESIDE IS MUNICIPAL RESERVE FOR ADDED PRIVACY. THE DOCK IS INCLUDED. AMAZING SUNSETS AND BACK YARD FIRE PITS AWAITS AT YOUR HOME AT THE LAKE! GOLF NEARBY, SCHOOL IS SUPER CLOSE TO GAS STATION, GROCERY STORE, LIBRARY DRUG STORE, BANK, PUB AND MUCH MORE! 40 MINUTES TO WEST EDMONTON, CLOSER TO STONY PLAIN AND SPRUCE GROVE AND SUPER CLOSE TO ONOWAY. YOU WILL LOVE THE SANDY BEACHES AT ALBERTA BEACH! Still available
$ 479,900
5 2 55 2  Sw Hwy 37, Onoway, AB, T0E 1V0 vacant land for sal.
View photo
House · for sale
$ 600,000
5 2 55 2 Sw Hwy 37, Onoway, AB, T0E 1V0 vacant land for sal.
Ross Haven
· House
Ross Haven · House
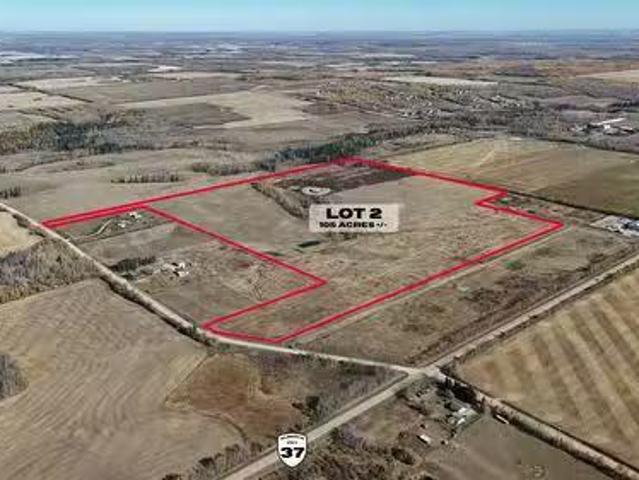
105 Acres of Contiguous Land North of Onoway, Ideal for Future Development or Long-Term Investment. Located just north of Onoway within Lac Ste. Anne County, this 105-acre parcel features gently rolling open land. The property offers substantial road frontage and convenient access to nearby highways, making it ideal for future subdivision, agricultural use, or strategic long-term holding. Its size, location, and accessibility present a versatile opportunity for investors, developers, or planners seeking growth potential in the region.Site Services: Not KnownRPR Survey Available: No (id:27). Still available at ListedBuy!
$ 600,000
18 Brickyard View, Stony Plain, AB, T7Z 0P2 house for sale.
View photo
House · for sale
$ 574,900
$ 300/sq.ft
18 Brickyard View, Stony Plain, AB, T7Z 0P2 house for sale.
Ross Haven
· 1,916 sq.ft · 4 Bedrooms · 3 Baths · House
· Fireplace · Cellar
Ross Haven · 1,916 sq.ft · 4 Bedrooms · 3 Baths · House · Fireplace · Cellar
MOVE IN THIS OCTOBER! Located in the desirable Brickyard community, this home offers nearly 1,900 SQ FT of bright, open-concept living space. Thoughtfully upgraded throughout, it features modern finishes, large windows, and an inviting layout perfect for both everyday living and entertaining. The main floor offers a spacious living room with a cozy fireplace that flows seamlessly into the dining area and stylish kitchen. Expansive rear-facing windows fill the home with natural light. Upstairs, the primary suite includes a spa-inspired ensuite with a soaker tub, glass shower, double sinks, and a walk-in closet. Three additional bedrooms and convenient upper-floor laundry complete the level. The unfinished basement provides excellent potential for future development. $5000 Appliance Credit. Still available at ListedBuy!
$ 574,900

Get email alerts

Don't miss out: be the first to know about new properties

The alert was correctly created

On subscribing you accept the conditions of use and the privacy policy
Alert
Receive new ads in your inbox
Save this search
Receive alerts for new listings

We'll send you an email when we have new properties for: "Properties for sale in Ross Haven"

The alert was correctly created

Get email alerts and be the first to see new listings
Required field
On subscribing I accept the terms of the privacy policy
Perfect! You'll soon start receiving new listings via email
Alert
Receive an email when we have new ads for Properties for sale in Ross Haven
Save this search
Filters

Bedrooms

Area (sq.ft)

sq.ft
sq.ft

Price

$
$

Filter by property type

Bathrooms

Clear all filters
Receive notifications when new entries are published.