65 properties for sale in Casselman-Steele Heights

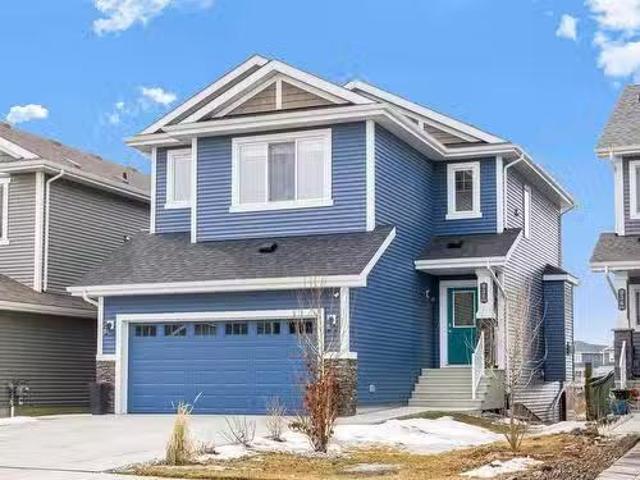
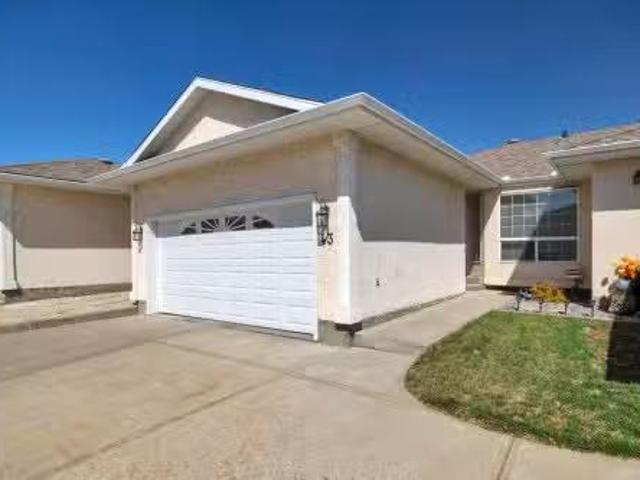
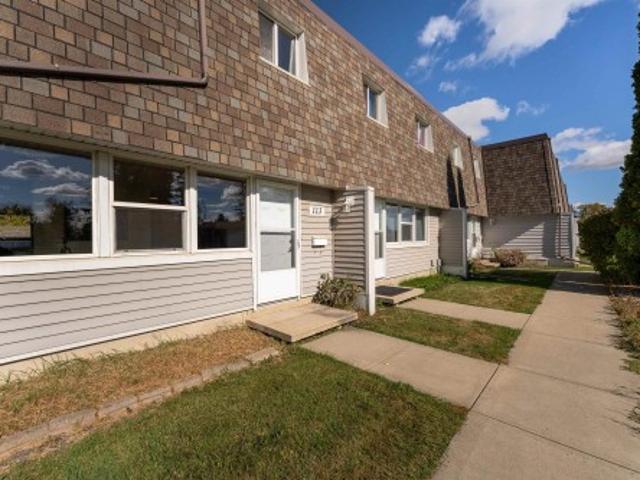
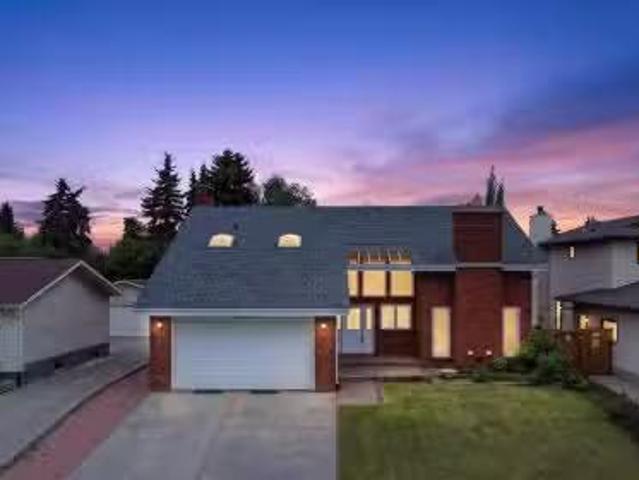
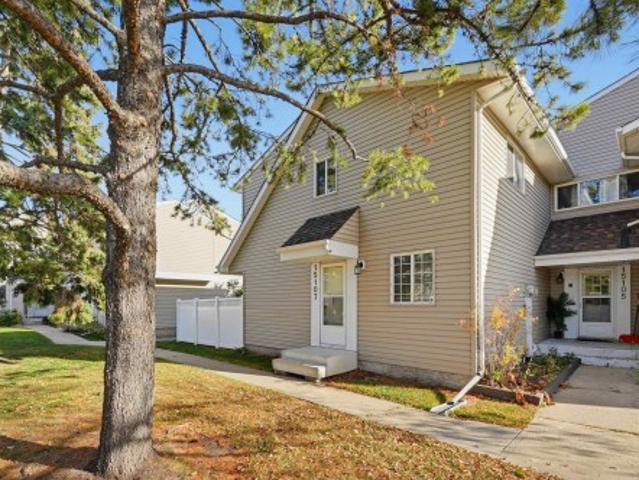
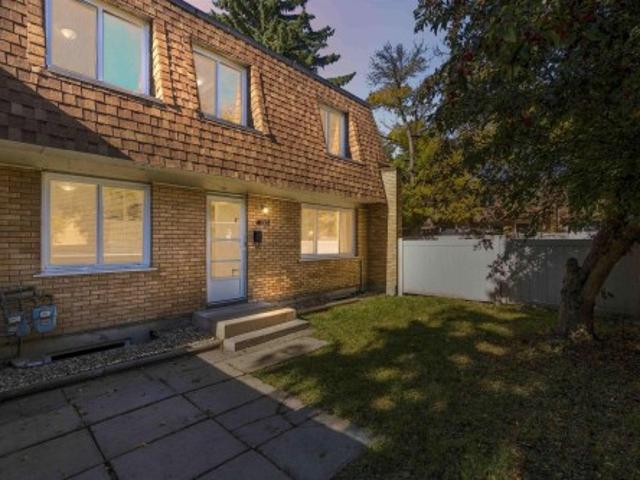
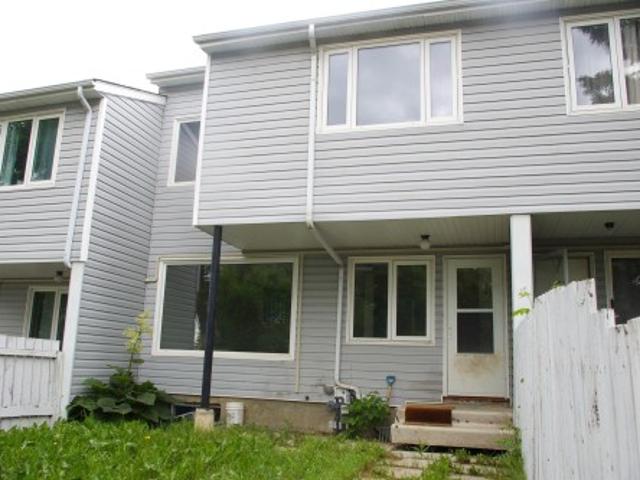
83 Amberly Court Nw, Edmonton, AB, T5A 2H9 townhouse for sale | Listing ID E4510 | Royal LePage
View photo
Townhouse · for sale
$ 165,000
83 Amberly Court Nw, Edmonton, AB, T5A 2H9 townhouse for sale | Listing ID E4510 | Royal LePage
Casselman-Steele Heights
· 3 Bedrooms · 1 Bath · Townhouse
Casselman-Steele Heights · 3 Bedrooms · 1 Bath · Townhouse
A great little starter home in the Northeast. At almost 1000. Sq ft, this 3 bedroom unit faces out onto 54 Street and features a large living room with newer carpeting, and a galley style eat-in kitchen with newer cabinets. Upstairs, there are three bedrooms, with newer carpeting and a 4-piece bath. Downstairs is primarily umfinished, ready for your touch. Quick possession is available, just cleaning and decorating required
$ 165,000
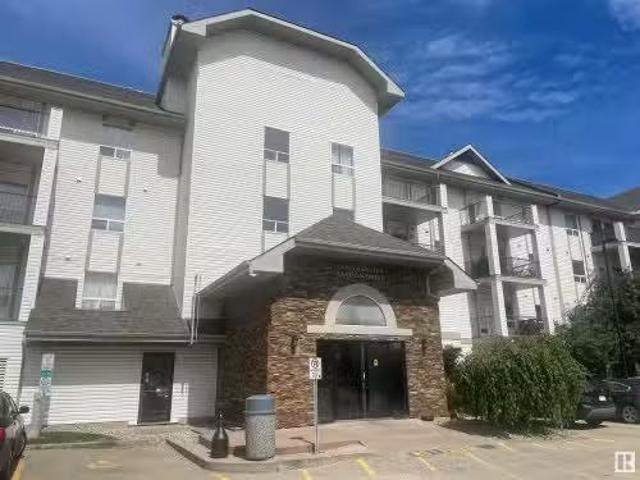
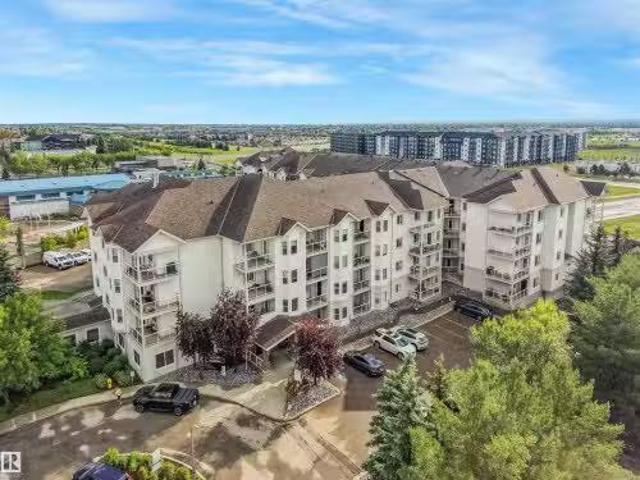
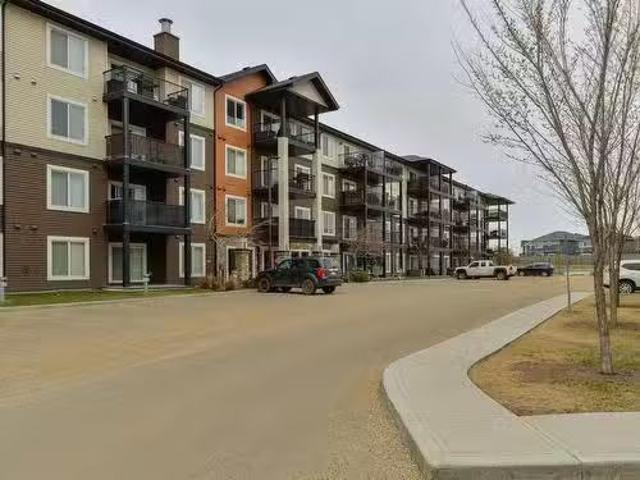
1303 Clareview Station Dr Nw, Edmonton, AB, T5Y 0E6 condo for sale | Listing ID E4508 | Royal LePage
View photo
Condo · for sale
$ 186,600
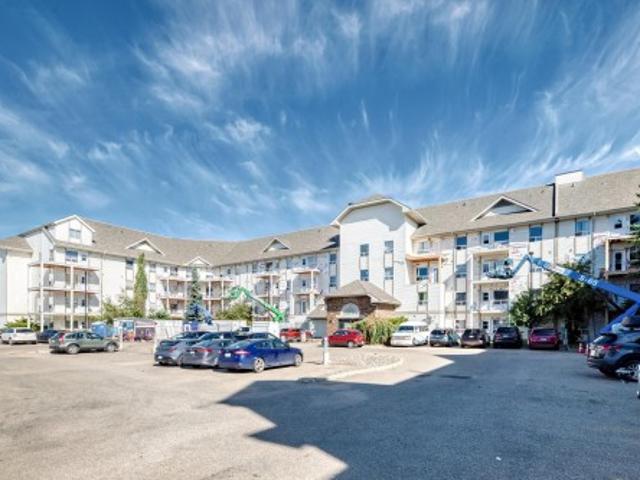
1303 Clareview Station Dr Nw, Edmonton, AB, T5Y 0E6 condo for sale | Listing ID E4508 | Royal LePage
Casselman-Steele Heights
· 2 Bedrooms · 2 Baths · Condo
· Parking
Casselman-Steele Heights · 2 Bedrooms · 2 Baths · Condo · Parking
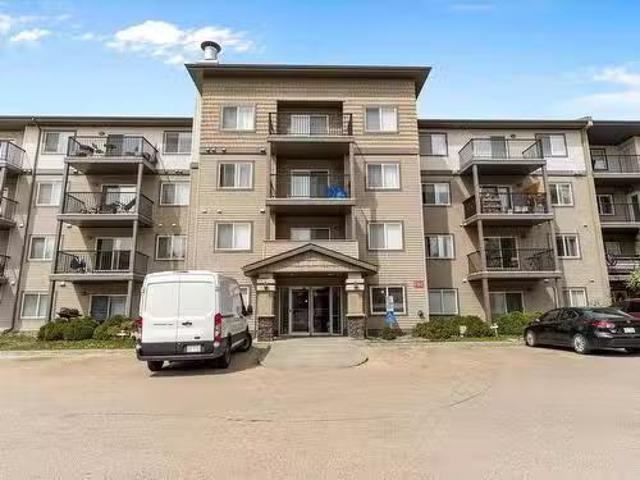
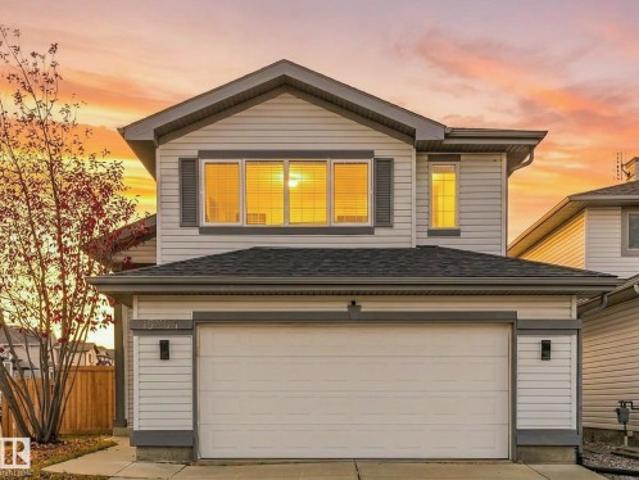
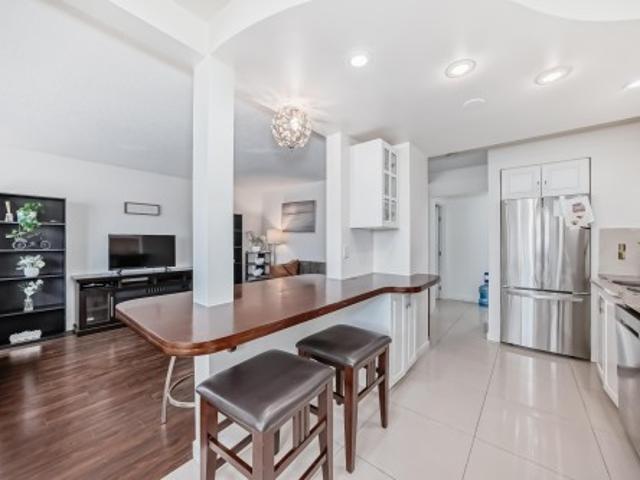
Welcome to this beautifully updated 2-bedroom, 2-bathroom condo in Clareview Station, ideally located just steps from the Clareview LRT Station. This well-designed unit features a spacious open-concept living and dining area with a functional kitchen offering generous counter space. Recent updates include new vinyl plank flooring throughout most of the unit, new tile flooring in the primary ensuite, freshly painted walls, doors and window frames, a new kitchen countertop, and the refrigerator, stove and washer & dryer are also less than three years old. The spacious primary bedroom features a walk-in closet and private ensuite, while the second bedroom is conveniently located next to the main 4-piece bathroom. Additional features include in-suite laundry, generous storage space, and one titled energized parking stall. Conveniently located close to shopping, Superstore, restaurants, public transit and numerous other amenities, this move-in-ready condo offers an excellent combination of
$ 186,600
4520 Avenue Nw, Edmonton, AB, T5Y 2Z1 house for sale | Listing ID E4515 | Royal LePage
View photo
House · for sale
$ 382,000
New
4520 Avenue Nw, Edmonton, AB, T5Y 2Z1 house for sale | Listing ID E4515 | Royal LePage
Casselman-Steele Heights
· 4 Bedrooms · 2 Baths · House
· Garden · Parking · Deck · Cellar
Casselman-Steele Heights · 4 Bedrooms · 2 Baths · House · Garden · Parking · Deck · Cellar
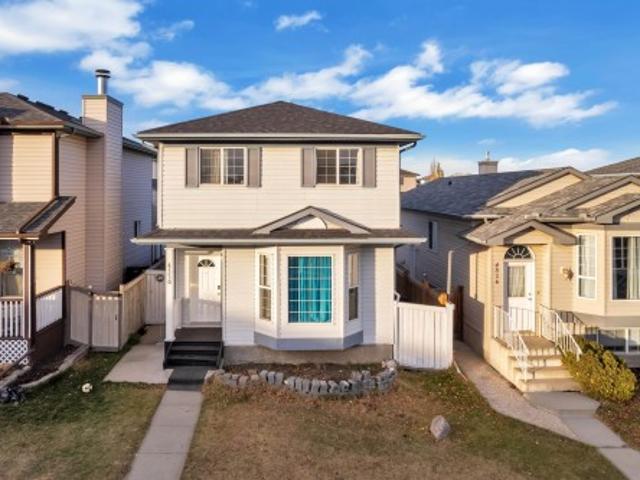
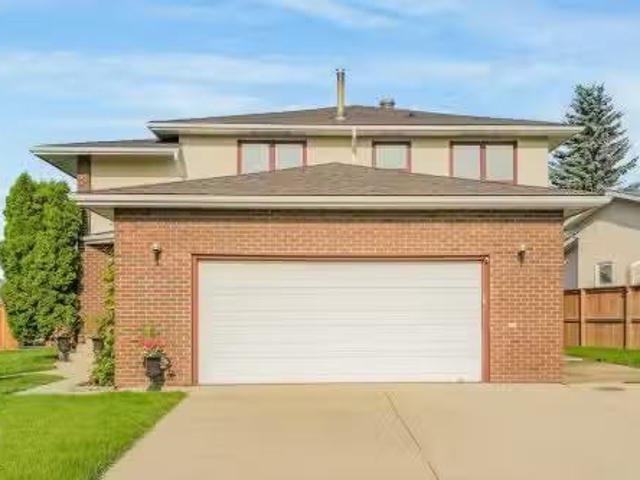
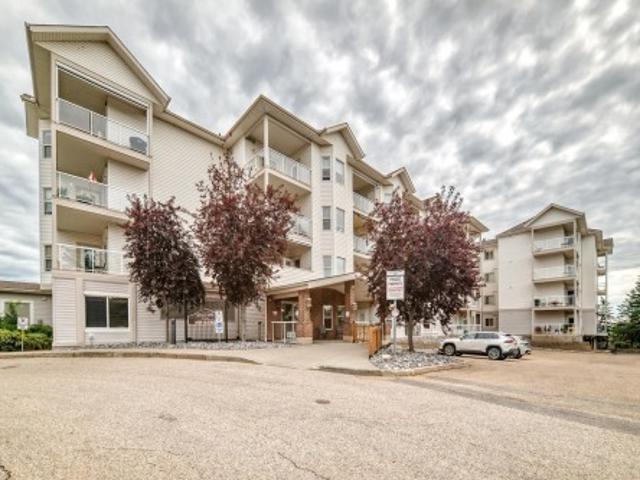
Welcome to this inviting 4 bedroom, 2 storey home in desirable community of Miller! Offering 1,275.26 sqft above grade living space, featuring a bright and spacious living room filled with natural light, a functional kitchen with ample cabinetry and counter space, a dining area, and a convenient 2-piece bathroom on the main floor. Upstairs, you'll find 3 comfortable bedrooms, including a spacious primary bedroom with a walk-in closet, along with a 4-piece main bathroom. The fully finished basement offers additional living space with a recreation room, 4th bedroom, laundry area, and extra storage. Recent upgrades newer roof shingles, newer hot water tank. Outside, enjoy the fully fenced backyard, deck, and double detached garage, providing plenty of space for parking and outdoor enjoyment. Situated on a quiet street in Miller, home conveniently located close to Clareview LRT, Clareview Community Rec. Centre, schools, shopping, parks, restaurants, and everyday amenities, easy access to m
$ 382,000
15104 54 Street, Edmonton, AB, T5A 2K7 house for sale Listi.
View photo
House · for sale
$ 389,900
$ 348/sq.ft
15104 54 Street, Edmonton, AB, T5A 2K7 house for sale Listi.
Casselman-Steele Heights
· 1,119 sq.ft · 4 Bedrooms · 3 Baths · House
· Garden · Parking · Cellar
Casselman-Steele Heights · 1,119 sq.ft · 4 Bedrooms · 3 Baths · House · Garden · Parking · Cellar
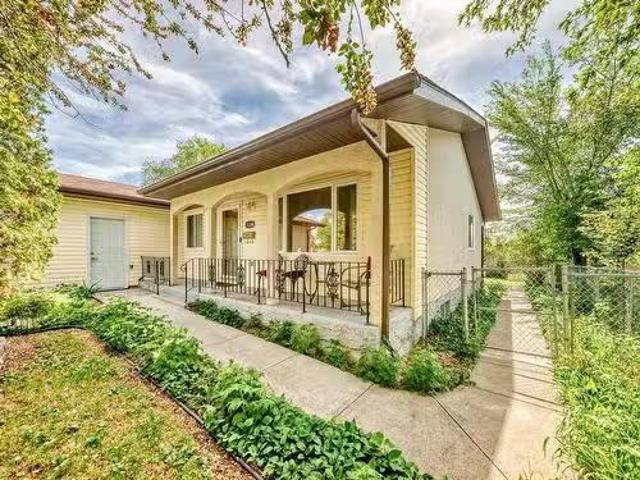
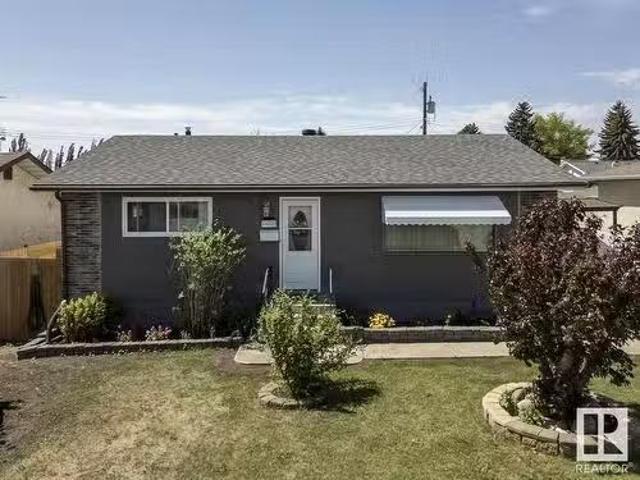
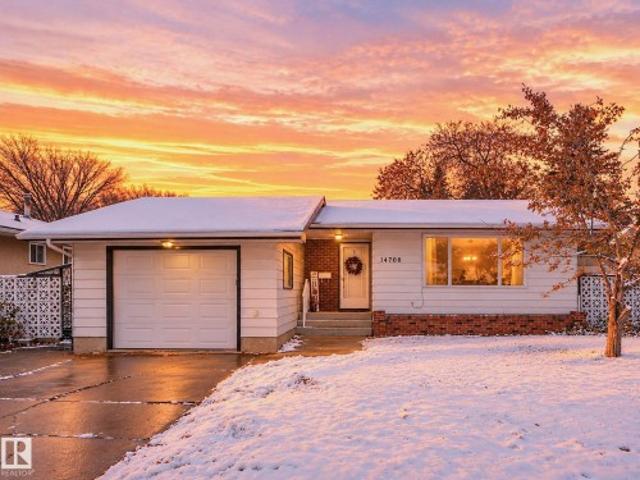
Charming Bungalow– Well-Maintained & Move-In Ready! This lovingly cared-for home nestled in the mature, family-friendly neighborhood of Casselman. With 3 spacious bedrooms on the main floor and an additional bedroom in the fully finished basement, this home offers plenty of space for a growing family or multigenerational living. The main floor features a bright living area, dining, and kitchen. The primary bedroom includes its own private ensuite, while a full main bath serves the other two bedrooms. Downstairs, offers a fantastic layout with a large rumpus room, a small kitchenet area, a full bathroom, and a separate back entrance — ideal for extended family, guests, or potential suite development. Added plus: updated vinyl windows and a brand-new HWT. The fully fenced yard is a dream for gardeners and outdoor lovers alike, featuring a greenhouse, vegetable garden, mature fruit trees & fire pit. The single-oversized garage also has extra parking along the side, perfect for your RV. St
$ 389,900
5108 138A Avenue, Edmonton, AB, T5A 4Z6 house for sale List.
View photo
House · for sale
$ 479,900
$ 500/sq.ft
5108 138A Avenue, Edmonton, AB, T5A 4Z6 house for sale List.
Casselman-Steele Heights
· 958 sq.ft · 32 Bedrooms · 3 Baths · House
· Cellar
Casselman-Steele Heights · 958 sq.ft · 32 Bedrooms · 3 Baths · House · Cellar
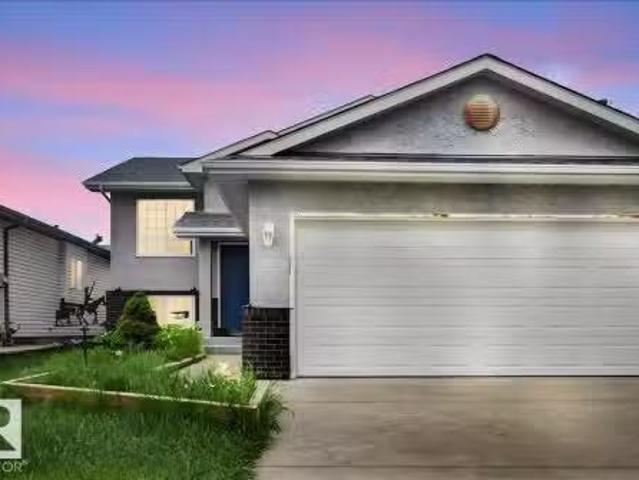
Beautiful Bi-Level Family Home in a Peaceful Cul-de-Sac! Welcome to this stunning bi-level home nestled in a quiet cul-de-sac, just steps from a popular local park. Offering the perfect blend of space, comfort, and convenience, this home is an exceptional opportunity for growing or extended families. No surprises with new shingles & new windows. Boasting 5 large bedrooms and 3 bathrooms, the layout provides ample room for everyone. The main floor flows beautifully for everyday living and entertaining, while the fully finished basement is a standout feature with its own second kitchen—ideal for multi-generational living, guests, or saleal potential. Located in a central yet tranquil setting, youre minutes from shopping, schools, and amenities, all while enjoying the serenity of this peaceful crescent. The park right outside your front door adds the perfect touch of recreation and green space.This rare find combines family-friendly functionality with an unbeatable location. Homes like th
$ 479,900
13920 64 Street, Edmonton, AB, T5A 1R9 house for sale Listi.
View photo
House · for sale
$ 479,900
$ 401/sq.ft
13920 64 Street, Edmonton, AB, T5A 1R9 house for sale Listi.
Casselman-Steele Heights
· 1,195 sq.ft · 44 Bedrooms · 2 Baths · House
Casselman-Steele Heights · 1,195 sq.ft · 44 Bedrooms · 2 Baths · House
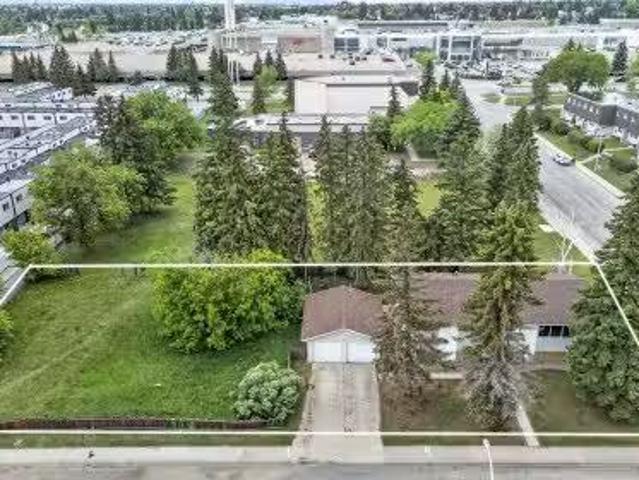
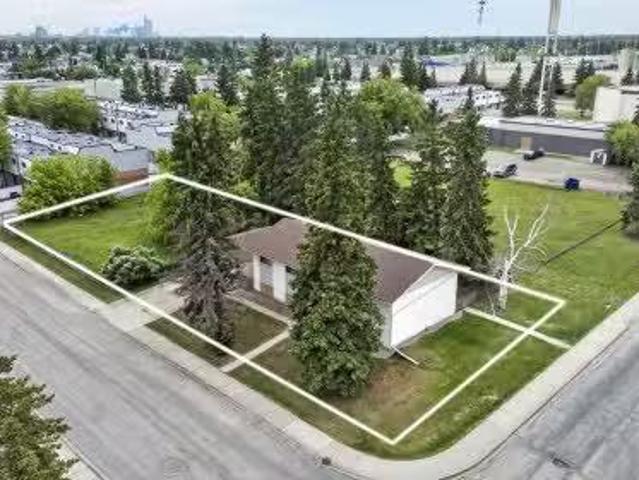
The adjacent RM h16 vacant parcel at 13920 64 Street is also available and must be purchased together with 13908 64 Street, creating a rare land assembly opportunity totaling approximately 1,620 m² (17,438 sq ft). RM h16 High-Exposure Corner Redevelopment Opportunity in the York neighbourhood of northeast Edmonton. Situated on an approximately 620 m² corner lot, this property presents an excellent opportunity for developers, builders, and investors seeking medium-density residential redevelopment potential. The existing home requires renovation and is being marketed primarily for redevelopment, land assembly, or long-term investment potential. Combined, the properties offer expanded frontage, enhanced site planning flexibility, and increased development scale. RM h16 zoning supports medium-scale residential development with up to 2.40 FAR and allows for a variety of housing forms including row housing, stacked townhomes, low-rise multi-family, and other higher-density residential proje
$ 479,900
1501 A Street Nw, Edmonton, AB, T5A 1Z2 house for sale | Listing ID E4514 | Royal LePage
View photo
House · for sale
$ 485,000
New
1501 A Street Nw, Edmonton, AB, T5A 1Z2 house for sale | Listing ID E4514 | Royal LePage
Casselman-Steele Heights
· 5 Bedrooms · 2 Baths · House
· Fireplace · Cellar
Casselman-Steele Heights · 5 Bedrooms · 2 Baths · House · Fireplace · Cellar
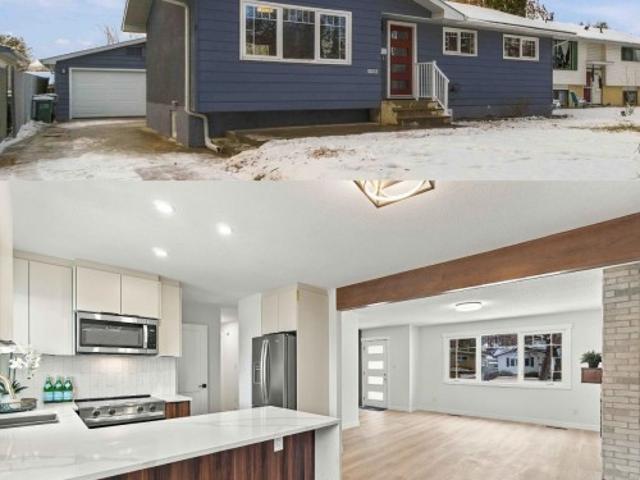
Located in a quiet cul-de-sac, close to schools, parks and green space, sits this fully renovated 5-bedroom bungalow. The open and bright main level features a stunning kitchen with two-tone flat-panel cabinets, stainless steel appliances, a vertical subway tile backsplash, and quartz countertops with a waterfall on the peninsula. The living room has an electric fireplace with a stain-grade mantel and floor-to-ceiling brick. This is not your average cookie-cutter renovation. This place exhibits character, charm and quality. The main level is lined with wood-tone vinyl plank flooring. Down the hall, you'll find the main bath and 3 spacious bedrooms, including the large primary. The basement contains a huge family room with a corner fireplace. There's a wet bar with a sink, wine cooler and floating shelves, a full 3 pc. Bath with a stand-up shower, a massive laundry room with plenty of cabinet and storage space and two bedrooms with egress windows. Outside is a huge 25x19' HEATED double
$ 485,000
14020 58 Street, Edmonton, AB, T5A 1N4 house for sale Listi.
View photo
House · for sale
$ 394,900
$ 386/sq.ft
14020 58 Street, Edmonton, AB, T5A 1N4 house for sale Listi.
Casselman-Steele Heights
· 1,023 sq.ft · 3 Bedrooms · 3 Baths · House
· Parking · Swimming pool · Air conditioning · Cellar
Casselman-Steele Heights · 1,023 sq.ft · 3 Bedrooms · 3 Baths · House · Parking · Swimming pool · Air conditioning · Cellar
This 1020, 3 Bedroom plus Den, 2.5 Bathroom Bungalow in York Shows Spotless! Some of the numerous Features and Upgrades include;2 pc Ensuite Bath, New Shingles, Central Air Conditioning, Exterior Doors, Electrical Panel and Fixtures, Windows, Appliances, Granite Countertops, Cabinets, Vinyl Plank Flooring and Baseboards, Carpet in Primary Bedroom, Closet Doors, Bathroom Tile, Tub, Shower, Toilets, Fence, Fully Finished Basement, 24x26 Double Detached Garage, RV Parking, Hot Tub and More! This Beautiful Home is Close to Schools, Public Transit, Shopping, Anthony Henday Drive and Yellowhead Trail and 10 mins to Downtown! Too much to List! Still available at ListedBuy!
$ 394,900
6204 Ave & 1500 Street Nw, Edmonton, AB, T5A 1W8 house for sale | Listing ID E4494 | Royal LePage
View photo
House · for sale
$ 1,099,000
6204 Ave & 1500 Street Nw, Edmonton, AB, T5A 1W8 house for sale | Listing ID E4494 | Royal LePage
Casselman-Steele Heights
· 3 Bedrooms · 4 Baths · House
· Parking · Cellar
Casselman-Steele Heights · 3 Bedrooms · 4 Baths · House · Parking · Cellar
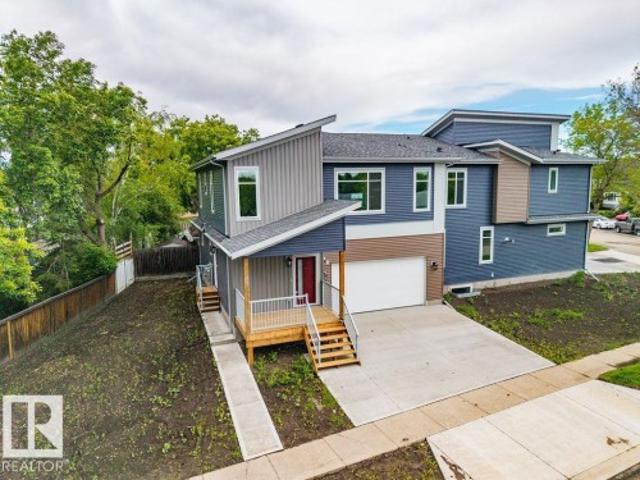
Best priced new side-by-side duplex in edmonton! Brand new & absolutely beautiful side by side duplex! This beautifully designed with legal bachelor basement suites with separate entrance and attached garage! The main floor with a spacious living room, dining area, stylish kitchen, pantry, and convenient 2-piece bath—perfect for both everyday living and entertaining. Upstairs features 3 generous bedrooms, including a gorgeous primary suite with a walk-in closet & luxurious 5-piece ensuite, plus the added convenience of upper-floor laundry. The secondary basement suite with a separate entrance offers excellent potential for rental income, making this home ideal for investors, multi-generational living. Complete with high-end finishes & double detached garage, this property is located on a stunning tree-lined street in the extremely desirable and highly sought after neighborhood of mcleod! A great bonus is the double attached heated garage!
$ 1,099,000
6007 141 Avenue, Edmonton, AB, T5A 1H9 house for sale Listi.
View photo
House · for sale
$ 449,900
$ 422/sq.ft
6007 141 Avenue, Edmonton, AB, T5A 1H9 house for sale Listi.
Casselman-Steele Heights
· 1,066 sq.ft · 4 Bedrooms · 2 Baths · House
· Patio · Fireplace · Deck · Parking · Air conditioning · Cellar
Casselman-Steele Heights · 1,066 sq.ft · 4 Bedrooms · 2 Baths · House · Patio · Fireplace · Deck · Parking · Air conditioning · Cellar
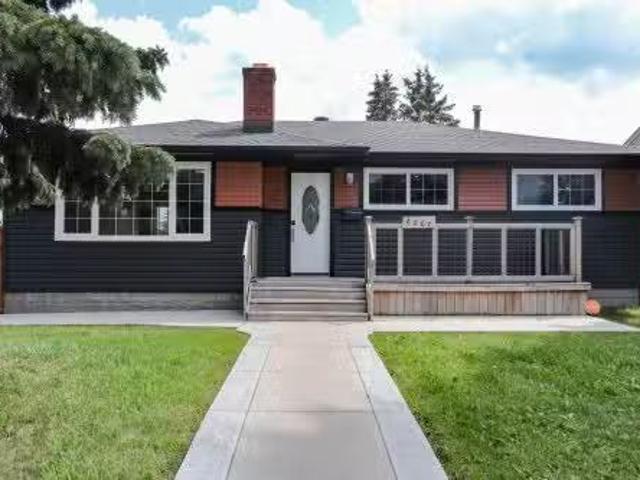
EXTENSIVELY RENOVATED! This gorgeous home features loads of upgrades including new house & garage shingles (2021), AC, main floor bath (2022), vinyl flooring, carpet, paint & trim (2023), CONCRETE, & new MODERN EXTERIOR (upgraded insulation in exterior walls). The bright entry with feature brick wall opens to the living room with huge windows & fireplace. The open modern kitchen has granite counters, quality ss appliances & leads to the sunny dining area with patio doors leading to the SOUTH facing deck. There are 3 generous bedrooms, the primary has custom closets & fabulous bathroom with new tile & custom shower. The basement has a SEPARATE ENTRANCE, 2nd kitchen, 1 bdrm, living room, SEPARATE laundry & tons of storage. The exterior has great curb appeal with a traditional porch, new siding & feature aluminum panels! The HEATED garage comes with vinyl floors and plenty of outlets. TERRIFIC investment opporunity or perfect for a first time buyer! This property is turn key & ready for i
$ 449,900
1211 330 Clareview Station Drive, Edmonton, AB, T5Y 0E6 cond.
View photo
Condo · for sale
$ 129,900
$ 211/sq.ft
1211 330 Clareview Station Drive, Edmonton, AB, T5Y 0E6 cond.
Casselman-Steele Heights
· 614 sq.ft · 1 Bedroom · 1 Bath · Condo
· Gym
Casselman-Steele Heights · 614 sq.ft · 1 Bedroom · 1 Bath · Condo · Gym
Great for the first-time home buyer and or investor. This 1 bedroom, 1 bath second floor unit offers an open concept living area with eat-in dinning, 4 pcs bath, large bedroom and in suite laundry with storage. No need to pay for a gym membership as this complex has an extremely nice fitness room. This location is hard to beat with walking distance to Clareview Transit and LRT Station, and just minutes to shopping, restaurants, and entertainment. Still available at ListedBuy!
$ 129,900
13908 64 Street, Edmonton, AB, T5A 1R9 vacant land for sale.
View photo
House · for sale
$ 459,900
13908 64 Street, Edmonton, AB, T5A 1R9 vacant land for sale.
Casselman-Steele Heights
· House
Casselman-Steele Heights · House
Properties at 13908 64 Street NW and 13920 64 Street NW must be purchased together as a combined land assembly opportunity. RM h16 land assembly redevelopment opportunity in the York neighbourhood of northeast Edmonton. This approximately 999 m² flat, rectangular parcel is offered with adjacent corner property, creating a larger redevelopment site with expanded frontage and flexibility. An excellent opportunity for developers, builders, and investors seeking medium-density residential redevelopment in an established urban community. RM h16 zoning supports row housing, stacked townhomes, low-rise multi-family, and other higher-density residential forms, with potential FAR up to 2.40. Ideally situated near LRT, transit routes, shopping, schools, parks, and recreation amenities, the site offers strong long-term redevelopment, saleal, and resale potential. Existing infrastructure and municipal services are already in place, supporting efficient future development in this mature northeast E
$ 459,900
# Street Nw, Edmonton, AB, T5A 5J2 condo for sale Listing I.
View photo
Condo · for sale
$ 199,000
$ 228/sq.ft
# Street Nw, Edmonton, AB, T5A 5J2 condo for sale Listing I.
Casselman-Steele Heights
· 872 sq.ft · 2 Bedrooms · 2 Baths · Condo
· Deck · Parking
Casselman-Steele Heights · 872 sq.ft · 2 Bedrooms · 2 Baths · Condo · Deck · Parking
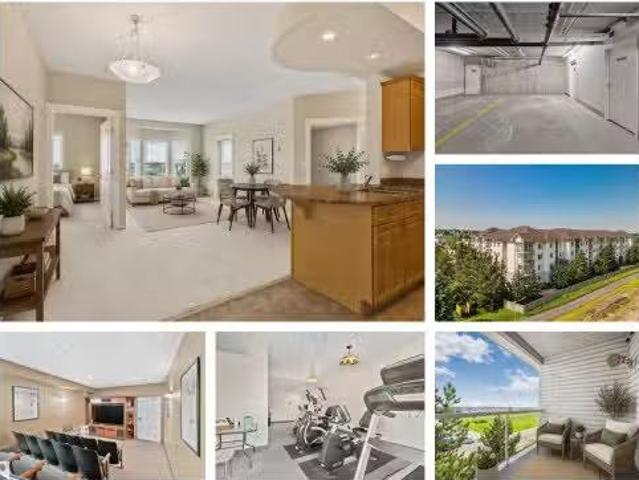
Welcome home! Immaculately maintained 2 bedroom 2 bath main floor corner unit in Central Park Estates. This 55 plus condominium building has a friendly, community atmosphere and is situated close to all amenities. The original owner suite shows a perfect 10! 9 ceilings and east facing windows allow wonderful amounts of natural light to fill the large living room. A spacious, well laid out kitchen, with plenty of storage and counterspace, is a great space to prepare meals. The master suite boasts a 3 piece ensuite and walkthrough closet. Bedroom 2 overlooks the maintenance free deck and is situated close to the main bath. A storage room, in suite laundry and newly installed air conditioner complete this gem. 2 titled parking stalls just steps away from the unit allow extra parking flexibility. Dont miss this opportunity to own in a well managed building with abundant amenities including a movie room, workout space, social room, games room, and car wash conveniently located in the parkin
$ 199,000
5504 150 Avenue Nw, Edmonton, AB, T5A 2L2 house for sale Li.
View photo
House · for sale
$ 578,000
$ 252/sq.ft
5504 150 Avenue Nw, Edmonton, AB, T5A 2L2 house for sale Li.
Casselman-Steele Heights
· 2,293 sq.ft · 4 Bedrooms · 4 Baths · House
· Garden · Fireplace · Deck
Casselman-Steele Heights · 2,293 sq.ft · 4 Bedrooms · 4 Baths · House · Garden · Fireplace · Deck
This is a rare opportunity to own a home that is very unique and not a cookie cutter. A beautifully designed 2 storey split with vaulted ceilings and unique design throughout, the livingroom is a cozy hub for the family to relax and enjoy the wood burning fireplace. The large diningroom makes it great for family dinners or entertaining family and friends. The kitchen is a great space for any chef and has ample cupboard space. The main floor also has a good sized bedroom or office. Taking the open staircase up to the 2nd floor bonus room that looks over the main level and the natural light that cascades through the large front windows. The second level also have 3 bedrooms, including a large primary bedroom w3 piece ensuite. The lower level has a very unique theatre room with actual retro theatre seating and large screen with projector. The rest of the lower level includes a wine making room, family room with pool table, bar and fireplace. The large backyard and deck complete this amazi
$ 578,000
936 Ebbers Crescent, Edmonton, AB, T5Y 3V1 house for sale L.
View photo
House · for sale
$ 639,000
$ 359/sq.ft
936 Ebbers Crescent, Edmonton, AB, T5Y 3V1 house for sale L.
Casselman-Steele Heights
· 1,776 sq.ft · 31 Bedrooms · 4 Baths · House
· Patio · Garden · Fireplace · Deck · Cellar
Casselman-Steele Heights · 1,776 sq.ft · 31 Bedrooms · 4 Baths · House · Patio · Garden · Fireplace · Deck · Cellar
This modern home features 4 beds, 3.5 baths, and a walk-out basement backing onto a lake. The fully finished basement with separate entrance offers a 2nd kitchen, living room, 4-piece bath, and additional bedroom. The open concept kitchen is sure to impress with its quartz countertops, stainless steel appliances, corner pantry, and gas range. Beyond the dining area lies the patio doors to your rear deck with stunning views of the water. Relax in the living room next to the gas fireplace, or upstairs in your stylish bonus room. The primary suite with walk-in closet and ensuite, the laundry room, a 4-piece bath, and 2 additional bedrooms completes the upstairs. Once outside, venture down the concrete steps to the oversized patio and fully fenced yard. With 9 ceilings on the main floor and countless upgrades throughout, you will appreciate the attention to detail. Conveniently located close to walking trails, Clareview Rec Centre, the Anthony Henday, and the shops and restaurants of Manni
$ 639,000
43 14428 Miller Boulevard, Edmonton, AB, T5Y 2Y6 duplex for.
View photo
House · for sale
$ 329,900
$ 297/sq.ft
43 14428 Miller Boulevard, Edmonton, AB, T5Y 2Y6 duplex for.
Casselman-Steele Heights
· 1,109 sq.ft · 2 Bedrooms · 2 Baths · House
· Garden · Parking · Deck · Cellar
Casselman-Steele Heights · 1,109 sq.ft · 2 Bedrooms · 2 Baths · House · Garden · Parking · Deck · Cellar
This bright and beautifully maintained half-duplex bungalow with attached double garage is situated in the sought after 55+ adults-only community, Miller Garden Estates. The open concept main floor features all that you need, including a large kitchen with pantry and ample counter space, a dining area, spacious living room, main floor laundry, along with 2 bedrooms and 2 full baths. The rear deck with built-in BBQ line makes entertaining a breeze. Relax in your primary bedroom with bay window, ensuite, and large walk-in closet. The unfinished basement offers a brand new hot water tank and large flex space for storage or large family gatherings. Easy access to the Anthony Henday, public transit, Clareview Recreation Centre, walking paths, and many shops and restaurants. Youll be close to all the action! Pet policy: up to 2 animals under 15 at the shoulder. Current condo fees only $395mo. Still available at ListedBuy!
$ 329,900
113 Village On The Green Nw, Edmonton, AB, T5A 1H2 townhouse for sale | Listing ID E4511 | Royal LePage
View photo
Townhouse · for sale
$ 218,000
113 Village On The Green Nw, Edmonton, AB, T5A 1H2 townhouse for sale | Listing ID E4511 | Royal LePage
Casselman-Steele Heights
· 3 Bedrooms · 2 Baths · Townhouse
· Parking · Equipped kitchen
Casselman-Steele Heights · 3 Bedrooms · 2 Baths · Townhouse · Parking · Equipped kitchen
Discover comfortable, easy living at 113 Village on the Green Gr NW in Edmonton’s York community. Offering nearly 1,394 sq. Ft. of above-grade living space, this 3-bedroom, 1.5-bath home pairs a practical two-storey layout with inviting spaces throughout. The main level flows through a spacious living room, dedicated dining area, and functional kitchen, creating plenty of room for everyday life and entertaining. Upstairs, three bedrooms provide comfortable private retreats, including a generously sized primary bedroom. Appliances include a refrigerator, electric stove, built-in dishwasher, microwave hood fan, washer, and dryer. 2 parking stalls. Full of potential and ready for a fresh vision, this is an exciting opportunity to create a home that truly feels like your own
$ 218,000
14808 55 Street, Edmonton, AB, T5A 2N4 house for sale Listi.
View photo
House · for sale
$ 500,000
$ 225/sq.ft
14808 55 Street, Edmonton, AB, T5A 2N4 house for sale Listi.
Casselman-Steele Heights
· 2,217 sq.ft · 4 Bedrooms · 3 Baths · House
· Garden · Fireplace · Parking · Cellar
Casselman-Steele Heights · 2,217 sq.ft · 4 Bedrooms · 3 Baths · House · Garden · Fireplace · Parking · Cellar
Welcome to Casselman! Offering over 2,000 sqft above grade and sitting on a large mature lot, this 2-storey home provides the space and layout growing families are looking for. Recent updates include new flooring throughout the main living areas and bedrooms, beautifully renovated full bathrooms, updated lighting, and a newer hot water tank. The main floor features a bright living room with vaulted ceilings, a formal dining space, and a cozy family room with a brick fireplace overlooking the backyard. The kitchen offers plenty of cabinet and counter space with room to add your own personal touches over time. Upstairs youll find 4 bedrooms, including a spacious primary suite with an updated ensuite, plus a renovated 4-piece main bathroom. The partially finished basement offers additional living space and future potential. Outside, enjoy the west-facing backyard, mature trees, and oversized double attached garage. Located close to schools, parks, shopping, and transit. Some photos are di
$ 500,000
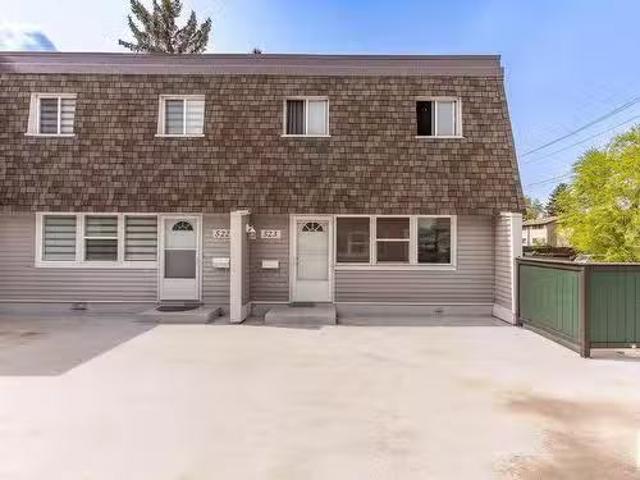
523 Village On The Green Green, Edmonton, AB, T5A 1H2 townho.
View photo
Condo · for sale
$ 179,900
$ 139/sq.ft
523 Village On The Green Green, Edmonton, AB, T5A 1H2 townho.
Casselman-Steele Heights
· 1,292 sq.ft · 3 Bedrooms · 2 Baths · Condo
· Garden · Deck · Parking
Casselman-Steele Heights · 1,292 sq.ft · 3 Bedrooms · 2 Baths · Condo · Garden · Deck · Parking
GREAT value in the Village On the Green. End Unit. TWO underground parking stalls. THREE bedrooms & 1.5 bathrooms. Spacious living room. Backyard with a large deck. Located near schools, parks and major shopping centres. Home is what you make it! Move in & Enjoy living! Still available at ListedBuy!
$ 179,900
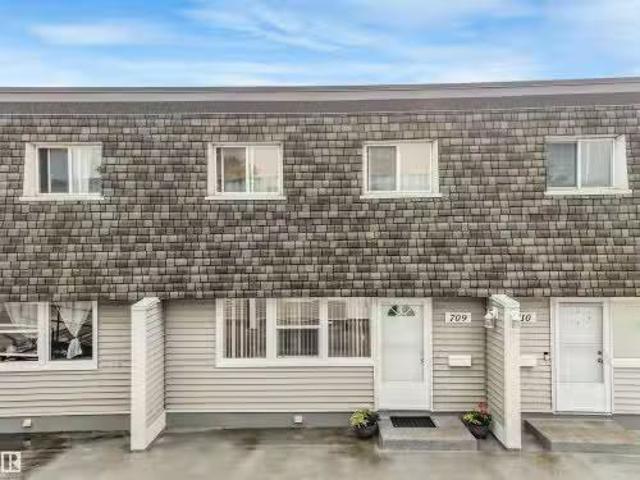
709 Village On The Green Green Nw, Edmonton, AB, T5A 1H2 tow.
View photo
Condo · for sale
$ 230,000
$ 164/sq.ft
709 Village On The Green Green Nw, Edmonton, AB, T5A 1H2 tow.
Casselman-Steele Heights
· 1,399 sq.ft · 3 Bedrooms · 2 Baths · Condo
· Patio · Garden · Parking
Casselman-Steele Heights · 1,399 sq.ft · 3 Bedrooms · 2 Baths · Condo · Patio · Garden · Parking
ENJOY THE LUXURY OF YOUR OWN 2 CAR UNDERGROUND GARAGE! This spacious 3 bedroom townhouse located near schools and across the street from shopping mall is ready for a new Family. The fenced backyard with low maintenance patio is perfect for families, backs onto a lovely park area. Features a large living room & dining room with 2pc bath on the main floor. The master bedroom has a walk in closet and the second and third bedrooms have huge closets. The main bath upstairs has newer tub and tiles with granite counter top and newer floor tile. New H20 tank in (2024). Still available at ListedBuy!
$ 230,000
# St Nw, Edmonton, AB, T5A 5J2 condo for sale Listing ID E4.
View photo
Condo · for sale
$ 169,900
$ 192/sq.ft
# St Nw, Edmonton, AB, T5A 5J2 condo for sale Listing ID E4.
Casselman-Steele Heights
· 883 sq.ft · 2 Bedrooms · 2 Baths · Condo
· Office room · Balcony · Gym · Lift · Parking
Casselman-Steele Heights · 883 sq.ft · 2 Bedrooms · 2 Baths · Condo · Office room · Balcony · Gym · Lift · Parking
Welcome to Central Park Estates, a sought-after 55+ condo in northeast Edmonton offering 55+ adult living! This beautiful and bright 2 bedroom, 2 full bathroom condo features an open concept layout, spacious living and dining areas, a functional kitchen, in-suite laundry, and a private balcony. The primary suite includes a walk-through closet and full ensuite, the second bedroom is ideal for guests or a home office along with a large accessible 2nd bathroom. Enjoy outstanding amenities including an oversized, heated underground parking stall, a fitness room, social room, library, games room, car wash, and elevator. A pedway connects to the adjacent supportive living residence, adding peace of mind for future lifestyle needs. Ideally located near both Manning Towne Centre and Clareview Town Centre, the Clareview LRT Station, grocery stores, restaurants, urgent medical care centre, shopping, parks, and walking trails. Discover affordable, 55+ adult living in Edmonton! Some photos have be
$ 169,900
335 301 Clareview Stattion Drive, Edmonton, AB, T5Y 0J4 cond.
View photo
Condo · for sale
$ 200,000
$ 235/sq.ft
335 301 Clareview Stattion Drive, Edmonton, AB, T5Y 0J4 cond.
Casselman-Steele Heights
· 850 sq.ft · 2 Bedrooms · 2 Baths · Condo
· Patio · Office room · Parking
Casselman-Steele Heights · 850 sq.ft · 2 Bedrooms · 2 Baths · Condo · Patio · Office room · Parking
This beautiful completely renovated 2 bedroom, 2 bathroom condo offers a spacious open-concept layout designed for modern living. The large kitchen features stylish cabinetry, an island and ample storage. The bright and open living and dining areas lead onto a patio with a gas BBQ hook-up. The primary bedroom includes a generous walk-through closet and a private 4-piece en-suite, while the convenient front flex space provides options for a home office or extra storage. The unit also features in-suite laundry with washer and dryer, and comes with a heated underground titled parking stall. Ideally located just steps to the LRT, The Clareview Rec Centre, shopping, this home offers both comfort and convenience in one. Still available at ListedBuy!
$ 200,000
1510 Street Nw, Edmonton, AB, T5A 3N9 townhouse for sale | Listing ID E4513 | Royal LePage
View photo
Townhouse · for sale
$ 199,800
1510 Street Nw, Edmonton, AB, T5A 3N9 townhouse for sale | Listing ID E4513 | Royal LePage
Casselman-Steele Heights
· 3 Bedrooms · 2 Baths · Townhouse
· Garden
Casselman-Steele Heights · 3 Bedrooms · 2 Baths · Townhouse · Garden
Welcome home to this END UNIT in YORK DOWNS NORTH conveniently located close to schools, parks, shopping and transportation. This thoughtfully designed home has a functional layout with an eating area in the kitchen and a formal dining room that flows into the living area. The kitchen has painted white cabinetry and white appliances and there is new modern lino in the entry and kitchen with laminate flooring in the living and dining room. The 2 piece bathroom complete the main level. Upstairs there are 3 bedrooms and a 4 piece bathroom. The lower level has a flex room that can be used as a family room or office. The home has been freshly painted and has new baseboards, trim and doors, new kitchen countertop and sink, new toilet & vanity in the 2 piece bathroom, new toilet upstairs. The furnace is October 2009. Private fenced north facing yard and the front exposure faces west open to a green space. Upgraded complex with newer roof, vinyl fencing, and windows. Shows very well
$ 199,800
1520 Street Nw, Edmonton, AB, T5Y 3C4 house for sale | Listing ID E4514 | Royal LePage
View photo
House · for sale
$ 499,900
Updated
1520 Street Nw, Edmonton, AB, T5Y 3C4 house for sale | Listing ID E4514 | Royal LePage
Casselman-Steele Heights
· 4 Bedrooms · 3 Baths · House
· Fireplace · Gym · Deck · Cellar
Casselman-Steele Heights · 4 Bedrooms · 3 Baths · House · Fireplace · Gym · Deck · Cellar
Welcome to this charming family home, filled with abundant natural light that creates a cozy & comfortable atmosphere. This beautiful bi-level offers 4 bedrooms, 3 bath, & a fully finished basement providing the perfect space & flexibility to support everyday living. The main floor features a bright & spacious living room alongside a highly functional kitchen equipped with granite countertops, a pantry, S. S appliances (new fridge), & a dining area that leads out to a large deck. This level is completed by two bedrooms & a 4-piece bath. Upstairs, you will find a very large primary bedroom featuring a walk-in closet & a private 4-piece ensuite. The lower level offers a large recreation room anchored by an electric fireplace, an additional bedroom, another 4-piece bath, a utility room, & a gym are. This home has been meticulously maintained and features an impressive list of recent upgrades: Roof replaced (2023) Fence built (2023) A New Sump pump(2021) Newer toilets, light fixtures, fauc
$ 499,900
421 1425 St Nw, Edmonton, AB, T5A 5J2 condo for sale | Listing ID E4511 | Royal LePage
View photo
Condo · for sale
$ 147,400
Updated
421 1425 St Nw, Edmonton, AB, T5A 5J2 condo for sale | Listing ID E4511 | Royal LePage
Casselman-Steele Heights
· 1 Bedroom · 1 Bath · Condo
· Equipped kitchen
Casselman-Steele Heights · 1 Bedroom · 1 Bath · Condo · Equipped kitchen
This property shows a 10 out of 10! Welcome to this bright and spacious 55+ condo in the desirable Central Park Estates! Freshly painted and move-in ready, this well-maintained unit features new countertops, sinks, fridge, dishwasher, and microwave hood fan. The functional layout offers plenty of living space along with a large in-suite storage room for added convenience. Enjoy the welcoming atmosphere of this friendly building, complete with fantastic amenities including a social room, games room, exercise room, and library. Whether you're looking to downsize or enjoy a low-maintenance lifestyle, this is a great opportunity to own in a well-managed community close to shopping, transit, and everyday conveniences. Don't miss your chance to call this wonderful unit home!
$ 147,400
1470 Street Nw, Edmonton, AB, T5A 2B2 house for sale | Listing ID E4514 | Royal LePage
View photo
House · for sale
$ 380,000
Updated
1470 Street Nw, Edmonton, AB, T5A 2B2 house for sale | Listing ID E4514 | Royal LePage
Casselman-Steele Heights
· 5 Bedrooms · 2 Baths · House
· Garden · Deck · Parking · Cellar
Casselman-Steele Heights · 5 Bedrooms · 2 Baths · House · Garden · Deck · Parking · Cellar
Welcome to this charming 1,175 square foot bungalow in the family friendly McLeod neighbourhood. The main level offers a bright and fully renovated kitchen, three comfortable bedrooms, and a beautifully renovated five piece bathroom with double sinks. Downstairs, the finished basement provides two additional bedrooms, a cozy designated den or office, and incredible storage with both a dedicated storage room and a cold room off the full laundry utility space. Essential updates bring peace of mind, including a new roof from July 2025 and a furnace replaced in fall 2022. Enjoy everyday convenience with a single attached garage, a rare treat for the area. The expansive backyard is built for togetherness, featuring a large deck with a natural gas hookup ready for family barbecues and weekend relaxation. Ideally located just steps from M. E. Lazerte School and minutes from Londonderry Mall, this inviting property perfectly balances practical design with everyday warmth
$ 380,000
132 Londonderry Square Nw, Edmonton, AB, T5C 3C4 townhouse for sale | Listing ID E4511 | Royal LePage
View photo
Townhouse · for sale
$ 220,000
132 Londonderry Square Nw, Edmonton, AB, T5C 3C4 townhouse for sale | Listing ID E4511 | Royal LePage
Casselman-Steele Heights
· 3 Bedrooms · 2 Baths · Townhouse
· Garden · Office room · Parking · Cellar
Casselman-Steele Heights · 3 Bedrooms · 2 Baths · Townhouse · Garden · Office room · Parking · Cellar
End unit in a walkable, amenity rich complex with a major mall, schools, transit, & a Rec. Centre steps away! The combination first time buyers want & tenants pay for, which makes this a smart first purchase or a dependable addition to a rental portfolio. This 2-storey layout offers 3 upper bedrooms, 1.5 bathrooms, a bright living room with extra natural light & oak newels with wrought iron railings leading upstairs. The finished basement adds a family room for movie nights, with the flexibility to serve as a playroom or a quiet home office; plus a laundry/utility room with washer/dryer (2017), making up everything you would need. The private, fully fenced yard works great for family, pets, or a tenants summer bbq. One Assigned Parking stall close to the unit. Easy for groceries! Quiet and Private! Updates include: windows (2018), fridge (2022), fencing (2023), & kitchen vinyl tile (2023). The Upper bath features a newly, reglazed tub & new tile backsplash with no carpet throughout
$ 220,000
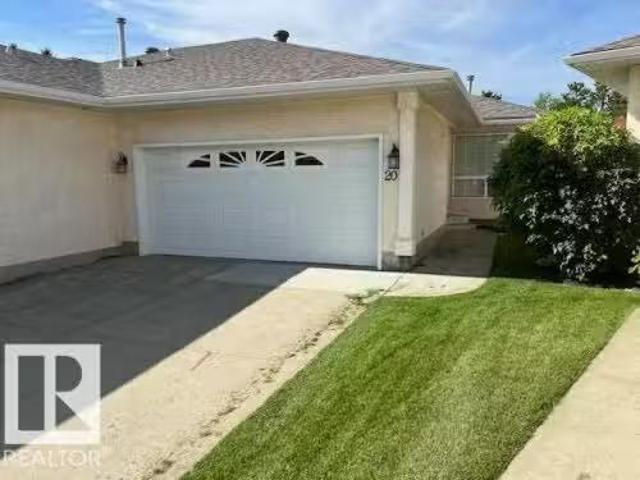
20 14428 Miller Boulevard, Edmonton, AB, T5Y 2Y6 duplex for.
View photo
House · for sale
$ 329,900
$ 309/sq.ft
20 14428 Miller Boulevard, Edmonton, AB, T5Y 2Y6 duplex for.
Casselman-Steele Heights
· 1,066 sq.ft · 2 Bedrooms · 2 Baths · House
· Garden · Deck · Parking
Casselman-Steele Heights · 1,066 sq.ft · 2 Bedrooms · 2 Baths · House · Garden · Deck · Parking
Outstanding price for a premium location within the respected and desirable Miller Gardens condo complex. This top notch bungalow 12 duplex with double attached garage is clean and well presented. Open kitchen concept with a smart progressive floor plan that allows for a large master bedroom, walk-in closet and 4pce en suite. This property also accommodates a main floor laundry room. Special features of this unit are the extra long driveway and the private backyard feeling because of the implied pie shape of the rear green space area, which allows for a very private rear sun deck. Still available at ListedBuy!
$ 329,900
407 142 Ebbers Boulevard, Edmonton, AB, T5Y 3W2 condo for sa.
View photo
Condo · for sale
$ 220,000
$ 272/sq.ft
407 142 Ebbers Boulevard, Edmonton, AB, T5Y 3W2 condo for sa.
Casselman-Steele Heights
· 807 sq.ft · 2 Bedrooms · 2 Baths · Condo
· Balcony · Parking
Casselman-Steele Heights · 807 sq.ft · 2 Bedrooms · 2 Baths · Condo · Balcony · Parking
Welcome to the TOP floor condo with 2 bedrooms, 2 bathrooms, and 2 parking stalls [one underground & one outside stall] in Elements at Manning. The open-concept floor plan has a breakfast island, stainless steel appliances, a pantry, and an extra coffee bar. The primary bedroom has an ensuite with a walk-in closet, a laundry room with storage, and a large balcony. The condo fee is $463.33 and including water & heat. This well-maintained complex is PET-friendly. The location is fantastic, providing easy access to Clearview LRTTransit Center & Manning Town Centre with cinema, restaurants [newly open Chipotle Mexican Grill], and shopping; it is also close to the North-East Community Health Centre, New Clearview Recreation Centre, playground for the kids and off-leash dog park. Its a minute away from Manning Drive and Anthony Henday. Make it your new home TODAY! Still available at ListedBuy!
$ 220,000
75 Amberly Court Nw, Edmonton, AB, T5A 2N9 townhouse for sale | Listing ID E4510 | Royal LePage
View photo
Townhouse · for sale
$ 219,900
75 Amberly Court Nw, Edmonton, AB, T5A 2N9 townhouse for sale | Listing ID E4510 | Royal LePage
Casselman-Steele Heights
· 3 Bedrooms · 2 Baths · Townhouse
· Garden · Office room · Cellar
Casselman-Steele Heights · 3 Bedrooms · 2 Baths · Townhouse · Garden · Office room · Cellar
Absolutely stunning unit self-managed Amberly Court complex. Amazing renovations include granite kitchen countertop and eating bar, newer kitchen cabinets, beautifully tiled floor, fresh coat of paint throughout, newer furnace, and a newer hot water tank. Living space on the main floor can be used as half dining and half living room, or just use the eating bar and enjoy one large living room! Upstairs has 3 bedrooms and a full bathroom with tub and shower. The fully finished basement gives plenty of space for a family room/office/flex space, complete with an extra bathroom, storage, and utility room. Fenced back yard requires very little maintenance but gives plenty of enjoyment. Great for young adults or a new family. Plenty of amenities nearby, including Costco, Superstore, shopping and schools! You can see the pride of ownership in this one, 10 out of 10! Amazing value and a must see. Did I mention low condo fees? Come have a look!
$ 219,900

Get email alerts

Don't miss out: be the first to know about new properties

The alert was correctly created

On subscribing you accept the conditions of use and the privacy policy
Alert
Receive new ads in your inbox
Save this search
Receive alerts for new listings

We'll send you an email when we have new properties for: "Properties for sale in Casselman-Steele Heights"

The alert was correctly created

Get email alerts and be the first to see new listings
Required field
On subscribing I accept the terms of the privacy policy
Perfect! You'll soon start receiving new listings via email
Alert
Receive an email when we have new ads for Properties for sale in Casselman-Steele Heights
Save this search
Filters

Bedrooms

Area (sq.ft)

sq.ft
sq.ft

Price

$
$

Filter by property type

Bathrooms

Clear all filters
Receive notifications when new entries are published.