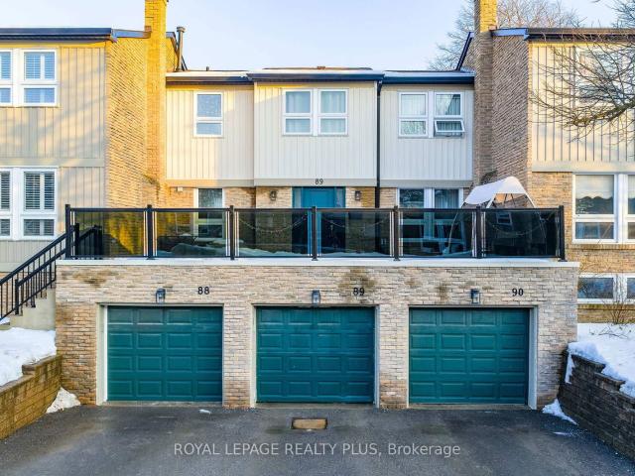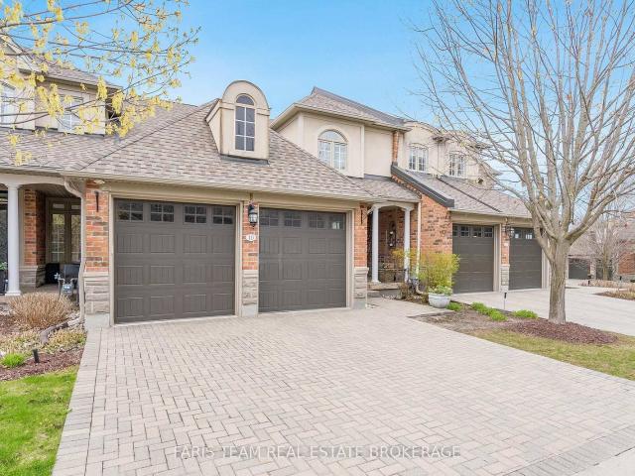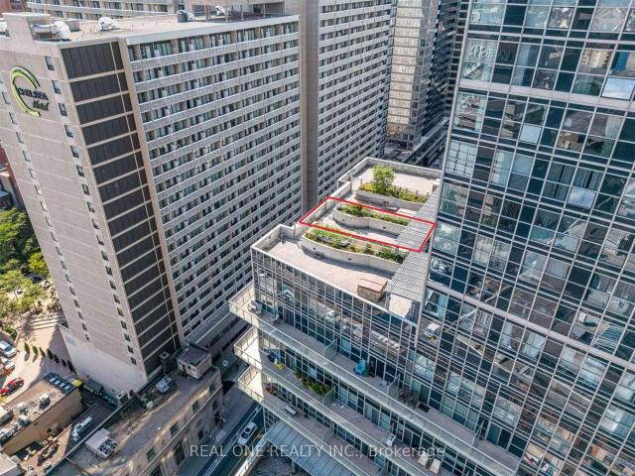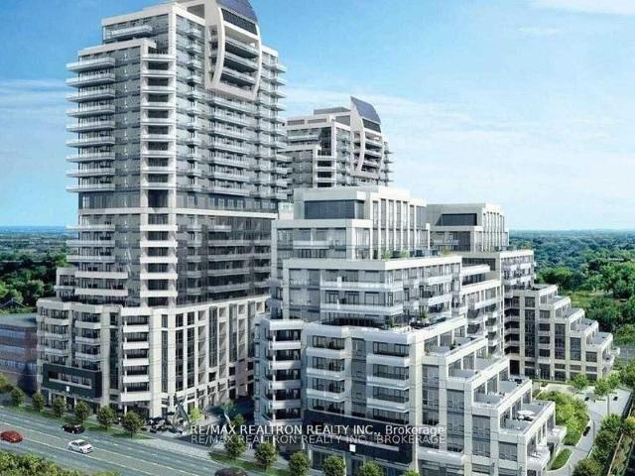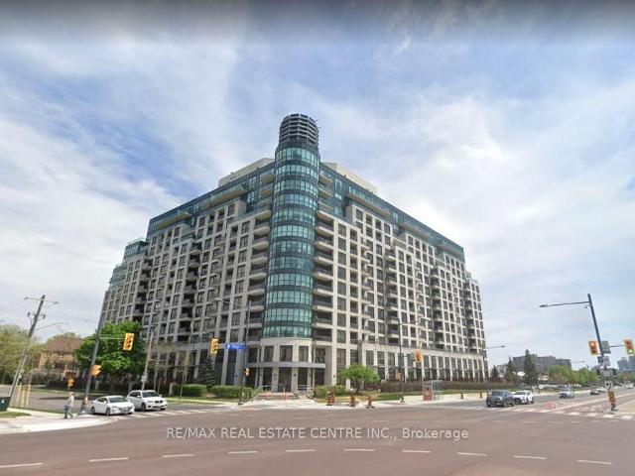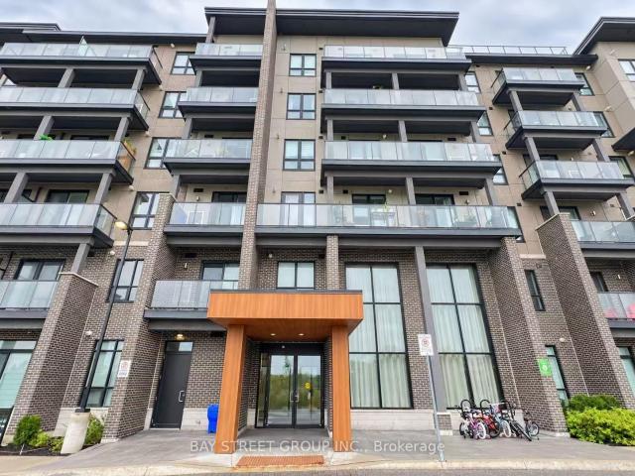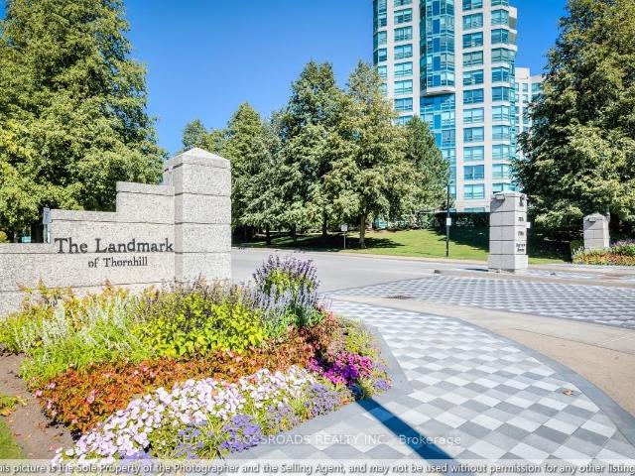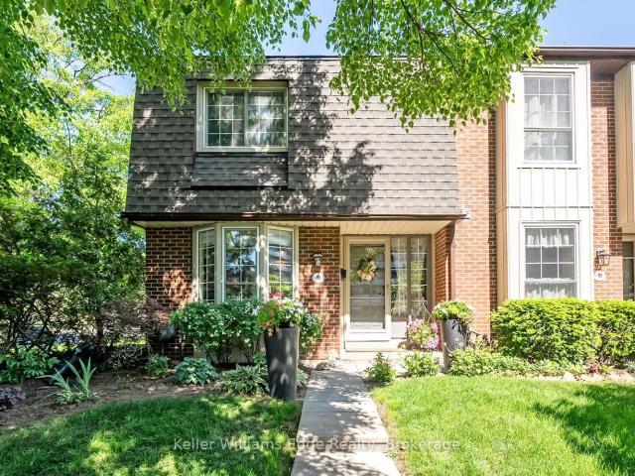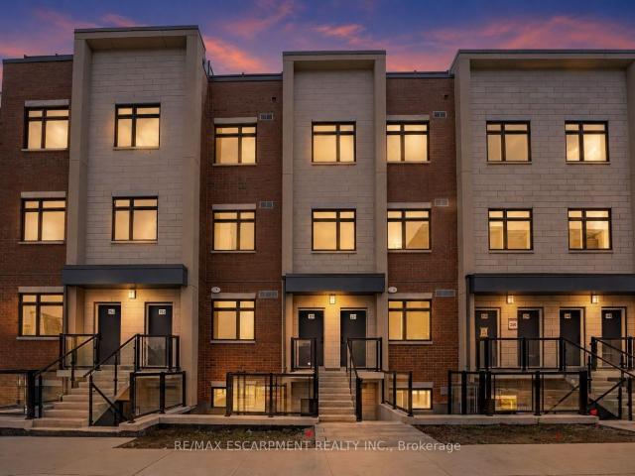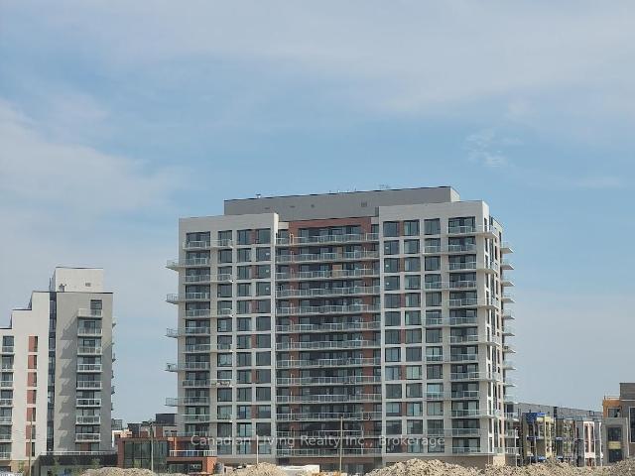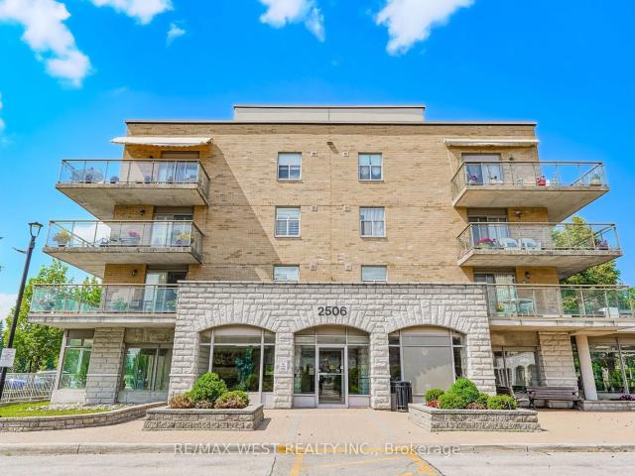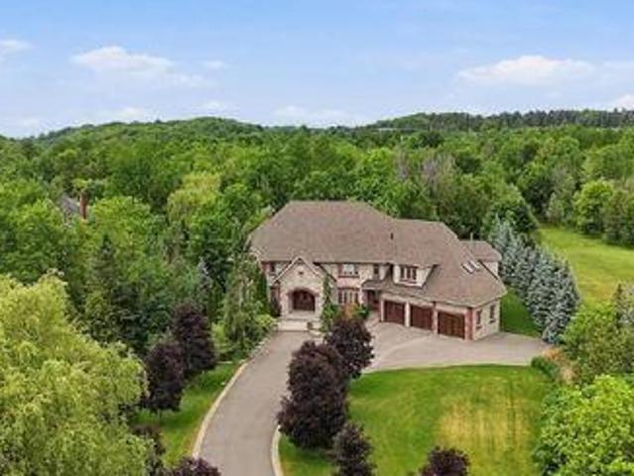
3 properties for sale in Mattamy Watercolours

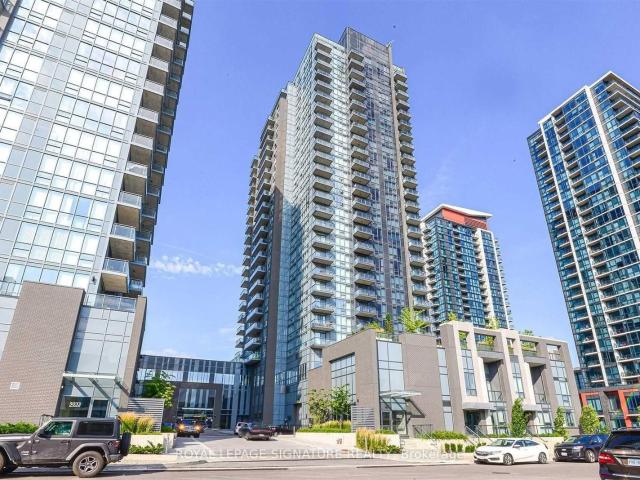
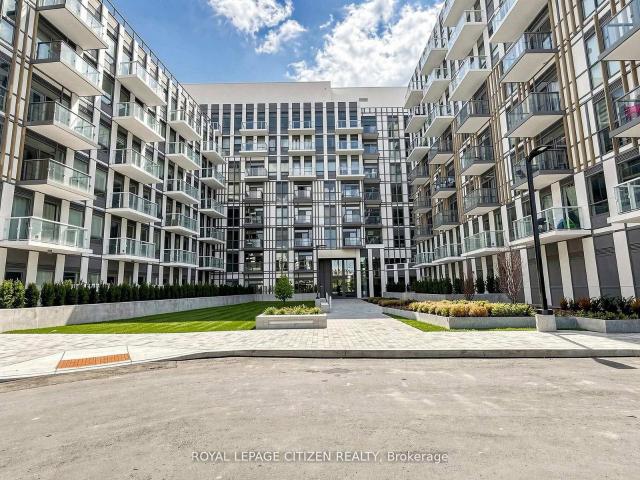
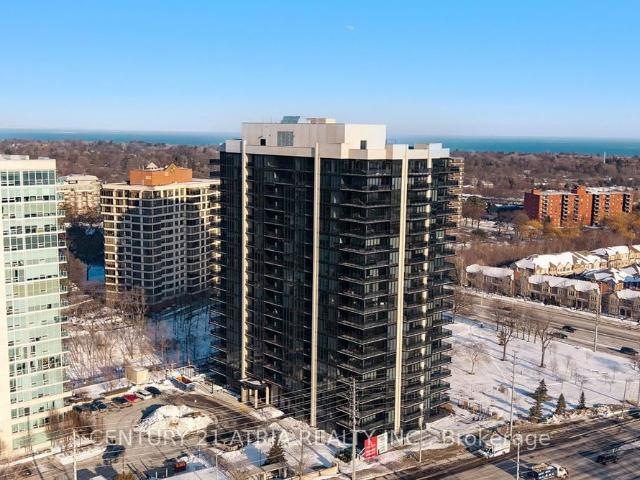
2007 1035 Southdown Road, Mississauga | Expired, W12795 | Condos. Ca
View photo
Condo · for sale
$ 2,499,500
$ 910/sq.ft
2007 1035 Southdown Road, Mississauga | Expired, W12795 | Condos. Ca
Mattamy Watercolours
· 2,745 sq.ft · Condo
· Swimming pool
Mattamy Watercolours · 2,745 sq.ft · Condo · Swimming pool
Elevate your lifestyle in this rare 2,700+ sq. Ft. corner masterpiece at S2 Stonebrook Condos. A brand-new, never-lived-in sanctuary in South West Mississauga's most premier luxury landmark. Designed for scale and an effortless lifestyle, this sprawling residence offers the breadth of a bungalow with the prestige of a penthouse. Floor-to-ceiling windows frame breathtaking, wrap-around panoramic views of Lake Ontario, the Toronto skyline, and the lush Sheridan Creek from every room. The palatial open-concept floor plan features a gourmet chef's kitchen, expansive principal rooms tailored for grand-scale entertaining, and a secluded primary wing with a spa inspired ensuite. Three additional king-sized bedrooms and a sophisticated dedicated denu002Foffice space provide ultimate comfort for families and guests. Residents enjoy five-star amenities including a resort-style indoor pool, top-tier fitness centre, and the exclusive Rooftop Sky Lounge. Perfectly situated steps from the Clarkson G
$ 2,499,500
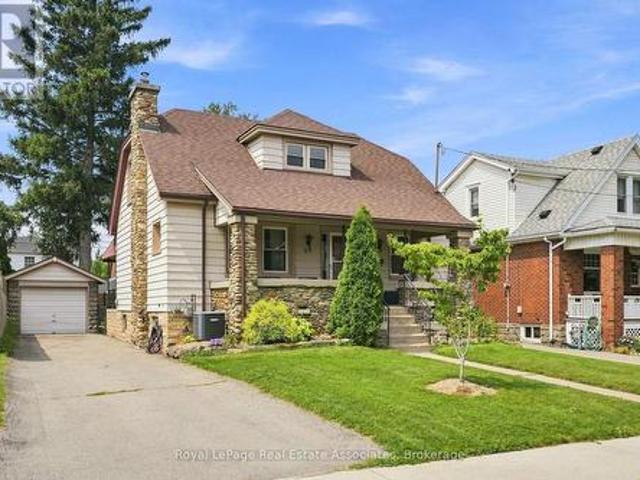
535 Canyon Street, Mississauga, ON, L5H 4L4 house for sale | Listing ID W14112 | Royal LePage
View photo
House · for sale
$ 2,449,850
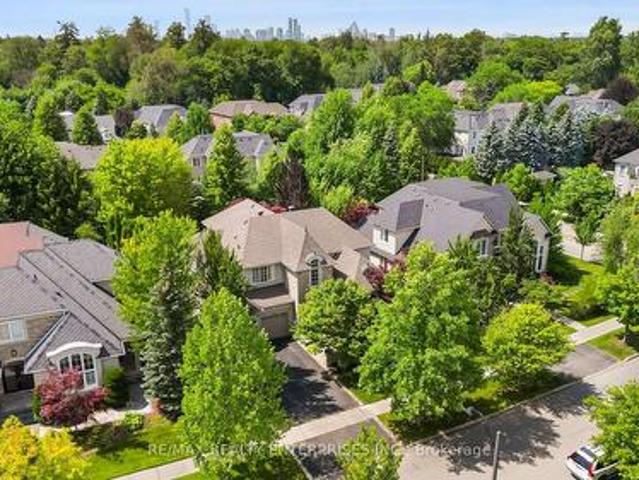
535 Canyon Street, Mississauga, ON, L5H 4L4 house for sale | Listing ID W14112 | Royal LePage
Mattamy Watercolours
· 4 Bedrooms · 4 Baths · House
· Garden · Office room · Parking
Mattamy Watercolours · 4 Bedrooms · 4 Baths · House · Garden · Office room · Parking
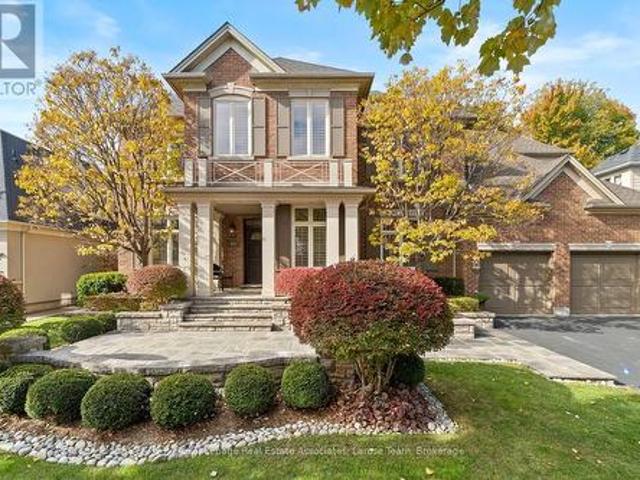
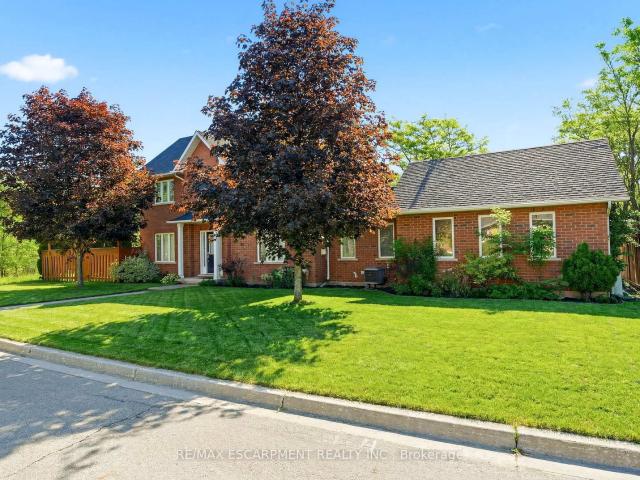
Welcome To 535 Canyon Street, Nestled In The Watercolours Of Lorne Park Community In Mississauga. This Home Was The Model Home In The Community With Many Builder Upgrades and An Incredible Layout featuring 4 Bedroom, 4 Bath & Approx 4,254 sqft Of Above Ground Living Space. A Double Door Entry Opens To A 2 Storey Foyer W/ Tile Flooring. The Main Level Includes A Formal Living Room W/ A Gas F/P, Custom Hearth & Surround, A Large Picture Window, Hardwood Flooring & Pot Lights, Along W/ An Adjoining Formal Dining Room Finished W/ Hardwood Flooring & A Chandelier. The Kitchen Features Custom Cabinetry, Granite Countertops, S/S Appliances & A Centre Island, Opening To A Breakfast Area & Family Room W/ A Second Gas F/p & A Walk-Out To The Backyard. A Separate Home Office Includes A Backyard Facing Window W/ California Shutters. The Laundry & Mudroom Connect To The Garage, & A 2-Pc Powder Room Completes This Level. Upstairs, A Solid Oak Staircase Leads To 4 Bedrooms. The Primary Suite Includes
$ 2,449,850
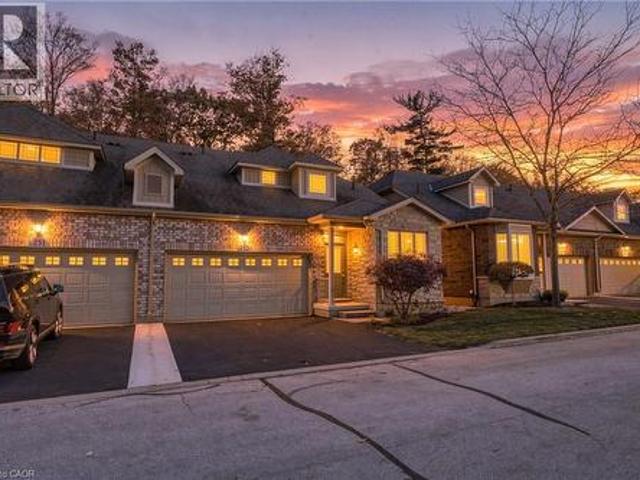
562 Gladwyne Court, Mississauga, ON, L5H 4L4 house for sale | Listing ID W14110 | Royal LePage
View photo
House · for sale
$ 3,199,000
562 Gladwyne Court, Mississauga, ON, L5H 4L4 house for sale | Listing ID W14110 | Royal LePage
Mattamy Watercolours
· 5 Bedrooms · 4 Baths · House
· Fireplace
Mattamy Watercolours · 5 Bedrooms · 4 Baths · House · Fireplace
This exceptional 5 bedroom residence, is quietly set on the most coveted street in the Watercolours community of Lorne Park. This beautiful home is an elegant balance of traditional timeless design and modern luxury, thoughtfully curated for both elevated family living and sophisticated entertaining. Spanning approximately 6,626 sq.ft. Of finished living space, the residence is set on a premium treed lot backing onto a private urban forest, creating a rare sense of seclusion in a tranquil, resort-like setting. A grand open staircase anchors the foyer, while 9ft. Ceilings, rich hardwood flooring, and meticulous craftsmanship define the interiors. The classic centre-hall floor plan flows effortlessly, offering elegant living/dining rooms and a spectacular great room centred around a dramatic double-sided fireplace, shared with a main-floor office. The chef-inspired kitchen features sleek custom cabinetry, granite countertops, a generous centre island and premium integrated appliances. A
$ 3,199,000

More properties near this area

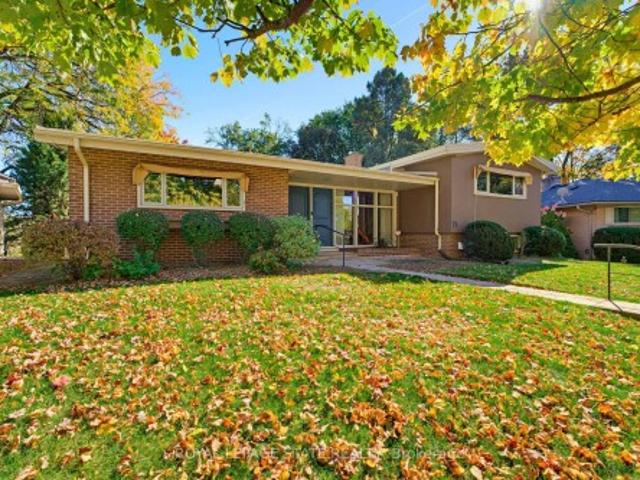
17 1230 Gripsholm Road, Mississauga | Terminated, W12890 | Condos. Ca
View photo
Condo · for sale
$ 620,000
$ 677/sq.ft
Updated
17 1230 Gripsholm Road, Mississauga | Terminated, W12890 | Condos. Ca
Mattamy Watercolours
· 915 sq.ft · Condo
· Garden · Parking · Cellar
Mattamy Watercolours · 915 sq.ft · Condo · Garden · Parking · Cellar
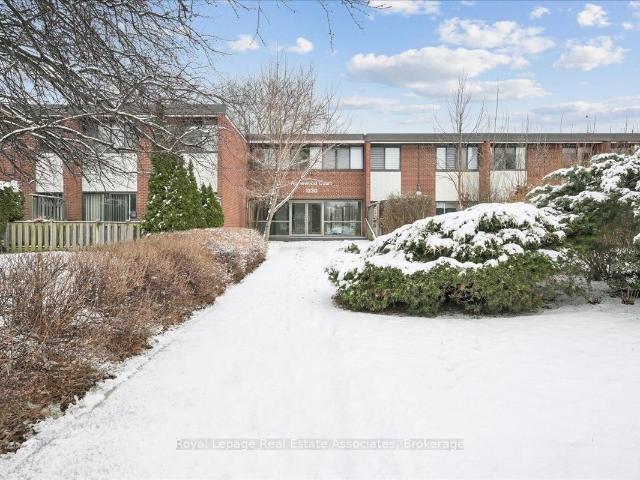
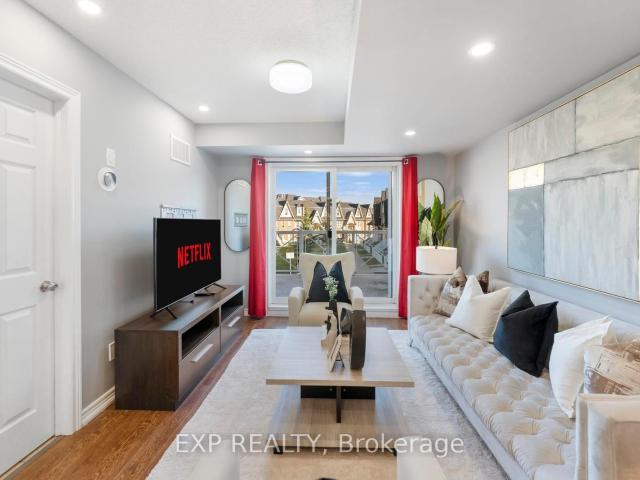
Start strong in Applewood. This 2+1 bedroom condo townhouse offers practical living space and flexibility in a well-established community. The bright combined living and dining area has a large window, and a sliding door that fills the space with natural light, while the kitchen is equipped with white cabinetry and stainless steel appliances. The finished basement adds valuable living space with a recreation room, additional bedroom, 2-piece bathroom, and pot lights. Classic brick exterior, fenced outdoor area, and one dedicated parking spot included. Ideally located just steps to Applewood Trail and within walking distance to groceries and coffee, plus minutes to Dixie GO, QEW, Sherway Gardens, Costco, Walmart, schools, and restaurants
$ 620,000
1501 WARWICK Court, Burlington | Terminated, W13152 | Condos. Ca
View photo
Condo · for sale
$ 372,000
$ 311/sq.ft
1501 WARWICK Court, Burlington | Terminated, W13152 | Condos. Ca
Mattamy Watercolours
· 1,195 sq.ft · 2 Bedrooms · Condo
· Balcony · Sauna · Swimming pool · Parking
Mattamy Watercolours · 1,195 sq.ft · 2 Bedrooms · Condo · Balcony · Sauna · Swimming pool · Parking
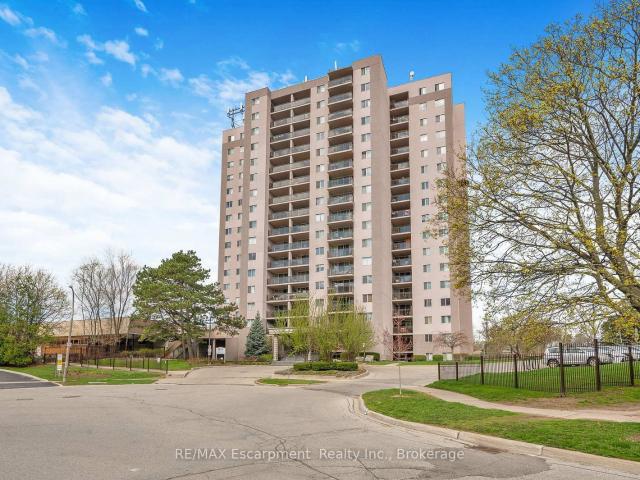
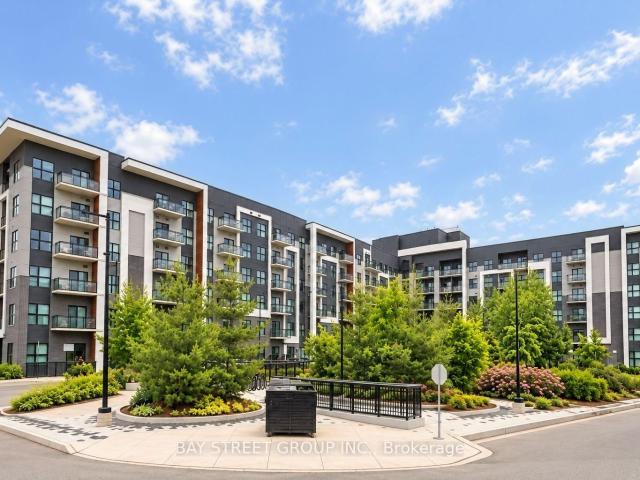
Welcome to Unit 1501 at 975 Warwick Court. A bright and spacious 2-bedroom condo in a highly convenient Burlington location. This well-maintained suite offers a functional open-concept layout with seamless flow between the living, dining, and kitchen spaces, creating an inviting setting for both everyday living and easy entertaining. Step out onto your private balcony and enjoy beautiful, panoramic views of the escarpment from the 15th floor. Ideally situated just minutes to shopping, restaurants, parks, and major highway access, this is an excellent opportunity for commuters, first-time buyers, downsizers, or investors alike. Residents also enjoy access to fantastic building amenities including an indoor pool, sauna, exercise room, and partyu002Fgames room. Underground parking included. Condo fees conveniently cover utilities, cable TV, and High Speed Internet
$ 372,000
12 1455 O'Connor Drive, East York | Expired, E12385 | Condos. Ca
View photo
Condo · for sale
$ 1,245,990
$ 897/sq.ft
12 1455 O'Connor Drive, East York | Expired, E12385 | Condos. Ca
Mattamy Watercolours
· 1,389 sq.ft · 2 Bedrooms · Condo
· Balcony · Gym · Parking · Equipped kitchen
Mattamy Watercolours · 1,389 sq.ft · 2 Bedrooms · Condo · Balcony · Gym · Parking · Equipped kitchen
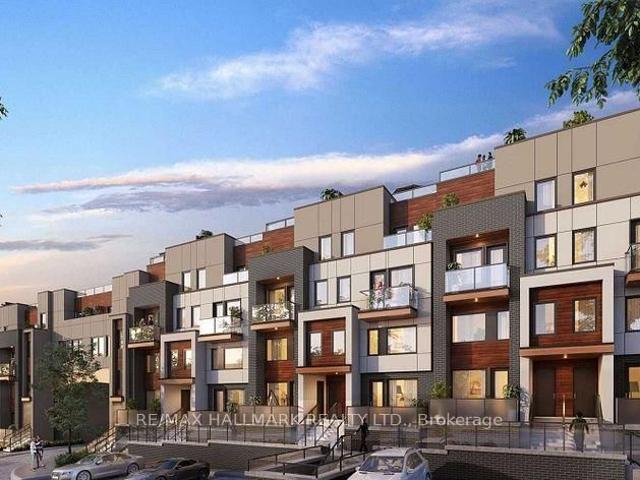
Welcome To The Victoria at Amsterdam, An Upgraded Brand New Luxury Condo Townhome In Central East York. Close To Schools, Shopping and Transit. This Beautiful 2 Bedroom Plus Main Floor Den Offers 1,330 Sq Ft Of Interior & 435 Sq Ft Of Outdoor Space, including balconies on each level and a spacious rooftop terrace-perfect for entertaining or unwinding. Complete With Energy Efficient Stainless Steel: Fridge, Slide-In Gas Range, Dishwasher & Microwave Ovenu002FHood Fan. Stackable Washeru002FDryer. Amenities Include A Gym, Party Room And Car Wash Station. Features & Finishes Include: Contemporary Cabinetry & Upgraded Quartz Countertops and Upgraded Waterfall Kitchen Island. Quality Laminate Flooring Throughout Wu002F Upgraded Tiling In Bathrooms Upgraded Tiles In Foyer. Smooth Ceilings. Chef's Kitchen Wu002F Breakfast Bar, Staggered Glass Tile Backsplash, Track Light, Soft-Close Drawers & Undermount Sink Wu002F Pullout Faucet. The parking and locker are not included. Parking is available f
$ 1,245,990
701 5 Four Springs Avenue, Mississauga | Terminated, W13041 | Condos. Ca
View photo
Condo · for sale
$ 439,900
$ 771/sq.ft
701 5 Four Springs Avenue, Mississauga | Terminated, W13041 | Condos. Ca
Mattamy Watercolours
· 570 sq.ft · Condo
· Office room · Balcony · Parking
Mattamy Watercolours · 570 sq.ft · Condo · Office room · Balcony · Parking
Welcome to Suite 701 at 5025 Four Springs Road. Where lifestyle meets exceptional value. This beautifully designed one bedroom plus versatile den condo offers the perfect balance of comfort, style, and convenience in the heart of Mississauga's vibrant Hurontario community. From the moment you step inside, you're welcomed by a bright, open-concept living space designed for modern living. Whether you're hosting friends for dinner, enjoying a quiet night in, or working from home, the layout flows effortlessly to suit your lifestyle. The contemporary kitchen features sleek cabinetry and ample prep space, seamlessly connecting to the living and dining area. The spacious primary bedroom offers a peaceful retreat, while the versatile den is ideal for a dedicated home office, reading nook, or guest space. A must-have for today's flexible living. Step out onto your private balcony and unwind above the city. This suite also includes one parking space and one locker, adding both convenience and v
$ 439,900
7 1745 Creek Way, Burlington | Terminated, W13502 | Condos. Ca
View photo
Condo · for sale
$ 1,049,999
$ 1,048/sq.ft
Updated
7 1745 Creek Way, Burlington | Terminated, W13502 | Condos. Ca
Mattamy Watercolours
· 1,001 sq.ft · 3 Bedrooms · Condo
· Garden · Fireplace · Parking · Cellar
Mattamy Watercolours · 1,001 sq.ft · 3 Bedrooms · Condo · Garden · Fireplace · Parking · Cellar
Rare end-unit townhouse in a highly desirable, family-friendly neighbourhood. Featuring 3 bedrooms, 3 bathrooms, an attached double-car garage and low condo fees, this home offers the privacy and feel of a detached home, complete with a large front yard, private backyard and plenty of natural light. Backing onto Sheldon Creek and greenspace, this property offers a peaceful and private setting with beautiful views. The main floor features a spacious combined living and dining area with gas fireplace, eat-in kitchen with stainless steel appliances, walkout to the fully fenced backyard and convenient main-floor laundry. Upstairs, the generous primary suite offers a walk-in closet and private ensuite, complemented by two additional bedrooms. The finished basement provides extra living space, a versatile den and ample storage. Ideally located near parks, schools, shopping, restaurants and major highways
$ 1,049,999
13 1380 Costigan Road, Milton | Terminated, W13714 | Condos. Ca
View photo
Condo · for sale
$ 649,900
$ 475/sq.ft
Updated
13 1380 Costigan Road, Milton | Terminated, W13714 | Condos. Ca
Mattamy Watercolours
· 1,367 sq.ft · 2 Bedrooms · Condo
· Balcony · Parking
Mattamy Watercolours · 1,367 sq.ft · 2 Bedrooms · Condo · Balcony · Parking
Lowest Condo Fees in Milton & Rare 2 Parking Spaces! Welcome to this bright and well-maintained end-unit stacked townhouse offering approximately 1,240 sq ft of functional living space. The open-concept main floor features large windows, Extra Large Balcony, and an upgraded kitchen, stylish backsplash, and ample cabinetry. Main Floor Large Living Room with ample day light steals the deal. The upper level offers 2 large bedrooms, 2 full bathrooms, laundry room and spacious Closets. Relax on your private front large Balcony overlooking green space and Sunny views. Rarely offered with TWO parking spaces, including a garage with interior access plus an additional surface parking spot. Low condo fees and a move-in-ready interior make this an excellent opportunity for first-time buyers, downsizers, and investors. Conveniently located close to parks, schools, shopping, transit, and major commuter routes
$ 649,900
630 128 Grovewood Common, Oakville | Expired, W13757 | Condos. Ca
View photo
Condo · for sale
$ 649,900
$ 656/sq.ft
Updated
630 128 Grovewood Common, Oakville | Expired, W13757 | Condos. Ca
Mattamy Watercolours
· 990 sq.ft · 2 Bedrooms · Condo
· Parking
Mattamy Watercolours · 990 sq.ft · 2 Bedrooms · Condo · Parking
Welcome to this alluring top-floor corner unit featuring 2 bedrooms, 2 bathrooms, a denu002Froom, and 2 parking spaces in a modern low-rise condo in a desirable Oakville neighbourhood. Offering 915 sq. ft. Of living space, and 10-ft ceilings, this bright and spacious home boasts stunning Northwest views and abundant natural light through expansive windows with custom Zebra blinds. The upgraded kitchen features Quartz countertops and full tiles Backsplash, quartz backsplash, upgraded cabinetry, premium stainless-steel appliances, and ample storage. Both bathrooms showcase spa-inspired finishes, including quartz counters, upgraded floor-to-ceiling tiles, and a luxurious oversized shower. Enjoy wide-plank hardwood flooring, smooth ceilings, upgraded trim and hardware, premium finishes throughout, and convenient ensuite laundry. The primary bedroom offers a walk-in closet, while the unit also includes 1 locker and 2 parking spaces! Building amenities include a fitness studio, guest lounge
$ 649,900
89 7080 COPENHAGEN Road, Mississauga | Terminated, W12864 | Condos. Ca
View photo
Condo · for sale
$ 699,000
$ 438/sq.ft
89 7080 COPENHAGEN Road, Mississauga | Terminated, W12864 | Condos. Ca
Mattamy Watercolours
· 1,593 sq.ft · 3 Bedrooms · Condo
· Patio · Garden · Fireplace · Cellar
Mattamy Watercolours · 1,593 sq.ft · 3 Bedrooms · Condo · Patio · Garden · Fireplace · Cellar
Opportunities like this are few and far between. This beautifully upgraded townhome offers the perfect blend of style, space, and functionality. Complete with a huge front patio and an exceptionally large, fully fenced backyard ideal for entertaining, relaxing, or family living. Step inside to a thoughtfully designed open-concept layout featuring modern finishes throughout. The spacious living and dining areas flow seamlessly, creating an inviting atmosphere filled with natural light. The upgraded kitchen is both stylish and functional, complete with stainless steel appliances, ample cabinetry, and generous prep space. Perfect for everyday living and hosting. Upstairs, you'll find generously sized bedrooms offering comfort and privacy for the entire family. And then. The basement. This fully finished lower level is a true extension of the home. Featuring a beautiful fireplace that creates a warm and inviting ambiance, a convenient walkout and an additional washroom, and a dedicated lau
$ 699,000
10 Wilton Trail, Aurora | Expired, N13639 | Condos. Ca
View photo
Condo · for sale
$ 1,649,000
$ 600/sq.ft
Updated
10 Wilton Trail, Aurora | Expired, N13639 | Condos. Ca
Mattamy Watercolours
· 2,745 sq.ft · Condo
· Garden · Lift · Cellar
Mattamy Watercolours · 2,745 sq.ft · Condo · Garden · Lift · Cellar
Top 5 Reasons You Will Love This Condo: 1) Set within the highly sought-after Wycliffe Gardens gated community, this home offers refined living in a secure and tranquil enclave, just moments from Aurora's renowned schools, upscale amenities, and charming local conveniences 2) Soaring ceilings throughout the great room and kitchen create a striking sense of openness and sophistication, along with elegant wrought iron railings that frame the library above and enhance the homes distinctive architectural character, while classic styles in combination with stained glass transoms fill the space with warmth, airiness and timeless charm 3) With 3+1 bedrooms and over 4,200 square feet of thoughtfully curated living space, this residence combines luxury and practicality, featuring the added benefits of a main floor primary bedroom and ensuite, a butler's pantry, redesigned oak staircases and elevator potential 4) The versatile finished basement delivers both comfort and recreation, complete with
$ 1,649,000
1408 Yonge Street, Toronto | Expired, C12820 | Condos. Ca
View photo
Condo · for sale
$ 1,090,000
$ 1,332/sq.ft
1408 Yonge Street, Toronto | Expired, C12820 | Condos. Ca
Mattamy Watercolours
· 818 sq.ft · 2 Bedrooms · Condo
· Patio · Terrace · Swimming pool
Mattamy Watercolours · 818 sq.ft · 2 Bedrooms · Condo · Patio · Terrace · Swimming pool
Truly Rare Find! Prestigious Aura @ College Park Absolutely One-Of-A-Kind 2 Bedroom, 2 Bath Suite Featuring A Spectacular 1,125 Sq. Ft. Private South-Facing Terrace Among The Largest In All Of Downtown Toronto! Only 4 units with large Terraces in entire building! Your Own Outdoor Oasis With Hot Tub, Gas BBQ, Patio Heater And Floweru002FVegetable Beds, Perfect For Entertaining Or Relaxing In The Heart Of The City. Inside Boasts 823sqft Living Space With 9 Ceilings, Smart Split-Bedroom Layout And No Wasted Space. Brand New Vinyl Flooring. Enjoy Direct Underground Access To College Subway, The Shops At Aura And College Park Mall, With Food Courts, Shopping And Transit At Your Door. Unbeatable Location Steps To Eaton Centre, U Of T, Toronto Metropolitan University, Hospitals, Blooru002FYorkville Shops, Restaurants And Barbara Ann Scott Park. A Truly Rare Offering For End Users Or Investors Seeking A Downtown Home That Stands Out From The Crowd
$ 1,090,000
2009 9201 Yonge Street, Richmond Hill | Terminated, N12848 | Condos. Ca
View photo
Condo · for sale
$ 498,000
$ 944/sq.ft
2009 9201 Yonge Street, Richmond Hill | Terminated, N12848 | Condos. Ca
Mattamy Watercolours
· 527 sq.ft · 1 Bedroom · Condo
· Parking
Mattamy Watercolours · 527 sq.ft · 1 Bedroom · Condo · Parking
Experience modern urban living in this sun-filled 1-bedroom condo offering panoramic, unobstructed views. Includes a private locker and dedicated parking space. Situated in one of the best and most prestigious neighbourhoods, steps to premier amenities, fine dining, transit, and vibrant city life
$ 498,000
PH207 18 Harding Boulevard, Richmond Hill | 2Beds/2Bath, Condo, $599,000 | Condos. Ca
View photo
Condo · for sale
$ 599,000
$ 5,546/sq.ft
Updated
PH207 18 Harding Boulevard, Richmond Hill | 2Beds/2Bath, Condo, $599,000 | Condos. Ca
Mattamy Watercolours
· 108 sq.ft · 2 Bedrooms · 2 Baths · Condo
· Security · Parking
Mattamy Watercolours · 108 sq.ft · 2 Bedrooms · 2 Baths · Condo · Security · Parking
Walk into this spectacular Penthouse located in the heart of Richmond Hill. This open concept 2 bedroom, 2 full washroom Condo is adornedwith natural light. The primary Bedroom features not only an ensuite washroom but also an X-large walk-in closet. In addition, this unit comeswith 1 parking and 1 locker. This property is steps away from Richmond Hill Library! Close to hospital, shopping, 407, Go Train Station, restaurants and much much more. This building offers great amenities plus 24hrs security and concierge services. Priced to sell, this is theperfect opportunity to own a Penthouse in the much coveted Richmond Hill
$ 599,000
508 9 Ninth Line, Markham | 2+1Beds/2Bath, Condo, $579,900 | Condos. Ca
View photo
Condo · for sale
$ 579,900
$ 665/sq.ft
New
508 9 Ninth Line, Markham | 2+1Beds/2Bath, Condo, $579,900 | Condos. Ca
Mattamy Watercolours
· 872 sq.ft · 2 Baths · Condo
· Office room · Balcony · Parking
Mattamy Watercolours · 872 sq.ft · 2 Baths · Condo · Office room · Balcony · Parking
Welcome to this bright and beautifully upgraded 2-bedroom plus den, 2-bathroom suite offering approximately 880 sq. Ft. of thoughtfully designed living space. The functional den is ideal for a home office, study area or flexible living space. Enjoy an open-concept living and dining area filled with natural light, excellent airflow and a walkout to a private open balcony. The modern kitchen features full-size appliances, stylish backsplash and ample cabinetry. Wood flooring throughout provides a seamless, carpet-free interior. The spacious primary bedroom includes a private ensuite upgraded with a sleek frameless glass shower. Complete with ensuite laundry, one parking space and one locker. Conveniently located close to public transit, schools, parks, shopping, restaurants and Markham Stouffville Hospital. An ideal combination of space, comfort and everyday convenience in the desirable Cornell community!
$ 579,900
304 7 Bayview Avenue, Thornhill | Expired, N12661 | Condos. Ca
View photo
Condo · for sale
$ 774,800
$ 168/sq.ft
Updated
304 7 Bayview Avenue, Thornhill | Expired, N12661 | Condos. Ca
Mattamy Watercolours
· 4,596 sq.ft · Condo
· Patio · Office room · Swimming pool · Gym
Mattamy Watercolours · 4,596 sq.ft · Condo · Patio · Office room · Swimming pool · Gym
Gorgeous, Bright & Spacious 1404 SF Corner Unit in Well Known Reputable Landmark ' Boasts newer floorings, Nestled in a Prime Location Offering a Harmonious Blend of Comfort, Convenience & Natural beauty. Great 2 Split Bedrooms Consists of 2 En-Suites, A Denu002FSolarium Ideal For A Home Office, Libraryu002FPlayroom, Providing Ample Space For Various Needs. Great Size Master Bedroom Connects To A Large Walk-in Closet In Addition To A Double Mirrored Closet, an Indoor Locker & 4-pc bath wu002Fseparate shower & Jacuzzi. Enjoy A Stroll Around A Well-Maintained, Lush Gardenu002FCourtyard in Tranquility, While Being Conveniently Close To All Amenities, Schools, Places of Worship and Parks, As Well As A Community Centre, Supermarkets & Restaurants, All Within Walking Distance. Amazing Condo Facilities Including An Indoor Salt Water Pool, Whirlpool, Tennisu002FPickleball, Ping Pong, Squash, Basketball, Gym, Library, Games & Party Room, BBQ Patio, Bicycle Storage, Guest Suites & Ample Visitor'
$ 774,800
18 3021 Glencrest Road, Burlington | Terminated, W13773 | Condos. Ca
View photo
Condo · for sale
$ 699,000
$ 584/sq.ft
Updated
18 3021 Glencrest Road, Burlington | Terminated, W13773 | Condos. Ca
Mattamy Watercolours
· 1,195 sq.ft · 3 Bedrooms · Condo
· Garden
Mattamy Watercolours · 1,195 sq.ft · 3 Bedrooms · Condo · Garden
Welcome to one of Burlington's best-kept secrets. Nestled in a quiet, beautifully landscaped community, this exceptional neighbourhood offers a lifestyle that's becoming increasingly hard to find. Stroll along scenic walking trails through mature trees and beautifully maintained gardens to some of Burlington's favourite restaurants, cafes, parks, shopping, grocery stores, and everyday conveniences. The waterfront and Spencer Smith Park are also just minutes away, making it easy to enjoy the very best of Burlington while coming home to a peaceful, welcoming neighbourhood. Lovingly maintained and extensively updated by the current owners, this beautiful condo townhouse offers generous living space, quality finishes, and a bright, welcoming layout designed for comfortable everyday living. The spacious main level features inviting principal rooms and a beautifully renovated kitchen with abundant workspace. Upstairs are three generous bedrooms, including a spacious primary retreat, while th
$ 699,000
251 1 Douglas McCurdy Common, Mississauga | Terminated, W13673 | Condos. Ca
View photo
Condo · for sale
$ 715,000
$ 722/sq.ft
Updated
251 1 Douglas McCurdy Common, Mississauga | Terminated, W13673 | Condos. Ca
Mattamy Watercolours
· 990 sq.ft · 2 Bedrooms · Condo
· Terrace · Parking
Mattamy Watercolours · 990 sq.ft · 2 Bedrooms · Condo · Terrace · Parking
Newly Built Luxury Townhouse Condo in Lakeview Mississauga! Above ground unit! Welcome to this beautifully maintained 2-bedroom, 2-bathroom stacked townhome located in a charming and vibrant community just steps from the lake! Offering 981 SF of thoughtfully designed interior space plus a massive237 SF private rooftop terrace with unobstructed northeast views. Perfect for relaxing or entertaining under the stars. Bright and spacious, this home features modern finishes throughout, including sleek laminate flooring, oversized windows, and a gourmet kitchen with stainless steel appliances, a large pantry, and an island with a built-in dining table. Two generous bedrooms and two full 4-piece bathrooms provide both comfort and functionality. Enjoy the convenience of ensuite laundry and two underground parking spots included. Located in the heart of Lakeview, you're within walking distance to Port Credit Village, the lakefront, parks, marinas, and scenic waterfront trails. Commuters will lov
$ 715,000
825 2 David Eyer Road, Richmond Hill | 2+1Beds/2Bath, Condo, $728,888 | Condos. Ca
View photo
Condo · for sale
$ 728,808
$ 77/sq.ft
Updated
825 2 David Eyer Road, Richmond Hill | 2+1Beds/2Bath, Condo, $728,888 | Condos. Ca
Mattamy Watercolours
· 9,397 sq.ft · 2 Baths · Condo
· Office room · Balcony · Security · Parking · Equipped kitchen
Mattamy Watercolours · 9,397 sq.ft · 2 Baths · Condo · Office room · Balcony · Security · Parking · Equipped kitchen
Spacious 2-bedroom plus den suite featuring a large den with a generously sized window, making it ideal for use as a third bedroom, home office, or guest room. Enjoy a rare 210 sq. Ft. full-size balcony with unobstructed views, perfect for relaxing or entertaining. The unit includes 1 parking space and 1 locker. Designed with modern living in mind, this bright open-concept layout offers 9-foot smooth ceilings and a stylish kitchen complete with quartz countertops, a designer-selected backsplash, centre island, and built-in appliances, including an integrated refrigerator, freezer, and dishwasher. Residents enjoy access to exceptional building amenities, including concierge service, music room, party room, outdoor BBQ area, theatre room, hobby room, fitness centre, yoga studio, and dog wash station. Conveniently located minutes from Highway 404, Costco, community centres, Richmond Green Secondary School, Holy Trinity School, grocery stores, shopping, and everyday conveniences. Available
$ 728,808
414 2 Rutherford Road, Concord | Terminated, N13711 | Condos. Ca
View photo
Condo · for sale
$ 650,000
$ 686/sq.ft
414 2 Rutherford Road, Concord | Terminated, N13711 | Condos. Ca
Mattamy Watercolours
· 947 sq.ft · 2 Bedrooms · Condo
Mattamy Watercolours · 947 sq.ft · 2 Bedrooms · Condo
Welcome to Villa Giardino, one of Vaughan's most desirable adult lifestyle communities, where comfort, convenience, and community come together. This beautifully maintained suite offers a bright and spacious open-concept layout with generously sized principal rooms, creating the perfect space for everyday living and entertaining. The functional kitchen overlooks the living and dining areas, while large windows fill the home with natural light. The spacious primary bedroom provides a peaceful retreat with ample closet space, complemented by a well-appointed bathroom and in-suite laundry for added convenience. Enjoy maintenance-free living with exceptional building amenities, beautifully landscaped grounds, and a warm, welcoming community atmosphere. Ideally located close to shopping, restaurants, parks, transit, highways, and everyday conveniences, this is a wonderful opportunity to enjoy a relaxed and carefree lifestyle in one of Vaughan's most sought-after communities. Some photos are
$ 650,000
6 Bedroom Villa King City ON 106427013
View photo
Villa · for sale
$ 3,420,000
$ 415/sq.ft
6 Bedroom Villa King City ON 106427013
Mattamy Watercolours
· 8,234 sq.ft · 6 Bedrooms · 9 Baths · Villa
Mattamy Watercolours · 8,234 sq.ft · 6 Bedrooms · 9 Baths · Villa
Luxury 6 Bed Villa Estate In King City Ontario CanadaEs Property ID: es5555177206 CHURCHILL AVENUEKing, Ontario L7B0G9$5,499,000 CAD or equivalent in Euros or US Dollars.A Rare Masterpiece of Countryside Luxury in Prestigious King, OntarioSet upon nearly five acres of private, serene wooded grounds complete with a tranquil stream, this extraordinary six-bedroom estate represents the pinnacle of refined rural living. Located in the coveted enclave of Kettleby within King, the property offers an unparalleled sanctuary of peace and privacy—all while remaining just minutes from King City, top-tier private schools, and major commuter arteries including Highway 400.Total Square Meterage & Spatial Overview This vast residence offers approximately 585 m2 (6,300 sq. ft.) of luxurious living space above grade. When including the fully finished walk-out lower level, the home delivers well over 836 m2 (9,000+ sq. ft.) of total functional living area. Resting on a dramatic lot measuring roughly 50.
$ 3,420,000
340 1 Dundas Street E, Oakville | Sold, W13779 | Condos. Ca
View photo
Condo · for sale
$ 596,000
$ 602/sq.ft
340 1 Dundas Street E, Oakville | Sold, W13779 | Condos. Ca
Mattamy Watercolours
· 990 sq.ft · 3 Bedrooms · Condo
· Balcony · Security · Parking
Mattamy Watercolours · 990 sq.ft · 3 Bedrooms · Condo · Balcony · Security · Parking
Brand new 3-bedroom, 2-bath suite at The Wilmot Condos by WP Development in desirable Oakville. Offering 930 sqft of thoughtfully designed living space plus two balconies with one balcony off of the living room and the other balcony off of the primary bedroom, this unit features an open concept living and dining area with modern finishes and stainless steel appliances. The primary bedroom boasts a 3-piece ensuite, and walk-in closet, complemented by a full 4-piece main bathroom. Includes 1 parking space (Locker available for purchase $6,000). Located in the vibrant Uptown Core at Dundas St. E. Eighth Line, surrounded by schools, parks, shopping, and dining. Easy access to Hwy 403 and the QEW, and just 35 minutes to downtown Toronto. Close to GO Transit and Oakville Transit. Building features include 24-hour concierge and smart technology throughout. Important Update: Following the government's announcement regarding the removal of HST from new home sales, we have adjusted our pricing a
$ 596,000
96 Huxley Avenue S, Hamilton, ON, L8K 2P8 house for sale | Listing ID X14119 | Royal LePage
View photo
House · for sale
$ 665,000
96 Huxley Avenue S, Hamilton, ON, L8K 2P8 house for sale | Listing ID X14119 | Royal LePage
Mattamy Watercolours
· 3 Bedrooms · 2 Baths · House
· Fireplace · Parking · Cellar
Mattamy Watercolours · 3 Bedrooms · 2 Baths · House · Fireplace · Parking · Cellar
Beautifully renovated, full of charm & offering income potential! Welcome to 96 Huxley Avenue South, a stunning 1.5 storey home in Hamilton's highly sought after Delta neighbourhood, complete with a garage, a separate basement entrance, and exciting potential for an in-law suite or additional income opportunity. Featuring 3 beds and 2 baths, this inviting home blends timeless character with thoughtful modern updates throughout. The bright & welcoming main floor offers a functional layout with comfortable living & dining spaces, engineered hardwood flooring (2022), a gas fireplace & an electric fireplace with an antique tile surround. The beautifully updated kitchen features refreshed cabinetry & backsplash (2025), oak countertops with built in pull out cutting boards, a stylish matte black faucet & travertine flooring (2026). The redesigned 4 piece bath adds a touch of contemporary elegance with mixed metal finishes, tiled floors, a porcelain tub with glass enclosure, a new vanity, toi
$ 665,000
2120 Itabashi Way Unit# 252, Burlington, ON, L7M 0V3 condo for sale | Listing ID 40874 | Royal LePage
View photo
Condo · for sale
$ 1,100,000
2120 Itabashi Way Unit# 252, Burlington, ON, L7M 0V3 condo for sale | Listing ID 40874 | Royal LePage
Mattamy Watercolours
· 3 Bedrooms · 4 Baths · Condo
· Parking · Terrace · Fireplace · Deck · Cellar
Mattamy Watercolours · 3 Bedrooms · 4 Baths · Condo · Parking · Terrace · Fireplace · Deck · Cellar
Welcome to the Manchester bungaloft in the Villages of Brantwell, Burlington's sought-after adult lifestyle community in Tansley Woods. This three-bedroom, three and a half bathroom home offers 1,875 square feet above grade living space, plus a finished lower level. The great room features a cozy side fireplace and a three-part terrace door to the deck, while an added rear window frames picturesque views of Tansley Woods. The main floor includes the primary suite with ensuite and walk-in closet, a second bedroom, a powder room, laundry, a pantry and inside entry to the double garage. Upstairs, a loft overlooks the great room, joined by a third bedroom with walk-in closet and a four-piece bathroom. The finished basement adds a built-in bar and a three-piece bathroom. Maintenance fees cover exterior upkeep, lawn care and snow clearing. You're steps to trails, the clubhouse and the Tansley Woods Community Centre, with quick access to the 403 and 407. Don’t be too late*! Reg tm. rsa. (Id:
$ 1,100,000
73 Grant Boulevard, Hamilton, ON, L9H 4L9 house for sale | Listing ID X14104 | Royal LePage
View photo
House · for sale
$ 999,900
73 Grant Boulevard, Hamilton, ON, L9H 4L9 house for sale | Listing ID X14104 | Royal LePage
Mattamy Watercolours
· 3 Bedrooms · 3 Baths · House
· Garden · Fireplace
Mattamy Watercolours · 3 Bedrooms · 3 Baths · House · Garden · Fireplace
Offered for the first time, this one-owner custom mid-century home is a rare opportunity to own a truly distinctive property in sought-after Dundas. Set on a ravine lot, this architecturally rich home blends authentic mid-century character with exceptional space for family living and entertaining. An open-concept design showcases cathedral ceilings, warm wood panelling, exposed brick, a striking floating staircase and expansive windows framing views of the backyard. A two-storey addition creates a spectacular family room surrounded by three walls of windows, bringing the outdoors in and filling the space with natural light. The custom kitchen remains connected to all principal main floor living spaces with its open design featuring solid wood cabinetry and peninsula island. Three bedrooms occupy the upper level, each featuring custom European-style built-in cabinetry. The primary bedroom includes an ensuite bath. At ground level, a spacious family room with a statement fireplace wall a
$ 999,900
206 Craigroyston Road, Hamilton, ON, L8K 3K3 house for sale | Listing ID 40873 | Royal LePage
View photo
House · for sale
$ 599,900
206 Craigroyston Road, Hamilton, ON, L8K 3K3 house for sale | Listing ID 40873 | Royal LePage
Mattamy Watercolours
· 3 Bedrooms · 2 Baths · House
· Fireplace
Mattamy Watercolours · 3 Bedrooms · 2 Baths · House · Fireplace
Welcome home to a stunning residence that seamlessly blends modern luxury with inviting comfort. From the moment you step inside, you are greeted by beautiful, high-end finishes that elevate every room, anchored by a gourmet kitchen boasting sleek quartz countertops, exposed brick details & farmhouse sink, all perfect for culinary enthusiasts and effortless entertaining. Providing a large kitchen island with breakfast bar seating plus an additional eat in/dining area, this home has it all! You will instantly notice the vast amount of natural light and beautiful living room fireplace with built ins for convenient storage while enjoying cozy evenings. A main floor bedroom and 3pc bath make this home so easy to live in and enjoy. Upstairs, the home continues to impress with 2 additional spacious bedrooms featuring generous walk-in closets, along with the convenience of a rare second full bathroom tucked into the charming upper half-story. Step outside into your own private rear oasis, whe
$ 599,900
202 Huxley Avenue S, Hamilton, ON, L8K 2R3 house for sale | Listing ID X14126 | Royal LePage
View photo
House · for sale
$ 585,000
202 Huxley Avenue S, Hamilton, ON, L8K 2R3 house for sale | Listing ID X14126 | Royal LePage
Mattamy Watercolours
· 4 Bedrooms · 2 Baths · House
· Garden · Deck
Mattamy Watercolours · 4 Bedrooms · 2 Baths · House · Garden · Deck
Welcome to 202 Huxley, a charming and spacious four-bedroom home in a sought-after neighbourhood. Offering 1.5 bathrooms, this inviting home features a newly renovated kitchen and main-floor bathroom, blending classic charm with fresh, modern updates. A new outdoor deck provides the perfect setting for summer dining, entertaining or simply relaxing, while the oversized garden shed with hydro offers excellent storage and workspace. Enjoy a stroll to vibrant Ottawa Street's shops and restaurants, with Gage Park, schools, shopping and transit nearby. Convenient access to the Red Hill Valley Parkway and QEW makes commuting easy. A wonderful opportunity to enjoy space, comfort and convenience in an established community. (Id: 27)
$ 585,000
31 Furrow Lane, Toronto, ON, M8Z 0A2 house for sale | Listing ID W14102 | Royal LePage
View photo
House · for sale
$ 1,099,900
31 Furrow Lane, Toronto, ON, M8Z 0A2 house for sale | Listing ID W14102 | Royal LePage
Mattamy Watercolours
· 4 Bedrooms · 3 Baths · House
· Office room · Balcony · Fireplace
Mattamy Watercolours · 4 Bedrooms · 3 Baths · House · Office room · Balcony · Fireplace
Welcome to 31 Furrow Lane! This sun-filled, freehold Dunpar-built townhouse in Etobicoke's sought-after Norseman Heights community offers 3 bedrooms, 3 bathrooms and a thoughtfully designed layout with stylish finishes and exceptional functionality. The entertainer's kitchen features stainless steel appliances, a huge centre island with extra cabinetry, a wine rack, a separate pantry and a walkout to a private balcony with a BBQ gas line-perfect for outdoor dining. Custom trim work and California shutters add timeless appeal, while the inviting living room features a gas fireplace and the home office offers built-in shelving its own electric fireplace and 2. Piece bathroom. The second floor laundry room includes a sink and shelving for added convenience, and bedrooms feature custom closet organizers for optimal storage. The entire third level is dedicated to the expansive primary retreat, complete with soaring ceilings, a private balcony, a walk-in closet with rich custom wood shelving
$ 1,099,900
20 Cluny Drive, Toronto, ON, M4W 2P7 Luxury House for sale | Listing ID 40868 | Royal LePage Carriage Trade Luxury Properties
View photo
House · for sale
$ 11,995,000
20 Cluny Drive, Toronto, ON, M4W 2P7 Luxury House for sale | Listing ID 40868 | Royal LePage Carriage Trade Luxury Properties
Mattamy Watercolours
· 5 Bedrooms · 7 Baths · House
· Terrace · Swimming pool
Mattamy Watercolours · 5 Bedrooms · 7 Baths · House · Terrace · Swimming pool
Discreetly positioned on one of Rosedale's most prestigious streets, this exceptional ravine residence offers rare architectural scale, privacy, and contemporary refinement. Set on a remarkable 238-foot deep lot backing onto the Rosedale ravine, the property boasts a resort-like setting with an infinity-edge pool, expansive outdoor living areas, and a covered terrace designed for year-round entertaining. Situated minutes from downtown Toronto, Rosedale is a unique combination of charm and sophistication. It offers upscale dining, designer shopping, top-rated public and private schools, beautiful parks and endless trails for walking, running or cycling. Quick access to the subway system, Yonge Street and Mount Pleasant Road allow for easy access to explore all that Toronto has to offer. 20 Cluny has been thoughtfully renovated to reflect a seamless blend of timeless architecture and modern luxury. This home spans over 6,000 square feet above grade, with a fully finished lower level, pro
$ 11,995,000

Get email alerts

Don't miss out: be the first to know about new properties

The alert was correctly created

On subscribing you accept the conditions of use and the privacy policy
Alert
Receive new ads in your inbox
Save this search
Receive alerts for new listings

We'll send you an email when we have new properties for: "Properties for sale in Mattamy Watercolours"

The alert was correctly created

Get email alerts and be the first to see new listings
Required field
On subscribing I accept the terms of the privacy policy
Perfect! You'll soon start receiving new listings via email
Alert
Receive an email when we have new ads for Properties for sale in Mattamy Watercolours
Save this search
Filters

Bedrooms

Area (sq.ft)

sq.ft
sq.ft

Price

$
$

Filter by property type

Bathrooms

Clear all filters
Receive notifications when new entries are published.