0 properties for sale in Lamoreaux Apartments

We don't have exact matches for your search, but... we've expanded it and think you might be interested in these properties.

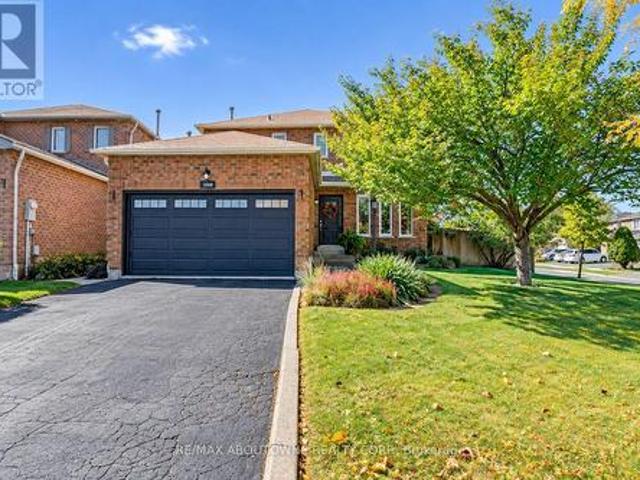
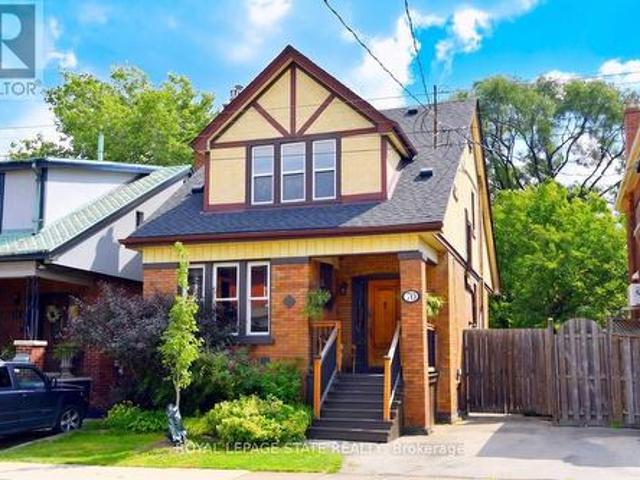
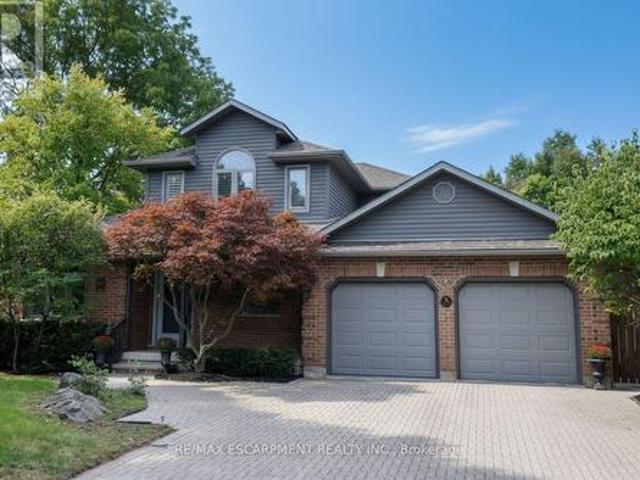
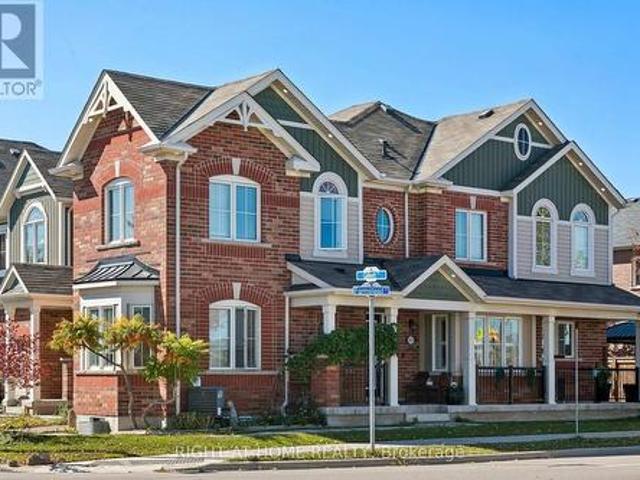
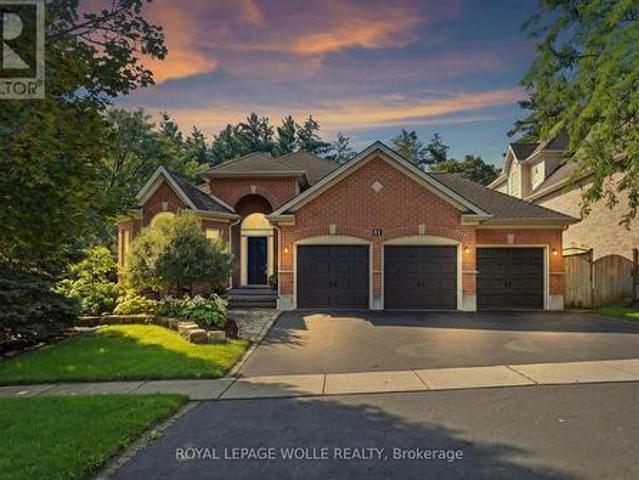
91 Pinot Crescent, Hamilton, ON, L8E 0J9 house for sale | Listing ID X13728 | Royal LePage
View photo
House · for sale
$ 749,000
Updated
91 Pinot Crescent, Hamilton, ON, L8E 0J9 house for sale | Listing ID X13728 | Royal LePage
Lamoreaux Apartments
· House
· Garden · Parking · Cellar
Lamoreaux Apartments · House · Garden · Parking · Cellar
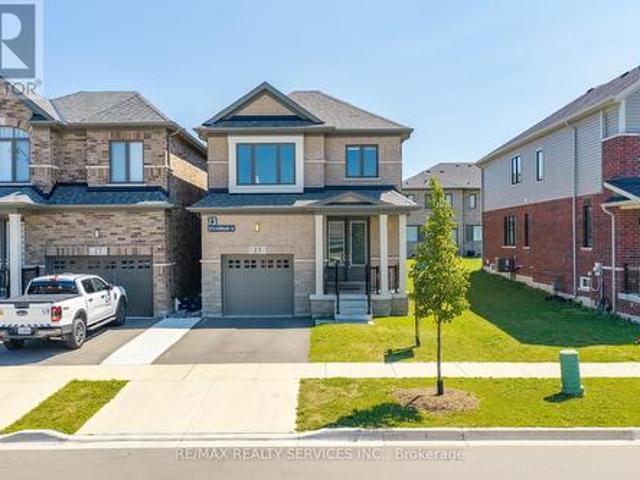
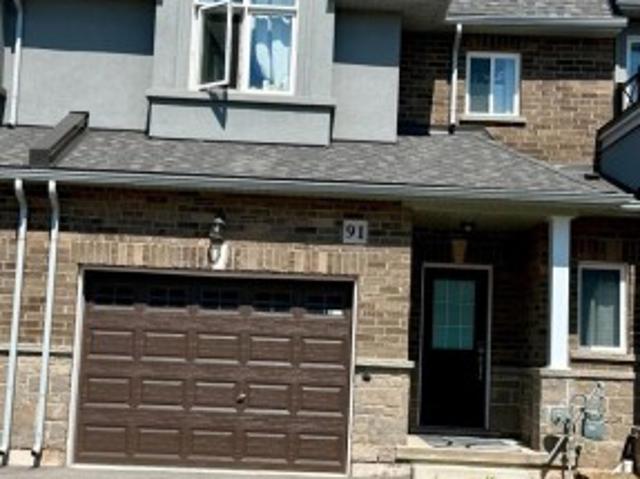
Attached oversize Garage with a driveway. Lot of natural Light. Loaded features and upgrades, main level 9' ceiling, bright open concept living/dining room with pot lights, modern kitchen upgraded cabinets, a large island, equipped with new S/S appliances. Spacious primary bedroom, with his & her walk-in closet, and an ensuite. The two additional bedrooms and a full bathroom complete the bedroom level. Finished basement with a self contained unit, potential in-law suite. Carpet Free. Backyard access through door from the garage. 3 minutes for QEW access and walking distance to shopping centre, restaurants, Costco, Metro, conservation park, schools and the future GO Station, Fifty Point Marina and Wine Country. (Id: 27)
$ 749,000
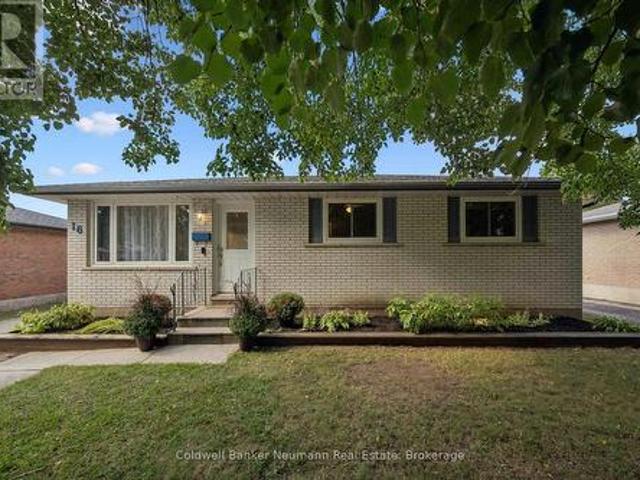
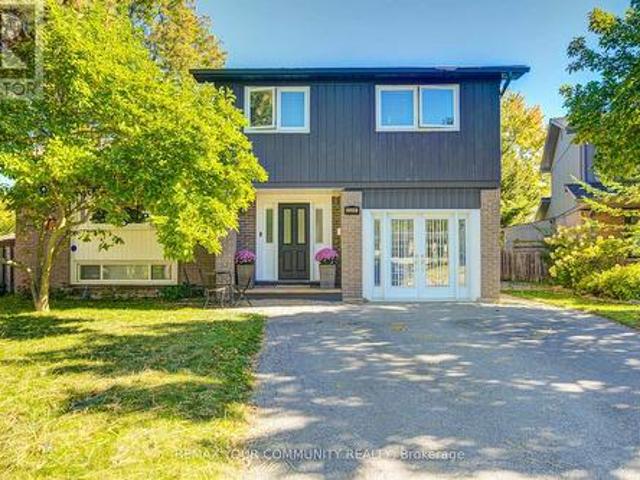
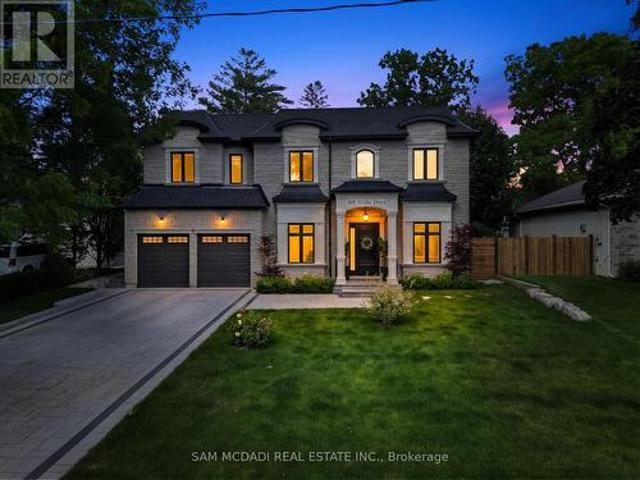
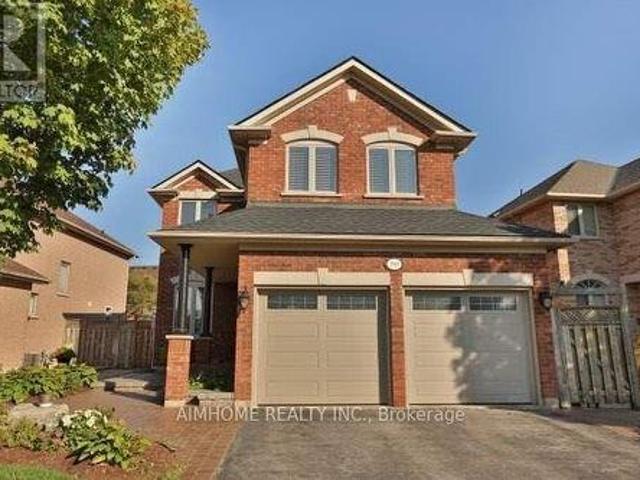
16 Argyle Drive, Guelph Dovercliffe Park/Old University, ON, N1G 2P2 house for sale | Listing ID X13872 | Royal LePage
View photo
House · for sale
$ 799,900
New
16 Argyle Drive, Guelph Dovercliffe Park/Old University, ON, N1G 2P2 house for sale | Listing ID X13872 | Royal LePage
Lamoreaux Apartments
· House
· Garden · Fireplace · Cellar
Lamoreaux Apartments · House · Garden · Fireplace · Cellar
This well-built brick bungalow might just have more of what you're looking for. 16 Argyle Drive is a great package with a combination of space, flexibility and location to fit a variety of lifestyles. Step inside to a bright living room and eat-in kitchen where natural light flows throughout the main level. The fireplace in the living room will keep things cozy as the cooler nights approach. The main floor offers three bedrooms, including an oversized primary bedroom with a large walk-in closet featuring organized shelving and sliding doors leading directly to the fully fenced backyard. You'll also find an updated four-piece bathroom conveniently located on the main level. Downstairs, the finished basement brings two more bedrooms, a four-piece bathroom and plenty of room to spread out. A separate entrance adds even more flexibility, whether you need space for family, an in-law setup or want to explore the possibility of a registered basement apartment. Outside, enjoy summer days aroun
$ 799,900
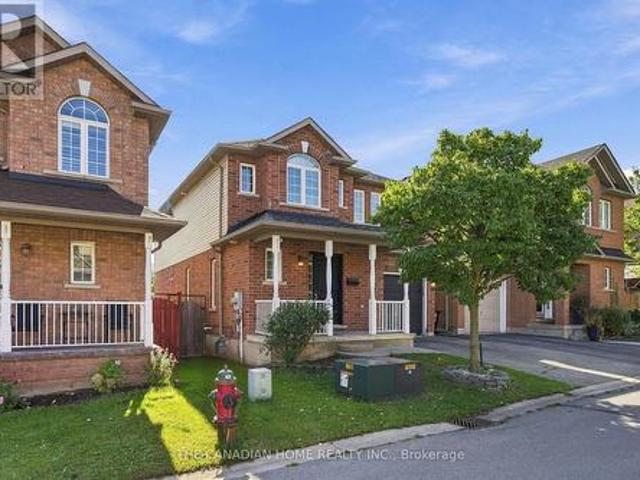
3205 Martins Pine Court, Mississauga, ON, L5L 1G2 house for sale | Listing ID W13870 | Royal LePage
View photo
House · for sale
$ 1,099,900
New
3205 Martins Pine Court, Mississauga, ON, L5L 1G2 house for sale | Listing ID W13870 | Royal LePage
Lamoreaux Apartments
· House
· Patio · Garden · Cellar
Lamoreaux Apartments · House · Patio · Garden · Cellar
Welcome to 3205 Martins Pine Crt. A beautifully maintained detached 4-bedroom home nestled on a quiet court with very low traffic in the highly desirable Erin Mills community. Designed for functional family living, this home offers a spacious layout featuring a modern kitchen, finished basement, and a main-floor family room with direct walk-out access to the backyard patio. Extensive upgrades completed in 2021, including the furnace, air conditioner, attic insulation, upper-level bathroom, flooring throughout, backyard interlocking, and sliding door. The fully fenced backyard provides a private outdoor retreat, ideal for entertaining and relaxing. Conveniently located just minutes from schools, parks, community centres, bike trails, public transit, shopping, and major highways, including HWY 403, 407 and QEW. A wide variety of major retailers and everyday conveniences, including The Home Depot, Canadian Tire, Best Buy, Staples, Winners, Shoppers Drug Mart and No Frills, as well as nume
$ 1,099,900
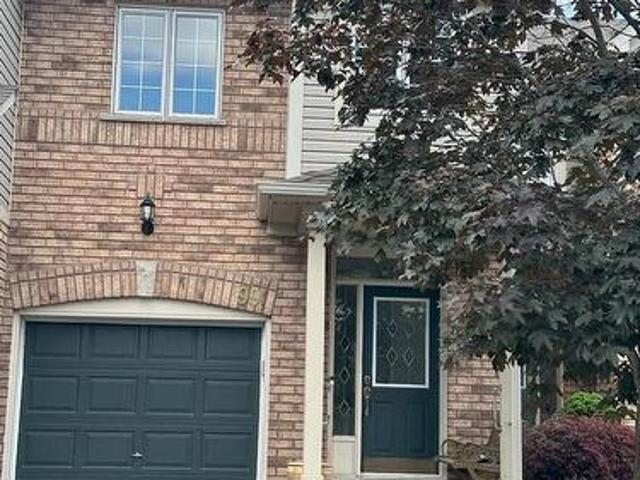
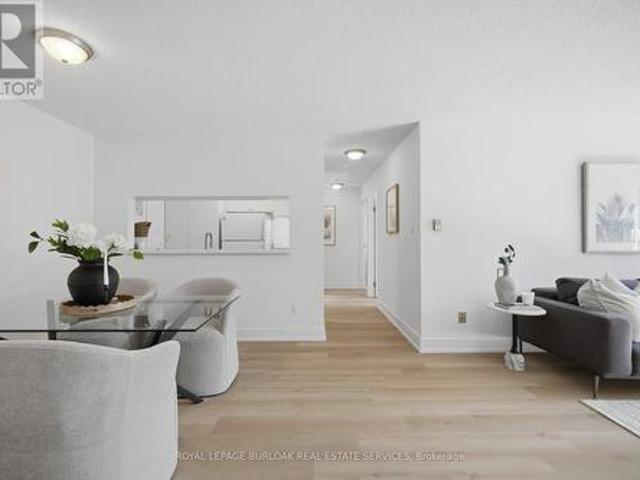
99 710 Spring Gardens Road, Burlington, ON, L7T 4K7 townhouse for sale | Listing ID W13625 | Royal LePage
View photo
Townhouse · for sale
$ 8,190,900
Updated
99 710 Spring Gardens Road, Burlington, ON, L7T 4K7 townhouse for sale | Listing ID W13625 | Royal LePage
Lamoreaux Apartments
· Townhouse
Lamoreaux Apartments · Townhouse
Welcome to this Lakeview townhome in Burlington's highly sought-after Aldershot neighbourhood, just moments from the Royal Botanical Gardens, scenic waterfront trails, parks, shopping, and convenient commuter access. The main level has been thoughtfully renovated to create a bright, modern living space. New luxury vinyl plank flooring flows throughout, complemented by fresh paint in today's neutral colours. The redesigned kitchen is both stylish and functional, featuring new cabinetry, quartz countertops, a counter-depth island, a stainless steel sink with an updated faucet, and the removal of the former pantry to create a more open and spacious dinette area-perfect for everyday living and entertaining. The upper level offers three generous bedrooms, including a spacious primary suite where you'll enjoy lovely views of Lake Ontario. Two full bathrooms and a convenient main-floor powder room provide comfortable living for families and guests alike. The finished walk-out lower level offe
$ 8,190,900
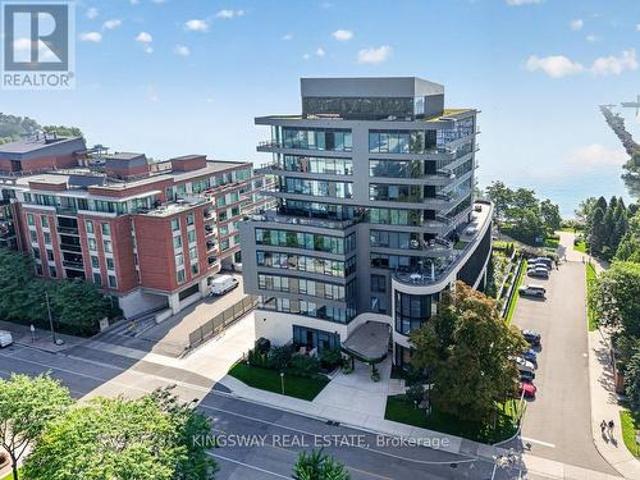
301 55 Port Street E, Mississauga, ON, L5G 4P3 condo for sale | Listing ID W13869 | Royal LePage
View photo
Condo · for sale
$ 2,649,500
New
301 55 Port Street E, Mississauga, ON, L5G 4P3 condo for sale | Listing ID W13869 | Royal LePage
Lamoreaux Apartments
· Condo
· Office room · Terrace · Balcony · Fireplace
Lamoreaux Apartments · Condo · Office room · Terrace · Balcony · Fireplace
Perched on the shores of Lake Ontario is the crown Jewel of Port Credit, 55 Port ST. Waterfront Living at its finest. Enjoy Vibrant Village Life with a lifestyle defined by elegance, exclusivity, and convenience. Welcome to unit 301 a direct South Facing corner unit spanning 2200 Sq Ft of refined luxurious Living Space. Open concept living and dining with floor to ceiling windows to capture the waterfront views, 10 FT Ceilings, 2 Bdrms + Office & 3 Spa like bathrooms & full size laundry room. Gourmet Kitchen with Quartz Counters, Italian Cabinetry, Centre Island, High End Miele Appliance Package Including Panelled Fridge, Wall Oven & Gas Stove. Custom Blinds, Pot Lights, & Wall Panelling anchor the cozy gas fireplace. Primary Bdrm features W/O to Balcony, 5 Pce Luxe Ensuite with a free standing tub, back lit mirrors & rain shower head. Custom Home Office & Cabinetry. All upgraded black door handles & faucets throughout. Private BBQ Gas line on terrace that overlooks Lake Ontario. Watch
$ 2,649,500
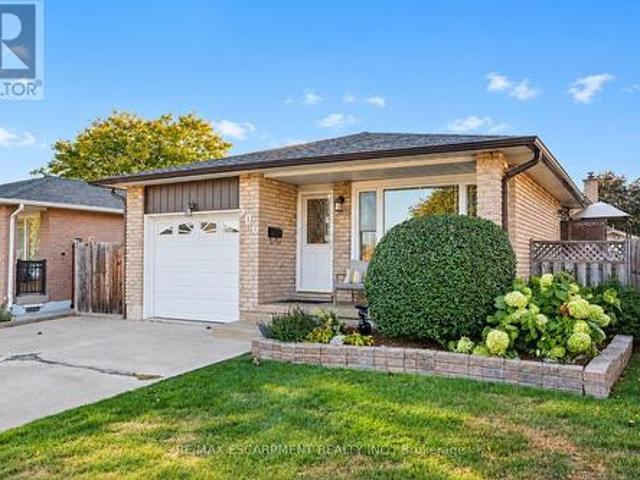
306 Templemead Drive, Hamilton, ON, L8W 3H7 house for sale | Listing ID X13871 | Royal LePage
View photo
House · for sale
$ 699,900
New
306 Templemead Drive, Hamilton, ON, L8W 3H7 house for sale | Listing ID X13871 | Royal LePage
Lamoreaux Apartments
· House
· Office room
Lamoreaux Apartments · House · Office room
Welcome to 306 Templemead Drive, a spacious and well-maintained bungalow offering 3+2 bedrooms and 2 full bathrooms in a convenient Hamilton Mountain location. The main level features an updated kitchen, bright living spaces and three comfortable bedrooms. With just one step to the bedroom area, the layout offers easy, functional living for a variety of lifestyles. The finished lower level provides even more living space with two additional bedrooms, a full bathroom and plenty of room for a growing family, guests, home office or recreation space. A versatile bungalow with a practical layout, generous living space and numerous updates, all located close to schools, parks, shopping, transit and everyday amenities. (Id: 27)
$ 699,900
3668 Colonial Drive, Mississauga, ON, L5L 4N7 house for sale | Listing ID W13873 | Royal LePage
View photo
House · for sale
$ 1,178,800
New
3668 Colonial Drive, Mississauga, ON, L5L 4N7 house for sale | Listing ID W13873 | Royal LePage
Lamoreaux Apartments
· House
· Garden · Parking · Fireplace · Cellar
Lamoreaux Apartments · House · Garden · Parking · Fireplace · Cellar
Gorgeous detached with double car garage located on large private lot in desirable Erin Mills! This home features 3 bedrooms, 3+1 baths & partially finished basement ready for your final touches! The main level with hardwood floor throughout has Living/Dining Room, Kitchen & cozy Family Room with woodburning fireplace & walk out to oversized backyard. The modern Kitchen comes complete with good quality appliances& pot lights. Convenient main floor laundry/mud room with direct access to double car garage. A 2 pc powder room completes the main floor. The upper level features 3 generous sized bedrooms, with the primary Bedroom offering a walk-in closet & luxurious 5-piece ensuite with double sink. All 4 bathrooms have been recently renovated. The partially finished lower level includes a recently added 3pc bath & is framed ready for your personal choices. The double car garage & private double drive offers parking for 4 cars. Minutes to Shopping Malls, Costco, Restaurants, Schools, Parks/
$ 1,178,800
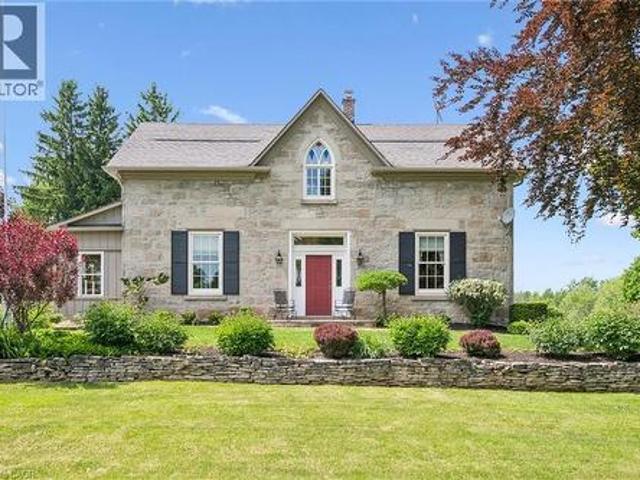
551 Campbellville Road, Campbellville, ON, L0P 1B0 Luxury House for sale | Listing ID 40830 | Royal LePage Carriage Trade Luxury Properties
View photo
House · for sale
$ 3,900,000
551 Campbellville Road, Campbellville, ON, L0P 1B0 Luxury House for sale | Listing ID 40830 | Royal LePage Carriage Trade Luxury Properties
Lamoreaux Apartments
· House
· Garden · Fireplace
Lamoreaux Apartments · House · Garden · Fireplace
Some properties offer acreage. Others offer history. Very few offer both at this level. Set on more than 25 picturesque acres in one of the region's most sought-after rural communities, this landmark stone estate has been part of the landscape since 1869. Originally gifted to Sir Isaac Brock, the property offers a rare opportunity to own a piece of Ontario's history while enjoying the comforts of modern country living. Inside, more than 4,000 sq ft blends timeless character with thoughtful updates. Deep-set windows, thick stone walls, and gracious principal rooms reflect the home's heritage, while five bedrooms, three bathrooms, and beautifully renovated spaces provide the functionality today's families expect. At the heart of the home is a stunning country kitchen anchored by a gas fireplace. Perfect for gathering with family and friends. Outside, the lifestyle is just as impressive. Manicured gardens, mature trees, and rolling countryside views create a setting of complete privacy. A
$ 3,900,000
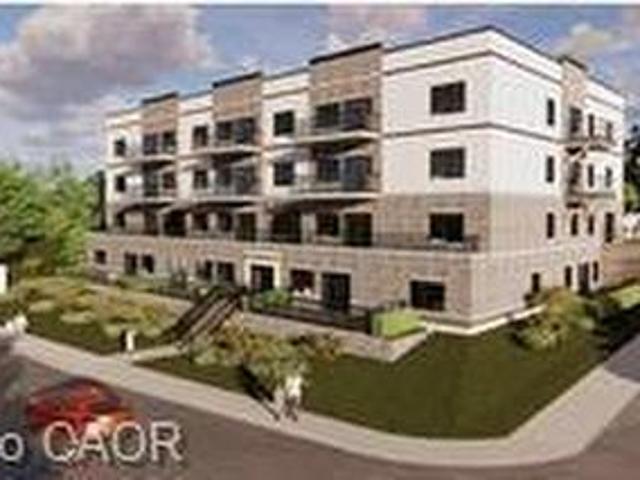
80 Caithness Street W Unit# 304, Caledonia, ON, N3W 1B2 condo for sale | Listing ID 40818 | Royal LePage
View photo
Condo · for sale
$ 1,500,000
Updated
80 Caithness Street W Unit# 304, Caledonia, ON, N3W 1B2 condo for sale | Listing ID 40818 | Royal LePage
Lamoreaux Apartments
· Condo
· Parking
Lamoreaux Apartments · Condo · Parking
Experience luxury living at The Grandview, Caledonia’s newest upscale residence. The Caithness model boasts 1,115 square feet and exceptional views of the Grand River. This expansive unit features two bedrooms and two bathrooms, offering high-end finishes such as a custom Winger kitchen with quartz countertops and backsplash, quartz surrounds in both the tub and shower, six appliances, premium window treatments, nine-foot ceilings, six-inch baseboards, a dedicated parking spot with an option for an additional space, and elegant 7.5-inch luxury vinyl plank flooring. Condo fees cover heat, water, sewer, building and grounds upkeep, and insurance. Ideally located, The Grandview is within walking distance of parks, shops, restaurants, and churches. Situated on the southern bank of the river, this location offers convenient access to major highways. Call today to secure your choice of unit. (Id: 27)
$ 1,500,000
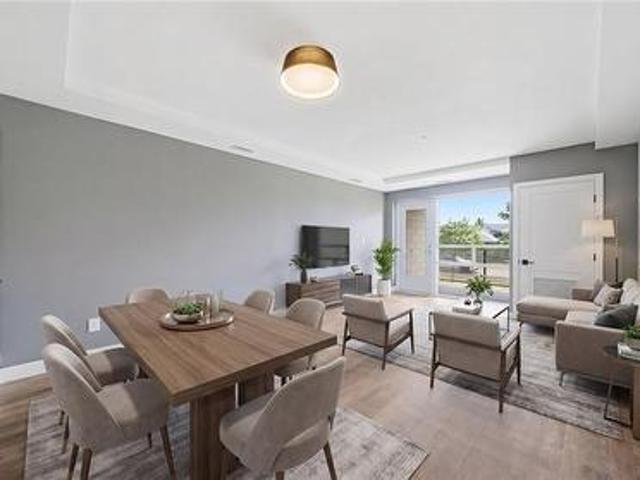
34 Norman Street Unit# 108, Brantford, ON, N3R 2Y1 condo for sale | Listing ID 40869 | Royal LePage
View photo
Condo · for sale
$ 487,900
New
34 Norman Street Unit# 108, Brantford, ON, N3R 2Y1 condo for sale | Listing ID 40869 | Royal LePage
Lamoreaux Apartments
· Condo
· Terrace · Parking
Lamoreaux Apartments · Condo · Terrace · Parking
Exceptional value at The Landing — and an opportunity worth a closer look! Offering 2 bedrooms, 2 bathrooms, two parking spaces and an impressive collection of amenities, this ground-floor suite delivers a lot at this price point. Modern, bright and surprisingly spacious, the thoughtfully designed open-concept layout makes everyday living easy. Whether you're a busy professional, looking to simplify your lifestyle, or searching for the perfect seasonal home, this well-appointed unit checks all the boxes. The beautifully finished kitchen opens to the living area, creating a space that feels open, inviting and very functional. The primary suite features a 4-piece ensuite and walk-in closet, while in-suite laundry adds to the ease of everyday living. Adding to its appeal, this suite offers convenient ground-floor access and includes two parking spaces. Life at The Landing extends well beyond your front door. Residents enjoy access to an incredible rooftop terrace featuring BBQs, indoor an
$ 487,900
70 Kensington Avenue N, Hamilton, ON, L8L 7N2 house for sale | Listing ID X13870 | Royal LePage
View photo
House · for sale
$ 569,900
New
70 Kensington Avenue N, Hamilton, ON, L8L 7N2 house for sale | Listing ID X13870 | Royal LePage
Lamoreaux Apartments
· House
· Garden · Fireplace · Deck · Parking
Lamoreaux Apartments · House · Garden · Fireplace · Deck · Parking
Space, charm, and character define this Crown Point beauty. The moment you step inside, the home surprises with its sense of light and openness, highlighted by excellent stained-glass windows, expansive living and dining rooms, and gorgeous hardwood floors with inlays. Classic details such as pocket doors, large bedrooms, and a gas fireplace in the living room add to the home's inviting feel. Two of the three bedrooms feature double walk-in closets, offering exceptional storage. The dining room includes built-in bookshelves-perfect for collectibles, art, or a well-curated library-while still accommodating large family gatherings. The updated kitchen provides a modern, practical layout and connects to a bright three-season porch/mud room. From here, step out to a deck and private seating area ideal for seasonal enjoyment. The yard is lush, quiet, and wonderfully private. A small garage/workshop offers space for storage or hobbies. The owned boiler (installed December 2021) delivers the
$ 569,900
403 Willis Drive, Oakville, ON, L6L 4T9 house for sale | Listing ID W13873 | Royal LePage
View photo
House · for sale
$ 3,388,000
New
403 Willis Drive, Oakville, ON, L6L 4T9 house for sale | Listing ID W13873 | Royal LePage
Lamoreaux Apartments
· House
· Fireplace
Lamoreaux Apartments · House · Fireplace
Welcome to 403 Willis Dr, where luxury is defined by thoughtful design, exceptional craftsmanship & spaces that are as functional as they are beautiful. Offering over 5,200 SF of impeccably finished living space, this custom-built residence is nestled among Oakville's finest estates, just minutes from the waterfront, blending smart home innovation w/ everyday comfort. A distinguished interior showcases hardwood floors, soaring ceilings & oversized windows that flood the home w/ natural light. Designed for effortless entertaining & comfortable living, the main level offers a formal living room, elegant dining room & inviting family room anchored by a gas fireplace. The gourmet kitchen is the heart of the home, featuring quartz countertops, premium Wolf appliances, a large centre island, W/I servery & bright breakfast area w/ seamless access to the covered outdoor living space. Above, a skylight brightens the upper level. Four spacious bedrooms include a luxurious primary retreat w/ W/I
$ 3,388,000
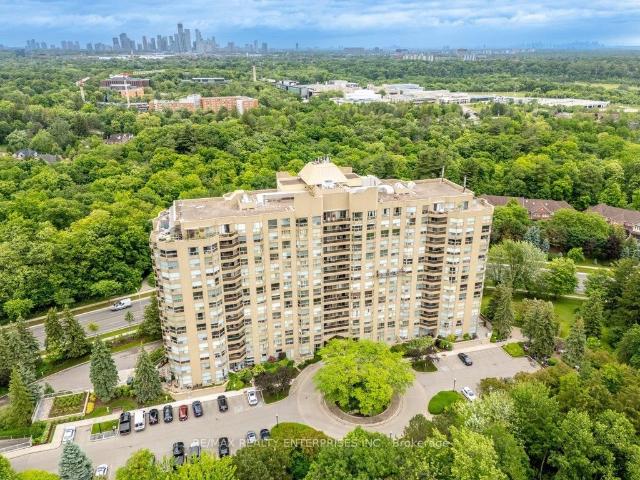
211 1 The Collegeway, Mississauga | Expired, W12743 | Condos. Ca
View photo
Condo · for sale
$ 799,000
$ 466/sq.ft
211 1 The Collegeway, Mississauga | Expired, W12743 | Condos. Ca
Lamoreaux Apartments
· 1,711 sq.ft · Condo
Lamoreaux Apartments · 1,711 sq.ft · Condo
Take advantage of 2016 pricing! Welcome to Granite Gates surrounded by forests and walking trails. Rightfully one of the most desired Condos in Miss to downsize to without compromise. All primary rooms provide loads of natural light in this West facing unit. Enter the home to a formal foyer and a great floor plan with plenty of space and extra linenu002Fstorage closets. Enjoy the beautiful forest views from your floor to ceiling windows throughout the Condo. The residence has the feel of a bungalow and offers an exceptional number of well-appointed principal rooms, allowing you to tailor each space to suit your lifestyle. A generously sized formal dining room is ideal for hosting memorable gatherings, or it may be effortlessly transformed into an elegant den or private retreat. The primary suite is a luxurious haven, featuring a spacious walk-in closet and ensuite with double vanities, a separate spa-inspired soaking tub, a glass-enclosed walk-in shower, and a heat lamp for added comfo
$ 799,000
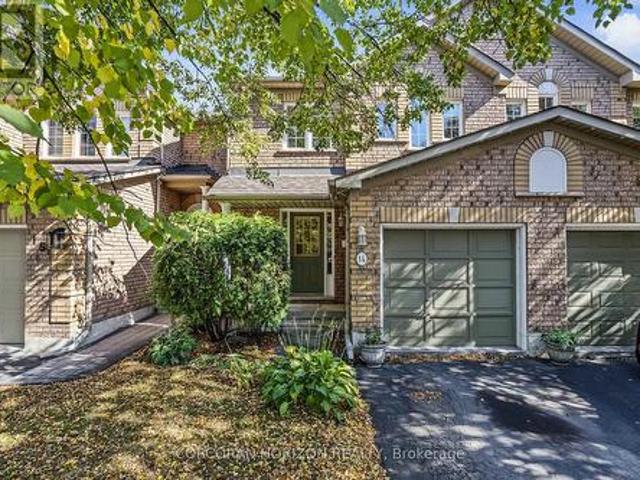
14 2871 Darien Road, Burlington, ON, L7M 4R6 townhouse for sale | Listing ID W13870 | Royal LePage
View photo
Townhouse · for sale
$ 799,000
New
14 2871 Darien Road, Burlington, ON, L7M 4R6 townhouse for sale | Listing ID W13870 | Royal LePage
Lamoreaux Apartments
· Townhouse
· Garden · Office room · Cellar
Lamoreaux Apartments · Townhouse · Garden · Office room · Cellar
Set in the heart of Millcroft, this 3 bedroom, 3 bathroom townhome offers a versatile layout, a fully finished basement and a private backyard with no rear neighbours. The open-concept main floor seamlessly connects the kitchen, dining and living areas, creating an inviting space for everyday living and entertaining. Upstairs, you'll find three bedrooms, including a spacious primary with ensuite, while the third bedroom offers flexibility as a home office, nursery or guest room. The fully finished basement expands the home's usable space with a den, family/games area, spacious laundry room and ample storage, including under the stairs. Outside, the fully fenced backyard offers plenty of room to relax, entertain and enjoy the outdoors. Ideally located one minute from Hwy 407, within walking distance of Millcroft Shopping Centre, and minutes from Appleby GO Station with direct service to Union Station. Top-rated schools include Charles R. Beaudoin PS (8.3/10) and Sacred Heart of Jesus ES
$ 799,000
715 Bateman Court, Burlington, ON, L7T 4K5 house for sale | Listing ID W13824 | Royal LePage
View photo
House · for sale
$ 1,279,000
Updated
715 Bateman Court, Burlington, ON, L7T 4K5 house for sale | Listing ID W13824 | Royal LePage
Lamoreaux Apartments
· House
· Patio · Air conditioning · Cellar
Lamoreaux Apartments · House · Patio · Air conditioning · Cellar
Quality custom built home, in Aldershot. Elegance and beauty best describe this home on a quiet court. The bedroom on the main level has a 3 pc ensuite. It could easily be used as an office or den, California shutters, retractable outdoor awnings, Hardwood and ceramic on much of the main floor, 3 season sun-room. Luxurious (and huge) master ensuite on the second floor, including a jetted tub and walk in shower. The third bedroom is in the basement and has ensuite privilege. Extra outdoor storage is under the sun-room. Roof shingles, furnace, A/C replaced in 2015. 2020 updates: siding, fascia, eavestroughs, windows, front and living room patio doors. Located close to Burlington's downtown. Easy access to hwys 403.407 and QEW. This home is perfectly suited for a professional couple, or someone looking to downsize from their larger home and property. (Id: 27)
$ 1,279,000
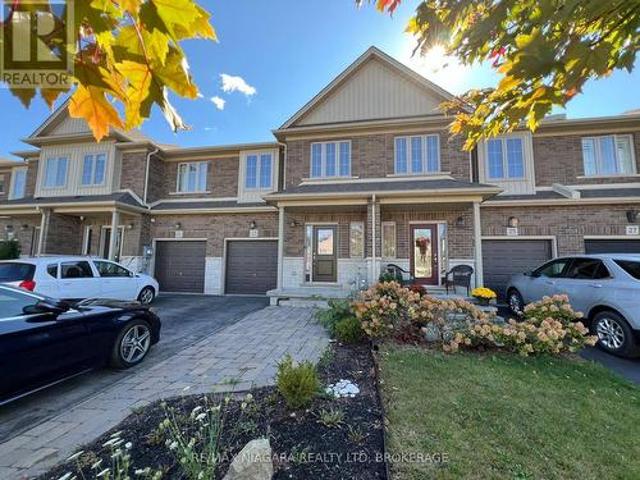
23 Fairgrounds Drive, Hamilton Binbrook, ON, L0R 1C0 house for sale | Listing ID X13872 | Royal LePage
View photo
House · for sale
$ 649,000
New
23 Fairgrounds Drive, Hamilton Binbrook, ON, L0R 1C0 house for sale | Listing ID X13872 | Royal LePage
Lamoreaux Apartments
· House
· Parking
Lamoreaux Apartments · House · Parking
Welcome home to 23 Fairgrounds Drive, a beautiful freehold two-storey townhome nestled in the heart of the highly desirable community of Binbrook, Ontario. From the moment you arrive, you will feel the warmth and comfort of a property that is ready to become the backdrop for your family's most cherished memories. Complete with a private garage, a bright and flowing layout, and a functional design, this home effortlessly blends modern convenience with a cozy, inviting charm. The property is fully vacant and available for a quick closing, meaning you won't have to wait to start your next chapter-you can move right in and celebrate the upcoming seasons in your very own space. Priced sharply to reflect incredible market value, this turnkey townhome represents a rare opportunity to own a piece of Binbrook's welcoming community without compromise. Do not miss the chance to walk through the front door and fall in love with a place where your future begins. (Id: 27)
$ 649,000
532 1 Glen Abbey Gate, Oakville, ON, L6M 2V7 condo for sale | Listing ID W13686 | Royal LePage
View photo
Condo · for sale
$ 450,000
532 1 Glen Abbey Gate, Oakville, ON, L6M 2V7 condo for sale | Listing ID W13686 | Royal LePage
Lamoreaux Apartments
· Condo
· Balcony · Fireplace
Lamoreaux Apartments · Condo · Balcony · Fireplace
Welcome to Suite 532 at 1450 Glen Abbey Gate, an inviting, newly renovated 2-bedroom condo nestled in Oakville's sought-after Glen Abbey neighbourhood. Offering approximately 921 sq ft of thoughtfully updated living space, this home blends modern style with everyday comfort in a location that's hard to beat. Step inside to discover brand new flooring throughout and a fresh, professionally painted interior that creates a bright, cohesive feel from room to room. The spacious living area is anchored by a charming wood-burning fireplace, perfect for cozy evenings, while large windows invite in natural light and lead out to your private 88 sq ft balcony, an ideal spot for morning coffee or unwinding at the end of the day. Adjacent to the living area, you'll find a dedicated dining space featuring a convenient kitchen passthrough/serving hatch, perfect for easy entertaining and everyday meals. The refreshed kitchen showcases sleek quartz countertops and modern finishes, providing both style
$ 450,000
503 2088 James Street, Burlington | Terminated, W13224 | Condos. Ca
View photo
Condo · for sale
$ 339,900
$ 37/sq.ft
Updated
503 2088 James Street, Burlington | Terminated, W13224 | Condos. Ca
Lamoreaux Apartments
· 8,988 sq.ft · Condo
· Terrace · Gym
Lamoreaux Apartments · 8,988 sq.ft · Condo · Terrace · Gym
Top 5 Reasons Why You Will Love Unit 503 at 2088 James Street. 1) This BRAND NEW NEVER LIVED IN Unit Is Truly Downtown Burlington Living At Its Finest. Short Distance From Parks, Cafes, Shopping & Burlington Lakeshore! 2) Stylish & Tastefully Upgraded Unit With Soaring Ceilings, Full Length Windows & Phenomenal Views. 3) The Absolute Best Floor Plan You Could Desire With Two Great Sized Bedrooms & Two Full Bathrooms! 4) BONUS Denu002FFlex Space (See Picture 6 & 7) Perfect For Those WFH Days Or A Play Space For Growing Families. 5) Exceptional Amenities Featuring Rooftop Terrace With Lake Views, Fully Equipped Gym With Yoga Studio & Super Stylish Partyu002FMeeting Room BONUS Dog Wash! *Pictures Have Been Virtually Staged
$ 339,900
313 Gillett Point, Milton, ON, L9E 1C6 house for sale | Listing ID W13873 | Royal LePage
View photo
House · for sale
$ 989,000
New
313 Gillett Point, Milton, ON, L9E 1C6 house for sale | Listing ID W13873 | Royal LePage
Lamoreaux Apartments
· House
· Garden · Gym · Parking · Cellar
Lamoreaux Apartments · House · Garden · Gym · Parking · Cellar
Bright, extremely well-kept 3 + 1 bed, 3-bath end-unit townhome in a family-friendly Milton neighbourhood. Enjoy extra light and privacy on two sides, a larger fenced backyard with irrigation, security cameras, EV charging, 2 driveway spaces plus 1 garage space. Loaded with features and upgrades throughout, including indoor and outdoor pot lights. Main-floor den/family room adds flexible space for office, playroom, or guests. Unfinished basement offers a blank canvas to create your own masterpiece-rec room, gym, office, or in-law suite. Steps to parks, shopping, transit, and top schools. Boyne Public School (K-8) is only a 3-minute walk. Quick access to Hwy 401, 407, and Milton GO for easy GTA commuting. Move-in ready and perfect for families or professionals. (Id: 27)
$ 989,000
23 Cameron Drive, Ancaster, ON, L9G 2L4 house for sale | Listing ID 40869 | Royal LePage
View photo
House · for sale
$ 2,999,900
New
23 Cameron Drive, Ancaster, ON, L9G 2L4 house for sale | Listing ID 40869 | Royal LePage
Lamoreaux Apartments
· House
· Garden · Terrace · Fireplace
Lamoreaux Apartments · House · Garden · Terrace · Fireplace
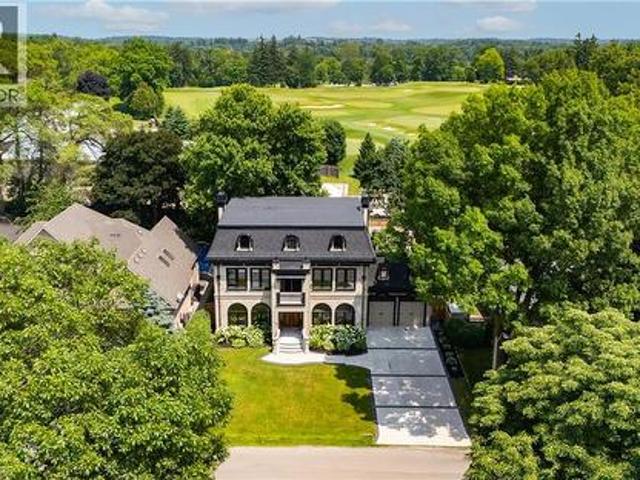
Nestled in scenic Ancaster Village, this French Chateau-inspired residence offers over 7,000 sqft of luxury backing onto the iconic Hamilton Golf Club, with sweeping views of one of Canada’s premier courses. This 3-storey masterpiece features 4 beds, 7 baths, 10.5’ soaring ceilings, custom millwork, and refined European design. The main floor is designed for entertaining, showcasing a gourmet kitchen with high-end appliances, quartz counters, custom cabinetry and a large island. Three sets of double doors open to a covered outdoor dining area. A formal dining room with chandelier, fireplace and wet bar adds elegance, while the family room with built-ins and fireplace connects seamlessly to the landscaped yard. Second level is dedicated to ultimate comfort, 3 spacious bedrooms each with private baths & walk-in closets. Primary suite boasts gorgeous stone fireplace, custom walk-in closet & spa-like ensuite with freestanding tub, rainfall shower, glass shower, and private terrace overlook
$ 2,999,900
5070 Pinedale Avenue Unit# 302, Burlington, ON, L7L 5V6 condo for sale | Listing ID 40869 | Royal LePage
View photo
Condo · for sale
$ 599,000
New
5070 Pinedale Avenue Unit# 302, Burlington, ON, L7L 5V6 condo for sale | Listing ID 40869 | Royal LePage
Lamoreaux Apartments
· Condo
· Office room · Sauna · Swimming pool
Lamoreaux Apartments · Condo · Office room · Sauna · Swimming pool
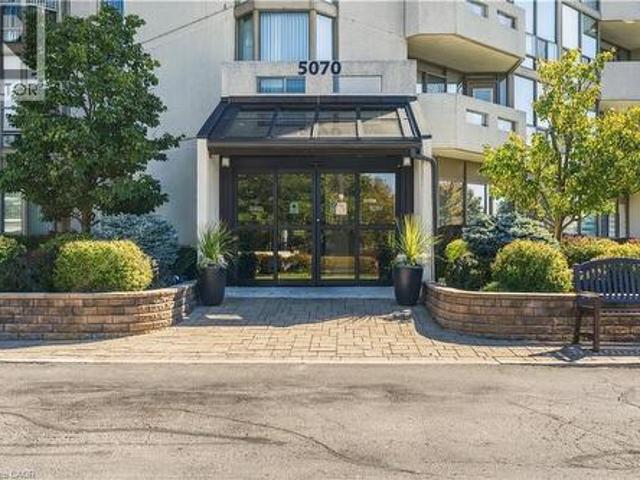
Welcome to easy, spacious living in sought-after Pinedale Estates. Offering over 1,200 sq. Ft. of beautifully updated interior space with bright south-east exposure, this 2-bedroom, 2-bathroom suite is freshly painted throughout and features brand new flooring along with two brand new, professionally finished bathrooms. The sun-drenched solarium provides an ideal retreat for a quiet home office, reading lounge, or morning coffee spot. Large principal living and dining areas comfortably accommodate full-sized furniture and entertaining. Features newly renovated main bath and substantial closet storage, complemented by a generous second bedroom, updated full guest bath, and convenient in-suite laundry. Enjoy peace of mind in this well-managed, gated community with premium amenities including an indoor pool, fitness facilities, sauna, tennis/pickleball courts, billiards room, and manicured park-like grounds. The comprehensive maintenance fee includes heat and water for truly worry-free li
$ 599,000
4 4108 Loganberry Court, Lincoln, ON, L0R 2C0 townhouse for sale | Listing ID X13872 | Royal LePage
View photo
Townhouse · for sale
$ 589,900
New
4 4108 Loganberry Court, Lincoln, ON, L0R 2C0 townhouse for sale | Listing ID X13872 | Royal LePage
Lamoreaux Apartments
· Townhouse
· Office room · Deck
Lamoreaux Apartments · Townhouse · Office room · Deck
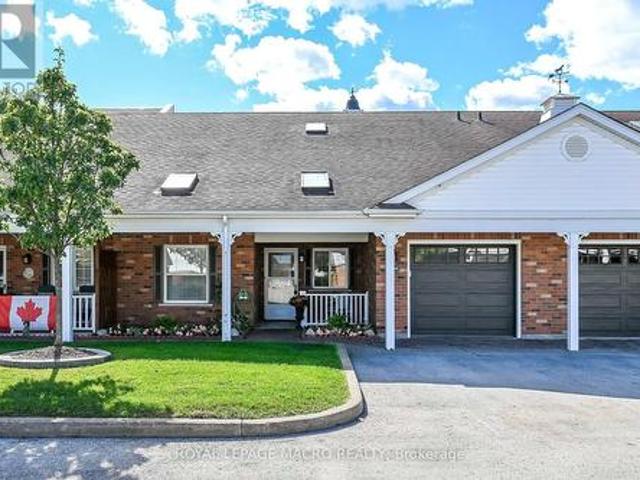
Enjoy comfortable main-floor living with room to spread out in this welcoming bungaloft townhome in Vineland's Heritage Village. Featuring 3 bedrooms and 3.5 bathrooms, this spacious home combines everyday convenience with flexible space for guests, hobbies and entertaining. The renovated eat-in kitchen features updated cabinetry, newer countertops and newer stainless steel appliances, while updated bathrooms add to the home's appeal. Two bedrooms, two full bathrooms and laundry on the main level make daily living easy. The open living and dining area provides plenty of room to gather, while the adjoining sunroom leads to an outdoor deck, perfect for morning coffee or relaxing at the end of the day. Upstairs, a third bedroom, full bathroom and generous loft lounge create a comfortable retreat for visiting family or a quiet space of your own. The partially finished lower level offers a recreation room, office, two-piece bathroom and a large cedar closet for additional storage. An attach
$ 589,900
51 Autumn Ridge Trail, Kitchener, ON, N2P 2J6 house for sale | Listing ID X13738 | Royal LePage
View photo
House · for sale
$ 1,549,000
51 Autumn Ridge Trail, Kitchener, ON, N2P 2J6 house for sale | Listing ID X13738 | Royal LePage
Lamoreaux Apartments
· House
· Garden · Fireplace · Swimming pool · Cellar
Lamoreaux Apartments · House · Garden · Fireplace · Swimming pool · Cellar
Modern luxury bungalow in sought-after doon! Welcome to this exceptional fully renovated 3+2 bedroom, 3 full bathroom bungalow offering a rare combination of sophisticated modern design, spacious living, and a private backyard with an inground pool. Step inside to a bright and impressive open-concept main floor featuring 9-foot ceilings, contemporary finishes, and exceptional attention to detail. The heart of the home is the spectacular chef's kitchen, showcasing modern cabinetry, quartz countertops, stainless steel appliances, and an oversized island with seating for four. The perfect gathering place for family and entertaining. The spacious living room is warm and inviting, highlighted by a beautiful fireplace with a stone hearth. The generous primary suite offers a private retreat with a walk-in closet, beautifully updated ensuite bathroom featuring a sleek glass shower, and a walkout to the sunroom. The fully finished basement dramatically expands the living space with two addition
$ 1,549,000
6010 3 Confederation Parkway, Mississauga, ON, L5B 0M3 condo for sale | Listing ID W13872 | Royal LePage
View photo
Condo · for sale
$ 795,000
New
6010 3 Confederation Parkway, Mississauga, ON, L5B 0M3 condo for sale | Listing ID W13872 | Royal LePage
Lamoreaux Apartments
· Condo
· Terrace · Balcony · Sauna · Swimming pool · Parking
Lamoreaux Apartments · Condo · Terrace · Balcony · Sauna · Swimming pool · Parking
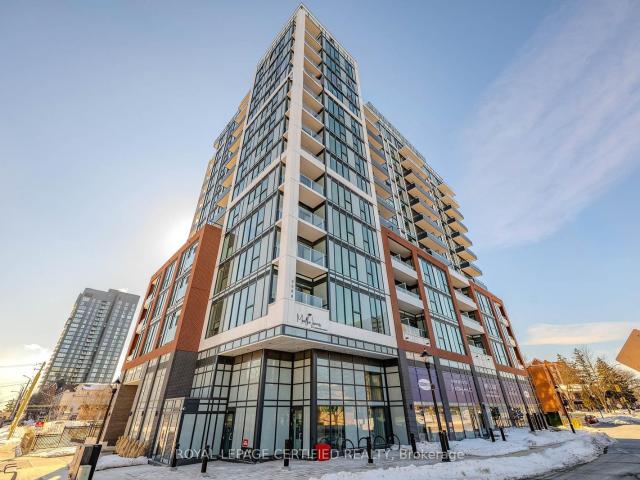
This spacious chic 2 Bed+Media/2.5 bath Penthouse suite is located in the award-winning luxurious residence of M City 1. The bright living room area flows seamlessly into the expansive 194 sqft balcony with a lake Ontario view. The primary bedroom includes two large built-in closets and 3pc ensuite. Thousands spent on upgrades. Enjoy world-class amenities including state-of-the-art fitness center, outdoor pool, party rooms, indoor/outdoor playgrounds for kids, saunas, sports bar, rooftop terrace with BBQ and dining area and much more. Located in the heart of Mississauga, steps away from Square One, dining, entertainment and public transit. Close to Sheridan College and UTM. Easy access to major highways. One parking included. Don't miss this opportunity to make this luxury Penthouse suite your new home. (Id: 27)
$ 795,000
390 Grovehill Road, Oakville, ON, L6H 6P3 house for sale | Listing ID W13870 | Royal LePage
View photo
House · for sale
$ 1,379,900
New
390 Grovehill Road, Oakville, ON, L6H 6P3 house for sale | Listing ID W13870 | Royal LePage
Lamoreaux Apartments
· House
· Patio · Garden · Fireplace · Swimming pool
Lamoreaux Apartments · House · Patio · Garden · Fireplace · Swimming pool
Beautiful 4-bedroom home in prime River Oaks! Close to top schools, parks & hospital. Stunning curb appeal w/ prof landscaping, irrigation sys & lush gardens. Private backyard oasis boasts a interlock patio & premium Arctic Spa saltwater hot tub (approx. 20k). Main level features formal living & dining rms w/ decorative columns & hardwood floors. Gourmet eat-in kitchen offers dark cabinetry, pantry & walkout to patio. Cozy family rm incl hardwood flrs & gas fireplace. Spacious primary suite features a luxurious ensuite bath w/ deep soaker tub & separate shower. Impeccably maintained and move-in ready. (Id: 27)
$ 1,379,900
14 78 Peachwood Crescent, Hamilton, ON, L8E 5Z8 house for sale | Listing ID X13873 | Royal LePage
View photo
House · for sale
$ 699,900
New
14 78 Peachwood Crescent, Hamilton, ON, L8E 5Z8 house for sale | Listing ID X13873 | Royal LePage
Lamoreaux Apartments
· House
· Parking · Cellar
Lamoreaux Apartments · House · Parking · Cellar
Welcome to 78 Peachwood Crescent, Unit 14, located in the highly desirable Stoney Creek community! This spacious 2-storey detached home offers 4 bedrooms and 3 bathrooms, making it an excellent choice for growing families. Featuring a functional layout with generous living space, an attached garage and a private driveway. Situated in a family-friendly neighbourhood with convenient access to schools, parks, shopping, restaurants, public transit and major highways including the QEW. Enjoy the convenience of Stoney Creek living while being close to all essential amenities. Fully finished basement. Side entrance to basement from garage. Ready to move. (Id: 27)
$ 699,900
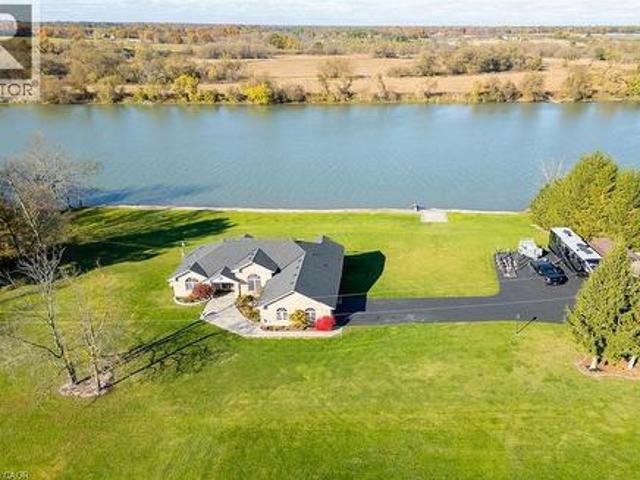
1140 River Road, Cayuga, ON, N0A 1E0 house for sale | Listing ID 40869 | Royal LePage
View photo
House · for sale
$ 1,599,900
New
1140 River Road, Cayuga, ON, N0A 1E0 house for sale | Listing ID 40869 | Royal LePage
Lamoreaux Apartments
· House
· Patio · Garden · Fireplace · Swimming pool · Deck · Parking · Cellar
Lamoreaux Apartments · House · Patio · Garden · Fireplace · Swimming pool · Deck · Parking · Cellar
Luxury Riverfront Living on the Grand River! A home & cottage all in one! Truly Irreplaceable 2.46 acre Cayuga Estate property showcasing a Custom Built 3 bedroom, 3 bathroom Bungalow with full walk out basement with breathtaking Waterview’s. Incredible curb appeal with all brick exterior, paved driveway with ample parking, stamped concrete walkway leading to welcoming covered porch, entertainers dream backyard Oasis with upper level composite deck, on grade lower level stamped concrete patio area with hot tub, outdoor TV, stone fireplace, & 2 outdoor heaters. The exquisitely updated interior features the perfect blend of function & elegance with over 4000 sq ft of open concept living space highlighted by wide plank hardwood flooring throughout, gorgeous eat in kitchen with quartz countertops & backsplash, & island, formal dining area with coffered ceilings, living room featuring built in corner fireplace, 3 spacious MF bedrooms including primary suite with large walk in closet & lavis
$ 1,599,900
13 Steadman Street, Cambridge, ON, N1S 0C7 house for sale | Listing ID X13698 | Royal LePage
View photo
House · for sale
$ 859,000
13 Steadman Street, Cambridge, ON, N1S 0C7 house for sale | Listing ID X13698 | Royal LePage
Lamoreaux Apartments
· House
· Patio
Lamoreaux Apartments · House · Patio
Welcome to Westwood Village by Cachet Developments, one of Cambridge's most sought-after new communities. This exceptional all-brick detached home showcases premium upgrades, elegant finishes, and an ideal family-friendly layout with 4 spacious bedrooms, 3 bathrooms, and timeless curb appeal. (A covered front porch and impressive double-door entry welcome you into a bright, open foyer. The main level features 9-ft ceilings, rich hardwood flooring, and pot lights throughout, creating a warm yet sophisticated atmosphere. Designed for both everyday living and entertaining, the upgraded chef-inspired kitchen boasts quartz countertops, a stylish backsplash, modern cabinetry, a large centre island, premium LG S/S appliances including a gas stove and built-in microwave, and oversized patio doors. The adjoining family room is filled with natural light from its expansive picture window, offering the perfect gathering space for family and friends. (*) Upstairs, retreat to the luxurious primary s
$ 859,000
9 2200 Glenwood School Drive, Burlington, ON, L7R 4H3 townhouse for sale | Listing ID W13869 | Royal LePage
View photo
Townhouse · for sale
$ 679,900
New
9 2200 Glenwood School Drive, Burlington, ON, L7R 4H3 townhouse for sale | Listing ID W13869 | Royal LePage
Lamoreaux Apartments
· Townhouse
· Garden · Cellar
Lamoreaux Apartments · Townhouse · Garden · Cellar
Welcome to this beautifully maintained end-unit townhouse. 1180 sq. Ft. (Plus finished basement). Featuring 3 spacious bedrooms and 3 modern washrooms. Enjoy the privacy and natural light that comes with an end unit, along with a thoughtfully designed open-concept layout. Family size kitchen with quartz countertop and S/S appliances. Finished basement which features a recreation room or potential for a 4th bedroom and 3pc washroom, fully renovated (2025). New washer and dryer. New exterior facade (2025), New Roof (2025). Fresh paint throughout. Private And fully fenced yard with no rear neighbors. Conveniently located close to schools, parks, shopping, and transit, this home offers both comfort and accessibility. (Id: 27)
$ 679,900
602 30 Samuel Wood Way, Toronto, ON, M9B 0C9 condo for sale | Listing ID W13870 | Royal LePage
View photo
Condo · for sale
$ 519,900
New
602 30 Samuel Wood Way, Toronto, ON, M9B 0C9 condo for sale | Listing ID W13870 | Royal LePage
Lamoreaux Apartments
· Condo
· Balcony · Parking
Lamoreaux Apartments · Condo · Balcony · Parking
Spacious Corner 2-Bedroom, 2-Bathroom In The Award-Winning Kip District 2 Condos, Featuring A Desirable Layout In The Building! This Bright, Carpet-Free Suite Offers Approximately 865 Sq. Ft. Of Thoughtfully Designed Living Space, Floor-To-Ceiling Windows, And Expansive Views With Lots Of Natural Light. The Open-Concept Living And Dining Area Features Sleek Laminate Flooring And Walks Out To A Large Private Balcony-Perfect For Relaxing Or Entertaining. The Contemporary Kitchen Is Finished With Quartz Countertops And A Matching Backsplash, Flat-Panel Cabinetry, Undermount Sink, Under-Cabinet Lighting, And Stainless Steel Appliances. Both Bedrooms Are Well-Proportioned, With The Primary Bedroom Offering Excellent Closet Space And A 4PC Ensuite Bath And A Walk-Out To The Balcony From The Second Bedroom. Enjoy The Added Convenience Of Two Full Bathrooms, Full-Size Ensuite Laundry And Modern Custom Blinds Throughout. The Suite Includes 1 Underground Parking Space And 1 Locker. Residents Enj
$ 519,900

Get email alerts

Don't miss out: be the first to know about new properties

The alert was correctly created

On subscribing you accept the conditions of use and the privacy policy
Alert
Receive new ads in your inbox
Save this search
Receive alerts for new listings

We'll send you an email when we have new properties for: "Properties for sale in Lamoreaux Apartments"

The alert was correctly created

Get email alerts and be the first to see new listings
Required field
On subscribing I accept the terms of the privacy policy
Perfect! You'll soon start receiving new listings via email
Alert
Receive an email when we have new ads for Properties for sale in Lamoreaux Apartments
Save this search
Filters

Bedrooms

Area (sq.ft)

sq.ft
sq.ft

Price

$
$

Filter by property type

Bathrooms

Clear all filters
Receive notifications when new entries are published.