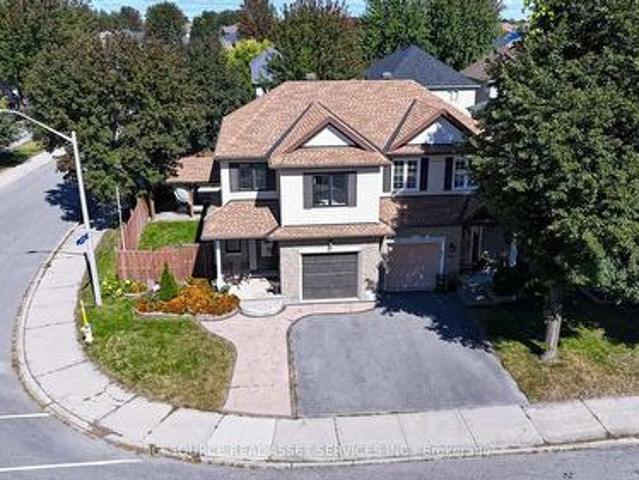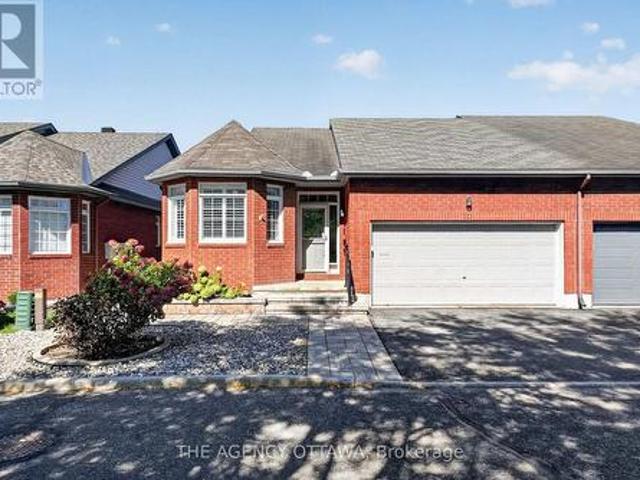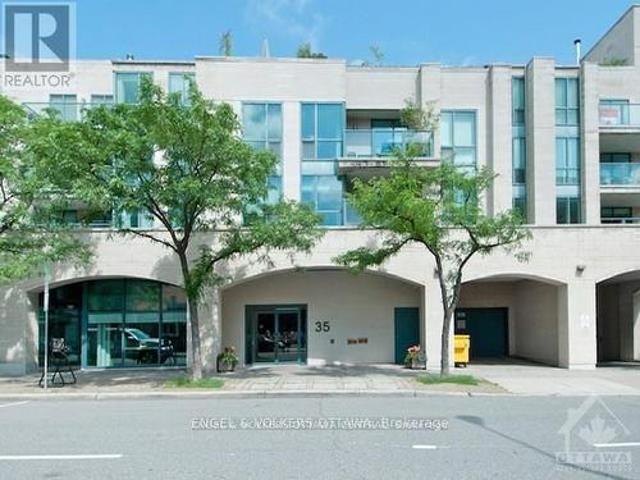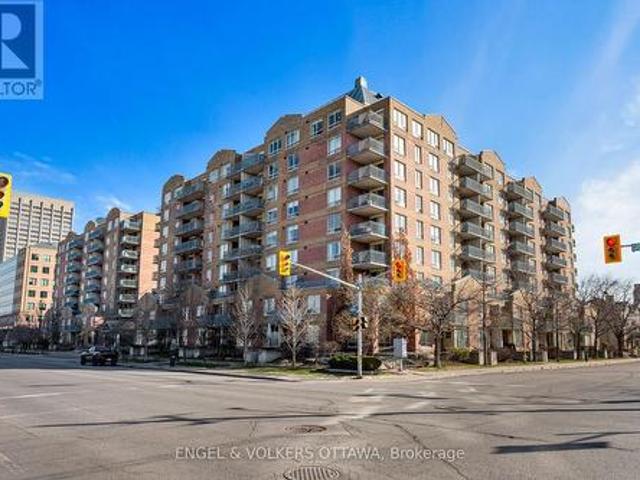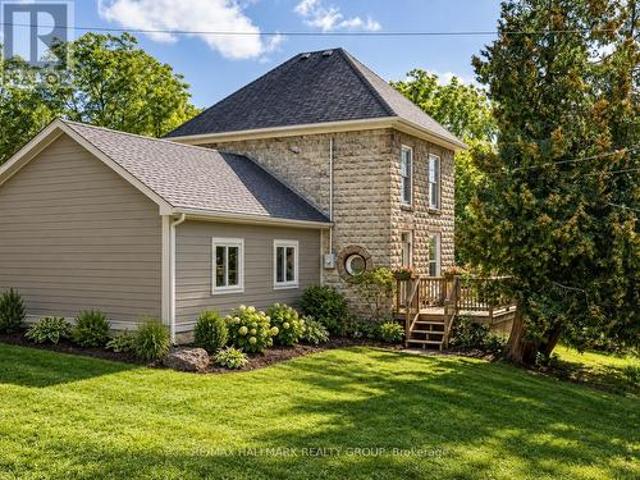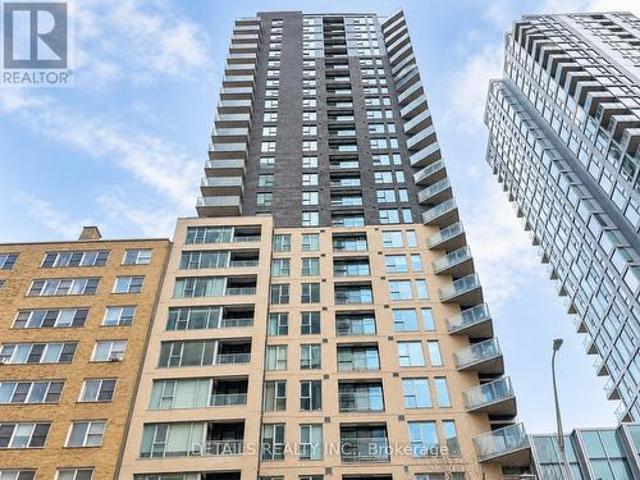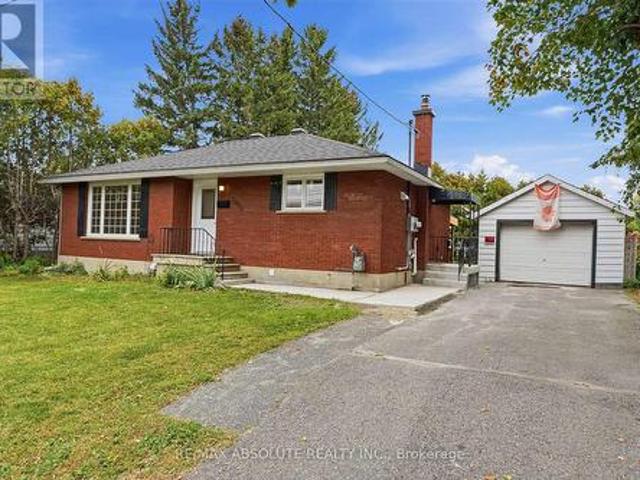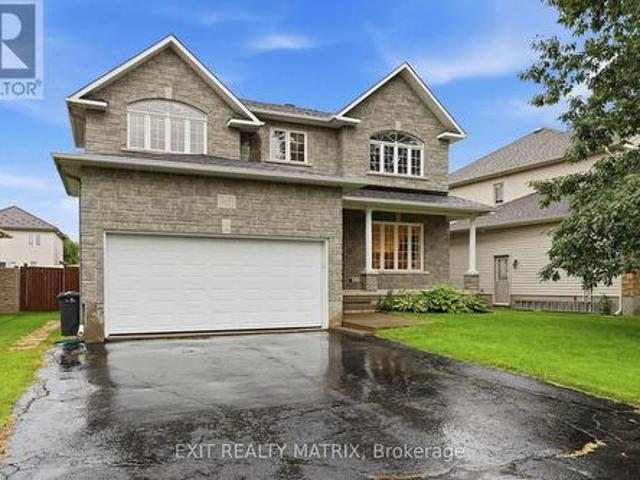
2 properties for sale in Stonehaven Estates

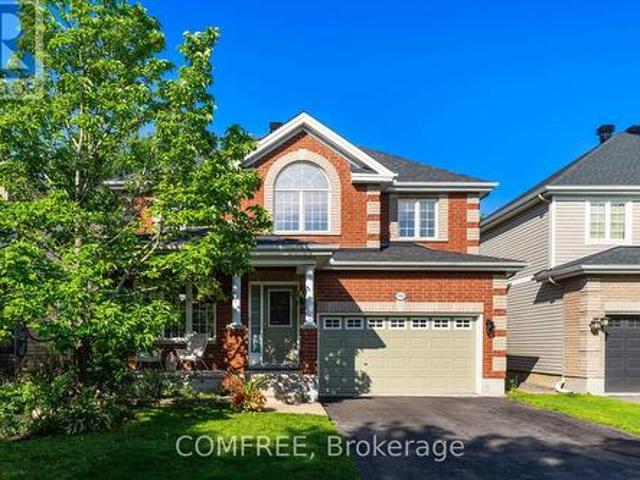
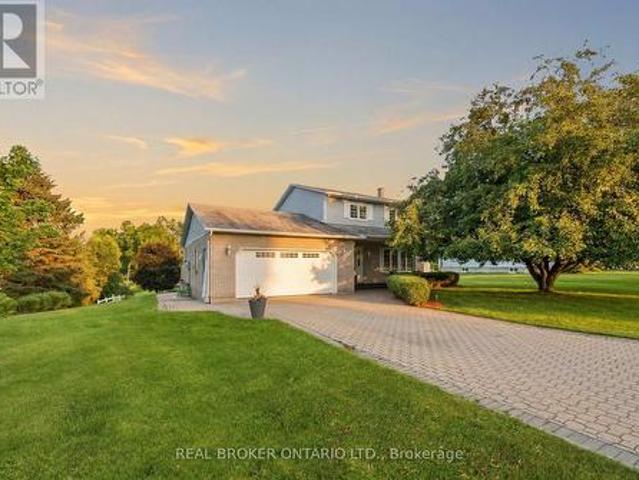
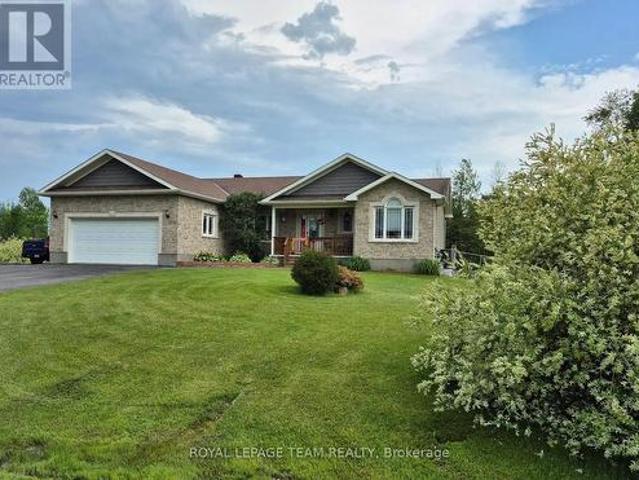
109 Stonewalk Drive, North Grenville, ON, K0G 1J0 house for sale | Listing ID X13711 | Royal LePage
View photo
House · for sale
$ 884,000
109 Stonewalk Drive, North Grenville, ON, K0G 1J0 house for sale | Listing ID X13711 | Royal LePage
Stonehaven Estates
· House
· Deck · Swimming pool · Cellar
Stonehaven Estates · House · Deck · Swimming pool · Cellar
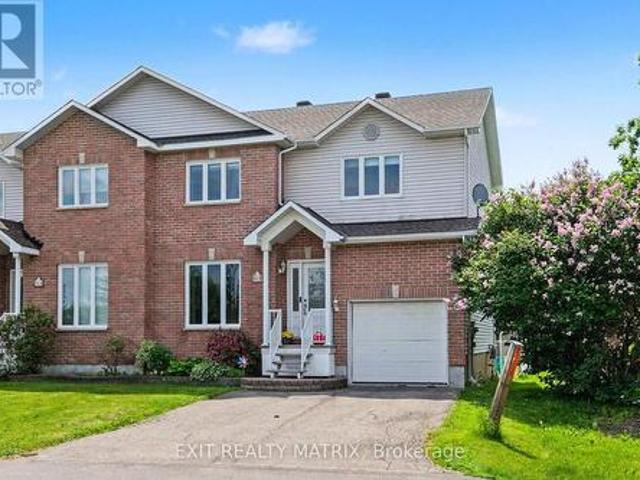
Open House Sunday 2 to 4. Welcome to 109 Stonewalk Drive in Stonehaven Estates, a well maintained 2016 Parkview Homes Bexley model set on a 1.02-acre corner lot. Located just minutes from Kemptville and the 416, this 1,438 sq. Ft. move-in-ready home with a great layout for entertaining. The bright, open-concept main floor features hardwood and tile flooring, quartz countertops, and a kitchen with extended cabinetry and newer appliances leading to a multi-level deck. The primary suite includes a walk-in closet with custom cabinetry and an ensuite and a glass shower. Two additional bedrooms, a full bathroom, and a laundry mudroom complete the level. The fully finished basement offers a large recreation area, custom bar, den, fourth bedroom, and full bathroom. The professionally landscaped exterior serves as a private oasis with a heated above-ground chlorine pool, irrigation system, and paved driveway. Perimeter willows provide summer privacy. Notable upgrades include Bluetooth Glo Soffi
$ 884,000
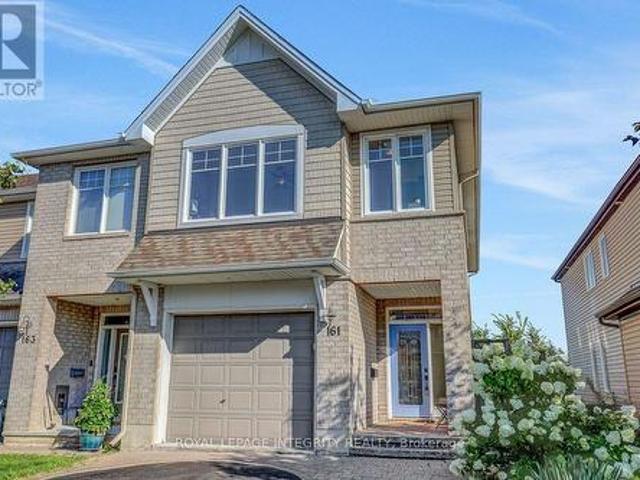
42 Stonewalk Drive, North Grenville, ON, K0G 1J0 house for sale | Listing ID X13528 | Royal LePage
View photo
House · for sale
$ 764,900
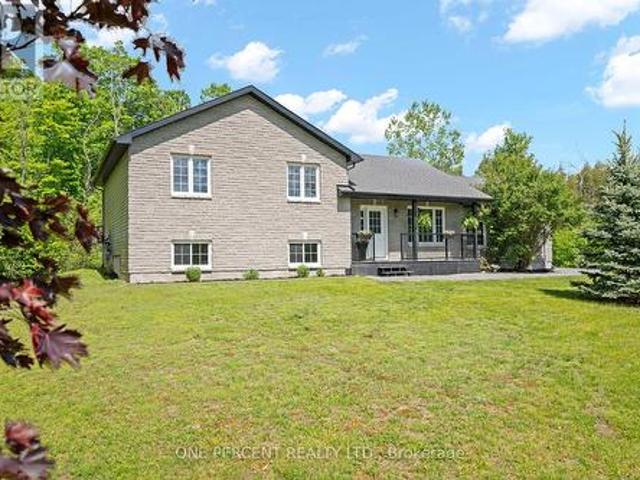
42 Stonewalk Drive, North Grenville, ON, K0G 1J0 house for sale | Listing ID X13528 | Royal LePage
Stonehaven Estates
· House
· Deck · Parking
Stonehaven Estates · House · Deck · Parking
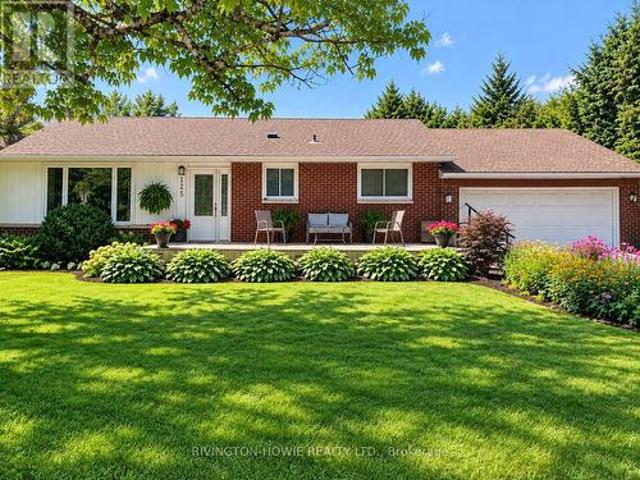
Welcome to 42 Stonewalk Drive, where a private 1.85-acre setting, updated interior, and family-friendly layout come together in the sought-after Stonehaven Estates community. Freshly painted and completely carpet-free, the home features a bright open-concept main floor with vaulted ceilings, a spacious living and dining area, and an updated kitchen showcasing quartz countertops, a custom backsplash, and stainless steel appliances. The upper level offers three generous bedrooms, including a primary retreat with its own ensuite bathroom, while the finished lower level provides excellent additional living space with a large family room, fourth bedroom, and a convenient 3-piece bathroom with laundry. Step outside and enjoy the expansive composite decks overlooking your private acreage, offering plenty of space for entertaining, relaxing, and enjoying the peaceful surroundings. A double-car garage and storage shed completes the package. Located in a family-friendly estate subdivision surrou
$ 764,900

More properties near this area

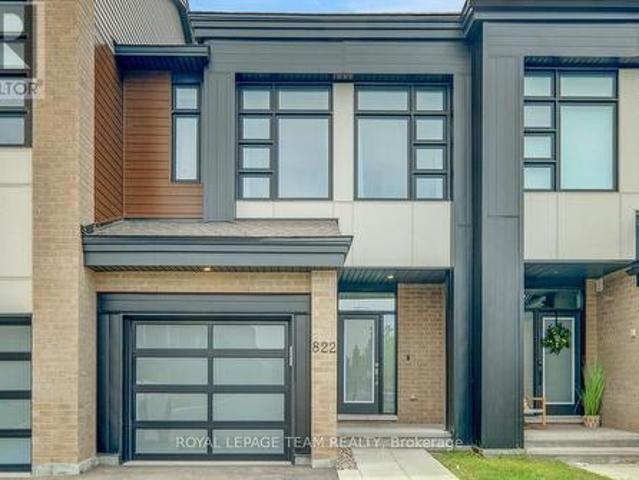
822 Chipping Circle, Ottawa, ON, K4M 0E7 house for sale | Listing ID X13843 | Royal LePage
View photo
House · for sale
$ 618,000
New
822 Chipping Circle, Ottawa, ON, K4M 0E7 house for sale | Listing ID X13843 | Royal LePage
Stonehaven Estates
· House
· Fireplace · Parking
Stonehaven Estates · House · Fireplace · Parking
Set in the growing family community of Riverside South, this newer Urbandale Apollo townhome offers the layout and finish level today's buyers want: modern, practical, and easy to enjoy from day one. With 3 bedrooms, 3 bathrooms, an attached garage, a finished lower level, and about $85K in upgrades, it is a great fit for first-time buyers, young families, downsizers, or anyone wanting low-maintenance living. From the front, the home has a clean contemporary exterior with brick accents, a covered porch, frosted privacy glass at the main door, and a partially fenced outdoor space. Inside, the main level feels bright and open with 9-foot ceilings, hardwood flooring, upgraded lighting, and an easy flow between the living, dining, and kitchen areas. The gas fireplace adds warmth, and the kitchen features quartz countertops, upgraded cabinetry, a painted island with breakfast bar seating, backsplash tile, soft-close drawers, a microwave/hood fan, and high-end appliances. A foyer, powder roo
$ 618,000
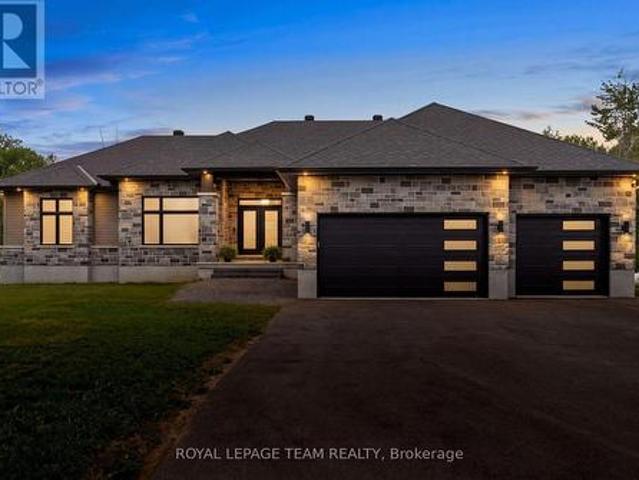
176 Country Meadow Drive, Ottawa, ON, K0A 1L0 house for sale | Listing ID X13845 | Royal LePage
View photo
House · for sale
$ 1,399,000
New
176 Country Meadow Drive, Ottawa, ON, K0A 1L0 house for sale | Listing ID X13845 | Royal LePage
Stonehaven Estates
· House
· Fireplace
Stonehaven Estates · House · Fireplace
Nestled on 2.01 acres on Country Meadow Drive, this modern bungalow offers the perfect balance of country living and everyday convenience, with easy access to Highway 417 and nearby amenities. From the moment you step inside, the inviting layout and thoughtful design create a wonderful sense of space and comfort. Offering four bedrooms and three bathrooms, the home features bright, open interiors with expansive windows and transoms, rich hardwood flooring throughout the main level, and timeless architectural details. The well-appointed kitchen showcases custom cabinetry, quartz countertops, a large centre island, and pantry, flowing seamlessly into the living area where a striking fireplace provides a warm and welcoming focal point for family gatherings. Tray ceilings in the living and dining areas add an elegant finishing touch. The primary bedroom offers a peaceful retreat with a walk-in closet and an ensuite featuring a double vanity, glass-enclosed shower, freestanding soaker tub,
$ 1,399,000
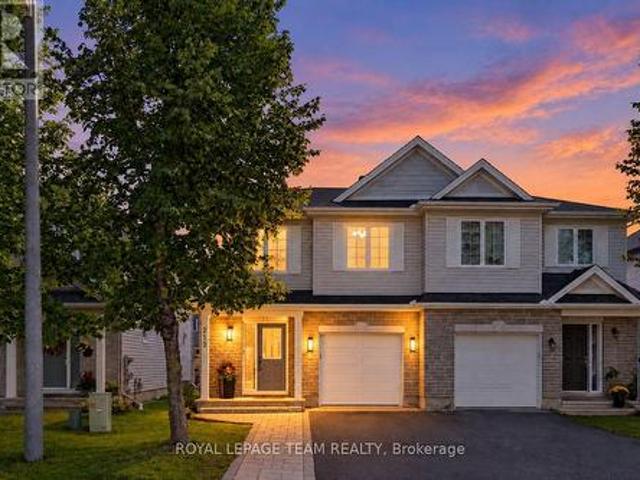
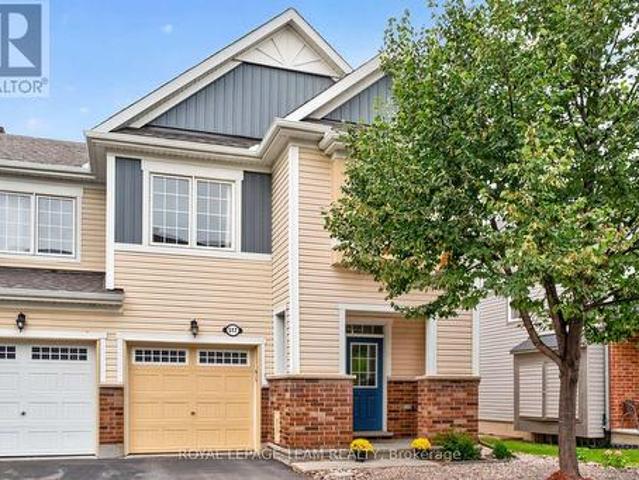
213 Tewsley Drive, Ottawa, ON, K1V 0V7 house for sale | Listing ID X13842 | Royal LePage
View photo
House · for sale
$ 649,900
New
213 Tewsley Drive, Ottawa, ON, K1V 0V7 house for sale | Listing ID X13842 | Royal LePage
Stonehaven Estates
· House
· Garden · Office room · Fireplace · Parking
Stonehaven Estates · House · Garden · Office room · Fireplace · Parking
A fantastic place to put down roots in family-friendly Riverside South! This bright and welcoming 3-bedroom, 3-bathroom semi-detached home offers a functional layout designed to grow with your family. The main level features an updated, open-concept kitchen, dining and living space, creating an easy flow for busy mornings, family dinners and entertaining. The beautiful kitchen offers plenty of cabinetry and prep space, while the spacious living room is anchored by a cozy fireplace and overlooks the backyard and large maple tree. A convenient powder room and inside access to the garage complete the main level. Upstairs, you'll find three generously sized bedrooms, including an impressive primary retreat with a walk-in closet and updated private ensuite. An additional office/flex space provides a valuable bonus for young families, perfect for working from home, a homework station, a children's play nook or a quiet reading space. The finished lower level adds even more room to spread out,
$ 649,900
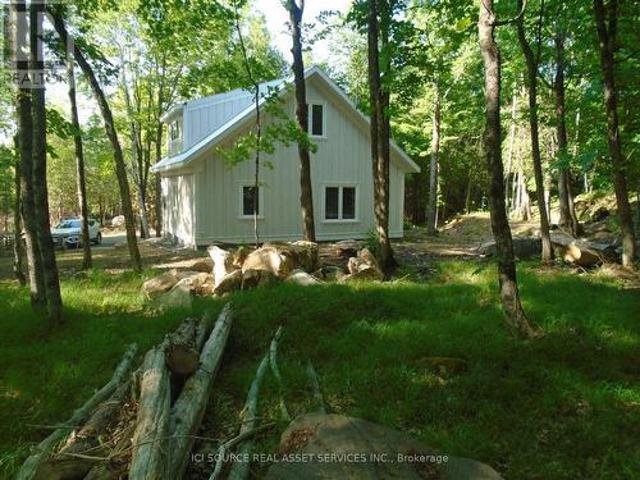
2137 Bennett Lake Road, Tay Valley, ON, K0G 1A0 house for sale | Listing ID X13844 | Royal LePage
View photo
House · for sale
$ 459,000
New
2137 Bennett Lake Road, Tay Valley, ON, K0G 1A0 house for sale | Listing ID X13844 | Royal LePage
Stonehaven Estates
· House
· Parking
Stonehaven Estates · House · Parking
Custom built, 1200 sq ft. 2 year old, 1 1/2 story house located on maple-forested, rural hectare in Tay Valley Twp. Lanark County, 20 min. Northwest of Perth. This house has beautiful crafted wood details, nine ft. Ceilings downstairs, maple hardwood flooring throughout except for the washrooms and ceramic tiles at the entrance. There is a certified wood stove backup for brisk, winter days and pastoral views of the property from the large windows (mostly south-facing). A new septic and deep well, spacious parking and a quiet neighborhood are inviting. For Additional Property Details Click The Brochure Icon Below. (id: 27)
$ 459,000
149 Sweetland Avenue, Ottawa, ON, K1N 7V1 house for sale | Listing ID X13843 | Royal LePage
View photo
House · for sale
$ 625,000
New
149 Sweetland Avenue, Ottawa, ON, K1N 7V1 house for sale | Listing ID X13843 | Royal LePage
Stonehaven Estates
· House
· Parking
Stonehaven Estates · House · Parking
Development or renovation opportunity in the heart of Sandy Hill. Zoned N4B [480], this property offers exceptional potential in one of Ottawa's most established urban, family friendly and university focused neighbourhoods. Ideally situated directly across from Annie Pootoogook Park, residents will enjoy immediate access to expansive green space, playground, seasonal outdoor rink, and community offerings at the Sandy Hill Community Centre, creating an attractive setting for future residential development or expansion of the existing property. Lot size of 35.5 feet x 88 feet currently comprises bungalow and garage measuring approximately 25' 10' x 13' 5', which was built approximately 15 years ago. Conveniently positioned just steps from the University of Ottawa's campus, this property benefits from strong demand drivers and proximity to academic facilities, transit including convenient access to 417 and approximately 700 m to LRT station, restaurants, cafés, shopping, and downtown empl
$ 625,000
1840 Featherston Drive, Ottawa, ON, K1H 6P5 house for sale | Listing ID X13845 | Royal LePage
View photo
House · for sale
$ 679,900
New
1840 Featherston Drive, Ottawa, ON, K1H 6P5 house for sale | Listing ID X13845 | Royal LePage
Stonehaven Estates
· House
· Garden · Parking · Air conditioning · Cellar
Stonehaven Estates · House · Garden · Parking · Air conditioning · Cellar
Welcome to 1840 Featherstone Drive, a meticulously maintained 3+1 bedroom, 2 bathroom bungalow located in the quiet and convenient neighbourhood of Guildwood Estates. This bright and simple home features a functional main floor layout with a spacious living area, dedicated dining space, clean hardwood floors, 3 full bedrooms, and a main bath. The convenient side entrance leads down to a fully finished basement featuring a 4th bedroom, a second full bathroom, a large recreation area, and extra storage space, making it great for extended family, guests, or an in-law suite. Major mechanical updates give you total peace of mind, including the roof (2019), furnace (2018), and central AC (2014). Out back, you will love the yard complete with a large rear shed/garage ideal for extra storage, a workshop, or parking. Located close to parks, schools, transit, and amenities, this turn-key property is ready to enjoy. (Id: 7525)
$ 679,900
26 Astoria Crescent, Ottawa, ON, K2G 6E5 house for sale | Listing ID X13845 | Royal LePage
View photo
House · for sale
$ 549,900
New
26 Astoria Crescent, Ottawa, ON, K2G 6E5 house for sale | Listing ID X13845 | Royal LePage
Stonehaven Estates
· House
· Garden · Office room
Stonehaven Estates · House · Garden · Office room
Pie-shaped lot with incredible privacy! Prepare to fall in love with this pristine, bright end-unit townhome, ideally positioned on an oversized pie-shaped lot offering a huge, private backyard with exceptional outdoor space and privacy-a rare find for a townhome! Enjoy abundant natural light throughout the day, with sunshine from both morning and afternoon, along with the added privacy of a fenced and hedged yard featuring extensive landscaping. The main floor offers a bright and inviting layout with a spacious living area, dedicated dining space, and functional kitchen with ample cabinetry and a breakfast area. Upgraded hardwood and ceramic tile flooring add both style and durability to the home's main living spaces. The second level features three generously sized bedrooms, including a spacious primary bedroom complete with a walk-in closet and a 4-piece ensuite. The additional bedrooms provide comfortable space for family members, guests, or a home office. The fully finished lower
$ 549,900
203 7 Mill Street, Mississippi Mills, ON, K0A 1A0 condo for sale | Listing ID X13845 | Royal LePage
View photo
Condo · for sale
$ 719,900
New
203 7 Mill Street, Mississippi Mills, ON, K0A 1A0 condo for sale | Listing ID X13845 | Royal LePage
Stonehaven Estates
· Condo
· Balcony
Stonehaven Estates · Condo · Balcony
Own a piece of Almonte's rich history. This two bedroom, one and a half bath condo sits inside the Victoria Woolen Mill, a limestone landmark right in the heart of downtown. Completed in 2018, it pairs heritage character with modern construction and finishes, a combination that's hard to find in town. Your own front door opens right onto Mill Street, leading into a private foyer and up to your home. No shared hallways, no elevators, no lobby. It lives more like a downtown walk up townhome than a condo, and a private street level entry like this is rare for a historic residence. Upstairs, the space is filled with natural light from windows overlooking downtown and the Mississippi River, and the large balcony puts that view right outside your door. The kitchen has been renovated and opens to the dining and living areas, with room for a dedicated desk and a built in bar nook that's perfect for entertaining. The primary bedroom is spacious, with plenty of room to spread out and a walk in c
$ 719,900
B 15 Blais Street, Russell, ON, K0A 1W0 house for sale | Listing ID X13691 | Royal LePage
View photo
House · for sale
$ 499,900
B 15 Blais Street, Russell, ON, K0A 1W0 house for sale | Listing ID X13691 | Royal LePage
Stonehaven Estates
· House
· Patio · Garden · Deck
Stonehaven Estates · House · Patio · Garden · Deck
Ideally situated in a highly sought-after neighbourhood near scenic walking trails, parks, schools, shopping, recreation, and all the amenities that make daily life convenient, this inviting 2-storey semi-detached home offers the perfect combination of space, comfort, and lifestyle. From the moment you step inside, you'll appreciate the bright and welcoming atmosphere, highlighted by a functional layout designed for modern family living. The spacious main level features a sun-filled living area, a well-appointed kitchen with abundant cabinetry, generous counter space, and all appliances included, along with a dining area that serves as the heart of the home. Patio doors lead directly to the backyard deck, creating a seamless transition for indoor-outdoor entertaining and everyday enjoyment. A convenient 2-piece bathroom and main-floor laundry complete this level. Upstairs, the spacious primary bedroom offers plenty of closet space, while two additional bedrooms and a full 4-piece bathr
$ 499,900
125 Snelgrove Drive, Ottawa, ON, K0A 1L0 house for sale | Listing ID X13845 | Royal LePage
View photo
House · for sale
$ 725,000
New
125 Snelgrove Drive, Ottawa, ON, K0A 1L0 house for sale | Listing ID X13845 | Royal LePage
Stonehaven Estates
· House
· Garden · Office room · Fireplace · Swimming pool
Stonehaven Estates · House · Garden · Office room · Fireplace · Swimming pool
Welcome to 125 Snelgrove Drive, a charming 2-bedroom, 2-bathroom bungalow nestled in the heart of the village of Carp. The inviting front porch is the perfect place to enjoy your morning coffee, unwind at the end of the day, or catch up with neighbours. Step inside to a spacious foyer that opens into the bright and welcoming living and dining rooms, featuring rich dark flooring and a beautiful stone gas fireplace. The functional kitchen offers plenty of white cabinetry, a stylish tile backsplash, and convenient access to the lovely 3-season sunroom. The main level features a spacious primary bedroom with walk-in closet, a generously sized second bedroom, and a 4-piece bathroom. The finished lower level provides even more living space with a large recreation room, den/office, 2-piece bathroom, laundry room, cold storage and utility room. The backyard is a true private sanctuary, surrounded by mature trees/shrubs and featuring a wonderful gazebo, fenced pool area with inground saltwater
$ 725,000
386 Walden Drive, Ottawa, ON, K2K 0M9 house for sale | Listing ID X13844 | Royal LePage
View photo
House · for sale
$ 703,363
New
386 Walden Drive, Ottawa, ON, K2K 0M9 house for sale | Listing ID X13844 | Royal LePage
Stonehaven Estates
· House
· Office room · Fireplace · Cellar
Stonehaven Estates · House · Office room · Fireplace · Cellar
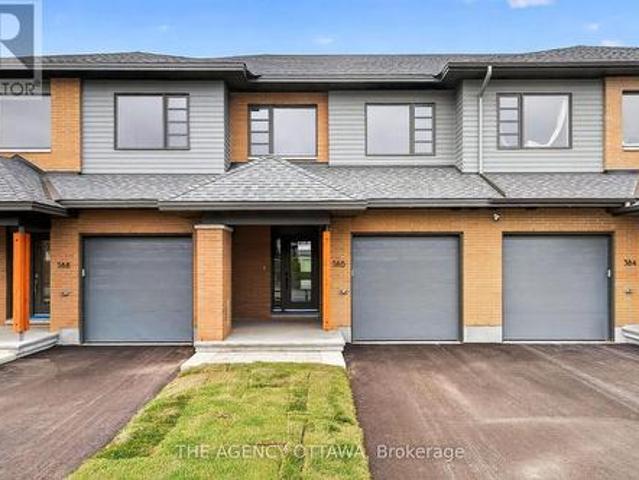
This stunning HN Homes new build 3-bedroom, 2.5-bath townhome offers modern design, quality craftsmanship, and thoughtful upgrades throughout. The bright, open-concept main level is designed for both everyday living and entertaining, featuring a spacious living room with a cozy fireplace that flows seamlessly into the dining area and contemporary kitchen. The kitchen is beautifully appointed with a large island, premium backsplash and upgraded sink, a convenient bank of pots and pans drawers, and a built-in garbage pullout for added functionality. A stylish powder room completes this level. Upstairs, the primary suite provides a private retreat with a walk-in closet and a luxurious ensuite showcasing a glass corner shower with sliding doors and upgraded wall tile. Two additional well-sized bedrooms, a laundry room and a full bathroom offer flexible space for family, guests, or a home office. The finished basement extends the living space and is enhanced with additional LED potlights, m
$ 703,363
406 Velocity Mews, Ottawa, ON, K2W 0M2 house for sale | Listing ID X13700 | Royal LePage
View photo
House · for sale
$ 230,000
Updated
406 Velocity Mews, Ottawa, ON, K2W 0M2 house for sale | Listing ID X13700 | Royal LePage
Stonehaven Estates
· House
· Parking · Balcony
Stonehaven Estates · House · Parking · Balcony
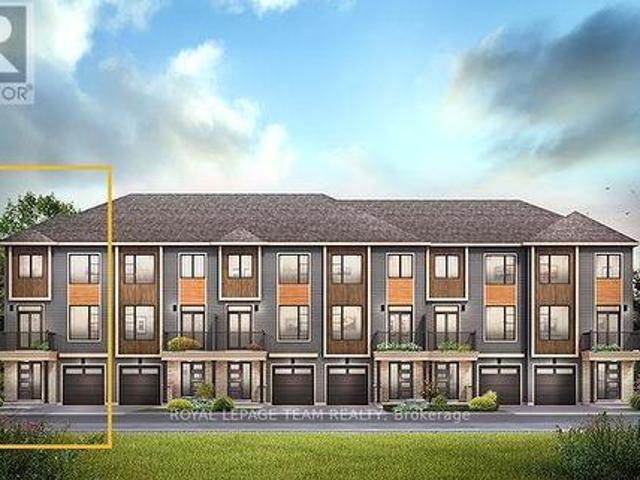
The Dawson End is located on the end of the Avenue Townhome Block, allowing for more natural light in your home. The Dawson End has a spacious open concept Second Floor that is ideal for hosting friends and family in either the Dining area or in the Living space that is overflowing with an abundance of natural light. On the Third Floor, you have 3 bedrooms, providing more than enough space for your growing family. All Avenue Townhomes feature a single car garage, 9' Ceilings on the Second Floor, and an exterior balcony on the Second Floor to provide you with a beautiful view of your new community. Brookline is the perfect pairing of peace of mind and progress. Offering a wealth of parks and pathways in a new, modern community neighbouring one of Canada's most progressive economic epicenters. The property's prime location provides easy access to schools, parks, shopping centers, and major transportation routes. April 13th 2027 occupancy. (Id: 27)
$ 230,000
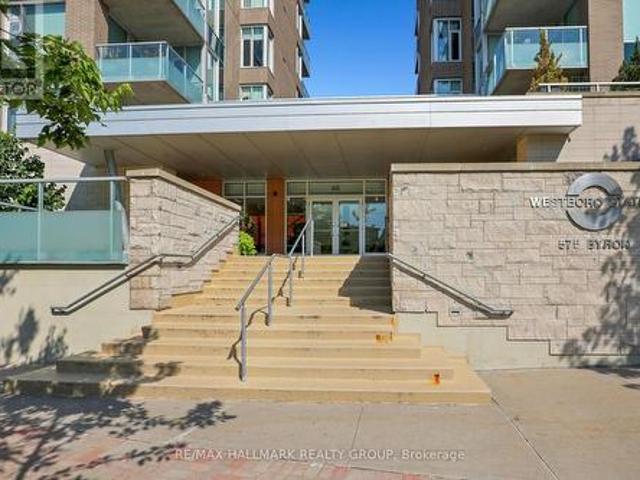
411 575 Byron Avenue, Ottawa, ON, K2A 1R7 condo for sale | Listing ID X13843 | Royal LePage
View photo
Condo · for sale
$ 669,000
New
411 575 Byron Avenue, Ottawa, ON, K2A 1R7 condo for sale | Listing ID X13843 | Royal LePage
Stonehaven Estates
· Condo
· Balcony · Parking
Stonehaven Estates · Condo · Balcony · Parking
Spacious and beautifully appointed 2-bedroom, 2-bathroom condo offering 981 sq. Ft. of thoughtfully designed living space at Westboro Station. Sunny southeast exposure, high ceilings and oversized windows fill the open-concept living and dining areas with natural light, with direct access to a private balcony overlooking the Westboro neighbourhood. The kitchen features timeless wood cabinetry, granite countertops, stainless steel appliances, a gas stove and an expansive breakfast bar peninsula with seating for four. The generous primary suite offers walk-through closets and a private 3-piece ensuite, while the second bedroom and full bathroom are ideally positioned on the opposite side of the suite for added privacy. Hardwood floors, in-suite laundry with custom storage, underground parking and a storage locker complete the package. Enjoy a gas BBQ hookup on the balcony and a quiet, turnkey lifestyle just steps from Westboro Village shops and restaurants, the farmers' market, transit a
$ 669,000
517 Foxlight Circle, Ottawa, ON, K2M 0L8 house for sale | Listing ID X13844 | Royal LePage
View photo
House · for sale
$ 639,000
New
517 Foxlight Circle, Ottawa, ON, K2M 0L8 house for sale | Listing ID X13844 | Royal LePage
Stonehaven Estates
· House
· Garden · Office room
Stonehaven Estates · House · Garden · Office room
Welcome to 517 Foxlight Circle, a beautifully maintained 3 bedroom, 3 bathroom end-unit townhome offering just over 1,800 sq. Ft. of bright, stylish living space above grade. Filled with natural light, this inviting home features a spacious, functional layout with generously sized rooms throughout. The well-appointed kitchen offers ample cabinetry, modern stainless steel appliances and plenty of space for everyday living and entertaining. Upstairs, the generous primary bedroom provides a comfortable retreat, while two additional bedrooms offer excellent flexibility for family, guests or a home office. Step outside to the private, fully fenced backyard featuring a low-maintenance Trex deck-perfect for summer entertaining, relaxing with friends or enjoying your morning coffee. Ideally situated in a quiet, family-friendly neighbourhood close to excellent schools, parks and everyday amenities, this desirable home offers the perfect combination of space, privacy and convenience. A wonderful
$ 639,000
306 Wild Iris Avenue, Ottawa, ON, K1T 0B7 house for sale | Listing ID X13845 | Royal LePage
View photo
House · for sale
$ 914,888
New
306 Wild Iris Avenue, Ottawa, ON, K1T 0B7 house for sale | Listing ID X13845 | Royal LePage
Stonehaven Estates
· House
· Patio · Garden · Office room · Parking · Fireplace · Deck · Cellar
Stonehaven Estates · House · Patio · Garden · Office room · Parking · Fireplace · Deck · Cellar
Located in the established Blossom Park area, this 4-bedroom, 3-bathroom detached home offers a functional layout with recent updates throughout. The updated main entrance leads to a dining room with a nearby built-in coffee bar. A main-floor den provides flexible space for a home office or hobbies. The kitchen features granite countertops, stainless steel appliances, ample cabinetry, a pantry, breakfast bar & eating area. Large windows provide natural light throughout, while the living room features a natural gas fireplace. Upstairs, the spacious primary bedroom includes a walk-in closet & 3-piece ensuite with granite countertops. Three additional bedrooms complete the upper level. The finished basement offers a large recreation room with pot lighting & ample storage. Outside, the fenced backyard features a large deck, interlock patio, raspberry, blackberry & blueberry bushes, plus pear & cherry trees. A double garage provides additional parking & storage. Nearby amenities include par
$ 914,888
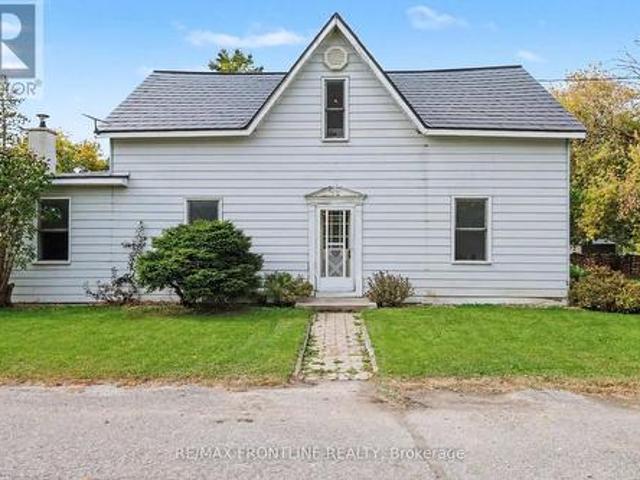
199 Innisville Road S, Drummond/North Elmsley, ON, K7C 4L1 house for sale | Listing ID X13842 | Royal LePage
View photo
House · for sale
$ 319,900
New
199 Innisville Road S, Drummond/North Elmsley, ON, K7C 4L1 house for sale | Listing ID X13842 | Royal LePage
Stonehaven Estates
· House
· Fireplace
Stonehaven Estates · House · Fireplace
Endless Potential in the Hamlet of Innisville! Great Opportunity for First-Time Buyers & Handymen. Bring your vision and creative touch to this charming 1 1/2-storey 4 bedroom 2 bath home situated on a fabulous, park-like 97ft x 262ft (approx) lot with prime frontage along Highway 7. Offering a solid foundation to build equity, this property needs some TLC but is absolutely brimming with character and opportunity. The main level features a formal dining room and a large kitchen layout complete with pine cupboards. Step into the expansive addition, where you will find the true centrepiece of the home: a custom-built stone fireplace flanked by built-in bookcases, creating a cozy atmosphere for family gatherings. For ultimate convenience, the main floor also hosts a nice sized bedroom (or office if desired), as well as a 2-piece powder room and dedicated laundry space. Upstairs, you will find 3 bedrooms and a full 4-piece bathroom. Recent updates include a new steel roof installed in 2021
$ 319,900
127 Waterbridge Drive, Ottawa, ON, K2G 7C2 house for sale | Listing ID X13842 | Royal LePage
View photo
House · for sale
$ 685,000
New
127 Waterbridge Drive, Ottawa, ON, K2G 7C2 house for sale | Listing ID X13842 | Royal LePage
Stonehaven Estates
· House
· Patio · Garden · Fireplace · Cellar
Stonehaven Estates · House · Patio · Garden · Fireplace · Cellar
Beautifully Upgraded 4-Bedroom Corner-Lot Home in Barrhaven! *. Welcome to 127 Waterbridge Drive, a beautifully maintained, two-storey freehold semi-detached home offering approximately 2,200 sq. Ft. of living space, including a fully finished basement. Built in 2004, this spacious home features 4 bedrooms, 2.5 bathrooms, a large eat-in kitchen, and a comfortable living room with a cozy gas fireplace. The primary bedroom includes a walk-in closet and private ensuite. The finished basement offers a generous recreation area, ideal for a home theatre or family entertainment space, plus an exceptionally spacious storage room. Recent 2026 upgrades include fresh interior paint, 30 LED pot lights, modern light fixtures, and updated bathroom flooring. Additional improvements include replacement windows and doors (2021), updated upper-level flooring, and roof (2018). Enjoy the beautifully landscaped, fully fenced L-shaped backyard featuring a spacious concrete patio, custom-built solid wood gaz
$ 685,000
111 Bartlett Private, Ottawa, ON, K1V 2A9 house for sale | Listing ID X13843 | Royal LePage
View photo
House · for sale
$ 744,900
New
111 Bartlett Private, Ottawa, ON, K1V 2A9 house for sale | Listing ID X13843 | Royal LePage
Stonehaven Estates
· House
· Patio · Garden · Parking · Fireplace · Deck
Stonehaven Estates · House · Patio · Garden · Parking · Fireplace · Deck
Turnkey Living in Hunt Club. Windsor Park Village! Beautifully renovated from top to bottom in 2020, this 2-bedroom home is move-in ready and finished with quality upgrades throughout. The main living space features new flooring, updated light fixtures, and plantation shutters, with a gas fireplace and new surround as the focal point. The kitchen was completely gutted and rebuilt, creating a bright, modern space for cooking and entertaining, complete with a large island offering ample storage. The primary suite offers hardwood flooring, a double clothes closet, and an updated ensuite with a walk-in shower. A new front door, interior doors, and closet doors carry the fresh look through every room. Outside, the low-maintenance front yard is landscaped with interlock, so there's little to do year-round. The backyard is designed for relaxing, with an interlock brick patio, stairs, a deck, and established gardens. Interior access from the double car garage adds everyday convenience. Close t
$ 744,900
212 35 Murray Street, Ottawa, ON, K1N 9M5 condo for sale | Listing ID X13843 | Royal LePage
View photo
Condo · for sale
$ 495,000
New
212 35 Murray Street, Ottawa, ON, K1N 9M5 condo for sale | Listing ID X13843 | Royal LePage
Stonehaven Estates
· Condo
· Balcony
Stonehaven Estates · Condo · Balcony
Experience spacious downtown living in the heart of Ottawa's historic and vibrant ByWard Market. This exceptionally bright and generously sized 2-bedroom, 2-bathroom south-facing condominium offers a rare combination of space, natural light and an outstanding central location. Extra-large south-facing windows fill the home with light, while hardwood flooring throughout and a private balcony overlooking Murray Street add to its appeal. The current owner has invested over $40,000 in renovations and improvements, enhancing the comfort and functionality of this spacious home. A new Bosch washing machine complements the other well-maintained appliances. The generous layout offers comfortable principal rooms, two full bathrooms and ample space for everyday living and entertaining. Considerably more substantial than many downtown condominiums. Ideally positioned steps from Sussex Drive and Major's Hill Park, and within easy walking distance of Parliament Hill, Global Affairs Canada (DFAIT), e
$ 495,000
610 45 Holland Avenue, Ottawa, ON, K1Y 4S3 condo for sale | Listing ID X13842 | Royal LePage
View photo
Condo · for sale
$ 279,900
New
610 45 Holland Avenue, Ottawa, ON, K1Y 4S3 condo for sale | Listing ID X13842 | Royal LePage
Stonehaven Estates
· Condo
· Balcony
Stonehaven Estates · Condo · Balcony
Stop renting, start investing in your future. With $14K downpayment the. Total. Carrying cost for this property is just $2,115 per month! Condo fees include all utilities! Incredible price for this beautifully updated south-facing 1-bedroom, 1-bathroom suite in Hintonburg! The thoughtfully designed, open-concept living and dining areas are perfect for relaxing or entertaining, while the private covered balcony extends your living space outdoors. Enjoy the convenience of in-suite laundry, a dedicated storage locker, and a spacious primary bedroom featuring a large window and generous closet space. Located just steps from Tunneys Pasture LRT Station, Parkdale Market, and an eclectic mix of cafes, restaurants, boutiques, breweries, and galleries, you're truly at the center of it all. Outdoor enthusiasts will love the nearby Ottawa River pathways and green spaces, while commuters enjoy easy access to transit and major routes. Set within Holland Cross, a professionally managed, secure build
$ 279,900
9 James Street, Elizabethtown Kitley, ON, K0E 1M0 house for sale | Listing ID X13843 | Royal LePage
View photo
House · for sale
$ 199,900
New
9 James Street, Elizabethtown Kitley, ON, K0E 1M0 house for sale | Listing ID X13843 | Royal LePage
Stonehaven Estates
· House
· Garden
Stonehaven Estates · House · Garden
Welcome to 9 James Street in the charming village of Lyn. A home packed with potential and ready for someone with a vision to make it their own. The main floor offers a functional layout with a good-sized kitchen featuring a convenient laundry area, flowing into the dining space and living room where beautiful wood pillars add warmth and character. Just off the kitchen is a large unfinished addition with direct access to the rear yard. With a roughed-in bathroom already in place, this versatile space opens the door to plenty of possibilities. Create an in-law suite, a spacious primary retreat, an additional family room, or customize it to suit your needs. Upstairs, you'll find two bedrooms along with a 4-piece bathroom. Outside, the impressive yard offers plenty of green space for kids, pets, gardens, entertaining, or simply enjoying the outdoors. Located just minutes from Brockville with easy access to Highway 401, this property also offers convenient connections to surrounding commun
$ 199,900
2007 40 Nepean Street, Ottawa, ON, K2P 0X5 condo for sale | Listing ID X13843 | Royal LePage
View photo
Condo · for sale
$ 619,000
New
2007 40 Nepean Street, Ottawa, ON, K2P 0X5 condo for sale | Listing ID X13843 | Royal LePage
Stonehaven Estates
· Condo
· Sauna · Swimming pool · Lift · Parking
Stonehaven Estates · Condo · Sauna · Swimming pool · Lift · Parking
Space, comfort, and convenience come together at Tribeca East in the heart of downtown Ottawa. This bright 955 sq. Ft. residence offers two bedrooms, two full bathrooms, a premium heated underground parking space conveniently located near the elevator, and TWO storage lockers. Floor-to-ceiling windows fill the open-concept living and dining areas with natural light, while the kitchen features granite countertops, a large island, a natural stone backsplash, and stainless-steel appliances. Engineered hardwood flooring extends throughout the unit, creating a polished and cohesive interior. The two generously sized bedrooms are thoughtfully positioned on opposite sides of the residence, providing excellent privacy. Enjoy year-round comfort with a recently upgraded heat pump system offering independent in-suite climate control. Residents of Tribeca East enjoy an impressive selection of amenities, including an indoor pool, fitness centre, sauna, guest suite, party room, conference room, land
$ 619,000
1095 Kenaston Street, Ottawa, ON, K1B 3P4 house for sale | Listing ID X13844 | Royal LePage
View photo
House · for sale
$ 849,900
New
1095 Kenaston Street, Ottawa, ON, K1B 3P4 house for sale | Listing ID X13844 | Royal LePage
Stonehaven Estates
· House
· Garden · Parking · Air conditioning
Stonehaven Estates · House · Garden · Parking · Air conditioning
Here's your chance to own a truly turnkey, fully renovated bungalow where nothing has been overlooked! Extensively updated from top to bottom, this property features a new roof, windows and doors, furnace, central A/C, ductwork, owned hot water tank, electrical, plumbing, spray foam insulation, soundproofing, fire-rated drywall, kitchens, bathrooms, finishes and more. Featuring a versatile in-law suite with private entrances to both levels and. *two separate hydro meters*, the home offers bright, open-concept living spaces throughout. The main level features 2 bedrooms and 1 full bathroom, while the lower level offers 1 bedroom, 1 full bathroom and its own comfortable living space. An excellent opportunity for multigenerational living, extended family, or buyers looking to live in one unit while choosing their own tenant and setting their own rent for the other. The property also features a large detached garage and a generous backyard with plenty of room to enjoy. Ideally located almo
$ 849,900
134 Lachaine Street, Russell, ON, K0A 1W0 house for sale | Listing ID X13735 | Royal LePage
View photo
House · for sale
$ 799,900
Updated
134 Lachaine Street, Russell, ON, K0A 1W0 house for sale | Listing ID X13735 | Royal LePage
Stonehaven Estates
· House
· Fireplace · Parking
Stonehaven Estates · House · Fireplace · Parking
OPEN HOUSE Sunday, October 4th from 2:00-4:00 PM*. Space, style and a layout that truly stands out! This impressive detached 2-storey home offers 5 bedrooms, generous living spaces and plenty of room for the whole family. A covered front porch, paved driveway and attached 2-car garage with convenient inside entry welcome you home. Step inside to a bright, inviting foyer where an impressive staircase immediately catches your eye. Large windows fill the spacious living room with natural light, while the kitchen is made for gathering with plenty of cabinetry and counter space, a large sit-at island and walk-in pantry. Just off the kitchen, the family room features a cozy fireplace, while a separate main-floor office offers the perfect work-from-home space. A convenient 2-piece bathroom completes the main level. Upstairs, the spacious primary bedroom offers a walk-in closet and beautiful 5-piece ensuite. Four additional generously sized bedrooms provide plenty of closet space, offering inc
$ 799,900
10532 Main Street, North Dundas, ON, K0E 1W0 house for sale | Listing ID X13844 | Royal LePage
View photo
House · for sale
$ 599,900
New
10532 Main Street, North Dundas, ON, K0E 1W0 house for sale | Listing ID X13844 | Royal LePage
Stonehaven Estates
· House
· Garden · Fireplace · Deck
Stonehaven Estates · House · Garden · Fireplace · Deck
Welcome to a property where the work has already been done and the lifestyle is ready to enjoy. Set on a beautifully landscaped lot along a quiet channel of the South Nation River, this meticulously maintained 3-bedroom, 2-bathroom home offers a rare combination of privacy, nature, and small-town convenience. Inside, you'll find warm and inviting living spaces, including an updated kitchen, spacious bedrooms, a beautifully renovated bathroom, and a cozy family room with fireplace. Thoughtfully designed for everyday living and entertaining, this is a home that feels as good as it looks. Step outside and discover what truly sets this property apart. Mature trees, stunning gardens, established landscaping, and a large composite deck create an outdoor setting that simply can't be replicated overnight. Launch a canoe or paddleboard, relax by the water, entertain family and friends, or enjoy the peaceful surroundings from your own backyard. Located in the welcoming community of South Mountai
$ 599,900
161 Mojave Crescent, Ottawa, ON, K2S 0H3 house for sale | Listing ID X13845 | Royal LePage
View photo
House · for sale
$ 633,000
New
161 Mojave Crescent, Ottawa, ON, K2S 0H3 house for sale | Listing ID X13845 | Royal LePage
Stonehaven Estates
· House
· Fireplace · Parking
Stonehaven Estates · House · Fireplace · Parking
Welcome to this upgraded 3-bedroom, 3-bathroom home with an oversized garage in the sought after community of Jackson Trails. As you enter, you're greeted by the spacious foyer and powder room. Hardwood floors lead your way to the living room, and dining room, featuring 9 foot ceilings. The kitchen is designed to impress, featuring stunning granite countertops, a walk-in pantry, under-cabinet lighting and upgraded appliances with plenty of space for everyday living and entertaining. The cozy family room features a fireplace. Continue upstairs, where the generous primary bedroom is a true retreat, featuring a walk-in closet, sitting room adjacent to the sleeping area, large windows and a 5 piece ensuite, offering a peaceful space to unwind at the end of the day. The second floor also features two additional bedrooms and a full bathroom, providing plenty of space for family and guests. The convenience of second-floor laundry room with cabinets makes everyday living effortless. The spacio
$ 633,000
17 Quinterra Court, Ottawa, ON, K1V 1K8 house for sale | Listing ID X13843 | Royal LePage
View photo
House · for sale
$ 682,000
New
17 Quinterra Court, Ottawa, ON, K1V 1K8 house for sale | Listing ID X13843 | Royal LePage
Stonehaven Estates
· House
· Patio · Garden · Deck
Stonehaven Estates · House · Patio · Garden · Deck
Rarely available in the sought-after Quinterra community near Hunt Club, this beautifully maintained attached 3-bedroom, 2-bathroom bungalow offers comfortable living, thoughtful updates, (PROFESSIONNALY PAINTED SEPT 2026) and a bright, inviting layout. The main level features beautiful hardwood flooring throughout, along with vaulted ceilings that add to the spacious feel of the living and dining areas. Patio doors provide direct access to the LARGE backyard deck, creating a seamless extension of the living space in the warmer months. The kitchen offers ample cabinetry, a double sink, and a convenient breakfast nook/eat-in area. The primary bedroom includes a generous walk-in closet, a second bedroom and a full bathroom also located on the main level. The mostly finished lower level provides excellent additional living space, featuring a spacious family room, third bedroom, and full bathroom-ideal for family, guests, or a comfortable retreat. Outside, enjoy the private deck and the co
$ 682,000
704 Wrangler Circle, Ottawa, ON, K2S 0R2 house for sale | Listing ID X13843 | Royal LePage
View photo
House · for sale
$ 7,908,000
New
704 Wrangler Circle, Ottawa, ON, K2S 0R2 house for sale | Listing ID X13843 | Royal LePage
Stonehaven Estates
· House
· Office room · Fireplace · Cellar
Stonehaven Estates · House · Office room · Fireplace · Cellar
Nestled on a quiet cul-de-sac, this meticulously maintained 4-bedroom, 3.5-bathroom single-family home is a unique Tartan Oakridge model, the only one of its kind in the neighbourhood. The main floor features hardwood flooring, a den/office space with French doors, a formal dining room, a welcoming family room with a gas fireplace, and a completely renovated powder room. The kitchen includes quartz countertops, a Blanco sink and faucet, stainless steel appliances, a gas range, and a Broan 600 CFM range hood paired with a make-up air exchange system, plus a separate breakfast nook for casual dining. A hardwood staircase leads to the second level, where the primary suite boasts a walk-in closet and an ensuite featuring a separate soaker tub and an American Standard Versa Shower System. Three additional bedrooms, including one with its own walk-in closet (or flex space for an office), along with a full bathroom and laundry room, complete this level. The fully finished basement offers a fa
$ 7,908,000

Get email alerts

Don't miss out: be the first to know about new properties

The alert was correctly created

On subscribing you accept the conditions of use and the privacy policy
Alert
Receive new ads in your inbox
Save this search
Receive alerts for new listings

We'll send you an email when we have new properties for: "Properties for sale in Stonehaven Estates"

The alert was correctly created

Get email alerts and be the first to see new listings
Required field
On subscribing I accept the terms of the privacy policy
Perfect! You'll soon start receiving new listings via email
Alert
Receive an email when we have new ads for Properties for sale in Stonehaven Estates
Save this search
Filters

Bedrooms

Area (sq.ft)

sq.ft
sq.ft

Price

$
$

Filter by property type

Bathrooms

Clear all filters
Receive notifications when new entries are published.