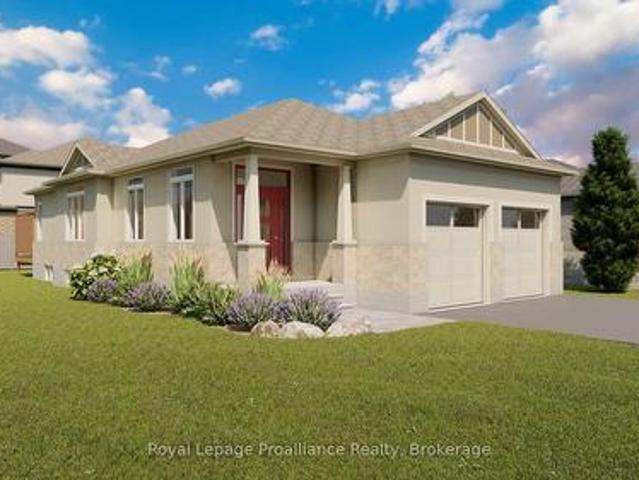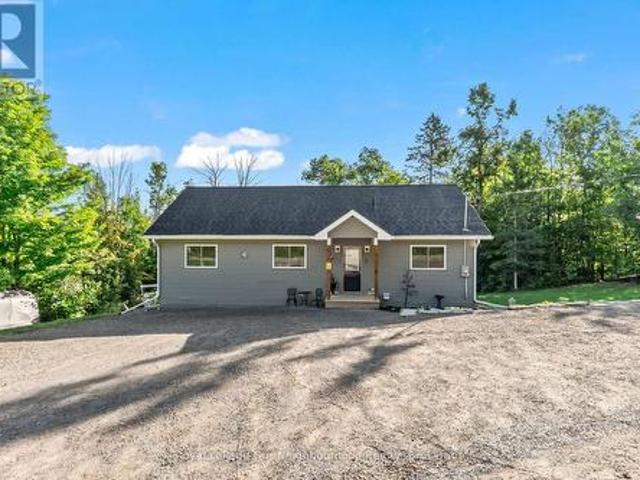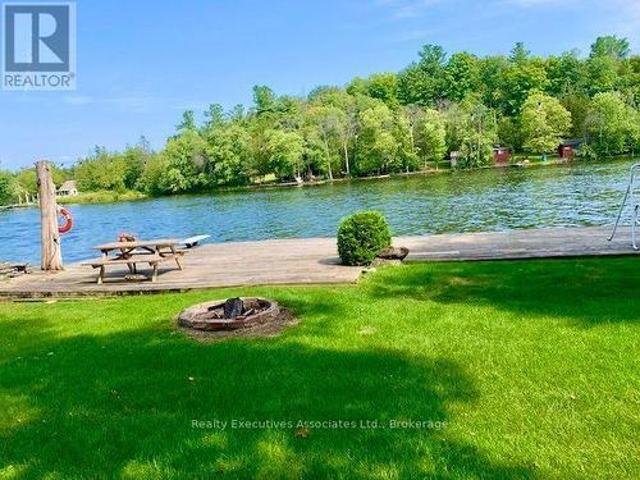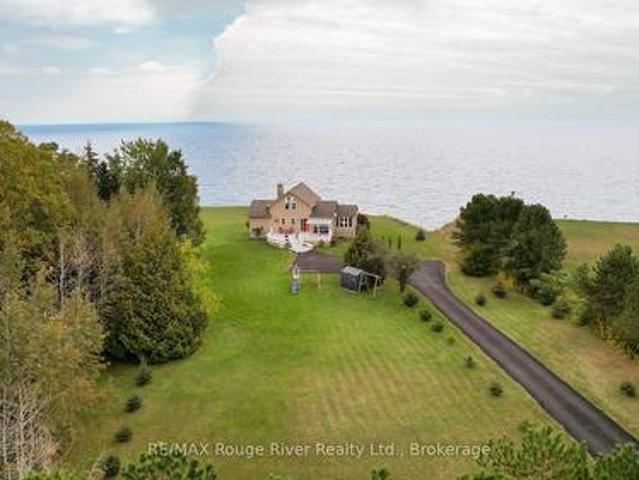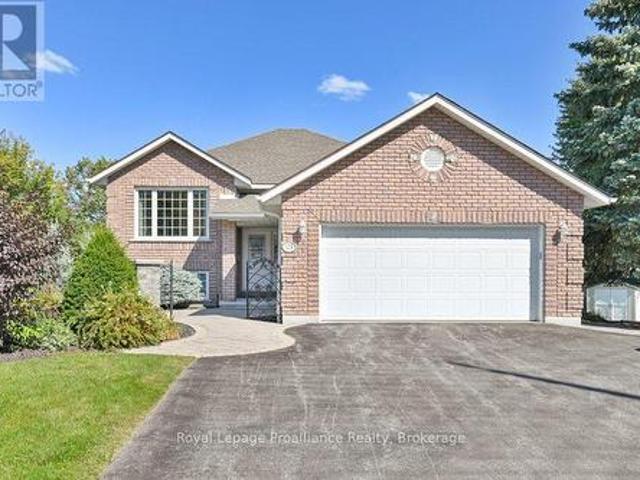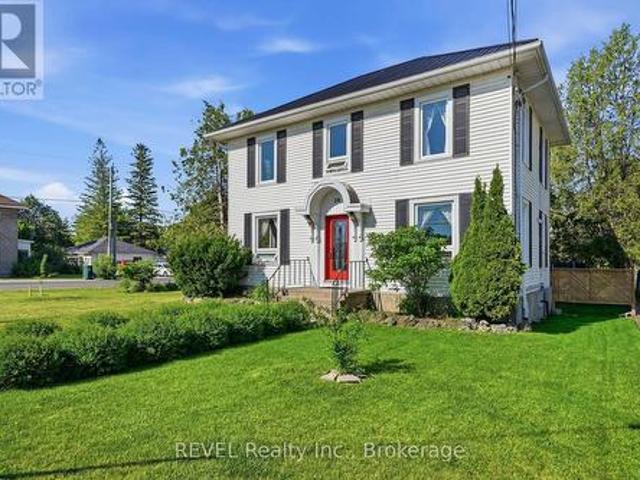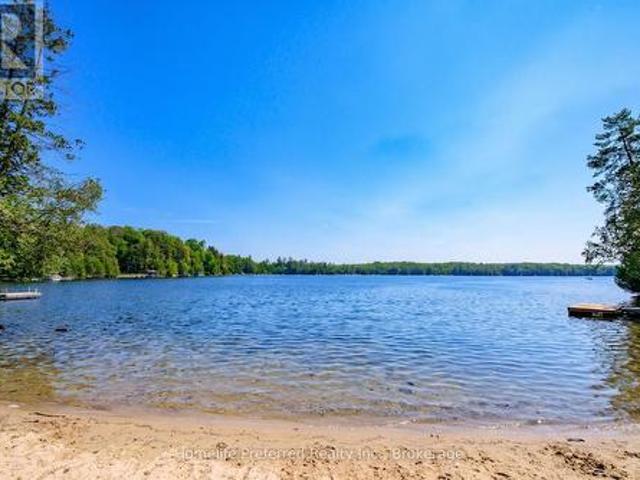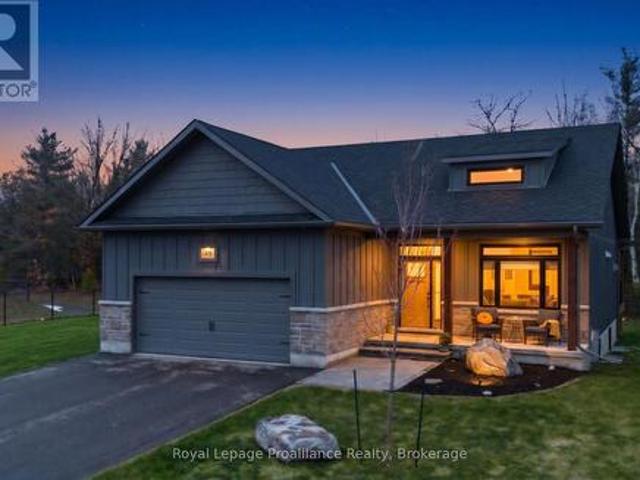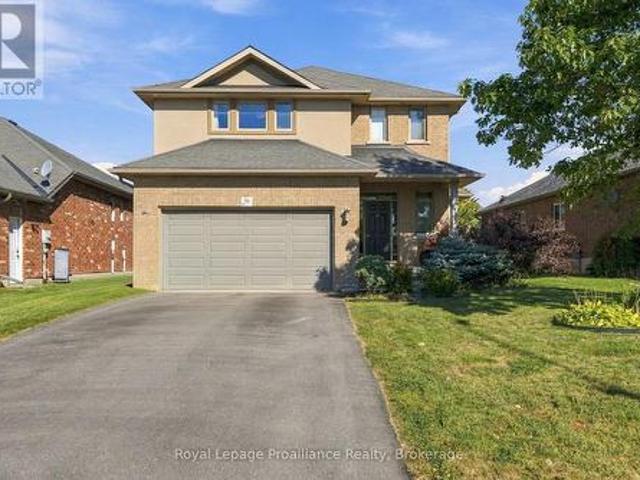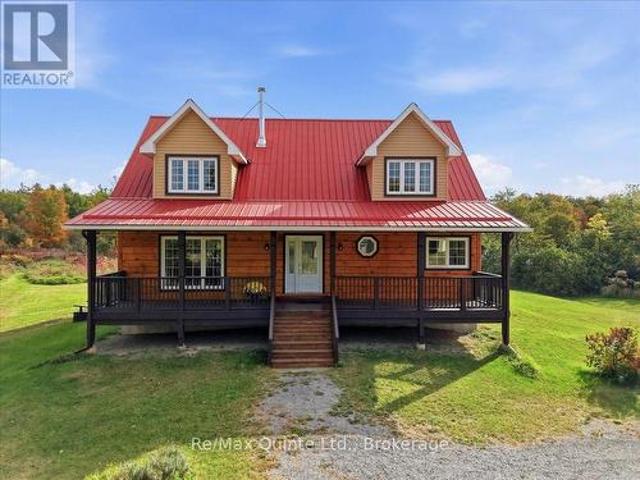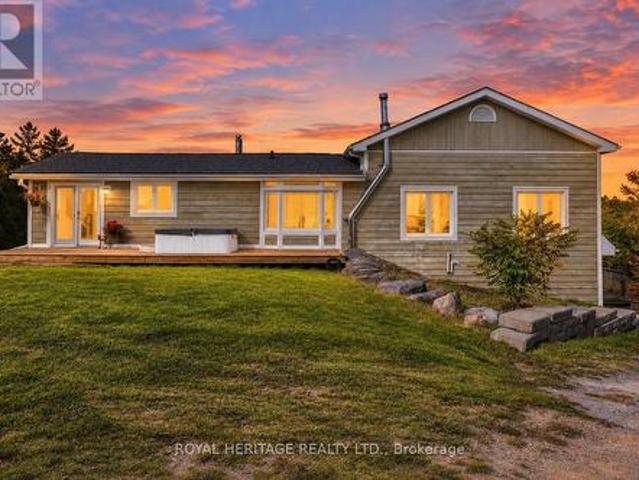
3 properties for sale in Nappan Island

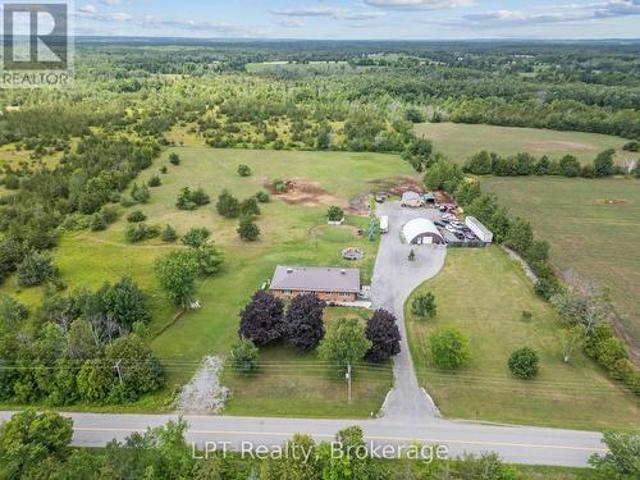
60 Puff Ball Inn Road, Trent Hills, ON, K0L 1L0 house for sale | Listing ID X13831 | Royal LePage
View photo
House · for sale
$ 675,000
60 Puff Ball Inn Road, Trent Hills, ON, K0L 1L0 house for sale | Listing ID X13831 | Royal LePage
Nappan Island
· House
· Parking
Nappan Island · House · Parking
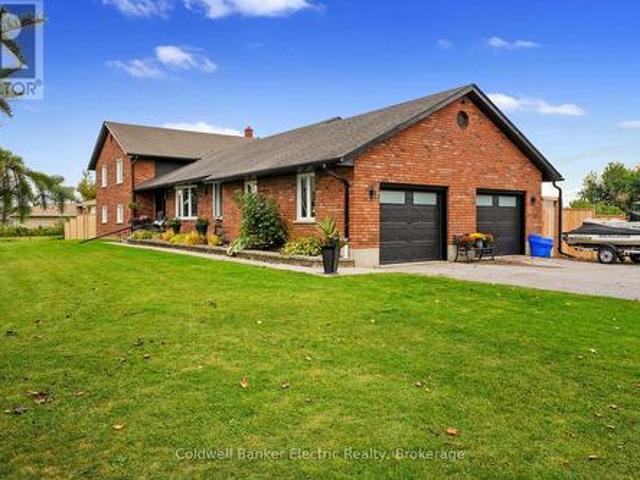
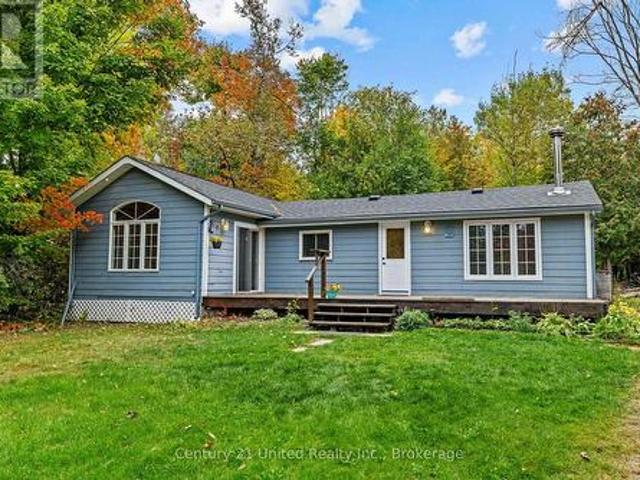
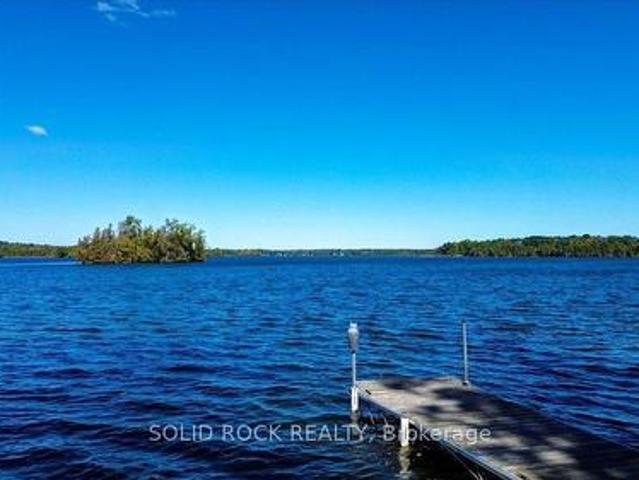
What an Amazing Waterfront Property! Turnkey with all the bells and whistles and'toys' to get you started with everything you may need for instant cottage lifestyle. Enjoy 105.87 feet of waterfront, with a dock at your fingertips to enjoy boating, fishing, swimming. Located just off the main channel, you have peaceful views and access to lock free for 17 miles. Take a boat ride to Town of Hastings going west and east to Lake Seymour and enjoy cruising at it's best. Locks will take you into Rice Lake or to Campbellford and all the way to Lake Ontario. The home is spacious and well laid out. There is a garage for parking and/or storage. This property also comes with a bonus 27' Trailer that sleeps 6. See Chattel list for complete description and also the complete list of inclusions. Currently a 3 season cottage, but can easily be converted to 4 season. This type of turnkey property complete with all that you need does not come around that often. Enjoy the rest of the year and start build
$ 675,000
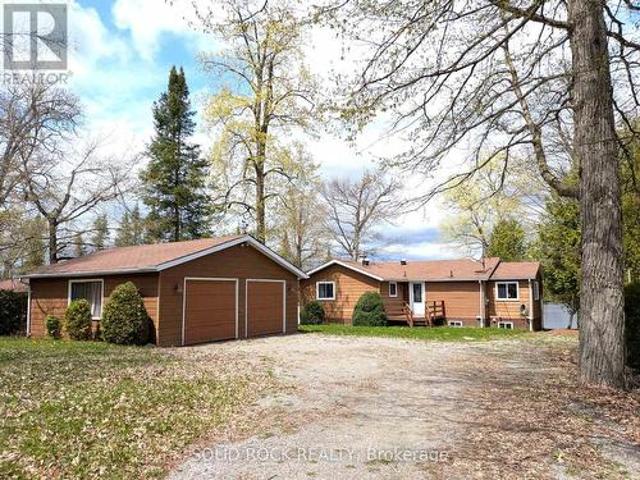
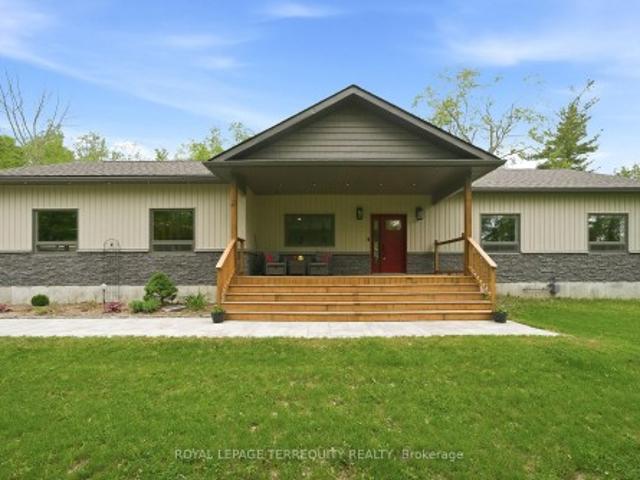
162 Puffball Inn Road, Trent Hills, ON, K0L 1L0 house for sale | Listing ID X13829 | Royal LePage
View photo
House · for sale
$ 769,000
162 Puffball Inn Road, Trent Hills, ON, K0L 1L0 house for sale | Listing ID X13829 | Royal LePage
Nappan Island
· House
· Office room
Nappan Island · House · Office room
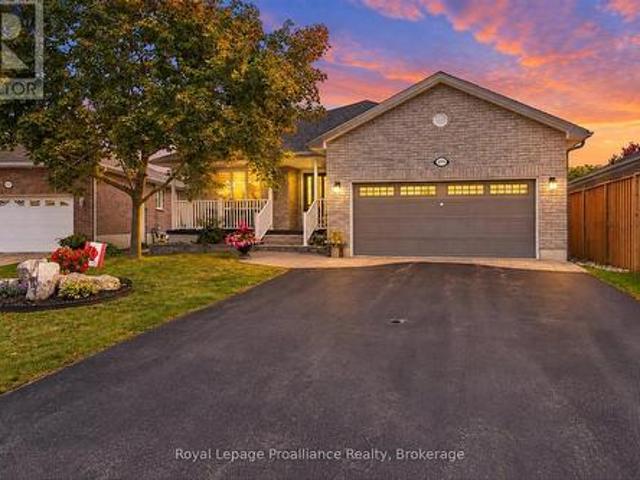
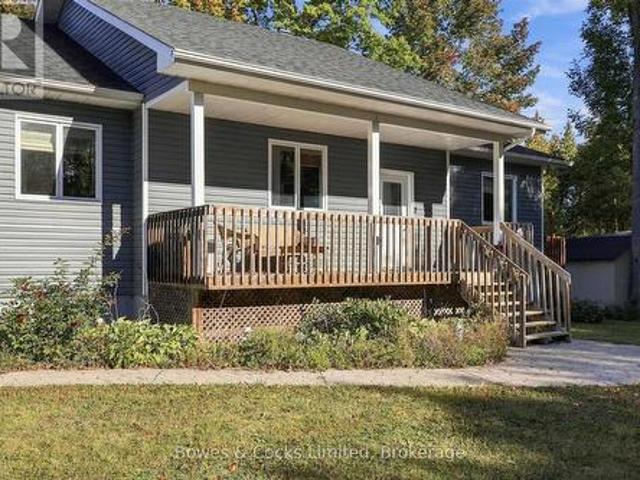
Welcome to waterfront living on beautiful Seymour Lake, part of the Trent River and the renowned Trent-Severn Waterway, offering approximately 15 miles of lock-free boating! Set in a quiet location on a year-round road, this spacious 2006-built bungalow offers gorgeous lake views, sunset exposure and nearly 2,000 sq. Ft. on each level. The bright, open-concept main floor is filled with natural light from large windows and features beautiful cherry wood flooring throughout. The spacious living area is warmed by a propane stove and opens to the kitchen, offering abundant cabinetry, Corian countertops and a large centre island. With 3 bedrooms plus a dedicated office on the main level, there is plenty of room for family and guests. The impressive primary suite enjoys beautiful lake views, a walk-in closet, luxurious 5-piece ensuite with jet tub and separate shower, plus a walkout to the full-length lakeside deck-the perfect place to relax and take in the view. Main-floor laundry offers co
$ 769,000
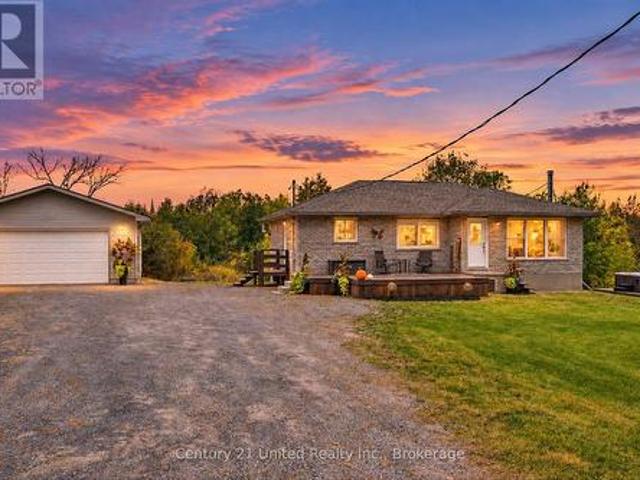
58 Puffball Inn Road, Trent Hills, ON, K0L 1L0 house for sale | Listing ID X13443 | Royal LePage
View photo
House · for sale
$ 799,000
58 Puffball Inn Road, Trent Hills, ON, K0L 1L0 house for sale | Listing ID X13443 | Royal LePage
Nappan Island
· House
· Deck · Cellar
Nappan Island · House · Deck · Cellar
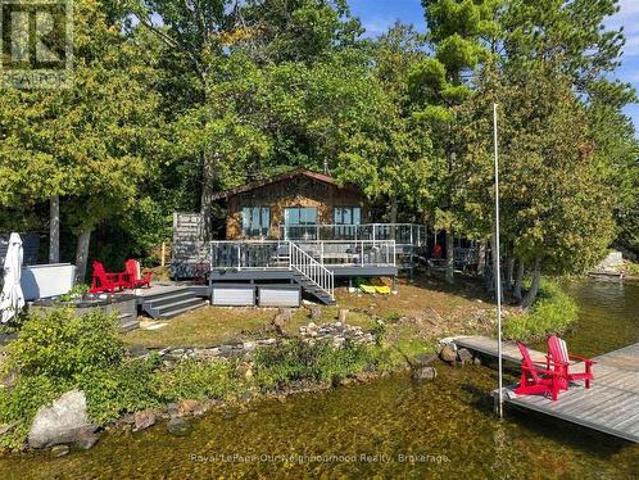
Welcome to 58 Puffball Inn Rd just outside of Campbellford where the peaceful waterfront living offers this great home with incredible views! Situated on Burnt Point Bay on the Trent-Severn Waterway, this home is a bright, open concept home where the kitchen, dining and living areas flow seamlessly together. The modern renovated kitchen is both stylish and efficient. Large newer windows fill the home throughout. Just off the main living area is a cozy family room/sitting room that has stunning views of the water with a walk out door to the deck where you can see both sunrises and sunsets because of the orientation of the home! The home has 2 bedrooms on the main level and 2 bedrooms on the lower level of this raised bungalow. However, there is a sitting area off the main living room, that can be converted back into a 3rd bedroom quite easily if someone needs a 3rd bedroom on the main level. The fully finished basement expands your living space even further. Here you will find a perfect
$ 799,000

More properties near this area

2110 13Th Line E, Trent Hills, ON, K0K 2M0 house for sale | Listing ID X13853 | Royal LePage
View photo
House · for sale
$ 899,999
New
2110 13Th Line E, Trent Hills, ON, K0K 2M0 house for sale | Listing ID X13853 | Royal LePage
Nappan Island
· House
· Office room
Nappan Island · House · Office room
Tucked away on 46 sprawling acres, this beautifully renovated bungalow is the retreat you've been dreaming of-space to breathe, room to grow, and privacy you simply can't put a price on. Whether you're envisioning a hobby farm, homestead, equestrian retreat, or peaceful place to call your own, this property delivers. Horse lovers will appreciate the newly built run-in windbreak and extensive private trails ideal for horseback riding, walking, and exploring your own woodland. Inside, 3+1 bedrooms and 2 bathrooms offer comfortable, flexible living. The spacious primary bedroom features beautiful French doors, while extra-wide hallways add to the home's open and welcoming feel. The open-concept kitchen, complete with high-end appliances, flows into a sun-drenched sunroom-the perfect backdrop for everyday living and entertaining. Multiple living areas provide versatility for family, guests, or a home office. Car enthusiasts, hobbyists, and makers will love the show-stopping 38' x 30' detac
$ 899,999
20 Fire Route 23D, Havelock Belmont Methuen, ON, K0L 1Z0 house for sale | Listing ID X13812 | Royal LePage
View photo
House · for sale
Request Details
Updated
20 Fire Route 23D, Havelock Belmont Methuen, ON, K0L 1Z0 house for sale | Listing ID X13812 | Royal LePage
Nappan Island
· House
· Swimming pool · Deck · Air conditioning
Nappan Island · House · Swimming pool · Deck · Air conditioning
Belmont lake waterfront | four-season cottage | 3 bedroomswelcome to your four-season escape on beautiful belmont lake! Tucked away on a private road at 20 Fire Route 23 D, this charming 3-bedroom, 1-bathroom waterfront cottage offers the perfect blend of comfort, privacy and classic cottage living. The inviting open-concept layout creates a bright, welcoming space for family and friends, with a wood-burning stove providing cozy warmth and ambiance on cool evenings. A heat pump with A/C adds year-round comfort, making this an ideal retreat in every season. Step outside onto the massive deck, perfect for entertaining, relaxing or enjoying morning coffee overlooking the lake. Unwind in the hot tub while taking in the peaceful surroundings and beautiful eastern-facing views. An outdoor shower adds the perfect finishing touch for rinsing off after a swim or enjoying the outdoors. The waterfront amenities continue with an expansive dock system, offering plenty of room for swimming, boating,
Request Details
1528 Wildlark Drive, Peterborough, ON, K9K 1X1 house for sale | Listing ID X13856 | Royal LePage
View photo
House · for sale
$ 722,000
New
1528 Wildlark Drive, Peterborough, ON, K9K 1X1 house for sale | Listing ID X13856 | Royal LePage
Nappan Island
· House
· Garden · Office room
Nappan Island · House · Garden · Office room
Much Larger than it appears. Beautifully updated throughout the years, 4-bedroom, 2-bathroombacksplit offers far more living space than meets the eye. Nestled in a prime west-end neighbourhood within one of the area's most sought-after school districts, this move-in-ready home has been meticulously maintained and showcases true pride of ownership. Designed with families in mind, the home features a bright, functional layout with no wasted space. The spacious ground-level family room is filled with natural light and walks out to a private, fully fenced backyard featuring an above-ground pool-an ideal setting for summer entertaining, family fun, or simply relaxing outdoors. The versatile fourth-level bedroom offers endless possibilities as a guest suite, home office, teen retreat, or playroom. The main level boasts inviting formal living and dining rooms, while the updated eat-in kitchen provides a welcoming space for everyday family meals. Brand-new flooring adds a fresh, modern touch t
$ 722,000
126 Dufferin Avenue, Belleville Belleville Ward, ON, K8N 3X1.
View photo
House · for sale
$ 949,900
New
126 Dufferin Avenue, Belleville Belleville Ward, ON, K8N 3X1.
Nappan Island
· 4 Bedrooms · 4 Baths · House
· Garden · Parking
Nappan Island · 4 Bedrooms · 4 Baths · House · Garden · Parking
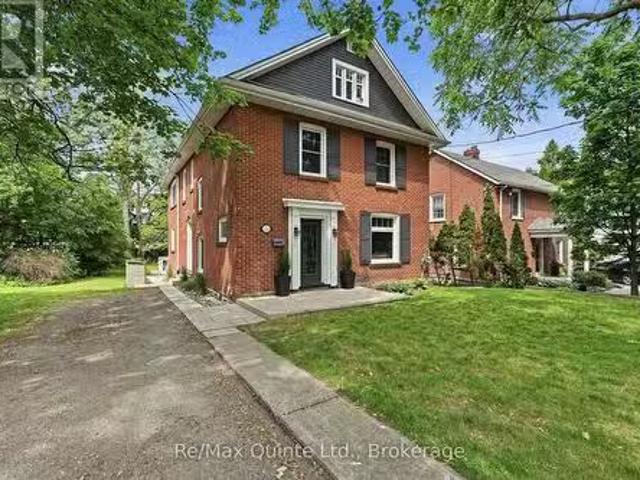
Welcome to one of Bellevilles most admired streets - the iconic Dufferin Avenue. This residence on the enchanting tree-lined street in Old East Hill is a perfect fusion of classic charm and modern refinement. With over 3000 sq ft, every inch of this home tells a story - from its preserved architectural details to its thoughtfully updated living spaces designed for todays lifestyle. Inside, a stunning chef-inspired kitchen anchors the home - spacious, bright, and designed with the entertainer in mind. The open flow invites gatherings, with easy access to the lush and private backyard, ideal for dining al fresco or enjoying quiet mornings with coffee. Offering four spacious bedrooms and four bathrooms, this home was crafted for comfort and elegance. The finished attic extends your living space to a charming third-floor retreat - perfect for a studio, playroom, or cozy guest suite. The fully insulated and finished detached garage provides versatility for parking, a workshop, or creative u
$ 949,900
495 Barker Road, Madoc, ON, K0K 2K0 house for sale Listing.
View photo
House · for sale
$ 799,900
New
495 Barker Road, Madoc, ON, K0K 2K0 house for sale Listing.
Nappan Island
· 3 Bedrooms · 2 Baths · House
· Parking
Nappan Island · 3 Bedrooms · 2 Baths · House · Parking
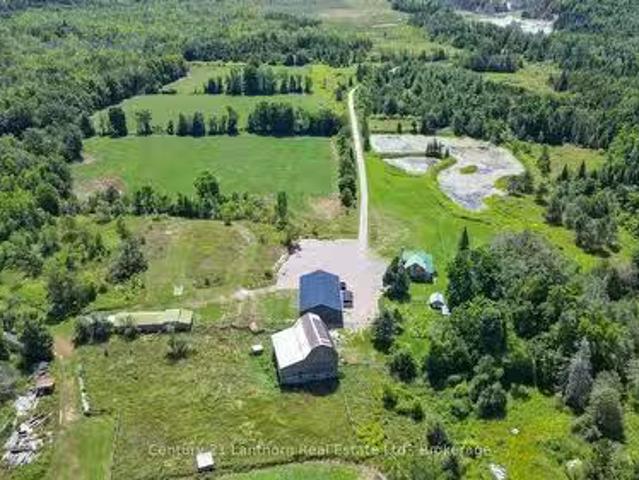
Dreaming of a hobby farm? How about 168 acres of privacy, nature, and endless possibilities! Nestled of a quiet dead-end road, this exceptional property offers complete privacy and a peaceful country setting. A long private driveway leads to a charming brick farmhouse, circa 1840, beautifully renovated while preserving its timeless character. The property features ample parking and a 2,500 sq. ft. heated shopman cavegarage built just 3 years ago complete with a 3pc bath and 3- 10-foot overhead doors, its the perfect space for hobbies, equipment, vehicles, or a home-based business. Step inside the farmhouse through the four-season mudroom and into the welcoming kitchen, featuring a large centre island, custom stone backsplash, abundant cabinetry, and hardwood flooring. The main level offers a cozy living room with a wood stove, a bedroom, updated bathroom with a custom stone shower, laundry facilities, and a wraparound sunroom overlooking the pond and picturesque grounds. Upstairs, youl
$ 799,900
33 George Street, Brighton, ON, K0K 1H0 house for sale | Listing ID X13855 | Royal LePage
View photo
House · for sale
$ 499,000
New
33 George Street, Brighton, ON, K0K 1H0 house for sale | Listing ID X13855 | Royal LePage
Nappan Island
· House
· Office room · Parking
Nappan Island · House · Office room · Parking
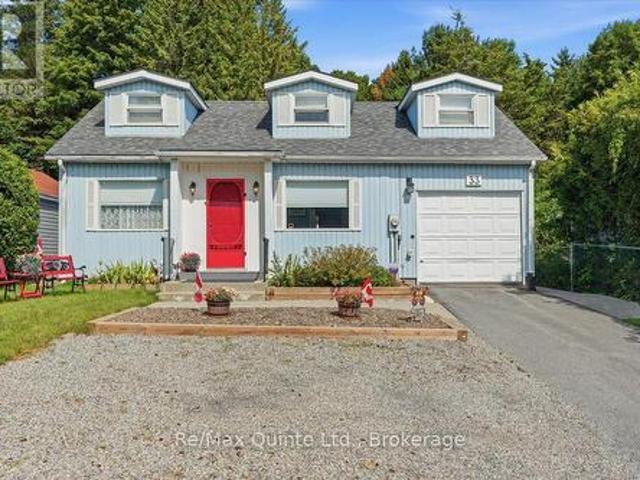
Welcome to this beautifully updated 1.5-storey detached home, offering 3 bedrooms, 2 baths, attached garage. And nothing left to do but move in and enjoy. With the primary bedroom, with double closets is conveniently located on the main floor, you get the ease of one-level living, while the upper level offers two additional bedrooms. Perfect for family, guests, or a home office and hobby space. Cared for with obvious pride of ownership, this home shows true attention to detail throughout. The open-concept layout is bright and inviting, with freshly painted trendy decor and a well-designed kitchen featuring built-in nooks and plenty of cupboards. Main-floor laundry and a 4-piece bath add everyday convenience, while maple hardwood flooring flows through the living room, dining room, and office area, complete with a 2-piece bath for guests. Upstairs, you'll find a cozy reading nook and 2 bedrooms, which can easily be used as office space or hobby rooms. With 3 heat pumps, this home stays
$ 499,000
2437 North Street, Stirling Rawdon Ward, ON, K0K 3E0 house for sale | Listing ID X13856 | Royal LePage
View photo
House · for sale
$ 699,900
New
2437 North Street, Stirling Rawdon Ward, ON, K0K 3E0 house for sale | Listing ID X13856 | Royal LePage
Nappan Island
· House
· Deck · Parking · Cellar
Nappan Island · House · Deck · Parking · Cellar
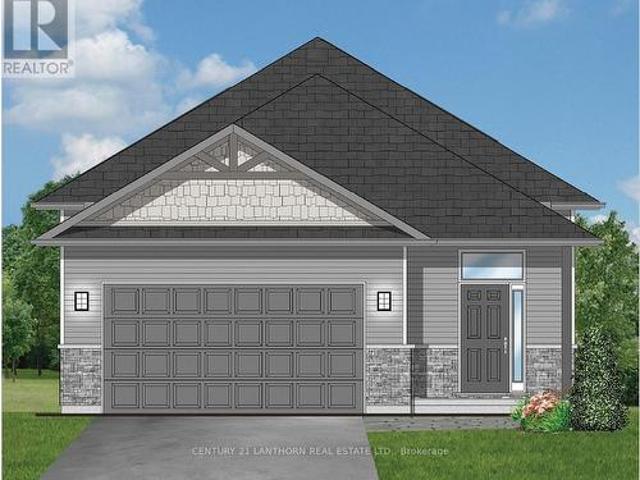
Take advantage of new HST rebates and make the move to a brand-new home! This nearly completed home offers the opportunity for a quick closing, if desired, and combines modern design, quality finishes, and plenty of room to grow. Offering 1,545 sq. ft. Of thoughtfully designed main-floor living space, the home features a bright, open-concept kitchen, living, and dining area with direct access to a covered deck overlooking peaceful open fields, an ideal setting for relaxing or entertaining. The main level includes two spacious bedrooms, including a generous primary suite with a walk-in closet and a stylish 3-piece ensuite featuring a glass walk-in shower. A second bedroom, full 4-piece bathroom, and convenient main-floor laundry complete the layout. The attached two-car garage provides direct interior entry into a welcoming foyer with durable ceramic tile flooring. Downstairs, the full unfinished basement offers an impressive 8'9' ceiling height and endless possibilities for future livi
$ 699,900
59 Cottonwood Drive, Belleville Thurlow Ward, ON, K8N 0J3 house for sale | Listing ID X13857 | Royal LePage
View photo
House · for sale
$ 659,900
New
59 Cottonwood Drive, Belleville Thurlow Ward, ON, K8N 0J3 house for sale | Listing ID X13857 | Royal LePage
Nappan Island
· House
· Parking
Nappan Island · House · Parking
Welcome to 59 Cottonwood Drive. A beautiful two bedroom, two bathroom bungalow with attached two car garage currently under construction in the recently completed Heritage Park subdivision. From the oversized foyer through the spacious Kitchen, Dining and Living Room this bright bungalow on corner lot includes an abundance of windows and natural light. (Id: 7525)
$ 659,900
9 Cedar Hill Road, Trent Hills, ON, K0K 2M0 house for sale | Listing ID X13847 | Royal LePage
View photo
House · for sale
$ 639,900
New
9 Cedar Hill Road, Trent Hills, ON, K0K 2M0 house for sale | Listing ID X13847 | Royal LePage
Nappan Island
· House
· Garden · Deck · Cellar
Nappan Island · House · Garden · Deck · Cellar
Built in 2022, sitting on just over half an acre of mixed cleared and treed land. Bungalow with walk-out basement. Open concept living, dining and kitchen area with vaulted ceilings and potlights. Bright kitchen with stainless steel appliances and a breakfast bar; dining area has a walk-out to the covered deck, perfect for bbqing and outdoor entertaining. Primary bedroom with 4pc ensuite, 2 additional bedrooms and a 4pc washroom complete the main level. The lower level is a great space to make your own, it has a large rec room with walk-out to the spacious yard, 2 bedrooms, and a large laundry room. Close to Crowe River & Trent River for fishing and boating. Short distance to Havelock, Marmora, Campbellford and Stirling! (Id: 7525)
$ 639,900
345 Hillside Drive, Trent Hills, ON, K0L 1L0 house for sale | Listing ID X13847 | Royal LePage
View photo
House · for sale
$ 945,000
New
345 Hillside Drive, Trent Hills, ON, K0L 1L0 house for sale | Listing ID X13847 | Royal LePage
Nappan Island
· House
· Garden · Sauna · Parking · Swimming pool
Nappan Island · House · Garden · Sauna · Parking · Swimming pool
Stunning park-like property on Meyers Island in Campbellford. 112.5 ft of Trent River waterfront with 30 ft dock, boat slip and boat launch. The paved driveway leads to a 4 bed, 2 bath home plus a detached bunkhouse with bed area and full bathroom (currently houses a hot tub & sauna also), Double, detached garage w/ bonus carport for storing a boat or toys, new 10 x 16 shed, abundant gardens with sprinkler system, Generac back up system, upgraded water treatment system, 200 amp breaker panel, 12 yr old shingles, HWT owned (Jan 2026), plumbing is mainly PEX with some copper. Must be seen to be appreciated and enjoyed. Live your best life in peace and tranquil surroundings. (Id: 27)
$ 945,000
455 Lakeshore Road, Alnwick/Haldimand Grafton, ON, K0K 2X0 house for sale | Listing ID X13847 | Royal LePage
View photo
House · for sale
$ 1,675,000
New
455 Lakeshore Road, Alnwick/Haldimand Grafton, ON, K0K 2X0 house for sale | Listing ID X13847 | Royal LePage
Nappan Island
· House
· Fireplace · Deck
Nappan Island · House · Fireplace · Deck
Welcome to this striking 4 bedroom Viceroy home, ideally situated on a private 2-acre lot along the shores of Lake Ontario, just east of Cobourg. Featuring 213 feet of shoreline protected by an engineered 17 ft high retaining wall, this rare waterfront property includes a private boat launch, shared with a neighbor, with immediate access for boating, kayaking, canoeing, and swimming. Guests are welcomed by a large front deck with a pergola, leading inside to dramatic vaulted ceilings and floor-to-ceiling windows that deliver panoramic, four-season lake views and magnificent sunrise and sunset views from virtually every room. The open main level centers around a great room anchored by a stone, wood-burning airtight fireplace. The well-equipped kitchen features warm maple cabinetry, stainless steel appliances, and a breakfast bar, flowing into a dramatic dining room surrounded by walls of windows and a vaulted natural wood ceiling. Additional outdoor dining with a view under a pergola, a
$ 1,675,000
128 Maple Drive, Belleville Ward, ON, K8P 2R2 house for sale | Listing ID X13848 | Royal LePage
View photo
House · for sale
$ 649,900
New
128 Maple Drive, Belleville Ward, ON, K8P 2R2 house for sale | Listing ID X13848 | Royal LePage
Nappan Island
· House
· Patio · Garden · Fireplace · Deck · Parking · Air conditioning
Nappan Island · House · Patio · Garden · Fireplace · Deck · Parking · Air conditioning
Welcome to 128 Maple Drive, a beautiful custom-built, all-brick raised bungalow tucked away at the end of a quiet street in a fantastic Belleville neighbourhood. Situated on an oversized city lot, this impressive home offers five bedrooms, three bathrooms and plenty of room for the entire family. The spacious primary bedroom features a four-piece en-suite and walk-in closet, while generous closets and abundant storage can be found throughout the home. The finished walkout lower level is ideal for entertaining, complete with a cozy gas fireplace, bar area and direct access to a gorgeous patio with a covered sitting area. Outside, enjoy the beautifully landscaped and partially fenced yard featuring composite decking, a sprinkler system, raised garden bed and two storage sheds. A welcoming front walkway, double-car garage with inside and exterior entry, and a large driveway complete the property. Additional features include a newer roof, natural gas furnace, central air conditioning, cent
$ 649,900
39 Trent Street N, Quinte West Frankford Ward, ON, K0K 2C0 house for sale | Listing ID X13847 | Royal LePage
View photo
House · for sale
$ 524,900
New
39 Trent Street N, Quinte West Frankford Ward, ON, K0K 2C0 house for sale | Listing ID X13847 | Royal LePage
Nappan Island
· House
· Garden · Parking · Deck · Swimming pool
Nappan Island · House · Garden · Parking · Deck · Swimming pool
Come home to 39 North Trent Street, an updated 3-bedroom century home in Frankford, set on a large double lot with east-facing views of the Trent River. Built in the 1920s and offering over 1,500 sq ft, the home combines original character with major improvements, including refinished hardwood floors (2025), new windows and doors (2025), and updated insulation (2019). The spacious 5-piece bathroom features a clawfoot tub, walk-in shower, and double vanity. Outside, the large yard offers an above-ground pool and deck (2024), plus a detached garage. Located in the heart of Frankford, Quinte West, within walking distance of schools, shops, restaurants, the beach, and boat launch, and just 15 minutes from CFB Trenton. (Id: 27)
$ 524,900
469 Skene Road, Marmora And Lake Marmora Ward, ON, K0L 1W0 house for sale | Listing ID X13846 | Royal LePage
View photo
House · for sale
$ 729,000
New
469 Skene Road, Marmora And Lake Marmora Ward, ON, K0L 1W0 house for sale | Listing ID X13846 | Royal LePage
Nappan Island
· House
· Fireplace · Deck
Nappan Island · House · Fireplace · Deck
Private sandy beach! First time Offered. Spectacular Dickey Lake Waterfront Retreat! Welcome to your private waterfront paradise on beautiful Dickey Lake. Offered for sale for the first time, this exceptional 1.66-acre property boasts an incredible 488 feet of pristine east-facing shoreline, complete with a private sandy beach, crystal-clear walk-in swimming, and a private dock perfect for diving into the lake or enjoying endless days on the water. Nestled among the trees for ultimate privacy, this meticulously maintained raised bungalow offers 2 bedrooms and 2 bathrooms, designed to capture breathtaking lake views throughout. The inviting sunken living room features a cozy wood-burning fireplace and expansive windows overlooking the lake side creating the perfect space to relax in every season. A spacious kitchen and dining area opens to a covered sunroom and lakeview deck making indoor-outdoor entertaining effortless. The generous primary suite is a peaceful retreat with its own priv
$ 729,000
48 Deerview Drive, Quinte West Murray Ward, ON, K8V 0L8 house for sale | Listing ID X13848 | Royal LePage
View photo
House · for sale
$ 949,900
New
48 Deerview Drive, Quinte West Murray Ward, ON, K8V 0L8 house for sale | Listing ID X13848 | Royal LePage
Nappan Island
· House
· Office room · Fireplace
Nappan Island · House · Office room · Fireplace
Escape the ordinary without leaving town at 48 Deerview Drive, where modern luxury meets the tranquil rhythm of nature in Quinte West. Backing directly onto protected green space, this rare retreat guarantees mature trees, total privacy, and undisturbed serenity, all while sitting just west of Trenton and only minutes from the 401. Inside, natural light floods the open-concept great room through an awe-inspiring wall of windows, highlighting soaring vaulted ceilings and a warm, inviting gas fireplace. The kitchen connects effortlessly to the living spaces, creating an intuitive flow built for both relaxed evenings and effortless entertaining. The versatile 2+1 bedroom layout offers exceptional flexibility. The main level hosts a restful primary suite complete with a spa-like heated ensuite floor, accompanied by a flexible second room that functions beautifully as a quiet executive office or a second main-floor bedroom. Downstairs, the fully finished lower level effectively doubles your
$ 949,900
25 York Drive, Peterborough, ON, K9K 0H5 house for sale | Listing ID X13846 | Royal LePage
View photo
House · for sale
$ 950,900
New
25 York Drive, Peterborough, ON, K9K 0H5 house for sale | Listing ID X13846 | Royal LePage
Nappan Island
· House
· Parking · Fireplace · Cellar
Nappan Island · House · Parking · Fireplace · Cellar
Welcome to 25 York Dr! This stunning Home was built by Picture Homes, a company with roots in Peterborough for over 18 years. This 4 bedroom, double car garage home is a show stopper with over $70,000 of upgrades designed for any lifestyle. You will be impressed by the large windows pouring in natural light to your incredible country style kitchen with quartz countertops and ample storage space. This open concept layout comes with 9 foot ceilings, hardwood floors, a two sides fireplace and a beautiful oak staircase leading to your spacious 2nd floor. Upstairs you have a large primary suite with ample windows, a walk in closet and a large bathroom with a separate tub, glass shower and a double vanity. Enjoy 3 more large bedrooms, a jack and jill bathroom with a double sink vanity and a 3rd upstairs bath as well, functional for any family. Don't forget the convenient 2nd floor laundry! The basement is left your your imagination, with a great amount of space for any function. Discover Pet
$ 950,900
218 Campbell Road, Alnwick/Haldimand, ON, K0K 2X0 house for sale | Listing ID X13847 | Royal LePage
View photo
House · for sale
$ 1,050,000
New
218 Campbell Road, Alnwick/Haldimand, ON, K0K 2X0 house for sale | Listing ID X13847 | Royal LePage
Nappan Island
· House
· Garden · Fireplace · Equipped kitchen
Nappan Island · House · Garden · Fireplace · Equipped kitchen
Set on an impressive 1.6-acre lot, this exceptional property offers a rare combination of refined everyday living, effortless entertaining and a private resort-style outdoor retreat. At the heart of the home is a spectacular custom chef's kitchen, thoughtfully designed to blend luxury with function. Granite countertops, a six-burner gas range, double ovens, double dishwashers, an oversized island and an expansive pantry create an impressive space for both everyday family life and entertaining. The pantry features a convenient walkout to the dining room, adding to the home's exceptional flow. The open-concept dining area overlooks a stunning stone fireplace framed by custom built-in cabinetry and enjoys seamless access to the private backyard. Rich hardwood flooring flows throughout the main living spaces, complemented by an abundance of natural light and picturesque views from every window. The spacious primary bedroom offers a beautifully appointed four-piece ensuite with granite vani
$ 1,050,000
991 Douro Third Line, Douro Dummer, ON, K0L 2H0 house for sale | Listing ID X13847 | Royal LePage
View photo
House · for sale
$ 550,000
New
991 Douro Third Line, Douro Dummer, ON, K0L 2H0 house for sale | Listing ID X13847 | Royal LePage
Nappan Island
· House
· Office room · Gym · Parking · Cellar
Nappan Island · House · Office room · Gym · Parking · Cellar
Discover the perfect blend of peaceful country living and modern convenience in this beautiful brick bungalow, nestled on a private lot in the quiet countryside of Douro. This charming home, is move-in ready and offers a comfortable, inviting space to call your own. The basement provides a great space with endless potential-create a home gym, workshop, recreation area, office, or additional living space tailored to your lifestyle. A standout feature of the property is the new detached 1.5-car garage, offering excellent space for parking, storage, hobbies, or a workshop. The garage is equipped with its own heat source and electrical panel, making it an ideal setup for year-round use and a variety of projects. Enjoy the tranquility of country living without sacrificing convenience. Located just 15 minutes from Peterborough, this Douro bungalow offers privacy, space, and the opportunity to enjoy a quieter lifestyle while remaining close to everything you need. (Id: 27)
$ 550,000
80 Ambrosia Terrace, Quinte West Murray Ward, ON, K8V 0G6 house for sale | Listing ID X13851 | Royal LePage
View photo
House · for sale
$ 799,999
New
80 Ambrosia Terrace, Quinte West Murray Ward, ON, K8V 0G6 house for sale | Listing ID X13851 | Royal LePage
Nappan Island
· House
· Garden · Terrace · Fireplace · Parking
Nappan Island · House · Garden · Terrace · Fireplace · Parking
Welcome to 80 Ambrosia Terrace, Quinte West-a beautifully appointed 4-bed, 3-bath bungalow that blends premium finishes with effortless single-level living in one of the area's most desirable neighbourhoods. Set on an immaculate lot with a fully fenced backyard, the home opens to an airy, inviting layout enhanced by impressive 9' ceilings and refined California shutters throughout. The kitchen is a true showpiece, featuring quartz countertops, ceiling-height cabinetry, under-valence lighting, a walk-in pantry, and a stylish centre island accented by pendant lighting. Convenient garage access leads directly into the kitchen, making daily routines and unloading groceries seamless. A dedicated main-floor laundry room adds everyday practicality. The adjoining living room offers a dramatic vaulted ceiling and a natural gas fireplace framed in a textured stone surround that adds depth and a natural, upscale feel, topped with a clean, solid wood mantel that brings warmth and contrast. Walk-ou
$ 799,999
460 Cardinal Drive, Peterborough Ashburnham Ward 4, ON, K9L 1X9 house for sale | Listing ID X13847 | Royal LePage
View photo
House · for sale
$ 599,900
New
460 Cardinal Drive, Peterborough Ashburnham Ward 4, ON, K9L 1X9 house for sale | Listing ID X13847 | Royal LePage
Nappan Island
· House
· Garden · Deck · Parking
Nappan Island · House · Garden · Deck · Parking
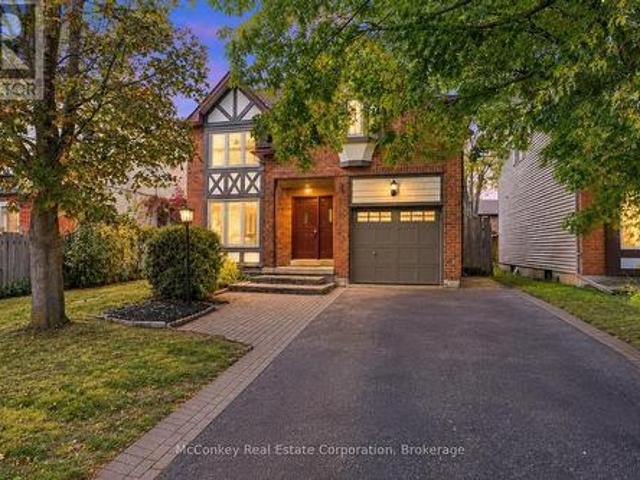
Quiet Street & Room to grow (3 or 4 bedrooms), in a neighbourhood you'll love! Offered for sale by its original owners, this Tudor-style home features spacious living areas, including a family room (could easily be made into 4th bedroom) plus a large living room overlooking the generous dining room. The newer white kitchen offers a W/O to a large deck and fully fenced backyard, providing a welcoming space for children, pets and outdoor entertaining. Three spacious bedrooms, primary bedroom boasts a full four-piece ensuite. A second full bathroom + a convenient main-floor powder room complete the layout. Enjoy the comfort of garage parking during winter, plus a double-wide driveway accommodating up to four vehicles. Set in a quiet, family-oriented neighbourhood within walking distance of a shopping plaza, this home offers convenient access to Highway 115 for commuters. Nearby Beavermead Park and the shores of Little Lake offer plenty of opportunities for outdoor enjoyment. A wonderful o
$ 599,900
2979 Jennifer Drive, Peterborough Northcrest Ward 5, ON, K9L 1Z9 house for sale | Listing ID X13847 | Royal LePage
View photo
House · for sale
$ 749,800
New
2979 Jennifer Drive, Peterborough Northcrest Ward 5, ON, K9L 1Z9 house for sale | Listing ID X13847 | Royal LePage
Nappan Island
· House
· Patio · Garden · Office room · Fireplace · Deck · Parking
Nappan Island · House · Patio · Garden · Office room · Fireplace · Deck · Parking
What a gorgeous bungalow! Welcome to 2979 Jennifer Drive, an original-owner home offering comfortable main-floor living in Peterborough's desirable University Heights neighbourhood. Just steps away from trail access, and located close to Riverview Park & Zoo, the Rotary Greenway Trail, Trent University and surrounding green spaces. The bright, open-concept kitchen, dining and living area features a cozy gas fireplace and French patio doors leading to the back deck and beautifully maintained yard. A separate main-floor family room provides additional living space and could potentially be converted into another bedroom or home office. The spacious primary suite includes a walk-in closet and updated 4-piece ensuite. An additional bedroom, updated 3-piece bathroom, main-floor laundry and plenty of storage complete this level, along with an attached double-car garage. Downstairs, you'll find a large family room with a gas stove, an additional kitchen, another bedroom and a 3-piece bathroom,
$ 749,800
1305 Holden Road, Selwyn, ON, K9J 6X5 house for sale | Listing ID X13848 | Royal LePage
View photo
House · for sale
$ 924,900
New
1305 Holden Road, Selwyn, ON, K9J 6X5 house for sale | Listing ID X13848 | Royal LePage
Nappan Island
· House
· Fireplace · Deck · Parking
Nappan Island · House · Fireplace · Deck · Parking
Just minutes from Bridgenorth and Lakefield, this impressive brick home sits on the edge of town and offers an incredible amount of living space, inside and out. The heart of the home is the bright, open-concept living area, where large windows, custom blinds and a ledgerock propane fireplace make the space feel both warm and airy. Step out onto the deck and soak in the peaceful surroundings. Gleaming hardwood runs through the living and dining areas, a bay window adds charm, and barn doors open to a private dining room that's made for entertaining. The spacious kitchen offers abundant cabinetry and storage, granite countertops and a farmhouse sink, ideal for everyday cooking and gathering. Everyday life is easy here, too. An oversized double closet at the main entry and a generous garage entrance give you plenty of room to drop coats, boots and bags before heading inside. The primary bedroom has Jack-and-Jill access to the ensuite, complete with a new soaker tub. Downstairs, the huge
$ 924,900
1249 Birchview Road, Douro Dummer, ON, K0L 2H0 house for sale | Listing ID X13849 | Royal LePage
View photo
House · for sale
$ 499,900
New
1249 Birchview Road, Douro Dummer, ON, K0L 2H0 house for sale | Listing ID X13849 | Royal LePage
Nappan Island
· House
· Fireplace
Nappan Island · House · Fireplace
Clear Lake deeded access. Set on just over an acre, this charming bungalow offers the perfect blend of peaceful rural living and convenient access to amenities. The open-concept kitchen, dining and living area features a cozy woodstove, while a separate family room with propane fireplace provides additional space to relax and unwind. Offering three bedrooms, 3-piece bath and plenty of room to enjoy the outdoors, this is an ideal opportunity to embrace the country lifestyle while being just 15 minutes from Lakefield and all its amenities. (Id: 27)
$ 499,900
56 Cavendish Drive, Belleville Thurlow Ward, ON, K8N 0L6 house for sale | Listing ID X13845 | Royal LePage
View photo
House · for sale
$ 719,900
New
56 Cavendish Drive, Belleville Thurlow Ward, ON, K8N 0L6 house for sale | Listing ID X13845 | Royal LePage
Nappan Island
· House
· Patio · Garden · Deck · Equipped kitchen
Nappan Island · House · Patio · Garden · Deck · Equipped kitchen
Welcome to this well-maintained two-storey home located in a quiet, family-friendly neighbourhood in Belleville's desirable north end. The bright and spacious main floor features a welcoming kitchen with a large island, opening into a generous dining and living area. Patio doors lead to a two-tier deck and fully fenced private backyard, creating an ideal space for outdoor entertaining, relaxing or enjoying time with family. Upstairs, you'll find three spacious bedrooms and two bathrooms, including a convenient three-piece ensuite. The newly built lower-level in-law suite provides excellent flexibility for extended family, guests or additional living space and is equipped with a fridge, stove, dishwasher, and hood fan. Enjoy the convenience of being close to schools, parks, walking trails, shopping, dining and recreational amenities, with easy access to Highway 401. Belleville's waterfront, downtown, trails and extensive park system are also within easy reach, offering plenty of opportu
$ 719,900
195 Prest Road, Stirling Rawdon Ward, ON, K0K 2M0 house for sale | Listing ID X13845 | Royal LePage
View photo
House · for sale
$ 1,060,000
New
195 Prest Road, Stirling Rawdon Ward, ON, K0K 2M0 house for sale | Listing ID X13845 | Royal LePage
Nappan Island
· House
· Patio · Fireplace · Deck
Nappan Island · House · Patio · Fireplace · Deck
The moment you turn onto this quiet dead-end road, you feel it: the peace settles in, the stress falls away, and by the time you reach the driveway, you'll understand why this place is so special. Set on 145 private acres, this remarkable property is made for exploring. Follow the trails through apple trees, woods, and wetlands, discover endless places to roam, or put the open hayland and workable fields to use. Cared for without chemicals for several years, the land is well suited to organic farming. Every direction offers something new to discover. The main home is a stunning retreat with a soaring ceiling in the foyer, gleaming hardwood floors, a cozy and remarkably economical wood fireplace, and huge windows that frame incredible views from every room. Step out onto the wraparound deck to enjoy your morning coffee or watch the evening settle over the fields. The main level offers the primary bedroom, complete with a 4-piece ensuite, walk-in closet, and patio doors to the deck, alon
$ 1,060,000
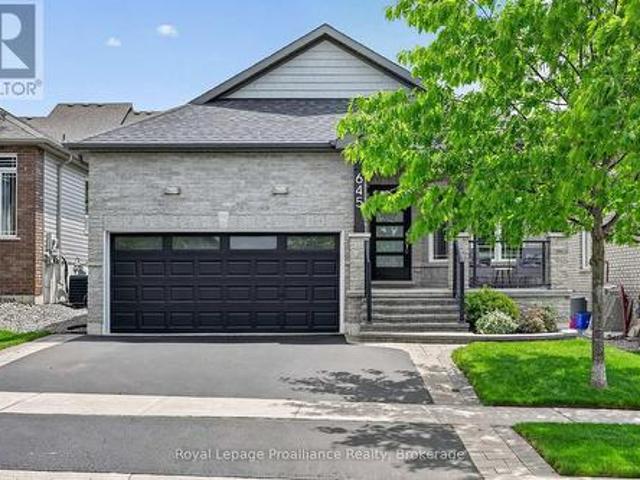
645 Goodwin Terrace, Peterborough Monaghan Ward 2, ON, K9J 0H6 house for sale | Listing ID X13843 | Royal LePage
View photo
House · for sale
$ 799,000
New
645 Goodwin Terrace, Peterborough Monaghan Ward 2, ON, K9J 0H6 house for sale | Listing ID X13843 | Royal LePage
Nappan Island
· House
· Garden · Terrace · Deck
Nappan Island · House · Garden · Terrace · Deck
[Click Brochure Icon for Video Tour] Bright, modern, and move-in ready, this Jackson Creek Meadows bungalow stands out for all the right reasons. Offering 3+1 bedrooms, 3 bathrooms, and a thoughtfully designed layout, this home showcases quality updates, functional living space, and exceptional indoor-outdoor flow. From the moment you arrive, the stunning curb appeal and inviting front porch set the tone for what awaits inside. The bright, open-concept main level is highlighted by soaring vaulted ceilings and large windows that fill the home with natural light. At the heart of the home is a beautiful kitchen featuring waterfall quartz countertops, a gas range, wine cooler, updated pantry storage, and stylish finishes. The kitchen, dining, and living areas connect seamlessly, creating an ideal space for both everyday living and entertaining while providing direct access to the backyard deck and pergola. The primary suite offers a private retreat with generous closet and storage space, a
[Click Brochure Icon for Video Tour] Bright, modern, and move-in ready, this Jackson Creek Meadows bungalow stands out for all the right reasons. Offering 3+1 bedrooms, 3 bathrooms, and a thoughtfully designed layout, this home showcases quality updates, functional living space, and exceptional indoor-outdoor flow. From the moment you arrive, the stunning curb appeal and inviting front porch set the tone for what awaits inside. The bright, open-concept main level is highlighted by soaring vaulted ceilings and large windows that fill the home with natural light. At the heart of the home is a beautiful kitchen featuring waterfall quartz countertops, a gas range, wine cooler, updated pantry storage, and stylish finishes. The kitchen, dining, and living areas connect seamlessly, creating an ideal space for both everyday living and entertaining while providing direct access to the backyard deck and pergola. The primary suite offers a private retreat with generous closet and storage space, a
$ 799,000
4249 County Road 32 Road, Douro Dummer, ON, K0L 2H0 house for sale | Listing ID X13842 | Royal LePage
View photo
House · for sale
$ 1,195,000
New
4249 County Road 32 Road, Douro Dummer, ON, K0L 2H0 house for sale | Listing ID X13842 | Royal LePage
Nappan Island
· House
· Fireplace · Deck · Cellar
Nappan Island · House · Fireplace · Deck · Cellar
Welcome to 4249 County Road 32 just outside the Village of Lakefield! With 17.89 acres, an exceptional outbuilding and the beauty of the nearby Otonobee River and the Rotary Greenway Trail create an enviable rural lifestyle. A winding driveway leads through peaceful surroundings to spacious bungalow set amongst open field, a pond, mature trees and natural beauty. Inside, the impressive great room addition features soaring vaulted ceilings and a walkout to the deck, creating a wonderful connection to the countryside. The open-concept kitchen and dining area is ideal for everyday living and entertaining, with another walkout to the deck overlooking the property. The main floor primary bedroom is conveniently located beside a 5-piece spa-inspired bath with luxurious soaker tub, oversized tiled shower and his-and-hers sinks. The lower level walkout basement expands the living space with a huge recreation room featuring a gas fireplace with stone hearth, additional bedroom, 3-piece bath and
$ 1,195,000

Get email alerts

Don't miss out: be the first to know about new properties

The alert was correctly created

On subscribing you accept the conditions of use and the privacy policy
Alert
Receive new ads in your inbox
Save this search
Receive alerts for new listings

We'll send you an email when we have new properties for: "Properties for sale in Nappan Island"

The alert was correctly created

Get email alerts and be the first to see new listings
Required field
On subscribing I accept the terms of the privacy policy
Perfect! You'll soon start receiving new listings via email
Alert
Receive an email when we have new ads for Properties for sale in Nappan Island
Save this search
Filters

Bedrooms

Area (sq.ft)

sq.ft
sq.ft

Price

$
$

Filter by property type

Bathrooms

Clear all filters
Receive notifications when new entries are published.