0 properties for sale in Canoe Landing

We don't have exact matches for your search, but... we've expanded it and think you might be interested in these properties.

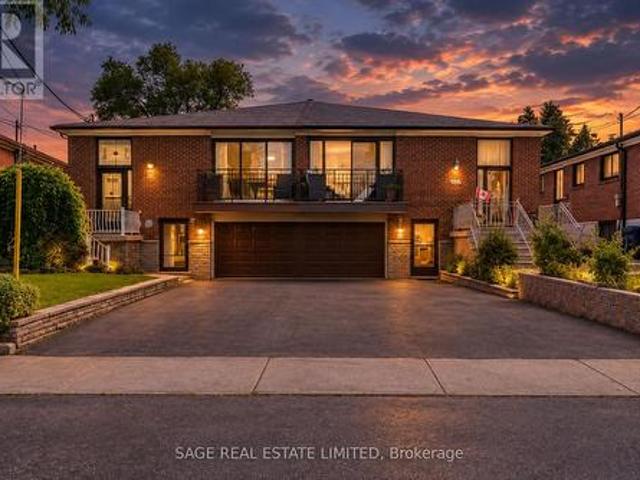
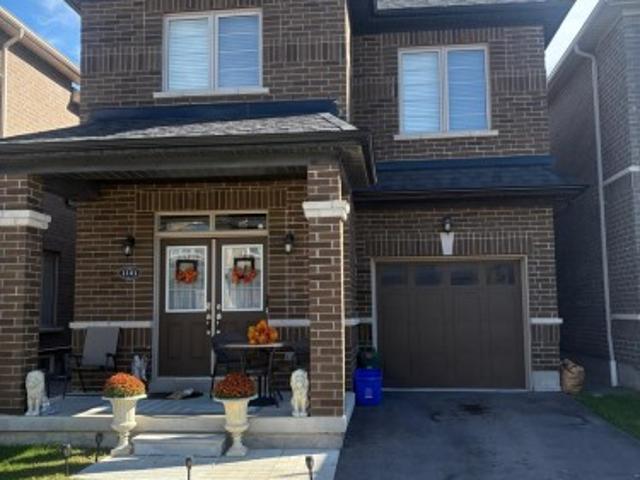
1101 Skyridge Boulevard, Pickering, ON, L1X 0G7 house for sale | Listing ID E13843 | Royal LePage
View photo
House · for sale
$ 979,900
New
1101 Skyridge Boulevard, Pickering, ON, L1X 0G7 house for sale | Listing ID E13843 | Royal LePage
Canoe Landing
· House
· Garden
Canoe Landing · House · Garden
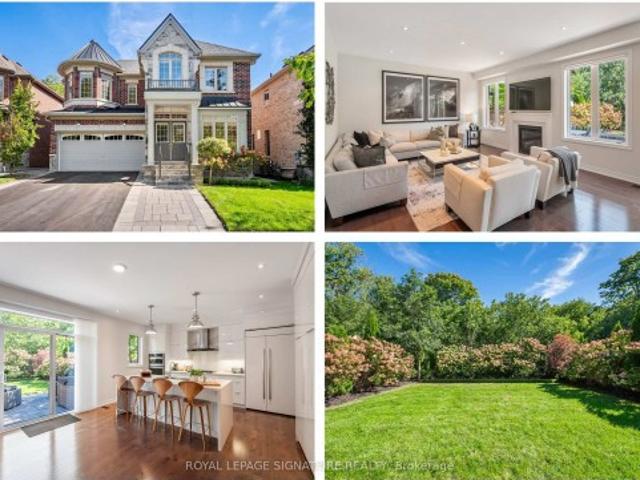
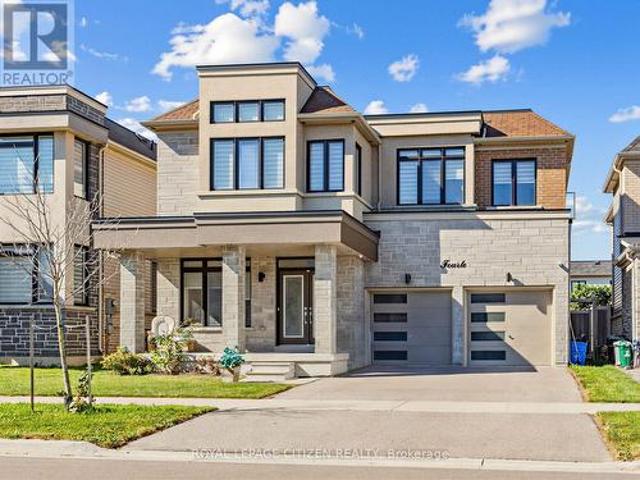
Own a Detached Home in One of Pickering's Most Desirable Neighbourhoods! Offering almost 1,900sqft. Of functional and practical living space, this beautifully designed home features an open-concept main floor with 9' ceilings and a bright living room overlooking the front porch. The spacious kitchen boasts stainless steel appliances and a walkout to the backyard, perfect for everyday living and entertaining. Hardwood floors throughout the main floor. The primary bedroom features a large window, walk-in closet, and luxurious 5-piece ensuite with a soaker tub. Two more generously sized bedrooms and a conveniently located second-floor laundry room add to the home's functionality. Ideally located near schools, parks, shopping, the GO Station, and major highways, including the 401 and 407
$ 979,900
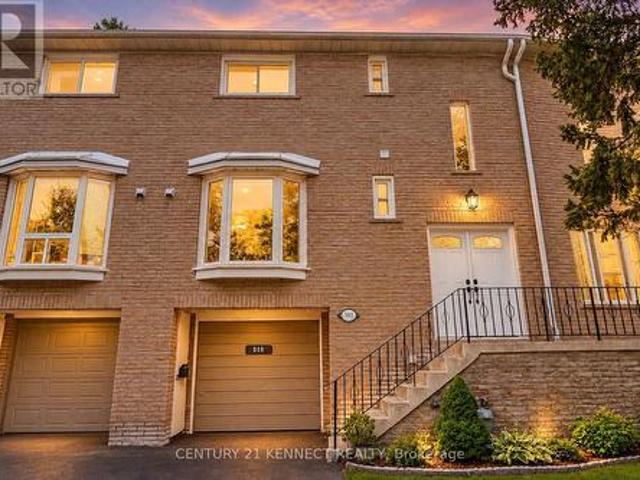
103 65 Rameau Drive, Toronto, ON, M2H 1T6 townhouse for sale | Listing ID C13843 | Royal LePage
View photo
Townhouse · for sale
$ 779,000
New
103 65 Rameau Drive, Toronto, ON, M2H 1T6 townhouse for sale | Listing ID C13843 | Royal LePage
Canoe Landing
· Townhouse
· Garden · Parking · Air conditioning · Cellar
Canoe Landing · Townhouse · Garden · Parking · Air conditioning · Cellar
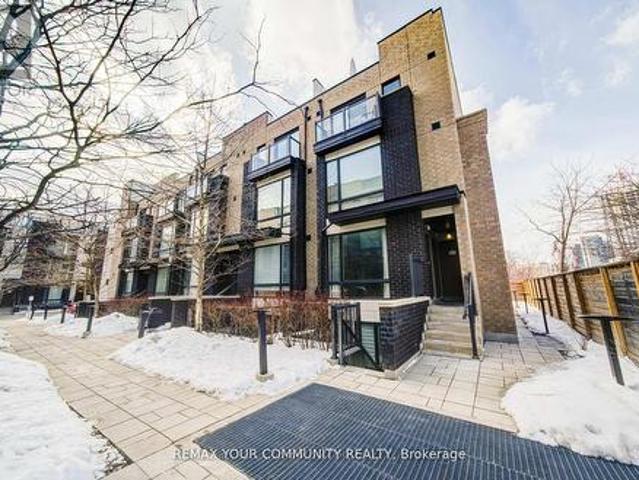
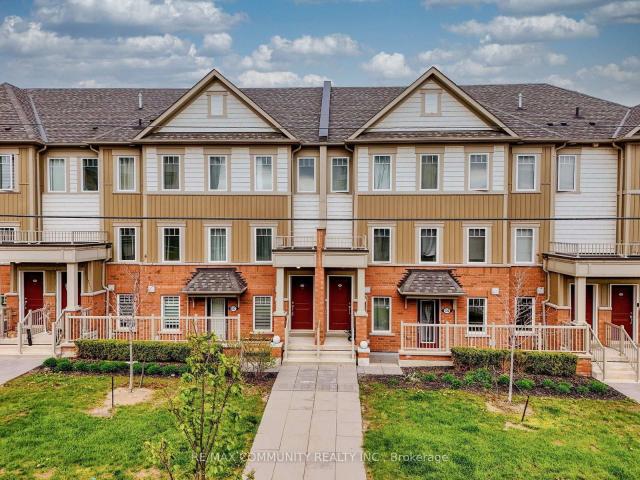
Fully renovated from top to bottom, this sun-filled, south-facing 3-bedroom townhouse at 65 Rameau Dr. Features a finished walk-out basement, a built-in garage, and a fully fenced, interlocked backyard. The backyard can be accessed from both the garage and the basement. This home boasts smooth ceilings throughout, modern pot lights in the hallway, a bay-window eat-in kitchen, an installed water softener, and an owned hot water tank. Show with confidence-just move in and enjoy! Located within a top-tier school zone, it is zoned for Cresthaven Public School, Zion Heights Middle School, and A. Y. Jackson Secondary School (ranked #23 in Ontario). The property is steps away from Highways 404 and 401, the Old Cummer GO Station, Seneca College, Willesden Park, and Sunny Supermarket. Key Updates & Upgrades: 2025: LG Washer, Interlocked Backyard. 2023: LG Dryer. 2022: Washrooms & Powder Room, Kitchen Pantry, Closet Door. 2021: Furnace, A/C, Entrance Door, Water Softener. 2020: Windows, Flooring
$ 779,000
21 Debby Court, Toronto, ON, M9N 2L7 house for sale | Listing ID W13843 | Royal LePage
View photo
House · for sale
$ 849,900
New
21 Debby Court, Toronto, ON, M9N 2L7 house for sale | Listing ID W13843 | Royal LePage
Canoe Landing
· House
· Balcony · Cellar
Canoe Landing · House · Balcony · Cellar
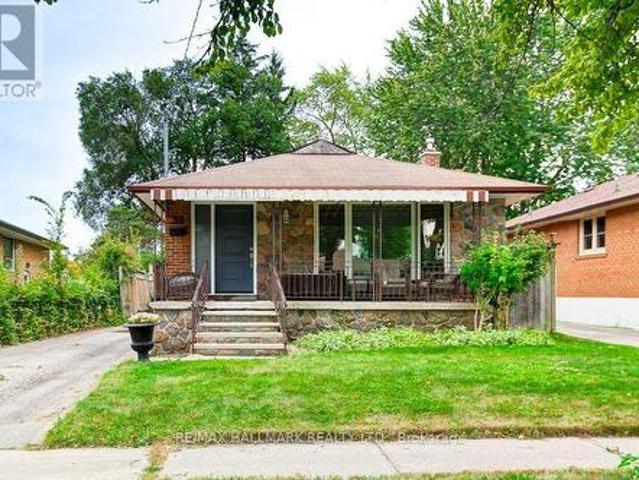
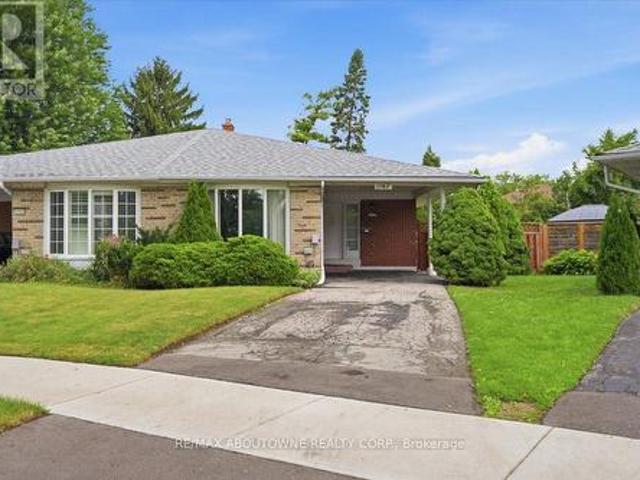
Owned by the same family since 1965, this spacious raised bungalow offers a rare opportunity to create something special in the heart of Weston Village. Set on a quiet cul-de-sac, this semi-detached home has been well loved for more than 60 years and is ready for its next chapter. With approximately 2,473 sq.ft. Of total living space, the home offers a generous and highly functional layout. The main level features three spacious bedrooms alongside a combined living and dining room with plenty of room for everyday family life and entertaining. A walkout to the front balcony adds outdoor space to the main floor, while the original kitchen provides a solid footprint for those looking to renovate and make the home their own. A four-piece bathroom completes this level. Downstairs, the finished basement significantly expands the possibilities. A separate entrance, second kitchen and three-piece bathroom create a versatile lower level that can work well for extended family, guests or addition
$ 849,900
39 Calumet Crescent, Toronto, ON, M1H 1W4 house for sale | Listing ID E13846 | Royal LePage
View photo
House · for sale
$ 778,800
New
39 Calumet Crescent, Toronto, ON, M1H 1W4 house for sale | Listing ID E13846 | Royal LePage
Canoe Landing
· House
· Garden
Canoe Landing · House · Garden
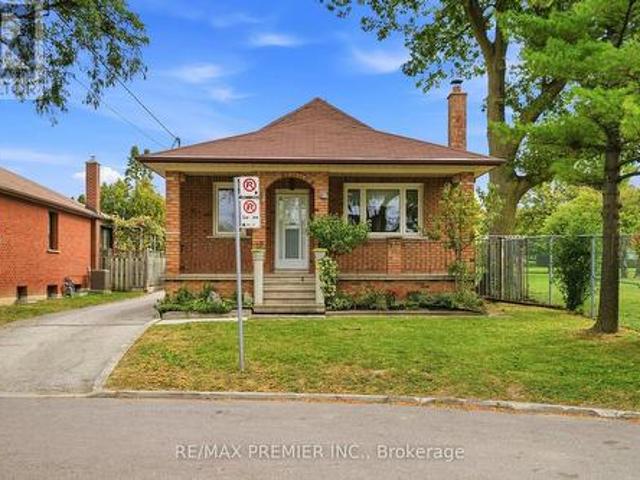
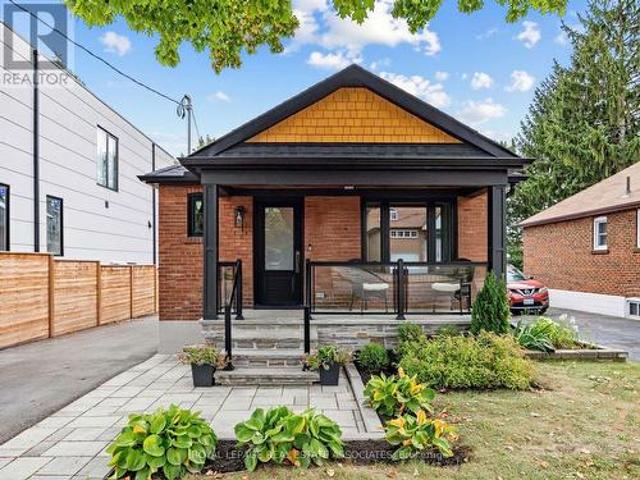
This stunning stone + brick 3 bedroom bungalow in a family friendly neighborhood with incredible income potential features: a beautifully updated home with2 self contained large living spaces. The main floor has newly installed laminate floors throughout with open concept living/dining room and bay window. Modern pristine kitchen has updated cabinets and large island with quartz counters. The spacious primary bedroom has double closet overlooking privately fenced yard offering bright windows and plenty of storage downstairs is fully finished with private side entrance making it a perfect income generator. This includes family size kitchen 2 large bedrooms with large window come and enjoy the large front veranda and all the wonderful neighborhood has to offer. Don't miss out on this rare opportunity, schedule your showing. (Id: 27)
$ 778,800
146 34 Fieldway Road, Toronto, ON, M8Z 0E3 townhouse for sale | Listing ID W13735 | Royal LePage
View photo
Townhouse · for sale
$ 489,900
Updated
146 34 Fieldway Road, Toronto, ON, M8Z 0E3 townhouse for sale | Listing ID W13735 | Royal LePage
Canoe Landing
· Townhouse
· Balcony · Parking
Canoe Landing · Townhouse · Balcony · Parking
Modern & Stylish 1-Bedroom Ground-Level Townhome. An Exceptional Opportunity For First-Time Buyers & Savvy Investors Alike! This Beautifully Maintained. 600 Sq. Ft. Residence Offers An Efficient Open-Concept Layout Highlighted By Contemporary Finishes, Sleek Granite Countertops, Stainless Steel Appliances, And Durable Laminate Flooring. The Generous Bedroom Features A Private Walk-Out Balcony, Perfect For Unwinding. Complete With Ensuite Laundry, 1 Underground Parking Space, And Low-Maintenance Fees Designed For Effortless Living. Ideally Situated In A Prime Etobicoke Neighbourhood Just Steps From Local Amenities, Dining, Shopping, Subway Transit, And The Islington GO Station. Move-In Ready Urban Living At Its Finest! (Id: 27)
$ 489,900
1 Mayo Drive, Toronto, ON, M6L 2X1 house for sale | Listing ID W13842 | Royal LePage
View photo
House · for sale
$ 999,900
New
1 Mayo Drive, Toronto, ON, M6L 2X1 house for sale | Listing ID W13842 | Royal LePage
Canoe Landing
· House
· Office room · Parking · Cellar
Canoe Landing · House · Office room · Parking · Cellar
Rare Detached Home on an Exceptional 42' x 177' Lot! Welcome to this versatile detached 3-bedroom home, ideally situated on a quiet, child-friendly cul-de-sac and adjacent to the desirable Maple Leaf Park. Set on an impressive 42-foot frontage with approximately 177 feet of depth, this property offers an abundance of space, privacy, parking, storage, and potential. The main floor features hardwood flooring throughout, with the exception of the kitchen, which offers durable ceramic flooring, and the living room, where broadloom is laid over the hardwood. The spacious layout includes a third bedroom converted from the original dining room, providing excellent flexibility for a growing family, home office, or guest room. The home offers three separate entrances. Front, side, & rear. Providing convenient access and excellent potential for a variety of living arrangements. The fully finished basement adds even more usable space, featuring a second eat-in kitchen, large recreation room, seco
$ 999,900
1007 1 Bloor Street, Mississauga, ON, L4Y 3Z2 condo for sale | Listing ID W13845 | Royal LePage
View photo
Condo · for sale
$ 695,000
New
1007 1 Bloor Street, Mississauga, ON, L4Y 3Z2 condo for sale | Listing ID W13845 | Royal LePage
Canoe Landing
· Condo
· Office room · Sauna · Deck · Swimming pool
Canoe Landing · Condo · Office room · Sauna · Deck · Swimming pool
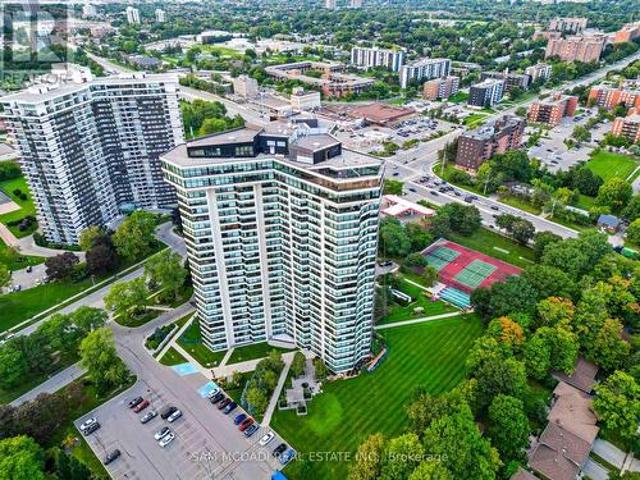
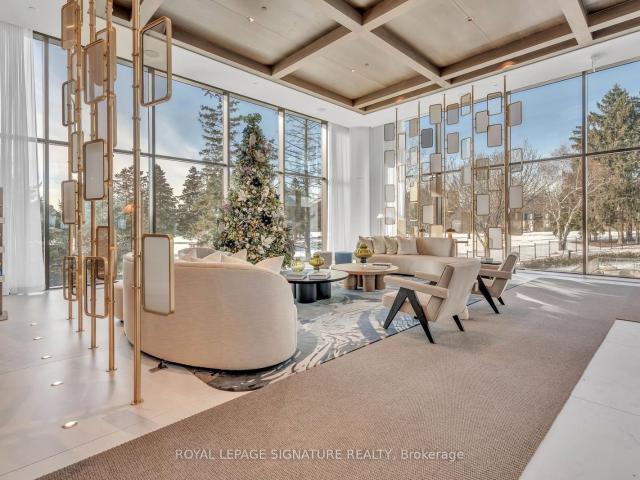
Welcome to Suite 1007 at Applewood Landmark, a spacious and inviting three-bedroom residence offering approximately 1,798 sq. Ft. of interior living space. Thoughtfully designed with generous principal rooms and a flexible layout, this suite offers plenty of space to entertain, relax and personalize. The expansive living and dining areas are complemented by a separate breakfast area, creating a comfortable flow for both everyday living and hosting family and friends. Large wraparound windows bring in an abundance of natural light and showcase beautiful views. The spacious primary bedroom offers a private retreat with its own 3-piece ensuite, while two additional bedrooms provide flexibility for guests, a home office or family living. One of the highlights of living at Applewood Landmark is the incredible range of amenities. Residents can enjoy an indoor rooftop pool, rooftop deck, fitness facilities and saunas, tennis and pickleball courts, shuffleboard, billiards rooms, party rooms, g
$ 695,000
Ph1202 55 Yorkland Boulevard, Brampton, ON, L7A 0A1 condo for sale | Listing ID W13747 | Royal LePage
View photo
Condo · for sale
$ 699,000
Ph1202 55 Yorkland Boulevard, Brampton, ON, L7A 0A1 condo for sale | Listing ID W13747 | Royal LePage
Canoe Landing
· Condo
· Terrace · Fireplace · Swimming pool
Canoe Landing · Condo · Terrace · Fireplace · Swimming pool
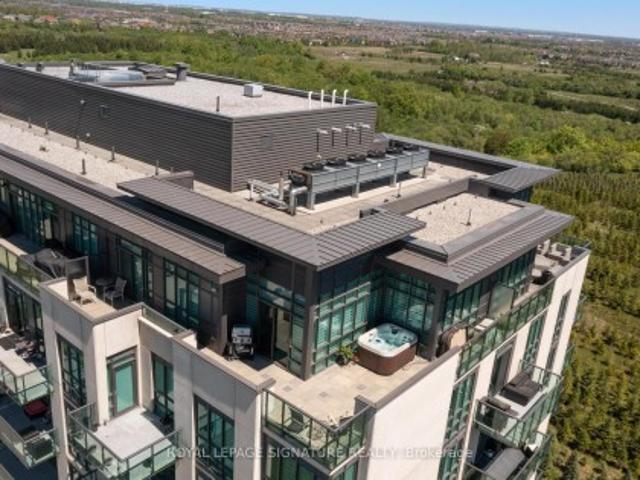
Welcome to this amazing penthouse unit that offers a huge terrace with a HOT TUB amongst so many other features! This rarely offered top-floor corner unit boasts breathtaking, unobstructed views from a spectacular wrap-around terrace with two seating areas, accessible from both the primary bedroom and dining area and has a gas line to your very own BBQ. This fully upgraded 2-bedroom unit showcases exceptional attention to detail with it's wonderful floor plan, designer wall paper, custom window roller blinds, soaring 10-ft ceilings and floor-to-ceiling windows. The space is flooded with natural light. The open-concept layout is enhanced by elegant laminate flooring throughout, a striking accent wall with fireplace in the living room, and a modern kitchen complete with granite countertops and stylish backsplash. The primary bedroom offers a spa-inspired bathroom with sleek walk-in glass shower and a large walk in closet. Enjoy the oversized locker (10'x10' and full floor to ceiling heig
$ 699,000
2320 25 Greenview Avenue, Toronto, ON, M2M 1R2 condo for sale | Listing ID C13844 | Royal LePage
View photo
Condo · for sale
$ 750,000
New
2320 25 Greenview Avenue, Toronto, ON, M2M 1R2 condo for sale | Listing ID C13844 | Royal LePage
Canoe Landing
· Condo
· Swimming pool · Security
Canoe Landing · Condo · Swimming pool · Security
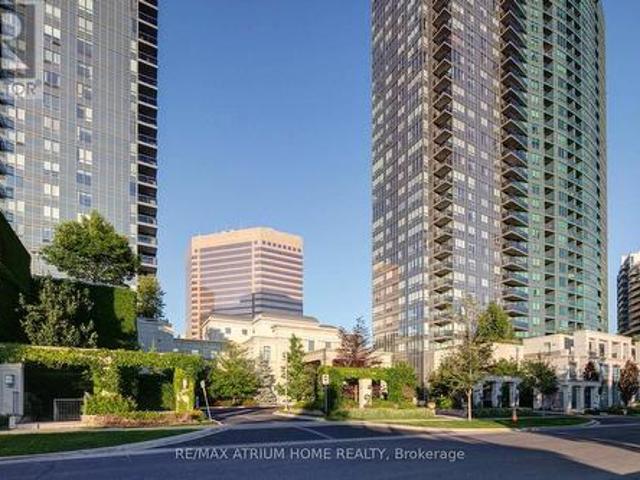
Welcome to Meridian Residences at 25 Greenview Avenue! This well-appointed suite offers comfortable living in one of North York's established condominium residences, featuring quality finishes and an impressive collection of building amenities. Enjoy a welcoming lobby with 24-hour concierge service, indoor pool and whirlpool, fitness and aerobics centre, golf centre, billiards lounge, cards room, party room and guest suites for visiting family and friends. The suite features a Meridian Signature kitchen with granite countertops, premium-quality appliances, ceramic tile flooring in the kitchen and bathroom. Bedrooms are fully renovated with a top quality laminate flooring. Additional conveniences include in-suite laundry, individually controlled heating and air conditioning, suite intrusion alarm system, and Tridel's SmartSuite technology for enhanced home entertainment and communication. Ideally located in North York, with convenient access to transit, shopping, dining and everyday ame
$ 750,000
911 1 St. Clair Avenue W, Toronto | Sold, W12719 | Condos. Ca
View photo
Condo · for sale
$ 617,699
$ 675/sq.ft
Updated
911 1 St. Clair Avenue W, Toronto | Sold, W12719 | Condos. Ca
Canoe Landing
· 915 sq.ft · 2 Bedrooms · Condo
· Office room · Parking
Canoe Landing · 915 sq.ft · 2 Bedrooms · Condo · Office room · Parking
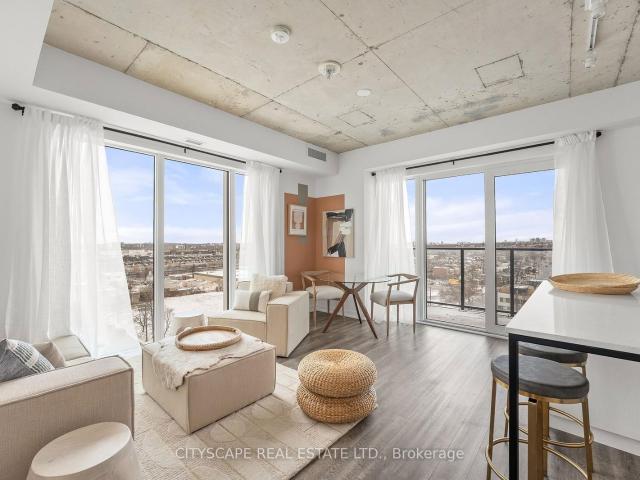
Welcome to Reunion Crossing, a vibrant community connecting three historic neighbourhoods. The Stockyards, The Junction, and Corso Italia. This never-lived-in suite offers 2 bedrooms and 2 bathrooms, filled with natural light and features north and west exposures. The open-concept layout showcases a sleek, modern kitchen with stainless steel appliances, flowing seamlessly into a bright and airy living space. The primary bedroom features a private spa-like ensuite, while the second bedroom and den offer flexibility for guests, a home office, or growing needs. High-speed internet is included in the maintenance fees, ideal for remote work or streaming. Residents enjoy premium building amenities including a fitness centre, community lounge with co-working space, urban garage for bike repair or creative projects, party room, and common BBQ area. Direct access to St. Clair streetcar, mins to the subway, GO train, UP express and future Old Weston SmartTrack line. An exceptional opportunity fo
$ 617,699
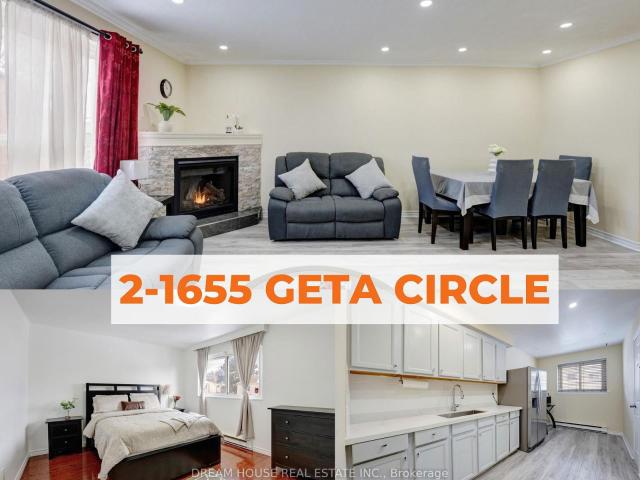
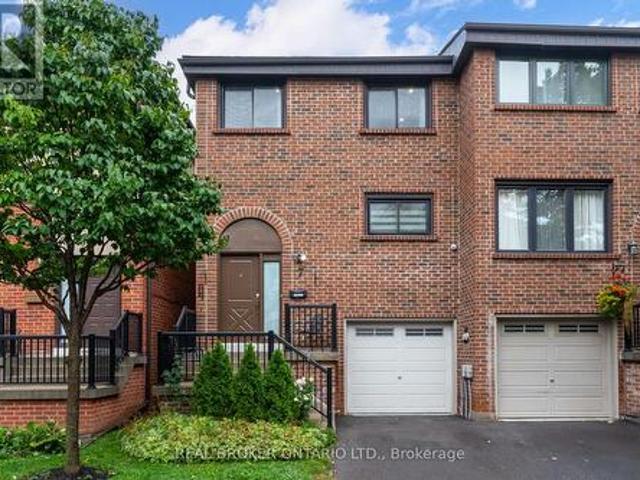
2 1655 Geta Circle, Pickering | Terminated, E12795 | Condos. Ca
View photo
Condo · for sale
$ 599,000
$ 431/sq.ft
2 1655 Geta Circle, Pickering | Terminated, E12795 | Condos. Ca
Canoe Landing
· 1,389 sq.ft · 3 Bedrooms · Condo
· Parking · Cellar
Canoe Landing · 1,389 sq.ft · 3 Bedrooms · Condo · Parking · Cellar
Welcome to 1655 Geta Circle, a well-maintained and inviting condo townhouse offering exceptional value in a desirable Pickering community. This spacious home features 3 generously sized bedrooms and 1.5 bathrooms in the main unit, providing a functional layout that comfortably accommodates families, first-time buyers, or investors. The bright and open living and dining areas create a warm, welcoming atmosphere ideal for both everyday living and entertaining, while large windows allow for an abundance of natural light throughout the home. The kitchen offers ample cabinetry and workspace, making meal preparation practical and convenient. A convenient main-floor powder room adds to the thoughtful design of the space. Upstairs, you'll find three well-proportioned bedrooms along with a full bathroom, offering comfort and privacy for the entire household. This home also offers direct access to the garage from inside. The finished walkout basement is a standout feature, providing additional l
$ 599,000
7 Maple Branch Path, Toronto, ON, M9P 3T4 townhouse for sale | Listing ID W13845 | Royal LePage
View photo
Townhouse · for sale
$ 760,000
New
7 Maple Branch Path, Toronto, ON, M9P 3T4 townhouse for sale | Listing ID W13845 | Royal LePage
Canoe Landing
· Townhouse
· Garden
Canoe Landing · Townhouse · Garden
Welcome to 7 Maple Branch Path. A fully renovated 3-bedroom, 3-bathroom home in the heart of Etobicoke's sought-after Kingsview Village! This turn-key property boasts a stunning renovated white kitchen with quartz countertops and stainless steel appliances, complemented by tastefully updated finishes throughout. Spacious principal rooms and three generously sized bedrooms offer comfortable, move-in-ready living for families, downsizers, or investors alike. Unbeatable location: walk to Starbucks, Pizza Hut, and other restaurants for quick bites, with Metro and No Frills grocery stores just steps away; enjoy nearby Dixon Park, Westway Park, and James Gardens all within an 8-minute walk; TTC bus stop steps from your door with Islington Subway Station a quick 7-minute drive for easy access into downtown Toronto; commuters will love the close proximity to Hwy 401 and Hwy 427; plus nearby Weston Golf Course, top schools, and everyday shopping and services. A rare opportunity to own a beautif
$ 760,000
1749 Liatris Drive, Pickering, ON, L1X 0B2 house for sale | Listing ID E13844 | Royal LePage
View photo
House · for sale
$ 949,900
New
1749 Liatris Drive, Pickering, ON, L1X 0B2 house for sale | Listing ID E13844 | Royal LePage
Canoe Landing
· House
· Patio · Garden · Office room · Parking · Cellar
Canoe Landing · House · Patio · Garden · Office room · Parking · Cellar
Welcome to this spacious Mattamy-built 4+2 bedroom, 5-bathroom home in the highly sought-after Duffin Heights community, ideally situated across from the golf course and park. Featuring 9-ft ceilings and a modern open-concept layout, the main floor offers a bright living and dining area, a separate home office, and a chef-inspired kitchen with granite countertops. Walk out to the interlock patio and private backyard, complete with a large powered shed perfect for relaxing, entertaining, or setting up an outdoor TV space. The home features hardwood flooring throughout the main and upper levels, zebra blinds on the main floor, California shutters upstairs, pot lights, and convenient upper-level laundry. The professionally finished basement offers excellent additional living space with a separate entrance through the garage, 2 bedrooms, 2 bathroomsi ncluding an ensuite, a kitchen, separate laundry, and laminate flooring. With two full laundry areas and plenty of space for a growing or mul
$ 949,900
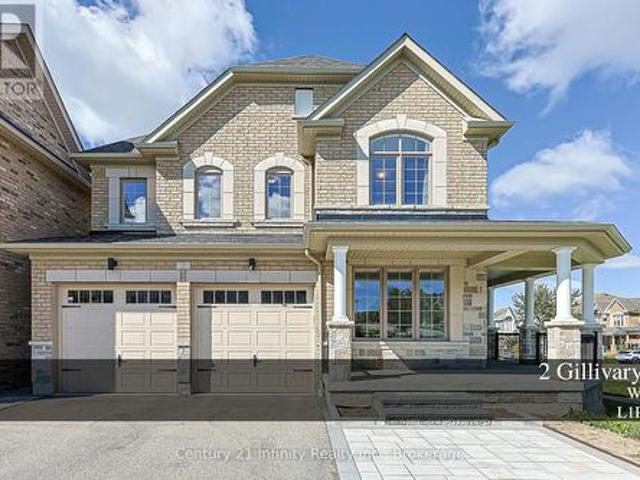
2 Gillivary Drive, Whitby, ON, L1P 0B9 house for sale | Listing ID E13845 | Royal LePage
View photo
House · for sale
$ 1,275,000
New
2 Gillivary Drive, Whitby, ON, L1P 0B9 house for sale | Listing ID E13845 | Royal LePage
Canoe Landing
· House
· Garden · Office room · Fireplace
Canoe Landing · House · Garden · Office room · Fireplace
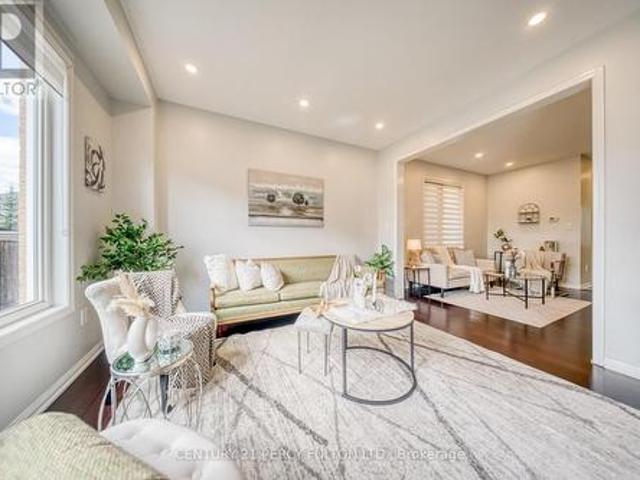
Welcome to 2 Gillivary Dr! This home combines space, function and family living all together on a premium corner lot in a prestigious Whitby community. Offering approx. 2,800 sq. Ft. above grade, this impressive 4-bedroom, 4-bath detached home stands out with 3 full bathrooms on the 2nd floor-a rare and highly functional layout for a growing or multi-generational family. An extra-large corner porch leads to the French-style main entrance. The thoughtfully designed main floor features a private enclosed home office, separate formal dining room and a spacious family room with a gas fireplace. An exceptional family-sized kitchen features extended cabinetry, abundant counter and storage space, a centre island, 2 refrigerators and a high-efficiency range hood, and opens to a bright breakfast area with a walkout to the backyard. Extensive hardwood flooring runs throughout the principal living areas and bedrooms. Upstairs, all 4 bedrooms are generously sized. The spacious primary bedroom feat
$ 1,275,000
25 Miles Road, Toronto, ON, M8V 1V4 house for sale | Listing ID W13845 | Royal LePage
View photo
House · for sale
$ 1,275,000
New
25 Miles Road, Toronto, ON, M8V 1V4 house for sale | Listing ID W13845 | Royal LePage
Canoe Landing
· House
· Garden · Fireplace · Deck · Swimming pool
Canoe Landing · House · Garden · Fireplace · Deck · Swimming pool
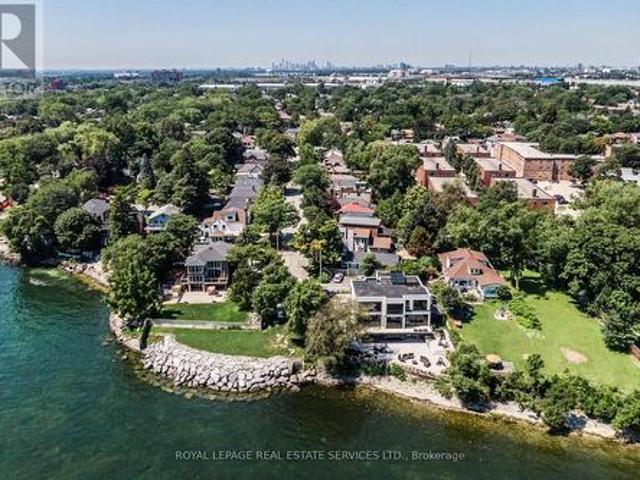
Charming bungaloft tucked away on a mature, private cul-de-sac in one of Mimico's most sought-after lakeside neighbourhoods. Just steps from the lake, waterfront access and a nearby parkette, this inviting home offers the feel of a private lakeside retreat while remaining minutes from the city. Inside, enjoy a welcoming living room with gas fireplace, a beautifully renovated chef's kitchen, two full bathrooms and two walkouts to the lush south-facing garden. The finished lower level provides excellent additional living space with a spacious recreation room, wet bar, electric fireplace and built-in storage. Outside, the gorgeous private garden and expansive deck create an ideal setting for relaxing, dining and entertaining. Additional conveniences include a natural gas BBQ hookup on the deck, gas connection to the gas fireplace and power to the garden shed. An exceptional location close to the waterfront trail, beach and boardwalk, marina, swimming pool, bike and walking paths, restaura
$ 1,275,000
3435 Deepglade Path, Pickering, ON, L1X 0J2 house for sale | Listing ID E13842 | Royal LePage
View photo
House · for sale
$ 1,219,990
New
3435 Deepglade Path, Pickering, ON, L1X 0J2 house for sale | Listing ID E13842 | Royal LePage
Canoe Landing
· House
· Garden · Fireplace
Canoe Landing · House · Garden · Fireplace
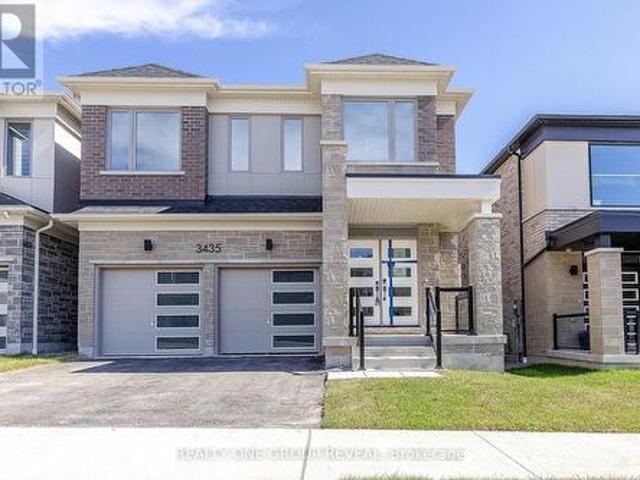
Brand new, never lived-in The Kelwood (MO) offering approximately 2,422 sq ft of thoughtfully designed living space in the sought-after Seaton community of Pickering. This stunning 4-bedroom, 2.5-bathroom detached home sits on a 36.09 x 90.22 ft lot with a desirable east-facing rear yard and west-facing frontage. Step inside to a bright, open-concept layout ideal for both everyday living and entertaining. The spacious main floor features a modern kitchen overlooking the dining and living areas, complete with a cozy gas fireplace. Upstairs, you'll find generously sized bedrooms, including a large primary retreat with ensuite bath and walk-in closet. A perfect opportunity for families looking to move into a growing, family-friendly neighbourhood close to parks, schools, and major commuter routes. Eligible First Time Home Buyers may be able to receive up to an additional 13% savings on the purchase of this home through the proposed Government FTHB Rebate Program (id: 27)
$ 1,219,990
12 1455 O'Connor Drive, East York | Expired, E12385 | Condos. Ca
View photo
Condo · for sale
$ 12,450,990
$ 8,963/sq.ft
Updated
12 1455 O'Connor Drive, East York | Expired, E12385 | Condos. Ca
Canoe Landing
· 1,389 sq.ft · 2 Bedrooms · Condo
· Balcony · Gym · Parking · Equipped kitchen
Canoe Landing · 1,389 sq.ft · 2 Bedrooms · Condo · Balcony · Gym · Parking · Equipped kitchen
Welcome To The Victoria at Amsterdam, An Upgraded Brand New Luxury Condo Townhome In Central East York. Close To Schools, Shopping and Transit. This Beautiful 2 Bedroom Plus Main Floor Den Offers 1,330 Sq Ft Of Interior & 435 Sq Ft Of Outdoor Space, including balconies on each level and a spacious rooftop terrace-perfect for entertaining or unwinding. Complete With Energy Efficient Stainless Steel: Fridge, Slide-In Gas Range, Dishwasher & Microwave Ovenu002FHood Fan. Stackable Washeru002FDryer. Amenities Include A Gym, Party Room And Car Wash Station. Features & Finishes Include: Contemporary Cabinetry & Upgraded Quartz Countertops and Upgraded Waterfall Kitchen Island. Quality Laminate Flooring Throughout Wu002F Upgraded Tiling In Bathrooms Upgraded Tiles In Foyer. Smooth Ceilings. Chef's Kitchen Wu002F Breakfast Bar, Staggered Glass Tile Backsplash, Track Light, Soft-Close Drawers & Undermount Sink Wu002F Pullout Faucet. The parking and locker are not included. Parking is available f
$ 12,450,990
41 Ringley Avenue, Toronto, ON, M8Y 1P3 house for sale | Listing ID W13844 | Royal LePage
View photo
House · for sale
$ 1,499,000
New
41 Ringley Avenue, Toronto, ON, M8Y 1P3 house for sale | Listing ID W13844 | Royal LePage
Canoe Landing
· House
· Fireplace · Cellar
Canoe Landing · House · Fireplace · Cellar
This is a home that has been thoughtfully renovated from top to bottom, with an addition that has created more space and flexibility to create a home that really works. Every space in the home has been well planned, with a layout that is both functional and spacious. From the moment you walk in, the vaulted ceilings, exposed beams and skylights give the main floor a warm and welcoming feel. The custom kitchen is the heart of the home, with a large island, quality finishes and plenty of room for everyone to gather, all centred around a natural stone fireplace with an oversized Napoleon natural gas insert. The main floor also features spacious bedrooms, each with custom built in closets, including a beautiful primary bedroom with its own ensuite and additional walk in closet, along with the convenience of main floor laundry. The renovation continues into the basement, where the addition has created more space, higher ceilings and more above grade windows, along with beautifully finished
$ 1,499,000
S11001 Acton Road, Brock, ON, L0C 1H0 house for sale | Listing ID N13843 | Royal LePage
View photo
House · for sale
$ 1,379,000
New
S11001 Acton Road, Brock, ON, L0C 1H0 house for sale | Listing ID N13843 | Royal LePage
Canoe Landing
· House
· Office room · Parking · Fireplace · Cellar
Canoe Landing · House · Office room · Parking · Fireplace · Cellar
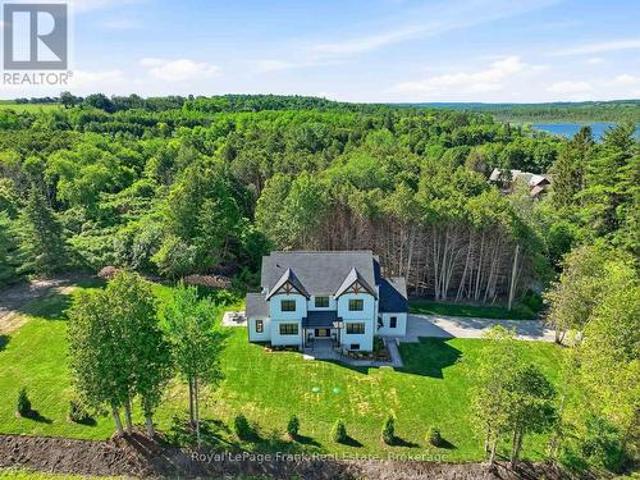
Welcome to this stunning custom-built 2-storey home, perfectly situated just minutes north of Uxbridge and directly across from Wagner's Lake. Set on a private 0.5-acre corner lotsurrounded by mature trees, this home offers the ideal blend of luxury, functionality, andpeaceful country living. With 2,660 sq ft above grade, the home features hardwood flooring throughout, striking black windows, and 9-foot ceilings on the main level and basement. The bright, open-concept main floor is designed for modern living, highlighted by a custom kitchen with quartz countertops, a large island with KitchenAid cooktop, LG appliances, and under cabinet lighting. The living space is anchored by a cozy propane fireplace and walkout tothe backyard-perfect for entertaining. The main floor also offers a dedicated office, a spacious 4th bedroom, a full 3-piece bathroom, and convenient access to the large double garage through a functional mudroom. Upstairs, you'll find three generous bedrooms, including a b
$ 1,379,000
35 Acheson Boulevard, Toronto, ON, M1C 3C4 house for sale | Listing ID E13844 | Royal LePage
View photo
House · for sale
$ 1,588,800
New
35 Acheson Boulevard, Toronto, ON, M1C 3C4 house for sale | Listing ID E13844 | Royal LePage
Canoe Landing
· House
· Patio · Garden · Swimming pool
Canoe Landing · House · Patio · Garden · Swimming pool
New build, ravine lot. The search ends here! Welcome to 35 Acheson Boulevard, a stunning newer-built 4+2 bedroom, 5-bath executive home set on a private 43 x 130 feet ravine lot in the heart of the Waterfront Community of West Rouge. Bright, spacious and utterly stunning, this exceptional home offers the perfect blend of modern style, thoughtful design and comfortable family living-and it's only 8 years young! Step inside to a bright, open-concept main floor featuring soaring ceilings, wide hallways and an impressive, sleek modern chef's kitchen complete with built-in appliances, including a wall oven and cooktop. The generous centre island, with seating for four, overlooks the grand family room, creating the perfect gathering space for both everyday life and entertaining. A walk-out leads to your private, fully fenced backyard oasis, where an expansive stone patio and luxurious hot tub invite you to relax and enjoy the tranquility of your ravine setting and perennial hydrangea garden.
$ 1,588,800
128 2 Hill Rise Court, Oshawa | 2Beds/3Bath, Townhouse, $515,000 | Condos. Ca
View photo
Condo · for sale
$ 50,000,000
$ 38,080/sq.ft
Updated
128 2 Hill Rise Court, Oshawa | 2Beds/3Bath, Townhouse, $515,000 | Condos. Ca
Canoe Landing
· 1,313 sq.ft · 2 Bedrooms · 3 Baths · Condo
· Balcony
Canoe Landing · 1,313 sq.ft · 2 Bedrooms · 3 Baths · Condo · Balcony
Welcome to stylish and immaculate condo townhouse in the highly desirable Windfields community. The main floor has a great layout with a spacious kitchen, living room, dining room, and an oversized balcony for entertaining guests; the upper floor has two spacious bedrooms, each with an ensuite, and a laundry room for easy access. Conveniently located just minutes from Ontario Tech University, Durham College, Highway 407, Costco, shopping centers, and other amenities. This modern and low-maintenance home in a well-established neighborhood is an excellent opportunity first time homebuyers, investors, downsizers, and small families
$ 50,000,000
706 35 Bastion Street, Toronto | Expired, C12588 | Condos. Ca
View photo
Condo · for sale
$ 849,000
$ 1,434/sq.ft
Updated
706 35 Bastion Street, Toronto | Expired, C12588 | Condos. Ca
Canoe Landing
· 592 sq.ft · Condo
· Balcony · Sauna · Swimming pool · Parking
Canoe Landing · 592 sq.ft · Condo · Balcony · Sauna · Swimming pool · Parking
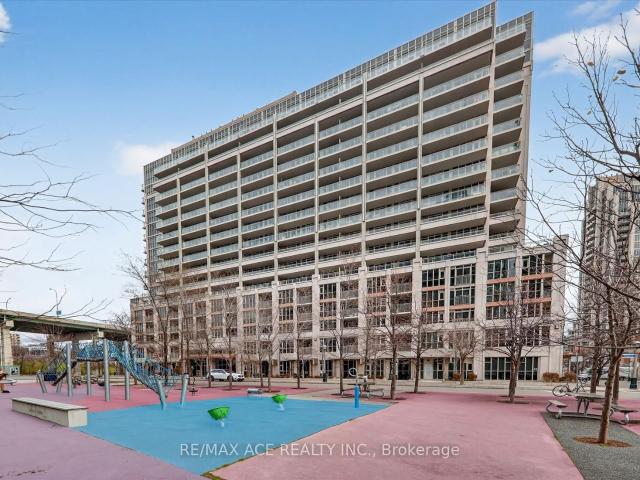
Welcome to your sky-high dream home! This expansive 2-bedroom plus den suite on the 7th floor offers a rare combination of space, function, and style-featuring one of the most practical, flexible layouts available. Take in spectacular east View with 164 sq ft private balcony. The Large unit with 2 Bedrooms, Den, Kitchen and Large Living Space is an ideal unit for families or individuals. Inside and out, convenience is built into every detail. The unit includes an oversized private locker located in the ground floor and a parking spot in P2, making storage effortless and daily life a breeze. Plus, you'll enjoy ultra-low maintenance fees without sacrificing luxury. Indulge in a full suite of premium amenities-including an outdoor pool, fitness center, media room, sauna, and a sleek, modern party room perfect for hosting. Located in the heart of vibrant Fort York, you're just steps from Liberty Village, THE WELL, grocery stores, scenic parks, trendy cafés, restaurants, and local pubs. Wit
$ 849,000
14547 Highway 48, Whitchurch Stouffville, ON, L4A 7X3 house for sale | Listing ID N13845 | Royal LePage
View photo
House · for sale
$ 3,999,000
New
14547 Highway 48, Whitchurch Stouffville, ON, L4A 7X3 house for sale | Listing ID N13845 | Royal LePage
Canoe Landing
· House
· Parking
Canoe Landing · House · Parking
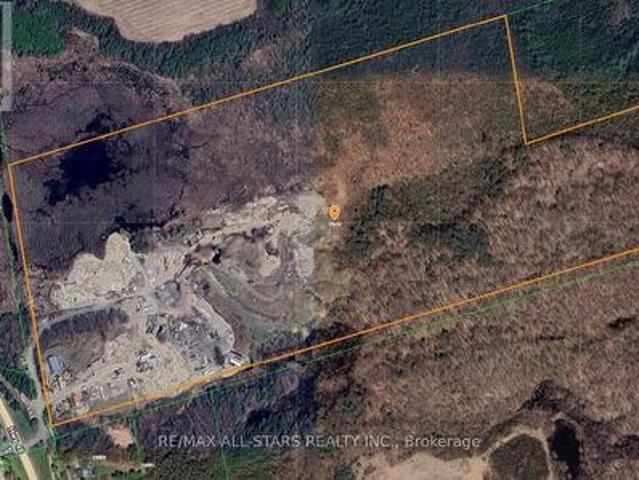
Excellent opportunity to acquire approximately 93 acres of prime real estate situated along the highly trafficked Highway 48 in Stouffville. The property boasts a large 50' x 80' truck garage, ideal for various uses, along with a 2-bedroom residence. With ample space for additional storage or trailers, this property offers exceptional versatility. Its proximity to Stouffville, Ballantrae, and easy access to Highway 404 enhances its accessibility, making it a great investment for a wide range of potential applications. Very private setting while being directly off 48. Ideal for contractors. (Id: 27)
$ 3,999,000
106 Tiago Avenue, Toronto, ON, M4B 2A3 house for sale | Listing ID E13845 | Royal LePage
View photo
House · for sale
$ 1,650,000
New
106 Tiago Avenue, Toronto, ON, M4B 2A3 house for sale | Listing ID E13845 | Royal LePage
Canoe Landing
· House
· Patio · Garden · Fireplace · Deck
Canoe Landing · House · Patio · Garden · Fireplace · Deck
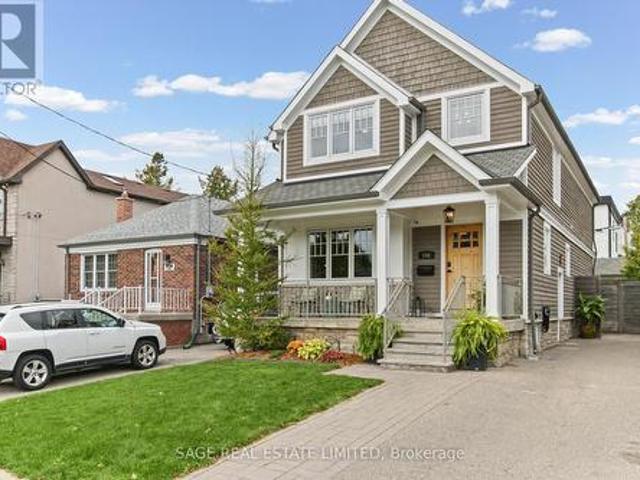
Turn-key Topham Park Family Home! Builder's own home, complete with dozens of thoughtful upgrades. Built with love, featuring high quality materials; natural stone porches (front & back), solid core 90' wood doors, 7' wood baseboards, premium shingles, premium wood windows, heated bathroom floors (x3), sprinkler system, 200AMP service, backflow preventer & over $150k in custom maple & walnut cabinetry throughout. Plenty of work-from-home opportunity with custom built-in desk spaces on each floor! Smart storage solutions including large outdoor shed, walk-in storage closet & utility room with workbench. Plenty of space for your hobbies & projects. Did I mention the shoe closet? Warm & welcoming main floor featuring linear gas fireplace with black granite surround, 11' Caesarstone island, powder room & multiple spacious & welcoming living spaces. Walk-out from the dining room to the fully fenced backyard featuring a custom storage shed, composite deck, interlock patio & natural stone por
$ 1,650,000
3570 Autumn Harvest Drive, Mississauga, ON, L4Y 3S1 house for sale | Listing ID W13830 | Royal LePage
View photo
House · for sale
$ 999,990
New
3570 Autumn Harvest Drive, Mississauga, ON, L4Y 3S1 house for sale | Listing ID W13830 | Royal LePage
Canoe Landing
· House
· Office room
Canoe Landing · House · Office room
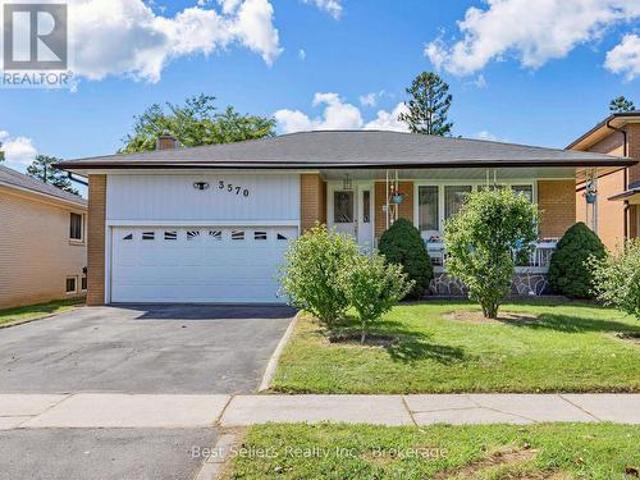
A Rare Opportunity To Create Something Truly Yours! Loved By The Same Family For Decades, This Solid Mississauga Bungalow Is Ready For Its Next Chapter-And Waiting For Someone With Vision To Bring It Back To Life. This Is Not Your Typical Move-In-Ready Home. This Is Your Blank Canvas. The Layout, Character And Existing Footprint Offer An Exciting Opportunity To Renovate, Reimagine And Create A Home That Reflects Your Own Personal Style And Design Stamp. Whether You're An Experienced Renovator, Investor Or A Buyer Dreaming Of Creating A Forever Home From The Ground Up, The Possibilities Are Here. The Bungalow Offers Generous Living Space, Comfortable Bedrooms And A Practical Layout Ready To Be Transformed. The Lower Level Provides Additional Space And Potential For Future Living, Recreation, Home Office Or Extended-Family Needs. After Decades Of Love And Memories, The Home Is Ready For A Complete Revival. Bring Your Architect, Designer, Contractor And Imagination-And Unlock The Potentia
$ 999,990
617 399 Royal Orchard Boulevard, Markham | 2+1Beds/3Bath, Condo, $3,388,000 | Condos. Ca
View photo
Condo · for sale
$ 3,388,000
$ 1,356/sq.ft
617 399 Royal Orchard Boulevard, Markham | 2+1Beds/3Bath, Condo, $3,388,000 | Condos. Ca
Canoe Landing
· 2,497 sq.ft · Condo
· Terrace
Canoe Landing · 2,497 sq.ft · Condo · Terrace
Brand New Luxury High-Floor Corner Residence At Tridel's Signature Royal Bayview, Offering Appx 2277 SF Of Elegant Living Space With Southwest Exposure And Breathtaking Unobstructed Views Overlooking The Prestigious Ladies' Golf Club of Toronto (Thornhill). This Exceptional 2+1 Br, 3 Bath Suite Features An Expansive Private Terrace, Perfect For Enjoying Outdoor Living Beautiful Golf Course Scenery. 10-Ft Ceilings, Floor-To-Ceiling Windows, Luzury Floor, And An Abundance Of Natural Light Enhance The Sophisticated Interior. The Open-Concept Living, Dining, And Kitchen Areas Seamlessly Extend To The Terrace, Creating An Ideal Space For Both Everyday Living And Entertaining While Taking In The Stunning Golf Course Views. The Chef-Inspired Upgraded Kitchen Features Custom Cabinetry, Quartz Countertops, Premium Built-In Miele Appliances, And A Wine Fridge, Combining Style And Functionality. The Prim Br Retreat Enjoys S Exposure, Walk-Out Access To The Terrace, And Beautiful Golf Course Views
$ 3,388,000
1167 Saturnia Crescent, Mississauga, ON, L4Y 2M2 house for sale | Listing ID W13594 | Royal LePage
View photo
House · for sale
$ 8,300,000
Updated
1167 Saturnia Crescent, Mississauga, ON, L4Y 2M2 house for sale | Listing ID W13594 | Royal LePage
Canoe Landing
· House
· Garden · Fireplace · Parking
Canoe Landing · House · Garden · Fireplace · Parking
Proudly offered for the first time by its original owner, this lovingly maintained'Shipp'-built semi-detached home, known for its solid construction and thoughtful layout, is nestled on a quiet, family-friendly crescent in sought-after Applewood. This well-cared-for home offers a spacious, functional layout with generously sized rooms and pride of ownership throughout. Original hardwood flooring beneath the broadloom on the main and second levels. The long private driveway provides exceptional parking and easily accommodates multiple vehicles, including larger SUVs and pickup trucks. The finished lower level offers additional living space with a cozy gas fireplace, perfect for relaxing on cool winter evenings. Fabulous expansive 23 x 125 ft irregular pie-shaped lot surrounded by mature trees and lush greenery creates a tranquil backyard retreat with a private interlock patio-perfect for your own enjoyment or entertaining family and friends. Conveniently located close to parks, schools,
$ 8,300,000
14 Cryderman Lane, Clarington, ON, L1C 1Z8 house for sale | Listing ID E13843 | Royal LePage
View photo
House · for sale
$ 1,249,000
New
14 Cryderman Lane, Clarington, ON, L1C 1Z8 house for sale | Listing ID E13843 | Royal LePage
Canoe Landing
· House
· Fireplace · Deck
Canoe Landing · House · Fireplace · Deck
Elegant 4-Bedroom Detached Home | Premium Finishes | Priced to Sell! Welcome to this stunning 4-bedroom, 4-bathroom detached residence, crafted by a highly respected builder and thoughtfully designed to offer luxury, comfort, and everyday functionality. This expectational home showcases a spacious open layout with soaring 9-foot ceilings on the main level, creating an inviting and airy atmosphere throughout. The main and second floor is highlighted by rich hardwood flooring, formal living and dining areas, and a seamless flow ideal for both entertaining and family living. The modern kitchen is a true centrepiece, and walk-out access to the deck, making it perfect for hosting gatherings or enjoy relaxed outdoor dining. Adjacent to the kitchen, the warm and welcoming family room offers a cozy gas fireplace, providing the perfect setting to unwind and create lasting memories with family and friends. Upstairs, the luxurious primary retreat boasts a spa-like 5-piece ensuite bathroom and a g
$ 1,249,000
4910 Hwy 47, Uxbridge, ON, L9P 1R4 house for sale | Listing ID N13844 | Royal LePage
View photo
House · for sale
$ 1,260,000
New
4910 Hwy 47, Uxbridge, ON, L9P 1R4 house for sale | Listing ID N13844 | Royal LePage
Canoe Landing
· House
· Parking · Cellar
Canoe Landing · House · Parking · Cellar
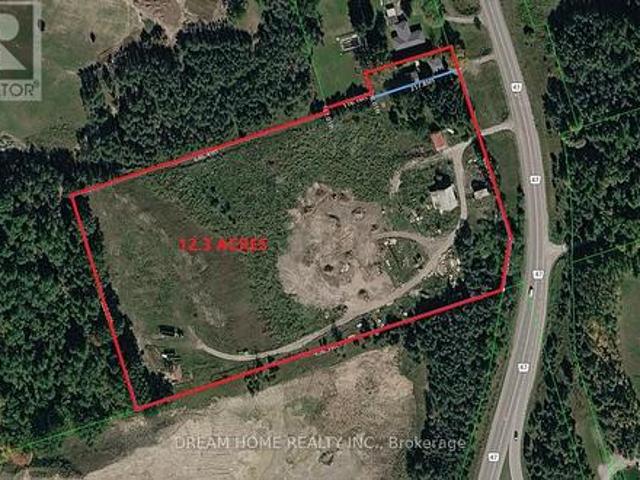
Don't miss this incredible opportunity to own TWO beautifully renovated Houses situated on a rare 12.3-acre property. Featuring 4 spacious bedrooms, a modern updated kitchen, and a newly finished basement and roof, this home offers comfort, functionality, and plenty of space for family living. The large detached garage is ideal for vehicles, storage, or use as a workshop. Enjoy the privacy and open space of country living while remaining conveniently close to Stouffville, Uxbridge, Highways 404 and 407, shopping, restaurants, and other everyday amenities. A unique property offering the perfect blend of rural tranquility and urban convenience. (Id: 27)
$ 1,260,000
46 Cardigan Road, Toronto, ON, M8Z 2W2 house for sale | Listing ID W13843 | Royal LePage
View photo
House · for sale
$ 1,549,000
New
46 Cardigan Road, Toronto, ON, M8Z 2W2 house for sale | Listing ID W13843 | Royal LePage
Canoe Landing
· House
· Fireplace · Air conditioning
Canoe Landing · House · Fireplace · Air conditioning
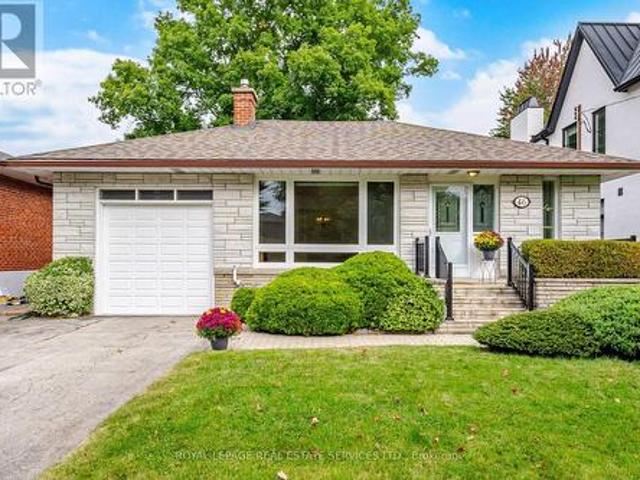
A fantastic opportunity to move into this beautifully renovated and exceptionally bright home, ideally situated on a quiet, family-friendly street with Lora Hill Park just a few doors down. This inviting 3+1 bedroom home offers a wonderful combination of comfort, thoughtful updates and versatile living space. The sun-filled main floor features beautiful hardwood flooring, a spacious living room with fireplace, separate dining area and a stylish renovated eat-in kitchen with granite counters. The renovated main floor bath and freshly painted interiors add to the home's fresh, move-in-ready appeal, while the new central air conditioning provides added comfort throughout the seasons. The separate side entrance opens to a generous lower level offering excellent flexibility for family, guests or additional living space. Enjoy a spacious recreation room with gas fireplace and new flooring, an additional bedroom, updated 3-piece bath, laundry and workshop. Outside, the private, sun-filled bac
$ 1,549,000

Get email alerts

Don't miss out: be the first to know about new properties

The alert was correctly created

On subscribing you accept the conditions of use and the privacy policy
Alert
Receive new ads in your inbox
Save this search
Receive alerts for new listings

We'll send you an email when we have new properties for: "Properties for sale in Canoe Landing"

The alert was correctly created

Get email alerts and be the first to see new listings
Required field
On subscribing I accept the terms of the privacy policy
Perfect! You'll soon start receiving new listings via email
Alert
Receive an email when we have new ads for Properties for sale in Canoe Landing
Save this search
Filters

Bedrooms

Area (sq.ft)

sq.ft
sq.ft

Price

$
$

Filter by property type

Bathrooms

Clear all filters
Receive notifications when new entries are published.