0 properties for sale in Lakeshore Towers

We don't have exact matches for your search, but... we've expanded it and think you might be interested in these properties.

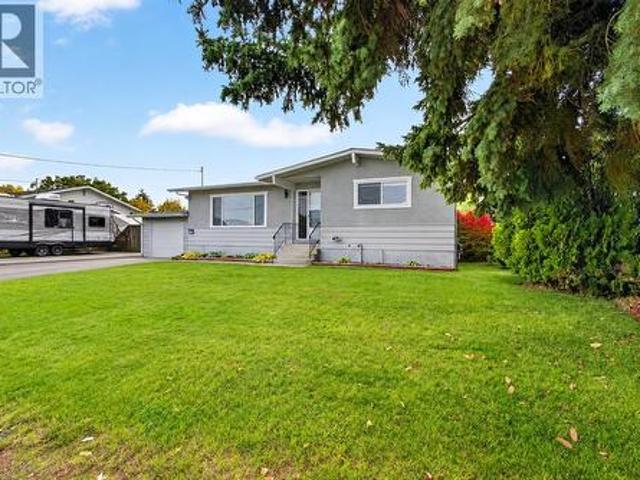
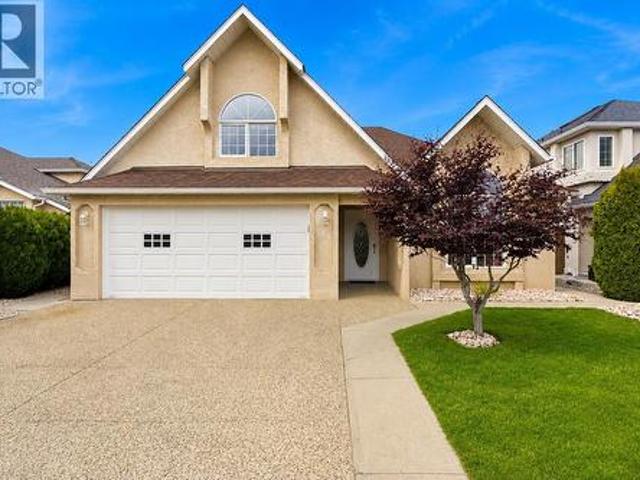
756 Springrose Way, Kelowna, BC, V1W 3M2 house for sale | Listing ID 10402 | Royal LePage
View photo
House · for sale
$ 859,900
New
756 Springrose Way, Kelowna, BC, V1W 3M2 house for sale | Listing ID 10402 | Royal LePage
Lakeshore Towers
· House
· Patio · Garden · Office room · Parking · Fireplace
Lakeshore Towers · House · Patio · Garden · Office room · Parking · Fireplace
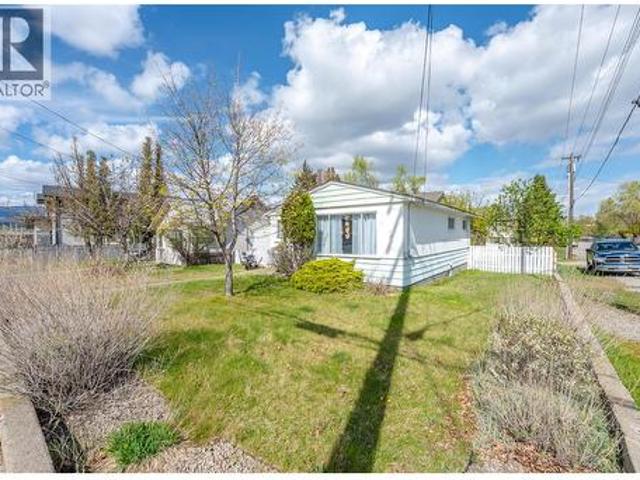
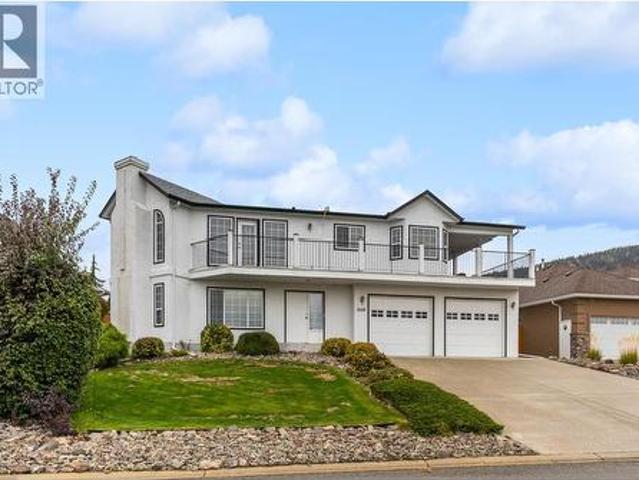
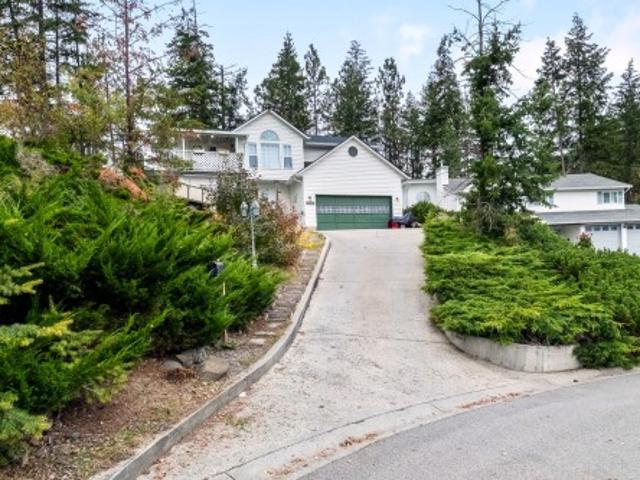
A block from the beach for under $860,000? Yes, really! If you've been watching Lower Mission prices and waiting for your chance, 756 Springrose Way deserves your attention. Walk to Okanagan Lake, Mission Creek Greenway, H2O Adventure + Fitness Centre, sports fields, the Eldorado boat launch and schools. Beach days, morning walks and everyday convenience are all part of the package. With over 1,500 sq ft on the main level alone, there's plenty of room to work with. The primary bedroom features an ensuite and direct backyard access, alongside a second bedroom, full bathroom, laundry and double garage. Separate living spaces give everyone breathing room, including a family room off the kitchen with a cozy gas fireplace. Upstairs offers a third bedroom with its own ensuite and office area, plus a large bonus room over the garage. Teens, guests, hobbies or working from home? You've got options. Outside, enjoy a private, fully fenced backyard with a covered patio and large storage shed. The
$ 859,900
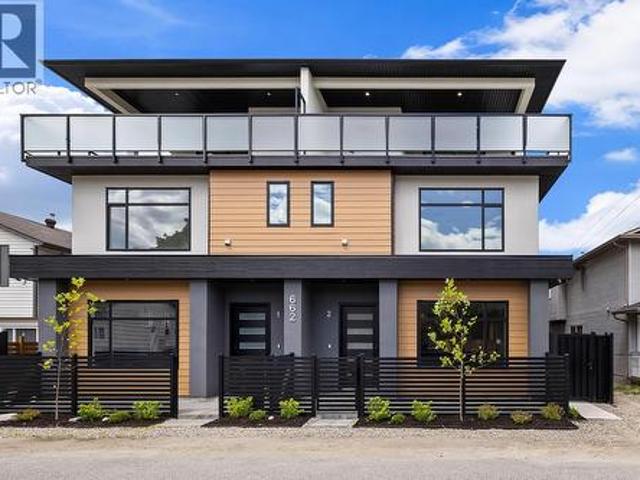
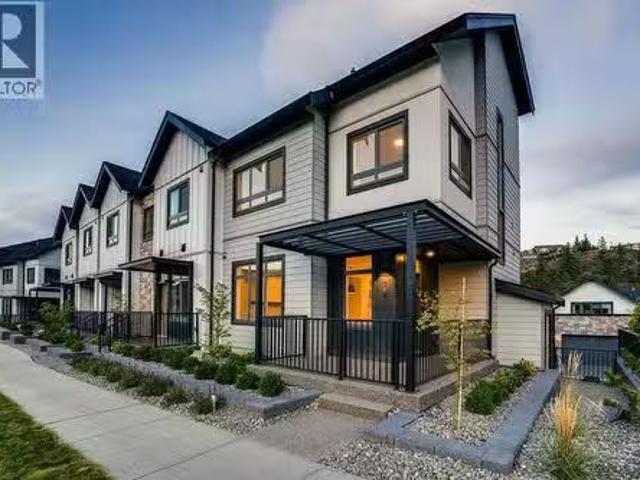
662 Birch Avenue Unit# 2, Kelowna, BC, V1Y 5H1 house for sale | Listing ID 10402 | Royal LePage
View photo
House · for sale
$ 759,900
New
662 Birch Avenue Unit# 2, Kelowna, BC, V1Y 5H1 house for sale | Listing ID 10402 | Royal LePage
Lakeshore Towers
· House
· Patio · Fireplace · Deck · Parking
Lakeshore Towers · House · Patio · Fireplace · Deck · Parking
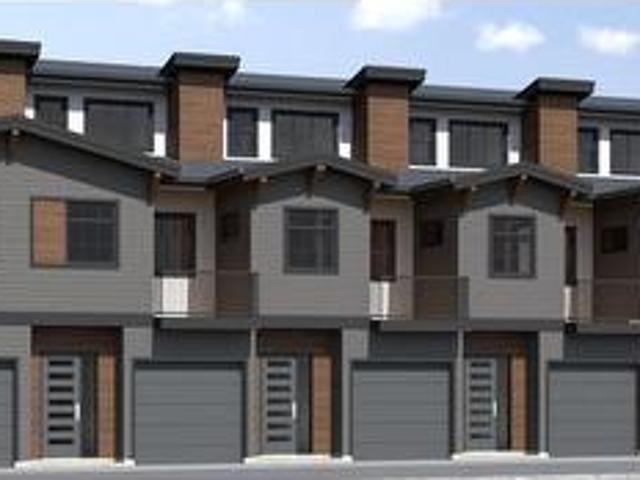
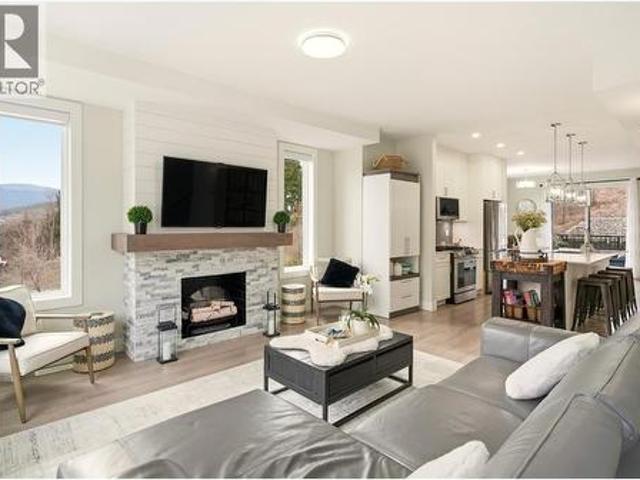
This is the largest and most impeccably finished luxury townhome currently on the market, nestled in the heart of the PRIME Kelowna South neighbourhood — just steps from Cameron Park and a short stroll to the waterfront, Kinsman Park, and Okanagan Lake's finest beach accesses. The main level sets the tone high grade waterproof laminate flooring, sleek linear gas fireplace, a sophisticated bar area with wine fridge, and a stunning chef's kitchen appointed with premium LG appliances and a gas range — all within a beautifully proportioned open-concept layout complete with a convenient powder room. The second level offers two well-appointed bedrooms and a beautifully finished full bathroom, while the third level is truly extraordinary — a lavish primary suite with his-and-hers walk-in closets featuring custom built-ins opens onto a massive rooftop deck with breathtaking views of Cameron Park and the stunning Kelowna South landscape. Outside, a welcoming front patio, single-car garage with
$ 759,900
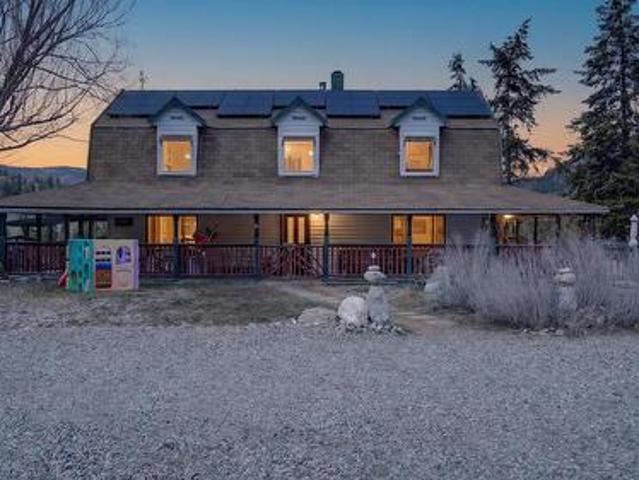
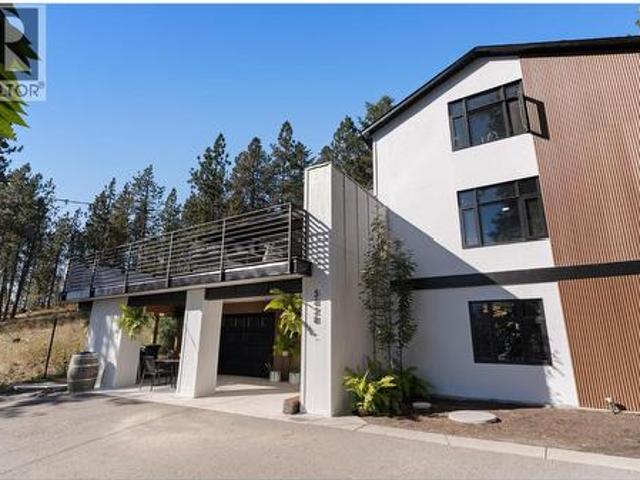
561 Grand Oro Road, Kaleden, BC, V0H 1K0 Luxury House for sale | Listing ID 10382 | Royal LePage Carriage Trade Luxury Properties
View photo
House · for sale
Request Details
Updated
561 Grand Oro Road, Kaleden, BC, V0H 1K0 Luxury House for sale | Listing ID 10382 | Royal LePage Carriage Trade Luxury Properties
Lakeshore Towers
· House
· Parking · Cellar
Lakeshore Towers · House · Parking · Cellar
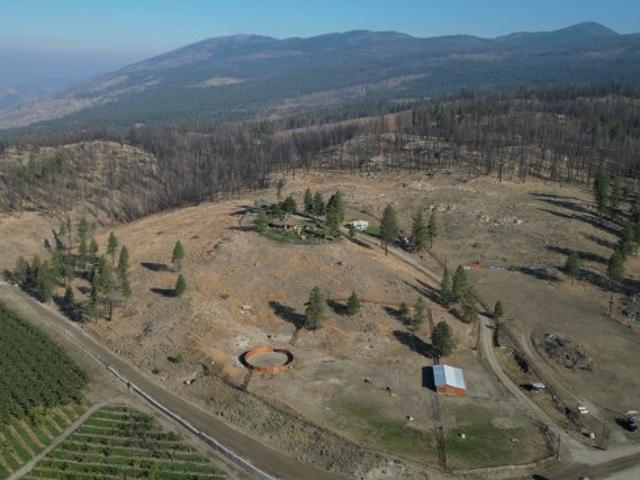
Your own piece of paradise. Unique, well-maintained 3-bedroom, 4-bath country home set on 9.6 private acres with a secondary residence and multiple outbuildings. Enjoy stunning valley and mountain views in every direction. Property Highlights: Recently upgraded with solar power and new well and water system. Detached 2-bed, 2-bath home with long-term or short term renting. Main Home Features: Bright open-concept layout designed for family living and entertaining. Large kitchen with gas range and double oven with dining area seating up to 12. Spacious living room with cozy wood stove. 4-level home with expansive entertainment room and tiki bar. Basement with additional space and 3-piece bath Upstairs: Primary bedroom with private ensuite Two additional large bedrooms Full bathroom with classic clawfoot tub Additional Amenities: Garage and ample parking for vehicles and recreational toys Detached studio (ideal for workshop, games room, or storage). Detached shop with kennel area. Fenced
Request Details
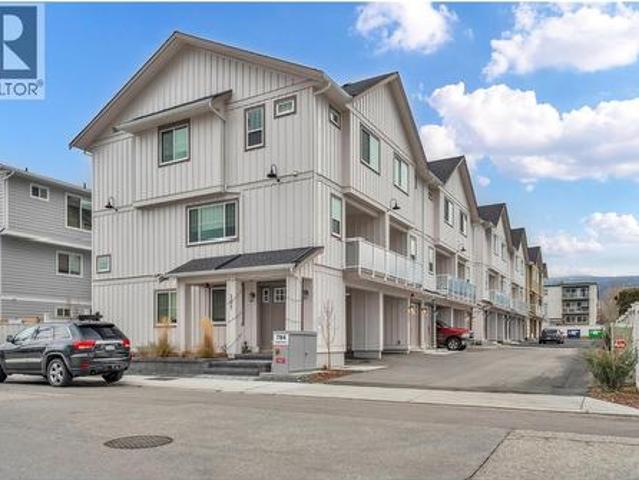
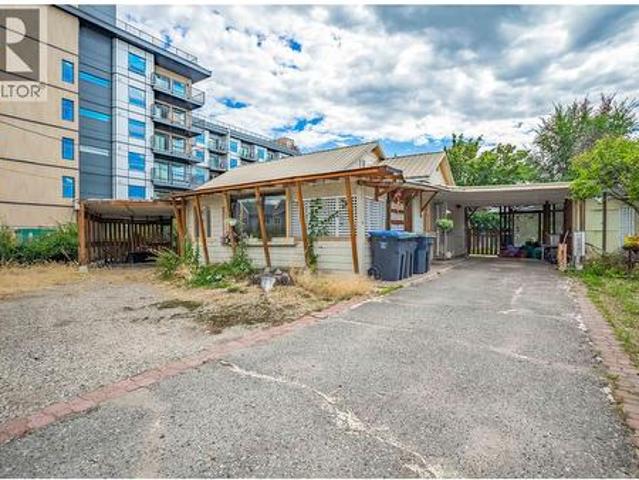
784 Argyle Street Unit# 109, Penticton, BC, V2A 0J6 house for sale | Listing ID 10402 | Royal LePage
View photo
House · for sale
$ 615,000
New
784 Argyle Street Unit# 109, Penticton, BC, V2A 0J6 house for sale | Listing ID 10402 | Royal LePage
Lakeshore Towers
· House
· Garden · Deck · Parking
Lakeshore Towers · House · Garden · Deck · Parking
Qualified First-Time Homebuyers Pay No GST! Argyle by Basran Properties is in its final phase — with the first two buildings complete and sold, only three units remain in the final building, ready beginning of November 2026. Timeless farmhouse-inspired architecture meets fresh, contemporary interiors. This quality-built townhome offers 3 bedrooms, 3 bathrooms, a fenced yard, and ample parking with both a garage and carport. The main level features a bright, open-concept layout with 9' ceilings and a designer kitchen showcasing quartz countertops, a full-height quartz backsplash, a gas range, and premium appliances. The inviting living area includes a full-size dining room and living room, with access to a private deck. Upstairs, the spacious primary suite boasts a walk-in closet with custom millwork and a 3-piece ensuite featuring a custom-glass shower. Two additional bedrooms and convenient upper-level laundry complete this floor. Perfectly located near downtown Penticton, the SOEC, r
$ 615,000
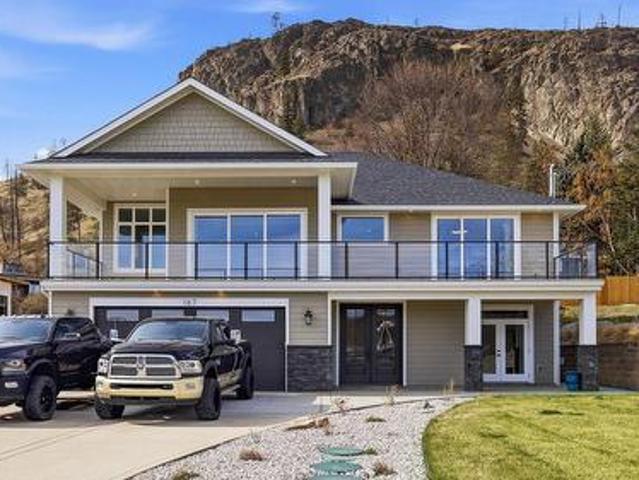
167 Heldon Court, West Kelowna, BC, V1Z 3S5 house for sale | Listing ID 10381 | Royal LePage
View photo
House · for sale
$ 1,295,000
167 Heldon Court, West Kelowna, BC, V1Z 3S5 house for sale | Listing ID 10381 | Royal LePage
Lakeshore Towers
· House
· Office room · Deck
Lakeshore Towers · House · Office room · Deck
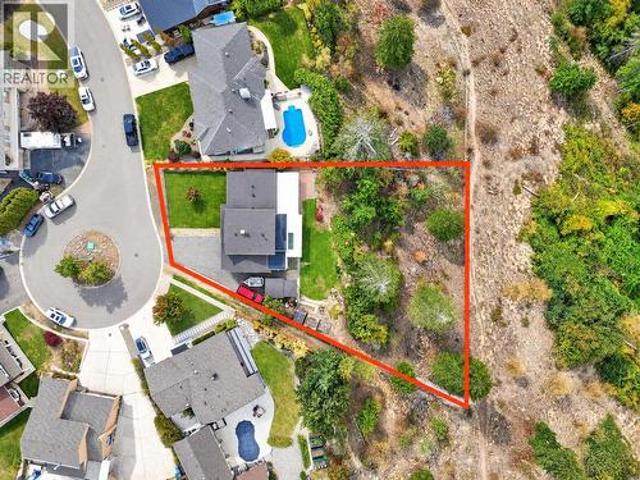
Priced well below BC Assessment, Brand new and NO GST! This is a rare opportunity to own a custom-built home in the highly desirable Traders Cove community without paying GST—a significant savings compared to most new construction. Welcome to 167 Heldon Court, a thoughtfully designed 2025-built home that combines quality craftsmanship, modern design, and exceptional long-term value. Featuring 4 spacious bedrooms plus a fully self-contained 1-bedroom legal suite, this home offers incredible flexibility for a wide range of buyers. The legal suite provides an excellent opportunity to generate rental income and help offset your mortgage, while also serving as an ideal space for extended family, an adult child, nanny quarters, or a private home office. Tucked away on a quiet cul-de-sac, the home captures beautiful lake and city views, best enjoyed from the spacious deck, while offering a peaceful and private setting. Traders Cove is known for its incredible outdoor lifestyle, with easy acce
$ 1,295,000
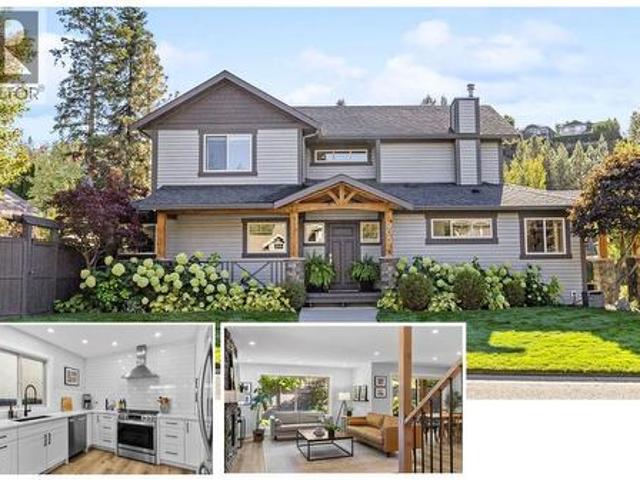
905 Paret Crescent, Kelowna, BC, V1W 4X8 house for sale | Listing ID 10402 | Royal LePage
View photo
House · for sale
$ 1,099,000
New
905 Paret Crescent, Kelowna, BC, V1W 4X8 house for sale | Listing ID 10402 | Royal LePage
Lakeshore Towers
· House
· Garden · Parking · Fireplace
Lakeshore Towers · House · Garden · Parking · Fireplace
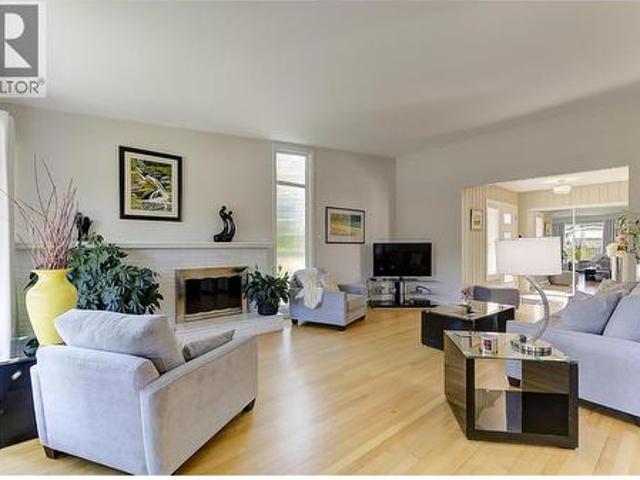
Open house saturday 1pm-3pm. Welcome to 905 Paret Crescent, a beautifully renovated 4 bed, 4 bath family home in Mission Hollows, tucked into Kelowna's sought-after Lower Mission on a quiet, flat no-through road. Located on a flat corner lot, this two-storey home offers a double garage plus driveway parking for two more. Step inside to a warm, cozy vibe, with updated vinyl plank flooring throughout the main floor and a living room anchored by a gas fireplace. The open-concept layout flows into the stylish updated kitchen, featuring quartz countertops, stainless steel appliances, a 5-burner gas stove and cabinets with pull-outs. The dining room overlooks the beautifully landscaped, fully fenced backyard, with extra seating area and grassy space for playing or unwinding. A powder room and laundry room complete the main. Upstairs, the primary bedroom has walk-in closet and an updated 5-piece ensuite with soaker tub, and dual vanities, plus two more bedrooms and a full main bathroom. Downs
$ 1,099,000
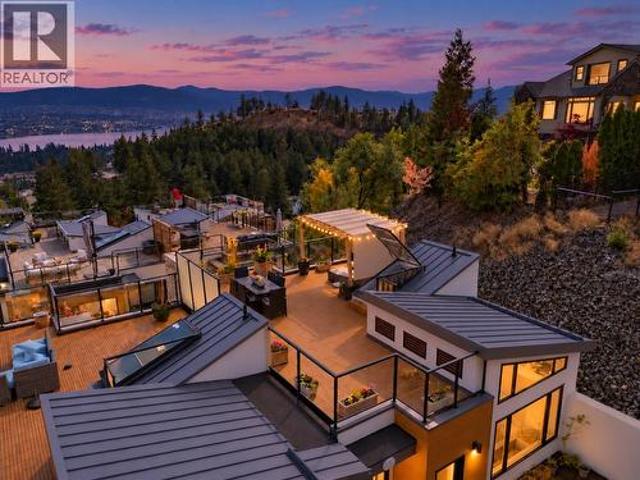
1818 Peak Point Court Unit# 30, West Kelowna, BC, V1Z 4B4 house for sale | Listing ID 10402 | Royal LePage
View photo
House · for sale
$ 739,900
New
1818 Peak Point Court Unit# 30, West Kelowna, BC, V1Z 4B4 house for sale | Listing ID 10402 | Royal LePage
Lakeshore Towers
· House
· Patio · Garden · Parking · Balcony · Deck · Air conditioning
Lakeshore Towers · House · Patio · Garden · Parking · Balcony · Deck · Air conditioning
Nearly 1,000 sq ft of outdoor living, lake views and the best value in the complex. Unit #30 is currently the lowest-priced home at Lakeview Terraces, the Gold Tommie Award-winning townhome community in West Kelowna's Rose Valley. The showpiece is the private rooftop patio with sweeping views of Okanagan Lake, the city and the mountains beyond. With space to dine, lounge and entertain, it's a second living room under the Okanagan sky. A private rear balcony shaded by mature trees and a large deck off the primary bedroom round out the outdoor spaces. As an end unit, the home also enjoys added privacy. Inside, the main floor offers a kitchen with quartz counters, stainless appliances and a gas range. Upstairs, the primary bedroom features vaulted ceilings, a walk-in closet and an ensuite with double sinks and a walk-in shower. Well maintained and move-in ready, with 3 beds, 3 baths, central air, a double garage plus extra parking and a community garden. Step out to Rose Valley Regional P
$ 739,900
5290 Clarence Road, Peachland, BC, V0H 1X2 house for sale | Listing ID 10400 | Royal LePage
View photo
House · for sale
$ 839,900
New
5290 Clarence Road, Peachland, BC, V0H 1X2 house for sale | Listing ID 10400 | Royal LePage
Lakeshore Towers
· House
· Garden · Fireplace · Swimming pool · Deck · Parking
Lakeshore Towers · House · Garden · Fireplace · Swimming pool · Deck · Parking
Enjoy spectacular Okanagan Lake and mountain views from this well maintained Peachland home. Offering a private-entry in-law suite on the lower level, fully renovated in 2022, this versatile property is ideal for multi-generational living, extended family, or rental potential. The main level features two beautifully updated bathrooms, a new washer and dryer, and a cozy natural gas fireplace. Major mechanical and electrical updates include a newer hot water tank, high-efficiency furnace, and 200-amp electrical service, with the panel upgraded and pre-wired for both a hot tub and EV charger. Step outside into your own private backyard garden paradise. The fully fenced back yard is ideal for children and pets, while producing fruit trees, in-ground irrigation, and a charming treehouse create a backyard the whole family can enjoy. Relax and take in the stunning views from the spacious deck or take advantage of the generous parking and ample space for your boat, or other toys. Enjoy everyth
$ 839,900
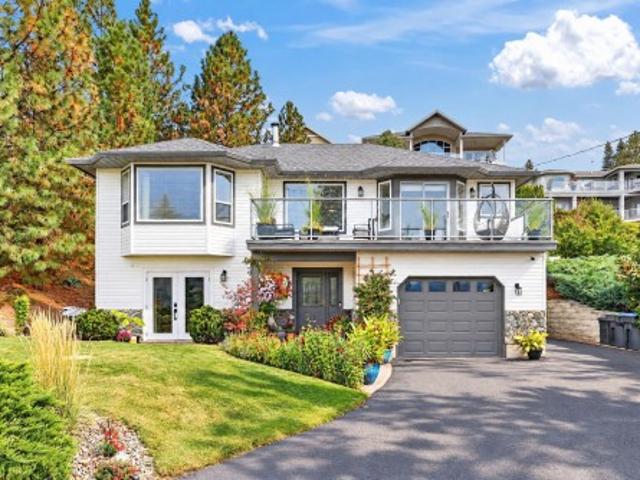
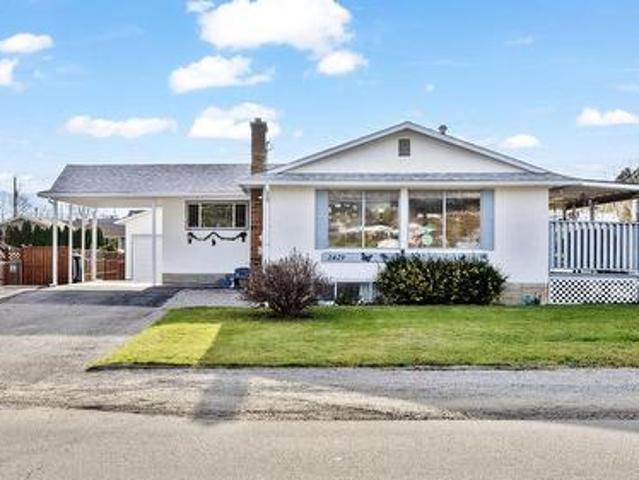
2429 Gosset Road, West Kelowna, BC, V4T 1P4 house for sale | Listing ID 10380 | Royal LePage
View photo
House · for sale
$ 799,900
2429 Gosset Road, West Kelowna, BC, V4T 1P4 house for sale | Listing ID 10380 | Royal LePage
Lakeshore Towers
· House
· Parking
Lakeshore Towers · House · Parking
This wonderful home at 2429 Gosset Rd is ideally located in one of BC’s fastest-growing communities—West Kelowna. Just minutes from shopping, schools, transit, and everyday amenities, this property offers both immediate comfort and exceptional future potential. The home itself is move-in ready and has been meticulously maintained. Featuring 4 bedrooms, a spacious kitchen, and a dining area seamlessly connected to the living room, it’s perfectly suited for families or investors. Recent updates, including newer flooring, add to the home’s clean and inviting feel. Outside, you’ll find fantastic curb appeal, a carport, and a double detached garage—providing ample parking and storage. What truly sets this property apart is its redevelopment potential. The City of West Kelowna has designated this property under the Official Community Plan (OCP) for commercial zoning, allowing for high-density development. With options ranging from duplexes and fourplexes to six-storey apartment buildings—and
$ 799,900
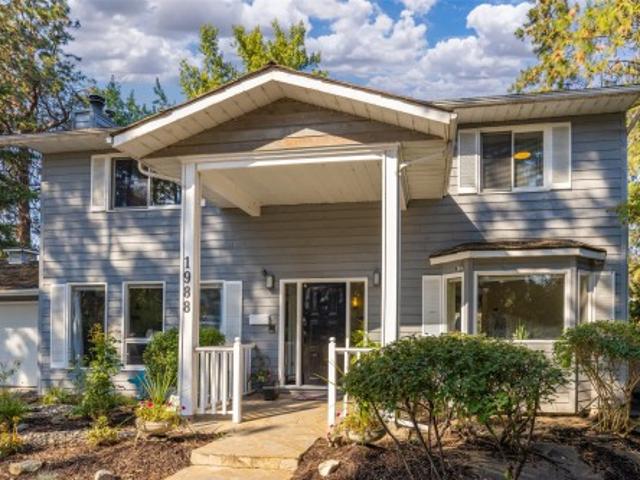
1988 Abel Street, West Kelowna, BC, V1Z 3C9 house for sale | Listing ID 10402 | Royal LePage
View photo
House · for sale
$ 750,000
New
1988 Abel Street, West Kelowna, BC, V1Z 3C9 house for sale | Listing ID 10402 | Royal LePage
Lakeshore Towers
· House
· Patio · Garden · Swimming pool
Lakeshore Towers · House · Patio · Garden · Swimming pool
Discover the perfect blend of modern luxury and enduring charm in this stunning two-story property, situated on a generous, private lot framed by lush, mature landscaping and underground irrigation. Designed for an elevated lifestyle, this home features 4 spacious bedrooms and 3 full bathrooms. The luxurious primary suite serves as a true private retreat, complete with an exceptionally expansive walk-in closet. At the heart of the home, the bright, open-concept kitchen is a dream for cooking and entertaining, boasting elegant quartz countertops, double ovens, and a charming herb window. Step seamlessly from indoor to outdoor living on the spacious entertainment patio. Designed for year-round enjoyment, the private backyard features: Infrared heaters to extend the outdoor season. Dedicated gas BBQ line. Built-in sound system. 2025 hot tub for ultimate relaxation Unmatched Flexibility & Versatility Standalone Suite: A fully self-contained, 690 sq. Ft. suite completely separate from the m
$ 750,000
797 Forestbrook Drive, Penticton, BC, V2A 2E6 house for sale | Listing ID 10402 | Royal LePage
View photo
House · for sale
$ 598,000
New
797 Forestbrook Drive, Penticton, BC, V2A 2E6 house for sale | Listing ID 10402 | Royal LePage
Lakeshore Towers
· House
· Garden · Deck
Lakeshore Towers · House · Garden · Deck
Great opportunity for first-time buyers or savvy investors! This solid 3-bedroom rancher sits on a generous. 156 acre corner lot in a highly convenient location—just steps to schools, parks, downtown amenities, and the scenic creek pathway. The home features a bright and spacious living room with original hardwood floors, a charming eat-in kitchen, and a functional layout with three well-sized bedrooms and a full bathroom—perfect for a young family or rental potential. Enjoy outdoor living with a large covered side deck and a private, fully fenced backyard offering plenty of space. Zoned R2 with future development potential, this property presents an excellent opportunity for redevelopment (subject to city approval), similar to the multi-family projects nearby. With strong growth and ongoing investment in the area, this is a smart buy now and hold or build opportunity. Rented presently to a really nice tenants on a month to month basis. Don’t miss out, great value in a growing neighbor
$ 598,000
955 Mitchell Road Unit# 4, Kelowna, BC, V1X 3W7 house for sale | Listing ID 10402 | Royal LePage
View photo
House · for sale
$ 849,999
New
955 Mitchell Road Unit# 4, Kelowna, BC, V1X 3W7 house for sale | Listing ID 10402 | Royal LePage
Lakeshore Towers
· House
· Parking
Lakeshore Towers · House · Parking
First time buyers may be exempt from gst & ptt for these new 4 beds + den & 5 bathrooms (where every bedroom has a full ensuite) plus double attached garage townhomes. Welcome to 955 Mitchell Road, a family-friendly townhome complex where large footprint (approximately 2,000 sq. Ft) quality homes offer unmatched finishings and layouts for this price-point. There will be a total of 24 units in 4 phases, 955 Mitchell is phase 1 and there will be 6 contemporary units available in 2027. There will be two colour packages to choose from. There is an appliance package and a window-covering package included. Each unit will have a 4-foot crawlspace for extra storage. Assignments are allowed by the developer, and prices will be + GST. This is an excellent family neighbourhood with a short walk or drive to the Greenway, parks, shopping, restaurants, public transit, recreational centre, and many schools (Pearson Elementary, Rutland Middle, Rutland Senior Secondary, Studio 9 School of the Arts, Fle
$ 849,999
5952 Okanagan Street, Oliver, BC, V0H 1T0 house for sale | Listing ID 10400 | Royal LePage
View photo
House · for sale
$ 460,000
New
5952 Okanagan Street, Oliver, BC, V0H 1T0 house for sale | Listing ID 10400 | Royal LePage
Lakeshore Towers
· House
· Office room · Parking · Cellar
Lakeshore Towers · House · Office room · Parking · Cellar
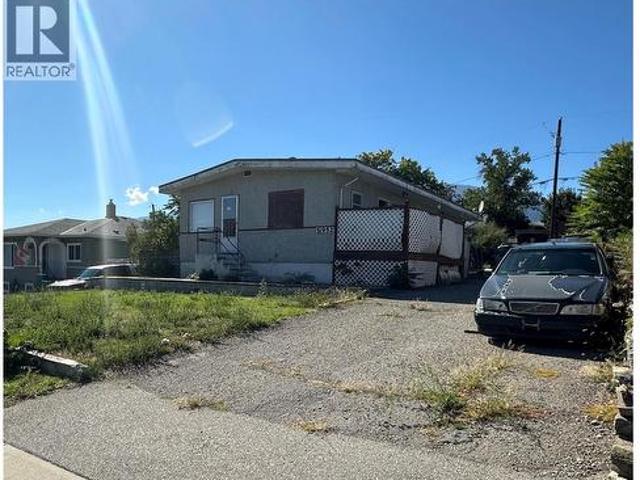
Located in a central area and close to shopping and the post office, this 3 bedroom, 2 bathroom home sits on. 17 acres. Natural gas furnace, central air-conditioning, central vac. Gently sloping lot, paved driveway. RV parking, outside basement entrance, (id: 7525)
$ 460,000
222 Old Camp Mckinney Road, Oliver, BC, V0H 1T8 house for sale | Listing ID 10393 | Royal LePage
View photo
House · for sale
$ 1,149,000
New
222 Old Camp Mckinney Road, Oliver, BC, V0H 1T8 house for sale | Listing ID 10393 | Royal LePage
Lakeshore Towers
· House
· Fireplace
Lakeshore Towers · House · Fireplace
Welcome to Manndala! Designed by renowned architect Henry Yorke Mann as his personal residence, this stunning compound is situated on 12.4 rolling acres just a 15 minute drive from Oliver. Surrounded by 270 degree, breathtaking mountain vistas, this natural oasis offers multiple use scenarios including a dream equestrian property, wellness retreat, creative sanctuary, Airbnb destination, or extended family compound. The main residence is a stunning example of HYM's design ethos focused on extensive use of natural materials to creating buildings in harmony with their environments. Anchored by four custom, concrete block pillars (the'four corners of the earth'), and featuring soaring, skylit, vaulted ceilings, wraparound windows, giant log beams, and Mann's signature central, sculptural, concrete block fireplace installation, this home presents a unique connection to the natural world around it. This design sensibility carries through to the additional buildings on-site; the purpose-buil
$ 1,149,000
1550 Union Road Unit# 18, Kelowna, BC, V1V 0G9 house for sal.
View photo
Condo · for sale
$ 854,900
$ 456/sq.ft
1550 Union Road Unit# 18, Kelowna, BC, V1V 0G9 house for sal.
Lakeshore Towers
· 1,873 sq.ft · 3 Bedrooms · 3 Baths · Condo
· Terrace · Parking
Lakeshore Towers · 1,873 sq.ft · 3 Bedrooms · 3 Baths · Condo · Terrace · Parking
For more information, please click Brochure button. NO Strata Fees for One Year! Priced below backssed value! Discover refined lakeside living in this corner Juniper townhouse featuring 1,873 sq. ft. of contemporary comfort in the Warm Nordic colour palette. With 3 bedrooms, a flexstorage room, and 3 bathrooms, this home combines thoughtful design with an intimate atmosphere. The double side-by-side garage ensures convenience, while the private, partially covered rooftop terrace offers serene views of the surrounding park. GST applicable. Located just 10 minutes from downtown Kelowna and the airport, Pondside Landing is part of a vibrant Wilden community surrounded by scenic trails and nature. Future amenities include the Wilden Market Square and Wilden Elementary School, both just steps away. All measurements are approximate. (id:27). Still available at ListedBuy!
$ 854,900
175 Venus Road, Kelowna, BC, V1X 1H6 house for sale | Listing ID 10401 | Royal LePage
View photo
House · for sale
$ 789,000
New
175 Venus Road, Kelowna, BC, V1X 1H6 house for sale | Listing ID 10401 | Royal LePage
Lakeshore Towers
· House
· Garden · Deck · Swimming pool · Parking
Lakeshore Towers · House · Garden · Deck · Swimming pool · Parking
Looking for room to grow, space to tinker, and a backyard made for summer? This inviting family home checks all the boxes! Offering 4 bedrooms, 2 full bathrooms, and 1,996 sq. Ft. of living space, this home provides plenty of room for first-time buyers, growing families, or anyone ready for a little more breathing room. The freshly painted exterior adds a welcoming touch, while the covered deck creates a comfortable spot to enjoy your morning coffee or unwind at the end of the day. Outside, the private backyard is ready for summer fun, complete with an above-ground pool and plenty of space for kids, pets, and backyard gatherings. Need extra storage, a hobby space, or somewhere to tackle those weekend projects? The 12x20 detached shop delivers added versatility, while ample parking makes room for multiple vehicles and visiting friends. Conveniently located near schools, amenities, and public transit, this property combines everyday practicality with the outdoor space and extras that are
$ 789,000
5828 Brown Place, Peachland, BC, V1Y 4J1 house for sale | Listing ID 10402 | Royal LePage
View photo
House · for sale
$ 1,299,000
New
5828 Brown Place, Peachland, BC, V1Y 4J1 house for sale | Listing ID 10402 | Royal LePage
Lakeshore Towers
· House
· Patio · Deck · Parking
Lakeshore Towers · House · Patio · Deck · Parking
This beautifully redone 3 bedroom plus flex has modern finishes, new windows/doors and appliances, offering a move-in ready space on. 41 acre with RV parking and 200 amp service. Oversized patio doors open onto the spacious wrap-around deck, creating a great indoor-outdoor setup for entertaining guests or simply enjoying the views and quiet surroundings. The layout offers plenty of flexibility, with a separate media room that could work well as a nanny space, guest area, or potential lock-off suite. The overall configuration also provides an attractive setup for those considering multi-generational living, a B&B or other income generating use, subject to applicable municipal requirements. Located on a quiet no through road with a great sense of privacy and only minutes to Okanagan Lake, beaches, golf course, trails, restaurants, shops, and everything Peachland has to offer. Well positioned to enjoy the Okanagan lifestyle, this is a home with plenty to offer. (Id: 27)
$ 1,299,000
425 Leathead Road, Kelowna, BC, V1X 2J3 house for sale | Listing ID 10402 | Royal LePage
View photo
House · for sale
$ 1,199,000
New
425 Leathead Road, Kelowna, BC, V1X 2J3 house for sale | Listing ID 10402 | Royal LePage
Lakeshore Towers
· House
Lakeshore Towers · House
Welcome to 425 Leathead Rd! Must be sold with 545 Froelich Rd. Central Location on this corner lot Land Assembly with back lane access. 2 Bedroom and 2 Bathroom Home. Measurements are approximate. Home is tenanted. Value in the land. UC4 Zoning. Total. 44 Acre. Allows 6 story multifamily. 55+ units. Call Realtor for more information. (Id: 27)
$ 1,199,000
3608 Lever Court, Peachland, BC, V0H 1X2 house for sale | Listing ID 10402 | Royal LePage
View photo
House · for sale
$ 888,000
3608 Lever Court, Peachland, BC, V0H 1X2 house for sale | Listing ID 10402 | Royal LePage
Lakeshore Towers
· House
· Garden · Parking · Fireplace · Swimming pool · Deck
Lakeshore Towers · House · Garden · Parking · Fireplace · Swimming pool · Deck
Welcome Home — Lake & Mountain Views Step into a home that truly feels welcoming from the moment you arrive. Tucked away on a quiet no-through road in a desirable neighborhood, this beautifully maintained 3-bedroom, 3-bathroom home offers just over 2,600 sq. Ft. of comfortable finished living space across two levels. Inside, you’ll find a warm and inviting layout featuring two gas fireplaces, a gas stove, and plenty of space for family and friends to gather. The home has been lovingly cared for, with pride of ownership evident throughout. One of the highlights is the large covered wraparound deck, perfect for morning coffee, relaxing evenings, or entertaining year-round. Step outside to the fully fenced backyard, where there’s even room to create your own hot tub retreat. Take in the beautiful lake and mountain views and enjoy the peace and privacy this wonderful setting provides. The oversized double garage offers plenty of room for vehicles, storage, hobbies, and more. With its welco
$ 888,000
2071 Abbott Street, Kelowna, BC, V1Y 1C5 house for sale | Listing ID 10402 | Royal LePage
View photo
House · for sale
$ 1,897,500
2071 Abbott Street, Kelowna, BC, V1Y 1C5 house for sale | Listing ID 10402 | Royal LePage
Lakeshore Towers
· House
· Fireplace · Deck
Lakeshore Towers · House · Fireplace · Deck
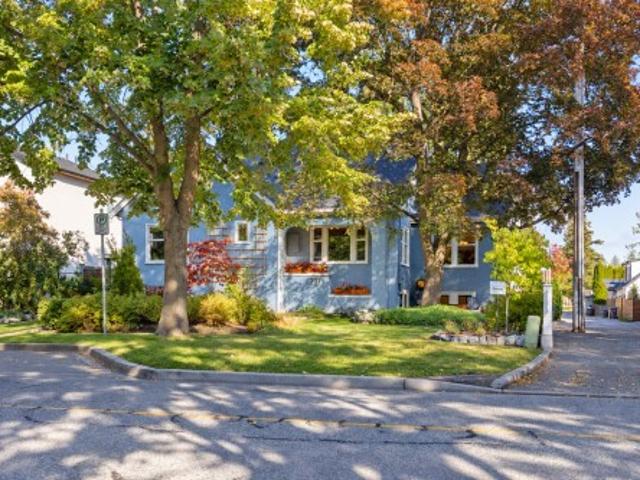
Set along Kelowna’s historic Abbott Street Heritage Corridor, this renovated 1944 home captures the romance of a bygone era with the comfort of modern living. Just steps from the beach, Strathcona Park and the Abbott Bike Corridor, with downtown, restaurants, shopping and Kelowna General Hospital all within an easy walk, this is a neighbourhood where you can leave the car behind. Inside, original character shines through in rich hardwood floors, rounded walls and timeless architectural details, preserved alongside extensive updates. The stunning kitchen is made for gathering, with professional-grade stainless appliances, a six-burner gas range, bistro area and adjoining deck—the perfect spot for morning coffee or conversations with friends. The bright living room, warmed by a newer gas fireplace insert, creates a welcoming heart for the home. Four to five bedrooms and 3.5 bathrooms provide flexibility, while the lower level offers a dedicated mudroom, bedroom, laundry and spacious recr
$ 1,897,500
1296 Kelglen Crescent, Kelowna, BC, V1Y 6K5 house for sale | Listing ID 10402 | Royal LePage
View photo
House · for sale
$ 765,000
1296 Kelglen Crescent, Kelowna, BC, V1Y 6K5 house for sale | Listing ID 10402 | Royal LePage
Lakeshore Towers
· House
· Office room · Gym
Lakeshore Towers · House · Office room · Gym
Central location + character + flexible living! Bright and inviting 5-bedroom, 2-bath beautifully landscaped home minutes to downtown in a mature residential neighbourhood. The traditional floorplan offers plenty of charm, with large picture windows filling the main living area with natural light. Three good sized bedrooms are located upstairs, one is currently being used as a home gym, while the lower level features two large additional bedrooms plus office/storage space, a generous rec room and a convenient summer kitchen. This layout offers excellent potential for a 2–3 bedroom suite, extended family, home office or flexible living space. Enjoy the exceptional central location with an excellent walk and bike score, close to parks, schools, Farmer's market, city center shopping and downtown core. This well-connected neighbourhood makes it easy to enjoy everyday amenities while staying close to the best of the city. Adding to the appeal, the new Parkinson Recreation Centre found a few
$ 765,000
2571 Pineridge Place, West Kelowna, BC, V4T 2J7 house for sale | Listing ID 10402 | Royal LePage
View photo
House · for sale
$ 860,000
2571 Pineridge Place, West Kelowna, BC, V4T 2J7 house for sale | Listing ID 10402 | Royal LePage
Lakeshore Towers
· House
· Garden · Swimming pool · Parking
Lakeshore Towers · House · Garden · Swimming pool · Parking
What if you didn’t have to choose between space, privacy, location and lifestyle? Tucked into the heart of West Kelowna, this beautifully maintained 4-bedroom home sits on an incredible. 48-acre lot backing directly onto Glen Canyon Regional Park, with lake & mountain views and spectacular hiking trails outside your door. The huge yard gives kids and pets room to roam, with space for a future pool, while parking for 7 plus room for the RV, boat and toys means you don’t have to compromise on the things you love. Inside, generous living areas give a growing family room to breathe, with 3 bedrooms upstairs, a 4th down, renovated kitchen, updated flooring, heated tile and an impressive primary retreat with dramatic floor-to-ceiling windows and a newly renovated ensuite. There’s even suite potential for added flexibility and future value. Big-ticket items include a 2016 high-efficiency furnace, 2022 60-gallon hot water tank and roof believed to be approx. 7 years old. The new George Pringle
$ 860,000
1176 Black Mountain Drive, Kelowna, BC, V1P 0A7 house for sale | Listing ID 10402 | Royal LePage
View photo
House · for sale
$ 664,900
1176 Black Mountain Drive, Kelowna, BC, V1P 0A7 house for sale | Listing ID 10402 | Royal LePage
Lakeshore Towers
· House
· Office room · Balcony · Fireplace
Lakeshore Towers · House · Office room · Balcony · Fireplace
Welcome to Ascend – a beautifully positioned end-unit townhouse in the highly sought-after Black Mountain Golf Course community. Built in 2023, this thoughtfully updated 4-bedroom, 3.5-bathroom home offers nearly 1,900 sq ft of modern living across three levels. Ideally situated within the complex, this end unit enjoys mountain views and offers exceptional privacy along with the most natural sunlight exposure in the development, filling the home with warmth and brightness throughout the day. The open-concept main floor features updated flooring throughout and a bright living space anchored by a stylish electric fireplace with custom mantle. The contemporary kitchen flows seamlessly into the dining area with direct access to the balcony — perfect for entertaining or relaxing while taking in the surrounding views. Upstairs includes three bedrooms, highlighted by a spacious primary suite with a private 3-piece ensuite. The lower level offers a flexible office or fourth bedroom with a full
$ 664,900
2466 Alexandria Way, West Kelowna, BC, V4T 1T6 house for sale | Listing ID 10401 | Royal LePage
View photo
House · for sale
$ 765,000
Updated
2466 Alexandria Way, West Kelowna, BC, V4T 1T6 house for sale | Listing ID 10401 | Royal LePage
Lakeshore Towers
· House
· Patio · Garden · Deck · Parking
Lakeshore Towers · House · Patio · Garden · Deck · Parking
Great location. Family home in West Kelowna’s beautiful Shannon Lake community! This 4-bed, 3-bath home has vaulted vaulted ceilings and big windows. Spacious kitchen with views out to the private backyard. French doors take you from the dining room onto the large partially covered wrap around deck where you’ll enjoy beautiful mountain and lake views. The 1-bed, 1-bath lower level in-law suite (decommissioned) also has a private front patio to enjoy the view. The massive landscaped backyard is fully fenced, backs onto vacant green space and boasts a rock wall feature, garden area, large storage shed and additional RV parking space. Property goes to the second fence in the back. Driveway is steep. Do a drive-by before booking an appointment to view. This home is in an ideal neighbourhood walking distance to Shannon Lake, golf course, shopping, schools and transit
$ 765,000
2284 Aberdeen Street, Kelowna, BC, V1Y 2T4 house for sale | Listing ID 10402 | Royal LePage
View photo
House · for sale
$ 679,900
2284 Aberdeen Street, Kelowna, BC, V1Y 2T4 house for sale | Listing ID 10402 | Royal LePage
Lakeshore Towers
· House
· Garden · Parking
Lakeshore Towers · House · Garden · Parking
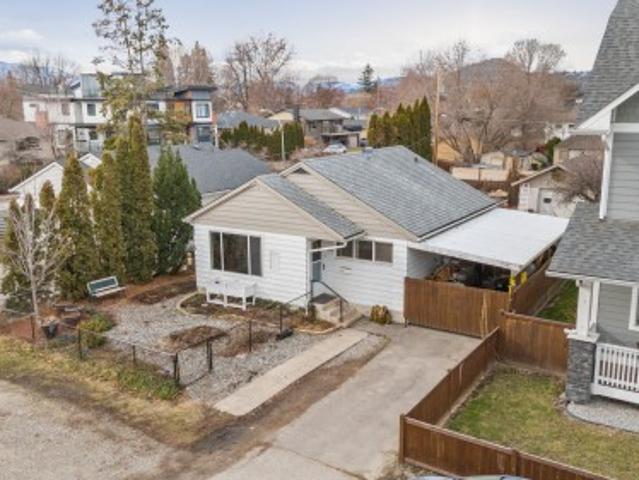
This charming 2-bedroom, 1-bathroom rancher offers comfortable one-level living on a spacious 0.13-acre lot, with a fully fenced backyard, detached garage and convenient lane access. Ideally located just minutes from Kelowna General Hospital, waterfront parks, the beach, shops, restaurants and everyday amenities, this is an excellent option for a first-time buyer or anyone looking for a home close to work and the best of central Kelowna. Spend less time commuting and more time enjoying your home and neighbourhood. Inside, the 820 sq ft layout offers a comfortable open-concept living space with a functional kitchen and island, two bedrooms, full bathroom and convenient main-level laundry. Outside, you'll appreciate the private fenced yard, gated front yard, carport and detached garage. The garage is particularly versatile with its own sink, toilet and RV sani-dump hookup, providing plenty of options for storage, hobbies or additional workspace. For those thinking about the future, the p
$ 679,900
3273 Mcleod Road, West Kelowna, BC, V4T 1A9 house for sale | Listing ID 10402 | Royal LePage
View photo
House · for sale
$ 749,000
3273 Mcleod Road, West Kelowna, BC, V4T 1A9 house for sale | Listing ID 10402 | Royal LePage
Lakeshore Towers
· House
· Garden · Deck
Lakeshore Towers · House · Garden · Deck
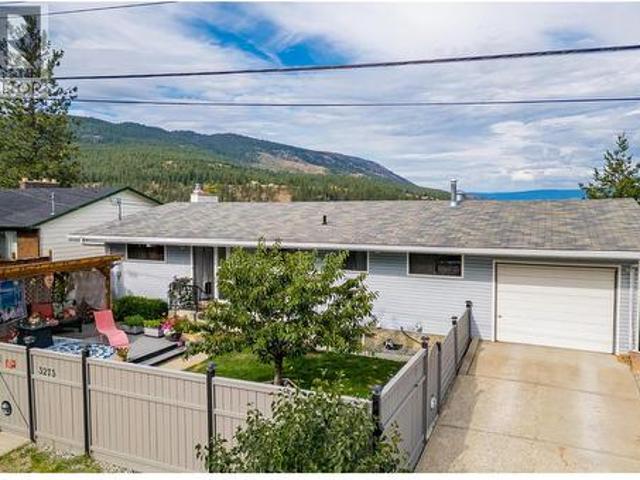
Start your Engines! There will be a race to this one. A new, fully legal suite amazing views and hot price. Imagine starting your day on your expansive private rear deck while enjoying the birdsong & morning sun. In the evening the stars are abundant & the city lights sparkle below. The large front deck and covered gazebo offer you a balance of sunshine and shade in your cozy yard surrounded by a solid privacy fence, beautiful flowers and a healthy, mature & productive cherry tree. This beautifully designed rancher has three bedrooms on the main level, & a fourth down plus legal suite. At the rear, your private forest awaits your creative ideas and offers the most delightful little paths for your kids, dogs, or creative design & it is fully fenced! The legal suite, newly built in 2022/23, makes your mortgage very affordable. You will be paying a lot less to live a month than if renting a apartment! You’re minutes from all the shopping and amenities of West Kelowna—yet it feels like a t
$ 749,000
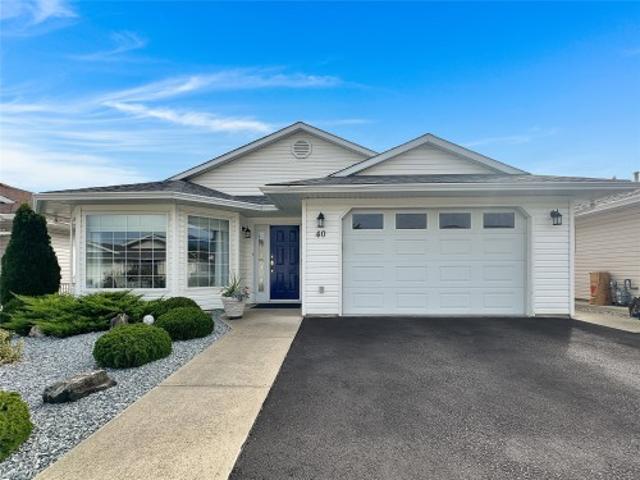
40 6526 Tucelnuit Drive, Oliver, BC, V0H 1T3 house for sale | Listing ID 10402 | Royal LePage
View photo
House · for sale
$ 630,000
Updated
40 6526 Tucelnuit Drive, Oliver, BC, V0H 1T3 house for sale | Listing ID 10402 | Royal LePage
Lakeshore Towers
· House
· Patio · Garden · Fireplace · Deck · Parking · Air conditioning
Lakeshore Towers · House · Patio · Garden · Fireplace · Deck · Parking · Air conditioning
One-level rancher located in the secure 55+ adult community of Sunningdale Estates with low strata fees of only $45 per month. This home offers 1,377 sq ft of living space with 2 bedrooms and 2 bathrooms, and includes central air, central vacuum, water softener, an attached 16 x 22 garage, and a 3 ft crawl space with a 7.5'tall x 9’ x 12’ mechanical room. The kitchen features plenty of storage, an island and stainless steel appliances. The living room features a gas fireplace, crown mouldings, and a bay window, while the family room boasts vaulted ceilings that open to a deck and lovely outdoor patio space. The master bedroom includes a walk-in closet and a 3-piece ensuite. Outside you’ll find xeriscape landscaping in the front yard, no-mow turf in the backyard, a private covered deck with gas barbecue outlet, and vinyl fencing. Two small pets are allowed and limited RV parking is available. Measurements are approximate and should be verified by Buyers if important
$ 630,000
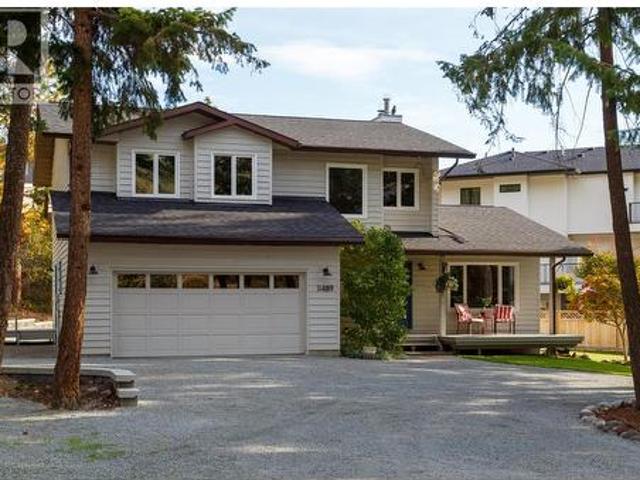
1489 Bear Creek Road, West Kelowna, BC, V1Z 2S2 house for sale | Listing ID 10401 | Royal LePage
View photo
House · for sale
$ 975,000
1489 Bear Creek Road, West Kelowna, BC, V1Z 2S2 house for sale | Listing ID 10401 | Royal LePage
Lakeshore Towers
· House
· Garden · Swimming pool · Parking · Cellar
Lakeshore Towers · House · Garden · Swimming pool · Parking · Cellar
Room to grow, room to play, and room for all the toys! Set on an impressive, flat 0.62-acre lot in desirable West Kelowna Estates, this spacious family home offers the kind of space and flexibility that is increasingly hard to find. The expansive yard provides plenty of room for kids and pets to play, RVs, boats and recreational toys, with loads of potential to create your dream outdoor living space — including room for a future pool. Inside, the well-designed floor plan suits a young or growing family, with generous living areas and a fully finished basement that offers flexibility as your needs change. The home has been updated over the years, including bathrooms, counters, windows/doors, and carpet, plus a brand-new roof, giving future owners peace of mind. An attached garage and abundant additional parking round out a property that is equally well suited to everyday family life and the Okanagan lifestyle. Located in the established West Kelowna Estates/Rose Valley neighbourhood, th
$ 975,000
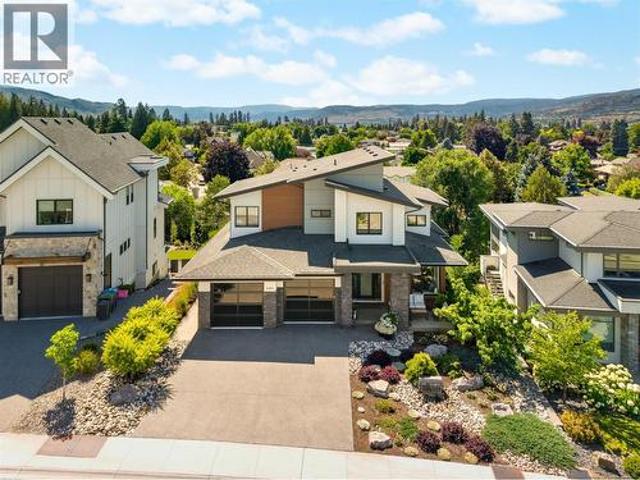
4300 Russo Street, Kelowna, BC, V1W 0B6 house for sale | Listing ID 10402 | Royal LePage
View photo
House · for sale
$ 1,849,000
4300 Russo Street, Kelowna, BC, V1W 0B6 house for sale | Listing ID 10402 | Royal LePage
Lakeshore Towers
· House
· Fireplace · Deck · Parking
Lakeshore Towers · House · Fireplace · Deck · Parking
Architecturally designed to maximize light, views & everyday living, this exceptional contemporary residence offers over 3,500 sq. Ft. of beautifully appointed living space. Soaring ceilings & dramatic floor-to-ceiling windows flood the interior with natural light while framing picturesque mountain views. A stunning 3D water vapour fireplace with custom built-ins anchors the open-concept living area, creating a sophisticated yet inviting space for everyday living & entertaining. The chef-inspired kitchen centres around an oversized waterfall quartz island & is appointed with professional series appliances, a full-size panelled refrigerator, induction cooktop, pot filler, under-cabinet lighting & a walk-in pantry. The adjoining dining area extends seamlessly onto the covered view deck with a gas BBQ hookup, offering effortless indoor-outdoor living. A dedicated main floor office with custom built-ins, spacious mudroom & tandem triple garage with epoxy flooring combine style with everyda
$ 1,849,000
695 Valley Road, Kelowna, BC, V1V 2E6 house for sale | Listing ID 10402 | Royal LePage
View photo
House · for sale
$ 2,582,000
Updated
695 Valley Road, Kelowna, BC, V1V 2E6 house for sale | Listing ID 10402 | Royal LePage
Lakeshore Towers
· House
· Air conditioning
Lakeshore Towers · House · Air conditioning
A nine-acre mini estate in the heart of town, offering spectacular city, golf course, mountains and lake views with everyday amenities just minutes away. Walk to Schools, shops and recreation and hiking and walking trails are right there too. Well-cared-for, one-owner, custom-built home offers approximately 4,000+ sq. Ft. Original finishes provide an opportunity to bring your own vision, with the added bonus of full lower-suite potential. The home features four bedrooms and 4 1/2 bathrooms. Master suite includes his and her ensuites, Gourmet island kitchen, soaring vaulted ceilings, The 2 Hot water tanks and furnace were replaced in 2023. Located in the ALR, the property was planted in Christmas trees to achieve farm status and became a family-run Christmas tree farm. No longer actively farmed, mature trees remain as a reminder of its history. Endless possibilities await, along with the added benefit of a city-maintained access road. This exceptional property offers space, views and ac
$ 2,582,000

Get email alerts

Don't miss out: be the first to know about new properties

The alert was correctly created

On subscribing you accept the conditions of use and the privacy policy
Alert
Receive new ads in your inbox
Save this search
Receive alerts for new listings

We'll send you an email when we have new properties for: "Properties for sale in Lakeshore Towers"

The alert was correctly created

Get email alerts and be the first to see new listings
Required field
On subscribing I accept the terms of the privacy policy
Perfect! You'll soon start receiving new listings via email
Alert
Receive an email when we have new ads for Properties for sale in Lakeshore Towers
Save this search
Filters

Bedrooms

Area (sq.ft)

sq.ft
sq.ft

Price

$
$

Filter by property type

Bathrooms

Clear all filters
Receive notifications when new entries are published.