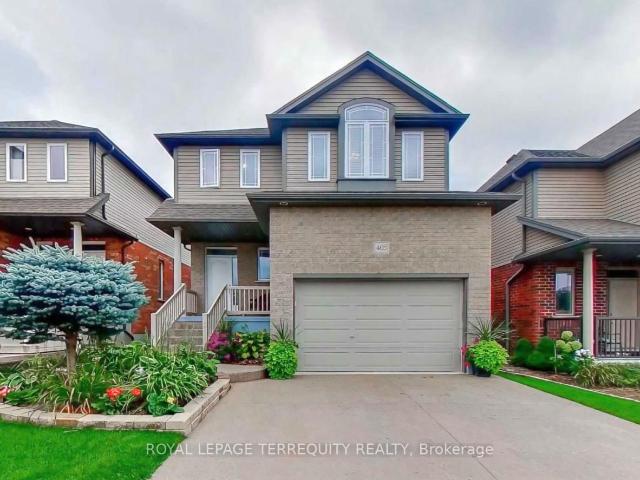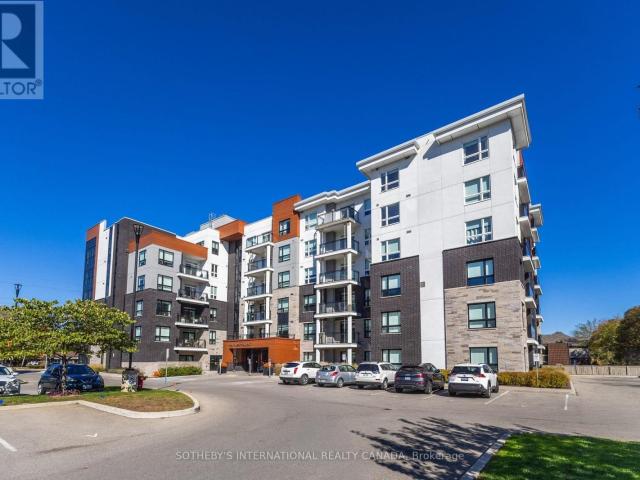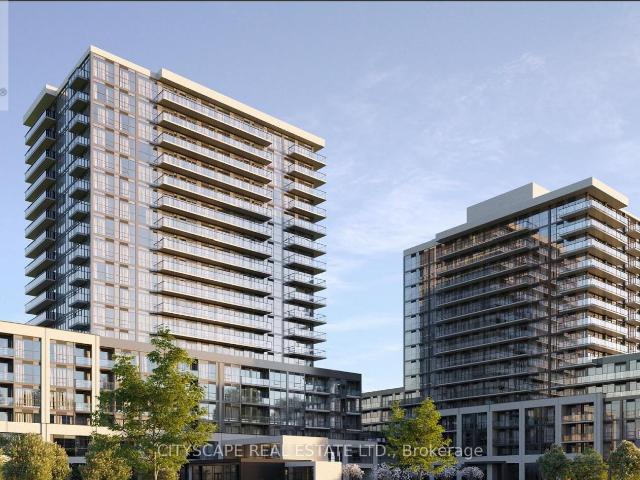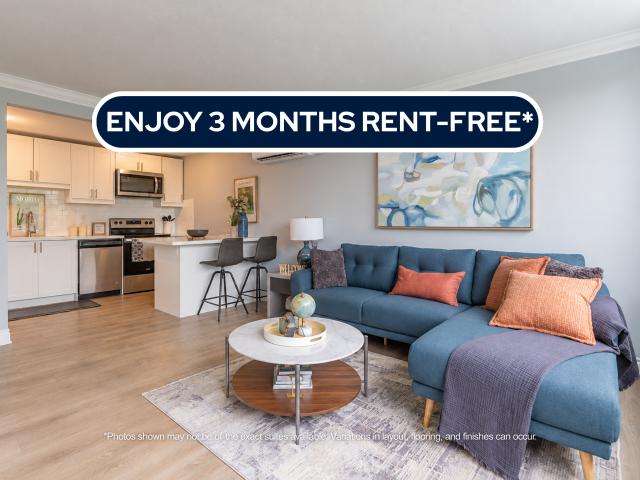
0 properties to rent in Grand River

We don't have exact matches for your search, but... we've expanded it and think you might be interested in these properties.

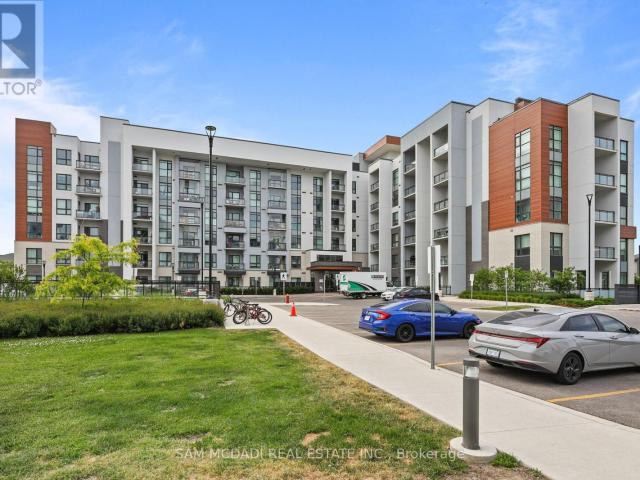
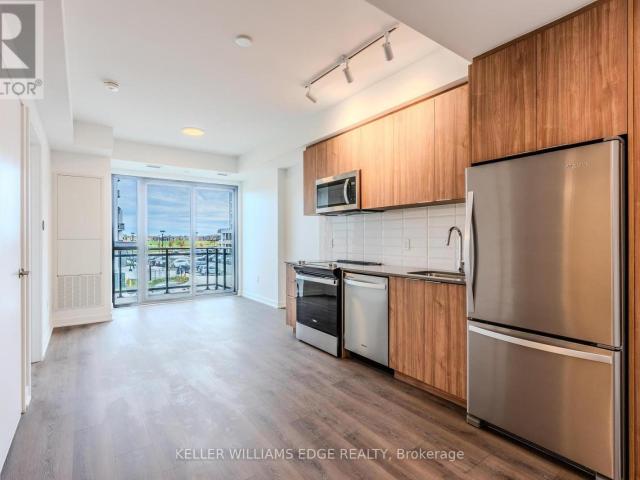
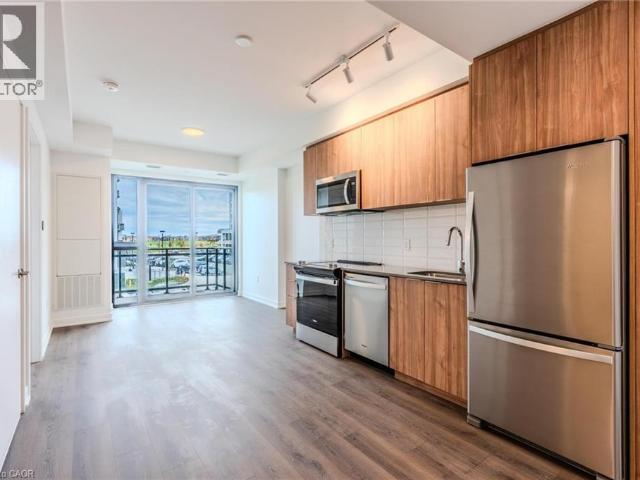
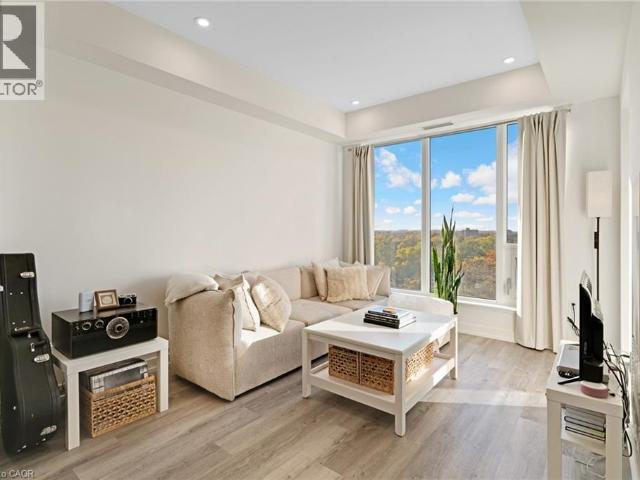
apartment at 56 YORK Boulevard Unit# 211, Hamilton, Ontario, L8R2M9
View photo
Apartment · for rent
$ 1,899
Updated
apartment at 56 YORK Boulevard Unit# 211, Hamilton, Ontario, L8R2M9
Grand River
· 237 sq.ft · 1 Bedroom · Apartment
· Patio
Grand River · 237 sq.ft · 1 Bedroom · Apartment · Patio
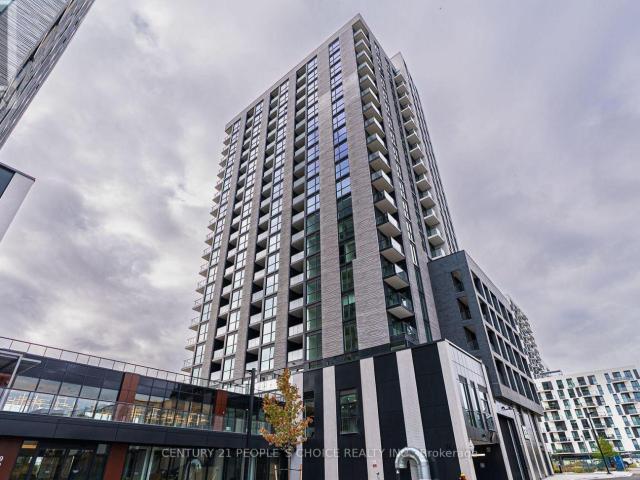
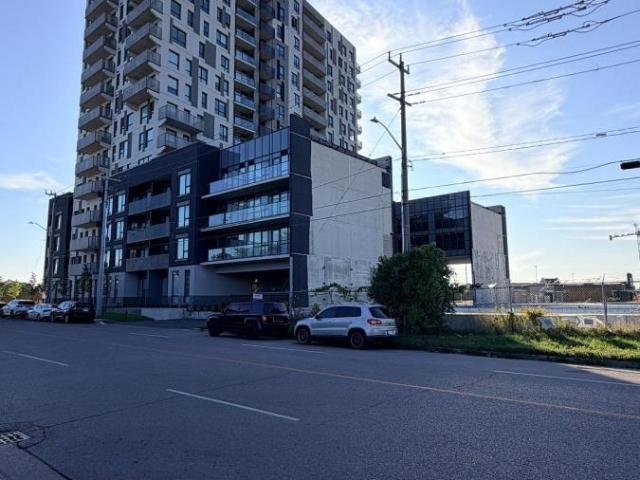
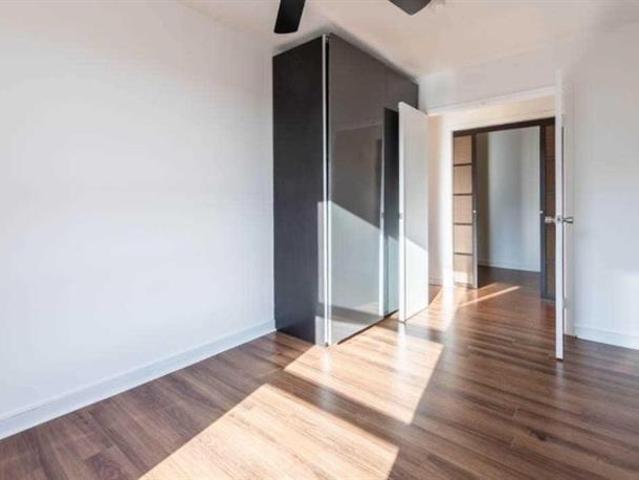
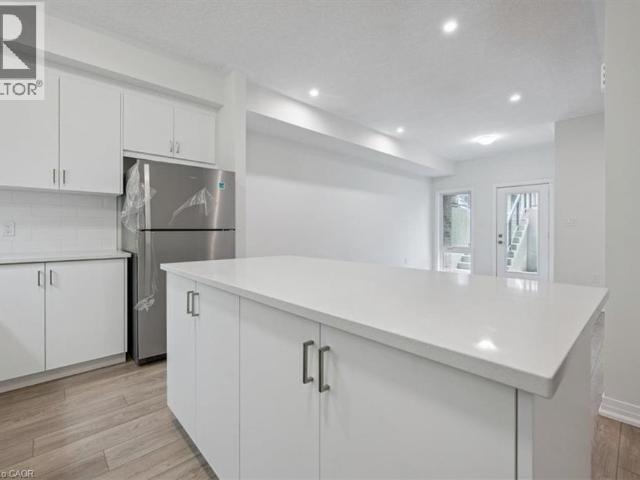
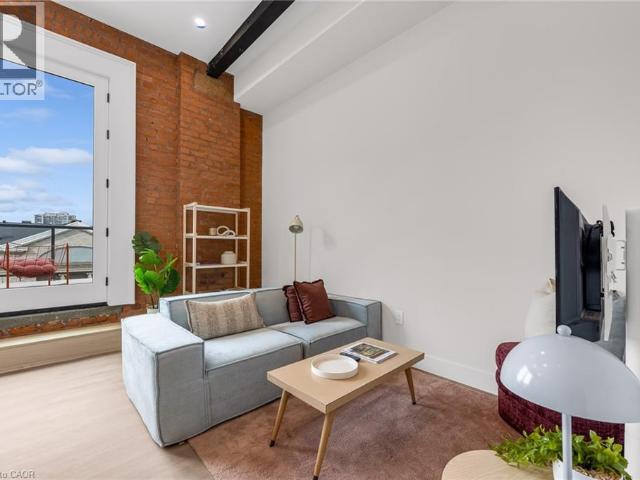
The Coppley Residences | Be among the first to call this historic Hamilton landmark home. This beautifully designed 1-bedroom, 1-bathroom suite pairs contemporary living with one seriously impressive outdoor space. This unit features a huge west-facing private patio with expansive city views, incredible afternoon light, and front-row seats to some of Hamilton’s best sunsets. Overlooking the energy surrounding TD Coliseum, it’s also the perfect vantage point for taking in the action of downtown from the comfort of home. A contemporary kitchen with quartz countertops and stainless steel appliances, in-suite laundry, luxury vinyl plank flooring, and individually controlled heating and cooling. Thoughtful finishes throughout create a polished, modern interior that beautifully complements the character of the building. Residents enjoy secure controlled entry, a resident lounge, bicycle storage, on-site management, and a pet-friendly community, with retail and commercial conveniences at stre
$ 1,899
2 Bedroom, 1 Bath
View photo
Apartment · for rent
$ 1,750
Updated
2 Bedroom, 1 Bath
Grand River
· 75 sq.ft · 2 Bedrooms · Apartment
· Patio · Garden · Balcony
Grand River · 75 sq.ft · 2 Bedrooms · Apartment · Patio · Garden · Balcony
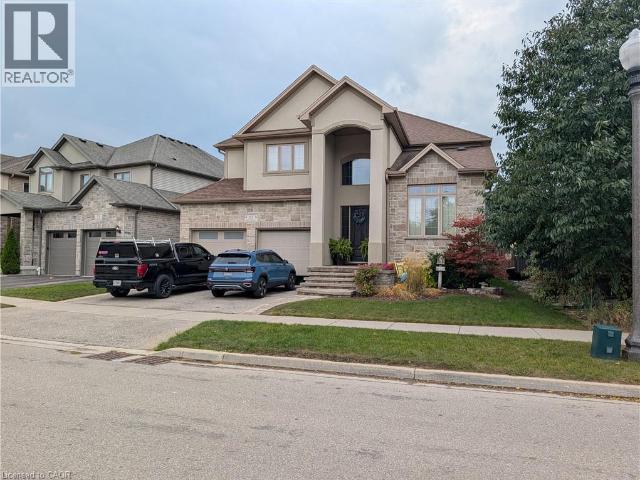
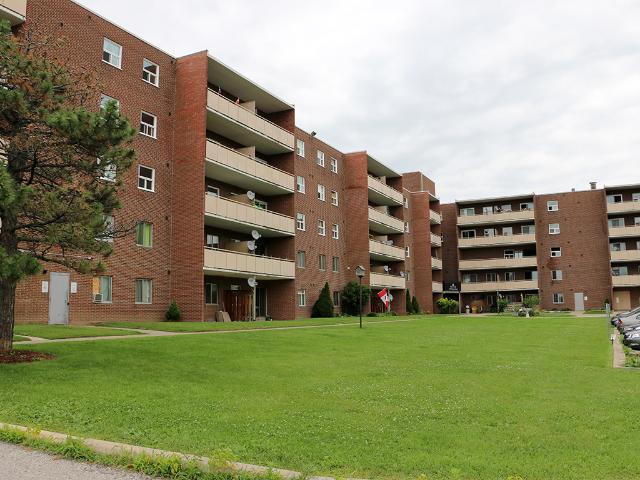
Welcome to The Cedarview Apartments, where peaceful living blends with thoughtful community amenities in Brantford, Ontario. Choose from studio, 1, 2, and 3-bedroom apartments for rent, with bright, open-concept floor plans. Each suite features vinyl plank or hardwood-style flooring, large closets, and large private balconies or patios that offer fresh air and scenic views. Residents at this Skyline Living rental community benefit from a smoke-free, pet-friendly building that offers a social room, community garden, on-site laundry facilities, and a dog run. Feel confident with controlled building access, on-site management, and 24/7 emergency service, ensuring peace of mind and professional care. Located in a quiet residential area, you’ll be close to local parks and retail hubs, and just 7 minutes from Lynden Park Mall or the Wayne Gretzky Sports Centre. This convenient Brantford location makes reaching daily essentials easy, and nearby Highway 403 offers quick access for commuting ou
$ 1,750
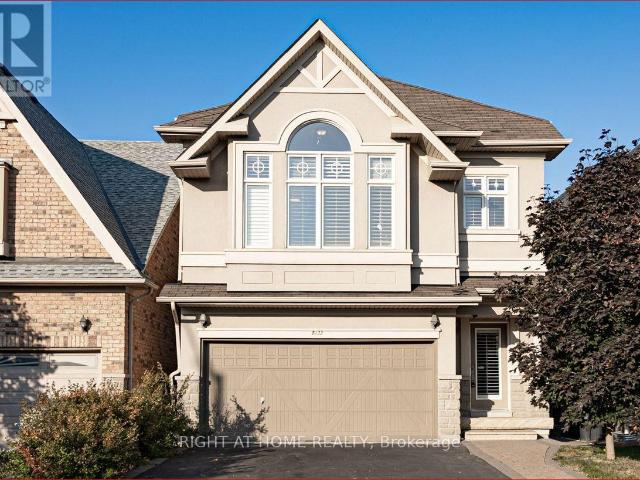
apartment at 415 WATER Street S Unit# 104, Cambridge, Ontario, N1R5S6
View photo
House · for rent
$ 2,600
New
apartment at 415 WATER Street S Unit# 104, Cambridge, Ontario, N1R5S6
Grand River
· 344 sq.ft · 1 Bedroom · House
· Patio · Garden · Cellar
Grand River · 344 sq.ft · 1 Bedroom · House · Patio · Garden · Cellar
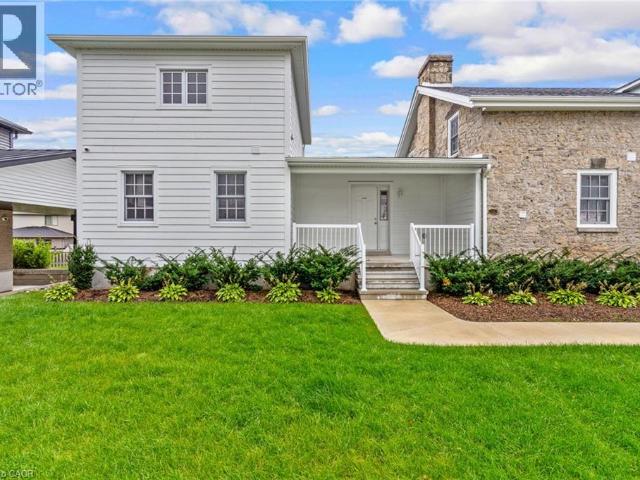
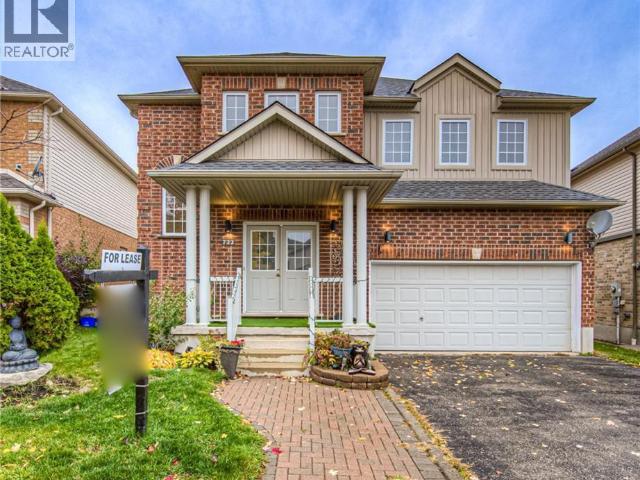
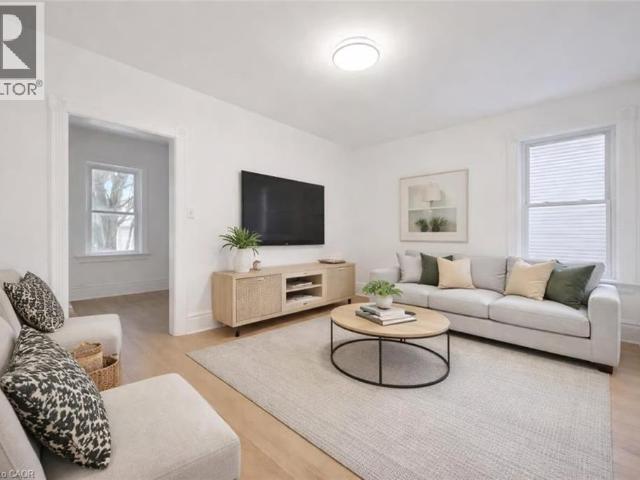
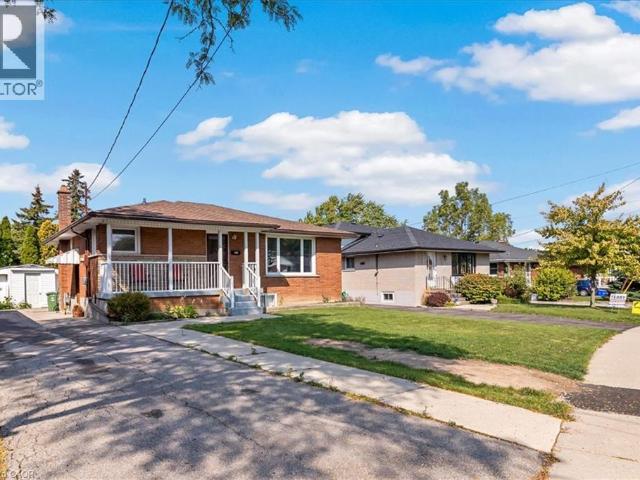
Welcome to Unit 104 at 415 Water Street South in East Galt. A welcoming two-bedroom, two-bathroom semi-detached home with room to relax, entertain and enjoy the outdoors. A spacious, inviting front porch welcomes you home and leads into a large, open-concept main floor with plenty of flexibility for everyday living. A main-floor bedroom and three-piece bathroom offer added convenience, while the second floor features another bedroom and a four-piece bathroom. The finished basement extends your living space with a generous rec room, ideal for movie nights, hobbies or a comfortable retreat, along with a spacious laundry and storage area. Outside, enjoy a patio for summer dining and an open backyard with room to unwind. With living space across three finished levels, this home offers a comfortable balance of gathering areas and private retreats. Some interior photos have been virtually staged. (id:18653)
$ 2,600
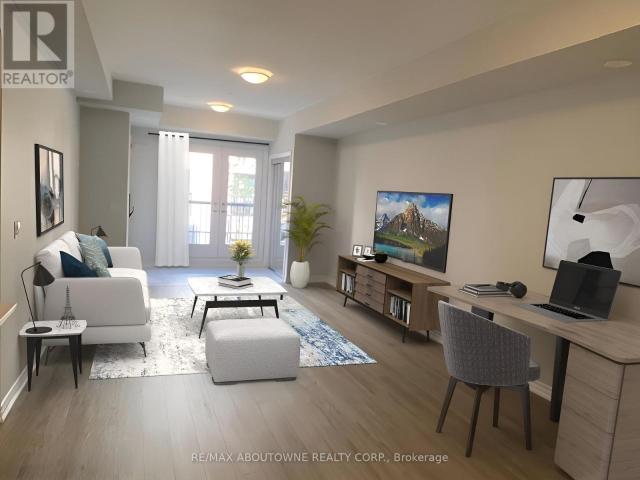
apartment at 2004 3079 TRAFALGAR ROAD, Oakville, Ontario, L6H8C5
View photo
Apartment · for rent
$ 2,150
New
apartment at 2004 3079 TRAFALGAR ROAD, Oakville, Ontario, L6H8C5
Grand River
· 140 sq.ft · 1 Bedroom · Apartment
· Patio · Balcony · Gym · Security · Parking
Grand River · 140 sq.ft · 1 Bedroom · Apartment · Patio · Balcony · Gym · Security · Parking
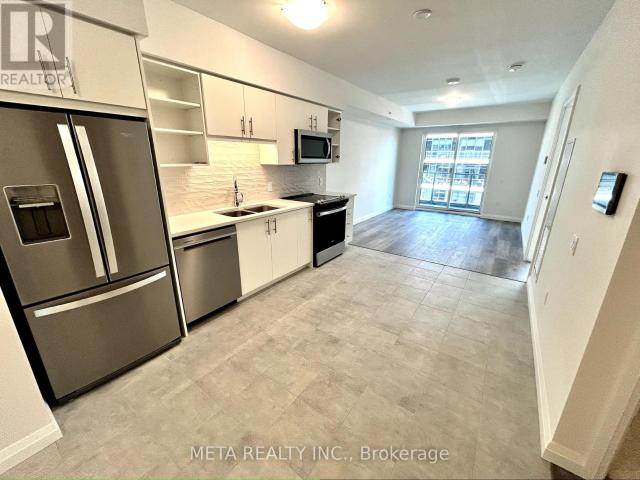
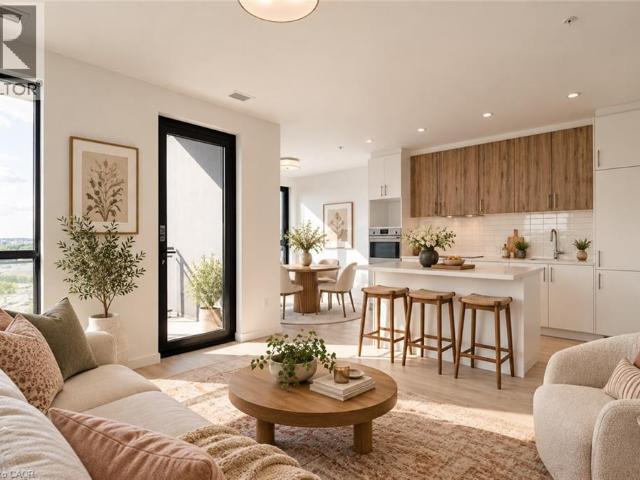
Location Location Location … New built 2025, one bedroom one underground parking unit with open balcony, Available For Immediate Occupy. Facing bright & abundance of natural light. Functional Layout, Modern And Tasteful Design,9Ft Ceiling, Bedroom With Closet, Laminate Floor Throughout. The Prestigious Oakville Community, Luxury, High Quality By Famous Developer Minto. A Perfect Place to Live And Relax. Great Building Amenities Includes 24-hour concierge, Gym, yoga, Co-Working Lounge & meditation rooms and Outdoor Patio With BBQ Area. Prime Location, walk to trails and park, Walmart, Longos, Canadian Tire. Close to Community Centre, Sheridan College. Minutes to Hwy. (id:18653)
$ 2,150
apartment at 308 1333 WEBER STREET E, Kitchener, Ontario, N2A1C2
View photo
Apartment · for rent
$ 2,000
New
apartment at 308 1333 WEBER STREET E, Kitchener, Ontario, N2A1C2
Grand River
· 97 sq.ft · 1 Bedroom · Apartment
· Garden · Office room · Balcony · Air conditioning · Parking
Grand River · 97 sq.ft · 1 Bedroom · Apartment · Garden · Office room · Balcony · Air conditioning · Parking
Welcome to 1333 Weber Street East, Unit #308, a brand-new, beautifully designed 1 bedroom + den apartment offering an impressive 936 t. of living space plus a full-size private balcony. Perfectly suited for professionals, couples or anyone looking for modern living with plenty of space, this bright south-facing unit enjoys abundant natural sunlight throughout the day. The thoughtfully designed layout offers a spacious open-concept living and dining area, a versatile den ideal for a home office or additional living space, multiple closets for excellent storage, and the convenience of in-suite laundry. Step outside to your full-size balcony and enjoy a bright, open setting with plenty of sunshine. Residents also have access to a convenient co-working space, making working from home comfortable and practical. One underground parking space is included. Located in a highly convenient Kitchener location, Weber Yards is close to Fairview Park Mall, Zehrs, FreshCo, Shoppers Drug Mart, restaura
$ 2,000
apartment at 1964 MAIN Street W Unit# 1109, Hamilton, Ontario, L8S1J5
View photo
Apartment · for rent
$ 2,600
New
apartment at 1964 MAIN Street W Unit# 1109, Hamilton, Ontario, L8S1J5
Grand River
· 334 sq.ft · 1 Bedroom · Apartment
· Balcony · Fireplace · Sauna · Gym · Swimming pool
Grand River · 334 sq.ft · 1 Bedroom · Apartment · Balcony · Fireplace · Sauna · Gym · Swimming pool
Welcome to Unit 1109 at 1964 Main Street West in Hamilton. This bright condo unit offers 3 bedrooms, 2 bathrooms and an open-concept kitchen and living area with floor-to-ceiling windows and city views. The kitchen features stainless steel appliances, ample cabinetry and a breakfast bar. The inviting living area includes built-in shelving and a fireplace mantel, while the private balcony offers a place to enjoy your morning coffee or unwind at the end of the day. Residents can enjoy an indoor swimming pool, gym and sauna. The unit is offered at $2,600 per month for a 12-month lease. Pet restrictions
$ 2,600
apartment at 314 460 GORDON KRANTZ AVENUE, Milton, Ontario, L9E1Z2
View photo
Apartment · for rent
$ 2,000
New
apartment at 314 460 GORDON KRANTZ AVENUE, Milton, Ontario, L9E1Z2
Grand River
· 151 sq.ft · 1 Bedroom · Apartment
· Terrace · Balcony
Grand River · 151 sq.ft · 1 Bedroom · Apartment · Terrace · Balcony
Welcome to this beautifully appointed 1- bedroom, 1- bathroom condominium offering thoughtfully designed living space in the highly sought – after Soleil Condominiums. This stylish suite combines comfort, convenience, and modern living. The bright open concept layout is enhanced by large windows, quality flooring throughout, and a functional design that maximizes every square foot. The contemporary kitchen features granite countertops, stainless steel appliances, upgraded cabinetry with ample workspace, seamlessly flowing into the living area – ideal for every day living. The primary bedroom provides comfortable retreat, while well appointed spacious bathroom showcases modern finishes. Step outside to your private glass-enclosed balcony, creating perfect outdoor extension of your living space for morning coffee, relaxing, or entertaining. Residents enjoy access to great amenities, including fully equipped fitness centre, party and meeting room, rooftop terrace with Bbq area, visitor pa
$ 2,000
apartment at 756 KARLSFELD ROAD, Waterloo, Ontario, N2T2X2
View photo
Apartment · for rent
$ 3,300
New
apartment at 756 KARLSFELD ROAD, Waterloo, Ontario, N2T2X2
Grand River
· 366 sq.ft · 1 Bedroom · Apartment
· Garden · Office room · Fireplace · Deck
Grand River · 366 sq.ft · 1 Bedroom · Apartment · Garden · Office room · Fireplace · Deck
For Lease – Families seeking access to highly rated schools and the flexibility of two private primary suites, this beautifully updated Clair Hills home offers a rare opportunity. Located in the catchment area for Laurel Heights Secondary School, it is especially appealing to education-focused families. With over 2,600 sq. ft. of finished living space, 3+2 bedrooms and 3.5 bathrooms, the home adapts to different stages of life. Both primary bedrooms have their own full ensuite bathroom and walk-in closet. Use the second suite for extended family or guests, or create a private home office where a professional can work comfortably away from the main living areas. The bright living room features soaring 15-foot ceilings, expansive windows and a gas fireplace. A renovated kitchen with quartz countertops, hardwood flooring and a finished lower level with large above-grade windows add to the appeal. Outside, enjoy a fully fenced, 135-foot-deep backyard with upper and lower decks. Updates inc
$ 3,300
house for rent in 1791 King Street East, 1791 King Street East, Hamilton ON
View photo
House · for rent
$ 1,359
New
house for rent in 1791 King Street East, 1791 King Street East, Hamilton ON
Grand River
· 43 sq.ft · 1 Bedroom · House
· Balcony
Grand River · 43 sq.ft · 1 Bedroom · House · Balcony
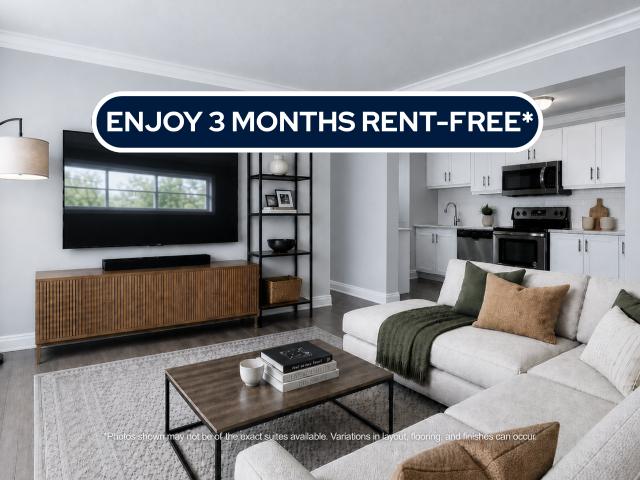
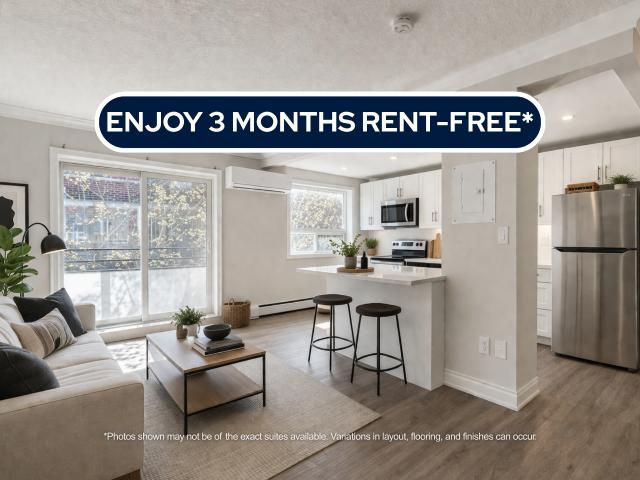
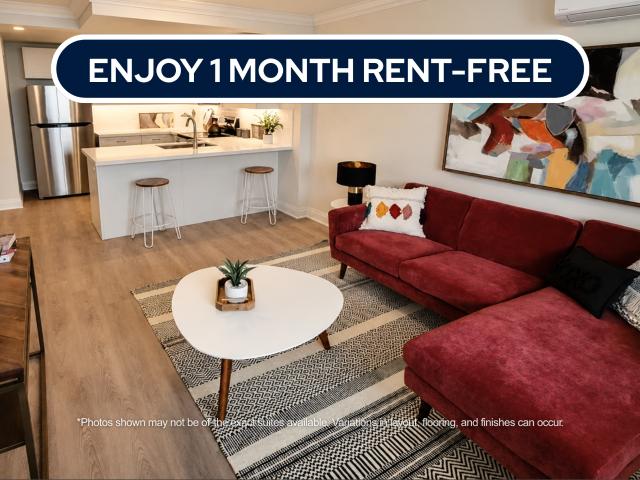
About the Property 1 and 2 Bedroom Suites with In-Suite Laundry For Rent Welcome to 1791 King Street East! FOR A LIMITED TIME ONLY, ENJOY 3 MONTHS FREE RENT ON A 15 - MONTH LEASE Tour our spacious 1 & 2-Bedroom suites situated in Hamilton's East End! Designed with comfort and convenience in mind, this low-rise building features bright, thoughtfully designed interiors, in-suite laundry, and private balconies that provide additional space to relax or entertain. Residents enjoy a secure, welcoming environment with easy access to everyday essentials, public transit, parks, shopping, and dining. With spacious layouts and a convenient location along King Street East, this community offers a comfortable home for professionals, students, and residents looking for convenient urban living. Inquire Now
$ 1,359
apartment at 722 SALZBURG Drive
View photo
House · for rent
$ 3,900
Updated
apartment at 722 SALZBURG Drive
Grand River
· 431 sq.ft · 4 Bedrooms · House
· Garden · Parking · Air conditioning
Grand River · 431 sq.ft · 4 Bedrooms · House · Garden · Parking · Air conditioning
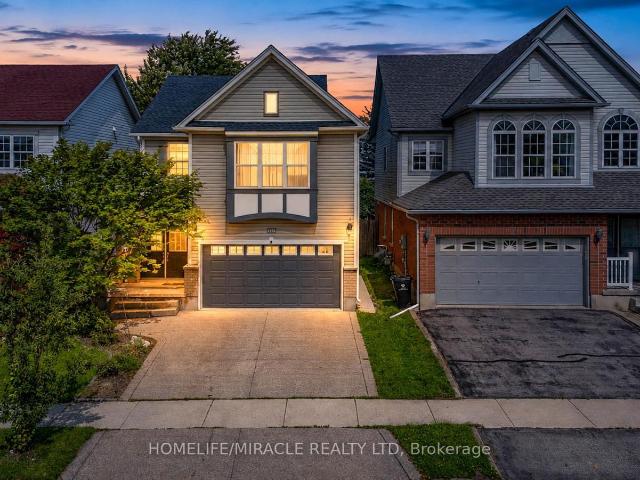
Welcome to an exceptional 2-storey executive residence (Upper floors) situated in the highly desirable Laurelwood / West Clair enclave of Waterloo. The listing includes full access to the Main and Second levels. This impeccably maintained detached home features a bright, open-concept main floor layout complete with a spacious principal living area, functional kitchen design, ample storage, and seamlessly integrated indoor-outdoor living. The upper level offers 4 generously sized bedrooms including a primary suite with a dedicated ensuite. Features include a double-car garage, forced-air gas heating, central air conditioning, and a private rear yard. Unbeatable location within walk-in distance to top-rated schools (Laurelwood PS & Laurel Heights SS), scenic Laurel Creek Conservation trails, YMCA, Boardwalk shopping, and the UW Tech Corridor. Seeking respectful, AAA long term Tenants who will keep treat this property like their own (id:18653)
$ 3,900
apartment at 405 WESTCROFT DRIVE, Waterloo, Ontario, N2T2Z8
View photo
Apartment · for rent
$ 3,000
New
apartment at 405 WESTCROFT DRIVE, Waterloo, Ontario, N2T2Z8
Grand River
· 334 sq.ft · 1 Bedroom · Apartment
· Deck
Grand River · 334 sq.ft · 1 Bedroom · Apartment · Deck
GORGEOUS FULLY FURNISHED TWO-STOREY HOMEExcellent location, beautiful lot, and an exceptional layout! This gorgeous two-story home is fullyfurnished and finished from top to bottom with quality and tasteful finishes. Property Features:3 Spacious Bedrooms, 3 Bathrooms, Fully Furnished Throughout Well-Appointed Kitchen Open tothe Dining Room, Walkout to a Large Deck Overlooking open Space, Bright and Airy Living Room,9-Foot Ceilings, Upgraded Wood Staircase, Second-Floor Family Room with Vaulted Ceiling.Enjoy the perfect blend of comfort, style, and functionality in this beautifully maintained home. Thefully furnished interior offers convenience and a welcoming atmosphere, making it an excellentchoice for those seeking a comfortable, move-in-ready living experience. (id:18653)
$ 3,000
apartment at 608 – 340 PLAINS ROAD E
View photo
Apartment · for rent
$ 3,500
New
apartment at 608 – 340 PLAINS ROAD E
Grand River
· 183 sq.ft · 2 Bedrooms · Apartment
· Terrace · Balcony · Fireplace · Parking
Grand River · 183 sq.ft · 2 Bedrooms · Apartment · Terrace · Balcony · Fireplace · Parking
An opportunity to lease one of Affinity’s spacious suites. Located on the top floor, this two-bedroom, two-bathroom residence offers panoramic views, a south-facing balcony and a thoughtfully designed layout with considerably more room than the typical condo. The bright, open-concept living space features 9′ smooth ceilings, wide-plank laminate flooring and large windows, along with a separate dining area that provides plenty of room for entertaining. The kitchen is finished with stone countertops, a breakfast bar, glass mosaic backsplash and stainless steel appliances, including a Fisher & Paykel refrigerator. Privately positioned on opposite sides of the suite, both bedrooms feature walk-in closets. The generous primary suite includes a five-piece ensuite with double vanity, stone counters and a seamless glass shower. Ensuite laundry, one underground parking space and a locker are all included. Residents enjoy a rooftop terrace with BBQ area and outdoor fireplace, fitness and yoga sp
$ 3,500
apartment at 507A 115 NIPISSING ROAD, Milton, Ontario, L9T9T1
View photo
Apartment · for rent
$ 2,300
New
apartment at 507A 115 NIPISSING ROAD, Milton, Ontario, L9T9T1
Grand River
· 172 sq.ft · 1 Bedroom · Apartment
· Deck · Swimming pool · Security · Parking
Grand River · 172 sq.ft · 1 Bedroom · Apartment · Deck · Swimming pool · Security · Parking
Welcome to luxury 2 Bed, 2 Bath at The Millhouse Condos, Milton! Beautifully finished suite offers 9-ft smooth ceilings, panoramic windows, luxury vinyl plank flooring, and a contemporary kitchen with extra-height soft-close cabinets, quartz countertops, subway tile backsplash, stainless steel appliances, and under-cabinet lighting, plus 1 parking and 1 locker and high speed internet included in the price. Enjoy resort-style living with a hotel-inspired lobby and 24-hour concierge, co-working spaces, party and dining rooms, fitness and yoga studios, games lounge, outdoor pool with sun deck, 8 BBQ stations and dining areas, guest suite, pet wash, playground, outdoor fitness area, landscaped green spaces, and smart AI-enabled community features with keyless entry and advanced security. Additional conveniences include a boardroom, private video-call room, smart parcel lockers and EV charging infrastructure. Smart-home features include voice and touch controls, a community app, remote ther
$ 2,300
apartment for rent in 335 Melvin Avenue, 335 Melvin Avenue, Hamilton ON
View photo
Apartment · for rent
$ 1,359
New
apartment for rent in 335 Melvin Avenue, 335 Melvin Avenue, Hamilton ON
Grand River
· 172 sq.ft · 1 Bedroom · Apartment
· Equipped kitchen
Grand River · 172 sq.ft · 1 Bedroom · Apartment · Equipped kitchen
About the Property Welcome to 335 Melvin Avenue Hamilton! Renovated 1 & 2 Bedroom Suites with In-Suite Laundry for Rent LIMITED TIME OFFER! ENJOY 3 MONTHS FREE RENT ON A 15-MONTH LEASE Experience the perfect blend of style and comfort in our sleek 1- and 2-bedroom suites, thoughtfully designed with modern features throughout. Enjoy the convenience of in-suite laundry, self-controlled heating and air conditioning, generous storage space, and elegant vinyl plank flooring. Each suite boasts sophisticated interiors with quartz countertops and stainless-steel appliances, including a fridge, stove, microwave, and dishwasher, for a seamless living experience. With a variety of layouts available, you can find the perfect fit for your lifestyle. Located at 335 Melvin Ave, these luxury rentals offer a secure and well-connected environment ideal for individuals with a fast-paced urban lifestyle. Situated in Hamilton's east end, 335 Melvin Ave offers a well-connected and walkable neighbourhood wit
$ 1,359
apartment at 136 PAISLEY Street, Guelph, Ontario, N1H2P1
View photo
House · for rent
$ 3,000
New
apartment at 136 PAISLEY Street, Guelph, Ontario, N1H2P1
Grand River
· 226 sq.ft · 1 Bedroom · House
· Garden · Deck
Grand River · 226 sq.ft · 1 Bedroom · House · Garden · Deck
Welcome to 136 Paisley St, a newly renovated 5-bedroom semi-detached home offering classic red brick charm and an unbeatable location just steps from downtown Guelph! Enjoy the convenience of having restaurants, shops, parks and everyday amenities all within walking distance. A bus stop located just a few homes away provides easy access to the University of Guelph, making this an ideal option for students or young professionals. The main floor features a bright, open living and dining area with brand new luxury vinyl plank flooring, high baseboards and large windows that fill the space with natural light. The updated kitchen offers fresh white cabinetry, newer stainless steel appliances and ample counter and prep space. From here, step out to your private back deck, the perfect spot to BBQ, entertain friends or simply relax and unwind. The fully fenced backyard adds both privacy and functionality. Completing this level is a spacious main-floor bedroom featuring a large window that fill
$ 3,000
apartment for rent in 2194 King Street East, 2194 King Street East, Hamilton ON
View photo
Apartment · for rent
$ 1,439
New
apartment for rent in 2194 King Street East, 2194 King Street East, Hamilton ON
Grand River
· 32 sq.ft · 1 Bedroom · Apartment
· Balcony
Grand River · 32 sq.ft · 1 Bedroom · Apartment · Balcony
About the Property 1 Bedroom Apartments with In-Suite Laundry For Rent Welcome to 2194 King Street East Hamilton! FOR A LIMITED TIME ONLY, ENJOY 3 MONTHS FREE RENT ON A 15 - MONTH LEASE Our sleek and stylish 1 bedroom suites offer a spacious layout. Our posh apartments include stainless steel fridge and stove, abundant storage, and modern vinyl plank flooring. All suites feature sophisticated interiors that are rich, comfortable, and sumptuous. You'll love inviting friends and family over for entertaining in this fabulous space and large balcony! These luxury rentals are located at 2194 King St. East. This secure minded location is great for busy individuals and/or mature students. Close to all amenities including schools, shopping, parks. East downtown Hamilton means easy access to the mountain, 403, or Redhill. Being on King means local transit is just steps away from your front door. Inquire Now
$ 1,439
apartment at 2272 HUMMINGBIRD WAY, Oakville, Ontario, L6M4B1
View photo
Apartment · for rent
$ 3,500
New
apartment at 2272 HUMMINGBIRD WAY, Oakville, Ontario, L6M4B1
Grand River
· 226 sq.ft · 1 Bedroom · Apartment
· Garden · Office room · Cellar
Grand River · 226 sq.ft · 1 Bedroom · Apartment · Garden · Office room · Cellar
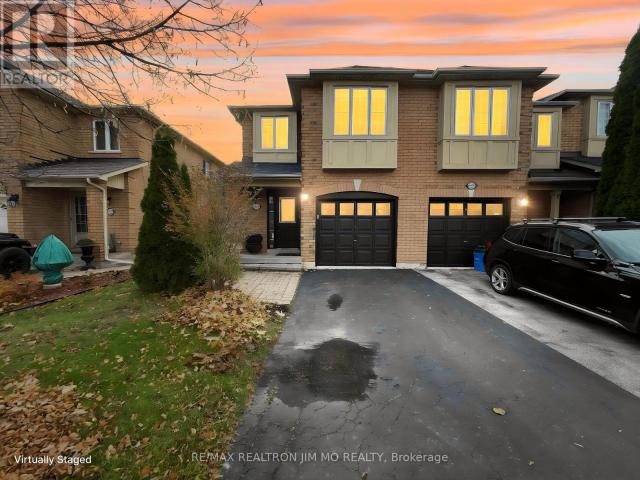
Welcome To This Inviting Freehold End-Unit Townhouse For Lease In Sought-After West Oak Trails! This 3-Bedroom Beauty Offers Bright, Functional Living Space With A Great Floorplan And Plenty Of Natural Light. Enjoy A Cozy Front Porch With Interlocking Path And A Spacious Foyer With Double Closet. The Main Floor Family Room Boasts An Oversized Window Overlooking The Deep Backyard, Open To The Eat-In Kitchen With Stainless Steel Appliances. The Primary Bedroom Features An Ensuite And Walk-In Closet, With Two More Generously Sized Bedrooms And A Finished Basement With Office Nook. Located On A Quiet, Family-Friendly Street Within Walking Distance To Top-Ranked Schools Including West Oak P.S Emily Carr P.S Mother Teresa P.S Garth Webb S.S And St. Ignatius Of Loyola S.S. Steps To Parks, Trails, Shopping, Bus Lines, And The Bronte GO Station. Oakville Trafalgar Memorial Hospital Just Minutes Away, With Easy Access To QEW And 403. A Fantastic Rental Opportunity In One Of Oakville’s Most Desir
$ 3,500
apartment at MAIN FL 56 CHARING CROSS STREET, Brantford, Ontario, N3R2H3
View photo
House · for rent
$ 1,950
New
apartment at MAIN FL 56 CHARING CROSS STREET, Brantford, Ontario, N3R2H3
Grand River
· 86 sq.ft · 1 Bedroom · House
· Parking
Grand River · 86 sq.ft · 1 Bedroom · House · Parking
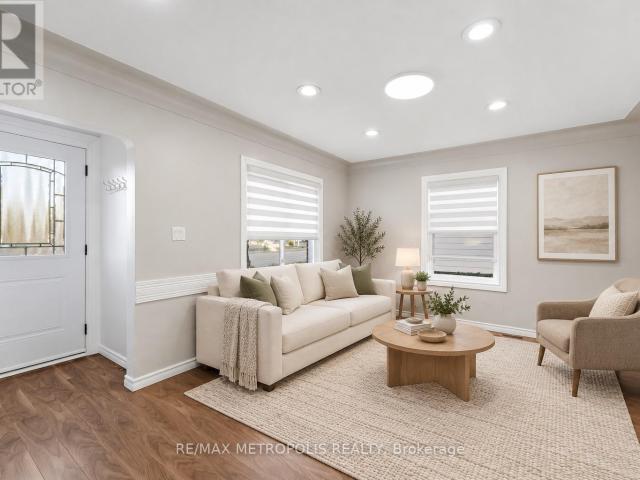
Thoughtfully designed and exceptionally well maintained Detached house, this bright one-bedroom, one-bathroom suite offers a comfortable place to feel at home. Recently refreshed with new windows, laminate flooring, a new kitchen, and some brand-new appliances, it features plenty of windows for natural light and pot lights for added comfort. Conveniently located near grocery stores, local schools, and Brantford Transit, with two designated parking spaces included. Some photos have been digitally staged to help you visualize the space.A lovely place to call home-come see it for yourself!. Tenant is responsible for 40% of the utilities and must obtain tenant insurance. Key deposit required.No Pets due to allergy reasons.No Smoking (id:18653)
$ 1,950
apartment at 202 720 WHITLOCK AVENUE, Milton, Ontario, L9E2B5
View photo
Apartment · for rent
$ 2,100
New
apartment at 202 720 WHITLOCK AVENUE, Milton, Ontario, L9E2B5
Grand River
· 140 sq.ft · 1 Bedroom · Apartment
· Terrace · Balcony · Parking
Grand River · 140 sq.ft · 1 Bedroom · Apartment · Terrace · Balcony · Parking
Welcome to this new, beautifully designed 1-bedroom, 1-bath unit in Milton’s sought-after Cobban neighbourhood. Offering 508 sq. ft. of bright and thoughtfully planned living space, this modern condo features stylish finishes, in-suite laundry, and a full-width balcony with a serene northeastern view -perfect for your morning coffee or evening unwind. One above-ground parking space is also included for your convenience. Residents will enjoy impressive amenities, including an in-building pet spa and an amenities complex featuring a fitness centre, games room, dining lounge, co-working area, media room, washroom, and a rooftop terrace. With 24/7 security and proximity to parks, schools, shopping, and transit, this home perfectly combines comfort, convenience, and contemporary living in one of Milton’s most desirable communities. (id:18653)
$ 2,100
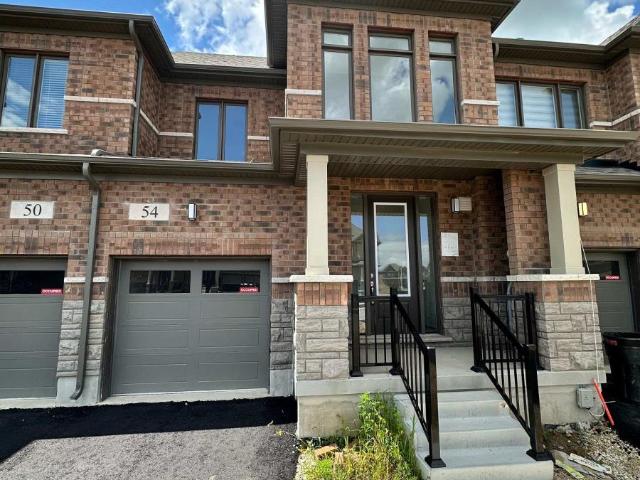
apartment at 54 ROBERT WYLLIE STREET, North Dumfries, Ontario, N0B1E0
View photo
Apartment · for rent
$ 2,600
New
apartment at 54 ROBERT WYLLIE STREET, North Dumfries, Ontario, N0B1E0
Grand River
· 344 sq.ft · 1 Bedroom · Apartment
· Parking
Grand River · 344 sq.ft · 1 Bedroom · Apartment · Parking
One of the most spacious & best layout townhouse available for lease in a very peaceful village of Ayr. Quick access to Hwy 401, shopping plazas, restaurants, schools, parks. This home features good parking spaces with huge single car garage and 2-3 car parking on driveway. The main floor features 9ft ceiling, hardwood floors, open concept great room that leads into the spacious kitchen with brand new stainless steel appliances. Upstairs features 3 huge rooms with big windows & 2 full washrooms. Full laundry available upstairs as well. This townhouse is very spacious suitable for bug families & group of people. (id:18653)
$ 2,600
apartment at 720 WHITLOCK Avenue Unit# 202, Milton, Ontario, L9E2B5
View photo
Apartment · for rent
$ 2,100
New
apartment at 720 WHITLOCK Avenue Unit# 202, Milton, Ontario, L9E2B5
Grand River
· 151 sq.ft · 1 Bedroom · Apartment
· Terrace · Balcony · Parking
Grand River · 151 sq.ft · 1 Bedroom · Apartment · Terrace · Balcony · Parking
Welcome to this new, beautifully designed 1-bedroom, 1-bath unit in Milton’s sought-after Cobban neighbourhood. Offering 508 sq. ft. of bright and thoughtfully planned living space, this modern condo features stylish finishes, in-suite laundry, and a full-width balcony with a serene northeastern view – perfect for your morning coffee or evening unwind. One above-ground parking space is also included for your convenience. Residents will enjoy impressive amenities, including an in-building pet spa and an amenities complex featuring a fitness centre, games room, dining lounge, co-working area, media room, washroom, and a rooftop terrace. With 24/7 security and proximity to parks, schools, shopping, and transit, this home perfectly combines comfort, convenience, and contemporary living in one of Milton’s most desirable communities. (id:18653)
$ 2,100
apartment at 811 – 93 ARTHUR STREET S
View photo
Apartment · for rent
$ 2,100
New
apartment at 811 – 93 ARTHUR STREET S
Grand River
· 54 sq.ft · 1 Bedroom · Apartment
· Office room · Gym
Grand River · 54 sq.ft · 1 Bedroom · Apartment · Office room · Gym
Located in the vibrant heart of Guelph, this 1 bedroom + den condo offers 687 sqft of thoughtfully designed living space. The unit features an expansive bedroom complete with ample closet space. The den provides a versatile space perfect for a home office or flex living area! Featuring upscale finishes and a seamless open-concept layout, this suite showcases wide-plank flooring, sleek modern touches, and large windows that fill the space with natural light. Beyond the unit, premium amenities to enjoy: gym/fitness studio, co-working lounge, piano lounge, guest suites, dog spa, rooftop BBQ area, and outdoor terraces! Steps away from the GO Station, and easy commute to the University of Guelph! Internet for 1 year & window coverings included in the lease. Tenant to pay Hydro/Electricity. Landlord open to pets. (id:18653)
$ 2,100
apartment at 15 WELLINGTON Street S Unit# 911, Kitchener, Ontario, N2G2E6
View photo
Apartment · for rent
$ 1,950
New
apartment at 15 WELLINGTON Street S Unit# 911, Kitchener, Ontario, N2G2E6
Grand River
· 97 sq.ft · 1 Bedroom · Apartment
· Swimming pool · Gym · Parking
Grand River · 97 sq.ft · 1 Bedroom · Apartment · Swimming pool · Gym · Parking
VERY SPACIOUS – ONE OF THE BEST LAYOUTS! 1 BED+ MEDIA DEN, 1 PARKING, AMAZING VIEW! AVAILABLE DEC 1. Welcome to Station Park! This 1 bedroom + media den unit + 1 underground parking spot in this HIGHLY anticipated building in downtown Kitchener is right across from Google, School of Pharmacy, School of Medicine, future LRT hub and steps to future MedTech Hub, Communitech, KPMG, tons of employers, restaurants and shops. An LRT stop and GO train are steps from the front doors for ease of travel throughout the city and region. You won’t need to go too far though as this building offers the best amenities we’ve seen in the region: dining, retail, groceries, a fitness room including a yoga studio, hydropool and hot tub, an amphitheater, a bowling alley, an ice rink, a party room, an arcade hall, a jam room, and outdoor work stations for those working from home. Inside the unit you will find stainless steel appliances, kitchen island to be installed, in-suite laundry, quartz countertops, an
$ 1,950
apartment at 5133 CELEBRATION DRIVE, Mississauga, Ontario, L5M8B4
View photo
House · for rent
$ 3,990
New
apartment at 5133 CELEBRATION DRIVE, Mississauga, Ontario, L5M8B4
Grand River
· 237 sq.ft · 1 Bedroom · House
· Fireplace · Deck · Parking · Cellar
Grand River · 237 sq.ft · 1 Bedroom · House · Fireplace · Deck · Parking · Cellar
Newly renovated, Fully Detached Home with finished basement; 4 Bedrooms, each with an Ensuite bathroom. Located in The Quiet & Highly Sought After Community of Beautiful Churchill Meadows, Separate Master Bdrm With 2 Walk-In Closets & Extra Height 12-feet Cathedral Ceiling, Ensuite W/ Long Vanity, Dbl Sink, Sokar Tub & Over-Size Shower. Plus 3 Spacious Bdrms, Very Clean, bright, unique open concept w/ High Ceiling, Hardwood Floors, and Staircase W/wrought-Iron Pickets Open to below. Modern Kitchen, Breakfast Area W/O To Deck, Cozy Gas Fireplace. Convenient second-floor laundry, Finished Basement Rec Rm W/ Large Windows, Double attached Garage. California Shutters all around. Close To Community Center, Shopping Centers Ridgeway Plaza, Parks, Trails, Hwys. (id:18653)
$ 3,990
house for rent in East 42nd Street, 387, 391, 395, 399, 423 & 425 East 42nd St, Hamilton ON
View photo
House · for rent
$ 2,058
New
house for rent in East 42nd Street, 387, 391, 395, 399, 423 & 425 East 42nd St, Hamilton ON
Grand River
· 86 sq.ft · 2 Bedrooms · House
· Patio
Grand River · 86 sq.ft · 2 Bedrooms · House · Patio
About the Property Welcome to East 42nd Street! 2 & 3 Bedroom Townhomes in East Mount Village in Hamilton FOR A LIMITED TIME ONLY, ENJOY 1 MONTH FREE RENT ON A 13 - MONTH LEASE East 42nd Street offers a warm and welcoming environment, perfect for families, with convenient access to schools, restaurants, shopping malls, and public transportation, along with easy highway connections. This beautifully upgraded multi-level townhouse instantly feels like home the moment you step inside. Filled with natural light, the fresh and inviting space highlights elegant dark vinyl plank flooring and sleek ceramic tiles that enhance the kitchen areas, complete with a fridge, stove, and modern fixtures. The thoughtfully designed four-piece bathroom complements the spacious bedrooms, each offering ample storage for all your personal belongings. Enjoy hosting friends and family on your charming patio, perfect for entertaining and making lasting memories! Inquire Now
$ 2,058
apartment at B 208 349 WHEAT BOOM DRIVE, Oakville, Ontario, L6K7X5
View photo
Apartment · for rent
$ 2,875
apartment at B 208 349 WHEAT BOOM DRIVE, Oakville, Ontario, L6K7X5
Grand River
· 140 sq.ft · 1 Bedroom · Apartment
· Balcony · Parking
Grand River · 140 sq.ft · 1 Bedroom · Apartment · Balcony · Parking
Discover the epitome of luxury living in a meticulously crafted 2-bedroom unit, 1002 square foot, 9′ ceilings, with luxurious washroom, numerous boasting high-end finishes. Immerse yourself in the allure of an open-concept layout, a modern kitchen that exudes opulence, and a bathroom reminiscent of a spa retreat. Enjoy the convenience of underground parking, ensuite laundry, and much more. Outside, nature beckons with nearby walking and hiking trails, connecting you to the great outdoors. The location at North Oak couldn’t be more ideal, with easy access to highways, transit terminal at Trafalgar/Dundas and the Oakville GO Station, while the immediate area offers all essential amenities, and downtown Oakville is a short drive down Trafalgar. Every facet of this North Oak unit is thoughtfully designed to create a space that radiates sophistication and comfort. Redefined luxury living, seamlessly blending nature and upscale living. *1002 sqft of living space plus 53 sqft covered balcony
$ 2,875
apartment at 149 REVERIE Way, Kitchener, Ontario, N2E0K5
View photo
Apartment · for rent
$ 2,505
Updated
apartment at 149 REVERIE Way, Kitchener, Ontario, N2E0K5
Grand River
· 129 sq.ft · 1 Bedroom · Apartment
· Air conditioning · Parking
Grand River · 129 sq.ft · 1 Bedroom · Apartment · Air conditioning · Parking
BRAND NEW ENERGY STAR CERTIFIED STACKED TOWNHOME NEAR SUNRISE SHOPPING CENTRE & HIGHWAY 7/8! FIRST MONTH FREE WITH A 13-MONTH LEASE! Flexible move-in dates and one parking spot included. Pet-friendly, EV charging, visitor parking, and school bus transportation for children. Welcome to the HURON (END UNIT)— a spacious 3-bedroom, 2-bathroom, 1140 t. suite featuring high ceilings, premium finishes, and a bright open concept layout. The modern kitchen boasts quartz countertops, subway tile backsplash, full-size stainless steel appliances, and an oversized island with breakfast bar seating. Enjoy the convenience of in-suite laundry, and central air conditioning and heat for year round comfort. Just steps from your front door, Trussler Woods offers scenic trails perfect for walking, jogging, and enjoying the outdoors. Tenant responsible for utilities. Landlord responsible for furnace filter replacements and water softener maintenance. Actual units may vary slightly in layout. Interior finish
$ 2,505
apartment at 57 EAGLECREST Street, Kitchener, Ontario, N2K0B3
View photo
Apartment · for rent
$ 5,000
New
apartment at 57 EAGLECREST Street, Kitchener, Ontario, N2K0B3
Grand River
· 269 sq.ft · 1 Bedroom · Apartment
· Office room · Deck
Grand River · 269 sq.ft · 1 Bedroom · Apartment · Office room · Deck
$ / mo plus utilities* Welcome to this beautiful home! Located in the majestic Kiwanis park area of Kitchener, This home has beautiful views mixed with modern amenities just a short drive away! From the moment you step inside you are greeted with a large foyer, and a huge office room on the main floor right next to the door. just a bit further will lead you upstairs to a hall that overlooks the entrance, the rest of the upstairs has 4 bedrooms offering huge rooms each with their own Ensuite! Including a Primary bedroom with a massive ensuite bathroom with his and hers sinks, a tiled shower and a huge walk in closet, even it’s own walkout deck! The secondary bedroom with its own ensuite and finally two bedrooms with an adjoining jack and jill bathroom for them to share. Back on the main floor there is a massive kitchen with an island, a dining room, and a generous family room. This home does not fail to impress! (id:18653)
$ 5,000
apartment at 161 HOOVER Crescent Unit# Lower, Hamilton, Ontario, L9A3H2
View photo
Apartment · for rent
$ 1,795
Updated
apartment at 161 HOOVER Crescent Unit# Lower, Hamilton, Ontario, L9A3H2
Grand River
· 226 sq.ft · 1 Bedroom · Apartment
· Parking
Grand River · 226 sq.ft · 1 Bedroom · Apartment · Parking
Very Bright & Spacious, 2 bedroom apartment approximately 900 sqft. Available anytime after September 4, 2026. This bungalow was converted to a ‘legal duplex’ in 2025. Large deep egress windows bring in plenty of natural lighting. Private side entrance. Open concept living space with a functional kitchen with a large centre Island with a breakfast bar. Plenty of pot lights. Bright and spacious Laundry room. Zone control HVAC system (separate systems for upstairs and downstairs unit). Master HVAC system and duct work were newly done in 2024. Water line expanded to 1 inch in 2025. Tenants responsible for 30% of utilities (gas, electricity, water). Landlord will provide internet at no charge. One parking spot on right side of the driveway (main floor tenants have exclusive use of the left side). (id:18653)
$ 1,795
apartment at 181 KING Street S Unit# 1401, Waterloo, Ontario, N2J1P7
View photo
Apartment · for rent
$ 1,995
New
apartment at 181 KING Street S Unit# 1401, Waterloo, Ontario, N2J1P7
Grand River
· 215 sq.ft · 1 Bedroom · Apartment
· Office room · Terrace · Balcony · Gym · Swimming pool
Grand River · 215 sq.ft · 1 Bedroom · Apartment · Office room · Terrace · Balcony · Gym · Swimming pool
Uptown’s most sought after building! Welcome to modern living at Circa 1877. This corner, one bed Ashton layout features 224 sq. ft. wrap around balcony with soaring views overlooking Westmount and Uptown Waterloo. This one bed, one bath unit with bump out dining room that acts like a den or perfect spot to set up a home office is modern and chic with modern appliances, light flooring, white kitchen with kitchen island and breakfast bar, quartz countertops and 4pc bath with in-suite laundry. This building feature some of the best amenities in Uptown Waterloo including a 6th floor sky terrace with salt water pool, a gym, party room, guest suites, indoor/outdoor yoga, smartphone entry, lounge with wet bar and LaLa Social House restaurant right in the building! Located steps to Vincenzo’s, Bauer Kitchen, the LRT, shops, restaurants, parks and so much more. These units don’t last long. Reach out for more information! $2,100/MONTH + HYDRO + WATER. Available immediately. (id:18653)
$ 1,995

Get email alerts

Don't miss out: be the first to know about new properties

The alert was correctly created

On subscribing you accept the conditions of use and the privacy policy
Alert
Receive new ads in your inbox
Save this search
Receive alerts for new listings

We'll send you an email when we have new properties for: "Properties to rent in Grand River"

The alert was correctly created

Get email alerts and be the first to see new listings
Required field
On subscribing I accept the terms of the privacy policy
Perfect! You'll soon start receiving new listings via email
Alert
Receive an email when we have new ads for Properties to rent in Grand River
Save this search
Filters

Bedrooms

Area (sq.ft)

sq.ft
sq.ft

Price ($ per month)

$
$

Filter by property type

Bathrooms

Clear all filters
Receive notifications when new entries are published.