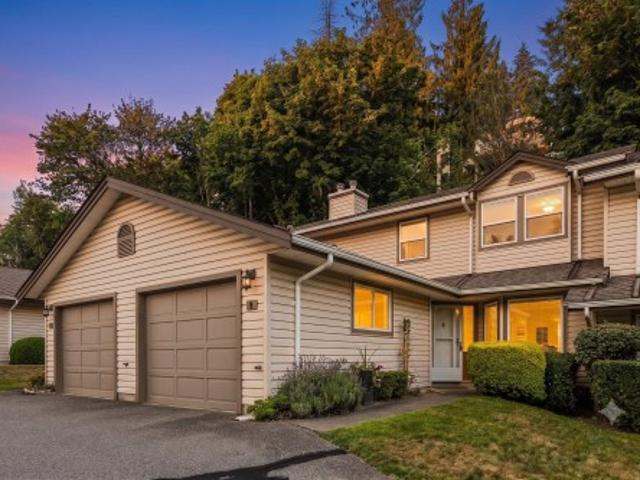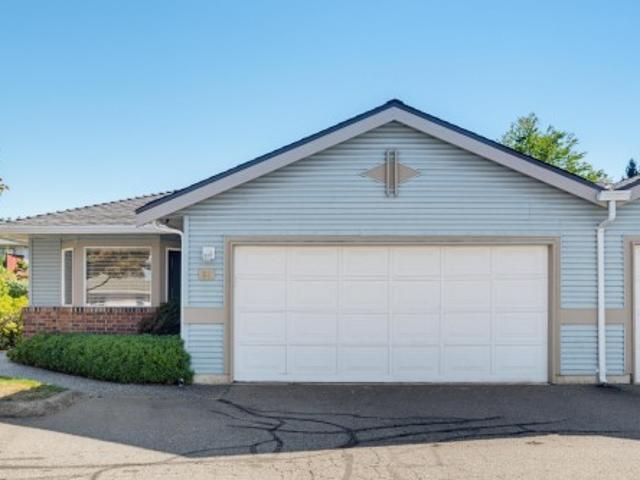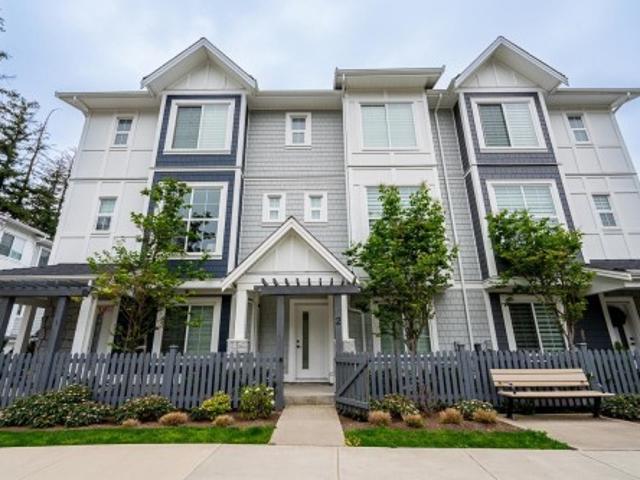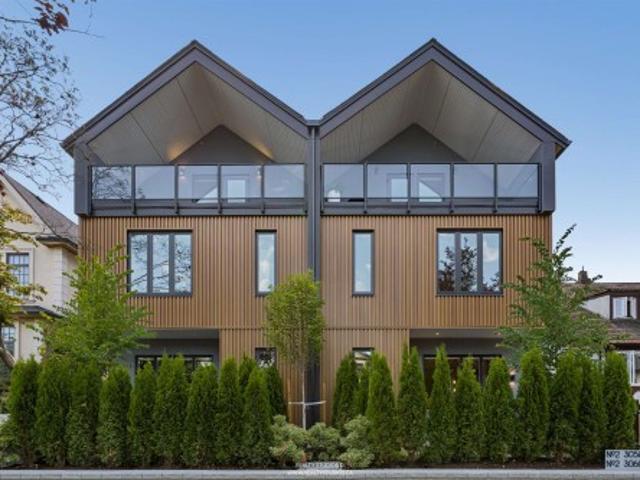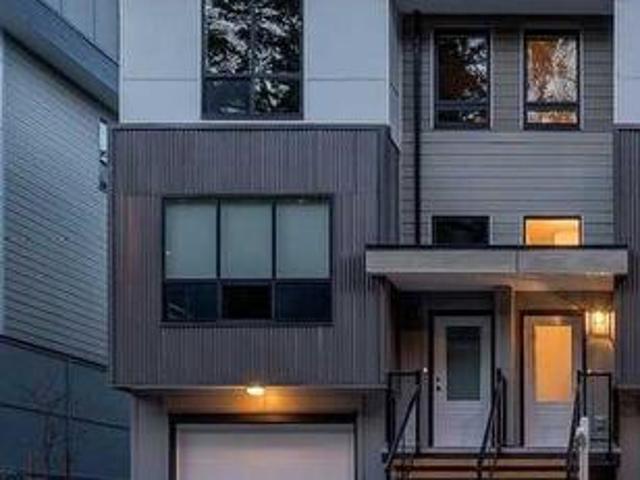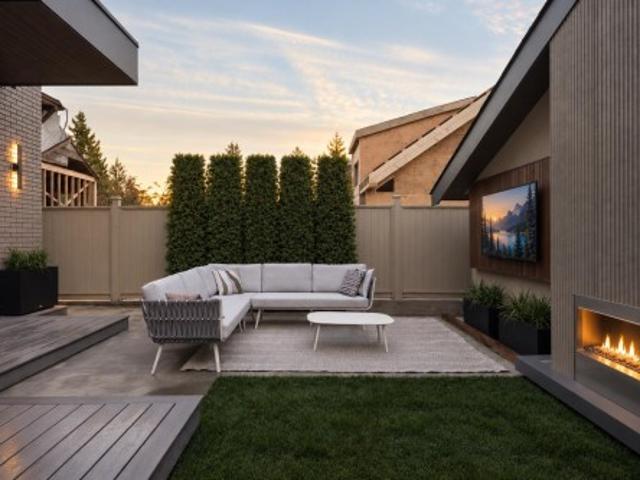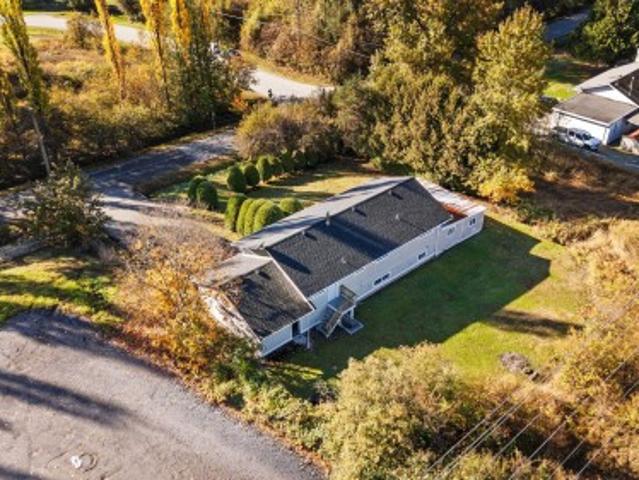
8 properties for sale in Soho Townhomes

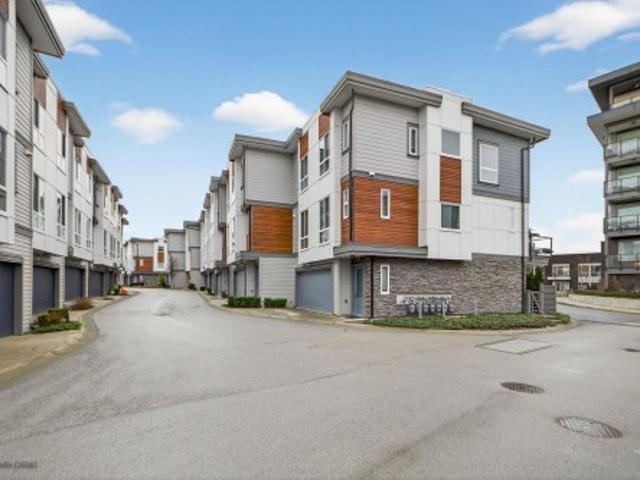
190 2 Oak Meadows Drive, Surrey, BC, V3Z 0W6 townhouse for sale | Listing ID R3177 | Royal LePage
View photo
Townhouse · for sale
$ 899,999
New
190 2 Oak Meadows Drive, Surrey, BC, V3Z 0W6 townhouse for sale | Listing ID R3177 | Royal LePage
Soho Townhomes
· 3 Bedrooms · 3 Baths · Townhouse
· Patio · Parking
Soho Townhomes · 3 Bedrooms · 3 Baths · Townhouse · Patio · Parking
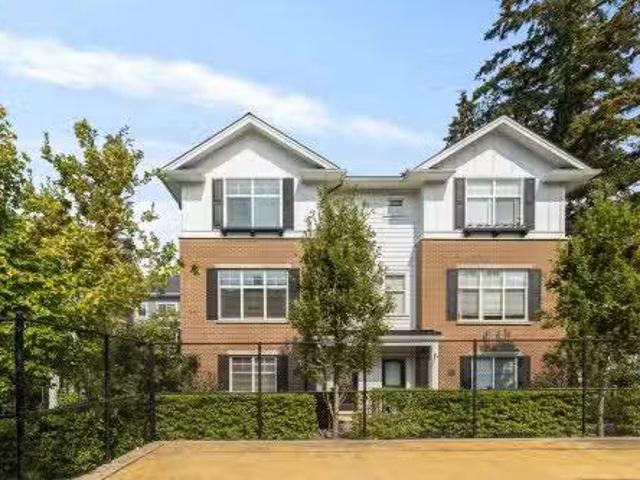
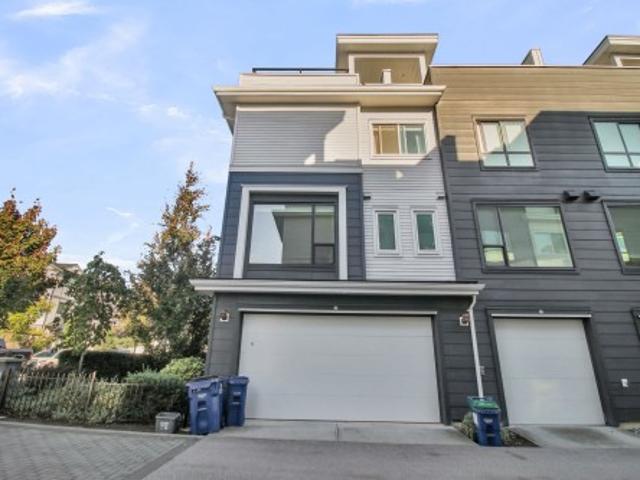
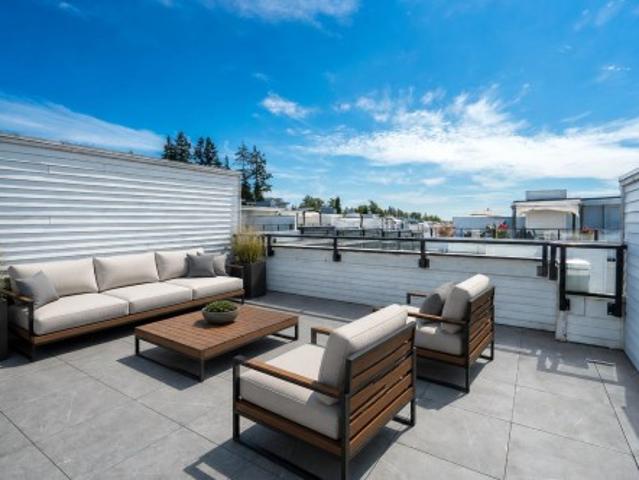
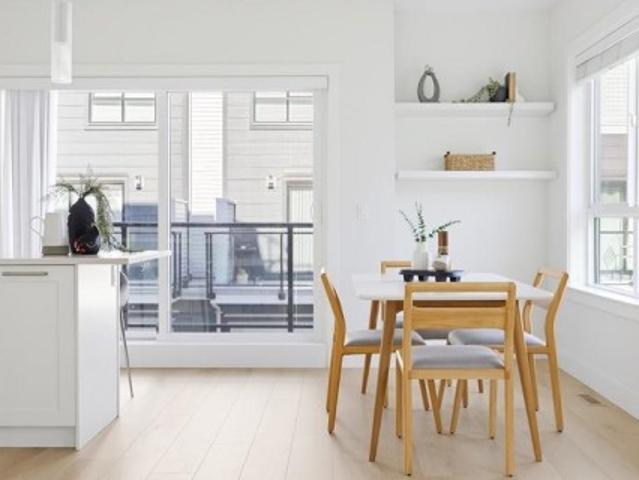
Welcome to Soho 2 in the heart of Grandview. This beautifully maintained END UNIT with AIR-CONDITIONING, FORCED AIR offers 3 bedrooms, 3 bathrooms, a double side by side garage (Updated garage door opener), and an exceptional layout designed for comfortable everyday living. Filled with natural light, this home features a bright, open concept main floor (updated wide plank flooring) with a gourmet kitchen complete with HIGH END APPLIANCES, quality finishes, and plenty of space for entertaining. You’ll find three generously sized bedrooms, including a spacious primary suite, making this home ideal for families, professionals, or those looking for extra space. The showstopper is the expansive rooftop patio, where you can take in OCEAN VIEWS AND NORTH SHORE MOUNTAINS
$ 899,999
155 2280 Street, Surrey, BC, V3Z 0S4 townhouse for sale | Listing ID R3170 | Royal LePage
View photo
Townhouse · for sale
$ 799,999
New
155 2280 Street, Surrey, BC, V3Z 0S4 townhouse for sale | Listing ID R3170 | Royal LePage
Soho Townhomes
· 2 Bedrooms · 3 Baths · Townhouse
· Patio · Parking · Equipped kitchen
Soho Townhomes · 2 Bedrooms · 3 Baths · Townhouse · Patio · Parking · Equipped kitchen
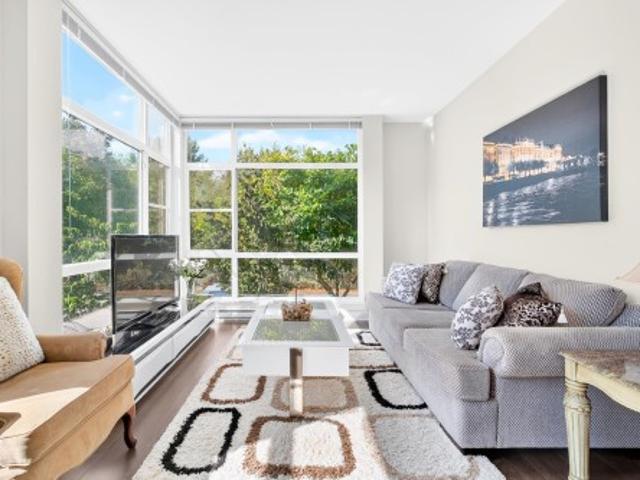
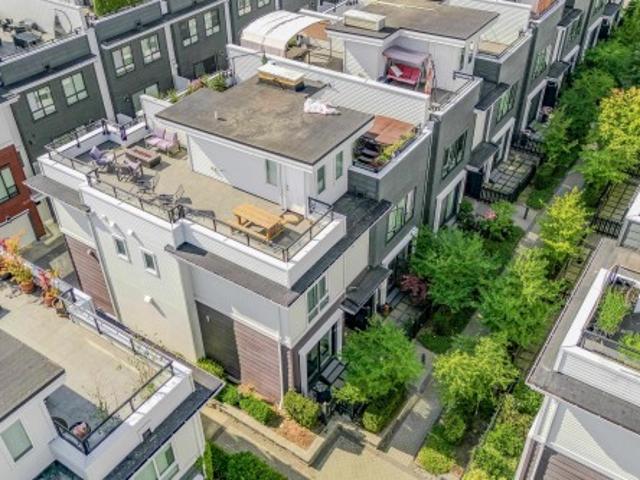
Beautifully updated move-in ready corner unit in SOHO by Zenterra, located in the heart of Grandview. This 2-bedroom, 2.5-bath home features a bright open-concept layout with two spacious bedrooms, each with its own ensuite. Expansive rooftop patio is perfect for entertaining, relaxing, or the ultimate summer outdoor play space for kids/grandkids. Updates incl. Fresh paint, new W/D & dishwasher, hardwood stairs, epoxy garage flooring, HW on demand, and a Tesla EV charger. Oversized tandem garage with plenty of storage space. Enjoy family-friendly amenities w/ your low maint. Fee. Located in the Edgewood Elementary and Grandview Heights Secondary catchments, just steps to Grandview Corners, Morgan Crossing, Grandview Aquatic Centre, shopping, restaurants, parks, and quick access to Hwy 99
$ 799,999
A Avenue, Surrey, BC, V3Z 0L9 townhouse for sale Listing ID.
View photo
House · for sale
$ 1,039,000
$ 524/sq.ft
A Avenue, Surrey, BC, V3Z 0L9 townhouse for sale Listing ID.
Soho Townhomes
· 1,981 sq.ft · 4 Bedrooms · 4 Baths · House
· Parking
Soho Townhomes · 1,981 sq.ft · 4 Bedrooms · 4 Baths · House · Parking
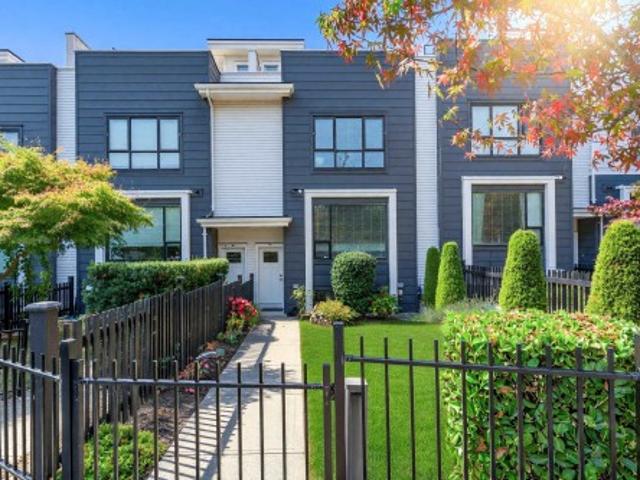
This duplex-style townhouse locates in the centre of complex, boasting near 2000 sqft, south exposure, and superb floor plan. The unit features extensive millwork, engineered hardwood flooring, designer paint, gourmet kitchen, built-in workstation. 3 sizable BR, 2 BA, and LDRY on upper floor, 1 bright BR wensuite below, large side-by-side double garage, unbeatable location: easy walk to Superstore, future Costco, Grandview Aquatic Centre, Edgewood Park, Edgewood Elementary, and Grandview Heights Secondary. This is the home rarely found on the market. Check it out before its gone. Still available at ListedBuy!
$ 1,039,000
69 1622 A Avenue, Surrey, BC, V3Z 6P4 townhouse for sale | Listing ID R3165 | Royal LePage
View photo
Townhouse · for sale
$ 799,900
New
69 1622 A Avenue, Surrey, BC, V3Z 6P4 townhouse for sale | Listing ID R3165 | Royal LePage
Soho Townhomes
· 4 Bedrooms · 3 Baths · Townhouse
· Office room
Soho Townhomes · 4 Bedrooms · 3 Baths · Townhouse · Office room
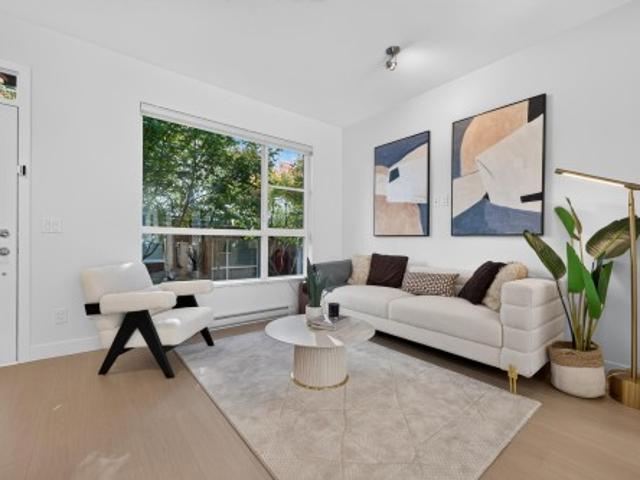
Nestled in the heart of Grandview South Surrey, this beautifully designed 4-bedroom, 3-bathroom townhouse offers an exceptional blend of comfort, style, and everyday convenience. The well-designed floor plan includes three bedrooms upstairs and one bedroom on the lower level, offering flexibility for family living, guests, or a home office. Enjoy the convenience of a central Grandview location, with a variety of shops, restaurants, services, and everyday amenities just minutes away
$ 799,900
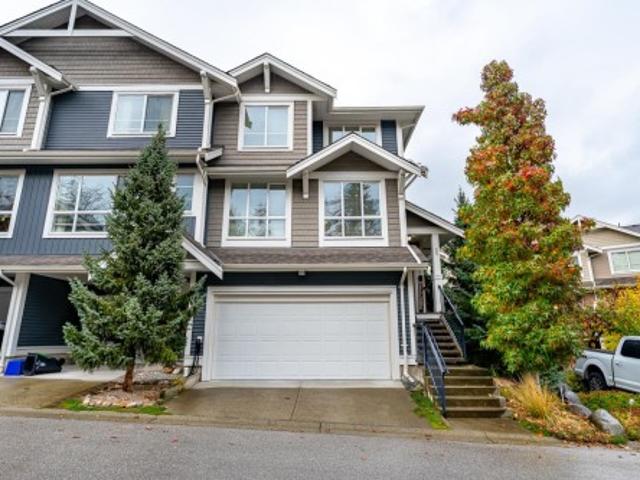
218 2 Oak Meadows Drive, Surrey, BC, V3Z 0W6 townhouse for sale | Listing ID R3171 | Royal LePage
View photo
Townhouse · for sale
$ 1,169,000
New
218 2 Oak Meadows Drive, Surrey, BC, V3Z 0W6 townhouse for sale | Listing ID R3171 | Royal LePage
Soho Townhomes
· 4 Bedrooms · 4 Baths · Townhouse
· Garden · Parking · Deck · Air conditioning
Soho Townhomes · 4 Bedrooms · 4 Baths · Townhouse · Garden · Parking · Deck · Air conditioning
Welcome to Soho 2 by Zenterra Developments—an exceptional 4-bedroom, 4-bathroom residence offering over 2,200 sq. Ft. of luxurious, thoughtfully designed living space in South Surrey's highly sought-after Grandview Heights. As one of the largest homes in the collection, this stunning property features generously sized rooms, the year-round comfort of forced-air heating with central air conditioning, a side-by-side double garage, and a private living room outlook that overlooks your large, gated front yard with convenient street parking right outside. Highlights include an expansive. 826 sq. Ft. rooftop deck capturing beautiful ocean views, making it the ultimate venue for outdoor entertaining and relaxation. Perfectly situated within school catchments and amenities
$ 1,169,000
148 2228 Street, Surrey, BC, V3Z 6P4 townhouse for sale | Listing ID R3167 | Royal LePage
View photo
Townhouse · for sale
$ 699,000
New
148 2228 Street, Surrey, BC, V3Z 6P4 townhouse for sale | Listing ID R3167 | Royal LePage
Soho Townhomes
· 3 Bedrooms · 3 Baths · Townhouse
· Equipped kitchen
Soho Townhomes · 3 Bedrooms · 3 Baths · Townhouse · Equipped kitchen
Some homes simply feel different the moment you walk in. This sun-drenched 3 bedroom 3 bathroom home has been completely refreshed with brand new laminate floor and carpet, complete fresh new paint, new LED lighting and new designer dining room chandelier, matched with brand new double french door fridge and dishwasher. This home is in Show Home condition, you will fall in love the moment you walk in. Open house Oct 18 Sun 2-4pm
$ 699,000
88 1633 A Avenue, Surrey, BC, V3Z 0S5 townhouse for sale | Listing ID R3170 | Royal LePage
View photo
Townhouse · for sale
$ 929,000
New
88 1633 A Avenue, Surrey, BC, V3Z 0S5 townhouse for sale | Listing ID R3170 | Royal LePage
Soho Townhomes
· 4 Bedrooms · 4 Baths · Townhouse
· Garden · Swimming pool · Gym · Parking
Soho Townhomes · 4 Bedrooms · 4 Baths · Townhouse · Garden · Swimming pool · Gym · Parking
Corner Unit with a good size yard, A True 4th bedroom with Windows and closet, SIDE BY SIDE PARKING! Welcome to SOHO the best packaged townhouse. Good size Bedroom on the lower level with a Full Washroom. Open Concept Main level, Gas Stove, Large kitchen 3 bed 2 bath on the upper level with a Primary Bedroom and Ensuite. Roof top has Gas Hook for Summer BBQ and it is rated to support a HOT TUB. Club house includes a gym and good size Party room. This is one of the most desirable townhouse in the South Surrey Grandview neighbourhood, WALKING DISTANCE to all the schools and parks in the area(Edgewood, Grandview Heights, Pacific Heights, Southridge). Super Store, Walmart, Home Depot, Steve Nash, Fitness World and more all close by
$ 929,000
90 2280 Street, Surrey, BC, V3Z 0S4 townhouse for sale | Listing ID R3174 | Royal LePage
View photo
Townhouse · for sale
$ 922,500
New
90 2280 Street, Surrey, BC, V3Z 0S4 townhouse for sale | Listing ID R3174 | Royal LePage
Soho Townhomes
· 4 Bedrooms · 4 Baths · Townhouse
· Patio · Parking · Fireplace
Soho Townhomes · 4 Bedrooms · 4 Baths · Townhouse · Patio · Parking · Fireplace
Located in the desirable Morgan Crossing neighbourhood, this spacious north. And south-facing home offers 1,862 sq. Ft. of living space with 4 bedrooms, 3.5 bathrooms and a side-by-side double garage. The highlight is an impressive 712 sq. Ft. ROOFTOP patio showcasing MOUNTAIN and OCEAN views—perfect for entertaining. Features include a KitchenAid stainless steel appliance package with gas range, quartz countertops, soft-close cabinetry, a custom-tiled entertainment wall with fireplace and a convenient main-floor powder room. Walk to Grandview Corners, The Shops at Morgan Crossing, Southridge School, Grandview Heights Aquatic Centre and everyday amenities
$ 922,500

More properties near this area

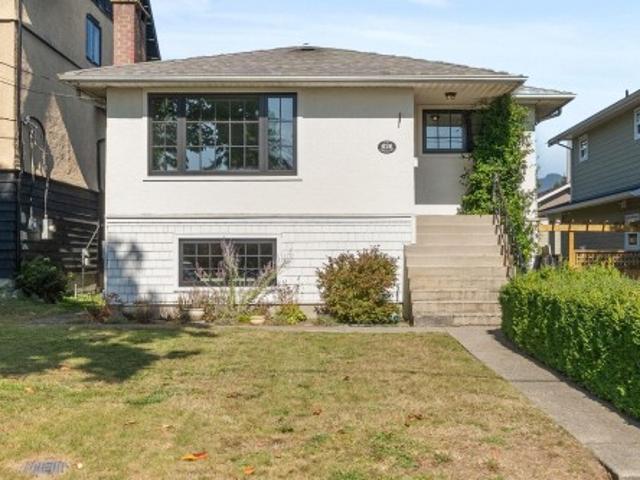
226 Peveril Avenue, Vancouver, BC, V5Y 2L4 house for sale | Listing ID R3179 | Royal LePage
View photo
House · for sale
$ 2,799,000
New
226 Peveril Avenue, Vancouver, BC, V5Y 2L4 house for sale | Listing ID R3179 | Royal LePage
Soho Townhomes
· 4 Bedrooms · 2 Baths · House
· Garden · Fireplace
Soho Townhomes · 4 Bedrooms · 2 Baths · House · Garden · Fireplace
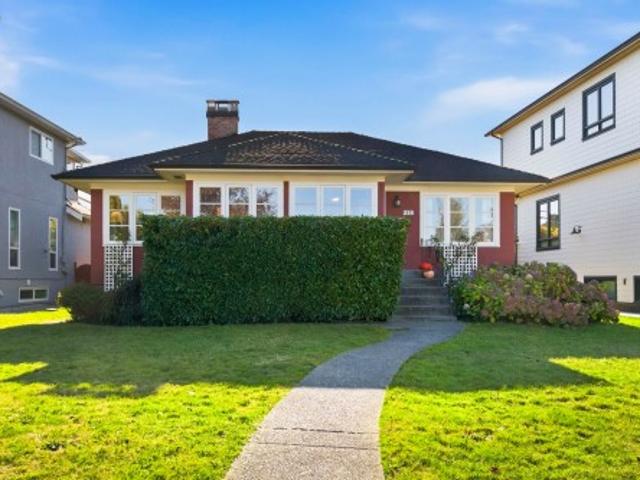
Character bungalow on a 47 x 125 ft lot, just a few blocks from the King Edward Canada Line station, Hillcrest Community Centre, Queen Elizabeth Park, Nat Bailey Stadium and shopping and restaurants on Main and Cambie. General Wolfe Elementary is less than 3 blocks away. Open views out front looking down tree-lined Columbia Street to the North Shore mountains. Cared for by the same family since the 1960s, this 1941 home offers 4 bedrooms, 2 full baths and approx. 2,168 sq ft on two levels. Custom wood windows throughout, wood-burning and gas fireplaces. Sunny, south facing backyard with fruit garden and solid cedar fence. Move in as is, renovate and make it your own, or design a new home in one of Vancouver's best neighbourhoods. Open house Thursday 5 to 6:30, Saturday 12-2 and Sunday 2-4
$ 2,799,000
6086 Angus Drive, Vancouver, BC, V6M 3P1 house for sale | Listing ID R3179 | Royal LePage
View photo
House · for sale
$ 3,988,000
New
6086 Angus Drive, Vancouver, BC, V6M 3P1 house for sale | Listing ID R3179 | Royal LePage
Soho Townhomes
· 5 Bedrooms · 3 Baths · House
· Parking · Cellar
Soho Townhomes · 5 Bedrooms · 3 Baths · House · Parking · Cellar
Rare development opportunity on prestigious Angus Drive in prime South Granville! Situated on an elevated 9,772 sq. Ft. corner lot with an impressive 77 ft. Frontage, this property offers exceptional potential for builders, developers, and investors. Explore opportunities for a luxury custom Single Family or multi-unit redevelopment, The existing character home features 5 bedrooms, 3 bathrooms, spacious principal rooms, oak hardwood floors, a fully finished basement, and a detached double garage. An excellent opportunity to live in, renovate, or generate rental income while planning future development. Ideally located near Kerrisdale shopping, parks, transit, and top-rated schools. A rare chance to secure a prime corner lot in one of Vancouver's most prestigious neighborhood
$ 3,988,000
1 6879 Quebec Street, Vancouver, BC, V5X 3G3 triplex for sale | Listing ID R3179 | Royal LePage
View photo
House · for sale
$ 1,388,000
New
1 6879 Quebec Street, Vancouver, BC, V5X 3G3 triplex for sale | Listing ID R3179 | Royal LePage
Soho Townhomes
· 3 Bedrooms · 3 Baths · House
· Parking
Soho Townhomes · 3 Bedrooms · 3 Baths · House · Parking
Introducing The Trifecta West of Main, a beautifully crafted triplex showcasing exceptional attention to detail. This front duplex pairs a fantastic, functional layout with refined finishes, custom cabinetry and thoughtfully designed built-ins. A high-end appliance package, custom bedroom closets and premium Delta fixtures elevate everyday living. Enhanced sound insulation, CAT6 wiring, motorized-blind rough-ins and an EV charger at the parking stall add thoughtful convenience. Enjoy an outstanding location within walking distance of Main Street shops, cafes and boutiques, Langara College, the YMCA, Langara Golf Course, trails and the Canada Line. Custom craftsmanship meets connected West of Main living
$ 1,388,000
3134 Elgon Court, Abbotsford, BC, V2S 5H9 house for sale | Listing ID R3179 | Royal LePage
View photo
House · for sale
$ 949,900
New
3134 Elgon Court, Abbotsford, BC, V2S 5H9 house for sale | Listing ID R3179 | Royal LePage
Soho Townhomes
· 4 Bedrooms · 3 Baths · House
· Garden · Office room
Soho Townhomes · 4 Bedrooms · 3 Baths · House · Garden · Office room
This is your Home! Room to grow, space to play and natural light throughout—this bright two-level home has plenty to get excited about. Located in the established Clayburn neighbourhood of Central Abbotsford and sits on a generous 9,583/sqft lot. Space for kids, garden, to entertain or simply unwind in your private, fenced backyard. Inside, natural light fills the home, enhanced by recently installed, top-of-the-line windows throughout. The flexible layout offers 4 bedrooms and 3 bathrooms, with the fourth bedroom ready to serve as a bedroom, home office or part of the recreation area. There is room to gather, room to spread out and room to make it your own. Conveniently located close to everyday amenities, bus routes and great schools, this home makes family life feel easy. Call now!
$ 949,900
1978 Avenue, Langley, BC, V2Y 2W5 house for sale | Listing ID R3178 | Royal LePage
View photo
House · for sale
$ 1,599,999
New
1978 Avenue, Langley, BC, V2Y 2W5 house for sale | Listing ID R3178 | Royal LePage
Soho Townhomes
· 6 Bedrooms · 5 Baths · House
· Patio · Garden · Parking · Fireplace · Swimming pool · Cellar
Soho Townhomes · 6 Bedrooms · 5 Baths · House · Patio · Garden · Parking · Fireplace · Swimming pool · Cellar
Beautiful 3-level custom-built home in desirable Willoughby Heights! The main floor features an elegant living room, formal dining room, spacious kitchen with separate spice kitchen, bright family room, extra bedroom, and full bathroom. Upstairs offers 4 bedrooms and 3 full bathrooms. The primary bedroom boasts an ensuite with a Jacuzzi tub and separate shower. Enjoy high ceilings, crown mouldings, granite countertops, fireplace, double garage, recreation room, and a private, fully fenced backyard with patio. A 2-bedroom legal basement suite with separate laundry provides excellent mortgage-helper potential. Located in a quiet, family-friendly neighborhood, close to Willowbrook Park, shopping, amenities, and great schools
$ 1,599,999
1 224 16Th Street W, North Vancouver, BC, V7M 1T6 townhouse for sale | Listing ID R3179 | Royal LePage
View photo
Townhouse · for sale
$ 1,699,000
New
1 224 16Th Street W, North Vancouver, BC, V7M 1T6 townhouse for sale | Listing ID R3179 | Royal LePage
Soho Townhomes
· 3 Bedrooms · 3 Baths · Townhouse
· Patio · Office room · Parking · Fireplace · Deck · Air conditioning
Soho Townhomes · 3 Bedrooms · 3 Baths · Townhouse · Patio · Office room · Parking · Fireplace · Deck · Air conditioning
Re-imagined in 2022 with over $450K invested through Hauerbuilt Homes and award-winning Erica Colpitts Design, this turn-key Central Lonsdale home offers 1,756sf of living space and a rare 560sf PRIVATE DOUBLE GARAGE/workshop. The 3-bed, 3-bath layout includes flexible office/play/art spaces and an open main floor that entertains brilliantly. Take comfort in custom JMV millwork, a king-sized primary, Riobel & Kohler, white oak floors, induction, Marquis fireplace, Nuheat floors, CENTRAL AC, tankless HW and an EV CHARGER. Out front, a generous SF patio; up top, a 230sf deck with 360 WATER & MTN VIEWS. Quiet street, 1.5 blocks from Lonsdale and steps to dining, healthcare, parks, HJ Rec and transit. Downsize and keep your garage, or upsize and have space for toys. OH: SAT-11-1 SUN-1-3PM
$ 1,699,000
9 2803 Marble Hill Drive, Abbotsford, BC, V3G 2Y4 townhouse for sale | Listing ID R3179 | Royal LePage
View photo
Townhouse · for sale
$ 759,000
New
9 2803 Marble Hill Drive, Abbotsford, BC, V3G 2Y4 townhouse for sale | Listing ID R3179 | Royal LePage
Soho Townhomes
· 2 Bedrooms · 3 Baths · Townhouse
· Patio · Parking
Soho Townhomes · 2 Bedrooms · 3 Baths · Townhouse · Patio · Parking
New price. Tucked against a quiet treed hillside in McMillan, this updated end-unit townhouse offers 1,322 sq ft of easy, low-maintenance living. The main floor is open and full of light, with an induction-stove kitchen, formal dining and a cozy living room that opens to a private greenbelt patio. Upstairs, two primary suites each have their own ensuite, plus a spacious laundry room. Renovated in 2021, with 2.5 baths, a single garage plus an extra parking spot, and room for pets (1 dog and 1 cat, or 2 cats). Walk to the Abbotsford Rec Centre, local shops and dining in minutes. Now $609,000. Book your private showing today
$ 759,000
31 8889 Street, Langley, BC, V1M 2E8 townhouse for sale | Listing ID R3179 | Royal LePage
View photo
Townhouse · for sale
$ 775,900
New
31 8889 Street, Langley, BC, V1M 2E8 townhouse for sale | Listing ID R3179 | Royal LePage
Soho Townhomes
· 2 Bedrooms · 2 Baths · Townhouse
· Patio · Garden · Terrace · Parking
Soho Townhomes · 2 Bedrooms · 2 Baths · Townhouse · Patio · Garden · Terrace · Parking
Garden Terrace. This quiet, gated complex has a great sense of community, an active clubhouse and new roofs. Worry free living and you do not have to sacrifice space! Offering almost 1500 sq ft, 2 bdrms and 2 bthrms, new paint and flooring! Kitchen has loads of cabinetry, a gas stove, and sliders off the living rm lead to the large covered patio and your private outdoor space. There is a casual dining area as well as a formal dining rm for larger family gatherings. The double side by side garage has generous storage & work shop space. Walk to everything! Located in the heart of Walnut Grove, coffee chops, trails, shopping, recreation and all amenities are near! Quick access to Highway 1 & Park & Ride. This small 61 unit complex is well run, well maintained & waiting for you!
$ 775,900
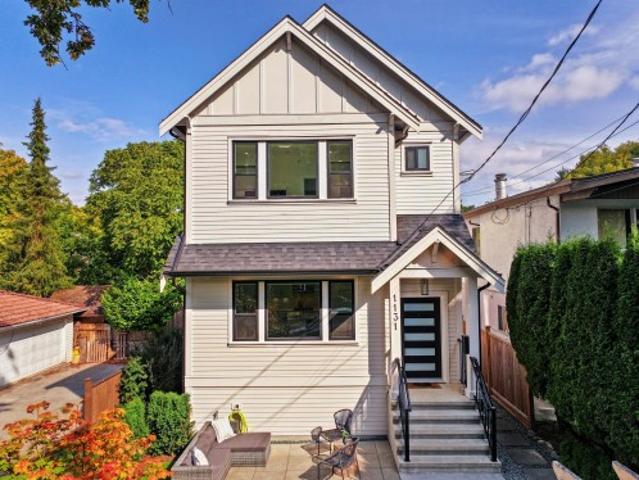
1131 23Rd Avenue E, Vancouver, BC, V5V 1Y8 house for sale | Listing ID R3179 | Royal LePage
View photo
House · for sale
$ 1,299,000
New
1131 23Rd Avenue E, Vancouver, BC, V5V 1Y8 house for sale | Listing ID R3179 | Royal LePage
Soho Townhomes
· 3 Bedrooms · 3 Baths · House
· Gym · Parking
Soho Townhomes · 3 Bedrooms · 3 Baths · House · Gym · Parking
New price! 100k improvement. Imagine sending the kids to school while you wave goodbye from your doorstep, coffee in hand! Less than 100 metres from Charles Dickens and Glen Park, front with grass, 1/2 duplex delivers an unbeatable lifestyle. Inside, soaring 10 ft ceilings across both levels create incredible volume and natural light. The thoughtful layout offers 3 generous bedrooms upstairs, a beautiful kitchen with gas range and KitchenAid appliances, built in speakers throughout, and an abundance of crawl space storage. The single garage is currently set up as a fantastic home gym. Just two levels, no wasted space. 500SF crawl space for all your storage needs. Walk to restaurants, coffee shops, parks, transit. This is exactly why families love living in Cedar Cottage. Oh sun 2-4pm
$ 1,299,000
2 2032 Avenue, Langley, BC, V2Y 2A4 townhouse for sale | Listing ID R3179 | Royal LePage
View photo
Townhouse · for sale
$ 869,900
New
2 2032 Avenue, Langley, BC, V2Y 2A4 townhouse for sale | Listing ID R3179 | Royal LePage
Soho Townhomes
· 4 Bedrooms · 3 Baths · Townhouse
· Patio · Parking · Air conditioning
Soho Townhomes · 4 Bedrooms · 3 Baths · Townhouse · Patio · Parking · Air conditioning
Welcome to Skylark. This bright & spacious 4-bedroom townhouse offers one of the best layouts available with high ceilings through-out. The chef-inspired kitchen features Samsung stainless steel appliances, a gas range, a multi-purpose large island, and a full walk-in pantry. Enjoy seamless indoor-outdoor living with a private patio perfect for BBQs & relaxing. Upstairs boasts a stunning primary suite with vaulted ceilings, a huge walk-in closet, and a spa-like ensuite with double sinks. Complete with a side-by-side double garage, EV charging, central A/C, gas furnace and an unbeatable location. Steps from Willoughby Town Centre, Langley Event Centre, schools, restaurants and some of the city' best coffee shops! Easy access to Hwy 1 & Golden Ears. Book your private viewing today!
$ 869,900
1692 A Avenue, Surrey, BC, V4N 6H2 house for sale | Listing ID R3179 | Royal LePage
View photo
House · for sale
$ 2,095,000
New
1692 A Avenue, Surrey, BC, V4N 6H2 house for sale | Listing ID R3179 | Royal LePage
Soho Townhomes
· 4 Bedrooms · 2 Baths · House
· Garden
Soho Townhomes · 4 Bedrooms · 2 Baths · House · Garden
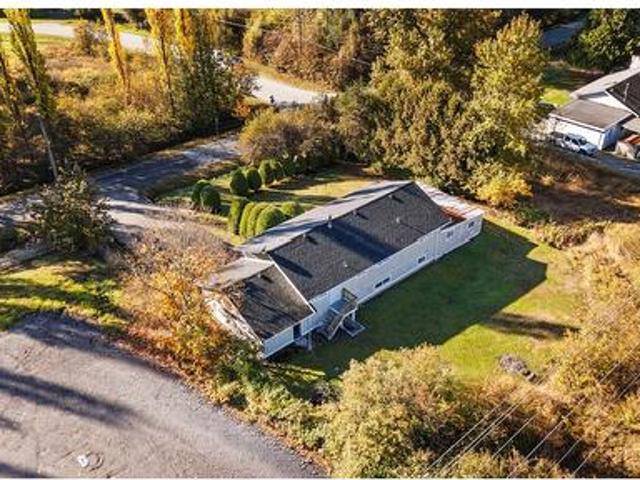
Investor/ developer alert. Approximately 1.034 acres with a liveable, well-kept family home offering 4 bedrooms, 2 bathrooms and approximately 2,400 sq. Ft. including a suite. Updated bathrooms and newer windows enhance everyday comfort, while a workshop, storage and an expansive yard offer space for hobbies, entertaining and family living. Enjoy the home today while exploring its long-term potential. The property is specifically identified among the benefiting lands in a 2024 City of Surrey drainage infrastructure report for Anniedale-Tynehead. An opportunity for buyers with a longer-term vision, with redevelopment potential subject to City confirmation and approvals. OPEN HOUSE Saturday, October 31st 12-2PM (id: 27)
$ 2,095,000
831 Holdom Avenue, Burnaby, BC, V5B 3V4 house for sale | Listing ID R3179 | Royal LePage
View photo
House · for sale
$ 1,999,000
New
831 Holdom Avenue, Burnaby, BC, V5B 3V4 house for sale | Listing ID R3179 | Royal LePage
Soho Townhomes
· 5 Bedrooms · 5 Baths · House
· Garden
Soho Townhomes · 5 Bedrooms · 5 Baths · House · Garden
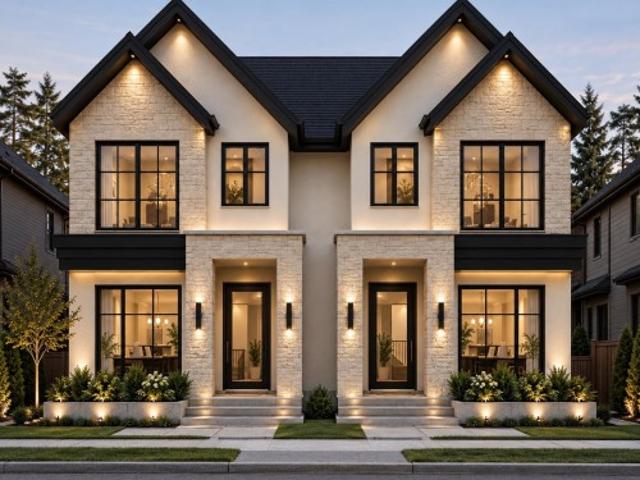
Discover HOLDOM PARK, a brand new side by side. Presale. Duplex coming summer 2027! Built by Lidher Developments, who were behind Triumph Residences, this new development brings the same commitment to exceptional craftsmanship + timeless design! The homes will have exterior stone + stucco creating an architectural presence, while grand 10-ft ceilings + 2900 sf interiors with 5 beds 5 baths complete the home. Main floor flows effortlessly from the welcoming foyer through the living/dining + extending into private landscaped fenced yards. Authorized mortgage helper suite below gives flexibility. Holdom Park Residences offers a quiet parkside lifestyle + ideal location for young professionals & growing families looking to establish roots in the neighbourhood. Customize your dream home today!
$ 1,999,000
1080 Maple Street, Vancouver, BC, V6J 3R5 duplex for sale | Listing ID R3179 | Royal LePage
View photo
Duplex · for sale
$ 3,200,000
New
1080 Maple Street, Vancouver, BC, V6J 3R5 duplex for sale | Listing ID R3179 | Royal LePage
Soho Townhomes
· 3 Bedrooms · 3 Baths · Duplex
· Patio · Fireplace · Deck · Parking
Soho Townhomes · 3 Bedrooms · 3 Baths · Duplex · Patio · Fireplace · Deck · Parking
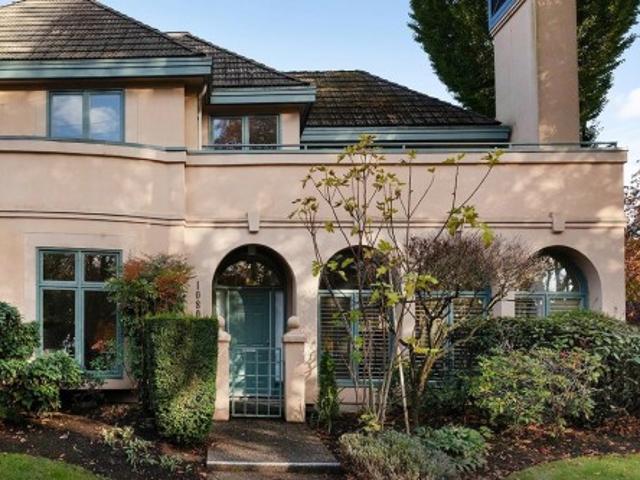
Prestigiously located across from the park & Kits Beach, 1080 Maple Street offers the ultimate West Coast lifestyle with lovely ocean views. This beautifully renovated, west-facing 1,672 sqft. 1/2 features 3 bedrooms and 2.5 bathrooms over two levels. The main floor boasts a chef-inspired kitchen, open glass stairwell & sunken living room. French doors off the dining room lead to a spacious patio, perfect for entertaining. Upstairs, the primary bedroom features an ensuite, second bedroom, full bathroom, flex space, and stunning deck with a built-in gas fireplace—ideal for enjoying ocean views and sunsets. Complete with a single-car garage and EV charger, crawl space, and abundant attic storage, this exceptional home is just steps from the beach. Experience West Coast living at its finest!
$ 3,200,000
402 13Th Street E, North Vancouver, BC, V7L 2M1 house for sale | Listing ID R3179 | Royal LePage
View photo
House · for sale
$ 1,960,000
New
402 13Th Street E, North Vancouver, BC, V7L 2M1 house for sale | Listing ID R3179 | Royal LePage
Soho Townhomes
· 3 Bedrooms · 2 Baths · House
· Patio · Garden · Swimming pool · Cellar
Soho Townhomes · 3 Bedrooms · 2 Baths · House · Patio · Garden · Swimming pool · Cellar
Development opportunity close to Lonsdale and Lions Gate Hospital. A prime 7,345 sq ft corner lot, 50 x 146.9 ft, with lane access in Central Lonsdale. Zoned GO (Ground Oriented) under the City's new zoning bylaw, which allows 4 to 6 homes on a lot this size depending on OCP designation. Buyer to verify with the City. The 1927 house offers 2,485 sq ft over three levels. The main floor has an updated kitchen opening to the backyard, a bedroom and two living areas. Upstairs are two more bedrooms. The basement holds a rec room, laundry and storage. Fenced, landscaped yard with a covered patio and hot tub. Tenanted month to month at $5,800 for holding income while you plan. Steps to Lonsdale shops and Whole Foods. Showings by appointment
$ 1,960,000
626 13Th Street E, North Vancouver, BC, V7L 2M5 house for sale | Listing ID R3179 | Royal LePage
View photo
House · for sale
$ 2,199,999
New
626 13Th Street E, North Vancouver, BC, V7L 2M5 house for sale | Listing ID R3179 | Royal LePage
Soho Townhomes
· 5 Bedrooms · 3 Baths · House
· Garden · Fireplace · Deck
Soho Townhomes · 5 Bedrooms · 3 Baths · House · Garden · Fireplace · Deck
Big Little House on The Boulevard! Charming farmhouse-style home with a mortgage helper. Over 3,100 sqft of living space featuring 4 bed plus a large 1 bed suite! 3 full bath & plenty of space for a growing family. Main/upstairs features new triple-pane windows, white oak hardwood, HE furnace & HWT & a newly renovated bath. Kitchen offers a 4' SS gas stove, custom hood, new wood counters, rustic timber shelves, solid alder cabinets & white brick walls. 2 large living rooms, one with a floor-to-ceiling brick fireplace, plus a huge rear sitting room opening to a vine-covered deck & spacious yard. Sunny, quiet rear lane. Lower level has a cozy rec room with fireplace & a bright suite with large picture window. Just steps from Grand Blvd Park. In the Brooksbank & Sutherland school Catchment!
$ 2,199,999
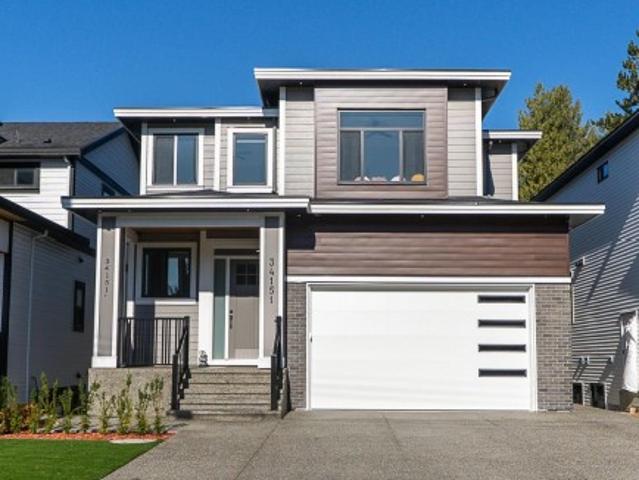
34151 Larch Street, Abbotsford, BC, V2S 2P6 house for sale | Listing ID R3178 | Royal LePage
View photo
House · for sale
$ 1,639,000
New
34151 Larch Street, Abbotsford, BC, V2S 2P6 house for sale | Listing ID R3178 | Royal LePage
Soho Townhomes
· 6 Bedrooms · 7 Baths · House
· Garden · Parking · Cellar
Soho Townhomes · 6 Bedrooms · 7 Baths · House · Garden · Parking · Cellar
Builder's own home. This one is special. Over 4200 sq ft of sheer luxury. On the main floor, an impressive entrance with 10ft ceilings, leads to an even more impressive Great Room with Chef Kitchen, quality appliances, MASSIVE Island together with a separate spice kitchen. Upper floor has 4 bedrooms and 4 ensuites (one for each bedroom) Basement has bar area, Cinema Room and 2 piece washroom. Did I mention the 2 bed LEGAL suite with it's own split air conditioning system. Double Garage, extra parking, enclosed garden with ease of maintenance in mind. Quality finishings throughout with all the extras you get with a builder's own home. View Today!
$ 1,639,000
103 7947 Street, Langley, BC, V1M 3W6 townhouse for sale | Listing ID R3179 | Royal LePage
View photo
Townhouse · for sale
$ 948,888
New
103 7947 Street, Langley, BC, V1M 3W6 townhouse for sale | Listing ID R3179 | Royal LePage
Soho Townhomes
· 4 Bedrooms · 4 Baths · Townhouse
· Garden · Fireplace · Gym · Parking · Air conditioning
Soho Townhomes · 4 Bedrooms · 4 Baths · Townhouse · Garden · Fireplace · Gym · Parking · Air conditioning
Welcome to the luxurious LUXIA at Yorkson! Comfortable and modern living at its best with this 4 bed, 4 bath END unit. Nearly 2000 sqft. Of functional living space. Quality built with unrivalled craftsmanship and high end finishings. 100k worth of developer upgrades including AC, wine cooler, extended kitchen, sound proof walls, onyx fireplace, extra storage, epoxy garage floors & more! Relax in your private yard with a peaceful water feature. Residents can enjoy a private amenity building including gym, and tranquil outdoor garden area. Pedestrian-oriented neighborhood with urban conveniences nearby including schools, shops, restaurants, recreation, & more! Quick access to the highway with an expanding transit network!
$ 948,888
24 7059 Street, Langley, BC, V2Y 0T2 townhouse for sale | Listing ID R3179 | Royal LePage
View photo
Townhouse · for sale
$ 1,099,000
New
24 7059 Street, Langley, BC, V2Y 0T2 townhouse for sale | Listing ID R3179 | Royal LePage
Soho Townhomes
· 4 Bedrooms · 4 Baths · Townhouse
· Patio · Garden · Office room · Gym · Deck · Parking · Air conditioning
Soho Townhomes · 4 Bedrooms · 4 Baths · Townhouse · Patio · Garden · Office room · Gym · Deck · Parking · Air conditioning
Pride of ownership is evident throughout this original owner-occupied, south-facing corner end unit in the highly sought-after Alder at Milner Heights. Offering over 2,350 sq. Ft. this spacious home features 4 bdrms + 4 baths, 9' ceilings on the main flr, A/C, a dbl side-by-side garage, full driveway, no adjoining unit on one side, and ample visitor parking beside. The open-concept main floor boasts a gourmet kitchen with S/S appls, gas range, quartz counters, oversized island & abundant cabinetry, flowing into the family & dining rm w/ access to a large deck. Upstairs offers a spacious primary retreat with W/I closet & 4-pce ensuite. The lower level features a large flex rm with full bath, ideal as a guest bdrm, office, gym or media rm, with walkout access to the patio & fenced yard
$ 1,099,000
1 305 Th Avenue W, Vancouver, BC, V6N 2K2 duplex for sale | Listing ID R3179 | Royal LePage
View photo
Duplex · for sale
$ 2,399,000
New
1 305 Th Avenue W, Vancouver, BC, V6N 2K2 duplex for sale | Listing ID R3179 | Royal LePage
Soho Townhomes
· 2 Bedrooms · 4 Baths · Duplex
· Patio · Balcony · Fireplace · Lift · Air conditioning · Parking
Soho Townhomes · 2 Bedrooms · 4 Baths · Duplex · Patio · Balcony · Fireplace · Lift · Air conditioning · Parking
Welcome to 34 / Balaclava, an exclusive collection of four homes from the Westside Originals Collection by Lyndan Properties and Clearwater Development Group. This contemporary front duplex offers three levels of refined living, with an open-concept main floor, designer Fisher & Paykel kitchen and elegant living and dining spaces. Upstairs features two bedrooms, including a luxurious primary suite, while the top floor offers a flex room with two private balconies. A custom private elevator serves all three levels, plus a full-sized insulated, heated and finished crawlspace. Interiors by Annaliesse Kelly feature custom millwork, wide-plank oak flooring, stone-surround gas fireplace and premium finishes. Complete with private patio, EV-prewired parking & A/C. OPEN: Nov 1, Sunday 2-4pm
$ 2,399,000
7 36130 Waterleaf Place, Abbotsford, BC, V3G 0G5 house for sale | Listing ID R3179 | Royal LePage
View photo
House · for sale
$ 749,950
New
7 36130 Waterleaf Place, Abbotsford, BC, V3G 0G5 house for sale | Listing ID R3179 | Royal LePage
Soho Townhomes
· 3 Bedrooms · 3 Baths · House
· Patio · Garden · Parking · Fireplace · Deck
Soho Townhomes · 3 Bedrooms · 3 Baths · House · Patio · Garden · Parking · Fireplace · Deck
Beautiful family friendly end unit townhome with mountain views in a great neighbourhood! Quality construction & thoughtful design are just 2 of the hallmarks of the Vantage South development. The main floor features an open concept living area with 9' ceilings, a gorgeous designer kitchen with stainless steel appliances, access to a sundrenched southern exposed deck, & a convenient powder room. Upstairs you'll find a generous master suite with walk in closet & ensuite, 2 additional bedrooms, and a 4-piece main bath. You'll enjoy amazing views from the huge 375 sq ft roof top patio, and you'll appreciate the dual comfort of a cozy fireplace and air conditioning throughout. A tandem double garage & a fenced back yard complete the package. Easy access to everything you need! (Id: 27)
$ 749,950
2 882 13 Avenue E, Vancouver, BC, V5T 2L5 duplex for sale | Listing ID R3179 | Royal LePage
View photo
Duplex · for sale
$ 2,098,000
New
2 882 13 Avenue E, Vancouver, BC, V5T 2L5 duplex for sale | Listing ID R3179 | Royal LePage
Soho Townhomes
· 3 Bedrooms · 4 Baths · Duplex
· Garden · Fireplace
Soho Townhomes · 3 Bedrooms · 4 Baths · Duplex · Garden · Fireplace
The Ron Basra Real Estate Group proudly presents an IMPECCABLE collection of ONLY TWO beautifully crafted duplex homes in the coveted MOUNT PLEASANT–CEDAR COTTAGE pocket. Imagine gathering with loved ones in your dream south-facing backyard, with an outdoor fireplace, outdoor tv and firepit, where everyday moments become lasting memories. Built under rt-5 zoning, these homes offer bigger, more functional floor plans than a typical r1-1 duplex, with over 1,700 sq ft and a rare walk-in laundry room. Thoughtfully designed for living, with room to entertain, unwind and feel at home. I always tell my builders: Don't just build a house. Build a HOME you'd be proud to live in yourself. For MEDALLION HOMES, those aren't just words, they're a philosophy reflected in 20 YEARS of craftsmanship
$ 2,098,000
1692 A Avenue, Surrey, BC, V4N 6H2 house for sale | Listing ID R3179 | Royal LePage
View photo
House · for sale
$ 2,095,000
New
1692 A Avenue, Surrey, BC, V4N 6H2 house for sale | Listing ID R3179 | Royal LePage
Soho Townhomes
· 4 Bedrooms · 2 Baths · House
· Garden
Soho Townhomes · 4 Bedrooms · 2 Baths · House · Garden
Investor/ developer alert. Approximately 1.034 acres with a liveable, well-kept family home offering 4 bedrooms, 2 bathrooms and approximately 2,400 sq. Ft. including a suite. Updated bathrooms and newer windows enhance everyday comfort, while a workshop, storage and an expansive yard offer space for hobbies, entertaining and family living. Enjoy the home today while exploring its long-term potential. The property is specifically identified among the benefiting lands in a 2024 City of Surrey drainage infrastructure report for Anniedale-Tynehead. An opportunity for buyers with a longer-term vision, with redevelopment potential subject to City confirmation and approvals. OPEN HOUSE Saturday, October 31st 12-2PM
$ 2,095,000

Get email alerts

Don't miss out: be the first to know about new properties

The alert was correctly created

On subscribing you accept the conditions of use and the privacy policy
Alert
Receive new ads in your inbox
Save this search
Receive alerts for new listings

We'll send you an email when we have new properties for: "Properties for sale in Soho Townhomes"

The alert was correctly created

Get email alerts and be the first to see new listings
Required field
On subscribing I accept the terms of the privacy policy
Perfect! You'll soon start receiving new listings via email
Alert
Receive an email when we have new ads for Properties for sale in Soho Townhomes
Save this search
Filters

Bedrooms

Area (sq.ft)

sq.ft
sq.ft

Price

$
$

Filter by property type

Bathrooms

Clear all filters
Receive notifications when new entries are published.