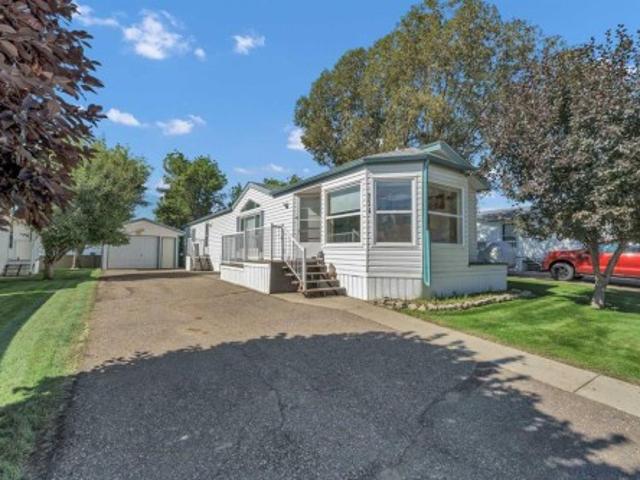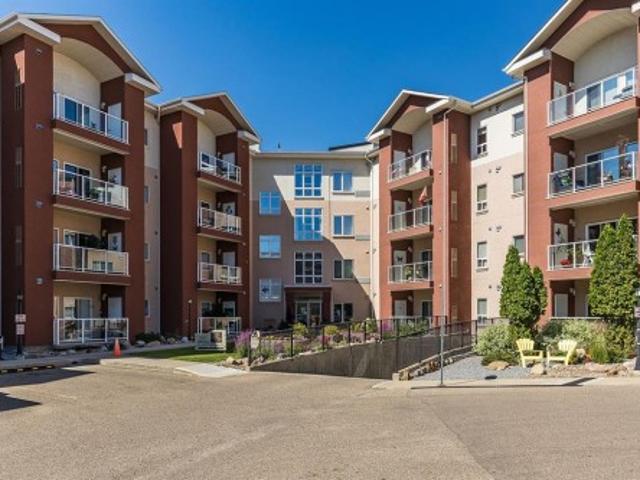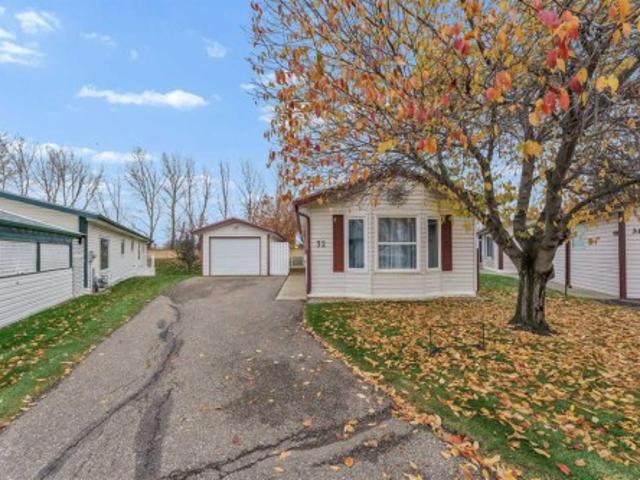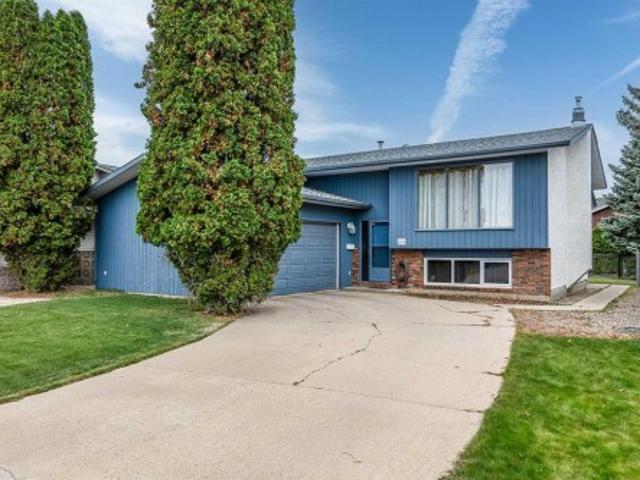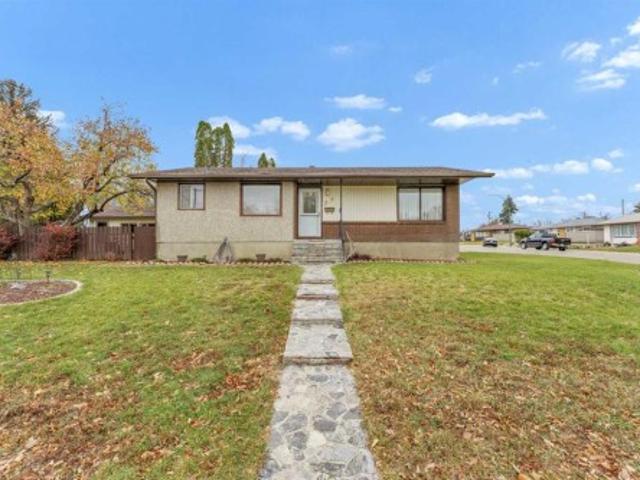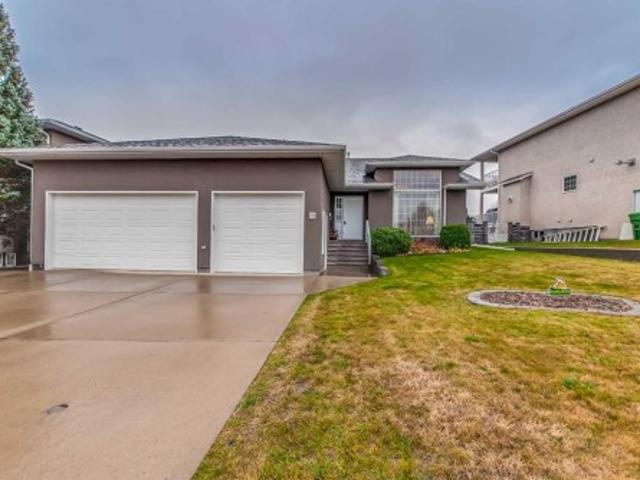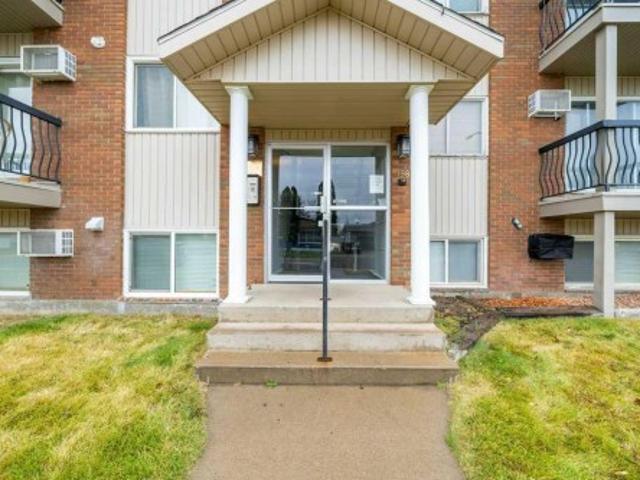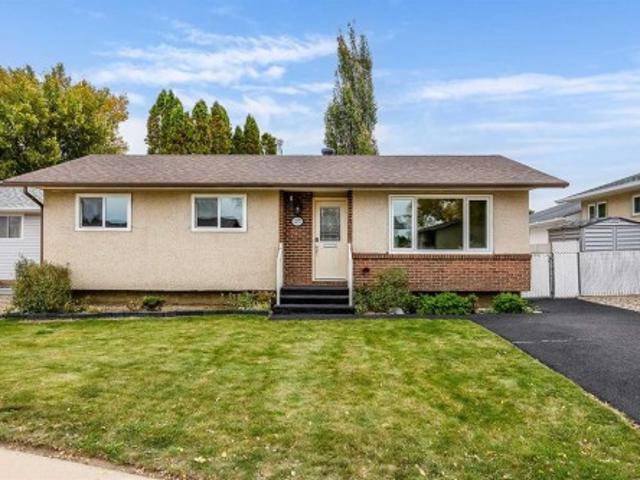
2 properties for sale in River Ridge Estates

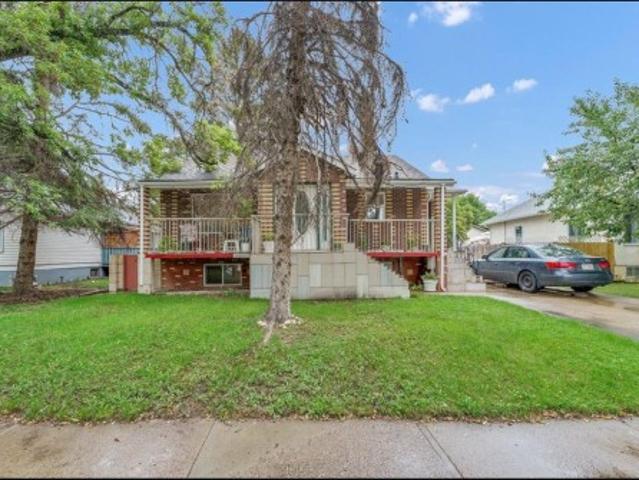
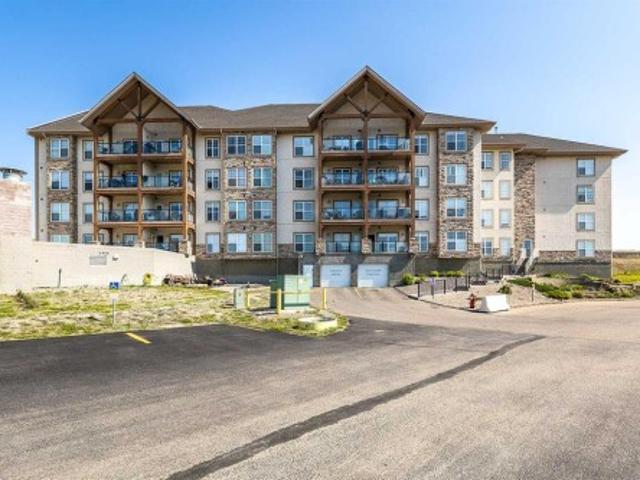
329 201 River Ridge Drive Nw, Medicine Hat, AB, T1A 8V5 condo for sale | Listing ID A2344 | Royal LePage
View photo
Condo · for sale
$ 239,900
329 201 River Ridge Drive Nw, Medicine Hat, AB, T1A 8V5 condo for sale | Listing ID A2344 | Royal LePage
River Ridge Estates
· 2 Bedrooms · 2 Baths · Condo
· Office room · Fireplace · Deck · Parking · Air conditioning
River Ridge Estates · 2 Bedrooms · 2 Baths · Condo · Office room · Fireplace · Deck · Parking · Air conditioning
Priced to Sell! Easy living in this 2 bdm, 2 bth condo with great square footage for the price! Riverstone is situated in beautiful Riverside, with easy access to downtown via historic tree-lined 3rd St, and quick on to the #1 hi-way. Kitchen features nice wood cabinets, breakfast bar and access to your deck to enjoy morning coffee with no neighbors across road its just natural relaxing praries and gorgeous evening sunsets. Large windows bring in tons of natural light in this well kept unit. Flexibility here with a fun murphy bed in the 2nd bedroom so it can be used for an office or crafty space for your enjoyment, but can make back into a bedroom for your guests to stay in. 2 bathrooms is always a bonus with 3pc. Ensuite off the Master bedroom as well as your full 4pc main. Assigned parking stall and storage unit in the heated underground garage. Central air conditioner to keep you cool in the summer and electric fireplace to keep you cozy in the winter. Full appliance package include
$ 239,900
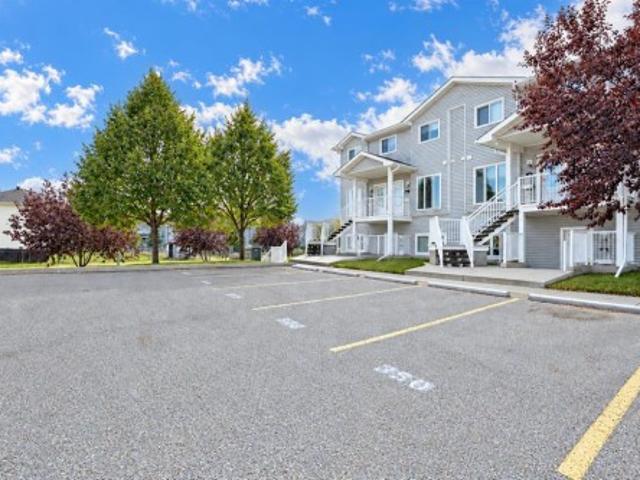
327 201 River Ridge Drive Nw, Medicine Hat, AB, T1A 8V5 cond.
View photo
Condo · for sale
$ 204,500
$ 253/sq.ft
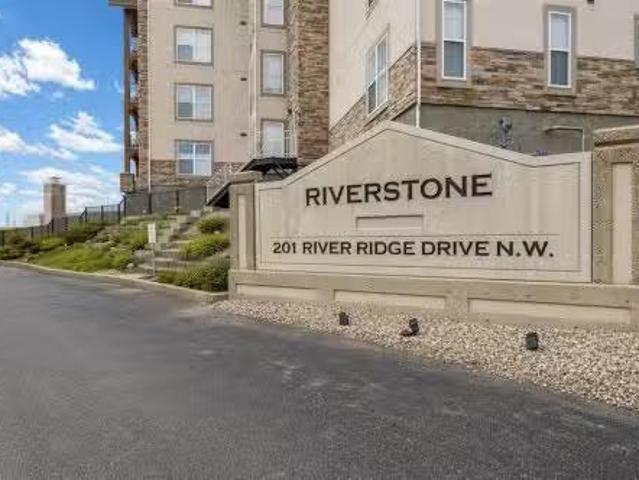
327 201 River Ridge Drive Nw, Medicine Hat, AB, T1A 8V5 cond.
River Ridge Estates
· 807 sq.ft · 10 Bedrooms · 1 Bath · Condo
· Office room · Parking
River Ridge Estates · 807 sq.ft · 10 Bedrooms · 1 Bath · Condo · Office room · Parking
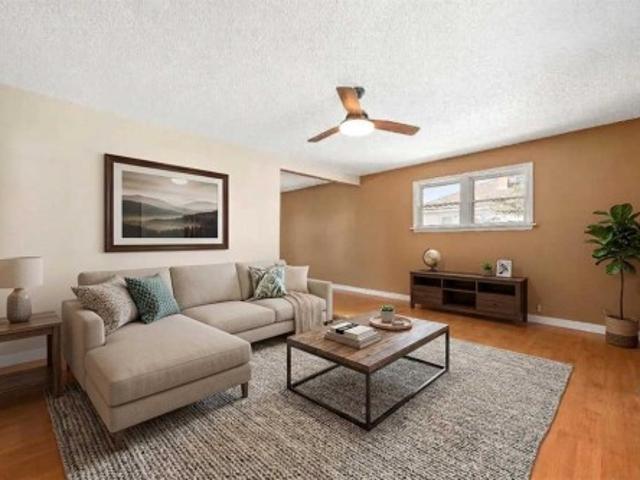
Welcome to this bright 1-bedroom plus den, 30+ condo featuring impressive 9-foot ceilings and an open-concept layout designed for modern living. The thoughtfully designed floor plan offers a generous primary bedroom with walk-in closet, a versatile den perfect for a home office or guest space, and an open kitchen that seamlessly flows into the living and dining areas.Large windows fill the home with natural light, creating an airy feel throughout. The functional layout maximizes comfort and usability. Enjoy the convenience and security of underground parking, providing year-round comfort and peace of mind. Whether youre a first-time buyer, professional, downsizer, or investor, this well-appointed unit offers the perfect blend of style and practicality at an incredibly affordable price. Book your private viewing today! Staged pictures are AI edited pictures. Still available at ListedBuy!
$ 204,500

More properties near this area

111 1 Strachan Road Se, Medicine Hat, AB, T1B 4M3 house for sale | Listing ID A2355 | Royal LePage
View photo
House · for sale
$ 244,900
New
111 1 Strachan Road Se, Medicine Hat, AB, T1B 4M3 house for sale | Listing ID A2355 | Royal LePage
River Ridge Estates
· 3 Bedrooms · 2 Baths · House
River Ridge Estates · 3 Bedrooms · 2 Baths · House
Welcome to Meadowlark Village, a well-maintained, age-restricted and pet-friendly community offering an easy, low-maintenance lifestyle with the added benefit of a community clubhouse. This bright and welcoming 1,146 sq. Ft. home offers three bedrooms, two bathrooms and a spacious layout that provides plenty of room without feeling like a downsize. The main living area has an open and comfortable feel, with a spacious living room flowing into the kitchen and dining area. The kitchen offers plenty of cabinetry and counter space, along with a freestanding island and skylight that brings in even more natural light. The beautiful quartz countertops and granite sink are a very special upgrade adding a lovely sparkle to this functional kitchen. The adjoining dining area is surrounded by large windows, creating a sunny spot for everyday meals, morning coffee or entertaining. The generous primary bedroom features a walk-in closet and private ensuite, while two additional bedrooms offer flexibi
$ 244,900
125 280 Avenue Se, Medicine Hat, AB, T1A 3P9 condo for sale | Listing ID A2353 | Royal LePage
View photo
Condo · for sale
$ 274,900
125 280 Avenue Se, Medicine Hat, AB, T1A 3P9 condo for sale | Listing ID A2353 | Royal LePage
River Ridge Estates
· 2 Bedrooms · 2 Baths · Condo
· Patio · Lift · Parking
River Ridge Estates · 2 Bedrooms · 2 Baths · Condo · Patio · Lift · Parking
Welcome to Norwood Grande! This beautifully maintained 2 bedroom, 1.5 bathroom condo offers convenient access to the front entrance and elevator on the main floor. The open kitchen and dining area create a welcoming space, with updated flooring, fresh paint, and updated kitchen appliances adding a fresh feel throughout. Enjoy the east facing patio with lovely morning sunshine and shade in the evening. Additional features include in suite laundry, a spacious walk-in closet, an ensuite bathroom, granite countertops, one titled underground parking stall, and a separate storage unit. Condo fees of $514.30/month include all utilities and Wi-Fi! This well-built, exceptionally maintained 55+ age-restricted building offers a great range of amenities and is conveniently located close to shopping and everyday essentials
$ 274,900
32 1600 Strachan Road Se, Medicine Hat, AB, T1B 4M3 house for sale | Listing ID A2355 | Royal LePage
View photo
House · for sale
$ 259,900
New
32 1600 Strachan Road Se, Medicine Hat, AB, T1B 4M3 house for sale | Listing ID A2355 | Royal LePage
River Ridge Estates
· 3 Bedrooms · 2 Baths · House
· Fireplace
River Ridge Estates · 3 Bedrooms · 2 Baths · House · Fireplace
Beautifully updated and ready to enjoy, this inviting home in Meadowlark Village offers comfortable living in a desirable 35+ community. Extensive renovations include vinyl plank flooring throughout, a new furnace and air conditioner, new front porch, and new front door and screen door. The kitchen and bathrooms have also been refreshed with new countertops, sinks, taps, and backsplash, complemented by a new refrigerator in the kitchen. Vaulted ceilings and bright skylights create an airy, welcoming atmosphere in the spacious kitchen and dining area, where plentiful cabinetry and a versatile island provide room for everyday meals and entertaining. Step down into the cozy living room, where a charming gas fireplace makes this a lovely place to unwind. The thoughtfully designed layout offers privacy, with the spacious primary bedroom, walk-in closet, and 3-piece ensuite on one side of the home. Two additional bedrooms, a second 3-piece bathroom with a walk-in shower, and a laundry room a
$ 259,900
1214 24 Street Se, Medicine Hat, AB, T1B 1V9 house for sale | Listing ID A2355 | Royal LePage
View photo
House · for sale
$ 349,900
New
1214 24 Street Se, Medicine Hat, AB, T1B 1V9 house for sale | Listing ID A2355 | Royal LePage
River Ridge Estates
· 4 Bedrooms · 2 Baths · House
· Garden · Fireplace · Deck · Parking · Cellar
River Ridge Estates · 4 Bedrooms · 2 Baths · House · Garden · Fireplace · Deck · Parking · Cellar
Affordable bi-level with garage in the favoured connaught neighbourhood! This 1,153 sq. ft. Home offers a functional layout with plenty of room to spread out, 4 bedrooms, 2 bathrooms, and a developed basement. The main floor features a good-sized living room with large windows bringing in plenty of natural light, a dedicated dining area with access to the COVERED REAR DECK, and a functional kitchen with ample cabinetry, counter space, and pantry storage. You'll also find a convenient MAIN FLOOR LAUNDRY with NEWER WASHER/DRYER, 2 bedrooms including the primary bedroom, and a 4-piece bathroom. Downstairs offers even more living space with a large recreation room, 2 additional bedrooms, a second bathroom with shower, and plenty of storage. One bedroom features a stone-surround GAS FIREPLACE adding character to the space. Outside, the fenced backyard has mature trees, an established lawn, and plenty of room to enjoy the warmer months. The COVERED DECK provides a great spot for relaxing or
$ 349,900
798 16 Street Ne, Medicine Hat, AB, T1A 5X3 house for sale | Listing ID A2354 | Royal LePage
View photo
House · for sale
$ 284,900
New
798 16 Street Ne, Medicine Hat, AB, T1A 5X3 house for sale | Listing ID A2354 | Royal LePage
River Ridge Estates
· 3 Bedrooms · 1 Bath · House
· Patio · Garden
River Ridge Estates · 3 Bedrooms · 1 Bath · House · Patio · Garden
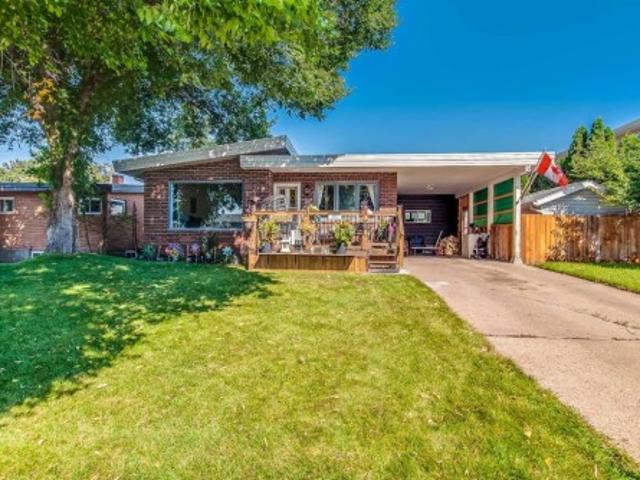
Set on a quiet street in Northeast Crescent Heights, this mid-century bungalow offers a welcoming atmosphere, character, and a private backyard. The main level welcomes you with a bright living room, a spacious primary bedroom, a second bedroom, and a four-piece bathroom. The U-shaped kitchen and adjoining dining area provide functionality while the finishes create a space with plenty of nostalgic charm. The lower level adds more versatility, with a comfortable family room, a den with built-in shelving, an additional bedroom, laundry, and a storage room. Wood panelled walls and built-in shelving carry the home’s mid-century character throughout. Backing onto green space, the private yard features mature fruit trees, garden beds, a large storage shed, and patio space to enjoy the outdoors. Beyond the property, enjoy a location close to parks, golf, walking and biking paths, schools from kindergarten through Grade 12, shopping, and other appreciable community amenities
$ 284,900
15 Parish Way Ne, Medicine Hat, AB, T1C 1X1 house for sale | Listing ID A2355 | Royal LePage
View photo
House · for sale
$ 572,500
New
15 Parish Way Ne, Medicine Hat, AB, T1C 1X1 house for sale | Listing ID A2355 | Royal LePage
River Ridge Estates
· 3 Bedrooms · 2 Baths · House
· Cellar
River Ridge Estates · 3 Bedrooms · 2 Baths · House · Cellar
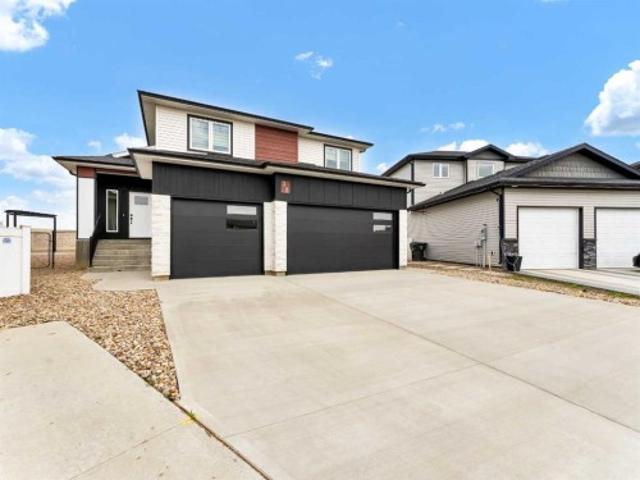
Quality-built home with room to grow and a park right across the street! This thoughtfully designed home, meticulously built by Grona Construction, offers quality craftsmanship, a unique layout and an abundance of natural light throughout. The welcoming main level features a comfortable living area, convenient main floor laundry and large windows that create a bright and inviting atmosphere. Separate formal dining and casual kitchen eating areas provide flexibility for both everyday living and entertaining. Upstairs, you'll find three bedrooms and two bathrooms, offering a wonderful layout for family living. Just off the kitchen, an enclosed back porch provides a comfortable space to relax and enjoy the outdoors. The partially finished basement features a huge recreation room with plenty of space for family activities, along with excellent potential to add additional bedrooms and a future bathroom, with plumbing already roughed in. Completing this impressive property is a triple attach
$ 572,500
3 398 16 Street Ne, Medicine Hat, AB, T1A 7L9 condo for sale | Listing ID A2355 | Royal LePage
View photo
Condo · for sale
$ 129,900
New
3 398 16 Street Ne, Medicine Hat, AB, T1A 7L9 condo for sale | Listing ID A2355 | Royal LePage
River Ridge Estates
· 2 Bedrooms · 1 Bath · Condo
· Fireplace · Parking
River Ridge Estates · 2 Bedrooms · 1 Bath · Condo · Fireplace · Parking
Inviting apartment offering comfortable living within Medicine Hat! 826 sqft bottom floor unit showcases a modern aesthetic with laminate and tile flooring throughout, complemented by vinyl windows that bathe the living spaces with natural light. A gas fireplace warms the living room, creating a cozy ambiance for relaxing evenings. Two bedrooms provide ample space for rest and rejuvenation, while the single full bathroom offers convenient access. It’s the practicality of having an In Suite Laundry, tucked within a dedicated laundry room, that truly elevates this residence, simplifying daily routines and adding significant convenience. Residents appreciate the off-street parking stall included with the unit, along with the surrounding area’s proximity to schools and shopping amenities. Condo fees of $411.64 includes all utilities with the exception of electricity, reserve fund, exterior insurance, lawn care, snow removal & professional management
$ 129,900
2377 Ronan Place Se, Medicine Hat, AB, T1B 1A2 house for sale | Listing ID A2351 | Royal LePage
View photo
House · for sale
$ 373,000
2377 Ronan Place Se, Medicine Hat, AB, T1B 1A2 house for sale | Listing ID A2351 | Royal LePage
River Ridge Estates
· 4 Bedrooms · 1 Bath · House
· Parking · Air conditioning
River Ridge Estates · 4 Bedrooms · 1 Bath · House · Parking · Air conditioning
This one is a Must See! If you've been looking for a nicely updated bungalow with an deep double garage, this one is worth a look! Located in the established Crestwood neighbourhood, this well-cared-for home has had the same owner since 1972 and offers plenty to appreciate! The main floor features 3 bedrooms, a 4-piece bathroom, a comfortable living room, and a BEAUTIFULLY RENOVATED KITCHEN! Completely redone from floor to ceiling, the kitchen features new cabinetry, countertops, backsplash, fixtures, flooring, and ceilings. The home has also been freshly painted, and most windows have been upgraded to TRIPLE PANE. Other important improvements include Shingles (2023), upgraded weeping tile, rubber stone driveway/sidewalks, a frost-free exterior faucet, and recent servicing of the HE Furnace with a NEW BLOWER MOTOR AND FAN. Central air conditioning and central vacuum are added bonuses! Downstairs offers a spacious rec room, an additional room with new carpet, plenty of storage, a cold s
$ 373,000
227 4 Street Sw, Medicine Hat, AB, T1A 4E4 house for sale | Listing ID A2354 | Royal LePage
View photo
House · for sale
$ 334,900
227 4 Street Sw, Medicine Hat, AB, T1A 4E4 house for sale | Listing ID A2354 | Royal LePage
River Ridge Estates
· 4 Bedrooms · 1 Bath · House
· Patio · Air conditioning · Cellar
River Ridge Estates · 4 Bedrooms · 1 Bath · House · Patio · Air conditioning · Cellar
Ideally located on the SW Hill, this spacious bungalow sits on a massive 75'x125' lot and boasts high-value updates including a recently replaced furnace, central air conditioning, hot water tank, shingles, and newer windows. Inside, the home offers a welcoming, light-filled layout complete with durable laminate flooring and refreshed paint. A large living room flows effortlessly into a bright dining area and a functional kitchen equipped with stainless steel appliances, making it perfect for both daily living and entertaining. The main floor also features a beautiful four-piece bathroom with a generous linen closet, a practical back entry mudroom, and two bedrooms, including a master retreat with a built-in closet organizer. The finished basement adds excellent functional square footage with two additional bedrooms, a laundry area, plenty of storage space, and room dedicated for a future bathroom if desired. Outdoor living is a breeze with a fantastic back patio featuring a covered sp
$ 334,900
57 Hamptons Gate Se, Medicine Hat, AB, T1B 0N7 house for sale | Listing ID A2339 | Royal LePage
View photo
House · for sale
$ 1,100,000
57 Hamptons Gate Se, Medicine Hat, AB, T1B 0N7 house for sale | Listing ID A2339 | Royal LePage
River Ridge Estates
· 5 Bedrooms · 3 Baths · House
· Office room · Fireplace
River Ridge Estates · 5 Bedrooms · 3 Baths · House · Office room · Fireplace
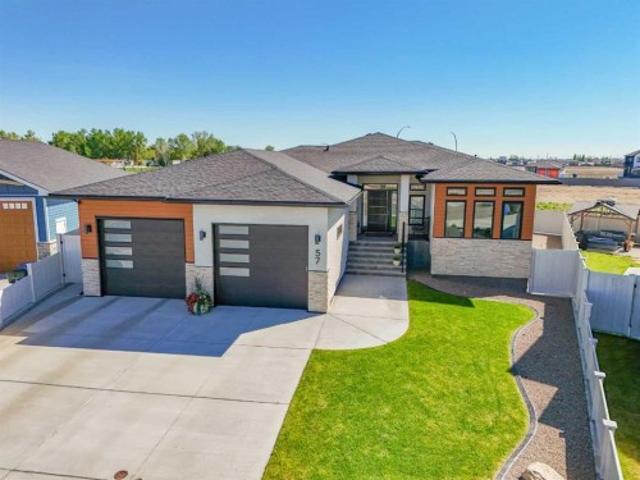
Quality craftsmanship, thoughtful design, and upscale finishes come together in this impressive Hamptons bungalow. Soaring 10-foot ceilings, grand windows, and abundant natural light create a bright, elevated feel, while the open-concept main floor features a stunning white brick fireplace and a beautifully appointed kitchen with custom Amish-made, floor-to-ceiling cabinetry, under-cabinet lighting, and an oversized butler’s pantry with exceptional storage. Upgraded Legrand light switches and an oversized front entry door add to the attention to detail. Beyond the finishes, triple-pane windows, Rockwool insulation with an R-22 rating, on-demand hot water, and dual-zone heating and air conditioning reflect the thought put into year-round comfort and efficiency. The main floor primary retreat features custom Italian draperies, a spacious walk-in closet, and a spa-inspired ensuite with double sinks, a walk-in shower, and a separate soaker tub. A second bedroom or home office and another f
$ 1,100,000
32 Somerside Way Se, Medicine Hat, AB, T1B 0M1 house for sale | Listing ID A2308 | Royal LePage
View photo
House · for sale
$ 775,000
32 Somerside Way Se, Medicine Hat, AB, T1B 0M1 house for sale | Listing ID A2308 | Royal LePage
River Ridge Estates
· 5 Bedrooms · 4 Baths · House
· Fireplace · Deck · Cellar
River Ridge Estates · 5 Bedrooms · 4 Baths · House · Fireplace · Deck · Cellar
Beautiful modified bi-level in Southridge! Fully finished inside and out, this impressive home offers over 1,853 sq ft above grade PLUS a fully developed basement, giving you a total of 5 bedrooms and 3.5 bathrooms — the perfect layout for families of all sizes. The spacious front entrance with vaulted ceilings welcomes you into the bright, open-concept kitchen, dining, and living areas. Natural light pours through the large windows, enhanced by vaulted ceilings and gorgeous vinyl plank flooring that runs throughout the home. The stunning kitchen features an abundance of cabinetry, a massive 8' centre island with sink, quartz countertops, tile backsplash, and both above. And under-cabinet lighting. The dining and living areas are generous in size, with the living room offering a beautiful built-in gas fireplace and access to your back deck. The main floor hosts the primary bedroom, complete with a large walk-in closet and a luxurious 5-piece ensuite featuring dual sinks, quartz counter
$ 775,000
362 7 Street Nw, Medicine Hat, AB, T1A 6N6 house for sale | Listing ID A2340 | Royal LePage
View photo
House · for sale
$ 359,800
362 7 Street Nw, Medicine Hat, AB, T1A 6N6 house for sale | Listing ID A2340 | Royal LePage
River Ridge Estates
· 3 Bedrooms · 2 Baths · House
· Office room · Parking · Deck · Equipped kitchen · Cellar
River Ridge Estates · 3 Bedrooms · 2 Baths · House · Office room · Parking · Deck · Equipped kitchen · Cellar
Welcome to a spacious and inviting home in a convenient location backing onto Vincent Massey School. This property offers 3 bedrooms but potential of 5 bedrooms (One bedroom upstairs was converted to an office and the basement bedroom does not meet todays egress) plus 2 full bathrooms. The main 4-piece bathroom has been updated with a new tub, vanity, toilet and flooring. The main floor features a large living room with vaulted ceilings, hardwood flooring, newer interior doors, new light fixtures, and a bright kitchen complete with fridge, stove and dishwasher. The primary bedroom and additional bedroom provide comfortable living space, while the office offers direct access to the back deck. There is an additional flex space in the lower level, along with a large family room. Downstairs bathroom is brand new 3-piece bathroom. The home also features a carport, single detached garage with shingles replaced approximately one year ago, RV parking and additional parking beside the garage. T
$ 359,800
138 3 Street Nw, Medicine Hat, AB, T1A 6K6 house for sale | Listing ID A2345 | Royal LePage
View photo
House · for sale
$ 325,000
138 3 Street Nw, Medicine Hat, AB, T1A 6K6 house for sale | Listing ID A2345 | Royal LePage
River Ridge Estates
· 4 Bedrooms · 2 Baths · House
· Garden · Parking · Deck · Cellar
River Ridge Estates · 4 Bedrooms · 2 Baths · House · Garden · Parking · Deck · Cellar
This well-maintained home offers plenty of character, upgrades, and a convenient location close to downtown and parks. The two main-floor bedrooms feature carpet over the original hardwood, while the main bathroom has been updated. The second main-floor bedroom provides garden-door access to the rear deck, complete with a retractable awning—perfect for enjoying the outdoors. The spacious living room offers a comfortable gathering space. The basement provides additional living space, including a suite that has seen many upgrades and renovations. The present owner has never rented the basement suite. Good-sized basement windows provide plenty of natural light. The backyard is private with a 12 X 22 single detached garage. Call to view this property
$ 325,000
350 Northlands Pointe Ne, Medicine Hat, AB, T1C 0C1 townhouse for sale | Listing ID A2349 | Royal LePage
View photo
Townhouse · for sale
$ 214,900
350 Northlands Pointe Ne, Medicine Hat, AB, T1C 0C1 townhouse for sale | Listing ID A2349 | Royal LePage
River Ridge Estates
· 2 Bedrooms · 2 Baths · Townhouse
· Deck · Air conditioning · Parking
River Ridge Estates · 2 Bedrooms · 2 Baths · Townhouse · Deck · Air conditioning · Parking
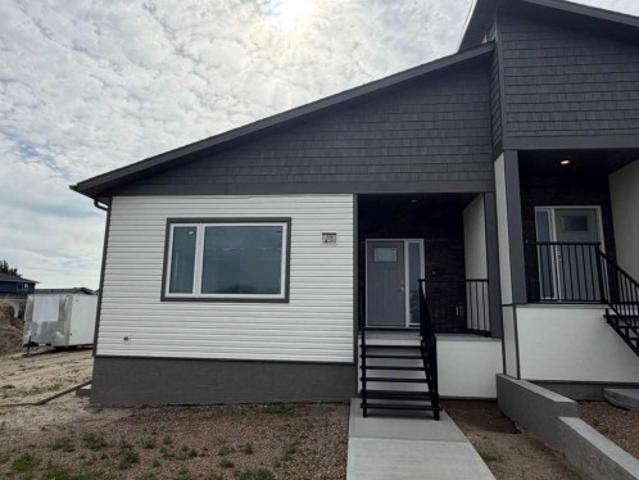
This two-story townhouse offers the opportunity to reside in a beautifully landscaped setting with no neighbors behind. 1059 square feet, the home unfolds with thoughtful design, featuring two bedrooms and 1.5 bathrooms. Warmth radiates throughout with its inviting combination of carpet, linoleum, and tile flooring, while granite counters elevate the kitchen’s elegance. Laundry convenience is found upstairs, ensuring ease and organization. Enjoy refreshing comfort year-round thanks to central air conditioning, and relax outdoors on the private deck, perfect for enjoying Medicine Hat’s sunshine. Two off-street parking stalls provide secure vehicle storage, and residents benefit from access to the community’s playground, walking/bike paths, Big Marble Go and nearby shopping. With its conventional condo structure and thoughtfully appointed amenities, this townhouse presents a carefree lifestyle within a vibrant community. Photos are AI enhanced removing tenants belongings
$ 214,900
640 Pottery Street Se, Medicine Hat, AB, T1A 7G2 house for sale | Listing ID A2309 | Royal LePage
View photo
House · for sale
$ 150,000
640 Pottery Street Se, Medicine Hat, AB, T1A 7G2 house for sale | Listing ID A2309 | Royal LePage
River Ridge Estates
· 2 Bedrooms · 1 Bath · House
· Garden · Parking
River Ridge Estates · 2 Bedrooms · 1 Bath · House · Garden · Parking
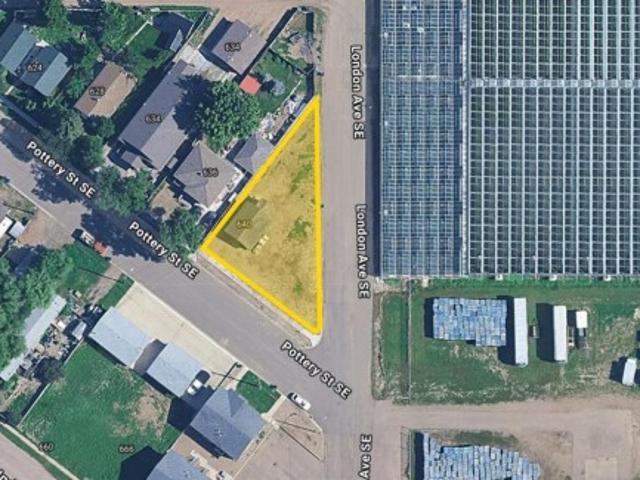
Opportunity Awaits! This bungalow sits on a spacious corner lot—measuring 104x135 ft and zoned MU (Mixed Use), offering incredible potential for future development. Whether you’re envisioning multi-family housing, a custom home, or a unique investment project, the possibilities here are endless. The interior has been completely gutted and is ready for someone to bring their vision to life. Outside, the yard has been cleared, providing a blank canvas to design the perfect outdoor space — with plenty of room to add a garage, expand the home, or create your dream retreat. Builders, renovators, and investors alike will appreciate the flexibility and opportunity this property provides. Being sold as is, where is
$ 150,000
29 Sierra Green Sw, Medicine Hat, AB, T1B 0R5 house for sale | Listing ID A2320 | Royal LePage
View photo
House · for sale
$ 634,900
29 Sierra Green Sw, Medicine Hat, AB, T1B 0R5 house for sale | Listing ID A2320 | Royal LePage
River Ridge Estates
· 2 Bedrooms · 3 Baths · House
· Cellar
River Ridge Estates · 2 Bedrooms · 3 Baths · House · Cellar
This stunning new construction presented by Scottie Signature Homes offers 1,400 sq. Ft. of beautifully designed living space on the main floor, as well as a 1,276 sq. Ft. fully finished basement. This home features smooth, quality finishes throughout that are appealing to the eye. The Thoughtful layout is ideal for modern living and will offer you convenience and comfort in your everyday life. As you enter the home, the main floor welcomes you and your guests with an open-concept design that seamlessly blends the kitchen, dining, and living room area into an amazing space to enjoy and entertain. The kitchen boasts a large island with gorgeous cabinetry and lots of storage. The roomy pantry is conveniently placed centrally in the kitchen area. The adjacent dining and living room area makes and excellent space for you and your guests to enjoy each others company. The spacious Master Bedroom on the main floor includes a 5-piece ensuite with a separated tub and tile shower. The double van
$ 634,900
88 Greenwood Court Sw, Medicine Hat, AB, T1A 7X7 house for sale | Listing ID A2346 | Royal LePage
View photo
House · for sale
$ 799,900
88 Greenwood Court Sw, Medicine Hat, AB, T1A 7X7 house for sale | Listing ID A2346 | Royal LePage
River Ridge Estates
· 5 Bedrooms · 3 Baths · House
· Office room · Fireplace · Parking
River Ridge Estates · 5 Bedrooms · 3 Baths · House · Office room · Fireplace · Parking
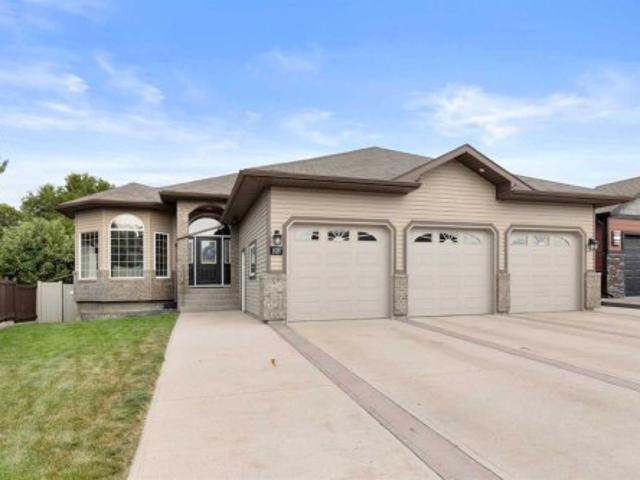
Welcome to 88 Greenwood Court SW, a spacious 1,640 sq. Ft. bungalow offering an impressive combination of space, functionality, and unique features inside and out. With great curb appeal, an oversized driveway, and a triple attached garage. This home makes a fantastic first impression. Step inside to a grand entrance with a dedicated office just off the foyer, highlighted by a beautiful custom built-in storage cabinet and feature wall. The entire main floor has been refreshed with a modern style while maintaining a warm and inviting feel throughout. The home opens into the spacious main living area, where the kitchen features beautiful finishings, a full appliance package, corner pantry, and a gorgeous centre island providing additional seating for casual meals or entertaining guests. The kitchen flows seamlessly into the dining and living areas, highlighted by a corner gas fireplace. Another highlight of this main floor is the spacious primary bedroom with a walk-in closet and beautif
$ 799,900
127 1 Street Sw, Medicine Hat, AB, T1A 3Z1 house for sale | Listing ID A2323 | Royal LePage
View photo
House · for sale
$ 789,900
127 1 Street Sw, Medicine Hat, AB, T1A 3Z1 house for sale | Listing ID A2323 | Royal LePage
River Ridge Estates
· 4 Bedrooms · 3 Baths · House
· Garden · Fireplace
River Ridge Estates · 4 Bedrooms · 3 Baths · House · Garden · Fireplace
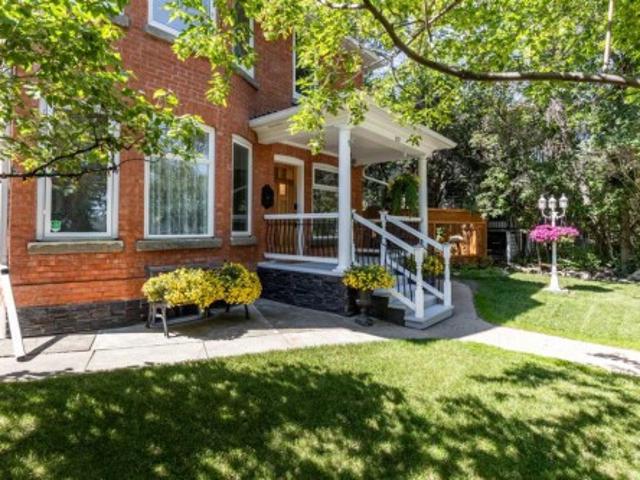
Welcome to 127 1st St SW. This charming 2 storey brick home has been completely restored. It is nestled in the river valley along one of Medicine Hat's most coveted streets. This turnkey opportunity boasts a beautifully manicured yard including two ponds and ug sprinklers. From the moment you walk in the front door quality and craftsmanship are evident. The generous foyer welcomes you with a wrought iron/crystal chandelier and powder room that includes a heated marble floor and custom stained glass privacy windows. From the foyer you can make your way to the living room through a set of original french doors. The 9 foot ceilings, detailed moldings, cast iron fireplace and bay windows give you the feeling of an elegant era gone by. The dining room showcases a beautiful, custom oak built in china cabinet, custom oak built in window/storage seat and exposed original chimney. Whether you feel like grabbing a snack or cooking up a storm the modern/functional kitchen provides new black stain
$ 789,900
236 400 Avenue Se, Medicine Hat, AB, T1B 1J3 house for sale | Listing ID A2350 | Royal LePage
View photo
House · for sale
$ 149,800
236 400 Avenue Se, Medicine Hat, AB, T1B 1J3 house for sale | Listing ID A2350 | Royal LePage
River Ridge Estates
· 3 Bedrooms · 2 Baths · House
· Patio · Garden · Deck
River Ridge Estates · 3 Bedrooms · 2 Baths · House · Patio · Garden · Deck
Welcome to this clean and well-maintained single-wide home situated on a leased lot built in 1994. Offering 3 bedrooms and 2 four-piece bathrooms, this home provides plenty of comfortable living space for the whole family. The spacious primary bedroom features a huge walk-in closet, providing excellent storage. The bright and spacious kitchen offers plenty of room to move around with an island, pantry and an abundance of natural light from the skylight. It includes patio doors that lead directly to the beautiful covered deck. Enjoy your morning coffee or outdoor entertaining in the fully fenced yard, offering a great space for kids, pets, and relaxing outdoors. There is a ramp if needed. A well-kept home located right across from a park with a practical layout, generous living space, and inviting outdoor areas ready for you to make it your own. Lot rent is $1050 per month and includes water, sewer, garbage, natural gas, along with maintenance and snow removal of common areas
$ 149,800
1111 5 Street Se, Medicine Hat, AB, T1A 0P6 house for sale | Listing ID A2344 | Royal LePage
View photo
House · for sale
$ 725,000
1111 5 Street Se, Medicine Hat, AB, T1A 0P6 house for sale | Listing ID A2344 | Royal LePage
River Ridge Estates
· 5 Bedrooms · 4 Baths · House
· Office room · Swimming pool
River Ridge Estates · 5 Bedrooms · 4 Baths · House · Office room · Swimming pool
Welcome to this stunning home nestled in a quiet, family friendly corner of Medicine Hat. Located directly across from parks and an outdoor swimming pool, this property offers an ideal setting for families looking for space, comfort, and convenience. With over 3,500 square feet of living space, this impressive two-storey home offers 5 bedrooms and 4 bathrooms, with plenty of room for the whole family! The main floor welcomes you with a large entryway, inviting front sitting room, and spacious dining room featuring beautiful large windows. The heart of the home is the generous kitchen, complete with two islands providing LOTS of counter space and room for family and friends to gather. The kitchen flows seamlessly into the family room, creating a warm and functional space for everyday living and entertaining. A convenient 3-piece bathroom completes the main level. Upstairs, you’ll find a versatile bonus space that can easily be used as a home office, homeschool room, study area, or playr
$ 725,000
777 7 Street Se, Medicine Hat, AB, T1A 1K1 house for sale | Listing ID A2349 | Royal LePage
View photo
House · for sale
$ 144,900
777 7 Street Se, Medicine Hat, AB, T1A 1K1 house for sale | Listing ID A2349 | Royal LePage
River Ridge Estates
· 2 Bedrooms · 1 Bath · House
· Garden · Deck
River Ridge Estates · 2 Bedrooms · 1 Bath · House · Garden · Deck
Come check out this 724 sq. Ft. bungalow featuring 2 bedrooms and 1 bathroom, along with a front porch, back deck, and large backyard. Situated on a beautiful, tree-lined corner lot, the home includes updated flooring and paint, vinyl windows, updated bathroom fixtures, and an updated kitchen with a full appliance package. A dedicated laundry area with washer and dryer is also included, and the hot water tank was replaced in 2018. The layout provides practical living space with a good-sized yard and outdoor areas. The property is located close to public transit and the downtown area, with convenient access to nearby amenities, services and restaurants. A great opportunity to own your home, or add to your investment portfolio. Reach out today!
$ 144,900
2672 12 Avenue Se, Medicine Hat, AB, T1B 1V6 house for sale | Listing ID A2344 | Royal LePage
View photo
House · for sale
$ 528,500
2672 12 Avenue Se, Medicine Hat, AB, T1B 1V6 house for sale | Listing ID A2344 | Royal LePage
River Ridge Estates
· 4 Bedrooms · 3 Baths · House
· Patio · Garden · Fireplace · Deck · Equipped kitchen
River Ridge Estates · 4 Bedrooms · 3 Baths · House · Patio · Garden · Fireplace · Deck · Equipped kitchen
Location! Location! Welcome to this beautiful 1,451 sq ft bungalow with a stunning yard backing onto the 9th hole of the connaught golf course! Lovingly cared for and definitely NOT YOUR COOKIE-CUTTER HOME, this unique property offers 4 BEDROOMS (2+2), 3 BATHROOMS & has lots of great features! Step inside to a professionally painted main floor with spacious living room, formal dining room and an impressive entire wall of stone with a gas-burning fireplace! Newer vinyl plank flooring flows through the space, while the bright kitchen features white cabinetry, tiled backsplash, a nice-sized eating area, a newer fridge, stove, dishwasher! The large primary bedroom offers a fabulous walk-in closet, 2-piece ensuite and its own private patio door leading directly to the maintenance-free enclosed sun deck—a wonderful spot to sit back and enjoy the surroundings! The second bedroom is also a great size, and completing the main floor is a RENOVATED 4-PIECE BATHROOM (2017). Downstairs, you’ll find
$ 528,500
2427 24 Street Se, Medicine Hat, AB, T1B 1B1 house for sale | Listing ID A2346 | Royal LePage
View photo
House · for sale
$ 429,900
2427 24 Street Se, Medicine Hat, AB, T1B 1B1 house for sale | Listing ID A2346 | Royal LePage
River Ridge Estates
· 3 Bedrooms · 2 Baths · House
· Patio · Garden · Fireplace · Deck
River Ridge Estates · 3 Bedrooms · 2 Baths · House · Patio · Garden · Fireplace · Deck
Welcome to 2427 24 Street SE! This charming home has undergone numerous updates inside and out, offering a truly move-in-ready opportunity in a well established neighbourhood. Great curb appeal welcomes you with freshly painted stucco, updated eavestroughs and fascia, while inside you'll find newer windows, a high-efficiency furnace, updated flooring, lighting and hardware, plus beautifully refreshed kitchen and bathrooms. Step inside to a bright and inviting living room that flows into the updated kitchen, featuring new cabinetry, countertops and a full set of stainless steel appliances. The main floor offers two good sized bedrooms, including one with patio doors providing direct access to the deck and beautifully landscaped backyard. A fully updated bathroom with double sinks completes the main level. Downstairs has also been updated and provides plenty of additional living space with a large family room featuring a wet bar area and cozy wood burning fireplace. You'll also find a ve
$ 429,900
586 Prospect Drive Sw, Medicine Hat, AB, T1A 4C1 house for sale | Listing ID A2330 | Royal LePage
View photo
House · for sale
$ 889,900
586 Prospect Drive Sw, Medicine Hat, AB, T1A 4C1 house for sale | Listing ID A2330 | Royal LePage
River Ridge Estates
· 4 Bedrooms · 4 Baths · House
· Office room · Parking · Air conditioning
River Ridge Estates · 4 Bedrooms · 4 Baths · House · Office room · Parking · Air conditioning
Rarely does a home like this come to market. This exceptional luxury bungalow offers a combination of elevated style, extensive upgrades, and one of the most spectacular views in the city! Thoughtfully redesigned for comfort and function, this is a home that stands apart. Within walking distance to the hospital, schools, shopping, and Downtown, the location delivers an unmatched lifestyle of convenience and connection. Inside, you’ll find a beautifully upgraded home that blends quality craftsmanship with timeless appeal, creating a space that is both refined and welcoming. Adding even more value is the oversized heated single garage, complete with a Tesla charging station and a private office featuring its own heating and cooling. Whether you work from home, need a creative studio, or simply want a quiet retreat, this bonus space is as practical as it is impressive, all while enjoying those incredible views. Extensively upgraded to feel like NEW, centrally located, featuring a stunning
$ 889,900
49 400 Avenue Se, Medicine Hat, AB, T1B 1J3 house for sale | Listing ID A2336 | Royal LePage
View photo
House · for sale
$ 179,800
49 400 Avenue Se, Medicine Hat, AB, T1B 1J3 house for sale | Listing ID A2336 | Royal LePage
River Ridge Estates
· 3 Bedrooms · 2 Baths · House
· Garden · Deck · Parking
River Ridge Estates · 3 Bedrooms · 2 Baths · House · Garden · Deck · Parking
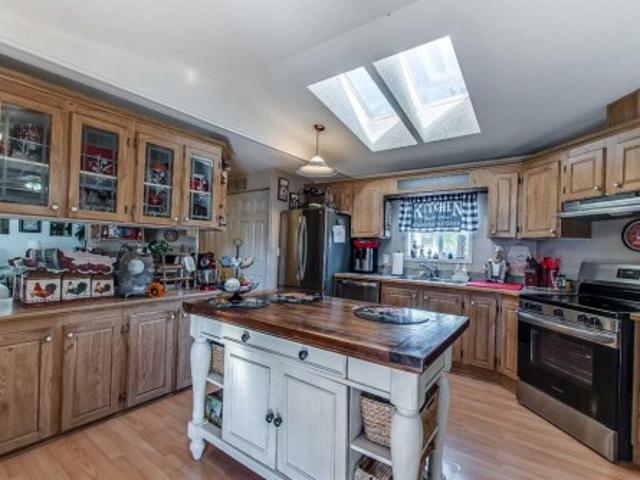
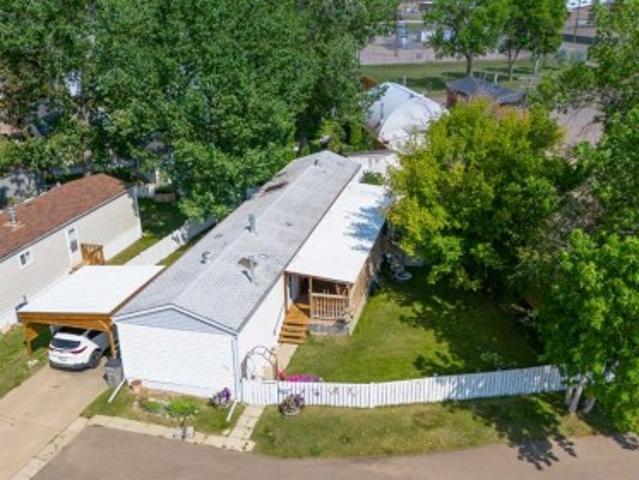
This immaculate and beautifully decorated 3-bedroom, 2-full-bathroom single-wide mobile home offers 1,280 sq. Ft. of comfortable living space. It features newer stainless steel appliances and two skylights that fill the home with amazing natural light. This home as storage everywhere you look. Outside, you’ll find a beautifully developed, fully fenced yard that provides both privacy and charm, complete with a 3-tier water fountain that creates a peaceful backyard oasis. A gorgeous 45' x 10' covered deck overlooks the yard, making it the perfect place to relax or entertain, and there is also a shed for extra storage along with an attached covered carport for added convenience. Carport and deck have a metal roof, shingles on home had a rubber coating added last year. This home has been exceptionally well cared for and is truly move-in ready, offering a beautiful private outdoor space you’ll love enjoying. This home is on a leased lot, fees are $1055 per month and includes gas, water, sew
$ 179,800
8 Hamptons Crescent Se, Medicine Hat, AB, T1B 0N7 house for sale | Listing ID A2348 | Royal LePage
View photo
House · for sale
$ 679,500
8 Hamptons Crescent Se, Medicine Hat, AB, T1B 0N7 house for sale | Listing ID A2348 | Royal LePage
River Ridge Estates
· 3 Bedrooms · 4 Baths · House
· Garden · Office room · Fireplace · Gym · Deck · Parking
River Ridge Estates · 3 Bedrooms · 4 Baths · House · Garden · Office room · Fireplace · Gym · Deck · Parking
Stunning hamptons home with two heated garages! This beautifully finished two-storey home offers an exceptional combination of space, style, functionality, and garage capacity. The main floor welcomes you with 9' ceilings, gorgeous vinyl plank flooring, and an inviting living room highlighted by a gas fireplace. The living room flows seamlessly into the impressive kitchen featuring an abundance of espresso cabinetry, granite countertops, glass tile backsplash, gas range, wall oven and microwave, plus a large walk-through pantry with convenient access to the laundry/mudroom and attached garage. The dining area provides easy access to the covered deck and beautifully designed backyard, while a 2-piece powder room completes the main level. Upstairs, the spacious bonus room features 10' ceilings and offers the perfect flex space for an office, second living area, home gym or playroom. Two bedrooms include the impressive primary retreat with a large walk-in closet and luxurious 5-piece ensu
$ 679,500
437 1 Avenue Nw, Medicine Hat, AB, T1A 6R9 house for sale | Listing ID A2346 | Royal LePage
View photo
House · for sale
$ 264,900
437 1 Avenue Nw, Medicine Hat, AB, T1A 6R9 house for sale | Listing ID A2346 | Royal LePage
River Ridge Estates
· 2 Bedrooms · 3 Baths · House
· Garden · Office room
River Ridge Estates · 2 Bedrooms · 3 Baths · House · Garden · Office room
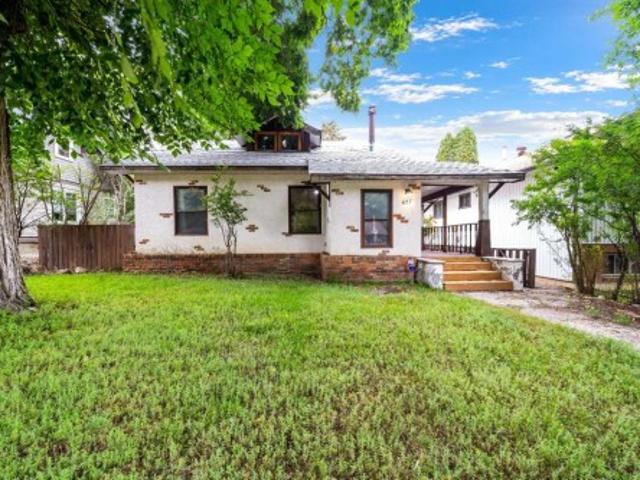
Step back in time while enjoying the comfort and versatility of this charming 1913 Character Home. Many of the original features and character details have been thoughtfully maintained, giving this home a warm and distinctive feel that is hard to find in new construction. The main floor offers a welcoming kitchen dining area, family room and an additional dining or multipurpose space, providing plenty of room for everyday living and entertaining. The primary bedroom and a four-piece bathroom complete the main level. Upstairs, you'll find a second bedroom, a three-piece bathroom and an office that could easily be converted to another bedroom if needed. Offering flexibility for a growing family, guests or those working from home. The lower level adds even more usable space with a large family room that could serve as an additional sleeping area, along with abundant storage, laundry and a convenient two-piece bathroom. Outside the large mature yard is one the home's stand out features, Su
$ 264,900
602 7 Street Se, Redcliff, AB, T0J 2P2 house for sale | Listing ID A2339 | Royal LePage
View photo
House · for sale
$ 369,900
602 7 Street Se, Redcliff, AB, T0J 2P2 house for sale | Listing ID A2339 | Royal LePage
River Ridge Estates
· 4 Bedrooms · 3 Baths · House
· Deck · Parking
River Ridge Estates · 4 Bedrooms · 3 Baths · House · Deck · Parking
Welcome to this fabulous 4-bedroom home in Redcliff! Step inside and feel instantly at home. The spacious kitchen is designed with ease in mind — plenty of counter space, storage, and all the major appliances are already included. The adjoining eating area is perfect for family dinners around a generously sized table. When it's time to relax, the living room offers a cozy spot for gathering. Need even more room? Head downstairs to the huge family room — great for movie nights, game days, or just spreading out. Upstairs, you'll find two good-sized bedrooms, including a beautiful primary suite with a lovely ensuite and walk-in closet. There's also a full 4-piece bath on this level. Downstairs, the large family room continues, plus two more comfortable bedrooms — one with its own 3-piece ensuite. The laundry and utility area make daily life simple. Outside, enjoy a large front deck and a private, fully fenced grassy area. There's also a heated 24x24 finished garage, two paved parking spot
$ 369,900

Get email alerts

Don't miss out: be the first to know about new properties

The alert was correctly created

On subscribing you accept the conditions of use and the privacy policy
Alert
Receive new ads in your inbox
Save this search
Receive alerts for new listings

We'll send you an email when we have new properties for: "Properties for sale in River Ridge Estates"

The alert was correctly created

Get email alerts and be the first to see new listings
Required field
On subscribing I accept the terms of the privacy policy
Perfect! You'll soon start receiving new listings via email
Alert
Receive an email when we have new ads for Properties for sale in River Ridge Estates
Save this search
Filters

Bedrooms

Area (sq.ft)

sq.ft
sq.ft

Price

$
$

Filter by property type

Bathrooms

Clear all filters
Receive notifications when new entries are published.