0 properties for sale in Grove Estates

We don't have exact matches for your search, but... we've expanded it and think you might be interested in these properties.

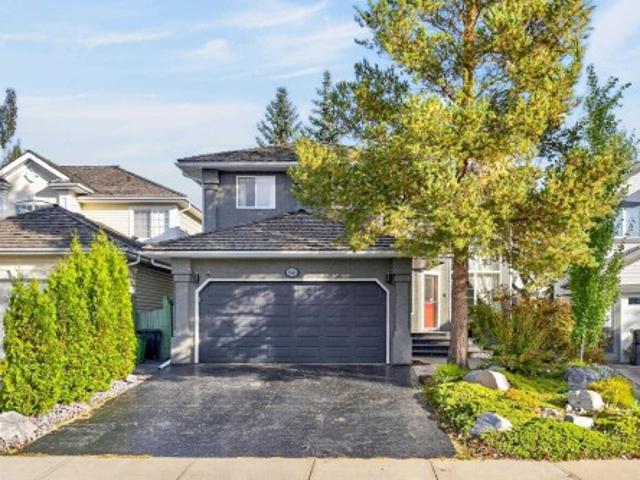
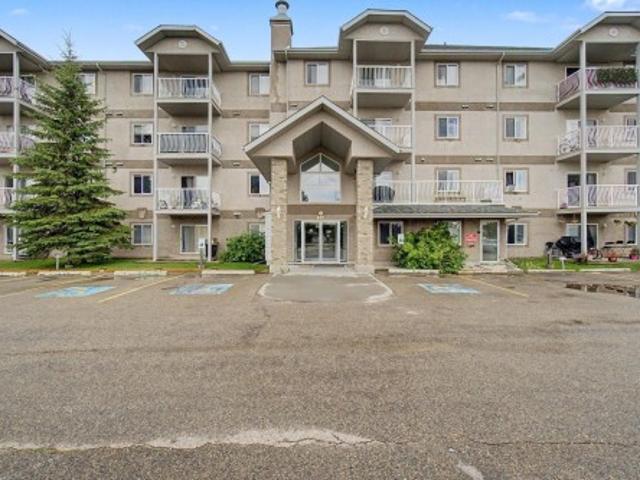
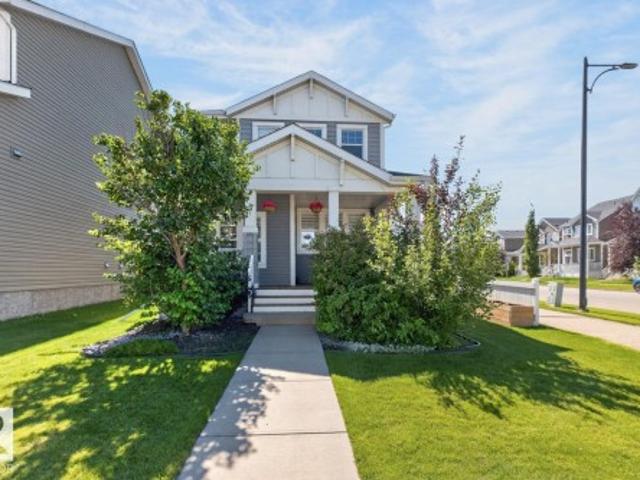
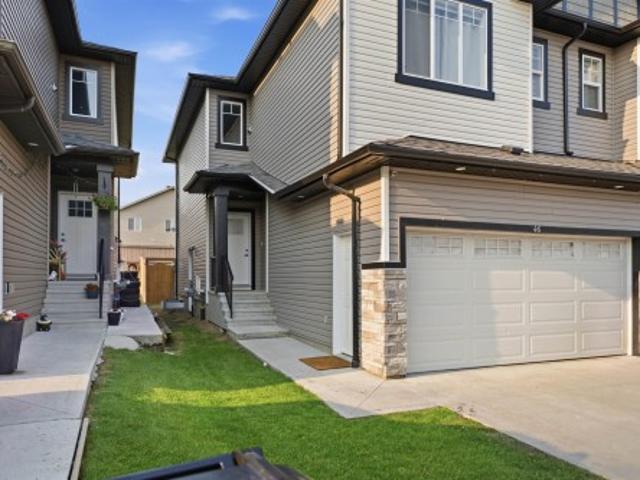
46 170 Av Nw, Edmonton, AB, T6T 2C3 duplex for sale | Listing ID E4509 | Royal LePage
View photo
Duplex · for sale
$ 429,000
46 170 Av Nw, Edmonton, AB, T6T 2C3 duplex for sale | Listing ID E4509 | Royal LePage
Grove Estates
· Duplex
· Parking · Cellar
Grove Estates · Duplex · Parking · Cellar
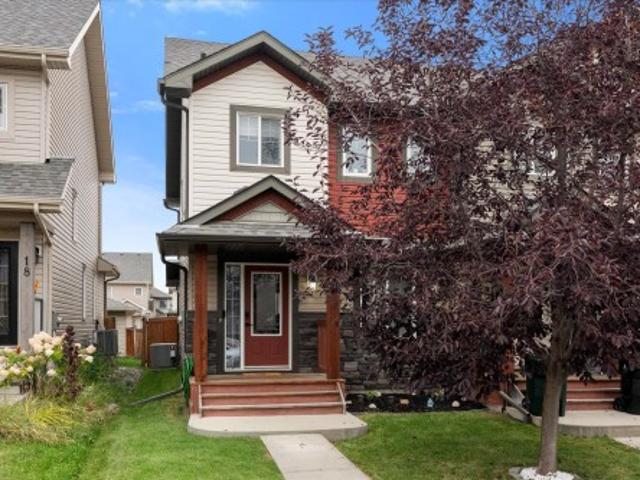
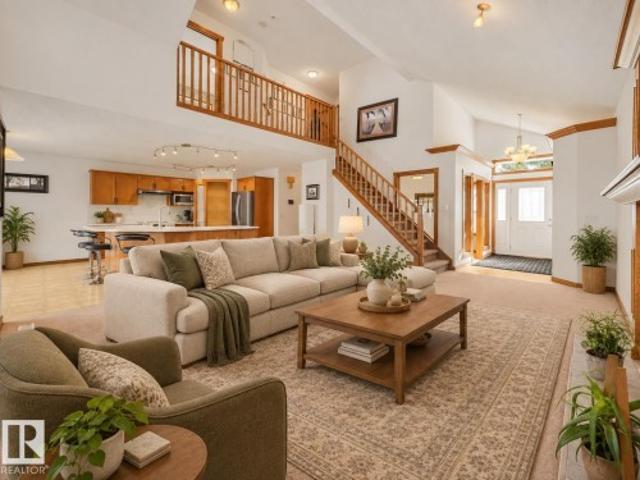
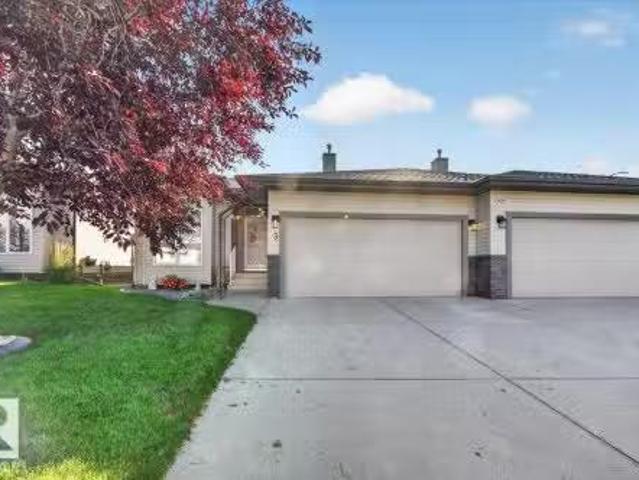
Welcome to #46 The Palms at Laurel, a beautifully upgraded bare land half duplex condo offering over 1,650 sq. Ft. of thoughtfully designed living space in a sought-after, maintenance-friendly community. This bright and inviting home features a double attached garage, a separate side entrance to the basement, and a functional open-concept floor plan. The impressive foyer welcomes you with soaring ceilings, while the spacious living and dining areas flow seamlessly into a modern kitchen complete with a large island, walk-in pantry, premium granite/quartz countertops, upgraded lighting, and plenty of cabinetry. Large windows throughout fill the home with natural light. Upstairs offers a spacious primary bedroom with a walk-in closet and ensuite, two generously sized bedrooms, and a versatile bonus room. Located in The Palms at Laurel, just steps from Svend Hansen School, parks, walking trails, shopping, restaurants, transit and other amenities
$ 429,000
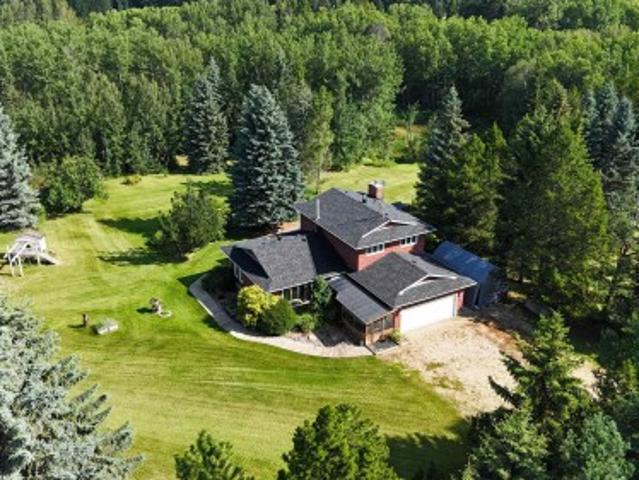
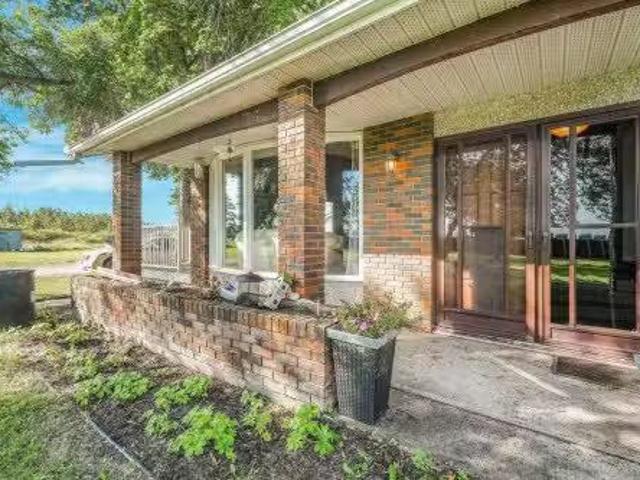
5315 20 Avenue Sw, Edmonton, AB, T6X 1V4 house for sale | Listing ID E4494 | Royal LePage
View photo
House · for sale
$ 2,690,000
Updated
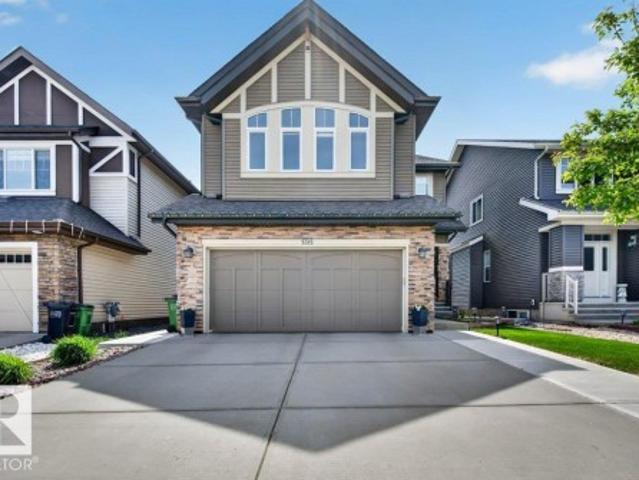
5315 20 Avenue Sw, Edmonton, AB, T6X 1V4 house for sale | Listing ID E4494 | Royal LePage
Grove Estates
· House
· Cellar
Grove Estates · House · Cellar
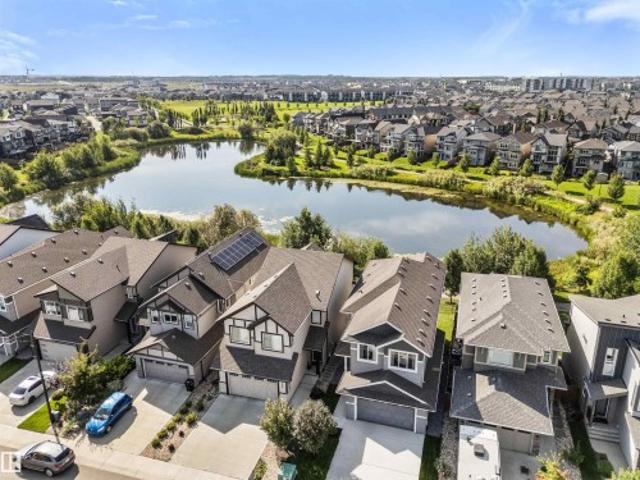
Fully finished walkout basement house in prime southside location! This marvelous home in Walker boasts nearly 3500 sqft of living space to enjoy with your family and scenic pond views on all levels. Enjoy tasteful features like hardwood floors, granite countertops, iron railing, and stainless steel appliances on the main level. Upstairs, the primary suite impresses with a large walk-in closet and spa-like 5pc ensuite. This level is complete with 2 more bedrooms, laundry, and a huge bonus room. The basement is ready to host with a large rec room, an additional bedroom, and 4pc washroom. Enjoy plenty of shopping, dining, and grocery options at Harvest Pointe Market nearby. Close to Anthony Henday & Highway 2 for all your other travel needs. This home is meticulously maintained and move-in ready!
$ 2,690,000
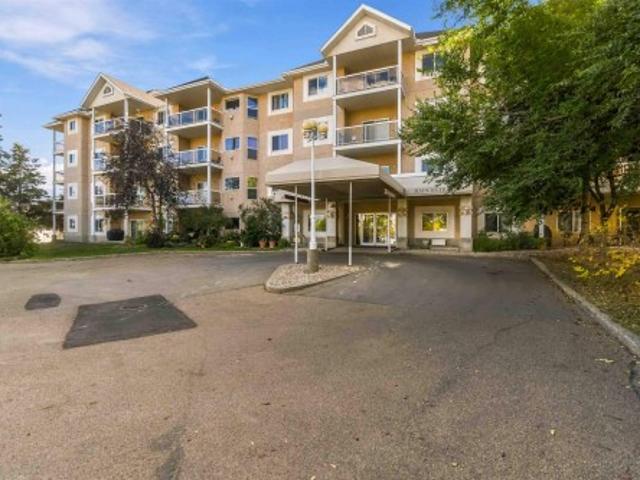
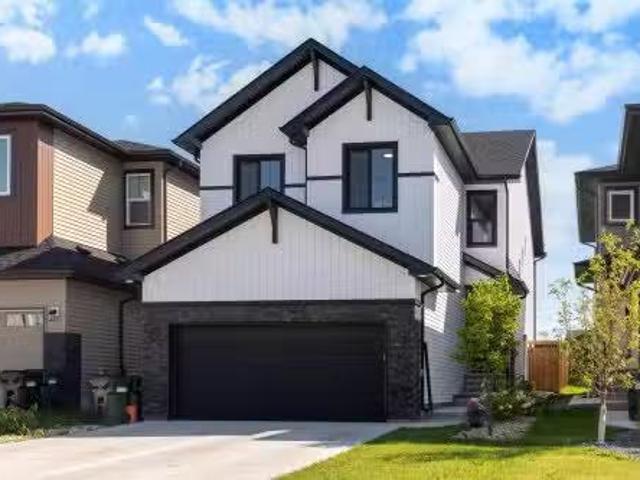
16 Meadowland Crescent, Spruce Grove, AB, T7X 0P9 house for sale | Listing ID E4511 | Royal LePage
View photo
House · for sale
$ 360,000
New
16 Meadowland Crescent, Spruce Grove, AB, T7X 0P9 house for sale | Listing ID E4511 | Royal LePage
Grove Estates
· House
· Parking · Air conditioning · Cellar
Grove Estates · House · Parking · Air conditioning · Cellar
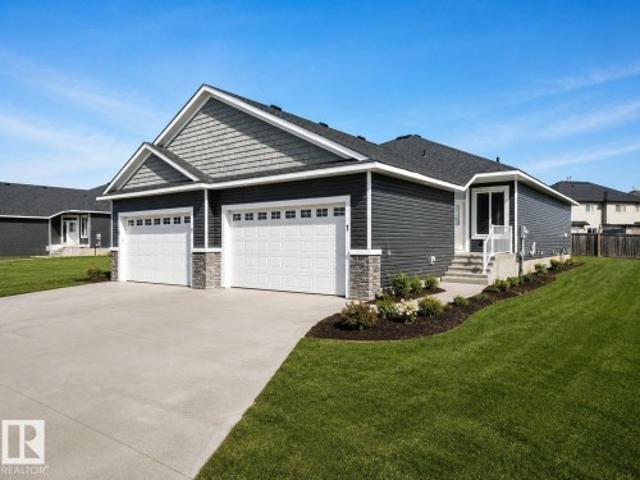
Welcome to this beautifully maintained END-UNIT row home in McLaughlin, offering the space and convenience you want with NO CONDO FEES. Thoughtfully upgraded and move-in ready, this home features two spacious primary bedrooms, upstairs laundry, double detached garage and A/C. The bright, open-concept main floor is designed for both everyday living and entertaining with a generous living and dining area flowing into a stylish kitchen featuring upgraded cabinetry, full-height backsplash and sleek finishes throughout. Upstairs, both bedrooms offer excellent space and privacy, including one with a 3-piece ensuite and the second with convenient access to the 4-piece bathroom. The unfinished basement is ready for your personal touch. Beautifully cared for, this property combines thoughtful upgrades with a functional layout. Located to Spruce Grove's top amenities including the Tri-leisure Centre, quick access to the trail system, and close to both HWY 16 & HWY 16A
$ 360,000
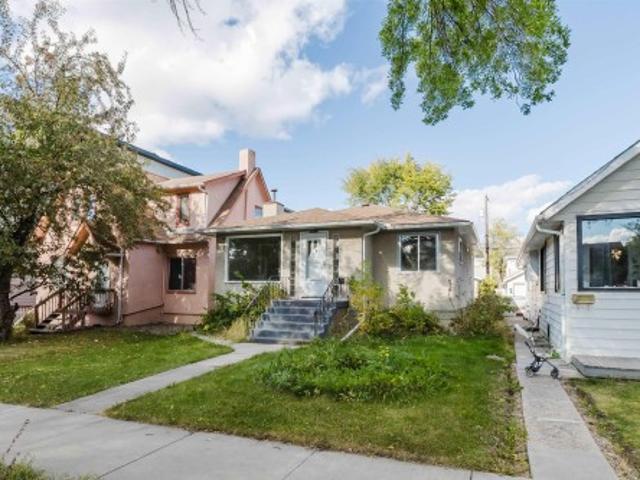
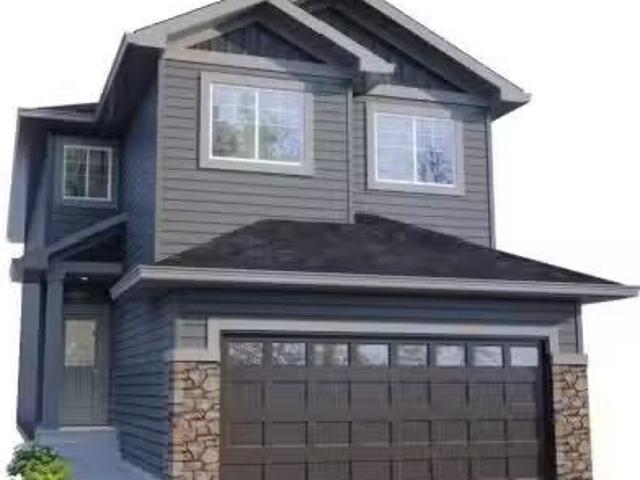
2205 82 Street Sw, Edmonton, AB, T6X 2J6 house for sale | Listing ID E4510 | Royal LePage
View photo
House · for sale
$ 439,900
New
2205 82 Street Sw, Edmonton, AB, T6X 2J6 house for sale | Listing ID E4510 | Royal LePage
Grove Estates
· House
· Garden · Fireplace · Deck · Parking · Air conditioning · Cellar
Grove Estates · House · Garden · Fireplace · Deck · Parking · Air conditioning · Cellar
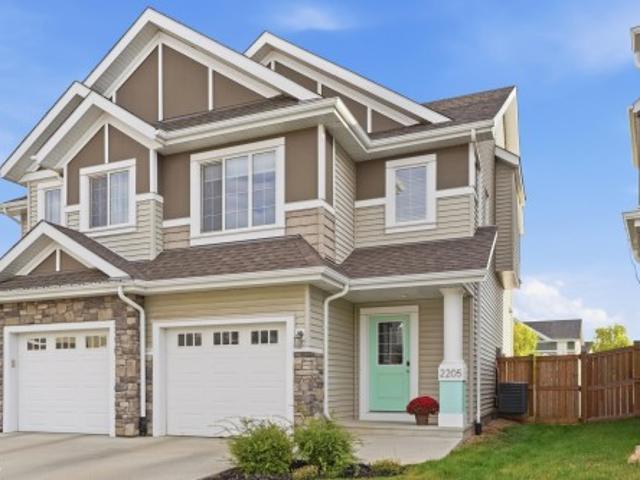
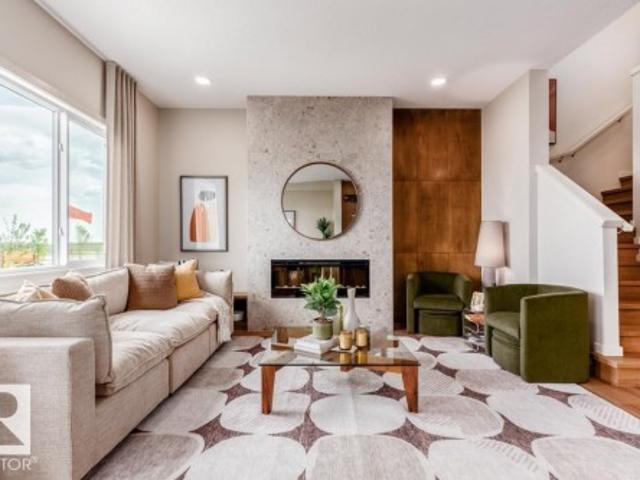
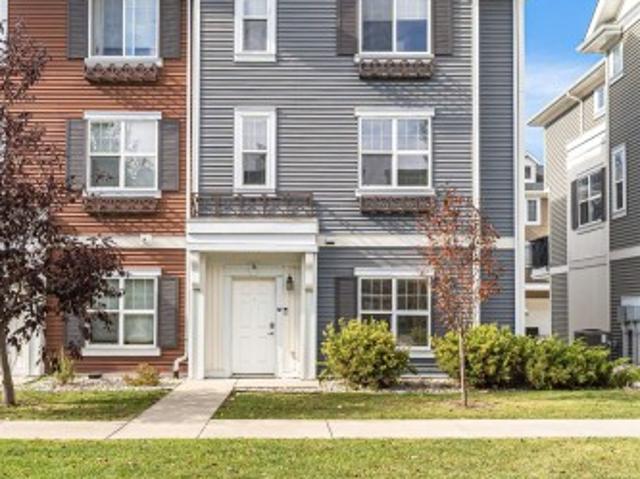
Welcome to 2205 82 Street SW in Summerside! Built in 2019, this bright 3-bedroom, 2.5-bath semi-detached home offers 1,590 sq. Ft. of thoughtfully designed living space and an attached single-car garage. The open-concept main living area features vinyl plank flooring, an electric fireplace and a modern kitchen with quartz countertops, white cabinetry, stainless steel appliances, pantry and large island with seating. The primary bedroom enjoys its own level with a walk-in closet and private 3-piece ensuite. Upstairs are two additional bedrooms, a 4-piece bath, laundry and separate family room. Central A/C keeps things comfortable, while the unfinished basement offers excellent storage and future development potential. Enjoy a rear deck and fenced yard, plus Lake Summerside and Beach Club access with year-round recreation. Ideally located directly across from Michael Strembitsky School (K–9), with shopping, dining and everyday amenities nearby. It's move-in ready, functional & designed f
$ 439,900
2103 Street Nw, Edmonton, AB, T6M 3P6 house for sale | Listing ID E4511 | Royal LePage
View photo
House · for sale
$ 559,900
New
2103 Street Nw, Edmonton, AB, T6M 3P6 house for sale | Listing ID E4511 | Royal LePage
Grove Estates
· House
· Terrace · Fireplace · Cellar
Grove Estates · House · Terrace · Fireplace · Cellar
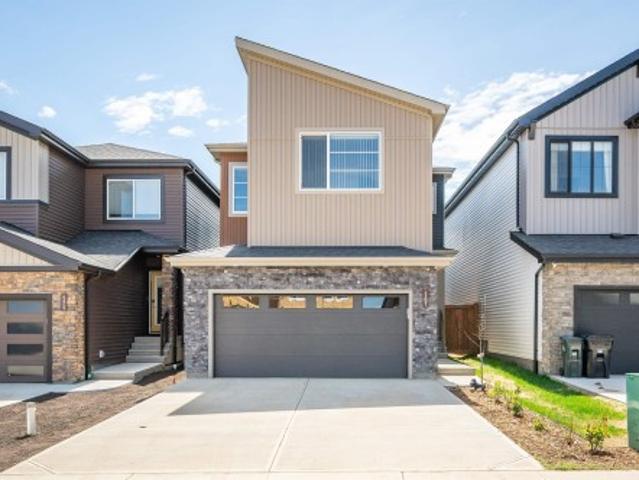
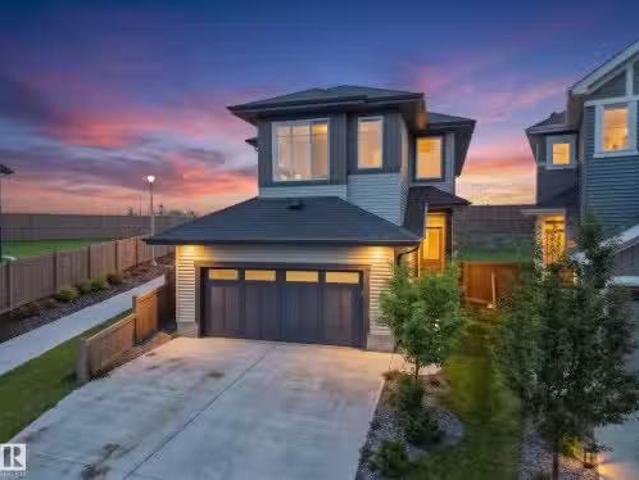
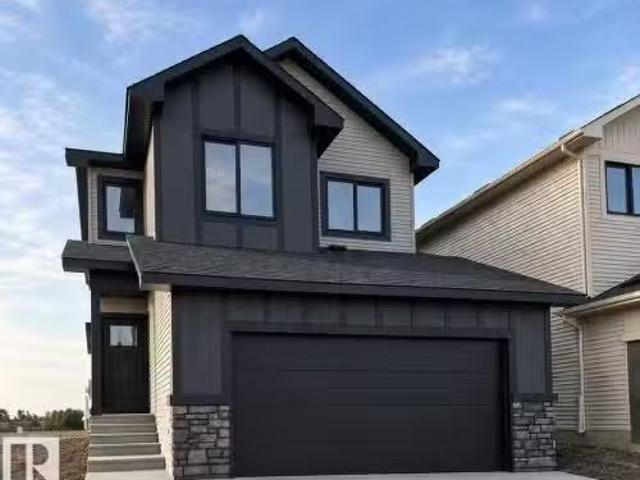
Discover modern comfort in The Percy, a beautifully crafted two-storey home featuring 3 bedrooms and 2.5 baths. The main floor offers a versatile flex room, spacious great room, functional kitchen with a huge walk-in pantry, 50” electric fireplace, side entrance, and full landscaping. Upstairs features a generous bonus room, walk-in closets in all bedrooms, and a private primary ensuite with dual sinks, separate tub and shower, and water closet. Additional highlights include a side entrance to the unfinished basement, tankless hot water, 150-amp electrical service, BBQ gas line, solar panel conduit rough-in to the roof (panels not included) and Green Built Certified. Located in West Edmonton’s Riverview area, Verge at Stillwater offers parks, trails, wetlands, and natural spaces, with Anthony Henday Drive about 5 minutes away. Close to Edgemont Landing, Hampton Terrace, Currents of Windermere, Wedgewood Creek Ravine, and future Big Island Provincial Park
$ 559,900
6 Galen Crescent, Sherwood Park, AB, T8A 2L2 house for sale | Listing ID E4510 | Royal LePage
View photo
House · for sale
$ 509,000
New
6 Galen Crescent, Sherwood Park, AB, T8A 2L2 house for sale | Listing ID E4510 | Royal LePage
Grove Estates
· House
· Parking · Air conditioning · Cellar
Grove Estates · House · Parking · Air conditioning · Cellar
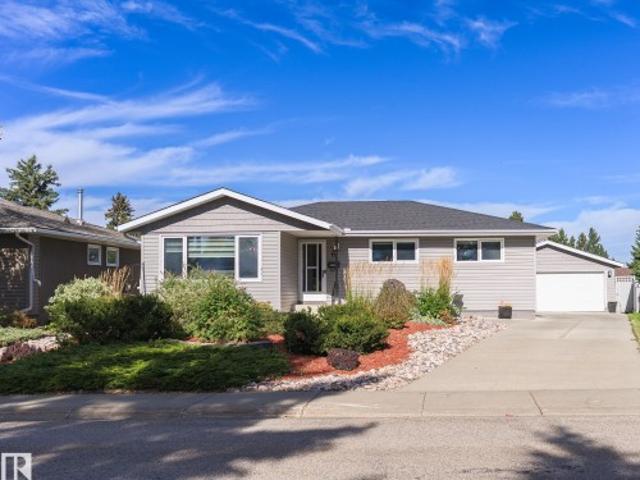
Welcome home to this well appointed bungalow offering plenty of space for everyone! The main floor features luxury vinyl plank flooring, updated kitchen offering a generous eating area, tons of cupboard space and an abundance of counterspace. The spacious living room is perfect for relaxing or entertaining. Primary bedroom with 2 piece ensuite. The second and third bedrooms are nicely sized. Main bathroom completes this level. The fully developed basement is complete with huge family room, large fourth bedroom, flex area, bathroom and laundry room with plenty of storage. Double detached garage, new concrete drive way! Pride of ownership throughout. A comfortable and functional home with great space up and down. Central air conditioning and central vac
$ 509,000
101 511 Av, Leduc, AB, T9E 8K1 condo for sale | Listing ID E4506 | Royal LePage
View photo
Condo · for sale
$ 229,900
101 511 Av, Leduc, AB, T9E 8K1 condo for sale | Listing ID E4506 | Royal LePage
Grove Estates
· Condo
· Fireplace · Parking
Grove Estates · Condo · Fireplace · Parking
Bright, BEAUTUFULLY UPDATED 55+ Condo in the Heart of Downtown Leduc Welcome to this beautifully 943 sq. Ft. updated 2-bed, 2-bath condo, ideally situated on the ground floor of a well-maintained building in downtown Leduc. This south-facing unit is flooded with natural light & offers the perfect blend of comfort, convenience & low-maintenance living. Inside, you'll find tasteful updates throughout, incl. New flooring, fresh paint & updated kitchen & bathrooms — move-in ready from day one. Cozy up by the gas fireplace on cooler evenings & enjoy peace of mind with roll-down security shutters & mostly updated appliances. This home also includes one HEATED UNDERGROUND PARKING stall & a private storage cage, plus access to a guest suite for visiting family & friends. Enjoy ground-floor living combined with a walkable downtown location — close to shops, services & amenities. A fantastic opportunity for anyone seeking a well-appointed, secure & comfortable home in a downtown community
$ 229,900
225 111 Watt Cm Sw, Edmonton, AB, T6X 2C6 condo for sale | Listing ID E4506 | Royal LePage
View photo
Condo · for sale
$ 2,982,000
Updated
225 111 Watt Cm Sw, Edmonton, AB, T6X 2C6 condo for sale | Listing ID E4506 | Royal LePage
Grove Estates
· Condo
· Balcony · Parking
Grove Estates · Condo · Balcony · Parking
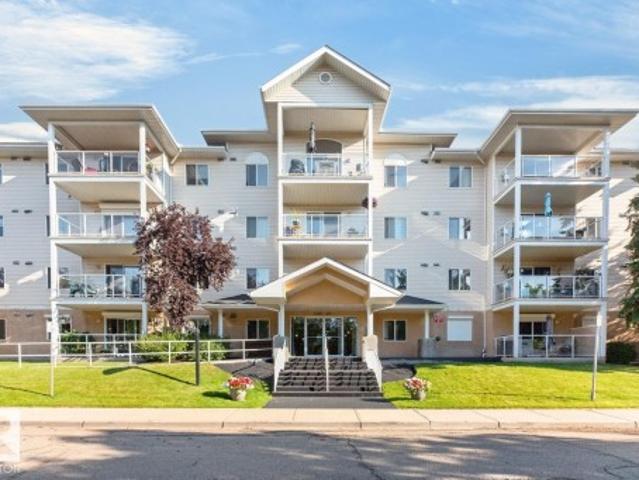
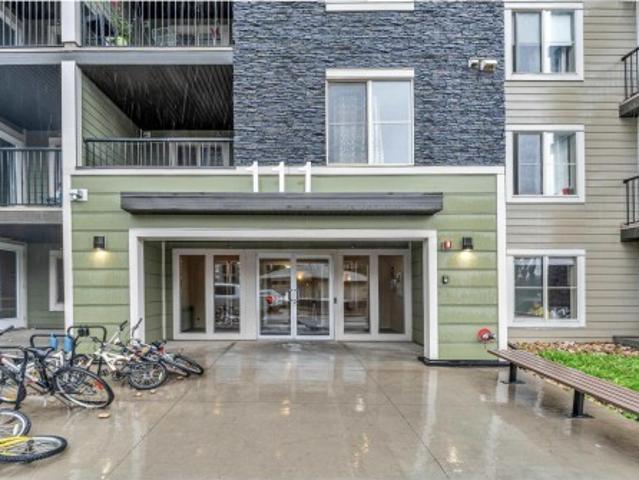
A great choice for first-time buyers or investors, this spacious 2nd-floor corner condo in Walker Lake offers bright natural light, large windows, and a huge balcony. The layout features a big foyer, in-suite laundry, an open kitchen with a dining area, and a bright living room with balcony access. The primary bedroom includes a walk-in closet and a 4-piece ensuite. A second large bedroom sits next to another full bathroom. You’re steps away from Walmart, Superstore, Sobeys, Shoppers, Starbucks, McDonald’s, banks, daycare, registry, and more. Easy access to Anthony Hen-day and multiple bus routes. Nearby schools include Corpus Christi and Shauna May Seneca. Enjoy underground titled parking, secure building entry, and nearby parks and walking trails
$ 2,982,000
3723 63 Street Nw, Edmonton, AB, T6L 1R1 house for sale | Listing ID E4507 | Royal LePage
View photo
House · for sale
$ 349,900
3723 63 Street Nw, Edmonton, AB, T6L 1R1 house for sale | Listing ID E4507 | Royal LePage
Grove Estates
· House
· Patio · Garden · Deck · Cellar
Grove Estates · House · Patio · Garden · Deck · Cellar
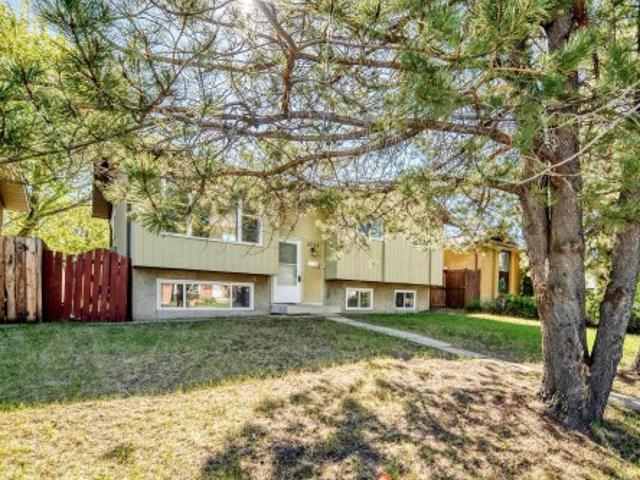
Massive price reduction for quick sale! Welcome to this Fantastic bi-level home situated in the desirable community of Hillview! Features total 4 bedrooms plus a den/computer room that can easily be converted into a 5th bedroom, 2 full bathrooms & a fully finished basement. Main floor greets you with bright open-concept layout, spacious living room, gorgeous hardwood flooring & large windows for plenty of natural light. Spacious kitchen adjacent to dining area with patio doors leading to deck & fully fenced backyard, perfect for summer BBQs & entertaining. Fully finished basement offers massive family room, bedroom, den, 3 pc bathroom, laundry & utility area. Conveniently located close to schools, parks, public transit, shopping & all amenities. Move-in ready! Perfect for growing families, first-time buyers or investors. Great value in a fantastic location!
$ 349,900
167 Catria Point E, Sherwood Park, AB, T8H 3B2 house for sale | Listing ID E4510 | Royal LePage
View photo
House · for sale
$ 749,909
New
167 Catria Point E, Sherwood Park, AB, T8H 3B2 house for sale | Listing ID E4510 | Royal LePage
Grove Estates
· House
· Garden · Cellar
Grove Estates · House · Garden · Cellar
Welcome to Cambrian — Sherwood Park’s newest neighbourhood. Why wait to build when you can move right in? This brand new, turn-key home comes with a fully finished basement and a landscaped south-facing yard, offering all the benefits of new construction without the timelines or decisions that come with building. The open-concept main floor features a striking open-to-below living room. The kitchen has stainless steel appliances, a large island, and a corner walk-in pantry offering excellent storage. Upstairs, you’ll find a spacious bonus room and four bedrooms. The primary suite includes a walk-in closet and a 5-piece ensuite. The finished basement has a large rec room, a fifth bedroom, and a full bathroom. With 3.5 bathrooms throughout and the landscaping complete, this home is ready to enjoy from day one
$ 749,909
1651 Street Nw, Edmonton, AB, T5Z 3X1 house for sale | Listing ID E4510 | Royal LePage
View photo
House · for sale
$ 539,900
New
1651 Street Nw, Edmonton, AB, T5Z 3X1 house for sale | Listing ID E4510 | Royal LePage
Grove Estates
· House
· Garden · Parking · Fireplace · Deck · Cellar
Grove Estates · House · Garden · Parking · Fireplace · Deck · Cellar
Welcome home to belle rive! Fabulous 1.5-storey family home ideally located directly across from a K-9 school & steps from the spray park & playgrounds. With 4 bedrooms, 3 baths, finished basement & attached double garage, this beautifully upgraded home offers exceptional space & comfort. Recent upgrades include 50-year shingles, attic insulation & updated mechanical. The impressive main floor features a vaulted foyer, elegant den with French doors, laundry & mud room, 2-pc bath & stunning vaulted living room with gas fireplace. The spacious chef's kitchen has QUARTZ COUNTERS WITH BACKSPLASH, large island, s/s appliances, walk-through pantry & dining area with backyard access. Upstairs, the luxurious primary retreat offers a w/i closet & spa-like ensuite with jetted tub & glass shower, plus 2 more bedrooms. The finished basement provides a 4th bedroom, family room, gas fireplace & sound-dampening ceiling. Outside, enjoy the front porch, 18x18 deck, shed (loft storage) & large fenced ya
$ 539,900
31 531 Merlin Landing Ld Nw, Edmonton, AB, T5S 0L9 townhouse for sale | Listing ID E4510 | Royal LePage
View photo
Townhouse · for sale
Request Details
New
31 531 Merlin Landing Ld Nw, Edmonton, AB, T5S 0L9 townhouse for sale | Listing ID E4510 | Royal LePage
Grove Estates
· Townhouse
· Garden · Parking
Grove Estates · Townhouse · Garden · Parking
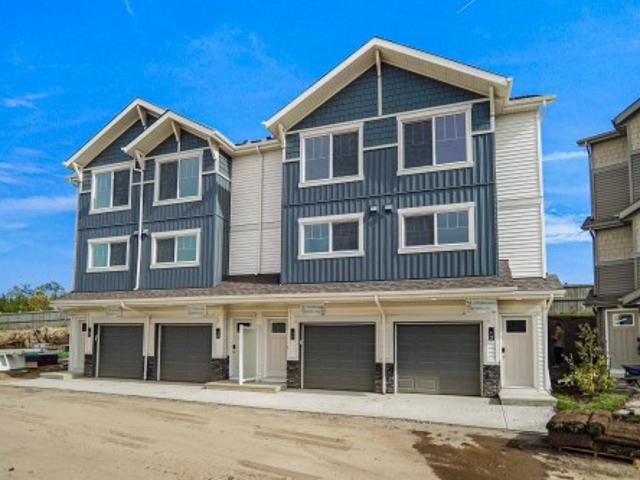
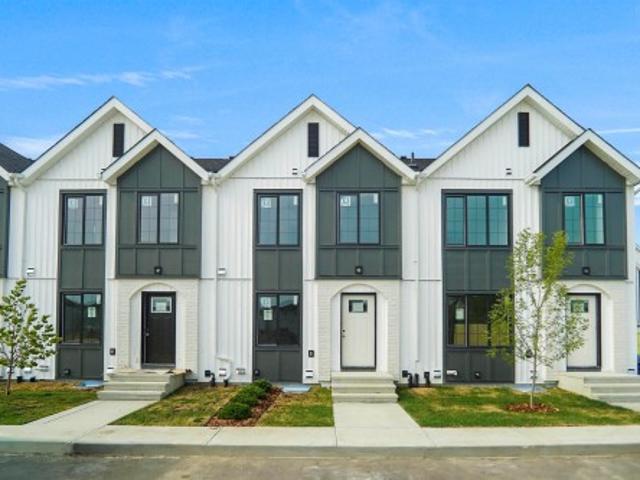
Welcome to Hawks Ridge. This brand new townhouse unit the “Hazel 3 ” Built by StreetSide Developments and is located in one of Edmonton's newest premier north west communities of Hawks Ridge. With over 1250 square Feet, it comes with front yard landscaping and a single over sized garage, this opportunity is perfect for a young family or young couple. Your main floor is complete with luxury Vinyl Plank flooring throughout the great room and the kitchen. The main entrance/ main floor has a good sized entry way. Highlighted in your new kitchen are upgraded cabinets, quartz counter tops and a tile back splash. The upper level has 3 bedrooms and 1 full bathroom. *. Home is under construction and photos used are from the same home recently built, the colors may vary and home to be complete by March 20 2027.
Request Details
1542 64 Avenue Northeast, Rural Leduc County, AB, T4X 2C1 house for sale | Listing ID E4511 | Royal LePage
View photo
House · for sale
$ 699,900
New
1542 64 Avenue Northeast, Rural Leduc County, AB, T4X 2C1 house for sale | Listing ID E4511 | Royal LePage
Grove Estates
· House
· Fireplace
Grove Estates · House · Fireplace
Welcome to Irvine Creek. 2 storey WALKOUT with 4 Bedrooms and 4 Full Bathrooms. The main floor features a bedroom/den with a 3-piece bathroom. Open to below living room with feature wall and electric fireplace. Main kitchen with custom cabinetry, walkthrough SPICE KITCHEN and pantry. Upstairs includes a primary suite with a 5 piece en-suite and WIC and a secondary master bedroom with a 3 piece en-suite. Good sized third bedroom and a 3 piece bathroom. Complete with a bonus room and laundry room with sink. Close to amenities and Edmonton International airport. Minutes from South Edmonton. Property is under construction
$ 699,900
22650 99A Avenue Nw, Edmonton, AB, T5T 7V1 house for sale L.
View photo
House · for sale
$ 594,900
$ 289/sq.ft
22650 99A Avenue Nw, Edmonton, AB, T5T 7V1 house for sale L.
Grove Estates
· 2,056 sq.ft · 3 Bedrooms · 3 Baths · House
· Garden · Cellar
Grove Estates · 2,056 sq.ft · 3 Bedrooms · 3 Baths · House · Garden · Cellar
RARE CORNER HOME backing onto GREEN SPACE on an exceptional 753.03 m² pie-shaped lot in desirable Secord community. Few active listings can match the outstanding combination of space, privacy and value this home offers. The impressive kitchen features panel-integrated appliances, a wide double-door refrigerator, walk-in pantry and oversized island overlooking the open-concept dining and living areas. Upstairs offers a central bonus room, convenient laundry, spacious secondary bedrooms and a generous primary retreat. The unfinished basement is ready for future development. Enjoy an enormous backyard with schools, parks, trails, shopping, groceries and major roadways nearby. A truly exceptional opportunity for families seeking remarkable space and value in West Edmonton! Still available at ListedBuy!
$ 594,900
1643 Welbourn Cove Nw, Edmonton, AB, T6M 2M4 house for sale | Listing ID E4510 | Royal LePage
View photo
House · for sale
$ 725,000
New
1643 Welbourn Cove Nw, Edmonton, AB, T6M 2M4 house for sale | Listing ID E4510 | Royal LePage
Grove Estates
· House
· Garden · Fireplace · Swimming pool · Parking · Air conditioning · Cellar
Grove Estates · House · Garden · Fireplace · Swimming pool · Parking · Air conditioning · Cellar
Welcome home to this beautifully renovated home, where refined finishes and exceptional spaces create an elevated lifestyle. The dramatic great room impresses with soaring 20' ceilings, expansive windows and a stunning staircase. The impressive chef-inspired kitchen features newer cabinetry, quartz countertops, SS appliances, pot filler, large island & 2 pantries. Relax by the gas fireplace while overlooking your private backyard oasis, beautifully finished with stamped concrete, interlocking brick, tranquil pond, fire pit and hot tub. Upstairs offers 3 bedrooms and 2 newly renovated bathrooms with heated floor in the ensuite. The fully finished basement adds a family room, bedroom and bathroom with steam shower. Additional luxuries include A/C, central vac, heated garage, BBQ gas line & main floor laundry. Ideally located near the ravine, scenic trails, parks, playground and pickleball courts. This exceptional home offers luxury, comfort and lifestyle in a truly beautiful setting!
$ 725,000
3334 Parker Loop Sw, Edmonton, AB, T6W 4C2 house for sale | Listing ID E4510 | Royal LePage
View photo
House · for sale
$ 769,900
New
3334 Parker Loop Sw, Edmonton, AB, T6W 4C2 house for sale | Listing ID E4510 | Royal LePage
Grove Estates
· House
· Parking · Fireplace · Air conditioning · Cellar
Grove Estates · House · Parking · Fireplace · Air conditioning · Cellar
Absolutely stunning walk-out home! Show home condition throughout this 2018-built Brookfield Residential 2-storey, offering 2,126 sq ft of impeccably maintained living space in the sought-after community of Paisley. The open-concept main floor features a chef-inspired kitchen with an oversized island, two-tone cabinetry, stainless appliances and electric range, flowing into a bright dining nook and great room with gas fireplace. 2 pc bathroom. Upstairs, a versatile bonus room complements a primary suite with a builder-upgraded 5-piece ensuite (soaker tub, glass shower, dual vanities), two additional bedrooms, laundry and a full bath. The fully finished walkout basement adds a spacious rec/media room — ideal for entertaining or extended family. Central A/C. This home backs onto a walking path and lake, and features an insulated, drywalled tandem double garage fitting up to 3 vehicles. Close to Jagare Ridge Golf Course and ravine, with minutes to Anthony Henday and Ellerslie Road for an
$ 769,900
1 780 St, Morinville, AB, T8R 2S3 duplex for sale | Listing ID E4504 | Royal LePage
View photo
Duplex · for sale
$ 479,900
1 780 St, Morinville, AB, T8R 2S3 duplex for sale | Listing ID E4504 | Royal LePage
Grove Estates
· Duplex
· Garden · Office room · Fireplace · Deck · Parking · Cellar
Grove Estates · Duplex · Garden · Office room · Fireplace · Deck · Parking · Cellar
Welcome to Dakova Gardens, an exclusive 18+ community in the peaceful neighbourhood of South Glens. This brand-new 1,2701 sq. Ft. half duplex offers stylish, carefree living with a thoughtfully designed open-concept layout. The spacious front foyer leads into a bright kitchen, dining area and family room highlighted by impressive vaulted ceilings and a cozy gas fireplace. Featuring 1 bedroom, office/flex room, or could be used as 2nd bedroom, 2 bathrooms and convenient main-floor laundry, this home also boasts a generous country-style kitchen with quartz countertops. Quality finishes include engineered hardwood, carpet and tile flooring, triple-pane windows, and 9' basement ceilings. Complete with a double attached garage and deck. Ideally located just minutes from Costco, Sturgeon Community Hospital and all amenities. Contemporary comfort and low-maintenance living at its finest!
$ 479,900
76 8315 Av Nw, Edmonton, AB, T5Z 0J2 townhouse for sale | Listing ID E4511 | Royal LePage
View photo
Townhouse · for sale
$ 342,000
New
76 8315 Av Nw, Edmonton, AB, T5Z 0J2 townhouse for sale | Listing ID E4511 | Royal LePage
Grove Estates
· Townhouse
· Garden · Office room · Deck · Parking
Grove Estates · Townhouse · Garden · Office room · Deck · Parking
Welcome to the Mirra at Poplar Lake in the wonderful community of Klarvatten! This extremely well cared for 3-bedroom, 2.5-bathroom, END UNIT has so much to offer. It is boasting the largest floor plan in the complex, and benefits from having extra windows! This open concept property has been upgraded throughout to include a chefs dream kitchen w quartz counter tops, high end stainless steel appliances, upgraded fixtures throughout, spacious pantry, 9 Foot ceilings and a very nice laminate floor on the main. Garden door is leading to your private deck with gas BBQ hook up. Upstairs has a stunning master bedroom offering a full ensuite and double closets. 2 other bedrooms & a full bathroom complete the upper floor. The entry level is perfect for a home office. Fantastic location with plenty of visitor parking. Close to schools, shopping, restaurants, parks, amenities and more. Move in ready!
$ 342,000
323 240 Spruce Ridge Rd, Spruce Grove, AB, T7X 0G5 condo for sale | Listing ID E4510 | Royal LePage
View photo
Condo · for sale
$ 207,800
New
323 240 Spruce Ridge Rd, Spruce Grove, AB, T7X 0G5 condo for sale | Listing ID E4510 | Royal LePage
Grove Estates
· Condo
· Parking
Grove Estates · Condo · Parking
Stop renting and get into home ownership in one of the nicest condo units in Spruce Grove. 2 underground parking stalls! This 3rd floor unit features 2 bedrooms and 2 bathrooms. Large entry as you walk in the door, space for everyone to get off coats and shoes. Open floorplan. Very functional kitchen with good storage and even comes with movable island! Great dining area can fit all shapes & sizes of table. Big living room has tons of natural light with both west & north facing windows. Master bedroom has tons of room for furniture! Walk through closet & 4pc ensuite! 2nd bedroom is great for a roommate, guests, kids or work from home! 2nd Full bathroom too. Insuite laundry with extra storage too. Underground parking for 2 to keep the car warm all winter! Great location with views all the way to the west to watch the sunset. Super close to Tri Liesure Centre, transit, shopping! This one is a must see! Some photos are virtually staged
$ 207,800
6 53218 Rge Road 14, Rural Parkland County, AB, T7Y 0G3 house for sale | Listing ID E4510 | Royal LePage
View photo
House · for sale
$ 800,000
New
6 53218 Rge Road 14, Rural Parkland County, AB, T7Y 0G3 house for sale | Listing ID E4510 | Royal LePage
Grove Estates
· House
· Office room · Parking · Balcony · Fireplace · Deck · Cellar
Grove Estates · House · Office room · Parking · Balcony · Fireplace · Deck · Cellar
Peaceful retreat 10km west of stony plain. Custom built 2-storey with attached double garage (22Wx23L, insulated, water) on 6.84 acres in Hillside Estates subdivision. This 1,916 square foot (plus full basement) home features cedar ceiling, oak hardwood & tile flooring, main floor laundry and plenty of natural light throughout. Main level: front living room w/ bow window, 2nd living room w/ gorgeous wood fireplace, 3-pc bath, office/den, bright breakfast nook, 2nd dining area and a beautiful oak kitchen w/ large peninsula, Corian counters & built-in pantry. Upstairs: 2 full bathrooms & 3 bedrooms including the owner’s suite w/ private balcony, walk-in closet & 3-pc ensuite. Basement: 4th bedroom, games area w/ pool table & theatre area w/ projector & screen. Beautifully landscaped lot with 29x42 tiered deck, fire pit area w/ wood shelter, playground, multiple sheds and a wonderful private pond & walking trails throughout the trees and rolling hills. Easy access to Yellowhead Highway
$ 800,000
205 1051 Av Nw, Edmonton, AB, T6J 7G8 condo for sale | Listing ID E4510 | Royal LePage
View photo
Condo · for sale
$ 199,999
New
205 1051 Av Nw, Edmonton, AB, T6J 7G8 condo for sale | Listing ID E4510 | Royal LePage
Grove Estates
· Condo
· Balcony · Parking
Grove Estates · Condo · Balcony · Parking
Location, location, location! This spacious 1,281 sq. Ft. unit is ideally situated within walking distance to public transportation, shopping, and everyday amenities. Just 11 minutes drive to the University of Alberta, 5 minutes to Southgate Centre, and 11 minutes to South Edmonton Common, this location offers incredible convenience. With multiple schools nearby, it’s also a great area for families to grow. Inside, you’ll find a bright and spacious open-concept floor plan with a large living area, generous laundry space, 3 bedrooms, and 2 full bathrooms. The unit also includes underground parking and a large balcony, perfect for relaxing and enjoying warm summer days. A fantastic opportunity for buyers looking for space, convenience, and a well-connected south Edmonton location
$ 199,999
1084 Avenue Nw, Edmonton, AB, T6E 1G9 house for sale | Listing ID E4510 | Royal LePage
View photo
House · for sale
$ 598,000
New
1084 Avenue Nw, Edmonton, AB, T6E 1G9 house for sale | Listing ID E4510 | Royal LePage
Grove Estates
· House
· Fireplace · Parking · Cellar
Grove Estates · House · Fireplace · Parking · Cellar
Investor alert! Located in the desirable community of Queen Alexandra and zoned RM h16, this updated 1,032 sq. Ft. bungalow offers 5 bedrooms, 2 bathrooms, a separate entrance, and excellent potential. The main floor features a bright living and dining area with coved ceilings and an original decorative mantel fireplace. The updated kitchen offers two-tone cabinetry, stainless steel appliances, and a white tile backsplash. Two bedrooms and a full bathroom complete the main level. The fully finished basement is accessible through a separate entrance and features a second living area, second kitchen, three additional bedrooms, a 3-piece bathroom, and shared laundry. Notable upgrades include a new high-efficiency furnace (2026), roof shingles (2014), basement windows (2014), and a double detached garage (2014). Conveniently located near Whyte Avenue, the University of Alberta, public transit, shopping, schools, and other amenities
$ 598,000
18 Brickyard View, Stony Plain, AB, T7Z 0P2 house for sale.
View photo
House · for sale
$ 574,900
$ 300/sq.ft
New
18 Brickyard View, Stony Plain, AB, T7Z 0P2 house for sale.
Grove Estates
· 1,916 sq.ft · 4 Bedrooms · 3 Baths · House
· Fireplace · Cellar
Grove Estates · 1,916 sq.ft · 4 Bedrooms · 3 Baths · House · Fireplace · Cellar
MOVE IN THIS OCTOBER! Located in the desirable Brickyard community, this home offers nearly 1,900 SQ FT of bright, open-concept living space. Thoughtfully upgraded throughout, it features modern finishes, large windows, and an inviting layout perfect for both everyday living and entertaining. The main floor offers a spacious living room with a cozy fireplace that flows seamlessly into the dining area and stylish kitchen. Expansive rear-facing windows fill the home with natural light. Upstairs, the primary suite includes a spa-inspired ensuite with a soaker tub, glass shower, double sinks, and a walk-in closet. Three additional bedrooms and convenient upper-floor laundry complete the level. The unfinished basement provides excellent potential for future development. $5000 Appliance Credit. Still available at ListedBuy!
$ 574,900
#3 Windermere Co, Fort Saskatchewan, AB, T8L 4M5 duplex for.
View photo
House · for sale
$ 570,000
$ 426/sq.ft
New
#3 Windermere Co, Fort Saskatchewan, AB, T8L 4M5 duplex for.
Grove Estates
· 1,335 sq.ft · 1 Bedroom · 3 Baths · House
· Office room · Cellar
Grove Estates · 1,335 sq.ft · 1 Bedroom · 3 Baths · House · Office room · Cellar
Welcome to this 55+ duplex condo, offering a lifestyle of ease, comfort, and low-maintenance living. Flooded with natural light and filled with smart upgrades, this home is perfect for anyone seeking a peaceful, well-connected place to call home.The layout features a spacious primary bedroom and a flexible den ideal for an office, craft room, or quiet retreat. Large windows throughout create a warm, sunlit atmosphere that enhances every room.The heart of the home is the open-concept kitchen, complete with quartz countertops, ample cabinetry, and a layout perfect for cooking, entertaining, or enjoying a relaxed morning coffee. The seamless flow into the dining and living areas makes everyday living feel easy and connected.The finished basement expands your living space with room for guests, hobbies, fitness, or storage: a versatile area ready to fit your lifestyle.Enjoy low monthly condo fees and the added curb appeal of undereave decorative lighting, giving the exteterior a warm, welco
$ 570,000
53211 Rge Road 224, Rural Strathcona County, AB, T8E 2L9 hou.
View photo
House · for sale
$ 639,900
$ 483/sq.ft
New
53211 Rge Road 224, Rural Strathcona County, AB, T8E 2L9 hou.
Grove Estates
· 1,324 sq.ft · 22 Bedrooms · 1 Bath · House
· Parking · Deck · Cellar
Grove Estates · 1,324 sq.ft · 22 Bedrooms · 1 Bath · House · Parking · Deck · Cellar
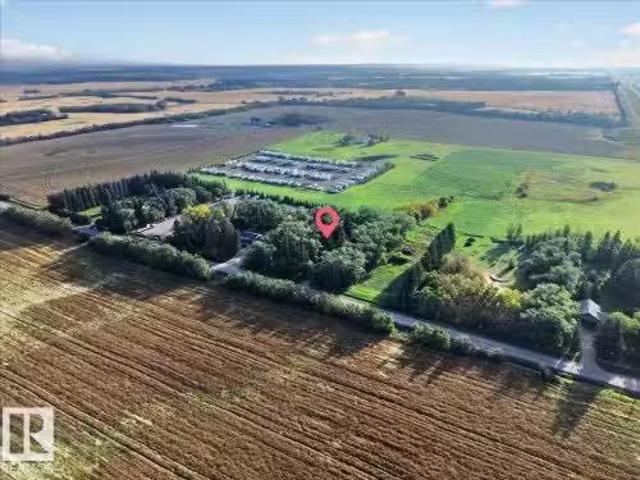
Rare Opportunity! Exceptional 3-acre property featuring a 1,300 sq. ft. 1958 bungalow, ideally located within the Future Bremner Community 3 Planning Area along Range Road 224, just off Highway 16. Enjoy quick access to Sherwood Park, Ardrossan, Highway 21, Fort Saskatchewan and Edmonton. The original family home includes an addition, ample basement space, a large private deck and double detached garage. Beautiful, purpose-planted mature trees create outstanding privacy and a true acreage setting, while the expansive open area offers space for gardening, recreation or future possibilities. An older barn sits within the rear clearing. With long-term growth potential, possible home-based business use and future redevelopment opportunities, this unique property offers acreage living today with exciting possibilities for tomorrow. Dont miss it! Still available at ListedBuy!
$ 639,900
52 4825 St Nw, Edmonton, AB, T6H 0G9 townhouse for sale | Listing ID E4510 | Royal LePage
View photo
Townhouse · for sale
$ 269,998
New
52 4825 St Nw, Edmonton, AB, T6H 0G9 townhouse for sale | Listing ID E4510 | Royal LePage
Grove Estates
· Townhouse
· Parking · Cellar
Grove Estates · Townhouse · Parking · Cellar
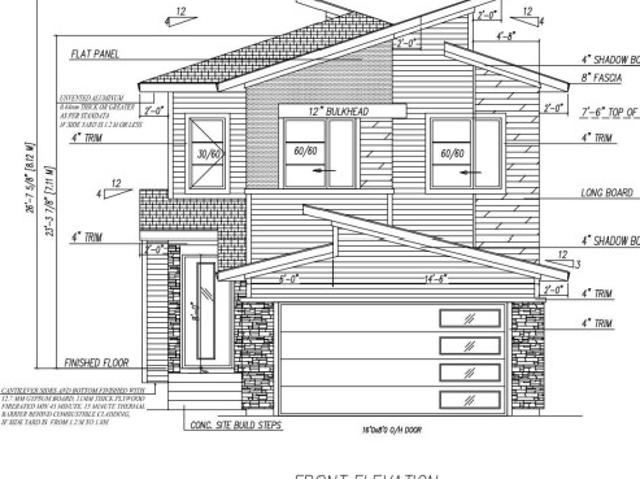
Welcome to Michener Park! This brand new townhouse unit the “Mila” Built by StreetSide Developments and is located in one of South Edmonton's newest premier communities of Michener Park. With almost 900 square Feet, it comes with full landscaping and a parking stall, this opportunity is perfect for a young family or young couple. Your main floor is complete with upgrade luxury Vinyl Plank flooring throughout the great room and the kitchen. Highlighted in your new kitchen are upgraded cabinet and a tile back splash. The upper level has 2 bedrooms and a full bathroom. This town home also comes with a unfinished basement perfect for a future development. *Home is under construction and the photos are of an artist rendering and finishing's may vary, will be complete by March 2027.
$ 269,998
424 Simmonds Way, Leduc, AB, T9E 0E6 house for sale | Listing ID E4511 | Royal LePage
View photo
House · for sale
$ 419,900
New
424 Simmonds Way, Leduc, AB, T9E 0E6 house for sale | Listing ID E4511 | Royal LePage
Grove Estates
· House
· Garden · Fireplace · Deck
Grove Estates · House · Garden · Fireplace · Deck
Welcome home to Southfork, where everyday living feels a little easier! This IMMACULATE, renovated 1385 sq ft 2-storey sits on a gorgeous, well-maintained corner lot beside a city-maintained path. Picture morning coffee on the front veranda, evening walks right from your doorstep & summer days spent relaxing in your beautifully landscaped yard. Inside, natural light fills the bright, welcoming main floor featuring LVP throughout—no carpet! The beautifully updated kitchen is the heart of the home w/ trendy white cabinetry, gorgeous quartz counters, stainless steel appliances & a custom pantry, all flowing into the dining & living spaces. Cozy up around the gas fireplace & enjoy the built-in sound system. Upstairs, retreat to the primary suite w/ his & her closets & an updated 4pc ensuite, plus 2 additional bedrooms & another updated 4pc bath. Outside, the fully fenced yard is made for summer w/ TWO private decks, including a south-facing deck w/ attached pergola for shade. Extras includ
$ 419,900
#1 57422 Hwy 2 Nw, Rural Sturgeon County, AB, T0G 1L0 house.
View photo
House · for sale
$ 618,900
$ 499/sq.ft
New
#1 57422 Hwy 2 Nw, Rural Sturgeon County, AB, T0G 1L0 house.
Grove Estates
· 1,238 sq.ft · 31 Bedrooms · 2 Baths · House
· Patio · Garden · Parking · Fireplace · Swimming pool · Deck · Cellar
Grove Estates · 1,238 sq.ft · 31 Bedrooms · 2 Baths · House · Patio · Garden · Parking · Fireplace · Swimming pool · Deck · Cellar
Enjoy peaceful country living within 20 minutes access to ST ALBERT. Situated on large 5.44 ACRES.spacious, renovated bungalow offers 4 bedrooms and 1.5 bathrooms, including a primary bedroom with walk-in closet and custom organizers, second main-floor bedroom, two additional basement bedrooms a large second family room and a 2 pcs bath with shower drain available. The updated kitchen features quartz countertops, stainless steel appliances and ample workspace, with an adjacent formal dining area. The main bathroom adds comfort, while the living room addition showcases vaulted open-beam ceilings, large wood fireplace hardwood flooring and patio doors leading to the deck with a basement addition has its own furnace.Outdoor features include an oversized double garage two storage sheds, a 35’ x 28’ concrete pad with electrical outlets from a previous SHOP. dedicated HOT TUB PAD with electrical service, hobby garden with greenhouses, NEWER WINDOWS FURNACE METAL ROOF ON GARAGE AND HOME. Stil
$ 618,900
61 Penn Place, Spruce Grove, AB, T7X 2W7 house for sale Lis.
View photo
House · for sale
$ 610,000
$ 261/sq.ft
New
61 Penn Place, Spruce Grove, AB, T7X 2W7 house for sale Lis.
Grove Estates
· 2,336 sq.ft · 4 Bedrooms · 3 Baths · House
· Garden · Office room · Deck · Parking
Grove Estates · 2,336 sq.ft · 4 Bedrooms · 3 Baths · House · Garden · Office room · Deck · Parking
This beautiful 2300 sq ft home in Prescott offers a functional layout designed for contemporary living and large families! Be welcomed into this bright and airy home with the main level offering a versatile den suited for a home office, alongside a kitchen outfitted with a large centre island eating bar, walk-through pantry, and durable quartz countertops that extend throughout all bathrooms. The main floor living and dining area, 9 ft ceilings right off of the kitchen offers large windows that fill the home with natural light. The upper level features 4 BEDROOMS, spacious laundry room, a central bonus room, and a primary suite with an ensuite bathroom featuring a drop-in tub and separate shower. This home offers something for everyone with a great fully fenced yard, deck and double attached garage in an amazing neighborhood! Still available at ListedBuy!
$ 610,000
17113 3 Street Ne, Edmonton, AB, T5Y 4N9 house for sale Lis.
View photo
House · for sale
$ 586,487
$ 257/sq.ft
New
17113 3 Street Ne, Edmonton, AB, T5Y 4N9 house for sale Lis.
Grove Estates
· 2,282 sq.ft · 4 Bedrooms · 4 Baths · House
· Parking · Cellar
Grove Estates · 2,282 sq.ft · 4 Bedrooms · 4 Baths · House · Parking · Cellar
4 BEDROOMS + DEN! 3.5 BATHROOMS! SPICE KITCHEN! SIDE ENTRANCE TO THE 9 BASEMENT with 2 OVERSIZED WINDOWS! 200 AMP ELECTRICAL PANEL! 2 ENSUITES. Parkwood Homes VICTORIA model located in the favorite NORTH Edmonton community of Marquis! You name it this plan has it! FUNCTIONALITY! - Large windows flooding the home with natural light, DRAIN in the garage, mudroom, main floor den, spice kitchen, upper floor laundry, upper floor bonus room, spacious large bedrooms, one being the primary bedroom and a secondary bedroom with its own bathroom as well! FINISHES! - Thoughtfully curated interior by Dustin Avery, hand selected finishes promising no compromise. MDF Shelving throughout, Quartz countertops throughout, cabinets to the ceiling, tile in wet areas, vinyl plank on main floor, undermount sinks, upgraded doors and door handles. LOCATION - Enjoy a brand new home in the community of Marquis while you still can! Schools nearby, shopping, quick access, & the RAVINE. Photos are rep. Still availa
$ 586,487

Get email alerts

Don't miss out: be the first to know about new properties

The alert was correctly created

On subscribing you accept the conditions of use and the privacy policy
Alert
Receive new ads in your inbox
Save this search
Receive alerts for new listings

We'll send you an email when we have new properties for: "Properties for sale in Grove Estates"

The alert was correctly created

Get email alerts and be the first to see new listings
Required field
On subscribing I accept the terms of the privacy policy
Perfect! You'll soon start receiving new listings via email
Alert
Receive an email when we have new ads for Properties for sale in Grove Estates
Save this search
Filters

Bedrooms

Area (sq.ft)

sq.ft
sq.ft

Price

$
$

Filter by property type

Bathrooms

Clear all filters
Receive notifications when new entries are published.