2 properties for sale in Lakepointe

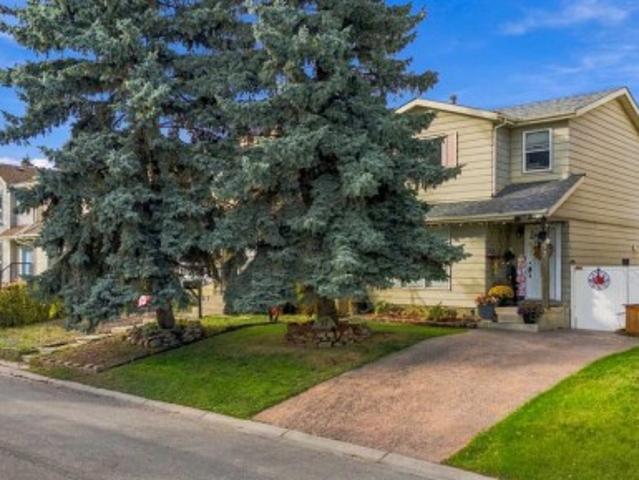
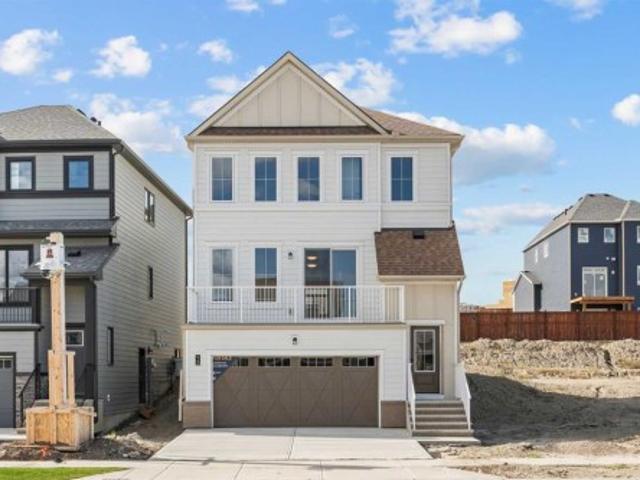
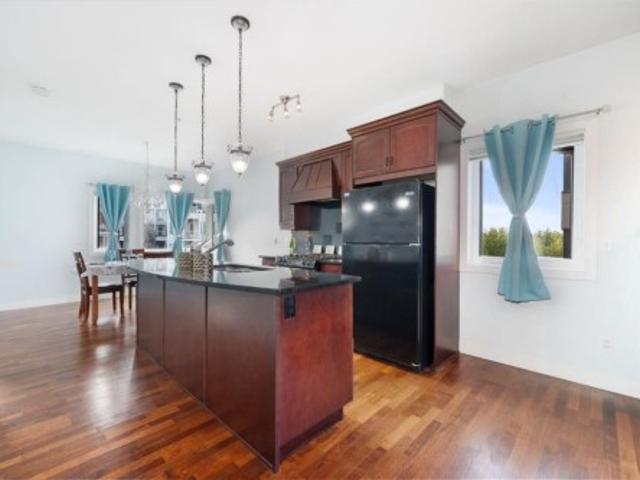
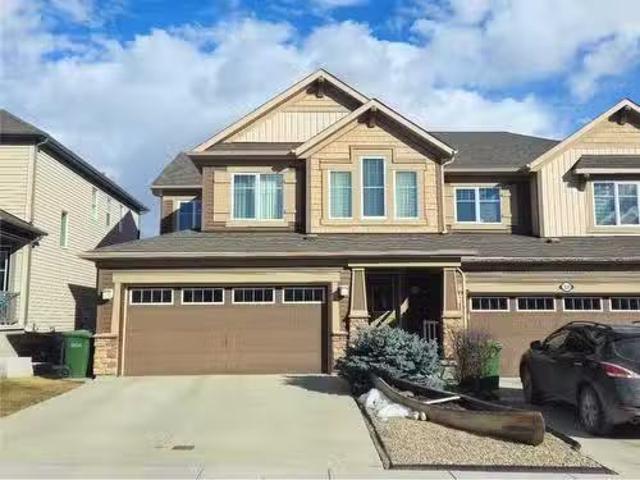
316 Viewpointe Terrace, Chestermere, AB, T1X 0T3 house for s.
View photo
House · for sale
$ 624,500
$ 299/sq.ft
316 Viewpointe Terrace, Chestermere, AB, T1X 0T3 house for s.
Lakepointe
· 2,088 sq.ft · 30 Bedrooms · 3 Baths · House
· Patio · Garden · Terrace · Fireplace · Parking · Cellar
Lakepointe · 2,088 sq.ft · 30 Bedrooms · 3 Baths · House · Patio · Garden · Terrace · Fireplace · Parking · Cellar
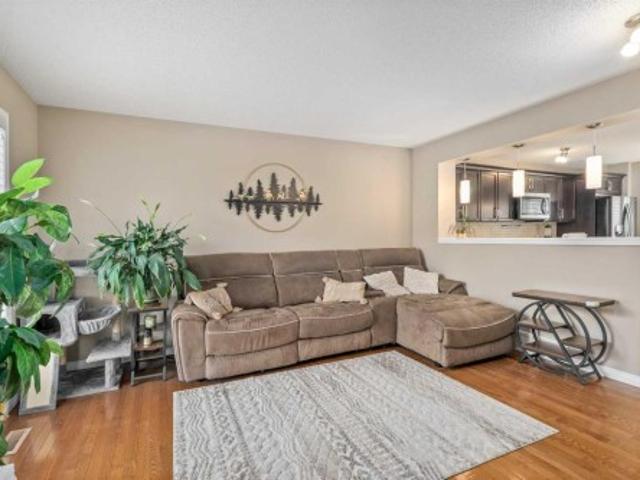
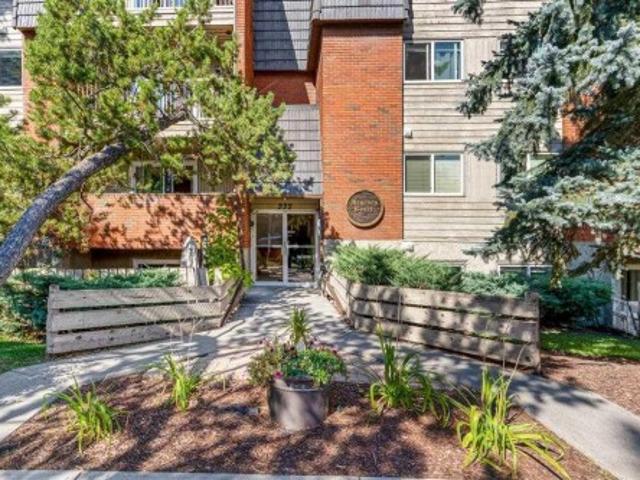
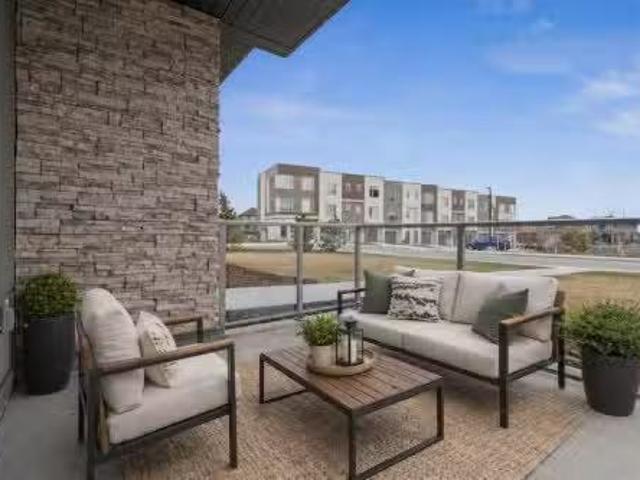
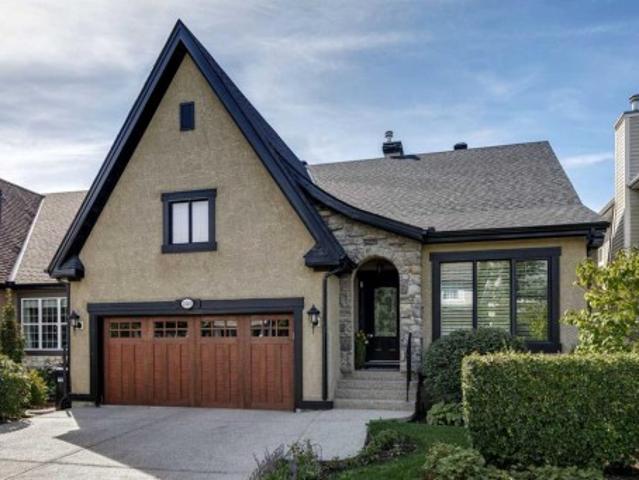
STEPS FROM CHESTERMERE LAKE DOUBLE ATTACHED GARAGE, plumbed for natural gas already UNDEVELOPED BASEMENT BUT HAS SIDE ENTRANCE FOR SEPERATE ACCESS. LARGE BACKYARD WITH EXTENDED PATIO & CEDAR BUILT PERGOLA INCOPRORATING ROLL DOWN SUN SCREENS. This stunning three-bedroom NO CONDO-FEE duplex in Chestermere combines thoughtful design with modern upgrades in a prime location. The MAIN FLOOR welcomes you with an elegant foyer, hardwood floors, a huge versatile home officeden, and a cozy great room featuring floor to ceiling stone fireplace with large windows that fill the space with natural light. The gourmet kitchen is perfect for entertaining, offering stainless steel appliances, a huge walk-in pantry, dark-stained ceiling height cabinetry, and a spacious granite island. UPSTAIRS The primary retreat boasts double entry doorway, a walk-in closet and an ensuite with a tiled half wall glass-door shower, jetted tub and granite countertops. Two additional bedrooms, end bathroom with stone count
$ 624,500
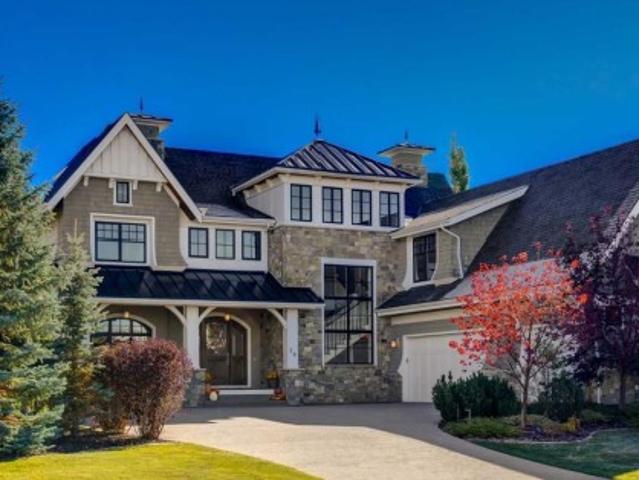
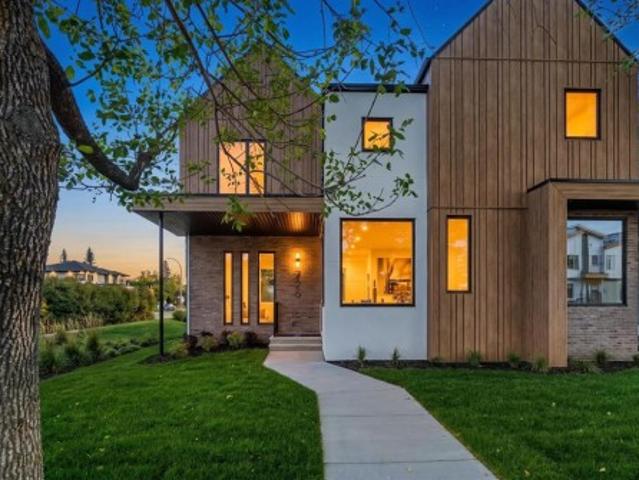
145 Viewpointe Terrace, Chestermere, AB, T1X 0R1 house for sale | Listing ID A2312 | Royal LePage
View photo
House · for sale
$ 564,900
Updated
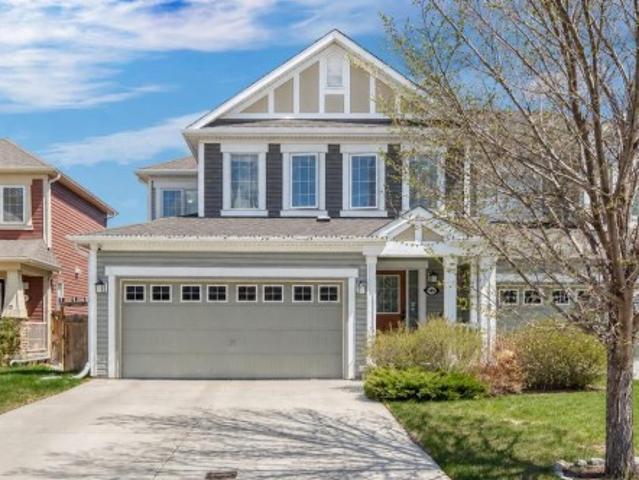
145 Viewpointe Terrace, Chestermere, AB, T1X 0R1 house for sale | Listing ID A2312 | Royal LePage
Lakepointe
· House
· Office room · Terrace · Parking · Cellar
Lakepointe · House · Office room · Terrace · Parking · Cellar
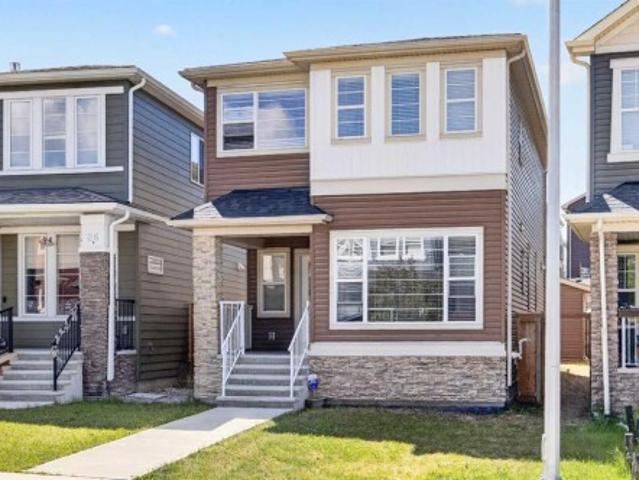
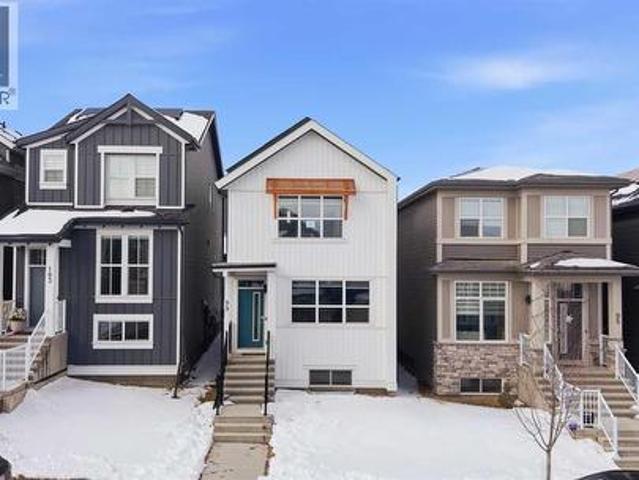
Welcome to Lakepointe in Chestermere, offering a functional family-friendly layout with plenty of space across all three levels. The bright main floor features an open-concept kitchen, dining, and living area with granite countertops, stainless steel appliances, a large centre island, and plenty of cabinet and counter space. A main-floor den provides a great option for a home office or flex space, while the large mudroom off the garage adds everyday convenience and additional storage. Upstairs, the generous bonus room creates a second living area, along with two additional bedrooms, a full bathroom, and an oversized laundry room. The primary bedroom includes a 4-piece ensuite and separate his-and-hers closets. The undeveloped basement offers excellent future potential and includes a separate side entry, giving buyers flexibility for future development subject to municipal approval. Located in Lakepointe, the home is close to parks, pathways, schools, shopping, everyday amenities, and C
$ 564,900

More properties near this area

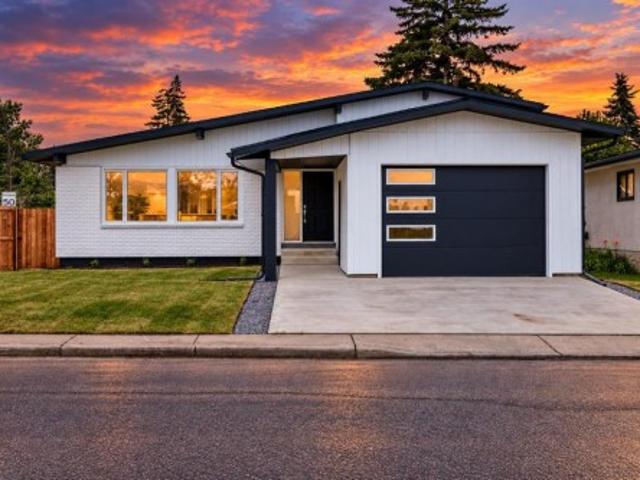
60 Rundlelawn Green Ne, Calgary, AB, T1Y 6S5 semi detached for sale | Listing ID A2350 | Royal LePage
View photo
House · for sale
$ 309,000
New
60 Rundlelawn Green Ne, Calgary, AB, T1Y 6S5 semi detached for sale | Listing ID A2350 | Royal LePage
Lakepointe
· House
· Patio · Garden · Parking · Cellar
Lakepointe · House · Patio · Garden · Parking · Cellar
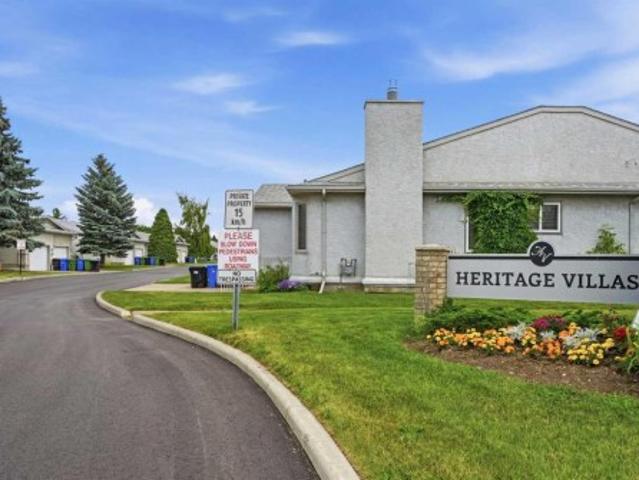
Beautiful Bungalow style home in a very well maintained +55 ADULT complex. Impressive, clean and'well-cared-for' community, showing pride of ownership. Perfect location and layout that is ideal if you are looking to downsize and live comfortably. No stairs and no more yard work or snow clearing. Single attached garage with a driveway is bonus that you will appreciate in the Calgary winters. Bright open layout with high ceilings, lots of windows. Spacious living room with a large bay window. Dining room is ideal for family time and to enjoy meals together. Large kitchen with lots of cabinets. The bright and sunny breakfast nook leads to the large patio and the green belt. A perfect spot to enjoy your morning coffee and catch up with the world news. Primary bedroom plus one more big bedroom for your guests or family. Spacious 4 piece bathroom with a walk-in shower. Lots of storge in the unfinished basement. Newly painted and professionally cleaned. Close to many amenities. Shopping, Pete
$ 309,000
240 Elgin Meadows Gardens Se, Calgary, AB, T2Z 0M4 house for sale | Listing ID A2350 | Royal LePage
View photo
House · for sale
$ 488,000
New
240 Elgin Meadows Gardens Se, Calgary, AB, T2Z 0M4 house for sale | Listing ID A2350 | Royal LePage
Lakepointe
· House
· Garden · Fireplace · Deck · Cellar
Lakepointe · House · Garden · Fireplace · Deck · Cellar
Welcome to this charming east-facing, cottage-style duplex in the desirable community of McKenzie Towne! Offering 1,585 sq. ft. Of developed living space, this home features 4 bedrooms, 3.5 bathrooms, and a fully finished basement. Thoughtfully laid out across three levels, there is plenty of space for a growing family. A fantastic opportunity in Calgary’s southeast! The main level encompasses the living room, dining area and kitchen in an open floor plan showcasing light hardwood flooring throughout. Large windows at both ends of the main floor provide a sunny and uplifting outlook. A tiled gas fireplace in the living room makes for cozy winter evenings with the family. The kitchen features rich, deep brown cabinets, contrasting laminate countertops, tiled backsplash, double-sink and stainless appliances. The dining nook affords a view of the deck and backyard and a convenient 2-pc. Bath completes the main floor. The carpeted second level has an amply sized primary bedroom with genero
$ 488,000
143 Nolan Hill Boulevard Nw, Calgary, AB, T3R 0S5 townhouse for sale | Listing ID A2349 | Royal LePage
View photo
Townhouse · for sale
$ 450,000
New
143 Nolan Hill Boulevard Nw, Calgary, AB, T3R 0S5 townhouse for sale | Listing ID A2349 | Royal LePage
Lakepointe
· Townhouse
· Balcony · Parking · Cellar
Lakepointe · Townhouse · Balcony · Parking · Cellar
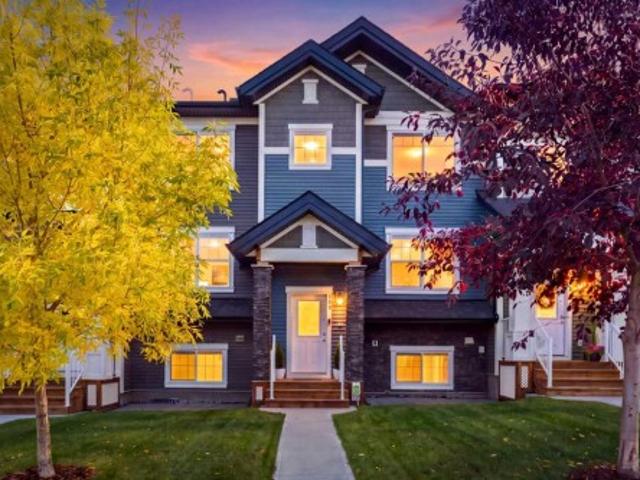
Enjoy the outdoors close to home! With nearby natural green space and winding walking and cycling pathways, this Nolan Hill townhouse offers an appealing balance of outdoor recreation and everyday convenience. Featuring three bedrooms, 2.5 bathrooms, a covered balcony and a side-by-side double attached garage, 143 Nolan Hill Boulevard NW provides approximately 1,291 sq. Ft. above grade, plus 222 sq. Ft. of developed basement space. The bright, open main floor connects the kitchen, dining and living areas, creating a comfortable setting for entertaining or relaxing at home. Large windows welcome natural light, while warm wood-look flooring and a rich accent wall give the space personality. The kitchen features stainless steel appliances, ample cabinetry, a mosaic tile backsplash and a peninsula with an extended counter for casual seating. A built-in desk with matching cabinetry offers a convenient workspace for studying, working from home or keeping daily life organized. Step onto the c
$ 450,000
30 Evanscrest Rise Nw, Calgary, AB, T3P 0R7 house for sale | Listing ID A2350 | Royal LePage
View photo
House · for sale
$ 110,900
New
30 Evanscrest Rise Nw, Calgary, AB, T3P 0R7 house for sale | Listing ID A2350 | Royal LePage
Lakepointe
· House
· Office room
Lakepointe · House · Office room
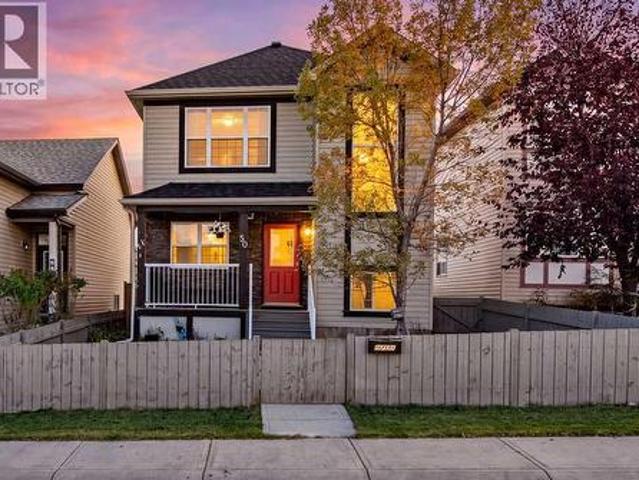
Open House Sunday Oct 4, 2026 (1Pm. 3Pm) Price improvement Welcome to this beautifully maintained, modern home in the highly sought-after community of Evanston! Designed with an open-concept layout, this home offers the perfect blend of style, comfort, and functionality. As you step inside, you'll be greeted by 9-foot ceilings, rich engineered hardwood flooring, and an abundance of natural light streaming through the large windows. The spacious living and dining areas flow seamlessly into the stunning kitchen, featuring premium KitchenAid stainless steel appliances, quartz countertops, 48-inch upper cabinets, and ample workspace—perfect for everyday living and entertaining. The main floor also offers a versatile den, ideal for a home office or study, along with a convenient 2-piece powder room. Upstairs, you'll find a spacious bonus room, three generously sized bedrooms, and two full bathrooms. The primary suite is a relaxing retreat complete with a large walk-in closet and a beautiful
$ 110,900
17 Erin Ridge Road Se, Calgary, AB, T2B 2W2 house for sale | Listing ID A2349 | Royal LePage
View photo
House · for sale
$ 375,000
New
17 Erin Ridge Road Se, Calgary, AB, T2B 2W2 house for sale | Listing ID A2349 | Royal LePage
Lakepointe
· House
· Garden · Air conditioning · Cellar
Lakepointe · House · Garden · Air conditioning · Cellar
Opportunity awaits in Erin Woods! Priced to sell, this 3-bedroom, 1.5-bathroom home is an excellent opportunity for investors, Flippers or first-time buyers looking to build sweat equity. Offering tons of potential, this property is ready for your ideas and personal touches. NEW ROOF 2025 | NEW FURNACE 2016 | NEW A/C 2016 | NEW HOT WATER TANK ON DEMAND 2016 | Partially finished basement offers room for future development to suit your needs. Enjoy the spacious backyard, complete with a gazebo—perfect for relaxing, entertaining, or creating your own outdoor retreat. Close to parks and conveniently located near Peigan Trail with access to Stoney Trail, this home combines opportunity with everyday accessibility. Whether you’re looking for your next renovation project or a home you can update over time, bring your vision and make it your own!
$ 375,000
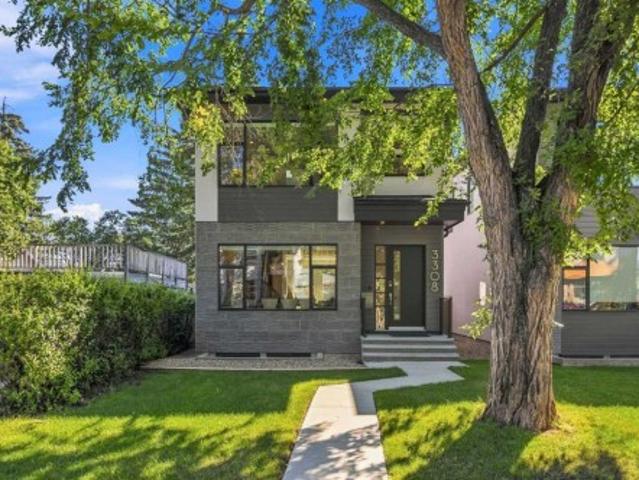
3308 2 Street Nw, Calgary, AB, T2K 0X9 house for sale | Listing ID A2349 | Royal LePage
View photo
House · for sale
$ 1,199,900
New
3308 2 Street Nw, Calgary, AB, T2K 0X9 house for sale | Listing ID A2349 | Royal LePage
Lakepointe
· House
· Cellar
Lakepointe · House · Cellar
Welcome to this exceptional executive-style two-storey detached home situated on a quiet, tree-lined street in the highly sought-after community of Highland Park. Set on an impressive 30-foot-wide lot, this home delivers a sense of space and proportion that is increasingly difficult to find in today's infill market, where many new builds are constructed on narrower 25-foot lots. That difference is immediately noticeable the moment you step through the front door. Rather than the narrow, confined feeling often associated with skinny infill homes, this residence welcomes you with soaring 10-foot ceilings, generous room dimensions, expansive windows and an abundance of natural light. The wider lot and thoughtfully designed floor plan create a home that feels open, comfortable and substantial from the very first step inside. Offering approximately 2,229 sq. Ft. of above-grade living space, plus a fully finished basement with a separate rear entrance, this home provides exceptional space fo
$ 1,199,900
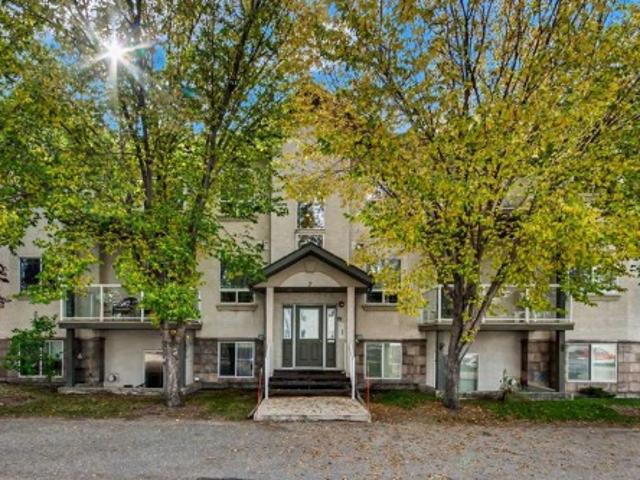
302 7 Crystal Ridge Cove, Strathmore, AB, T1P 1W5 condo for sale | Listing ID A2349 | Royal LePage
View photo
Condo · for sale
$ 239,900
New
302 7 Crystal Ridge Cove, Strathmore, AB, T1P 1W5 condo for sale | Listing ID A2349 | Royal LePage
Lakepointe
· Condo
· Fireplace · Deck
Lakepointe · Condo · Fireplace · Deck
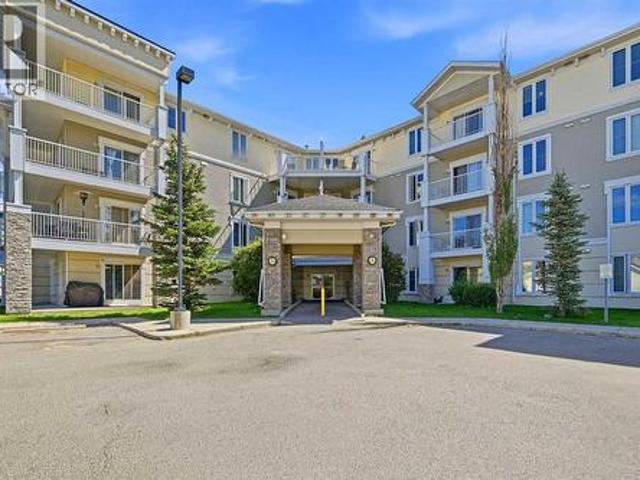
Welcome to this beautifully renovated and move-in-ready top-floor condo perfectly located across from the Strathmore Golf Course and siding onto the Gray Park environmental reserve. Bright, spacious and stylish, this two-bedroom home offers the ideal combination of modern updates, privacy and low-maintenance living. The open-concept layout is highlighted by beautiful tall vaulted ceilings, abundant natural light and a cozy gas fireplace in the great room. The entire home has been tastefully updated with new luxury vinyl plank flooring, plush 70-ounce carpet, fresh paint and new lighting. The spacious kitchen flows naturally into the dining and living areas, while unique art niches throughout add an elegant designer touch. Both bedrooms are generously sized, with a beautifully maintained four-piece bathroom, in-unit laundry and comfortable in-floor hot water heating completing the package. Step outside onto your private deck featuring durable vinyl decking and glass railings, where you’
$ 239,900
1204 Lake Sylvan Drive Se, Calgary, AB, T2J 3C8 house for sale | Listing ID A2350 | Royal LePage
View photo
House · for sale
$ 849,900
New
1204 Lake Sylvan Drive Se, Calgary, AB, T2J 3C8 house for sale | Listing ID A2350 | Royal LePage
Lakepointe
· House
· Garden
Lakepointe · House · Garden
Stunning fully remodelled 4-level split | over 2,040 sq. FT. of developed living space. Welcome to a home where modern design, thoughtful functionality, and exceptional craftsmanship come together beautifully. Extensively redesigned and remodelled, this impressive four-level split offers approximately 1,134 sq. Ft. above grade and 2,042.5 sq. Ft. of total developed living space, providing an abundance of room for today’s modern family. From the moment you step inside, you’ll appreciate the soaring ceilings, contemporary pot lighting, and bright open-concept design. The spacious living area flows effortlessly into the dining room and beautifully updated kitchen, creating an inviting space for both everyday living and entertaining. At the heart of the home is a stylish kitchen featuring quality oak cabinetry and stunning Taj Mahal quartz countertops, combining warmth, durability, and timeless elegance. Just off the dining area, direct access leads to the private, fully fenced backyard wi
$ 849,900
404 2 Avenue Ne, Calgary, AB, T2E 0K6 condo for sale | Listing ID A2350 | Royal LePage
View photo
Condo · for sale
$ 209,000
New
404 2 Avenue Ne, Calgary, AB, T2E 0K6 condo for sale | Listing ID A2350 | Royal LePage
Lakepointe
· Condo
· Swimming pool · Parking
Lakepointe · Condo · Swimming pool · Parking
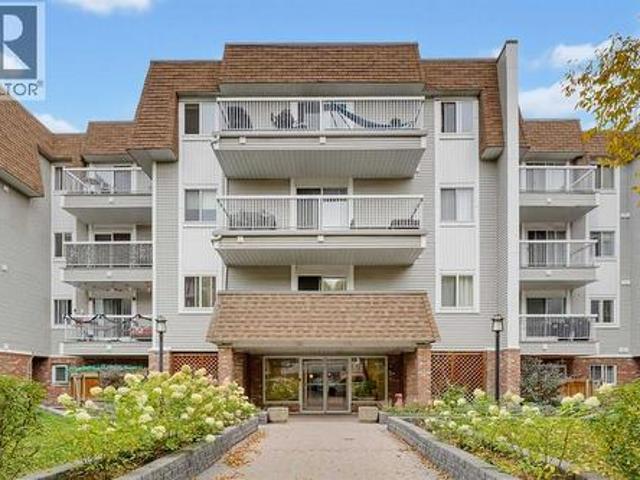
Welcome to'REGENCY COURT, in the heart of Crescent Heights, just a 1/2 block in from ROTARY PARK (Tot park, Kids Pool, Private Tennis Club, VIEW POINT & OFF LEASH DOG PARK). This quiet. Top floor-. 1 bedroom, walkup has all the extra's that count. (1) heated, secure assigned parking stall (2) in-suite laundry/storage room (3) assigned secure storage locker (4) hardwood floors throughout (5) quartz countertops throughout (6) bright & open living area + island kitchen
$ 209,000
158 Hawks Landing Drive, Rural Foothills County, AB, T0L 1W0 house for sale | Listing ID A2348 | Royal LePage
View photo
House · for sale
$ 1,695,000
New
158 Hawks Landing Drive, Rural Foothills County, AB, T0L 1W0 house for sale | Listing ID A2348 | Royal LePage
Lakepointe
· House
· Patio · Parking · Fireplace · Deck
Lakepointe · House · Patio · Parking · Fireplace · Deck
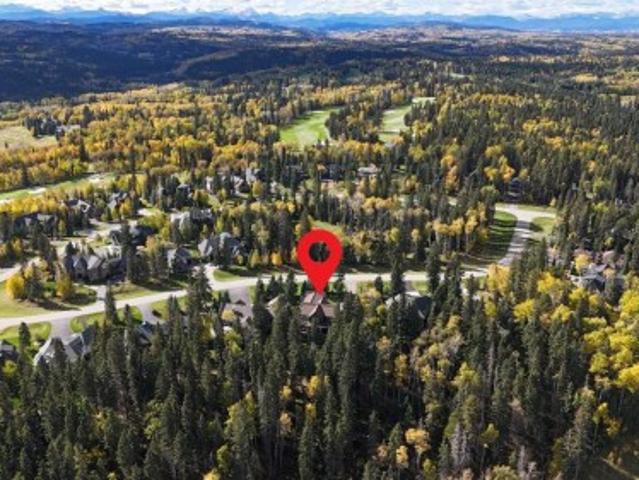
EXCEPTIONAL PRIDDIS LOCATION | 6 BEDROOMS | WALKOUT | 3+ CAR GARAGE | OVER HALF AN ACRE | Welcome to this impressive family home in HAWKS LANDING, tucked into the Foothills near Priddis Greens Golf & Country Club with the Rocky Mountains just to the west. Set on OVER HALF AN ACRE and surrounded by MATURE TREES and a beautiful FORESTED BACKDROP, this peaceful setting feels a world away from the city. Inside, the 6-BEDROOM HOME offers nearly 5,200 SQ FT OF DEVELOPED LIVING SPACE across three levels, designed for family life, entertaining and overnight guests. The main floor has LARGE WINDOWS that fill the open living and dining areas with NATURAL LIGHT and showcase the trees beyond. The living room is anchored by a FLOOR-TO-CEILING STONE-FACED GAS FIREPLACE, while the dining area offers plenty of room for family dinners and entertaining. 2. PATIO DOORS — one from the dining area and another just off the kitchen — open onto the EXPANSIVE COVERED DECK for morning coffee, summer dinners or
$ 1,695,000
50 Cimarron Grove Way, Okotoks, AB, T1S 2L9 house for sale | Listing ID A2350 | Royal LePage
View photo
House · for sale
$ 535,000
New
50 Cimarron Grove Way, Okotoks, AB, T1S 2L9 house for sale | Listing ID A2350 | Royal LePage
Lakepointe
· House
· Garden · Office room · Fireplace · Deck
Lakepointe · House · Garden · Office room · Fireplace · Deck
Perfect fully finished home in the heart of Cimarron. Nestled on a quiet street this 4 bedroom, 3.5 bathroom, AIR-CONDITIONED home has so much to offer. With over 2200 sq feet of living space, this floorplan will easily suit your needs. The front office provides space to work from home or a small home based business. The kitchen, dining, and living space are combined in an open floorplan that is perfect for entertaining. The kitchen boasts stainless steel appliances, loads of cupboards and counter space, and a convenient corner pantry. The dining room has enough space for large families to gather, and includes additional storage cabinets. Settle into the cozy living room and enjoy endless conversations while enjoying the ambiance of the gas fireplace. The large deck off the dining room gives a place to enjoy the outdoors and watch the kids and pets play in the yard. The upper level has 3 spacious bedrooms. The primary suite is large enough for king sized furniture plus offer a beautifu
$ 535,000
405 54 Avenue Sw, Calgary, AB, T2S 0C5 condo for sale | Listing ID A2348 | Royal LePage
View photo
Condo · for sale
$ 314,900
New
405 54 Avenue Sw, Calgary, AB, T2S 0C5 condo for sale | Listing ID A2348 | Royal LePage
Lakepointe
· Condo
· Parking
Lakepointe · Condo · Parking
Nestled within Calgary’s beloved Cliff Bungalow neighborhood, this exceptional apartment offers abundant natural light and thoughtfully designed living spaces. Spanning 912 square feet, the condo welcomes you with its inviting atmosphere, accentuated by vinyl flooring and expansive windows that flood the interior with sunshine streaming from its south facing orientation. Two bedrooms and two full bathrooms provide comfortable accommodations for you and your friends, including a private ensuite featuring a four piece bath with ample storage. A laundry room with full-sized machines, simplifies daily routines, while the secure underground parking stall ensures convenient vehicle access. Residents benefit from access to the building’s desirable amenities including a well equipped fitness center, secured parking, and a convenient garbage chute. Cliff Bungalow’s charm unfolds with nearby restaurants, shopping, tree-lined streets, and easily accessible walking/bike paths, fostering an active
$ 314,900
103 655 Shawnee Square Sw, Calgary, AB, T2Y 1E3 condo for sa.
View photo
Condo · for sale
$ 342,900
$ 468/sq.ft
New
103 655 Shawnee Square Sw, Calgary, AB, T2Y 1E3 condo for sa.
Lakepointe
· 732 sq.ft · 20 Bedrooms · 2 Baths · Condo
· Patio
Lakepointe · 732 sq.ft · 20 Bedrooms · 2 Baths · Condo · Patio
Welcome to this beautifully designed, brand-new, never-lived-in 2-bedroom plus den condo in sought-after Shawnee Slopes, offering modern comfort, stylish finishes, and immediate possession. Perfectly positioned on the main floor, this home features a private patio—ideal for easy access, pet owners, or enjoying seamless indoor-outdoor living. Inside, the open-concept layout is thoughtfully finished with luxury vinyl plank flooring throughout the main living areas and soft carpet in the bedrooms. The contemporary kitchen is both functional and elegant, complete with quartz countertops, stainless steel appliances, and a central island with breakfast bar seating, making it perfect for everyday living and entertaining. The bright and spacious living area is filled with natural light and flows effortlessly to the patio, creating a warm and inviting atmosphere. The primary bedroom showcases provides a peaceful outlook, while the second bedroom and versatile den offer flexible space for guests
$ 342,900
513 8505 Broadcast Avenue Sw, Calgary, AB, T3H 6B5 condo for.
View photo
Condo · for sale
$ 438,900
$ 574/sq.ft
New
513 8505 Broadcast Avenue Sw, Calgary, AB, T3H 6B5 condo for.
Lakepointe
· 764 sq.ft · 20 Bedrooms · 2 Baths · Condo
· Balcony · Parking
Lakepointe · 764 sq.ft · 20 Bedrooms · 2 Baths · Condo · Balcony · Parking
Welcome to your new urban retreat. This beautifully designed modern apartment offers nearly 800 sq ft of refined living, blending sophisticated finishes with everyday comfort. Light chevron-patterned hardwood floors run throughout, enhancing the open-concept layout and creating a seamless, elevated feel. Expansive windows fill the living space with natural light and lead out to a generous private balcony—perfect for morning coffee, evening unwinding, or hosting guests. The kitchen is both stylish and functional, featuring sleek quartz countertops and a large island ideal for meal prep, casual dining, and entertaining. The thoughtfully designed primary suite includes a well-appointed walk-in closet, offering ample storage and organization. Both bathrooms are finished with striking penny tile, adding texture and a distinctive designer touch. Every detail has been carefully considered to balance style and practicality. Complete with titled parking and an in-unit washer and dryer, this hom
$ 438,900
25 Posthill Drive Sw, Calgary, AB, T3H 0A8 condo for sale | Listing ID A2350 | Royal LePage
View photo
Condo · for sale
$ 3,250,000
New
25 Posthill Drive Sw, Calgary, AB, T3H 0A8 condo for sale | Listing ID A2350 | Royal LePage
Lakepointe
· Condo
Lakepointe · Condo
Experience Unparalleled Luxury: A Masterpiece of Design and Craftsmanship. This isn't just a house; it's a statement. A testament to exquisite taste and meticulous attention to detail. Since 2015, this remarkable residence has undergone a complete transformation, with well over one million dollars invested in interior and exterior tailoring, all orchestrated by the renowned Douglas Cridland and Associates. The result? A home that seamlessly blends modern elegance with unparalleled comfort, creating a sanctuary you'll be proud to call your own. Step inside and be greeted by the warmth and sophistication of stained radiant heated concrete floors, setting the stage for the home's contemporary design. Substantial solid core wood veneer doors, adorned with sleek black anodized Baldwin hardware, open to reveal a world of meticulous craftsmanship. The chef's kitchen is a dream realized, equipped with top-of-the-line Wolf appliances, including an M Series oven, induction cooktop, warming drawe
$ 3,250,000
99 Aquila Way Nw, Calgary, AB, T3R 1Z7 house for sale | Listing ID A2349 | Royal LePage
View photo
House · for sale
$ 619,900
New
99 Aquila Way Nw, Calgary, AB, T3R 1Z7 house for sale | Listing ID A2349 | Royal LePage
Lakepointe
· House
· Parking · Fireplace
Lakepointe · House · Parking · Fireplace
Welcome to Glacier Ridge, one of Calgary’s most desirable new communities, celebrated for its scenic walking paths, open greenspaces, and strong sense of community. With future schools, nearby shopping, dining, and easy access to major routes including Shaganappi Trail, this vibrant neighbourhood offers the perfect balance of nature and urban convenience. Introducing this stunning 2023 Jayman BUILT Edward model detached home, meticulously crafted from design to completion and loaded with premium upgrades. Featuring 3 bedrooms, 2.5 bathrooms, and a detached double garage, this home stands out as a truly exceptional opportunity in its price range. Step inside to a bright and dramatic open-to-below main living area, enhanced by skylights and massive windows that flood the space with natural light. The main floor is finished with durable waterproof laminate flooring throughout, creating a seamless and modern look. The inviting living room showcases a sleek electric fireplace, perfectly com
$ 619,900
2206, 1140 Taradale Drive Ne, Calgary, AB, T3J 0G1 condo for sale | Listing ID A2350 | Royal LePage
View photo
Condo · for sale
$ 222,000
New
2206, 1140 Taradale Drive Ne, Calgary, AB, T3J 0G1 condo for sale | Listing ID A2350 | Royal LePage
Lakepointe
· Condo
· Office room · Balcony · Parking
Lakepointe · Condo · Office room · Balcony · Parking
2 Bed | 2 Bath Condo | Titled Underground Parking | All Utilities Included in Condo Fees. Immaculate 2 Bedroom, 2 Bathroom Condo in the Heart of Taradale! This beautifully maintained condo offers nearly 820 sq. Ft. of thoughtfully designed living space with a functional layout that places the bedrooms on opposite sides of the spacious living room for added privacy. As you enter, you are welcomed by elegant ceramic tile flooring in the front entry and kitchen. The bright, open concept living room is filled with natural light and provides access to a huge west facing balcony, the perfect place to relax and enjoy warm summer evenings. The spacious primary bedroom features a walk in closet and a private 4 piece ensuite, while the generously sized second bedroom is conveniently located across from another full 4 piece bathroom, making it ideal for family, guests, or a home office. This home also includes the added convenience of titled underground parking and an assigned storage locker, pro
$ 222,000
2143 Vimy Way Sw, Calgary, AB, T2T 6C2 house for sale | Listing ID A2349 | Royal LePage
View photo
House · for sale
$ 1,799,000
2143 Vimy Way Sw, Calgary, AB, T2T 6C2 house for sale | Listing ID A2349 | Royal LePage
Lakepointe
· House
· Fireplace
Lakepointe · House · Fireplace
Open house sunday oct 4th 1-3pm. LARGE EXECUTIVE BUNGALOW in the best location in Garrison Woods backing onto Flanders Park. It’s hard to find a great bungalow in the inner-city and this checks all the boxes. It’s walking distance to the incredible amenities in Garrison/Marda Loop and minutes to downtown or west of the City. Built in 2001 and extensively upgraded and customized, it offers an open floor plan with lofty 9 foot ceilings, full-height windows and site-finished hardwood through most of the main floor. A total of 3157 square feet of developed living space. The living area at the rear has a trayed-ceiling that pops up to 11+ feet, a gas fireplace and Belgian linen sheers dressing the windows. The formal dining room allows you to host your family and friends. Butler’s pantry with sink, serving counter and glass-front storage cabinetry. The kitchen features custom Denca cabinetry with abundant storage, Subzero fridge and Thermador gas cooktop. A casual dining space adjacent to t
$ 1,799,000
120 Fairview Crescent Se, Calgary, AB, T2H 0Z6 house for sale | Listing ID A2349 | Royal LePage
View photo
House · for sale
$ 550,000
Updated
120 Fairview Crescent Se, Calgary, AB, T2H 0Z6 house for sale | Listing ID A2349 | Royal LePage
Lakepointe
· House
· Garden · Cellar
Lakepointe · House · Garden · Cellar
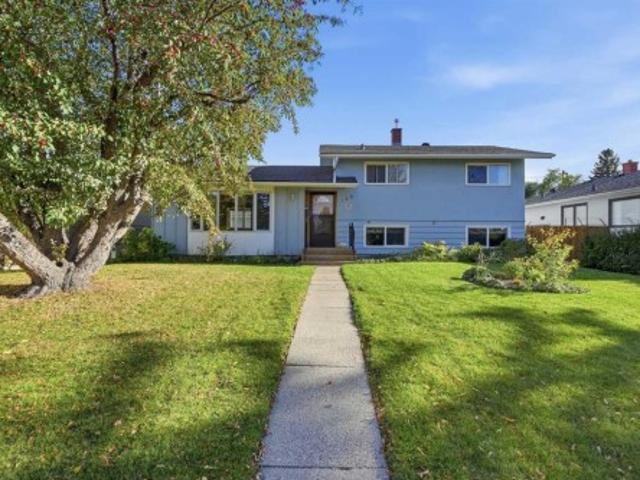
Open House: Saturday, October 3, 2026 from 1-3pm! This attractive mid-century split-level home offers a perfect opportunity for affordable single-family living on a large 55 x 100 ft lot in a well-established and desirable neighbourhood! With the basement included, the home offers a total of 1,618.63 sq ft. Hardwood floors run throughout the main and upper levels. The main floor features a spacious living room with an expansive bay window, a dining room with a built-in window bench, and a functional L-shaped kitchen with an eating nook and a window over the sink overlooking the sunny south backyard. The kitchen includes quality-built oak cabinets, a fridge, microwave, cooktop, and wall oven. Upstairs you'll find three bedrooms and a 4-piece bathroom with a jetted tub. The basement, with its big windows, offers a generous family room, a small fourth bedroom, a laundry room with a stainless steel laundry sink, and tons of storage in the crawl space. Mechanical updates include a high-effi
$ 550,000
1632 21 Avenue Nw, Calgary, AB, T2M 1M1 house for sale | Listing ID A2349 | Royal LePage
View photo
House · for sale
$ 1,099,888
1632 21 Avenue Nw, Calgary, AB, T2M 1M1 house for sale | Listing ID A2349 | Royal LePage
Lakepointe
· House
· Patio · Garden · Office room · Fireplace · Parking · Deck
Lakepointe · House · Patio · Garden · Office room · Fireplace · Parking · Deck
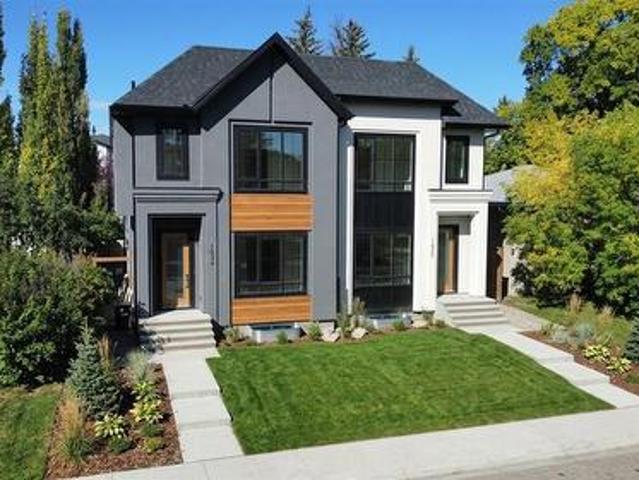
Welcome to this stunning brand-new duplex in the highly sought-after community of Capitol Hill! Thoughtfully designed with modern elegance and functional living in mind, this home offers exceptional finishings and a prime inner-city location. The main floor features impressive 10-foot ceilings and a bright, south-facing entrance that fills the home with natural light. The well-appointed dining area flows seamlessly into a sleek, contemporary kitchen complete with a stylish coffee bar and premium finishes. A dedicated office/flex space provides the perfect setup for working from home. The inviting living room is anchored by a gas fireplace and large patio doors that lead to a spacious rear deck, fully fenced backyard, and double detached garage — ideal for entertaining and everyday convenience. Upstairs, you’ll find three generously sized bedrooms, a bonus room, convenient upper-floor laundry, and two full bathrooms. The primary retreat offers a walk-in closet and a luxurious ensuite fe
$ 1,099,888
13 Wild Rose Bay Sw, Airdrie, AB, T4B 5X8 house for sale | Listing ID A2348 | Royal LePage
View photo
House · for sale
$ 679,990
13 Wild Rose Bay Sw, Airdrie, AB, T4B 5X8 house for sale | Listing ID A2348 | Royal LePage
Lakepointe
· House
· Garden · Office room · Parking
Lakepointe · House · Garden · Office room · Parking
New build detached home | double attached garage | 3 bed / 2.5 BATH / 2155 SQ FT ABOVE GRADE | WEST-FACING BACKYARD | IMMEDIATE POSSESSION – Welcome to this beautifully designed Nightingale model detached home by Minto Communities, an award-winning Canadian builder with over 70 years of experience, located in Wildflower, proudly voted Best New Community in Canada (2025). This vibrant, master-planned community in Airdrie is designed with lifestyle and connection in mind, offering an exciting mix of home styles in a neighbourhood built to grow with you. The main floor features a stunning kitchen at the back of the home, complete with a large island, stainless steel appliances, tons of cabinetry, and a large pantry providing plenty of storage. Just off the kitchen, the spacious dining area offers easy access to the west-facing backyard, creating a great connection between the indoor and outdoor living spaces. Tucked away just off the main living areas, a private office/den provides a quie
$ 679,990
20 Rockwater Way, Rural Rocky View County, AB, T3L 0C9 house for sale | Listing ID A2346 | Royal LePage
View photo
House · for sale
$ 2,700,000
Updated
20 Rockwater Way, Rural Rocky View County, AB, T3L 0C9 house for sale | Listing ID A2346 | Royal LePage
Lakepointe
· House
· Garden · Office room · Fireplace · Deck · Parking
Lakepointe · House · Garden · Office room · Fireplace · Deck · Parking
Realtor preview saturday. 10AM TO 12PM. Public open house saturday and sunday. 2PM TO 4PM. Set on a stunning street in the estate community of Watermark, this SPECTACULAR former Wolf Custom Homes show home backs EAST onto a beautifully landscaped yard. Offering over 5,400 developed square feet, four bedrooms, six bathrooms and a triple attached heated garage, it makes a magnificent first impression with incredible architecture designed by DEAN THOMAS DESIGN GROUP. Inside, the interior design finishings are award-winning! A soaring foyer and graceful staircase introduce a main floor rich in custom millwork. A private office features built-ins, while the family room has a coffered ceiling and gas fireplace. The kitchen is beautifully finished with marble countertops, a two-level island, Wolf and Sub-Zero appliances, a café-styled breakfast nook and a butler’s pantry. Large windows bring garden views into the dining area, which opens onto the deck. Just off the kitchen, a light-filled sun
$ 2,700,000
86 Walden Crescent Se, Calgary, AB, T2X 0S9 house for sale | Listing ID A2349 | Royal LePage
View photo
House · for sale
$ 549,900
86 Walden Crescent Se, Calgary, AB, T2X 0S9 house for sale | Listing ID A2349 | Royal LePage
Lakepointe
· House
· Garden · Equipped kitchen
Lakepointe · House · Garden · Equipped kitchen
Prepare to fall in love! From the moment you arrive, this sweet home will capture your heart with its incredible curb appeal, beautiful landscaping and extensive stone detailing. Step inside and you will immediately appreciate the warmth and welcoming feel that make this house a home. Beautiful hardwood floors flow throughout the living room, dining room and kitchen, creating a seamless open concept design that is perfect for entertaining family and friends. The kitchen is sure to impress with gorgeous granite countertops, a large island, an abundance of cupboard and counter space, and a window overlooking your beautifully landscaped backyard. You will also appreciate the upgraded appliances, including a stove that is only a few months old, a dishwasher replaced within the last year and a microwave hood fan that is just three years old. The spacious dining area easily accommodates a large table, while the generous living room features a beautiful west facing picture window that fills t
$ 549,900
1616 50 Avenue Sw, Calgary, AB, T2T 2V9 house for sale | Listing ID A2349 | Royal LePage
View photo
House · for sale
$ 1,899,990
Updated
1616 50 Avenue Sw, Calgary, AB, T2T 2V9 house for sale | Listing ID A2349 | Royal LePage
Lakepointe
· House
· Patio · Garden · Office room · Fireplace
Lakepointe · House · Patio · Garden · Office room · Fireplace
It’s showtime! This is not your average infill. Situated on an impressive 31.5-ft-wide lot, this exceptional home offers over 3,800 sq. Ft. of beautifully finished living space, complemented by an extensive list of luxury upgrades and thoughtful design details throughout. Step inside to a spacious and welcoming foyer that leads into an elegant dining room, complete with access to a butler’s pantry and an additional pantry for exceptional storage. The gourmet kitchen is truly a chef’s dream, featuring high-end built-in appliances, extensive cabinetry and a massive island that seamlessly connects to the bright and inviting living area. Patio doors open directly to the beautifully landscaped backyard, creating an ideal setting for everyday living and entertaining. The living room is anchored by a gas fireplace with custom built-ins, creating a warm and sophisticated focal point. The main floor also features a dedicated office, stylish powder room and functional mudroom with a pet washing
$ 1,899,990
303 182 Street Sw, Calgary, AB, T2T 3S9 condo for sale | Listing ID A2276 | Royal LePage
View photo
Condo · for sale
$ 339,900
303 182 Street Sw, Calgary, AB, T2T 3S9 condo for sale | Listing ID A2276 | Royal LePage
Lakepointe
· Condo
· Fireplace · Parking
Lakepointe · Condo · Fireplace · Parking
Sun-Soaked Corner Unit Steps from the Heart of 17th Ave | Titled Parking & Gas Fireplace. Escape the winter chill in this stunning corner unit condo, perfectly positioned to capture maximum natural light even on the shortest days. Located just steps from the vibrancy of 17th Avenue SW, this home offers the ultimate Calgary lifestyle: a quiet, secure sanctuary inside, with the city’s best dining, nightlife, and boutique shopping right at your doorstep. Whether you are walking to work in the downtown core or meeting friends for happy hour, you are in the centrer of the action. The interior is designed for both comfort and modern elegance. As you enter, rich engineered hardwood floors guide you into a bright, open-concept living space. Being a corner unit, the home benefits from two sides of expansive windows, ensuring the space feels airy and inviting year-round. The living room is anchored by a cozy gas fireplace with a stylish mantle—the perfect spot to unwind with a glass of wine afte
$ 339,900
725 53 Avenue Sw, Calgary, AB, T2V 0C4 house for sale | Listing ID A2348 | Royal LePage
View photo
House · for sale
$ 1,386,000
725 53 Avenue Sw, Calgary, AB, T2V 0C4 house for sale | Listing ID A2348 | Royal LePage
Lakepointe
· House
· Cellar
Lakepointe · House · Cellar
Welcome to 725 53 Avenue SW, a sophisticated inner-city residence where refined design, elevated finishes, and exceptional craftsmanship come together in the sought-after community of Windsor Park. Offering 4 bedrooms, 3.5 BATHROOMS and a FULLY DEVELOPED BASEMENT, this beautifully designed home delivers an impressive combination of luxury, functionality, and contemporary style. 10-FT CEILINGS ON THE MAIN FLOOR create an immediate sense of scale, while 9-FT CEILINGS ON BOTH THE UPPER LEVEL AND BASEMENT continue the spacious feel throughout all three levels. The bright, open-concept main floor is filled with natural light and showcases sophisticated finishes, clean architectural lines, and carefully selected details. At the heart of the home, the beautifully appointed kitchen features extensive cabinetry, generous counter space, quality appliances, and a substantial central island with seating. Designed for both entertaining and everyday living, the kitchen flows seamlessly into the dini
$ 1,386,000
814 22 Avenue Nw, Calgary, AB, T2M 1P2 house for sale | Listing ID A2343 | Royal LePage
View photo
House · for sale
$ 1,288,800
814 22 Avenue Nw, Calgary, AB, T2M 1P2 house for sale | Listing ID A2343 | Royal LePage
Lakepointe
· House
· Fireplace
Lakepointe · House · Fireplace
Welcome to this beautifully designed and thoughtfully crafted home, ideally situated on one of Mount Pleasant’s most sought-after, tree-lined streets. Blending timeless design, exceptional finishes, and everyday functionality, this home truly delivers the perfect combination of location, style, and practicality. Crafted by Diamond Peak Homes and designed by JTA, this residence showcases an extensive list of upgrades and impressive architectural details throughout. The main floor features soaring 11-foot ceilings, an inviting living room with a gas fireplace, and a spectacular gourmet kitchen highlighted by a massive 15-foot island, premium finishes, and extensive built-in cabinetry. Upstairs, a bright and spacious hallway with a skylight fills the level with natural light and leads to the impressive primary retreat, complete with a vaulted ceiling, generous walk-in closet, and luxurious heated 5-piece ensuite with a steam shower and a smart toilet. A conveniently located laundry room,
$ 1,288,800
4012 2 Street Nw, Calgary, AB, T2K 0Y6 house for sale | Listing ID A2349 | Royal LePage
View photo
House · for sale
$ 874,900
4012 2 Street Nw, Calgary, AB, T2K 0Y6 house for sale | Listing ID A2349 | Royal LePage
Lakepointe
· House
· Garden · Fireplace
Lakepointe · House · Garden · Fireplace
Welcome to an exceptional Highland Park residence where sophisticated design, thoughtful craftsmanship, and everyday comfort come together in over 2,890 sq. Ft. of beautifully finished living space. Set on a quiet, mature, tree-lined street, this impressive home offers outstanding curb appeal and a refined interior filled with natural light and premium finishes throughout. The main level welcomes you with wide plank engineered hardwood floors, large-format tile, and an inviting open concept layout. A front dining area overlooks the picturesque, tree canopied street, while the central gourmet kitchen is designed to impress with modern shaker style cabinetry, granite countertops, an expansive eat-up island, pull out pantry, and Bertazzoni gas range and hood fan. The spacious living room is anchored by a modern gas fireplace with a natural stone surround, custom built-ins, and a large picture window overlooking the backyard. Upstairs, an extra wide staircase leads to a bright, airy landin
$ 874,900

Get email alerts

Don't miss out: be the first to know about new properties

The alert was correctly created

On subscribing you accept the conditions of use and the privacy policy
Alert
Receive new ads in your inbox
Save this search
Receive alerts for new listings

We'll send you an email when we have new properties for: "Properties for sale in Lakepointe"

The alert was correctly created

Get email alerts and be the first to see new listings
Required field
On subscribing I accept the terms of the privacy policy
Perfect! You'll soon start receiving new listings via email
Alert
Receive an email when we have new ads for Properties for sale in Lakepointe
Save this search
Filters

Bedrooms

Area (sq.ft)

sq.ft
sq.ft

Price

$
$

Filter by property type

Bathrooms

Clear all filters
Receive notifications when new entries are published.