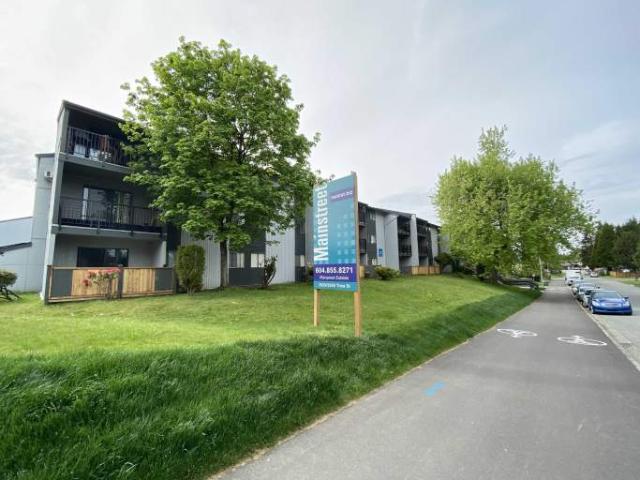
1,800 properties to rent in Five Corners

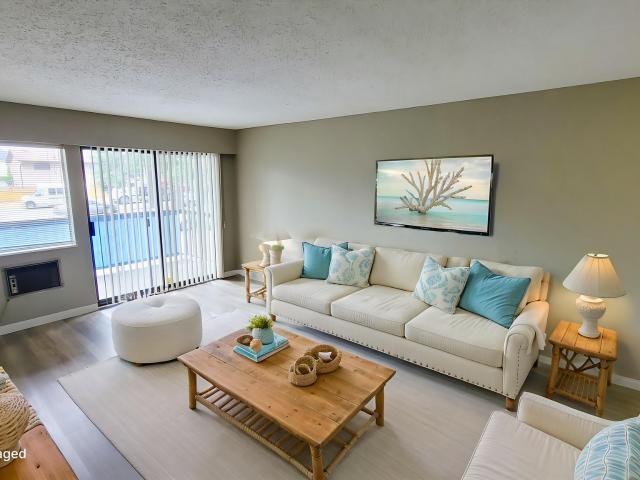
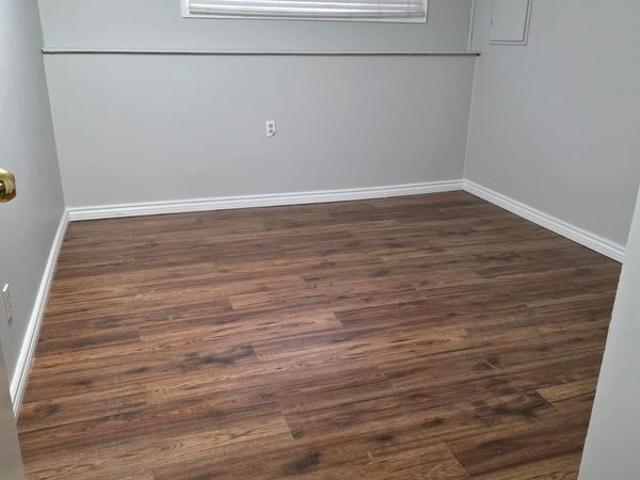
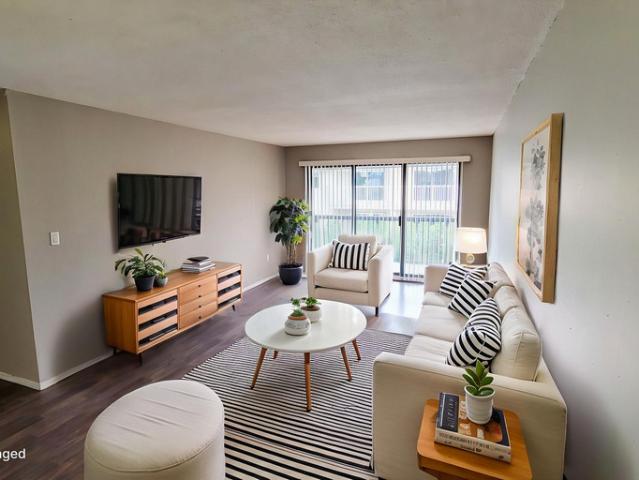
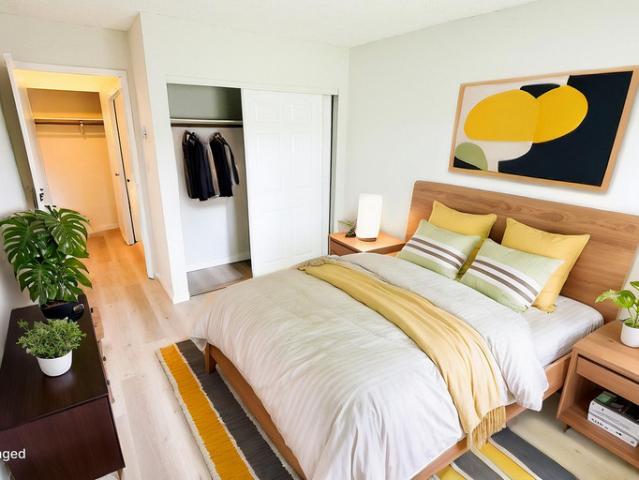
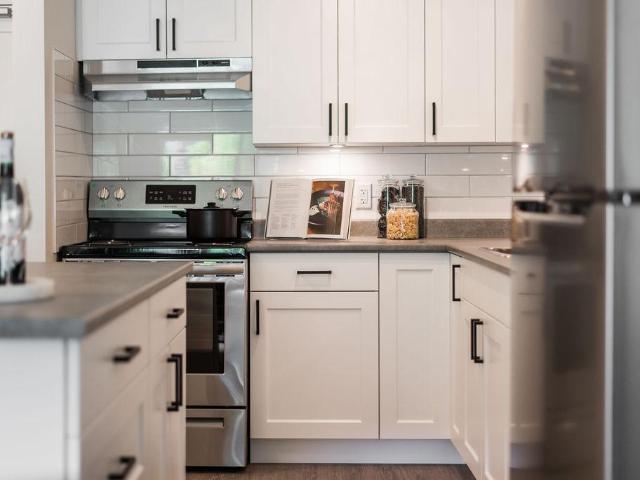
Villa Christina Apartments | 33361 Old Yale Road
View photo
Apartment · for rent
$ 1,725
Villa Christina Apartments | 33361 Old Yale Road
Five Corners
· 75 sq.ft · 1 Bedroom · Apartment
· Balcony · Fireplace · Parking · Equipped kitchen
Five Corners · 75 sq.ft · 1 Bedroom · Apartment · Balcony · Fireplace · Parking · Equipped kitchen
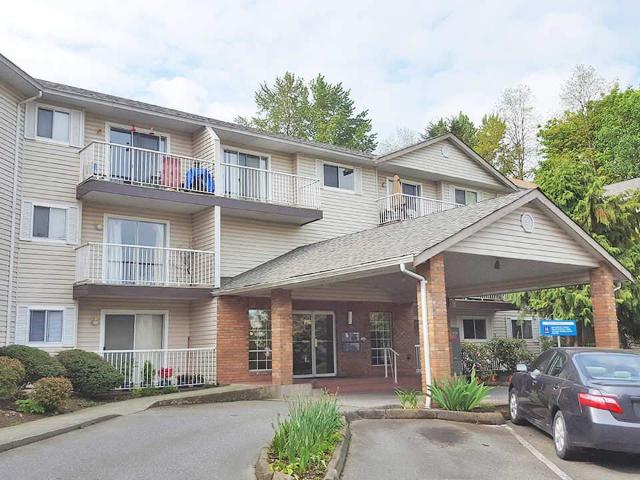
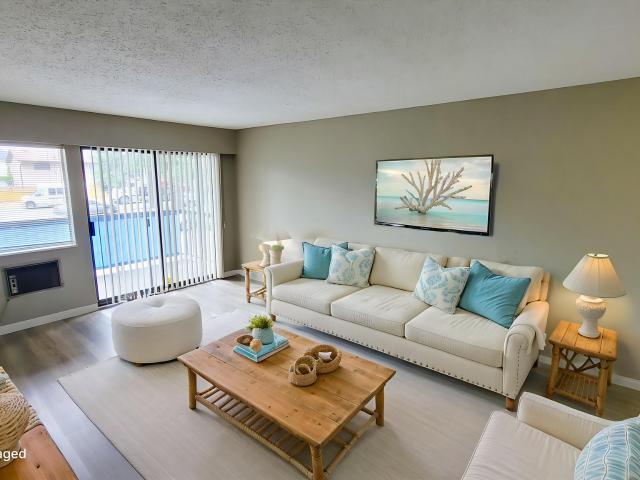
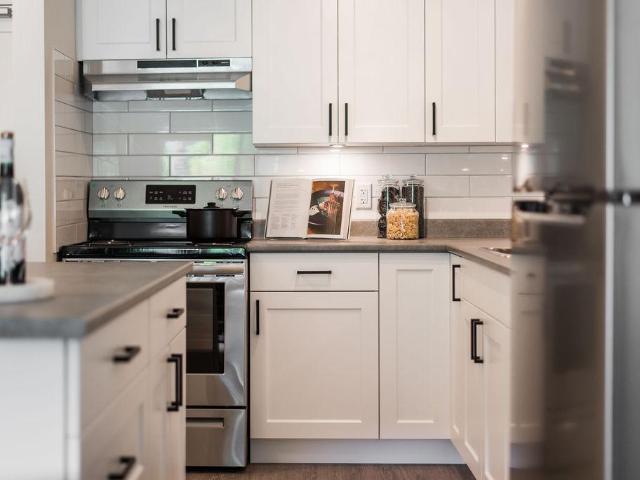
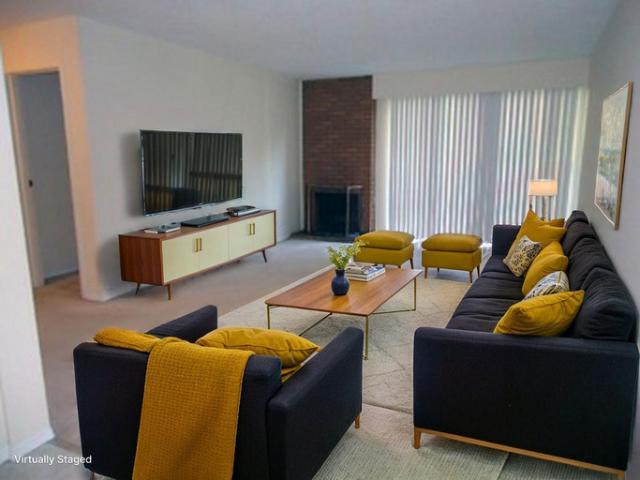
Welcome to Villa Christina Apartments Rental Suite Amenities: Refrigerator, range, balcony, blinds, carpet, dishwasher, gas fireplaces (most suites) Building Amenities: On-site laundry (ensuite laundry in some units), intercom, underground parking, secured entry, pet friendly (small pets). Neighborhood Amenities: Villa Christina rental apartments building is just 10 minute walk to Seven Oaks Mall, Mill Lake and Bus Exchange (all routes). 3.2 km to UKV, 1.2 km to Godson Elementary School, 1.2 km to Abbotsford Collegiate High School. Only 280 m to after hours clinic, dentist and stores. Parking Fee: $25 - $50 *Pet Clause: We are happy to welcome your family dog or cat to come live with you in this Mainstreet property, no reptiles please. In consideration of your neighbours we do have size and breed restrictions on dogs, speak with the property manager for details. A (maximum of 2 pets per suite) and $200 refundable pet fee will be charged. Rent rates subject to change without notice. Cal
$ 1,725
apartment at 409 56 LAKESIDE TERRACE, Barrie, Ontario, L4M0L4
View photo
Apartment · for rent
$ 2,300
Updated
apartment at 409 56 LAKESIDE TERRACE, Barrie, Ontario, L4M0L4
Five Corners
· 97 sq.ft · 1 Bedroom · Apartment
· Terrace · Gym · Parking
Five Corners · 97 sq.ft · 1 Bedroom · Apartment · Terrace · Gym · Parking
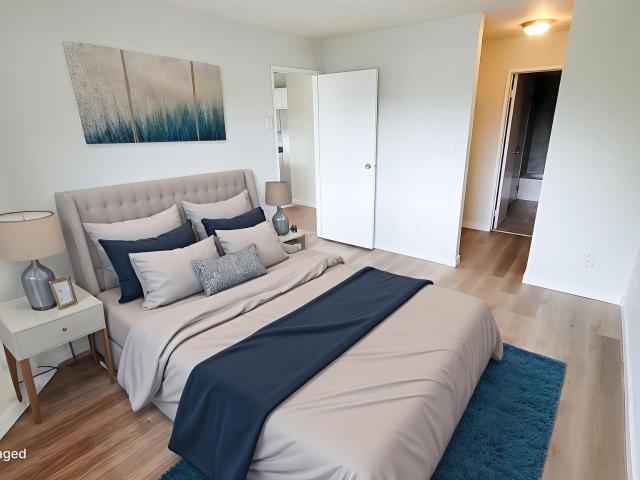
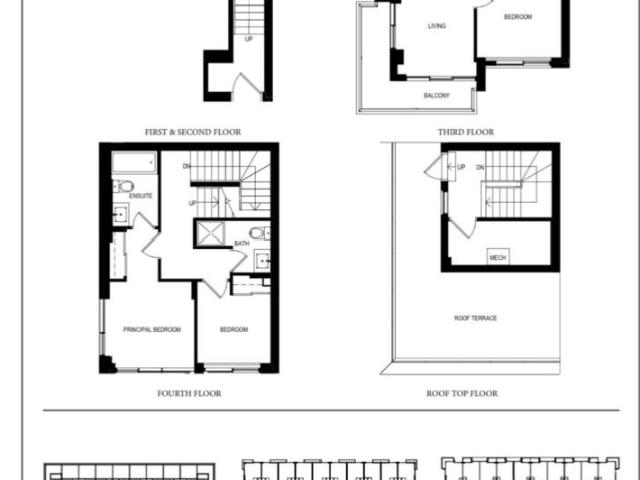
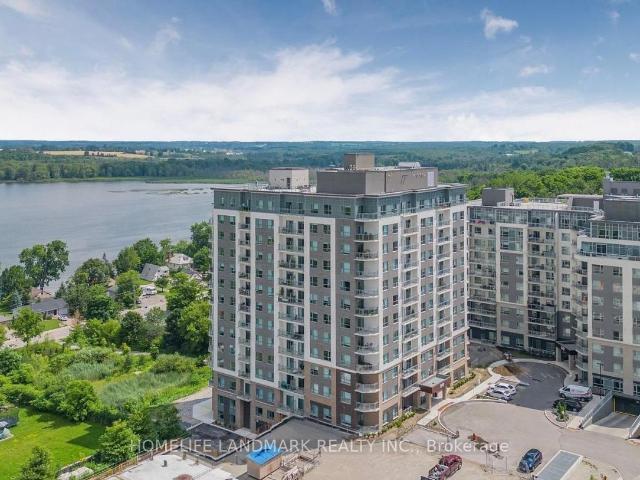
Move In Ready 2-bedroom, 2-bathroom corner unit condominium with soaring 9′ ceilings, and ensuite laundry. Private cornerbalcony with view of Little Lake! Includes one parking space and a locker for storage. Smart home technology including smart thermostat, withcontrol of the door locks, heat setting and building communications through the 1 Valet app on your smartphone. Building amenities includea roof top terrace, gym, party room with pool table, pet spa, and guest suite. Close to highway, shopping, transit and parks. (id:18653)
$ 2,300
apartment at 51 40 ZINFANDEL DRIVE, Hamilton, Ontario, L8E0L1
View photo
Apartment · for rent
$ 2,500
Updated
apartment at 51 40 ZINFANDEL DRIVE, Hamilton, Ontario, L8E0L1
Five Corners
· 108 sq.ft · 1 Bedroom · Apartment
· Parking
Five Corners · 108 sq.ft · 1 Bedroom · Apartment · Parking
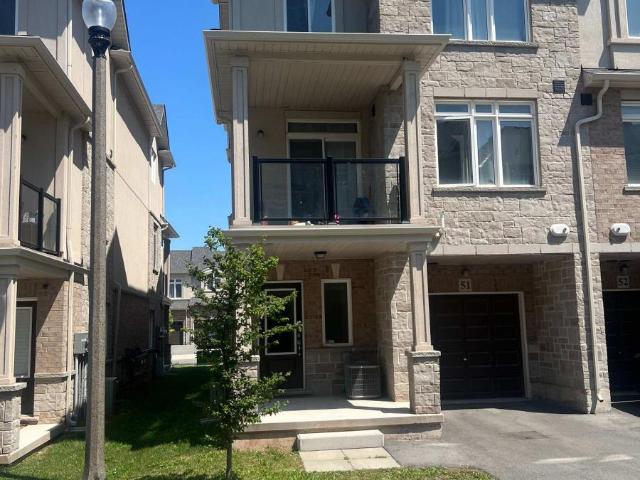
Welcome to this beautifully maintained townhouse in the highly sought-after Winona Park community of Stoney Creek. Featuring 9-foot ceilings on the main floor, elegant custom-built doors, this bright and spacious home offers the perfect blend of style and functionality. The open-concept layout seamlessly connects the kitchen, living, and dining areas, making it ideal for everyday living and entertaining. The upper level features 3 spacious bedrooms and 2.5 bathrooms including a generous primary bedroom with two closets and a private Ensuite. Enjoy the convenience of an attached garage with inside entry, driveway parking. Ideally located close to top-rated schools, parks, shopping, Costco, restaurants, Fifty Point Conservation Area, wineries, the QEW, and the future GO Station. A perfect opportunity for first-time home buyers, professionals, downsizers, or investors seeking a move-in-ready home in one of Stoney Creek’s most desirable neighbourhoods. Don’t miss this exceptional opportuni
$ 2,500
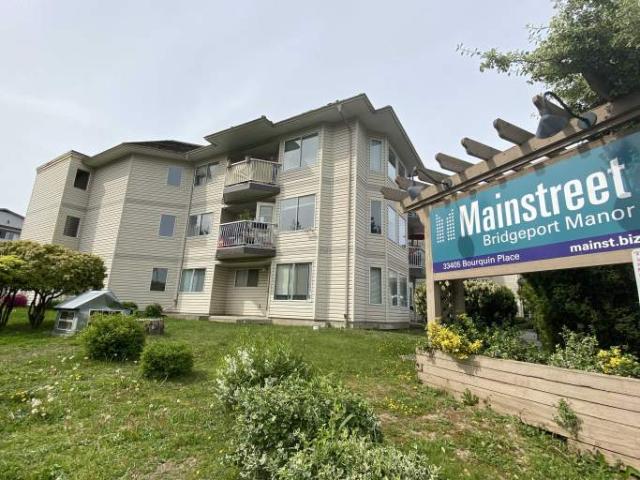
Bridgeport Manor Apartments | 33405 Bourquin Pl
View photo
Apartment · for rent
$ 1,675
Bridgeport Manor Apartments | 33405 Bourquin Pl
Five Corners
· 75 sq.ft · 2 Bedrooms · Apartment
· Balcony · Parking · Equipped kitchen
Five Corners · 75 sq.ft · 2 Bedrooms · Apartment · Balcony · Parking · Equipped kitchen
Welcome to Bridgeport Manor Rental Suite Amenities: Refrigerator, range, balcony, blinds, laminate floors, ceramic tiles, dishwasher (most suites), washer/dryer hookups (some suites). Building Amenities: On-site laundry, intercom, underground and outdoor parking, secured entry Neighborhood: Bridgeport rental apartment building is just 10-minute walk to Seven Oaks Mall, Mill Lake and bus exchange (all routes). 3.2 km to UKV, 1.2 km to Godson Elementary School, 1.2 km to Abbotsford Collegiate High School. Only 280 m to after-hours clinic, dentist and stores. Parking Fee: $25 - $50 *Pet Clause: We are happy to welcome your family dog or cat to come live with you in this Mainstreet property, no reptiles please. In consideration of your neighbours we do have size and breed restrictions on dogs, speak with the property manager for details. A (maximum of 2 pets per suite) and $200 refundable pet fee will be charged. Rent rates subject to change without notice. Call for availability
$ 1,675
Mount View Terrace Apts | 33136 George Ferguson
View photo
Apartment · for rent
$ 1,650
Mount View Terrace Apts | 33136 George Ferguson
Five Corners
· 65 sq.ft · 1 Bedroom · Apartment
· Terrace · Balcony · Parking
Five Corners · 65 sq.ft · 1 Bedroom · Apartment · Terrace · Balcony · Parking
Welcome to Mount View Terrace Rental Suite Amenities: Refrigerator, range, balcony, blinds, laminate floors, ceramic tiles and in-suite storage. Units: 1 Bedroom /1 Bath, 2 Bedroom / 1 bath /Two bedrooms with one and half bath Building Amenities: On-site laundry, secured entry with intercom & underground parking. Neighborhood: Mount View rental apartment building is just 5-10 minute walk to: Mill Lake, MSA Arena, Baker View Medical Clinic, restaurants, Wash World Car Wash, Abbotsford senior with Community Center, Abbotsford Middle School & Godson Elementary within 15-20 minutes. Buses going east are just in front and those going west just across the street (buses #2, #6 and #31). Parking Fee: Outside:$25 & Underground: $50 *Pet Clause: We are happy to welcome your family dog or cat to come live with you in this Mainstreet property, no reptiles please. In consideration of your neighbours we do have size and breed restrictions on dogs, speak with the property manager for details. A (maxi
$ 1,650
Charlotte Manor Apartments | 3065 Clearbrook Road
View photo
Apartment · for rent
$ 1,375
Charlotte Manor Apartments | 3065 Clearbrook Road
Five Corners
· 54 sq.ft · 1 Bedroom · Apartment
· Balcony · Parking · Equipped kitchen
Five Corners · 54 sq.ft · 1 Bedroom · Apartment · Balcony · Parking · Equipped kitchen
Rental Suite Amenities: Refrigerator, range, balcony, blinds, laminate floors, dishwashers. Building Amenities: On-site laundry, secured entry with intercom and covered parking. Neighborhood: Clearbrook rental apartment building is close to schools, recreation centers, transportation, parks and so much more. Matsqui Recreation Center is 5 minutes away, Columbia Bible College 1 is close, walking distances to shopping centers and groceries stores, freeway entrance to HWY 1 and has a bus stop right in front. Parking Fee: $25 - $50 *Pet Clause: We are happy to welcome your family dog or cat to come live with you in this Mainstreet property, no reptiles please. In consideration of your neighbours we do have size and breed restrictions on dogs, speak with the property manager for details. A (maximum of 2 pets per suite) and $200 refundable pet fee will be charged. Rent rates subject to change without notice. Call for availability
$ 1,375
Charlotte Manor Apartments | 3065 Clearbrook Road
View photo
Apartment · for rent
$ 1,300
Charlotte Manor Apartments | 3065 Clearbrook Road
Five Corners
· 22 sq.ft · 1 Bedroom · Apartment
· Balcony · Parking · Equipped kitchen
Five Corners · 22 sq.ft · 1 Bedroom · Apartment · Balcony · Parking · Equipped kitchen
Rental Suite Amenities: Refrigerator, range, balcony, blinds, laminate floors, dishwashers. Building Amenities: On-site laundry, secured entry with intercom and covered parking. Neighborhood: Clearbrook rental apartment building is close to schools, recreation centers, transportation, parks and so much more. Matsqui Recreation Center is 5 minutes away, Columbia Bible College 1 is close, walking distances to shopping centers and groceries stores, freeway entrance to HWY 1 and has a bus stop right in front. Parking Fee: $25 - $50 *Pet Clause: We are happy to welcome your family dog or cat to come live with you in this Mainstreet property, no reptiles please. In consideration of your neighbours we do have size and breed restrictions on dogs, speak with the property manager for details. A (maximum of 2 pets per suite) and $200 refundable pet fee will be charged. Rent rates subject to change without notice. Call for availability
$ 1,300
apartment at 64 – 73 CURLEW DRIVE
View photo
Apartment · for rent
$ 3,000
Updated
apartment at 64 – 73 CURLEW DRIVE
Five Corners
· 108 sq.ft · 3 Bedrooms · Apartment
· Patio · Garden
Five Corners · 108 sq.ft · 3 Bedrooms · Apartment · Patio · Garden
South West Clear View Corner Unit * 1196 t. * Welcome to Lawrence Hill, a modern luxury townhome community offering quality construction, exceptional connectivity, and strong lifestyle appeal. Full concrete construction superior soundproofing, fire resistance, and energy efficiency, Private rooftop terraces with gas BBQ & water hose bib connection oases & urban patio gardens, perfect for relaxation and entertaining, Thoughtfully designed luxury features and high-end finishes Quartz countertops w matching backsplash, custom cabinetry, energy star rated appl’s allow residents to enjoy the best in urban townhome living with style, comfort and lasting quality, Minutes to DVP, Hwy 401 & 404, Easy access to TTC and close to Don Mills Subway & Eglinton Crosstown LRT, Centrally located near major employment hubs including North York, Don Mills & Scarborough, Close to post-secondary institutions: Seneca College, University of Toronto Scarborough & York University Glendon College, Near top-rated
$ 3,000
Cedar Green Apartments
View photo
Apartment · for rent
$ 1,790
Cedar Green Apartments
Five Corners
· 54 sq.ft · 2 Bedrooms · Apartment
· Balcony
Five Corners · 54 sq.ft · 2 Bedrooms · Apartment · Balcony
For a limited time, new residents will receive One Month Free! Move in by October 1, 2026, to be eligible for this limited-time offer. Apply today! Terms and conditions apply. Security deposit and full month s rent must be paid prior to October 1, 2026. Welcome to Cedar Green, where convenience and comfort converge in the heart of Clearbrook. With easy access to public transit, shopping, groceries, schools, and parks, Cedar Green offers a lifestyle of ease and accessibility. Highstreet Shopping Center and Seven Oaks Mall are just minutes away, while Highway 1 is a mere 2-minute drive, ensuring you're always connected to Abbotsford's vibrant community. Our property features updated exteriors with new balconies and revitalized hallways with modern paint and carpeting. Choose from our thoughtfully designed suites, ranging from 538 square-foot one-bedroom layouts to spacious 850 square-foot two-bedroom options and expansive 1,000 square-foot three-bedroom residences. Each suite features a
$ 1,790
Sunshine Apartments | 33184 George Ferguson Way
View photo
Apartment · for rent
$ 1,600
Sunshine Apartments | 33184 George Ferguson Way
Five Corners
· 75 sq.ft · 2 Bedrooms · Apartment
· Balcony · Parking
Five Corners · 75 sq.ft · 2 Bedrooms · Apartment · Balcony · Parking
Rental Suite Amenities: Newly renovated with refrigerator, range, balcony, blinds, laminate floors, ceramic tiles and in-suite storage. Building Amenities: On-site laundry, secured entry with Intercom, underground parking. Neighborhood: Sunshine rental apartment building is just 5-10 minute walk to: Mill Lake, Baker View Medical Clinic, restaurants, Wash World Car Wash. Buses going east are just in front and those going west just across the street (buses #2, #6 and #31). Abbotsford Seniors Home and Community, Abbotsford Middleschool, Godson Elementry within 15-20 minute walk. Parking Fee: $25 - $50 *Pet Clause: We are happy to welcome your family dog or cat to come live with you in this Mainstreet property, no reptiles please. In consideration of your neighbours we do have size and breed restrictions on dogs, speak with the property manager for details. A (maximum of 2 pets per suite) and $200 refundable pet fee will be charged. Rent rates subject to change without notice. Call for ava
$ 1,600
Chelsea Park Gardens Apts | 33710 Marshall Road
View photo
Apartment · for rent
$ 1,625
Chelsea Park Gardens Apts | 33710 Marshall Road
Five Corners
· 75 sq.ft · 2 Bedrooms · Apartment
· Garden · Balcony · Fireplace · Parking
Five Corners · 75 sq.ft · 2 Bedrooms · Apartment · Garden · Balcony · Fireplace · Parking
Rental Suite Amenities: Refrigerator, range, balcony, blinds, laminate floors, wood burning fireplace in some suites. Building Amenities: On-site laundry, secured entry with intercom, parking, fenced in courtyard. Neighborhood: Chelsea Park rental apartment building is 3 blocks from the Abbotsford Hospital and Cancer Center, 3 blocks away from St. Ann's Parish, 5 blocks away from Walmart, steps away from bus stops (bus numbers #2 and #3).Near University of Fraser Valley and various schools, 5 minute drive to Seven Oaks Mall (2.8 km), 4 minute drive to save on foods (1.7 km), 6 minute drive to Costco, Winners, Target Mall (3.3 km), 7 minutes drive to Abbotsford Recreational Center (3.2 km) and 5 minute drive to US border. Parking Fee: $25 *Pet Clause: We are happy to welcome your family dog or cat to come live with you in this Mainstreet property, no reptiles please. In consideration of your neighbours we do have size and breed restrictions on dogs, speak with the property manager for d
$ 1,625
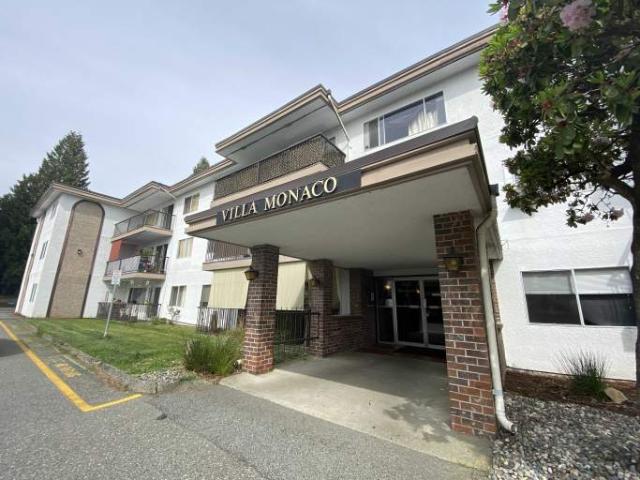
Villa Monaco Apartments | 33263 Bourquin Crescent
View photo
Apartment · for rent
$ 1,250
Villa Monaco Apartments | 33263 Bourquin Crescent
Five Corners
· 65 sq.ft · 1 Bedroom · Apartment
· Balcony · Parking · Equipped kitchen
Five Corners · 65 sq.ft · 1 Bedroom · Apartment · Balcony · Parking · Equipped kitchen
Rental Suite Amenities: Refrigerator, range, balcony, blinds, laminate floors, ceramic tiles, dishwasher (most suites). Building Amenities: On-site laundry, intercom, underground and outdoor parking, secured entry, pet friendly. Neighborhood Amenities: Villa Monaco rental apartment building is only 10 minute walk to Seven Oaks Mall, Mill Lake and Bus Exchange (all routes). 3.2 km to UKV, 1.2 km to Godson Elementary School, 1.2 km to Abbotsford Collegiate High School. Only 280 m to after hours clinic, dentist and stores. Parking Fee: $25 *Pet Clause: We are happy to welcome your family dog or cat to come live with you in this Mainstreet property, no reptiles please. In consideration of your neighbours we do have size and breed restrictions on dogs, speak with the property manager for details. A (maximum of 2 pets per suite) and $200 refundable pet fee will be charged. Rent rates subject to change without notice. Call for availability
$ 1,250
Chilliwack Landing Apartments | 9275 Mary Street
View photo
Apartment · for rent
$ 1,375
Chilliwack Landing Apartments | 9275 Mary Street
Five Corners
· 54 sq.ft · 1 Bedroom · Apartment
· Balcony · Lift · Parking
Five Corners · 54 sq.ft · 1 Bedroom · Apartment · Balcony · Lift · Parking
Chilliwack's place in the beautiful Fraser Valley sets it apart from most cities. The same things that make it so different also make it desirable, and your home should let you enjoy the best of these. That's why only Mainstreet's Chilliwack Landing Apartments will do when you're looking for rental apartments in Village West. This three-story elevator building includes underground parking, onsite laundry, storage lockers, and smoke-free boutique suites with laminate flooring which are low-density, meaning fewer people making less noise sharing more space. Even better? We're pet-friendly! Balconies offer expansive views of this scenic area and provide a great place to unwind in the fresh interior air. Onsite staff, video surveillance, secured building entry, and keyless unit entry will keep you safe and secure. We save you money on moving by providing your fridge, stove, and window coverings; and we save you money each month by paying for your heat and water. Underground parking stalls
$ 1,375
Mainstreet Arms Apartments 9482 Williams St Chilliwack, BC
View photo
Apartment · for rent
$ 1,150
Mainstreet Arms Apartments 9482 Williams St Chilliwack, BC
Five Corners
· 32 sq.ft · 1 Bedroom · Apartment
· Balcony · Lift · Parking
Five Corners · 32 sq.ft · 1 Bedroom · Apartment · Balcony · Lift · Parking
Affordable Living at Mainstreet Arms Apartments Chilliwack Welcome to Mainstreet Arms Apartments Chilliwack, a pet-friendly low-rise apartment community offering spacious bachelor, 1-bedroom, and 2-bedroom units in the heart of Chilliwack. Designed for comfort and convenience, these apartments provide everything you need for a relaxed yet urban lifestyle. Each unit features: Utilities including water and heating to simplify your monthly expenses. Modern interiors with vinyl plank flooring, an ensuite bathroom, in-suite storage, a fridge, and a stove. Private balconies offering breathtaking city views. The property offers additional amenities for your convenience: On-site laundry facilities for easy day-to-day chores. Outdoor and covered parking to meet your vehicle storage needs. A building elevator for seamless access to all floors. With a walk score of 92, Mainstreet Arms Apartments is a walker’s paradise where daily errands can be completed without a car or public transportation. Wh
$ 1,150
Mainstreet Arms Apartments 9482 Williams St Chilliwack, BC
View photo
Apartment · for rent
$ 1,525
Mainstreet Arms Apartments 9482 Williams St Chilliwack, BC
Five Corners
· 75 sq.ft · 2 Bedrooms · Apartment
· Balcony · Lift · Parking
Five Corners · 75 sq.ft · 2 Bedrooms · Apartment · Balcony · Lift · Parking
Affordable Living at Mainstreet Arms Apartments Chilliwack Welcome to Mainstreet Arms Apartments Chilliwack, a pet-friendly low-rise apartment community offering spacious bachelor, 1-bedroom, and 2-bedroom units in the heart of Chilliwack. Designed for comfort and convenience, these apartments provide everything you need for a relaxed yet urban lifestyle. Each unit features: Utilities including water and heating to simplify your monthly expenses. Modern interiors with vinyl plank flooring, an ensuite bathroom, in-suite storage, a fridge, and a stove. Private balconies offering breathtaking city views. The property offers additional amenities for your convenience: On-site laundry facilities for easy day-to-day chores. Outdoor and covered parking to meet your vehicle storage needs. A building elevator for seamless access to all floors. With a walk score of 92, Mainstreet Arms Apartments is a walker’s paradise where daily errands can be completed without a car or public transportation. Wh
$ 1,525
Nicholas Kennedy Has a House
View photo
House · for rent
$ 1,000
Nicholas Kennedy Has a House
Five Corners
· 32 sq.ft · 1 Bedroom · House
Five Corners · 32 sq.ft · 1 Bedroom · House
Homeowner & her boyfriend are great people and very nice. I (Male, 28) am an introvert, enjoy video games, smoke cannabis, mostly keep to myself, and share my room with my partner (Female, 33)
$ 1,000
Grace Has a House
View photo
House · for rent
$ 950
Grace Has a House
Five Corners
· 32 sq.ft · 2 Bedrooms · House
Five Corners · 32 sq.ft · 2 Bedrooms · House
I'm looking for two people to rent out the rooms.I'm looking for two people that are interested in renting thw rooms out as of Feb 1 2025. if your interested. please send me a message
$ 950
Mark Has an Apartment
View photo
Apartment · for rent
$ 700
Mark Has an Apartment
Five Corners
· 22 sq.ft · 1 Bedroom · Apartment
Five Corners · 22 sq.ft · 1 Bedroom · Apartment
Need roomate to split rent I work full time and never thear hvg chu c ft c dg c ft ufjxhxhxpgxdpydoydgpxgpx9txgpx9ydoydpyxlh c pyxlhxphxph c ypxpxogxoyx9txy9cypcy0c9yd9td8tdy9x9td9yc9x9tx9txlhxpydpy c lhdpydpyxph c hlxpncypxh c hp hp m. hpchcppnxkgzpgxphxpgxogx9y c LG
$ 700
Kattrina Patdonna Swan Has a House
View photo
House · for rent
$ 975
Kattrina Patdonna Swan Has a House
Five Corners
· 32 sq.ft · 2 Bedrooms · House
Five Corners · 32 sq.ft · 2 Bedrooms · House
I am currently seeking a roommate as I am looking for a job opportunity so I can start driving again I'm a very outgoing nature loving hiking camping type person I enjoy sitting down watching my movies I do struggle with anxiety in a little bit of depression but that's what my dogs are for
$ 975
Jackie Shaffer Has an Apartment
View photo
Apartment · for rent
$ 950
Jackie Shaffer Has an Apartment
Five Corners
· 32 sq.ft · 1 Bedroom · Apartment
Five Corners · 32 sq.ft · 1 Bedroom · Apartment
27yo Male looking for another roommate. On PWD. have 2 cats. Landlord lives upstairs with her family. MUST BE LBGTQ+ Friendly
$ 950
Dahlstrom Manor Apts | 32030 George Ferguson Way
View photo
Apartment · for rent
$ 1,675
Dahlstrom Manor Apts | 32030 George Ferguson Way
Five Corners
· 75 sq.ft · 2 Bedrooms · Apartment
· Balcony · Parking · Equipped kitchen
Five Corners · 75 sq.ft · 2 Bedrooms · Apartment · Balcony · Parking · Equipped kitchen
Welcome to Dahlstrom Manor Rental Suite Amenities: Refrigerator, range, balcony, blinds, laminate floors, dishwashers. Building Amenities: On-site laundry, secured entry with intercom and covered parking. Neighborhood: Dahlstrom rental apartment building is close to Matsqui Recreation Center, Columbia Bible College 1 is just across the street, walking distances to shopping centers and groceries stores, 5 minutes from Clearbrook, freeway entrance to HWY 1 and has a bus stop right in front. Parking Fee: $25 - $50 *Pet Clause: We are happy to welcome your family dog or cat to come live with you in this Mainstreet property, no reptiles please. In consideration of your neighbours we do have size and breed restrictions on dogs, speak with the property manager for details. A (maximum of 2 pets per suite) and $200 refundable pet fee will be charged. Rent rates subject to change without notice. Call for availability
$ 1,675
Chelsea Park Gardens Apts | 33710 Marshall Road
View photo
Apartment · for rent
$ 1,300
Chelsea Park Gardens Apts | 33710 Marshall Road
Five Corners
· 54 sq.ft · 1 Bedroom · Apartment
· Garden · Balcony · Fireplace · Parking
Five Corners · 54 sq.ft · 1 Bedroom · Apartment · Garden · Balcony · Fireplace · Parking
Rental Suite Amenities: Refrigerator, range, balcony, blinds, laminate floors, wood burning fireplace in some suites. Building Amenities: On-site laundry, secured entry with intercom, parking, fenced in courtyard. Neighborhood: Chelsea Park rental apartment building is 3 blocks from the Abbotsford Hospital and Cancer Center, 3 blocks away from St. Ann's Parish, 5 blocks away from Walmart, steps away from bus stops (bus numbers #2 and #3).Near University of Fraser Valley and various schools, 5 minute drive to Seven Oaks Mall (2.8 km), 4 minute drive to save on foods (1.7 km), 6 minute drive to Costco, Winners, Target Mall (3.3 km), 7 minutes drive to Abbotsford Recreational Center (3.2 km) and 5 minute drive to US border. Parking Fee: $25 *Pet Clause: We are happy to welcome your family dog or cat to come live with you in this Mainstreet property, no reptiles please. In consideration of your neighbours we do have size and breed restrictions on dogs, speak with the property manager for d
$ 1,300
Cedar Green Apartments
View photo
Apartment · for rent
$ 1,500
Cedar Green Apartments
Five Corners
· 54 sq.ft · 1 Bedroom · Apartment
· Balcony
Five Corners · 54 sq.ft · 1 Bedroom · Apartment · Balcony
For a limited time, new residents will receive One Month Free! Move in by October 1, 2026, to be eligible for this limited-time offer. Apply today! Terms and conditions apply. Security deposit and full month s rent must be paid prior to October 1, 2026. Welcome to Cedar Green, where convenience and comfort converge in the heart of Clearbrook. With easy access to public transit, shopping, groceries, schools, and parks, Cedar Green offers a lifestyle of ease and accessibility. Highstreet Shopping Center and Seven Oaks Mall are just minutes away, while Highway 1 is a mere 2-minute drive, ensuring you're always connected to Abbotsford's vibrant community. Our property features updated exteriors with new balconies and revitalized hallways with modern paint and carpeting. Choose from our thoughtfully designed suites, ranging from 538 square-foot one-bedroom layouts to spacious 850 square-foot two-bedroom options and expansive 1,000 square-foot three-bedroom residences. Each suite features a
$ 1,500
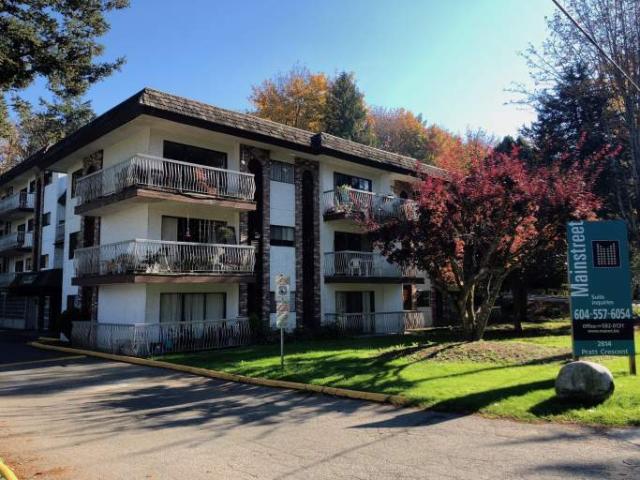
Hillside Terrace Apartments | 2814 Pratt Crescent
View photo
Apartment · for rent
$ 1,375
Hillside Terrace Apartments | 2814 Pratt Crescent
Five Corners
· 54 sq.ft · 1 Bedroom · Apartment
· Terrace · Balcony · Parking
Five Corners · 54 sq.ft · 1 Bedroom · Apartment · Terrace · Balcony · Parking
Welcome to Hillside Terrace Rental Suite Amenities: Refrigerator, stove, range, balcony, blinds, laminate floors, kitchen tiles and storage. Building Amenities: On-site laundry, secured entry with intercom, underground and outdoor parking. Neighborhood: Hillside rental apartment building is near Virtual Elementary School, 5 minute drive to Walmart, Costco and Seven Oaks Mall. 10 minute drive to University of Fraser Valley. 5 minute drive to Abbotsford Regional Hospital. Parking Fee: $25 - $50 *Pet Clause: We are happy to welcome your family dog or cat to come live with you in this Mainstreet property, no reptiles please. In consideration of your neighbours we do have size and breed restrictions on dogs, speak with the property manager for details. A (maximum of 2 pets per suite) and $200 refundable pet fee will be charged. Rent rates subject to change without notice. Call for availability
$ 1,375
Villa Vista Apartments | 33292 Robertson Avenue
View photo
Apartment · for rent
$ 1,400
Villa Vista Apartments | 33292 Robertson Avenue
Five Corners
· 65 sq.ft · 1 Bedroom · Apartment
· Balcony · Parking · Equipped kitchen
Five Corners · 65 sq.ft · 1 Bedroom · Apartment · Balcony · Parking · Equipped kitchen
Welcome to Villa Vista Apartments Rental Suite Amenities: Refrigerator, range, balcony, blinds, laminate floors, ceramic tiles, dishwasher (most suites). Building Amenities: On-site laundry, intercom, underground and outdoor parking, secured entry, pet friendly. Neighborhood Amenities: Villa Vista rental apartments building is just 10 minute walk to Seven Oaks Mall, Mill Lake and Bus Exchange (all routes). 3.2 km to UKV, 1.2 km to Godson Elementary School, 1.2 km to Abbotsford Collegiate High School. Only 280 m to after hours clinic, dentist and stores. Parking Fee: $25 *Pet Clause: We are happy to welcome your family dog or cat to come live with you in this Mainstreet property, no reptiles please. In consideration of your neighbours we do have size and breed restrictions on dogs, speak with the property manager for details. A (maximum of 2 pets per suite) and $200 refundable pet fee will be charged. Rent rates subject to change without notice. Call for availability
$ 1,400
Hanna Estates Apartments | 32120 Peardoville Road
View photo
Apartment · for rent
$ 1,675
Hanna Estates Apartments | 32120 Peardoville Road
Five Corners
· 75 sq.ft · 2 Bedrooms · Apartment
· Balcony · Fireplace · Parking · Equipped kitchen
Five Corners · 75 sq.ft · 2 Bedrooms · Apartment · Balcony · Fireplace · Parking · Equipped kitchen
Welcome to Hanna Estates Rental Suite Amenities: Newly renovated with a dishwasher, refrigerator, stove, range, gas fireplace (some suites), balcony, blinds, storage room, laminate and tile flooring Strictly: NO SMOKING and NO PETS Building Amenities: On-site manager, On-site laundry, secured entry with Intercom, Locked Bicycle Room, Lobby and Underground Video Surveillance, Secured Underground and outdoor parking. Neighborhood: Hanna rental apartment building is a 10 minute drive to both Highstreet Shopping Center and Seven Oaks Malls. Dormick Park Elem. School is just adjacent to the building, 5 minute drive to parks/playgrounds. Near major bus stops, 10 minute drive to Abbotsford Regional Hospital (4.8 km). Parking Fee: $25 - $50 Rent rates subject to change without notice. Call for availability
$ 1,675
Sunshine Apartments | 33184 George Ferguson Way
View photo
Apartment · for rent
$ 1,350
Sunshine Apartments | 33184 George Ferguson Way
Five Corners
· 54 sq.ft · 1 Bedroom · Apartment
· Balcony · Parking
Five Corners · 54 sq.ft · 1 Bedroom · Apartment · Balcony · Parking
Rental Suite Amenities: Newly renovated with refrigerator, range, balcony, blinds, laminate floors, ceramic tiles and in-suite storage. Building Amenities: On-site laundry, secured entry with Intercom, underground parking. Neighborhood: Sunshine rental apartment building is just 5-10 minute walk to: Mill Lake, Baker View Medical Clinic, restaurants, Wash World Car Wash. Buses going east are just in front and those going west just across the street (buses #2, #6 and #31). Abbotsford Seniors Home and Community, Abbotsford Middleschool, Godson Elementry within 15-20 minute walk. Parking Fee: $25 - $50 *Pet Clause: We are happy to welcome your family dog or cat to come live with you in this Mainstreet property, no reptiles please. In consideration of your neighbours we do have size and breed restrictions on dogs, speak with the property manager for details. A (maximum of 2 pets per suite) and $200 refundable pet fee will be charged. Rent rates subject to change without notice. Call for ava
$ 1,350
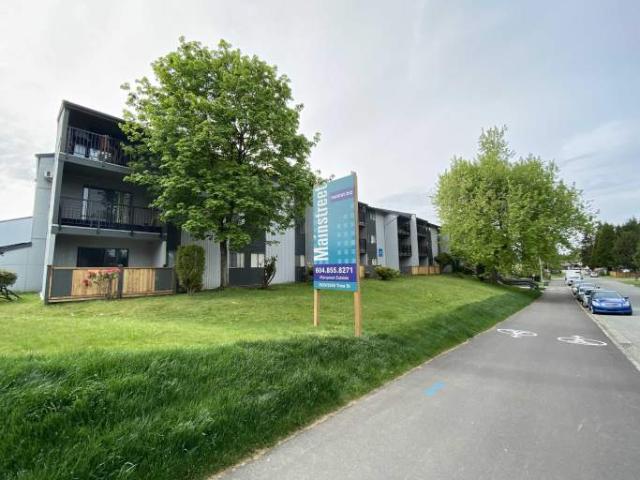
Manpreet Estates Apartments | 2929 & 2959 Tims St
View photo
Apartment · for rent
$ 1,300
Manpreet Estates Apartments | 2929 & 2959 Tims St
Five Corners
· 43 sq.ft · 1 Bedroom · Apartment
· Balcony · Parking · Equipped kitchen
Five Corners · 43 sq.ft · 1 Bedroom · Apartment · Balcony · Parking · Equipped kitchen
Rental Suite Amenities: Refrigerator, range, balcony, blinds, laminate floors and dishwashers. Building Amenities: On-site laundry, secured entry with intercom and covered parking. Neighborhood: Manpreet Estates is close to grocery stores, banks, restaurants, schools, playgrounds and hospital. It is a perfect location for families. It is 10 minutes away from Clearbrook, has a freeway entrance to HWY 1 and has a bus stop nearby. Rental rates are net and include current incentives on a yearly lease. Parking Fee: $25 *Pet Clause: We are happy to welcome your family dog or cat to come live with you in this Mainstreet property, no reptiles please. In consideration of your neighbours we do have size and breed restrictions on dogs, speak with the property manager for details. A (maximum of 2 pets per suite) and $200 refundable pet fee will be charged. Rent rates subject to change without notice. Call for availability
$ 1,300
Manpreet Estates Apartments | 2929 & 2959 Tims St
View photo
Apartment · for rent
$ 1,500
Manpreet Estates Apartments | 2929 & 2959 Tims St
Five Corners
· 43 sq.ft · 2 Bedrooms · Apartment
· Balcony · Parking · Equipped kitchen
Five Corners · 43 sq.ft · 2 Bedrooms · Apartment · Balcony · Parking · Equipped kitchen
Rental Suite Amenities: Refrigerator, range, balcony, blinds, laminate floors and dishwashers. Building Amenities: On-site laundry, secured entry with intercom and covered parking. Neighborhood: Manpreet Estates is close to grocery stores, banks, restaurants, schools, playgrounds and hospital. It is a perfect location for families. It is 10 minutes away from Clearbrook, has a freeway entrance to HWY 1 and has a bus stop nearby. Rental rates are net and include current incentives on a yearly lease. Parking Fee: $25 *Pet Clause: We are happy to welcome your family dog or cat to come live with you in this Mainstreet property, no reptiles please. In consideration of your neighbours we do have size and breed restrictions on dogs, speak with the property manager for details. A (maximum of 2 pets per suite) and $200 refundable pet fee will be charged. Rent rates subject to change without notice. Call for availability
$ 1,500
Bridgeport Manor Apartments | 33405 Bourquin Pl
View photo
Apartment · for rent
$ 1,400
Bridgeport Manor Apartments | 33405 Bourquin Pl
Five Corners
· 65 sq.ft · 1 Bedroom · Apartment
· Balcony · Parking · Equipped kitchen
Five Corners · 65 sq.ft · 1 Bedroom · Apartment · Balcony · Parking · Equipped kitchen
Welcome to Bridgeport Manor Rental Suite Amenities: Refrigerator, range, balcony, blinds, laminate floors, ceramic tiles, dishwasher (most suites), washer/dryer hookups (some suites). Building Amenities: On-site laundry, intercom, underground and outdoor parking, secured entry Neighborhood: Bridgeport rental apartment building is just 10-minute walk to Seven Oaks Mall, Mill Lake and bus exchange (all routes). 3.2 km to UKV, 1.2 km to Godson Elementary School, 1.2 km to Abbotsford Collegiate High School. Only 280 m to after-hours clinic, dentist and stores. Parking Fee: $25 - $50 *Pet Clause: We are happy to welcome your family dog or cat to come live with you in this Mainstreet property, no reptiles please. In consideration of your neighbours we do have size and breed restrictions on dogs, speak with the property manager for details. A (maximum of 2 pets per suite) and $200 refundable pet fee will be charged. Rent rates subject to change without notice. Call for availability
$ 1,400

Get email alerts

Don't miss out: be the first to know about new properties

The alert was correctly created

On subscribing you accept the conditions of use and the privacy policy
Alert
Receive new ads in your inbox
Save this search
Receive alerts for new listings

We'll send you an email when we have new properties for: "Properties to rent in Five Corners"

The alert was correctly created

Get email alerts and be the first to see new listings
Required field
On subscribing I accept the terms of the privacy policy
Perfect! You'll soon start receiving new listings via email
Alert
Receive an email when we have new ads for Properties to rent in Five Corners
Save this search
Filters

Bedrooms

Area (sq.ft)

sq.ft
sq.ft

Price ($ per month)

$
$

Filter by property type

Bathrooms

Clear all filters
Receive notifications when new entries are published.