678 properties for sale in Florence

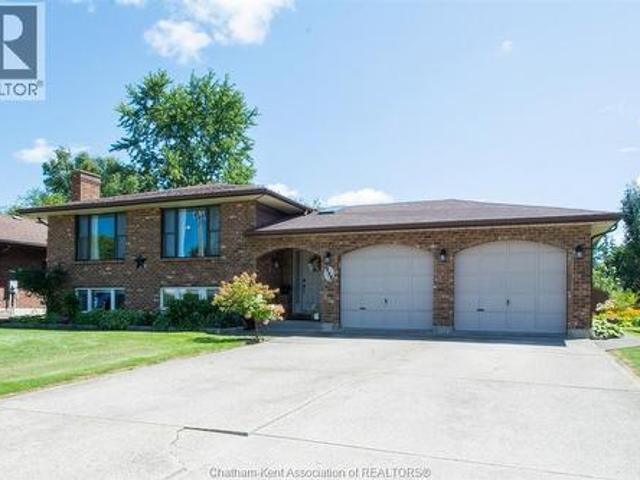
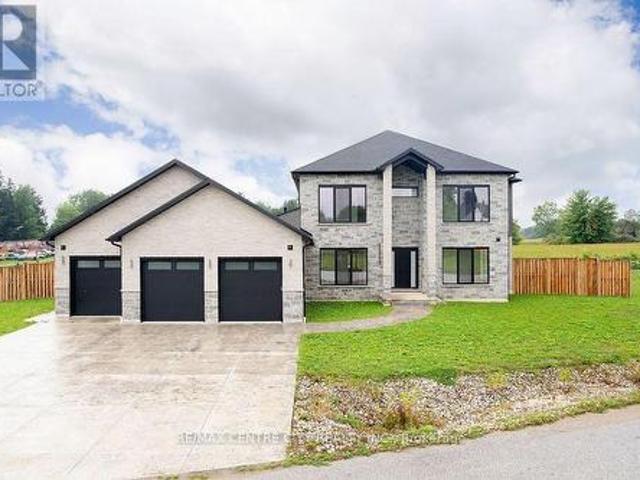
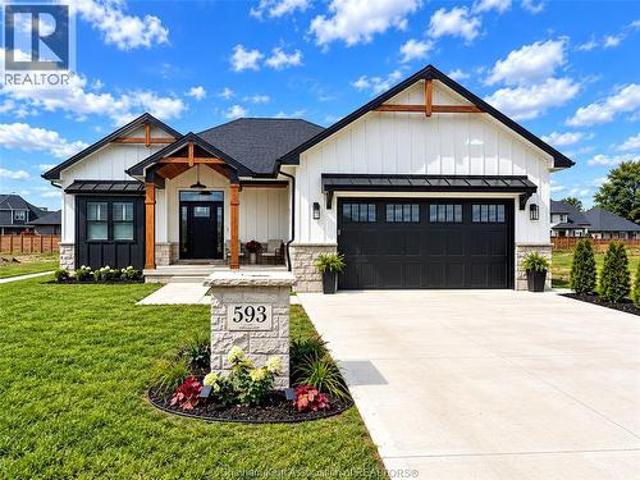
593 Indian Creek Road West, Chatham, ON, N7M 6G2 house for sale | Listing ID 26023 | Royal LePage
View photo
House · for sale
$ 994,900
New
593 Indian Creek Road West, Chatham, ON, N7M 6G2 house for sale | Listing ID 26023 | Royal LePage
Florence
· House
· Parking
Florence · House · Parking
Exceptional South Side Custom Ranch | Crafted by a Premier Local Builder. *. 2,100 sq ft main level + 1,800 sq ft finished in lower level*. A gorgeous expression of custom craftsmanship and refined design, this south side ranch was built as the builder’s own primary residence, with every detail thoughtfully considered. A striking stone and Hardie board exterior and private, fully fenced grounds set the tone for what awaits inside. The sophisticated open-concept main level showcases engineered hardwood flooring and an impressive chef’s kitchen featuring an oversized island and cleverly concealed walk-in butler’s pantry. The luxurious primary suite offers a spa-inspired ensuite and generous walk-in closet, complemented by two additional spacious bedrooms and a beautifully appointed full bath. A thoughtfully designed mudroom and main-floor laundry provide exceptional functionality, with seamless access to the double-car garage. The expansive lower level delivers remarkable versatility, wi
$ 994,900
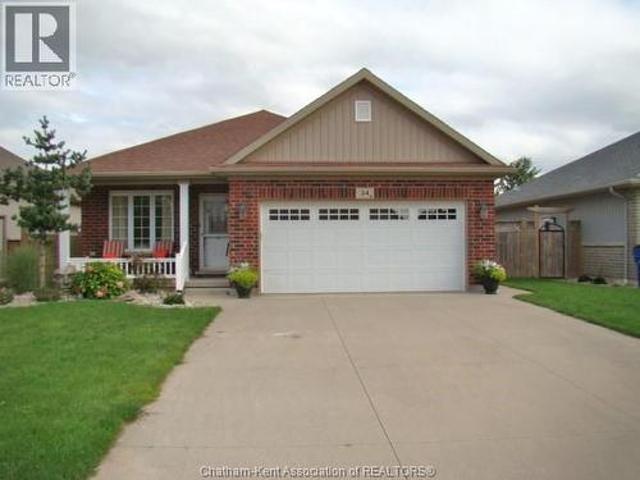
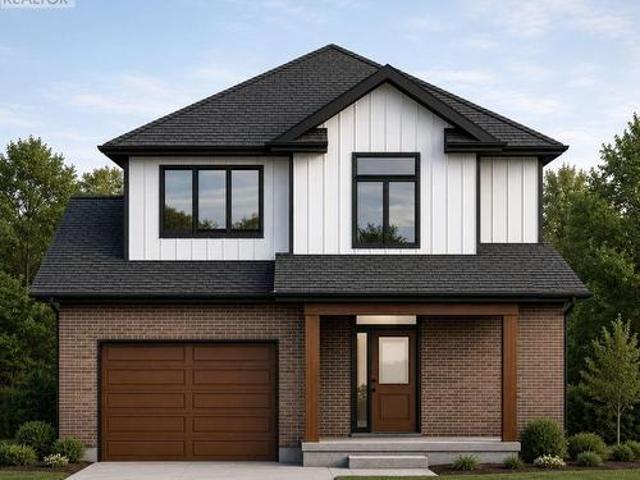
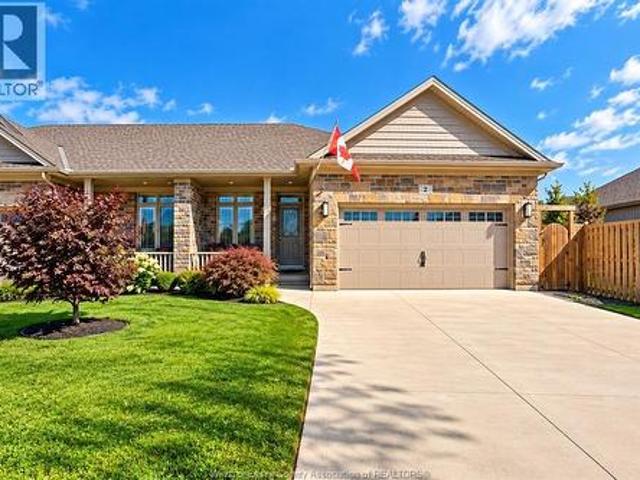
34 Lanz Boulevard, Blenheim, ON, N0P 1A0 house for sale | Listing ID 26023 | Royal LePage
View photo
House · for sale
$ 599,900
New
34 Lanz Boulevard, Blenheim, ON, N0P 1A0 house for sale | Listing ID 26023 | Royal LePage
Florence
· House
· Patio · Garden · Fireplace · Parking · Cellar
Florence · House · Patio · Garden · Fireplace · Parking · Cellar
This beautiful 2 bedroom, 2 full bath, ranch style home with full basement & double attached garage, custom built in 2015 is sure to please any discriminating buyer. Located on blenheim's south side, this property has great curb appeal starting from the meticulously landscaped yard & inviting covered front porch entrance to it's gorgeous landscaped and fenced backyard. The home itself offers over 2100 sq. Ft of finished living area and includes many outstanding features. The main floor layout is bright & airy, boasting an open-concept kitchen/dining'/living room with access to the side yard patio area. The living room has accent transom windows, gas fireplace as well as patio door access to a large sundeck with full shade awning. The kitchen offers ample custom cabinetry with island unit and complete with appliances. A generous sized master bedroom with bay window enjoys the privacy of a 3pc ensuite bath and walk-in closet. A 2nd bedroom and 2pc bath/laundry room further compliment the
$ 599,900
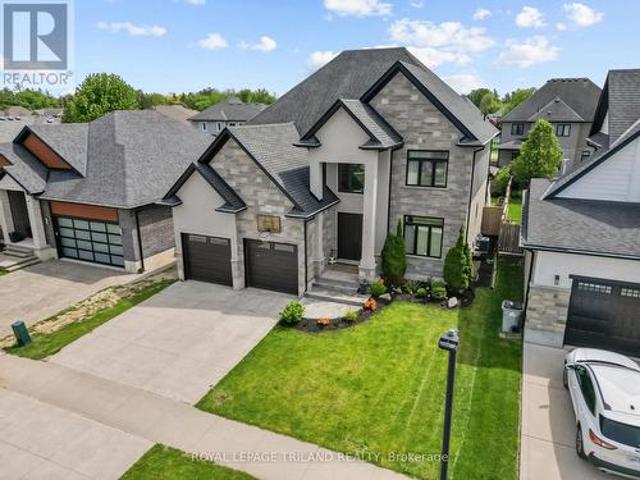
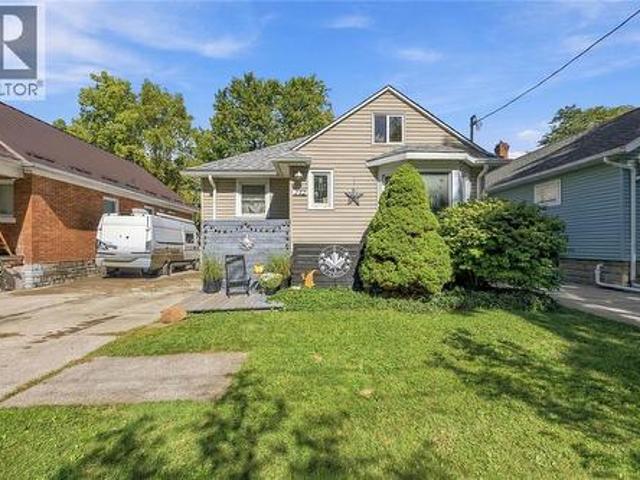
272 Anne Street, West Lorne, ON, N0L 2P0 house for sale | Listing ID 26023 | Royal LePage
View photo
House · for sale
$ 699,999
New
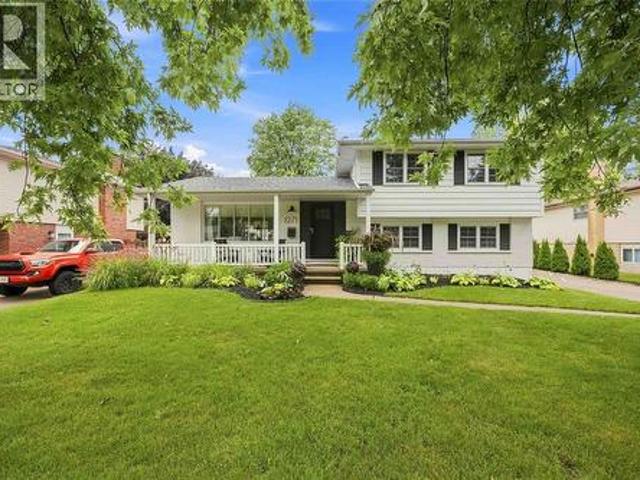
272 Anne Street, West Lorne, ON, N0L 2P0 house for sale | Listing ID 26023 | Royal LePage
Florence
· House
· Fireplace · Swimming pool · Gym · Cellar
Florence · House · Fireplace · Swimming pool · Gym · Cellar
Welcome to this beautifully cared-for 5-bedroom, 2-bathroom sidesplit in a quiet West Lorne neighbourhood, offering approximately 2,703 sq. Ft. of living space and a versatile layout for family living, entertaining and multi-generational needs. The main living area is warm and inviting, with a sophisticated neutral colour palette and tasteful modern-country décor. The well-appointed kitchen features abundant cabinetry, a large island with seating and plenty of workspace. The upper level offers three bedrooms and a 4-piece bathroom featuring a Jacuzzi tub and separate shower. Thoughtful décor and warm wood accents add character throughout the home. The lower level is a standout feature, offering a full second kitchen with generous cabinetry and counter space, a comfortable living area with gas fireplace, separate entrance through the laundry room, two additional bedrooms, a home gym, cold cellar and ample storage. The layout provides excellent potential for an in-law suite or multi-gene
$ 699,999
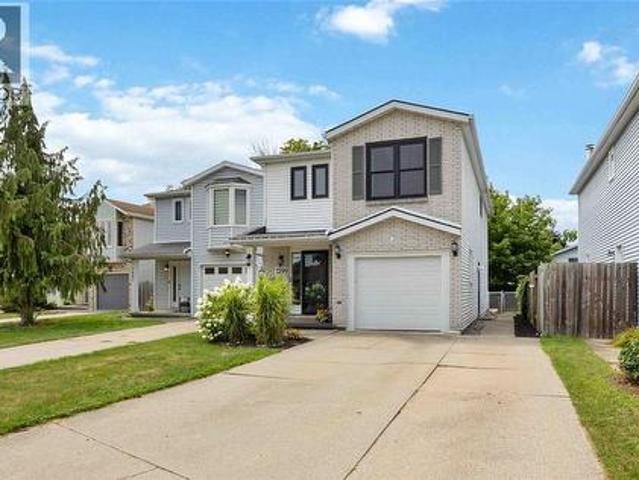
Lot 51 Beer Crescent, Strathroy Caradoc Nw, ON, N7G 3K5 house for sale | Listing ID X13845 | Royal LePage
View photo
House · for sale
$ 639,000
New
Lot 51 Beer Crescent, Strathroy Caradoc Nw, ON, N7G 3K5 house for sale | Listing ID X13845 | Royal LePage
Florence
· House
· Parking
Florence · House · Parking
Welcome to The Francis, a thoughtfully crafted two-storey home by Bakker Design & Build, offering 1809 sq. Ft. of beautifully designed living space. Known for quality craftsmanship and intentional design, this home blends functionality with timeless style. The main floor features a bright, open-concept kitchen and dining area centred around a spacious island. Perfect for entertaining and everyday living. A walk-in pantry provides exceptional storage, while the inviting living room offers a comfortable space to gather and relax. Direct access to the garage, a convenient powder room, and smart main-floor flow make this layout both practical and family-friendly. Upstairs, you'll find three generously sized bedrooms, including a private primary retreat complete with a walk-in closet and ensuite bath. The additional bedrooms share a well-appointed main bathroom, and the second-floor laundry room adds everyday convenience right where it's needed most. To be built! Other lots and designs are
$ 639,000
Related searches
158 Acton Street, Strathroy Caradoc Ne, ON, N7G 0C7 house for sale | Listing ID X13169 | Royal LePage
View photo
House · for sale
$ 969,000
New
158 Acton Street, Strathroy Caradoc Ne, ON, N7G 0C7 house for sale | Listing ID X13169 | Royal LePage
Florence
· House
Florence · House
Located in the highly sought-after northwest corner of Strathroy, just steps from North Meadows Elementary School and nearby high schools, this stunning custom-designed executive home offers the perfect blend of luxury, space, and family functionality. Boasting 4+1 bedrooms and 3 beautifully appointed bathrooms, this impressive home welcomes you with a grand two-storey foyer and elegant second-floor overlook that creates an immediate sense of openness and sophistication. The main level showcases upgraded trim work, crown moulding throughout, designer built-ins, decorative columns, and an abundance of natural light flowing through the open-concept layout. At the heart of the home is the chef-inspired custom kitchen, featuring a large centre island with breakfast bar, valance lighting, ample cabinetry, and a convenient butler's pantry connecting seamlessly to the formal dining room-ideal for entertaining and family gatherings alike. A spacious mudroom with laundry and custom built-ins of
$ 969,000
1599 Murphy Road, Sarnia, ON, N7S 2Z4 house for sale | Listing ID 26023 | Royal LePage
View photo
House · for sale
$ 499,900
New
1599 Murphy Road, Sarnia, ON, N7S 2Z4 house for sale | Listing ID 26023 | Royal LePage
Florence
· House
· Patio · Garden · Swimming pool · Parking · Cellar
Florence · House · Patio · Garden · Swimming pool · Parking · Cellar
Here’s your chance to call 1599 Murphy Road home! This move-in ready 2-storey link home offers 3+1 bedrooms and 3.5 bathrooms, with a practical layout designed for family living. The main floor offers comfortable living space and a functional kitchen, while upstairs you'll find three bedrooms and the convenience of second-floor laundry. The finished basement adds even more flexibility, featuring a fourth bedroom with its own ensuite and separate entrance, making it ideal for guests, older children, or those looking for granny-suite potential. Outside, the fully fenced yard and patio area provides a great space to enjoy, with the electrical already in place for a future hot tub. A single attached garage and double-wide driveway provide plenty of parking. Located in a great school district and just a short walk to Murphy Road Beach, Sunripe, and LCBO, this home offers the space and convenience today's families are looking for. (Id: 27)
$ 499,900
1271 Severin Drive South, Sarnia, ON, N7S 2B9 house for sale | Listing ID 26024 | Royal LePage
View photo
House · for sale
$ 589,900
New
1271 Severin Drive South, Sarnia, ON, N7S 2B9 house for sale | Listing ID 26024 | Royal LePage
Florence
· House
· Patio · Garden · Parking
Florence · House · Patio · Garden · Parking
Beautiful family home on a quiet north end cul-de-sac, just a few steps away from'linden park', and within sarnia's desired school districts. Renovated top to bottom, with loads of natural light to highlight the neutral tones & clean finishes throughout. This home is turnkey and move-in ready with great curb-appeal, modern white kitchen with quarts counters and stainless steel appliances. 3 bedrooms up, with an additional main floor bedroom providing work-from-home or office potential. Patio doors off of the cozy living room makes it easy to enjoy the spacious back yard or sit under your covered gazebo while entertaining guests. The 1.5 car garage is a perfect work shop and adds to this homes ample storage. Don't miss out! (Id: 27)
$ 589,900
22933 Hagerty Road, Newbury, ON, N0L 1Z0 house for sale | Listing ID X13833 | Royal LePage
View photo
House · for sale
$ 319,000
New
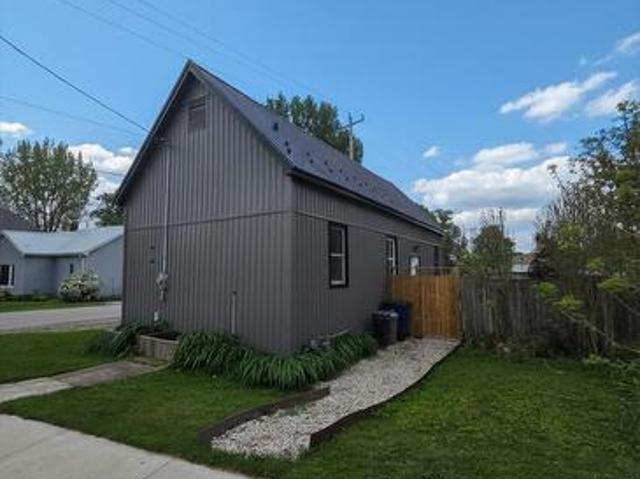
22933 Hagerty Road, Newbury, ON, N0L 1Z0 house for sale | Listing ID X13833 | Royal LePage
Florence
· House
· Garden · Air conditioning
Florence · House · Garden · Air conditioning
Fully renovated and completely turn-key! Welcome to this beautifully transformed one-level home, situated on a spacious $51.6ft X 164.84ft corner lot. This property has been thoughtfully updated from top to bottom, featuring a bright, open-concept layout with a brand-new kitchen, an updated bathroom, new flooring and lighting throughout. Enjoy total peace of mind and energy efficiency thanks to brand-new siding, a newly installed tankless water heater, updated plumbing and electrical, and a highly durable steel roof. A furnace and central A/C ensure year-round comfort. Outside, the massive yard is partially fenced and includes a convenient storage shed for extra storage. This prime corner lot is unbeatably located close to the library, convenience store, Home Hardware, and Four Counties Health Services (complete with an emergency room and helipad). Don't miss out on this affordable, worry-free, move-in-ready property! (Id: 27)
$ 319,000
3532 Rowdy Road, Plympton Wyoming, ON, N0N 1E0 house for sale | Listing ID 26023 | Royal LePage
View photo
House · for sale
$ 924,900
New
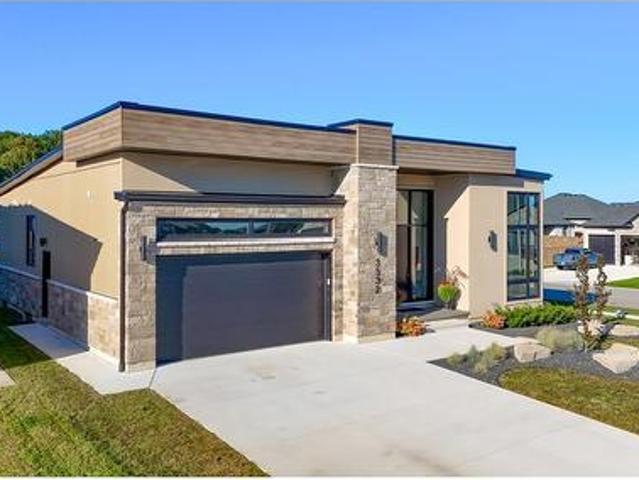
3532 Rowdy Road, Plympton Wyoming, ON, N0N 1E0 house for sale | Listing ID 26023 | Royal LePage
Florence
· House
· Office room · Fireplace
Florence · House · Office room · Fireplace
Tucked on a quiet cul-de-sac in Errol Woods, this bungalow was built with multigenerational living in mind. Step through the front door and the great room opens up in front of you, anchored by a tiled fireplace and flowing straight into a kitchen made for gathering: a big island, quartz counters, and enough sightlines to keep the cook in on the conversation. The dining room sits just off to the side, ready for everything from weeknight dinners to holiday crowds. Down the hall, the primary suite is a genuine retreat. A walk-in closet and a 5-piece ensuite that makes the rest of the day easier to face. A second bedroom, 4-piece bath, and a mudroom off the main-floor laundry round out the level, so life's logistics never have to leave the ground floor. Heading downstairs, a sprawling rec room with its own fireplace gives everyone a place to land, while three more bedrooms 3-piece bath mean there's space for guests, grown kids, or a home office. A grade entrance and a rough-in for a second
$ 924,900
407 Queen Street, Petrolia, ON, N0N 1R0 house for sale | Listing ID 26023 | Royal LePage
View photo
House · for sale
$ 399,900
New
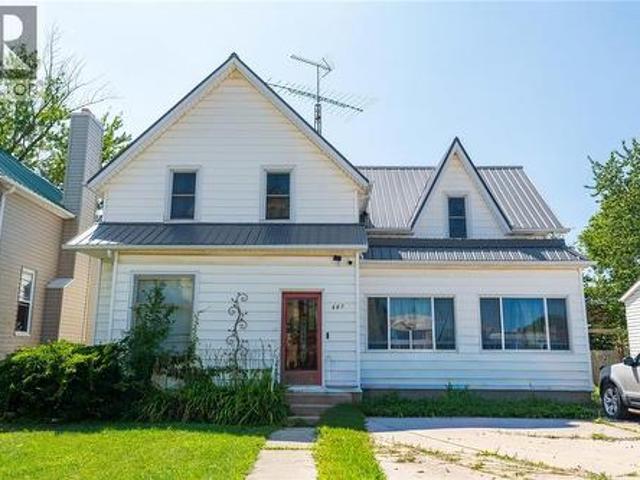
407 Queen Street, Petrolia, ON, N0N 1R0 house for sale | Listing ID 26023 | Royal LePage
Florence
· House
· Garden
Florence · House · Garden
Discover the possibilities with this spacious and versatile home in the heart of downtown Petrolia! Already thoughtfully set up for multigenerational living or the potential to rent out a separate level, this home features 2 kitchens, 2 full bathrooms and distinct living spaces, offering flexibility to suit a variety of needs. Prefer a more traditional family layout? The upper-level kitchen and living room can easily be converted back into bedrooms, creating an impressive 4-bedroom upper level complete with a full bathroom. Even with the conversion, the main floor offers plenty of living space with a generous kitchen, large living room, bright sunroom, full bathroom and convenient main-floor laundry/mudroom with direct access to the backyard. Outside, the large backyard provides plenty of room for kids and pets to play, gardening, entertaining or simply relaxing outdoors. All of this is within walking distance of Petrolia’s charming downtown shops, restaurants, parks and local amenitie
$ 399,900
264 Furnival Road, West Elgin Rodney, ON, N0L 2C0 house for sale | Listing ID X13833 | Royal LePage
View photo
House · for sale
$ 464,900
New
264 Furnival Road, West Elgin Rodney, ON, N0L 2C0 house for sale | Listing ID X13833 | Royal LePage
Florence
· House
· Cellar
Florence · House · Cellar
Welcome to 264 Furnival Road in Rodney-a lovingly cared-for and beautifully updated home offered for sale for the first time in 50 years. This spacious four-bedroom, three-bathroom property offers comfortable main-floor living and numerous recent updates. Renovated between 2018 and 2020, the main level features a bright, open-concept kitchen, dining and living area, along with a walk-in pantry and 2 pc bath and laundry area. The large main-floor primary bedroom includes a private ensuite and walk-in closet. Upstairs, you'll find three additional bedrooms and a four-piece bathroom, while the full, partially finished basement provides plenty of additional living and storage space. Major improvements include electrical updates completed in 2020, new main-floor windows and doors in 2022, main floor spray-foam insulation, a new furnace and updated siding in 2025, plus a durable steel roof with a transferable warranty. Outside, the property offers a concrete driveway and a detached two-car g
$ 464,900
143 Water Street, Southwest Middlesex Glencoe, ON, N0L 1M0 house for sale | Listing ID X13835 | Royal LePage
View photo
House · for sale
$ 525,000
New
143 Water Street, Southwest Middlesex Glencoe, ON, N0L 1M0 house for sale | Listing ID X13835 | Royal LePage
Florence
· House
· Garden · Parking
Florence · House · Garden · Parking
Welcome to this spacious and well-maintained bungalow-loft, offering comfortable main-level living with neutral wall colours and a layout that works equally well for a family or those looking to have everything they need on one level. The bright kitchen and dining area flow into well-sized living room, creating an inviting space for everyday living and entertaining. The primary bedroom features convenient cheater access to the main bathroom, with a second bedroom and another full bathroom also on the main level. Upstairs, you'll find a generous third bedroom or guest space. Outside, enjoy a covered front porch, large private backyard and spacious deck-perfect for morning coffee, entertaining or enjoying some quiet time outdoors. The oversized double garage offers lots of room for vehicles, toys and extra storage. There is also a 4-ft-high concrete crawl space with a sump pump that is clean, dry and provides even more useful storage space. With plenty of closets and storage throughout,
$ 525,000
2 Delft Court, Blenheim, ON, N0P 1A0 house for sale | Listing ID 26023 | Royal LePage
View photo
House · for sale
$ 598,500
New
2 Delft Court, Blenheim, ON, N0P 1A0 house for sale | Listing ID 26023 | Royal LePage
Florence
· House
· Garden · Parking
Florence · House · Garden · Parking
Welcome to 2 Delft, nestled in a beautiful new subdivision! Built in 2021, this stunning home offers 1,225 sq. Ft. of modern, upscale and bright living space. The main floor features 2 bedrooms and 2 full bathrooms, including a spacious primary retreat with a huge walk-in closet and private 3-piece ensuite. Oversized windows fill the home with natural light, stainless steel appliances, a gas stove, BBQ gas line and abundant storage add to its appeal. The fully finished lower level offers a huge second living room, 2 additional bedrooms, a full bathroom and utility room with washer, dryer and tankless water heater. Outside, enjoy a double garage, huge concrete pad and fully fenced backyard. Tucked away on a quiet cul-de-sac, this move-in-ready home offers modern finishes, plenty of space and room for the whole family to enjoy! With its thoughtful layout and generous living areas, there’s plenty of flexibility for entertaining, working from home or hosting guests. (Id: 27)
$ 598,500
9 Ronald Bloore Drive, Sarnia, ON, N7W 1C5 house for sale | Listing ID X13834 | Royal LePage
View photo
House · for sale
$ 679,900
New
9 Ronald Bloore Drive, Sarnia, ON, N7W 1C5 house for sale | Listing ID X13834 | Royal LePage
Florence
· House
· Garden · Fireplace · Parking
Florence · House · Garden · Fireplace · Parking
Beautiful gardens and a stone pathway welcome you to this meticulously maintained brick and stone bungalow in Sarnia's sought-after Heritage Park. Offering over 1,800 sq. Ft. of main-floor living space, this thoughtfully designed home combines quality finishes with comfortable everyday living. Double front doors open into a generous foyer that leads to the heart of the home. The kitchen features beautiful cherry cabinetry with leaded glass inserts, abundant counter space and an oversized island, flowing seamlessly into the living room, where a vaulted ceiling and gas fireplace create an inviting place to unwind. A separate formal dining room is ideal for hosting special occasions, with plenty of room for the whole family. The spacious primary retreat features a double-door entrance, walk-in closet and five-piece ensuite with a jetted corner tub. Two additional generously sized bedrooms, a four-piece main bathroom and a laundry room with convenient garage access complete the main level.
$ 679,900
272 Kathleen Avenue, Sarnia, ON, N7T 1E3 house for sale | Listing ID 26023 | Royal LePage
View photo
House · for sale
$ 309,900
New
272 Kathleen Avenue, Sarnia, ON, N7T 1E3 house for sale | Listing ID 26023 | Royal LePage
Florence
· House
· Garden · Parking · Swimming pool · Air conditioning · Cellar
Florence · House · Garden · Parking · Swimming pool · Air conditioning · Cellar
Perfect home for first time buyers or investor looking for a rental property. Walking distance to P.E. McGibbon Public School, Shopping, Skate Park, Tecumseh Pool and many more amenities. Located in-between East and Russell, this is a nice family neighbourhood. Open concept 2 bed 1 bath home with an additional loft upstairs that could be used as a play room for the kids or a third bedroom. The basement is unfinished with plenty of space for more bedrooms. Good size lot with detached garage and fully fenced and landscaped yard, excellent for kids and family gatherings. New furnace, A/C and hot water on demand (all 2025). Roof (2018) (id: 27)
$ 309,900
1 James Street, Strathroy Caradoc Melbourne, ON, N0L 1T0 house for sale | Listing ID X13833 | Royal LePage
View photo
House · for sale
$ 1,139,500
New
1 James Street, Strathroy Caradoc Melbourne, ON, N0L 1T0 house for sale | Listing ID X13833 | Royal LePage
Florence
· House
· Patio · Office room · Parking · Cellar
Florence · House · Patio · Office room · Parking · Cellar
Power of sale! Don't miss! Over 6000 Sq Ft of Luxury living space! Magnificent 2 storey features a rare three-car garage with 4 garage doors and situated on a large lot-139 feet frontage. Soaring 10-foot ceilings throughout the levels. This impressive 5-bedroom, 6-bathroom layout is an entertainer's delight, showcasing a seamless open-concept design that connects the large family room with the chef's kitchen, which is complete with abundant cabinetry. Large pantry, a bright breakfast area & walkout to a large covered patio. A separate, formal dining area with wet bar. The main floor is elevated by a serene Primary Suite retreat, featuring a massive walk-in closet and a spa-inspired 5-piece ensuite for ultimate comfort. Upstairs, three additional spacious bedrooms each boast their own private ensuite bathroom and walk-in closet. 2nd floor family room, teenage retreat or a dedicated office space provide versatility. The mainly finished basement with extra high ceilings expands your livin
$ 1,139,500
480 Montcalm Avenue, Sarnia, ON, N7S 2P9 house for sale | Listing ID 26023 | Royal LePage
View photo
House · for sale
$ 429,950
New
480 Montcalm Avenue, Sarnia, ON, N7S 2P9 house for sale | Listing ID 26023 | Royal LePage
Florence
· House
· Patio · Garden · Fireplace · Deck
Florence · House · Patio · Garden · Fireplace · Deck
Set on a deep 50' x 146' lot in Sarnia’s Coronation Park neighbourhood, 480 Montcalm Avenue is a welcoming brick two-storey with the space and flexibility to grow into. Step inside to a bright front living room, where hardwood floors and a large window make it easy to picture a quiet morning at home. The separate dining room has plenty of space to bring everyone together, while the kitchen connects to the home’s standout feature: an expansive rear family room. With its warm wood ceiling, brick fireplace and room for a crowd, this is where movie nights, family celebrations and relaxed evenings with friends will happen. Patio doors lead to a large covered deck overlooking the fenced backyard, making it easy to take dinner outside or keep an eye on the kids at play. Upstairs are 3 bedrooms and a 4-piece bathroom, including a comfortable primary bedroom. The lower level adds a recreation room, a 3-piece bathroom, laundry and useful space for hobbies or storage. A main-floor powder room, de
$ 429,950
255 Mill Pond Crescent, Strathroy Caradoc Ne, ON, N7G 3P9 house for sale | Listing ID X13835 | Royal LePage
View photo
House · for sale
$ 1,599,900
New
255 Mill Pond Crescent, Strathroy Caradoc Ne, ON, N7G 3P9 house for sale | Listing ID X13835 | Royal LePage
Florence
· House
· Office room · Deck
Florence · House · Office room · Deck
Welcome to this exceptional family home, ideally located at the end of a quiet cul-de-sac on one of Strathroy's most sought-after streets. Set on just under an acre and backing onto beautiful conservation land, this property offers an outstanding combination of space, privacy, and a peaceful natural setting, all within walking distance to restaurants, shops, parks, and local amenities. Offering approximately 5,600 sq. Ft. of finished living space above grade, this impressive 4-bedroom, 2-storey home provides exceptional space for family living and entertaining. The updated kitchen features granite countertops, a large centre island with prep sink, and gas stove. The main floor offers oversized principal rooms, including a family room, formal dining room, and additional living room. A grand staircase leads to the second level, featuring four generous bedrooms plus a separate office/den. The primary suite includes a private ensuite and separate water closet. A screened-in covered deck of
$ 1,599,900
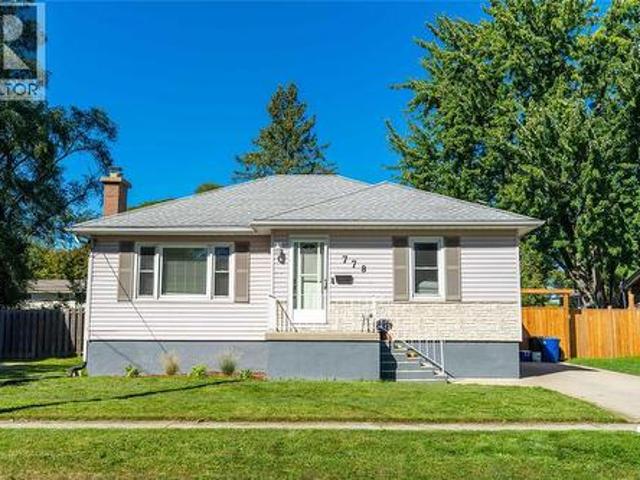
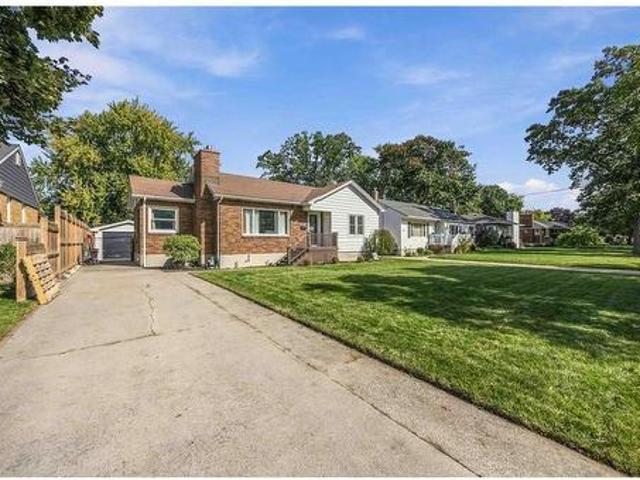
778 Wellington Street, Sarnia, ON, N7T 1J6 house for sale | Listing ID 26023 | Royal LePage
View photo
House · for sale
$ 369,900
New
778 Wellington Street, Sarnia, ON, N7T 1J6 house for sale | Listing ID 26023 | Royal LePage
Florence
· House
· Garden · Fireplace · Deck
Florence · House · Garden · Fireplace · Deck
Welcome to 778 Wellington Street! This charming 3-bedroom, 1-bathroom bungalow offers a warm and inviting space to call home. The bright main floor features a spacious living room filled with natural light, a cozy fireplace, and updated flooring. The eat-in kitchen offers plenty of cabinetry and a functional layout, while three comfortable bedrooms and a full bathroom complete the main level. Downstairs, you'll find a generously sized finished living area, providing additional space for movie nights, entertaining, or simply relaxing. Step outside to enjoy the spacious, fully fenced backyard, complete with a deck, mature trees, and plenty of room for outdoor gatherings, kids, or pets. Recent updates include main floor flooring (2021), lower-level living room flooring, paint, and lighting (2024), a new gate and partial fence replacement (2025), a deck lift (2026), and fresh paint throughout various areas (2021, 2024 & 2026). With its inviting interior, functional layout, and generous out
$ 369,900
772 Kemsley Drive, Sarnia, ON, N7V 2M2 house for sale | Listing ID 26022 | Royal LePage
View photo
House · for sale
$ 479,900
New
772 Kemsley Drive, Sarnia, ON, N7V 2M2 house for sale | Listing ID 26022 | Royal LePage
Florence
· House
· Patio · Garden · Gym · Deck · Parking
Florence · House · Patio · Garden · Gym · Deck · Parking
Welcome to 772 Kemsley Drive, a solid brick bungalow on a quiet, sought-after street in Sarnia's north end, close to parks, restaurants, a fitness centre and great schools, with Lake Huron just a short walk away. This three-bedroom, two-bathroom home is move-in ready, with an updated kitchen, fresh paint throughout and a main bathroom fully renovated in 2024. The bright living and dining rooms are made for everyday living and easy entertaining, and a sliding patio door opens onto the back deck and fully fenced yard. Downstairs, the finished lower level offers a large rec room, a three-piece bathroom and a laundry room, giving you plenty of space for movie nights, a play area or a home gym. The big-ticket items are already done too, including a new furnace, vinyl windows throughout and newer exterior doors. Outside, a long concrete driveway leads to a detached single-car garage with hydro, perfect for a workshop or extra storage. Homes like this don't come up often in the north end, so
$ 479,900
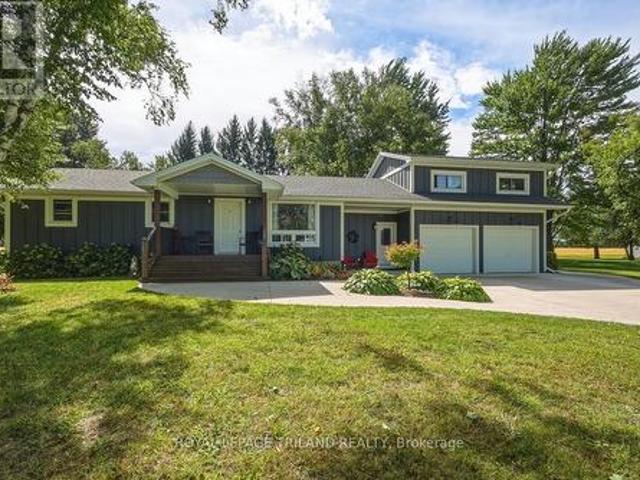
15198 St Ignatius Line, Chatham Kent Bothwell, ON, N0P 1C0 house for sale | Listing ID X13827 | Royal LePage
View photo
House · for sale
$ 779,900
15198 St Ignatius Line, Chatham Kent Bothwell, ON, N0P 1C0 house for sale | Listing ID X13827 | Royal LePage
Florence
· House
· Office room · Deck · Parking
Florence · House · Office room · Deck · Parking
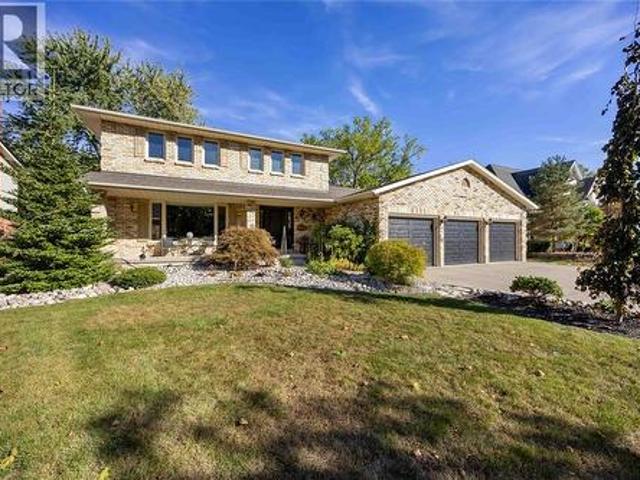
Acreage, Privacy & Possibilities in Quiet Bothwell! Set on an impressive 2.46-acre treed lot with approximately 381.10' of frontage and 203.19' of depth, this beautifully renovated property offers an exceptional combination of space, privacy and versatility. The home and exterior were completely renovated in 2021/22, with quality finishes and thoughtful updates throughout, including a durable James Hardie Board exterior, natural gas heating and cooling, and convenient on-demand hot water. Designed for easy one-floor living, the home offers a comfortable and functional layout, while the generous 23' x 23' loft above the attached garage provides incredible flexibility. Use it as a family room, home office, studio, or additional living space for extended family. Step outside to the huge covered deck, an ideal setting for entertaining, relaxing and enjoying the peaceful surroundings. The private, treed property overlooks beautiful farmer's fields, creating a wonderful country setting while
$ 779,900
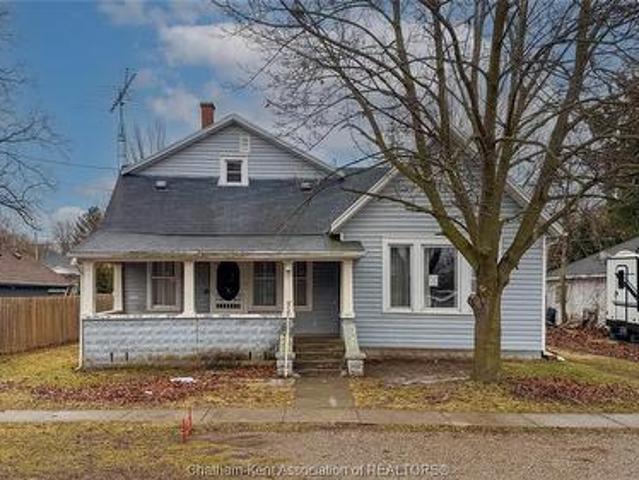
45 Ebenezer Street East, Ridgetown, ON, N0P 2C0 house for sale | Listing ID 26023 | Royal LePage
View photo
House · for sale
$ 169,000
45 Ebenezer Street East, Ridgetown, ON, N0P 2C0 house for sale | Listing ID 26023 | Royal LePage
Florence
· House
· Garden
Florence · House · Garden
Located in Ridgetown, Ontario, this 3-bedroom, 1-bath home features a functional layout, a fully fenced yard, and a storage shed. Needing a little TLC, it presents a great opportunity to add value through updates. Set in a quiet, established neighbourhood close to local amenities, this property is well suited for first-time buyers, renovators, downsizers, or investors. (Id: 27)
$ 169,000
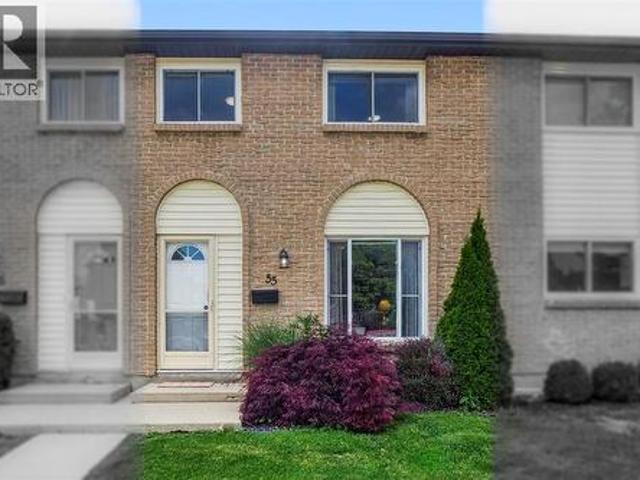
215 Trudeau Drive Unit# 55, Sarnia, ON, N7T 4T5 house for sale | Listing ID 26023 | Royal LePage
View photo
House · for sale
$ 259,900
215 Trudeau Drive Unit# 55, Sarnia, ON, N7T 4T5 house for sale | Listing ID 26023 | Royal LePage
Florence
· House
· Garden
Florence · House · Garden
Located in the desirable, family-oriented neighbourhood of Sherwood Village, this beautiful 3 bedroom home is sure to impress. The bright, functional layout features an eat-in kitchen with granite counters, modern 4 pc bathroom and spacious master bedroom with large closets. The lower level offers a laundry room, ample storage and space to finish a rec room. Outside you'll find a cozy fenced yard. Exterior maintenance is covered, including snow removal & lawn care — ideal for those with a busy lifestyle seeking low-maintenance living. Conveniently located within walking distance to Lambton College, the Sarnia Transit Terminal, YMCA, restaurants & shopping. An excellent opportunity for first-time buyers or investors looking for a property in a strong rental location with lasting appeal. (Id: 27)
$ 259,900
7744 Saint Philippe Line, Grande Pointe, ON, N0P 1S0 house for sale | Listing ID 26023 | Royal LePage
View photo
House · for sale
$ 579,999
7744 Saint Philippe Line, Grande Pointe, ON, N0P 1S0 house for sale | Listing ID 26023 | Royal LePage
Florence
· House
· Parking · Air conditioning
Florence · House · Parking · Air conditioning
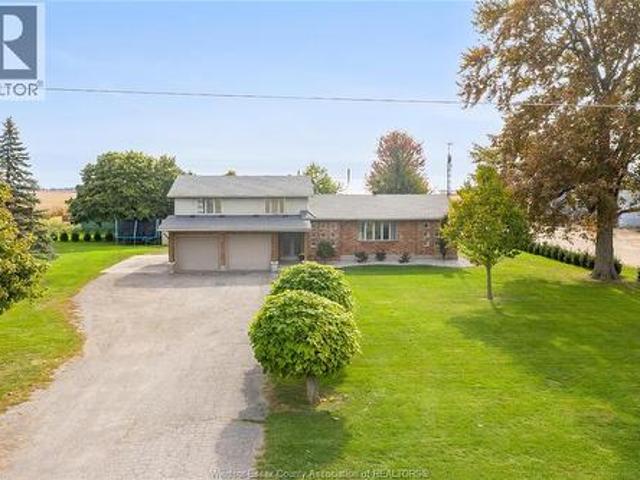
Discover the charm of country living at 7744 St. Philippes Line in picturesque Grande Pointe. This inviting 4 bedroom, 2 bathroom family home offers modern comfort with key updates, including a furnace (2020), central air (2004), septic pump (2023), roof (2024 with lower south section in 2014), some newer windows, and new kitchen countertops (2025). Step outside to enjoy the calm of open skies, a double car garage, and a lifestyle that moves at a more peaceful pace. Nature lovers will appreciate being just minutes from the Mitchell’s Bay walking trail, while still enjoying the convenience of nearby amenities. A wonderful balance of space, warmth, and natural beauty awaits. Opportunities like this don’t come often, your country escape is waiting! (Id: 27)
$ 579,999
316 Homestretch Drive, St Clair, ON, N0N 1G0 house for sale | Listing ID 26023 | Royal LePage
View photo
House · for sale
$ 640,000
316 Homestretch Drive, St Clair, ON, N0N 1G0 house for sale | Listing ID 26023 | Royal LePage
Florence
· House
· Garden · Fireplace · Gym · Deck · Swimming pool
Florence · House · Garden · Fireplace · Gym · Deck · Swimming pool
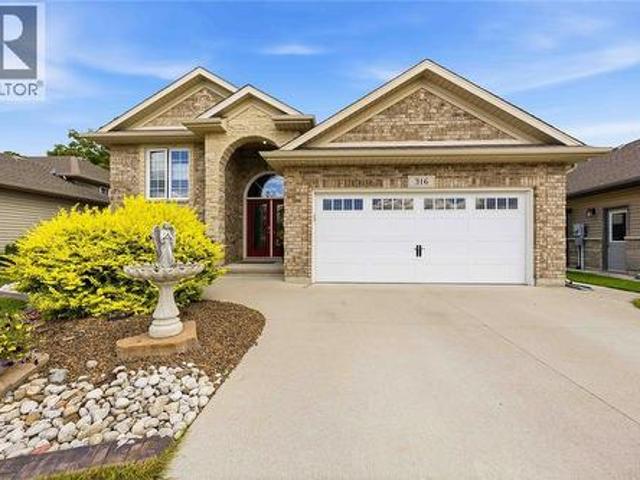
Make the most of fall in your own heated in-ground pool! This immaculate raised ranch offers the ideal blend of space, comfort, and style. A welcoming foyer leads to an open-concept kitchen featuring granite counter tops, and direct access to the backyard deck—perfect for indoor-outdoor living. The dining and living areas are highlighted by a stunning three-sided gas fireplace, creating a warm and inviting atmosphere. The primary bedroom features a walk-in closet and convenient cheater en-suite with granite counter. The home offers a bright, modern feel throughout. The fully finished lower level includes a large family room with a beautiful stone-faced fireplace, a fourth bedroom or home office, and additional flexible space ideal for a playroom, gym, or potential fifth bedroom. Step outside to your private backyard retreat featuring a sparkling heated kidney-shaped in-ground pool, plenty of space for entertaining, and room for family and friends to gather all summer long. This move-in
$ 640,000
30101 Peter Road, Chatham Kent Chatham, ON, N0P 1C0 vacant.
View photo
House · for sale
$ 369,000
30101 Peter Road, Chatham Kent Chatham, ON, N0P 1C0 vacant.
Florence
· House
Florence · House
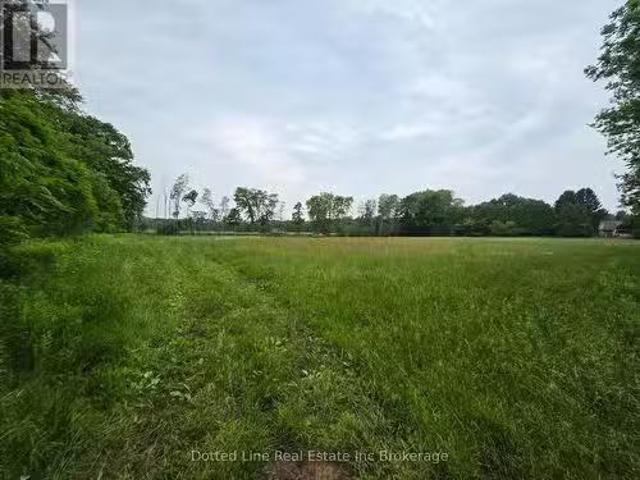
This 2.74 acre is an approved building lot waiting for your dreams to come true. This lot has the potential to be severed into three separate lots as per the survey or left just the way it is with your dream home built on it. Its 30 minutes to Chatham, 50 minutes to London, and 50 minutes to SarniaPort Huron This building lot has many amenities near for convenience and privacy at its finest. The property was recently severed and therefore no backssment value has been given on the subject property for property tax. (id:27). Still available at ListedBuy!
$ 369,000
756 St Clair Parkway, St Clair, ON, N0N 1G0 house for sale | Listing ID 26023 | Royal LePage
View photo
House · for sale
$ 1,179,900
756 St Clair Parkway, St Clair, ON, N0N 1G0 house for sale | Listing ID 26023 | Royal LePage
Florence
· House
· Patio · Garden · Fireplace · Deck · Swimming pool · Parking · Air conditioning
Florence · House · Patio · Garden · Fireplace · Deck · Swimming pool · Parking · Air conditioning
This oversized 2 storey home is ready for your family to move in and enjoy everything it has to offer this summer! Starting with a half acre yard, featuring a saltwater in-ground pool, patio, deck, pergola and lounge area, to the 32x48 detached workshop with plenty of room for all your hobbies and interests. Double gated side driveway with access to the shop. The home features 4 bedrooms on the 2nd floor and over 2600 sq ft of above grade living space. Updates include: Beautiful large'Sarnia Cabinets' kitchen with drawers & pull-outs throughout, quartz Cambria countertops with massive 11' island in kitchen (all appliances included), Hi-efficiency furnace'21, oversized central air unit'18, roof shingles & venting'22 on 2nd storey, updated gas fireplace, new owned 75 gallon water heater'21, new insulated garage doors, man door, and garage floor epoxy'23. (Id: 27)
$ 1,179,900
6851 Fleming Street, Plympton Wyoming, ON, N0N 1E0 vacant la.
View photo
House · for sale
$ 449,900
6851 Fleming Street, Plympton Wyoming, ON, N0N 1E0 vacant la.
Florence
· House
· Garden · Cellar
Florence · House · Garden · Cellar
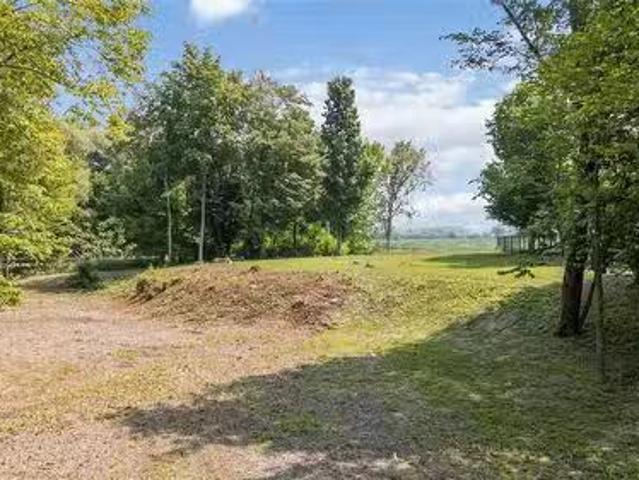
This is the opportunity you’ve been waiting for a rare, fully serviced building lot offering 4.83 acres of privacy and natural beauty in the heart of sought-after Camlachie. Set within a conservation-like landscape, this premium property already has zoning approval to build a home with a walkout basement, making it ideal for a thoughtfully designed custom build that takes full advantage of the land. The lot overlooks a private, treed backyard with a peaceful creek and more than 3.5 acres of winding walking trails, creating a serene outdoor lifestyle that feels worlds away while still being close to everything. Enjoy scenic views, unmatched privacy, and the flexibility to design a home that truly fits the setting. Located just a short walk or bike ride from the sandy shores and renowned sunsets of Lake Huron, and within the Errol Village school district one of Ontario’s top-rated schools this property offers both lifestyle and long-term value. You can turn this exceptional piece of land
$ 449,900
25139 St Clair Street, Chatham Township, ON, N7M 5J7 house for sale | Listing ID 26022 | Royal LePage
View photo
House · for sale
$ 649,000
25139 St Clair Street, Chatham Township, ON, N7M 5J7 house for sale | Listing ID 26022 | Royal LePage
Florence
· House
· Swimming pool · Parking · Equipped kitchen · Cellar
Florence · House · Swimming pool · Parking · Equipped kitchen · Cellar
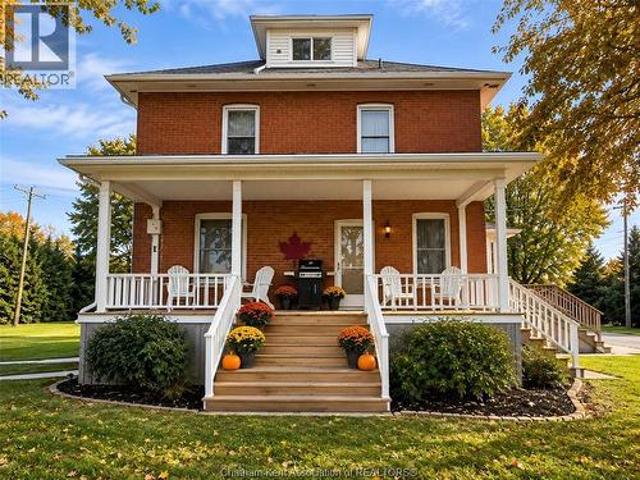
Century Homestead, Redone to the Nines! Step into the charm of a century homestead with all the modern updates you could want. This beautifully renovated four-bedroom, two-bathroom home is situated on a paved highway, just 5 minutes from Chatham and 10 minutes from Wallaceburg. Inside, you’ll find gorgeous hardwood flooring, modern trim, and a bright open-concept kitchen designed for both everyday living and entertaining features apron sink, soft close drawers/doors and a hidden cabinet integrated dishwasher. The home blends timeless character with contemporary finishes throughout. Outside, enjoy your own On-ground pool, a separate barn and a cement slab for future garage. This property offers plenty of space for hobbies. Walking distance to Hidden Hills golf course, with storage or the potential for a variety of uses. Newer spray foam insulation in the basement…the possibility of a third floor reno project. 20 x 10 storage shed. A rare combination of country charm, modern comfort, and
$ 649,000
4544 Lakeshore Road, Plympton Wyoming, ON, N0N 1J6 house for sale | Listing ID X13823 | Royal LePage
View photo
House · for sale
$ 2,799,000
4544 Lakeshore Road, Plympton Wyoming, ON, N0N 1J6 house for sale | Listing ID X13823 | Royal LePage
Florence
· House
· Patio · Fireplace · Parking · Air conditioning · Equipped kitchen
Florence · House · Patio · Fireplace · Parking · Air conditioning · Equipped kitchen
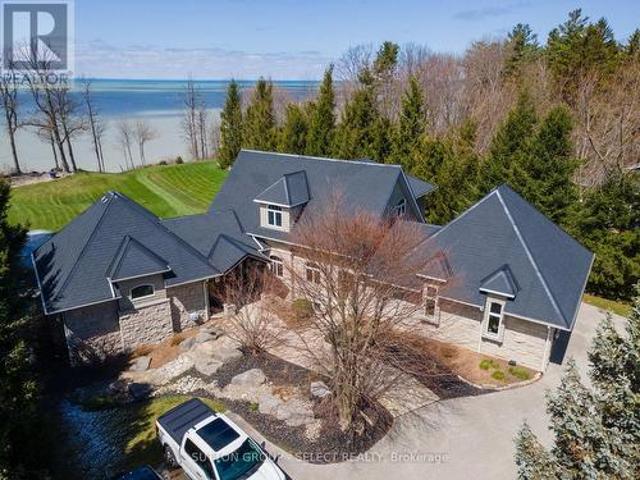
Situated on Lakeshore Rd in Plympton-Wyoming, this custom-built family home sits on just over 2 acres looking over Lake Huron. The property is tastefully landscaped, has a separate detached double drive-through garage for your water toys, cars and boat with stone and cedar exterior, plastic roof with metal flashing, flagstone walkways and patios, and backup generator, this home is made to last. The home has an in-floor radiant heat boiler system, 3 A/C units running on 2 forced air furnaces and the cylinder hot water tank is owned. The main floor has a spacious dining area with lots of natural light built-in storage and boasts majestic views of Lake Huron. The amazing kitchen with cooktop, Thermador stove and warming oven, Sub Zero refrigerator, Maytag dishwasher, and plenty of storage. The adjacent living room is magnificent and boasts barn board flooring, 17-foot ceiling, gas insert fireplace with mantle and stonework accent as well as access to the fabulous sunroom. The 4-season sun
$ 2,799,000

Get email alerts

Don't miss out: be the first to know about new properties

The alert was correctly created

On subscribing you accept the conditions of use and the privacy policy
Alert
Receive new ads in your inbox
Save this search
Receive alerts for new listings

We'll send you an email when we have new properties for: "Properties for sale in Florence"

The alert was correctly created

Get email alerts and be the first to see new listings
Required field
On subscribing I accept the terms of the privacy policy
Perfect! You'll soon start receiving new listings via email
Alert
Receive an email when we have new ads for Properties for sale in Florence
Save this search
Filters

Bedrooms

Area (sq.ft)

sq.ft
sq.ft

Price

$
$

Filter by property type

Bathrooms

Clear all filters
Receive notifications when new entries are published.