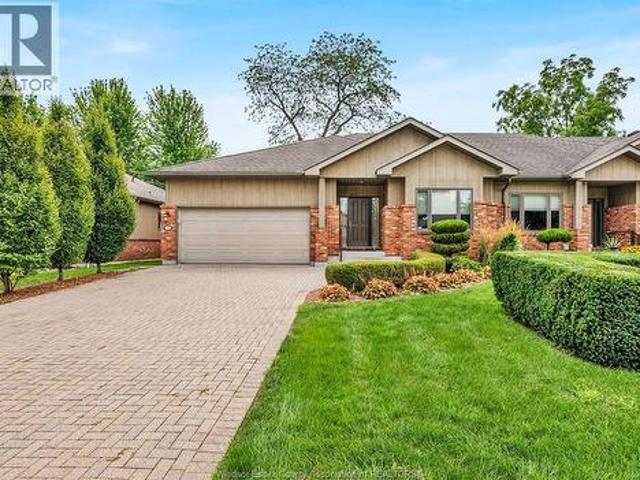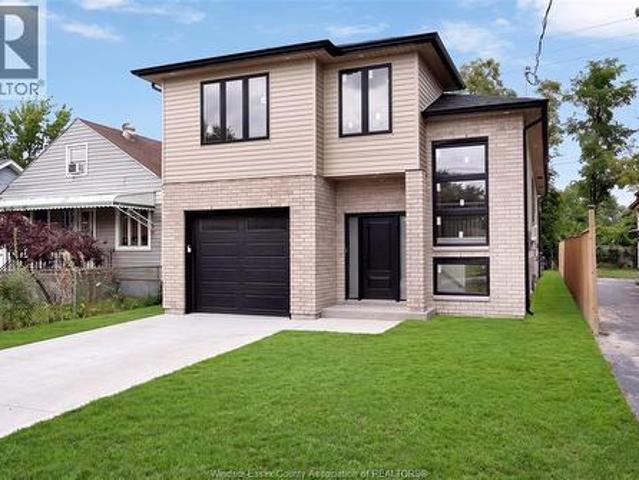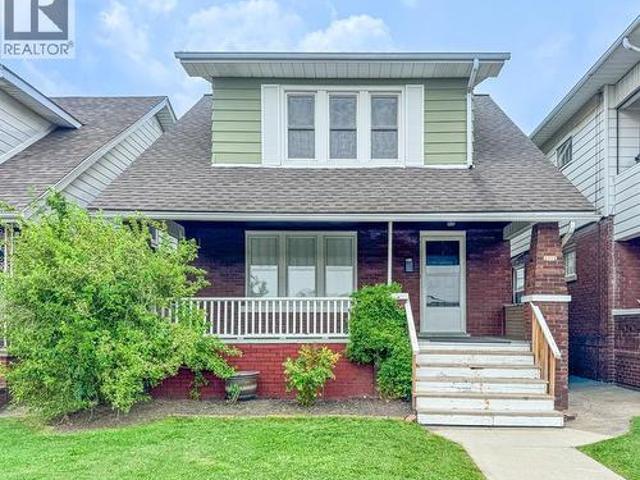
882 properties for sale in Fontainebleau, Windsor

119 Main Street, Kingsville, ON, N9Y 1H6 house for sale | Listing ID 26019 | Royal LePage
View photo
House · for sale
$ 739,900
New
119 Main Street, Kingsville, ON, N9Y 1H6 house for sale | Listing ID 26019 | Royal LePage
Fontainebleau, Windsor
· House
· Garden · Parking · Swimming pool
Fontainebleau, Windsor · House · Garden · Parking · Swimming pool
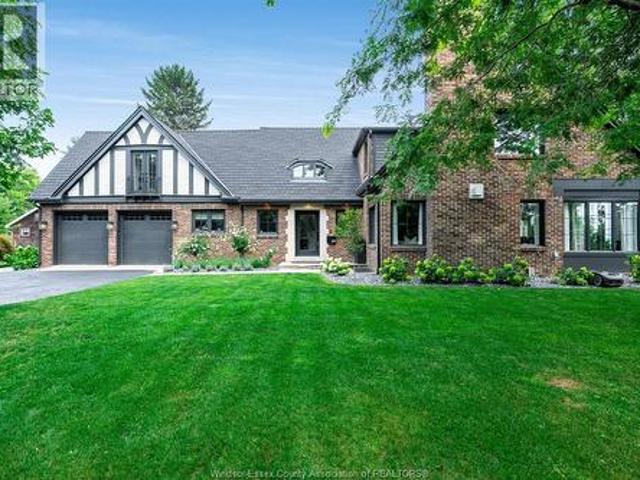
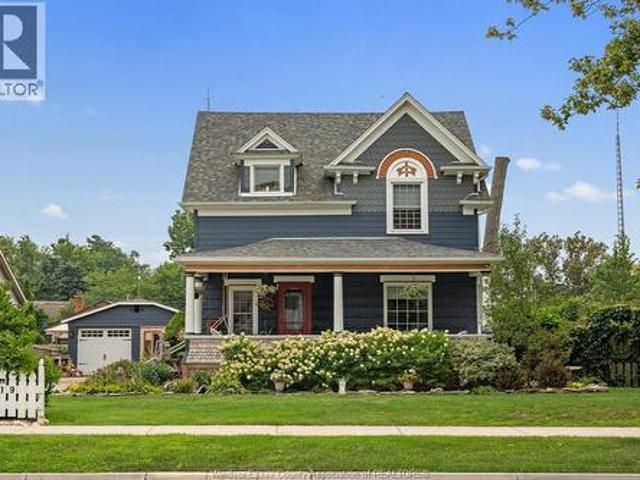
Welcome to 119 Main Street W in the heart of Kingsville, affectionately known as “The Painted Lady. ” This charming 2-storey home is filled with character, showcasing beautiful original woodwork, hardwood flooring, detailed trim, and the warmth you simply don’t find in newer homes. Offering 4 bedrooms and 2.5 bathrooms, the home provides plenty of space and a versatile layout for families, guests, or those looking for room to work from home. The inviting main level is full of personality, featuring generous living spaces, a character-filled kitchen, and an abundance of natural light. Upstairs, spacious bedrooms continue the home's blend of charm and functionality. Step outside and the property becomes something truly special. Mature landscaping and established gardens surround the home, creating a private, picturesque setting, while the in-ground pool makes the backyard an incredible place to spend the summer. The property also features a detached garage with an attached workshop, prov
$ 739,900
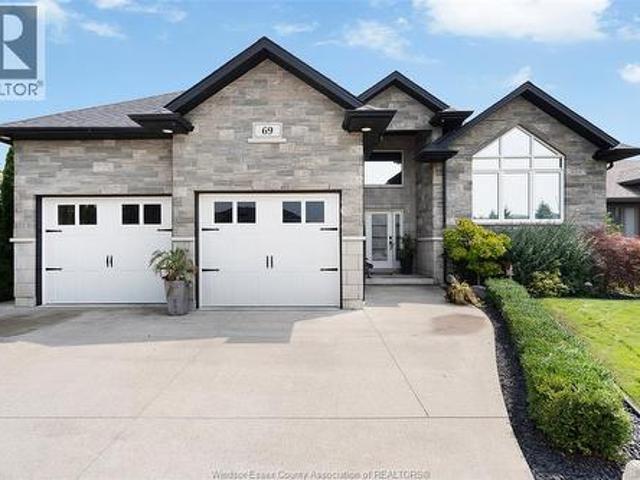
69 Conservation Boulevard, Kingsville, ON, N9Y 0E5 house for sale | Listing ID 26019 | Royal LePage
View photo
House · for sale
$ 859,000
New
69 Conservation Boulevard, Kingsville, ON, N9Y 0E5 house for sale | Listing ID 26019 | Royal LePage
Fontainebleau, Windsor
· House
· Garden · Office room · Fireplace · Parking
Fontainebleau, Windsor · House · Garden · Office room · Fireplace · Parking
Think your home wish list is asking too much? Think again. Welcome to 69 Conservation, a home that delivers the space, flexibility and standout features you’ve been waiting for. With 5 bedrooms (3+2), a dedicated office and 3 full bathrooms, there is room here for everyone. The bright, open-concept main floor features inviting living spaces, a gas fireplace, main-floor laundry and a spacious primary suite with a show stopping ensuite. The fully finished lower level offers even more living space, a second fireplace, two additional bedrooms, a full bathroom, office and an indoor play area. Outside, enjoy a covered porch, landscaped and fully fenced yard. Even the oversized garage impresses with gas heat, extra-tall ceilings, and plenty of storage. Located in sought-after Golfside Village, close to golfing, the Greenway, Cedar Island Beach and Linden Beach Dog Park. Finished from top to bottom and anything but ordinary—this is the one your wish list has been waiting for. (Id: 27)
$ 859,000
160 Ambassador Beach Road Unit# Lot 15, Essex, ON, N0R 1G0 house for sale | Listing ID 26019 | Royal LePage
View photo
House · for sale
$ 594,000
New
160 Ambassador Beach Road Unit# Lot 15, Essex, ON, N0R 1G0 house for sale | Listing ID 26019 | Royal LePage
Fontainebleau, Windsor
· House
· Garden · Cellar
Fontainebleau, Windsor · House · Garden · Cellar
Welcome to this newly built home in beautiful Colchester by the reputable Horizon Investment. Offering over 1,400 sq. Ft. of living space, excluding the basement, this 3-bedroom, 2-bathroom residence sits on an exceptionally large lot with a unique backyard setting. Rather than backing directly onto another residential property, the backyard faces the municipal drain/open-space corridor, creating a more open feel with added privacy. Constructed with premium ICF (Insulated Concrete Form) and reinforced concrete instead of traditional wood framing, the home offers superior durability, energy efficiency, sound insulation, and year-round comfort. For added performance, the HVAC system includes advanced Aeroseal technology to maximize air sealing and energy efficiency. Own a high-performance home on an oversized lot with a more private, open backyard setting in beautiful Colchester today! (Id: 27)
$ 594,000
294 Erieview Drive, Kingsville, ON, N9Y 1M4 house for sale | Listing ID 26019 | Royal LePage
View photo
House · for sale
$ 498,888
New
294 Erieview Drive, Kingsville, ON, N9Y 1M4 house for sale | Listing ID 26019 | Royal LePage
Fontainebleau, Windsor
· House
Fontainebleau, Windsor · House
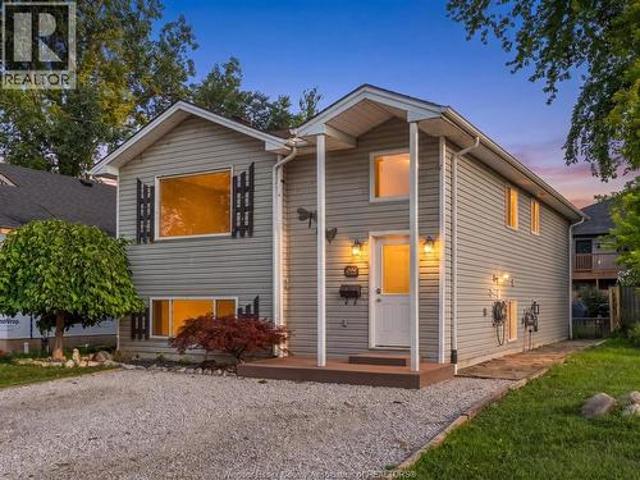
Live upstairs and let the lower level help offset your monthly expenses. 294 Erieview offers an affordable opportunity to get into the Kingsville market with a flexible granny-suite/in-law style setup and a tenant already in place in the lower level. Located on a quiet street within walking distance to Kingsville’s shops, restaurants and everyday amenities, this location is hard to beat. The main level features 2 bedrooms, 1 bathroom, a kitchen and comfortable living room, while the lower level includes an additional bedroom + bathroom, family room and kitchen. Whether you’re a first-time buyer looking to make homeownership more affordable; someone looking for a multigenerational living setup, or an investor seeking an income-producing opportunity in Kingsville, this property offers flexibility and potential in one package. Reach out to our team today to book your private viewing! (Id: 27)
$ 498,888
46 Plumbrook Drive, Leamington, ON, N8H 4K9 house for sale | Listing ID 26020 | Royal LePage
View photo
House · for sale
$ 479,900
New
46 Plumbrook Drive, Leamington, ON, N8H 4K9 house for sale | Listing ID 26020 | Royal LePage
Fontainebleau, Windsor
· House
· Garden
Fontainebleau, Windsor · House · Garden
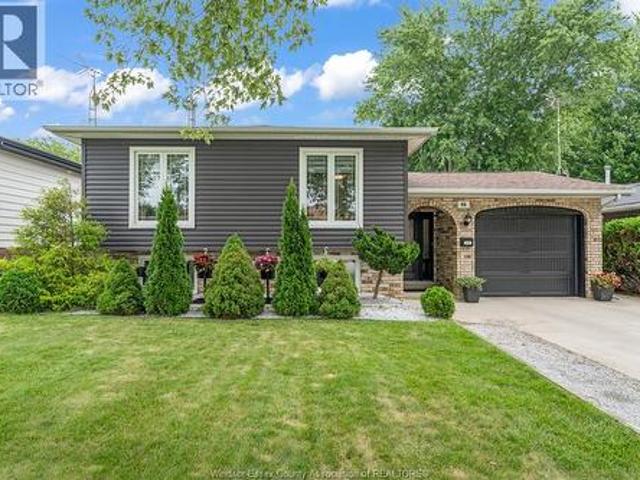
Beautiful, Spotless Family Home in a Great Leamington Location! Welcome to this very clean and well-maintained 4-bedroom, 2-bathroom home located in a desirable area of Leamington. Situated on a nicely landscaped, treed lot, this property offers plenty of outdoor space for the whole family to enjoy. The large fenced yard is perfect for kids and pets, while the attached sunroom provides a wonderful space to relax and enjoy the views. Two storage sheds offer added convenience, with one providing a great spot for BBQing and outdoor entertaining. A beautiful, spotless home that is ready to impress! Call the listing realtor today to book your private viewing! (Id: 27)
$ 479,900
68 Wakefield Avenue, Leamington, ON, N8H 5J8 house for sale | Listing ID 26019 | Royal LePage
View photo
House · for sale
$ 679,900
New
68 Wakefield Avenue, Leamington, ON, N8H 5J8 house for sale | Listing ID 26019 | Royal LePage
Fontainebleau, Windsor
· House
· Garden · Swimming pool · Deck · Parking · Air conditioning
Fontainebleau, Windsor · House · Garden · Swimming pool · Deck · Parking · Air conditioning
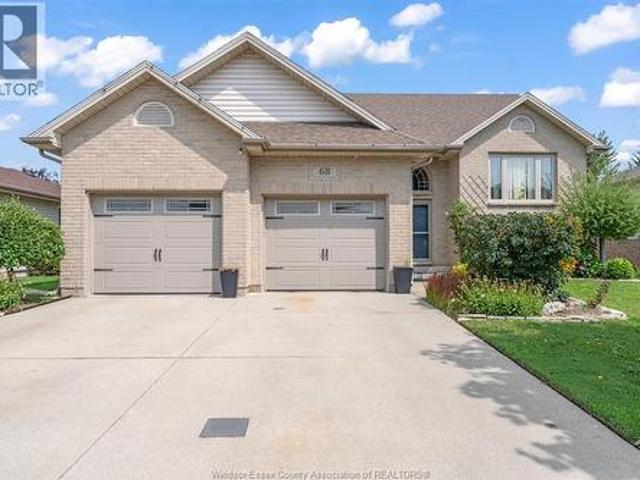
Spacious 5-bedroom family home with amazing amenities! Offering approximately 1,580 sq. Ft. on each level, this impressive home features 5 bedrooms, 3 full bathrooms, granite kitchen countertops, and 6 major appliances including the new stove (2025). The main floor office/bedroom includes built-in desk, bookcases and filing cabinets, while 2 walk-in closets offer excellent storage. Enjoy the finished lower level with surround sound, plus a heated above-ground pool and hot tub for summer enjoyment. Pool liner replaced in 2022, with low-maintenance vinyl main and pool decks. Other highlights include a heated garage with large attic storage, owned hot water tank, sprinkler system, shingles (2017), yearly furnace and A/C maintenance, and so much more. You will fall in love with the relaxing fenced backyard with gas line to BBQ! So much more to list! Call the listing realtor today to come and see this wonderful solid home! (Id: 27)
$ 679,900
89 Peter Avenue, Leamington, ON, N8H 5N9 house for sale | Listing ID 26020 | Royal LePage
View photo
House · for sale
$ 399,900
New
89 Peter Avenue, Leamington, ON, N8H 5N9 house for sale | Listing ID 26020 | Royal LePage
Fontainebleau, Windsor
· House
· Garden · Parking · Fireplace · Equipped kitchen
Fontainebleau, Windsor · House · Garden · Parking · Fireplace · Equipped kitchen
Welcome to this solid, move-in ready 3 bed, 2 bath townhome in beautiful Leamington! This well-maintained home offers efficient heating, beautiful oak kitchen cabinetry, and classic oak wood trim throughout, reflecting pride of ownership. The versatile lower level provides outstanding potential for a private in-law suite or multi-generational living, featuring a spacious living room with a cozy fireplace, a bedroom, a 3-piece bathroom and a laundry room. The entrance landing includes a large wink-in closet with washer and dryer hookups, offering the possibility of a convenient 2nd laundry area. Additional features include a 1.5 car garage, central vacuum, and 8-year old shingle roof, and a fully fenced backyard perfect for children, pets, or relaxing outdoors. Ideal for first-time home buyers, retirees, or anyone looking for a low-maintenance home with flexible living space. This property comes complete with a fridge, stove, dishwasher, washer & dryer. Simply move in and enjoy! (Id: 27
$ 399,900
24 Bayshore, Leamington, ON, N8H 4A8 house for sale | Listing ID 26019 | Royal LePage
View photo
House · for sale
$ 4,298,000
New
24 Bayshore, Leamington, ON, N8H 4A8 house for sale | Listing ID 26019 | Royal LePage
Fontainebleau, Windsor
· House
· Office room · Fireplace
Fontainebleau, Windsor · House · Office room · Fireplace
Welcome to 24 Bayshore, where luxury waterfront living meets timeless design on the shores of Lake Erie. Meticulously reimagined through an extensive renovation, this exceptional home has been thoughtfully redesigned to embrace its breathtaking setting while delivering the comfort and functionality today's lifestyle demands. Panoramic views of Lake Erie take centre stage throughout the open-concept living and dining areas, where custom white oak built-ins, a gas fireplace and expansive windows create warm, inviting spaces for everyday living and entertaining. The gourmet kitchen features premium JennAir appliances, custom cabinetry, a breakfast area and a quiet sitting nook—perfect for morning coffee or unwinding with a good book while overlooking the water. The thoughtfully designed layout offers five bedrooms, including a stunning primary suite with southern exposure, an oversized walk-in closet and a spa-inspired five-piece ensuite. A dedicated office with custom white oak built-ins
$ 4,298,000
1825 Hebert Street, Tecumseh, ON, N8N 4G4 house for sale | Listing ID 26019 | Royal LePage
View photo
House · for sale
$ 849,900
1825 Hebert Street, Tecumseh, ON, N8N 4G4 house for sale | Listing ID 26019 | Royal LePage
Fontainebleau, Windsor
· House
· Patio · Garden
Fontainebleau, Windsor · House · Patio · Garden
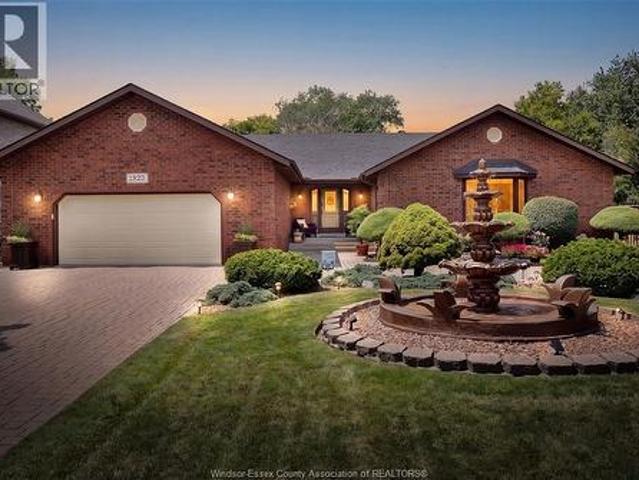
Welcome to 1825 Hebert Street, where timeless elegance meets exceptional craftsmanship in one of Tecumseh's most prestigious neighbourhoods. This stunning full brick ranch makes an unforgettable first impression with its impressive wrap-around driveway, grand centre fountain, and meticulously landscaped grounds. Offering approximately 2,458 sq. Ft. above grade, this luxurious residence has been thoughtfully designed with both comfort and entertaining in mind. The spacious main floor features 3 generous bedrooms, 3 bathrooms, expansive living spaces, and multiple patio doors that fill the home with natural light while seamlessly connecting the indoors to the breathtaking backyard. Step outside into your own private oasis. Beautifully landscaped with mature greenery and a tranquil koi pond, this secluded outdoor retreat offers the perfect setting to unwind, entertain, or simply enjoy the peace and privacy that surrounds you. The fully finished lower level offers incredible flexibility wi
$ 849,900
1720 Marentette Avenue, Windsor, ON, N8X 4E6 house for sale | Listing ID 26019 | Royal LePage
View photo
House · for sale
$ 419,900
1720 Marentette Avenue, Windsor, ON, N8X 4E6 house for sale | Listing ID 26019 | Royal LePage
Fontainebleau, Windsor
· House
· Garden · Parking · Cellar
Fontainebleau, Windsor · House · Garden · Parking · Cellar
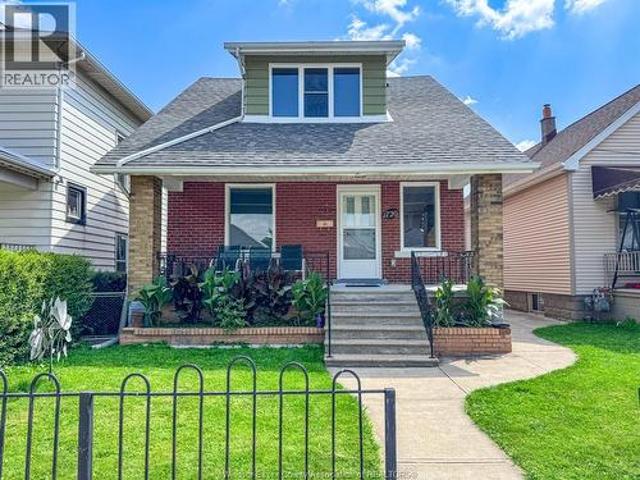
Stunning fully renovated home in a convenient south central location, offering 3 bedrooms, 1 bathroom, a welcoming covered front porch, formal dining room, fully finished basement, fenced yard, and a 1 car detached garage at the rear. With almost 90% of the home redone, this move in ready property features extensive updates throughout, including flooring, walls, electrical, plumbing, furnace, hot water tank, windows, doors, subfloors, kitchen, bathroom, roof, trim, and more. All appliances are included, making this a fantastic opportunity for first time buyers, downsizers, or investors looking for a turn key property in a desirable central location. (Id: 27)
$ 419,900
876 Westminster Boulevard, Windsor, ON, N8S 2C1 house for sale | Listing ID 26019 | Royal LePage
View photo
House · for sale
$ 364,900
876 Westminster Boulevard, Windsor, ON, N8S 2C1 house for sale | Listing ID 26019 | Royal LePage
Fontainebleau, Windsor
· House
· Patio · Deck · Swimming pool
Fontainebleau, Windsor · House · Patio · Deck · Swimming pool
Hidden on a quiet street yet moments from everything you love, 876 Westminster is the heart of Olde Riverside offering 2 bedrooms and 1 bath. This welcoming home features a refreshed and renovated washroom completed in 2025, new flooring 2026, updated plumbing in both the laundry and bathroom, a new back patio door added in 2023, new outdoor electrical, and a brand-new pool cover in 2025 for the above-ground pool and deck. Inside, you’ll find an open living room that offers plenty of space for relaxing. Ideal for first-time buyers or down-sizers hoping to stay in the community they love. Enjoy being just moments from Reaume Park, where peaceful morning walks and evening ice-cream strolls are part of daily life. Located only a street away from Corpus Christi Middle School, F. J Brennan High School and within quick reach of Shoppers, The Thompson House, and many other popular Riverside amenities. (Id: 27)
$ 364,900
1910 Westminster, Windsor, ON, N8T 1X6 house for sale | Listing ID 26019 | Royal LePage
View photo
House · for sale
$ 349,900
1910 Westminster, Windsor, ON, N8T 1X6 house for sale | Listing ID 26019 | Royal LePage
Fontainebleau, Windsor
· House
· Patio · Deck · Parking
Fontainebleau, Windsor · House · Patio · Deck · Parking
Welcome to this charming 2 bed, 1 bath bungalow offering comfortable, low-maintenance living on this large 155 foot deep lot. Enjoy the covered front porch and private rear patio with premium composite decking, perfect for entertaining. The heated, cooled and insulated attached garage/workshop is ideal for hobbies, storage or extra workspace. Inside, the home has been beautifully refreshed with updated trim, kitchen with granite countertops, bathroom, laundry, flooring, siding, deck and wall-to-wall bedroom closets all completed within the last 5 years. Also features an owned tankless hot water heater, encapsulated crawl space and fully spray-foamed attic with additional storage. (Id: 27)
$ 349,900
1333 Windermere, Windsor, ON, N8Y 3G1 house for sale | Listing ID 26019 | Royal LePage
View photo
House · for sale
$ 499,000
1333 Windermere, Windsor, ON, N8Y 3G1 house for sale | Listing ID 26019 | Royal LePage
Fontainebleau, Windsor
· House
· Parking · Air conditioning · Cellar
Fontainebleau, Windsor · House · Parking · Air conditioning · Cellar
Attention investors & multi-generational families! Welcome to 1333 Windermere, a spacious 2.5-storey brick detached home in the heart of Walkerville, offering exceptional versatility and income potential. This generously sized property features 6+2 bedrooms and 3 full bathrooms, providing ample space for a large family, investors, or those seeking additional rental income. The main and upper levels offer comfortable living spaces, multiple bedrooms, a functional kitchen, laundry, and full bathrooms. The fully finished basement adds 2 additional bedrooms, a kitchenette, and a 3-piece bathroom, creating excellent potential for an in-law suite or additional living accommodation. Enjoy the charm of a historic Walkerville location, just steps from Willistead Park, trendy shops, cafés, restaurants, schools, parks, and public transit. The property also features a detached garage, covered front porch, central air conditioning, forced-air heating, and a solid brick exterior. Situated on an appr
$ 499,000
550 Capital, Windsor, ON, N8X 3E8 house for sale | Listing ID 26019 | Royal LePage
View photo
House · for sale
$ 389,900
550 Capital, Windsor, ON, N8X 3E8 house for sale | Listing ID 26019 | Royal LePage
Fontainebleau, Windsor
· House
· Garden · Parking
Fontainebleau, Windsor · House · Garden · Parking
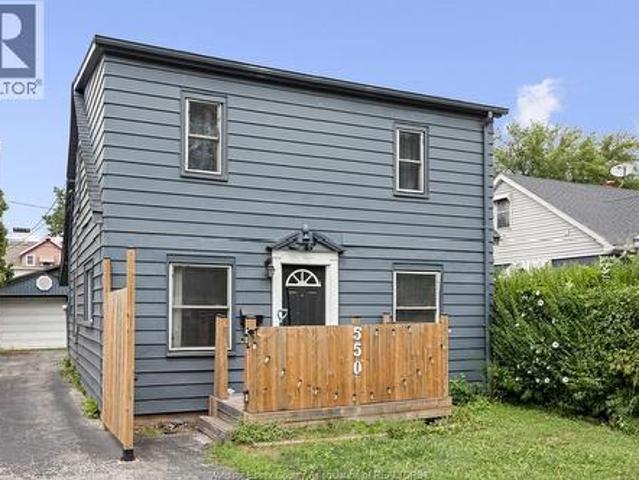
Welcome to this charming 3-bedroom, 1-bathroom home that combines modern updates with classic appeal. This home features generous room sizes and open concept appeal. Situated on a deep 122 ft lot, the property offers ample space for outdoor activities and gardening. A detached single-car garage provides convenience and additional storage. The backyard is enhanced by a gazebo, perfect for outdoor gatherings and relaxation. Its prime location ensures easy access to a host of amenities, including the popular devonshire mall, remark grocery store, and major highways, granting you the ultimate blend of comfort and connectivity. (Id: 27)
$ 389,900
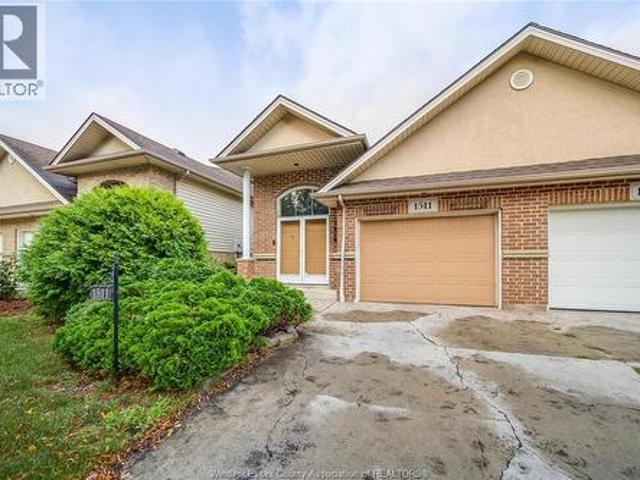
1511 Chateau Avenue, Windsor, ON, N8P 1M3 house for sale | Listing ID 26019 | Royal LePage
View photo
House · for sale
$ 499,900
1511 Chateau Avenue, Windsor, ON, N8P 1M3 house for sale | Listing ID 26019 | Royal LePage
Fontainebleau, Windsor
· House
· Garden · Fireplace
Fontainebleau, Windsor · House · Garden · Fireplace
Welcome to this impressive semi-detached raised ranch in desirable Riverside, conveniently located close to parks, schools, shopping, and everyday amenities. Featuring a spacious open-concept layout, the main floor offers a bright living room with cathedral ceiling and gas fireplace, a generous kitchen with breakfast bar, and a formal dining area. Two comfortable bedrooms and a full bathroom complete the main level. The fully finished lower level provides excellent additional living space, featuring a second gas fireplace, full bathroom, convenient laundry area, and a grade-level entrance leading directly to the backyard. Outside, enjoy the gorgeous, thoughtfully landscaped, low-maintenance yard—perfect for relaxing or entertaining with minimal upkeep. A well-cared-for home offering excellent space, functionality, and value in a great family-friendly location. A must see! (Id: 27)
$ 499,900
3431 Ancaster Court, Windsor, ON, N9E 4J5 house for sale | Listing ID 26019 | Royal LePage
View photo
House · for sale
$ 980,000
3431 Ancaster Court, Windsor, ON, N9E 4J5 house for sale | Listing ID 26019 | Royal LePage
Fontainebleau, Windsor
· House
· Garden · Office room
Fontainebleau, Windsor · House · Garden · Office room
Welcome to the exclusive St. Mary’s Gate, a highly sought-after South Windsor neighbourhood. This home is situated on a beautiful corner lot offering a large backyard for entertaining. This home has plenty of room for those large family gatherings or entertaining your friends. You have both a living room, dining room and a family room on the main floor. The kitchen is open concept to the family room, giving it an inviting feel. The vestibule has closets on both sides, and French doors welcome you into the 2-story foyer with a beautiful chandelier. Both the vestibule and the foyer have Italian marble tile. A curved oak banister welcomes you to the upper level. A sunroom off the large kitchen with plenty of space for a separate table. This spacious kitchen features plenty of granite and oak, with lots of oak cabinetry and granite countertops. It also includes a fair-sized granite countertop island and an oak built-in desk. The main floor includes an office and a laundry room that doubles
$ 980,000
2267 Louis Avenue, Windsor, ON, N8X 4C2 house for sale | Listing ID 26019 | Royal LePage
View photo
House · for sale
$ 552,900
2267 Louis Avenue, Windsor, ON, N8X 4C2 house for sale | Listing ID 26019 | Royal LePage
Fontainebleau, Windsor
· House
· Parking · Cellar
Fontainebleau, Windsor · House · Parking · Cellar
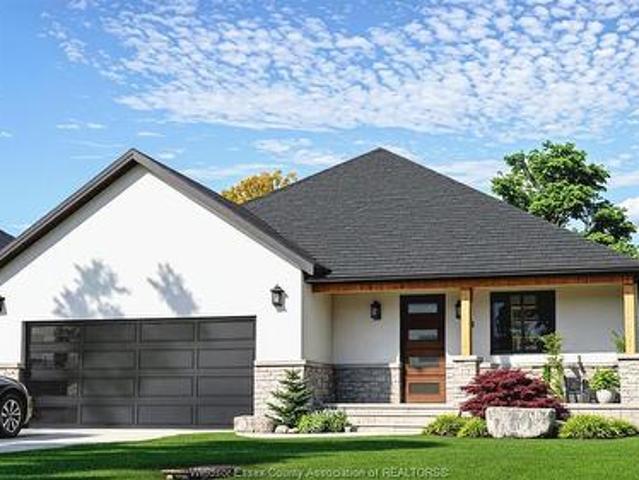
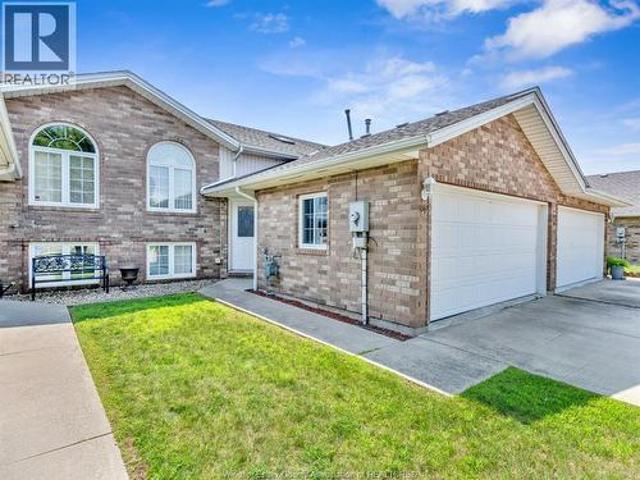
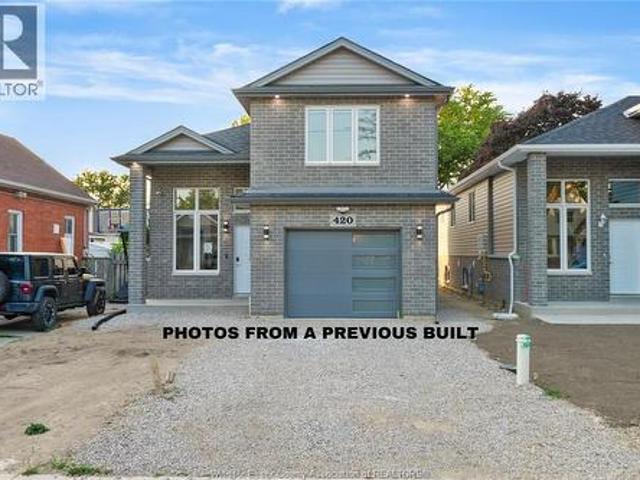
HST Rebate already applied on the price*. Home to Be Built in a Family-Friendly Neighborhood – This beautifully designed Detached Raised Ranch with bonus room features 3 bedrooms and 2 full baths (approx. 1,200 sq. Ft. above ground) with an open-concept kitchen, dining, and living area. The primary bedroom includes a walk-in closet and private ensuite. Additional highlights include a 1-car garage and a stylish stone and vinyl exterior. Upgrade to a fully finished basement (approx. 900 sq. Ft) with 2 extra bedrooms, 1 full bath, a second kitchen and laundry — upgrade cost $35,000. Comes with a 7-Year Tarion Warranty for added peace of mind. Centrally located just minutes from Jackson Park, Windsor Regional Hospital, and close to John Campbell School. Nearby amenities include FreshCo, Walmart, Metro, plus a variety of local restaurants, parks, and shopping. Perfect for families or investors! Call the listing agent now for more details. *Eligibility subject to buyers qualification. *. (id
$ 552,900
2990 Normandy Street, Lasalle, ON, N9H 2P2 house for sale | Listing ID 26019 | Royal LePage
View photo
House · for sale
$ 1,099,900
2990 Normandy Street, Lasalle, ON, N9H 2P2 house for sale | Listing ID 26019 | Royal LePage
Fontainebleau, Windsor
· House
Fontainebleau, Windsor · House
Welcome to this impressive 2-storey full brick and stone home located in one of LaSalle’s most desirable and established neighborhood. Much larger than it appears, this spacious residence offers 4+ bedrooms and 4.1 bathrooms, thoughtfully designed for comfortable family living and entertaining. The grand foyer welcomes you with a stunning decorative tin ceiling, setting the tone for the character and charm found throughout the home. The main level features a spacious bedroom with ensuite bath and walk-in closet, a large kitchen complete with granite countertops, centre island and dining area, formal dining room, living room (or optional additional bedroom), soaring great room ceilings, convenient main floor laundry, and a 2-piece powder room. Upstairs offers 3 generous bedrooms including a luxurious primary suite with tray ceilings, a spa-inspired 5-piece ensuite, and oversized walk-in closet. Hardwood flooring flows throughout the upper level along with an additional 4-piece bathroom.
$ 1,099,900
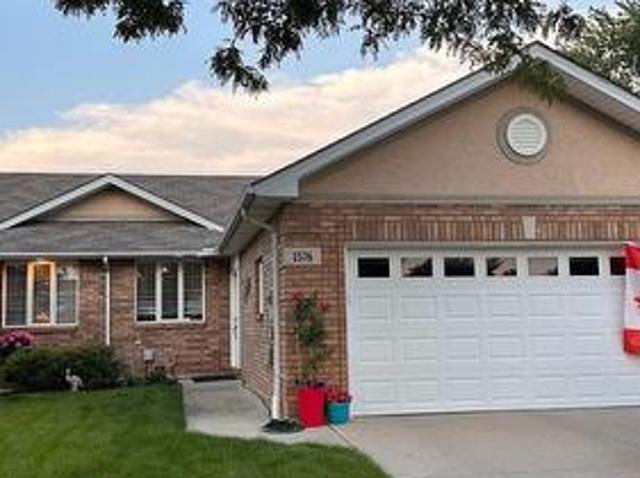
1576 Blue Heron Drive, Windsor, ON, N8P 1L6 house for sale | Listing ID X13674 | Royal LePage
View photo
House · for sale
$ 95,000
Updated
1576 Blue Heron Drive, Windsor, ON, N8P 1L6 house for sale | Listing ID X13674 | Royal LePage
Fontainebleau, Windsor
· House
· Cellar
Fontainebleau, Windsor · House · Cellar
Beautifully remodelled. Move-in ready. Amazing views. Open concept ranch with 2 beds and 2 baths on the main floor and first-floor laundry. Basement fully finished with plenty of storage and extra-large family room with half bath. Fully finished games room with wet bar and live edge counters. Maintenance-free. Hot water tank with Reliance. 110 Monthly HOA fee for lawn maintenance, snow removal, and roof repair. For Additional Property Details Click The Brochure Icon Below. (id: 27)
$ 95,000
6360 Huron Church, Lasalle, ON, N9H 0J7 house for sale | Listing ID 26019 | Royal LePage
View photo
House · for sale
$ 899,900
6360 Huron Church, Lasalle, ON, N9H 0J7 house for sale | Listing ID 26019 | Royal LePage
Fontainebleau, Windsor
· House
· Fireplace · Swimming pool · Air conditioning · Cellar
Fontainebleau, Windsor · House · Fireplace · Swimming pool · Air conditioning · Cellar
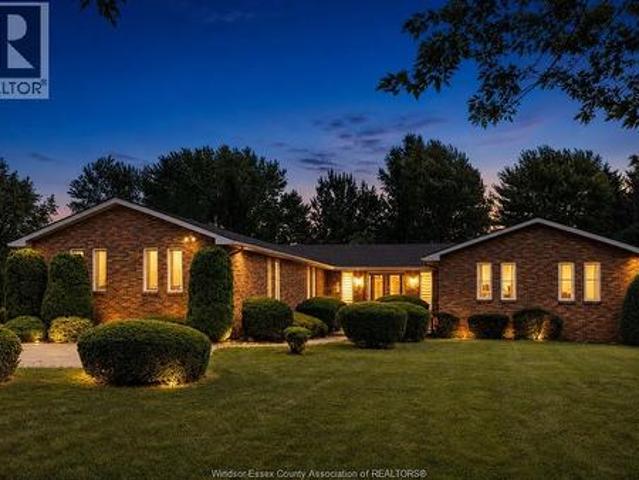
A rare find in LaSalle, this solid brick-to-roof ranch sits on approximately 2 acres and offers the space, versatility, and an outbuilding that is increasingly hard to find. Ideal for a hobby farm enthusiast, contractor, or business-minded homeowner, the property combines comfortable family living with exceptional utility. Inside, the home features 4 bedrooms, 2 bathrooms, and a practical layout designed for both everyday use and entertaining. The main floor includes a spacious living room, a formal dining room, and a large kitchen with an eating area, along with a welcoming family room highlighted by a sunken design, gas fireplace insert, with rough-in wet bar. The partially finished basement expands the living space with a natural fireplace, second kitchen, cedar room with an indoor hot tub area. Hardwood flooring adds warmth and character, while major mechanical updates provide peace of mind, including the furnace, a/c, and hot water tank, all updated in 2022. This property is also
$ 899,900
70 Medora Avenue East, Essex, ON, N8M 2K6 house for sale | Listing ID 26019 | Royal LePage
View photo
House · for sale
$ 749,000
70 Medora Avenue East, Essex, ON, N8M 2K6 house for sale | Listing ID 26019 | Royal LePage
Fontainebleau, Windsor
· House
· Patio · Garden · Parking · Fireplace · Cellar
Fontainebleau, Windsor · House · Patio · Garden · Parking · Fireplace · Cellar
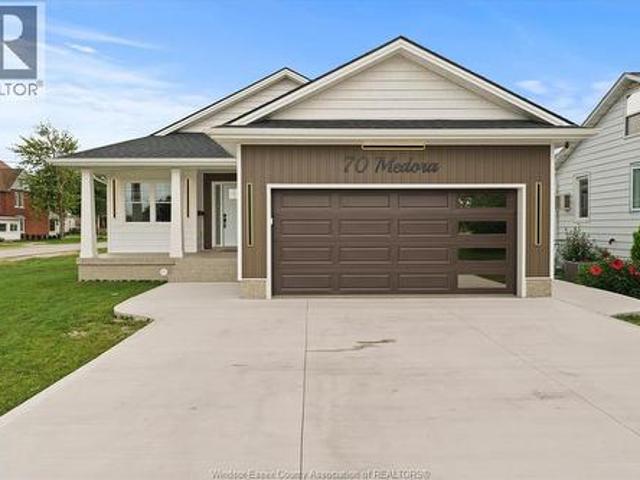
2 year new ranch home in the heart of essex beautfully finished and turn key move in ready. Main floor features 3 bedrooms, 2 bathrooms including impressive ensuite with large glass and tile shower, open concept kitchen with island, large foyer and main floor laundry. Full basement already framed and sectioned off ready to finish. Fully fenced yard, new concrete patios and new large concrete driveway with sidewalks leading to inviting front covered porch. All appliances included. Engineered hardwood flooring, gas fireplace and attached 2 car garage. This home provides comfort, style and privacy for the whole family or retirees looking to downsize. (Id: 27)
$ 749,000
265 Fairview Avenue East, Essex, ON, N9M 2R4 house for sale | Listing ID 26019 | Royal LePage
View photo
House · for sale
$ 499,900
265 Fairview Avenue East, Essex, ON, N9M 2R4 house for sale | Listing ID 26019 | Royal LePage
Fontainebleau, Windsor
· House
· Parking · Fireplace
Fontainebleau, Windsor · House · Parking · Fireplace
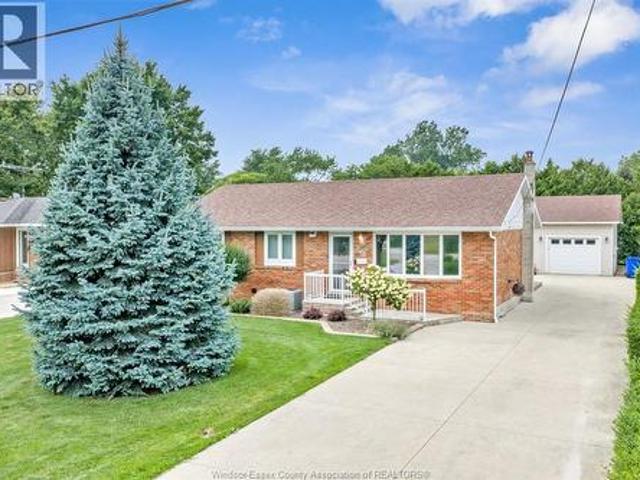
Welcome to this beautifully updated and truly move-in ready brick ranch! Offering 2+1 bedrooms and 2 full baths, this home has been extensively renovated and well cared for throughout. The main floor features a spacious living room, custom oak kitchen renovated in 2022 with a large island and plenty of cabinetry, plus a bright sunroom/dining area with tons of natural light. Two good-sized bedrooms and a full bath complete the main level. Downstairs you’ll find even more living space with a large family room featuring a stone fireplace, third bedroom, renovated full bath (2024), laundry and plenty of storage. Outside is a 1.5 car garage with overhead doors at both the front and back. Other updates include furnace (2024), flooring (2017/18), updated windows, 200 amp service, attic insulation upgraded to R64, backflow valve, sump pump and 50-year/lifetime shingles. A solid, updated home with nothing left to do but move in! (Id: 27)
$ 499,900
58 Fairway Crescent, Amherstburg, ON, N9V 3T8 townhouse for sale | Listing ID 26019 | Royal LePage
View photo
Townhouse · for sale
$ 759,900
58 Fairway Crescent, Amherstburg, ON, N9V 3T8 townhouse for sale | Listing ID 26019 | Royal LePage
Fontainebleau, Windsor
· Townhouse
· Patio · Deck
Fontainebleau, Windsor · Townhouse · Patio · Deck
Without question, your sure to be impressed with this outstanding top end condo in the nicest local of point west golf club on the'fairways'! Nothing but the best in this luxurious fully finished end unit ranch. Originally the developers personal home and updated to the 10's with premium finishes and built-ins + bruce hardwood, ceramic and porcelain flooring throughout. Gorgeous main floor with open concept eat-in granite kit w/maple hardwood cubinets, formal din area, bar area, main flr laundry + great room (& din area) with a beautiful view w/large windows and patio door out to a large deck (w/gas line & remote control awning) overlooking the club house and 1st tee. 13 high end appliances included. The main flr has 2nd br (or office). The master suite is truly magazine worthy (also w/patio door to deck), w/huge walk-in closit + large 5pc en suite w/soaker tub and class shower. Finished lower w/bar/kitchen, family tv/area + 2nd gas fp, games area + extra 3rd br potential. Pex plumbing
$ 759,900
754 South Pacific Avenue, Windsor, ON, N8X 2X2 house for sale | Listing ID 26019 | Royal LePage
View photo
House · for sale
$ 960,000
Updated
754 South Pacific Avenue, Windsor, ON, N8X 2X2 house for sale | Listing ID 26019 | Royal LePage
Fontainebleau, Windsor
· House
· Equipped kitchen
Fontainebleau, Windsor · House · Equipped kitchen
Welcome to 754 South Pacific, a stunning raised ranch with bonus room, offering incredible flexibility for multi-generational families or savvy investors. This 5+2 bedroom, 4 bath home (including ADU) features separate entrances with great potential. The attached ADU provides 2 rooms, a full bath, a living area, and an extra kitchen. The property is fully equipped with 2 sets of stackable washer and dryer units, 2 stoves, 2 refrigerators, 2 dishwashers, and 2 HVAC systems with multi zone control. A rare opportunity to own a versatile property in a prime location, don’t miss out! (Id: 27)
$ 960,000
1111 Elsmere, Windsor, ON, N9A 2A1 house for sale | Listing ID 26019 | Royal LePage
View photo
House · for sale
$ 399,900
1111 Elsmere, Windsor, ON, N9A 2A1 house for sale | Listing ID 26019 | Royal LePage
Fontainebleau, Windsor
· House
· Parking · Air conditioning · Cellar
Fontainebleau, Windsor · House · Parking · Air conditioning · Cellar
Welcome to 1111 elsmere, a solid detached 1¾ storey home in a convenient central windsor location. Featuring 3 bedrooms and 1 full bath, this home offers a functional main floor with foyer, living room, mudroom, dining room and kitchen, with all 3 bedrooms located on the upper level. Hardwood and ceramic flooring throughout, forced air gas heat and central air. Full basement provides additional laundry, utility and storage space. Outside you’ll find a fenced, landscaped 30' x 106' lot with a detached single garage and rear drive. Conveniently located close to shopping, playgrounds and everyday amenities. A great opportunity for first-time buyers, families or investors. (Id: 27)
$ 399,900

Get email alerts

Don't miss out: be the first to know about new properties

The alert was correctly created

On subscribing you accept the conditions of use and the privacy policy
Alert
Receive new ads in your inbox
Save this search
Receive alerts for new listings

We'll send you an email when we have new properties for: "Properties for sale in Fontainebleau, Windsor"

The alert was correctly created

Get email alerts and be the first to see new listings
Required field
On subscribing I accept the terms of the privacy policy
Perfect! You'll soon start receiving new listings via email
Alert
Receive an email when we have new ads for Properties for sale in Fontainebleau, Windsor
Save this search
Filters

Bedrooms

Area (sq.ft)

sq.ft
sq.ft

Price

$
$

Filter by property type

Bathrooms

Clear all filters
Receive notifications when new entries are published.