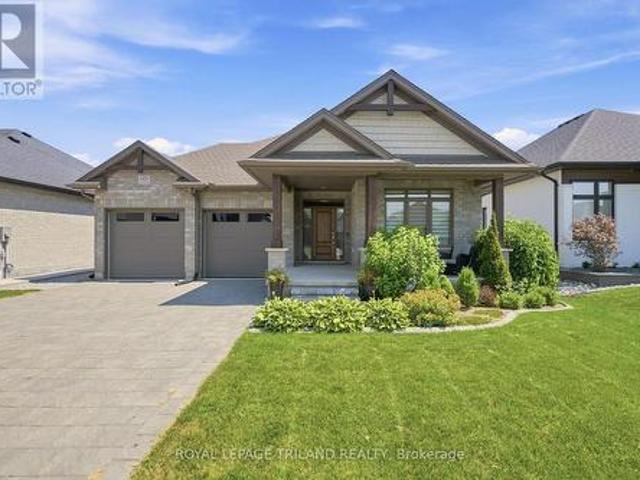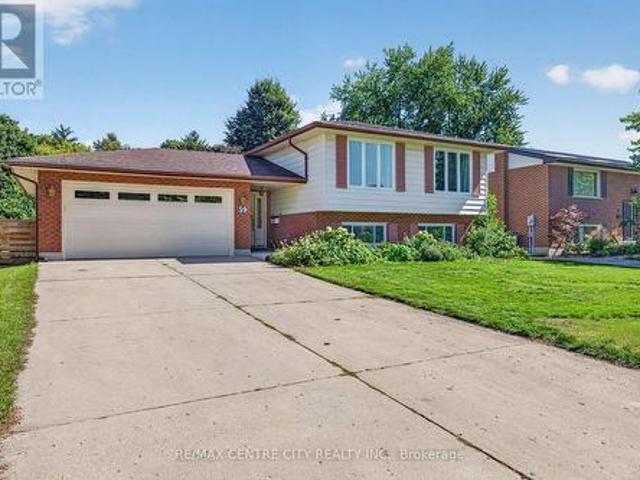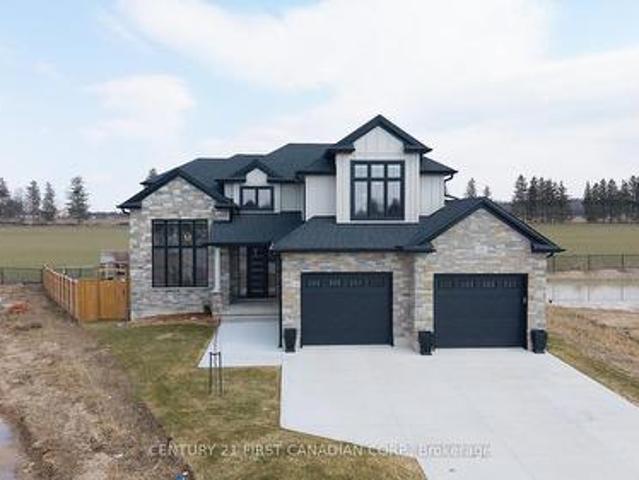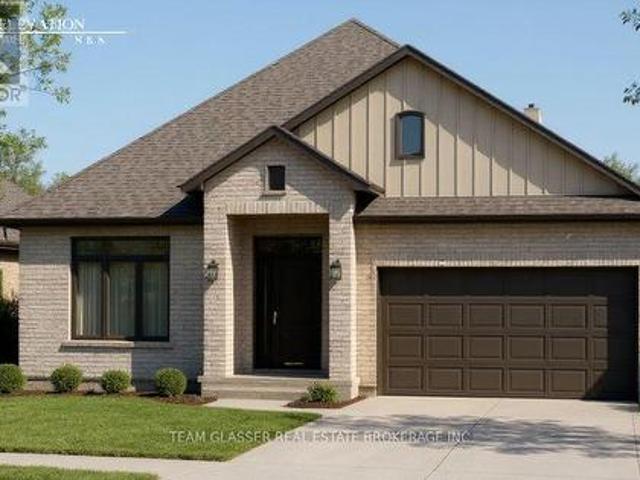
688 properties for sale in Forest, Lambton Shores

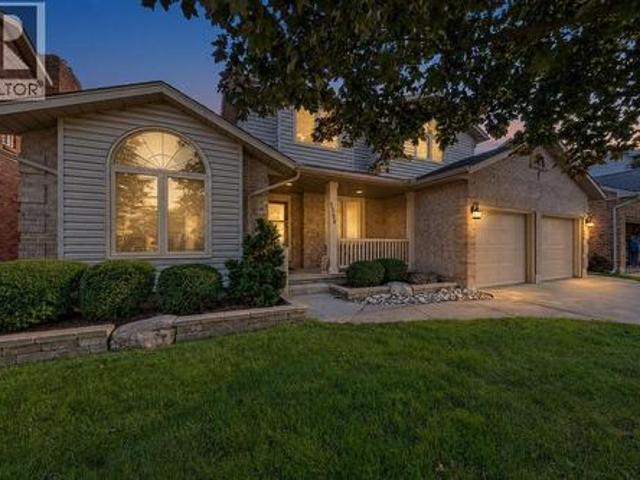
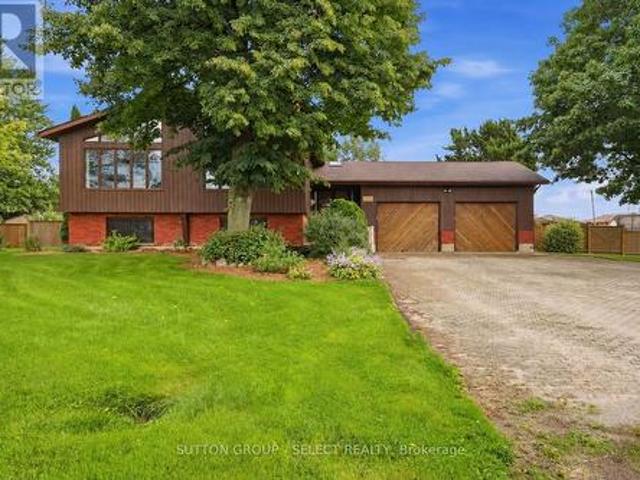
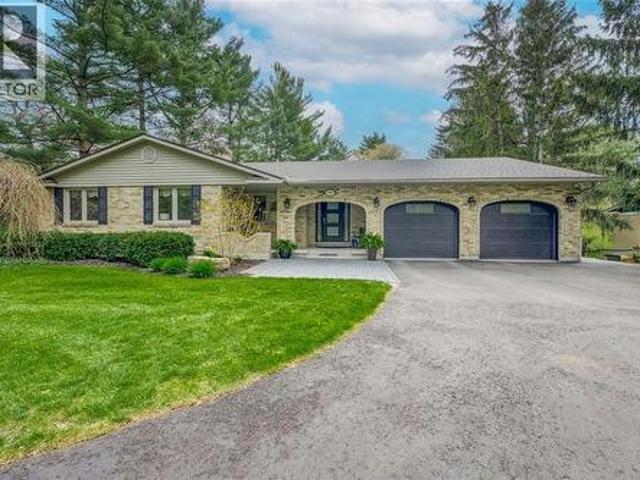
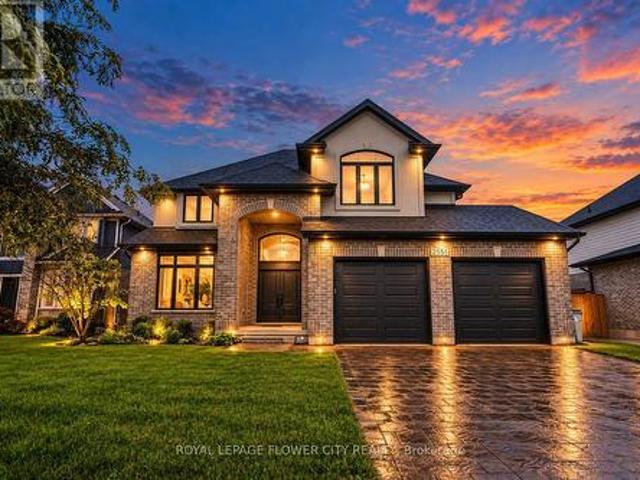
3531 Rowdy Road, Plympton Wyoming, ON, N0N 1E0 house for sale | Listing ID 26022 | Royal LePage
View photo
House · for sale
$ 839,900
3531 Rowdy Road, Plympton Wyoming, ON, N0N 1E0 house for sale | Listing ID 26022 | Royal LePage
Forest, Lambton Shores
· House
· Patio · Parking · Fireplace
Forest, Lambton Shores · House · Patio · Parking · Fireplace
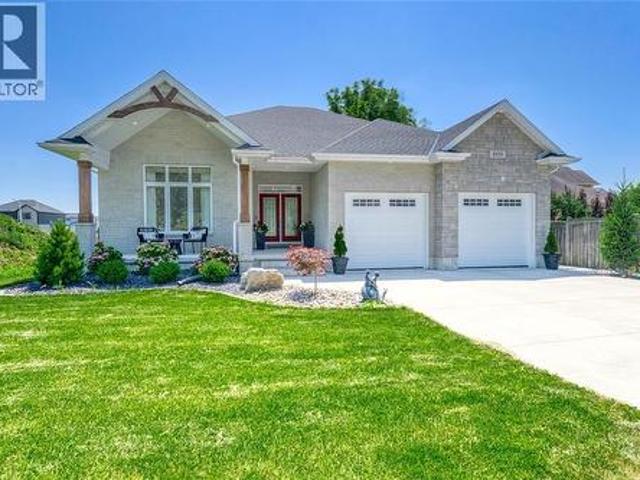
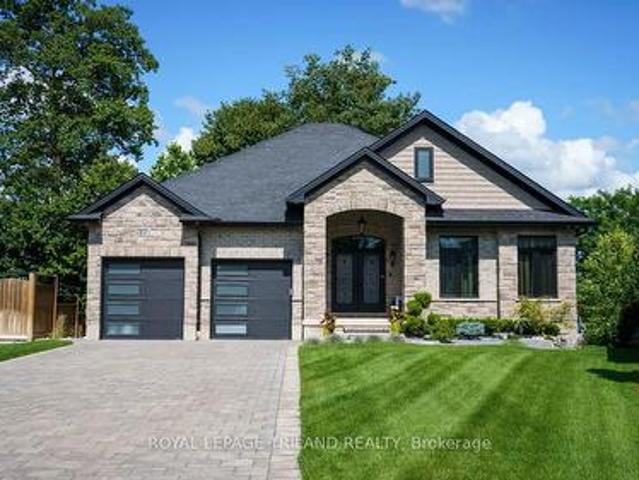
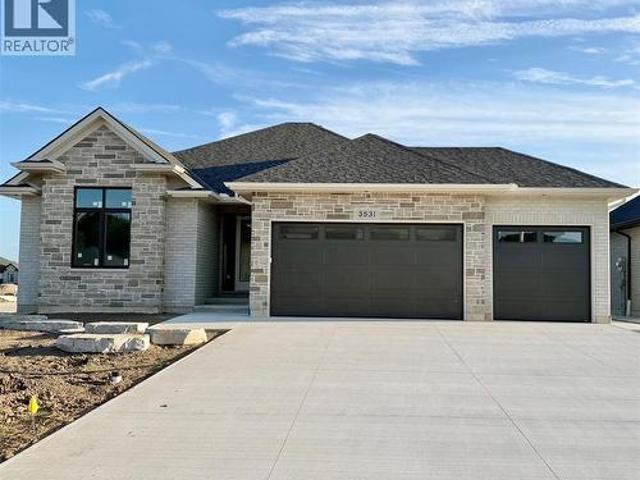
Welcome to The Tudino by Iacobelli Construction. Offering incredible value for a luxury bungalow with over 1,900 sq ft on the main floor and the renowned quality and reputation of Iacobelli Construction. Situated on an impressive approximately 70'x170' premium cul-de-sac lot in the desirable Errol Woods Subdivision of Camlachie, this exceptional home offers privacy, architectural detail, and premium finishes throughout. Featuring 3 spacious main floor bedrooms, a triple car garage, and triple wide concrete driveway, this thoughtfully designed home showcases soaring 10' ceilings in the foyer and great room, 9' ceilings throughout the remainder for the main floor, and an impressive 8' interior and exterior door package. The open-concept great room features a sleek 72' linear fireplace and oversized 12' x 8' glass patio sliders leading to the covered lanai, while a second 6'x8' patio slider fills the dining area with natural light. The designer kitchen boasts quartz countertops and premiu
$ 839,900
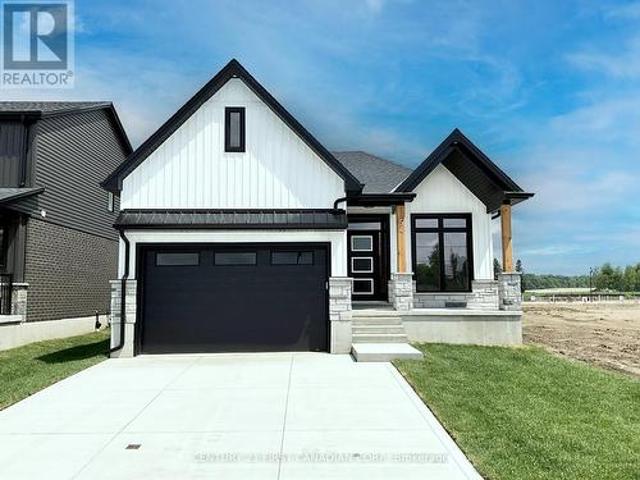
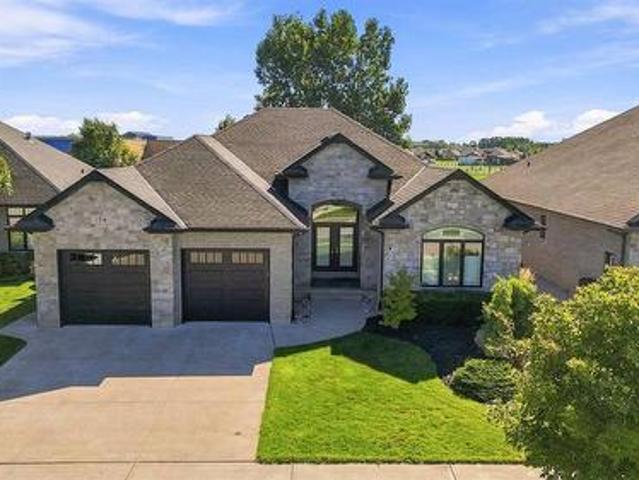
Lot 4 Widder Estates Drive, Lambton Shores Thedford, ON, N0M 2N0 house for sale | Listing ID X13785 | Royal LePage
View photo
House · for sale
$ 779,900
Lot 4 Widder Estates Drive, Lambton Shores Thedford, ON, N0M 2N0 house for sale | Listing ID X13785 | Royal LePage
Forest, Lambton Shores
· House
· Office room · Deck
Forest, Lambton Shores · House · Office room · Deck
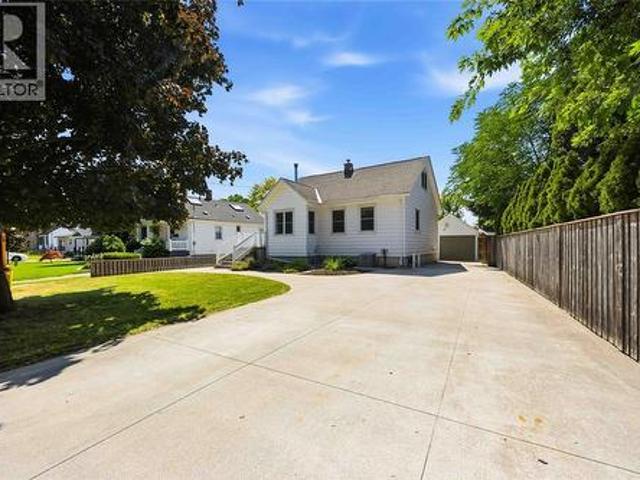
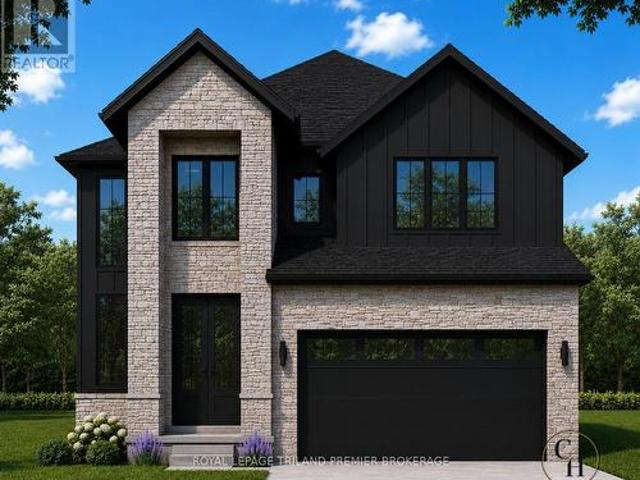
TO BE BUILT: Welcome to Thedford's newest development, Widder Estates! Situated on Widder Stations picturesque 18-hole golf course, Carrington Homes offers'The Highview', 2890 square feet of professionally designed living space on two levels. The property starts with beautiful curb appeal, featuring covered, double height front porch. Inside, you'll find a generous open concept main level featuring custom kitchen with quartz countertops, 36' high cabinets, stainless steel range hood, large pantry with cabinetry and generous island with breakfast bar; dinette with direct access to your covered rear deck and bright open great room. Completing the main level is the convenient mudroom and 2-piece bathroom along with a spacious den, perfect for home office or playroom. The upper level boasts 4 spacious bedrooms, and 3 bathrooms including primary suite with 4-piece en-suite (tiled shower with glass enclosure and stand alone tub) and walk in closet. A convenient laundry room and large linen c
$ 779,900
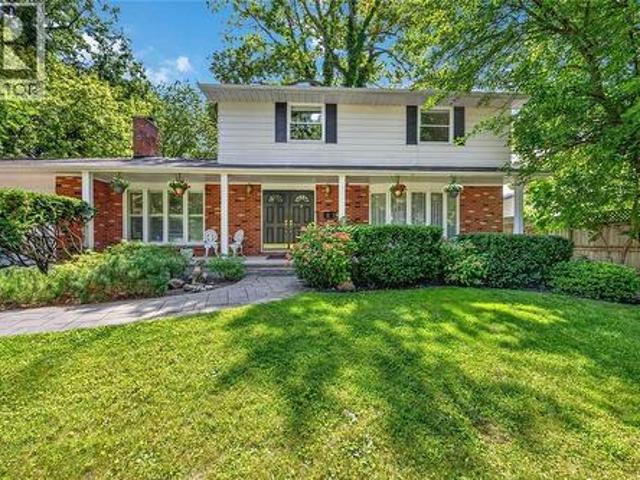
1328 Daley Avenue, Sarnia, ON, N7S 5X5 house for sale | Listing ID 26022 | Royal LePage
View photo
House · for sale
$ 724,800
1328 Daley Avenue, Sarnia, ON, N7S 5X5 house for sale | Listing ID 26022 | Royal LePage
Forest, Lambton Shores
· House
· Garden · Office room · Fireplace · Gym · Deck · Parking · Air conditioning · Cellar
Forest, Lambton Shores · House · Garden · Office room · Fireplace · Gym · Deck · Parking · Air conditioning · Cellar
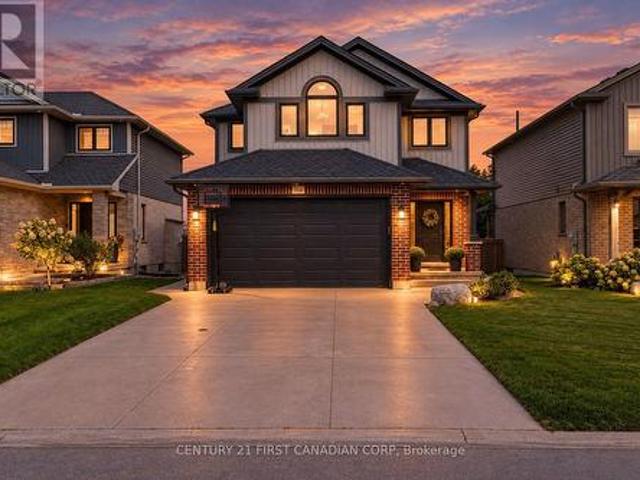
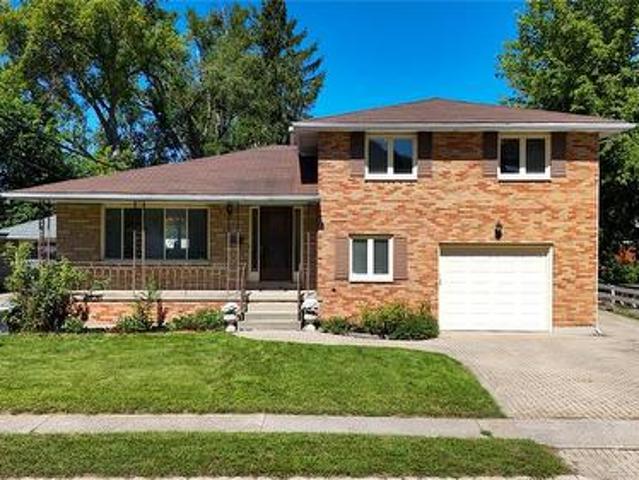
Welcome to 1328 Daley Ave, in North Sarnia’s desirable Twin Lakes subdivision, close to Lake Huron, parks and schools. This spacious family home offers plenty of room to gather, with a bright kitchen and breakfast nook, family room with fireplace overlooking the backyard, separate living and dining rooms, and home office. Upstairs features 4 bedrooms, including a generous primary retreat with walk-in closet and ensuite. Step outside to a large deck overlooking green space with no rear neighbours perfect for summer dinners and entertaining or sit on your front porch for morning coffee. The full unfinished basement is a blank canvas ready for a media room, rec room, gym, extra bedrooms or whatever suits your family. Updates include furnace & A/C (2023), skylights replaced(2022/25), fresh paint in several areas (2026), newer windows, driveway and garage doors. A welcoming family home with space to grow, entertain and make your own. (Id: 27)
$ 724,800
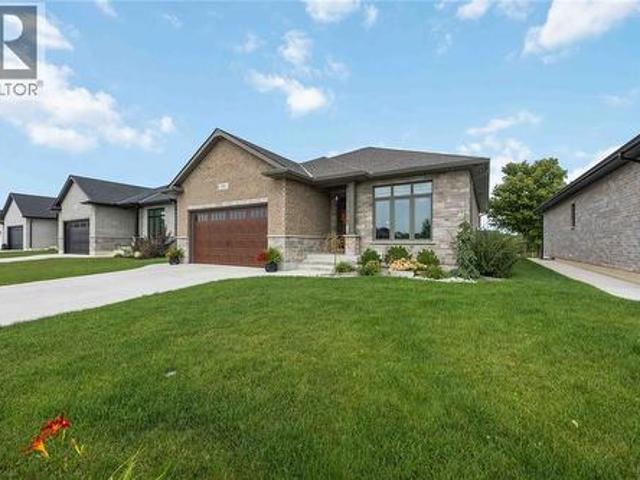
7 Postma Crescent, North Middlesex Ailsa Craig, ON, N0M 1A0 house for sale | Listing ID X13793 | Royal LePage
View photo
House · for sale
$ 599,900
7 Postma Crescent, North Middlesex Ailsa Craig, ON, N0M 1A0 house for sale | Listing ID X13793 | Royal LePage
Forest, Lambton Shores
· House
· Cellar
Forest, Lambton Shores · House · Cellar
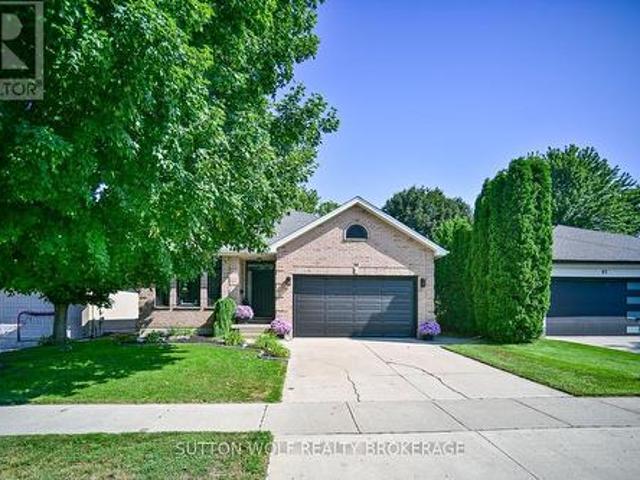
To be built. Welcome to The Paxton, built by VanderMolen Homes. This charming 2+1 bedroom bungalow is nestled in the beautiful town of Ailsa Craig. The heart of the home flows seamlessly, with an larger kitchen upgrade, opening into the dining area and great room, creating a welcoming space for family gatherings or evenings with friends. Large windows enhance the airy atmosphere, while the easy-to-live-in layout is designed for everyday comfort. Two spacious bedrooms provide comfort and privacy, including a primary suite with its own bathroom, while the second full bath with upgraded tiled shower adds convenience for guests or family. Main floor laundry further elevates day-to-day ease, making this bungalow as practical as it is stylish. Easy care luxury vinyl plank (LVP) flooring throughout the main level. The partially finished basement includes a finished bedroom and a rough-in for a 3-piece bath, offers endless potential to create a space tailored to your needs. Another upgrade fea
$ 599,900
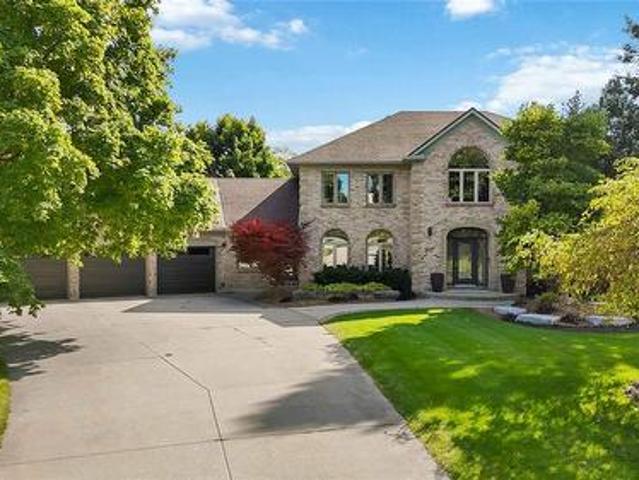
2037 Greenbriar Trail, Sarnia, ON, N7T 7H4 house for sale | Listing ID 26022 | Royal LePage
View photo
House · for sale
$ 1,699,900
2037 Greenbriar Trail, Sarnia, ON, N7T 7H4 house for sale | Listing ID 26022 | Royal LePage
Forest, Lambton Shores
· House
· Balcony · Fireplace · Equipped kitchen · Cellar
Forest, Lambton Shores · House · Balcony · Fireplace · Equipped kitchen · Cellar
Welcome to 2037 Greenbriar Trail! This luxury estate is located in the prestigious lakeside community of Rainbow Cove. Extensively renovated throughout, this exceptional 4-bedroom, 3.5-bathroom home offers an unparalleled combination of sophisticated design and incredible amenities. On the main floor, you will appreciate the grand foyer, spacious living areas, expansive custom Braams kitchen w/induction cooktop, retractable range hood, 10 ft island & ample storage, butler's pantry w/second sink & dishwasher, huge laundry/mud room, warm and inviting main floor family room w/wood burning fireplace, and expansive dining room made for entertaining. Upstairs, the split bedroom plan allows the primary suite to be a true private sanctuary w/luxurious ensuite bathroom, walk-in closet, built-in vanity area, and private balcony overlooking the grounds. The basement of this home offers endless options for hobbies, wellness, and entertaining, featuring a home theatre, games area, wet bar, music ro
$ 1,699,900
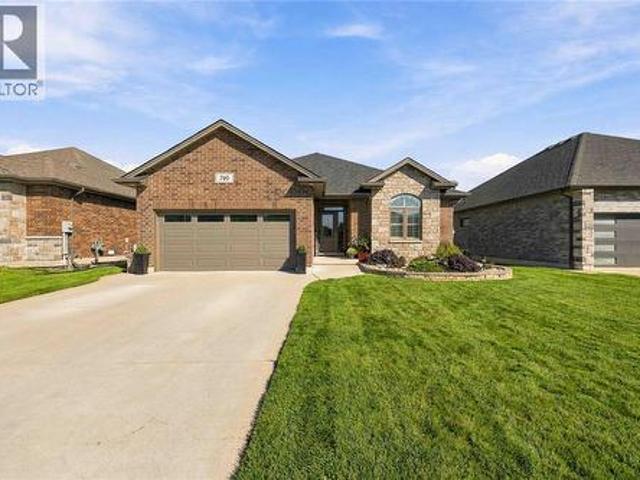
740 Remington Court, Sarnia, ON, N7S 0C4 house for sale | Listing ID 26022 | Royal LePage
View photo
House · for sale
$ 739,900
740 Remington Court, Sarnia, ON, N7S 0C4 house for sale | Listing ID 26022 | Royal LePage
Forest, Lambton Shores
· House
· Garden · Office room · Deck · Parking · Cellar
Forest, Lambton Shores · House · Garden · Office room · Deck · Parking · Cellar
Welcome to 740 Remington Crt in Sarnia's Rapids Parkway area! Built in 2019, this move-in-ready home offers modern living in a convenient North End location. Step inside to a bright and functional open-concept main floor, with plenty of space for everyday living and entertaining. On the main floor, you'll find a spacious primary suite complete with a walk-in closet and private ensuite bathroom, along with an additional bedroom and a second full bathroom. Head downstairs to the finished basement, where you'll find two additional bedrooms and another bathroom, offering plenty of flexibility for guests, family, a home office, or additional living space. Outside, enjoy the convenience of a 2-car garage and a rear deck overlooking the backyard, creating a great space to relax and enjoy the outdoors. Ideally located close to schools, shopping, everyday amenities, the Howard Watson Nature Trail, and convenient highway access, this home offers comfort, modern living, and an excellent location
$ 739,900
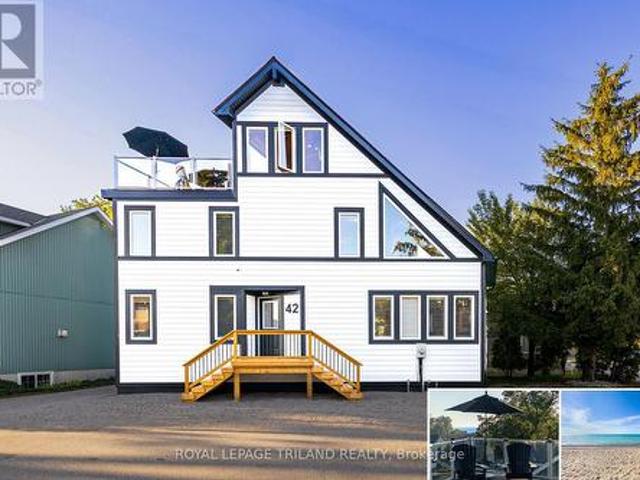
42 Lakeside Circle, Lambton Shores Grand Bend, ON, N0M 1T0 house for sale | Listing ID X13792 | Royal LePage
View photo
House · for sale
$ 1,345,000
42 Lakeside Circle, Lambton Shores Grand Bend, ON, N0M 1T0 house for sale | Listing ID X13792 | Royal LePage
Forest, Lambton Shores
· House
· Terrace
Forest, Lambton Shores · House · Terrace
Grand bend lakefront benefits w/o the lakefront pricetag | a veritable cornucopia of brand new upgrades | like a new home | views of lake huron & sunsets from rooftop terrace | heated floors throughout home | 100% turnkey w/ everything included as if you're walking into a hotel / premium rental | 2 min walk to main beach! The monumental list of 2025 upgrades is unrivalled save for similar newly built 4 level homes priced at a 25% premium but w/o the same lake views or stellar location of this 4+1 bedroom/4 bath gem in the sought after Gibbs Park enclave. A genuine secret spot, close to everything while still offering a respectable level of peace & serenity. The new'25 exterior invites you into the fabulously upgraded interior w/ soaring post & beamed knotty pine ceilings extending 3 levels up w/ breathtaking views from upper catwalks of the amazing primary open-concept living area w/ updated kitchen counters & brand new appliances just beyond the main level bedroom & bathroom. This you
$ 1,345,000
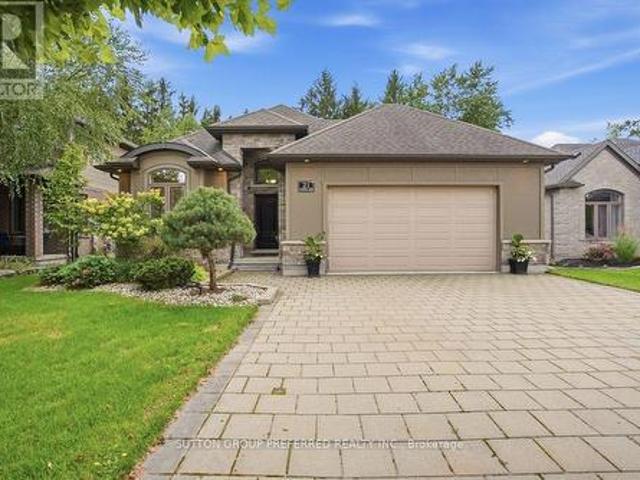
21 Caverhill Crescent, Middlesex Centre Komoka, ON, N0L 1R0 house for sale | Listing ID X13794 | Royal LePage
View photo
House · for sale
$ 889,900
21 Caverhill Crescent, Middlesex Centre Komoka, ON, N0L 1R0 house for sale | Listing ID X13794 | Royal LePage
Forest, Lambton Shores
· House
· Patio · Garden · Fireplace · Deck · Parking
Forest, Lambton Shores · House · Patio · Garden · Fireplace · Deck · Parking
Vranic built Bungalow with 2+2 Bedrooms and 2.5 baths in the desirable community of Komoka. Stunning backyard that backs onto trees, pond and nature. Private and peaceful setting with a fully fenced yard, fire pit, sand point, shed with hydro and 2 seating areas for your enjoyment. A 2 tier concrete patio off the living area and a deck off of the garage. The main floor features open concept living with hardwood throughout and an abundance of natural light. Eat-in kitchen with island, upgraded granite countertops, updated appliances, beverage fridge, ample cabinet space and pantry. Clear sight lines to the living room. Pot lights, tray ceiling, gas fireplace with floor to ceiling tile surround. The fireplace is flanked by windows and views of the backyard. A great space for entertaining and everyday living. The primary suite also features tray ceiling and windows looking out to the yard. Large walk-in/walk through closet leads to a 4-piece ensuite bathroom with tiled shower. Second bedr
$ 889,900
292 Walnut Street, Lucan Biddulph Lucan, ON, N0M 2J0 house for sale | Listing ID X13793 | Royal LePage
View photo
House · for sale
$ 699,999
292 Walnut Street, Lucan Biddulph Lucan, ON, N0M 2J0 house for sale | Listing ID X13793 | Royal LePage
Forest, Lambton Shores
· House
· Office room
Forest, Lambton Shores · House · Office room
Welcome to 292 Walnut St, a beautifully maintained raised bungalow, perfectly situated on a quiet dead-end street in one of Lucan's most sought-after subdivisions. Offering exceptional curb appeal with a charming covered front porch, this home makes a lasting first impression from the moment you arrive. Step inside to an inviting foyer highlighted by a soaring vaulted ceiling that creates a bright and spacious welcome. Just off the entrance, you'll find a versatile den that also serves as the perfect guest bedroom or home office, complete with an impressive ceiling that enhances the sense of space. The main level features a thoughtfully designed open-concept layout, ideal for both everyday living and entertaining. The bright kitchen is the heart of the home, showcasing a centre island with quartz countertops, abundant cabinetry, and seamless flow into the dining and living areas. A convenient powder room completes the main floor. Privately tucked away, the spacious primary retreat offe
$ 699,999
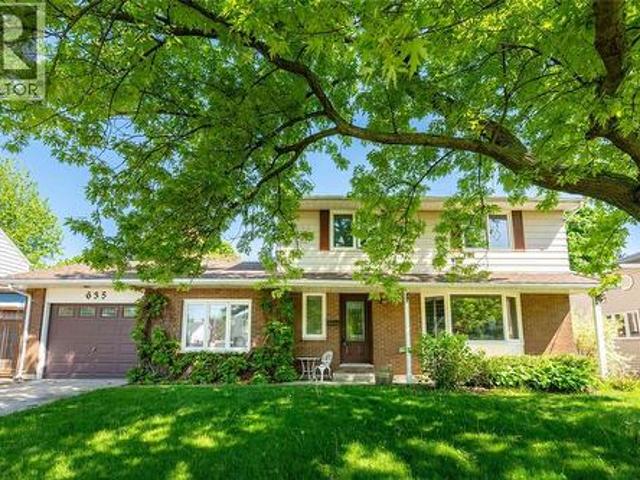
635 Highbury Park, Sarnia, ON, N7V 2K1 house for sale | Listing ID 26022 | Royal LePage
View photo
House · for sale
$ 529,900
635 Highbury Park, Sarnia, ON, N7V 2K1 house for sale | Listing ID 26022 | Royal LePage
Forest, Lambton Shores
· House
· Swimming pool
Forest, Lambton Shores · House · Swimming pool
Welcome to this spacious 2-storey home in Sarnia’s coveted north end, within walking distance of King George IV School and Canatara Park. With generous living spaces and a layout that offers plenty of room for a family, there’s space here for everyday living and entertaining. Updates include the roof in 2021 and windows replaced in January 2022. Outside, the inground pool gives you a great place to enjoy the warmer months, with the pool filter and sand replaced in 2021. The location is hard to beat, with Canatara Park’s beach, walking trails, picnic areas, animal farm and green space close by. For buyers looking for a spacious home, a pool and a sought-after north end location, this one is worth a look. Hot water tank is a rental. (Id: 27)
$ 529,900
108 Victoria Drive, Strathroy Caradoc Melbourne, ON, N0L 1T0 house for sale | Listing ID X13783 | Royal LePage
View photo
House · for sale
$ 789,000
108 Victoria Drive, Strathroy Caradoc Melbourne, ON, N0L 1T0 house for sale | Listing ID X13783 | Royal LePage
Forest, Lambton Shores
· House
· Fireplace · Parking
Forest, Lambton Shores · House · Fireplace · Parking
The home that has everything. The lot, the square footage, the bedrooms, the garage & all the amenities you've been dreaming of and more! Welcome to this extraordinary custom chalet-style home in Melbourne. Set on an impressive 130' x 135' lot spanning (. 406 acres), this spacious 3+2 bedroom home offers incredible space inside & out. A long laneway provides parking for up to 8 vehicles, plus an oversized 30' x 30' heated garage with 11' ceilings & custom hexagon lighting. Inside, a bright foyer with skylights leads to the dramatic main living area, where soaring ceilings reach approx. 13' at their peak. Striking A-frame windows fill the space with natural light while a two-storey fireplace creates a stunning focal point. The kitchen features granite counters, modern backsplash, updated sink & a large horseshoe island with ample seating, complemented by a spacious dining area with bay window. Three generous bedrooms with new flooring are located on the main level alongside an impressiv
$ 789,000
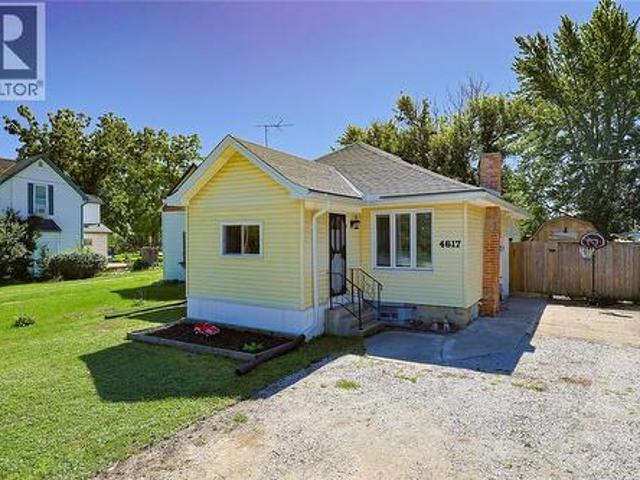
4617 Oil Springs Line, Oil Springs, ON, N0N 1N0 house for sale | Listing ID 26022 | Royal LePage
View photo
House · for sale
$ 325,000
4617 Oil Springs Line, Oil Springs, ON, N0N 1N0 house for sale | Listing ID 26022 | Royal LePage
Forest, Lambton Shores
· House
· Garden · Cellar
Forest, Lambton Shores · House · Garden · Cellar
Welcome to 4617 Oil Springs Line! This charming 2-bedroom, 1-bath home is move-in ready with many big-ticket updates already completed. Enjoy a finished basement, enclosed porch and fully fenced yard. Updates include bathroom remodel (2020), roof (2021), eavestroughs (2022), windows & doors (2023), finished basement (2024) and refinished shed (2025). A great option for first-time buyers, downsizers or anyone looking for a well-maintained home with room to make it their own! (Id: 27)
$ 325,000
3067 Sandpiper Trail, Plympton Wyoming, ON, N0N 1E0 house for sale | Listing ID 26022 | Royal LePage
View photo
House · for sale
$ 869,900
3067 Sandpiper Trail, Plympton Wyoming, ON, N0N 1E0 house for sale | Listing ID 26022 | Royal LePage
Forest, Lambton Shores
· House
· Garden · Fireplace
Forest, Lambton Shores · House · Garden · Fireplace
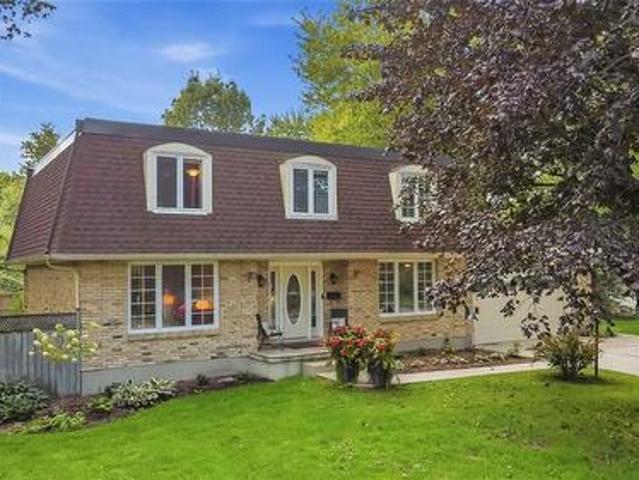
The Bird Lanes are calling! Nestled in the highly desirable community of Camlachie, this stunning brick two-story residence offers the ultimate lakeside lifestyle complete with deeded beach rights. Imagine stepping out your front door and following the private path just steps away to the shores of Lake Huron. Situated on a expansive, beautifully landscaped lot, the outdoor space presents endless possibilities for entertaining, relaxing, or creating your personal backyard oasis. Inside, the home has been meticulously maintained, perfectly blending timeless class with effortless everyday functionality. The warm and inviting main living space features a magnificent stone fireplace that serves as a striking architectural focal point and adds cozy character to the home. With three full bathrooms and four generously sized bedrooms, there is plenty of space for family and guests alike. The massive primary suite acts as a true private retreat, featuring its own dedicated ensuite bathroom and a
$ 869,900
1035 Bratanek Boulevard, Sarnia, ON, N7S 0G7 house for sale | Listing ID 26022 | Royal LePage
View photo
House · for sale
$ 1,129,888
1035 Bratanek Boulevard, Sarnia, ON, N7S 0G7 house for sale | Listing ID 26022 | Royal LePage
Forest, Lambton Shores
· House
· Patio · Garden · Parking · Swimming pool
Forest, Lambton Shores · House · Patio · Garden · Parking · Swimming pool
Tremendous opportunity to own a newer executive bungalow at a great value in the highly sought after North Rapids Parkway area. Located in a desired school district, this home truly needs to be seen to appreciate the thoughtful upgrades and attention to detail throughout. Enjoy your morning coffee rain or shine on the covered front porch, then spend evenings entertaining family and friends on the covered back patio. The oversized attached double garage includes a built-in EV charger, while the professionally landscaped yard features a peaceful water feature and patio—perfect for relaxing or gathering with guests. The exterior of the home has professionally installed wifi-ready holiday lights perfect for any holiday and is also already wired for a future hot tub, with convenient access from the primary bedroom to the backyard retreat. Step inside to soaring vaulted ceilings and an abundance of natural light. The main floor offers a generous primary suite with a stunning ensuite with in
$ 1,129,888
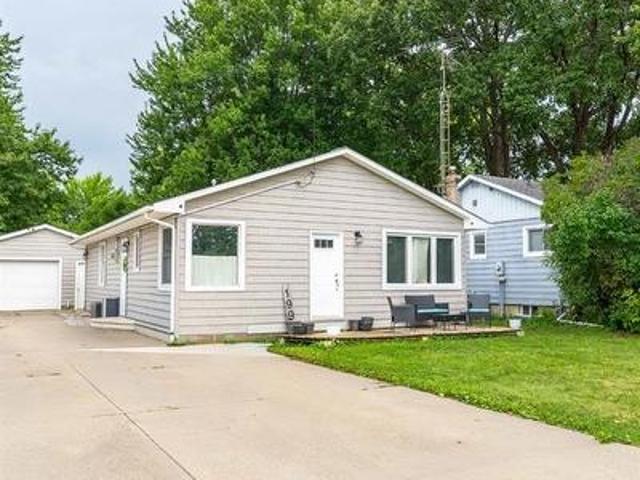
199 Fane Street, St Clair, ON, N0N 1G0 house for sale | Listing ID 26022 | Royal LePage
View photo
House · for sale
$ 339,900
199 Fane Street, St Clair, ON, N0N 1G0 house for sale | Listing ID 26022 | Royal LePage
Forest, Lambton Shores
· House
· Patio
Forest, Lambton Shores · House · Patio
Welcome to 199 Fane Street. This home is a well-maintained Bungalow is located in the heart of Corunna. This home has been updated throughout making it move-in ready condition. Updates include, a completely renovated Bathroom (2026) with a transferable warranty, exterior siding (2021), paved rear patio (2023), new vinyl flooring throughout, newly updated Kitchen (2025), exterior siding (2021) and more! Close to schools, and many other amenities, this home is ideal for a first-time home buyer, Family, or couple looking to downsize. Reach out today to book your private showings! Side door code. (Id: 27)
$ 339,900
2722 John Street, Sarnia, ON, N0N 1C0 house for sale | Listing ID 26022 | Royal LePage
View photo
House · for sale
$ 559,900
2722 John Street, Sarnia, ON, N0N 1C0 house for sale | Listing ID 26022 | Royal LePage
Forest, Lambton Shores
· House
· Garden
Forest, Lambton Shores · House · Garden
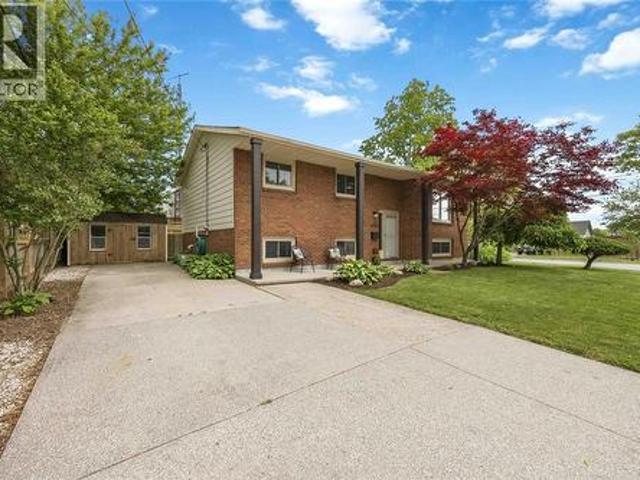
Experience exceptional lakeside living year-round in highly sought-after Brights Grove. Nestled along the desirable cottage streets, this gorgeous, meticulously maintained raised ranch offers the perfect blend of comfort, style, and an unbeatable location just steps from the shores of Lake Huron. Inside, the home features a generous 3+1 bedroom and 2-bathroom layout, providing ample room for family, hosting guests, or setting up a dedicated home office. Thoughtfully updated throughout, the property is completely move-in ready. Outside, you will find a private sundeck and a beautiful, low-maintenance yard engineered for low-upkeep living so you can maximize your free time on the weekends. Located right in the heart of Brights Grove, this home places you moments away from Lake Huron's waterfront, beaches, and vibrant Kenwick Park. Leave the car at home and easily walk or bike to local shopping, top-rated schools, and scenic nature trails. Don't miss the chance to make this exceptional pr
$ 559,900
37 Ashby Crescent, Strathroy Caradoc Sw, ON, N7G 0A7 house for sale | Listing ID X13781 | Royal LePage
View photo
House · for sale
$ 1,099,900
37 Ashby Crescent, Strathroy Caradoc Sw, ON, N7G 0A7 house for sale | Listing ID X13781 | Royal LePage
Forest, Lambton Shores
· House
· Fireplace · Deck · Cellar
Forest, Lambton Shores · House · Fireplace · Deck · Cellar
Welcome to this custom-built executive-style bungalow, beautifully appointed and set on one of the largest lots in the area. Offering exceptional indoor and outdoor living, this stunning home features a walkout basement, multiple seating areas, and beautifully landscaped grounds designed to create a private oasis. The main level showcases an impressive open-concept great room with soaring cathedral ceilings, a stunning chandelier, and a dramatic stone gas fireplace wall flanked by oversized windows that fill the space with natural light. The gourmet kitchen features a large granite island, abundant cabinetry, and seamless flow into the formal dining area. Two spacious bedrooms are located on the main level, including a luxurious primary suite with walk-in closet and private ensuite. Hardwood floors add warmth and elegance throughout the main living spaces. Step outside from the living room onto the oversized deck overlooking the expansive rear yard-perfect for entertaining, dining, or
$ 1,099,900
168 Gilmour Drive, Lucan Biddulph Lucan, ON, N0M 2J0 house for sale | Listing ID X13792 | Royal LePage
View photo
House · for sale
$ 669,900
168 Gilmour Drive, Lucan Biddulph Lucan, ON, N0M 2J0 house for sale | Listing ID X13792 | Royal LePage
Forest, Lambton Shores
· House
· Fireplace · Parking · Cellar
Forest, Lambton Shores · House · Fireplace · Parking · Cellar
Welcome to 168 Gilmour Drive, tucked into Ridge Crossing in the growing community of Lucan, Ontario. Offering approximately 2,200 sq. Ft. of finished living space, including the basement, this beautifully maintained two-storey home blends thoughtful updates, comfortable living, and everyday functionality. Step inside to a bright, open-concept main floor where large rear windows fill the home with natural light and showcase peaceful farm field views. The spacious kitchen features white cabinetry, quartz countertops, a generous island, and plenty of workspace. An added pantry offers valuable storage, while the adjoining dinette features additional storage and a convenient coffee bar. The welcoming great room is complete with a gas fireplace and custom shiplap and shelving, creating a cozy space to relax or entertain. A powder room and spacious mudroom/laundry room off the garage provide excellent storage and everyday functionality. Upstairs, the generous primary suite offers a walk-in cl
$ 669,900
1741 Lakeshore Road, Sarnia, ON, N7X 1C1 house for sale | Listing ID 26022 | Royal LePage
View photo
House · for sale
$ 1,099,950
1741 Lakeshore Road, Sarnia, ON, N7X 1C1 house for sale | Listing ID 26022 | Royal LePage
Forest, Lambton Shores
· House
· Garden · Balcony · Fireplace
Forest, Lambton Shores · House · Garden · Balcony · Fireplace
Welcome to 1741 Lakeshore Road, where privacy, nature, and everyday convenience come together in one of Sarnia’s most desirable north-end locations. Nestled on an exceptional 1.027 acre lot backing directly onto the Howard Watson Nature Trail, this thoughtfully designed 3+1 bedroom, 2.5 bathroom bungalow offers a rare opportunity to enjoy a peaceful, forest-like setting while remaining only a short drive from schools, shopping, and amenities, and within walking distance to beautiful sandy Blackwell Beach. Mature trees, multiple outdoor seating areas, and direct trail access create an atmosphere more reminiscent of cottage country than in-town living. Inside, the bright main floor features a spacious great room with electric fireplace overlooking the backyard, while the updated kitchen offers granite countertops, elegant tilework, coffered ceiling detail, and skylight. Extending the living space outdoors, the elevated Rubaroc balcony accessed from the kitchen and great room provides the
$ 1,099,950
134 Sandpiper Drive, Sarnia, ON, N7S 0B6 house for sale | Listing ID 26022 | Royal LePage
View photo
House · for sale
$ 999,900
134 Sandpiper Drive, Sarnia, ON, N7S 0B6 house for sale | Listing ID 26022 | Royal LePage
Forest, Lambton Shores
· House
· Patio · Garden
Forest, Lambton Shores · House · Patio · Garden
Welcome to this immaculate and impeccably maintained bungalow offering over 2,300 sq. Ft. of pure luxury, quality and pride of ownership throughout! Built by Ritiac Construction and situated in the highly desirable Rapids subdivision, this exceptional home features 5 bedrooms and 3 bathrooms with top-tier finishes and attention to detail at every turn. The incredible open-concept main floor showcases a spacious great room with tray ceiling and impressive lighting, overlooking the stunning chef’s kitchen complete with a large island, high-end appliances and walk-in pantry. A separate yet open dining area with soaring ceiling provides the perfect setting for entertaining. The gorgeous main-floor laundry room offers ample cabinetry and functionality. The luxurious primary bedroom suite features a beautiful coffered ceiling, walk-in closet, stunning 5-piece ensuite and convenient patio door access to the backyard oasis. Beautifully lit stairs lead to the fully finished lower level, offerin
$ 999,900
915 Dorchester Drive, Sarnia, ON, N7V 3A2 house for sale | Listing ID 26022 | Royal LePage
View photo
House · for sale
$ 769,900
915 Dorchester Drive, Sarnia, ON, N7V 3A2 house for sale | Listing ID 26022 | Royal LePage
Forest, Lambton Shores
· House
· Garden · Fireplace · Swimming pool
Forest, Lambton Shores · House · Garden · Fireplace · Swimming pool
Welcome to this exceptional two-storey home nestled in one of Sarnia’s most desirable Lakeside subdivisions. Situated on a quiet cul-de-sac with convenient beach access, this property offers the perfect blend of established neighbourhood charm, spacious living, and a spectacular backyard oasis. The main floor features a warm and inviting family room with built-in shelving and a natural fireplace, a bright white kitchen overlooking the beautifully landscaped backyard and complete with built-in double ovens and an electric range, and a spacious living and dining area with hardwood flooring, plus a versatile den. Upstairs, you’ll find four generously sized bedrooms, including a spacious primary suite complete with a private ensuite bath. The lower level offers additional living potential along with convenient access to the backyard, making it ideal for enjoying the pool and outdoor spaces. Step outside to your lush, private backyard and discover the showstopping saltwater inground pool, c
$ 769,900
231 Nicholas Street, Sarnia, ON, N7W 0B6 house for sale | Listing ID 26022 | Royal LePage
View photo
House · for sale
$ 672,900
231 Nicholas Street, Sarnia, ON, N7W 0B6 house for sale | Listing ID 26022 | Royal LePage
Forest, Lambton Shores
· House
· Fireplace · Cellar
Forest, Lambton Shores · House · Fireplace · Cellar
Photos are from a previously completed build and are provided for illustrative purposes only. This'Energy Star' labelled, high performance, detached single-family home is'Net Zero Ready' and built with quality by Castlemen Contracting Inc. This home was designed to impress from the moment you walk in. Step into an open, welcoming foyer filled with natural light from triple-pane windows that maximizes energy efficiency while creating a bright, sunlit interior. The main floor features luxury vinyl flooring throughout, a spacious primary suite with a walk-in closet and 4-piece ensuite, and an open-concept kitchen with quartz countertops and a large walk-in pantry. The great room boasts a soaring 10-foot tray ceiling and an elegant electric fireplace, perfect for both everyday living and entertaining. The basement features a large rec room with wet bar rough-in, two additional bedrooms, and a 3-piece bath. Come and see the difference for yourself! Price shown is net of HST. (Id: 27)
$ 672,900
2551 Terry Fox Court, Strathroy Caradoc, ON, N0L 1W0 house for sale | Listing ID X13782 | Royal LePage
View photo
House · for sale
$ 1,099,000
2551 Terry Fox Court, Strathroy Caradoc, ON, N0L 1W0 house for sale | Listing ID X13782 | Royal LePage
Forest, Lambton Shores
· House
· Garden · Fireplace · Deck · Cellar
Forest, Lambton Shores · House · Garden · Fireplace · Deck · Cellar
Experience refined luxury in this exquisite Woods Edge residence, featuring 4+1 bedrooms, a main-floor office and a newly finished basement. Elegant architectural details and extensive upgrades create an exceptional setting for sophisticated living. A grand two-storey foyer welcomes you to a formal dining room and an impressive open-concept chef's kitchen featuring a 7-ft. Statement island, quartz countertops, stainless steel appliances, side-by-side fridge and freezer, built-in ovens, gas cooktop and touchless faucet. A walk-in pantry and butler's pantry offer exceptional storage and entertaining convenience. The magnificent great room showcases soaring two-storey windows, engineered hardwood floors and a striking tiled gas fireplace. The sunlit dinette opens onto an expansive 26 x 18-ft. Deck with a gas BBQ hookup, overlooking evergreens for added privacy and a generous backyard. A quality-built 10 x 10-ft. Shed rests on a concrete pad, while Celebright permanent holiday lighting off
$ 1,099,000
1477 Baxter Avenue, Sarnia, ON, N7V 3N2 house for sale | Listing ID 26022 | Royal LePage
View photo
House · for sale
$ 524,900
1477 Baxter Avenue, Sarnia, ON, N7V 3N2 house for sale | Listing ID 26022 | Royal LePage
Forest, Lambton Shores
· House
· Fireplace · Parking · Deck · Swimming pool · Cellar
Forest, Lambton Shores · House · Fireplace · Parking · Deck · Swimming pool · Cellar
At the end of quiet Baxter Avenue, you will find this lovingly cared for and updated home, that will check every thing on your wish list! Starting with a gorgeous 20x40 inground pool (new liner and chlorinator 2026), covered poolside cabana, and still room for the kids and dogs with lots of grass! A concrete 2010 replaced driveway leads you to a dream detached garage (16x22) that is insulated and has tons of attic storage. A quiet dead end street means you don't have to worry about the kids, and Lake Huron, Foodland, Starbucks and more are just a few minutes walk away! And we haven't even mentioned the 3 bedroom, 2 bathroom home! With updated laminate flooring and a wood stove in the open living/dining rooms. A large updated kitchen which opens onto a huge vinyl deck with covered awning. Upper floor primary bedroom retreat and a finished basement with rec room (gas fireplace! )and bathroom complete your living space, if you aren't spending all of your time outside! (Id: 27)
$ 524,900
820 Alexander Street, Sarnia, ON, N7T 5H1 house for sale | Listing ID 26022 | Royal LePage
View photo
House · for sale
$ 539,000
820 Alexander Street, Sarnia, ON, N7T 5H1 house for sale | Listing ID 26022 | Royal LePage
Forest, Lambton Shores
· House
Forest, Lambton Shores · House
Welcome to 820 Alexander St. This spacious 4-bedroom, 2-bathroom home offers plenty of room to grow, with a functional layout and thoughtful updates throughout. Move-in ready and beautifully maintained, this home is perfect for a growing family or those looking for additional living space. The lower level features a second kitchen, creating exciting potential for an in-law suite, multi-generational living, or future income possibilities. With generous living spaces, updated finishes, and plenty of room to make your own, this home offers flexibility for every stage of life. Whether you’re looking for space for the whole family or a property with added potential, 820 Alexander St. Is ready to welcome its new owners! (Id: 27)
$ 539,000
95 Middlesex Drive, Strathroy Caradoc Ne, ON, N7G 4G5 house for sale | Listing ID X13779 | Royal LePage
View photo
House · for sale
$ 628,500
95 Middlesex Drive, Strathroy Caradoc Ne, ON, N7G 4G5 house for sale | Listing ID X13779 | Royal LePage
Forest, Lambton Shores
· House
· Patio · Garden
Forest, Lambton Shores · House · Patio · Garden
Welcome to 95 Middlesex Drive, Strathroy-a beautifully maintained all-brick bungalow located in the highly sought-after north end of Strathroy. Perfectly situated close to schools, parks, and everyday amenities, minutes from hwy 402, this home offers the ideal combination of comfort, convenience, and quality updates. The bright and inviting main level features three spacious bedrooms, a four-piece bathroom, and the convenience of main floor laundry. The updated eat-in kitchen is designed for both everyday living and entertaining, showcasing elegant quartz countertops, an undermount double sink, six included appliances highlighted by a premium KitchenAid slide-in induction range. Patio doors lead directly to a concrete patio overlooking the fully fenced backyard, complete with mature trees that provide privacy and a peaceful outdoor setting. Throughout the home, energy-efficient LED lighting enhances the bright, modern feel. The lower level expands your living space with a large family
$ 628,500
149 Collins Way, Strathroy Caradoc Se, ON, N7G 0G2 house for sale | Listing ID X13778 | Royal LePage
View photo
House · for sale
$ 764,900
149 Collins Way, Strathroy Caradoc Se, ON, N7G 0G2 house for sale | Listing ID X13778 | Royal LePage
Forest, Lambton Shores
· House
· Fireplace
Forest, Lambton Shores · House · Fireplace
This is your Happily Ever After! Just steps away from Caradoc Sands Golf Course, this bungalow has been completely transformed with over $50,000 in upgrades, creating a residence that is as sophisticated & welcoming. Sunlight pours through windows, illuminating rich hardwood flooring, premium tile, plush designer carpeting & a carefully curated palette of luxurious finishes that create warmth & beauty throughout. The heart of the home is an exceptional chef-inspired kitchen where family & friends naturally gather. Showcasing stunning quartz countertops, stainless steel appliances, custom cabinetry & an open-concept design that flows gracefully into the bright dining & great room. A beautiful gas fireplace adds warmth & ambiance, creating the perfect setting for both intimate evenings & memorable celebrations. Retreat to the serene primary suite, your own private sanctuary featuring a beautiful ensuite with walk-in shower, double vanity & refined finishes that ignite the feeling of a lu
$ 764,900
59 Westgate Avenue, Strathroy Caradoc Sw, ON, N7G 3S9 house for sale | Listing ID X13779 | Royal LePage
View photo
House · for sale
$ 625,000
59 Westgate Avenue, Strathroy Caradoc Sw, ON, N7G 3S9 house for sale | Listing ID X13779 | Royal LePage
Forest, Lambton Shores
· House
· Garden · Fireplace
Forest, Lambton Shores · House · Garden · Fireplace
Welcome to 59 Westgate Avenue, a 5 bedroom raised ranch, on one of the most sought after streets in Strathroy's south end. This home offers large families plenty of opportunity for flexibility and space. Open concept kitchen/dining/living room on main floor, with hardwood flooring throughout. Kitchen has plenty of cabinets/storage solutions with a peninsula breakfast nook along with stainless appliances. Lower level features a large family room with a gas fireplace, two more bedrooms, a workshop, a second full bathroom and laundry. The backyard is very private, and is very suitable for the avid gardener. Upgrades and updates include roof shingles 2015, replacement windows, sandpoint/pump for outdoor watering, gutter guards, R60 in attic. Main heat source is a geo-thermal ground source furnace which heats and cools the home throughout the year. The utility bills for this home are miniscule, due to the tremendous energy efficiency of the home. (Hydro $ 137 and Gas $ 48 on equal billing m
$ 625,000
24 Postma Crescent, North Middlesex Ailsa Craig, ON, N0M 1A0 house for sale | Listing ID X13778 | Royal LePage
View photo
House · for sale
$ 999,900
24 Postma Crescent, North Middlesex Ailsa Craig, ON, N0M 1A0 house for sale | Listing ID X13778 | Royal LePage
Forest, Lambton Shores
· House
· Office room · Fireplace · Parking
Forest, Lambton Shores · House · Office room · Fireplace · Parking
Welcome to 24 Postma Crescent in Ailsa Craig, an exceptional 5-bedroom, 4-bathroom home offering an impressive combination of luxury, functionality, and privacy. Situated on a premium pie-shaped lot backing onto open farmland, this beautifully upgraded property has been thoughtfully designed with quality finishes throughout. The bright main floor features 9-foot ceilings, oversized windows, 8-foot doors, upgraded vinyl flooring, and a stunning home office with soaring 14-foot ceilings, custom wainscotting, built-ins, and motorized window coverings. At the heart of the home is a showpiece custom kitchen featuring ceiling-height cabinetry, quartz countertops, a stained maple island, custom hood vent, KitchenAid appliances with gas range, pot filler, and a fully finished walk-in pantry complete with quartz counters and an appliance garage. The adjoining living room is highlighted by a 42-inch linear gas fireplace with custom shiplap detailing, built-ins, and an accent wall. A fully custom
$ 999,900
146 Dearing Drive, South Huron Stephen, ON, N0M 1T0 house for sale | Listing ID X13777 | Royal LePage
View photo
House · for sale
$ 899,900
146 Dearing Drive, South Huron Stephen, ON, N0M 1T0 house for sale | Listing ID X13777 | Royal LePage
Forest, Lambton Shores
· House
· Deck
Forest, Lambton Shores · House · Deck
Price is including new hst rebate for agreements signed between april 1 2026 to march 31st 2027 for principal residence homes. Premium Lot on the Woods, this Stunning MAUVE Model can be built by Magnus HOMES in. *Come to our NEW Model (Bungalow) in Sol Haven Grand Bend or for 2 Storey Model see 72 Allister Drive in Kilworth Heights III (Sat/Sun 2-4pm). Tasteful Elegance. This 1675 sqft One floor Magnus MAUVE Model (is less $125K on a 50 ft standard lot) New Sol Haven sub-division in Grand Bend. Stunning Spacious Great room with Vaulted ceilings, lots of windows light up the open concept Family/Eating area & kitchen with sit-around Island. Great room, walk-out to the deck area for outdoor dinners overlooking woods. 2 bedrooms & 2 baths on the main floor and premium Engineered hardwoods throughout, ceramic in Baths & custom glass showers! Many models to choose with larger lot sizes and premium choices as well. *PHOTOS of other Magnus Built homes and MODELS! Handy side entrance with stair
$ 899,900

Get email alerts

Don't miss out: be the first to know about new properties

The alert was correctly created

On subscribing you accept the conditions of use and the privacy policy
Alert
Receive new ads in your inbox
Save this search
Receive alerts for new listings

We'll send you an email when we have new properties for: "Properties for sale in Forest, Lambton Shores"

The alert was correctly created

Get email alerts and be the first to see new listings
Required field
On subscribing I accept the terms of the privacy policy
Perfect! You'll soon start receiving new listings via email
Alert
Receive an email when we have new ads for Properties for sale in Forest, Lambton Shores
Save this search
Filters

Bedrooms

Area (sq.ft)

sq.ft
sq.ft

Price

$
$

Filter by property type

Bathrooms

Clear all filters
Receive notifications when new entries are published.