232 houses for sale in Fort Kent

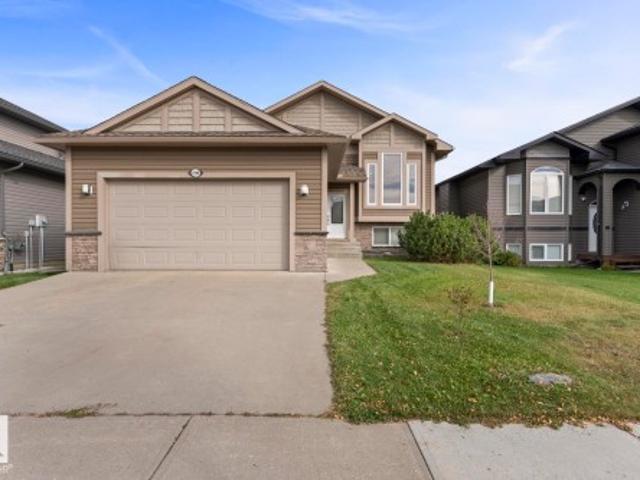
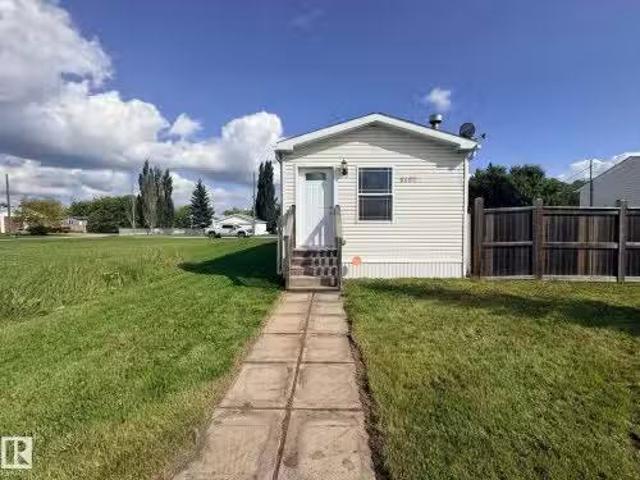
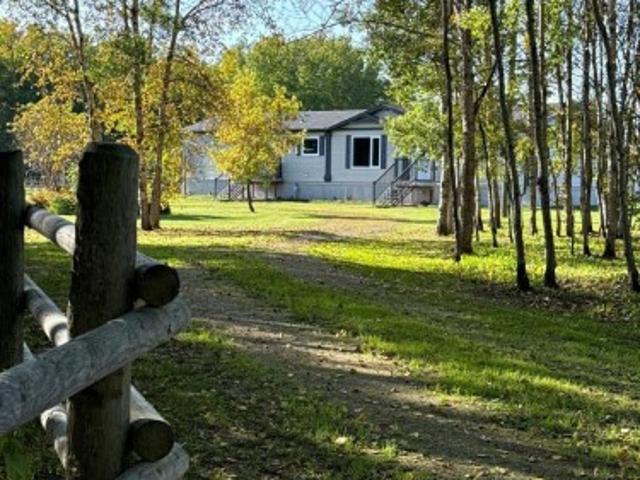
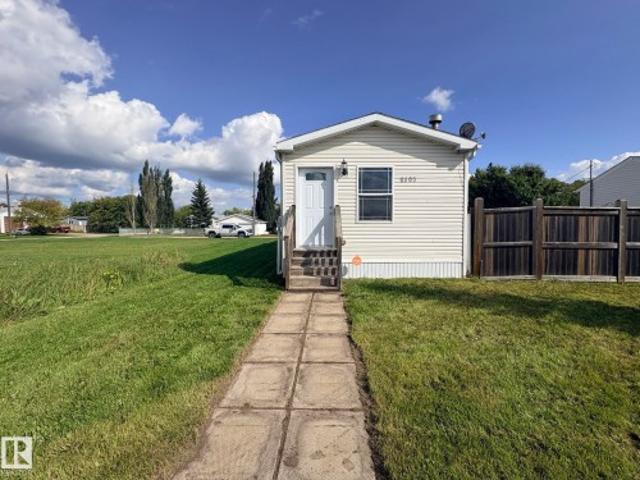
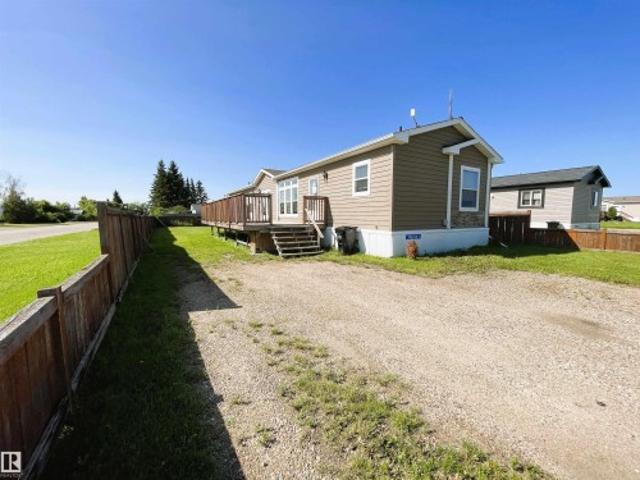
1 510 Avenue, Fort Kent, AB, T0A 1H0 house for sale | Listing ID E4498 | Royal LePage
View photo
House · for sale
$ 134,500
1 510 Avenue, Fort Kent, AB, T0A 1H0 house for sale | Listing ID E4498 | Royal LePage
Fort Kent
· House
· Garden · Office room
Fort Kent · House · Garden · Office room
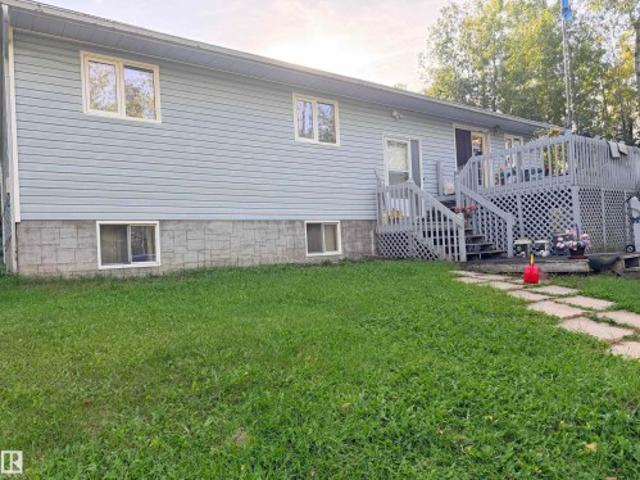
Home ownership is closer than you think with this well-maintained 2013 mobile home, offering 1,520 square feet of thoughtfully planned living space. Situated on a generous, fully fenced lot, you will have plenty of room and privacy for children, pets, or outdoor activities. Step inside to find an inviting open-concept layout beneath airy vaulted ceilings, where the kitchen and living areas form the center of daily life. The spacious primary bedroom serves as a quiet retreat, complete with a walk-in closet and a relaxing jetted tub in the ensuite. Two larger-than-average bedrooms provide excellent space for family, guests, or a bright home office. Originally a show home, this property features upgraded appliances, high-quality finishes, and enhanced exterior details. A practical storage shed in the yard keeps your seasonal gear organized. This is a welcoming, comfortable space ready for its next chapter. Property is sold'as is'where is'
$ 134,500
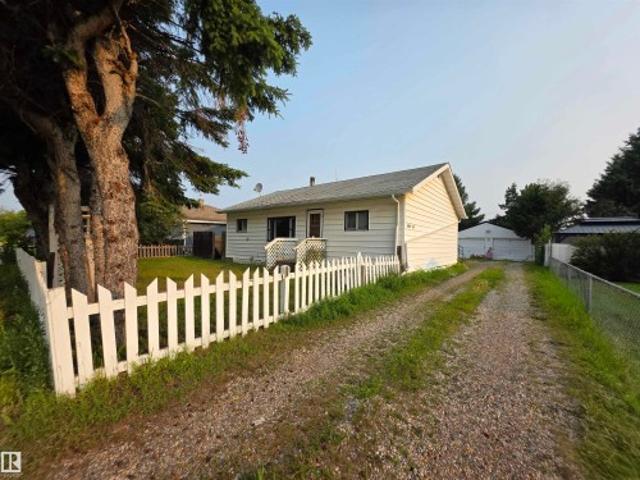
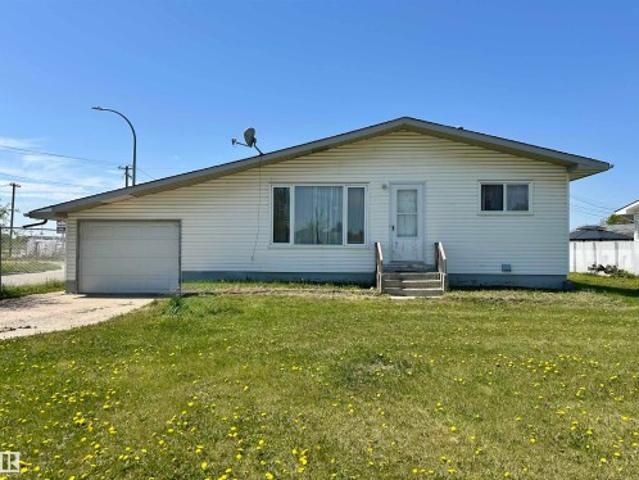
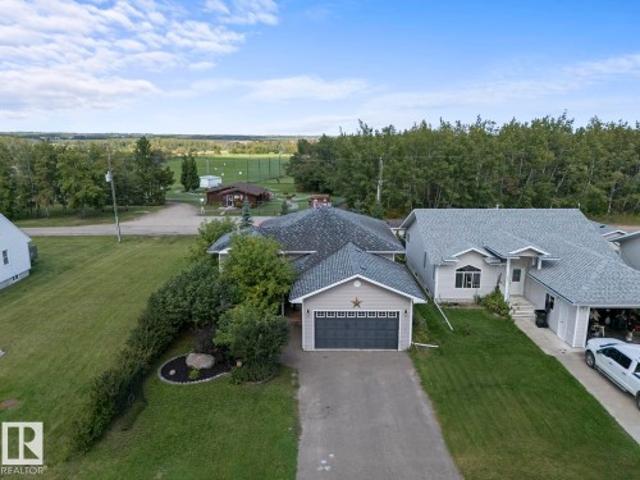
63220 Rr 433, Rural Bonnyville M. D. AB, T9M 1N1 house for sale | Listing ID E4512 | Royal LePage
View photo
House · for sale
$ 839,000
63220 Rr 433, Rural Bonnyville M. D. AB, T9M 1N1 house for sale | Listing ID E4512 | Royal LePage
Fort Kent
· House
· Garden · Fireplace · Swimming pool · Gym · Parking · Air conditioning · Equipped kitchen
Fort Kent · House · Garden · Fireplace · Swimming pool · Gym · Parking · Air conditioning · Equipped kitchen
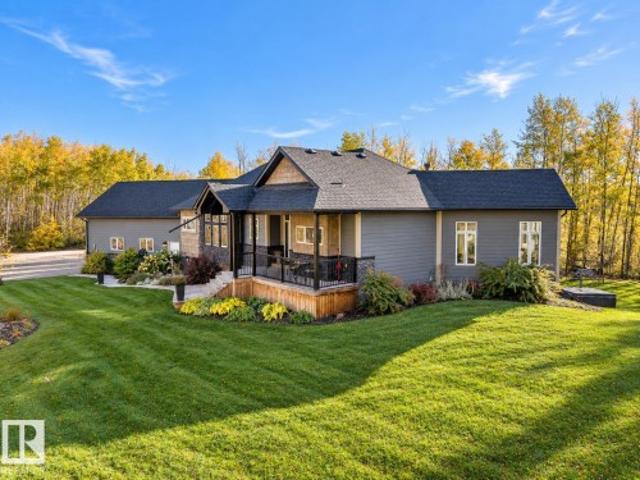
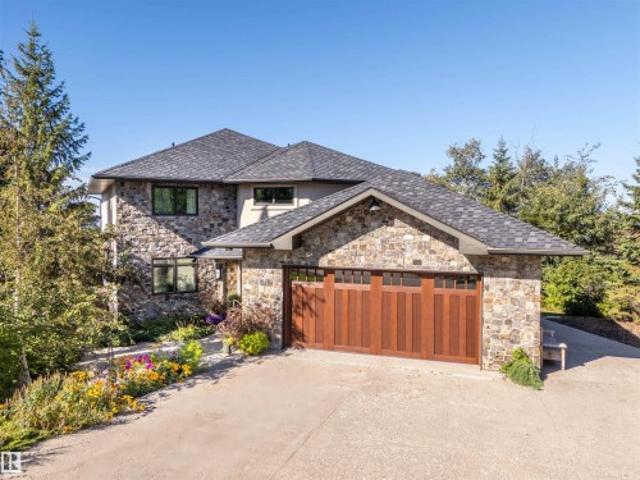
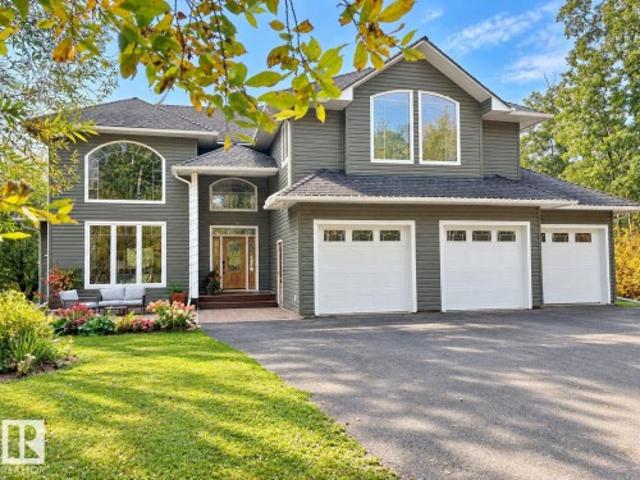
Did you say riverhaven? This stunner is a must see, a lifestyle of country living, privacy and a subdivision that is well sought out! A massive 2 storey. W/ 5 bedrooms and 4 bathrooms. Boasting over 4300 sf.fully finished, the home sits on 2.45 acres and is nestled in trees, perennials, raised garden beds & outdoor hot tub. Soaring vaulted ceilings and a'one of a kind' grand staircase greet you. 2 gas fireplaces. One in main living room and the other in adjacent family room. Formal dining room & another second eat in kitchen space. WOLFE gas stove, Thermador Fridge, custom cabinetry, granite counters & eat up middle island. Primary suite is oversized w/ a walk through closet to the ensuite with heated floors, double sinks, shower & corner tub. 3 more spacious bedrooms with walk-in closets & same floor laundry! Lower level has heated floors, family room, 1 bedroom & flex/gym space. Upgrades: furnace, A/C, dishwasher, on demand H2O, garage door trim, NEW bathroom accessories, paint throu
$ 839,000
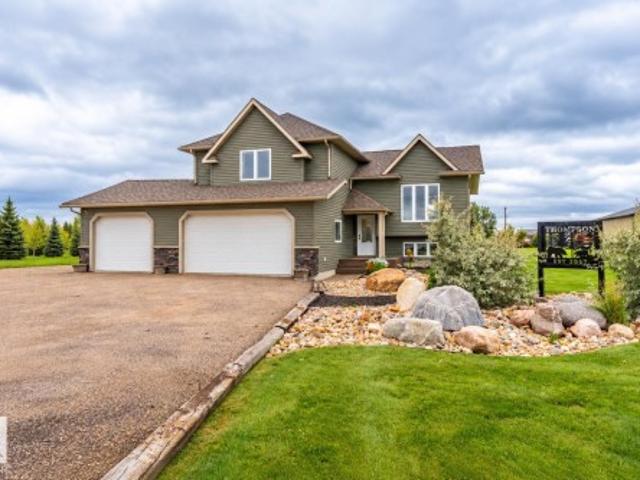
20 61 Rge Rd 470, Rural Bonnyville M. D. AB, T9N 2J6 house for sale | Listing ID E4512 | Royal LePage
View photo
House · for sale
$ 599,900
20 61 Rge Rd 470, Rural Bonnyville M. D. AB, T9N 2J6 house for sale | Listing ID E4512 | Royal LePage
Fort Kent
· House
· Garden · Parking · Fireplace · Swimming pool · Deck · Cellar
Fort Kent · House · Garden · Parking · Fireplace · Swimming pool · Deck · Cellar
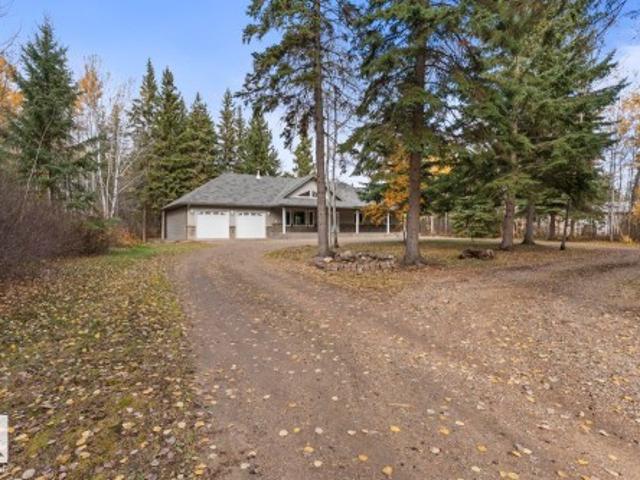
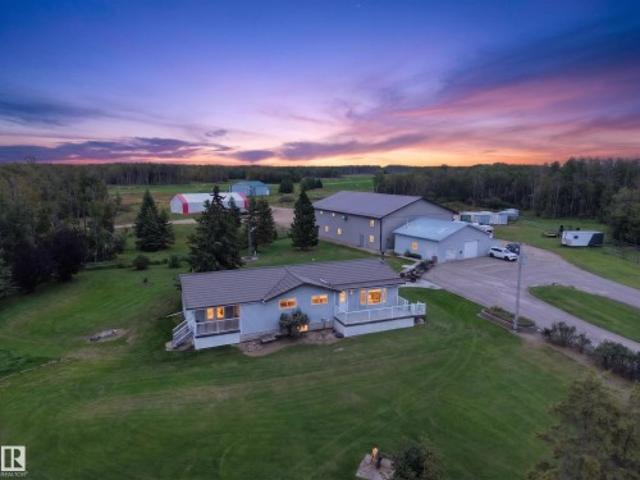
Park-Like & Private! Nestled in Evergreen Estates at Moose Lake, fall in love with this bungalow from the moment you walk in! Hardwood floors, vaulted ceilings & an open concept design. Cozy living room with stone-faced wood fireplace, spacious kitchen with plenty of cabinetry, granite countertops, upgraded appliances & corner pantry. Garden doors lead to a massive partially covered 2-tier back deck, perfect for entertaining! Featuring 4 bedrooms & 4 baths including a primary with WI closet & 3 pc ensuite. Main floor laundry with half bath & central vac. Mostly developed basement offers a huge rec room, in-floor heating & storage. Recent upgrades include paint & main bath. Beautifully landscaped 1.69 acres with mature trees, area for hot tub, shed, welcoming covered front veranda, attached double garage & circular driveway. Backyard opens to the Iron Horse Trail! Situated on a quiet no-thru-traffic road close to lake access, sandy beach & provincial park trails. A place that memories a
$ 599,900
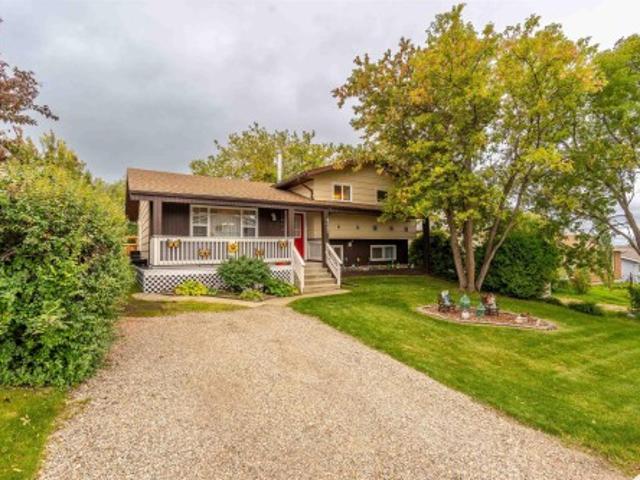
62519 Rr 412 A, Rural Bonnyville M. D. AB, T9M 1P4 house for sale | Listing ID E4512 | Royal LePage
View photo
House · for sale
$ 869,000
62519 Rr 412 A, Rural Bonnyville M. D. AB, T9M 1P4 house for sale | Listing ID E4512 | Royal LePage
Fort Kent
· House
· Fireplace · Swimming pool · Gym · Deck · Parking · Air conditioning · Cellar
Fort Kent · House · Fireplace · Swimming pool · Gym · Deck · Parking · Air conditioning · Cellar
STUNNING custom built bungalow with all the bells and whistles. On a completely treed 10 acres, just minutes from Cold Lake. 3976 sf of fully developed space with 2 bedrooms up and 2 bedrooms down. Hardwood floors, 2 sided gas fireplace, wrought iron staircase, sunken livingroom, custom 2 toned maple kitchen with matching island and show stopping windows throughout, make amazing first impressions. The primary bedroom has a walk in closet and a spa-like ensuite with vessel sinks and a 2 person crafted stone shower. You can access the back 1000 sft deck through this space or dining room area. Enjoy hot summer days with multiple seating areas, fenced dog run and the sound of serenity. Main floor laundry and A/C. Walk out basement has a games room, gym area, family room and storage galore! Grab a glass of wine and head to the hot tub or cozy up to the adjacent firepit area with open skies. Pristine landscaping with perennials galore, RV parking, oversized heated garage, Hardie board siding
$ 869,000
5014 45 Street, Cold Lake, AB, T9M 1Z2 house for sale | Listing ID E4512 | Royal LePage
View photo
House · for sale
$ 310,000
5014 45 Street, Cold Lake, AB, T9M 1Z2 house for sale | Listing ID E4512 | Royal LePage
Fort Kent
· House
· Garden · Parking · Fireplace · Deck · Cellar
Fort Kent · House · Garden · Parking · Fireplace · Deck · Cellar
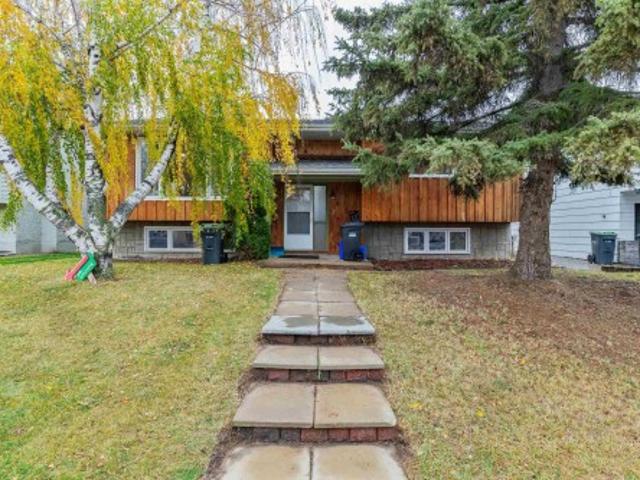
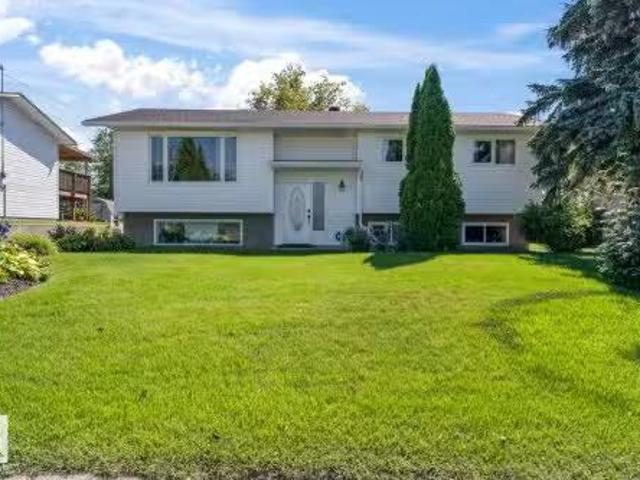
Family friendly home in an established neighbourhood, close to downtown, schools, shopping, and more! This 4-bed and 2-bath bi-level is finished on both levels. Upstairs the home opens up to your expansive living room, with large east facing windows for catching the sunrise. The kitchen and dining area is quite expansive with lots of room to prep and eat meals. There is also access to the back deck, leading down to the fully fenced backyard and your detached heated double garage. Back inside the home, the main level is completed with a luxurious 4-piece bath complete with stand-alone shower and jetted soaker tub. There are also 2 bedrooms on this level. The basement has a cozy family room featuring a wet bar and wood burning fireplace. (WETT certified) There are two additional bedrooms downstairs, a 3-piece bath with shower, and a spacious laundry/utility room. Recent updates include kitchen and appliances (2022), upstairs floors (2022), shingles (2022), laundry room (2022), and baseme
$ 310,000
622 13 Street, Cold Lake, AB, T9M 1B2 house for sale | Listing ID E4512 | Royal LePage
View photo
House · for sale
$ 250,000
622 13 Street, Cold Lake, AB, T9M 1B2 house for sale | Listing ID E4512 | Royal LePage
Fort Kent
· House
· Garden
Fort Kent · House · Garden
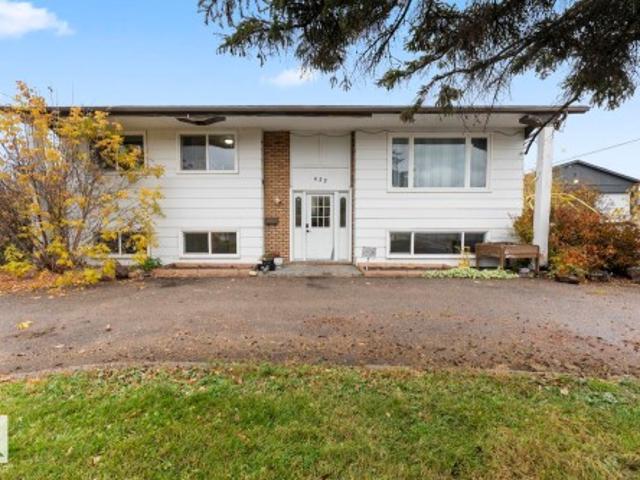
Welcome to a spacious home in a great location in Cold Lake North! Close to popular restaurants, shopping, the beach, & marina. The exterior features a circular driveway, updated shingles, vinyl windows, and a fully fenced yard. Inside, the bright main floor features a large living room with a modern feature wall and connects to the dining area and kitchen with refreshed cabinetry and countertops. The upper level offers three good sized bedrooms, the primary with a handy two piece ensuite. The lower level is partially finished, but fully functional with a family room, an additional two piece bathroom, and a fourth bedroom. There is a workshop area, large laundry area, utility room with a new hot water tank, and lots of storage options. Affordably priced, this is a great opportunity to get yourself into the housing market and stop paying rent
$ 250,000
2908 Goldenrod Gate, Cold Lake, AB, T9M 0E1 house for sale | Listing ID E4511 | Royal LePage
View photo
House · for sale
$ 449,900
2908 Goldenrod Gate, Cold Lake, AB, T9M 0E1 house for sale | Listing ID E4511 | Royal LePage
Fort Kent
· House
· Garden · Deck · Parking · Cellar
Fort Kent · House · Garden · Deck · Parking · Cellar
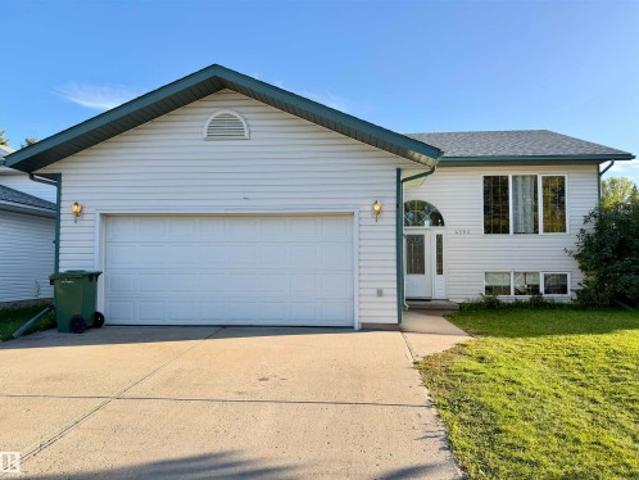
Welcome home to Creekside Estates! This beautiful Bi-Level has new flooring on the upper level and has been freshly repainted throughout. Walking in you'll find a generous entry way with access to the heated double attached garage. Upstairs you'll find a bright and open living area flowing into the kitchen and dining area. Step outside and you'll find a two-tiered deck and fully fenced yard, perfect for relaxing, entertaining, and enjoying the outdoors. Master Bedroom with Ensuite bathroom and Walk-in Closet. Two more bedrooms and a bathroom with tub/shower complete this level. Moving downstairs to the fully finished basement you'll find a huge family room, generous bedroom, and another bathroom. Laundry Room, Utility Room, and ample Storage complete the lower level. With a functional layout, multiple living spaces, and room for the whole family, this home offers comfort and versatility in a desirable neighborhood. Move in and enjoy all that this beautiful home and Creekside Estates ha
$ 449,900
4905 50 Street, Ardmore, AB, T0A 0B0 house for sale Listing.
View photo
House · for sale
$ 189,900
$ 148/sq.ft
4905 50 Street, Ardmore, AB, T0A 0B0 house for sale Listing.
Fort Kent
· 1,281 sq.ft · 3 Bedrooms · 2 Baths · House
· Garden · Fireplace · Deck · Parking
Fort Kent · 1,281 sq.ft · 3 Bedrooms · 2 Baths · House · Garden · Fireplace · Deck · Parking
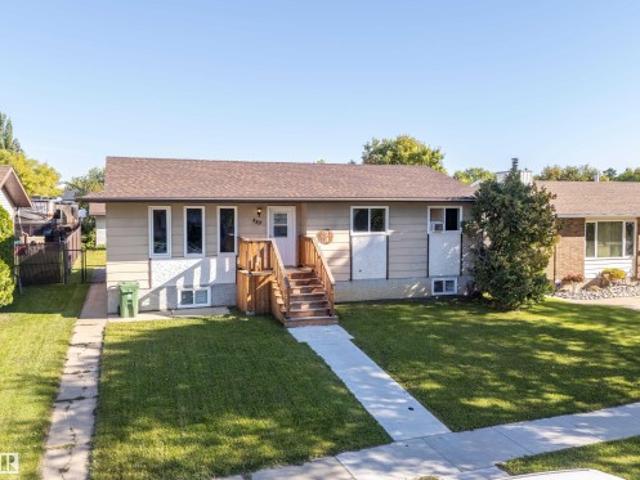
Welcome to your new home! This charming 2009 manufactured home sits on its own lot on steel pilings! A warm and inviting refreshed atmosphere greets you at the front door with its open living space with fresh paint throughout and beautiful cozy wood fireplace with stone surround. The kitchen boasts ample storage with solid oak cabinetry and dining area. A total of 3 bedrooms and two bathrooms with a primary bedroom that features a walk in closet and full 4 piece ensuite. Rear entrance from the back graveled parking area off the alley has a mudroom and additional storage room and offers access to the deck and fenced yard which has two sheds great for storage. Situated in the Hamlet of Ardmore with easy access to the golf course, school and local stores. Only 15 mins away from Cold Lake and Bonnyville, its central and affordable and its the perfect place to start your next chapter! Still available at ListedBuy!
$ 189,900
4812 48 Avenue, Cold Lake, AB, T9M 1Y4 house for sale | Listing ID E4511 | Royal LePage
View photo
House · for sale
$ 149,900
4812 48 Avenue, Cold Lake, AB, T9M 1Y4 house for sale | Listing ID E4511 | Royal LePage
Fort Kent
· House
· Parking · Deck
Fort Kent · House · Parking · Deck
Quick possession available! A way better option than paying rent. Own this charming cottage like bungalow with detached double garage and loads of parking. Located on a large 59'x139' lot in Cold Lake South! Central location close to shopping, bus stop and parks. Home with 2 bedrooms, 3 piece bathroom, good sized livingroom, eat in kitchen and a laundry room. Crawl space foundation. Porch with a addition added over the years is included in the size of the home. No carpets. Back entrance deck includes a handy ramp. 2 sheds for storage PLUS the double detached garage! Nice sized lot. All sorts of possibilities. Ready to be renovated to your liking! Make it yours!
$ 149,900
5001 Parkview Crescent, Cold Lake, AB, T9M 1S7 house for sale | Listing ID E4511 | Royal LePage
View photo
House · for sale
$ 165,000
5001 Parkview Crescent, Cold Lake, AB, T9M 1S7 house for sale | Listing ID E4511 | Royal LePage
Fort Kent
· House
· Garden · Deck · Parking · Cellar
Fort Kent · House · Garden · Deck · Parking · Cellar
Charming, convenient, and packed with potential! This absolute gem in Cold Lake South is'cute as a button' and ready to welcome you home. Boasting an unbeatable location, you can leave the car at home and walk to local schools, shopping, and amenities (conveniently located just across from the Western Budget Motel near the Walmart and McDonalds). Step inside to a highly functional layout featuring 2 cozy bedrooms, spacious living room, a bright galley kitchen, and a lovely dining area with sliding doors that lead out to a massive back deck—perfect for summer BBQs! Need storage or future expansion? The full basement has you covered. Outside, you'll fall in love with the expansive, fully fenced front and backyard—providing the ultimate oasis for kids, pets, or gardening. Complete with a single attached garage, this property is the perfect starter home or savvy investment
$ 165,000
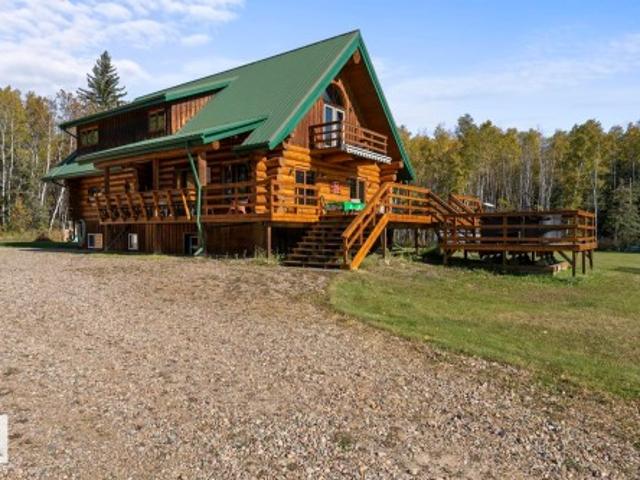
42030 Twp Rd 604, Rural Bonnyville M. D. AB, T9M 1P2 Luxury House for sale | Listing ID E4511 | Royal LePage Carriage Trade Luxury Properties
View photo
House · for sale
$ 1,200,000
42030 Twp Rd 604, Rural Bonnyville M. D. AB, T9M 1P2 Luxury House for sale | Listing ID E4511 | Royal LePage Carriage Trade Luxury Properties
Fort Kent
· House
· Parking · Swimming pool · Cellar
Fort Kent · House · Parking · Swimming pool · Cellar
Welcome to your ultimate private sanctuary! Situated just 15 minutes from Cold Lake & from Bonnyville, this custom Sparlog home sits on 158.97 sprawling acres of serene, peaceful countryside. Freshly re-stained in Summer 2026, the home’s stunning exterior exudes true rustic elegance. Inside, the open-concept main floor boasts soaring cathedral ceilings finished in warm tongue-and-groove, a spacious kitchen, dining, and living area with a cozy gas stove, plus 2 comfortable bedrooms. The upper-level loft serves as a massive primary retreat featuring a 2-piece ensuite and dual closets. Downstairs, the fully finished basement offers a large family room with a wet bar, a 4th bedroom, and a 3-piece bath. Outside, enjoy meticulously landscaped grounds, tons of quading trails, new (2026) Hot tub, 10x20 green house and your detached, oversized heated double garage complete with an AC-controlled cold room. Perfect for nature lovers or homesteaders—this exceptional acreage is ready for your famil
$ 1,200,000
41102 Township Road 620, Rural Bonnyville M. D. AB, T0A 0T0 house for sale | Listing ID E4511 | Royal LePage
View photo
House · for sale
$ 817,500
41102 Township Road 620, Rural Bonnyville M. D. AB, T0A 0T0 house for sale | Listing ID E4511 | Royal LePage
Fort Kent
· House
· Garden · Fireplace · Air conditioning
Fort Kent · House · Garden · Fireplace · Air conditioning
Visit the Listing Brokerage (and/or listing REALTOR) website to obtain additional information. Turn-Key 136-Acre Country Oasis Near Cold Lake – Perfect for Horses, Livestock & Rural Living. Move-in-ready 136.2 acres just off Hwy 55 and 10–15 min from Cold Lake. Approx. 60 productive acres are ready for grazing or hay, with land fully fenced & cross-fenced. Livestock setup includes corrals, Hi-Qual crowding tub, alley/chute system & calf shed. Two wells include a stock well with new pump Spring 2026. Garden soil, raspberry patch & fruit trees complete the land. Updated 2010 Jandel Torino 3-bed, 2-bath home features a 20'x24' addition built in 2018, bringing total living space to 2,005 sqft. Large kitchen/dining area opens to a 480 sqft living room with gas fireplace. 5 new windows, 2025 A/C & serviced water system. Appliances included. A 60'x40' insulated, radiant-heated shop with concrete floor & oversized door, plus a 20'x25' cold shed, garden shed & insulated/wired pump house provide
$ 817,500
#239 61029 Rr 465, Rural Bonnyville M. D. AB, T9N 2J1 vacant.
View photo
House · for sale
$ 64,900
#239 61029 Rr 465, Rural Bonnyville M. D. AB, T9N 2J1 vacant.
Fort Kent
· House
Fort Kent · House
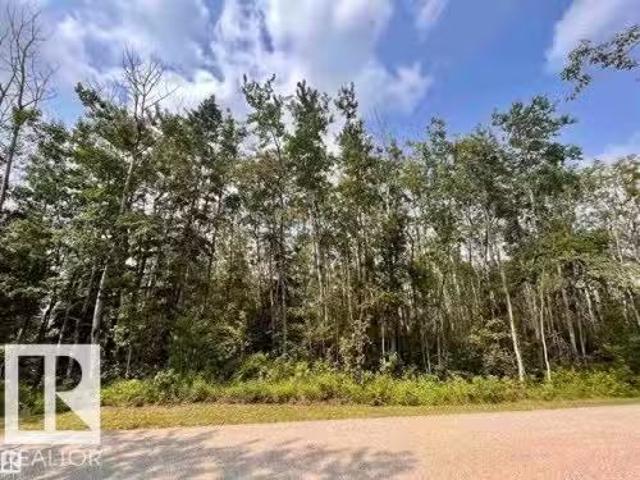
Have you been looking for the perfect spot to build your dream home? Or weekend get away? Small cabin? Possibilities are endless, start planning today! This lot is completely treed, utilities are close for easy access. Still available at ListedBuy!
$ 64,900
#110 61029 Rr 465, Rural Bonnyville M. D. AB, T9N 2J1 vacant.
View photo
House · for sale
$ 59,900
#110 61029 Rr 465, Rural Bonnyville M. D. AB, T9N 2J1 vacant.
Fort Kent
· House
Fort Kent · House
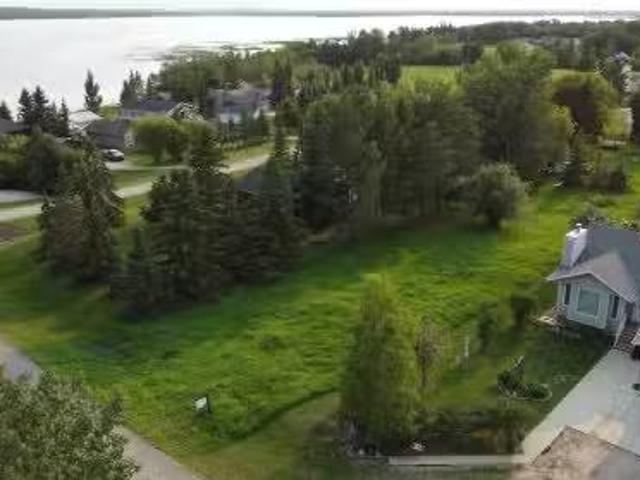
Have you been looking for the perfect spot to build your dream home or cabin by the lake? Look no further, This beautiful spot has easy access to the water. Start planning today! Still available at ListedBuy!
$ 59,900
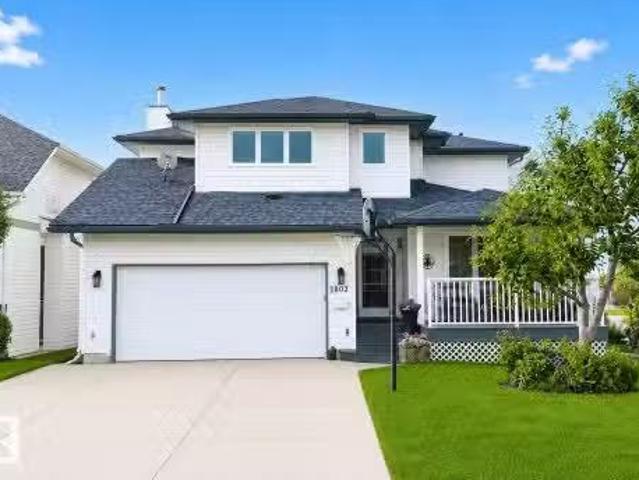
1802 2 Avenue, Cold Lake, AB, T9M 1E3 house for sale Listin.
View photo
House · for sale
$ 659,000
$ 275/sq.ft
1802 2 Avenue, Cold Lake, AB, T9M 1E3 house for sale Listin.
Fort Kent
· 2,390 sq.ft · 41 Bedrooms · 4 Baths · House
· Garden · Deck
Fort Kent · 2,390 sq.ft · 41 Bedrooms · 4 Baths · House · Garden · Deck
Lake living with fantastic views! close proximity to lake life means walking across the street to put your feet in the sand. This exceptional home lets you casually entertain in 3 different living room areas, has 5 bedrooms -plenty of room for all the family. Majestic hardwood staircase is perfect for Grad, Wedding pictures or that annual Christmas card. Upgrades incl:Main floor fresh Paint, Air conditioning, Maintenance free decks, roof (2018) Updated hardwood & tile (2017), Ensuring comfort and longterm peace of mind. Upgraded stunning ensuite in the large Primary bedroom is comprised of a free standing tub and walk in oversized shower, dual sinks, and lake views - providing a lavish retreat. Indulge in the beauty of a mature yard with perennials from the comfort of your back deck overlooking Kinosoo Beach! Still available at ListedBuy!
$ 659,000
5701 47 Avenue, Cold Lake, AB, T9M 1V3 house for sale Listi.
View photo
House · for sale
$ 349,000
$ 311/sq.ft
5701 47 Avenue, Cold Lake, AB, T9M 1V3 house for sale Listi.
Fort Kent
· 1,119 sq.ft · 31 Bedrooms · 3 Baths · House
· Garden · Parking · Deck · Cellar
Fort Kent · 1,119 sq.ft · 31 Bedrooms · 3 Baths · House · Garden · Parking · Deck · Cellar
Pride of ownership shines in this well-maintained home with tons of updates over the years! The bright main floor features a spacious living room, kitchen with plenty of cabinetry, dining area, updated main bathroom with charming clawfoot tub, primary bedroom with 2-pc ensuite, and 2 additional bedrooms. The bright basement offers a cozy family room with a gas stove, a newly finished laundry room, a 3-pc bath, a 4th bedroom, and a storage room. Outside, enjoy the amazing mature yard backing onto trees, fully fenced with a large deck and an oversized lot offering tons of parking. The double detached garage features garage doors from both the front and back alley for added convenience. Shingles and eavestroughs updated in 2023. Great location close to shopping, schools, and the military base. The perfect starter home! Still available at ListedBuy!
$ 349,000
#4 Kingbird Road, Rural Bonnyville M. D. AB, T9N 2J6 house f.
View photo
House · for sale
$ 519,900
$ 330/sq.ft
#4 Kingbird Road, Rural Bonnyville M. D. AB, T9N 2J6 house f.
Fort Kent
· 1,572 sq.ft · 3 Bedrooms · 1 Bath · House
· Garden · Deck · Parking
Fort Kent · 1,572 sq.ft · 3 Bedrooms · 1 Bath · House · Garden · Deck · Parking
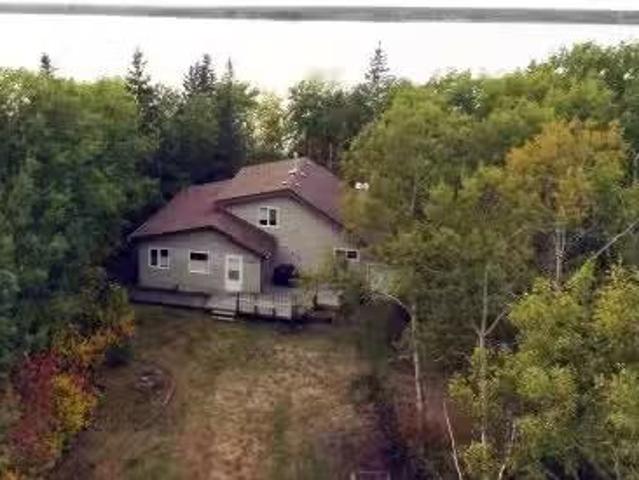
Lakefront Sunset Vibes and Happy Times! Fall in love with this well maintained 1 12 storey home on 1.81 acres in Pelican Narrows, Moose Lake. Completely renovated & added onto in 2006! Enjoy the cozy cottage feel of the main living space. Quaint kitchen offers newer appliances, pantry with pull outs, eat at island with granite countertop & good sized dining area with garden doors to large deck. Vaulted pine ceiling, engineered beech hardwood flooring & wood stove complete the living room. Tons of natural light with ample windows & fantastic view of the lake. 3 bedrooms including 2 spacious rooms upstairs & walk in closet. Beautifully treed lot with entrance porch & gas hook up for BBQ. Landscaped lot includes tons of mature trees, woodshed, fire pit, raised gardens & outhouse. Tons of storage with attached enclosed lean-to & a 30’ X 30’ detached heated garage. Stairs & decks lead down to the water’s edge. Nice quiet community offers hall & playground! Make the move to a better way of l
$ 519,900
4506 46 Avenue, Bonnyville Town, AB, T9N 1M1 house for sale | Listing ID E4509 | Royal LePage
View photo
House · for sale
$ 367,000
4506 46 Avenue, Bonnyville Town, AB, T9N 1M1 house for sale | Listing ID E4509 | Royal LePage
Fort Kent
· House
· Garden · Fireplace · Parking
Fort Kent · House · Garden · Fireplace · Parking
Excellent VALUE awaits in this fully finished 5-bedroom home in a fantastic family-friendly location! Step inside the spacious entry with a wide staircase accented by beautiful wrought-iron spindles. Extra-large kitchen is sure to impress with a generous island and abundance of cabinetry and countertop space. The bright, spacious living room provides a welcoming gathering space, while all five bedrooms offer a great size, including primary bedroom complete with ensuite. Downstairs, enjoy the warmth of in-floor heating, laminate flooring, a large family room with cozy gas fireplace. The convenient laundry room features a sink, folding counter, and tons of cabinetry for exceptional storage. The landscaped, fenced yard is ready for pets and family fun, while the double attached garage provides plenty of room for vehicles, toys, and storage. With shopping, schools, and hospital all nearby, this is a home where comfort, convenience, and family living come together. Make your move!
$ 367,000
7402 50 Avenue, Bonnyville Town, AB, T9N 2G8 commercial for.
View photo
House · for sale
$ 1,500,000
$ 125/sq.ft
7402 50 Avenue, Bonnyville Town, AB, T9N 2G8 commercial for.
Fort Kent
· 11,948 sq.ft · House
· Office room
Fort Kent · 11,948 sq.ft · House · Office room
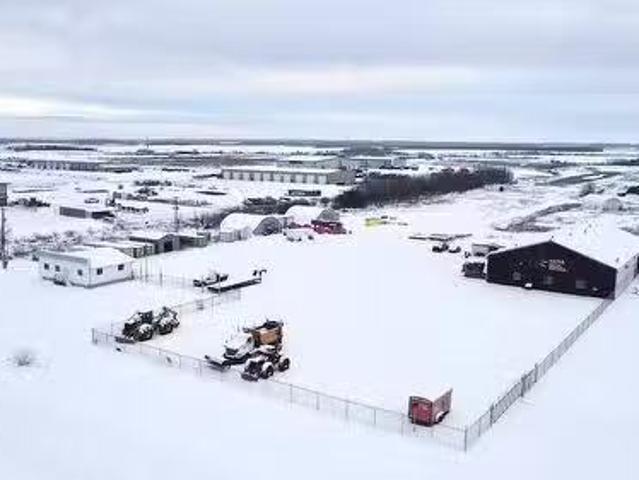
FOR SALE OR LEASE! Prime location, it doesnt get any better than this for exposure with Highway 28 frontage! Situated on FIVE ACRES all cleared and graveled & serviced with municipal water. This industrial shop is 70x125 for a total of 8750 sq.ft with six 14x14 overhead doors and in-floor heat throughout. Approximately 2000sq.ft of upper mezzanine space houses staff changebreak rooms, parts rooms and laundry facilities. Fully equipped with compressors, welders, gantry crane, ventilation system and Hotsy pressure washer all included. Detached modular office space adjacent to the shop houses 4 offices with breezeway. Main office is 1200 sq.ft with two offices, two bathrooms and a spacious meetingtraining room. Lots of additional cold storage buildings, including two 1600 sq.ft quonsets and a multitude of skid shacks & sheds to keep your equipment and parts organized. Outdoor loading dock with two different heights makes loading and unloading equipment a breeze. Opportunity is knocking!Ot
$ 1,500,000
62103 Range Road 461, Rural Bonnyville M. D. AB, T9N 2J6 house for sale | Listing ID E4509 | Royal LePage
View photo
House · for sale
$ 1,299,900
62103 Range Road 461, Rural Bonnyville M. D. AB, T9N 2J6 house for sale | Listing ID E4509 | Royal LePage
Fort Kent
· House
· Parking · Cellar
Fort Kent · House · Parking · Cellar
Space, privacy and possibility, all in one remarkable setting. Set on 149.97 acres just 8.5 km north of Bonnyville, this exceptional property blends country living with substantial infrastructure. The 1,748 sq. ft. Thoughtfully renovated bungalow offers 4 bedrooms, 3 bathrooms and a fully finished basement, surrounded by mature trees and set well back from the road. The property features a 60' x 80' heated shop with 20' ceilings and oversized doors, 40' x 80' steel framed Quonset, triple detached garage, and a 50' x 54' insulated aircraft hangar with concrete flooring and power, complete with an operational 60' x 2,700' grass runway. Approximately 85 cultivated acres, a secondary driveway, steel corrals and extensive quad trails offer incredible versatility. Recent 2026 upgrades include kitchen cabinetry, electrical panel, second sump pump, basement vinyl plank flooring and faux rock foundation exterior
$ 1,299,900
63001 Rge Rd 412, Rural Bonnyville M. D. AB, T9M 1P2 house for sale | Listing ID E4509 | Royal LePage
View photo
House · for sale
$ 375,000
63001 Rge Rd 412, Rural Bonnyville M. D. AB, T9M 1P2 house for sale | Listing ID E4509 | Royal LePage
Fort Kent
· House
· Parking · Cellar
Fort Kent · House · Parking · Cellar
Spacious bi-level home offering nearly 1,600 sq ft on a 2.5 acre lot. The functional floor plan features two mirrored entrances and lots of natural light from large windows throughout. A country kitchen and dining room, complete with a center island and a walk-in pantry which flows into the living room area. The upper level includes three HUGE bedrooms, highlighted by a primary suite with a walk-in closet and a full 4 piece ensuite bathroom. The full basement remains unfinished but provides a solid foundation for future development, already equipped with partial framing, electrical wiring, rough/in plumbing, and functioning wood stove. Outside, the acreage offers privacy, open space, and room for a garage or shop. Lots of possibilities to customize this home and make it your own. Located close to the ski hill and French Bay recreation area on Cold Lake, and only 10 minutes to town!
$ 375,000
21 60 Rge Rd 464A, Rural Bonnyville M. D. AB, T9N 2J6 Luxury House for sale | Listing ID E4509 | Royal LePage Carriage Trade Luxury Properties
View photo
House · for sale
$ 1,880,000
21 60 Rge Rd 464A, Rural Bonnyville M. D. AB, T9N 2J6 Luxury House for sale | Listing ID E4509 | Royal LePage Carriage Trade Luxury Properties
Fort Kent
· House
· Fireplace · Deck
Fort Kent · House · Fireplace · Deck
Class with distinction on Majestic Moose lake. Custom built lakefront home w/the finest materials throughout. Enjoy stunning sunset views from the wall of triple pane windows, or relax w/a glass of wine on the expansive west facing deck overlooking Moose Lake. Phenomenal curb appeal stucco & stone exterior, Clopay doors & heated aggregate driveway. Inside is finished w/exquisite materials & detailed craftsmanship. A chef’s kitchen awaits, featuring the pinnacle of cabinetry & built in appliances to please the most discerning. Restoration Hardware fixtures, cast iron sinks, forced air & hot water heating. Quarried stone from B.C. Adorns the 26 ft fireplace on an engineered wall. Ascend to 2nd floor on the floating staircase. Gorgeous baths w/air jetted tubs, steam shower, body jets & beautiful fixtures. Watch movies in the bespoke built in theatre room w/premium speakers & seating, plus an integrated speaker system throughout the home installed by National Audio. This is truly a home li
$ 1,880,000
4307 41 Avenue, Bonnyville Town, AB, T9N 2E5 house for sale | Listing ID E4508 | Royal LePage
View photo
House · for sale
$ 374,900
4307 41 Avenue, Bonnyville Town, AB, T9N 2E5 house for sale | Listing ID E4508 | Royal LePage
Fort Kent
· House
· Patio · Garden · Parking · Deck · Cellar
Fort Kent · House · Patio · Garden · Parking · Deck · Cellar
Location, location, location! Just a stone’s throw from Jessie Lake and tucked into a quiet neighbourhood, this sweet 5-bedroom, 2-bathroom bungalow offers plenty of space and versatility. This home features new flooring throughout, all new windows, new shingles, and stylish soft-close cabinetry. On the main floor, enjoy a large updated kitchen with a patio door to the deck. Allowing you to extend your entertaining outside! Three bedrooms, a bath and laundry room complete this floor. The fully developed basement adds exceptional living space with a full second kitchen, large living room, updated bathroom with quartz countertop, another laundry room, and 2 bright bedrooms. Step outside to a large fenced backyard with an access gate and massive deck—perfect for entertaining, relaxing, and enjoying the outdoors. A triple detached garage completes the package, offering plenty of room for vehicles, storage, toys, or a workshop
$ 374,900
6904 Voyageur Way, Cold Lake, AB, T9M 1P1 vacant land for sa.
View photo
House · for sale
$ 599,000
6904 Voyageur Way, Cold Lake, AB, T9M 1P1 vacant land for sa.
Fort Kent
· House
Fort Kent · House
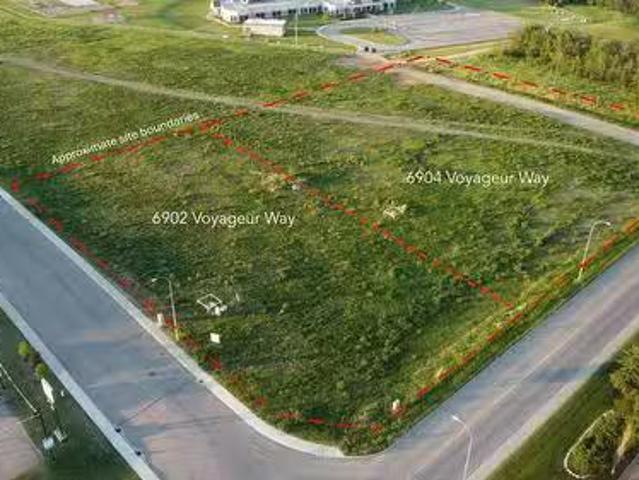
Discover an exceptional 2.07-acre commercial development opportunity at 6902 and 6904 Voyageur Way in Cold Lake, Alberta. This prime lot is shovel-ready with all services at the lot line, offering unparalleled visibility and high traffic flow in the heart of the retail district. Shadow-anchored by major retailers like Staples, Marks Work Wearhouse, Canadian Tire, and the Tri-City Mall, its ideally positioned near groceries, hotels, schools, banks, retail hubs, and residential neighborhoods. Conveniently accessible from Cold Lake North and South, this site promises seamless connectivity. Cold Lake, a vibrant city in east-central Alberta just 300 km northeast of Edmonton, boasts a growing population of 16,302 (up 2.1% from 2021). Linked by highways to Edmonton, Lloydminster, and Fort McMurray, the economy thrives on the Canadian Forces Base Cold Lake, alongside vast oil sands reserves. Perfect for retail, hospitality, or mixed-use projects, this lot is your gateway to a dynamic market. (
$ 599,000
Schooner Drive, Cold Lake, AB, T9M 0L7 vacant land for sal.
View photo
House · for sale
$ 1,600,000
Schooner Drive, Cold Lake, AB, T9M 0L7 vacant land for sal.
Fort Kent
· House
Fort Kent · House
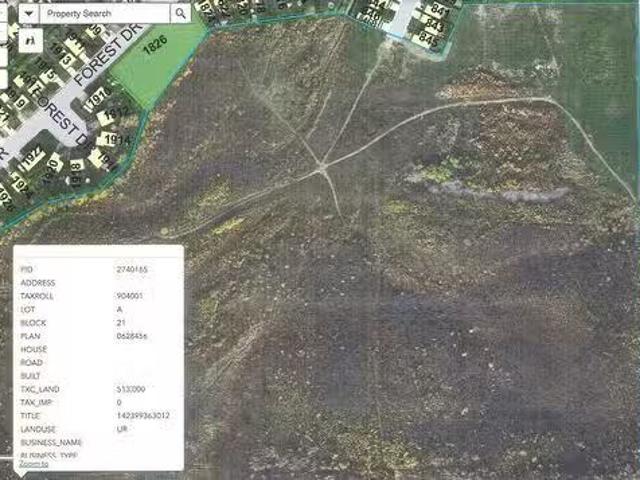
Development Property (totaling 72 acres within the City limits) with an Area Structure Plan (ASP) that has been registered with the City of Cold Lake for future single and multi family residential lot(s). The ASP presently allows for about 275 single family lots and some medium and multi-family zoning.Other Property Types: Commercial LandOwnership Interest: PrivateSite Services: Electricity at Lot Line,Natural Gas at Lot Line,Storm Sewer at Lot Line,City Water at Lot LineSite Influences: Cleared,Environmental Reserve,Rolling Land,See RemarksTitle to Land: Fee SimpleRPR Survey Available: YesSeller Rights: NoAppointment Name: BernardAppointment Phone: Paragon Listing ID: E4326916 (id:27). Still available at ListedBuy!
$ 1,600,000
1001 7 Avenue, Cold Lake, AB, T9M 1C4 townhouse for sale | Listing ID E4509 | Royal LePage
View photo
Townhouse · for sale
$ 285,000
1001 7 Avenue, Cold Lake, AB, T9M 1C4 townhouse for sale | Listing ID E4509 | Royal LePage
Fort Kent
· Townhouse
· Patio · Parking · Deck · Cellar
Fort Kent · Townhouse · Patio · Parking · Deck · Cellar
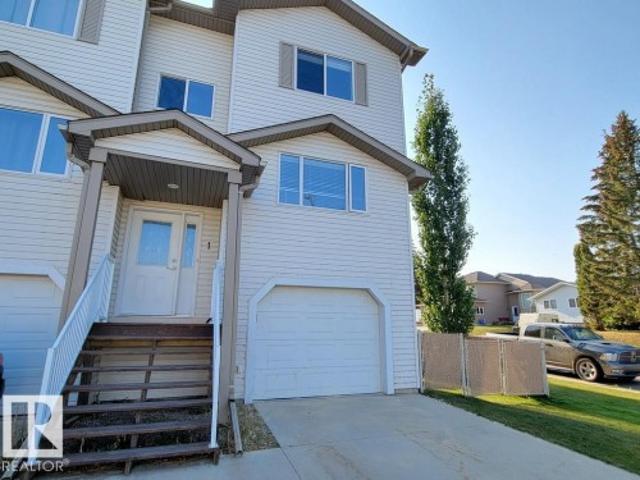
Lake view! Beautifully upkept townhouse located in Cold Lake North, one block to the lake and Marina! Perfect main floor plan features large kitchen open to the dining area and living area with 1/2 bathroom and large deck. Gourmet kitchen features stainless steel appliances, newer cabinetry, miles of counter space and a breakfast bar for casual dining. Laminate flooring throughout and ceramic tile in the bathrooms. Upstairs you will find 2 large bedrooms, master with 3pc ensuite and walk in closet. Laundry is conveniently located on the same level as the bedrooms and another 4 pcs main Bath. Lower level has a WALKOUT basement on to a patio. Its fully finished with additional bedroom/spa-inspired bathroom featuring deep soaker tub and seperate 2 pcs bath. Lower level has inslab heat as well as the attached single car garage
$ 285,000
4905 50 Street, Ardmore, AB, T0A 0B0 house for sale | Listing ID E4507 | Royal LePage
View photo
House · for sale
$ 179,900
4905 50 Street, Ardmore, AB, T0A 0B0 house for sale | Listing ID E4507 | Royal LePage
Fort Kent
· House
· Garden · Fireplace · Deck · Parking
Fort Kent · House · Garden · Fireplace · Deck · Parking
Welcome to your new home! This charming 2009 manufactured home sits on its own lot on steel pilings! A warm and inviting refreshed atmosphere greets you at the front door with its open living space with fresh paint throughout and beautiful cozy wood fireplace with stone surround. The kitchen boasts ample storage with solid oak cabinetry and dining area. A total of 3 bedrooms and two bathrooms with a primary bedroom that features a walk in closet and full 4 piece ensuite. Rear entrance from the back graveled parking area off the alley has a mudroom and additional storage room and offers access to the deck and fenced yard which has two sheds great for storage. Situated in the Hamlet of Ardmore with easy access to the golf course, school and local stores. Only 15 mins away from Cold Lake and Bonnyville, it's central and affordable and it's the perfect place to start your next chapter!
$ 179,900
4809 51 Avenue, Ardmore, AB, T0A 0A0 house for sale | Listing ID E4507 | Royal LePage
View photo
House · for sale
$ 414,900
4809 51 Avenue, Ardmore, AB, T0A 0A0 house for sale | Listing ID E4507 | Royal LePage
Fort Kent
· House
· Garden · Swimming pool · Deck · Cellar
Fort Kent · House · Garden · Swimming pool · Deck · Cellar
This well-maintained 2007 bilevel backs onto the Ardmore Golf Course and is within walking distance of Ardmore Elementary School. Offering 1,283 sq. ft. 5 bedrooms and 3 bathrooms, this fully developed family home is centrally located between Bonnyville and Cold Lake. The open-concept main floor features 9’ ceilings, laminate and tile flooring throughout—no carpet! Enjoy spacious living and dining areas and a well-appointed kitchen with a large centre island, stainless steel appliances and tiled backsplash. Garden doors lead to an oversized custom deck with hot tub, surrounded by beautiful landscaping and a fully fenced back yard. Three main-floor bedrooms include a spacious primary with walk-in closet and 3pc ensuite. The fully developed basement boasts 9’ ceilings, an ICF foundation with extra R-value, rough-in for in-slab heating, 2 entertainment areas one for the adults and one for the kids, two additional bedrooms, 3pc bath and built-in cubbies. Loaded with upgrades and move-in re
$ 414,900
42230 Twp Rd 632, Rural Bonnyville M. D. AB, T9M 1P2 house for sale | Listing ID E4508 | Royal LePage
View photo
House · for sale
$ 640,000
42230 Twp Rd 632, Rural Bonnyville M. D. AB, T9M 1P2 house for sale | Listing ID E4508 | Royal LePage
Fort Kent
· House
· Parking · Fireplace · Swimming pool · Air conditioning · Cellar
Fort Kent · House · Parking · Fireplace · Swimming pool · Air conditioning · Cellar
Welcome to a turn key stunning home in Countryside Estates. With close proximity to Cold Lake, Hwy 55, and all major ammenities, this home couples modern comforts with a little extra land to call your own. Inside, the house has been lovingly maintained and features an open concept main living area complete with NEW electric fireplace on a shiplap wall, vaulted ceilings overhead and a great sized kitchen complete with quartz countertops and gas stove. There are also two additional bedrooms on this level and the main bath. Upstairs in the primary you will be warmed by slab heat, and enjoy your own 5 piece ensuite and walk in closet. Basement has been freshly finished and features family room complete with wet bar, 4th bedroom, laundry, and full bathroom. Additional upgrades include 50amp RV plug, wiring for a hot tub, central air, welding plug in triple car garage with rare tiled floor, and HWT on demand. All of this on 1.54 acres of landscaped land for you to enjoy!
$ 640,000
4007 50A Avenue, Cold Lake, AB, T9M 2A6 house for sale | Listing ID E4508 | Royal LePage
View photo
House · for sale
$ 399,000
4007 50A Avenue, Cold Lake, AB, T9M 2A6 house for sale | Listing ID E4508 | Royal LePage
Fort Kent
· House
· Garden
Fort Kent · House · Garden
Fully developed 4 level split with major updates, space and a stunning yard with 20x20 detached shop. The kitchen is a true standout and was completely rebuilt in 2021. This wasn’t a simple facelift — the renovation included new cabinetry, stone countertops, backsplash, faucets, and updated appliances. Major mechanical upgrades are already taken care of as well, including a new furnace in 2019 and a new hot water tank in 2023. Faucets and bathroom vanity tops were updated in 2020, while the home has also seen additional exterior improvements including shingles 2019 and new fencing that is fully owned by the property. Upstairs, you'll find a spacious primary bedroom complete with a 3-piece ensuite, along with two additional bedrooms and a 4-piece main bathroom. The third level is designed for family living with a large family room featuring a wood-burning stove, a fourth bedroom, 2-piece bathroom, and laundry. Head down to the fourth level, which is fully developed and offers even more
$ 399,000

Get email alerts

Don't miss out: be the first to know about new properties

The alert was correctly created

On subscribing you accept the conditions of use and the privacy policy
Alert
Receive new ads in your inbox
Save this search
Receive alerts for new listings

We'll send you an email when we have new properties for: "Houses for sale in Fort Kent"

The alert was correctly created

Get email alerts and be the first to see new listings
Required field
On subscribing I accept the terms of the privacy policy
Perfect! You'll soon start receiving new listings via email
Alert
Receive an email when we have new ads for Houses for sale in Fort Kent
Save this search
Filters

Bedrooms

Area (sq.ft)

sq.ft
sq.ft

Price

$
$

Filter by property type

Bathrooms

Clear all filters
Receive notifications when new entries are published.