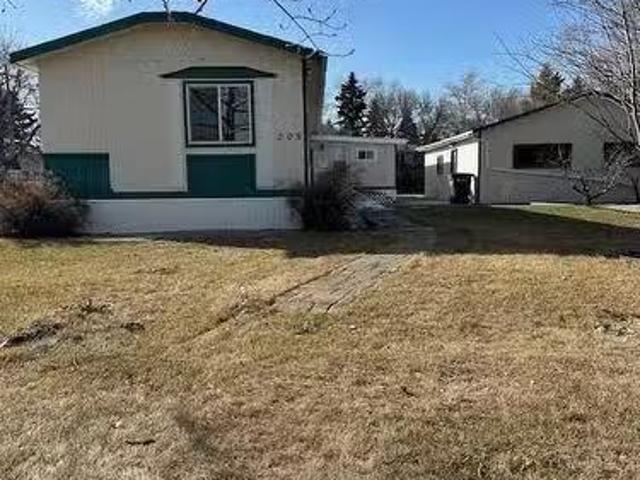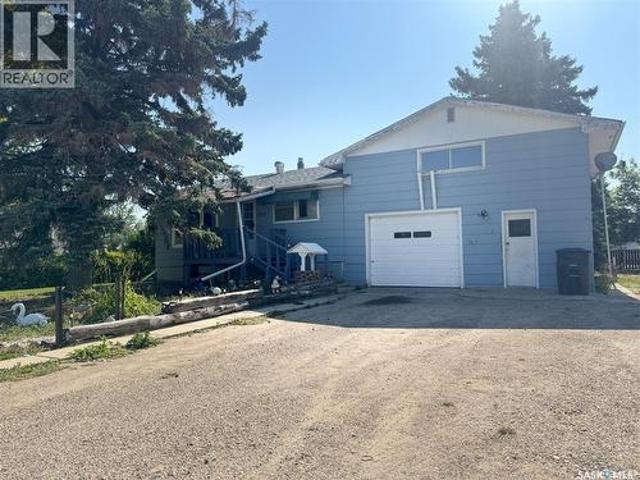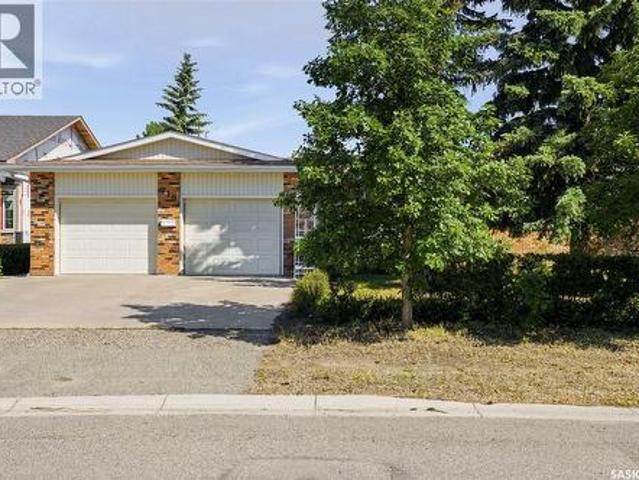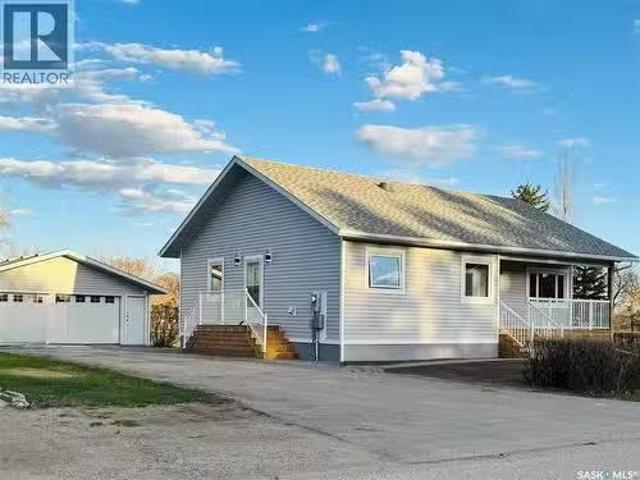
116 properties for sale in Francis No 127

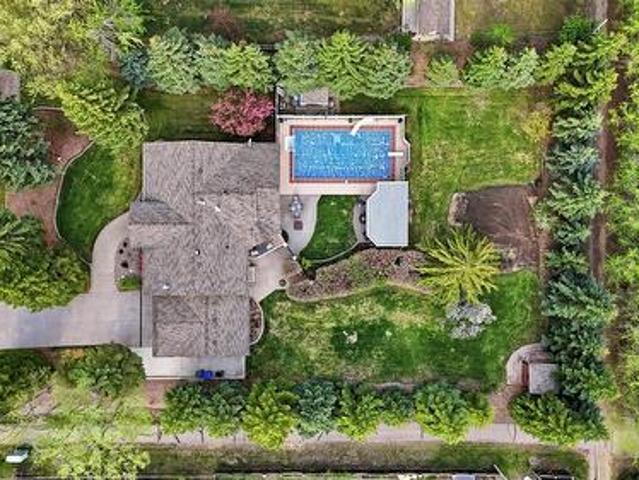
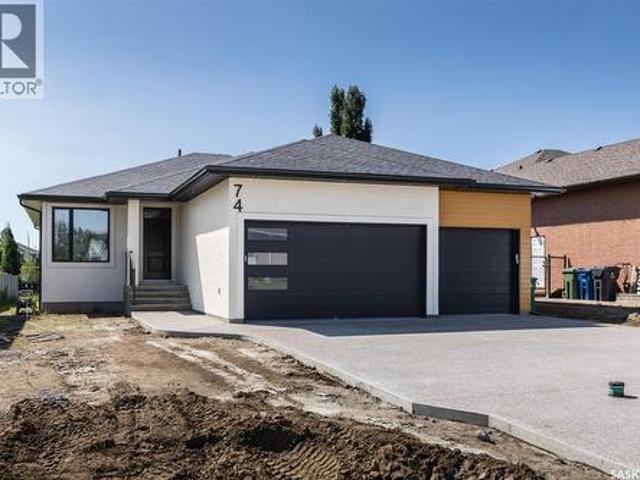
74 Emerald Ridge E, White City, SK, S4L 0A8 house for sale | Listing ID SK046020 | Royal LePage
View photo
House · for sale
$ 939,900
74 Emerald Ridge E, White City, SK, S4L 0A8 house for sale | Listing ID SK046020 | Royal LePage
Francis No 127
· House
· Office room · Parking · Balcony
Francis No 127 · House · Office room · Parking · Balcony
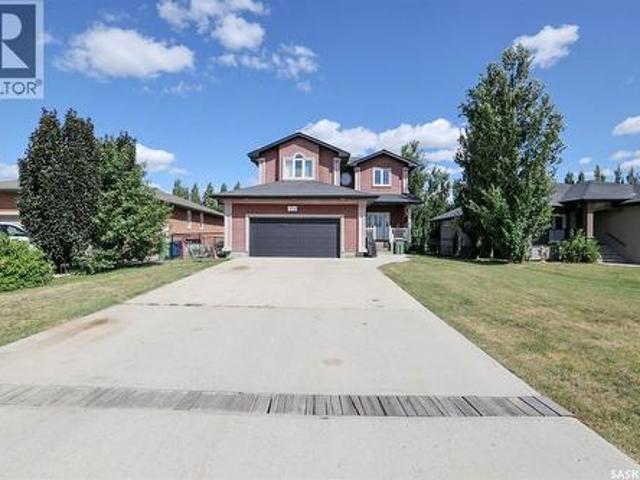
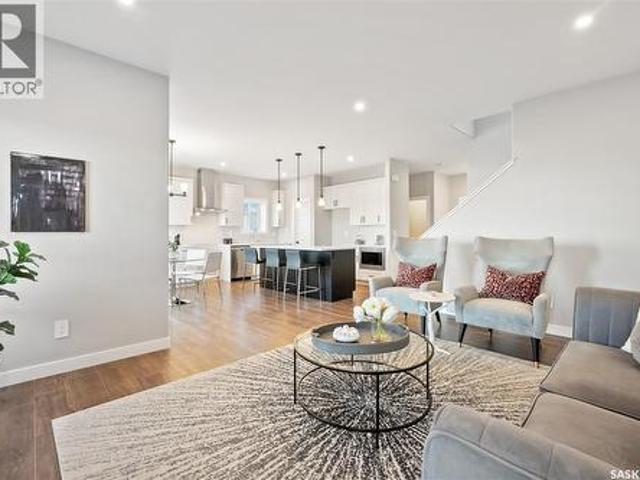
Welcome to this beautiful 1704sqft custom built home backing green space. Walking and biking paths are at the back of the house and situated a block away from the new White City School. Home features lots of oversized windows for natural light and has 8ft tall interior doors. Features include modern, custom installed hand railing staircase opened to the lower level, a luxurious kitchen with two tone cabinetry and a convenient 9ft 2 level eat in island, quartz counters complemented with ceramic tiled backsplash and an oversized walk in panty. The main floor boasts 2 large bedrooms, 2 bathrooms, large office that can be used as a Third bedroom, walk in closets and so much more. Property features a covered 15'x12 balcony with bbq gas line and waterproof membrane. Lower level is fully finished with a very spacious rec room, 2 additional bedrooms, a full bath and a wet bar. The oversized triple car garage has 12' ceilings, fully insulated, heated and has a grit interceptor connected to the
$ 939,900
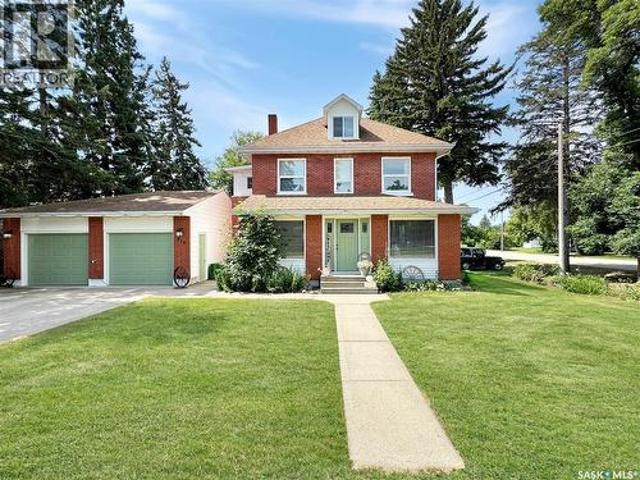
903 Boyle Street, Indian Head, SK, S0G 2K0 house for sale | Listing ID SK045740 | Royal LePage
View photo
House · for sale
$ 224,900
903 Boyle Street, Indian Head, SK, S0G 2K0 house for sale | Listing ID SK045740 | Royal LePage
Francis No 127
· House
Francis No 127 · House
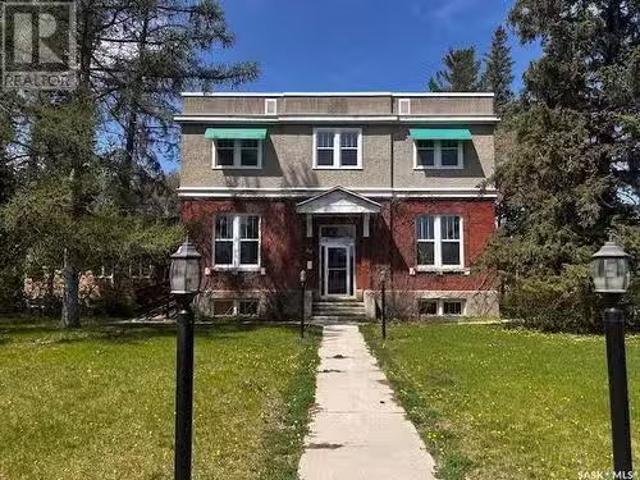
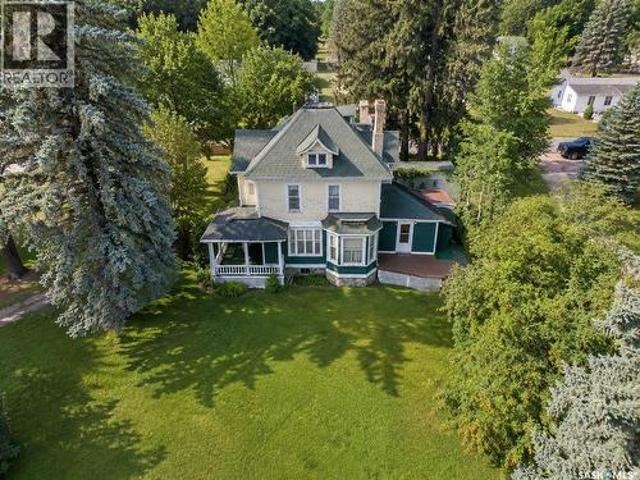
Everyone wants character. This is the kind you simply can’t build new. Romantic, distinctive and brimming with architectural details, this remarkable 3-bedroom home sits proudly on a double corner lot and offers an opportunity to restore and reimagine a piece of history. From the exterior, the craftsmanship captures your attention: ornate millwork and brackets, scalloped shingle detailing, decorative columns, intricate diamond-paned dormer windows and the original rooftop widow’s walk with decorative ironwork. The curved dormer, round divided window and graceful rooflines give this home a presence impossible to replicate in modern construction. Inside, the character continues. Original details include ornate hardware, a detailed staircase, period lighting with matching hobnail-style glass globes, decorative stained/leaded glass and ornate cast-iron radiators, serviced by the updated boiler installed in 2009. The main floor offers a generous living area and a kitchen with a door leading
$ 224,900
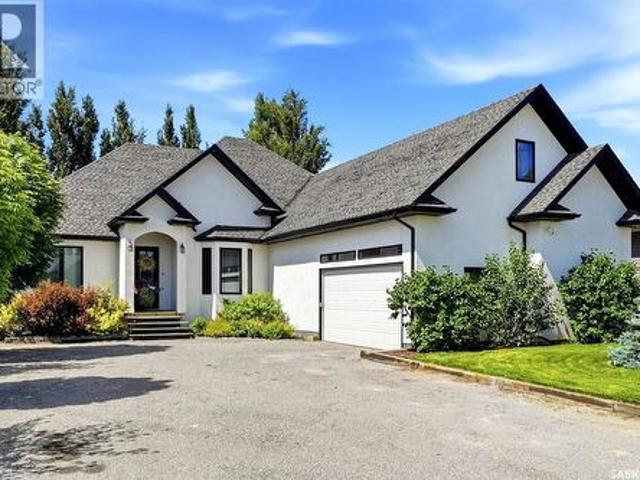
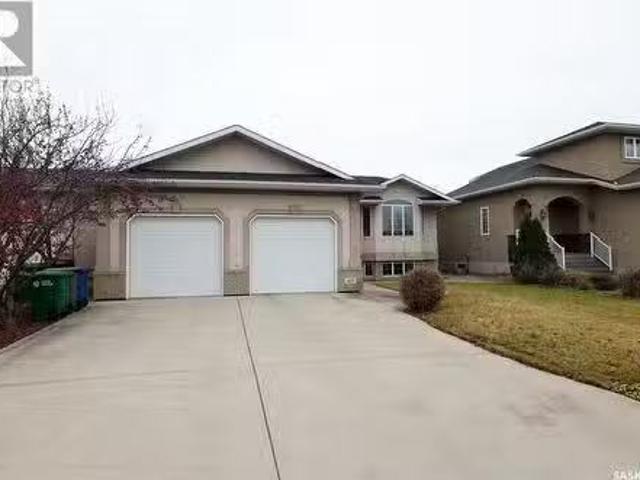
42 Wagner Bay, Balgonie, SK, S0G 0E0 house for sale | Listing ID SK045651 | Royal LePage
View photo
House · for sale
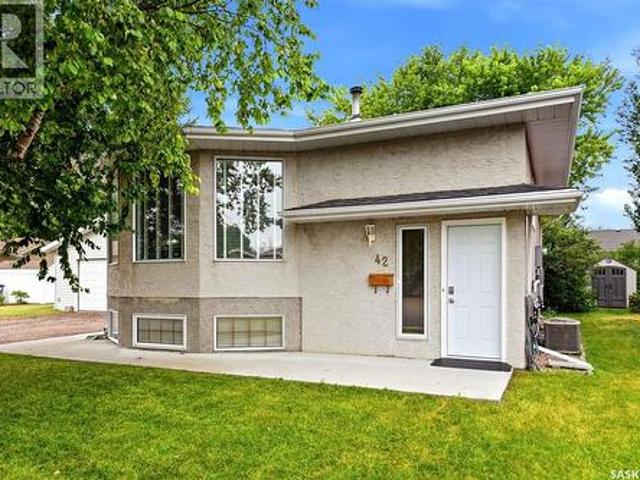
$ 449,900
42 Wagner Bay, Balgonie, SK, S0G 0E0 house for sale | Listing ID SK045651 | Royal LePage
Francis No 127
· House
· Garden · Parking · Deck · Swimming pool
Francis No 127 · House · Garden · Parking · Deck · Swimming pool
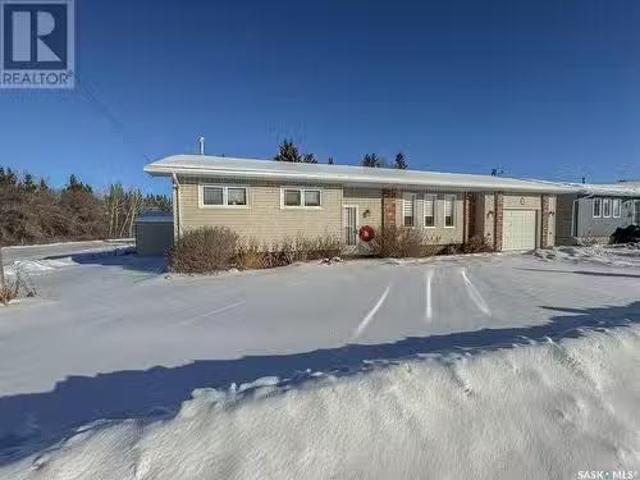
Welcome to family-friendly living in a quiet Balgonie bay, just 15 minutes from Regina! This updated bilevel offers the space, yard and features that make everyday family life easy. The main floor features an updated kitchen with a convenient door leading directly to the deck and backyard, along with comfortable living space and two bedrooms. The lower level offers two additional bedrooms, a second bathroom and flexible living space for the whole family. Outside, the fully fenced yard is made for enjoying Saskatchewan summers, complete with a pool and pool heater, gazebo, deck and plenty of room to play and entertain. An RV plug and parking space add extra convenience, while the heated double garage provides excellent parking and storage. Located on a quiet bay in a welcoming community, this home offers the perfect combination of small-town living and easy access to Regina. With four bedrooms, two bathrooms, an inviting backyard and plenty of space for family life, this is a great plac
$ 449,900
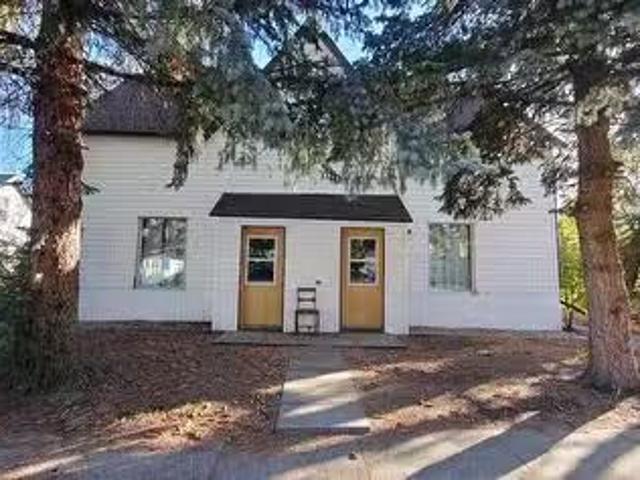
702 2 Savanna Crescent, Pilot Butte, SK, S0G 3Z0 townhouse for sale | Listing ID SK045793 | Royal LePage
View photo
Townhouse · for sale
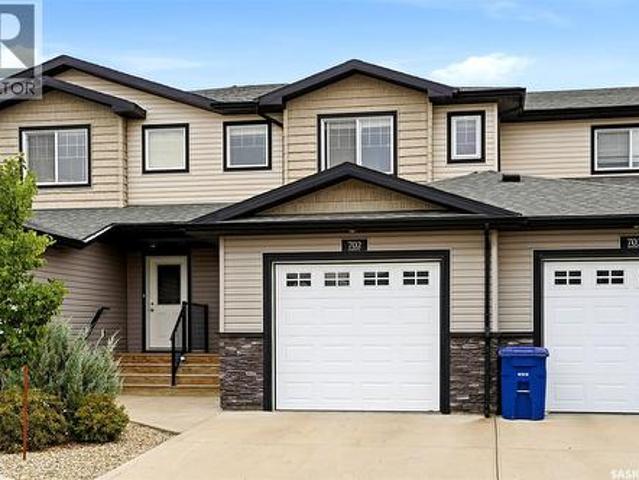
$ 365,000
702 2 Savanna Crescent, Pilot Butte, SK, S0G 3Z0 townhouse for sale | Listing ID SK045793 | Royal LePage
Francis No 127
· Townhouse
· Deck · Parking · Cellar
Francis No 127 · Townhouse · Deck · Parking · Cellar
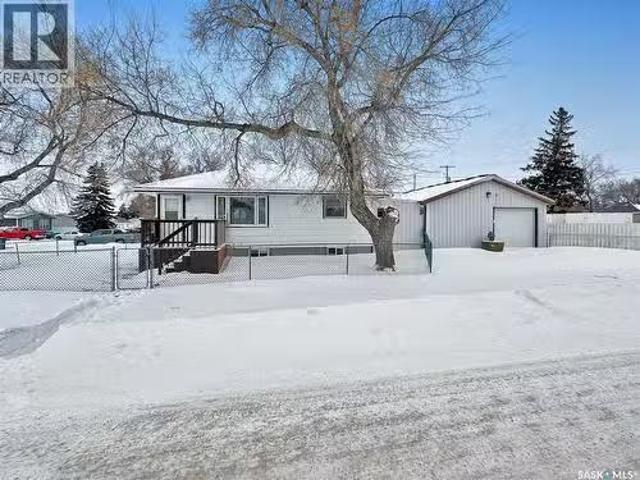
Welcome to 702-2 Savanna Crescent in the thriving community of Pilot Butte! This beautifully laid-out townhouse condo offers approximately 1,400 sq. Ft. above grade, a single attached insulated garage, and a fully finished basement—providing plenty of space for families, first-time buyers, or anyone looking for a low-maintenance lifestyle close to Regina. The main floor features a bright, open-concept layout with plenty of room to entertain. The kitchen offers an abundance of cabinet and counter space, complete with an eat-up counter that flows seamlessly into the dining area and spacious living room. A convenient 2-piece bathroom and direct access to the attached garage add everyday functionality. Just off the main living area, step outside onto the good-sized deck featuring a privacy wall—perfect for enjoying your morning coffee or relaxing outdoors. Upstairs, you’ll find two generous bedrooms, a 4-piece main bathroom, and a spacious primary retreat. The primary bedroom features a wa
$ 365,000
6 Mckenzie Landing, White City, SK, S4L 0B2 house for sale | Listing ID SK045700 | Royal LePage
View photo
House · for sale
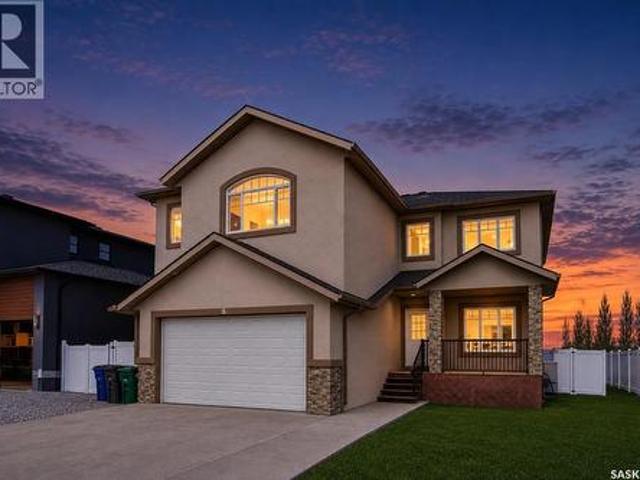
$ 649,900
6 Mckenzie Landing, White City, SK, S4L 0B2 house for sale | Listing ID SK045700 | Royal LePage
Francis No 127
· House
· Fireplace
Francis No 127 · House · Fireplace
Welcome to this impressive two-storey home in the highly sought-after community of White City. Offering over 3,000 sq. Ft. of living space, this spacious and well-designed home features 6 bedrooms, 5 bathrooms, and an exceptional layout perfect for large or growing families. Step inside to the tiled foyer that creates an inviting first impression. The bright and spacious living room showcases beautiful hardwood flooring and plenty of natural light. The eat-in kitchen features durable tile flooring, breakfast bar, quartz countertops, stainless steel appliances, tiled backsplash, pantry, and abundant cabinetry — ideal for both everyday living and entertaining. The adjoining family room offers warm hardwood floors, a cozy fireplace, and built-in cabinetry, creating the perfect space to relax and gather. A formal dining room offers additional space for hosting large family meals. A convenient main floor bedroom and full bathroom provide excellent flexibility for guests, extended family, or
$ 649,900
16 Walsh Street, Qu'Appelle, SK, S0G 4A0 house for sale | Listing ID SK044472 | Royal LePage
View photo
House · for sale
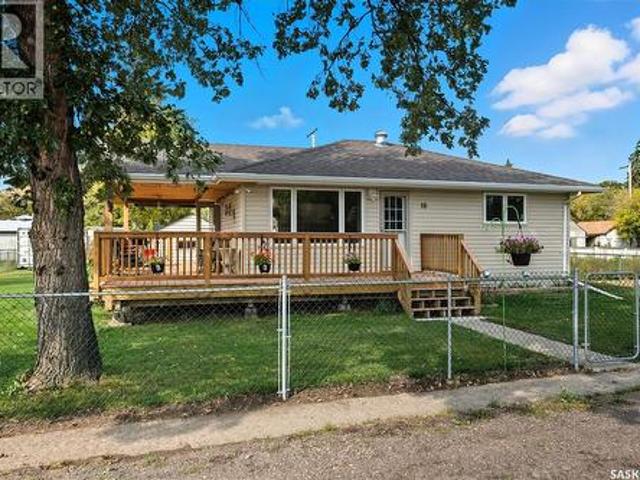
$ 313,973
16 Walsh Street, Qu'Appelle, SK, S0G 4A0 house for sale | Listing ID SK044472 | Royal LePage
Francis No 127
· House
· Office room · Cellar
Francis No 127 · House · Office room · Cellar
Welcome to this beautifully renovated, move-in-ready home in Qu’Appelle, SK, offering nearly 800 sq. Ft. of stylish main-floor living on an expansive triple lot. Ideal for buyers searching for affordable rural real estate near Regina, this property combines modern updates, generous outdoor space, and the charm of small-town Saskatchewan living—all within commuting distance of the city. The bright main floor features a comfortable living room, one bedroom, a beautifully updated kitchen, and a stylish 4-piece bathroom. The basement includes an additional bedroom and a 3-piece bathroom with a stand-up shower, while the remaining space offers plenty of potential to develop and customize to suit your needs. Create a family room, home office, hobby area, guest retreat, or additional storage—the possibilities are yours. Extensive renovations provide peace of mind and turn-key convenience, including new LVP flooring and subfloor, a reinforced main beam, relocated staircase, fresh paint through
$ 313,973
21 Meadow Road, White City, SK, S4L 5B1 house for sale | Listing ID SK044436 | Royal LePage
View photo
House · for sale
$ 574,900
21 Meadow Road, White City, SK, S4L 5B1 house for sale | Listing ID SK044436 | Royal LePage
Francis No 127
· House
· Garden · Fireplace · Deck
Francis No 127 · House · Garden · Fireplace · Deck
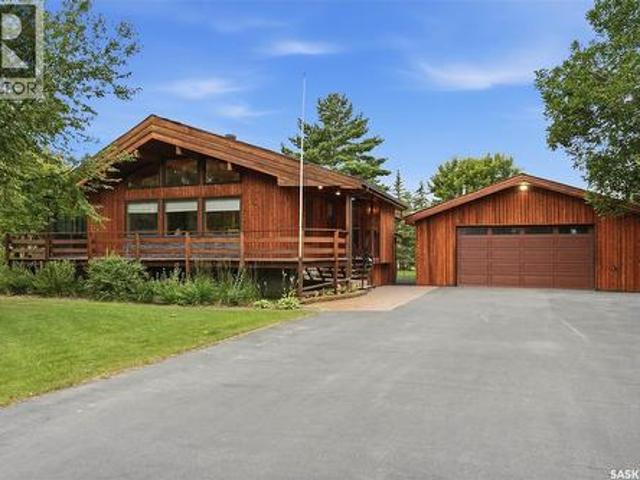
Welcome to this gorgeous Lindal-built bungalow in White City! If you've been dreaming of cottage-style living with plenty of outdoor space, this property is one you won't want to miss. Situated on an impressive 27,500+ sq. Ft. lot, there's room for gardening, projects, pets, kids, or simply enjoying the peace and privacy. Inside, the home is filled with warmth and character. Eucalyptus hardwood flooring runs throughout, while soaring 12+ ft. Vaulted ceilings finished in natural pine continue onto feature walls, creating a cozy cabin-inspired feel. The kitchen features white oak cabinetry, quartz countertops, stainless steel appliances, and a spacious dining area surrounded by windows overlooking the wrap-around deck and east-facing front yard—an ideal spot to enjoy your morning coffee. The dining area flows seamlessly into the inviting living room, complete with a natural gas fireplace that's perfect for entertaining or relaxing with family. The former sunroom has been converted into a
$ 574,900
71 Fairway Crescent, White City, SK, S4L 0A5 house for sale | Listing ID SK044580 | Royal LePage
View photo
House · for sale
$ 599,900
71 Fairway Crescent, White City, SK, S4L 0A5 house for sale | Listing ID SK044580 | Royal LePage
Francis No 127
· House
· Garden · Parking · Cellar
Francis No 127 · House · Garden · Parking · Cellar
Welcome to this spacious White City home offering nearly 2,000 sq. Ft. of comfortable living space, 4 bedrooms, 3 bathrooms, a bonus room, and a double attached garage. Enjoy the convenience of a growing community, plus a large, private yard perfect for relaxing, entertaining, and family time. The main floor features a welcoming foyer with a double coat closet, an open-concept kitchen, dining, and living area. The kitchen offers plenty of cabinetry and counter space, along with a functional island. A convenient 2-piece bathroom and mudroom/laundry area complete the main level. Upstairs, the spacious bonus room provides additional living space, while the primary bedroom offers a large 5-piece ensuite with a corner soaker tub, separate shower, and walk-in closet. Two additional bedrooms and a 4-piece bathroom provide plenty of room for the family. The basement includes a fourth bedroom and a partially finished area ready for you to customize to suit your needs. The double attached garage
$ 599,900
54 Qu'Appelle Crescent, Balgonie, SK, S0G 0E0 house for sale | Listing ID SK044314 | Royal LePage
View photo
House · for sale
$ 559,900
54 Qu'Appelle Crescent, Balgonie, SK, S0G 0E0 house for sale | Listing ID SK044314 | Royal LePage
Francis No 127
· House
· Garden · Swimming pool · Deck · Parking · Air conditioning
Francis No 127 · House · Garden · Swimming pool · Deck · Parking · Air conditioning
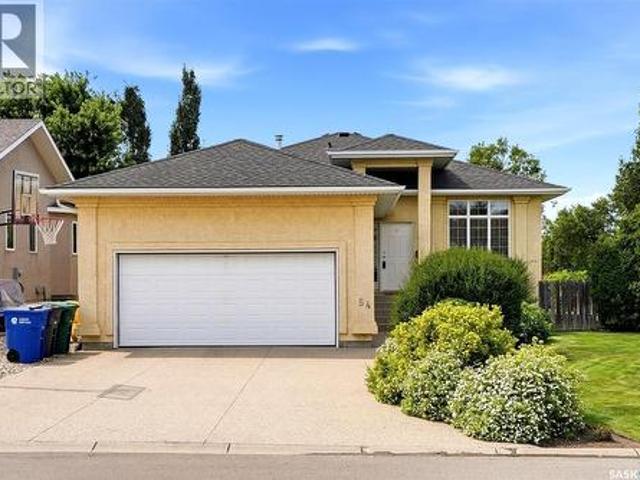
Welcome to this immaculate, move-in ready home in the thriving community of Balgonie! Offering 4 spacious bedrooms, 3 full bathrooms, and a versatile den, this beautifully maintained property provides the perfect layout for families, guests, or those working from home. The bright, functional floor plan is designed for comfortable everyday living, while the attached garage adds convenience. Step outside to your fully fenced and professionally landscaped backyard, complete with a deck and hot tub—an ideal space to relax, entertain, or enjoy quiet evenings at home. Located just steps from walking paths and a nearby park, this home offers the perfect blend of small-town charm and outdoor recreation, all within a full-service community with schools, amenities, and an easy commute to Regina. Upgrades include: new shingles, hot water tank and triple pane windows in last 5 years plus new AC unit in 2014. Pride of ownership is evident throughout this exceptional home. If you're looking for a pr
$ 559,900
29 Ridgedale Bay, White City, SK, S4L 5B1 house for sale | Listing ID SK044259 | Royal LePage
View photo
House · for sale
$ 799,900
29 Ridgedale Bay, White City, SK, S4L 5B1 house for sale | Listing ID SK044259 | Royal LePage
Francis No 127
· House
· Office room · Gym · Cellar
Francis No 127 · House · Office room · Gym · Cellar
Welcome to one of White City's most exclusive locations, where luxury, privacy, and space come together on an incredible 34,382 sq. Ft. lot backing open space. This beautifully renovated 2,504 sq. Ft. bungalow offers peaceful surroundings just minutes from Regina. Extensively updated in 2025, the bright open-concept main floor features new flat ceilings with recessed lighting throughout, fresh paint, and a stunning custom kitchen with new cabinetry, brand-new appliances, generous prep space, and a large island overlooking the dining and living areas. The thoughtfully designed layout offers 4 spacious bedrooms, a dedicated office, convenient main floor laundry, and a private primary retreat with a professionally designed Stor-X walk-in closet, new vinyl flooring, and an updated ensuite with a relaxing soaker tub. The fully finished basement provides exceptional additional living space with a large recreation room and a renovated gym featuring new vinyl flooring. A new basement ceiling w
$ 799,900
19 Ridgedale Bay, White City, SK, S4L 5B1 house for sale | Listing ID SK043519 | Royal LePage
View photo
House · for sale
$ 749,900
Updated
19 Ridgedale Bay, White City, SK, S4L 5B1 house for sale | Listing ID SK043519 | Royal LePage
Francis No 127
· House
· Garden · Fireplace · Deck · Swimming pool · Cellar
Francis No 127 · House · Garden · Fireplace · Deck · Swimming pool · Cellar
This meticulously maintained original-owner bi-level offering 1,938 sq ft of living space on a beautifully developed 27,337 sq ft lot in desirable White City, just walking distance to École White City School. Stunning curb appeal with updated exterior finishes and mature landscaping welcomes you into the spacious foyer. The bright living room features plush carpet, large windows, and a cozy natural gas fireplace. A formal dining room off the kitchen is currently used as a music room, offering flexible living space. The beautifully renovated kitchen is truly the heart of the home, showcasing top-end cabinetry, quartz countertops, tiled backsplash, massive island, gas stove, integrated appliances, two sinks, pantry with pull-outs, built-in desk area, and a second gas fireplace with custom built-ins. The four-season sunroom overlooks the backyard oasis and pool area, with access to a small deck and separate basement entrance. Down the hall are three spacious bedrooms, a full 4-piece bathr
$ 749,900
610 Boyle Street, Indian Head, SK, S0G 2K0 house for sale | Listing ID SK042341 | Royal LePage
View photo
House · for sale
$ 381,900
610 Boyle Street, Indian Head, SK, S0G 2K0 house for sale | Listing ID SK042341 | Royal LePage
Francis No 127
· House
· Garden · Parking · Fireplace · Deck
Francis No 127 · House · Garden · Parking · Fireplace · Deck
Step into timeless charm with this beautifully updated red brick century home, perfectly situated on a large, mature corner lot in the heart of Indian Head. Blending historic character with thoughtful modern updates, this home offers the best of both worlds. Recent improvements include new flooring throughout the main and second floors, fresh paint on the walls, ceilings and trim throughout the entire home, and an electric heater in the attached double garage. The deck umbrella and outdoor lighting are also included, making the backyard ready to enjoy. Inside, you'll fall in love with the stunning original character, including ornate tin ceilings in the living and dining rooms, elegant cornice mouldings, leaded glass porch windows, and a decorative wood-burning fireplace with its original oak mantel. The bright living room flows seamlessly into the formal dining room, while the kitchen is functional and efficient for everyday living. The attached double garage offers direct entry into
$ 381,900
1011 Otterloo Street, Indian Head, SK, S0G 2K0 house for sale | Listing ID SK042112 | Royal LePage
View photo
House · for sale
$ 639,900
1011 Otterloo Street, Indian Head, SK, S0G 2K0 house for sale | Listing ID SK042112 | Royal LePage
Francis No 127
· House
· Office room · Parking · Gym · Deck · Cellar
Francis No 127 · House · Office room · Parking · Gym · Deck · Cellar
One of Indian Head's finest homes, this exceptional custom-built bungalow showcases outstanding craftsmanship, timeless design, and quality finishes throughout. Built in 2011, this home offers 5 bedrooms, 3.5 bathrooms, a fully finished basement, and a versatile bonus room above the attached double garage. Rich bamboo flooring, elegant archways, and spacious open-concept living areas create a warm yet sophisticated atmosphere. The impressive primary suite features a coffered ceiling, custom walk-in closet, and a spa-inspired ensuite with a custom tiled shower and body sprays. The expansive kitchen offers abundant cabinetry and workspace, while the flexible dining room can also serve as a home office. Pocket doors between the kitchen and dining room add both function and privacy. The finished basement includes a large family room, home gym, full bathroom, and plenty of space for entertaining or accommodating guests. Outside, enjoy the covered deck with a natural gas BBQ hookup (BBQ incl
$ 639,900
109 Cairo Street, Wolseley, SK, S0G 5H0 house for sale List.
View photo
House · for sale
$ 135,500
$ 62/sq.ft
109 Cairo Street, Wolseley, SK, S0G 5H0 house for sale List.
Francis No 127
· 2,174 sq.ft · 3 Bedrooms · 2 Baths · House
· Patio · Garden · Parking
Francis No 127 · 2,174 sq.ft · 3 Bedrooms · 2 Baths · House · Patio · Garden · Parking
2 saleal units under 1 roof at 109 Cairo Street, Wolseley, a historical community that offers a quiet lifestyle. Use it as a saleal opportunity or live in one side and sale the other to pay for your mortgage. got you thinking? This is a unique property with many options, you decide. This 1895 home offers 2184 sq ft on a 50 x 130 lot, with back yard parking. Each unit provides 3 bedrooms (no closets) on the second floor and 2 bathrooms ( 1 - 4 piece upstairs and 12 on the main floor), a kitchen, a living room,dining area and laundry area. North unit has a beautiful patterned texture ceiling, unique to this unit only. Bright white kitchen with adequate amount of room for a small table. Find a north door to a small patio area to BBQ. South unit has same floor plan with a different vibe. Kitchen cabinets and 12 bathroom are different. Both sides have laundry in the foyer and both have a small porch before entering the home. Some upgrades: windows, doors, shingles, pex plumbing, wiring with
$ 135,500
208 Tyvan Street, Francis, SK, S0G 1V0 house for sale Listi.
View photo
House · for sale
$ 149,900
$ 124/sq.ft
208 Tyvan Street, Francis, SK, S0G 1V0 house for sale Listi.
Francis No 127
· 1,206 sq.ft · 3 Bedrooms · 2 Baths · House
· Garden · Parking · Gym · Deck · Air conditioning
Francis No 127 · 1,206 sq.ft · 3 Bedrooms · 2 Baths · House · Garden · Parking · Gym · Deck · Air conditioning
Welcome to 208 Tyvan Street in Francis which is approximately 35 mins to the East side of Regina. Discover the perfect blend of comfort and tranquility in this beautiful 3-bedroom, 2-bathroom family home that is meticulously maintained. Nestled on a generous 12,000 sq. ft. lot, this property offers plenty of space for outdoor activities, gardening, or simply enjoying the fresh air on the SW facing deck. Step inside to a modern kitchen with lots of cupboards, a skylight, and 4 stainless steel appliances for ultimate convenience plus a dining area overlooking the yard and deck. The spacious living room is perfect for relaxing or entertaining. Upgrades include back storm and screen door, skirting replaced, shingles, flooring, central air, some landscaping and 2 composite decks on both sides of the home and garage door. The home also boasts a large double detached garage, providing ample parking and storage space and a separate room that could easily be converted to a man cave, gym, worksh
$ 149,900
209 Francis Street, Francis, SK, S0G 1V0 house for sale | Listing ID SK027626 | Royal LePage
View photo
House · for sale
$ 75,900
209 Francis Street, Francis, SK, S0G 1V0 house for sale | Listing ID SK027626 | Royal LePage
Francis No 127
· House
· Parking · Cellar
Francis No 127 · House · Parking · Cellar
Welcome to Francis, SK. This raised bungalow offers roughly 1,200 sq ft of living space set on a large 12,000 sq ft lot. The main floor features two bedrooms, a full 4-piece bathroom, a spacious kitchen, and a comfortable living room. An addition above the attached single garage sits an additional bedroom and a rec area, giving you extra space to spread out. The basement is partially finished with a rec area, 2-piece bathroom, laundry, and storage. With its oversized lot and small-town charm, this property offers plenty of potential for someone ready to put their own stamp on it. Book your showing with your realtor today! (Id: 27)
$ 75,900
710 3Rd Avenue, Pilot Butte, SK, S0G 0H5 house for sale | Listing ID SK040207 | Royal LePage
View photo
House · for sale
$ 499,900
710 3Rd Avenue, Pilot Butte, SK, S0G 0H5 house for sale | Listing ID SK040207 | Royal LePage
Francis No 127
· House
· Garden · Office room · Cellar
Francis No 127 · House · Garden · Office room · Cellar
Welcome to this exceptionally well-maintained bungalow located in the thriving community of Pilot Butte, just minutes from Regina. Pride of ownership is evident throughout this move-in ready home, offering an ideal combination of comfort, functionality and small-town living. Featuring 3 bedrooms and 3 bathrooms, this home has been meticulously cared for and is in outstanding condition. The main floor offers a bright and inviting layout with beautiful hardwood flooring in the kitchen, which seamlessly flows into the dining area overlooking the backyard. The spacious living room, with hardwoods, provides the perfect place to relax or entertain, while the primary bedroom features a private ensuite and ample closet space. Two additional generously sized bedrooms and a full bathroom complete the main level. The fully developed basement adds a cozy living space with a large family room, a versatile nook ideal for a home office, workout area, or games space, a 3-piece bathroom and an oversize
$ 499,900
109 Ash Street, Wolseley, SK, S0G 5H0 house for sale Listin.
View photo
House · for sale
$ 359,000
$ 306/sq.ft
109 Ash Street, Wolseley, SK, S0G 5H0 house for sale Listin.
Francis No 127
· 1,173 sq.ft · 3 Bedrooms · 3 Baths · House
· Garden · Parking · Cellar
Francis No 127 · 1,173 sq.ft · 3 Bedrooms · 3 Baths · House · Garden · Parking · Cellar
All the perks of new construction without the wait! Built in 2025, this 3-bedroom, 3-bathroom home in Wolseley, SK delivers the peace of mind of new construction at a price that makes sense. Everything is fresh, the finishes, the systems, the details, and it shows. Don’t let the exterior fool you. This home looks petite from the street but the moment you walk in you will be amazed at how large and open it feels. Main floor laundry, a fully finished basement, and room to breathe. This one has the extras that actually matter. The double detached garage keeps your vehicles out of the elements and the corner lot gives you the kind of outdoor space that’s tough to come by. Whether you’re entertaining or just enjoying the yard, there’s room for it. And then there’s Wolseley itself, a community built around the lake, where neighbours know each other and the lifestyle speaks for itself. Move-in ready. Motivated sellers. Nothing to do but show up. This one is a must see in person. (id:27). Stil
$ 359,000
10 Vancouver Crescent, Pilot Butte, SK, S0G 3Z0 house for sale | Listing ID SK039416 | Royal LePage
View photo
House · for sale
$ 699,900
10 Vancouver Crescent, Pilot Butte, SK, S0G 3Z0 house for sale | Listing ID SK039416 | Royal LePage
Francis No 127
· House
· Deck · Parking · Cellar
Francis No 127 · House · Deck · Parking · Cellar
Welcome to the Zennenberg, a thoughtfully designed 2-storey home located in the growing community of Pilot Butte. Built by Ehrenburg Homes, this property offers 2,020 sq ft of functional living space with modern finishes and a family-friendly layout. The main floor features an open-concept design with a bright living room, spacious dining area, and a well-appointed kitchen complete with island and ample cabinetry — ideal for both everyday living and entertaining. A convenient mudroom and 2-piece bathroom add to the home’s practicality. Upstairs, you’ll find a generous primary bedroom with a 5-piece ensuite, along with two additional bedrooms, a full 4-piece bathroom, a bonus room, and second-floor laundry for added convenience. The basement is undeveloped, offering excellent potential for future development. Situated on a 6,085 sq ft lot, this home features a deck, triple attached garage, and ample parking. Located just minutes from Regina, Pilot Butte offers a quiet, family-oriented l
$ 699,900
207 Otterloo Street, Indian Head, SK, S0G 2K0 commercial for.
View photo
House · for sale
$ 319,000
$ 61/sq.ft
207 Otterloo Street, Indian Head, SK, S0G 2K0 commercial for.
Francis No 127
· 5,177 sq.ft · 21 Bedrooms · House
· Office room
Francis No 127 · 5,177 sq.ft · 21 Bedrooms · House · Office room
Located in the charming town of Indian Head, Saskatchewan, just 70 km east of Regina, this spacious 5,188 sq. ft. (formerly Pine Lodge) sits on a large 21,375 sq. ft. corner lot across from a park. This property is zoned residential but is listed a Commerical listing. Please consult Indian head town office and website for different ways this property could be utilized. With 21 bedrooms, multiple offices, common areas, washrooms, and a large kitchen, Recent upgrades include new 400-amp electrical service, a new gas meter, full asbestos remediation, fresh interior paint, and multiple updated windows. While it requires flooring and final touches, this versatile property offers incredible potential. (id:27). Still available at ListedBuy!
$ 319,000
811 Soames Street, Indian Head, SK, S0G 2K0 house for sale.
View photo
House · for sale
$ 329,500
$ 280/sq.ft
811 Soames Street, Indian Head, SK, S0G 2K0 house for sale.
Francis No 127
· 1,173 sq.ft · 4 Bedrooms · 3 Baths · House
· Patio · Garden · Fireplace · Deck · Parking · Air conditioning · Cellar
Francis No 127 · 1,173 sq.ft · 4 Bedrooms · 3 Baths · House · Patio · Garden · Fireplace · Deck · Parking · Air conditioning · Cellar
Welcome to 811 Soames St, Indian Head. This 4 bdrm, 3 bath, raised bungalow is ideally located resting on a corner lot adjacent to the Indian Head Golf & Country Club and the Community Gardens. It features a bright and spacious layout with upgraded windows, renovated bathrooms, main floor laundry and heated direct entry garage. The furnace, water heater and central air conditioning are approximately 3 years old. Cozy up by the gas fireplace in the basement family room or enjoy the deck and fenced back yard via the patio doors directly off the dining room. Ready for quick possession and checks all the boxes within commuting distance to Regina and just 15 minutes from Katepwa Lake. Contact your Hometown Real Estate Professionals to schedule a viewing today. (id:27). Still available at ListedBuy!
$ 329,500
17 Jarvis Street, Qu'Appelle, SK, S0G 4A0 house for sale Li.
View photo
House · for sale
$ 209,900
$ 253/sq.ft
17 Jarvis Street, Qu'Appelle, SK, S0G 4A0 house for sale Li.
Francis No 127
· 829 sq.ft · 3 Bedrooms · 2 Baths · House
· Garden · Swimming pool · Parking · Air conditioning · Equipped kitchen · Cellar
Francis No 127 · 829 sq.ft · 3 Bedrooms · 2 Baths · House · Garden · Swimming pool · Parking · Air conditioning · Equipped kitchen · Cellar
Great Starter Home in Qu’Appelle – Easy Commute to Regina! The home offers a functional layout with 2 bedrooms on the main floor, 1 bedroom downstairs, and 2 bathrooms (4-piece up, 3-piece down). Recent updates include a fully renovated basement, including new flooring, high efficient furnace, and a custom tiled shower. The buildings are equipped with a durable metal roof for long-term peace of mind. Comfort features include a high-efficiency furnace, central air conditioning, and central vacuum. All major appliances are included: fridge, range, washer, dryer, freezer and dishwasher. Situated on a large 62’ x 125’ fully fenced lot, this property is close to the school and rink, making it ideal for families. The standout feature is the 24’ x 28’ double detached heated garage, complete with a breezeway (formerly a hot tub room) connecting it to the home. There is also a large fenced yard, garden area, with a storage shed and a firepit area. The home is currently winterized. Call one of t
$ 209,900
49 Qu'Appelle Crescent, Balgonie, SK, S0G 0E0 house for sale.
View photo
House · for sale
$ 584,500
$ 333/sq.ft
49 Qu'Appelle Crescent, Balgonie, SK, S0G 0E0 house for sale.
Francis No 127
· 1,755 sq.ft · 4 Bedrooms · 3 Baths · House
· Garden · Deck · Parking · Cellar
Francis No 127 · 1,755 sq.ft · 4 Bedrooms · 3 Baths · House · Garden · Deck · Parking · Cellar
Located in the community of Balgonie, excellent location, this Ripplinger home was built in 2002, in a great neighbourhood just 15 minutes to Reginas East end, within a few blocks of the schools K-12. this Raised Bungalow features 1761sq. ft. custom built home by one of Reginas premier builders. 4 bedrooms, large country style kitchen with custom Maple cabinets, living room with vaulted ceilings, gas frpl and large triple pane low e argon windows. The basement has been also partially completed only requiring flooring and ceiling to be finished adding over 1400 sq. ft. of finished space. Large 26X26 attached garage. the yard is fully landscaped with large deck and backs green space, Check out this wonderful home today! (id:27). Still available at ListedBuy!
$ 584,500
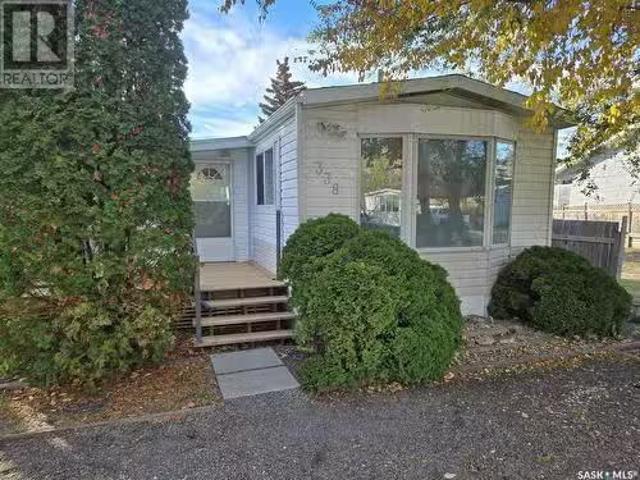
338 Hawkes Street, Balgonie, SK, S0G 0E0 house for sale Lis.
View photo
House · for sale
$ 169,900
$ 415/sq.ft
338 Hawkes Street, Balgonie, SK, S0G 0E0 house for sale Lis.
Francis No 127
· 409 sq.ft · 2 Bedrooms · 1 Bath · House
· Deck · Parking
Francis No 127 · 409 sq.ft · 2 Bedrooms · 1 Bath · House · Deck · Parking
Located in the popular town of Balgonie, this very affordable mobile home is looking for a new owner! With over 1000 sq ft, this 2 bedroom, 1 bathroom home has plenty of space for a first time home buyer or is a great option to downsize into! As you come across a newly built deck and enter the home, a large heated porch greats you. From the porch, you will notice the spacious living room with lots of natural light as well as a functional kitchendining area with plenty of cabinetry, and all appliances included! Moving down the hall you will find the two bedrooms, and a 4 piece bathroom. Some furniture will stay with the home, please ask to clarify. Dont miss a great affordable option in the growing town of Balgonie! Additional value items: no lot fees as this is an OWNED lot, 16x24 garage, 2 sheds, 2 new deck spaces off the porch, 4 parking spaces out front, and mostly newer flooring throughout! (id:27). Still available at ListedBuy!
$ 169,900
1112 Camden Gardens, White City, SK, S4L 0G1 house for sale | Listing ID SK033207 | Royal LePage
View photo
House · for sale
$ 734,800
1112 Camden Gardens, White City, SK, S4L 0G1 house for sale | Listing ID SK033207 | Royal LePage
Francis No 127
· House
· Garden · Fireplace · Deck · Equipped kitchen
Francis No 127 · House · Garden · Fireplace · Deck · Equipped kitchen
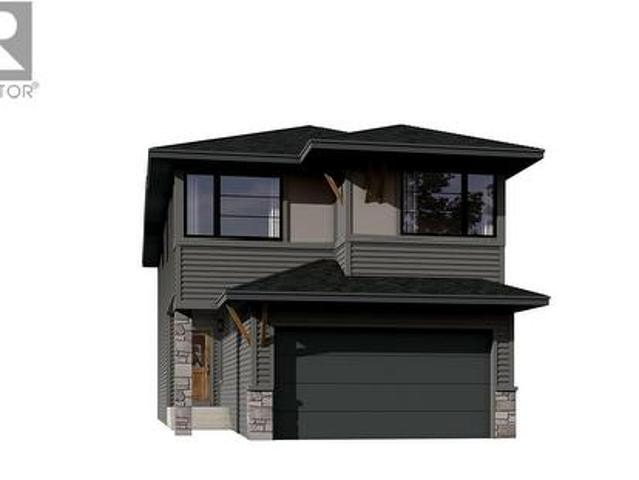
Note: This home is currently under construction and the photos provided are for REFERENCE only, some are virtual renderings and some colors may vary. Welcome to the Arnica. This stunning 2-storey home, offering 2,218 sq. Ft. is a brand-new build by Laurel Homes located in the up and coming Royal Park subdivision of White City. This home showcases a modern dark-palette design paired with elevated interior selections throughout. The main floor features an open-concept layout with a stylish kitchen complete with flat-slab cabinetry, marble-quartz countertops, a walk-in pantry, matte-black fixtures, and included appliances: fridge, stove, microwave hood fan, and built-in dishwasher. The great room is anchored by a sleek, contemporary fireplace, while the dining area provides direct access to the rear deck complied of composite decking. A 2-pc bathroom and a versatile den—complete the main level. Upstairs, a spacious bonus room separates the secondary bedrooms from the serene primary suite,
$ 734,800

Get email alerts

Don't miss out: be the first to know about new properties

The alert was correctly created

On subscribing you accept the conditions of use and the privacy policy
Alert
Receive new ads in your inbox
Save this search
Receive alerts for new listings

We'll send you an email when we have new properties for: "Properties for sale in Francis No 127"

The alert was correctly created

Edenwold
Edenwold No 158
Get email alerts and be the first to see new listings
Required field
On subscribing I accept the terms of the privacy policy
Perfect! You'll soon start receiving new listings via email
Alert
Receive an email when we have new ads for Properties for sale in Francis No 127
Save this search
Filters

Bedrooms

Area (sq.ft)

sq.ft
sq.ft

Price

$
$

Filter by property type

Bathrooms

Clear all filters
Receive notifications when new entries are published.