4,963 properties for sale in Fraser Heights

104 2170 Avenue, Langley, BC, V1M 3S7 townhouse for sale | Listing ID R3155 | Royal LePage
View photo
Townhouse · for sale
$ 1,199,000
Updated
104 2170 Avenue, Langley, BC, V1M 3S7 townhouse for sale | Listing ID R3155 | Royal LePage
Fraser Heights
· Townhouse
· Patio · Garden · Parking · Fireplace · Air conditioning
Fraser Heights · Townhouse · Patio · Garden · Parking · Fireplace · Air conditioning
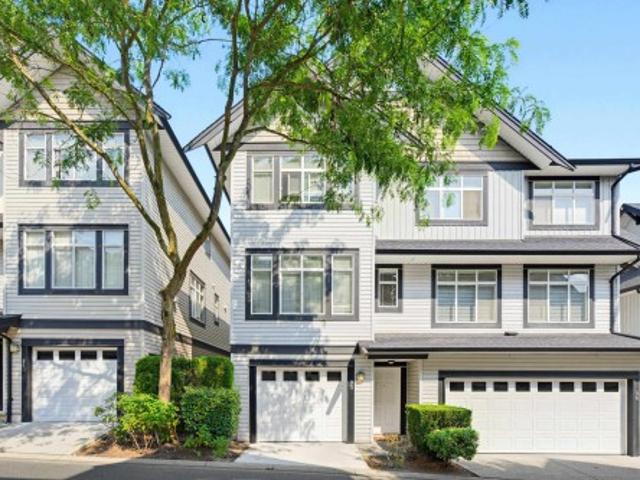
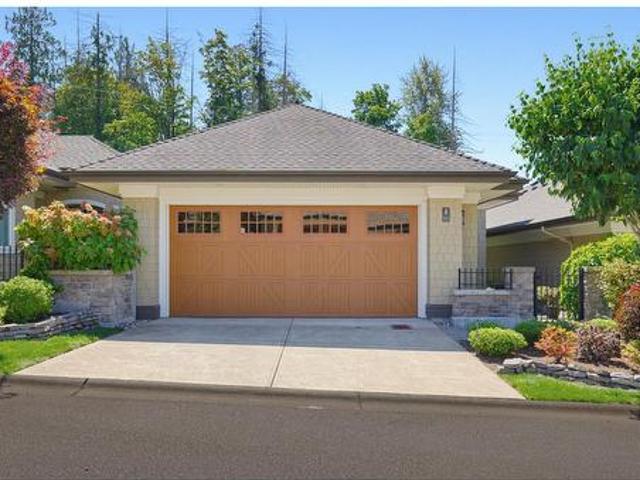
Immaculate 3-bedroom, 2-bathroom detached rancher offering beautifully maintained one-level living in a small 13-home community. Original owner! Rich hardwood floors throughout the main living area. Spacious contemporary kitchen with quartz & granite counters, gas range, oversized island & pantry. Dining room with French doors to a private BBQ patio. Expansive living room with gas fireplace opens to a covered patio & south-facing backyard. The primary bedroom features a walk-in closet with built-in organizer & luxurious ensuite with walk-in tub, separate shower & heated floors. Laundry room with folding counter & sink. 9' ceilings, central A/C, double garage & driveway. Conveniently located near three golf courses, close to shops, parks, & easy Hwy 1 access. A rarely available property!
$ 1,199,000
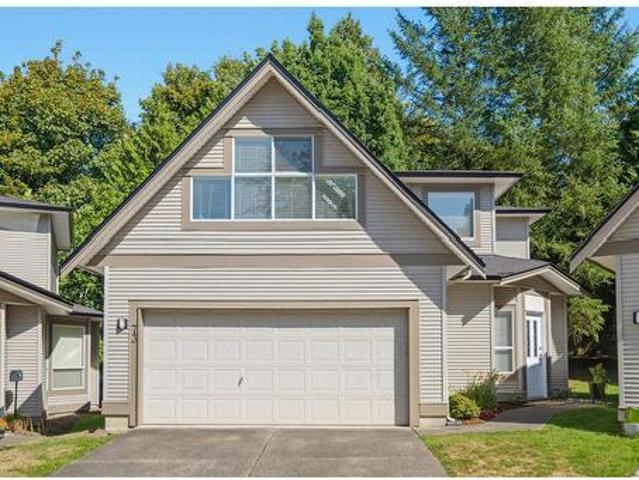
73 2088 Avenue, Langley, BC, V1M 3X1 townhouse for sale | Listing ID R3155 | Royal LePage
View photo
Townhouse · for sale
$ 1,098,000
Updated
73 2088 Avenue, Langley, BC, V1M 3X1 townhouse for sale | Listing ID R3155 | Royal LePage
Fraser Heights
· Townhouse
· Garden · Parking · Fireplace · Deck
Fraser Heights · Townhouse · Garden · Parking · Fireplace · Deck
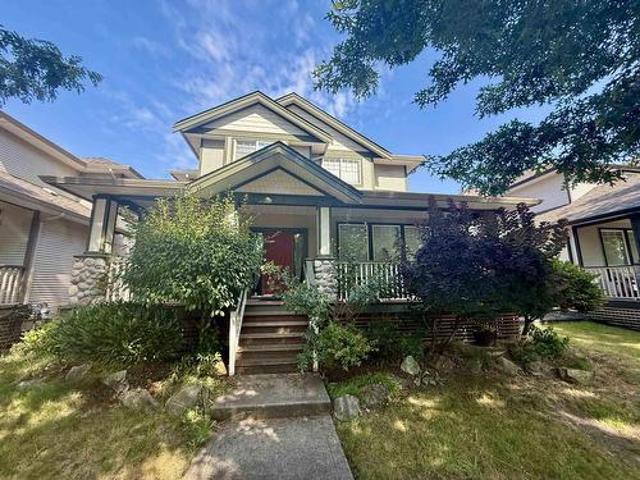
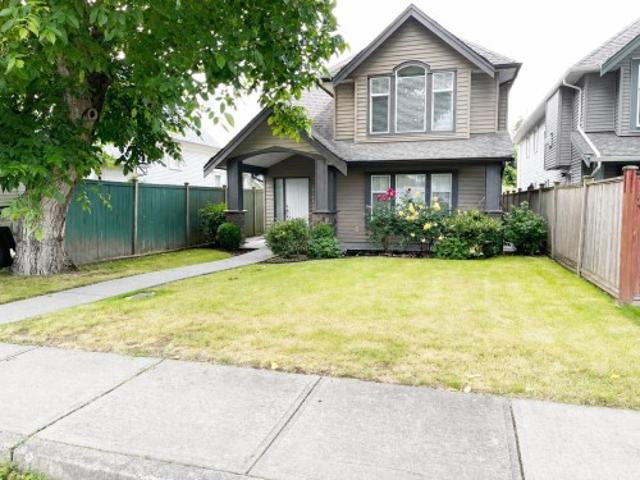
Rare DETACHED two-storey townhome backing onto the West Munday Creek Trail & Greenbelt in Walnut Grove’s Kew Gardens. This 4-bedroom, 3-bathroom unit offers a main floor w/a bright, airy living room w/ gas fireplace. Kitchen w/ plenty of cabinet space, granite countertops, S/S appliances, island w/ breakfast bar, & adjacent eating nook. Family room w/ access to a large, private backyard w/ deck space, gardens, & grassy area; perfect for pets and/or kids! Den space, updated 2-pc powder room, & ample storage areas. Upper floor w/ large primary bedroom w/ walk-in closet & 4-pc ensuite. 3 add’l bedrooms (including large bedroom/flex room) & 4-piece bathroom. Double garage & driveway parking! Amazing location & short walk to the Walnut Grove Community Centre, parks, school, cafe’s, & shopping
$ 1,098,000
20902 Wicklund Avenue, Maple Ridge, BC, V2X 8M5 Luxury House for sale | Listing ID R3155 | Royal LePage Carriage Trade Luxury Properties
View photo
House · for sale
$ 1,649,000
Updated
20902 Wicklund Avenue, Maple Ridge, BC, V2X 8M5 Luxury House for sale | Listing ID R3155 | Royal LePage Carriage Trade Luxury Properties
Fraser Heights
· House
· Garden · Fireplace · Air conditioning
Fraser Heights · House · Garden · Fireplace · Air conditioning
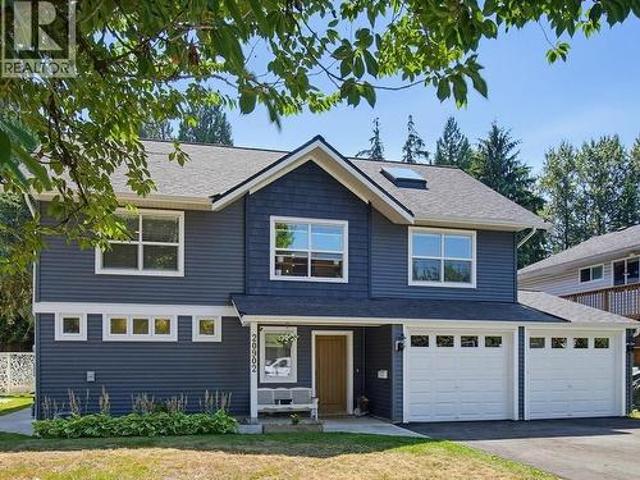
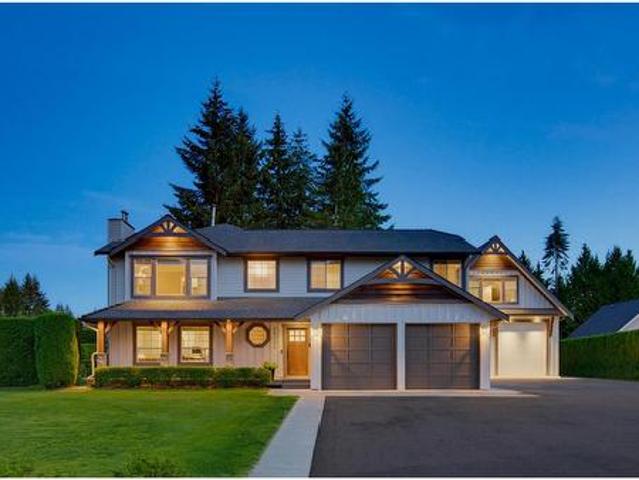
In one of West Maple Ridge’s most desirable family neighbourhoods, this reimagined 7bd, 5bth home sits right across from Westview Secondary & is walking distance to two k-7 schools incl French Immersion. Vaulted ceilings, skylights, Gorgeous Douglas fir staircase & dramatic rock fireplace bring warmth throughout. Open kitchen made for gatherings w/quartz counters, oversized island, walk-in pantry & high-end appliances w/ dbl GE Cafe oven. Wheelchair-accessible main level w/ sprawling primary, while upper levels offer 6 more bds & roughed-in for suite, w/sep subpanel, heat & hydro meter. New roof, furnace, HW on demand, EV charger, A/C hookup & programmable outlets, on sun-soaked 6,900+sqft lot w/mature garden & fruit trees. A rare find, done right! Open House Sun Aug 16 12-2
$ 1,649,000
92 1993 Avenue, Langley, BC, V2Y 3C6 house for sale | Listing ID R3156 | Royal LePage
View photo
House · for sale
$ 7,600,000
Updated
92 1993 Avenue, Langley, BC, V2Y 3C6 house for sale | Listing ID R3156 | Royal LePage
Fraser Heights
· House
· Balcony · Fireplace
Fraser Heights · House · Balcony · Fireplace
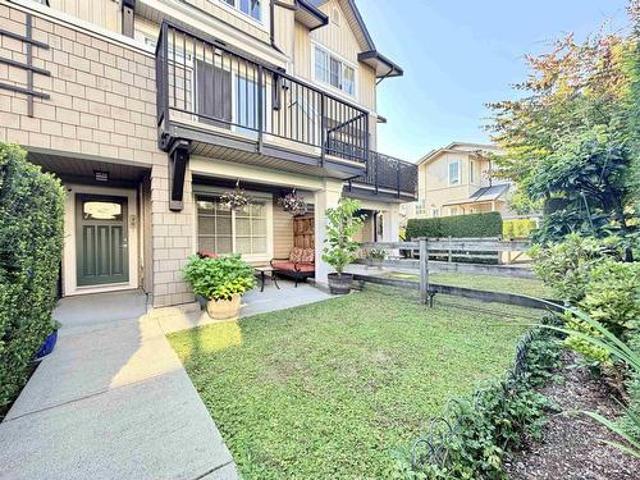
Lovely end unit in summerwood complex! Fabulous location close to major routes, shopping, and other amenities. Pride of ownership throughout with main level open floor plan with perfect layout for entertaining. Boasting large living room with room for formal dining if desired or snuggle up to the cozy fireplace on cooler evenings. Kitchen offers beautiful granite counters, loads of cabinets, balcony access and ample sized island with eating bar and dining area for the whole family. Rounding out the main living space is a 2 piece powder room. Upper floor master suite with vaulted ceiling, 2 additional bedrooms and conveniently situated laundry. Newer carpet, custom closet organizers in bedrooms, newer blinds. *open house sat/sun august 15/16 (1:00pm. 2:30pm both days)
$ 7,600,000
6888 Th Street, Surrey, BC, V4N 5K1 house for sale | Listing ID R3155 | Royal LePage
View photo
House · for sale
$ 1,499,000
Updated
6888 Th Street, Surrey, BC, V4N 5K1 house for sale | Listing ID R3155 | Royal LePage
Fraser Heights
· House
· Office room · Cellar
Fraser Heights · House · Office room · Cellar
The perfect family home in one of the most desirable neighbourhoods in Clayton Heights! Great open floor plan on the main floor perfect for entertaining, with 9 foot ceilings and bonus den/office. Four full bedrooms up with spacious 14 x 18 foot primary bedroom. Bright, open basement suite with 2 full bedrooms perfect for multigenerational families or mortgage helper. Blocks away from Clayton Heights secondary and Hazelgrove Elementary schools. Walk to Hazelgrove Park, Clayton Park and Clayton off leash dog park!
$ 1,499,000
54 1912 Avenue, Surrey, BC, V4N 6P2 townhouse for sale | Listing ID R3151 | Royal LePage
View photo
Townhouse · for sale
$ 690,000
Updated
54 1912 Avenue, Surrey, BC, V4N 6P2 townhouse for sale | Listing ID R3151 | Royal LePage
Fraser Heights
· Townhouse
· Balcony · Parking
Fraser Heights · Townhouse · Balcony · Parking
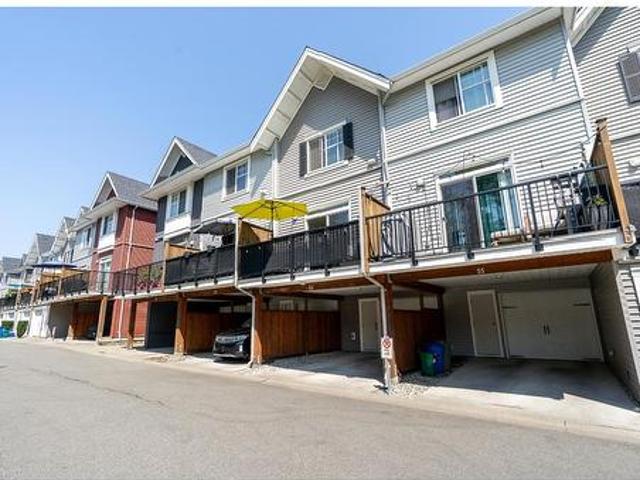
Welcome to Brookside in sought-after Clayton Heights! This beautifully maintained 2-bedroom, 3-bathroom townhouse offers 1,103 sq. Ft. of bright, extra-wide living space. The open-concept main floor features 9' ceilings, laminate flooring, a convenient powder room, and a modern kitchen with quartz countertops, stainless steel appliances, soft-close cabinetry, and a large island. Enjoy a spacious living area and private balcony overlooking the peaceful greenbelt and playground with no neighbours directly behind. Upstairs features two generous bedrooms, including a primary with ensuite, a second full bath, and laundry. Single garage plus a large carport that fits a truck. Walk to shopping, parks, transit, and schools
$ 690,000
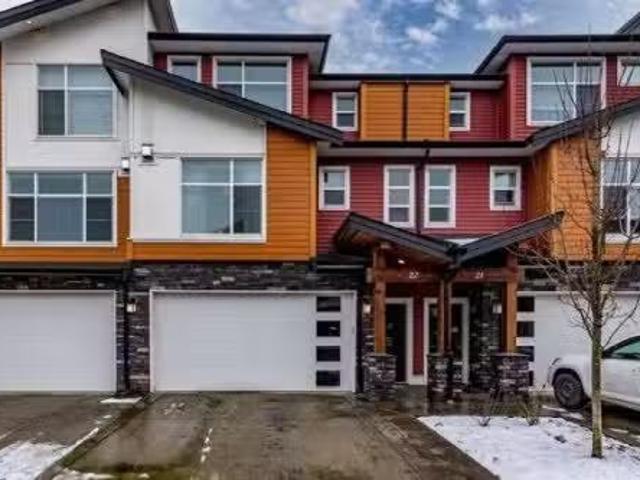
22 46570 Macken Avenue, Chilliwack, BC, V2P 0G2 townhouse fo.
View photo
House · for sale
$ 695,555
$ 556/sq.ft
22 46570 Macken Avenue, Chilliwack, BC, V2P 0G2 townhouse fo.
Fraser Heights
· 1,249 sq.ft · 3 Bedrooms · 3 Baths · House
· Office room · Fireplace · Deck · Parking · Air conditioning · Cellar
Fraser Heights · 1,249 sq.ft · 3 Bedrooms · 3 Baths · House · Office room · Fireplace · Deck · Parking · Air conditioning · Cellar
Large and modern 3 bed2.5 bath townhome that is centrally located and steps away from Kinsmen Park and close to all levels of schools with central AC! The open concept main floor has a stunning kitchen with a large island that leads out to a private deck. Spacious family room with a beautiful gas fireplace and powder room. There is also a open flex area that could be a home office or dining area. Upstairs has 3 spacious bedrooms, including a bright master bedroom with a gorgeous ensuite with a separate water closet! Additional 2 bedrooms1 full bath and laundry are also located on the upper floor. Basement has a large rec room that enters into the garage that has been upgraded with an epoxy floor! Perfect large townhome for the whole family, that also allows 2 pets! Still available at ListedBuy!
$ 695,555
46151 Third Avenue, Chilliwack, BC, V2P 1R7 house for sale | Listing ID R3155 | Royal LePage
View photo
House · for sale
$ 829,900
Updated
46151 Third Avenue, Chilliwack, BC, V2P 1R7 house for sale | Listing ID R3155 | Royal LePage
Fraser Heights
· House
· Office room · Parking · Deck
Fraser Heights · House · Office room · Parking · Deck
Open concept home filled with natural light and new blinds throughout! Upstairs features 3 bedrooms, 2 bathrooms, living room, kitchen, laundry and a covered deck. Downstairs offers a 2 BEDROOM GROUND LEVEL SUITE WITH SEPARATE LAUNDRY, plus an additional bedroom that can be used as a 3rd bedroom for the suite, office or rec room. Double garage with a spacious driveway and rear lane access. Conveniently located near Chilliwack General Hospital, schools, parks, shopping, restaurants and downtown amenities
$ 829,900
2512 Avenue, Langley, BC, V4W 1G8 house for sale | Listing ID R3155 | Royal LePage
View photo
House · for sale
$ 2,949,800
Updated
2512 Avenue, Langley, BC, V4W 1G8 house for sale | Listing ID R3155 | Royal LePage
Fraser Heights
· House
· Garden · Deck · Cellar
Fraser Heights · House · Garden · Deck · Cellar
Open house sat. Aug 15 from 1-3pm. Stunning updated 6 bdrm 6 bathroom home in desirable Salmon River on one of the best streets in the area! This sprawling 4,152 sq ft home with detached oversized 1,150 sq ft shop is perfect for multigenerational living. Fantastic floorplan with tons of natural light and an entertainers dream kitchen/living room with vaulted wood beam ceiling, built in speakers + covered deck looking over picturesque fully private backyard. Home has been meticulously updated with custom flooring, millwork and updated high end appliances throughout. Enjoy spa inspired updated bathrooms and a full walk out basement. Detached shop has oversized doors & updated power perfect for car enthusiasts or storage. Easy access to Hwy #1, wineries, parks & North Otter school
$ 2,949,800
40 2450 A Street, Surrey, BC, V3Z 8K4 townhouse for sale | Listing ID R3155 | Royal LePage
View photo
Townhouse · for sale
$ 879,000
Updated
40 2450 A Street, Surrey, BC, V3Z 8K4 townhouse for sale | Listing ID R3155 | Royal LePage
Fraser Heights
· Townhouse
· Garden · Balcony · Swimming pool · Gym
Fraser Heights · Townhouse · Garden · Balcony · Swimming pool · Gym
Welcome to Glenmore at Morgan Heights! This quiet 4-bedroom townhome is ideally located in the center of the complex and features a private fenced front yard perfect for outdoor entertaining, plus a balcony with new vinyl flooring. The bright open kitchen offers stainless steel appliances, quartz countertops, a large island, and water filtration system, with all appliances recently replaced and a new hot water tank (2025). Upstairs includes a spacious primary bedroom with 4-piece ensuite and two generous bedrooms, while the lower level offers a fourth bedroom and full bath. Enjoy clubhouse, gym, outdoor pool, hot tub, and indoor floor hockey rink. Walk to shops, transit, and top schools
$ 879,000
1424 Avenue, Surrey, BC, V3W 0S6 house for sale | Listing ID R3155 | Royal LePage
View photo
House · for sale
$ 1,529,879
Updated
1424 Avenue, Surrey, BC, V3W 0S6 house for sale | Listing ID R3155 | Royal LePage
Fraser Heights
· House
· Garden · Swimming pool
Fraser Heights · House · Garden · Swimming pool
You'll love this amazing 7 bedroom luxury cul-de-sac 3 Level home with 2 Bedrooms Suite, beautifully situated for lovely sunrises and sunsets in the sought-after BROOKSIDE area of the Bear Creek/Green Timber neighborhood. Enjoy your nearly 1/3 acre lot with a private, landscaped backyard with Zen-like garden, water feature, fruit trees, hot tub, and outdoor shower. Steps to Brookside Elementary School and close to Enver Creek Secondary. Near Guildford Town Centre, Bear Creek Park, Surrey Arts Center and Surrey's SFU campus. Lots of shops, restaurants, recreation, and transit all close by. Open House Saturday-15 August-3-5 PM
$ 1,529,879
14516 A Avenue, Surrey, BC, V3R 2B5 house for sale | Listing ID R3155 | Royal LePage
View photo
House · for sale
$ 1,849,000
Updated
14516 A Avenue, Surrey, BC, V3R 2B5 house for sale | Listing ID R3155 | Royal LePage
Fraser Heights
· House
· Office room · Parking · Fireplace · Deck · Cellar
Fraser Heights · House · Office room · Parking · Fireplace · Deck · Cellar
Discover luxury living. 6 bed + office, 6 bath approx. 4,800 SF masterpiece on a 6,150 SF lot near Guildford Mall and Skytrain. This stunning home features a bright open-concept main floor with 10ft ceilings, a soaring vaulted living room, a designer kitchen plus spice kitchen, family room, den, and powder room. The top floor boasts 4 spacious bedrooms, including two master suites (3 full baths) and laundry, complemented by multi-level sun decks, radiant heating, 2 gas fireplaces, and a double garage. Enjoy ultimate entertainment with a massive basement media room plus a 2-bedroom legal suite with private laundry. Come schedule a showing today!
$ 1,849,000
2728 Avenue, Langley, BC, V4W 3J8 house for sale | Listing ID R3155 | Royal LePage
View photo
House · for sale
$ 1,120,000
Updated
2728 Avenue, Langley, BC, V4W 3J8 house for sale | Listing ID R3155 | Royal LePage
Fraser Heights
· House
· Garden · Deck
Fraser Heights · House · Garden · Deck
Prime 6-Storey Development Site in Downtown Aldergrove! Unlock massive potential with this 8,128 sq ft lot in the high-growth Core Area. Designated for Medium Density (2.0 fsr) in the Community Plan, this site allows for a 6-storey mid-rise masterpiece. The property features a well-maintained 5-bed, 2-bath home with a cozy backyard deck—perfect for high-yield rental income while you plan your build. Steps from the ACU Community Centre and the new Urban Village, you’re at the heart of the Fraser Valley’s 2026 transformation. Invest in the future of Aldergrove today!
$ 1,120,000
2150 Avenue, Langley, BC, V1M 2M1 house for sale | Listing ID R3155 | Royal LePage
View photo
House · for sale
$ 1,699,000
Updated
2150 Avenue, Langley, BC, V1M 2M1 house for sale | Listing ID R3155 | Royal LePage
Fraser Heights
· House
· Garden · Fireplace · Gym · Deck
Fraser Heights · House · Garden · Fireplace · Gym · Deck
Welcome to Forest Hills! Tucked away on a quiet street, this charming 6-bed, 4-bath home is the ultimate family haven. Enjoy walking to parks, shopping, transit, and the top-rated Alex Hope Elementary catchment. The sunny main floor features a bright, open kitchen with SS appliances, a cozy family room with a gas fireplace, and a large living/dining area for family dinners. Upstairs keeps everyone close with a spacious primary suite and 3 more bedrooms. The versatile lower level holds 2 bedrooms, a gym, a rec room, 2nd laundry, and a suite-sized kitchen—perfect for a private 1-or-2-bed mortgage helper. Outside, a sunny, south-facing backyard offers a large entertaining deck, a tall privacy hedge, and loads of safe room for kids to play. It truly has it all!
$ 1,699,000
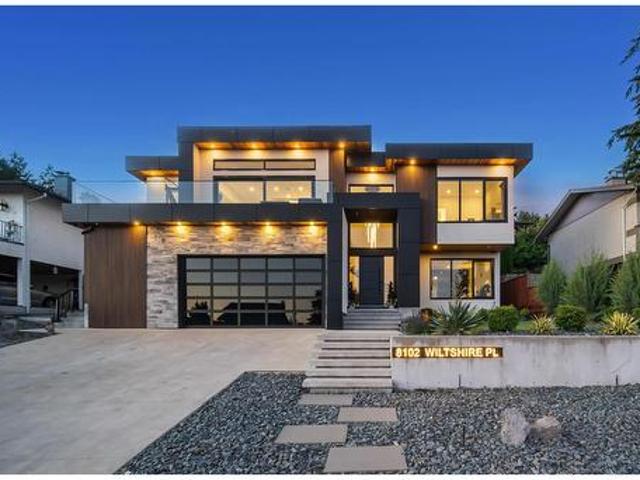
8102 Wiltshire Place, Delta, BC, V4C 6T2 house for sale | Listing ID R3155 | Royal LePage
View photo
House · for sale
$ 2,499,000
Updated
8102 Wiltshire Place, Delta, BC, V4C 6T2 house for sale | Listing ID R3155 | Royal LePage
Fraser Heights
· House
· Parking · Balcony · Fireplace · Lift · Air conditioning
Fraser Heights · House · Parking · Balcony · Fireplace · Lift · Air conditioning
West Coast modern masterpiece by award-winning designer Christophe Vaissade. 6 beds, 7 baths, plus a 2-bed legal suite across 4,425 sq ft. The reverse floorplan is the genius: the main living level sits on top, so ocean, mountain, city, and Burns Bog greenbelt views fill every room. Step inside and the horizon greets you. Soaring 12-ft ceilings, floor-to-ceiling windows, and 18-ft sliders open to a massive balcony where the sunsets feel almost unreal. Floating staircase, backlit wine wall, three-sided fireplace. Control4, A/C, radiant heat, elevator. JennAir Black Series kitchen plus spice kitchen. Spa-like custom primary: steam shower, dual vanities. Theatre, EV charging, double garage, 2-5-10 warranty. Steps to Burns Bog and top schools, minutes to Hwy 91
$ 2,499,000
2042 B Avenue, Langley, BC, V2Y 1X4 house for sale | Listing ID R3155 | Royal LePage
View photo
House · for sale
$ 1,749,000
Updated
2042 B Avenue, Langley, BC, V2Y 1X4 house for sale | Listing ID R3155 | Royal LePage
Fraser Heights
· House
· Patio · Parking · Fireplace · Air conditioning · Cellar
Fraser Heights · House · Patio · Parking · Fireplace · Air conditioning · Cellar
Built by Foxridge Homes, welcome to Westbrooke! This 3,372 sqft 5 BED + DEN + 3.5 BATH home backs onto a greenbelt and is loaded w/ extras—artificial turf, gas BBQ hookup, and a built-in desk in the den. Main floor feat. 10’ ceilings, wide plank laminate, spacious great room with gas fireplace, and a chef’s kitchen w/ waterfall quartz island, pantry, and s/s appliances. Upstairs offers 4 bdrms, laundry, & vaulted-ceiling primary w/ 2 walk-in closets + a 5-pc ensuite. The bright walkout basement has a den plus a legal 1-bed suite with electric fireplace, quartz c/t and covered patio. Includes A/C, double garage with epoxy floors and built-in storage. Walk to Willoughby Town Centre, all levels of schools, parks, and more in this quiet, friendly neighborhood
$ 1,749,000
46409 Bedford Parkway, Chilliwack, BC, V2R 5N4 house for sale | Listing ID R3155 | Royal LePage
View photo
House · for sale
$ 849,900
Updated
46409 Bedford Parkway, Chilliwack, BC, V2R 5N4 house for sale | Listing ID R3155 | Royal LePage
Fraser Heights
· House
· Garden · Fireplace · Air conditioning
Fraser Heights · House · Garden · Fireplace · Air conditioning
Welcome to 46409 bedford parkway. This one comes tricked out w/all the bells & whistles, w/over $250,000 in renovations! You will fall in love w/this move-in-ready, 2571sqft, 4 bed, 4 bath, that has recent updating like all new floors, most drywall, 3 feature walls, one being solid tile w/ a cozy linear gas fireplace, new luxury spa like bathrooms, a chefs dream kitchen featuring a newer Stainless Steel appliances, tiered & carpeted movie theatre seating, high-end furnace w/central A/C, a master suite fit for royalty w/huge walk in shower, walk-in-closet w/extensive built in's for storage & organization, the yard is private & has nice low maintenance artificial turf! Also features a detached shop w/smoke epoxy floor. Prepaid lease to 2095 & low hoa. Call today to book your private tour!
$ 849,900
5602 Thom Creek Drive, Chilliwack, BC, V2R 5Z6 house for sale | Listing ID R3154 | Royal LePage
View photo
House · for sale
$ 1,189,000
Updated
5602 Thom Creek Drive, Chilliwack, BC, V2R 5Z6 house for sale | Listing ID R3154 | Royal LePage
Fraser Heights
· House
· Garden · Air conditioning · Cellar
Fraser Heights · House · Garden · Air conditioning · Cellar
Some homes have a backyard. This one has a destination. Tucked away on a quiet cul-de-sac with a flat driveway, this meticulously maintained 3,400 sq. Ft. home offers bright, open living and an incredible outdoor retreat featuring a tranquil koi pond, stunning multi-level entertaining areas and a brand-new fence. The main floor includes a private den, spacious great room and expansive windows overlooking the backyard. Upstairs offers 3 generous bedrooms, including a beautiful primary suite with a walk-in closet and spa-inspired ensuite. The bright walk-out basement with its own entrance offers excellent potential for extended family or a future in-law suite. Central A/C adds year-round comfort, while parks, trails and schools are just minutes away. Homes like this rarely become available!
$ 1,189,000
10510 Conrad Street, Chilliwack, BC, V2P 7C9 house for sale | Listing ID R3155 | Royal LePage
View photo
House · for sale
$ 919,000
Updated
10510 Conrad Street, Chilliwack, BC, V2P 7C9 house for sale | Listing ID R3155 | Royal LePage
Fraser Heights
· House
· Garden · Deck
Fraser Heights · House · Garden · Deck
This spacious 2400 sq. Ft home on Fairfield Island is the perfect place to raise a growing family. With 3 bedrooms and 1.5 bathrooms upstairs and a 2 bedroom in-law suite downstairs, there's plenty of space for everyone. Plus, the fully fenced backyard, just shy of 8000 sq. Ft, is great for pets and provides the perfect outdoor space for entertaining on the covered oversize deck. But the location is what really seals the deal. You'll be close to multiple schools and daycares, just minutes from the newly revitalized District 1881, and surrounded by all the amenities you need. Plus, with nature right at your fingertips, this is the ultimate home for anyone looking for the best of both worlds. Property is currently tenanted and showings only available on the weekends with 24 hr notice
$ 919,000
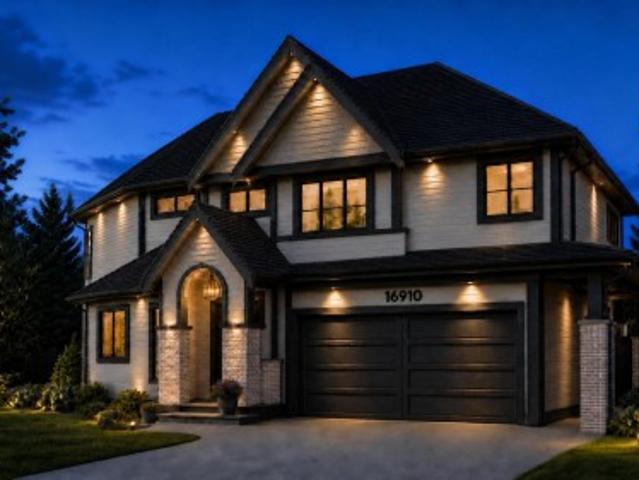
16910 1 Avenue, Surrey, BC, V3Z 9N8 house for sale | Listing ID R3155 | Royal LePage
View photo
House · for sale
$ 1,650,000
Updated
16910 1 Avenue, Surrey, BC, V3Z 9N8 house for sale | Listing ID R3155 | Royal LePage
Fraser Heights
· House
· Patio · Parking · Deck · Cellar
Fraser Heights · House · Patio · Parking · Deck · Cellar
Not another cookie-cutter build. A one-of-one residence thoughtfully created for Pacific Douglas, blending timeless architecture, refined finishes and modern family living. Built with intention. Designed to stand apart. PRE-SALE opportunity in Pacific Douglas. This thoughtfully designed 3,177 sq. Ft home offers 6 bedrooms and 6 bathrooms over three levels, including 1-bedroom legal basement suite. The main floor features a spacious kitchen, dining area, great room, den and foyer. Upstairs are 4 bedrooms, including a generous primary suite with walk-in closet and 5-piece ensuite. Includes air conditioning, a double garage, 2 sunken patios, covered vaulted deck, and backing onto a greenbelt. Call today for our designed material package
$ 1,650,000
1471 A Avenue, Surrey, BC, V3S 8Y6 house for sale | Listing ID R3155 | Royal LePage
View photo
House · for sale
$ 1,199,000
Updated
1471 A Avenue, Surrey, BC, V3S 8Y6 house for sale | Listing ID R3155 | Royal LePage
Fraser Heights
· House
Fraser Heights · House
Don’t miss this rare opportunity to own an original owner Polygon built home in the quiet established family community of Harvest Wynde. This beautifully maintained home offers comfortable living and pride of ownership is evident everywhere you look. Recent updates include air conditioning, new furnace, kitchen cabinets, and full ensuite renovation all completed five years ago, a new roof seven years ago, updated flooring, and a freshly painted exterior. You’re within walking distance to Chimney Hill Elementary & parks and just minutes from golf, shopping and everyday amenities. Don't wait to make this well cared for family home your own! Open Sat 1-3
$ 1,199,000
1475 A Avenue, Surrey, BC, V4A 5M7 house for sale | Listing ID R3155 | Royal LePage
View photo
House · for sale
$ 1,749,000
Updated
1475 A Avenue, Surrey, BC, V4A 5M7 house for sale | Listing ID R3155 | Royal LePage
Fraser Heights
· House
· Garden · Fireplace · Parking
Fraser Heights · House · Garden · Fireplace · Parking
The Glens. Simply move in and enjoy 2,413 sq. Ft. west coast contemporary plan, vaulted ceilings throughout. Main floor living room river rock wood fireplace, white kitchen, family room high efficiency gas fireplace, guest bedroom, 3-piece bath. Upper-level 3 bedrooms, 2 baths. Renovated top to bottom over past 5 years include: roof, skylights, garage door opener, paint in/out, new kitchen and baths cabinets, appliances, fixtures, flooring. 2004 vinyl windows. 10,709 sq. Ft. cul de sac lot. Sun drenched southern exposed private rear garden, gazebo, powered workshop and lane access. R-3 zoning: 2 to 6 units. Convenient location, steps to White Rock beach, Semiahmoo Mall, Thrift Elem. And Semiahmoo Sec. Schools
$ 1,749,000
32945 3 Avenue, Mission, BC, V2V 1N2 house for sale Listing.
View photo
House · for sale
$ 1,199,000
$ 302/sq.ft
32945 3 Avenue, Mission, BC, V2V 1N2 house for sale Listing.
Fraser Heights
· 3,961 sq.ft · 5 Bedrooms · 2 Baths · House
· Garden · Deck
Fraser Heights · 3,961 sq.ft · 5 Bedrooms · 2 Baths · House · Garden · Deck
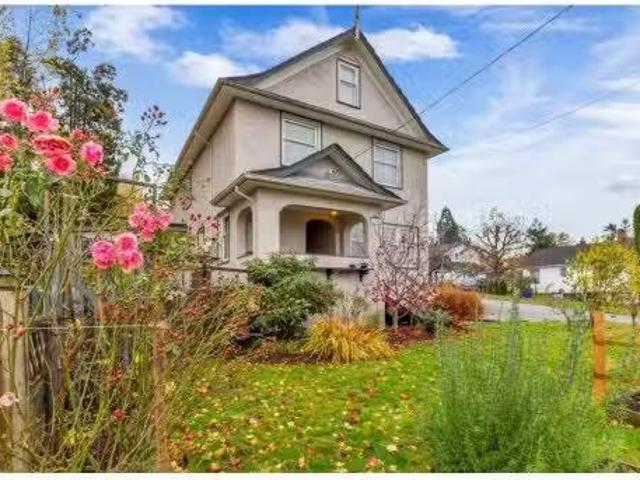
Developer & investor alert! Prime downtown Mission location: 2 titlesPIDs with Potential of Mixed use. The old Stokes House in beautiful condition showcasing the unique character of a home built in 1906. 5 bedroom,2 bath Almost 3000 sqft of finished space spread out over 2 floors plus loft + 1010sf unfinished bsmt ready for your ideas! The main floor is a fantastic space for entertaining, wSpacious & Bright Living Rm, Formal Dining room & built in China cabinet. The updated Kitchen & eating room have character & lead to large Solarium & Huge Deck & side Yard. Great location close to the West Coast Express, Schools, Food & Shopping! Still available at ListedBuy!
$ 1,199,000
9727 Street, Surrey, BC, V3V 4J6 house for sale | Listing ID R3155 | Royal LePage
View photo
House · for sale
$ 1,150,000
Updated
9727 Street, Surrey, BC, V3V 4J6 house for sale | Listing ID R3155 | Royal LePage
Fraser Heights
· House
· Fireplace · Swimming pool · Parking · Cellar
Fraser Heights · House · Fireplace · Swimming pool · Parking · Cellar
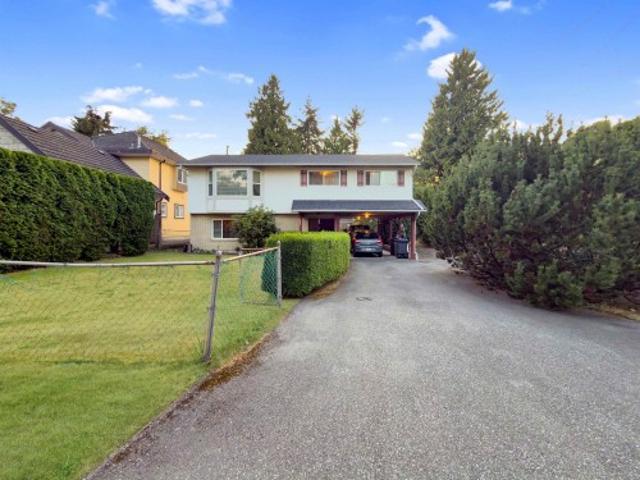
Cedar Hills. Hidden gem', village-like atmosphere with a quiet residential vibe. Generous property size and quick access to Skytrain and major commuter highways. Less than 10 mins. To Surrey City Centre, hospital and schools/ universities. Potential for a basement suite with ground level access and bathroom downstairs. This home provides opportunities for customiation or additional income. This 4 bd 2 ba 1846 sqft home has hardwood floors, cozy fireplace, gas range, convection microwave, jacuzzi tub, spacious room for multiple parking including RV, and a lrg detached heated garage. A car enthusiasts or mechanics dream
$ 1,150,000
6331 A Street, Surrey, BC, V3X 1R9 house for sale | Listing ID R3155 | Royal LePage
View photo
House · for sale
$ 1,149,000
Updated
6331 A Street, Surrey, BC, V3X 1R9 house for sale | Listing ID R3155 | Royal LePage
Fraser Heights
· House
· Cellar
Fraser Heights · House · Cellar
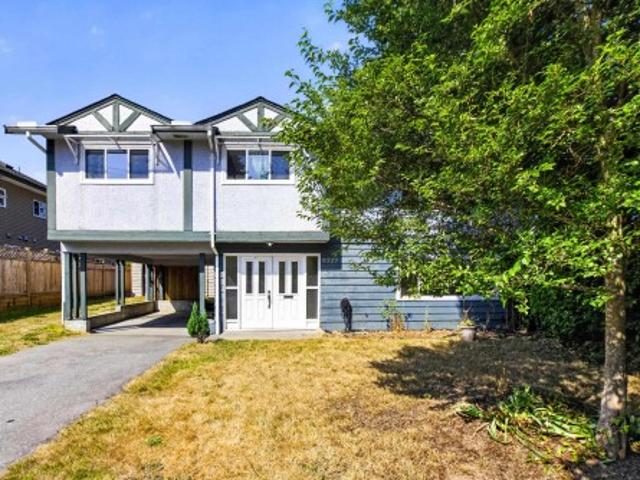
This well kept house sits on rectangular lot in most desirable area panorama ridge with many update, with roof about 7 years approximately, furnace, high efficiency hot water tank, double glaze window, this is close to waking distance to elemantery school and two high schools, house has 3 bed room up and one full washroom and 2pc insuite. Basement has open area big rec room, and full washroom and separate entrance, waiting for your ideas. Easy access to all major route
$ 1,149,000

Get email alerts

Don't miss out: be the first to know about new properties

The alert was correctly created

On subscribing you accept the conditions of use and the privacy policy
Alert
Receive new ads in your inbox
Save this search
Receive alerts for new listings

We'll send you an email when we have new properties for: "Properties for sale in Fraser Heights"

The alert was correctly created

Get email alerts and be the first to see new listings
Required field
On subscribing I accept the terms of the privacy policy
Perfect! You'll soon start receiving new listings via email
Alert
Receive an email when we have new ads for Properties for sale in Fraser Heights
Save this search
Filters

Bedrooms

Area (sq.ft)

sq.ft
sq.ft

Price

$
$

Filter by property type

Bathrooms

Clear all filters
Receive notifications when new entries are published.