4,906 houses for sale in Fraser Heights

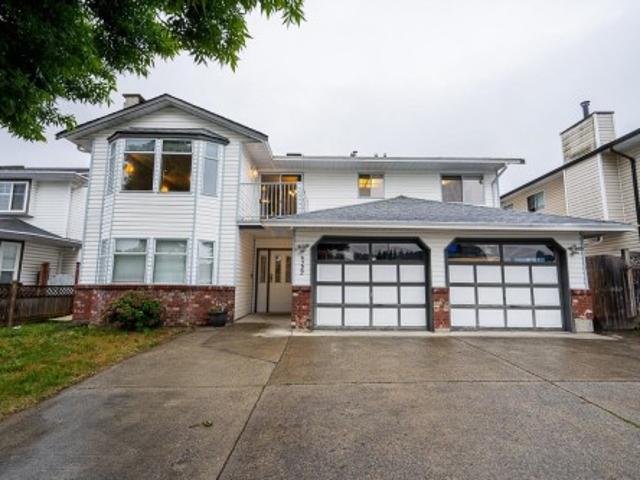
7474 Street, Surrey, BC, V3W 1P2 house for sale | Listing ID R3152 | Royal LePage
View photo
House · for sale
$ 1,298,800
Updated
7474 Street, Surrey, BC, V3W 1P2 house for sale | Listing ID R3152 | Royal LePage
Fraser Heights
· House
· Patio · Garden · Air conditioning · Cellar
Fraser Heights · House · Patio · Garden · Air conditioning · Cellar
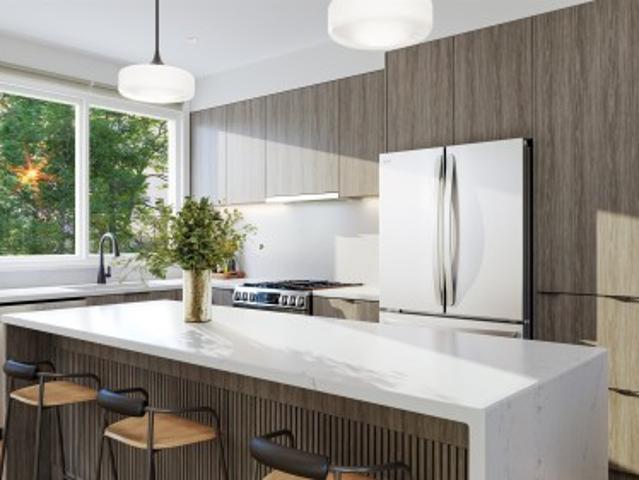
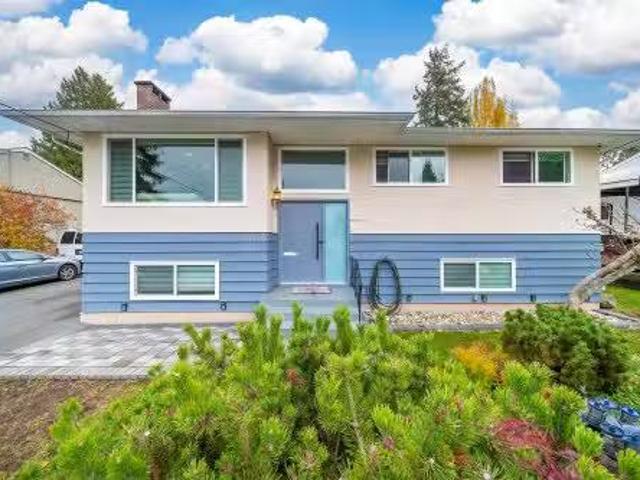
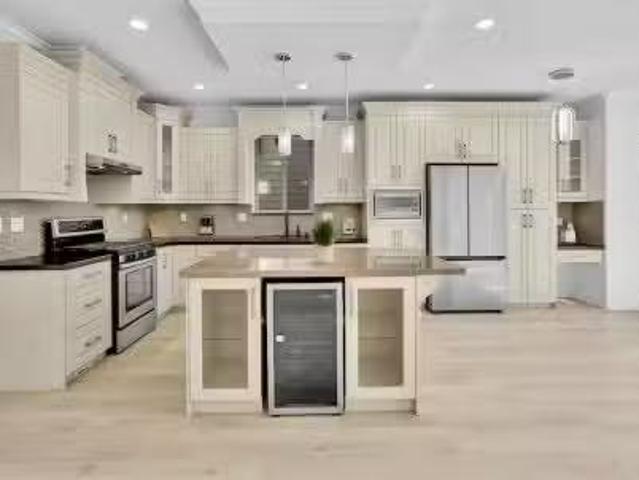
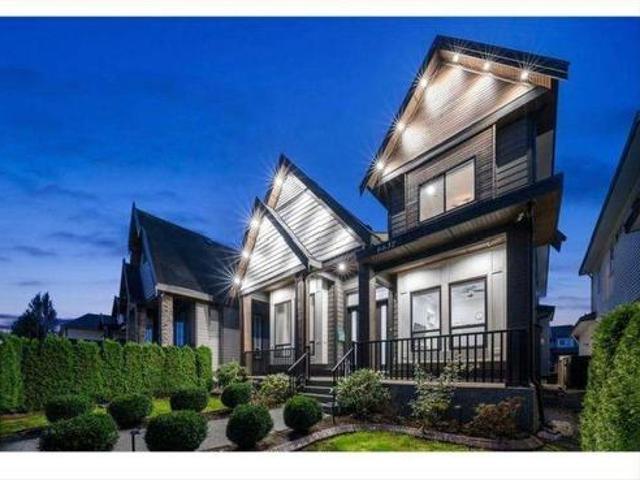
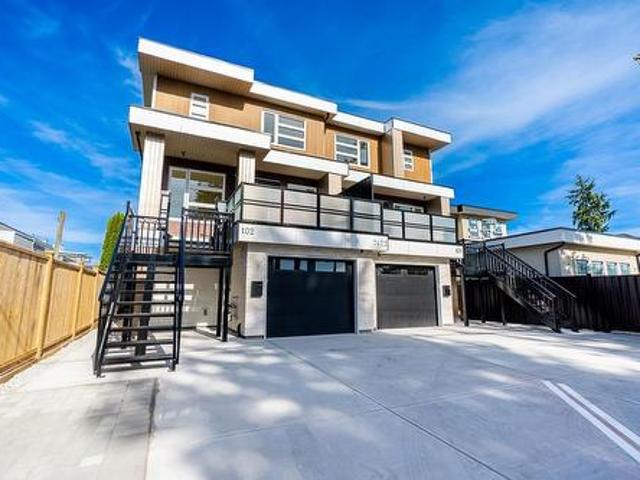
Open house sat-sun aug 15/16 from 2-4pm. Welcome to Your Brand-New Luxury Duplex in the heart of West Newton. This spacious 3 level duplex offers 9-bedroom, 8-bathroom layout per side, perfectly designed for multi-generational living. The main floor shines with a formal living area and a great room that flows into a chef’s kitchen with a large island, plus a convenient Bedroom on the Main with full bath. Upstairs includes 4 Bedrooms including 2 masters with ensuites. Enjoy central AC, High end appliances, a basement rec room with a den, and relaxing patio with BBQ gas hookup. With a 2-bedroom suite and a unique 2-level garden suite, there is room for everyone. Steps from top schools transit and parks, this is a rare chance to keep the whole family together in a stunning, high-end home
$ 1,298,800
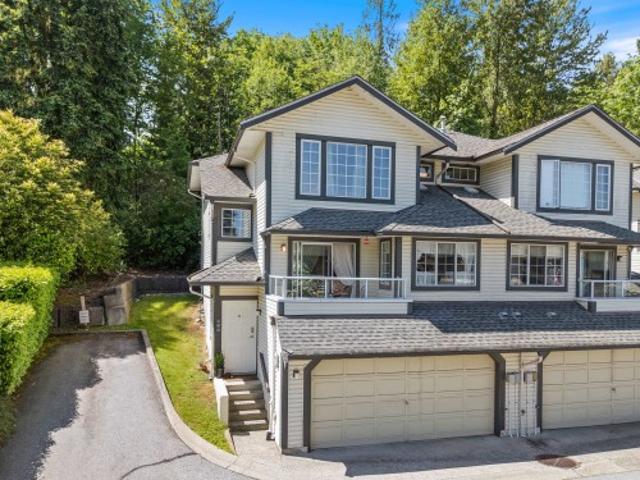
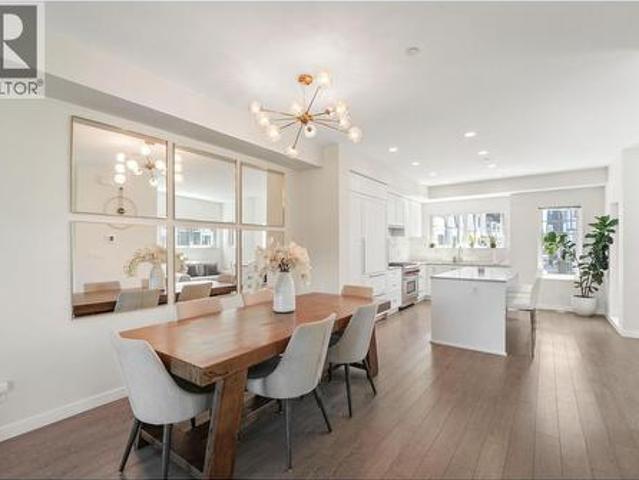
35 2561 Runnel Drive, Coquitlam, BC, V3E 2S3 townhouse for sale | Listing ID R3152 | Royal LePage
View photo
Townhouse · for sale
$ 1,149,999
35 2561 Runnel Drive, Coquitlam, BC, V3E 2S3 townhouse for sale | Listing ID R3152 | Royal LePage
Fraser Heights
· Townhouse
· Cellar
Fraser Heights · Townhouse · Cellar
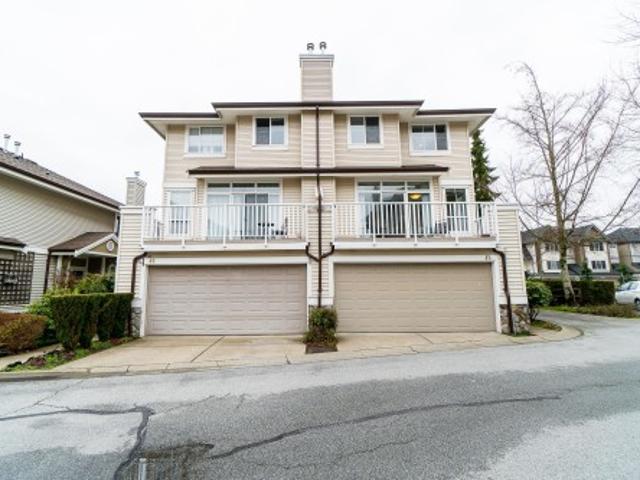
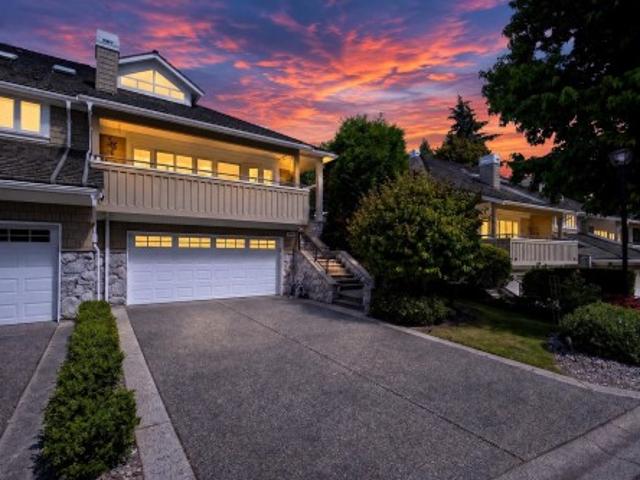
Room to live, room to grow — this stunning 4-bedroom, 3-bathroom end unit townhome in Eagle Ridge, Coquitlam, is everything your family has been looking for. The main floor features warm, inviting living spaces, including a cozy family room and formal dining area, with easy access to a fantastic outdoor space where kids can play, and adults can unwind. Upstairs, the primary suite impresses with a double-sink ensuite and generous walk-in closet. The finished basement rec room is a true bonus, perfectly suited as a man cave, playroom, or hobby space. With end unit privacy, extra windows, and a central Coquitlam location close to parks, schools, and all amenities, this home truly has it all. Don't miss your chance
$ 1,149,999
6722 Street, Surrey, BC, V3W 0Z7 house for sale | Listing ID R3151 | Royal LePage
View photo
House · for sale
$ 1,499,900
Updated
6722 Street, Surrey, BC, V3W 0Z7 house for sale | Listing ID R3151 | Royal LePage
Fraser Heights
· House
· Garden · Parking · Deck
Fraser Heights · House · Garden · Parking · Deck
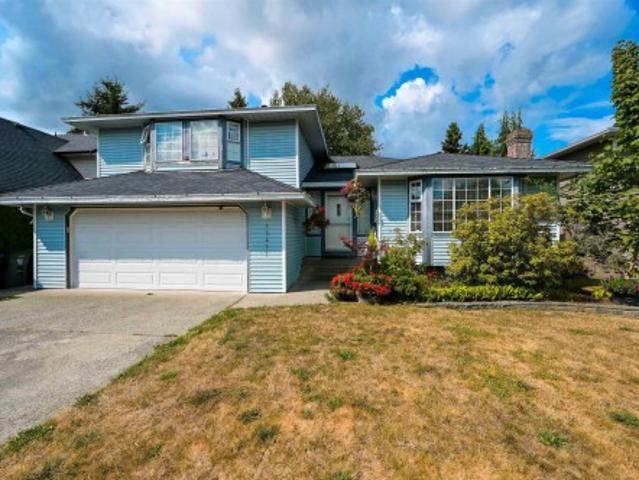
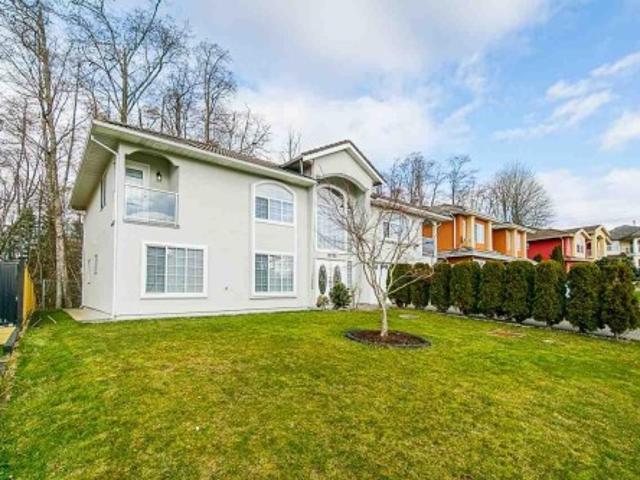
Welcome to this well-maintained 8-bedroom, 5-bathroom home in the heart of West Newton, situated on a spacious 8,022 sqft lot. The main floor features formal living and family rooms, along with 4 bedrooms and 2 bathrooms. The lower level offers a renovated 2-bedroom, 1-bathroom suite plus a bachelor suite, providing excellent flexibility for extended family or rental potential. Enjoy ample parking with a driveway that fits up to 8 vehicles, a double garage, and a large backyard with a deck perfect for entertaining, relaxing, or family activities. Ideally located within walking distance to Khalsa School and close to shopping, schools, transit, and major routes including Hwy 91 and 99. A fantastic opportunity in a highly desirable neighbourhood! Open house sun 12-1pm
$ 1,499,900
144 19 Sutton Avenue, Pitt Meadows, BC, V3Y 0G6 townhouse for sale | Listing ID R3152 | Royal LePage
View photo
Townhouse · for sale
$ 1,098,000
144 19 Sutton Avenue, Pitt Meadows, BC, V3Y 0G6 townhouse for sale | Listing ID R3152 | Royal LePage
Fraser Heights
· Townhouse
· Garden · Swimming pool · Air conditioning
Fraser Heights · Townhouse · Garden · Swimming pool · Air conditioning
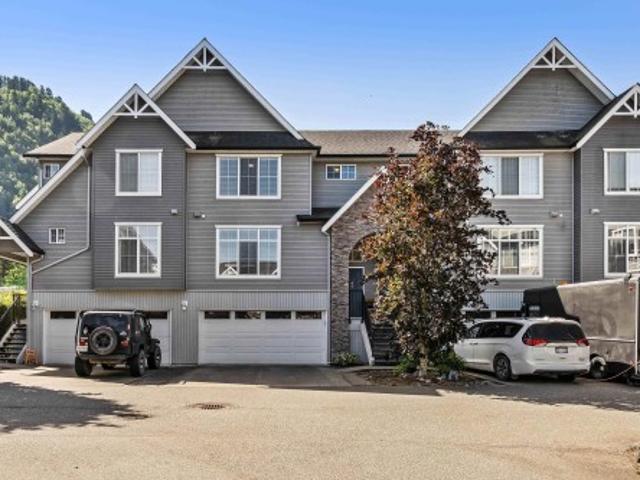
Luxury meets lifestyle in this beautifully appointed 1/2 duplex featuring breathtaking mountain views, a private backyard, and premium finishes throughout. The chef-inspired kitchen is highlighted by a Wolf 6-burner gas range, while central A/C provides year-round comfort. Designed for effortless living and entertaining, this home is complemented by outstanding resort-style amenities including an outdoor pool, hot tub, fully equipped fitness centre, playground, sports court, VR room with golf simulator, and an impressive clubhouse. A rare opportunity to enjoy luxury, comfort, and exceptional amenities in one remarkable community
$ 1,098,000
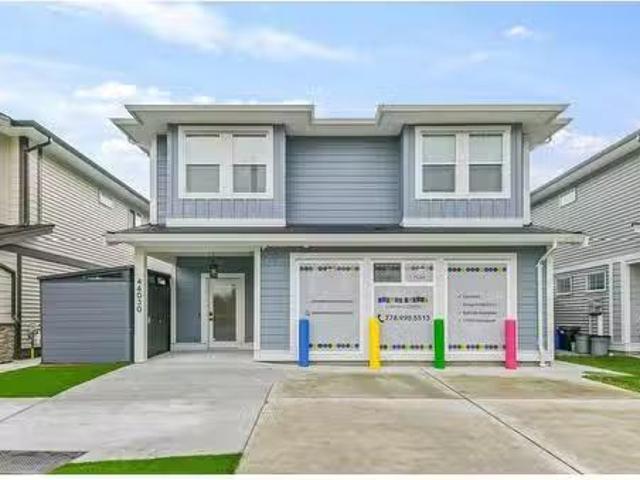
46030 Bonny AvenueChilliwack Proper East, Chilliwack, BC, V2P.
View photo
House · for sale
$ 1,679,000
$ 626/sq.ft
46030 Bonny AvenueChilliwack Proper East, Chilliwack, BC, V2P.
Fraser Heights
· 2,680 sq.ft · House
· Garden · Fireplace · Parking
Fraser Heights · 2,680 sq.ft · House · Garden · Fireplace · Parking
WALK TO WORK! Looking for that Modern Daycare that also has a newer 1344 Sq Ft, 3-Bedroom, 2 Full Bathrooms Upper Residence, which also boasts a spacous Kitchen with an Island and a walk-in Pantry. Both the Diningroom and Livingroom with a Gas Fireplace, opens to a covered sundeck overlooking the backyard. The Master Bedroom has both a large Ensuite and a walk-in closet and the 2 extra bedrooms are good sizes as well. This handicap-accessible Daycare is Zoned through a (TUP) Tempory Use Permit. and allows for 20 children. All Equipment used for the Daycare is included and the backyard also has a 878 Sq Ft playground and a 276 Sq Ft Giggle Room for the childrens use. Ample parking is available for both the Residence and the Daycare. Great Revenue Maker, with the allowance of 20 Children and plus the ability to live on site with all Revenues paying down your mortgage, paying yourself and staff, and yes, You get to live and work happily ever after in this beautiful home and home-based bus
$ 1,679,000
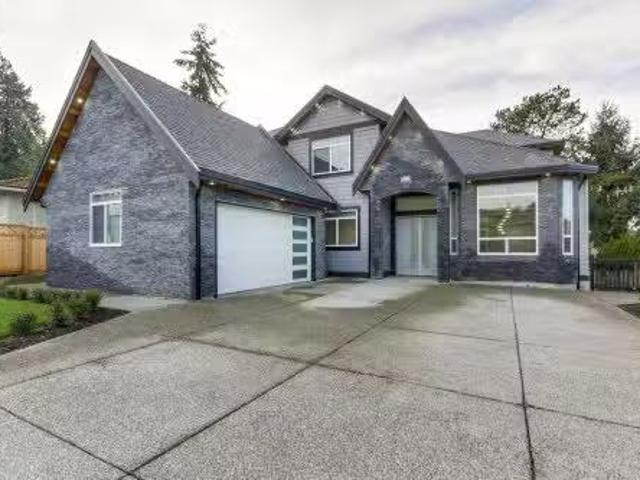
10843 128A Street, Surrey, BC, V3T 3E9 house for sale Listi.
View photo
House · for sale
$ 2,268,000
$ 554/sq.ft
10843 128A Street, Surrey, BC, V3T 3E9 house for sale Listi.
Fraser Heights
· 4,090 sq.ft · 7 Bedrooms · 7 Baths · House
· Garden · Parking
Fraser Heights · 4,090 sq.ft · 7 Bedrooms · 7 Baths · House · Garden · Parking
Spectacular Custom-Built Dream Home with View! Nestled in a quiet, desirable neighborhood, this stunning residence offers high-quality finishes throughout. Featuring a legal 2-bedroom suite on the ground floor plus 5 bedrooms and 6.5 baths, it provides over 4,100 sq.ft. of luxury living. Enjoy 14-ft ceilings in the living room and 10-ft ceilings in the kitchen and family room. The chef’s kitchen comes with quartz countertops, stainless steel appliances, and a separate wok kitchen. Includes air conditioning, EV-ready 2-car garage, ample front parking, and a fenced private backyard with lane access. Conveniently close to SkyTrain, schools, shopping, and recreation — this dream home truly has it all! Still available at ListedBuy!
$ 2,268,000
171 145 King Edward Street, Coquitlam, BC, V3K 6M6 mobile fo.
View photo
House · for sale
$ 200,000
$ 197/sq.ft
171 145 King Edward Street, Coquitlam, BC, V3K 6M6 mobile fo.
Fraser Heights
· 1,012 sq.ft · 2 Bedrooms · 1 Bath · House
· Garden · Parking
Fraser Heights · 1,012 sq.ft · 2 Bedrooms · 1 Bath · House · Garden · Parking
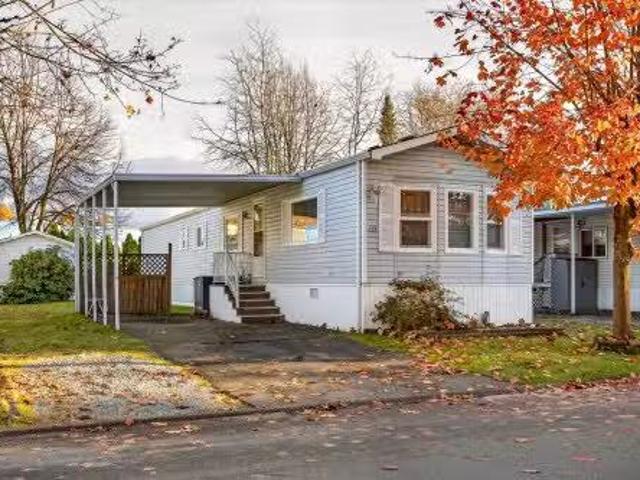
Welcome to Unit 171 at Mill Creek Village! This two bedroom home features great bones and upgrades such as newer windows, Hot water tank and furnace plus a newer roof. The large living area is big enough to have a second dining area and the huge primary bedroom features double closets and enough room for a king bed. Nice vaulted ceilings in the main areas plus a large carport, plenty of parking and a separate shed tucked in the back yard. New clothes washer. Walking distance to shopping, eateries, recreation and parks and transit. Park clubhouse and friendly community living starts here. Call today to view. Still available at ListedBuy!
$ 200,000
6033 Glenroy Drive, Chilliwack, BC, V2R 2H8 house for sale | Listing ID R3151 | Royal LePage
View photo
House · for sale
$ 970,000
6033 Glenroy Drive, Chilliwack, BC, V2R 2H8 house for sale | Listing ID R3151 | Royal LePage
Fraser Heights
· House
· Patio · Garden · Parking
Fraser Heights · House · Patio · Garden · Parking
Picture this: Tucked into a quiet cul-de-sac in one of Sardis's most convenient pockets, this 5 bd, 3 ba home offers over 2,300 sq ft of living space, just steps from Watson Elementary, close to shopping, and minutes from the Vedder River. Inside, the main floor flows from a family room at the entry through living and dining spaces to a functional kitchen with bright windows overlooking the backyard. Upstairs holds the primary suite with ensuite plus three more bedrooms, perfect for a growing family. Out back, a fenced, private yard and patio create a sanctuary for entertaining, relaxing & gardening. Double garage, forced air heat throughout, and a location that is highly sought after, this is Sardis living at its best
$ 970,000
47083 Bell Road, Chilliwack, BC, V2P 6H5 house for sale | Listing ID R3152 | Royal LePage
View photo
House · for sale
$ 2,599,900
47083 Bell Road, Chilliwack, BC, V2P 6H5 house for sale | Listing ID R3152 | Royal LePage
Fraser Heights
· House
· Patio · Garden · Parking · Cellar
Fraser Heights · House · Patio · Garden · Parking · Cellar
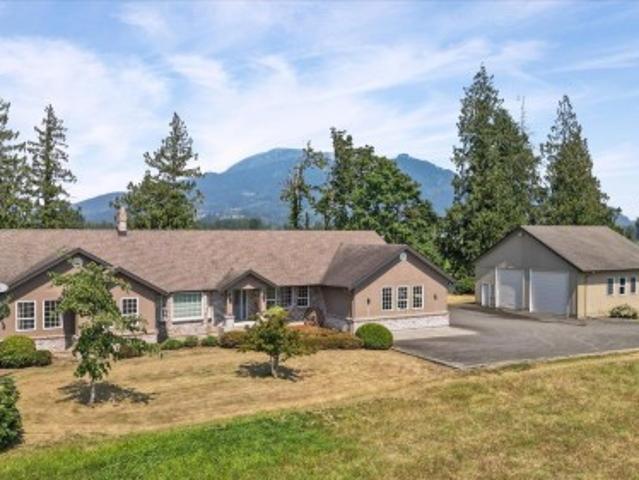
This is one magical property! If you know, you know! Quality, Custom built just under 3,000 sq ft on the main floor, sprawling rancher with full height unfinished basement for expansion, large oversized over-height double garage and a good sized detached workshop, tons of parking, long paved driveway. Enjoy the beautiful views of the mountains and the water behind from the large covered patio. Inside is nice and clean and well maintained but bring your own renovation ideas to make this the absolute dreamy acreage property. The house is set back hundreds of feet from the road. One step into the back yard and your jaw will hit the floor. Make this your own private paradise. No 2 acreages are the same but there really is nothing out there like this one. Come take a look for yourself!
$ 2,599,900
1739 A Avenue, Surrey, BC, V3S 5J1 house for sale | Listing ID R3151 | Royal LePage
View photo
House · for sale
$ 1,199,000
1739 A Avenue, Surrey, BC, V3S 5J1 house for sale | Listing ID R3151 | Royal LePage
Fraser Heights
· House
Fraser Heights · House
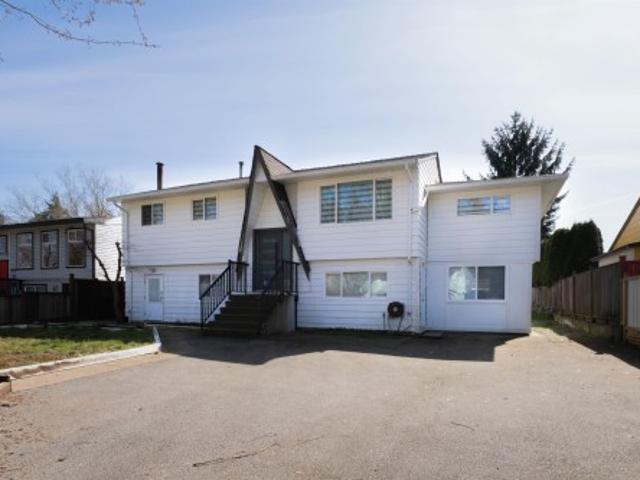
Cloverdale gem on a 7,576 sf lot! Renovated home featuring a rare 4-bed, 2-bath upper level—perfect for families. Below offers 3 self-contained 1-bed suites (1+1+1) generating strong mortgage-helping income. Updated with modern finishes and new appliances throughout. Situated on a quiet street backing onto an elementary school and playground, steps to transit, shopping, and amenities. ATTN: Investors and first-time buyers, excellent holding or investment potential. A rare opportunity in a prime, family-friendly location. Call to book your showing today. Property sold as is where is. Open House August 15th & 16th, 2:00. 4:00pm
$ 1,199,000
45 6950 Street, Surrey, BC, V3W 3M7 townhouse for sale | Listing ID R3151 | Royal LePage
View photo
Townhouse · for sale
$ 789,900
Updated
45 6950 Street, Surrey, BC, V3W 3M7 townhouse for sale | Listing ID R3151 | Royal LePage
Fraser Heights
· Townhouse
· Fireplace
Fraser Heights · Townhouse · Fireplace
WOW! prime cougar creek location! Gorgeous 3-bedroom END UNIT townhouse in the desirable Cougar Creek by the Lake. Bright and spacious main floor with open kitchen/family room, plenty of windows, elegant living/dining area, 16' ceilings, and gas fireplace. Spacious primary bedroom with window seat and luxurious ensuite. GATED complex surrounded by green space and close to shopping, schools, transit, and easy access to Richmond & Vancouver via Alex Fraser Bridge. A must see!
$ 789,900
18 10373 A Street, Maple Ridge, BC, V2W 0L3 townhouse for sale | Listing ID R3151 | Royal LePage
View photo
Townhouse · for sale
$ 839,800
18 10373 A Street, Maple Ridge, BC, V2W 0L3 townhouse for sale | Listing ID R3151 | Royal LePage
Fraser Heights
· Townhouse
· Patio · Garden · Parking
Fraser Heights · Townhouse · Patio · Garden · Parking
Every friend group has a summer headquarters; this address applies for the job. Home 18 at Kin & Kith puts a private 650 sq ft fenced yard, one of the community's biggest. Beside a 119 sq ft patio, backed by the largest main floor after the flagship (596 sq ft) for when the weather turns and the party doesn't. It's the entertainer's end home: lit from three sides, flex space on the main for the overflow, a gas range keeping pace with dinner, a double-vanity ensuite for the morning after, and a 490 sq ft oversized dbl side by side garage, workshop storage, EV ready. The supporting cast: an outdoor firebowl lounge, BBQ kitchen & natural playground for just 30 homes, & a 2min walk to c? Sq?nel? Elementary with Samuel Robertson Tech at 16. Plan B3, ready. May 2027. Built to last. Built by KIN
$ 839,800
825 Robinson Street, Coquitlam, BC, V3J 4G4 house for sale | Listing ID R3151 | Royal LePage
View photo
House · for sale
$ 2,498,800
825 Robinson Street, Coquitlam, BC, V3J 4G4 house for sale | Listing ID R3151 | Royal LePage
Fraser Heights
· House
· Garden · Deck · Parking
Fraser Heights · House · Garden · Deck · Parking
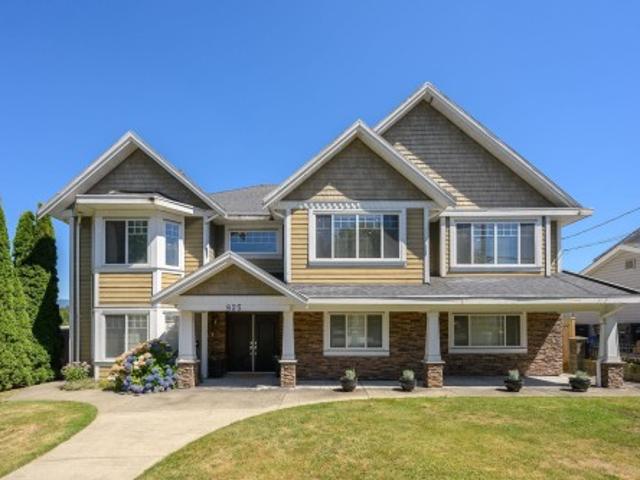
Stunning executive style home in desirable Coquitlam West. Offering a functional layout over 2 levels; the perfect home for families, growing or multi-generational & everyone else. This 7bed/6bath/4724sqft home sits on a 9416sqft lot w/lane access, East/West exposure & both a 1 bed & 2 bed suites generating excellent revenue. Main: vaulted ceilings, formal living & dining rooms, large kitchen w/eating area, family rm, spice kitchen, granite counters, tons of cabinets & deck overlooking an amazing yard. The primary bed has walk-in & 5pc spa-inspired ensuite. 3 beds, 1w/ensuite & main bath complete this lvl. Down offers: 2pc bath, laundry, large rec room, garage access & storage; all for main living. Close to: Skytrain & all sort of amenities & more. Act now!
$ 2,498,800
47 5965 Jinkerson Road, Chilliwack, BC, V2R 5Z7 townhouse for sale | Listing ID R3152 | Royal LePage
View photo
Townhouse · for sale
$ 659,900
47 5965 Jinkerson Road, Chilliwack, BC, V2R 5Z7 townhouse for sale | Listing ID R3152 | Royal LePage
Fraser Heights
· Townhouse
· Garden · Office room · Cellar
Fraser Heights · Townhouse · Garden · Office room · Cellar
Fantastic family townhouse in an unbeatable location directly across from Jinkerson Park and the pump track! This well maintained 4 bedroom home offers an incredibly functional layout with plenty of flexibility for growing families. Enjoy a rare southern exposed backyard with no other units looking in, plus privacy hedging and a fully fenced yard. The bright walkout basement features a large rec room opening directly to the backyard. The main floor offers an additional primary bedroom with a 2 piece ensuite — perfect as a guest room, playroom, office, or bonus living space. Upstairs features a second spacious primary bedroom with full ensuite. A great combination of space, privacy, and family friendly living!
$ 659,900
9476 Dawson Crescent, Delta, BC, V4C 5G9 house for sale Lis.
View photo
House · for sale
$ 1,190,000
$ 569/sq.ft
9476 Dawson Crescent, Delta, BC, V4C 5G9 house for sale Lis.
Fraser Heights
· 2,088 sq.ft · 4 Bedrooms · 2 Baths · House
· Garden · Fireplace · Deck · Parking
Fraser Heights · 2,088 sq.ft · 4 Bedrooms · 2 Baths · House · Garden · Fireplace · Deck · Parking
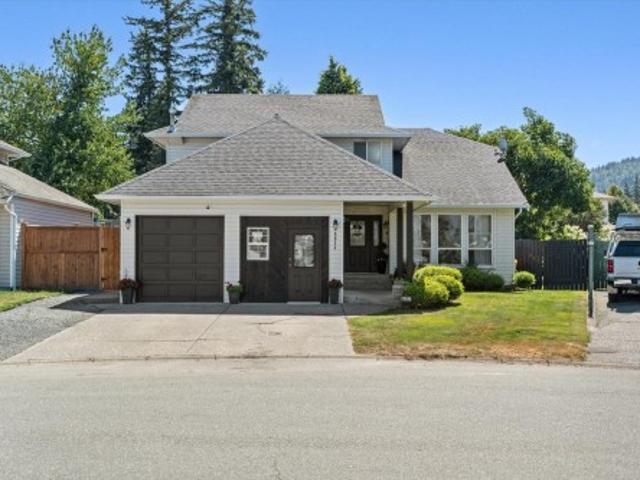
Welcome to 9476 Dawson Cres — a charming family home in a prime North Delta location! Sitting on a 9,375 sq ft lot, this well-kept 2-level split home offers over 2,000 sq ft of living space, including 3 bed + 1 bath up and a recreation room, bedroom, workshop and full bath down. Functional layout with potential for a suite. Updated over the years with newer roof, windows, baths, and hot water tank, plus two cozy electric fireplaces. Bright living and dining areas enjoy sunset views over the quiet neighborhood. Huge fenced backyard with a large deck, mature fruit trees, and space for kids, pets, or RV parking. Excellent family-friendly location close to schools, parks, and major routes. OCP: Small Scale Residential, not in ALR. Check with the City of Delta for development potential. Still available at ListedBuy!
$ 1,190,000
1547 A Avenue, Surrey, BC, V3R 9P9 house for sale | Listing ID R3152 | Royal LePage
View photo
House · for sale
$ 1,288,000
1547 A Avenue, Surrey, BC, V3R 9P9 house for sale | Listing ID R3152 | Royal LePage
Fraser Heights
· House
· Garden · Parking · Air conditioning
Fraser Heights · House · Garden · Parking · Air conditioning
Fabulous home in a great Fleetwood neighbourhood. Sitting on quiet inner street 7115 sqft lot with private yard at central location of Fleetwood Tynehead. This special 3 split houses suites all families needs with A/C unit. It features wood kitchen cabinets, oak hardwood floorings. The large and flat backyard offers space for kids to play or summer BBQs. Large 2 car garage and plenty of parking in large driveway. Conveniently located close to schools, parks, shopping, and transit. A perfect blend of comfort, value, and location. School location Berkshire Park Elementary and Johnston Heights Secondary
$ 1,288,000
48 3355 Morgan Creek Way, Surrey, BC, V3Z 0J9 townhouse for sale | Listing ID R3151 | Royal LePage
View photo
Townhouse · for sale
$ 1,495,000
Updated
48 3355 Morgan Creek Way, Surrey, BC, V3Z 0J9 townhouse for sale | Listing ID R3151 | Royal LePage
Fraser Heights
· Townhouse
· Patio · Parking · Fireplace
Fraser Heights · Townhouse · Patio · Parking · Fireplace
In Deer Run's most sought-after locations, this beautiful 3-level executive end-unit townhome offers exceptional style and comfort. The bright, open main floor features wide-plank h/w floors, spacious living and dining areas, stunning chef's kitchen with granite countertops, stainless appliances, and a 6-burner gas range. The primary suite is on the main floor, complete with a walk-in closet and spa-inspired ensuite. The family room with stone fireplace opens to a private L-shaped porcelain patio surrounded by lush greenery. Upstairs offers two generous bedrooms and a full bath. The lower level provides exceptional flexibility with a games room, bedroom, flex room, full bathroom and plenty of storage. Complete with a spotless double garage with built in cabinets and oversized driveway
$ 1,495,000
23160 person Road, Richmond, BC, V6V 1E1 commercial for sale.
View photo
House · for sale
$ 2,500,000
$ 1,433/sq.ft
23160 person Road, Richmond, BC, V6V 1E1 commercial for sale.
Fraser Heights
· 1,744 sq.ft · House
Fraser Heights · 1,744 sq.ft · House
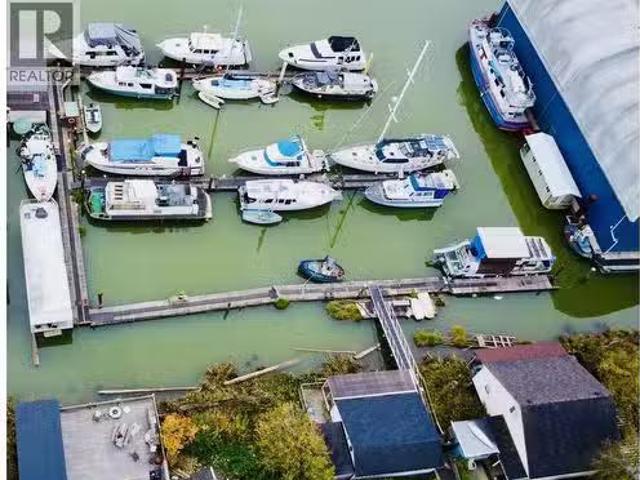
Discover a unique marina property - spanning both land and water - on the Annacis Channel of the Fraser River in Richmonds Hamilton area! This exceptional investment includes 200 feet of river frontage and 900 lineal feet of fresh-water dock offering boat moorage. Built from durable yellow cedar, the docks offer outstanding quality, complimented by 10 storage spots and 20 power meters. With a strong reputation for high occupancy, long term moorage tenants, this marina is almost always full. Well maintained and fully functional, this marina is ideal for those who value boating, community and consistent returns. (id:27). Still available at ListedBuy!
$ 2,500,000
14348 Gladstone Drive, Surrey, BC, V3R 5R9 house for sale | Listing ID R3152 | Royal LePage
View photo
House · for sale
$ 1,399,888
14348 Gladstone Drive, Surrey, BC, V3R 5R9 house for sale | Listing ID R3152 | Royal LePage
Fraser Heights
· House
· Garden · Fireplace · Deck · Parking
Fraser Heights · House · Garden · Fireplace · Deck · Parking
Stunningly renovated 5 bed, 3 bath home situated on a massive 11,541 SOFT lot in a quiet family-friendly neighbourhood This move-in-ready property features a bright open-concept design with a showpiece kitchen offering custom cabinetry, quartz counters, a large island, premium appliances, and designer finishes throughout The spacious living area is highlighted by a modern feature fireplace wall and oversized windows that flood the home with natural light, Enjoy year-round entertaining on the covered deck overlooking the private backyard Downstairs offers a fully authorized 2 bedroom, 1 bathroom suite with separate entry and shared laundry, providing excellent mortgage-helper potential. Plenty of parking, RV access, and room for the whole family
$ 1,399,888
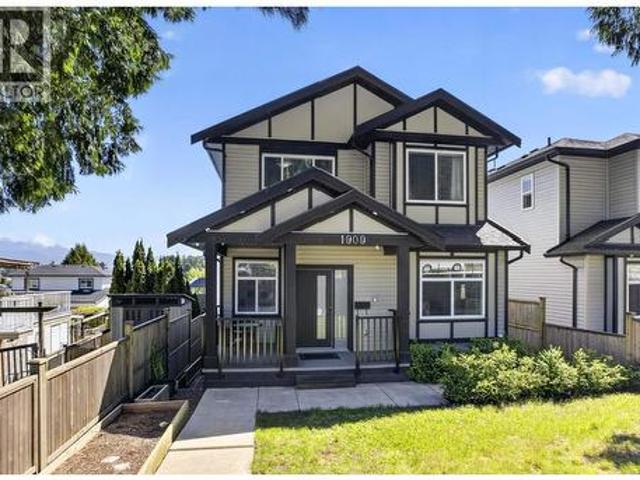
1909 Pitt River Road, Port Coquitlam, BC, V3C 1R2 Luxury House for sale | Listing ID R3152 | Royal LePage Carriage Trade Luxury Properties
View photo
House · for sale
$ 1,599,900
1909 Pitt River Road, Port Coquitlam, BC, V3C 1R2 Luxury House for sale | Listing ID R3152 | Royal LePage Carriage Trade Luxury Properties
Fraser Heights
· House
· Air conditioning · Cellar
Fraser Heights · House · Air conditioning · Cellar
Welcome to this stunning 2021 built home in the heart of Port Coquitlam! Offering 7 bedrooms, 4 bathrooms, and 3,440 sqft of thoughtfully designed living space, this home features a modern and functional floor plan perfect for growing families or multi generational living. Enjoy beautiful mountain views, contemporary finishes throughout, spacious living areas, central A/C, and plenty of natural light. The home also includes a spacious 2-bedroom, 1-bathroom basement suite perfect as a mortgage helper. Conveniently located close to all levels of schools, transit, parks, shopping, and bus services, this home offers both comfort and convenience in an excellent family friendly neighborhood. Call today to book your private showing!
$ 1,599,900
2036 Avenue, Langley, BC, V2Y 0S3 house for sale | Listing ID R3151 | Royal LePage
View photo
House · for sale
$ 1,245,000
2036 Avenue, Langley, BC, V2Y 0S3 house for sale | Listing ID R3151 | Royal LePage
Fraser Heights
· House
· Deck · Air conditioning · Cellar
Fraser Heights · House · Deck · Air conditioning · Cellar
WELCOME HOME to one of the finest Foxridge-built row homes in the heart of Willoughby, The stunning open-concept layout features custom beams and archways, creating a warm, modern, resort-inspired feel. The chef's kitchen is equipped with brand-new appliances and is designed to impress. Step outside to the rare aprx 250 sq. Ft. covered deck with a custom canopy—perfect for year-round entertaining and equipped with Central A/C. Upstairs offers a spacious primary bedroom with a walk-in closet, plus 2 generous bedrooms. The fully finished basement includes a large recreation room, an additional bedroom, and a full bathroom. Located within the catchment for Josette dandurand Elementary, Yorkson Creek Middle, and R. E. Mountain Secondary. No strata fees!
$ 1,245,000
216 51075 Falls Court, Chilliwack, BC, V4Z 1K7 Single Family.
View photo
House · for sale
$ 1,628,000
$ 376/sq.ft
216 51075 Falls Court, Chilliwack, BC, V4Z 1K7 Single Family.
Fraser Heights
· 4,327 sq.ft · 5 Bedrooms · 4 Baths · House
· Garden · Fireplace · Deck · Swimming pool
Fraser Heights · 4,327 sq.ft · 5 Bedrooms · 4 Baths · House · Garden · Fireplace · Deck · Swimming pool
Welcome to Emerald Ridge, a stunning collection of luxury homes situated perfectly within the Falls Golf Course. This 4300+sqft, 5 bed, 4 bath home projects the rockstar image with its highend features like extensive use of glass throughout to maximize the views from every area, tile and hardwood accents, stone wrapped DBL sided fireplace, built in wall oven+microwave, island cooktop, stone counters and gloss cabinetry, not to mention the huge bar and party area on the lower level! This home could easily accommodate a 2BDRM BSMT suite if needed and already has separate entry. Experience the summer oasis that is the backyard, which offers a large hot tubswimspa and pool with custom deck built around them, a covered deck off the kitchen & another out front. Call today for your private tour. Still available at ListedBuy!
$ 1,628,000
14636 36A Avenue, Surrey, BC, V4P 0E3 Single Family Property.
View photo
House · for sale
$ 1,298,800
$ 467/sq.ft
14636 36A Avenue, Surrey, BC, V4P 0E3 Single Family Property.
Fraser Heights
· 2,777 sq.ft · 5 Bedrooms · 4 Baths · House
· Garden · Cellar
Fraser Heights · 2,777 sq.ft · 5 Bedrooms · 4 Baths · House · Garden · Cellar
MOVE-IN READY, QUICK POSSESSION! Gorgeous 2-STOREY+BASEMENT home in SOUTH SURREY offering 5 BED, 4 BATH, ~2700 SQFT including a 2-BEDROOM MORTGAGE HELPER w SEPARATE ENTRANCE! RECENTLY RENOVATED w OPEN FLOOR PLAN, GRANITE COUNTERS, CONTEMP CABINETRY. MAIN floor boasts large LIVING ROOM & FAMILTY ROOM, Kitchen & Dining. UPPER has MASTER SUITE w WIC+4 pce Ensuite+2 additional Bedrooms+ laundry. QUIET LOCATION along SEMIAHMOO TRAILS with SOUTH-FACING yard. Walk to CHOICES MARKET, STARBUCKS, MORGAN CROSSING shops (Thrifty Foods, Winners, London Drugs) & RESTAURANTS. Minutes to Grandview Aquatics Ctr, CRESCENT & WR BEACHES, PARKS & TRANSIT. Easy access to HWY 99, US border,PARK & RIDE,SEMIAHMOO SECONDARY & SEMIAHMOO TRAIL ELEM. QUICK POSSESSION possible. Still available at ListedBuy!
$ 1,298,800
6637 A Street, Surrey, BC, V3W 0H8 house for sale | Listing ID R3151 | Royal LePage
View photo
House · for sale
$ 1,799,879
6637 A Street, Surrey, BC, V3W 0H8 house for sale | Listing ID R3151 | Royal LePage
Fraser Heights
· House
· Parking · Air conditioning · Cellar
Fraser Heights · House · Parking · Air conditioning · Cellar
Priced to Sell! 8 bedrooms and 7 bathrooms custom-built home sits on a spacious 5,624 sq. Ft. lot, Perfect for families, 2 plus 1 basement suite for Mortgage help. This prestigious West Newton 2017 home is meticulously maintained, exceptional quality. Radiant heat, A/C, and HRV, 10' ceiling on the main floor. The main level welcomes you with a grand, open living and dining area, complemented by a luxurious kitchen featuring granite countertops and a convenient spice kitchen. Additionally, 1 Bedroom and 1 full bath grace this floor. Upstairs, discover four bedrooms, 3 accompanied by its own ensuite bath and ample walk-in closets, including two master suites. With a double garage. BC Assessment is $1,903,000.00
$ 1,799,879
1375 A Avenue, Surrey, BC, V3V 8A9 house for sale | Listing ID R3151 | Royal LePage
View photo
House · for sale
$ 1,699,000
Updated
1375 A Avenue, Surrey, BC, V3V 8A9 house for sale | Listing ID R3151 | Royal LePage
Fraser Heights
· House
· Parking · Cellar
Fraser Heights · House · Parking · Cellar
Clean and well-maintained 2-level basement entry home located on a quiet no-through road! This spacious 3,000 sq. Ft. home offers 6 bedrooms and 4 full bathrooms, including a large primary bedroom with a private ensuite. The basement features two mortgage-helper suites—a 2-bedroom suite and a 1-bedroom suite—providing excellent rental income potential. Enjoy a double garage, ample front parking, and a family-friendly neighborhood close to transit, parks, shopping, Surrey Memorial Hospital, and King George SkyTrain Station. Located within the catchment of Simon Cunningham Elementary and Queen Elizabeth Secondary. An excellent opportunity for families, investors, or those seeking a home with income potential!
$ 1,699,000

Get email alerts

Don't miss out: be the first to know about new properties

The alert was correctly created

On subscribing you accept the conditions of use and the privacy policy
Alert
Receive new ads in your inbox
Save this search
Receive alerts for new listings

We'll send you an email when we have new properties for: "Houses for sale in Fraser Heights"

The alert was correctly created

Get email alerts and be the first to see new listings
Required field
On subscribing I accept the terms of the privacy policy
Perfect! You'll soon start receiving new listings via email
Alert
Receive an email when we have new ads for Houses for sale in Fraser Heights
Save this search
Filters

Bedrooms

Area (sq.ft)

sq.ft
sq.ft

Price

$
$

Filter by property type

Bathrooms

Clear all filters
Receive notifications when new entries are published.