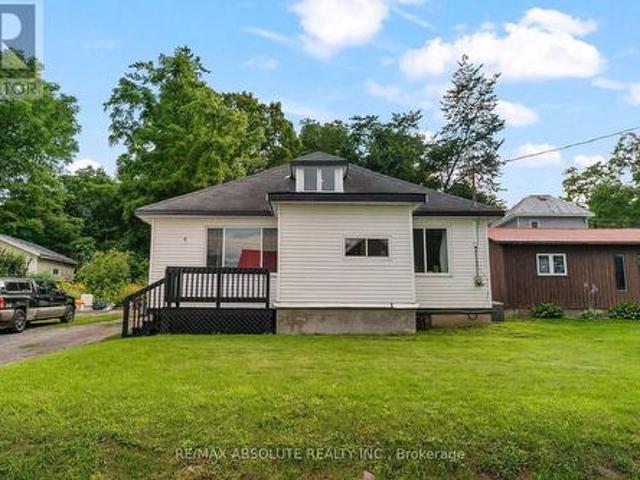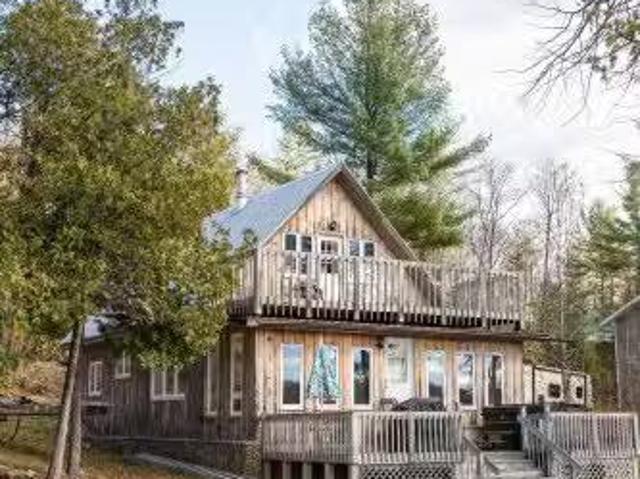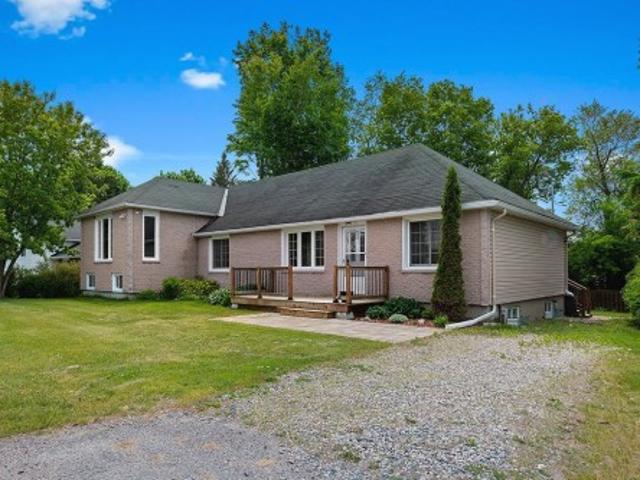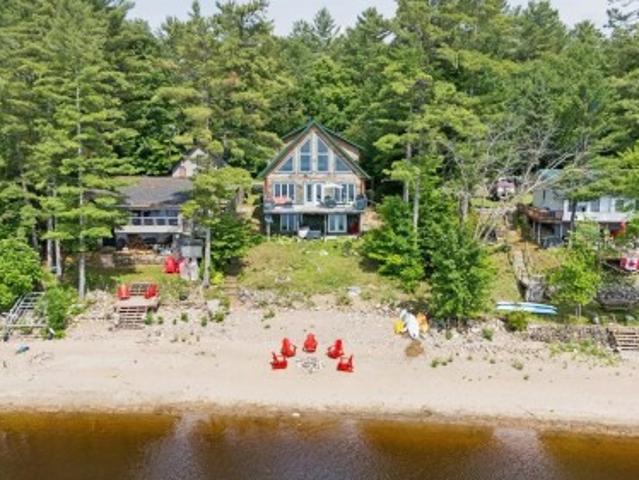
262 houses for sale in French Island

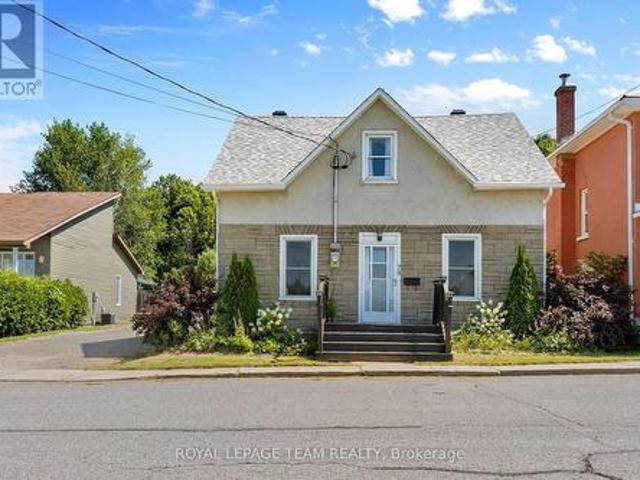
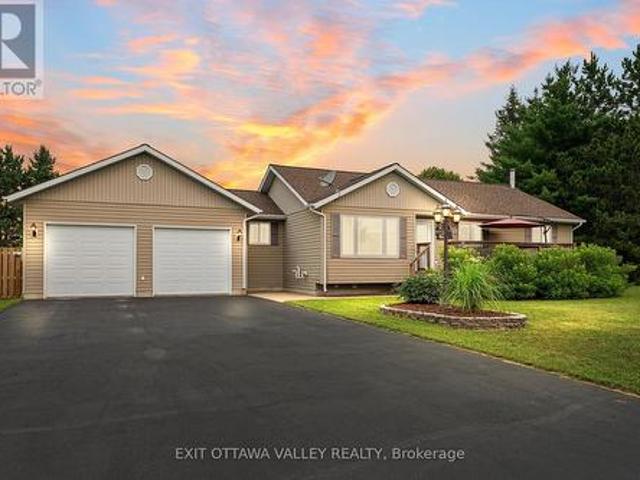
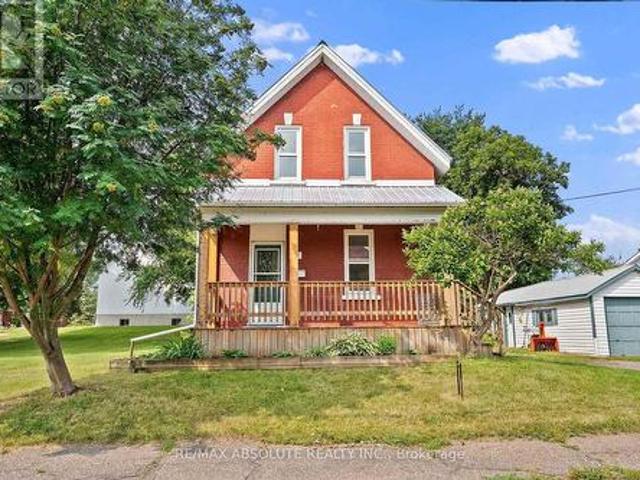
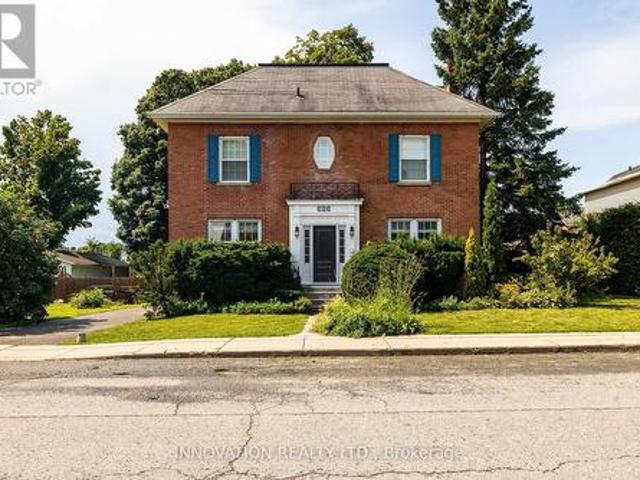
262 Bell Street, Arnprior, ON, K7S 2R6 house for sale | Listing ID X13708 | Royal LePage
View photo
House · for sale
$ 669,000
262 Bell Street, Arnprior, ON, K7S 2R6 house for sale | Listing ID X13708 | Royal LePage
French Island
· House
· Office room
French Island · House · Office room
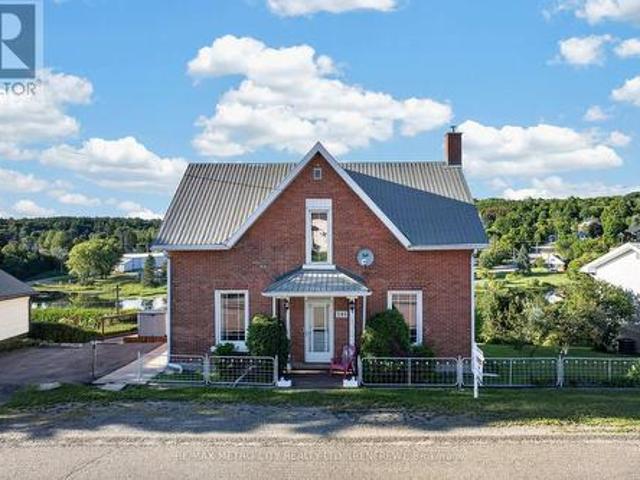
Fall sale! *Charming Century Home in the Heart of Arnprior. Step into the timeless charm and character of this beautiful 5-bedroom, 3-bathroom brick century home, ideally located in the welcoming community of Arnprior, Ontario. Offering a wonderful combination of historic appeal, generous living space, and an unbeatable location, this home is an excellent opportunity for families, first-time buyers, or anyone who wants the character of an older home with the convenience of being close to town. From the moment you arrive, the classic brick exterior and century-home presence create a warm and inviting first impression. Inside, you'll find spacious principal rooms, plenty of natural character, and the flexibility that comes with five bedrooms and three bathrooms. Whether you need room for a growing family, visiting guests, a home office, or additional hobby and recreation spaces, this home provides plenty of options to suit today's lifestyle. The home's location is truly one of its greate
$ 669,000
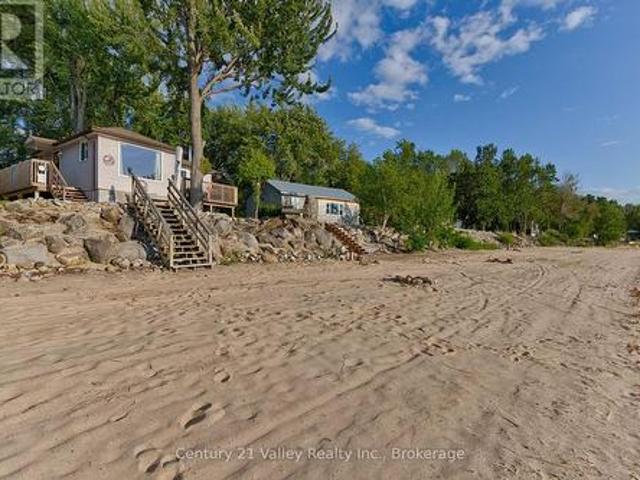
Ch. Cawood Estates, Alleyn Et Cawood, QC, J0X 1P0 vacant lan.
View photo
House · for sale
$ 35,000
Ch. Cawood Estates, Alleyn Et Cawood, QC, J0X 1P0 vacant lan.
French Island
· House
French Island · House
Discover this wonderful one-acre lot located in Alleyn and Cawood, ideal for building your primary residence, a family cottage, or a weekend retreat. Nestled in nature, it offers a peaceful, verdant, and perfectly preserved environment. The lot benefits from lake access, allowing for kayaking, fishing, or simply relaxing moments by the water. Still available at ListedBuy!
$ 35,000
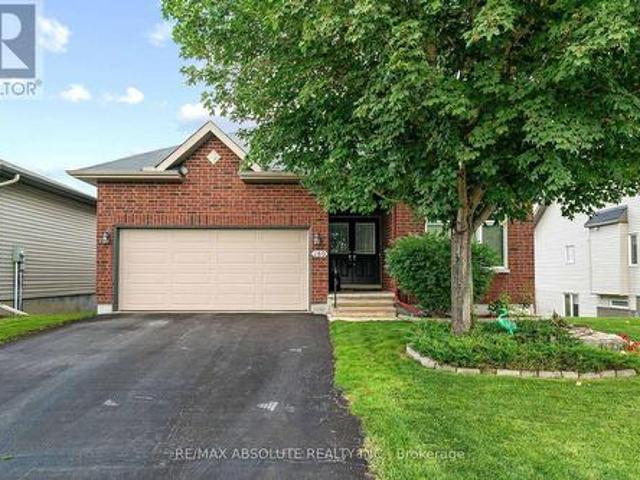
3280 Burnstown Road, Horton, ON, K7V 3Z9 house for sale Lis.
View photo
House · for sale
$ 1,200,000
3280 Burnstown Road, Horton, ON, K7V 3Z9 house for sale Lis.
French Island
· 2 Bedrooms · 2 Baths · House
· Office room · Parking · Fireplace · Deck
French Island · 2 Bedrooms · 2 Baths · House · Office room · Parking · Fireplace · Deck
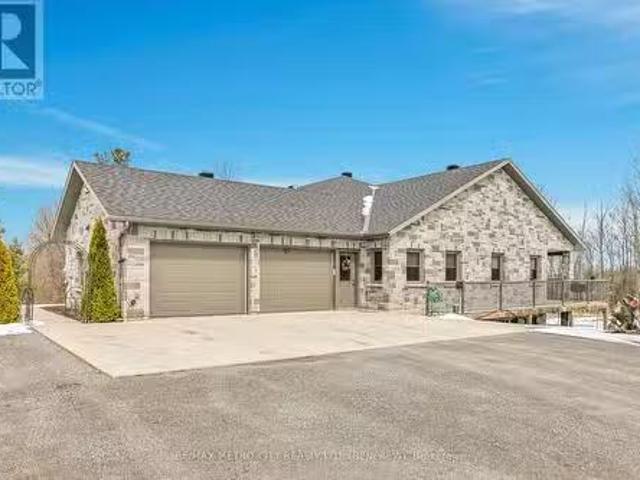
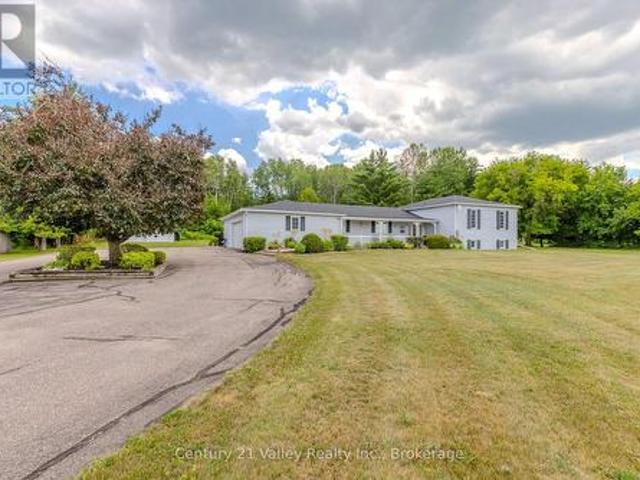
Custom brick bungalow built in 2016 situated on over 31 acres, with a double car attached garage. Open concept living, kitchen, with island, dining room and living room with propane fireplace. Main floor also includes 2 bedrooms, primary bedroom includes a 3 piece en suite, a sperate office, 4 piece bathroom and large laundry room. Partially finished lower level has a rec room, 3 piece bath and walk out entrance. There are plenty of windows throughout, a wrap around deck and a fully insulated separate shop. Maintenance free home, just move in and enjoy. Please allow 24 hours irrevocable on all offers. (id:27). Still available at ListedBuy!
$ 1,200,000
1506 Whelan Road, Admaston/Bromley, ON, K7V 3Z7 house for sale | Listing ID X13702 | Royal LePage
View photo
House · for sale
$ 799,900
1506 Whelan Road, Admaston/Bromley, ON, K7V 3Z7 house for sale | Listing ID X13702 | Royal LePage
French Island
· House
French Island · House
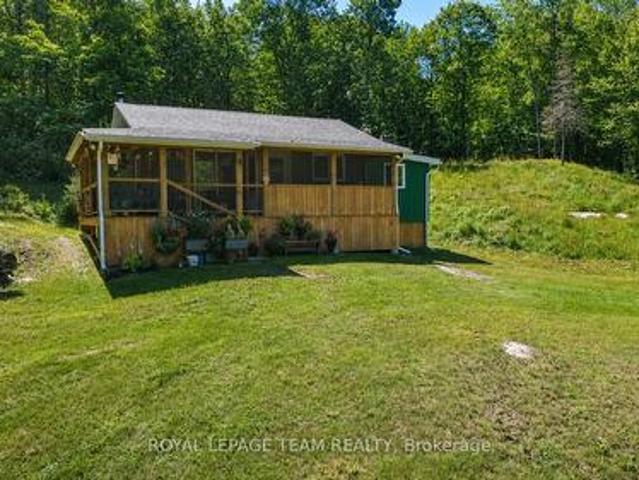
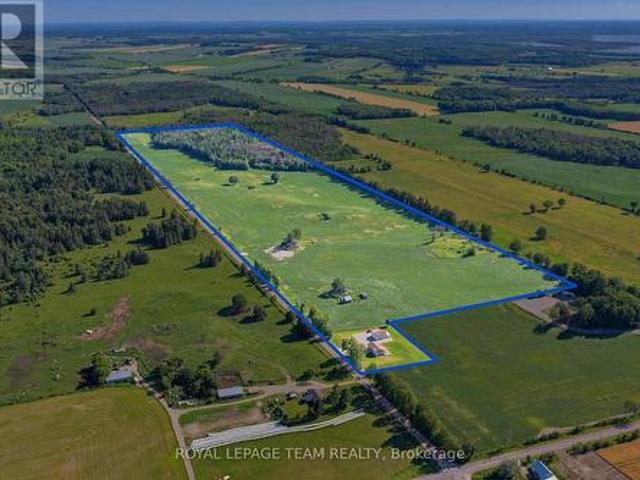
260 acres of ottawa valley wilderness. A rare hunting & recreational property near renfrew. Some properties are measured in acre, others are measured in stories, and some are measured by both. Spanning approximately 260 acres, just about 11km from the Town of Renfrew, this remarkable property offers the space, privacy and freedom that are becoming increasingly difficult to find. The current owners built the original off-grid hunt camp in the 1990s and have spent decades harvesting and making memories here. More recently, the camp has benefited from a number of updates and improvements, offering a comfortable base for the next generation of owners to make it their own. The hunting history speaks for itself. The owners report harvesting a buck here almost every year. An extensive network of trails winds throughout the acreage of old growth forest, providing access for exploring and enjoying the property in every season. A more rustic second camp close by on the same property adds another
$ 799,900
168 Bonnechere Street E, Bonnechere Valley, ON, K0J 1T0 house for sale | Listing ID X13690 | Royal LePage
View photo
House · for sale
$ 244,900
168 Bonnechere Street E, Bonnechere Valley, ON, K0J 1T0 house for sale | Listing ID X13690 | Royal LePage
French Island
· House
· Garden · Parking
French Island · House · Garden · Parking
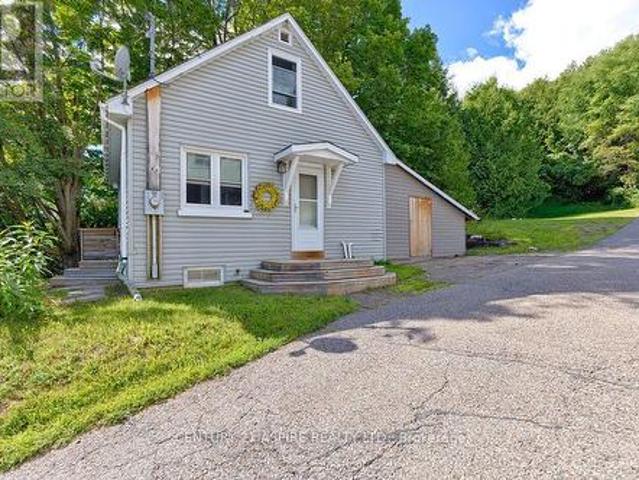
For wherever life takes you. Maybe home doesn't need to be where you spend all your time. Maybe it's simply the comfortable place you come back to after you've spent the day doing what you love. The place where you drop your keys after a weekend away. Where the bags land by the door, the kettle goes on, and it feels good to be home again. At 168 Bonnechere Street East, life can be refreshingly uncomplicated. This bright two bedroom home gives you what you need without asking you to organize your life around looking after it. There's room to live comfortably, space downstairs and in the enclosed carport to tuck away your gear, and a backyard that's there when you want it without needing to become your weekend project. Maybe you're happiest with a paddle in your hand, boots on a trail or a suitcase in the trunk. Maybe you'd rather spend Saturday discovering somewhere new and Sunday lingering over breakfast. And when an opportunity comes along to get away for a while, it's nice to have a
$ 244,900
293 Queen Street, Bonnechere Valley, ON, K0J 1T0 house for sale | Listing ID X13690 | Royal LePage
View photo
House · for sale
$ 359,900
293 Queen Street, Bonnechere Valley, ON, K0J 1T0 house for sale | Listing ID X13690 | Royal LePage
French Island
· House
· Cellar
French Island · House · Cellar
Welcome to your dream home in the charming community of Eganville! Priced competitively, this beautifully maintained 3-bedroom solid brick 2 story home with 9 foot ceilings has been upgraded to offer modern luxury while retaining its classic structural integrity. Step inside to a bright, open-concept living space flooded with natural light. The main level features a sleek layout, a pristine 4-piece bathroom, and a top-of-the-line, high-efficiency heat pump system. This premium system provides whisper-quiet heating and cooling while drastically cutting your seasonal energy costs. Each of the three bedrooms offers ample closet space and large windows. Downstairs, the partially finished basement offers extra storage. The outdoor space is a true showstopper. Step out onto the expansive, high-end deck-your private oasis for morning coffees or evening barbecues, all while taking in the stunning panoramic views of the valley. Situated just minutes from Eganville's vibrant core, you are steps
$ 359,900
594 Isabella Street, Pembroke, ON, K8A 5V3 house for sale | Listing ID X13687 | Royal LePage
View photo
House · for sale
$ 299,900
594 Isabella Street, Pembroke, ON, K8A 5V3 house for sale | Listing ID X13687 | Royal LePage
French Island
· House
· Garden · Deck · Cellar
French Island · House · Garden · Deck · Cellar
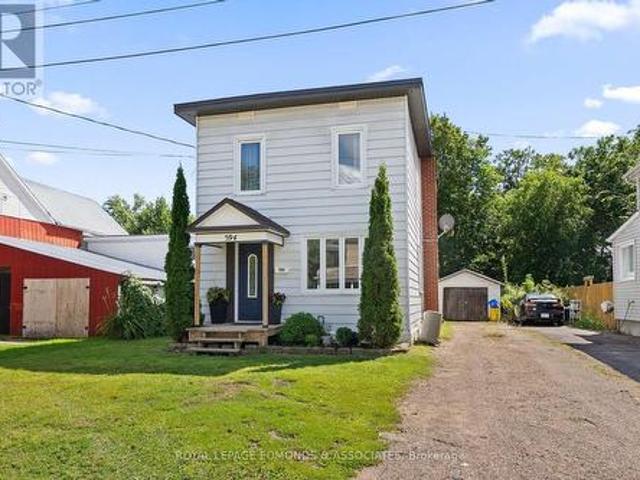
Welcome to this charming and well-maintained 3-bedroom, 2-bathroom home, ideally situated on a quiet residential street close to schools, parks, downtown, churches, Algonquin College and everyday amenities. The bright and welcoming main level features beautiful new 2026 hardwood flooring, handcrafted trim and custom walnut transition pieces, adding warmth and character throughout the home. A comfortable living room and dining room provide flexible living space, complemented by a convenient 2-piece bathroom. The large eat-in kitchen features elegant dark cabinetry, stainless steel appliances and plenty of room for everyday meals and entertaining. A back door provides direct access to the deck and backyard, making outdoor dining, barbecuing and entertaining easy. Upstairs are three bedrooms, including a spacious primary bedroom with double cedar closets, along with a full 4-piece bathroom. The clean, dry basement, with the foundation wrapped on the exterior, provides excellent storage an
$ 299,900
1028 Limestone Trail, Petawawa, ON, K8H 0A6 house for sale | Listing ID X13700 | Royal LePage
View photo
House · for sale
$ 595,000
1028 Limestone Trail, Petawawa, ON, K8H 0A6 house for sale | Listing ID X13700 | Royal LePage
French Island
· House
· Garden · Office room · Deck · Swimming pool · Parking
French Island · House · Garden · Office room · Deck · Swimming pool · Parking
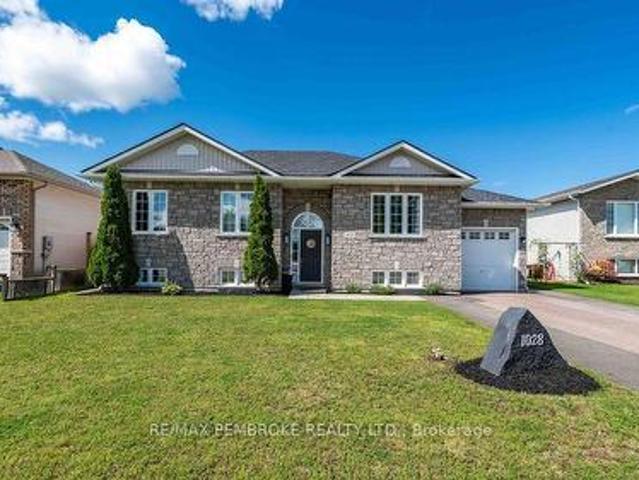
Welcome to 1028 Limestone Trail, a bright and inviting 4 bedroom, 2 bathroom home offering plenty of space for the whole family! The main level features an open concept layout with a spacious living room flowing into the dining area and kitchen, creating a functional space for everyday living and entertaining. The kitchen offers ample cabinetry, a large peninsula with seating and easy access to the backyard. Three bedrooms are located on the main level, including a comfortable primary bedroom, along with a full bathroom. Downstairs, you'll find even more living space with a large family room, play area, additional bedroom and second bathroom, a versatile layout with room for kids, guests, a home office or hobbies. Outside is where summer fun begins! The fully fenced backyard features an above-ground pool, spacious deck and covered gazebo area, with plenty of lawn left for kids and pets to enjoy. An attached garage and paved driveway add everyday convenience. Located in an established n
$ 595,000
106B Ch. De La Montagne, L'Île Du Grand Calumet, QC, J0X 1J0.
View photo
House · for sale
$ 599,900
$ 438/sq.ft
106B Ch. De La Montagne, L'Île Du Grand Calumet, QC, J0X 1J0.
French Island
· 1,367 sq.ft · 3 Bedrooms · 2 Baths · House
· Parking
French Island · 1,367 sq.ft · 3 Bedrooms · 2 Baths · House · Parking
Discover this peaceful 3-bedroom, 1.5-bath waterfront bungalow nestled on a stunning 2.68 acre property. Take in panoramic river views from the charming covered porch or unwind on the spacious private dock. The bright kitchen with island flows into a warm, sunlit living area. A detached garage with workshop and wood storage complements the double attached garage with direct entry. With a gentle slope to the shoreline, this property offers the perfect blend of comfort, privacy, and natural beauty, just minutes from town and the highway. Still available at ListedBuy!
$ 599,900
6 Brian Street, Laurentian Valley, ON, K8A 6W4 house for sale | Listing ID X13687 | Royal LePage
View photo
House · for sale
$ 459,900
6 Brian Street, Laurentian Valley, ON, K8A 6W4 house for sale | Listing ID X13687 | Royal LePage
French Island
· House
· Patio · Garden · Fireplace · Parking
French Island · House · Patio · Garden · Fireplace · Parking
Welcome to this excellent 2-storey family home in Laurentian Valley Township, ideally located between Petawawa and Pembroke with easy highway access off B Line for commuters heading to Garrison Petawawa or CNL. Offering 4 bedrooms, 1.5 bathrooms and an attached 1-car garage, this home combines comfortable living with a fantastic location. Step inside from the inviting covered front porch into a spacious foyer. The main level features a beautiful white kitchen complete with stainless steel appliances, stone countertops and a convenient breakfast area, along with a generous dining space perfect for family meals and entertaining. The bright living room showcases a large picture window and beautiful hardwood floors. A updated 2-piece bathroom and spacious family room complete the main level. The family room, currently being used as a bedroom, features a cozy fireplace and a patio door leading directly to the backyard. Upstairs, you'll find four generously sized bedrooms and an updated 5-pi
$ 459,900
439 Mayhew Street, Renfrew, ON, K7V 4L4 house for sale | Listing ID X13676 | Royal LePage
View photo
House · for sale
$ 439,900
439 Mayhew Street, Renfrew, ON, K7V 4L4 house for sale | Listing ID X13676 | Royal LePage
French Island
· House
· Garden
French Island · House · Garden
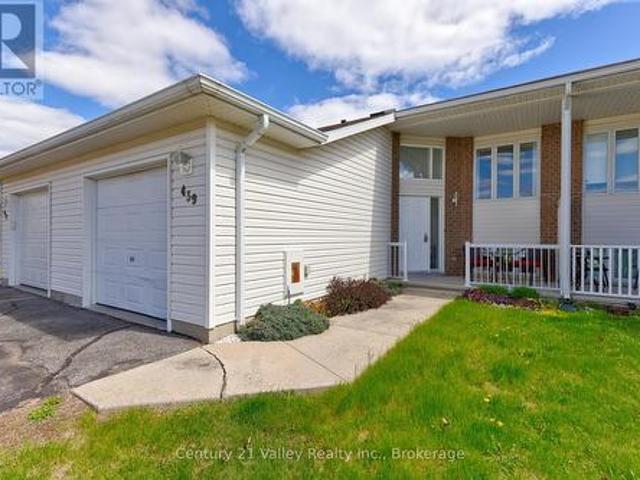
Welcome to this well-maintained 2+1 bedroom home located in a quiet family-friendly neighbourhood in Renfrew. This home offers the perfect blend of comfort, functionality, and small-town charm, making it an excellent opportunity for families, retirees, first-time buyers, or anyone looking to enjoy a peaceful lifestyle while still being close to all amenities. Inside you will find a bright and inviting layout with spacious principal rooms designed for both everyday living and entertaining. The living areas offer a warm and welcoming atmosphere filled with natural light, while the functional kitchen provides plenty of cupboard and counter space for preparing family meals or hosting friends and guests. The gorgeous fully finished lower level adds valuable extra room for relaxing, entertaining, or creating a recreation area for movie nights, games, or children's play space. Outside, enjoy the privacy of the backyard where there is room for small gardening, outdoor dining, children to play,
$ 439,900
89 Otteridge Drive, Renfrew, ON, K7V 0A1 house for sale | Listing ID X13674 | Royal LePage
View photo
House · for sale
$ 689,900
89 Otteridge Drive, Renfrew, ON, K7V 0A1 house for sale | Listing ID X13674 | Royal LePage
French Island
· House
· Deck · Parking
French Island · House · Deck · Parking
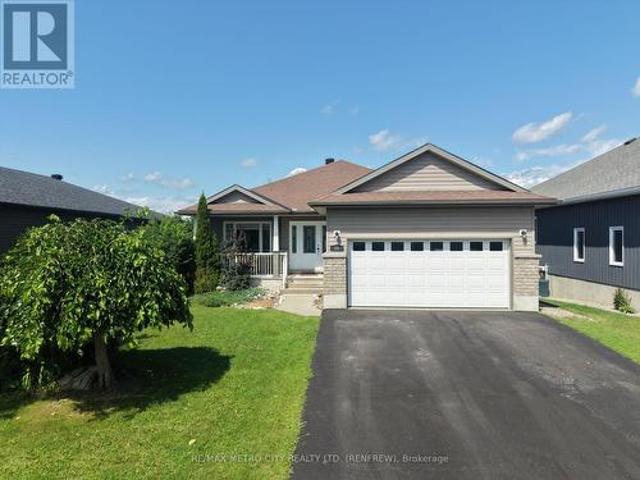
Welcome to this well-appointed 2+1 bedroom bungalow located in the desirable Hunter Gate subdivision in Renfrew. Ideally situated close to area parks, shopping and all major amenities, with Highway 17 less than five minutes away, this home offers both convenience and comfortable living. The main floor features a bright, open-concept layout with a cozy living room, formal dining area and spacious eat-in kitchen. The primary bedroom includes a 4-piece ensuite, while the second bedroom offers convenient access to the additional 3-piece bathroom through a cheater door. Main floor laundry, direct garage access and a rear entry leading to the covered deck add to the home's everyday functionality. The walkout lower level provides excellent additional living space, featuring a large recreation room that could easily serve as a family hangout, kids' playroom, home theatre or entertaining space. With its own separate entrance and a third bedroom and bathroom, the lower level offers excellent pot
$ 689,900
20 Meadowbrook Drive, Laurentian Valley, ON, K8A 7C3 house for sale | Listing ID X13679 | Royal LePage
View photo
House · for sale
$ 549,900
20 Meadowbrook Drive, Laurentian Valley, ON, K8A 7C3 house for sale | Listing ID X13679 | Royal LePage
French Island
· House
· Garden · Parking · Air conditioning · Cellar
French Island · House · Garden · Parking · Air conditioning · Cellar
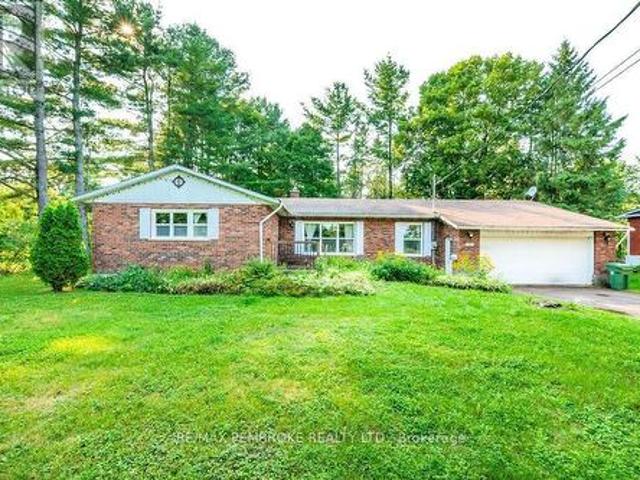
Huge potential on a beautiful and pretty lot! Bring your vision and transform this spacious, all-brick bungalow into your forever home! Offering almost 1,600 sq. Ft. of main-floor living space, this 4 bedroom, 3 bathroom family home is ready for a full renovation and packed with potential. Set on a beautiful, treed and private lot backing onto Hales Creek, the property offers stunning scenery and a peaceful natural setting. The sunroom overlooks the backyard and features a cozy gas stove-the perfect spot to relax and enjoy the view year-round. Inside, you'll find a spacious layout with main-floor laundry, a full basement with a woodstove, and plenty of room to reimagine the home to suit your style. A double attached insulated garage adds convenience and storage. Notable updates and features include windows replaced in 2009 and 2016-2017, kitchen redone in 2009, AC in 2024, owned hot water tank, water treatment system and UV filter and upgraded attic insulation. A rare opportunity to re
$ 549,900
58 Seventh Avenue, Arnprior, ON, K7S 3S2 house for sale Lis.
View photo
House · for sale
$ 515,000
58 Seventh Avenue, Arnprior, ON, K7S 3S2 house for sale Lis.
French Island
· 4 Bedrooms · 2 Baths · House
· Garden · Deck
French Island · 4 Bedrooms · 2 Baths · House · Garden · Deck
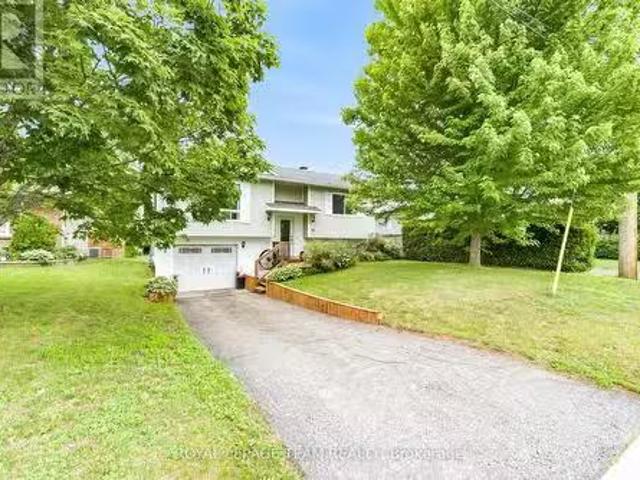
HONEY- Stop the car! Welcome home to 58 Seventh Avenue- a 4-bedroom, 2-bath raised BUNGALOW, located on the avenues in charming Arnprior. Situated just a stones throw from the picturesque McLean Park, youll enjoy green spaces, recreational activities and McLean beach all within a short walk. The main level offers a bright & airy living room that seamlessly flows into the dining area and renovated kitchen (2023). Enjoy updated sleek countertops, all white cabinetry, and stainless steel appliances. Four generously sized bedrooms provide ample space, each room is thoughtfully designed with plenty of natural light and closet space. Two well-appointed bathrooms with updated fixtures and finishes to ensure your comfort. Step outside to your private backyard with large deck that offers a view of the Ottawa River. This home is located just minutes away from local schools, shops, and plenty of dining options. Downtown Arnprior is both vibrant and charming, and has been the backdrop for many hal
$ 515,000
198 Mcallister Street, Pembroke, ON, K8A 3G2 house for sale.
View photo
House · for sale
$ 309,999
198 Mcallister Street, Pembroke, ON, K8A 3G2 house for sale.
French Island
· 5 Bedrooms · 2 Baths · House
· Garden · Office room · Cellar
French Island · 5 Bedrooms · 2 Baths · House · Garden · Office room · Cellar
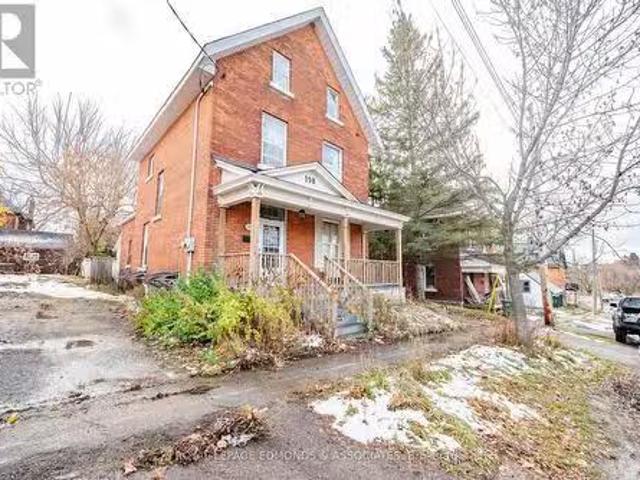
Welcome to this spacious 5-bedroom plus an office, three-story brick home offers both comfort and convenience. The main and second floors feature hardwood flooring, high ceilings, and plenty of natural light. The layout includes a large welcoming foyer, formal living and dining area, and a large kitchen with a mudroom and a full bathroom. The second floor offers two bedrooms, a full bathroom, and a smaller room ideal for an office, plus a second staircase from kitchen leads to a large bonus room. The third floor has two additional bedrooms. The unfinished basement provides great storage space, as well as a laundry room. Outside, the fenced backyard offers privacy and is perfect for families. Recent updates include a new furnace (2014), roof (2017), front porch (2017), and insulation (2016), kitchen flooring 2022, 2nd floor bathroom flooring (2025) and updated 200amp electrical. With schools, shopping, dining, and the marina just a short distance away, this home provides everything you
$ 309,999
155 Storie Road, Horton, ON, K7V 3Z8 house for sale | Listing ID X13667 | Royal LePage
View photo
House · for sale
$ 1,099,000
Updated
155 Storie Road, Horton, ON, K7V 3Z8 house for sale | Listing ID X13667 | Royal LePage
French Island
· House
· Swimming pool
French Island · House · Swimming pool
Truly one of a kind two story brick home on 97 acres, that connects to the Algonquin Trail and is close to the Horton boat launch. House is in excellent state of repair featuring an eat in kitchen with cookstove, separate living room, family room, laundry room and 4 piece bathroom with jacuzzi tub on the main floor. Second level has 4 bedrooms and a 4 piece bathroom. Outdoors features an inground pool, several landscaped ponds, a large L shaped framed barn with water and hydro used for cattle, horses and hay storage. 70 acres of tillable land with rich clay loam soil and the remaining acres being mature bush, recreational bush and ponds. Approximately 2276 feet of road frontage on Storie Rd, resulting in potential for severance. This property is perfect for a hobby farm, outside adventures and so much more! (Id: 27)
$ 1,099,000
11132 & 11140 Round Lake Road, Laurentian Valley, ON, K8A 6W8 house for sale | Listing ID X13669 | Royal LePage
View photo
House · for sale
$ 659,900
11132 & 11140 Round Lake Road, Laurentian Valley, ON, K8A 6W8 house for sale | Listing ID X13669 | Royal LePage
French Island
· House
· Deck
French Island · House · Deck
Two Homes, One Great Investment Opportunity! Discover the possibilities with two separate homes situated on a spacious 1.42-acre property, just outside the City of Pembroke with easy access to Highway 17-perfect for commuters to Garrison Petawawa or CNL. Live in one home and rent the other, enjoy a fantastic multi-generational living arrangement, or take advantage of this excellent investment opportunity. The main home offers five bedrooms in total, with two bedrooms on the main level and three additional bedrooms on the lower level. Extensively renovated from top to bottom, this home offers peace of mind with a new 35-year shingle roof (2021), new front deck, and new propane furnace and hot water tank (2022). The carriage house is a charming one-bedroom property featuring main-floor laundry, an updated kitchen and bathroom, and a new 24' x 9' rear deck added in 2022. The unfinished lower level provides tons of storage space and excellent potential for future development. A newer propa
$ 659,900
29 Lachance Trail, Whitewater Region, ON, K0J 1C0 house for sale | Listing ID X13593 | Royal LePage
View photo
House · for sale
$ 874,900
29 Lachance Trail, Whitewater Region, ON, K0J 1C0 house for sale | Listing ID X13593 | Royal LePage
French Island
· House
· Patio · Office room · Parking · Fireplace
French Island · House · Patio · Office room · Parking · Fireplace
Catch walleye right off the end of the dock, this is waterfront living at its finest! Perfectly positioned on the shores of the Ottawa River, this home has been extensively renovated top to bottom inside and out! From the moment you arrive, you'll appreciate the home's impressive curb appeal, spacious double garage, and meticulously maintained landscaping. Step inside to discover a bright, open concept main floor featuring stylish finishes, oversized windows, and an abundance of natural light. The stunning custom kitchen is designed to impress with quartz countertops, soft close cabinetry, stainless steel appliances, open shelving, subway tile backsplash, and a large farmhouse sink overlooking the river. Flowing seamlessly into the living and dining areas, this inviting space is perfect for entertaining family and friends. Also on the main floor is a cozy bonus room with wood fireplace and patio doors overlooking the water, making it a great option for a home office. Can't forget to me
$ 874,900
853 B River Road, Mcnab/Braeside, ON, K0A 1G0 house for sale | Listing ID X13674 | Royal LePage
View photo
House · for sale
$ 369,900
853 B River Road, Mcnab/Braeside, ON, K0A 1G0 house for sale | Listing ID X13674 | Royal LePage
French Island
· House
· Office room
French Island · House · Office room
Nestled in the warm and welcoming riverside community of Braeside, this charming 3-bedroom, 1-bathroom home offers a wonderful blend of comfort, character, and natural beauty. Perfectly positioned on a deep lot framed by mature trees, this property provides plenty of room for children to play, pets to roam, and weekend gardening to come alive. Step inside through the front foyer and discover a thoughtfully laid out main floor designed for everyday ease with a spacious living room, flooded with natural light pouring through a large picture window. The bright and cheerful kitchen seamlessly flows into the adjoining dining room, making meal prep and entertaining a breeze. Also on this level you will find two comfortable bedrooms which offer great flexibility for family members, guests, or a home office. The main floor is completed by a full bath and back entrance mud room with laundry. Head up to the second level to find the large primary bedroom, offering loads of space to create your ow
$ 369,900
54 Ch. Isok, Waltham, QC, J0X 1M0 house for sale Listing ID.
View photo
House · for sale
$ 499,000
$ 399/sq.ft
54 Ch. Isok, Waltham, QC, J0X 1M0 house for sale Listing ID.
French Island
· 1,249 sq.ft · 3 Bedrooms · 2 Baths · House
French Island · 1,249 sq.ft · 3 Bedrooms · 2 Baths · House
Magnificent four-season cottage on the Ottawa River, with breathtaking views of the sunsets and a large wooded lot. The location is ideal for outdoor enthusiasts and water sports lovers. Enjoy swimming, boating, fishing, kayaking, canoeing, paddleboarding, and much more, right in front of your property! With 3 bedrooms, 1 bathroom, and 1 powder room, this property offers all the space you need to comfortably accommodate your family and friends. Located just minutes from Pembroke and Waltham. Includes two lots, offering the possibility of building a second property. Still available at ListedBuy!
$ 499,000
196 Rue Argyle, Shawville, QC, J0X 2Y0 house for sale | Listing ID 15176 | Royal LePage
View photo
House · for sale
$ 369,000
196 Rue Argyle, Shawville, QC, J0X 2Y0 house for sale | Listing ID 15176 | Royal LePage
French Island
· House
· Garden · Swimming pool · Deck · Cellar
French Island · House · Garden · Swimming pool · Deck · Cellar
Impeccably maintained bungalow on a quiet dead-end street. This spacious home offers 4 bedrooms and a beautifully renovated modern bathroom. The updated kitchen features an island, granite countertops, abundant cabinetry, and includes 6 appliances. A separate entrance provides convenient access to the basement, where a partially finished area offers a comfortable family room ideal for entertaining. Set on a large landscaped lot, the backyard boasts an expansive deck, pergola, and hot tub. Walking distance to amenities, minutes from Shawville Hospital, and only 45 minutes from Gatineau
$ 369,000
327 Rue Thomas Lefebvre, Mansfield Et Pontefract, QC, J0X 1R0 house for sale | Listing ID 21380 | Royal LePage
View photo
House · for sale
$ 599,900
327 Rue Thomas Lefebvre, Mansfield Et Pontefract, QC, J0X 1R0 house for sale | Listing ID 21380 | Royal LePage
French Island
· House
· Swimming pool · Cellar
French Island · House · Swimming pool · Cellar
Welcome to your four-season waterfront retreat! This beautifully maintained 3-bedroom, 3-bath cottage features a sandy beach, calm swimmable water, stunning sunset views, and a hot tub just steps from the shore. The open-concept design showcases vaulted wood ceilings, large windows with panoramic lake views, a modern kitchen perfect for entertaining, and a finished basement for added living space or guest accommodations. Turn-key and fully equipped, this property offers strong Airbnb and short-term rental potential year-round the perfect blend of personal escape and smart investment. 1.5 hour from Ottawa!
$ 599,900
79 Mutual Avenue, Renfrew, ON, K7V 3R4 house for sale | Listing ID X13648 | Royal LePage
View photo
House · for sale
$ 379,900
79 Mutual Avenue, Renfrew, ON, K7V 3R4 house for sale | Listing ID X13648 | Royal LePage
French Island
· House
· Office room
French Island · House · Office room
Imagine waking up, grabbing your morning coffee, and taking a short stroll across the street to watch the waters of the Bonnechere River flow past the historic Swinging Bridge. That's just everyday life at 79 Mutual Avenue. Set on a peaceful, quiet street with no through traffic and-best of all-no front or rear neighbors, this beautifully renovated 4-bedroom, 2-bath home gives you complete privacy while keeping you just minutes from downtown. Step inside to hardwood floors that lead you straight into the heart of the home: a stunning kitchen crafted with cherry cabinets and elegant granite countertops. Whether you're hosting family dinners or whipping up a quick weeknight meal, this space is built for making memories. Off the kitchen, you'll find a cozy living room designed for relaxed evenings. A flexible rear entry space that easily adapts into a den, play room, or home office. One of the standout highlights is the main-floor bedroom suite. Filled with natural light, it features pati
$ 379,900
406 Water Street, Bonnechere Valley, ON, K0J 1T0 house for sale | Listing ID X13661 | Royal LePage
View photo
House · for sale
$ 749,900
406 Water Street, Bonnechere Valley, ON, K0J 1T0 house for sale | Listing ID X13661 | Royal LePage
French Island
· House
· Patio · Garden · Swimming pool · Parking
French Island · House · Patio · Garden · Swimming pool · Parking
Welcome to this stunning 3-bedroom, 2-bathroom home, tastefully updated, meticulously maintained and beautifully situated on 2.38 landscaped acres at the edge of town. From the moment you arrive, the pride of ownership is evident, but the backyard is where this property truly shines! Your own private retreat awaits with a heated 15'x30' saltwater inground pool, reaching 6' deep, surrounded by a spacious patio and complemented by a 10'x20' covered porch-the perfect setting for entertaining family and friends or relaxing on a summer afternoon. An 8'x12' pool shed provides convenient storage for all your pool equipment & outdoor essentials. The property also offers an attached insulated & drywalled 2-car garage, plus an impressive 24'x24' detached heated garage-ideal for vehicles, recreational toys or a workshop. Step inside to a warm and inviting home featuring spacious living and dining rooms, with patio doors from the dining area providing direct access to the covered porch & pool. The
$ 749,900
547 Malloy Road, Whitewater Region, ON, K0J 1C0 Luxury House for sale | Listing ID X13591 | Royal LePage Carriage Trade Luxury Properties
View photo
House · for sale
$ 1,499,900
547 Malloy Road, Whitewater Region, ON, K0J 1C0 Luxury House for sale | Listing ID X13591 | Royal LePage Carriage Trade Luxury Properties
French Island
· House
· Office room · Parking
French Island · House · Office room · Parking
86 acres of mostly tillable farmland with nearly 4,000 feet of frontage along Malloy Road, together with a beautifully landscaped 1.04 acre homesite, creates an outstanding rural offering equally suited for farming, investment, or simply enjoying the Valley lifestyle. The meticulously maintained 2020 Guildcrest bungalow offers modern, move-in-ready living paired with productive agricultural land. Inside, you'll love the bright open-concept layout, quality finishes, and fully finished walkout lower level featuring a tiled walk-in shower and versatile space for guests, a home office, or recreation. Outside, the wraparound porch captures breathtaking views of rolling fields stretching to the distant Quebec mountains, creating a spectacular backdrop you'll never tire of. Stunning natural rock retaining walls and the impressive 1,000+ sq. Ft. (28' x 36' x 12') detached garage provide exceptional curb appeal, abundant storage, and ample space for vehicles, equipment, or a workshop. A dedicat
$ 1,499,900
182 Ch. Des Outaouais, L'Île Du Grand Calumet, QC, J0X 1J0 house for sale | Listing ID 13926 | Royal LePage
View photo
House · for sale
$ 159,000
182 Ch. Des Outaouais, L'Île Du Grand Calumet, QC, J0X 1J0 house for sale | Listing ID 13926 | Royal LePage
French Island
· House
· Garden · Parking
French Island · House · Garden · Parking
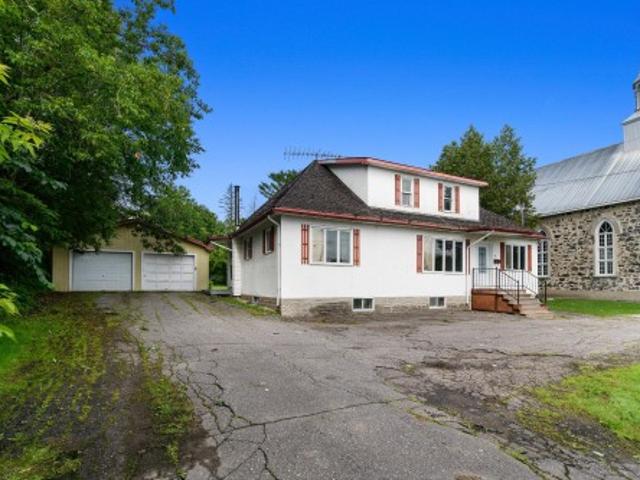
This large 2-story home was originally the church Rectory and can easily be renovated to have an in-law suite or possibly an income generating suite. The home has 5-bedrooms and 2-kitchens, a 2-car detached garage, large yard and shed. The property is located in a very desirable location and is just across the street from the Ottawa River. The home does need some work but has unlimited potential and priced right. Located 20 minutes from Shawville or 70 minutes from Gatineau. Must see!
$ 159,000
62 Meadowview Drive, Whitewater Region, ON, K0J 1C0 house for sale | Listing ID X13571 | Royal LePage
View photo
House · for sale
$ 649,900
62 Meadowview Drive, Whitewater Region, ON, K0J 1C0 house for sale | Listing ID X13571 | Royal LePage
French Island
· House
· Patio · Garden · Office room · Cellar
French Island · House · Patio · Garden · Office room · Cellar
Welcome to 62 Meadowview Drive in Beachburg, a beautifully maintained 3-bedroom, 2-bathroom bungalow offering quality finishes, thoughtful upgrades, and inviting indoor and outdoor living spaces. The bright main level features hardwood flooring throughout and a custom-designed kitchen with a large island, generous storage, and plenty of workspace for everyday living and entertaining. This functional bungalow layout provides comfortable main-floor living, while the fully finished walkout basement offers additional space for family gatherings, recreation, guests, or a home office. Ceramic tile flooring throughout the lower level provides durability and easy maintenance, with direct access to the backyard and patio area. Step outside to enjoy the large concrete patio, covered by a pergola and the upper deck, creating a sheltered outdoor space for relaxing, dining, or entertaining. The landscaped, gently sloping lot complements the walkout design and offers an attractive setting with room
$ 649,900
115 Greatview Trail, Whitewater Region, ON, K8A 6W2 house for sale | Listing ID X13605 | Royal LePage
View photo
House · for sale
$ 329,900
115 Greatview Trail, Whitewater Region, ON, K8A 6W2 house for sale | Listing ID X13605 | Royal LePage
French Island
· House
· Patio
French Island · House · Patio
Discover your ideal seasonal getaway on the water. This inviting beachfront cottage offers a peaceful retreat with beautiful sunset views, creating the perfect backdrop for relaxing evenings. Thoughtfully sold with all contents included, this property is ready for you to arrive and start enjoying right away. Also Included with the cottage are 2 kayaks, a canoe, a BBQ, and a patio umbrella, adding even more value and enjoyment to this wonderful waterfront retreat. Whether you're looking for a romantic escape, a place to unwind, or a getaway to make lasting memories, this charming cottage is an excellent opportunity to enjoy waterfront living at its best. (Id: 27)
$ 329,900
189 Edey Street, Arnprior, ON, K7S 0G2 house for sale | Listing ID X13672 | Royal LePage
View photo
House · for sale
$ 799,900
189 Edey Street, Arnprior, ON, K7S 0G2 house for sale | Listing ID X13672 | Royal LePage
French Island
· House
· Fireplace
French Island · House · Fireplace
A gracious foyer welcomes you into this charming Milano bungalow, where gleaming hardwood floors and timeless character create a warm and inviting first impression. The thoughtfully designed main level offers a comfortable flow between the living spaces. The open concept design creates a welcoming atmosphere with lot's of natural light. The focal point of the main level is the great room with cathedral ceilings and a warm gas fireplace. The kitchen boasts upgraded cabinetry with quartz counter tops and includes stainless steel appliances. An island offers a practical space for entertaining guests while you cook and a wall of pantry will keep you organized! A good sized formal dining room with coffered ceiling provides a lovely space for family gatherings. Large primary bedroom offers cathedral ceilings, walk-in closet and an ensuite with walk in shower and 2 sinks! Second bedroom has a palladium window, cathedral ceiling and convenient access to the main 4 piece bath. The sun filled wa
$ 799,900
11 Gould Street, Whitewater Region, ON, K0J 1K0 house for sale | Listing ID X13606 | Royal LePage
View photo
House · for sale
$ 349,900
11 Gould Street, Whitewater Region, ON, K0J 1K0 house for sale | Listing ID X13606 | Royal LePage
French Island
· House
· Parking
French Island · House · Parking
Charming duplex in the sought after Village of Cobden. Heritage home in the front offers a 2 bedroom, 2 story home. A one bedroom apartment is located at the back single story addition. The two tenants enjoy the use of a large lot with shade trees and a single car garage. A double wide laneway accommodates parking space for both tenants. Two bedroom front house vacant. Back one bedroom apartment rent = $745.00 Great location with easy access to Highway 17. Walk to all the amenities of Cobden. Great opportunity to live in one side and have an income unit to help with the mortgage. (Id: 27)
$ 349,900

Get email alerts

Don't miss out: be the first to know about new properties

The alert was correctly created

On subscribing you accept the conditions of use and the privacy policy
Alert
Receive new ads in your inbox
Save this search
Receive alerts for new listings

We'll send you an email when we have new properties for: "Houses for sale in French Island"

The alert was correctly created

Get email alerts and be the first to see new listings
Required field
On subscribing I accept the terms of the privacy policy
Perfect! You'll soon start receiving new listings via email
Alert
Receive an email when we have new ads for Houses for sale in French Island
Save this search
Filters

Bedrooms

Area (sq.ft)

sq.ft
sq.ft

Price

$
$

Filter by property type

Bathrooms

Clear all filters
Receive notifications when new entries are published.