1,738 properties for sale in Fulford Harbour

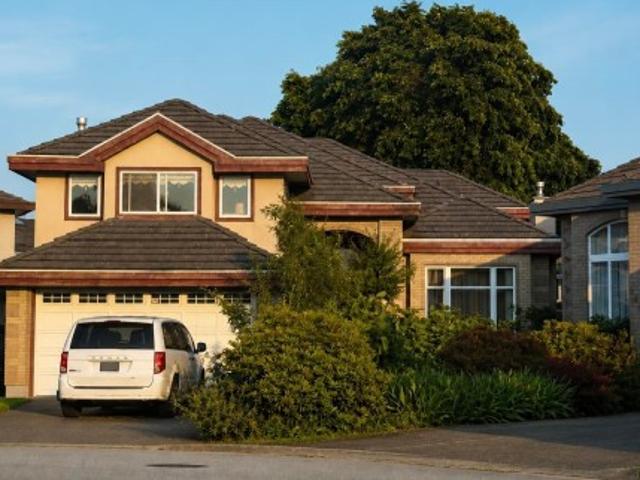
7490 No. 4 Road, Richmond, BC, V6Y 2T5 house for sale | Listing ID R3151 | Royal LePage
View photo
House · for sale
$ 3,880,000
7490 No. 4 Road, Richmond, BC, V6Y 2T5 house for sale | Listing ID R3151 | Royal LePage
Fulford Harbour
· House
Fulford Harbour · House
Magnificent custom built quality home in central richmond! Rarely found mansion with 19602 sqft huge lot and 7323 sqft finishing area! Completely renovated in 2021. Carriage House total of 1,543 sqft
$ 3,880,000
6680 Magnolia Drive, Richmond, BC, V7E 6M7 house for sale | Listing ID R3151 | Royal LePage
View photo
House · for sale
$ 1,751,000
6680 Magnolia Drive, Richmond, BC, V7E 6M7 house for sale | Listing ID R3151 | Royal LePage
Fulford Harbour
· House
Fulford Harbour · House
Located in a quiet inside street at Woodwards, one of Richmond's most desirable neighbourhoods, this spacious 2-storey home offers 5 bedrooms, 4.5 bathrooms and over 3,200 sqft of thoughtfully designed living space. The functional layout provides generous room for growing families or multi-generational living. It also offers an extra wok kitchen and radiant heat. School Catchment: John T. Errington Elementary & Steveston London Secondary
$ 1,751,000
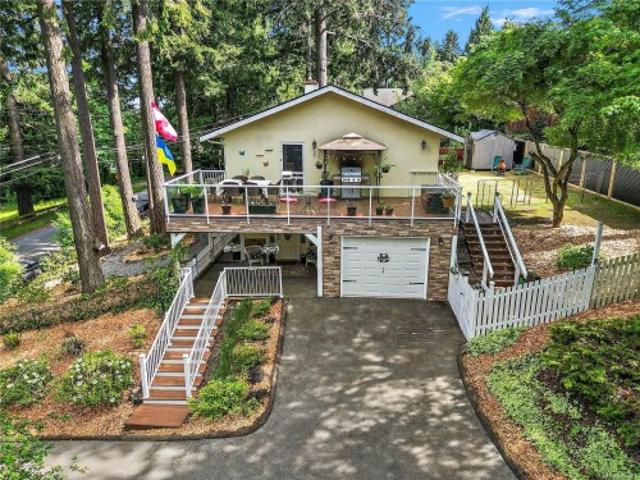
6864 East Saanich Rd, Central Saanich, BC, V8Z 5Y9 house for sale | Listing ID 1044 | Royal LePage
View photo
House · for sale
$ 1,074,900
6864 East Saanich Rd, Central Saanich, BC, V8Z 5Y9 house for sale | Listing ID 1044 | Royal LePage
Fulford Harbour
· House
· Garden · Sauna · Deck · Parking · Equipped kitchen
Fulford Harbour · House · Garden · Sauna · Deck · Parking · Equipped kitchen
OH. Sunday August 16. 2-4pm. 6864 East Saanich Rd offers a fantastic opportunity in the heart of Central Saanich with valley views & a legal 1-bedroom suite on the entry level. The main floor features 3 bedrooms, including a spacious primary with 2-piece ensuite, a bright &inviting living room, formal dining area, & a large updated eat-in kitchen with solid surface countertops, stainless steel appliances, microwave, & dishwasher. Wood floors add warmth and character throughout. Step outside to the spacious deck with stairs leading to the yard, perfect for entertaining or relaxing. The home also includes 2 additional full bathrooms, including an updated bathroom with steam room & rain shower. Stay comfortable year-round with 3 heat pumps providing efficient heating & air conditioning. Added convenience of a single-car garage. Located in a desirable family-friendly neighbourhood near the end of a no-through road, close to excellent schools with easy access to both Victoria and Sidney
$ 1,074,900
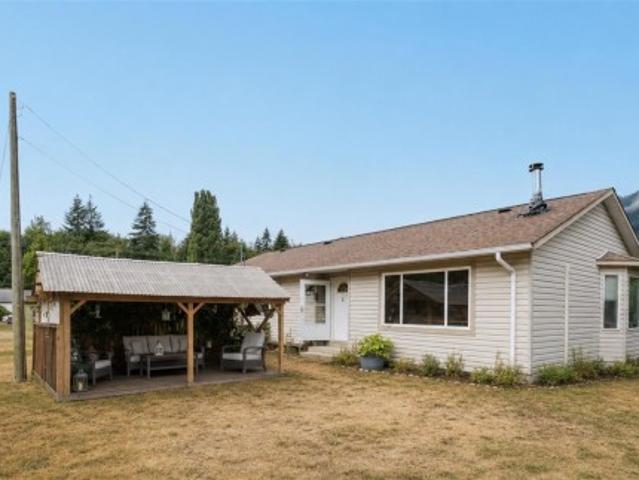
135 Macdonald Rd, Lake Cowichan, BC, V0R 2G0 house for sale | Listing ID 1044 | Royal LePage
View photo
House · for sale
$ 589,900
135 Macdonald Rd, Lake Cowichan, BC, V0R 2G0 house for sale | Listing ID 1044 | Royal LePage
Fulford Harbour
· House
· Garden · Office room · Parking
Fulford Harbour · House · Garden · Office room · Parking
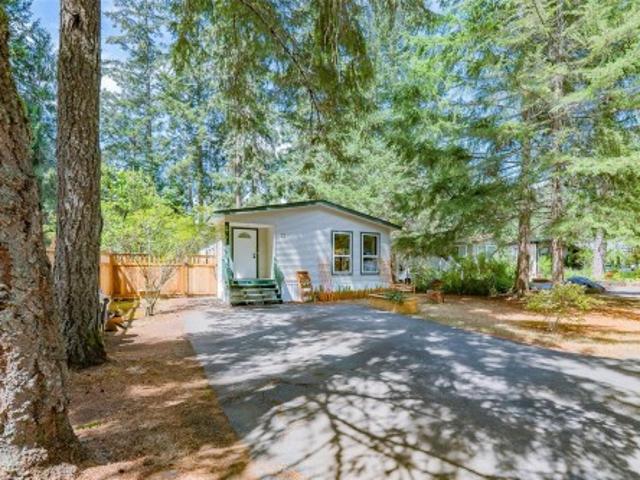
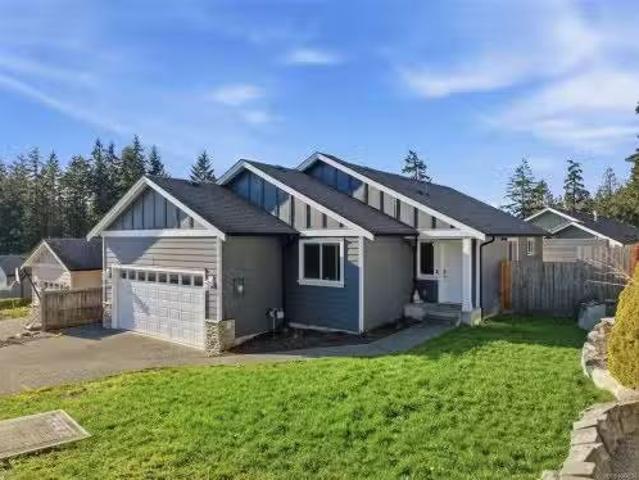
Nestled on a quiet no-through setting, this charming 1,050 sqft rancher offers the perfect blend of privacy, convenience, and easy one-level living. Whether you're looking for your first home or downsizing this property checks all the boxes. Inside, you'll find a bright living room, functional kitchen, dining area, 2 bedrooms, a 4-piece bathroom, and laundry, all on one level. There is an efficient heat pump and the home is situated on a partially fenced 0.17-acre lot with a private front yard, gazebo, storage shed, ample parking, and an attached garage. Located in the heart of Lake Cowichan, you'll love the walkable lifestyle this home offers. Just steps to convenience stores, a short stroll to the grocery store, schools, restaurants, local shops, and the post office. Spend your weekends enjoying the world-famous Cowichan River, parks, beaches, and a network of hiking and biking trails. This welcoming community offers the perfect balance of small-town charm and outdoor adventure
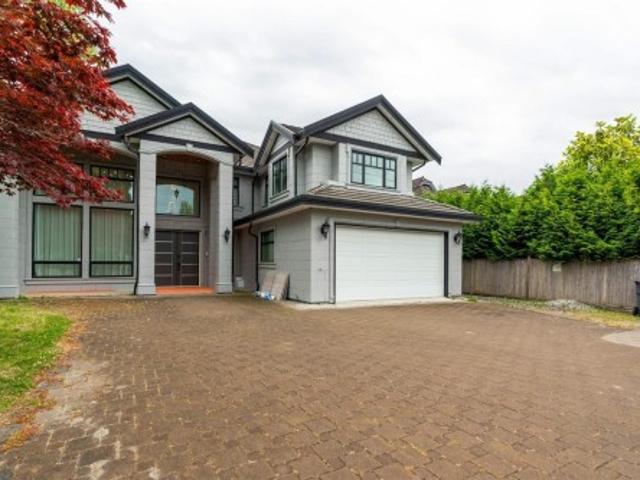
$ 589,900
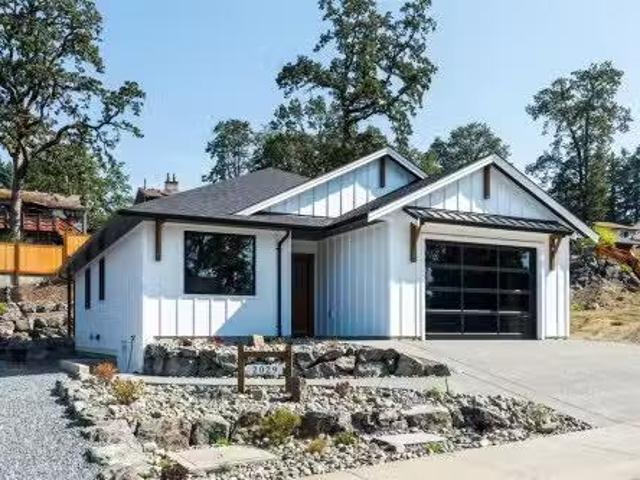
2029 Oakhill Pl, Duncan, BC, V9L 0J2 house for sale Listing.
View photo
House · for sale
$ 895,000
$ 620/sq.ft
2029 Oakhill Pl, Duncan, BC, V9L 0J2 house for sale Listing.
Fulford Harbour
· 1,442 sq.ft · 3 Bedrooms · 2 Baths · House
· Patio · Fireplace · Air conditioning
Fulford Harbour · 1,442 sq.ft · 3 Bedrooms · 2 Baths · House · Patio · Fireplace · Air conditioning
Custom-quality new construction by Radcliffe Construction, built with a dedicated designer throughout — not a typical spec house. Hand-milled wood trim, a custom mudroom bench, solid-core 8 Wescon doors, and 9 ceilings run through this single-level rancher on a new, quiet dead-end street, walking distance to town yet tucked into nature.Built to BC Energy Step Code 5 — the top tier of efficiency (80% more efficient than base code, net-zero ready), well beyond the Step 3 baseline for new BC homes.Dual heating (gas furnace + heat pump w AC) brings flexibility and backup: economical gas heat all winter, heat pump cooling all summer. The 4 crawl space tucks the water heater and furnace out of sight while adding storage, and waterproof laminate flooring carries a strong long-term warranty.Enjoy a natural stone electric fireplace with wood mantel, quartz counters, a large covered patio with tongue-and-groove ceiling detail, and a designer kitchen — nothing cookie-cutter here. Still available
$ 895,000
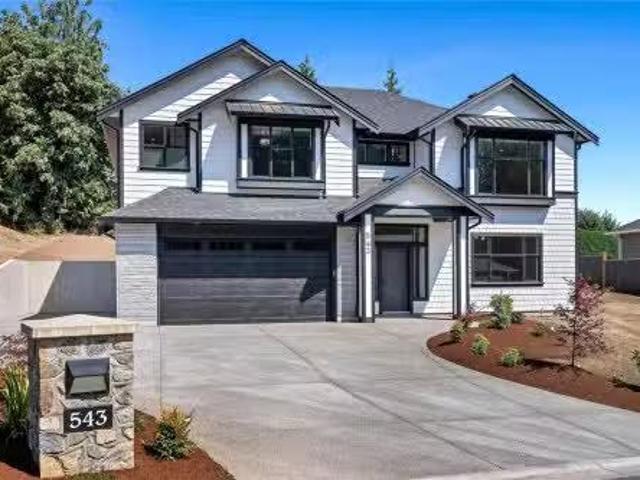
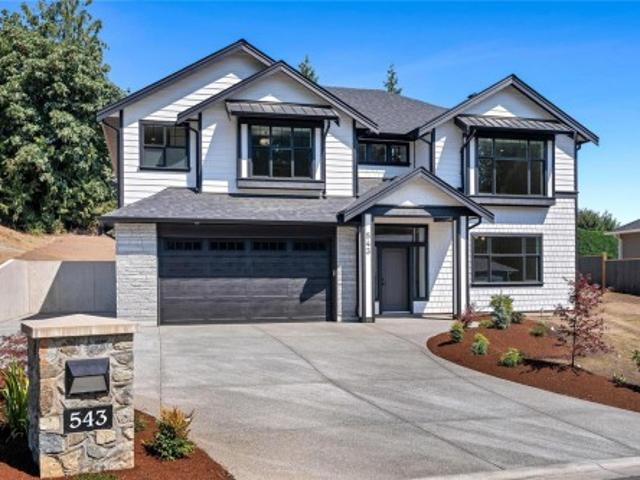
543 Bickford Way, Mill Bay, BC, V8H 1H7 house for sale List.
View photo
House · for sale
$ 1,449,900
$ 458/sq.ft
543 Bickford Way, Mill Bay, BC, V8H 1H7 house for sale List.
Fulford Harbour
· 3,165 sq.ft · 5 Bedrooms · 3 Baths · House
· Garden · Parking · Deck
Fulford Harbour · 3,165 sq.ft · 5 Bedrooms · 3 Baths · House · Garden · Parking · Deck
OPEN HOUSE Sunday, July 26th 2-4PM BRAND NEW 5 Bedroom, 3 Bathroom home offering over 3,100 finished sq.ft in Mill Bay. Sitting on an impressive, sunny lot in a new subdivision of 29 future homes & backing onto Sentinel Ridge with some ocean views! Main floor features 9 foot ceilings throughout, gorgeous chefs kitchen w stainless appliances, large island for entertaining & walk-in butlers pantry. Spacious & bright living and dining areas plus access to the back deck, which leads down to the irrigated yard. 3 bedrooms including the primary suite featuring a spa-like 5 pce ensuite & walk-in closet. Lower level offers more potential with a family room or 6th bedroom off the grand entry, huge rec room, 2 additional bedrooms, 4 pce bath and a separate entrance. Heat pump, gas BBQ outlet, double garage plus additional driveway parking. Quality built home by Hidden Creek Construction, same builder as the adjacent 16 lot subdivision below. Another bonus. PRICE INCLUDES GST! Still available at
$ 1,449,900
11418 Sycamore Pl, North Saanich, BC, V8L 5L2 house for sale | Listing ID 1044 | Royal LePage
View photo
House · for sale
$ 1,750,000
11418 Sycamore Pl, North Saanich, BC, V8L 5L2 house for sale | Listing ID 1044 | Royal LePage
Fulford Harbour
· House
· Patio · Parking · Balcony · Fireplace
Fulford Harbour · House · Patio · Parking · Balcony · Fireplace
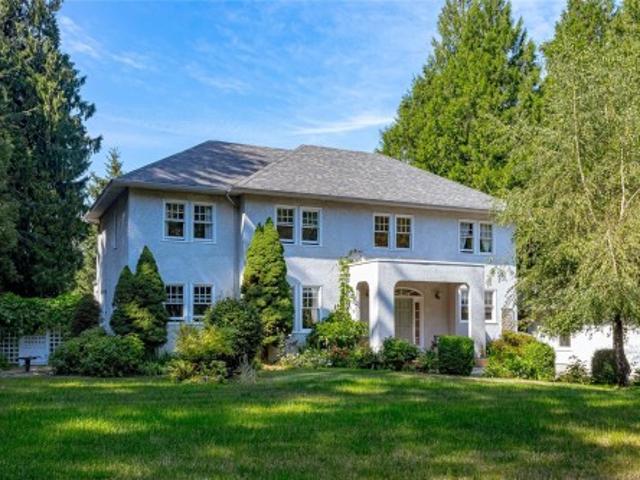
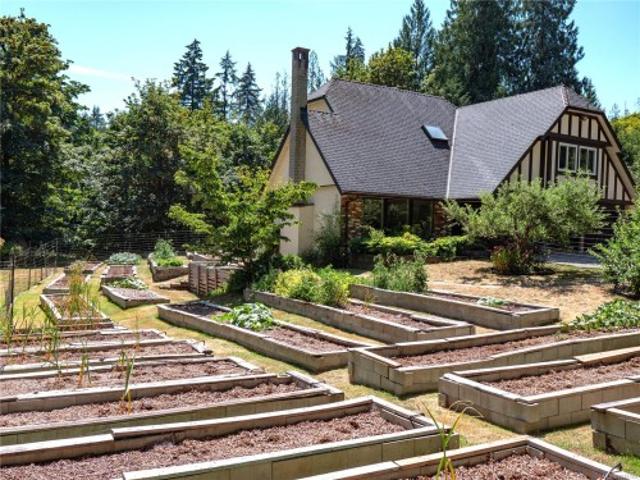
Beautiful 4 bed, 3 bath Georgian style home designed by an architect designer, combined with the wish list of the owners. Features include front porch, stunning entrance with a spiral staircase & 2 skylights, 9' ceilings on the main level, living room with fireplace, French doors & hardwood floors. Separate dining room, well designed kitchen with island, pantry & eating area. Upstairs are 3 of the 4 bedrooms & a family room with vaulted ceiling, bar & fireplace. The primary bedroom has 2 closets & a 6-piece ensuite. This 1 acre property is private with southern exposure & just steps from a park. Water glimpses from the upper level, exceptional outdoor space with a 50' x 28' circular patio at the back, 2 balconies on the upper level with access from several areas in the house. Quality construction, all windows & doors are solid wood with thermal glass. Triple car garage w/workshop. Carriage House may be possible. Check with the District of North Saanich
$ 1,750,000
22 1310 Spruston Rd, Nanaimo, BC, V9X 1R2 house for sale | Listing ID 1044 | Royal LePage
View photo
House · for sale
$ 314,900
22 1310 Spruston Rd, Nanaimo, BC, V9X 1R2 house for sale | Listing ID 1044 | Royal LePage
Fulford Harbour
· House
· Garden · Deck
Fulford Harbour · House · Garden · Deck
This 3-bedroom, 1.5-bath home offers a spacious open-concept kitchen and dining area. The living room features impressive 10-foot vaulted ceilings, while the skylight in the foyer fills the home with natural light. The updated kitchen has a large island, modern tile backsplash, and plenty of workspace. Down the hall, you'll find a bedroom, a 4-piece bathroom, a second bedroom, and a generous primary suite. The primary bedroom also has 10-foot vaulted ceilings, a wall of windows that floods the space with natural light, a walk-in closet, and a 2-piece ensuite. French doors open onto a partially covered deck overlooking the fenced, low-maintenance backyard. Stay comfortable year-round with three newly installed ductless heat pumps, providing efficient heating and cooling. The backyard offers room for gardening, pets, or unwinding in your own private outdoor space. All measurements are approximate and should be verified if important
$ 314,900
456 Battie Dr, Ladysmith, BC, V9G 1V9 house for sale | Listing ID 1044 | Royal LePage
View photo
House · for sale
$ 1,038,000
456 Battie Dr, Ladysmith, BC, V9G 1V9 house for sale | Listing ID 1044 | Royal LePage
Fulford Harbour
· House
· Patio · Parking · Deck
Fulford Harbour · House · Patio · Parking · Deck
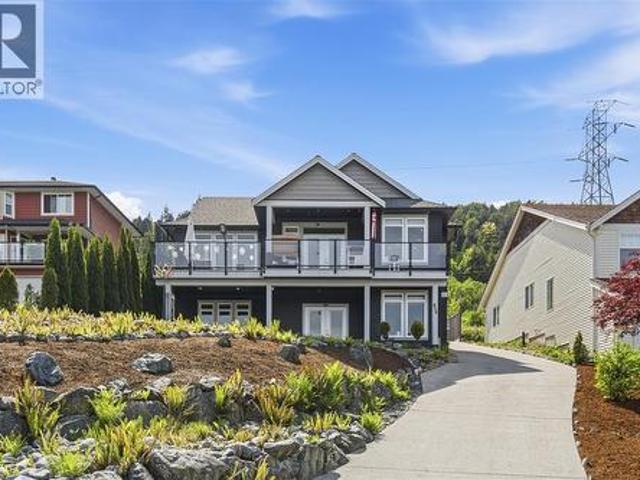
If you like ocean views, huge deck & quiet safe neighborhood. Have a look! Lovely level entry Home Built 2018 w/Ocean views, Legal suite-9 ft ceilings w/feature'Tray' design CEILING, Open Concept Design living rm/dining area/kitchen. Huge windows frame Water views of Ladysmith Harbour, Gulf Islands & N-Shore mtns. French Doors open from Livingrm to huge deck across front length of the home. Kitchen w/quartz countertops, built in appliances & island. Primary bedrm offers great water views, acoustic sound panels above Bed, generous walk-through closet to Spa enSuite; free-standing soaker tub, separate walk-in shower w/'Shower-Tower' Panel system-glass doors, quartz counters/double sinks, & Smart Bidet Toilet. Home warmed by in-floor heating-clean, efficent, economical fueled by Nat gas. Laminate-Cork cushioned flooring throughout home easy maintaince. Generous double garage w/220 plug for EV charging. Lower level; 1 Bedroom Legal suite w/laundry room, patio & separate entrance
$ 1,038,000
243 Belleville St, Victoria, BC, V8V 1X1 house for sale | Listing ID 1044 | Royal LePage
View photo
House · for sale
$ 2,075,000
243 Belleville St, Victoria, BC, V8V 1X1 house for sale | Listing ID 1044 | Royal LePage
Fulford Harbour
· House
· Patio · Balcony · Fireplace · Gym · Deck · Swimming pool · Parking
Fulford Harbour · House · Patio · Balcony · Fireplace · Gym · Deck · Swimming pool · Parking
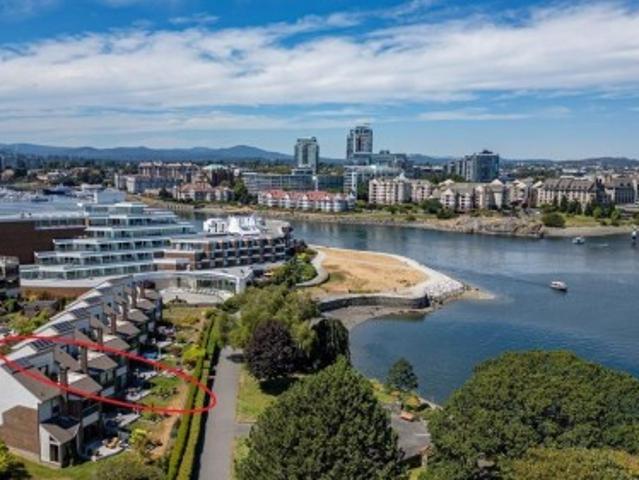
Lovely WATERVIEW TOWNHOME on Victoria’s Inner Harbour. One of only 7 townhomes that front directly onto the David Foster Harbour Walkway, this home has enjoyed a truly stunning RENOVATION, defined by luxury & exceptional craftsmanship. Pro-active Strata is replacing the townhome roofs, skylights and balconies (via Contingency Funds). This gorgeous townhome represents a solid, turnkey INVESTMENT for years to come! 2800+ sq ft on 3 levels: 3 bed/2.5 bath, 3 fireplaces, 3 outdoor spaces (2 patios, 1 roof-top deck), and direct access to 2 parking spaces (secure underground). Seaplanes offer multiple, daily service to both Vancouver & Seattle. Within Laurel Point Residences, amenities include heated outdoor pool, club room, gym and workshop. A rare waterfront lifestyle with easy walkability/cycling to shops, restaurants, Royal BC Museum, BC Legislature, Library & Parks. Simply exceptional
$ 2,075,000
2628 Lighthouse Lane, Pender Island, BC, V0N 2M2 vacant land.
View photo
House · for sale
$ 400,000
2628 Lighthouse Lane, Pender Island, BC, V0N 2M2 vacant land.
Fulford Harbour
· House
Fulford Harbour · House
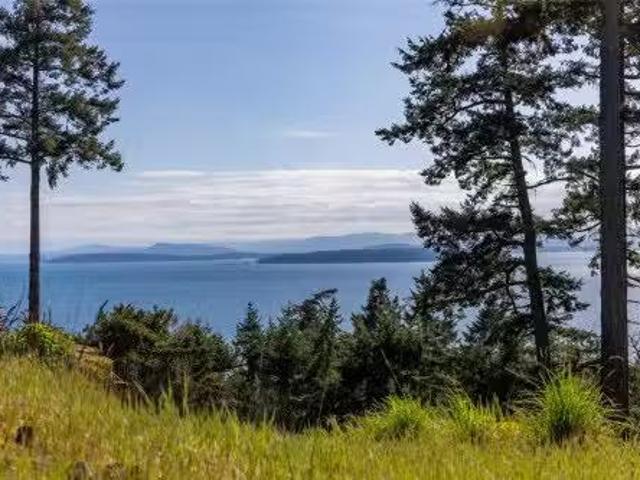
One of the last building lots left on sunny Lighthouse Lane on Pender Island! This.52-acre property offers sweeping views of the Gulf Islands, Olympic Mountain Range, and Vancouver Island. The driveway and building site are already in place—just bring your dream of island living to life.Watch eagles soar overhead and enjoy breathtaking sunsets every evening. Located in Magic Lake Estates, Lighthouse Lane is just a short walk to Thieves Bay Marina, where you can moor your boat for daily excursions on the water. You’ll also find a network of forest walking trails nearby, winding through Magic Lake and beyond—perfect for a new adventure every day. Property is on municipal water and a septic system is required. Join a welcoming, close-knit community and settle into the beauty and peace of Pender Island. Still available at ListedBuy!
$ 400,000
1629 Kristin Way, Shawnigan Lake, BC, V0R 2W3 house for sale.
View photo
House · for sale
$ 690,000
$ 388/sq.ft
1629 Kristin Way, Shawnigan Lake, BC, V0R 2W3 house for sale.
Fulford Harbour
· 1,776 sq.ft · 3 Bedrooms · 2 Baths · House
· Parking · Fireplace · Gym · Deck
Fulford Harbour · 1,776 sq.ft · 3 Bedrooms · 2 Baths · House · Parking · Fireplace · Gym · Deck
Move-in ready and made for living! This bright 3-bed, 2-bath rancher in the sought-after Estates at Shawnigan Station delivers the lifestyle buyers are searching for — minutes to Shawnigan Lake Village, schools, trails & Masons Beach, and just 15 minutes to Langford. Step inside to vaulted ceilings, oversized windows, and open-concept living warmed by a cozy gas fireplace. The entertainers kitchen shines with a large island, stainless appliances, and abundant cabinetry, flowing to a private rear deck with gas BBQ hookup and hot tub-ready setup — summer nights sorted! Retreat to a spacious primary with his-and-her closets and 4-pc ensuite. The over-height double garage is a blank canvas: workshop, gym, or storage galore. All on a landscaped, fully fenced 5,000 sq.ft. lot with mountain views. A heat pump plus gas forced-air keep you comfortable year-round. Family-friendly community, unbeatable location, turn-key condition — this is Shawnigan Lake value at its best. Dont wait! Still avail
$ 690,000
12 930 Josephine Rd, Central Saanich, BC, V8M 1B3 house for sale | Listing ID 1044 | Royal LePage
View photo
House · for sale
$ 824,900
12 930 Josephine Rd, Central Saanich, BC, V8M 1B3 house for sale | Listing ID 1044 | Royal LePage
Fulford Harbour
· House
· Patio · Garden · Fireplace · Parking
Fulford Harbour · House · Patio · Garden · Fireplace · Parking
Set within Marina Bay Estates, this bright and spacious 2-bed, 3-bath townhome enjoys a quiet position at the end of a cul-de-sac, bordering Angler’s Anchorage Marina in Brentwood Bay. Offering 2,070 sq. ft. Of living space, the level-entry layout features generous principal rooms, water views, a wood-burning fireplace, stainless steel appliances and abundantstorage. The lower level includes a large recreation room, 3-piece bathroom, additional storage and a covered patio offering flexibility for guests, hobbies or entertaining. Move-in ready and well maintained, the home offers an inviting canvas for personalized updates. The detached single garage is used as a workshop and can easily be converted back. This intimate 12-residence 55+ community is minutes from Brentwood Bay Resort, waterfront walkways and the village’s shops, cafés and everyday essentials. Close to parks, schools and world-famous Butchart Gardens, it combines quiet residential living with exceptional convenience
$ 824,900
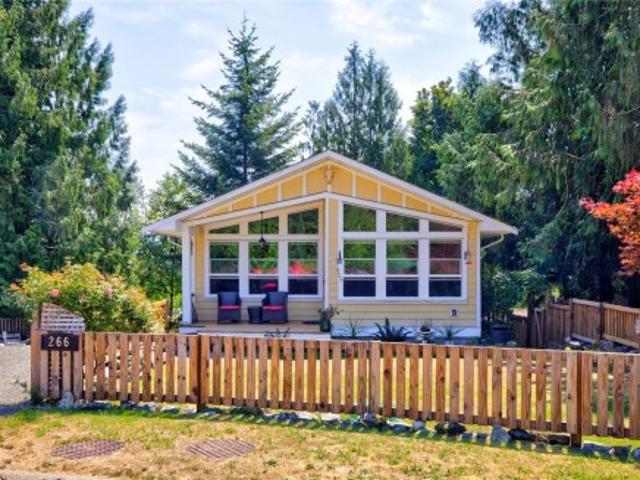
266 Kingfisher Pl, Lake Cowichan, BC, V0R 2G0 house for sale | Listing ID 1044 | Royal LePage
View photo
House · for sale
$ 739,900
266 Kingfisher Pl, Lake Cowichan, BC, V0R 2G0 house for sale | Listing ID 1044 | Royal LePage
Fulford Harbour
· House
· Garden
Fulford Harbour · House · Garden
Welcome to 266 Kingfisher Place in beautiful Lake Cowichan! This well-maintained 3-bedroom, 2-bathroom home offers a bright, functional layout with plenty of space for the whole family at just under 2000 sq ft (1942). The upper level features an open-concept design with soaring ceilings and a stunning wall of windows that fills the home with natural light. Downstairs, you'll find the third bedroom and a spacious family or recreation room with direct access to the backyard, offering flexibility to suit your lifestyle. Additional storage is available under the stairs and in the lower-level closet. Durable cement board siding and numerous brand-new windows add lasting value. Outside, enjoy a private backyard backing onto Cowichan River Provincial Park, with a scenic trail providing easy access to the Cowichan River just a five-minute walk away—perfect for swimming, paddling, fishing, and year-round outdoor recreation. The yard has many areas to relax and enjoy life by the river!
$ 739,900
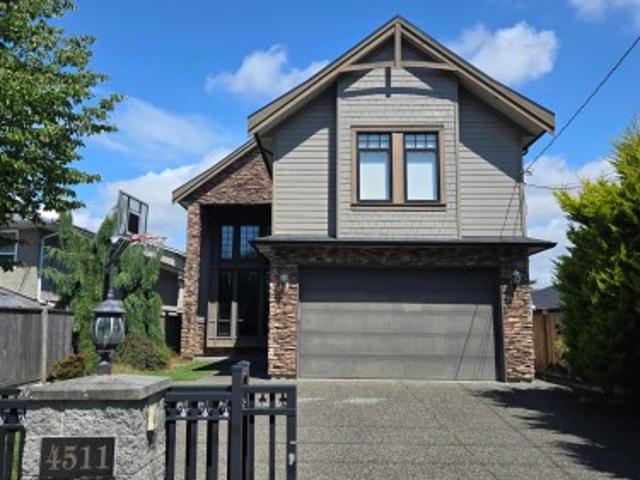
4511 Steveston Highway, Richmond, BC, V7E 2K4 house for sale | Listing ID R3151 | Royal LePage
View photo
House · for sale
$ 2,600,000
4511 Steveston Highway, Richmond, BC, V7E 2K4 house for sale | Listing ID R3151 | Royal LePage
Fulford Harbour
· House
· Garden
Fulford Harbour · House · Garden
Custom built home designed with entertaining in mind. Private backyard with gas hookup and covered enclave. Income generating one bedroom with private entrance. Situated in the Diefenbaker Elementary and McMath Secondary school district. Walking distance to Steveston Village
$ 2,600,000
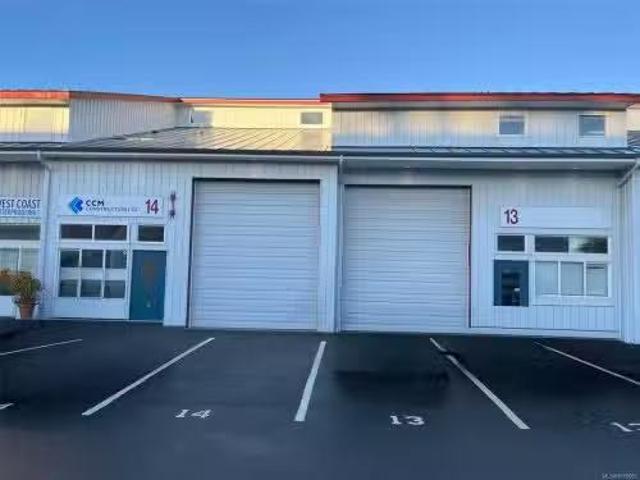
13/14 2075 Henry Ave, Sidney, BC, V8L 1K2 commercial for sal.
View photo
House · for sale
$ 1,450,000
13/14 2075 Henry Ave, Sidney, BC, V8L 1K2 commercial for sal.
Fulford Harbour
· House
· Office room
Fulford Harbour · House · Office room
Super opportunity to purchase units 13 & 14 2075 Henry Avenue in the West Sidney Business Park. The subject property is conveniently situated in the West Sidney Business Park within minutes from Sidney’s downtown core and in the immediate proximity of the Pat Bay Highway which services the airport, Swartz Bay ferry terminal and is the major artery into Victoria. The Property consists of two level loading doors with a fully built out second level office space with private offices and kitchenette. The units can be split and offered individually. Land is owned by Federal Government and leased to Victoria Airport Authority who have in turn subleased it to the West Sidney Business Park. The land lease with the Victoria Airport Authority was recently extended from 2054 to 2077. Still available at ListedBuy!
$ 1,450,000
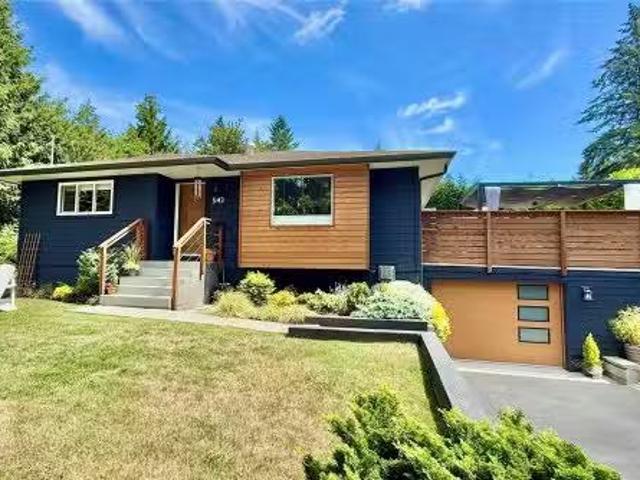
5143 Santa Clara Ave, Saanich, BC, V8Y 1W5 house for sale L.
View photo
House · for sale
$ 1,397,000
$ 406/sq.ft
5143 Santa Clara Ave, Saanich, BC, V8Y 1W5 house for sale L.
Fulford Harbour
· 3,434 sq.ft · 3 Bedrooms · 2 Baths · House
· Patio · Garden · Fireplace · Deck · Parking
Fulford Harbour · 3,434 sq.ft · 3 Bedrooms · 2 Baths · House · Patio · Garden · Fireplace · Deck · Parking
Fully remodeled in 202122, this beautifully designed 3-bedroom plus den, 2-bath, 2,000 sq ft home sits on a private 10,000 sq ft beautifully landscaped lot. A large south-facing deck leads to a lower patio, flat yard with raised garden beds, fruit trees and room to play. Built for lifestyle and entertaining, this home is located in one of Cordova Bays most desirable neighbourhoods. Enjoy walking distance to schools (elementary and secondary), two golf courses, hiking trails, Matticks farm, with Cordova Bay beach and Elk Lake just 5 minutes away and under 20 minutes to downtown, the ferries and the airport. The updated open-concept interior features quartz counters, chefs kitchen with large island, efficient heat pump (with cooling!), on-demand hot water, two gas fireplaces, heated tile floors, an EV-ready oversized garage and ample storage. Everything is updated and move-in ready! The lower level even offers suite potential. Still available at ListedBuy!
$ 1,397,000
543 Bickford Way, Mill Bay, BC, V8H 1H7 house for sale | Listing ID 1043 | Royal LePage
View photo
House · for sale
$ 1,449,900
543 Bickford Way, Mill Bay, BC, V8H 1H7 house for sale | Listing ID 1043 | Royal LePage
Fulford Harbour
· House
· Garden · Parking · Deck
Fulford Harbour · House · Garden · Parking · Deck
BRAND NEW 5 Bedroom, 3 Bathroom home offering over 3,100 finished sq. Ft in Mill Bay. Sitting on an impressive, sunny lot in a new subdivision of 29 future homes & backing onto Sentinel Ridge with some ocean views! Main floor features 9 foot ceilings throughout, gorgeous chef's kitchen w/ stainless appliances, large island for entertaining & walk-in butlers pantry. Spacious & bright living and dining areas plus access to the back deck, which leads down to the irrigated yard. 3 bedrooms including the primary suite featuring a spa-like 5 pce ensuite & walk-in closet. Lower level offers more potential with a family room or 6th bedroom off the grand entry, huge rec room, 2 additional bedrooms, 4 pce bath and a separate entrance. Heat pump, gas BBQ outlet, double garage plus additional driveway parking. Quality built home by Hidden Creek Construction, same builder as the adjacent 16 lot subdivision below. Another bonus. Price includes gst!
$ 1,449,900
5175 Polson Terr, Saanich, BC, V8Y 2C5 house for sale Listi.
View photo
House · for sale
$ 1,299,000
$ 378/sq.ft
5175 Polson Terr, Saanich, BC, V8Y 2C5 house for sale Listi.
Fulford Harbour
· 3,434 sq.ft · 6 Bedrooms · 3 Baths · House
· Garden · Terrace · Fireplace · Deck · Parking
Fulford Harbour · 3,434 sq.ft · 6 Bedrooms · 3 Baths · House · Garden · Terrace · Fireplace · Deck · Parking
OPEN HOUSE SATURDAY JULY 251-3PM.Enjoy stunning ocean, Gulf Island, and mountain views from this east-facing Cordova Bay home! Bright and spacious, this 6-bedroom, 3-bathroom home offers suite potential and is ready for your design ideas. Tucked away on a quiet side road off Polson Terrace, shared with only two neighbours, the property features mature landscaping, a U-shaped driveway, and excellent curb appeal. The backyard includes a lovely garden, a generous lawn, and raised garden beds. Inside, large living room windows showcase the spectacular views, while a gas fireplace adds warmth and charm. The dining room opens onto a view deck, perfect for entertaining. Upstairs offers four bedrooms, including the primary with a 2-piece ensuite, and the upper garage access. Downstairs features a large family room with backyard access, two additional bedrooms, an updated heated-floor 3-piece bath, a spacious laundryworkshop with second kitchen potential, garage access, and ample storage. Still
$ 1,299,000
809 Rogers Way, Saanich, BC, V8X 5L1 house for sale | Listing ID 1043 | Royal LePage
View photo
House · for sale
$ 1,599,000
809 Rogers Way, Saanich, BC, V8X 5L1 house for sale | Listing ID 1043 | Royal LePage
Fulford Harbour
· House
· Parking · Lift · Air conditioning
Fulford Harbour · House · Parking · Lift · Air conditioning
Accessible home with multi-generational suite. A rare offering in sought-after Rogers Farm, this 3-level home is equipped with its own elevator lift & backs directly onto Christmas Hill Nature Sanctuary. Nestled on a quiet street, this 4 bed, 4 bath home offers a flexible floorplan to suit a variety of lifestyles. The main level features a spacious living room w/ electric f/p, dining area, walk-through pantry, & generous kitchen with separate eating area open to the family room w/ electric f/p. Also on the main are the primary bedroom w/ walk-in closet & 3-pc ensuite, second bedroom, 2-pc bath & laundry. Upstairs you'll find a second primary bedroom w/ 3-pc ensuite (wardrobe, no closet) & elevator access, plus a large nanny/caretaker suite complete with kitchenette & private 4-pc bath. Abundant storage, huge crawl spaces & double garage. Heat pump A/C. Minutes to UVic, Camosun College, Rogers Pacific Christian Sch & Galloping Goose Trail
$ 1,599,000
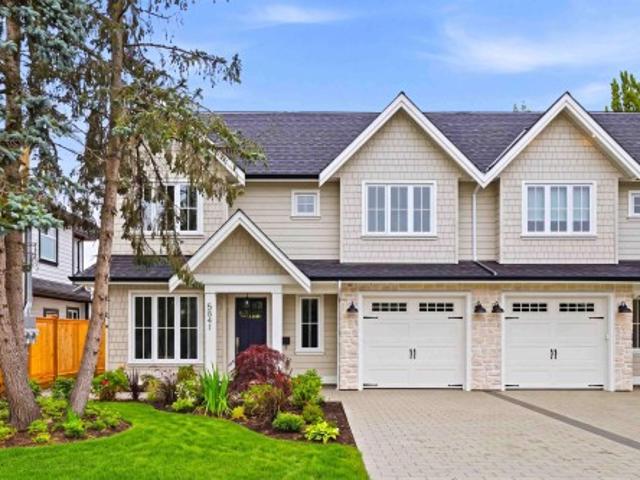
5841 48A Avenue, Ladner, BC, V4K 1Y5 duplex for sale | Listing ID R3151 | Royal LePage
View photo
Duplex · for sale
$ 1,538,000
5841 48A Avenue, Ladner, BC, V4K 1Y5 duplex for sale | Listing ID R3151 | Royal LePage
Fulford Harbour
· Duplex
· Garden · Office room · Fireplace
Fulford Harbour · Duplex · Garden · Office room · Fireplace
Impressive modern-craftsman 1/2 duplex located in the highly desirable Hawthorne area! Stunning open-concept living area featuring beautiful floors, gas fireplace with custom built-ins, and expansive windows. Spacious dining area and the chef-inspired kitchen boasts premium integrated appliances, a large center island, and designer tile backsplash. Main floor includes a private den/office and functional mudroom. 3 spacious bedrooms. Luxurious primary ensuite with dual vanities, frameless glass shower, and freestanding tub. 3rd level boasts a spacious flex room with full bath. Plus. a charming 450 square foot, 1-bedroom garden suite ideal for mortgage help or in-laws. Complete with fabulous outdoor areas! Come see why we think this is the cream of the crop and the perfect family home
$ 1,538,000
1420 Campbell Rd, Cobble Hill, BC, V8H 0B8 house for sale | Listing ID 1044 | Royal LePage
View photo
House · for sale
$ 1,129,000
1420 Campbell Rd, Cobble Hill, BC, V8H 0B8 house for sale | Listing ID 1044 | Royal LePage
Fulford Harbour
· House
· Garden
Fulford Harbour · House · Garden
Immaculate 4-bed, 3-bath executive home offering 2,967 sq ft of pristine living space in highly desirable Cobble Hill. This move-in ready sanctuary perfectly blends upscale modern updates with an idyllic West Coast acreage. The gourmet chef’s kitchen beautifully equipped with custom cabinets, quartz countertops & stainless steel appliances. The main floor boasts a large, sun-drenched family room creating an ideal hub for entertaining and daily family life. Well built, 2x6 walls, most windows triple glazed, copper plumbing no PolyB. Detached storage/workshop with attached greenhouse, raised garden beds & fruit trees for food production. Good producing well. Completely private, 2.21 acre property featuring sunny clearings surrounded by mature forest. Fast completion could be a possibility. Unbeatable location minutes to Cobble Hill Village, Cowichan Bay, Mill Bay amenities, and top-tier George Bonner Elementary. Incredible country tranquility less than an hour from downtown Victoria
$ 1,129,000
3058 Carola Pl, Colwood, BC, V9C 1N1 house for sale | Listing ID 1044 | Royal LePage
View photo
House · for sale
$ 939,500
3058 Carola Pl, Colwood, BC, V9C 1N1 house for sale | Listing ID 1044 | Royal LePage
Fulford Harbour
· House
· Garden · Parking
Fulford Harbour · House · Garden · Parking
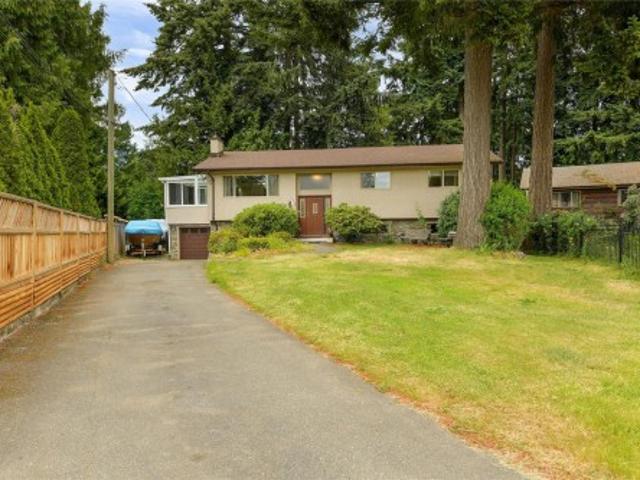
Proudly introducing the perfect family home. Tucked away in a quiet cul-de-sac, 3058 Carola Pl offers a spacious layout, hardwood floors, updated windows, roof, stucco, and septic system, plus a large private fully fenced backyard. The main level features a bright living room with a cozy pellet insert, a dining room, a generous kitchen with a bay window overlooking the yard, a sunroom for year-round enjoyment, 3 bedrooms, and a 4-piece bathroom. Downstairs adds great flexibility with a large rec room, an additional bedroom, a 3-piece bathroom, storage, and easy access to the 1-car garage. A long driveway provides ample parking, making this home an ideal blend of comfort, space, and quiet suburban living. The property itself is beautifully landscaped, has a fully fenced backyard with soaring mature trees! Located on a quiet street close to walking trails, hikes, the lagoon, schools, transit and all major amenities
$ 939,500
1649 Charlton Rd, Saanich, BC, V9E 2C8 house for sale | Listing ID 1044 | Royal LePage
View photo
House · for sale
$ 2,658,000
1649 Charlton Rd, Saanich, BC, V9E 2C8 house for sale | Listing ID 1044 | Royal LePage
Fulford Harbour
· House
Fulford Harbour · House
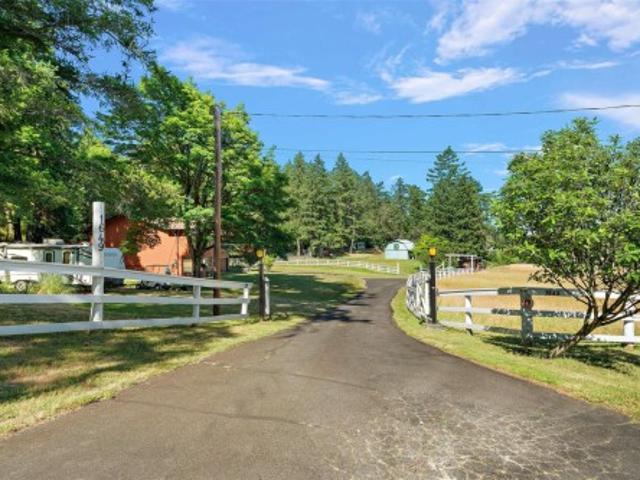
Welcome to Sunny Slopes Farm, a rare five-acre offering where pastoral beauty and practical usability come together in perfect harmony. Gently rolling and largely level, the land is graced by a creek, and enjoys the kind of sunny, well-drained exposure that is increasingly hard to find in this area. In contrast to the region’s more rugged, wooded parcels, this property feels open, bright, and exceptionally inviting. The 3,800 sq. ft. Residence, originally built in 1979 and beautifully renovated in 2020, speaks to years of thoughtful stewardship and pride of ownership. A classic 3-stall barn with hay loft enhances both the charm and functionality of the property. With A-1 zoning, the opportunities are wide-ranging—ideal for equestrian pursuits, hobby farming, livestock, or productive berry cultivation. Fully fenced, meticulously maintained, and perfectly positioned to capture southern sun, this is a truly special property ready to support a beautiful country lifestyle
$ 2,658,000
2065 Avondale Rd, Oak Bay, BC, V8P 1V5 house for sale | Listing ID 1044 | Royal LePage
View photo
House · for sale
$ 1,680,000
2065 Avondale Rd, Oak Bay, BC, V8P 1V5 house for sale | Listing ID 1044 | Royal LePage
Fulford Harbour
· House
· Patio · Garden · Office room · Fireplace
Fulford Harbour · House · Patio · Garden · Office room · Fireplace
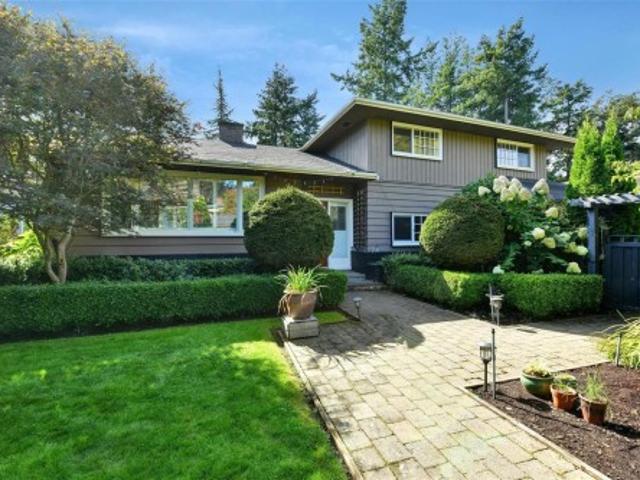
Situated on a quiet, tree-lined street in the prestigious Henderson neighbourhood, this beautifully renovated 5-bedroom, 3-bathroom home sits on an expansive 9,914 sq. Ft. south-facing lot. Thoughtfully updated throughout, it features a warm, functional layout with a spacious living room, cozy fireplace, French doors to an upper deck, formal dining room, and a bright kitchen that opens to the family room and covered patio overlooking the beautifully landscaped backyard. The upper level offers three generous bedrooms, including a spacious primary suite with a 5-piece ensuite, while an additional bedroom provides flexibility for family, guests, or a home office. The lower level features two self-contained living spaces with private entrances and separate laundry, ideal for multigenerational living or other accommodation needs. Ideally located within walking distance to UVic, Camosun College, St. Michaels University School, Recreation Centre, parks
$ 1,680,000

Get email alerts

Don't miss out: be the first to know about new properties

The alert was correctly created

On subscribing you accept the conditions of use and the privacy policy
Alert
Receive new ads in your inbox
Save this search
Receive alerts for new listings

We'll send you an email when we have new properties for: "Properties for sale in Fulford Harbour"

The alert was correctly created

Get email alerts and be the first to see new listings
Required field
On subscribing I accept the terms of the privacy policy
Perfect! You'll soon start receiving new listings via email
Alert
Receive an email when we have new ads for Properties for sale in Fulford Harbour
Save this search
Filters

Bedrooms

Area (sq.ft)

sq.ft
sq.ft

Price

$
$

Filter by property type

Bathrooms

Clear all filters
Receive notifications when new entries are published.