905 properties for sale in Furdale

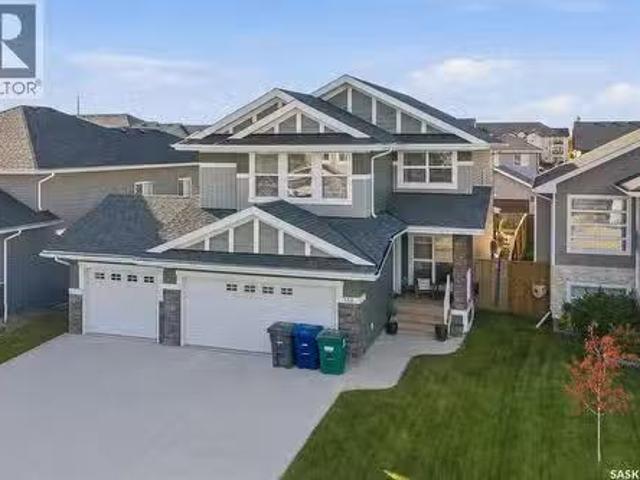
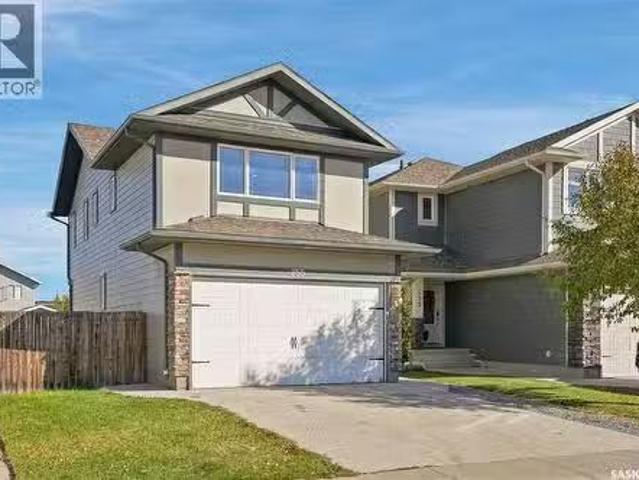
255 Mcbeth Crescent, Saskatoon, SK, S7T 0L6 house for sale.
View photo
House · for sale
$ 500,000
$ 338/sq.ft
255 Mcbeth Crescent, Saskatoon, SK, S7T 0L6 house for sale.
Furdale
· 1,475 sq.ft · 4 Bedrooms · 3 Baths · House
· Garden · Deck · Parking
Furdale · 1,475 sq.ft · 4 Bedrooms · 3 Baths · House · Garden · Deck · Parking
255 McBeth Cres - this well-designed 3-bed, 2.5-bath home offers a great location within Stonebridge & easy access to elementary schools, shopping & plenty of services within walking distance! Well laid-out open-plan main level with spacious living room, functional kitchendining layout, 2-piece washroom & direct entry to the attached 2-car garage. Sliding door to the massive rear deck & spacious back yard area. Upper level features a large bonus room area with potential to convert to additional bedroom space if desired by the Buyer - 3 bedrooms upstairs - primary bedroom w3-piece ensuite - 4-piece main bathroom. Lower level offers a partially developed recreationfamily room area, could be developed to allow additional bedrooms if desired by the buyer - roughed-in area for future bathroom - laundryutility space. Upgrades over the years include laminate flooring throughout, some newer paint & light fixtures & newer concrete double-wide driveway. This solid family home is available for a
$ 500,000
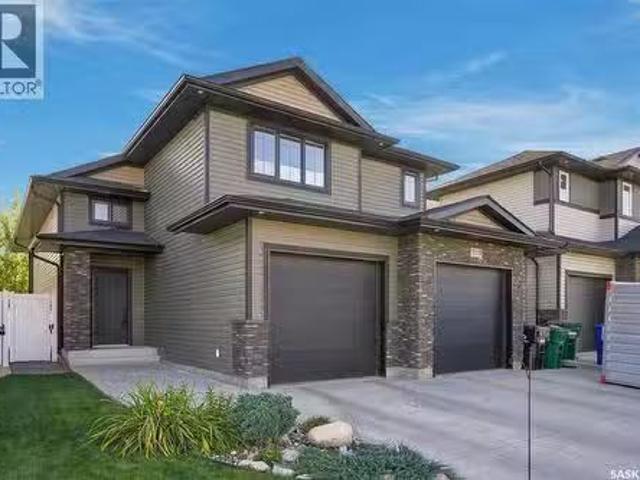
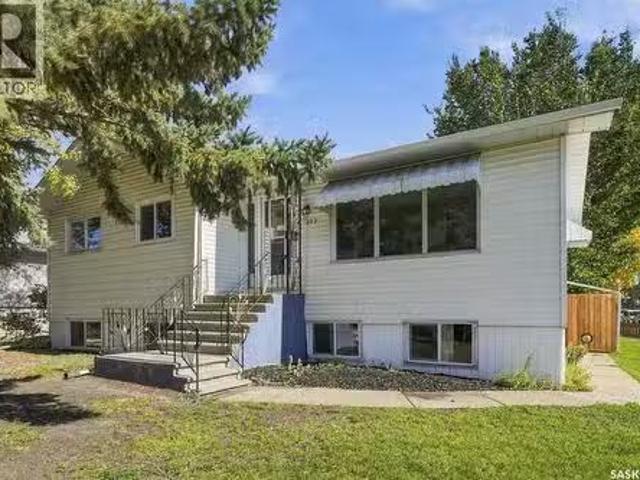
1119 Pringle Way, Saskatoon, SK, S7T 0V4 house for sale Lis.
View photo
House · for sale
$ 649,900
$ 457/sq.ft
1119 Pringle Way, Saskatoon, SK, S7T 0V4 house for sale Lis.
Furdale
· 1,421 sq.ft · 4 Bedrooms · 3 Baths · House
· Garden · Fireplace · Deck · Parking
Furdale · 1,421 sq.ft · 4 Bedrooms · 3 Baths · House · Garden · Fireplace · Deck · Parking
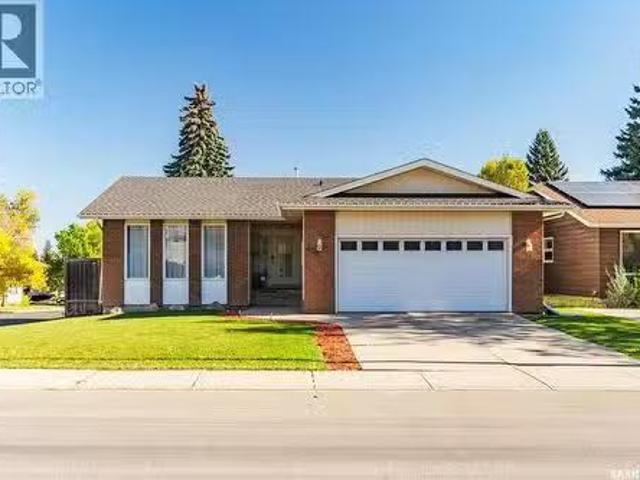
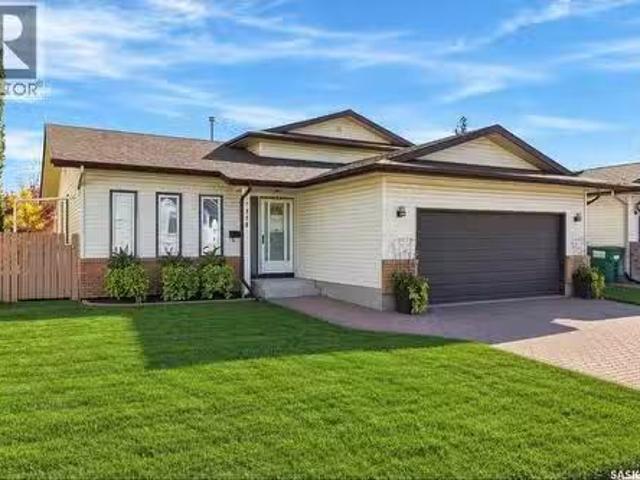
Beautifully maintained modified bilevel in Stonebridge, offering a spacious, welcoming entrance and an oversized double attached garage. The bright, open-concept main living area is designed for both everyday living and entertaining. The inviting living room features an electric fireplace and windows overlooking the lush backyard. The dining area provides direct access to the covered deck, creating an ideal space for indoor-outdoor living. The beautiful kitchen features new stainless steel refrigerator and stove, installed in September 2026. The versatile refrigerator configuration allows you to customize the lower section as a full freezer, half freezer, or additional refrigerator space. The main floor offers two bedrooms and a full bathroom. Upstairs, the private primary suite provides a peaceful retreat, complete with a stunning ensuite and walk-in closet. The lower level features a spacious family room perfect for relaxing or gathering with family and friends. An additional bedroom
$ 649,900
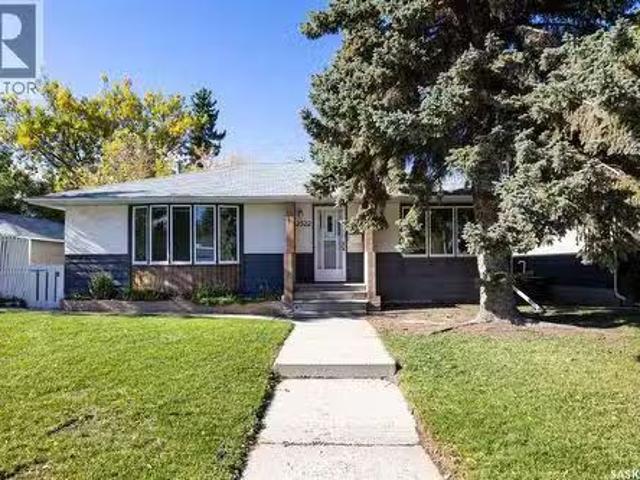
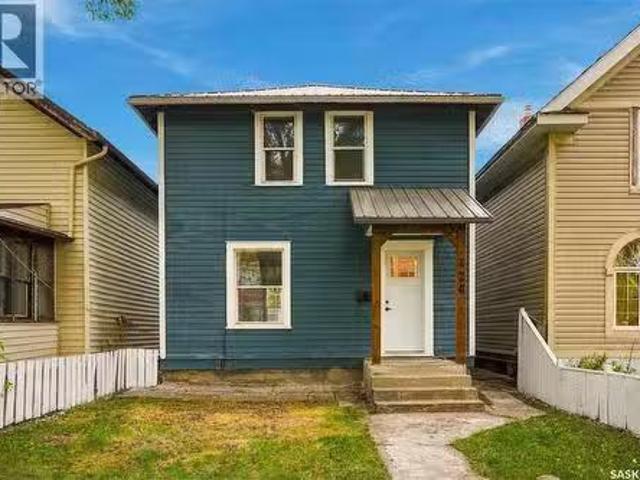
2522 William Avenue, Saskatoon, SK, S7J 1B3 house for sale.
View photo
House · for sale
$ 399,900
$ 357/sq.ft
2522 William Avenue, Saskatoon, SK, S7J 1B3 house for sale.
Furdale
· 1,119 sq.ft · 4 Bedrooms · 2 Baths · House
· Garden · Parking · Deck · Cellar
Furdale · 1,119 sq.ft · 4 Bedrooms · 2 Baths · House · Garden · Parking · Deck · Cellar
Superb, well-maintained bungalow in the heart of Avalon! Ideally located near parks, schools, shopping, bus routes, and everyday amenities, this inviting home offers excellent versatility and opportunity. The main floor features three bedrooms, a spacious living room overlooking a quiet street, functional kitchen with dining area, and a recently renovated bathroom. Original hardwood floor exists beneath the carpets, would be great opportunity to potentially refinish. The fully developed basement adds a fourth bedroom, a large family room with bar area, additional recreation space ready for your ideas, a storage room, and a second renovated bathroom. Outside, enjoy a private backyard with mature trees, a generous lawn, and a large deck with a covered gazebo—perfect for relaxing or entertaining. A 16 x 22 detached garage with convenient alley access adds further value. Whether youre a first-time buyer, growing family, investor, or developer exploring infill or potential basement suite op
$ 399,900
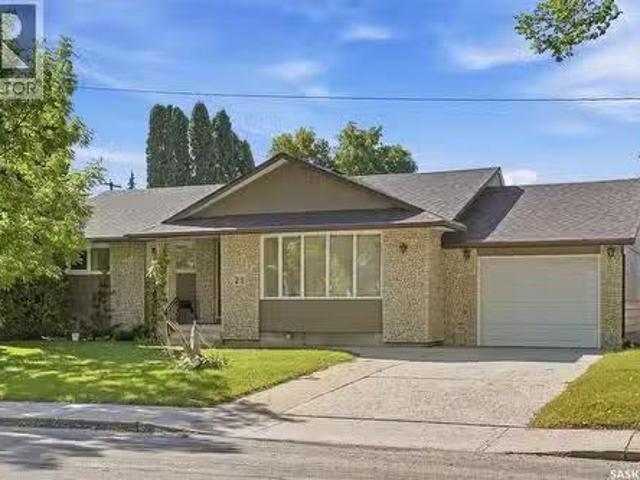
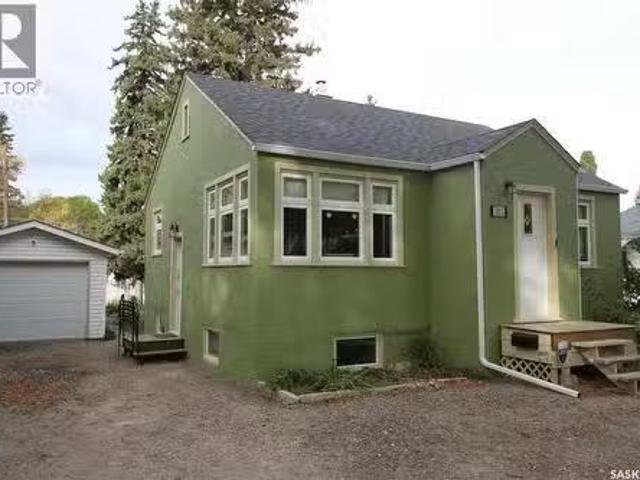
24 Harrison Crescent, Saskatoon, SK, S7J 2L1 house for sale.
View photo
House · for sale
$ 449,900
$ 342/sq.ft
24 Harrison Crescent, Saskatoon, SK, S7J 2L1 house for sale.
Furdale
· 1,313 sq.ft · 4 Bedrooms · 2 Baths · House
· Parking · Cellar
Furdale · 1,313 sq.ft · 4 Bedrooms · 2 Baths · House · Parking · Cellar
Welcome to 24 Harrison Crescent, located in the sought after Avalon neighbourhood, close to schools, parks, and amenities. This 1318 sq ft bungalow offers plenty of space and opportunity, and is ready for your personal touches! The main floor features a large primary bedroom that could potentially be converted back into two bedrooms, an additional bedroom, spacious living room, open dining area (direct to back deckyard) and kitchen, convenient main floor laundry, and a 4piece bathroom complete with a jet tub. The fully developed basement provides even more living space with a large family room, two bedrooms, 3 piece bathroom, den, two storage rooms, and the utility room. Garage enthusiasts will appreciate the options here! The single attached garage is approximately 14’ x 25’ and offers direct entry into the home. The impressive detached double garage measures approximately 24’ x 26’, features 10’ high walls, and is heated — ideal for vehicles, hobbies, projects, or extra storage. Outs
$ 449,900
Related searches
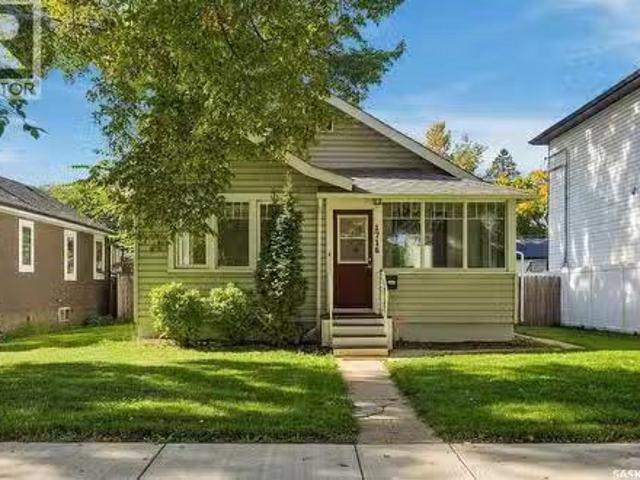
1716 Lorne Avenue, Saskatoon, SK, S7H 1Y4 house for sale Li.
View photo
House · for sale
$ 379,900
$ 420/sq.ft
1716 Lorne Avenue, Saskatoon, SK, S7H 1Y4 house for sale Li.
Furdale
· 904 sq.ft · 3 Bedrooms · 2 Baths · House
· Garden · Deck · Parking · Equipped kitchen · Cellar
Furdale · 904 sq.ft · 3 Bedrooms · 2 Baths · House · Garden · Deck · Parking · Equipped kitchen · Cellar
Discover the warmth and character of this inviting Buena Vista bungalow, ideally situated on a generous 50’ x 129’ lot. Offering 3 + 1 bedrooms and 2 bathrooms, this bright, welcoming home has seen plenty of updates over the years while retaining its timeless charm. The comfortable main-floor layout features a separate dining room, mostly hardwood flooring and a well-sized kitchen complete with all appliances and a portable dishwasher. The fridge and stove are only four years old. Accessible from both the main floor and a separate side entrance, the basement includes a one-bedroom with walk-in closet, non-conforming suite including a four-piece bathroom and separate laundry—an appealing option for extended family, guests or added flexibility. Step outside to enjoy the mature yard, deck and shed, with ample space to add a future garage. Filled with character, versatility and potential, this is a wonderful opportunity to make a special home your own. (id:27). Still available at ListedBuy
$ 379,900
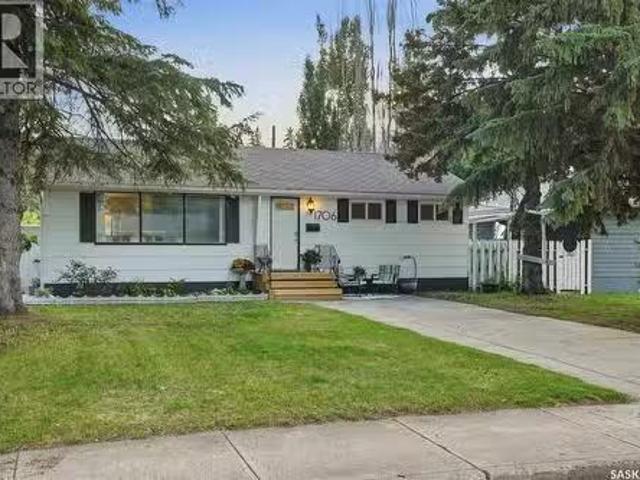
1706 Ewart Avenue, Saskatoon, SK, S7H 2L2 house for sale Li.
View photo
House · for sale
$ 489,900
$ 505/sq.ft
1706 Ewart Avenue, Saskatoon, SK, S7H 2L2 house for sale Li.
Furdale
· 969 sq.ft · 3 Bedrooms · 2 Baths · House
· Garden · Cellar
Furdale · 969 sq.ft · 3 Bedrooms · 2 Baths · House · Garden · Cellar
Welcome home to 1706 Ewart Ave. Ideally situated just steps from Wiggins Park in the highly sought-after Holliston neighbourhood, this bungalow delivers classic charm with modern upgrades. The main floor welcomes you with a spacious living room that flows seamlessly into the dining area, where original hardwood floors and a stylish feature wall create a warm and inviting atmosphere. The renovated kitchen is sure to impress, featuring quartz countertops, custom cabinetry, a tile backsplash, stainless steel appliances, and a large picture window overlooking the private backyard. Two generously sized bedrooms, both showcasing original hardwood flooring, are complemented by a beautifully updated 4-piece bathroom. The lower level offers excellent flexibility with a separate entrance that leads to a 1 bedroom basement suite. This space opens into a spacious family room with kitchendining area, a third bedroom, and a second fully updated 4-piece bathroom. There is a common space with laundry
$ 489,900
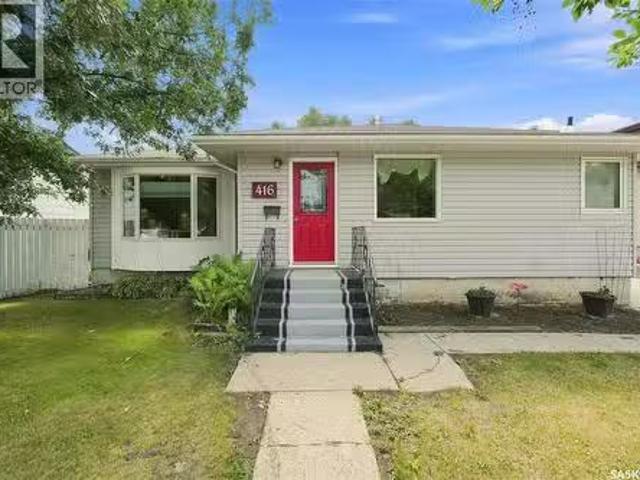
416 Willow Street E, Saskatoon, SK, S7J 0C8 house for sale.
View photo
House · for sale
$ 449,900
$ 357/sq.ft
416 Willow Street E, Saskatoon, SK, S7J 0C8 house for sale.
Furdale
· 1,259 sq.ft · 5 Bedrooms · 2 Baths · House
· Garden · Deck · Cellar
Furdale · 1,259 sq.ft · 5 Bedrooms · 2 Baths · House · Garden · Deck · Cellar
Amazing opportunity in the very sought after neighbourhood of Queen Elizabeth. This 5 bedroom home is perfect as a starter home, investment opportunity or family home. Step inside to a large living room with tons of natural light. Off the living room you will find the dining room & kitchen with ample cupboard space & windows overlooking the front yard. Down the hall you will find 3 massive bedrooms with hardwood flooring throughout. In the basement you will find 2 more bedrooms along with a second large living room creating a perfect space for guests. Step outside onto the deck overlooking a beautiful backyard, a perfect space to enjoy summer evenings or morning coffee. Located in Queen Elizabeth this home is perfectly located within walking distance from parks & school. Do not miss out on the opportunity to view your next home, contact your agent today to set up a private showing. (id:27). Still available at ListedBuy!
$ 449,900
431 Adelaide Street E, Saskatoon, SK, S7J 0H9 house for sale.
View photo
House · for sale
$ 554,999
$ 495/sq.ft
431 Adelaide Street E, Saskatoon, SK, S7J 0H9 house for sale.
Furdale
· 1,119 sq.ft · 4 Bedrooms · 3 Baths · House
· Cellar
Furdale · 1,119 sq.ft · 4 Bedrooms · 3 Baths · House · Cellar
OPEN HOUSE TUESDAY SEPT 29th 4:30-6pm. Prime location in Queen Elizabeth, just steps from Weaver Park. This beautifully updated 1,122 sq. ft. home features 4 bedrooms, 3 bathrooms, and an exceptional layout tailored for both entertaining and everyday comfort. The open-concept main floor is anchored by a fully renovated kitchen with a large island, seamlessly flowing into the living spaces over newer vinyl plank flooring. A convenient laundry chute adds a touch of classic functionality. The main level hosts three well-appointed bedrooms, highlighted by a spacious primary suite complete with a walk-in closet, a renovated 3-piece ensuite, and direct access to a custom catio for your feline companions.Downstairs, the fully finished basement expands your living space with a massive family room, a fourth bedroom, a 3-piece bathroom, and a large laundry and storage room. An expansive bar area offers excellent potential to be converted into a secondary kitchen or in-law suite. Step outside to
$ 554,999
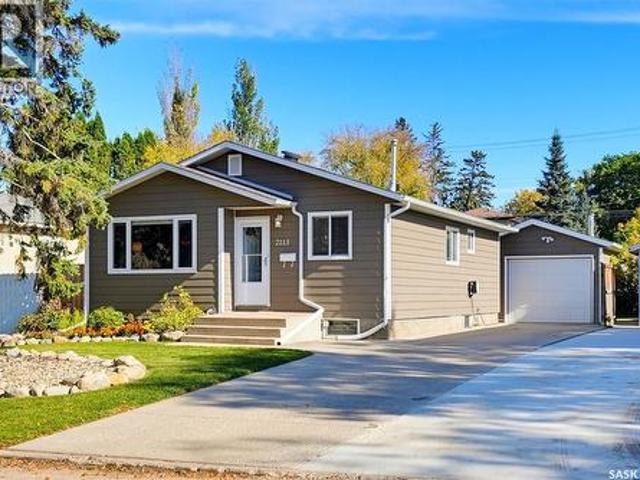
2113 Ste Cecilia Avenue, Saskatoon, SK, S7M 0P3 house for sale | Listing ID SK050874 | Royal LePage
View photo
House · for sale
$ 464,900
2113 Ste Cecilia Avenue, Saskatoon, SK, S7M 0P3 house for sale | Listing ID SK050874 | Royal LePage
Furdale
· House
· Garden · Office room · Parking · Cellar
Furdale · House · Garden · Office room · Parking · Cellar
Exceptional pride of ownership shines throughout this thoughtfully updated bungalow at 2113 Ste Cecilia Avenue. Located near the South Saskatchewan River and scenic Meewasin trails, this home is ideal for outdoor enthusiasts who enjoy walking, cycling and exploring Saskatoon’s beautiful river valley. From its inviting interior to the immaculate private yard and impressive heated garage, this home offers plenty to appreciate. A large picture window fills the front living room with natural light, while the updated kitchen features stainless steel appliances and an adjoining dining nook. Two bedrooms, an office conveniently located off the back entry and a refreshed four-piece bathroom complete the main floor. The developed basement offers a cozy family room with adjacent games area, along with a standout bar featuring a bar fridge, sink, custom live edge countertop and keg beer dispenser hookup; an ideal setting for hosting friends or enjoying a relaxed evening at home. An additional bed
$ 464,900
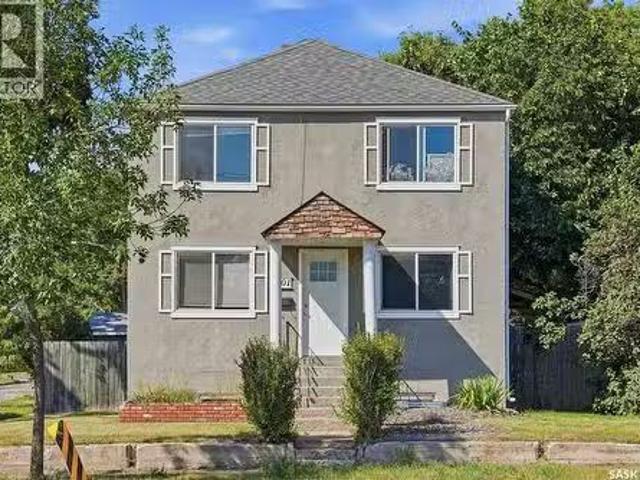
201 H Avenue N, Saskatoon, SK, S7L 3B6 house for sale Listi.
View photo
House · for sale
$ 384,900
$ 236/sq.ft
201 H Avenue N, Saskatoon, SK, S7L 3B6 house for sale Listi.
Furdale
· 1,625 sq.ft · 4 Bedrooms · 3 Baths · House
· Garden · Cellar
Furdale · 1,625 sq.ft · 4 Bedrooms · 3 Baths · House · Garden · Cellar
INVESTORS TAKE NOTICE! Exceptional income potential, multiple revenue opportunities, and incredible versatility await in Saskatoon’s Westmount neighbourhood! Whether youre looking to grow your investment portfolio, maximize saleal income, or secure a property with long-term potential, this is an opportunity worth exploring! This income-generating property features a legal two-unit dwelling PLUS an additional nonconforming basement suite, offering three potential saleal units under one roof! The main-floor and second-floor suites each feature two bedrooms, while the basement offers a bachelor suite. Each unit benefits from its own designated basement storage locker, with shared laundry facilities and yard access adding convenience for tenants. Well-maintained with several important updates, the property features vinyl windows, shingles replaced in 2008, and a water heater thats only a few years old. A boiler system provides comfortable radiator heating throughout the building. The incom
$ 384,900
338 Pichler Crescent, Saskatoon, SK, S7V 0G4 house for sale.
View photo
House · for sale
$ 774,900
$ 358/sq.ft
338 Pichler Crescent, Saskatoon, SK, S7V 0G4 house for sale.
Furdale
· 2,164 sq.ft · 7 Bedrooms · 4 Baths · House
· Garden · Fireplace · Deck · Parking · Cellar
Furdale · 2,164 sq.ft · 7 Bedrooms · 4 Baths · House · Garden · Fireplace · Deck · Parking · Cellar
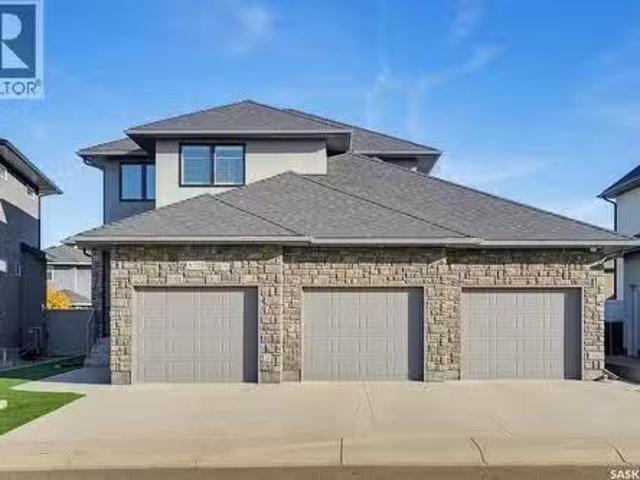
Stunning 7-Bedroom Home in the Heart of Rosewood! Discover space, style, and comfort in this impressive, fully developed two-storey home! Ideally located in Rosewood, close to schools, parks, shopping, and bus routes, this home is perfect for growing families. The main floor features a chef-inspired kitchen with a large island, a sunny dining area, and a spacious living room with a beautiful gas fireplace. A versatile den, convenient two-piece bathroom, and laundrymudroom with direct garage access complete this level. Upstairs, youll find four bedrooms and a large bonus room. The spacious primary suite offers a luxurious ensuite with a large shower and relaxing soaker tub. The fully developed basement adds three more bedrooms, a full bathroom, and abundant storage, providing plenty of room for family and guests. Enjoy the massive west-facing deck, fenced yard, garden space, and a large concrete side area ideal for play or storage. The popular triple attached garage adds even more conve
$ 774,900
420 J Avenue N, Saskatoon, SK, S7L 2K3 house for sale Listi.
View photo
House · for sale
$ 240,000
$ 225/sq.ft
420 J Avenue N, Saskatoon, SK, S7L 2K3 house for sale Listi.
Furdale
· 1,066 sq.ft · 4 Bedrooms · 1 Bath · House
· Cellar
Furdale · 1,066 sq.ft · 4 Bedrooms · 1 Bath · House · Cellar
Freshly renovated and ready for its next owners! Located directly across from Westmount School, 420 Avenue J North offers a great opportunity for anyone looking for an affordable, updated home in an established Saskatoon neighbourhood. The main floor has a custom kitchen with 4 newer appliances, large dining room, living room and foyer. Basement has newer laundry machines and lots of clean storage space, 2nd floor has four bedrooms and one upgraded bathroom, this home has plenty of room for a growing family, first-time buyers, or anyone looking for a little extra space. Enjoy the convenience of having a school and playground right across the street, along with easy access to nearby parks and a central location close to all amenities. With the renovations already taken care of, all thats left to do is move in and make it your own! Contact your favourite REALTOR® to set up a showing today! (id:27). Still available at ListedBuy!
$ 240,000
302 Mcmillan Avenue, Saskatoon, SK, S7L 2T5 house for sale.
View photo
House · for sale
$ 359,900
$ 331/sq.ft
302 Mcmillan Avenue, Saskatoon, SK, S7L 2T5 house for sale.
Furdale
· 1,087 sq.ft · 4 Bedrooms · 1 Bath · House
· Garden · Cellar
Furdale · 1,087 sq.ft · 4 Bedrooms · 1 Bath · House · Garden · Cellar
Parkside Charm Meets Smart Investment Potential! Nestled on a peaceful cul-de-sac directly across from sprawling Leif Erikson Park, this turn-key 4-bedroom, 2-bathroom raised bungalow offers the perfect blend of comfortable family living and smart income opportunity. The main floor features low-maintenance laminate flooring and an abundance of natural light. At its heart is a stylishly renovated kitchen complete with sleek granite countertops, refaced cabinetry, modern stainless-steel appliances, and large windows framing unobstructed back and side yard views. The kitchen flows seamlessly into the dining area and an inviting living room, where a bright, west-facing picture window captures scenic park views. Three well-appointed bedrooms with updated PVC windows, and a refreshed 4-piece bath (featuring a newer vanity, toilet, and tub surround) complete this level. Downstairs, sunlight fills a permitted basement suite through generous windows, creating a bright and private retreat. This
$ 359,900
1015 H Avenue N, Saskatoon, SK, S7L 2C7 house for sale List.
View photo
House · for sale
$ 286,900
$ 381/sq.ft
1015 H Avenue N, Saskatoon, SK, S7L 2C7 house for sale List.
Furdale
· 753 sq.ft · 3 Bedrooms · 2 Baths · House
· Parking
Furdale · 753 sq.ft · 3 Bedrooms · 2 Baths · House · Parking
Affordable, inviting, and full of character, this charming Hudson Bay Park home is nestled in a well-established neighbourhood known for its mature tree-lined streets and strong sense of community. Step inside and feel instantly at home. A welcoming front entry opens through a French door into the bright east-facing living room, where morning sunshine fills the space and showcases the beautiful oak hardwood floors. Newer mid-1940s-style windows throughout enhance the homes timeless character while providing modern comfort. The spacious kitchen offers ample cabinetry and a functional layout. The main floor features two comfortable bedrooms and a thoughtfully updated bathroom complete with a pedestal sink, relaxing soaker tub, and classic subway tile surround. The fully developed lower level expands your living space with a cozy family room, a third bedroom, a convenient two-piece bathroom, and a laundry area. Outside, youll find a front-side driveway leading to a single detached garage,
$ 286,900
218 Warder Cove, Saskatoon, SK, S7T 0P7 house for sale List.
View photo
House · for sale
$ 709,900
$ 364/sq.ft
218 Warder Cove, Saskatoon, SK, S7T 0P7 house for sale List.
Furdale
· 1,948 sq.ft · 3 Bedrooms · 3 Baths · House
· Garden · Fireplace · Parking
Furdale · 1,948 sq.ft · 3 Bedrooms · 3 Baths · House · Garden · Fireplace · Parking
Executive Elegance in the Heart of Stonebridge Welcome to this beautifully maintained executive two-storey, ideally located directly across from scenic walking paths and a pond, with schools, amenities, and bus stops just minutes away, and easy access to Circle Drive for a quick commute anywhere in the city. Offered by its original owner, this home showcases true pride of ownership throughout.From the moment you arrive, the triple garage that has been resurfaced for durability,extended driveway, and convenient tandem door to the backyard set the tone for a home designed with families in mind. Step inside to a large, bright foyer and a functional mudroom off the garage, the perfect drop zone for busy family life. A private main-floor officeden offers flexible space to work from home or unwind with a book, complemented by a 2 piece powder room on the main floor, ideal for guests.The open-concept living room, complete with a cozy fireplace and remote-controlled blinds, flows seamlessly in
$ 709,900
419 Kingsmere Boulevard, Saskatoon, SK, S7J 3T9 house for sa.
View photo
House · for sale
$ 539,900
$ 428/sq.ft
419 Kingsmere Boulevard, Saskatoon, SK, S7J 3T9 house for sa.
Furdale
· 1,259 sq.ft · 5 Bedrooms · 3 Baths · House
· Garden · Deck · Parking · Cellar
Furdale · 1,259 sq.ft · 5 Bedrooms · 3 Baths · House · Garden · Deck · Parking · Cellar
Welcome to 419 Kingsmere Boulevard! Situated on a desirable corner lot, this spacious bungalow offers a functional layout, plenty of room for the whole family, and a double attached garage. Step inside to a generous living room that flows seamlessly into the formal dining area, perfect for hosting family gatherings. The kitchen overlooks the backyard and features a cozy casual dining nook with direct access to the back deck, making indoor-outdoor entertaining a breeze. The main floor offers three bedrooms, including a spacious primary suite complete with its own 3-piece ensuite featuring a walk-in shower. Two additional bedrooms and a 4-piece bathroom complete the main level. Downstairs, the fully developed basement provides even more living space with a large family room ideal for entertaining, movie nights, or relaxing with family. Youll also find two additional bedrooms, a 3-piece bathroom, and a separate laundry room. Outside, enjoy the backyard featuring a two-tiered deck and matu
$ 539,900
2145 37Th Street W, Saskatoon, SK, S7L 4E6 house for sale L.
View photo
House · for sale
$ 374,500
$ 374/sq.ft
2145 37Th Street W, Saskatoon, SK, S7L 4E6 house for sale L.
Furdale
· 1,001 sq.ft · 4 Bedrooms · 2 Baths · House
· Garden · Fireplace · Parking · Cellar
Furdale · 1,001 sq.ft · 4 Bedrooms · 2 Baths · House · Garden · Fireplace · Parking · Cellar
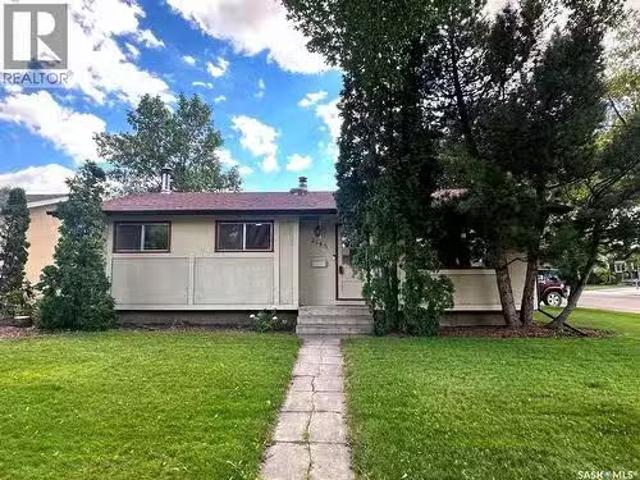
NOW VACANT FOR QUICK POSSESSION! 4 BEDROOMS • 2 BATHROOMS • CORNER LOT • OVERSIZED GARAGE • RV PARKING! Discover this charming 1,002 sq. ft. bungalow in Westview Heights, situated on a generous corner lot with mature trees. Featuring 4 bedrooms, 2 bathrooms, a detached garage, RV parking, and potential for a future basement suite, this home offers plenty of versatility. The bright living room showcases beautiful original hardwood floors, while the kitchen overlooks the private backyard. Three comfortable bedrooms and a full bathroom complete the main floor, ideal for families, first-time buyers, or convenient main-floor living. Downstairs features a cozy family room with a wood-burning fireplace, fourth bedroom, updated 4-piece bathroom, spacious laundry room, cold storage, and additional storage. A separate rear entrance and well-positioned mechanical systems offer potential for a future basement suite, subject to applicable regulations and approvals. Outside, enjoy a spacious corner
$ 374,500
218 W Avenue S, Saskatoon, SK, S7M 3G3 house for sale Listi.
View photo
House · for sale
$ 525,000
$ 460/sq.ft
218 W Avenue S, Saskatoon, SK, S7M 3G3 house for sale Listi.
Furdale
· 1,141 sq.ft · 6 Bedrooms · 4 Baths · House
· Cellar
Furdale · 1,141 sq.ft · 6 Bedrooms · 4 Baths · House · Cellar
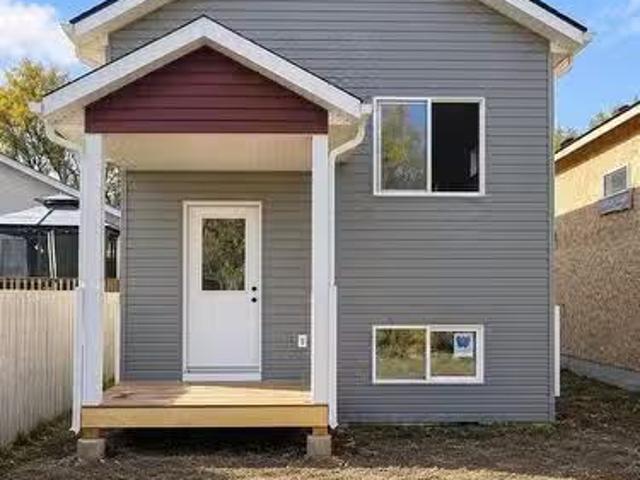
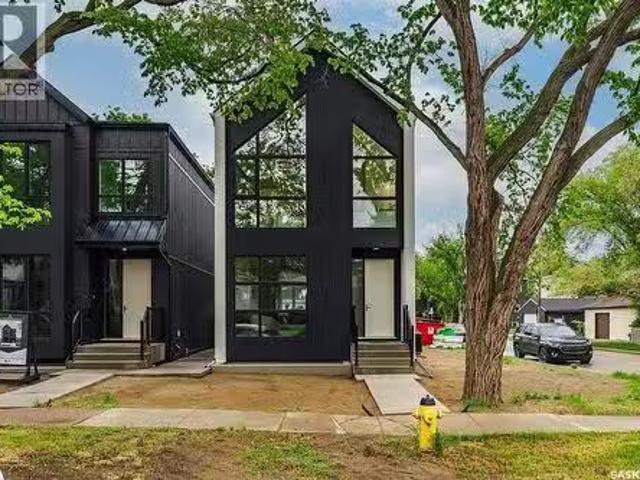
Welcome to this brand-new 2026 infill offering an exceptional opportunity for homeowners and investors alike! This legal 2-unit dwelling features a rare front-to-back separate suites setup instead of the standard updown basement suites that have noise concerns! Featuring approximately 1,147 sq. ft. above grade and 2,294 sq. ft. of total developed living space, this thoughtfully designed property offers 6 bedrooms, 4 bathrooms, and two independent living areas. Unlike a traditional basement-suite home, the unique front-to-back, duplex-style layout provides greater separation and privacy between the residences. The spacious front residence features 4 bedrooms and 2 full bathrooms, while the 2-bedroom secondary suite offers its own private entrance, kitchen, living area, full bathroom, and convenient 2-piece powder room. Each residence has its own furnace, hot water tank, gas meter, and electrical meter, with only water shared between the two units. Appliance packages are included for bot
$ 525,000
1139 13Th Street E, Saskatoon, SK, S7H 0B8 house for sale L.
View photo
House · for sale
$ 874,900
$ 508/sq.ft
1139 13Th Street E, Saskatoon, SK, S7H 0B8 house for sale L.
Furdale
· 1,722 sq.ft · 3 Bedrooms · 3 Baths · House
Furdale · 1,722 sq.ft · 3 Bedrooms · 3 Baths · House
Experience exceptional craftsmanship and modern design at 1139 13th Street E, ideally located in the sought-after Varsity View neighbourhood. Situated on a corner lot, this newly constructed two-storey home offers 1,732 sqft of thoughtfully designed living space, blending luxury finishes, energy efficiency, and future income potential. The bright and welcoming main floor is enhanced by oversized triple-pane windows, 9-ft ceilings, and a functional open-concept layout perfect for everyday living and entertaining. The designer kitchen features quartz countertops, a huge eat-up island, sleek black cabinetry, Frigidaire Professional appliances, built-in wall ovens, a 36-inch induction cooktop, and stylish premium fixtures throughout. Upstairs, youll find 3 spacious bedrooms, including a stunning primary retreat complete with a spa-inspired ensuite featuring a tiled shower, soaker tub, and electric in-floor heating. The windows in the primary suite reach floor to ceiling. The second floor i
$ 874,900
Rm Of Vanscoy Land, Vanscoy Rm No. 345, SK, S0L 3J0 vacant l.
View photo
House · for sale
$ 79,900
Rm Of Vanscoy Land, Vanscoy Rm No. 345, SK, S0L 3J0 vacant l.
Furdale
· House
Furdale · House
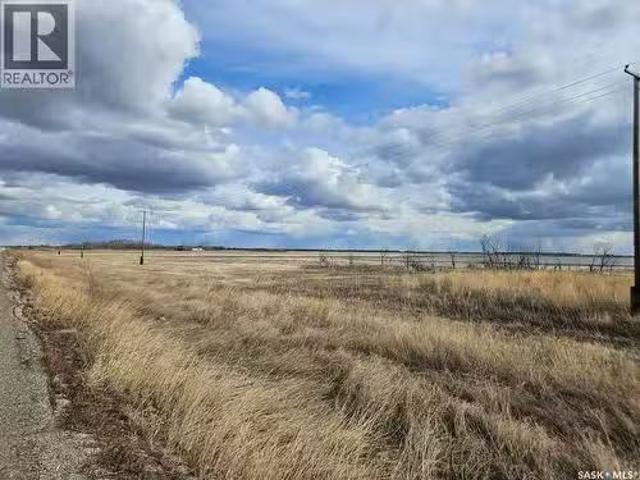
his 14-acre property is located in the RM of Vanscoy, just 5 minutes east of Asquith and 15 minutes west of Saskatoon. Featuring 1,316.5 feet of Highway 14 frontage and AG zoning, this lot is ideal for those seeking a rural property with convenient access to nearby communities and amenities. (id:27). Still available at ListedBuy!
$ 79,900
518 Bronson Crescent, Saskatoon, SK, S7J 5E3 house for sale.
View photo
House · for sale
$ 579,900
$ 485/sq.ft
518 Bronson Crescent, Saskatoon, SK, S7J 5E3 house for sale.
Furdale
· 1,195 sq.ft · 4 Bedrooms · 3 Baths · House
· Garden · Fireplace
Furdale · 1,195 sq.ft · 4 Bedrooms · 3 Baths · House · Garden · Fireplace
Welcome to 518 Bronson Crescent, a charming & inviting 4-level split tucked away on a quiet crescent in desirable Lakeridge. With schools, walking paths, parks, & everyday amenities just moments away, this is a home that offers both comfort & convenience. From the moment you arrive, the attractive curb appeal sets the tone. Inside, the main floor welcomes you with warm hardwood flooring that flows through the living room & into the formal dining area. The kitchen is both timeless & functional, featuring beautiful oak cabinetry, crisp white appliances, & a bright dinette with garden door access to the backyard—perfect for morning coffee or easy summer entertaining. Upstairs, the spacious primary bedroom easily accommodates a king-sized suite & features a private 4-pc ensuite with tiled tub & shower. Two additional bedrooms & a second 4-pc bath complete this level. The third level is designed for relaxed living, with a generous family room centred around a cozy gas fireplace with a tiled
$ 579,900
52 Mawson Drive, Shields, SK, S7C 0A1 vacant land for sale.
View photo
House · for sale
$ 119,999
52 Mawson Drive, Shields, SK, S7C 0A1 vacant land for sale.
Furdale
· House
Furdale · House
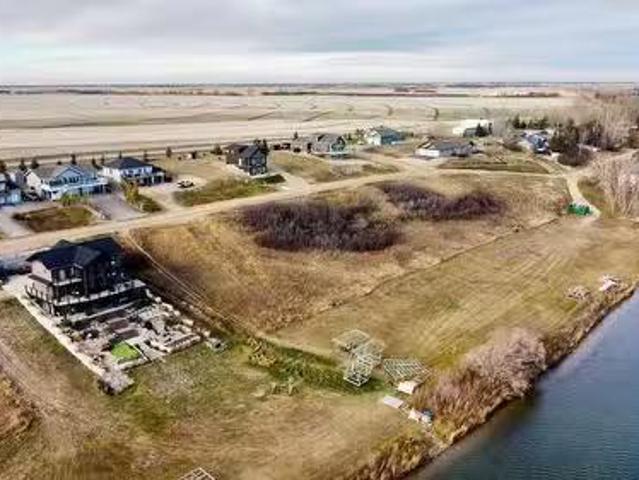
LAKE FRONT AND LAKE VIEW LOTS AT BLACKSTRAP SHIELDS! NOW IS THE TIME. Lifestyle, family, community, value & safety…Welcome to the Resort Village of Shields and Blackstrap Lake. Grab your coffee and let’s take a walk around your new building lot with beautiful and endless lake views. Imagine lake living with a short commute to Saskatoon. This is truly the best of both worlds. Making new family memories, imagine the fun…play area, pickle balltennis courts, community centre, 9 hole golf course, swimming, kayaking, fishing, paddle boarding, wake boarding, cross country skiing, quadding, skating, snowmobiling, ice fishing all right at your door…the list goes on. Beautiful panoramic lake front and lake view building lots. All utilities to the property line. Natural gas, city water, public sewer. Imagine having direct lake front access to your private dock out front. Just steps away with easy access or marked pathway access & enjoyment. School bus pick up and drop off right at your door, K-6
$ 119,999
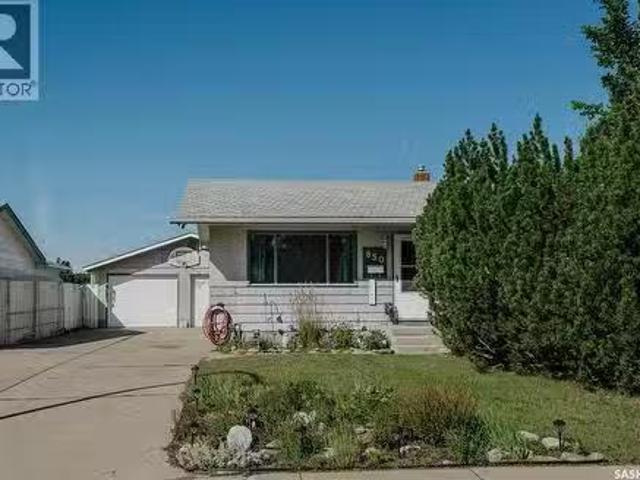
850 East Centre, Saskatoon, SK, S7J 2Z7 house for sale List.
View photo
House · for sale
$ 419,900
$ 406/sq.ft
850 East Centre, Saskatoon, SK, S7J 2Z7 house for sale List.
Furdale
· 1,033 sq.ft · 4 Bedrooms · 2 Baths · House
· Garden · Parking · Air conditioning
Furdale · 1,033 sq.ft · 4 Bedrooms · 2 Baths · House · Garden · Parking · Air conditioning
Welcome to this very clean and well-maintained bungalow backing directly onto the park and Alvin Buckwold School! Located on a fantastic, quiet family crescent, this home offers 4 bedrooms plus a den and 2 bathrooms, providing plenty of space for the whole family. The backyard setting is hard to beat, with direct access to green space and the school right behind the property. The double detached heated garage is a fantastic bonus, offering plenty of room for vehicles, storage, and hobbies. Recent updates include replacement of garage doors in 2014, shingles on garage 2019, and a garage heater replacedupdated in 20212022, furnace + ac 2013. A great opportunity to own a solid family home in a peaceful location with excellent access to parks and schools! (id:27). Still available at ListedBuy!
$ 419,900
1029 Colony Street, Saskatoon, SK, S7N 0S3 house for sale L.
View photo
House · for sale
$ 1,334,900
$ 632/sq.ft
1029 Colony Street, Saskatoon, SK, S7N 0S3 house for sale L.
Furdale
· 2,110 sq.ft · 4 Bedrooms · 4 Baths · House
· Fireplace · Deck · Equipped kitchen
Furdale · 2,110 sq.ft · 4 Bedrooms · 4 Baths · House · Fireplace · Deck · Equipped kitchen
Welcome to 1029 Colony St, an exceptional residence in Varsity View with University, hospital, park, school, cafe, all within 5 min walk! This 2,116 sq ft 2 storey home showcases multiple updates, sophisticated finishes & elegant details. The impressive main floor features an open-concept design with engineered hardwood floors, 9ft ceilings, refined living room anchored by gas fireplace with tile surround & a truly upscale kitchen. The stunning 14ft quartz island is complemented by custom cabinetry, chic backsplash & an impressive appliance package including 48” Zline Legacy Dual Fuel Range with 7 burners, pot filler, oversized Frigidaire Professional fridge, custom hood fan, recessed microwave & dishwasher. A stylish wet barcoffee station flows into the formal dining with sleek sliding door access to the back deck. A rear mudroom with built-in hooks & bench seating & 2pc bath complete this level. Upstairs, glass railing & skylights lead to an exquisite primary retreat featuring walk-i
$ 1,334,900
158 Smallwood Crescent, Saskatoon, SK, S7L 4Z6 house for sal.
View photo
House · for sale
$ 399,900
$ 387/sq.ft
158 Smallwood Crescent, Saskatoon, SK, S7L 4Z6 house for sal.
Furdale
· 1,033 sq.ft · 4 Bedrooms · 3 Baths · House
· Garden · Parking · Deck · Cellar
Furdale · 1,033 sq.ft · 4 Bedrooms · 3 Baths · House · Garden · Parking · Deck · Cellar
There’s something special about a home that’s been loved and cared for by the same owners for 40 years, and 158 Smallwood Crescent is exactly that. This well-maintained 4 bedroom, 3 bathroom home offers plenty of space for a family, with three bedrooms and two bathrooms upstairs, including a 2-piece ensuite off the primary bedroom. The finished basement adds a fourth bedroom, additional bathroom and family room. Outside, the yard is a great extension of the home with a large deck, plenty of space to enjoy, alley access for RV parking and a double detached garage. Well cared for inside and out, this is a home that has held decades of memories and is ready for a new family to make some of their own. (id:27). Still available at ListedBuy!
$ 399,900
1224 B Avenue N, Saskatoon, SK, S7L 1G3 house for sale List.
View photo
House · for sale
$ 155,000
$ 276/sq.ft
1224 B Avenue N, Saskatoon, SK, S7L 1G3 house for sale List.
Furdale
· 560 sq.ft · 3 Bedrooms · 2 Baths · House
Furdale · 560 sq.ft · 3 Bedrooms · 2 Baths · House
Bring your vision to life! This 2+1 bedroom, 2-bath home offers an excellent opportunity for renovators, investors, or buyers looking to build equity. The main floor features a functional layout with two bedrooms, a full bathroom, and plenty of potential to update and personalize. The lower level offers a third bedroom, second bathroom, and additional space ready for your ideas. With solid potential and room to improve, this property is ready for someone to roll up their sleeves and transform it into something special. Explore the possibilities and make this home your own! (id:27). Still available at ListedBuy!
$ 155,000
222 Smith Road, Saskatoon, SK, S7M 4Z5 house for sale Listi.
View photo
House · for sale
$ 435,900
$ 348/sq.ft
222 Smith Road, Saskatoon, SK, S7M 4Z5 house for sale Listi.
Furdale
· 1,249 sq.ft · 4 Bedrooms · 3 Baths · House
· Garden
Furdale · 1,249 sq.ft · 4 Bedrooms · 3 Baths · House · Garden
Have you been looking for that perfect family home in a beautiful neighbourhood, backing a park and schools? Well, look no further! Welcome to 222 Smith Road, situated in desirable Parkridge. This move-in ready home boasts 1,252 sq. ft. and features 4 bedrooms and 3 bathrooms. The beautiful main floor offers gorgeous hardwood flooring throughout, starting with the spacious sunken living room and flowing into the dining area and functional kitchen. Down the hall you’ll find 3 bedrooms and 2 bathrooms, including a spacious primary suite complete with its own ensuite. Head downstairs and you’ll find a large family room, a games room, an additional spacious bedroom, 3-piece bathroom, den and plenty of storage. Step outside and enjoy your own backyard oasis surrounded by beautiful mature trees and backing directly onto Parkridge Park and two schools. It’s an incredible setup for a growing family. With plenty of space inside and out, a fantastic location and a backyard that is tough to beat,
$ 435,900
63 Jordan Place, Saskatoon, SK, S7L 4J2 house for sale List.
View photo
House · for sale
$ 409,900
$ 396/sq.ft
63 Jordan Place, Saskatoon, SK, S7L 4J2 house for sale List.
Furdale
· 1,033 sq.ft · 5 Bedrooms · 2 Baths · House
· Garden · Parking · Cellar
Furdale · 1,033 sq.ft · 5 Bedrooms · 2 Baths · House · Garden · Parking · Cellar
Spacious Family Home with Legal Basement Suite and Flexible Living Options. This well-designed home offers a versatile layout with 3 bedrooms on the main floor and a legal basement suite, making it an excellent option for families, multi-generational living, or buyers seeking additional saleal income. The main floor features a generous kitchen, full-sized dining room and comfortable living spaces with plenty of room for everyday family life and entertaining. The basement offers two separate entrances and a flexible configuration that can accommodate a 2-bedroom suite or a 1-bedroom suite while retaining a separate family room for the main floor. Outside, the large yard provides private off-street parking along with plenty of secluded green space for recreation, gardening or relaxing. Windows and mechanical have been updated in addition to numerous updates throughout this well maintained home offering space, flexibility and income potential—book your viewing today! (id:27). Still availa
$ 409,900
43 Wentworth Crescent, Saskatoon, SK, S7L 4A8 house for sale.
View photo
House · for sale
$ 429,900
$ 395/sq.ft
43 Wentworth Crescent, Saskatoon, SK, S7L 4A8 house for sale.
Furdale
· 1,087 sq.ft · 3 Bedrooms · 2 Baths · House
· Fireplace · Deck · Air conditioning
Furdale · 1,087 sq.ft · 3 Bedrooms · 2 Baths · House · Fireplace · Deck · Air conditioning
For the first time in 61 years, 43 Wentworth Crescent is ready for new owners. Lovingly cared for by the original owners and meticulously maintained throughout, this 1,091 sq. ft. home is a rare find in Westview Heights. The main floor has been thoughtfully renovated and features a bright kitchen with quartz countertops, an abundance of cabinetry, newer flooring, a cozy gas fireplace, and new carpet in the living room. A rear addition provides even more functional living space. With three bedrooms and two bathrooms, the home also features an accessible shower that could easily be converted back to a traditional shower. Major updates include a new furnace and water heater in 2025, brand new lifetime shingles in September 2026, newer washer and dryer, central AC, and a composite rear deck. Outside is where this property really sets itself apart. The incredible 31 x 25 heated shopgarage features a 9 overhead door, polyaspartic flooring, 220V power, and a woodworking station with a dust co
$ 429,900
56 Morris Drive, Saskatoon, SK, S7L 3V2 house for sale List.
View photo
House · for sale
$ 389,900
$ 377/sq.ft
56 Morris Drive, Saskatoon, SK, S7L 3V2 house for sale List.
Furdale
· 1,033 sq.ft · 4 Bedrooms · 1 Bath · House
· Equipped kitchen · Cellar
Furdale · 1,033 sq.ft · 4 Bedrooms · 1 Bath · House · Equipped kitchen · Cellar
Welcome to 56 Morris Drive, an incredibly well-maintained 1,040 sq. ft. bungalow that has been lovingly cared for by its original owners. From the moment you arrive, you’ll appreciate the gorgeous street appeal, mature trees, charming front porch and beautifully established landscaping that make this home feel special. Inside, the bright and welcoming main floor offers a spacious living and dining area with beautiful hardwood floors and plenty of natural light. The roomy, exceptionally well-kept kitchen features a cozy breakfast nook along with newer appliances, including a wall oven, cooktop, dishwasher and refrigerator. Three generous bedrooms and a four-piece bathroom complete the main level. Downstairs, get ready for some serious retro charm! The fully finished basement has a fantastic groovy vibe, with a huge family and games room offering plenty of space for movie nights, entertaining or simply relaxing. You’ll also find an additional bedroom, laundry area and a dedicated worksho
$ 389,900

Get email alerts

Don't miss out: be the first to know about new properties

The alert was correctly created

On subscribing you accept the conditions of use and the privacy policy
Alert
Receive new ads in your inbox
Save this search
Receive alerts for new listings

We'll send you an email when we have new properties for: "Properties for sale in Furdale"

The alert was correctly created

Get email alerts and be the first to see new listings
Required field
On subscribing I accept the terms of the privacy policy
Perfect! You'll soon start receiving new listings via email
Alert
Receive an email when we have new ads for Properties for sale in Furdale
Save this search
Filters

Bedrooms

Area (sq.ft)

sq.ft
sq.ft

Price

$
$

Filter by property type

Bathrooms

Clear all filters
Receive notifications when new entries are published.